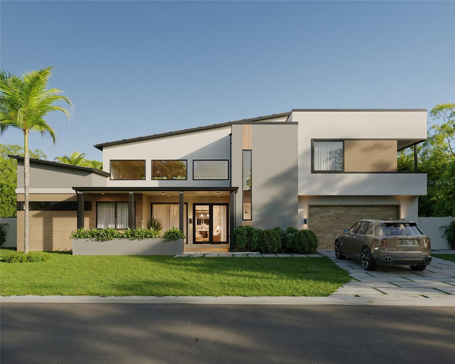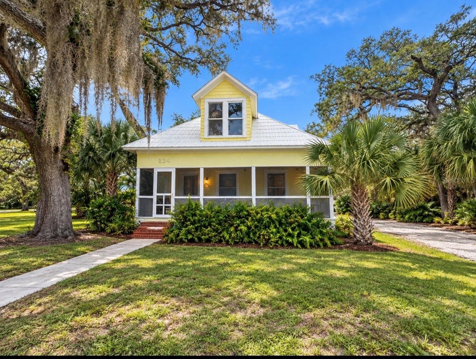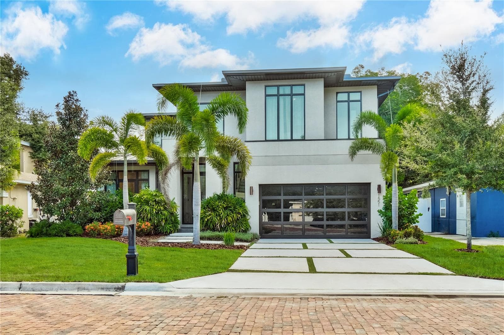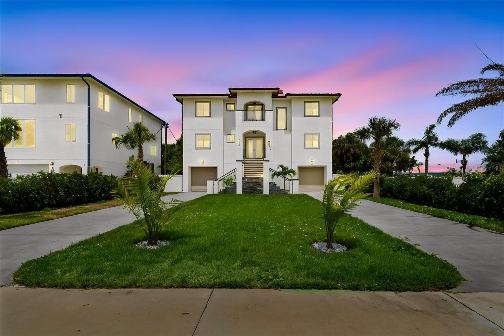
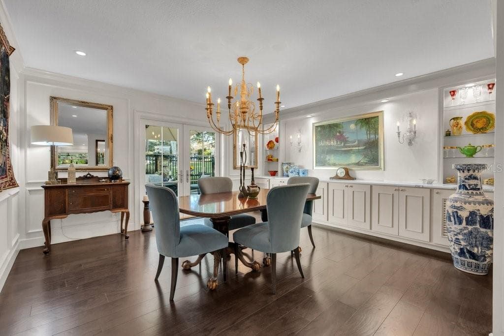
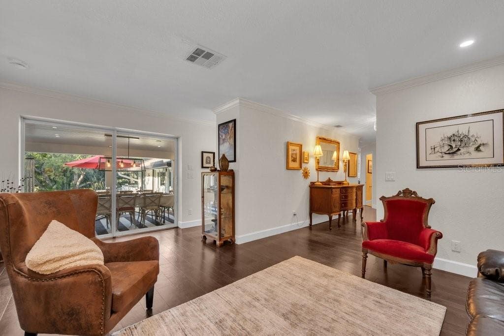
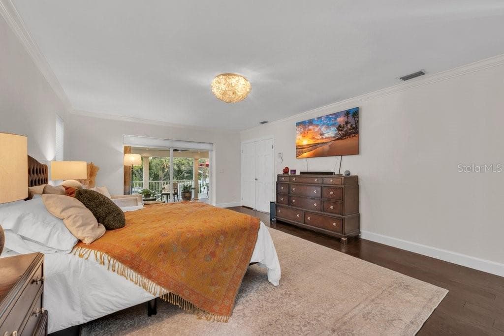
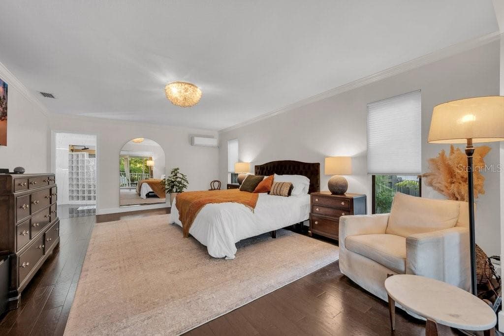
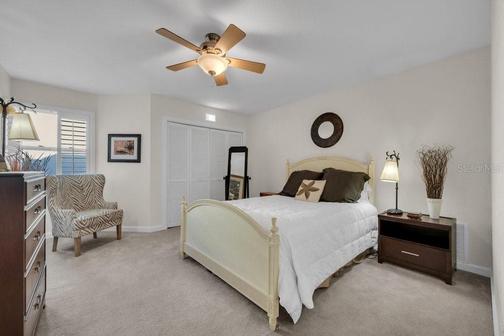
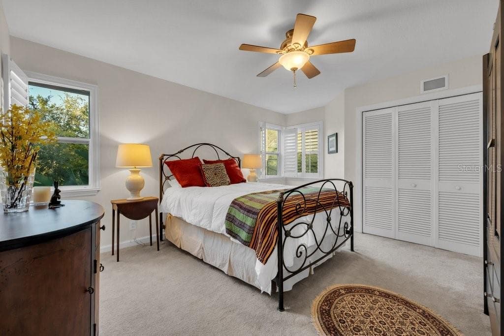
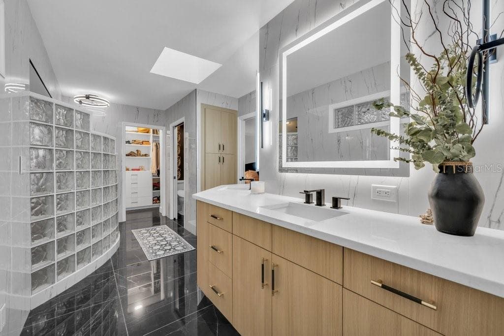
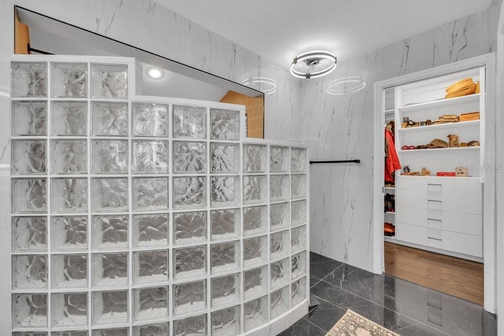
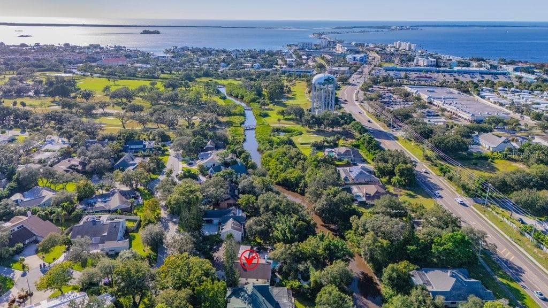
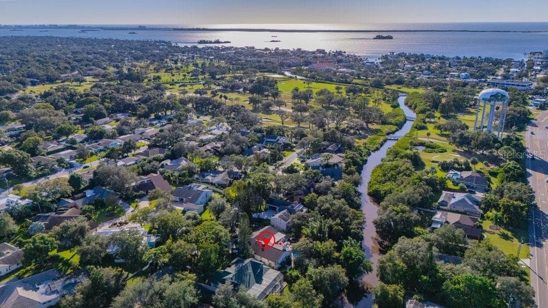
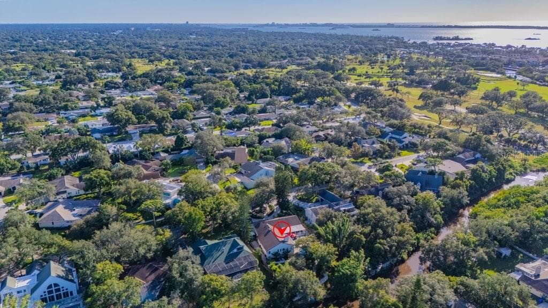
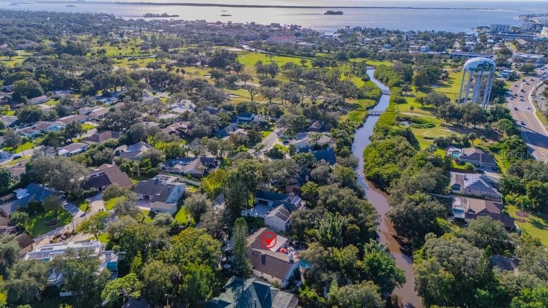
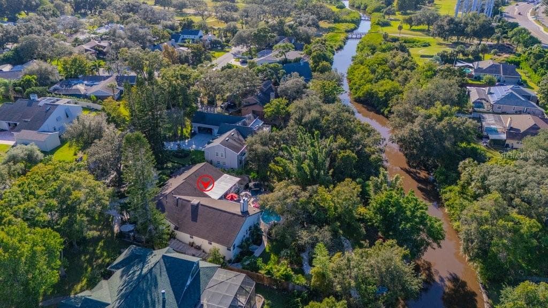
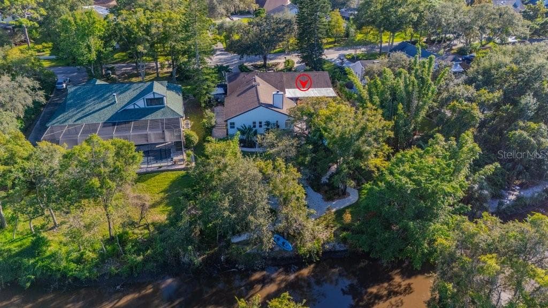
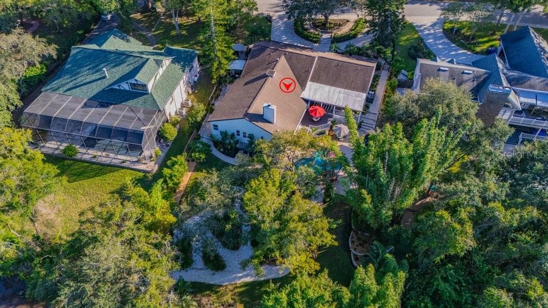
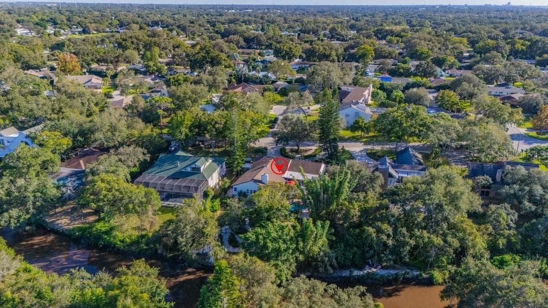
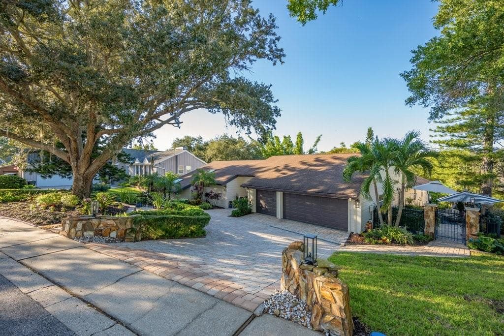
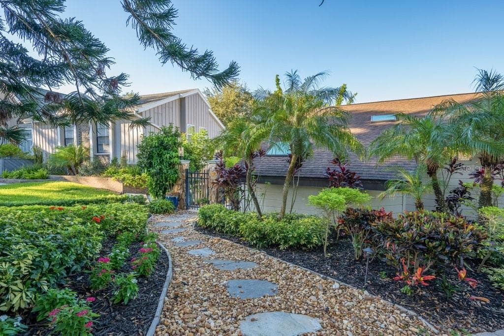
Single Family Residence at 1184 WEYBRIDGE LN, DUNEDIN
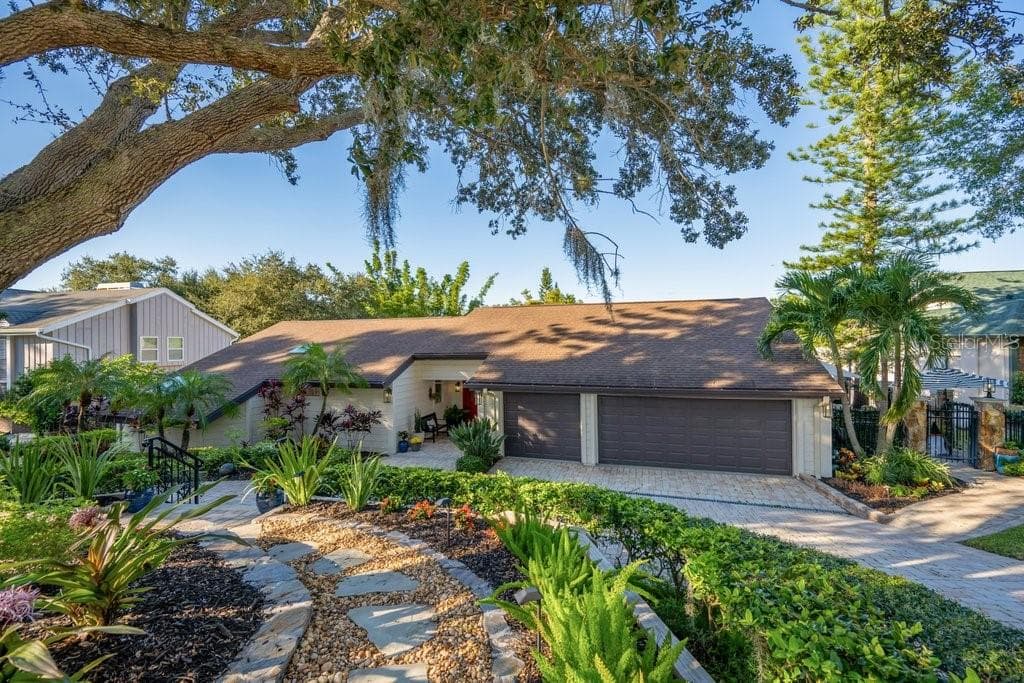
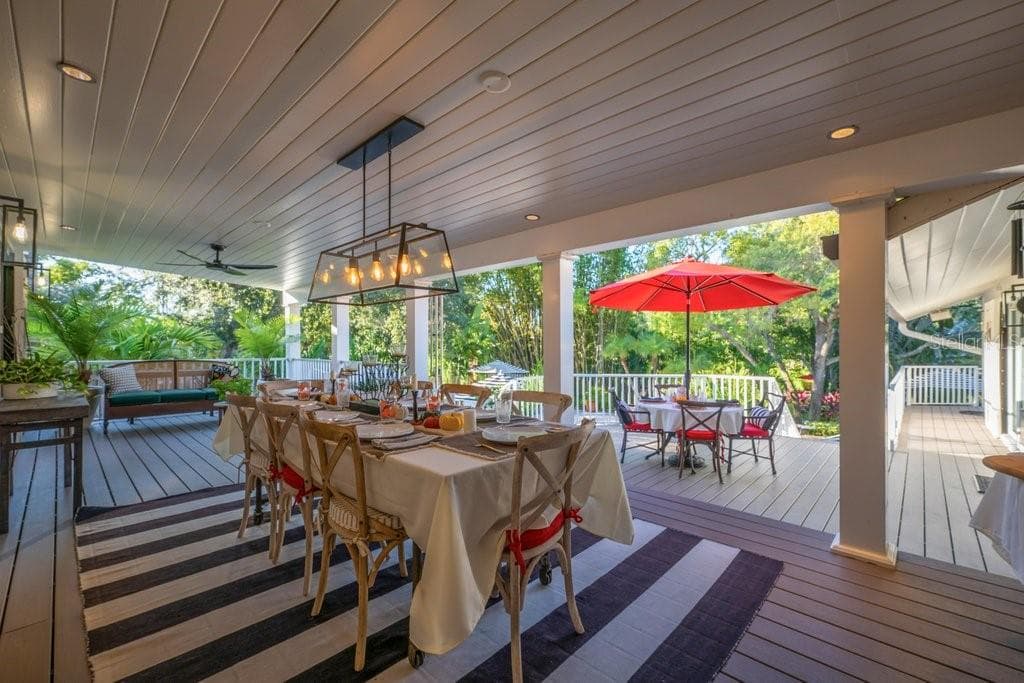
Single Family Residence at 1184 WEYBRIDGE LN, DUNEDIN, photo 2 of 83
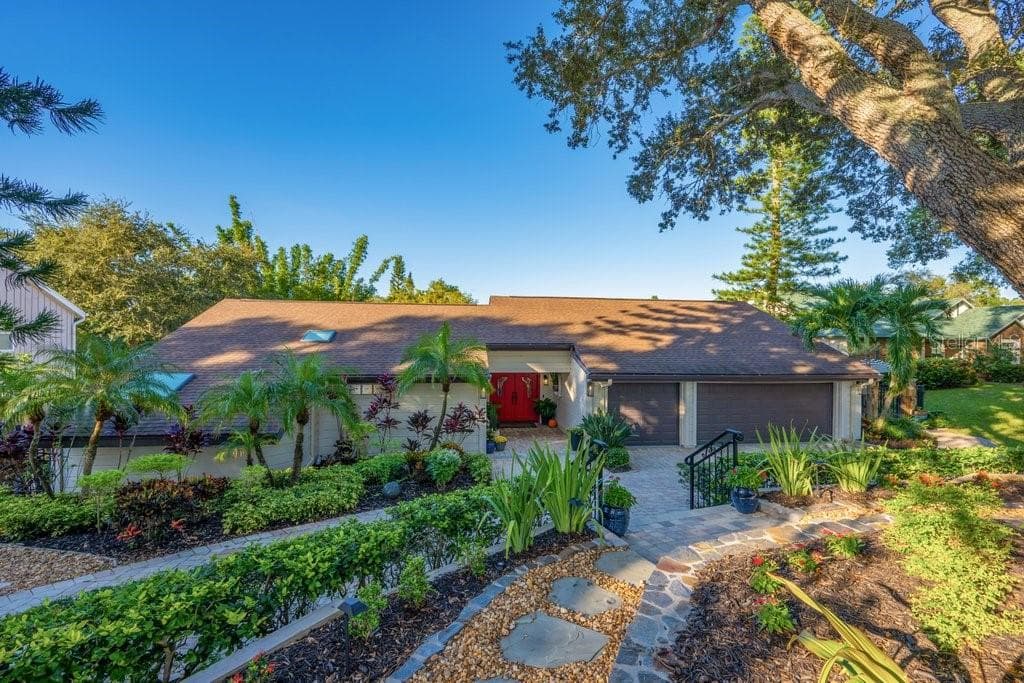
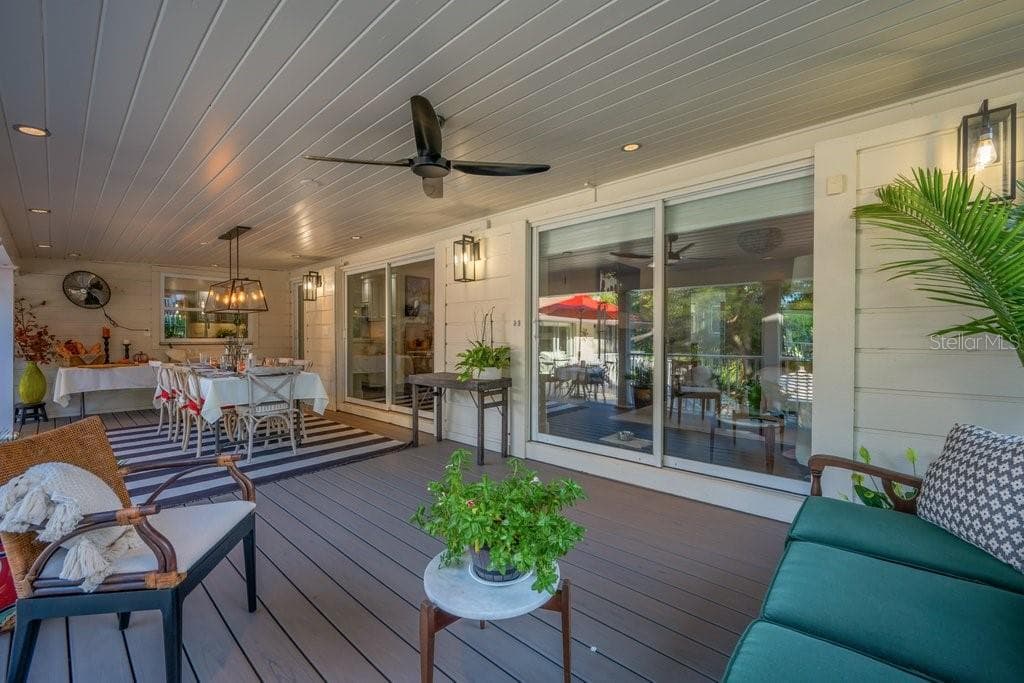
Single Family Residence at 1184 WEYBRIDGE LN, DUNEDIN, photo 3 of 83
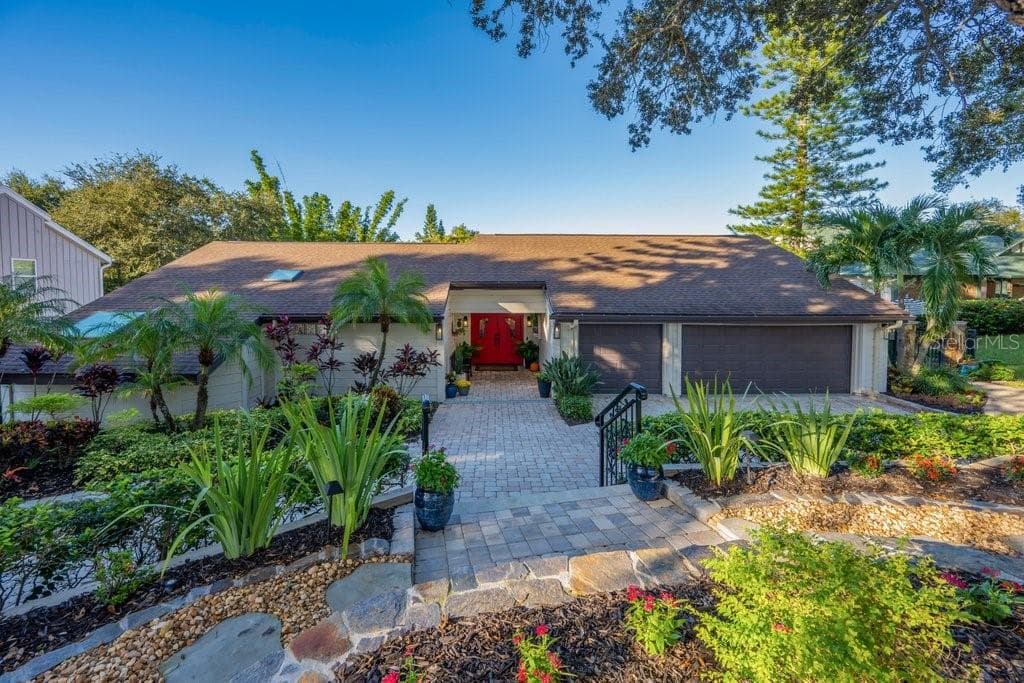
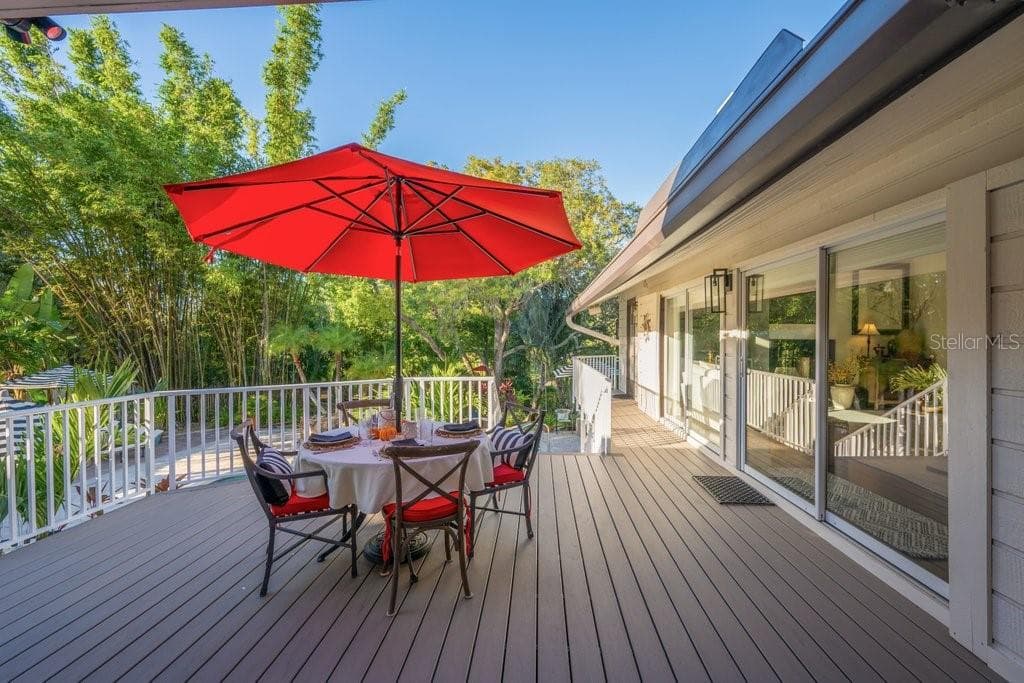
Single Family Residence at 1184 WEYBRIDGE LN, DUNEDIN, photo 4 of 83
Single Family Residence at 1184 WEYBRIDGE LN, DUNEDIN, photo 5 of 83
Single Family Residence at 1184 WEYBRIDGE LN, DUNEDIN, photo 6 of 83
Single Family Residence at 1184 WEYBRIDGE LN, DUNEDIN, photo 7 of 83
Single Family Residence at 1184 WEYBRIDGE LN, DUNEDIN, photo 8 of 83
Single Family Residence at 1184 WEYBRIDGE LN, DUNEDIN, photo 9 of 83
Single Family Residence at 1184 WEYBRIDGE LN, DUNEDIN, photo 10 of 83
Single Family Residence at 1184 WEYBRIDGE LN, DUNEDIN, photo 11 of 83
Single Family Residence at 1184 WEYBRIDGE LN, DUNEDIN, photo 12 of 83
Single Family Residence at 1184 WEYBRIDGE LN, DUNEDIN, photo 13 of 83
Single Family Residence at 1184 WEYBRIDGE LN, DUNEDIN, photo 14 of 83
Single Family Residence at 1184 WEYBRIDGE LN, DUNEDIN, photo 15 of 83
Single Family Residence at 1184 WEYBRIDGE LN, DUNEDIN, photo 16 of 83
Single Family Residence at 1184 WEYBRIDGE LN, DUNEDIN, photo 17 of 83
Single Family Residence at 1184 WEYBRIDGE LN, DUNEDIN, photo 18 of 83
Single Family Residence at 1184 WEYBRIDGE LN, DUNEDIN, photo 19 of 83
Single Family Residence at 1184 WEYBRIDGE LN, DUNEDIN, photo 20 of 83
Single Family Residence at 1184 WEYBRIDGE LN, DUNEDIN, photo 21 of 83
Single Family Residence at 1184 WEYBRIDGE LN, DUNEDIN, photo 22 of 83
Single Family Residence at 1184 WEYBRIDGE LN, DUNEDIN, photo 23 of 83
Single Family Residence at 1184 WEYBRIDGE LN, DUNEDIN, photo 24 of 83
Single Family Residence at 1184 WEYBRIDGE LN, DUNEDIN, photo 25 of 83
Single Family Residence at 1184 WEYBRIDGE LN, DUNEDIN, photo 26 of 83
Single Family Residence at 1184 WEYBRIDGE LN, DUNEDIN, photo 27 of 83
Single Family Residence at 1184 WEYBRIDGE LN, DUNEDIN, photo 28 of 83
Single Family Residence at 1184 WEYBRIDGE LN, DUNEDIN, photo 29 of 83
Single Family Residence at 1184 WEYBRIDGE LN, DUNEDIN, photo 30 of 83
Single Family Residence at 1184 WEYBRIDGE LN, DUNEDIN, photo 31 of 83
Single Family Residence at 1184 WEYBRIDGE LN, DUNEDIN, photo 32 of 83
Single Family Residence at 1184 WEYBRIDGE LN, DUNEDIN, photo 33 of 83
Single Family Residence at 1184 WEYBRIDGE LN, DUNEDIN, photo 34 of 83
Single Family Residence at 1184 WEYBRIDGE LN, DUNEDIN, photo 35 of 83
Single Family Residence at 1184 WEYBRIDGE LN, DUNEDIN, photo 36 of 83
Single Family Residence at 1184 WEYBRIDGE LN, DUNEDIN, photo 37 of 83
Single Family Residence at 1184 WEYBRIDGE LN, DUNEDIN, photo 38 of 83
Single Family Residence at 1184 WEYBRIDGE LN, DUNEDIN, photo 39 of 83
Single Family Residence at 1184 WEYBRIDGE LN, DUNEDIN, photo 40 of 83
Single Family Residence at 1184 WEYBRIDGE LN, DUNEDIN, photo 41 of 83
Single Family Residence at 1184 WEYBRIDGE LN, DUNEDIN, photo 42 of 83
Single Family Residence at 1184 WEYBRIDGE LN, DUNEDIN, photo 43 of 83
Single Family Residence at 1184 WEYBRIDGE LN, DUNEDIN, photo 44 of 83
Single Family Residence at 1184 WEYBRIDGE LN, DUNEDIN, photo 45 of 83
Single Family Residence at 1184 WEYBRIDGE LN, DUNEDIN, photo 46 of 83
Single Family Residence at 1184 WEYBRIDGE LN, DUNEDIN, photo 47 of 83
Single Family Residence at 1184 WEYBRIDGE LN, DUNEDIN, photo 48 of 83
Single Family Residence at 1184 WEYBRIDGE LN, DUNEDIN, photo 49 of 83
Single Family Residence at 1184 WEYBRIDGE LN, DUNEDIN, photo 50 of 83
Single Family Residence at 1184 WEYBRIDGE LN, DUNEDIN, photo 51 of 83
Single Family Residence at 1184 WEYBRIDGE LN, DUNEDIN, photo 52 of 83
Single Family Residence at 1184 WEYBRIDGE LN, DUNEDIN, photo 53 of 83
Single Family Residence at 1184 WEYBRIDGE LN, DUNEDIN, photo 54 of 83
Single Family Residence at 1184 WEYBRIDGE LN, DUNEDIN, photo 55 of 83
Single Family Residence at 1184 WEYBRIDGE LN, DUNEDIN, photo 56 of 83
Single Family Residence at 1184 WEYBRIDGE LN, DUNEDIN, photo 57 of 83
Single Family Residence at 1184 WEYBRIDGE LN, DUNEDIN, photo 58 of 83
Single Family Residence at 1184 WEYBRIDGE LN, DUNEDIN, photo 59 of 83
Single Family Residence at 1184 WEYBRIDGE LN, DUNEDIN, photo 60 of 83
Single Family Residence at 1184 WEYBRIDGE LN, DUNEDIN, photo 61 of 83
Single Family Residence at 1184 WEYBRIDGE LN, DUNEDIN, photo 62 of 83
Single Family Residence at 1184 WEYBRIDGE LN, DUNEDIN, photo 63 of 83
Single Family Residence at 1184 WEYBRIDGE LN, DUNEDIN, photo 64 of 83
Single Family Residence at 1184 WEYBRIDGE LN, DUNEDIN, photo 65 of 83
Single Family Residence at 1184 WEYBRIDGE LN, DUNEDIN, photo 66 of 83
Single Family Residence at 1184 WEYBRIDGE LN, DUNEDIN, photo 67 of 83
Single Family Residence at 1184 WEYBRIDGE LN, DUNEDIN, photo 68 of 83
Single Family Residence at 1184 WEYBRIDGE LN, DUNEDIN, photo 69 of 83
Single Family Residence at 1184 WEYBRIDGE LN, DUNEDIN, photo 70 of 83
Single Family Residence at 1184 WEYBRIDGE LN, DUNEDIN, photo 71 of 83
Single Family Residence at 1184 WEYBRIDGE LN, DUNEDIN, photo 72 of 83
Single Family Residence at 1184 WEYBRIDGE LN, DUNEDIN, photo 73 of 83
Single Family Residence at 1184 WEYBRIDGE LN, DUNEDIN, photo 74 of 83
Single Family Residence at 1184 WEYBRIDGE LN, DUNEDIN, photo 75 of 83
Single Family Residence at 1184 WEYBRIDGE LN, DUNEDIN, photo 76 of 83
Single Family Residence at 1184 WEYBRIDGE LN, DUNEDIN, photo 77 of 83
Single Family Residence at 1184 WEYBRIDGE LN, DUNEDIN, photo 78 of 83
Single Family Residence at 1184 WEYBRIDGE LN, DUNEDIN, photo 79 of 83
Single Family Residence at 1184 WEYBRIDGE LN, DUNEDIN, photo 80 of 83
Single Family Residence at 1184 WEYBRIDGE LN, DUNEDIN, photo 81 of 83
Single Family Residence at 1184 WEYBRIDGE LN, DUNEDIN, photo 82 of 83
Single Family Residence at 1184 WEYBRIDGE LN, DUNEDIN, photo 83 of 83
83 photos

$1,800,000

1184 WEYBRIDGE LN
DUNEDIN, FL 34698
Listed by Rimma Magdessian · COLDWELL BANKER REALTY
Bedrooms
4
Bathrooms
2.5
Living area
3,309 sqft
Year built
1981

About this home

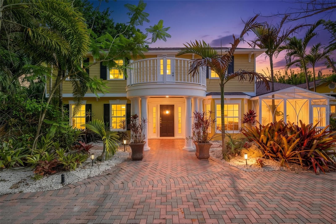
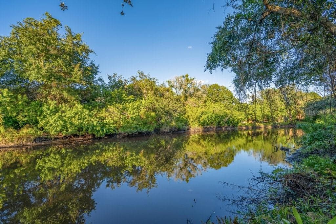
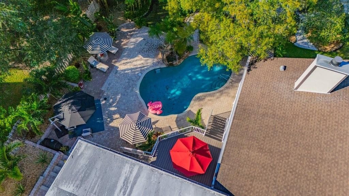
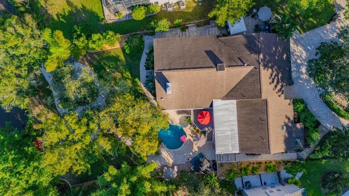
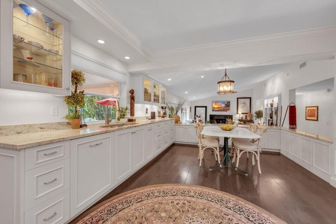
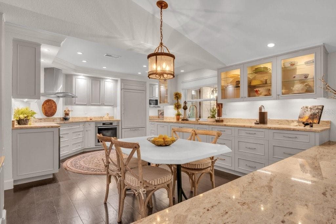
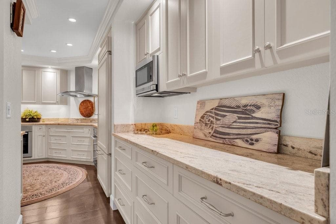
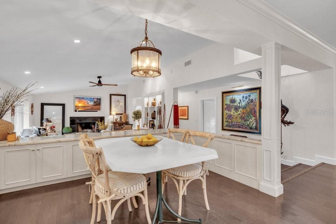
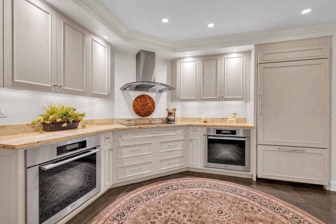
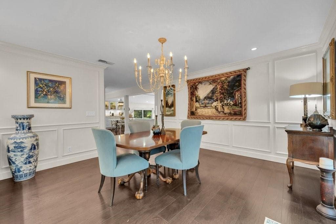
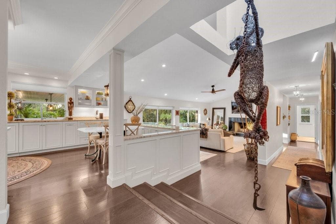
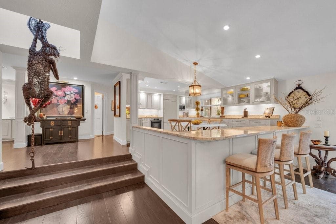
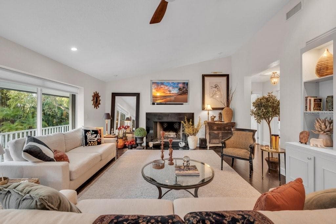
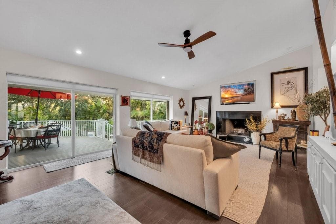
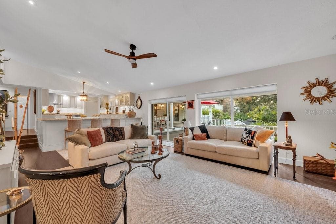
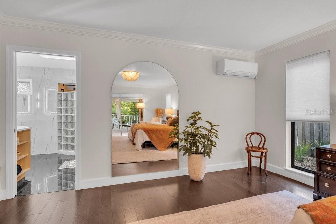
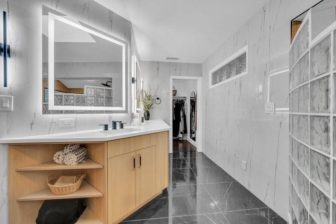
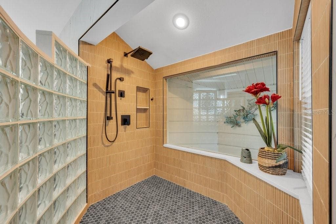
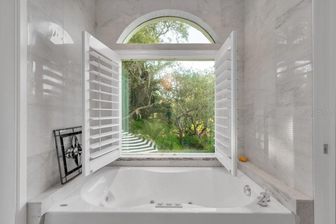
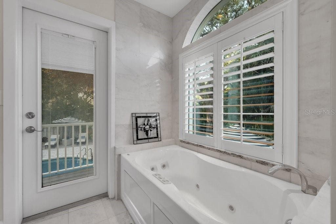
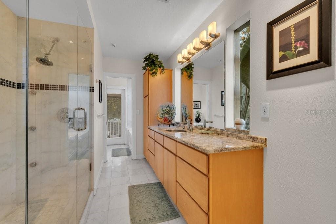
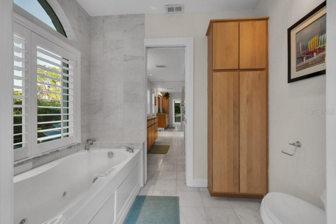
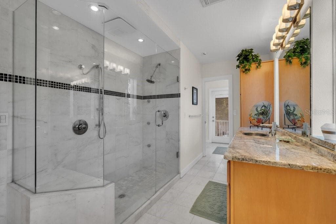
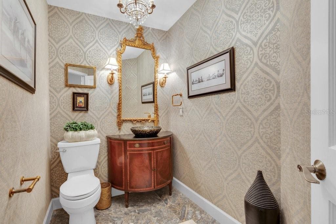
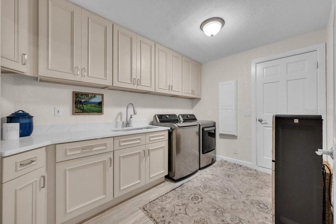
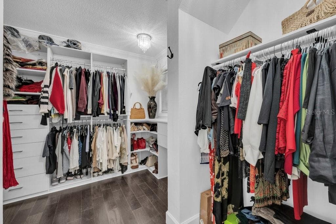
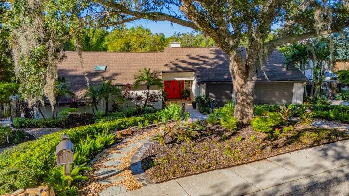
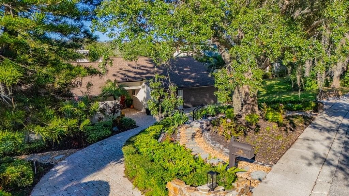
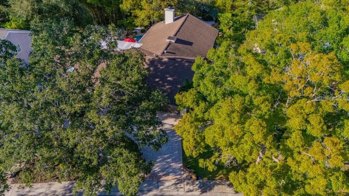
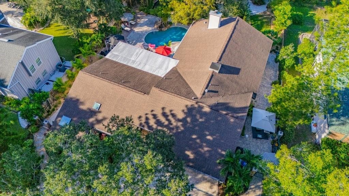
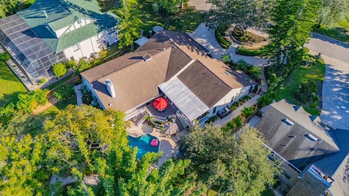
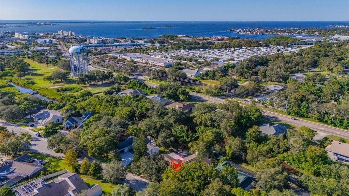
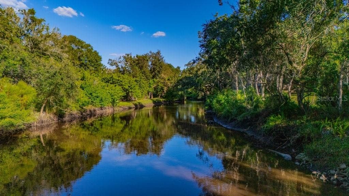
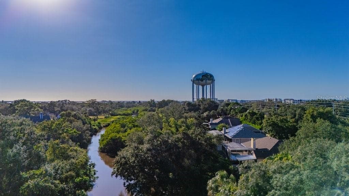
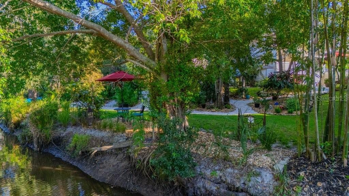
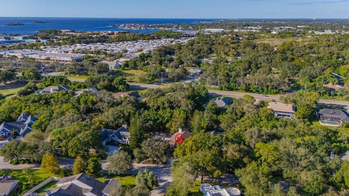
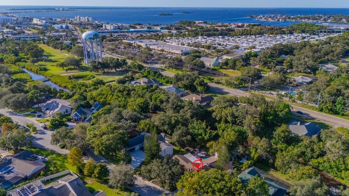
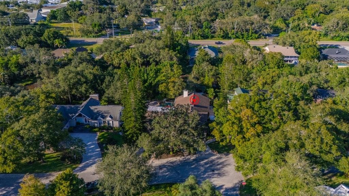
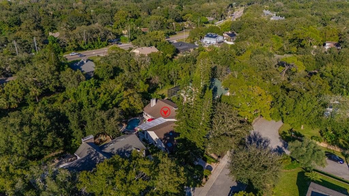
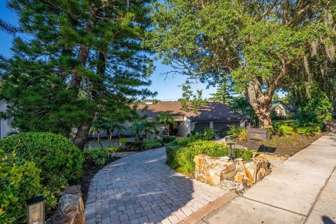
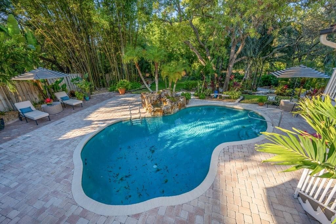
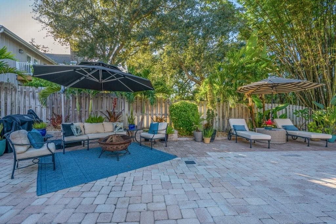
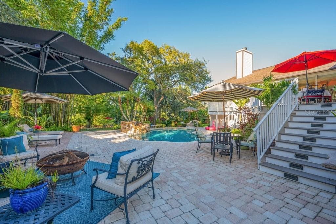
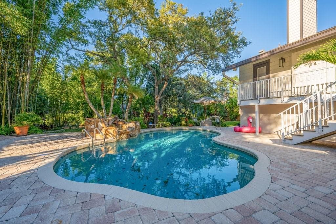
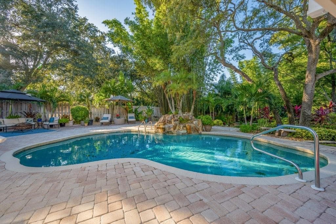
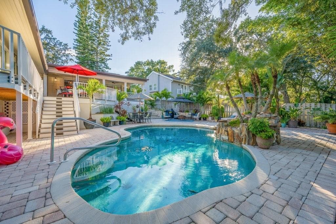
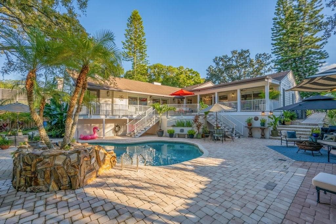
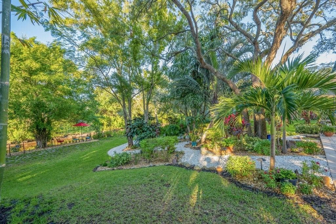
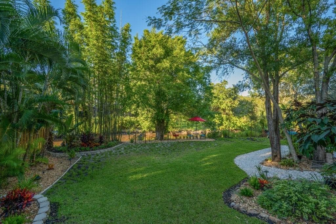
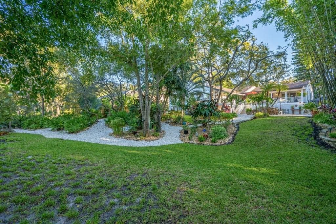
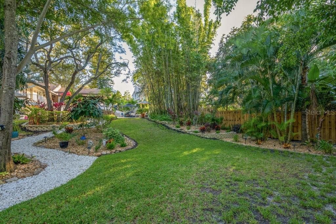
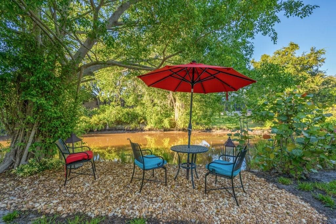
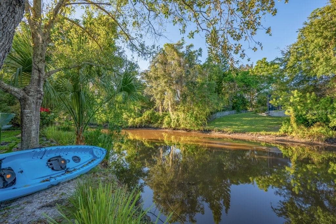
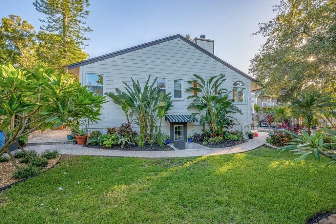
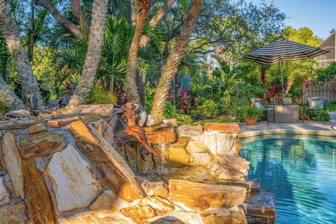
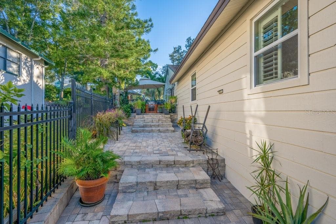
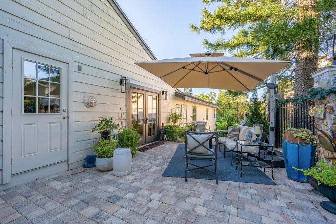
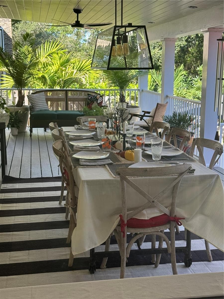
A world of its own, where European charm, lush botanical gardens, and waterfront serenity create an extraordinary coastal escape. comes with 450 sf air-conditioned basement. Nestled along Gulf-connected Curlew Creek near Honeymoon Island, this secluded retreat combines architectural distinction, natural beauty, and resort-inspired living. Enchanting tropical gardens showcase flowering plants, bamboo, mature trees, terraced landscaping, paver walkways, and shell paths. Screened from the street with no immediate rear neighbors, the generous grounds offer exceptional privacy. A naturally reinforced shoreline with stabilizing vegetation, comprehensive French drains, and direct canoe and kayak access toward Honeymoon and Caladesi Islands invite endless waterfront exploration. Outdoor amenities include a sparkling pool, newly constructed deck, firepit, covered dining patio, grilling stations, intimate garden lounges, distinctive striped umbrellas, and atmospheric landscape lighting that transforms the property after sunset. Inside, soaring vaulted ceilings, skylights, rich hardwood floors, architectural woodwork, and an abundance of custom built-in cabinetry storage throughout, complement sun-filled interiors. The beautifully appointed updated chef’s kitchen, designed for culinary enthusiasts, features 2 built-in Miele ovens, and ventilation system as well as premium high-end cooktop, expansive countertops, and integrated coffee and wine bar, butler's best pantry! Flowing entertaining spaces connect the kitchen, dining area, and inviting fireplace-centered living room. Four generous bedrooms include a refined primary suite with separate updated closets adorned with crystal chandeliers. Its elegant bathroom features illuminated mirrors, custom cabinetry, a glass-enclosed shower, and garden views. The second full bathroom offers a Jacuzzi tub overlooking tropical foliage, while the powder room showcases exquisite designer wallpaper. Hurricane-impact windows and protective shutters provide added security and peace of mind A remarkable coastal Florida rarity, the approximately 450-square-foot finished airconditioned basement provides flexible space for a fitness studio, wine cellar, home office, or creative retreat. Brand new cabinets in the laundry room. Beyond this private haven awaits Dunedin’s celebrated lifestyle. Just minutes from Honeymoon Island, charming downtown, walking distance to the historic Donald Ross designed Dunedin Golf Club, and the renowned Pinellas Trail, stretching for miles through picturesque coastal communities. 5 minutes to the Country club. Caladesi Island, Clearwater Beach, and Tarpon Springs are nearby. Discover a vibrant, golf-cart-friendly town known for exceptional independent restaurants, waterfront dining, boutique shopping, galleries, farmers markets, yoga studios, holistic wellness, and festive community traditions. 1184 Weybridge is more than waterfront living, it's an extraordinary expression of freedom, tranquility, and timeless coastal elegance.

Highlights

WaterfrontPrivate poolFireplace

Property details

MLS
Stellar MLS
MLS #
MFRTB8560742
Property type
Single Family Residence
Subdivision
WEYBRIDGE WOODS
Status
Active
Days on market
1
On market date
October 23, 2026
Stories
N/A
Total bathrooms
2.5
Garage spaces
3
Parking spaces
N/A
Lot size
0.39 acres
Loading map…

Nearby schools

Within 10 miles. School directory data from the National Center for Education Statistics (NCES), accessed via the Urban Institute Education Data API. Local Score is calculated by INNOVATE Real Estate; where a state rating is shown, it comes from that state's own official school report card.

ElementaryCharter
DISCOVERY ACADEMY OF SCIENCE
0.15 mi away · Grades 0-8
Nearest school -- attendance-zone data not available here
4.0
Local Score (student-teacher ratio only (preliminary -- will incorporate state test-score data once available)) -- not an official state rating
Enrollment
498
Student:teacher ratio
13.1:1
District
PINELLAS
Middle
PALM HARBOR MIDDLE SCHOOL
1.85 mi away · Grades 6-8
Nearest school -- attendance-zone data not available here
2.0
Local Score (student-teacher ratio only (preliminary -- will incorporate state test-score data once available)) -- not an official state rating
Enrollment
1,127
Student:teacher ratio
19.4:1
District
PINELLAS
High
DUNEDIN HIGH SCHOOL
1.37 mi away · Grades 9-12
Nearest school -- attendance-zone data not available here
2.0
Local Score (student-teacher ratio only (preliminary -- will incorporate state test-score data once available)) -- not an official state rating
Enrollment
1,196
Student:teacher ratio
20.3:1
District
PINELLAS

Walkability

Blended score for DUNEDIN's center, calculated by INNOVATE Real Estate from two sources: the EPA's National Walkability Index (street network, transit, land-use mix) and Google Places amenity data (what's actually reachable on foot from this point). 60% EPA National Walkability Index + 40% nearby-amenity density (Google Places).

65
Walkable
out of 100
EPA National Walkability Index
8.3 / 20 -- Below average walkable
Google Places amenity density
100 / 100
Restaurants & cafes20
Grocery stores5
Parks9
Schools9
Transit stops20
Pharmacies4

Market position

How this listing compares to current activity in DUNEDIN, from live MLS data.

On the market 1 days -- 83 fewer days than DUNEDIN's current average of 84 days.
For reference, the median list price across 405 active listings in DUNEDIN right now is $349,900.

Mortgage calculator

Estimate only - actual rate and payment depend on your lender, credit, and loan program.

$
%
%
Adjust tax / insurance estimates
% / yr
$
/mo
Est. monthly payment
$10,990/mo
$360,000 down
$1,440,000 loan
Principal & interest$9,340
Property tax (est.)$1,500
Home insurance (est.)$150

Similar homes you might like

Data source: Listing information provided by Stellar MLS (mfrmls) via Trestle/CoreLogic. Last updated 17 hr ago.

Information herein deemed reliable but not guaranteed; all measurements, school assignments, HOA fees, taxes, and feature lists are approximate and should be independently verified. Equal Housing Opportunity.