
$480,000
About this home
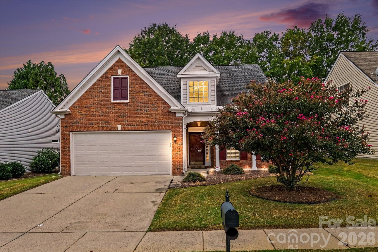
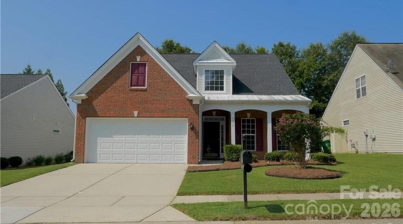
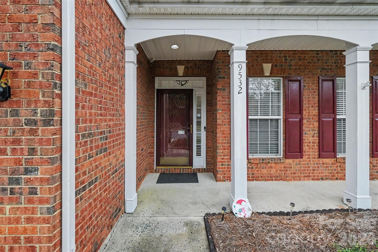
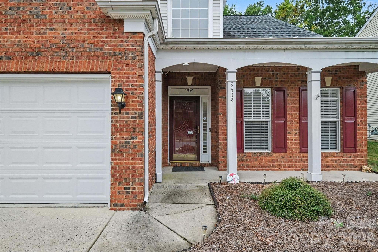
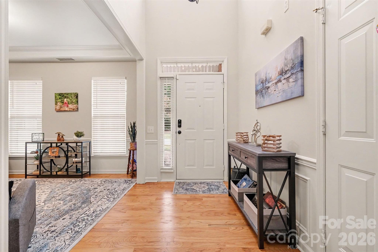
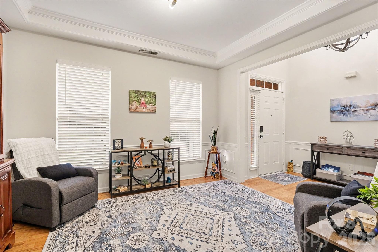
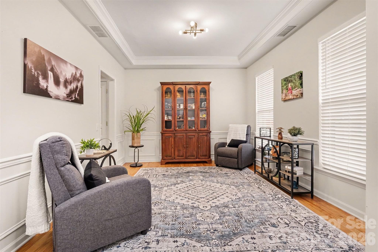
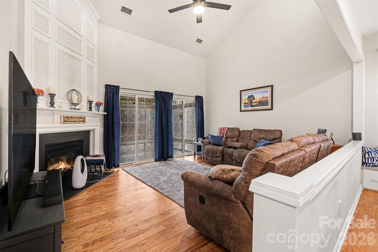
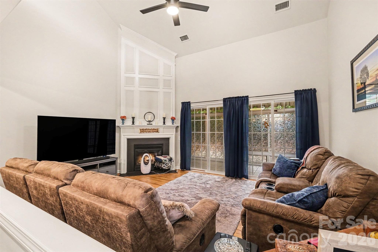
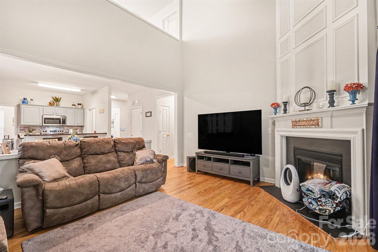
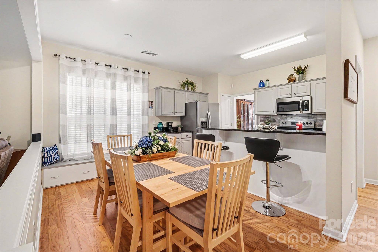
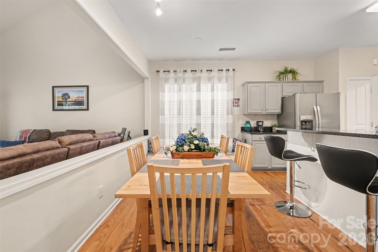
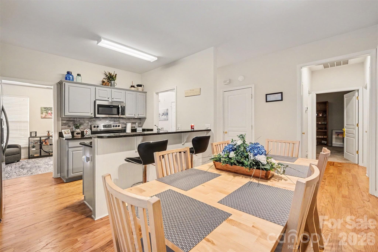
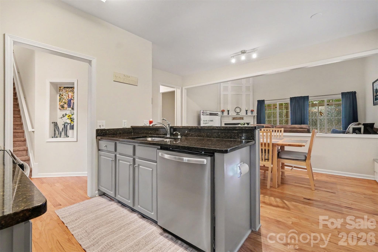
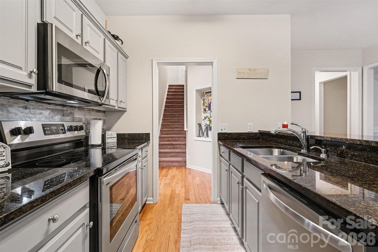
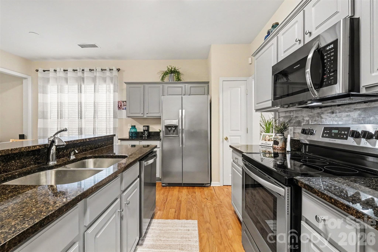
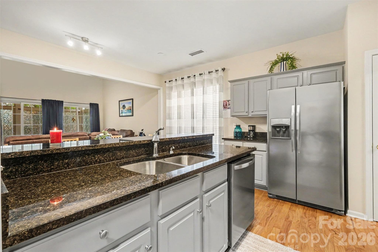
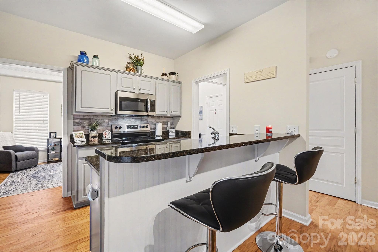
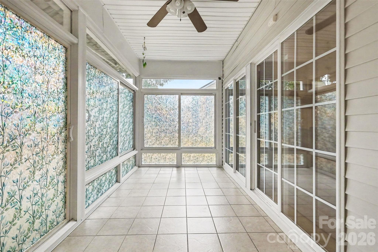
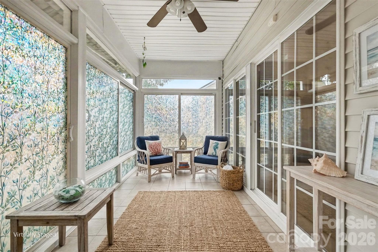
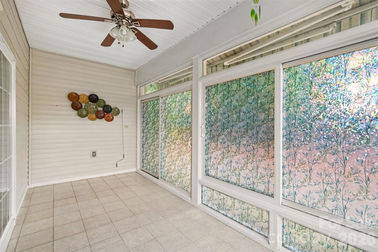
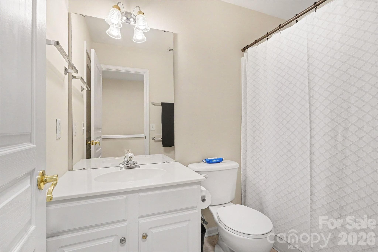
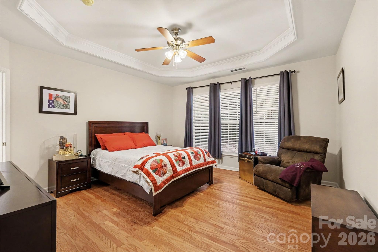
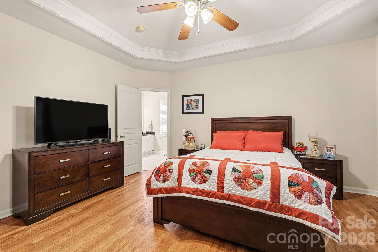
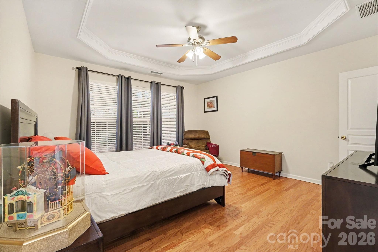
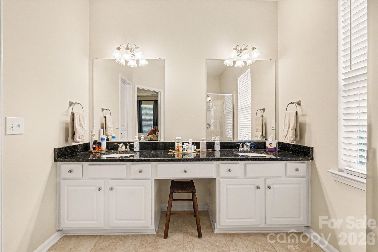
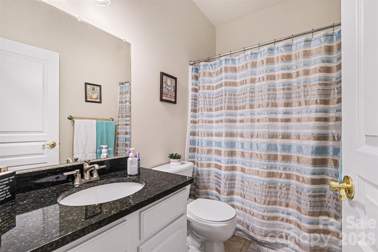
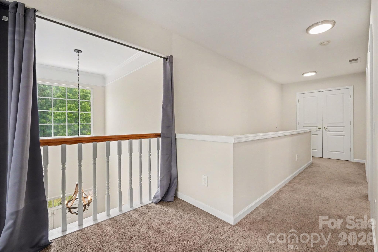
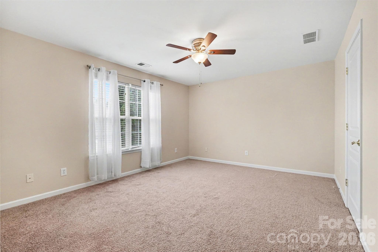
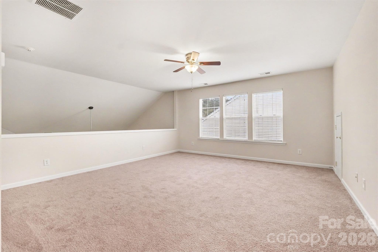
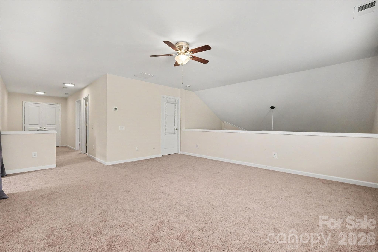
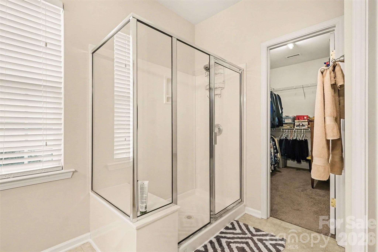
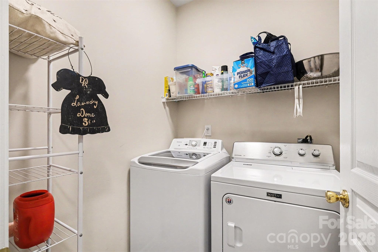
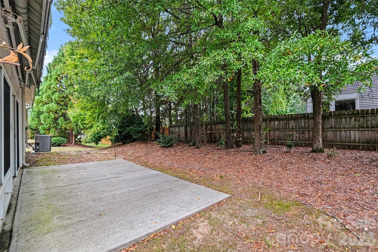
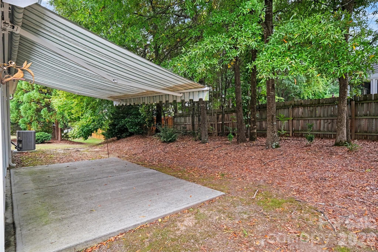
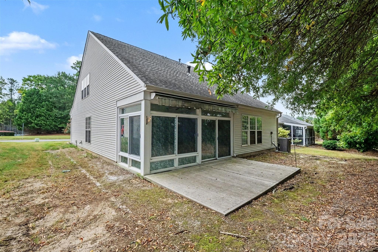
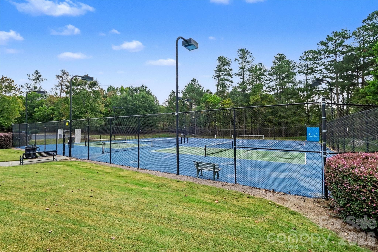
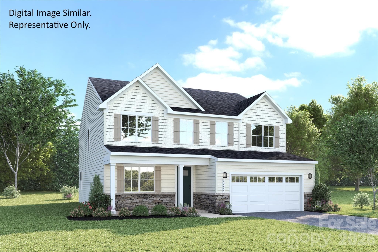
Welcome to Highland Creek! This highly sought-after community near Huntersville and the future Redline rail connection offers an unmatched resort lifestyle featuring four sparkling pools, an 18-hole championship golf course, lighted tennis and pickleball courts, miles of scenic walking trails, multiple playgrounds, and a vibrant social atmosphere. Enjoy carefree, low-maintenance living in this beautifully maintained 3-bedroom, 3-bathroom home where your front lawn care is completely handled for you! The desirable open-concept floor plan features two bedrooms on the main level, including a spacious primary suite complete with an updated bath and a generous walk-in closet. At the heart of the home is a bright kitchen equipped with premium stainless steel appliances, a breakfast bar, and sleek granite countertops. Just past the main living space, a spacious sunroom provides the perfect backdrop for family activities or a quiet morning coffee. Upstairs, you will find an additional bedroom, a full bath, and a versatile loft area that can easily be converted into a fourth bedroom—offering ultimate flexibility for a growing family, guests, or a dedicated home office. The attached 2-car garage comes fully equipped with a built-in EV charging system (currently a Tesla plug). Perfectly positioned directly across from a community park and natural area, you will enjoy beautiful green space and recreation right outside your front door. Best of all, you are just minutes away from Concord Mills, the Charlotte Motor Speedway, UNC Charlotte, and Afton Village’s premier shopping, dining, and medical facilities. With effortless access to I-485 and I-85, your daily commute will be a breeze. Experience the perfect blend of luxury, amenities, and convenience—schedule your tour today!
Highlights
Property details
- MLS
- Canopy MLS
- MLS #
- CAR4427764
- Property type
- Single Family Residence
- Subdivision
- Highland Creek
- Status
- Active
- Days on market
- 18
- On market date
- October 2, 2026
- Stories
- N/A
- Total bathrooms
- 3
- Garage spaces
- 2
- Parking spaces
- N/A
- Lot size
- N/A
Location
Get directions →Nearby schools
Within 10 miles. School directory data from the National Center for Education Statistics (NCES), accessed via the Urban Institute Education Data API. Local Score is calculated by INNOVATE Real Estate; where a state rating is shown, it comes from that state's own official school report card.
- Enrollment
- 412
- Student:teacher ratio
- 12.9:1
- District
- Charlotte-Mecklenburg Schools
- Enrollment
- 1,113
- Student:teacher ratio
- 17.4:1
- District
- Charlotte-Mecklenburg Schools
- Enrollment
- 166
- Student:teacher ratio
- 41.5:1
- District
- Charlotte-Mecklenburg Schools
Walkability
Blended score for Charlotte's center, calculated by INNOVATE Real Estate from two sources: the EPA's National Walkability Index (street network, transit, land-use mix) and Google Places amenity data (what's actually reachable on foot from this point). 60% EPA National Walkability Index + 40% nearby-amenity density (Google Places).
Market position
How this listing compares to current activity in Charlotte, from live MLS data.
Mortgage calculator
Estimate only - actual rate and payment depend on your lender, credit, and loan program.
Adjust tax / insurance estimates
Similar homes you might like
Data source: Listing information provided by Canopy MLS (carolina) via Trestle/CoreLogic. Last updated 3 days ago.
Information herein deemed reliable but not guaranteed; all measurements, school assignments, HOA fees, taxes, and feature lists are approximate and should be independently verified. Equal Housing Opportunity.