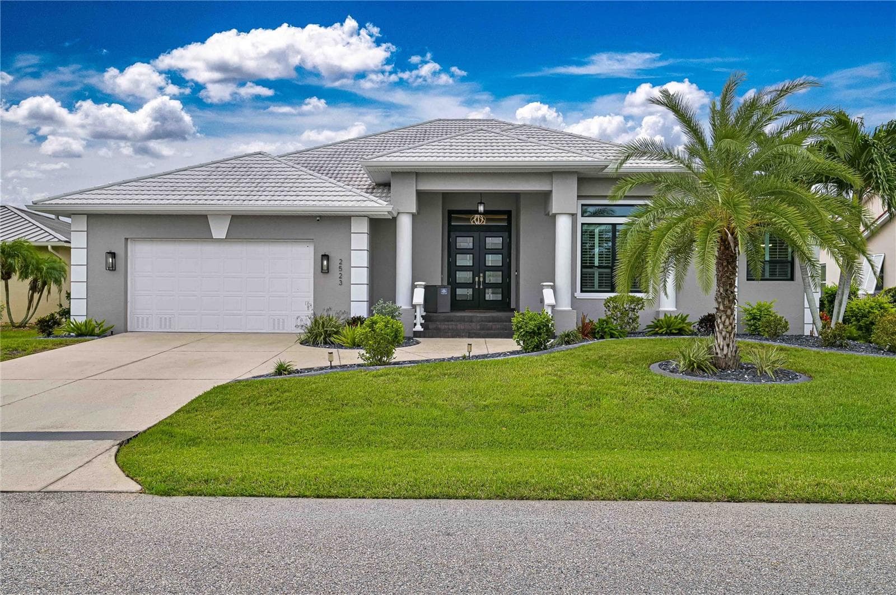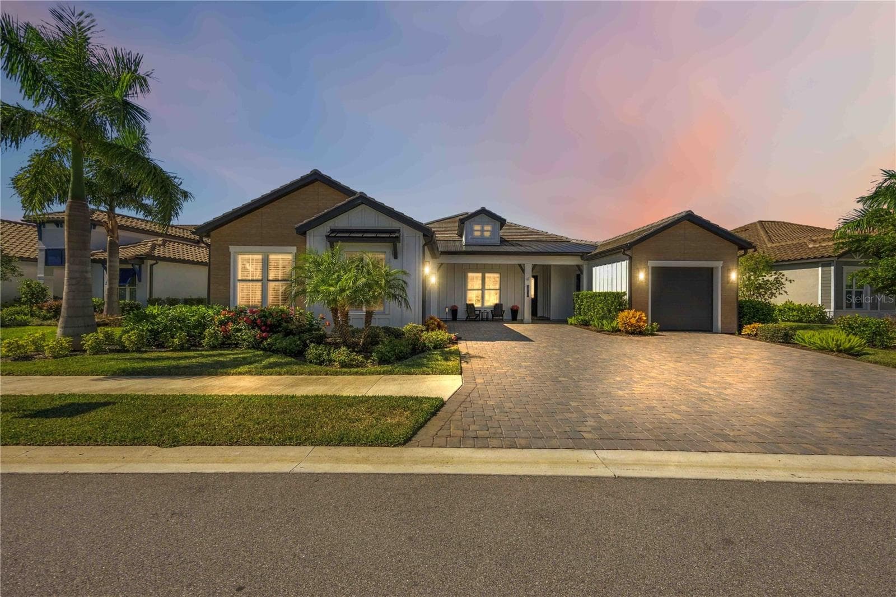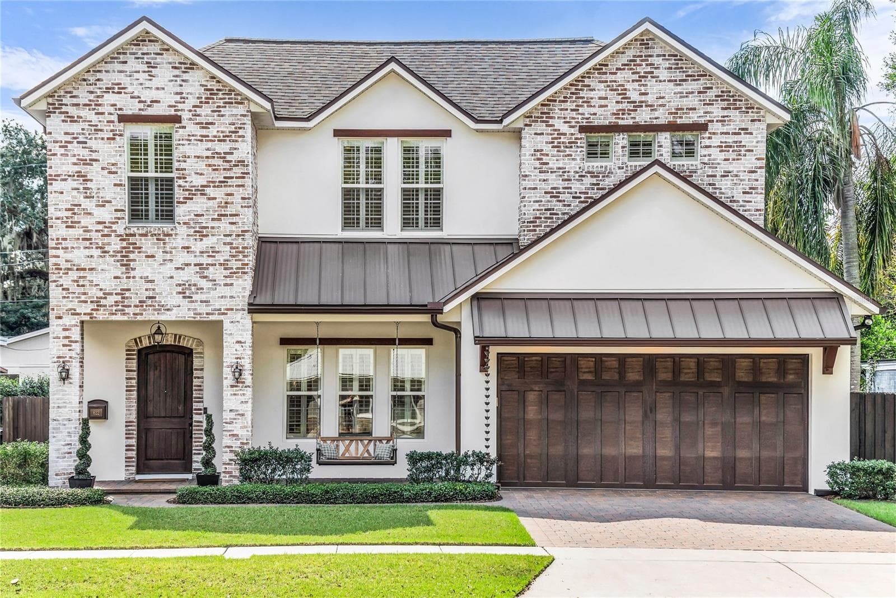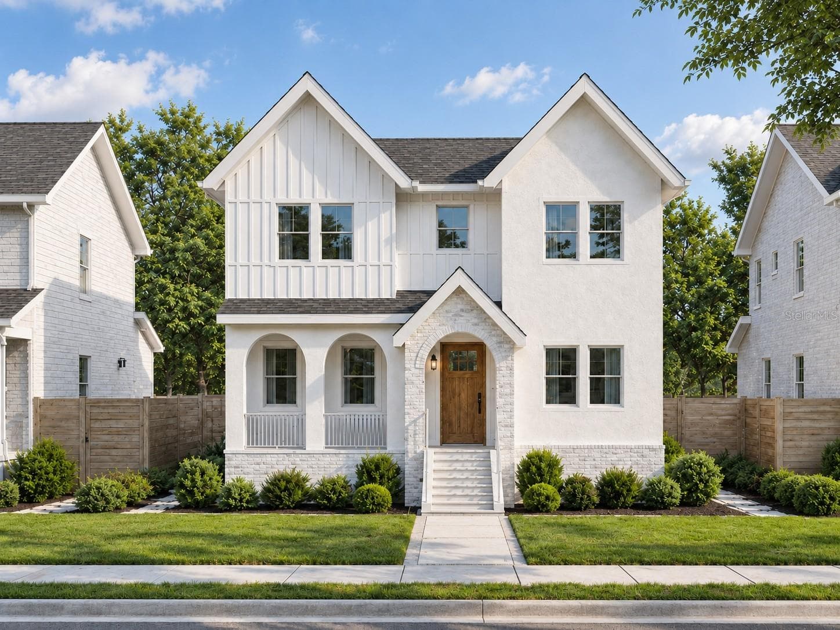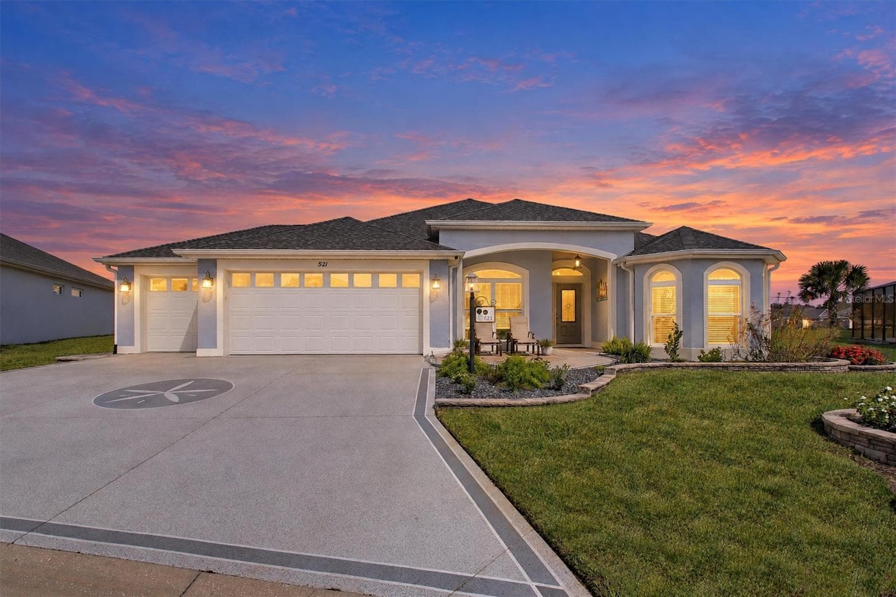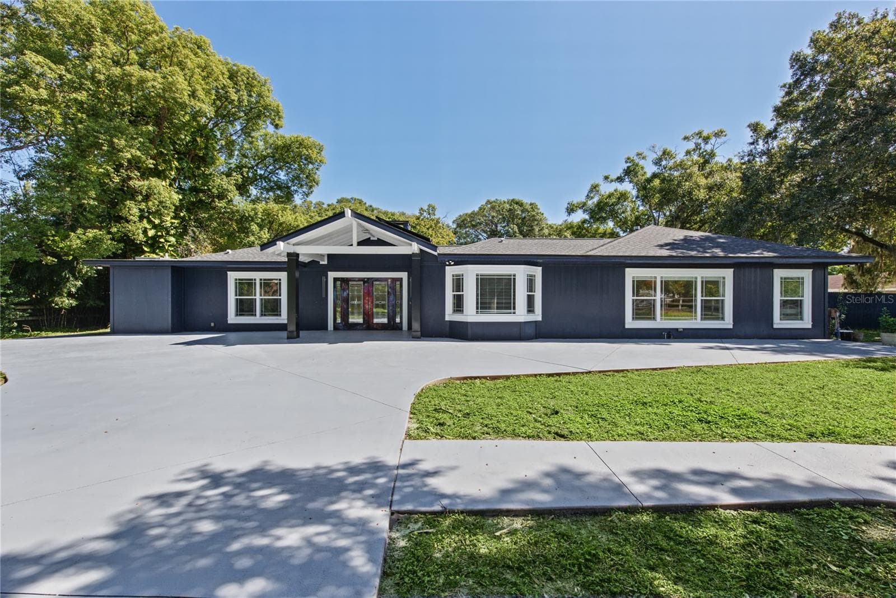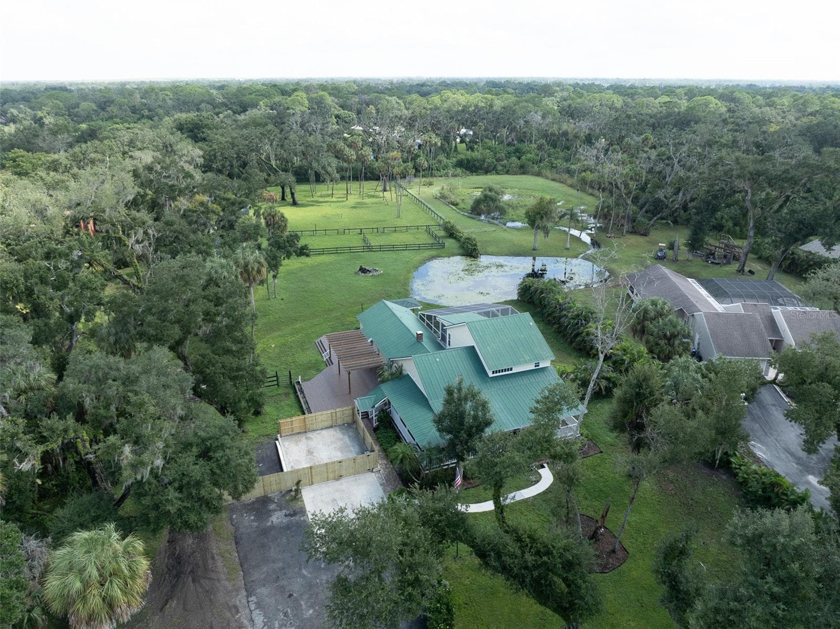
9524 San Fernando Ct - 9524 SAN FERNANDO CT, HOWEY IN THE HILLS
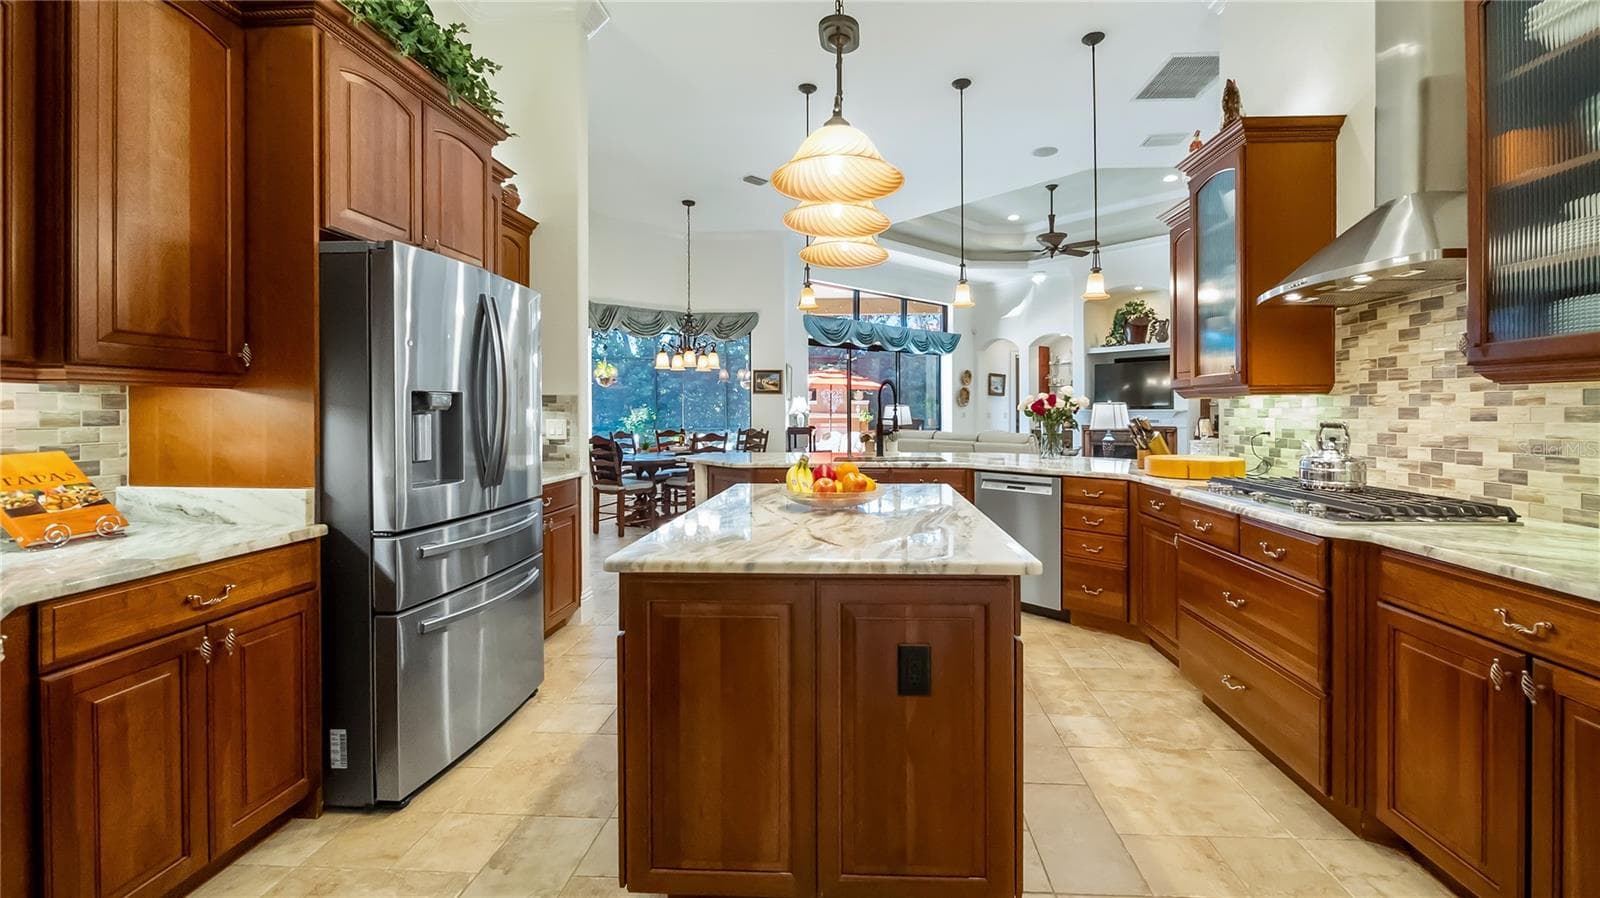
Chef's Kitchen - 9524 SAN FERNANDO CT, HOWEY IN THE HILLS
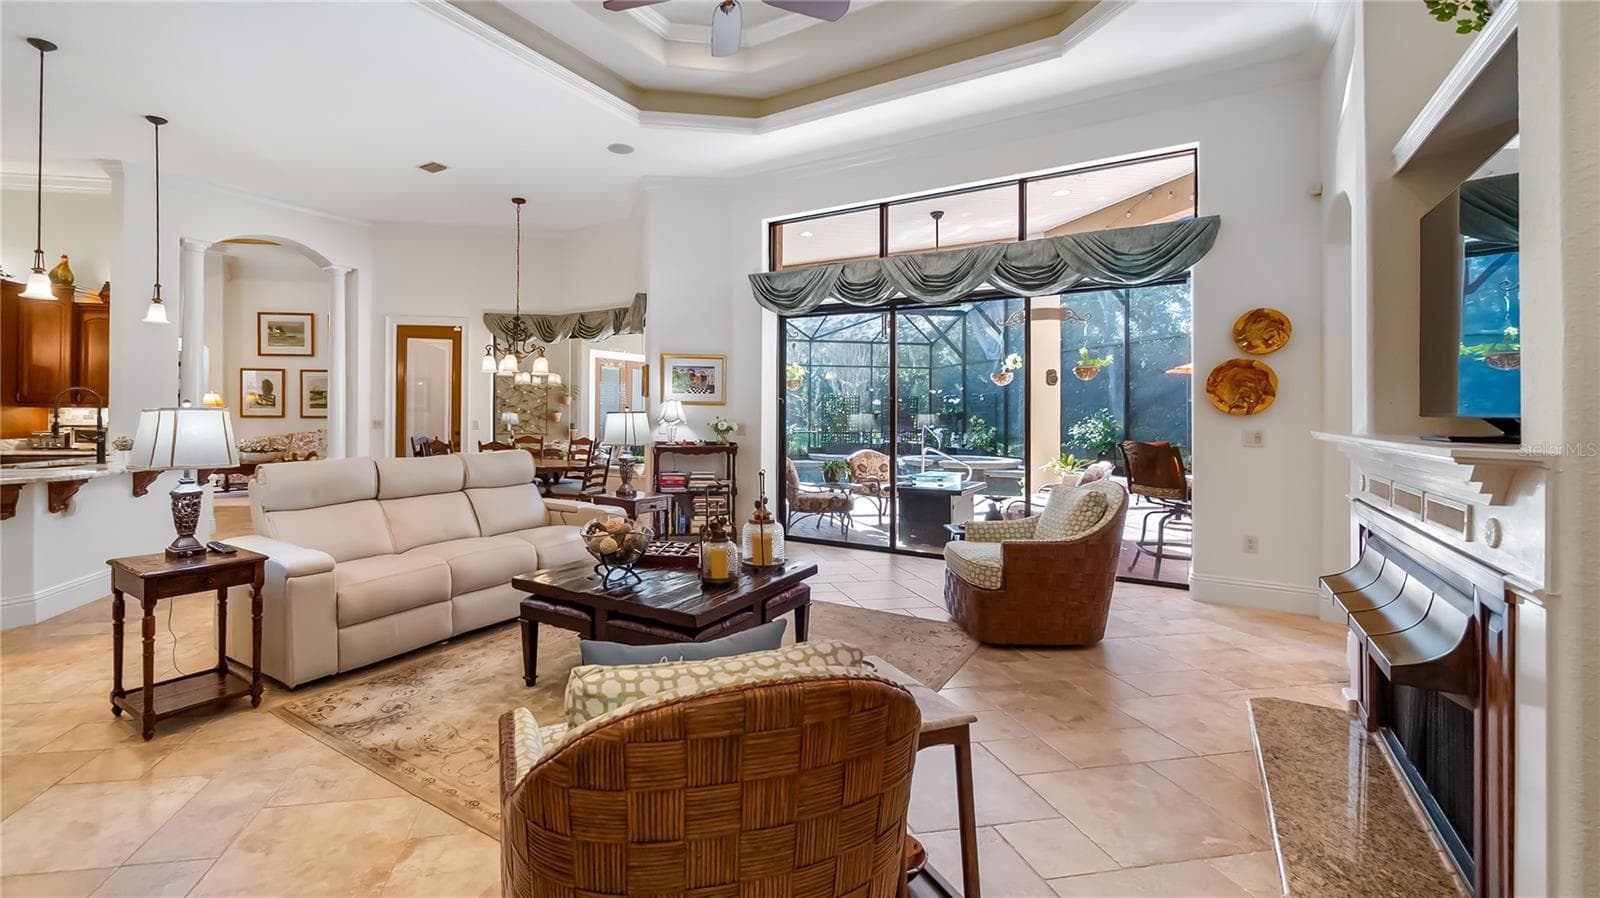
The Heart of the Home - 9524 SAN FERNANDO CT, HOWEY IN THE HILLS
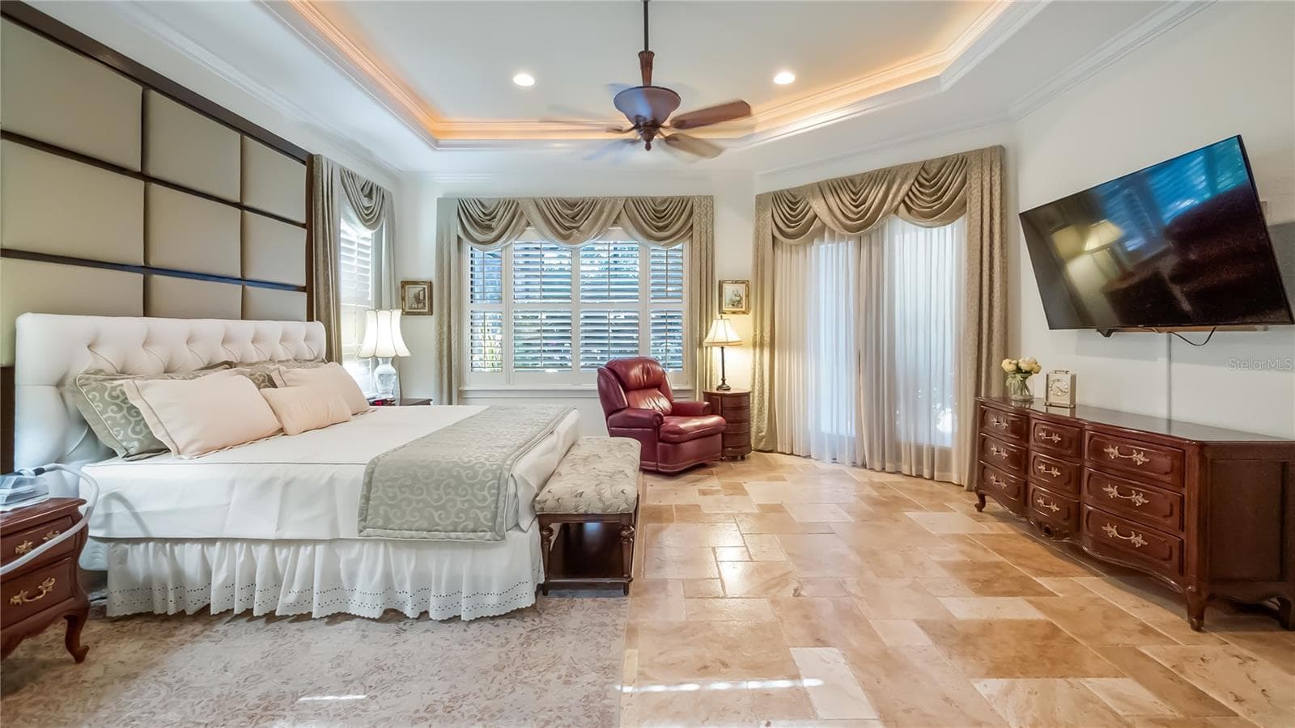
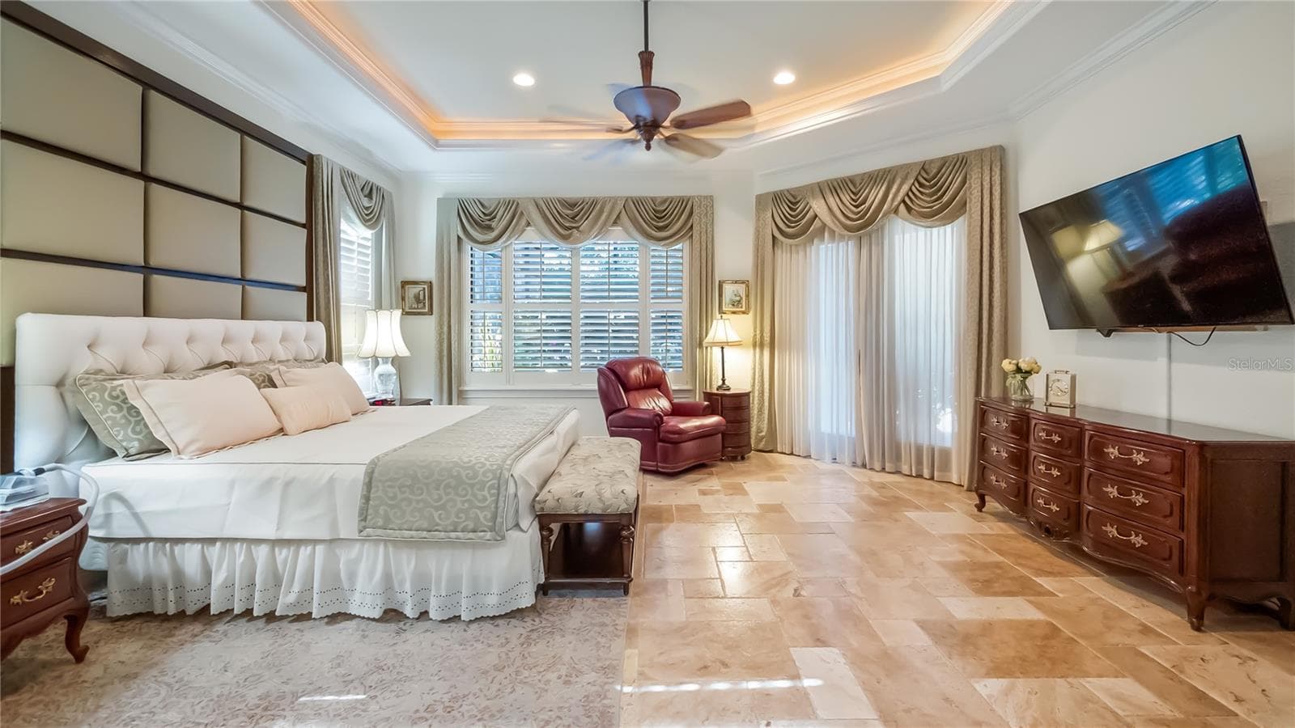
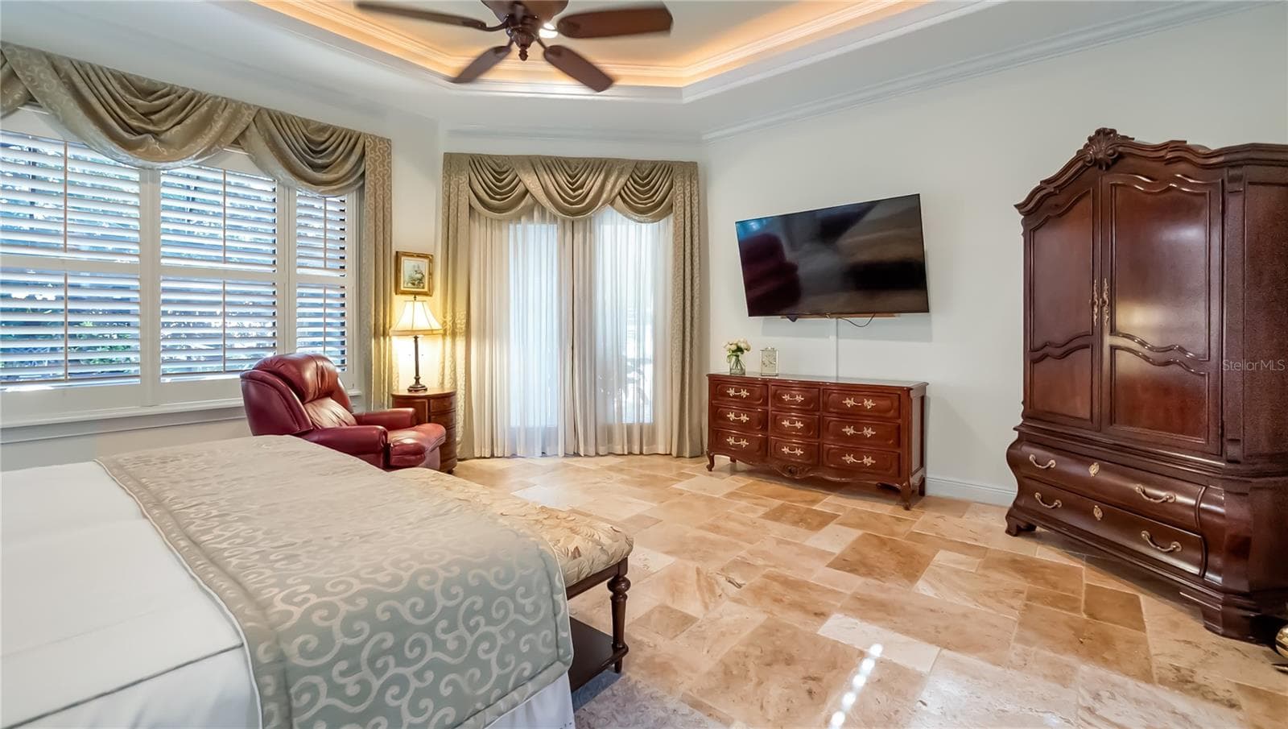
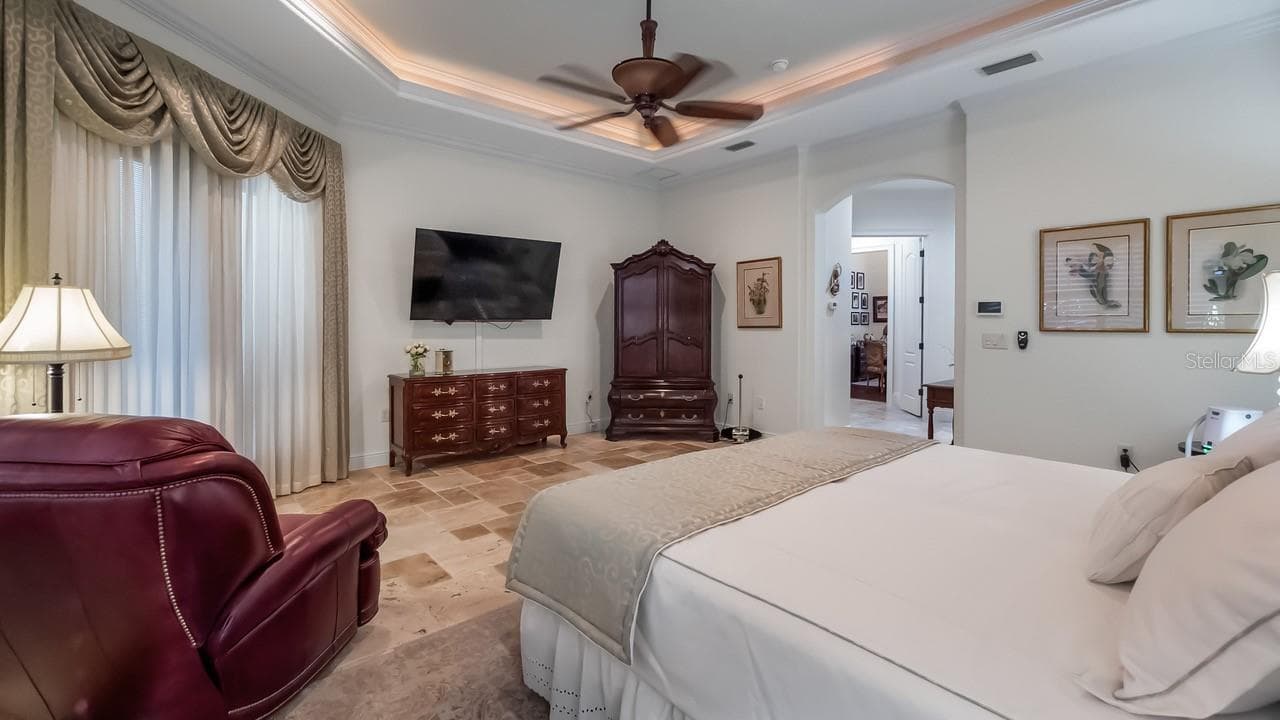
Luxurious Primary Suite - 9524 SAN FERNANDO CT, HOWEY IN THE HILLS
Resort Style Living - 9524 SAN FERNANDO CT, HOWEY IN THE HILLS
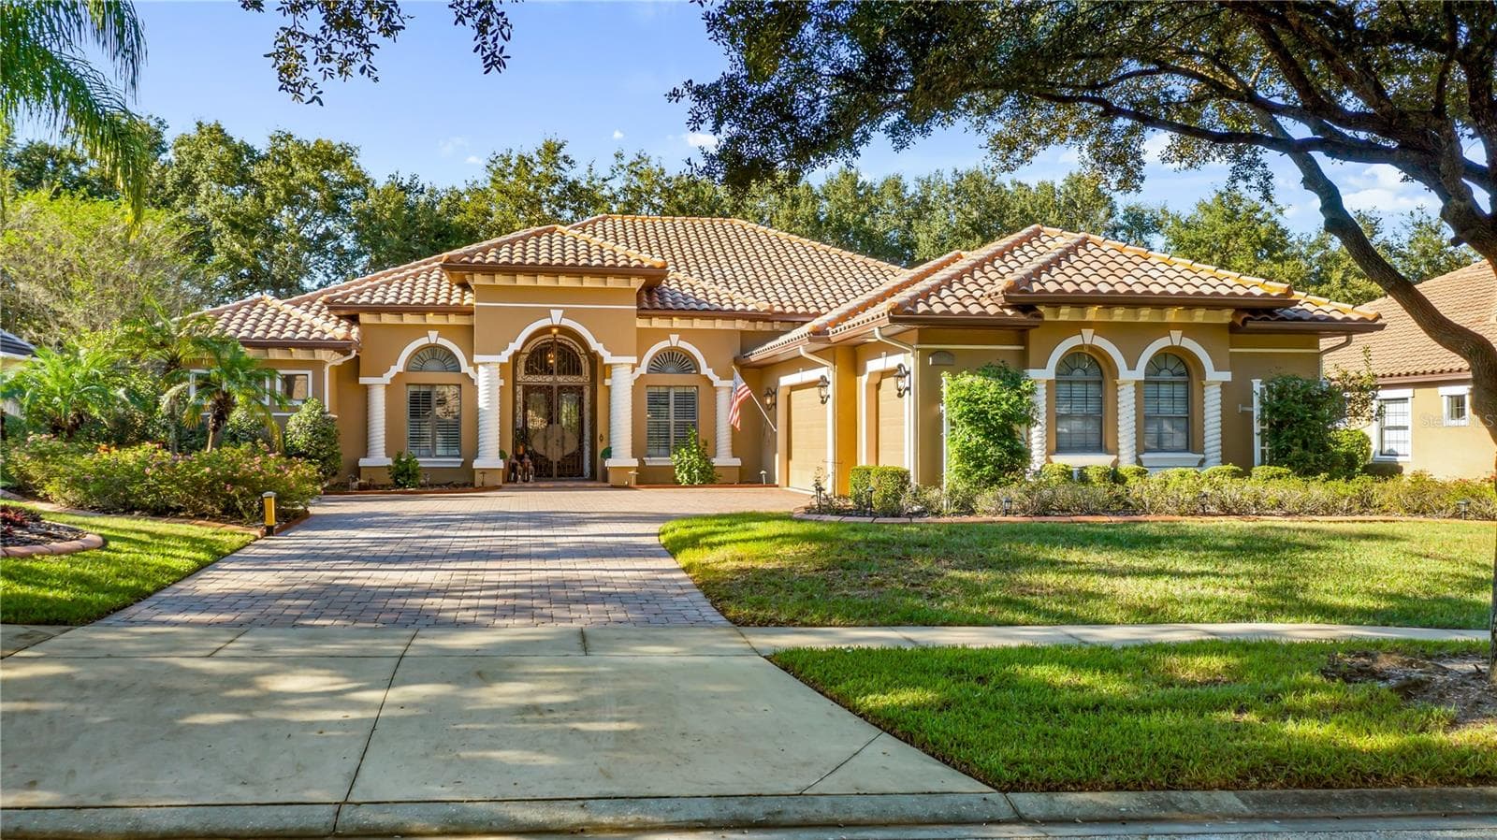
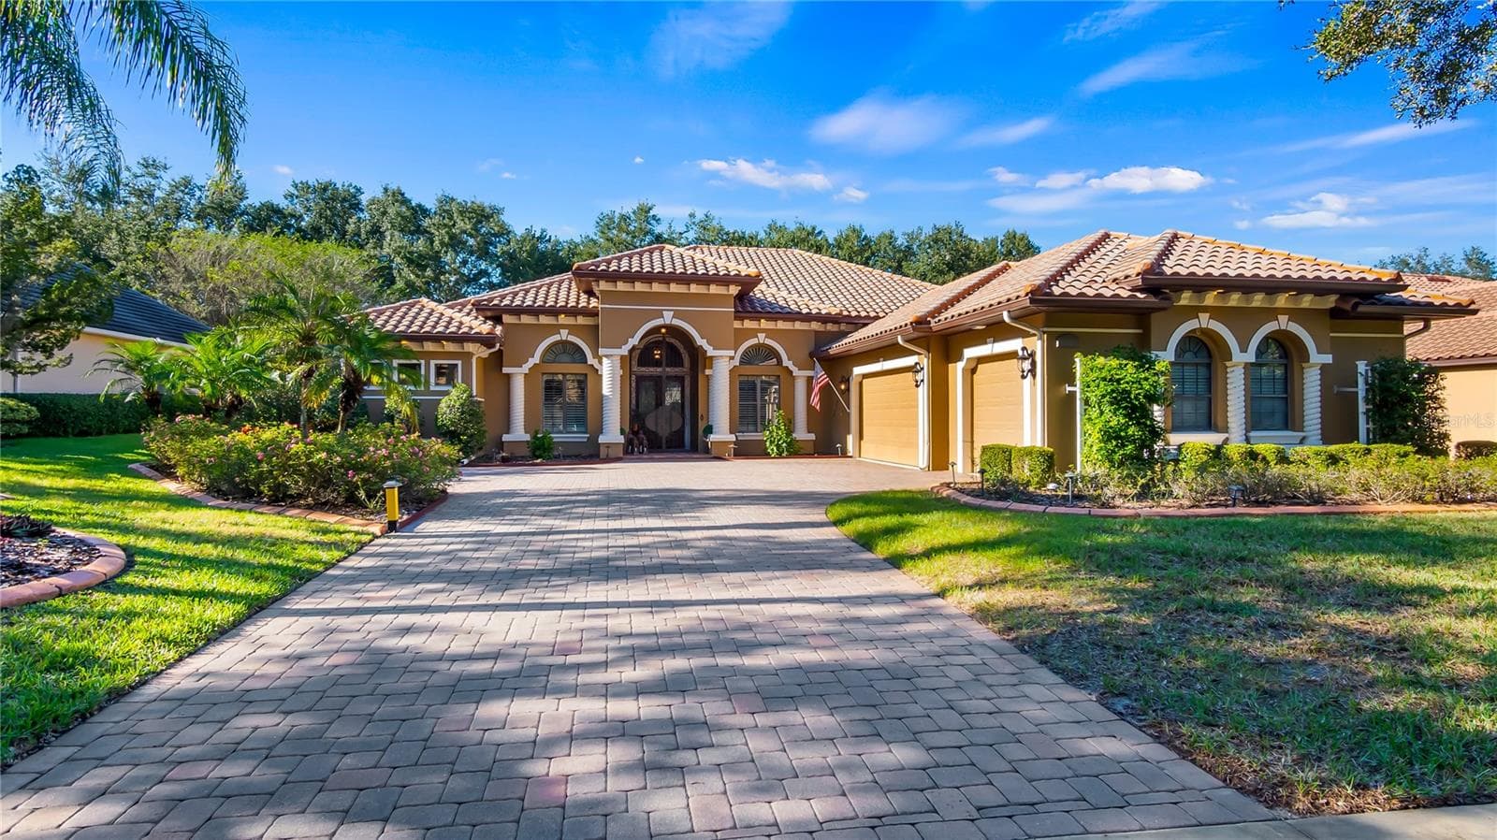
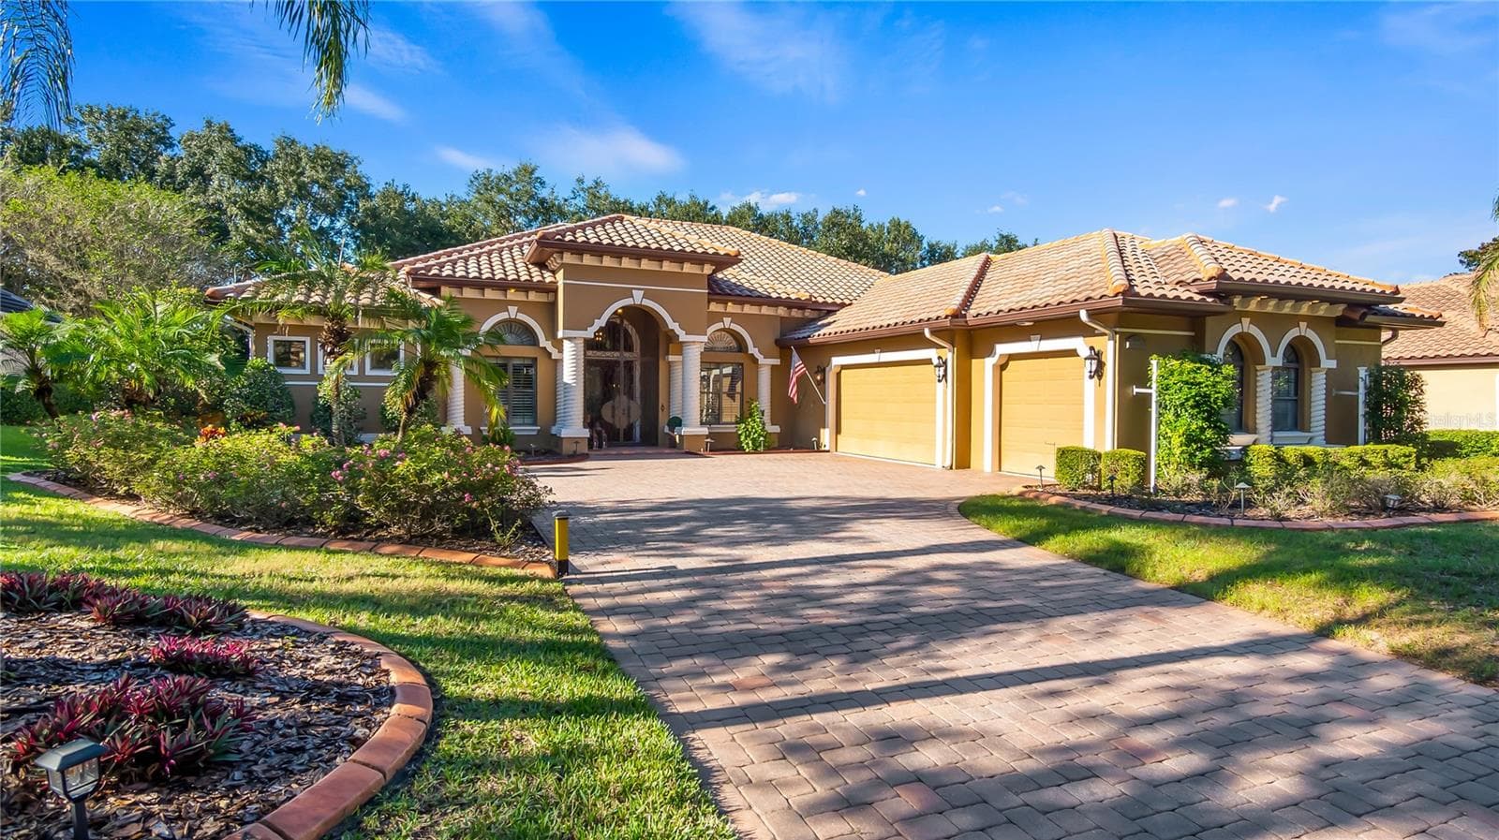
Exceptional Mediterranean Spanish Style Custom Residence - 9524 SAN FERNANDO CT, HOWEY IN THE HILLS
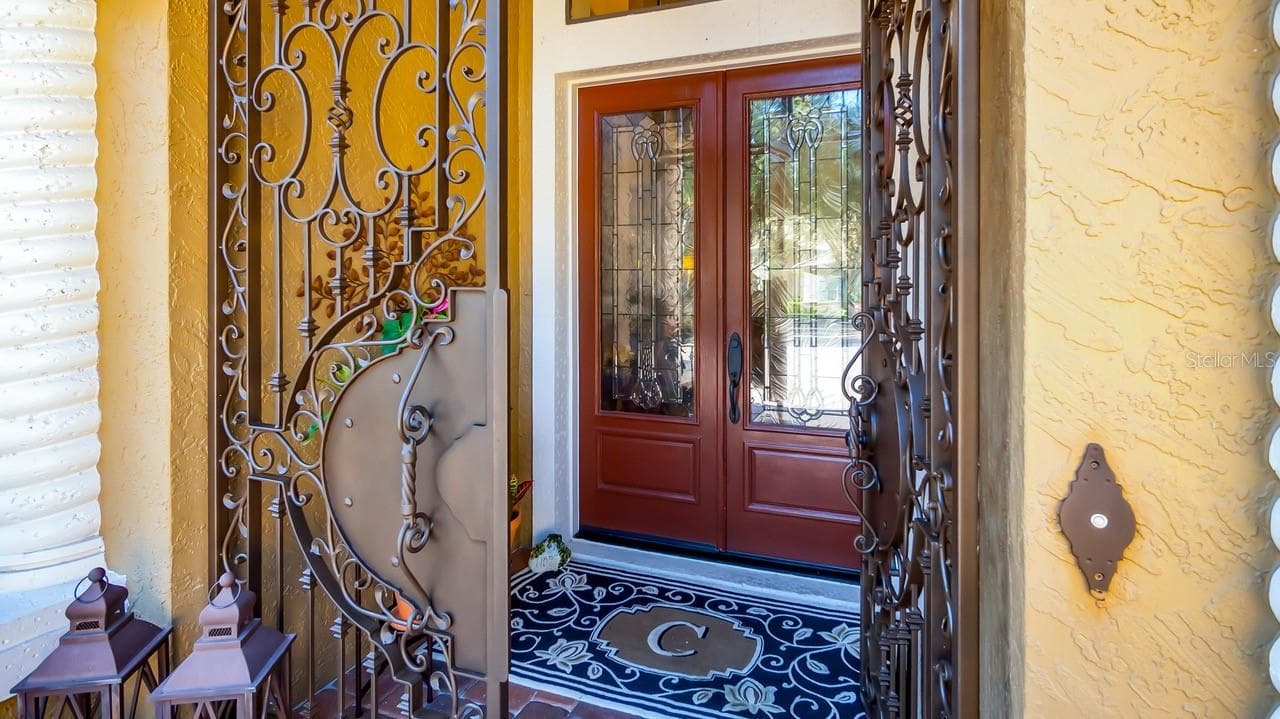
Custome Iron Gate - 9524 SAN FERNANDO CT, HOWEY IN THE HILLS
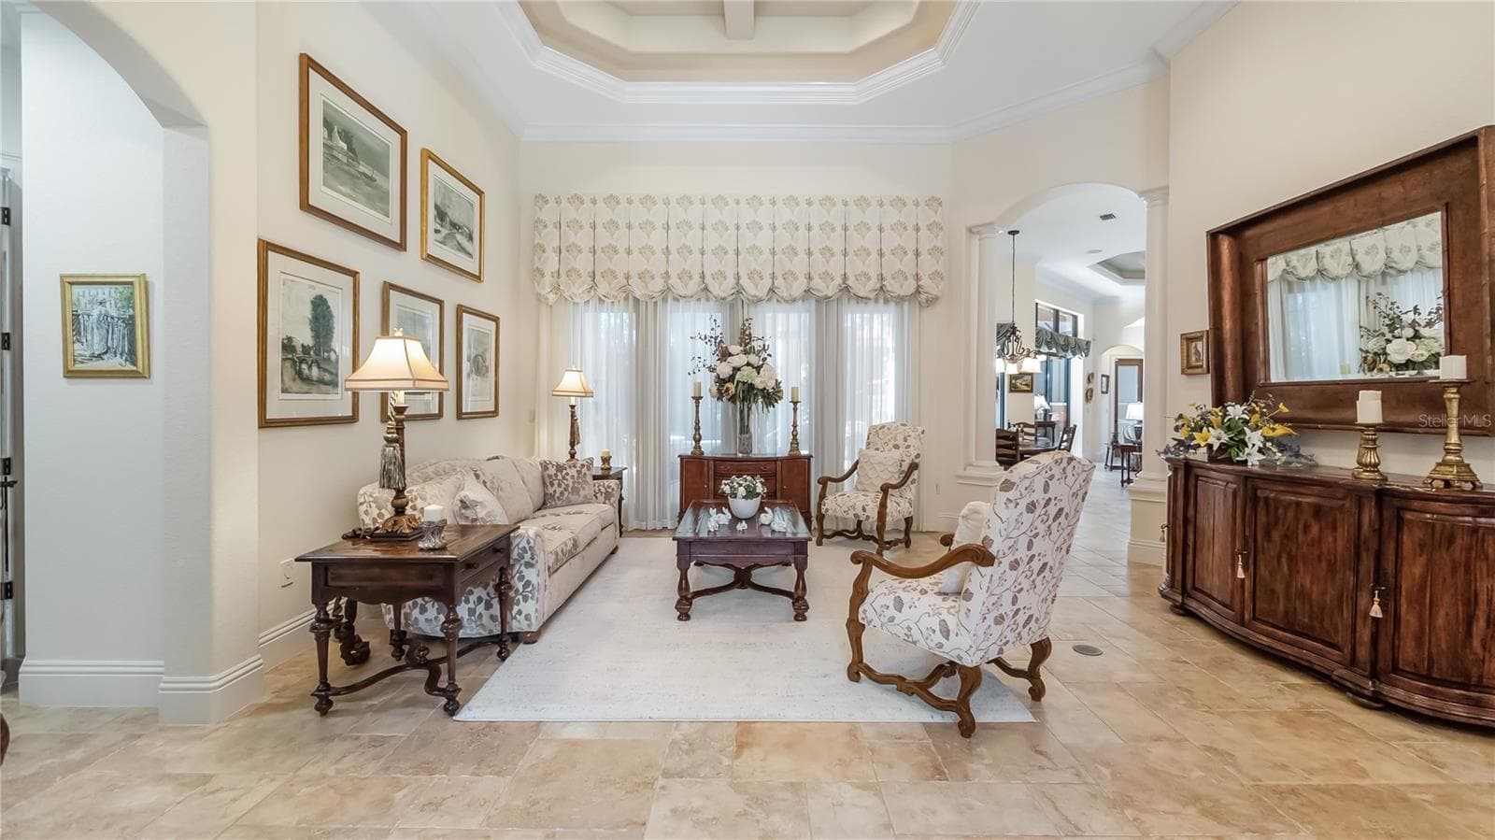
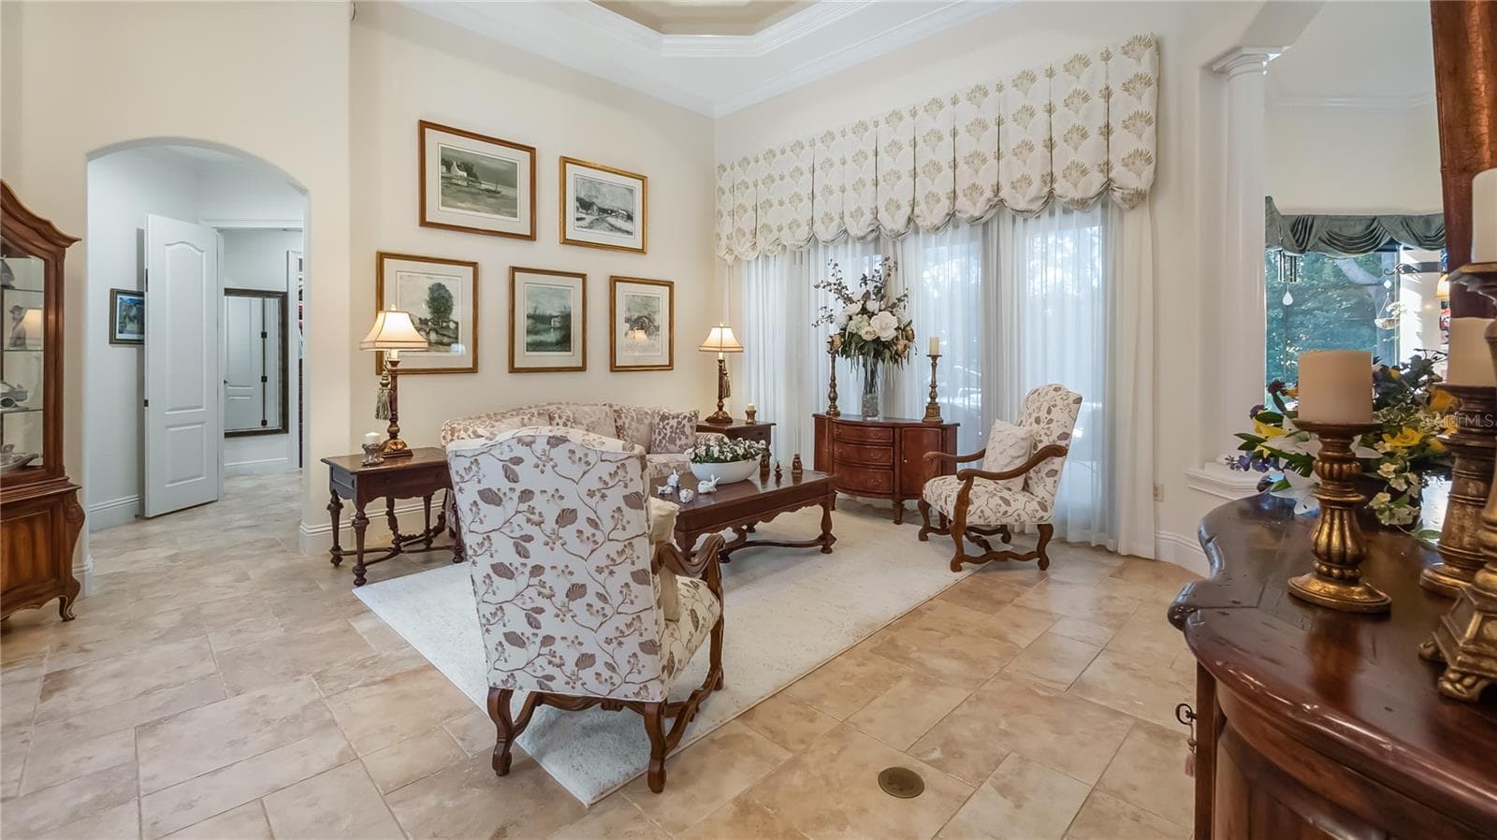
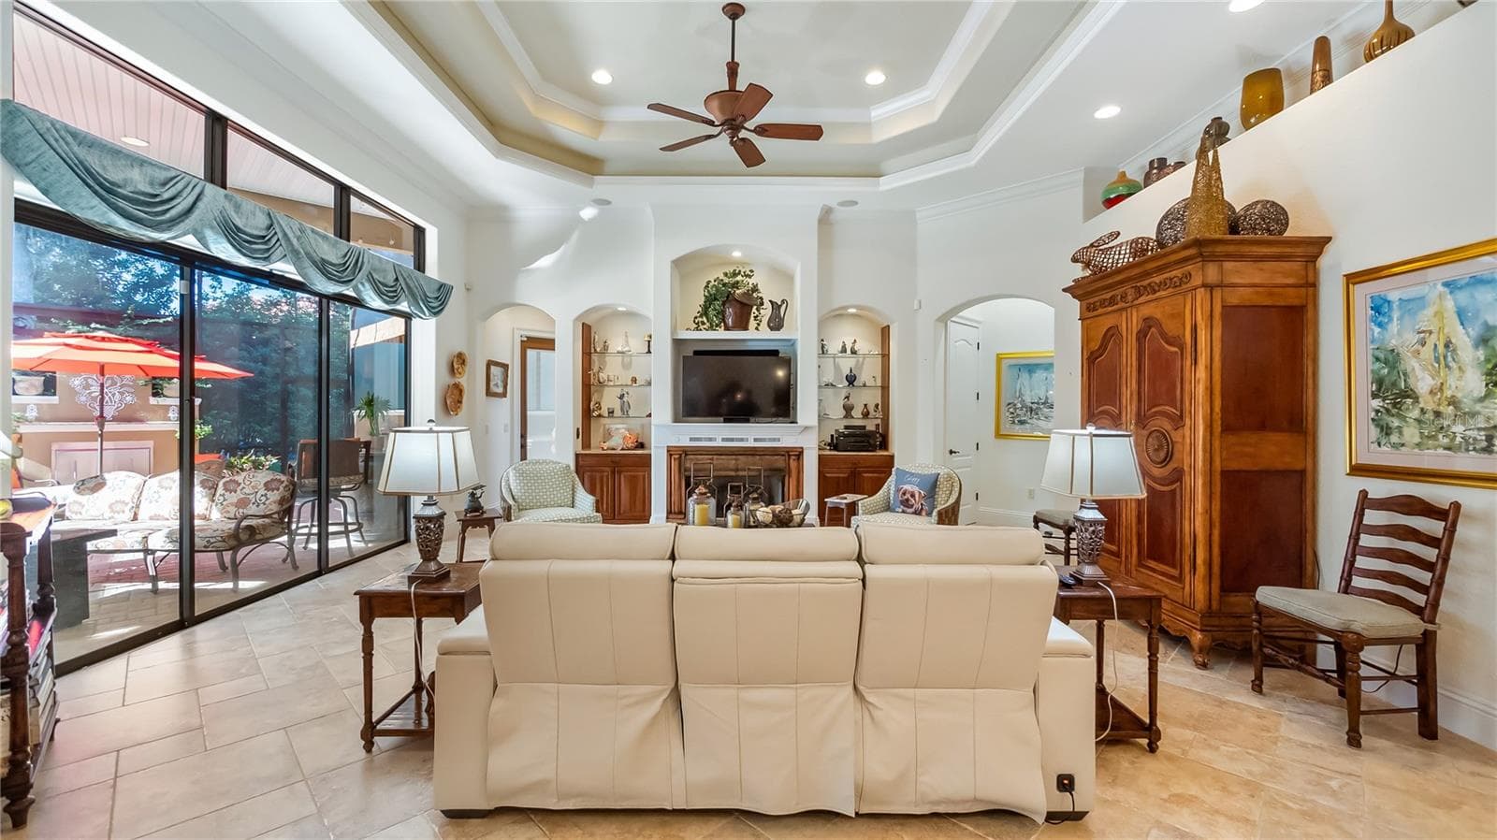
Formal Living Room - 9524 SAN FERNANDO CT, HOWEY IN THE HILLS
Single Family Residence at 9524 SAN FERNANDO CT, HOWEY IN THE HILLS, photo 9 of 67
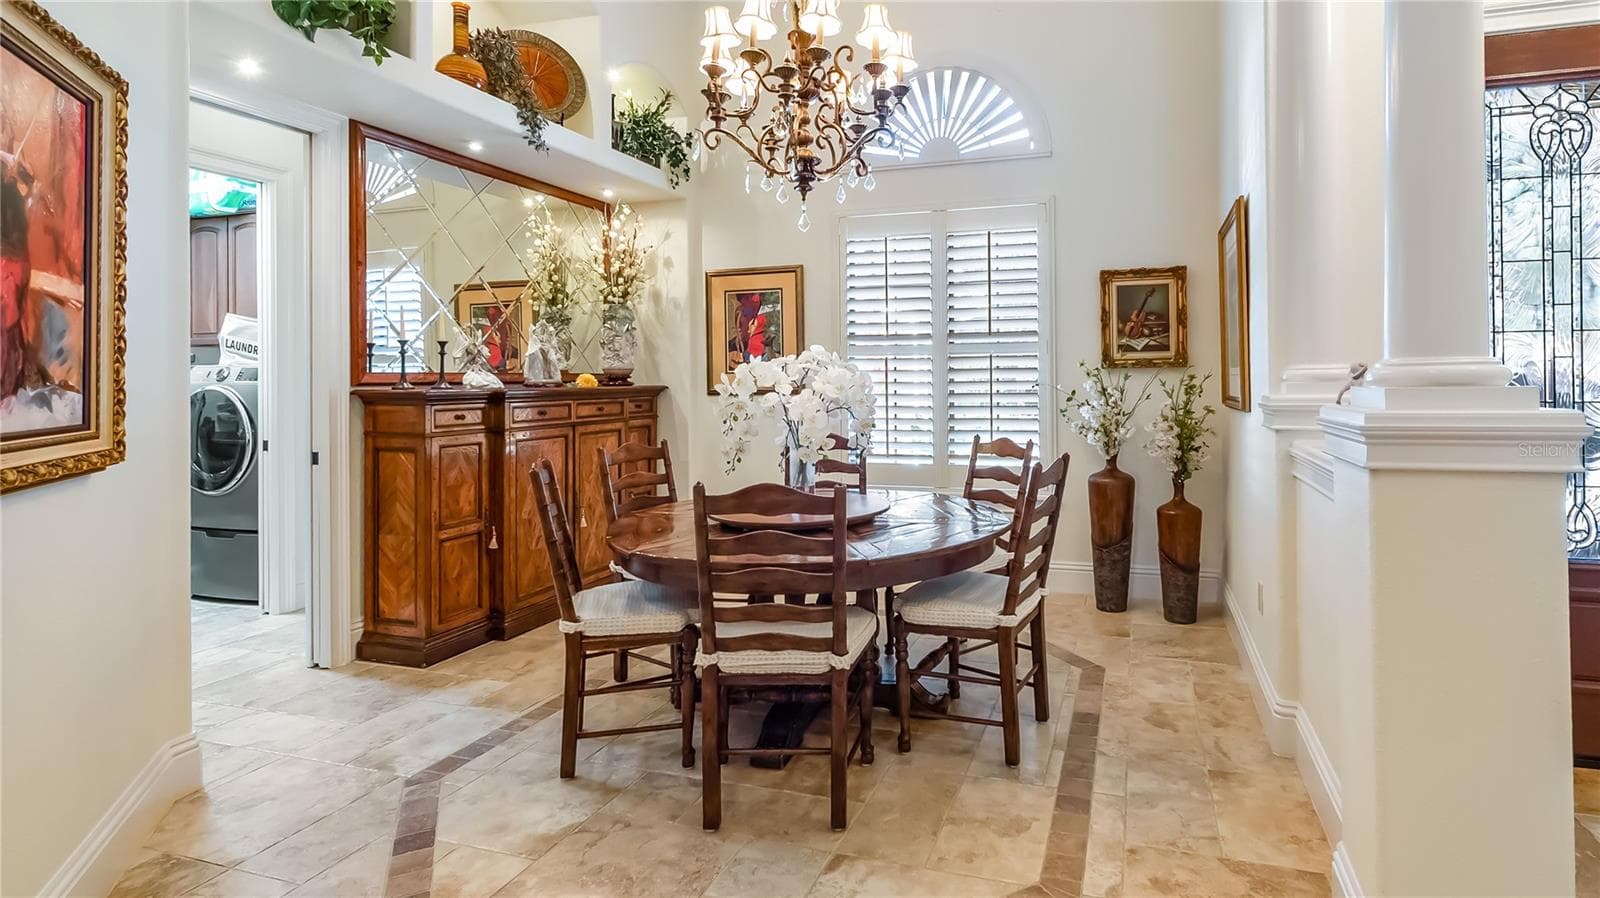
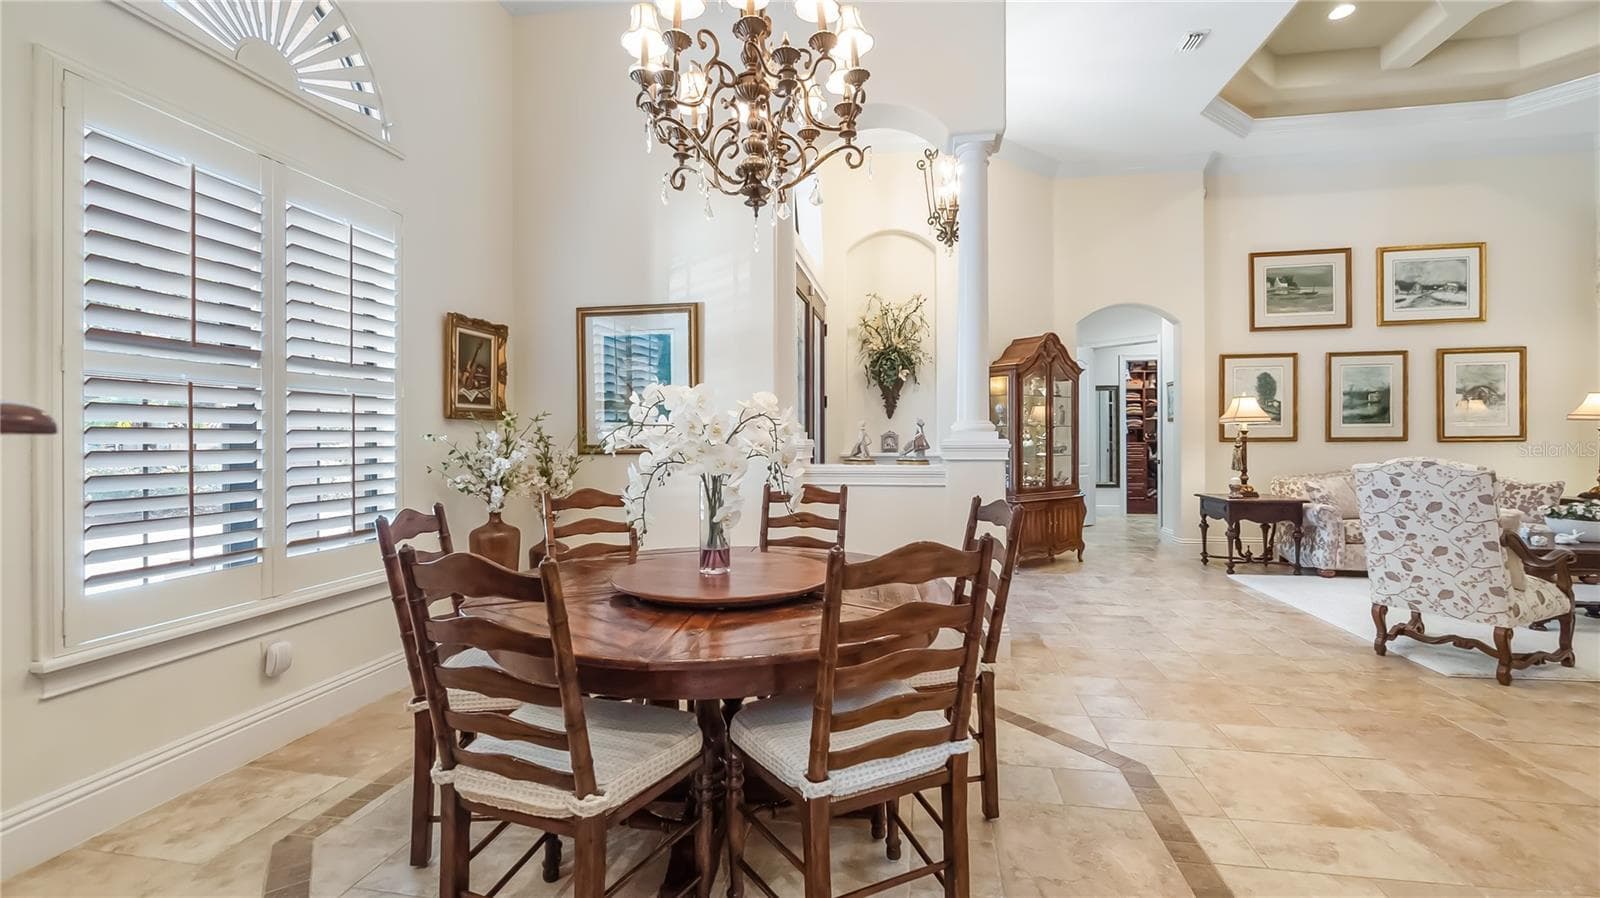
Formal Dining Room - 9524 SAN FERNANDO CT, HOWEY IN THE HILLS
Single Family Residence at 9524 SAN FERNANDO CT, HOWEY IN THE HILLS, photo 11 of 67
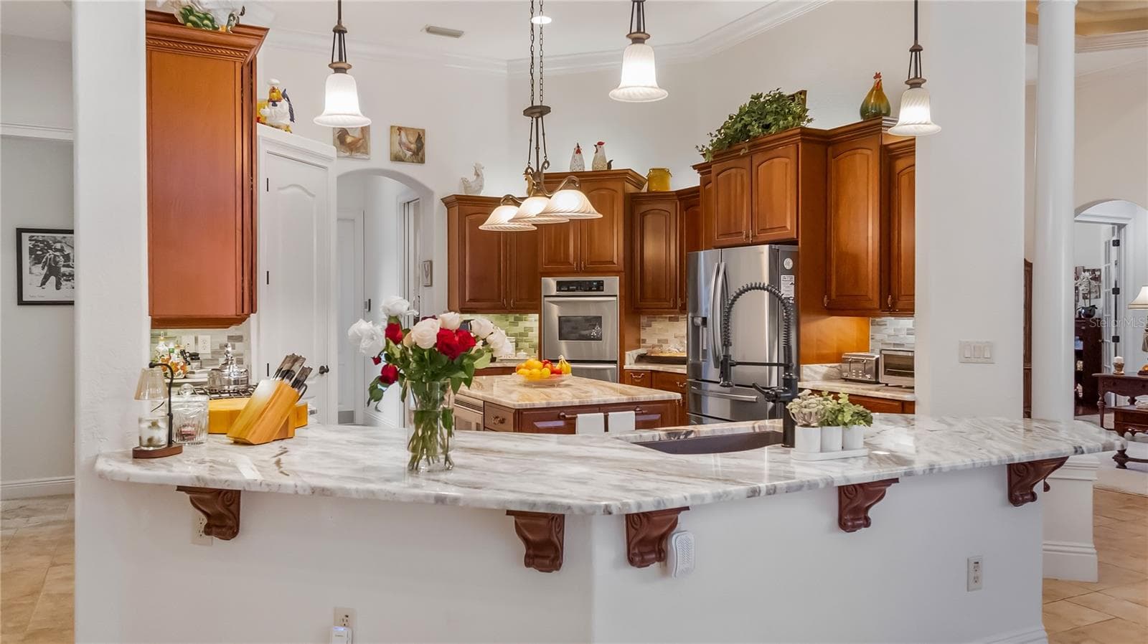
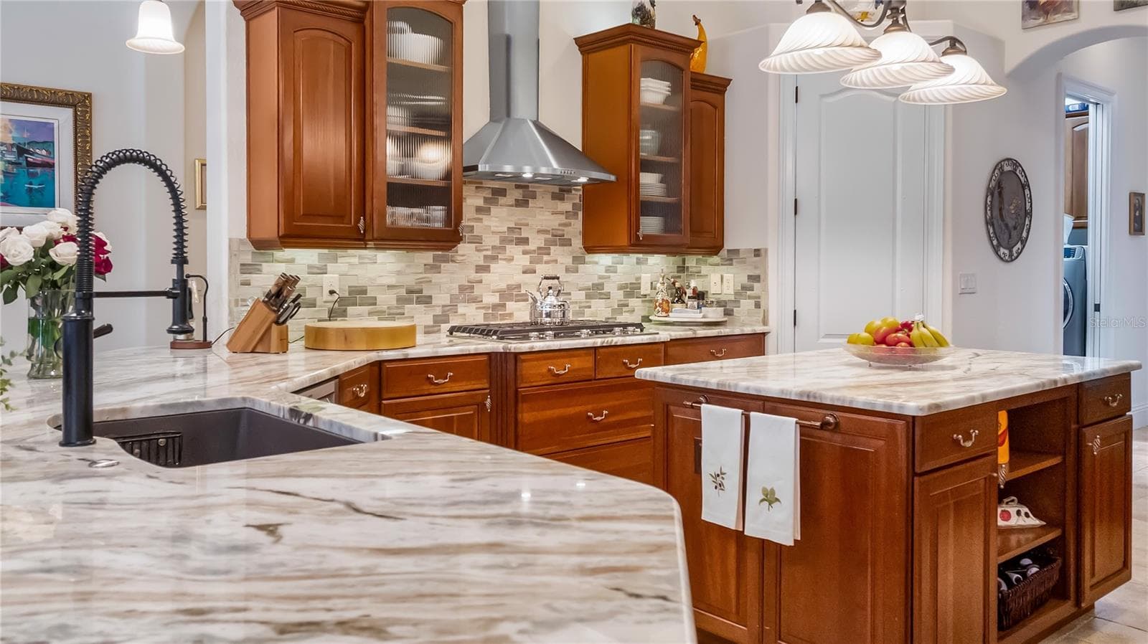
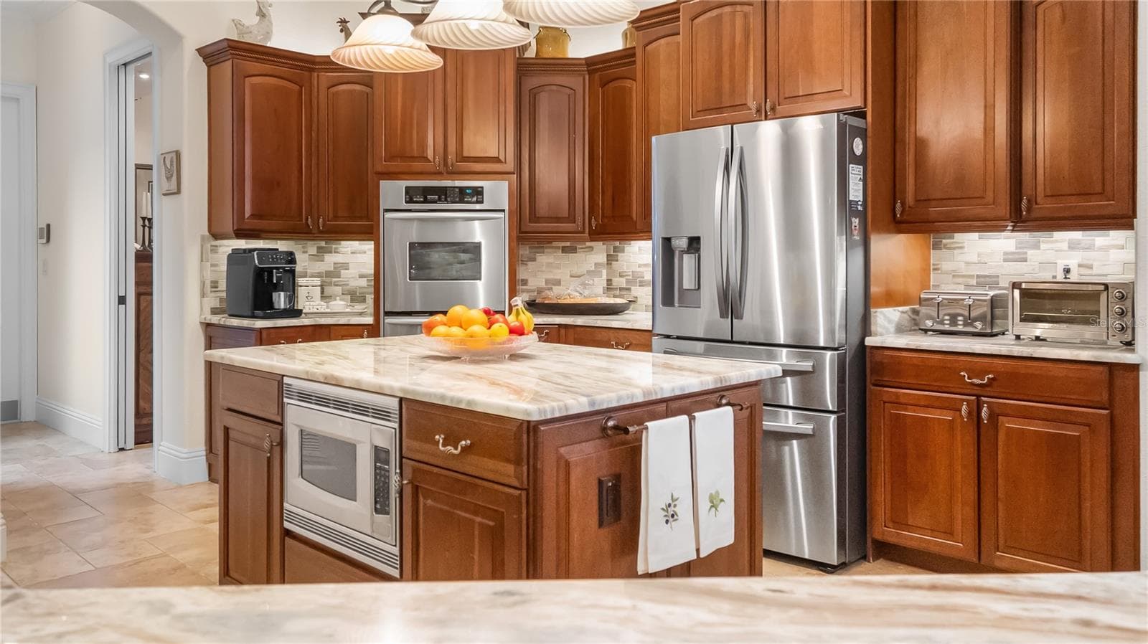
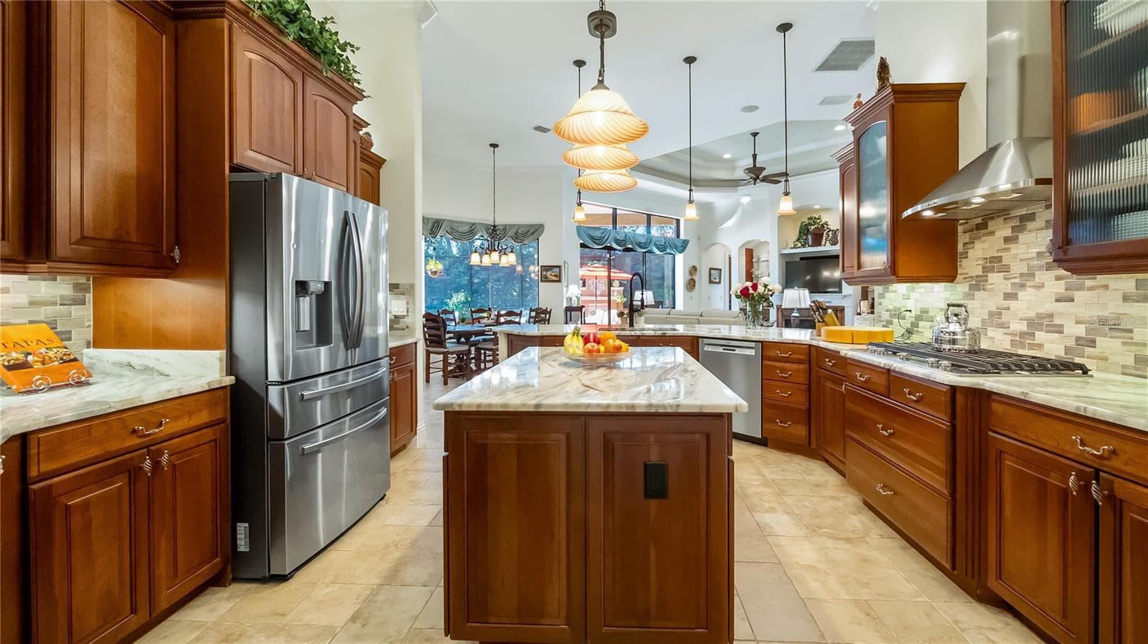
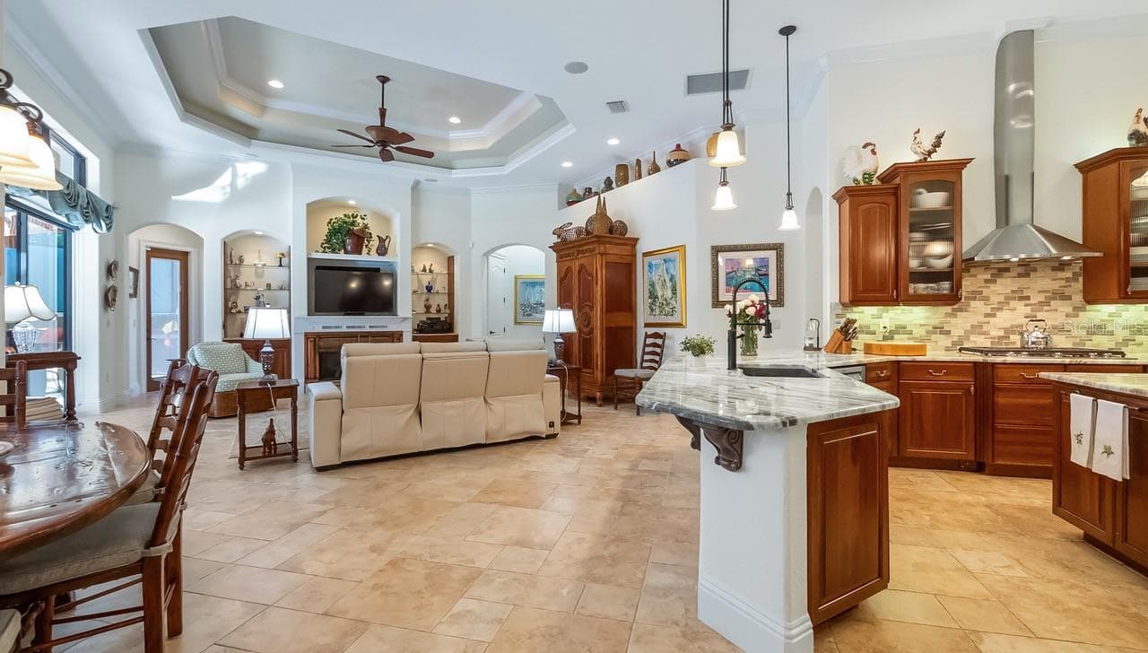
Beautifully Remodeled Kitchen - 9524 SAN FERNANDO CT, HOWEY IN THE HILLS
Single Family Residence at 9524 SAN FERNANDO CT, HOWEY IN THE HILLS, photo 13 of 67
Single Family Residence at 9524 SAN FERNANDO CT, HOWEY IN THE HILLS, photo 14 of 67
Single Family Residence at 9524 SAN FERNANDO CT, HOWEY IN THE HILLS, photo 15 of 67
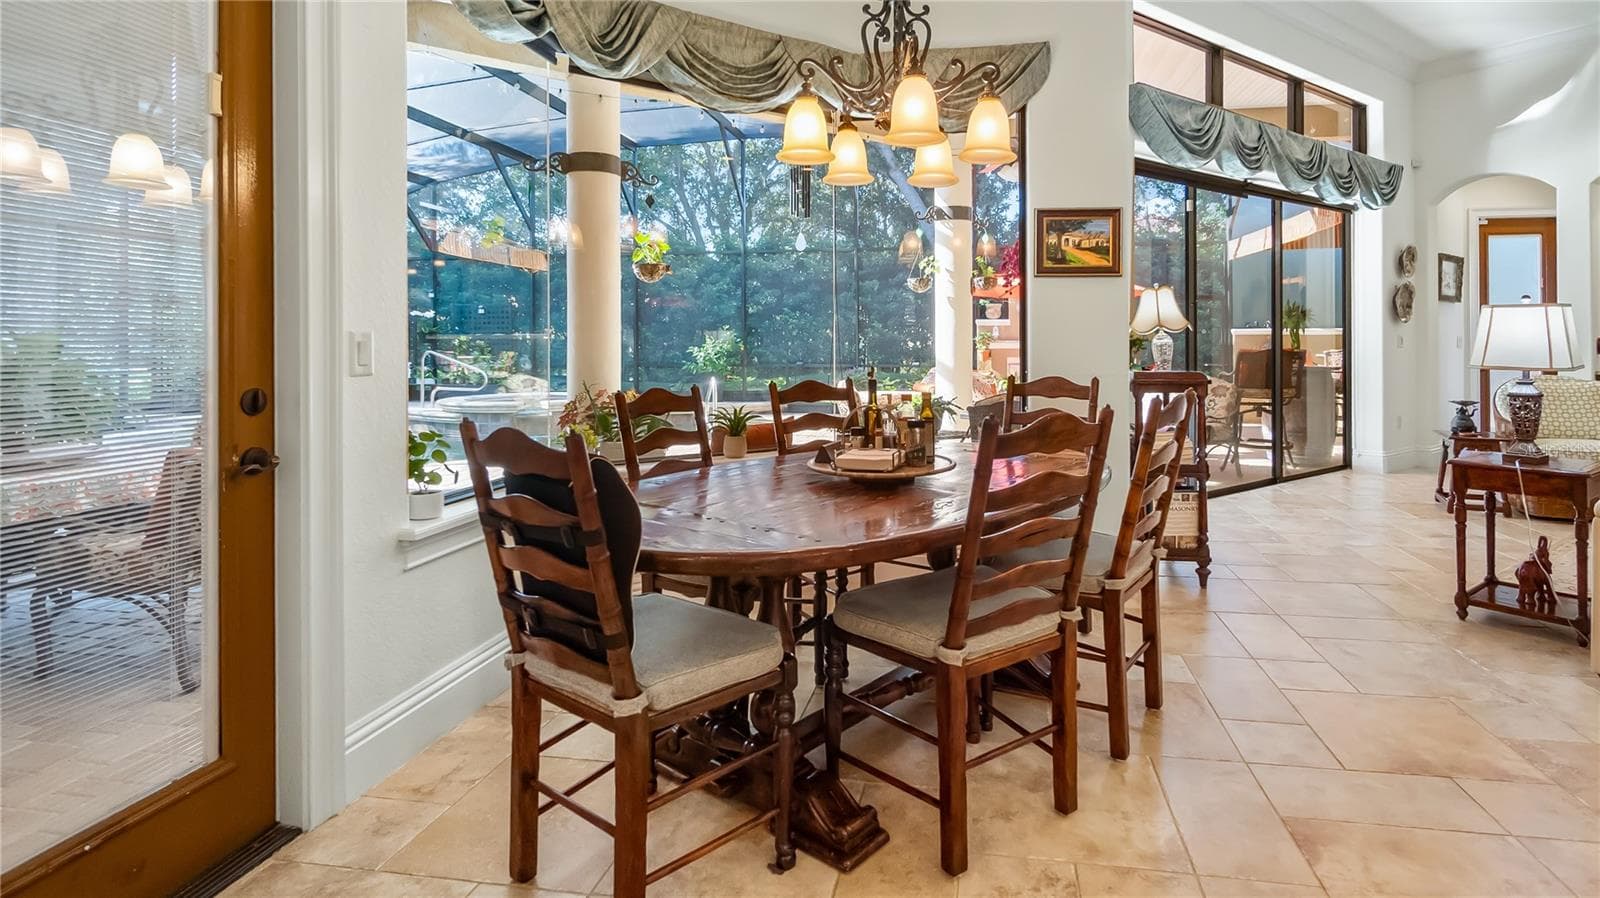
Breakfast Area - 9524 SAN FERNANDO CT, HOWEY IN THE HILLS
Single Family Residence at 9524 SAN FERNANDO CT, HOWEY IN THE HILLS, photo 17 of 67
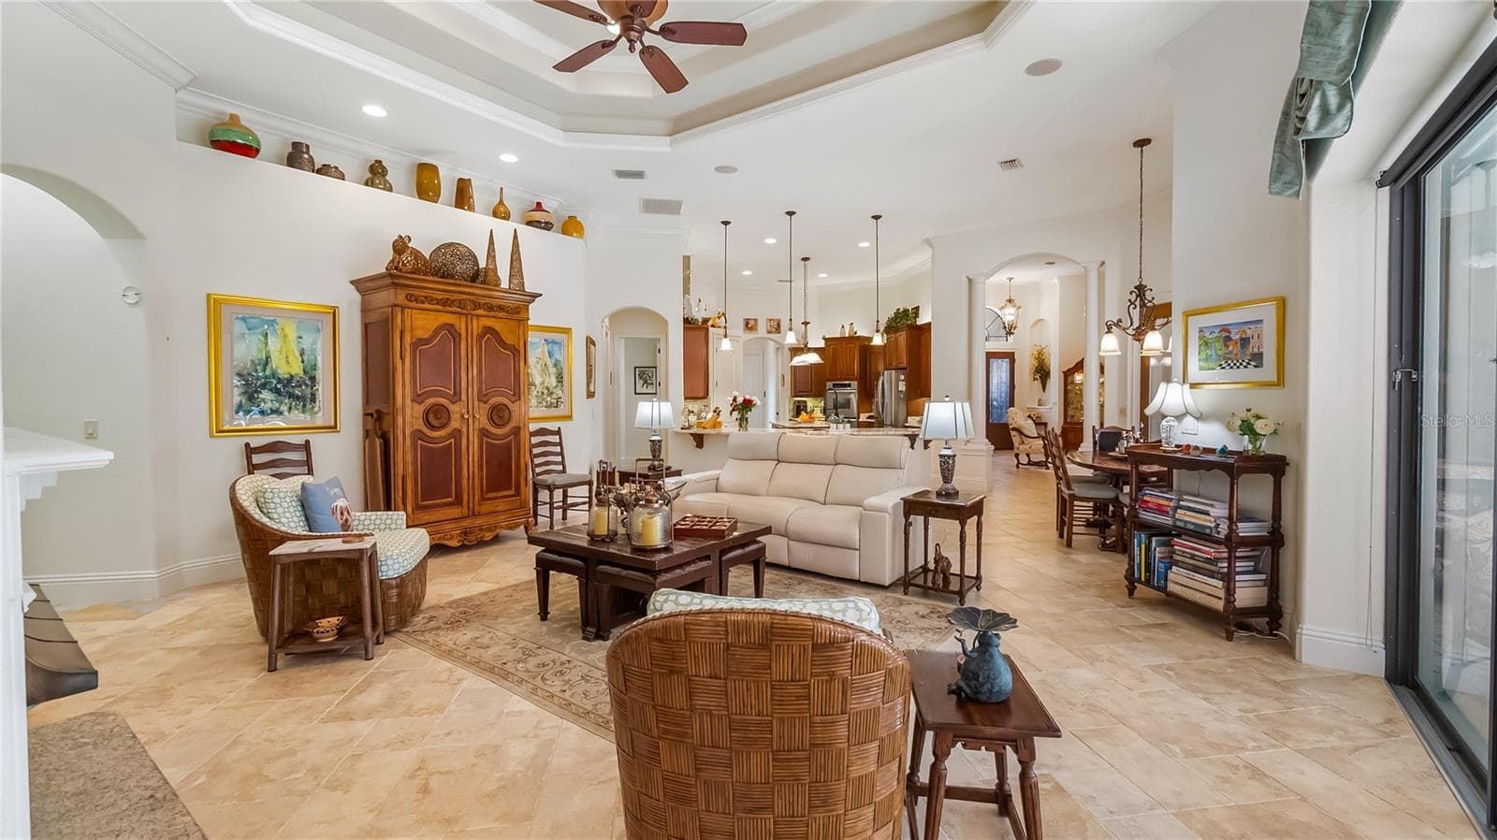
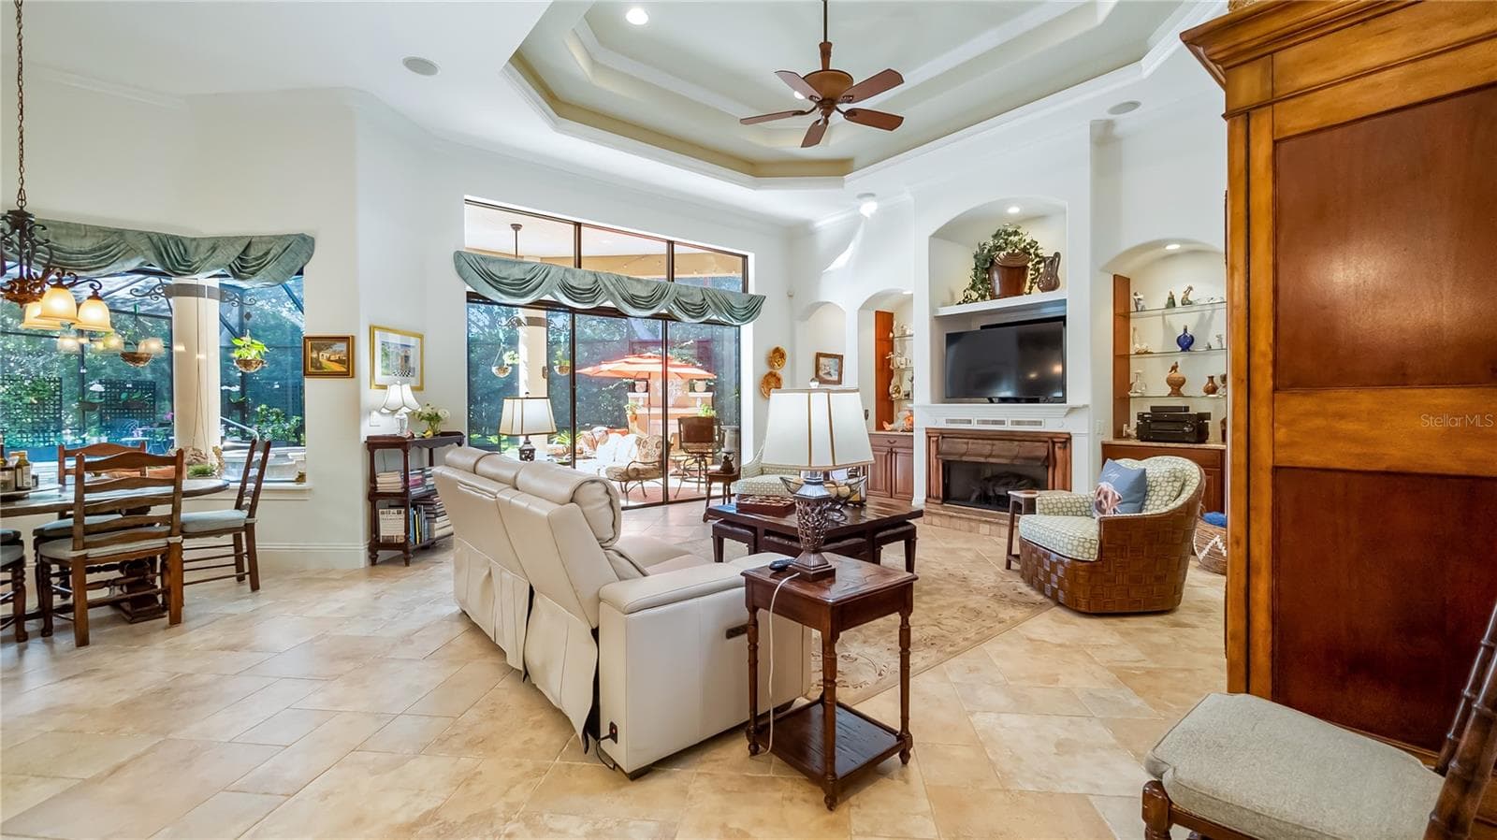
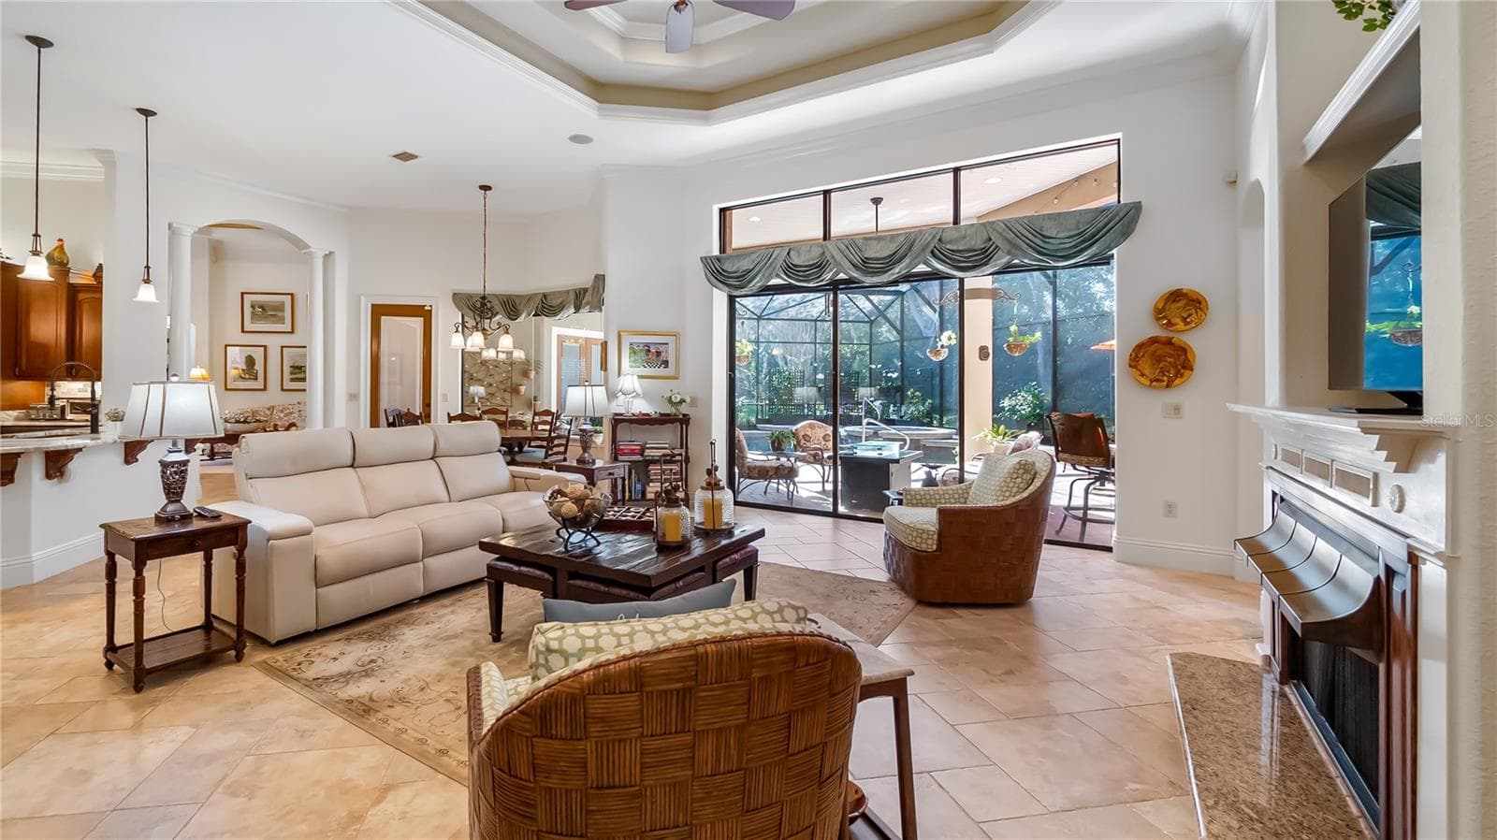
Open Floor Plan with 14'-16' Ceilings - 9524 SAN FERNANDO CT, HOWEY IN THE HILLS
Single Family Residence at 9524 SAN FERNANDO CT, HOWEY IN THE HILLS, photo 19 of 67
Single Family Residence at 9524 SAN FERNANDO CT, HOWEY IN THE HILLS, photo 20 of 67
Single Family Residence at 9524 SAN FERNANDO CT, HOWEY IN THE HILLS, photo 21 of 67
Primary Suite - 9524 SAN FERNANDO CT, HOWEY IN THE HILLS
Single Family Residence at 9524 SAN FERNANDO CT, HOWEY IN THE HILLS, photo 23 of 67
Single Family Residence at 9524 SAN FERNANDO CT, HOWEY IN THE HILLS, photo 24 of 67
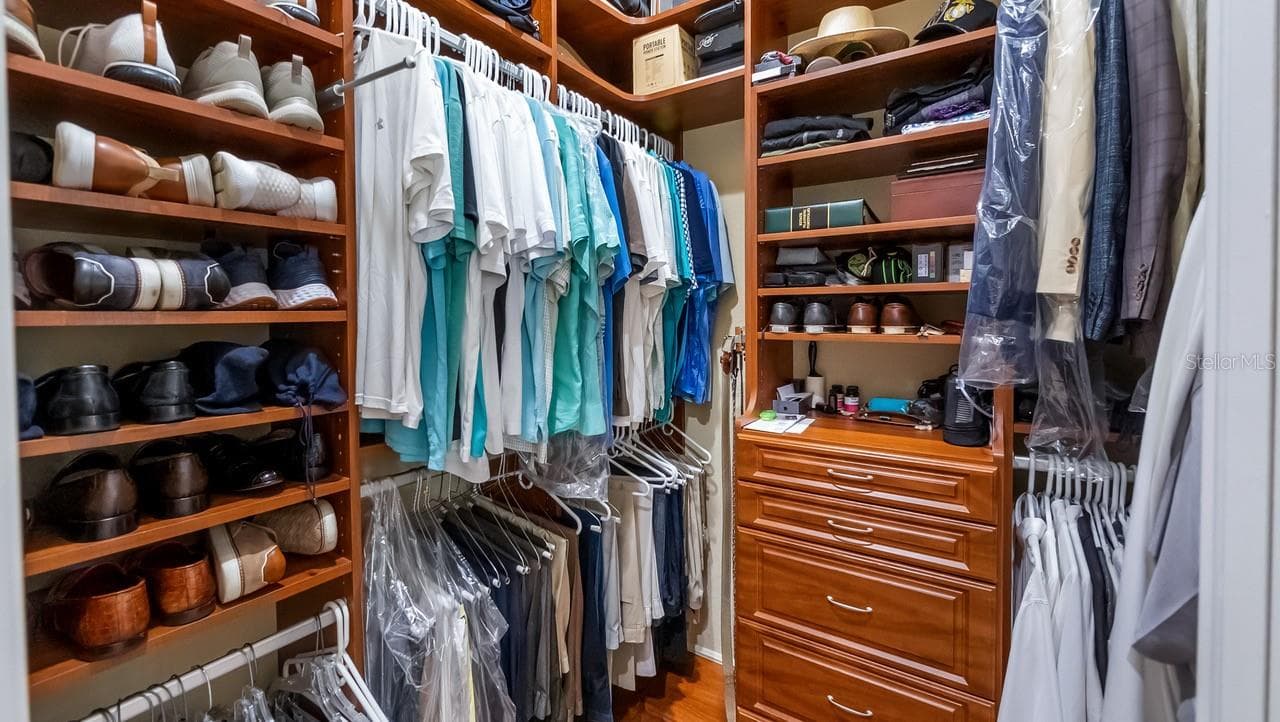
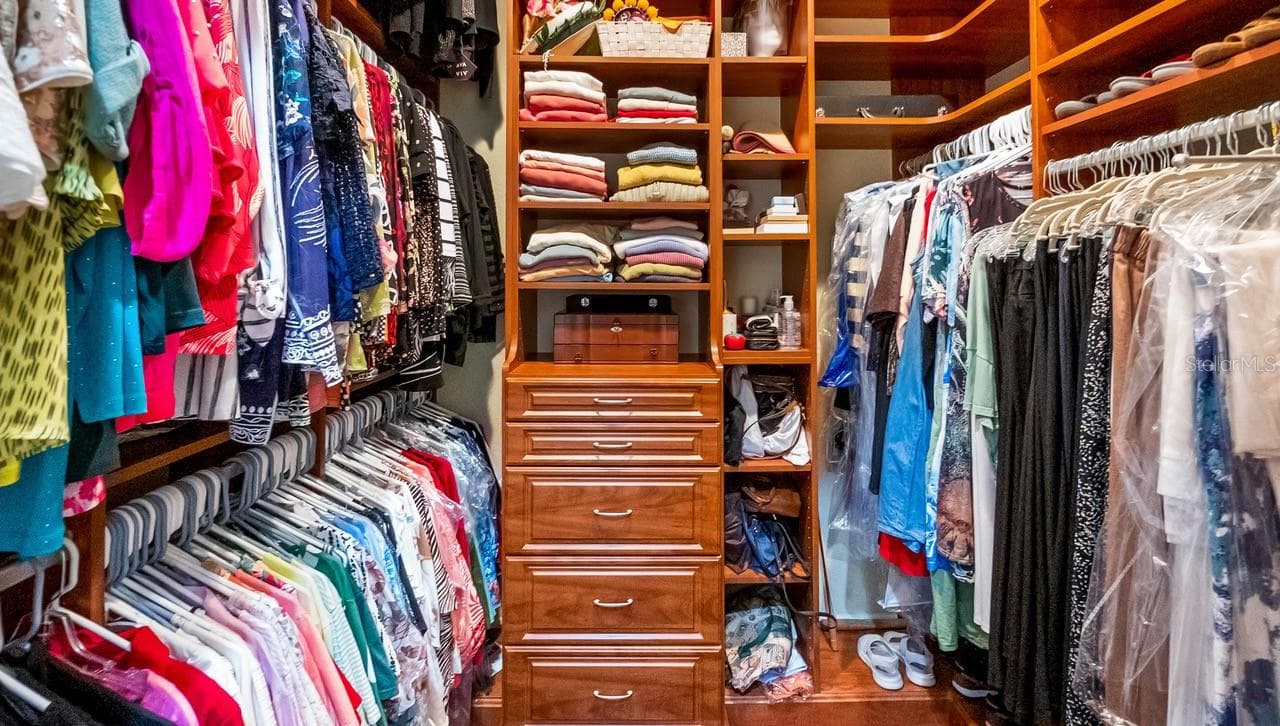
Custom Closets - 9524 SAN FERNANDO CT, HOWEY IN THE HILLS
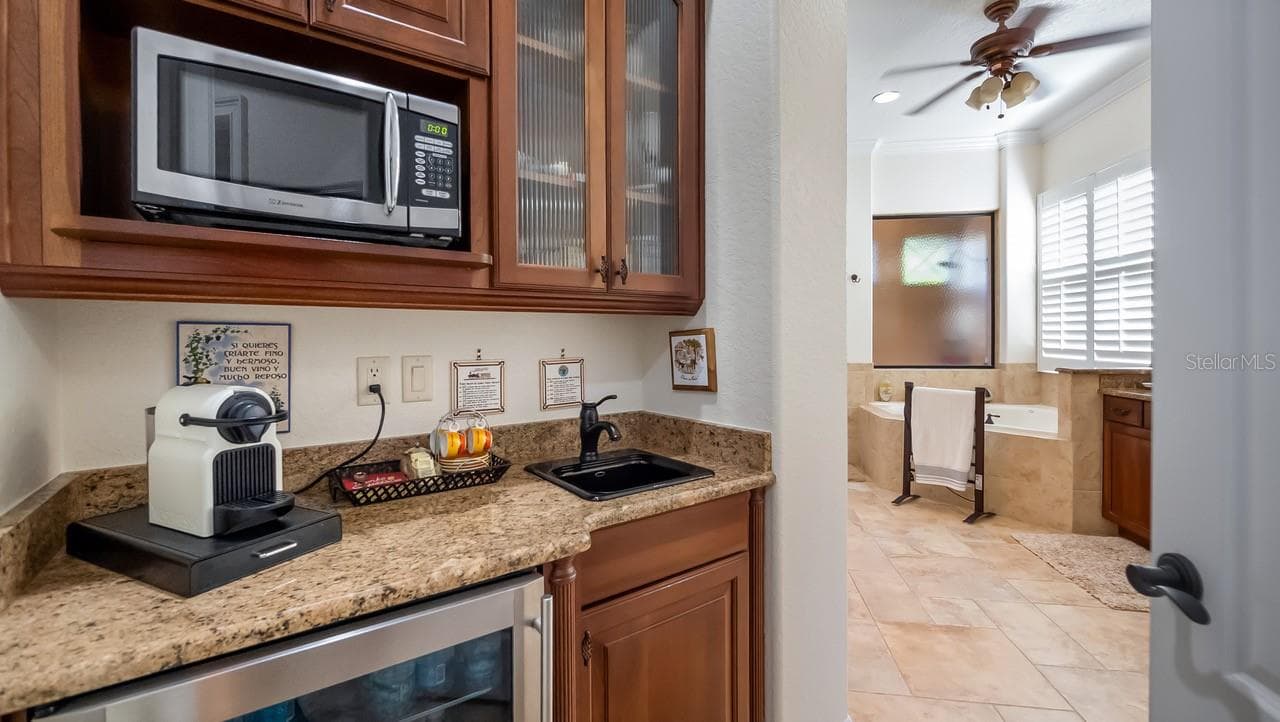
Coffee Bar - 9524 SAN FERNANDO CT, HOWEY IN THE HILLS
Single Family Residence at 9524 SAN FERNANDO CT, HOWEY IN THE HILLS, photo 28 of 67
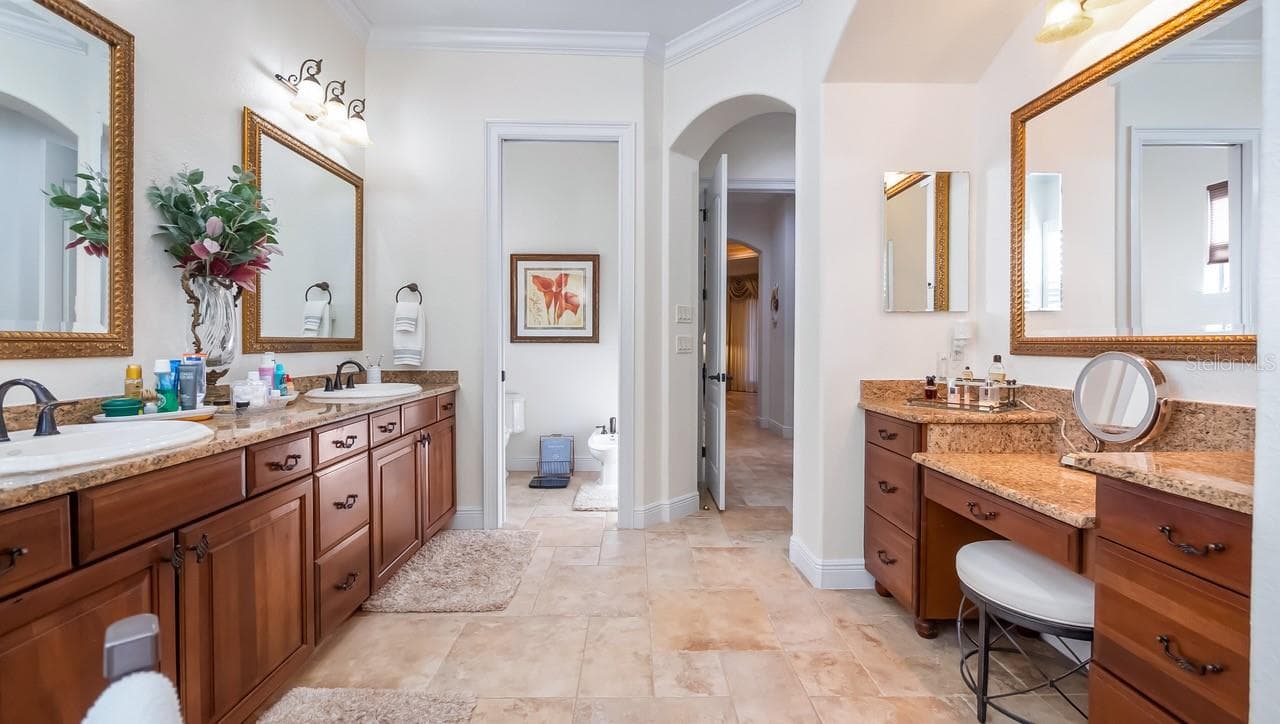
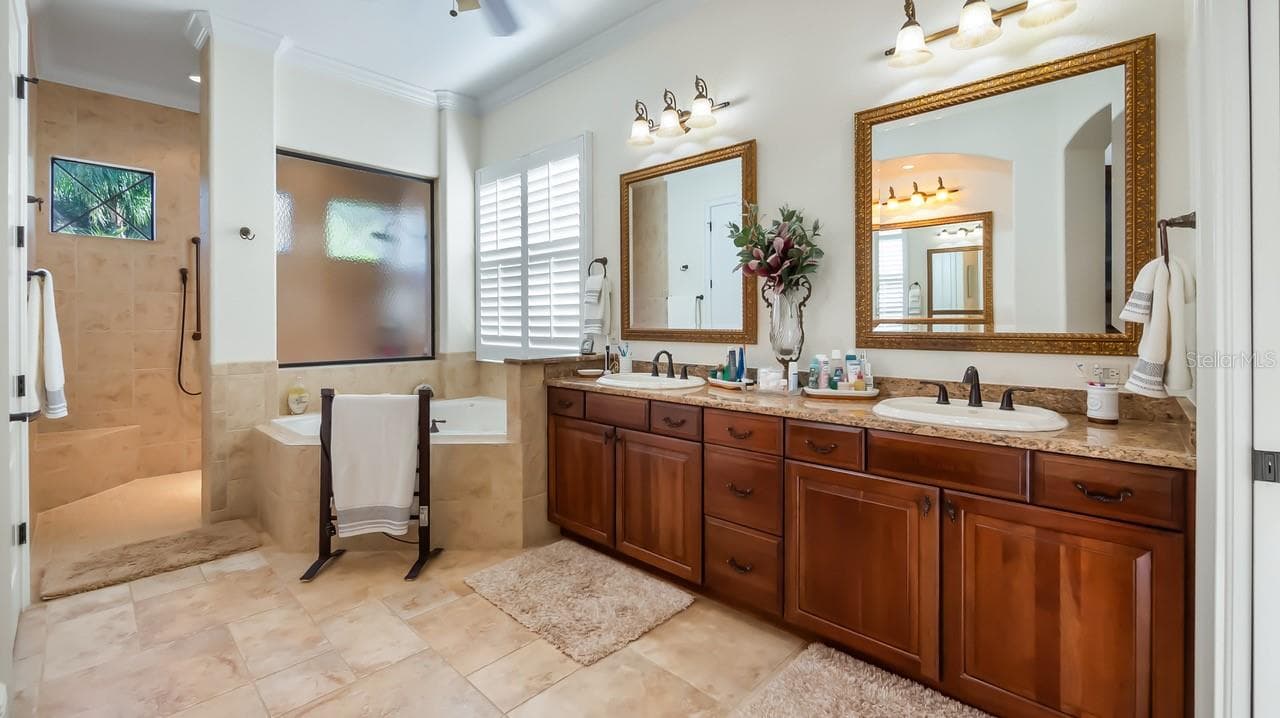
Dual Sinks and Walk-in Shower - 9524 SAN FERNANDO CT, HOWEY IN THE HILLS
Single Family Residence at 9524 SAN FERNANDO CT, HOWEY IN THE HILLS, photo 30 of 67
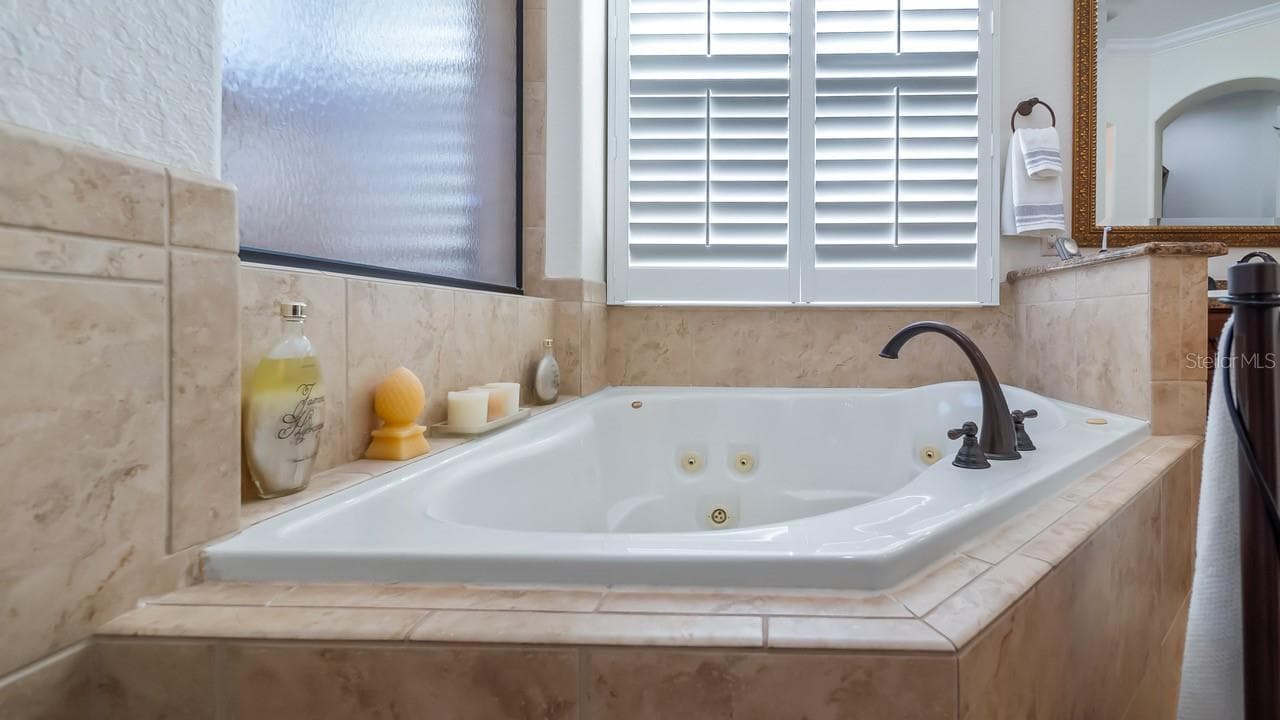
Jetted Tub - 9524 SAN FERNANDO CT, HOWEY IN THE HILLS
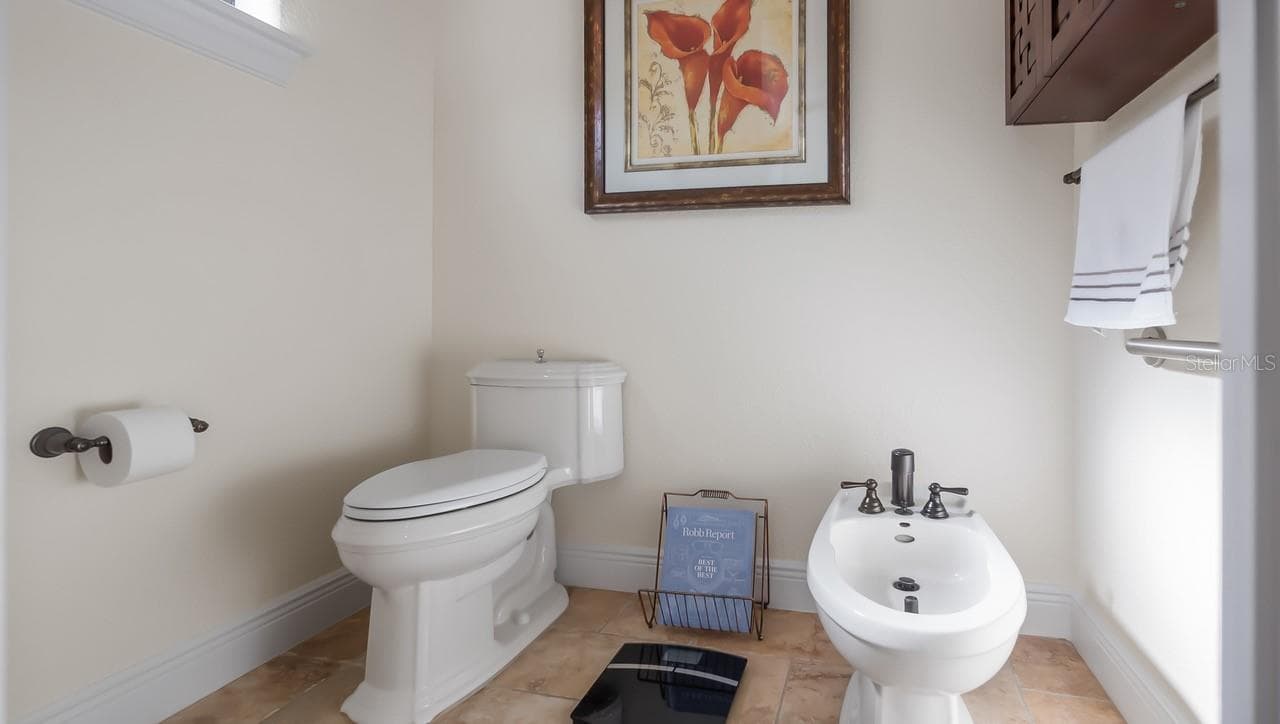
Private Water Closet with Bidet - 9524 SAN FERNANDO CT, HOWEY IN THE HILLS
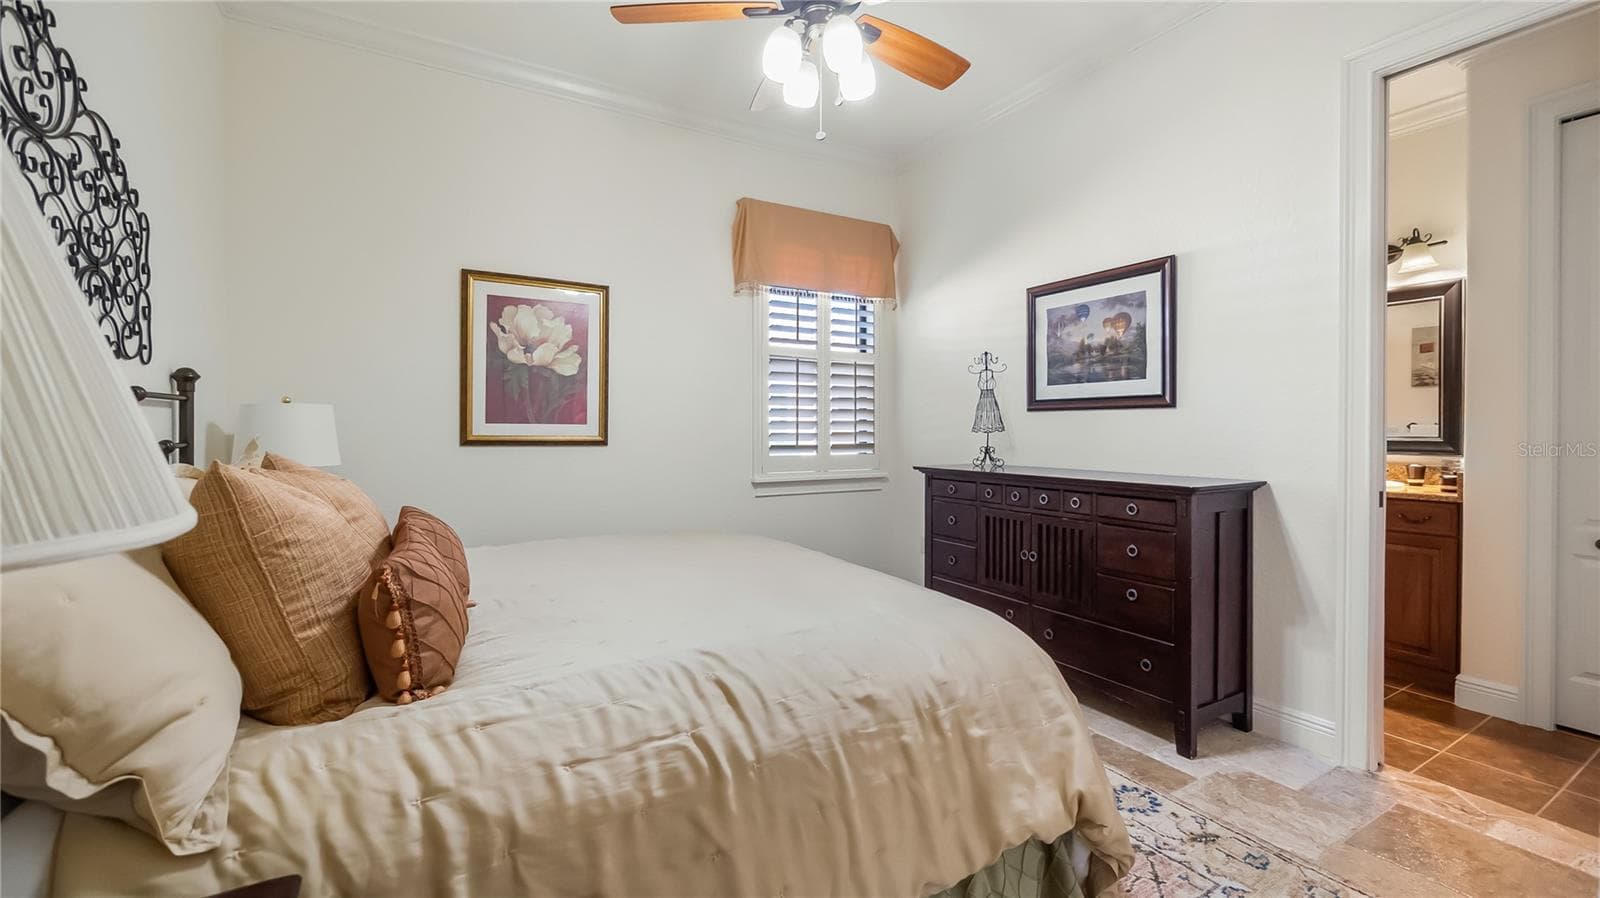
Guest Bedroom with ensuite Bathroom - 9524 SAN FERNANDO CT, HOWEY IN THE HILLS
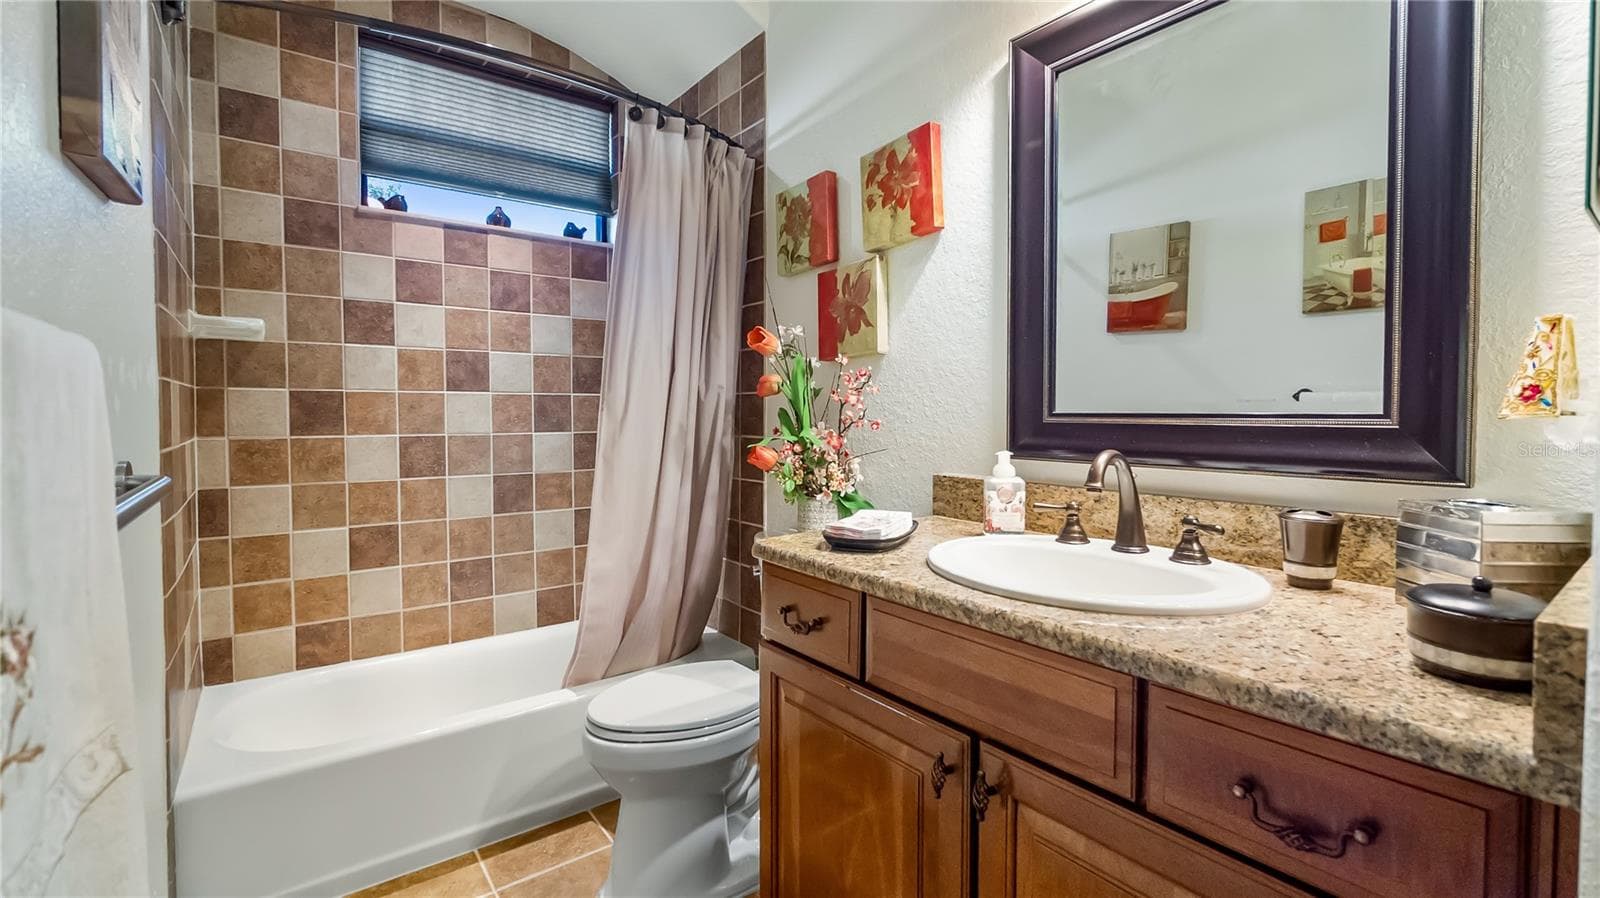
Ensuite Tub with Shower - 9524 SAN FERNANDO CT, HOWEY IN THE HILLS
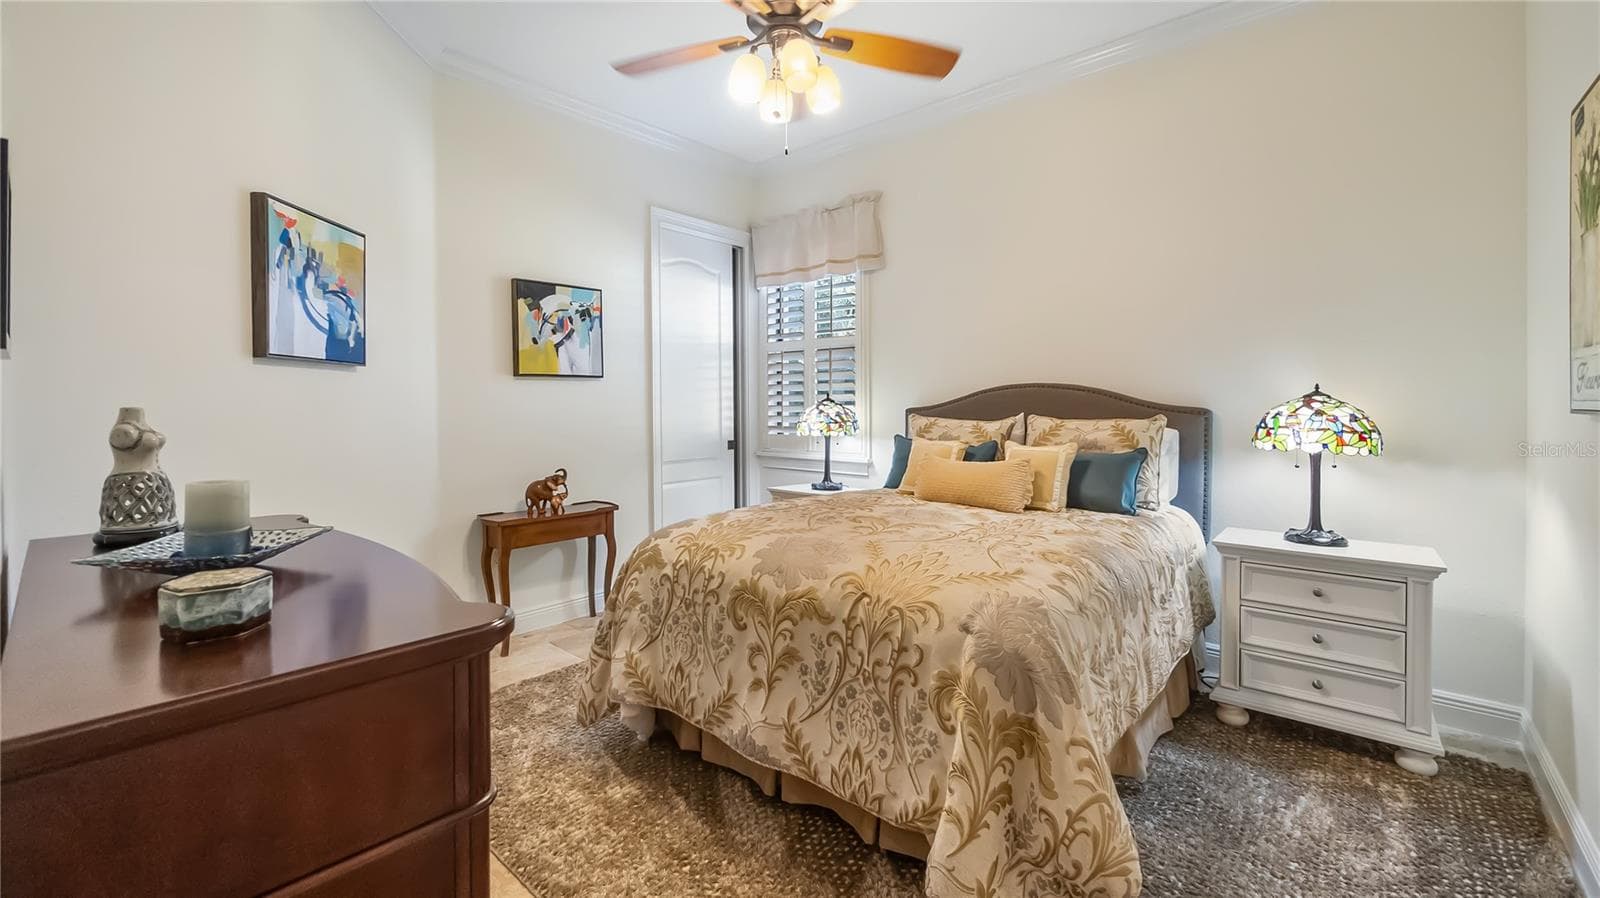
3rd Bedroom - 9524 SAN FERNANDO CT, HOWEY IN THE HILLS
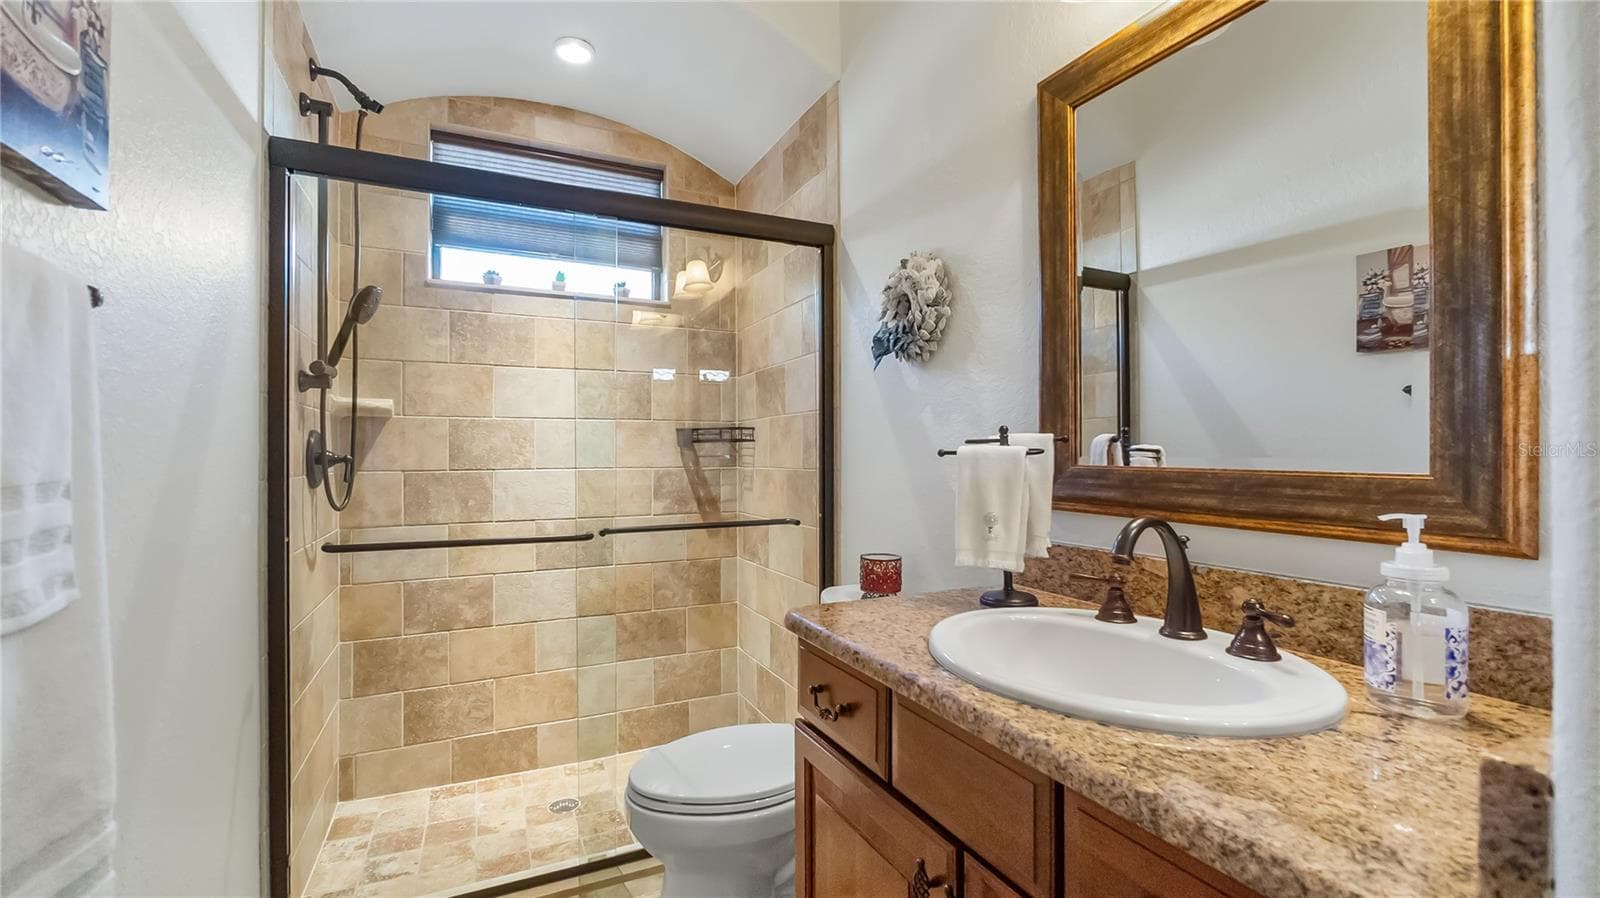
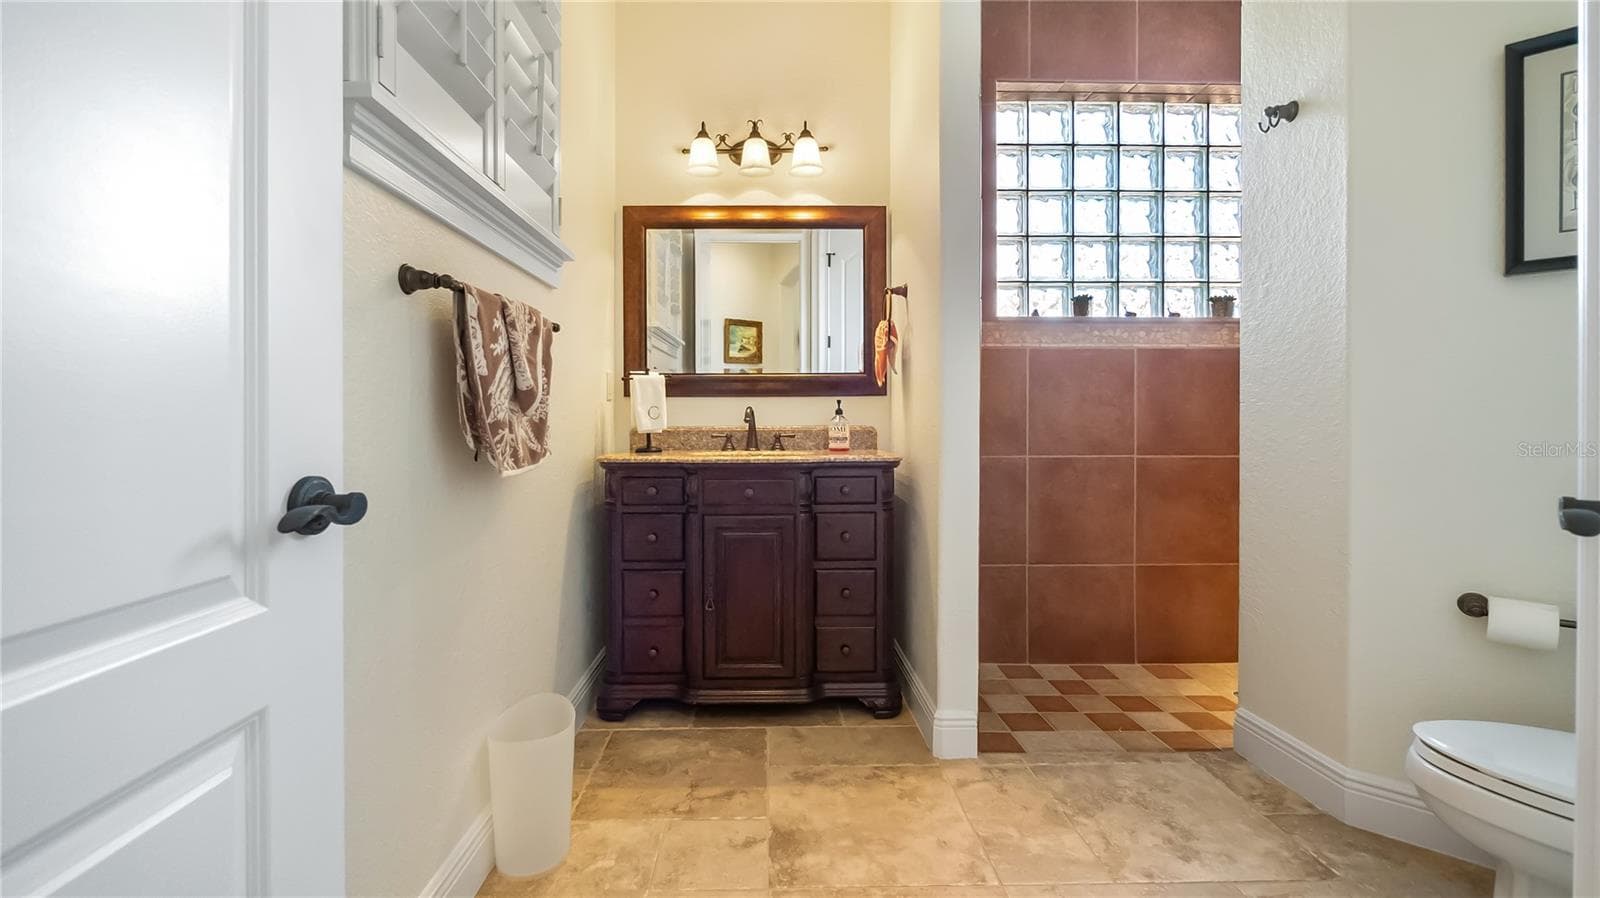
Hallway Bathroom - 9524 SAN FERNANDO CT, HOWEY IN THE HILLS
4th Bathroom access to Pool - 9524 SAN FERNANDO CT, HOWEY IN THE HILLS
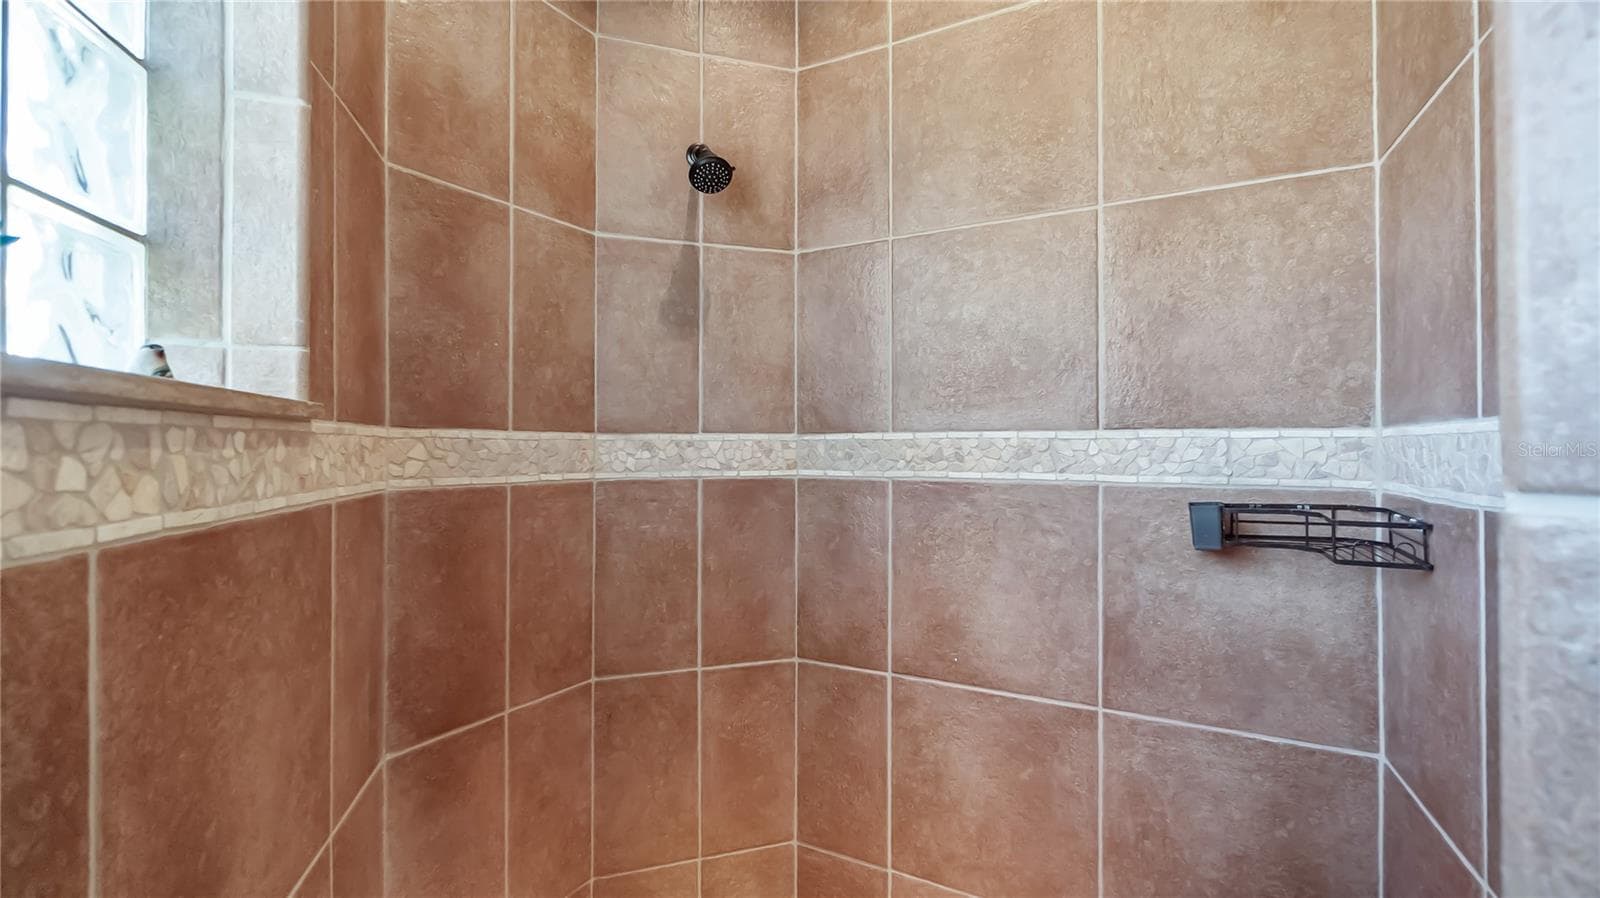
Walk-in Shower - 9524 SAN FERNANDO CT, HOWEY IN THE HILLS
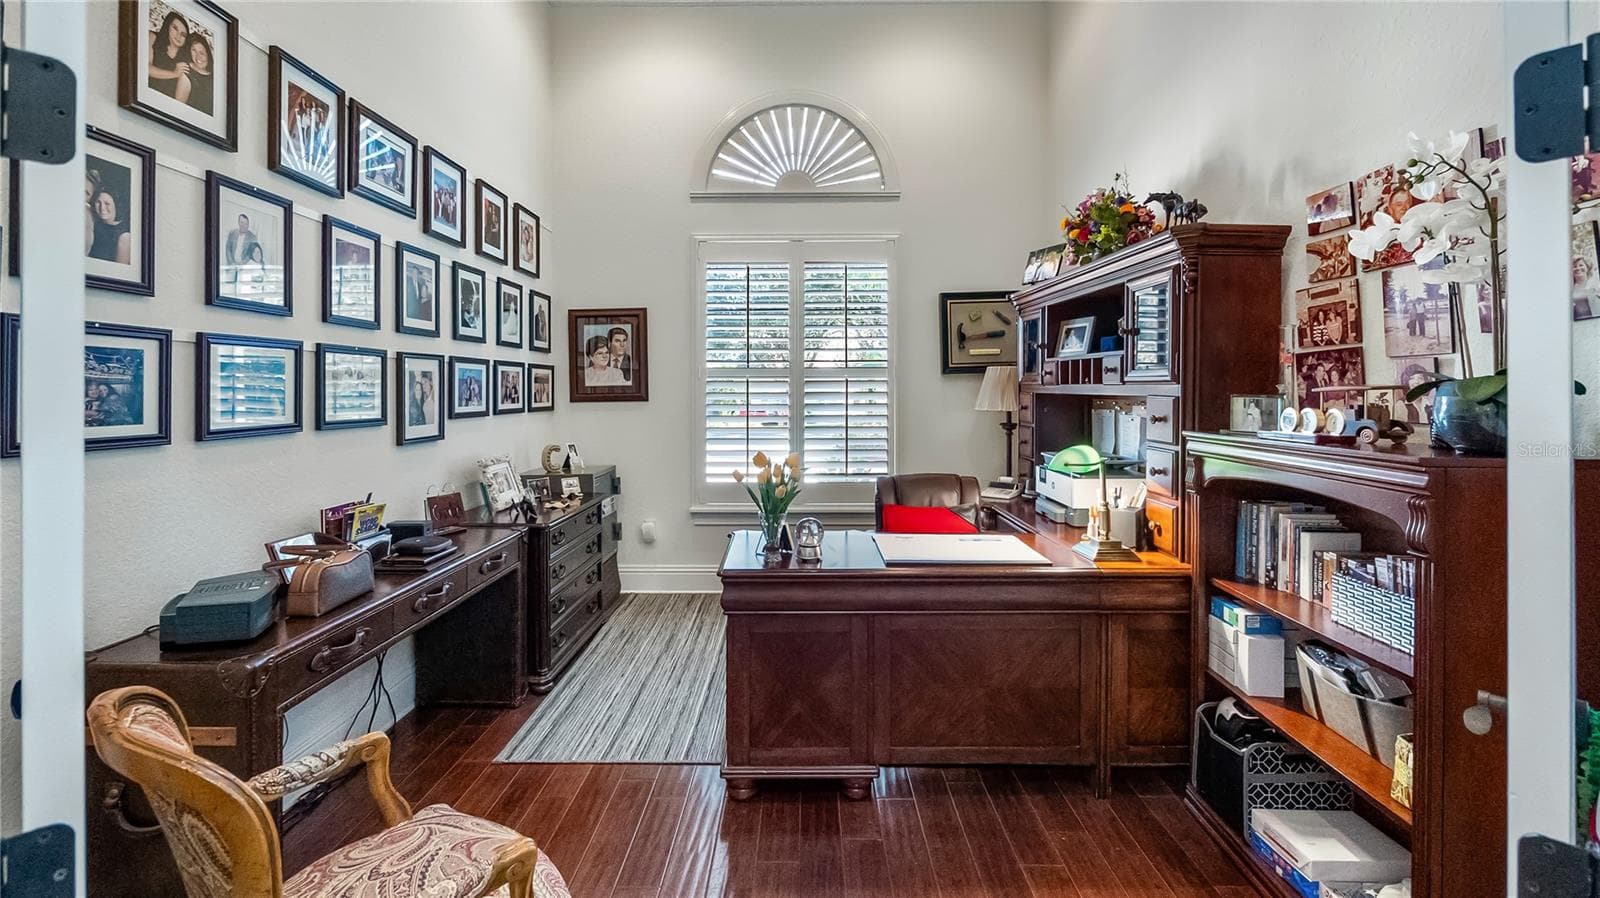
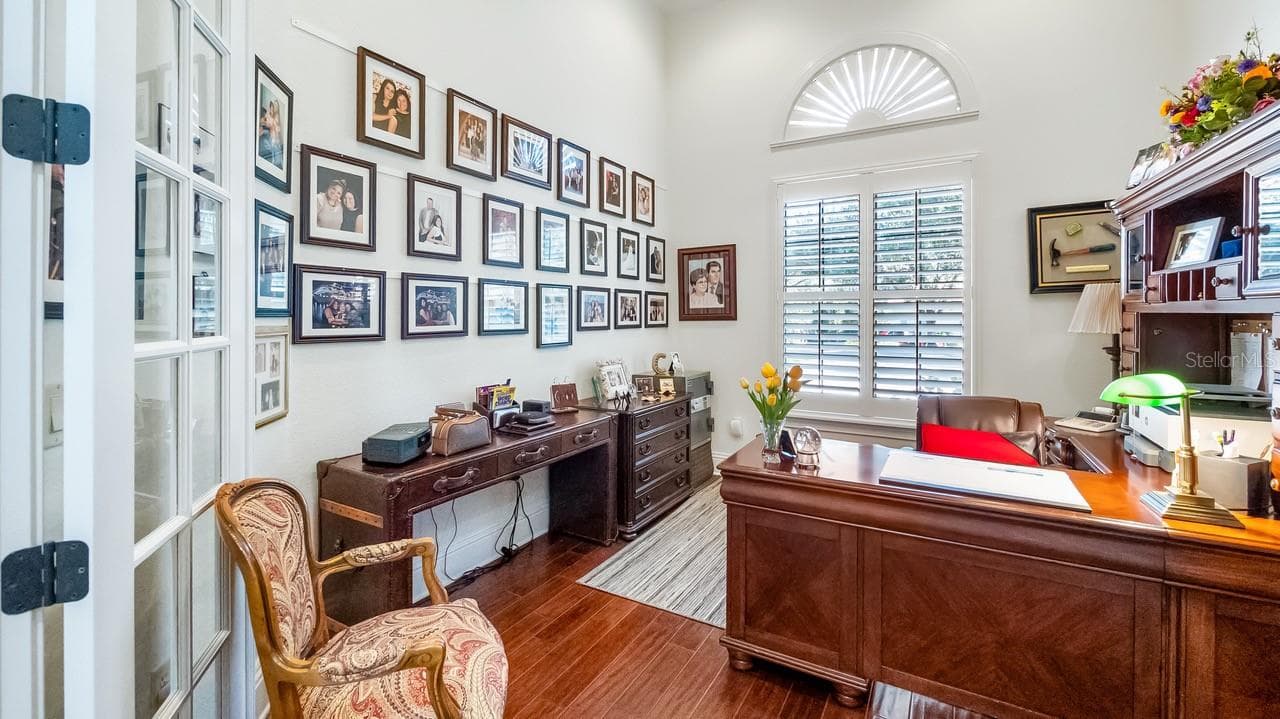
Office/Den/Study or 4th Bedroom - 9524 SAN FERNANDO CT, HOWEY IN THE HILLS
Single Family Residence at 9524 SAN FERNANDO CT, HOWEY IN THE HILLS, photo 40 of 67
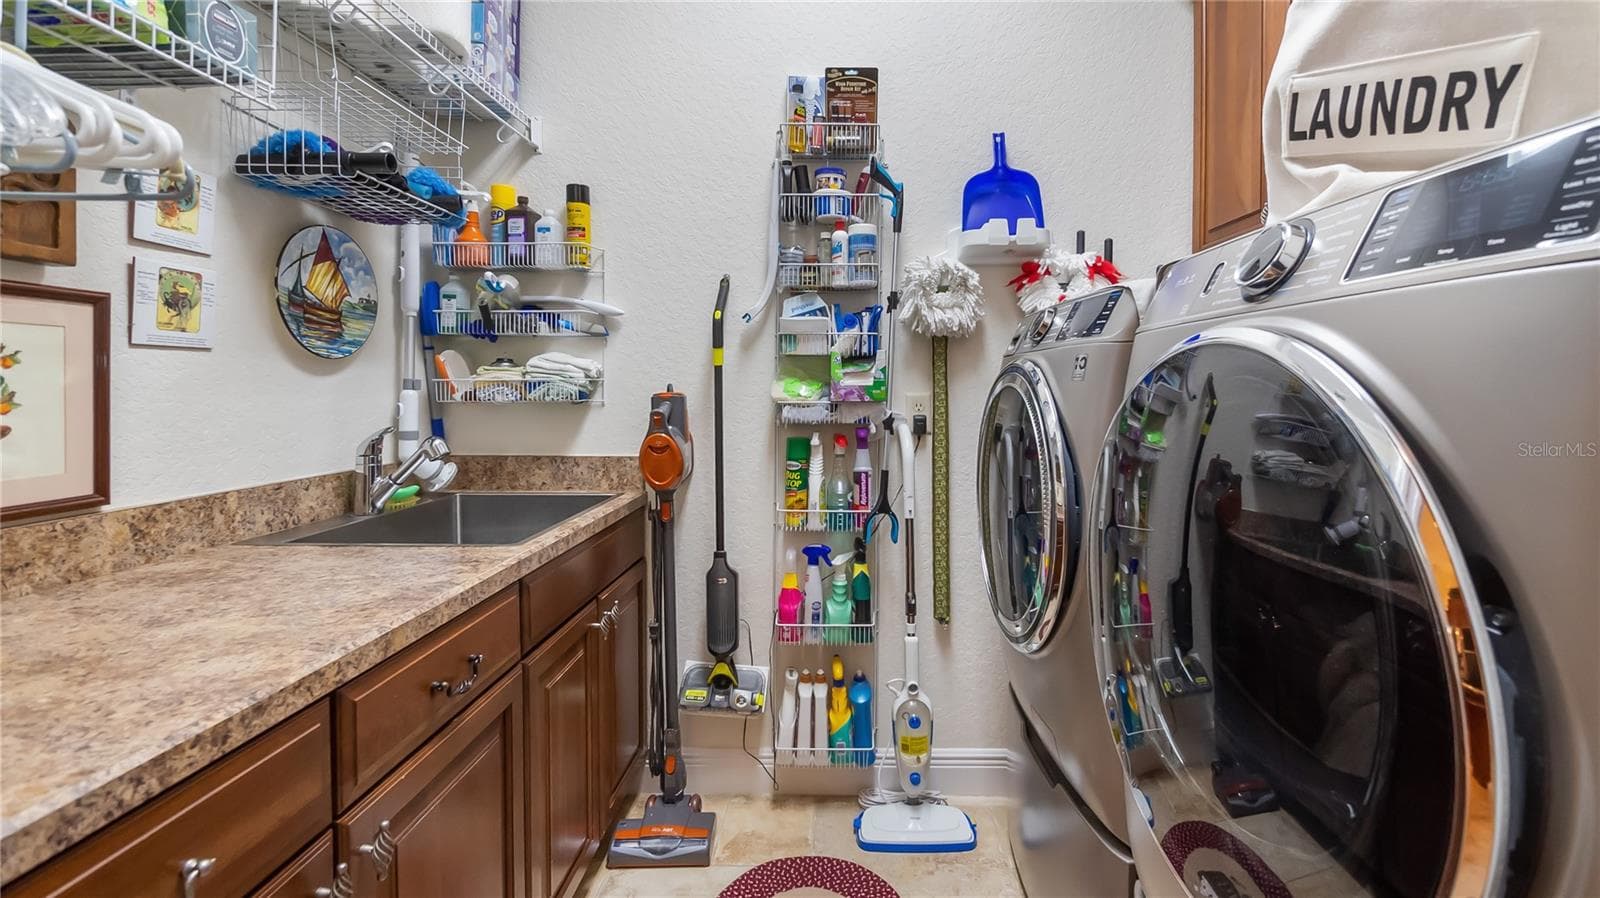
Laundry Room with Cabinetry and Sink - 9524 SAN FERNANDO CT, HOWEY IN THE HILLS
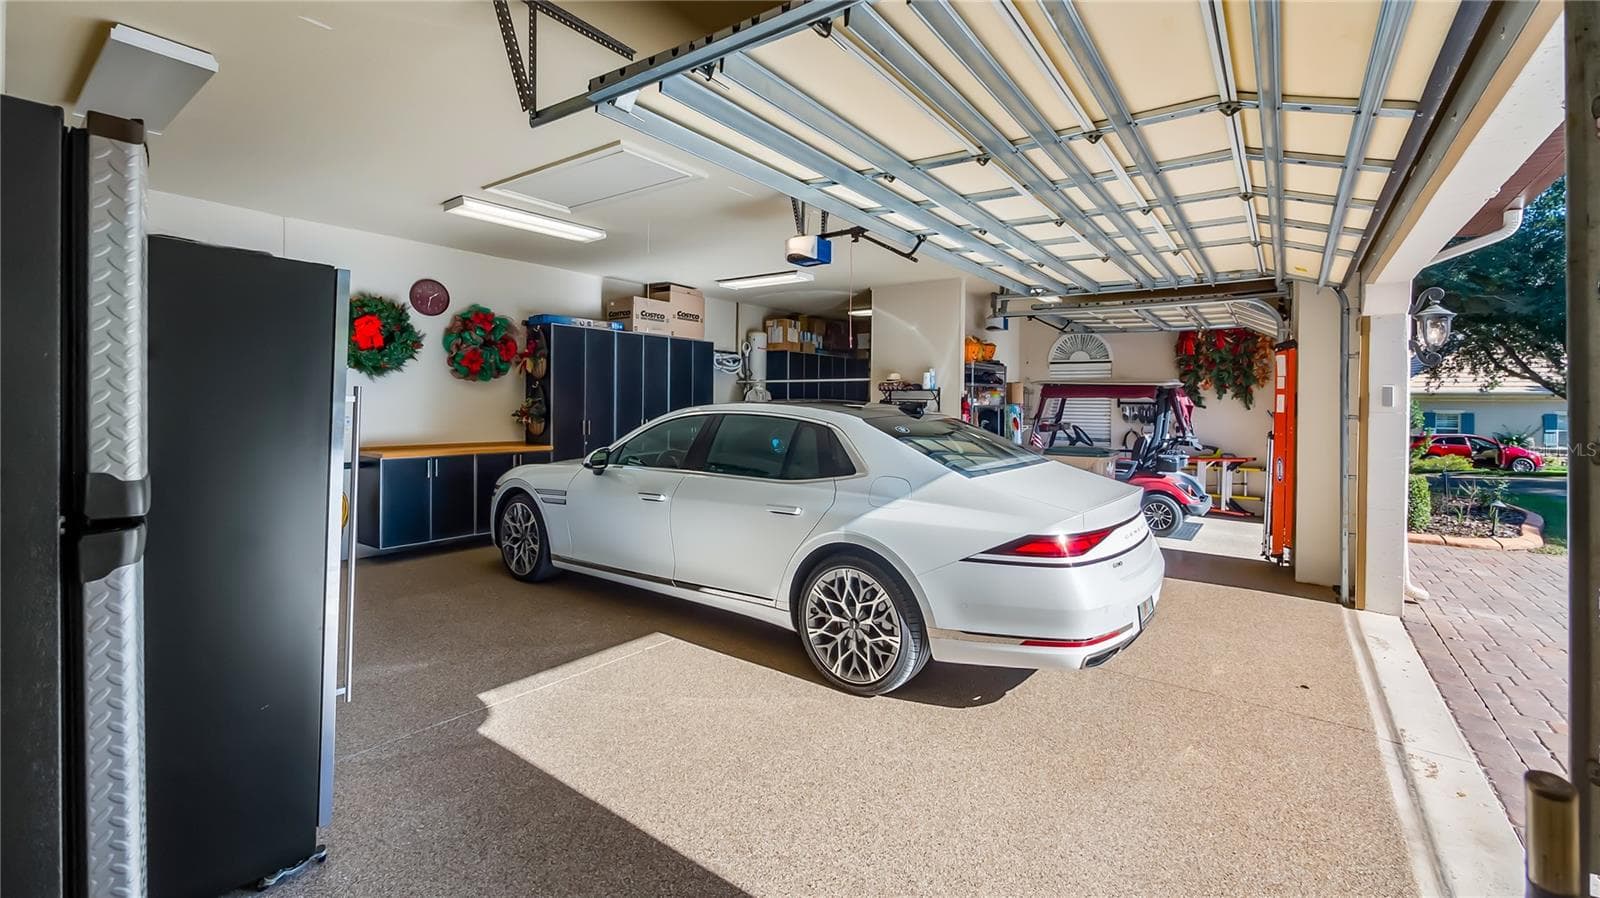
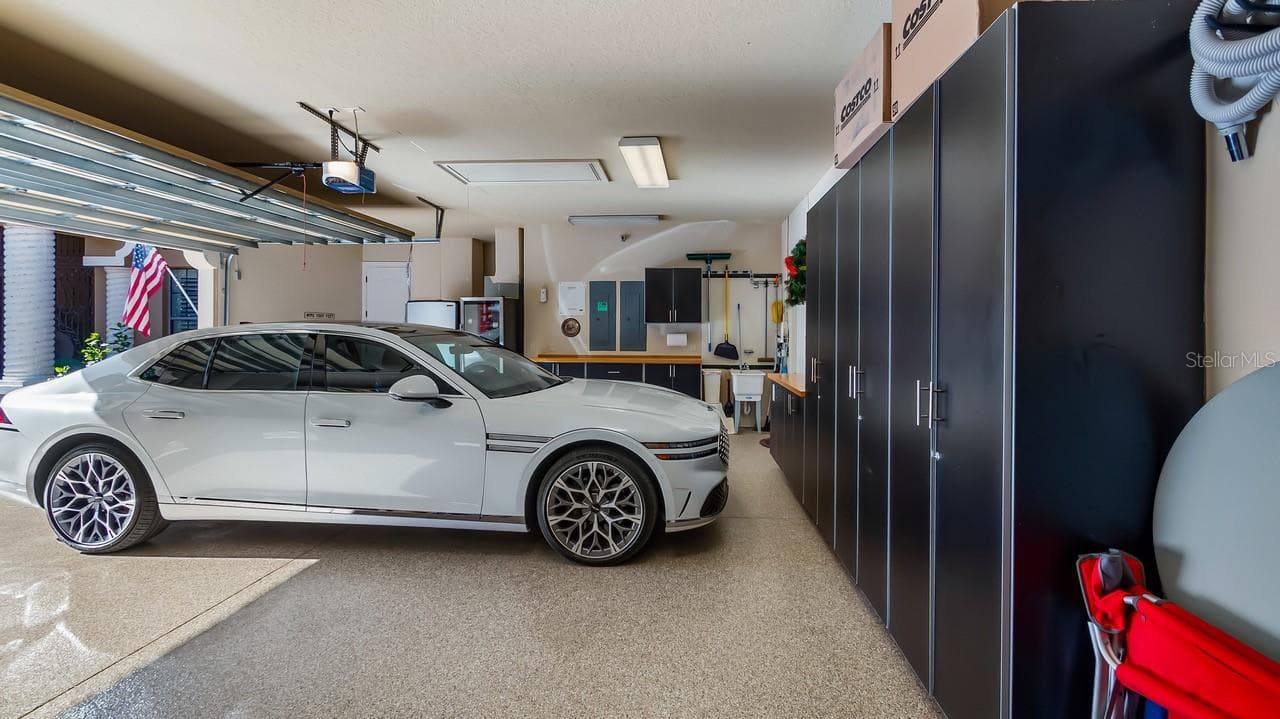
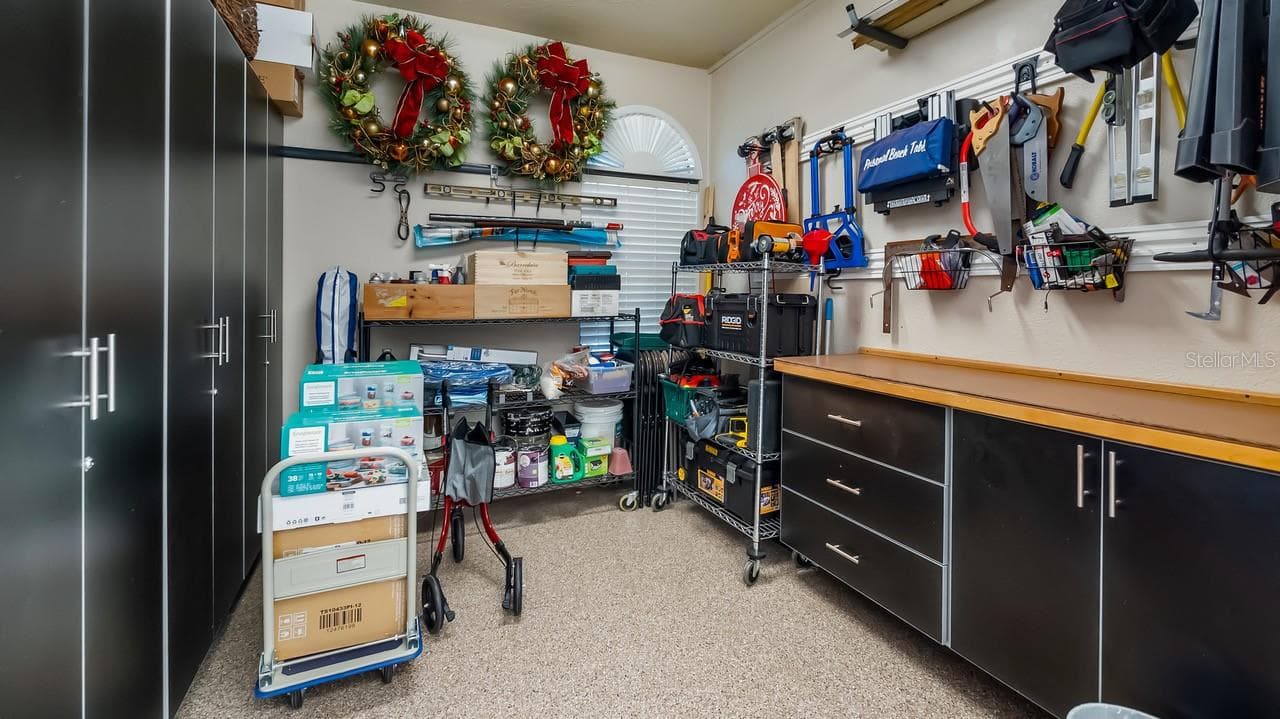
Expanded 3-Car Garage - 9524 SAN FERNANDO CT, HOWEY IN THE HILLS
Epoxy Flooring - 9524 SAN FERNANDO CT, HOWEY IN THE HILLS
Storage - 9524 SAN FERNANDO CT, HOWEY IN THE HILLS
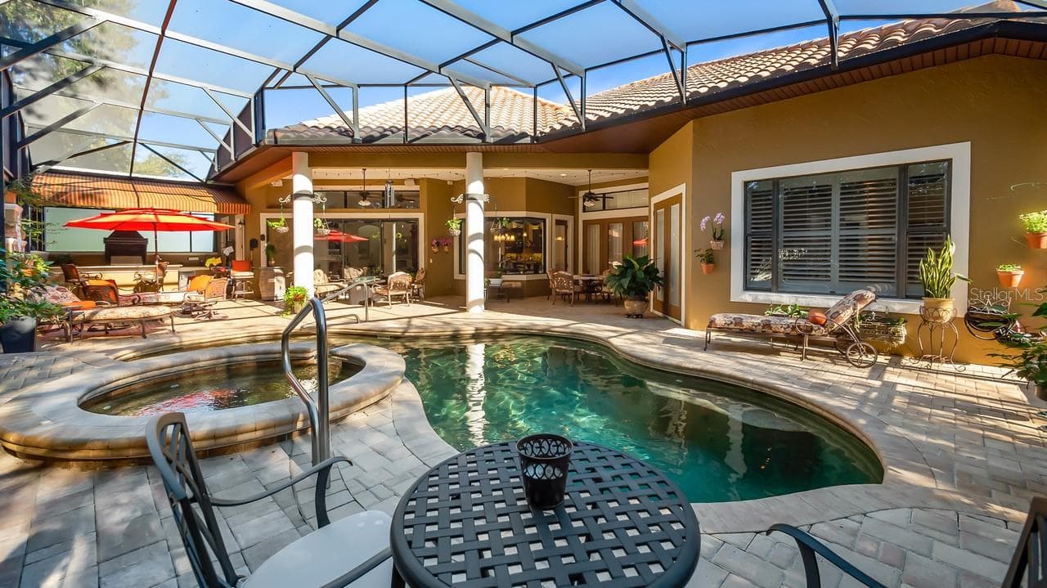
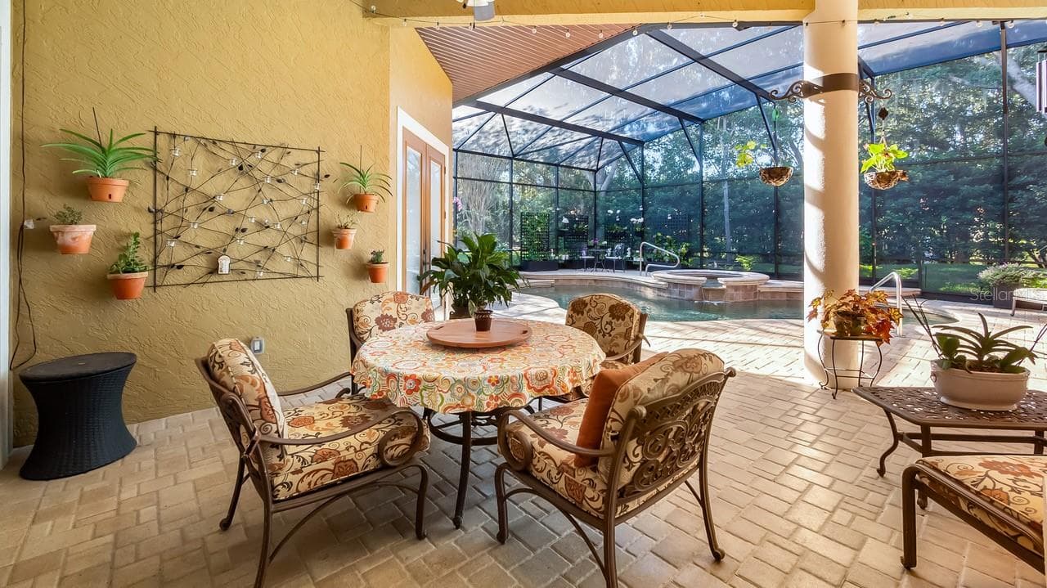
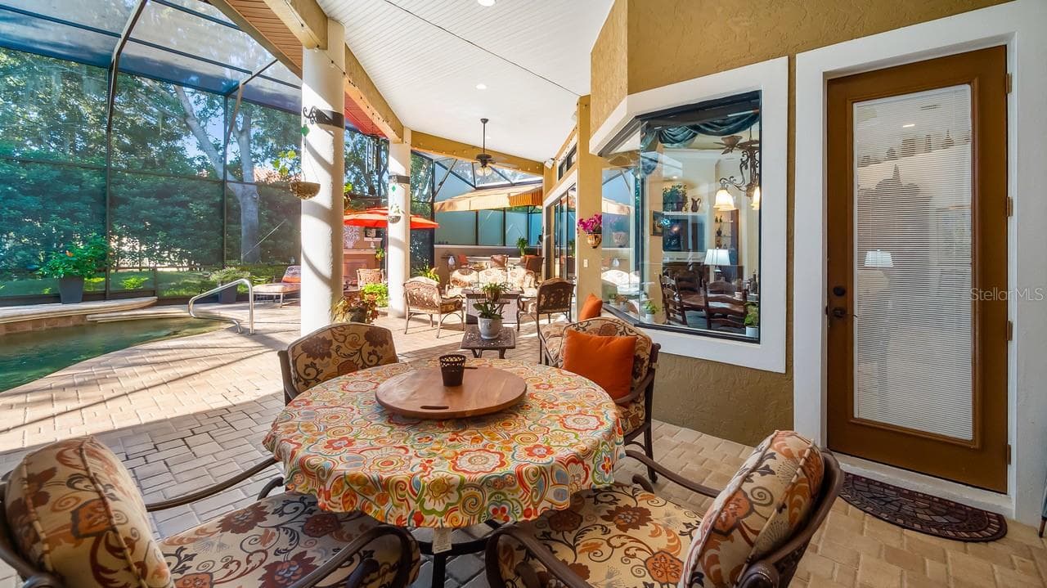
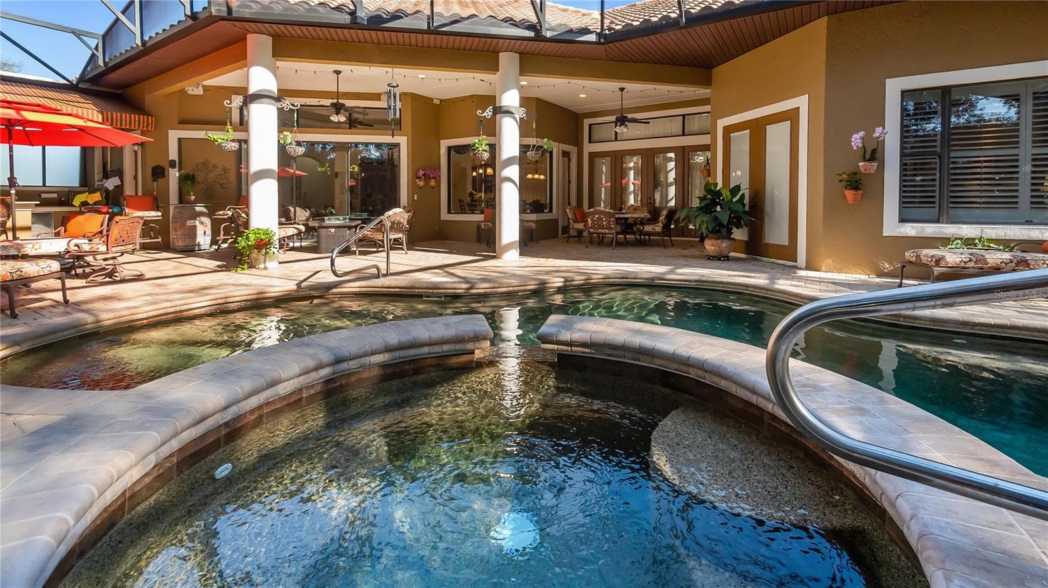
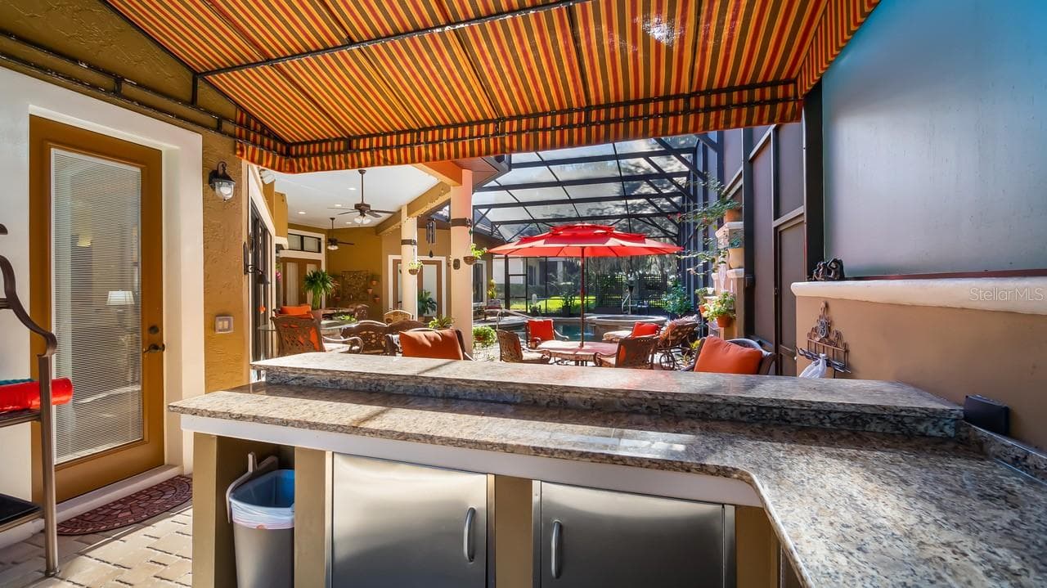
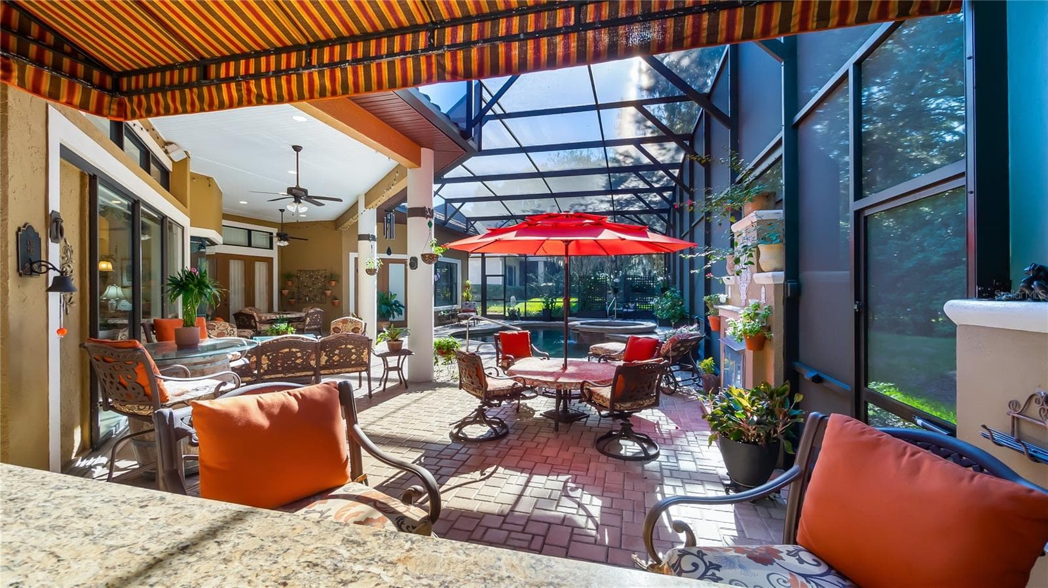
Plenty of Covered Entertaining Space - 9524 SAN FERNANDO CT, HOWEY IN THE HILLS
Single Family Residence at 9524 SAN FERNANDO CT, HOWEY IN THE HILLS, photo 46 of 67
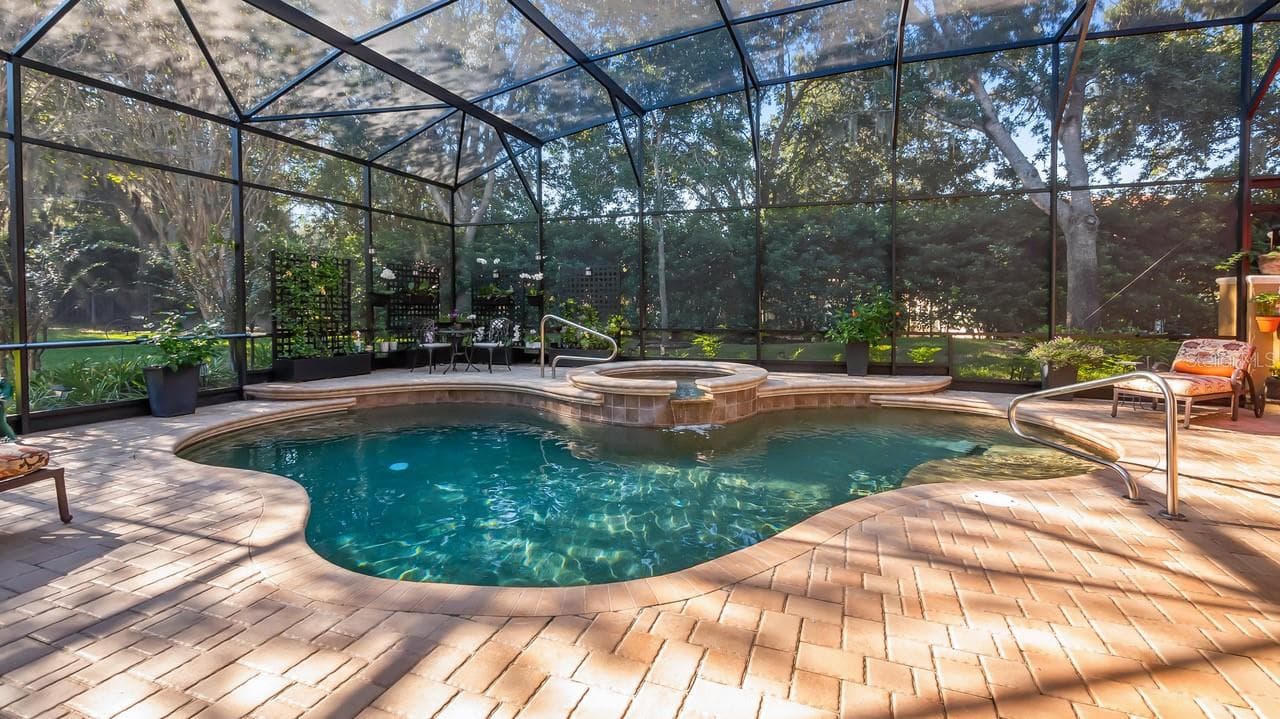
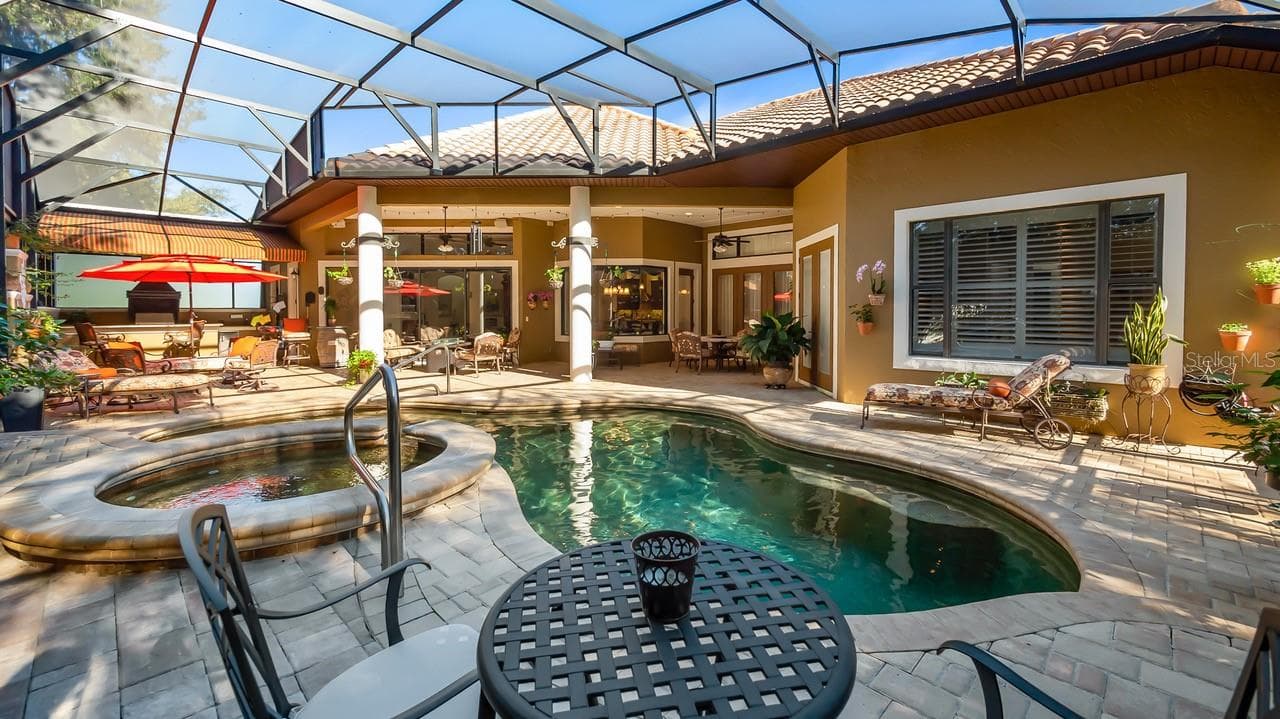
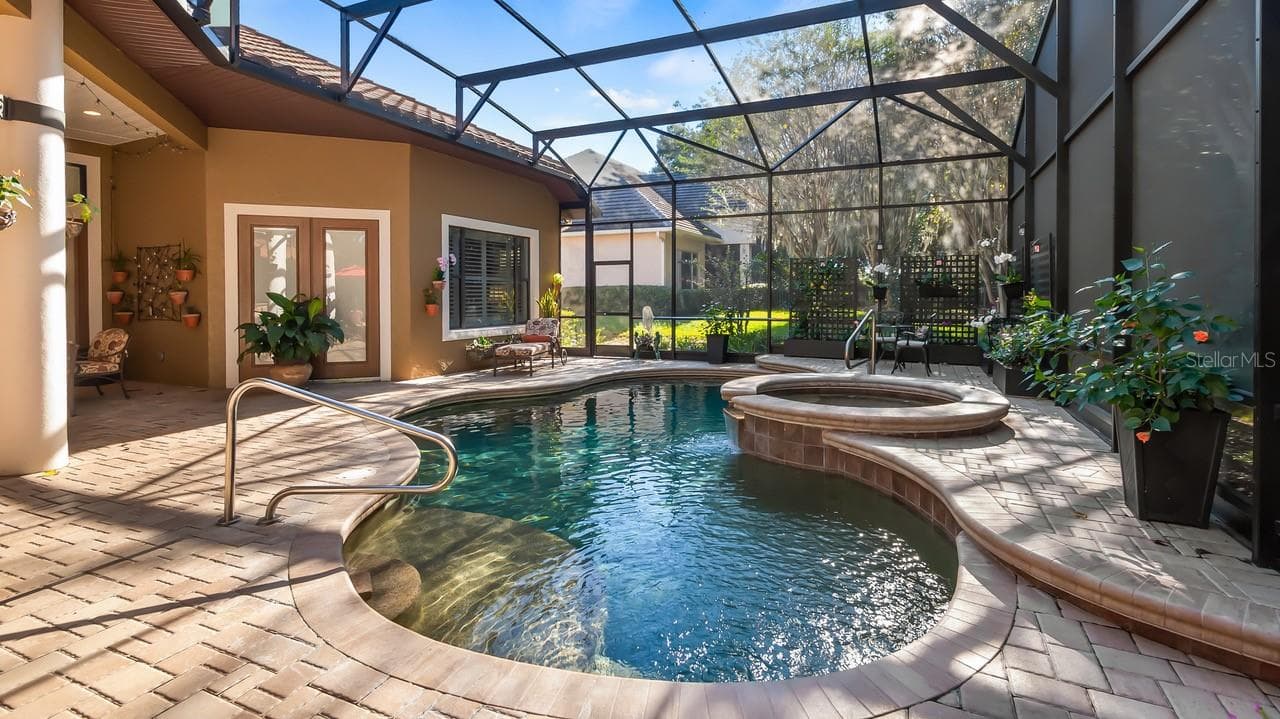
Heated Salt Water Pool - 9524 SAN FERNANDO CT, HOWEY IN THE HILLS
Heated Spa - 9524 SAN FERNANDO CT, HOWEY IN THE HILLS
Single Family Residence at 9524 SAN FERNANDO CT, HOWEY IN THE HILLS, photo 49 of 67
Single Family Residence at 9524 SAN FERNANDO CT, HOWEY IN THE HILLS, photo 50 of 67
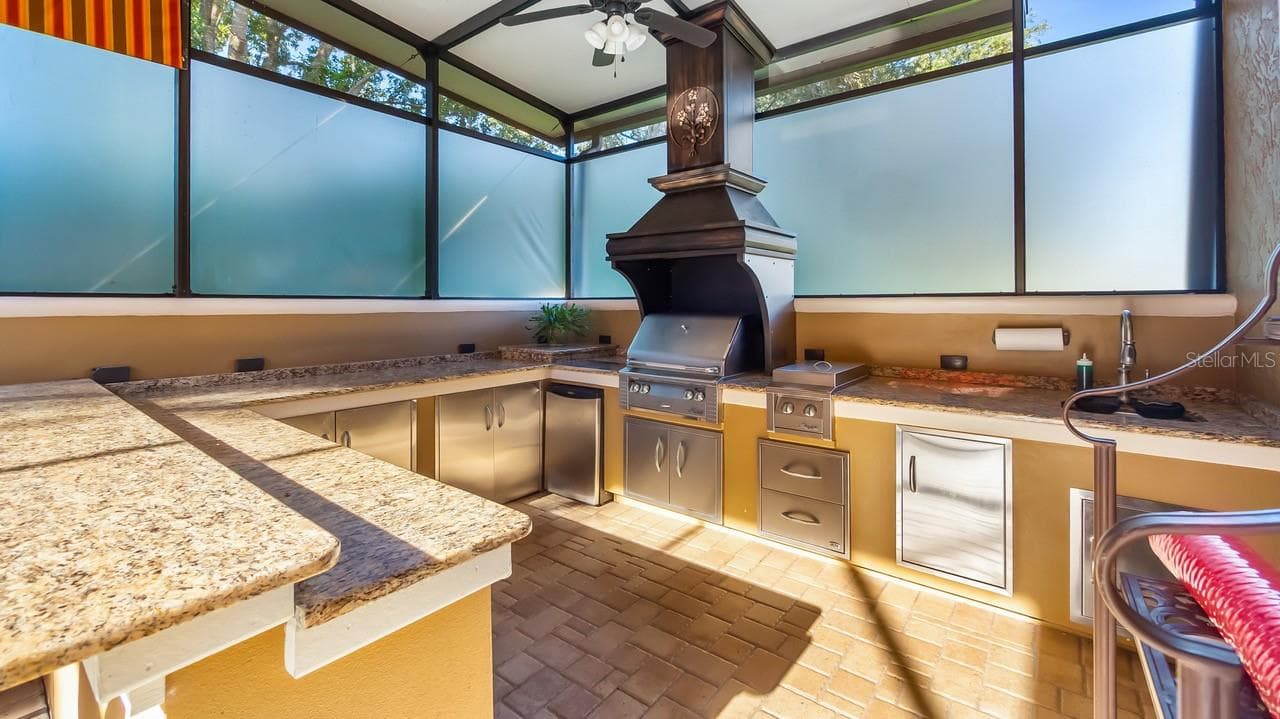
Outdoor Kitchen with Granite Counters - 9524 SAN FERNANDO CT, HOWEY IN THE HILLS
Single Family Residence at 9524 SAN FERNANDO CT, HOWEY IN THE HILLS, photo 52 of 67
Custom Gas Fireplace - 9524 SAN FERNANDO CT, HOWEY IN THE HILLS
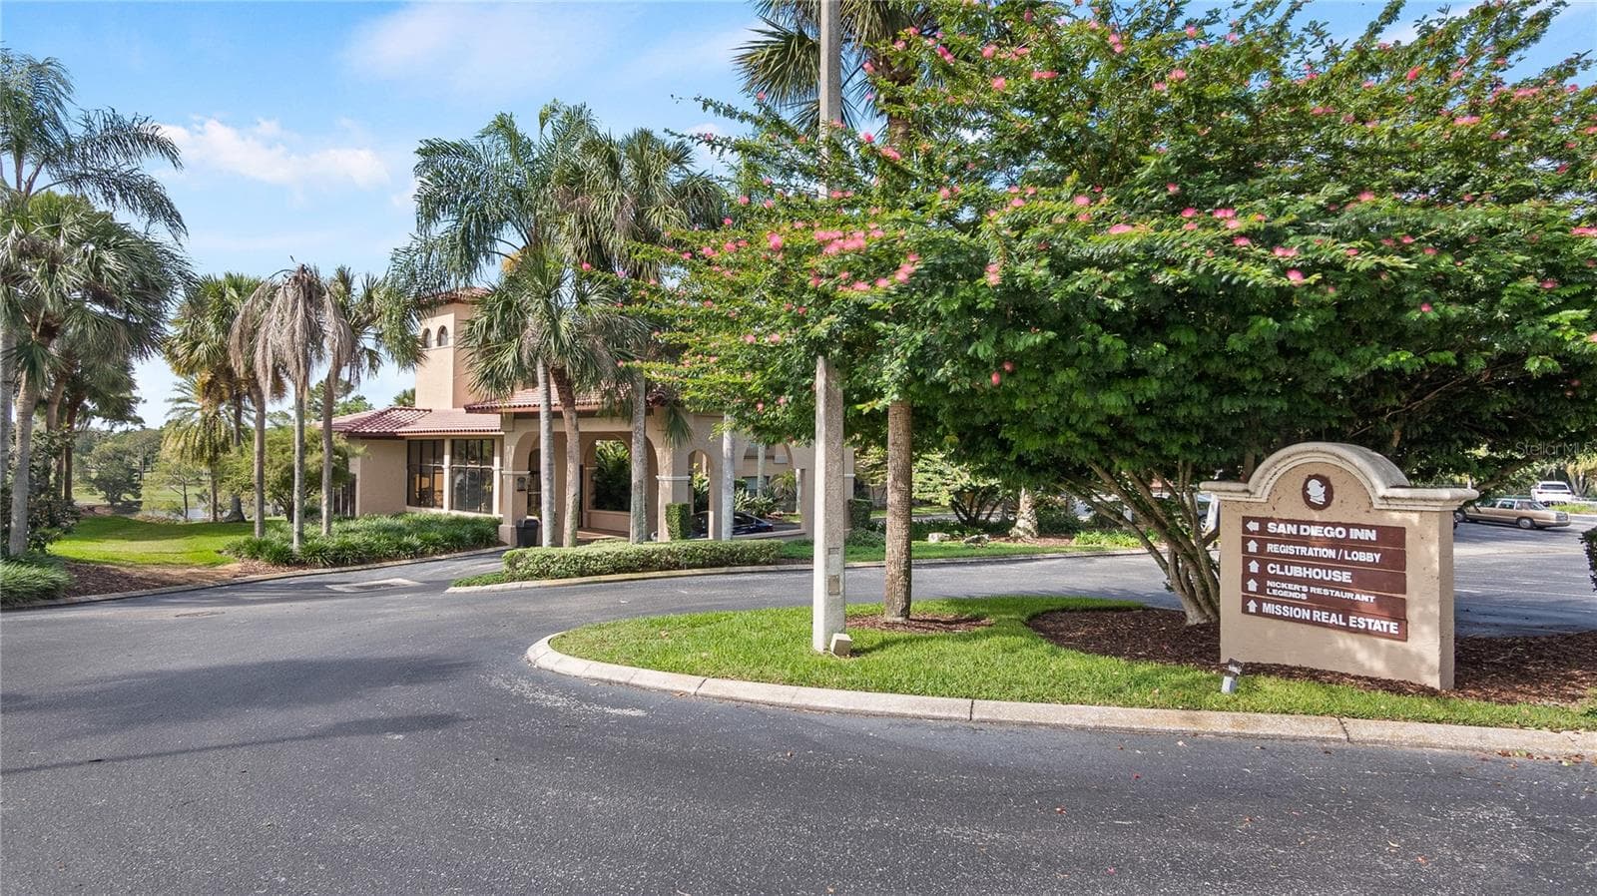
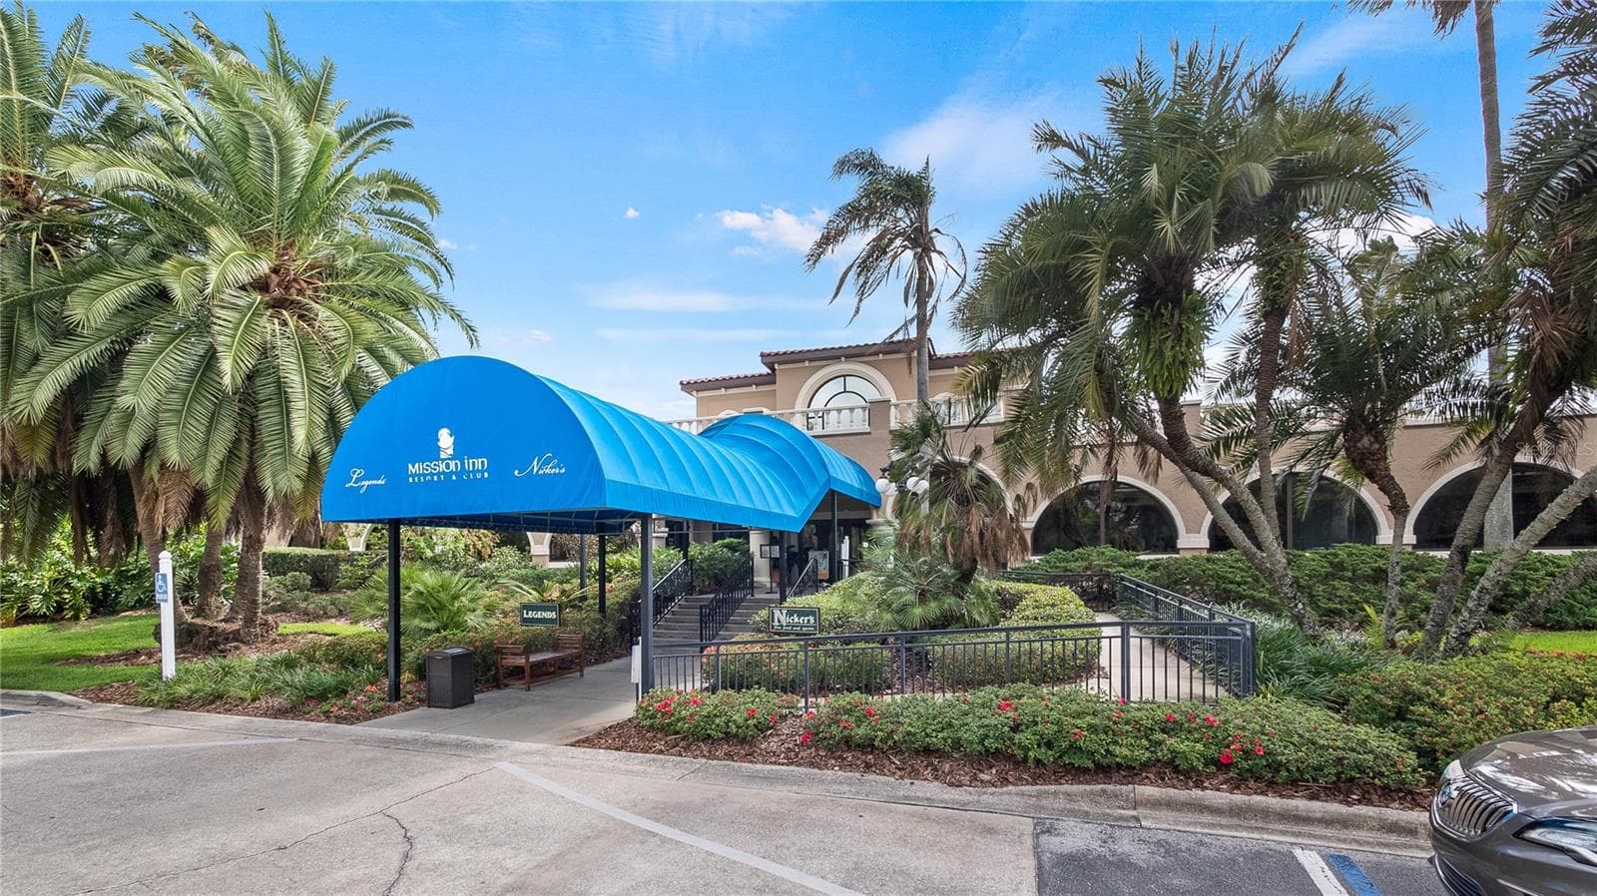
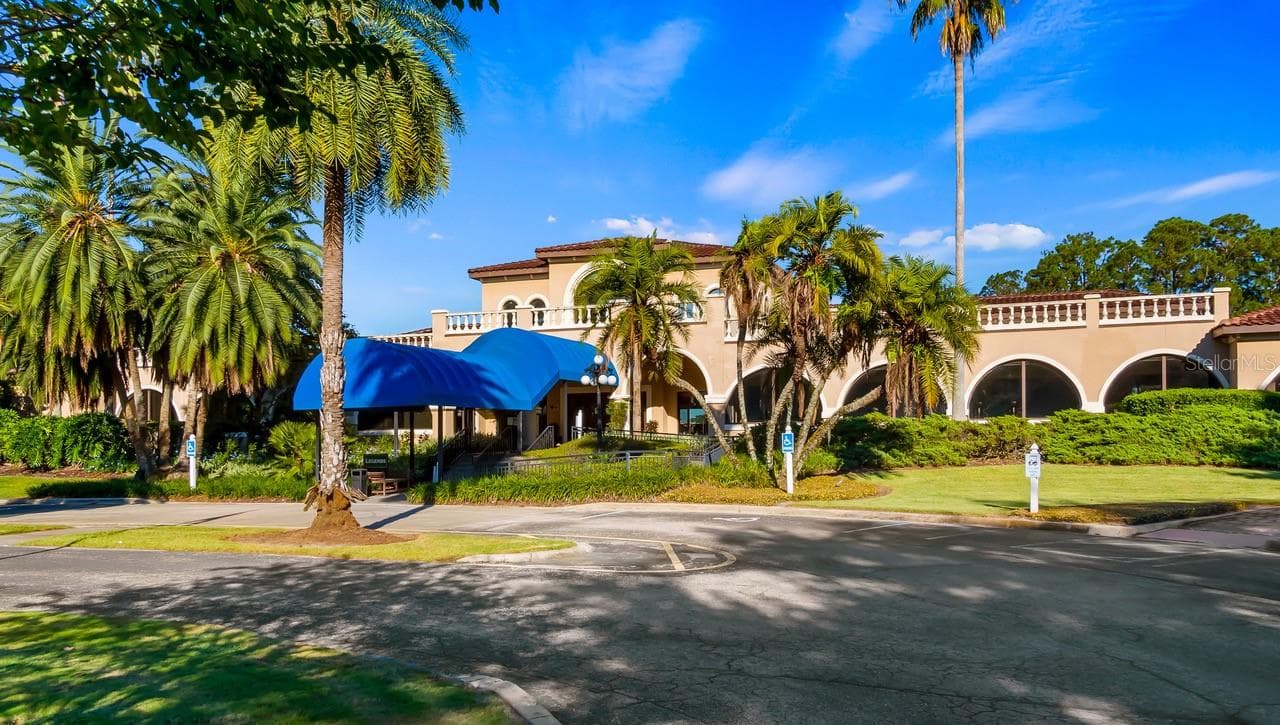
Resort Hotel and Conference Center - 9524 SAN FERNANDO CT, HOWEY IN THE HILLS
Single Family Residence at 9524 SAN FERNANDO CT, HOWEY IN THE HILLS, photo 55 of 67
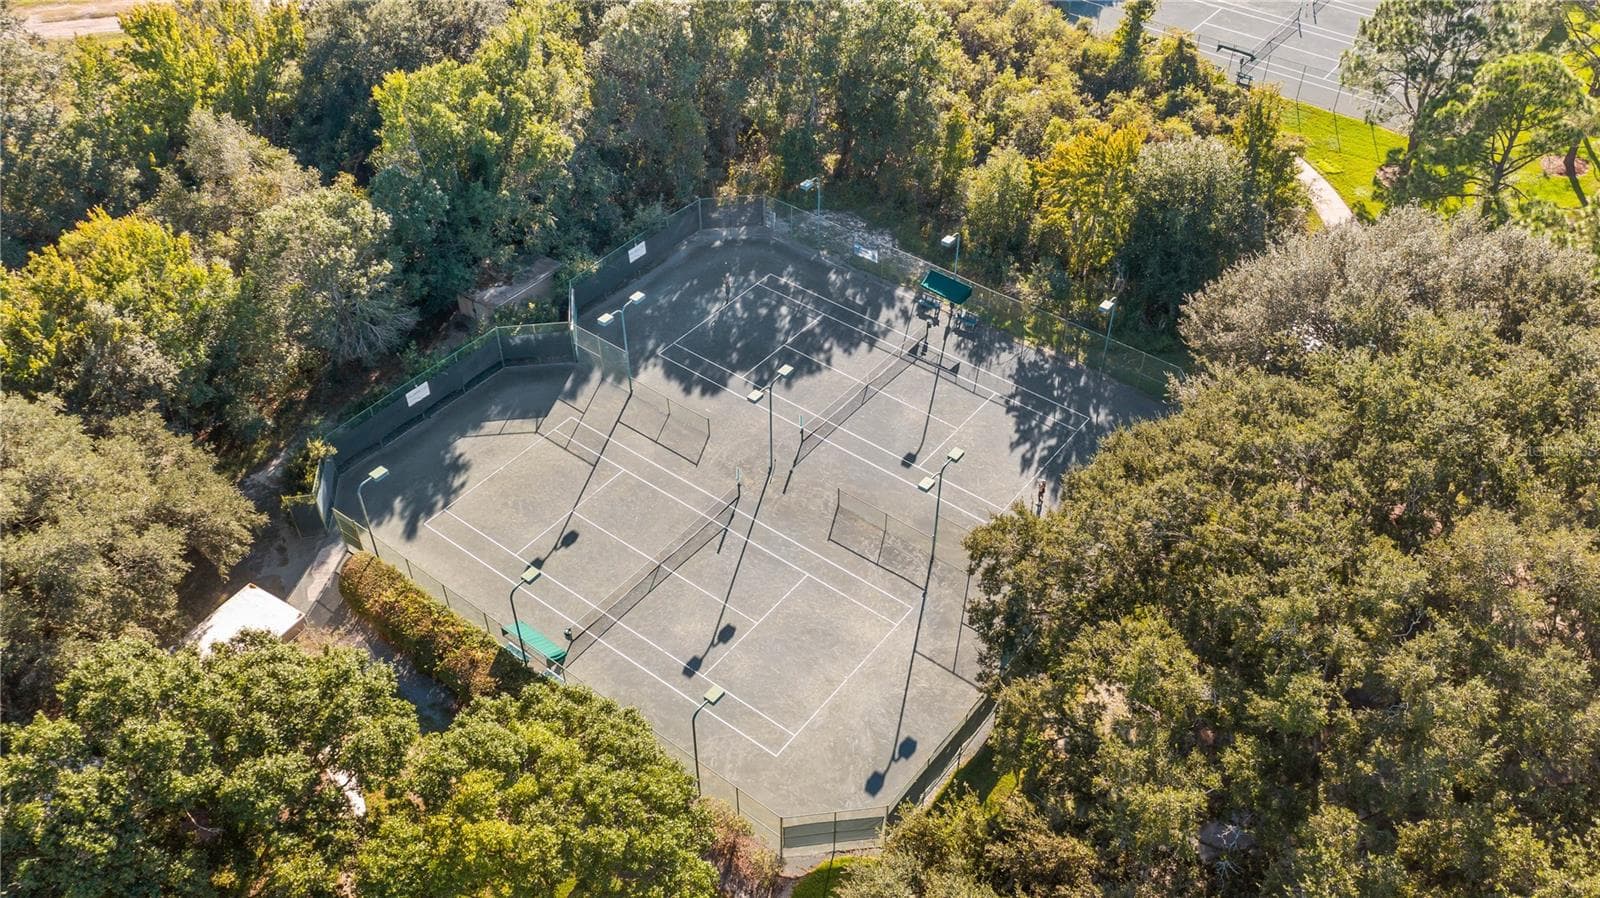
Tennis Courts - 9524 SAN FERNANDO CT, HOWEY IN THE HILLS
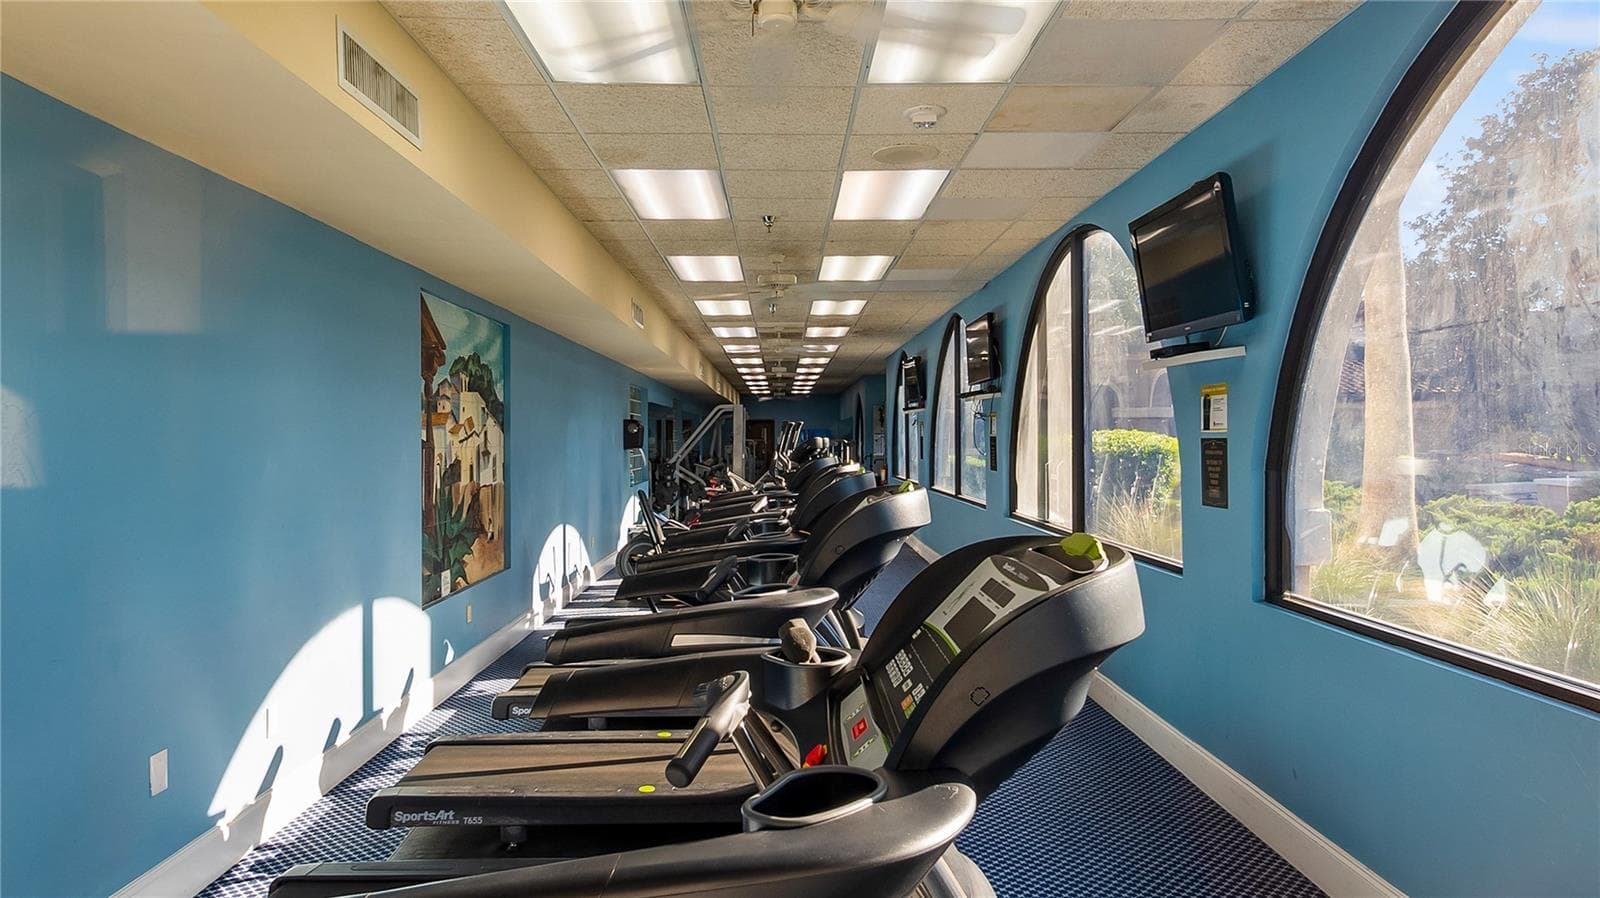
Fitness Center - 9524 SAN FERNANDO CT, HOWEY IN THE HILLS
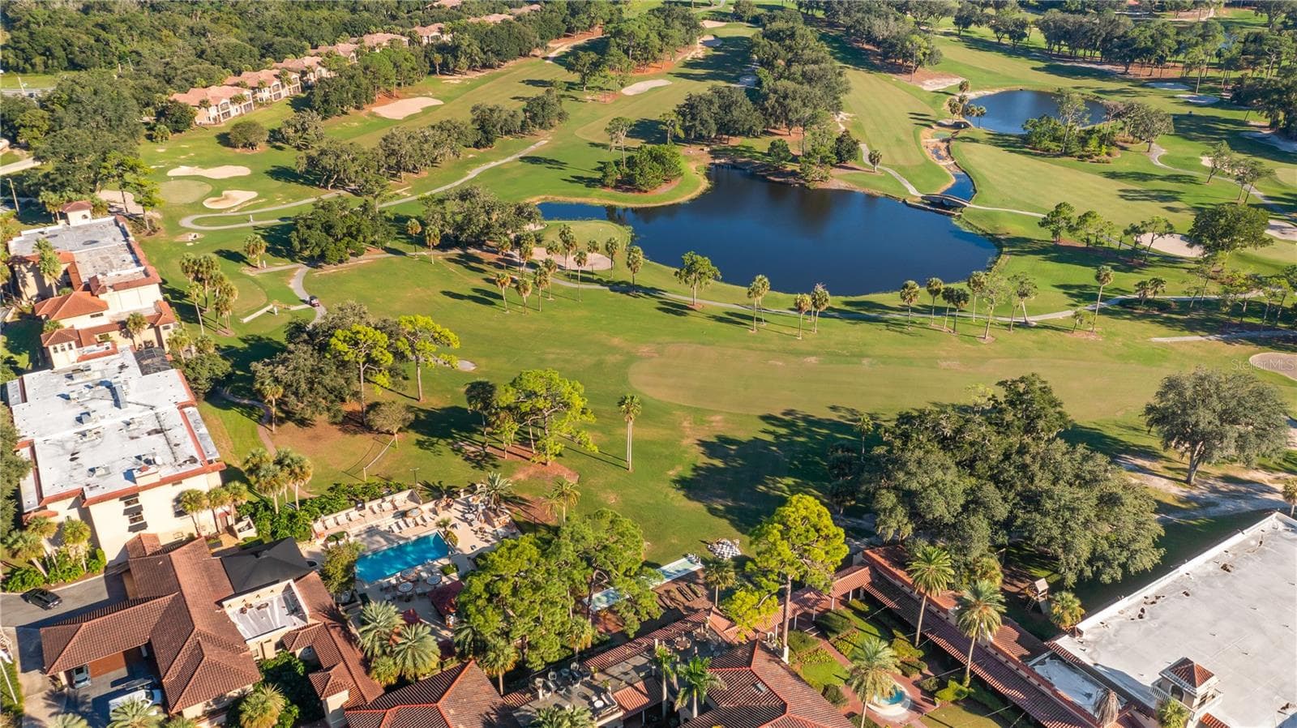
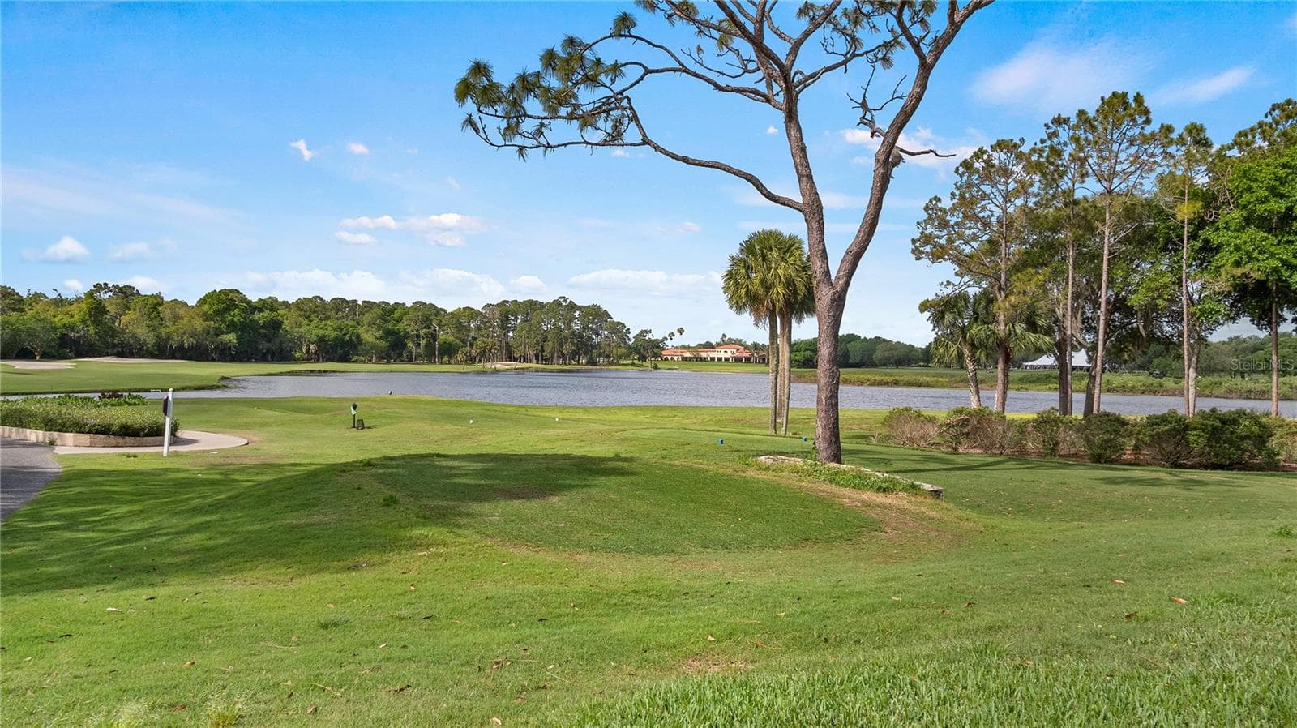
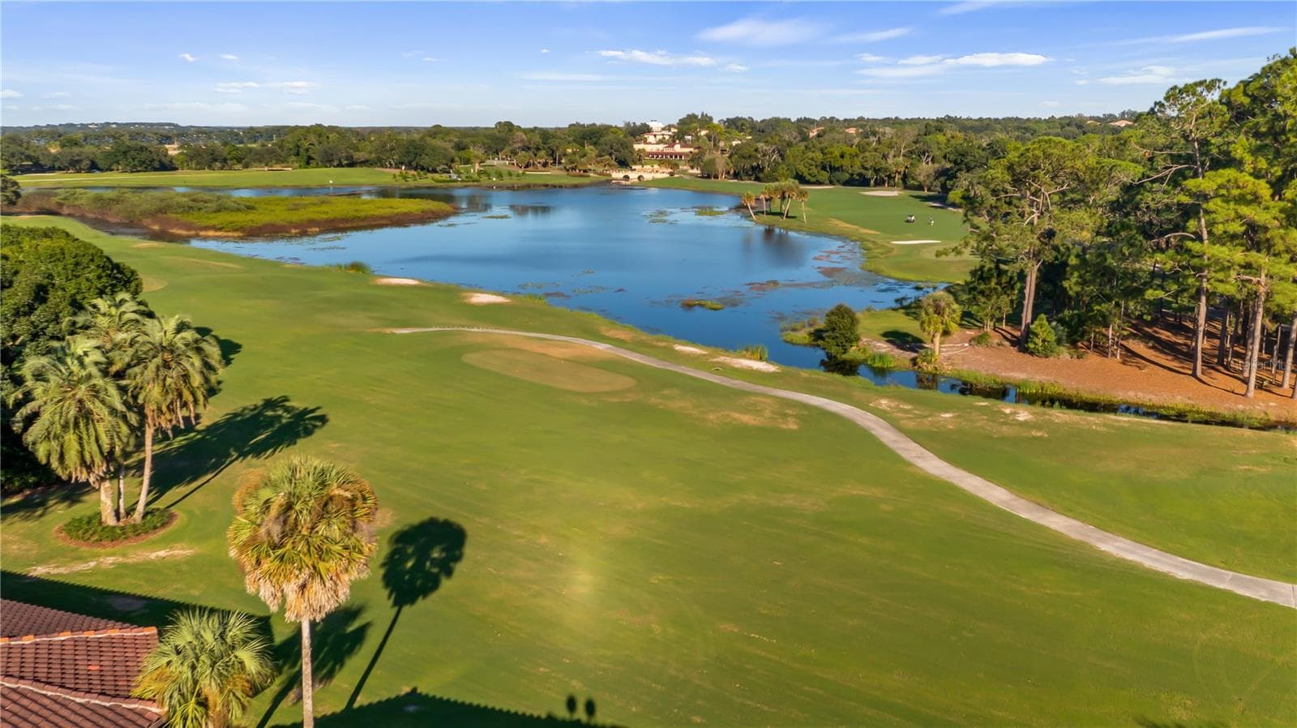
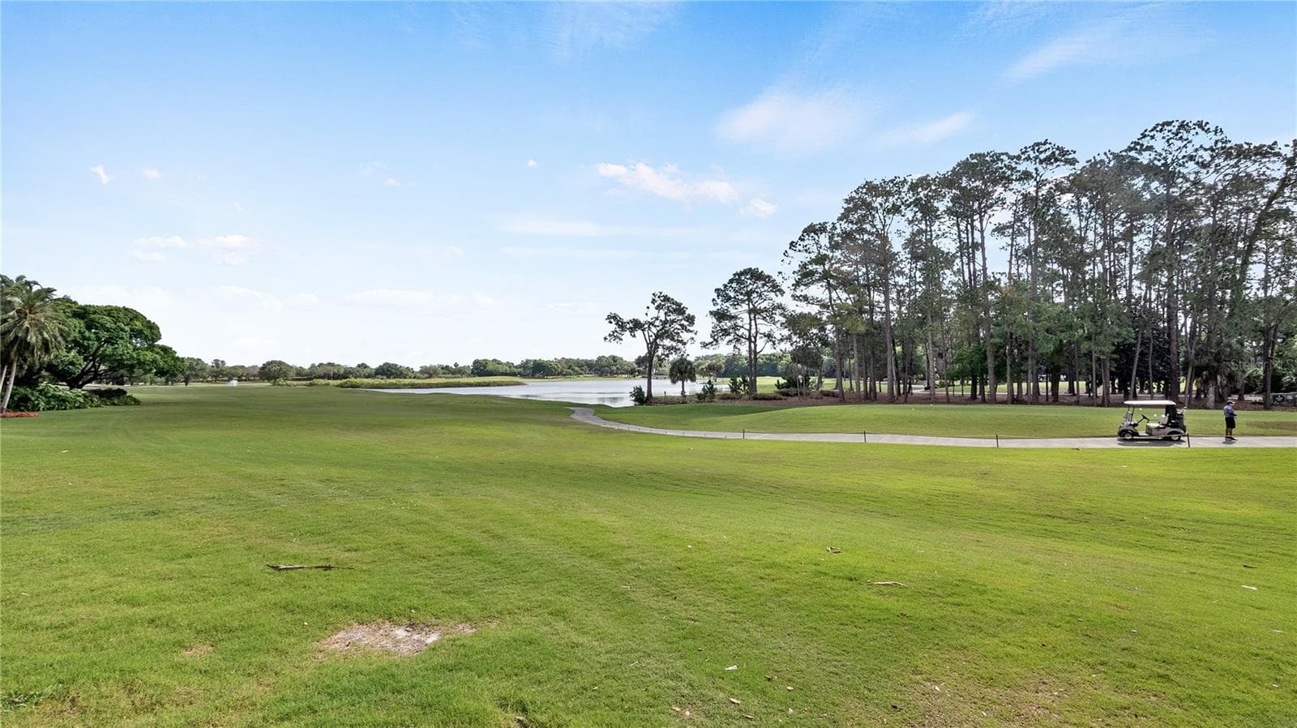
El Campeón, world-renowned as Florida’s premier course - 9524 SAN FERNANDO CT, HOWEY IN THE HILLS
Single Family Residence at 9524 SAN FERNANDO CT, HOWEY IN THE HILLS, photo 59 of 67
Single Family Residence at 9524 SAN FERNANDO CT, HOWEY IN THE HILLS, photo 60 of 67
Single Family Residence at 9524 SAN FERNANDO CT, HOWEY IN THE HILLS, photo 61 of 67
Single Family Residence at 9524 SAN FERNANDO CT, HOWEY IN THE HILLS, photo 62 of 67
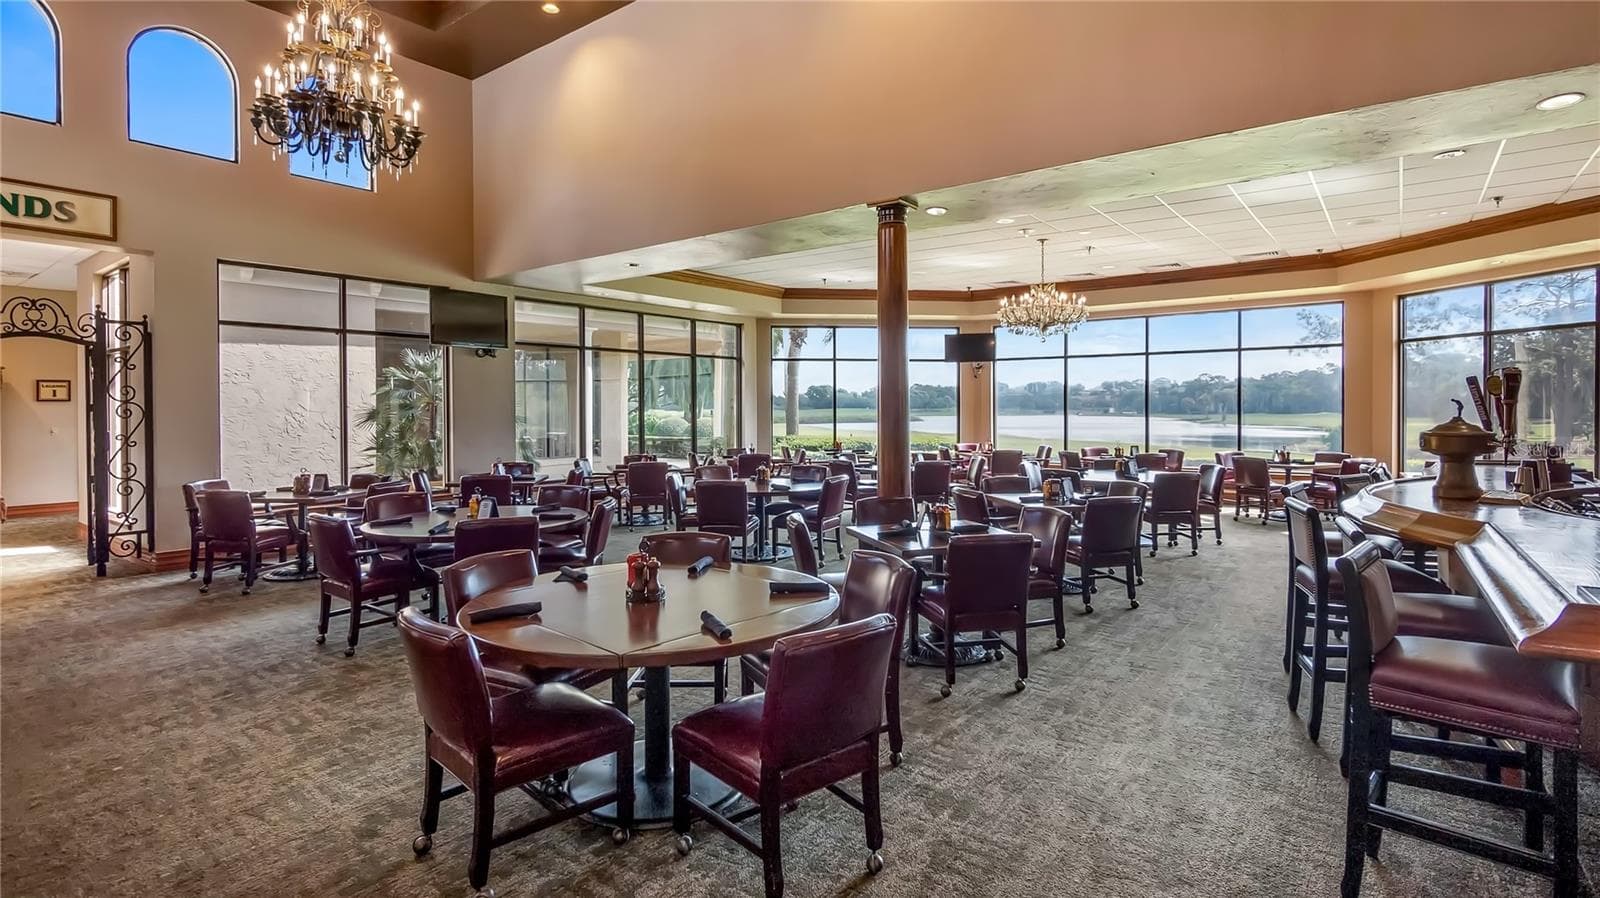
The Grove Restaurant - 9524 SAN FERNANDO CT, HOWEY IN THE HILLS
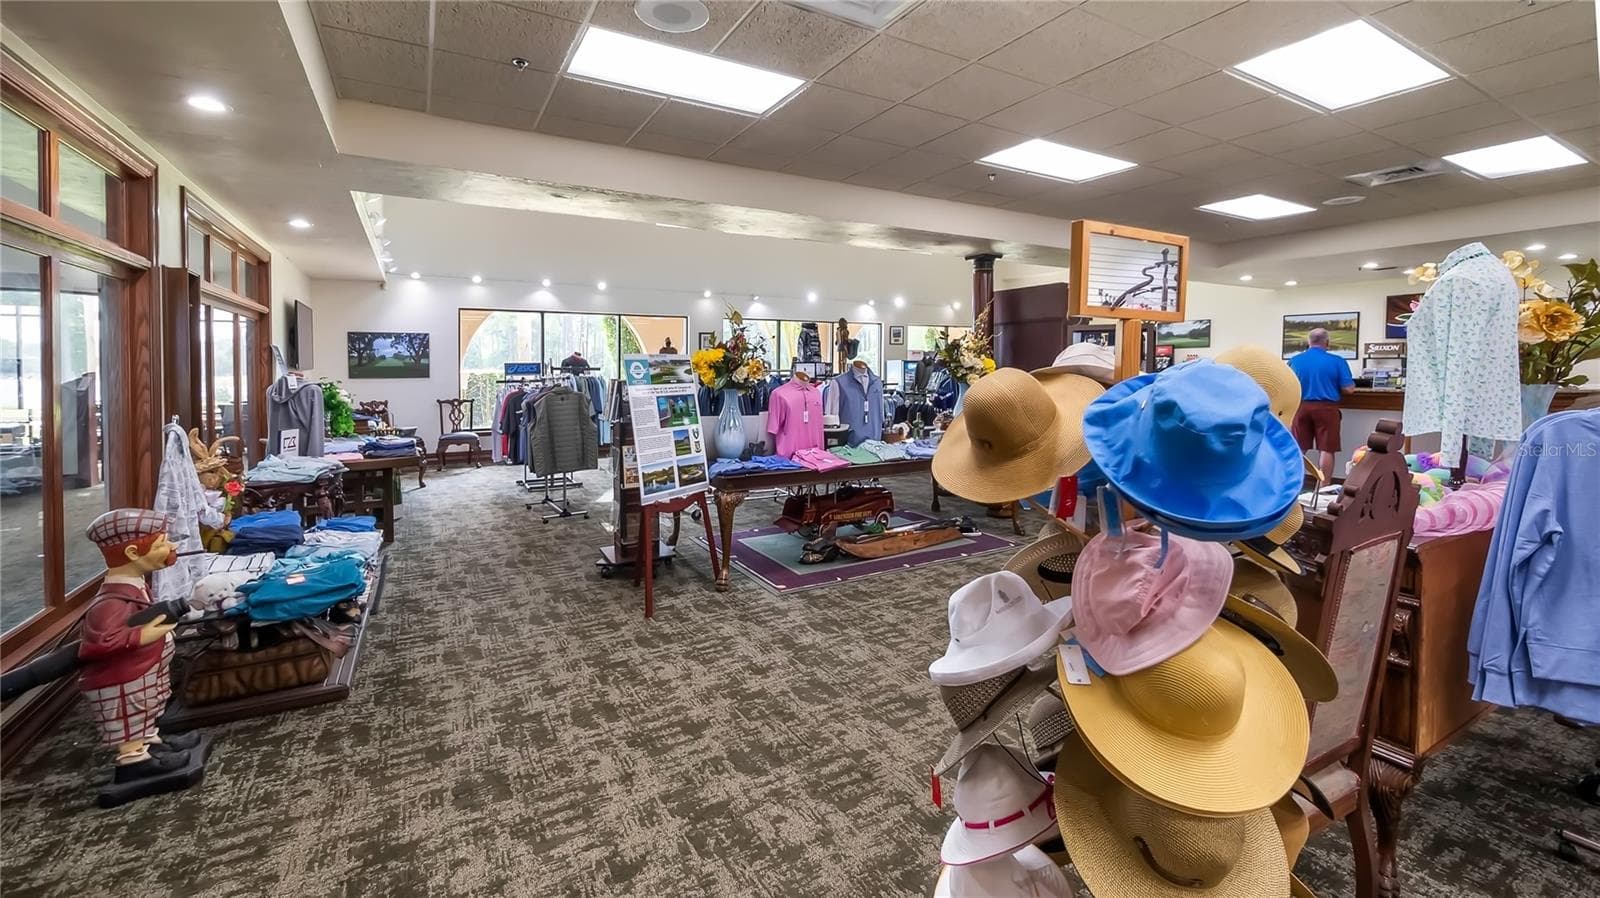
The Pro Shop - 9524 SAN FERNANDO CT, HOWEY IN THE HILLS
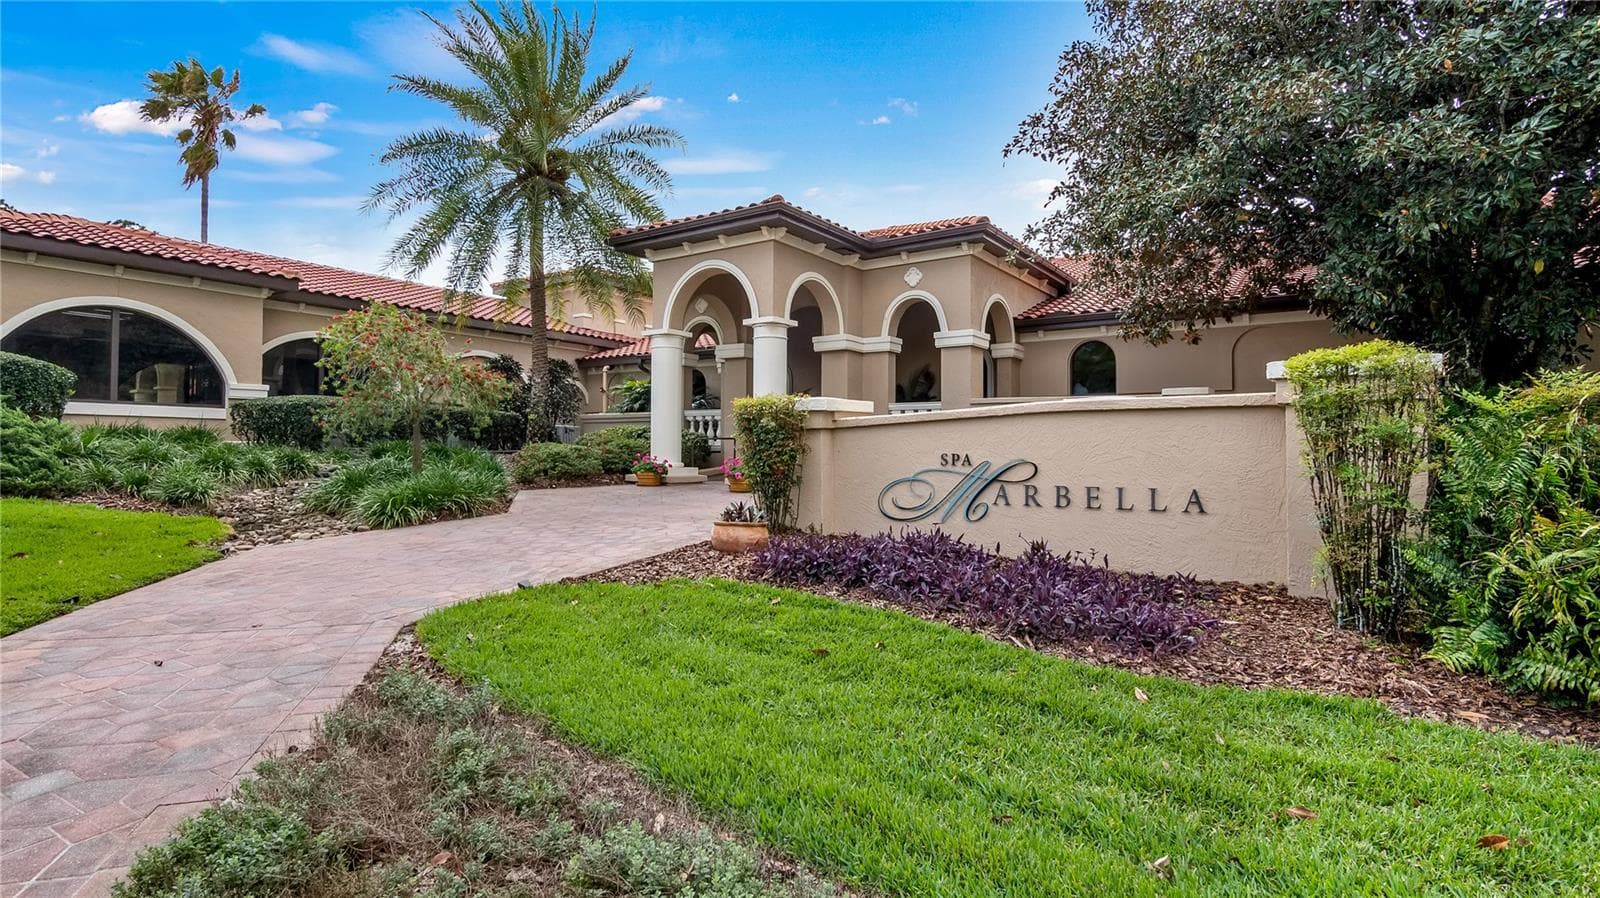
Marbella Spa - 9524 SAN FERNANDO CT, HOWEY IN THE HILLS
9524 San Fernando Ct - 9524 SAN FERNANDO CT, HOWEY IN THE HILLS
67 photos

$1,155,000

9524 SAN FERNANDO CT
HOWEY IN THE HILLS, FL 34737
Listed by Tina St. Clair · ST. CLAIR REALTY GROUP, LLC
Bedrooms
3
Bathrooms
4
Living area
3,327 sqft
Year built
2006

About this home

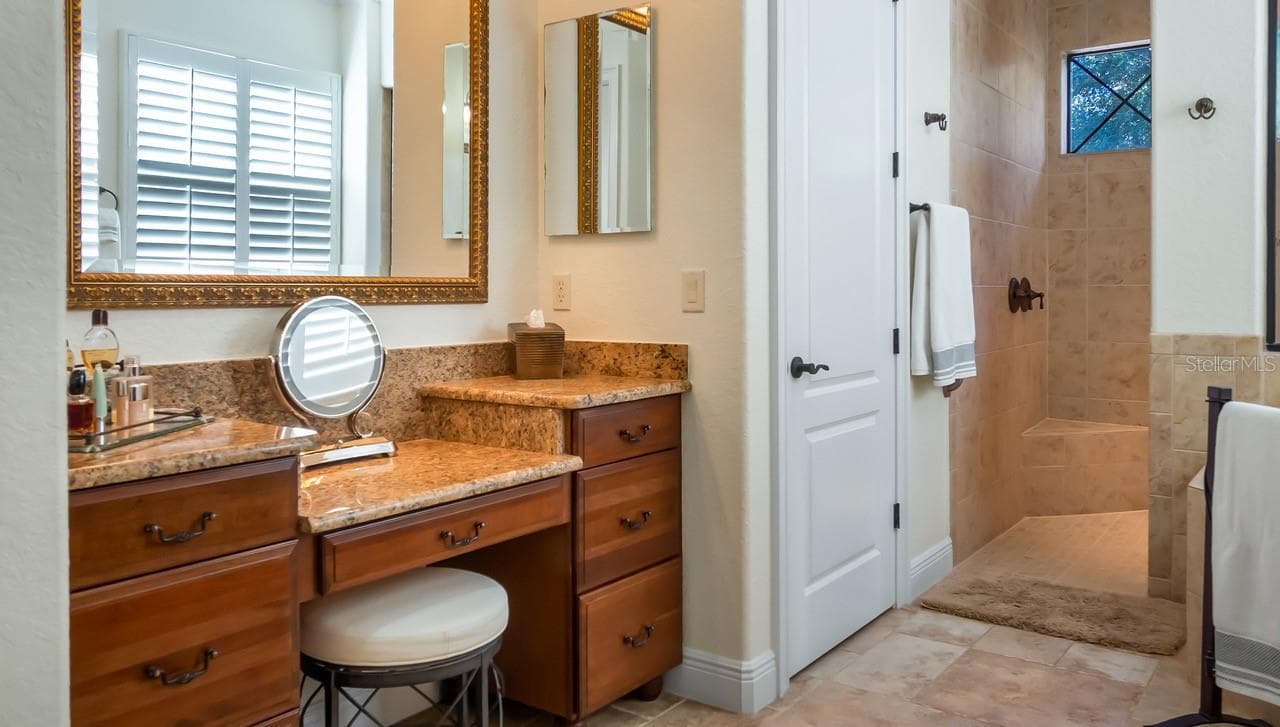
Welcome to 9524 San Fernando Court, an extraordinary custom residence where timeless Mediterranean Spanish architecture, exceptional craftsmanship, and luxurious finishes come together to create an elevated living experience. Nestled behind the gates of the prestigious Mission Resort + Club, this remarkable home showcases exquisite architectural details, beautifully curated finishes, and refined design throughout, offering the perfect blend of sophistication, comfort, and resort-inspired living. Set within one of Central Florida’s most desirable communities, residents enjoy access to the renowned championship golf courses of Mission Resort + Club, including the historic 18-hole El Campeón and the scenic Las Colinas. Thoughtfully designed to embrace Florida’s coveted indoor-outdoor lifestyle, this impressive three-bedroom, four-bath residence with a private pool delivers an exceptional setting for both elegant entertaining and everyday indulgence. At the heart of the home, the expansive open-concept great room makes a striking impression with its dramatic coffered ceiling, elegant gas fireplace with custom mantle, and seamless flow into the gourmet kitchen. Designed to inspire the culinary enthusiast, the kitchen features a five-burner gas cooktop, double ovens, an island, custom cabinetry, decorative backsplashes, luxurious granite countertops, and a dedicated butler’s pantry offering additional preparation space and storage. Every detail reflects a thoughtful balance of beauty, functionality, and enduring quality. Additional interior amenities include a dedicated study or private office, a beautifully appointed laundry room with sink and abundant storage, and an extended three-car garage featuring built-in storage and durable epoxy-finished flooring. Outside, a hardscaped entrance and custom paver driveway create an impressive first impression, setting the stage for the exceptional design and craftsmanship found throughout the residence. Privately positioned for a tranquil retreat, the luxurious primary suite offers direct access to the lanai and an elevated level of comfort rarely found in everyday living. A convenient private coffee bar, complete with microwave and mini-fridge, enhances the suite’s thoughtful design. Dual custom walk-in closets provide generous storage, while the spa-inspired primary bath invites relaxation with a freestanding jetted soaking tub, an expansive walk-in shower, dual vanities, a dedicated makeup area, and a private water closet with toilet and bidet. The outdoor living experience is nothing short of exceptional. Designed for year-round enjoyment, the expansive covered lanai serves as a sophisticated extension of the home, featuring a custom fireplace, inviting lounge and dining areas, and a fully equipped outdoor kitchen. A custom granite bar, built-in gas grill, sink, and beverage cooler create the ultimate setting for hosting intimate gatherings or memorable celebrations. Beyond the lanai, a resort-style heated saltwater pool with Pebble Tec finish and heated spa offers a private oasis for relaxation and recreation, all complemented by a panoramic screen enclosure that preserves the expansive views while enhancing the outdoor experience. From sun-filled afternoons beside the pool to peaceful evenings gathered around the fireplace beneath the stars. This exceptional residence offers a rare opportunity to experience the elegance, comfort, and relaxed sophistication of a resort-inspired lifestyle

Highlights

Private poolFireplace

Property details

MLS
Stellar MLS
MLS #
MFRG5119350
Property type
Single Family Residence
Subdivision
LAS COLINAS PH I SUB
Status
Active
Days on market
1
On market date
October 21, 2026
Stories
N/A
Total bathrooms
4
Garage spaces
3
Parking spaces
N/A
Lot size
0.34 acres
Loading map…

Nearby schools

Within 10 miles. School directory data from the National Center for Education Statistics (NCES), accessed via the Urban Institute Education Data API. Local Score is calculated by INNOVATE Real Estate; where a state rating is shown, it comes from that state's own official school report card.

Elementary
ASTATULA ELEMENTARY SCHOOL
4.38 mi away · Grades -1-5
Nearest school -- attendance-zone data not available here
4.0
Local Score (student-teacher ratio only (preliminary -- will incorporate state test-score data once available)) -- not an official state rating
Enrollment
645
Student:teacher ratio
15.0:1
District
LAKE
Middle
TAVARES MIDDLE SCHOOL
4.35 mi away · Grades 6-8
Nearest school -- attendance-zone data not available here
3.0
Local Score (student-teacher ratio only (preliminary -- will incorporate state test-score data once available)) -- not an official state rating
Enrollment
1,028
Student:teacher ratio
16.3:1
District
LAKE
High
LAKE COUNTY ACER PROGRAM
6.27 mi away · Grades 6-12
Nearest school -- attendance-zone data not available here
Not yet rated
Local Score not yet available for this school
Enrollment
7
District
LAKE

Walkability

Blended score for HOWEY IN THE HILLS's center, calculated by INNOVATE Real Estate from two sources: the EPA's National Walkability Index (street network, transit, land-use mix) and Google Places amenity data (what's actually reachable on foot from this point). 60% EPA National Walkability Index + 40% nearby-amenity density (Google Places).

27
Car-dependent
out of 100
EPA National Walkability Index
7.0 / 20 -- Below average walkable
Google Places amenity density
15 / 100
Restaurants & cafes4
Grocery stores0
Parks0
Schools1
Transit stops0
Pharmacies0

Market position

How this listing compares to current activity in HOWEY IN THE HILLS, from live MLS data.

On the market 1 days -- 90 fewer days than HOWEY IN THE HILLS's current average of 91 days.
For reference, the median list price across 89 active listings in HOWEY IN THE HILLS right now is $355,990.

Mortgage calculator

Estimate only - actual rate and payment depend on your lender, credit, and loan program.

$
%
%
Adjust tax / insurance estimates
% / yr
$
/mo
Est. monthly payment
$7,106/mo
$231,000 down
$924,000 loan
Principal & interest$5,993
Property tax (est.)$963
Home insurance (est.)$150

Similar homes you might like

Data source: Listing information provided by Stellar MLS (mfrmls) via Trestle/CoreLogic. Last updated 2 days ago.

Information herein deemed reliable but not guaranteed; all measurements, school assignments, HOA fees, taxes, and feature lists are approximate and should be independently verified. Equal Housing Opportunity.