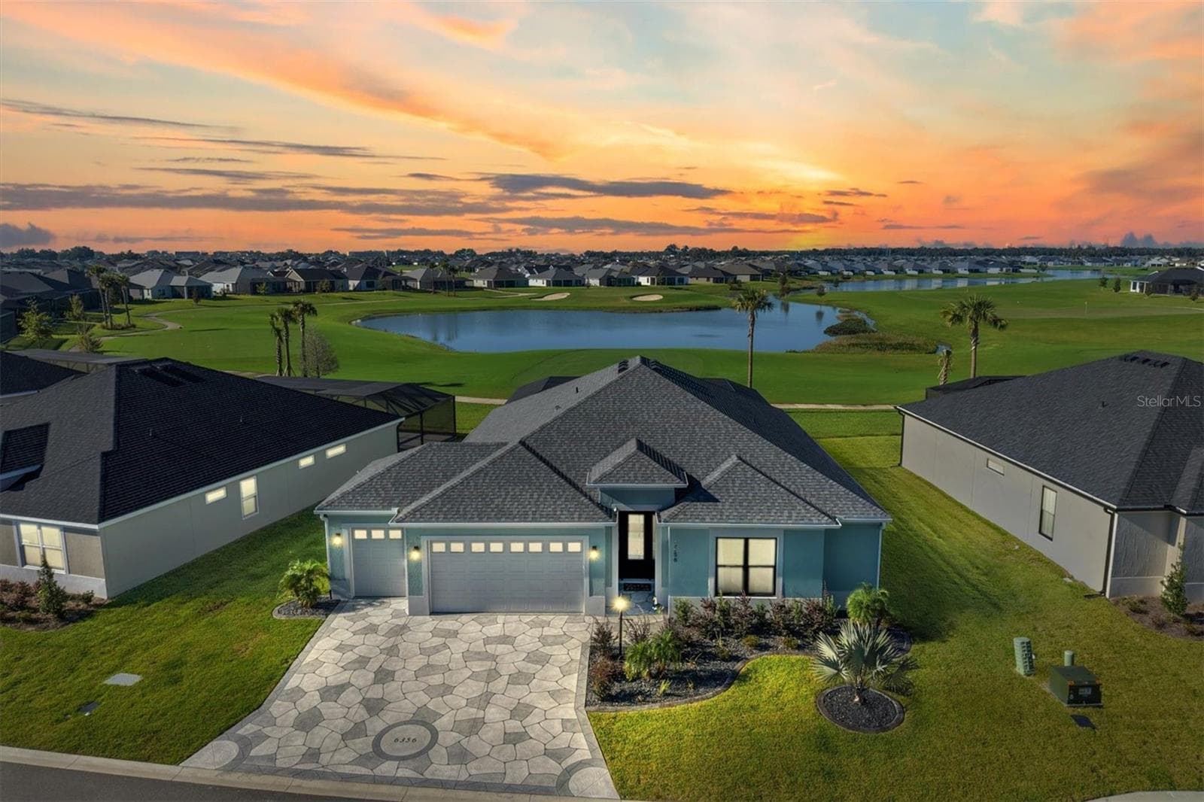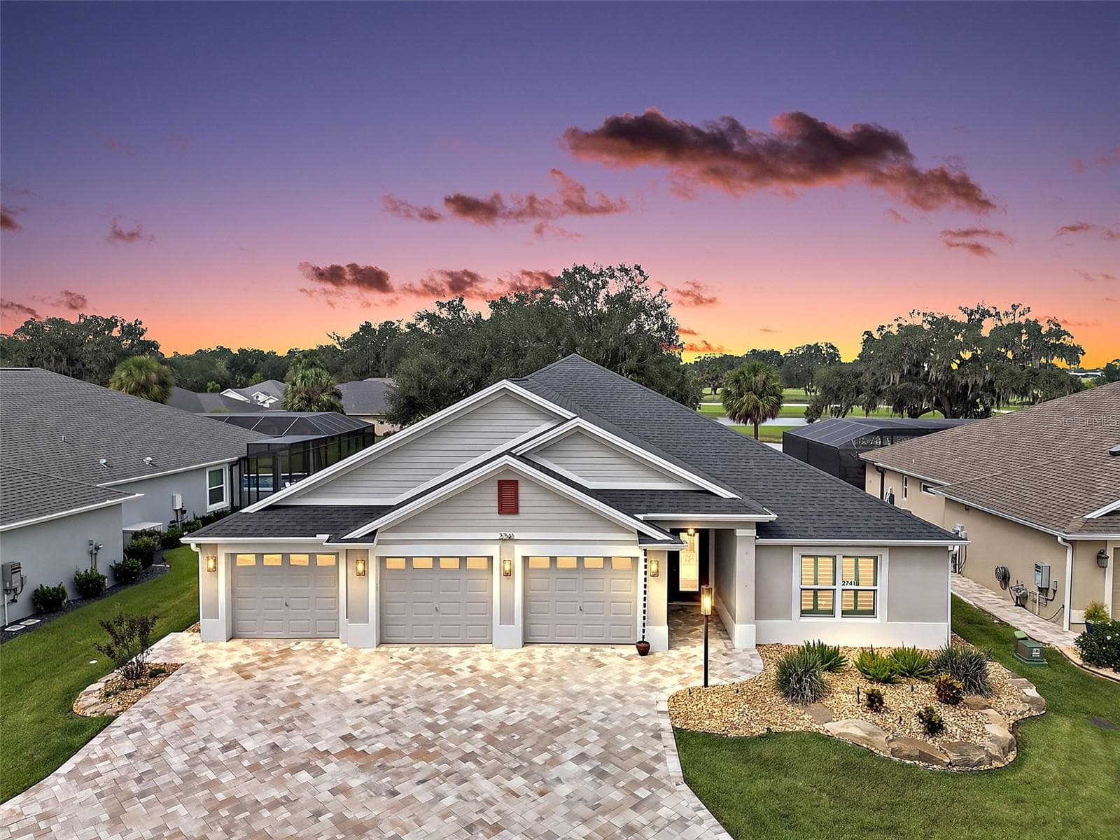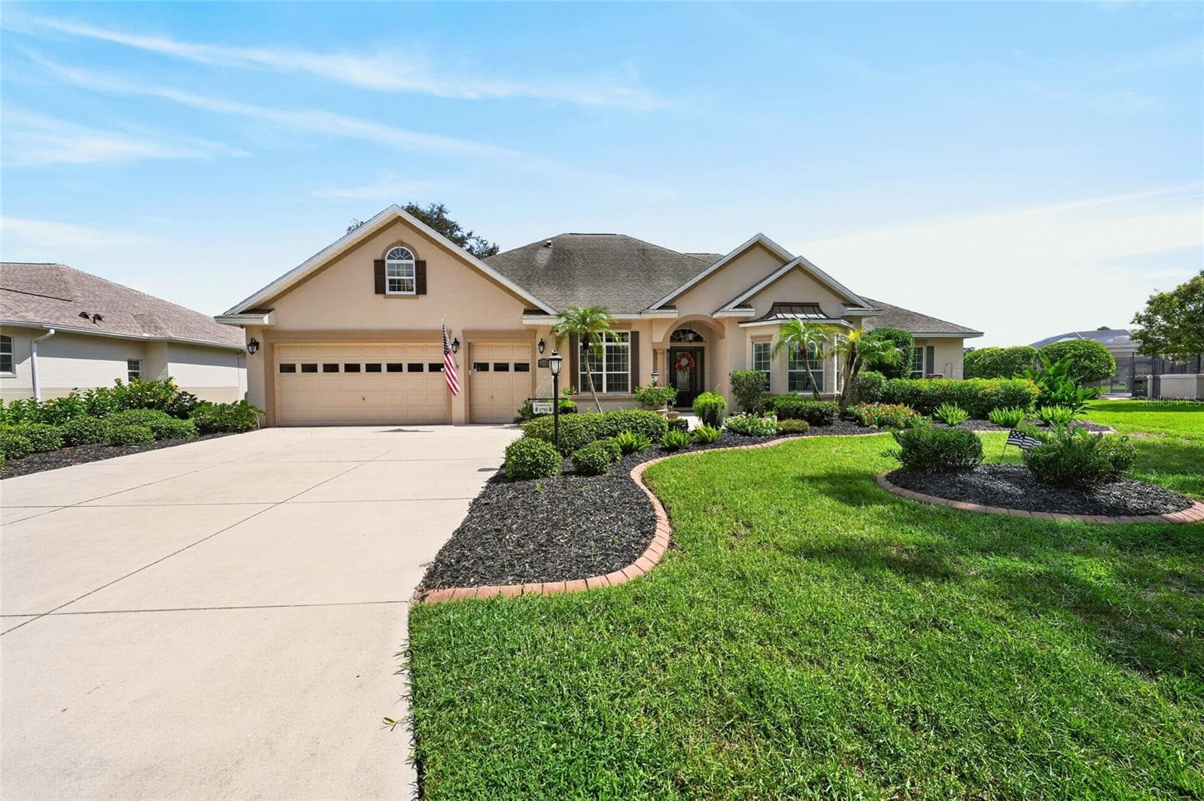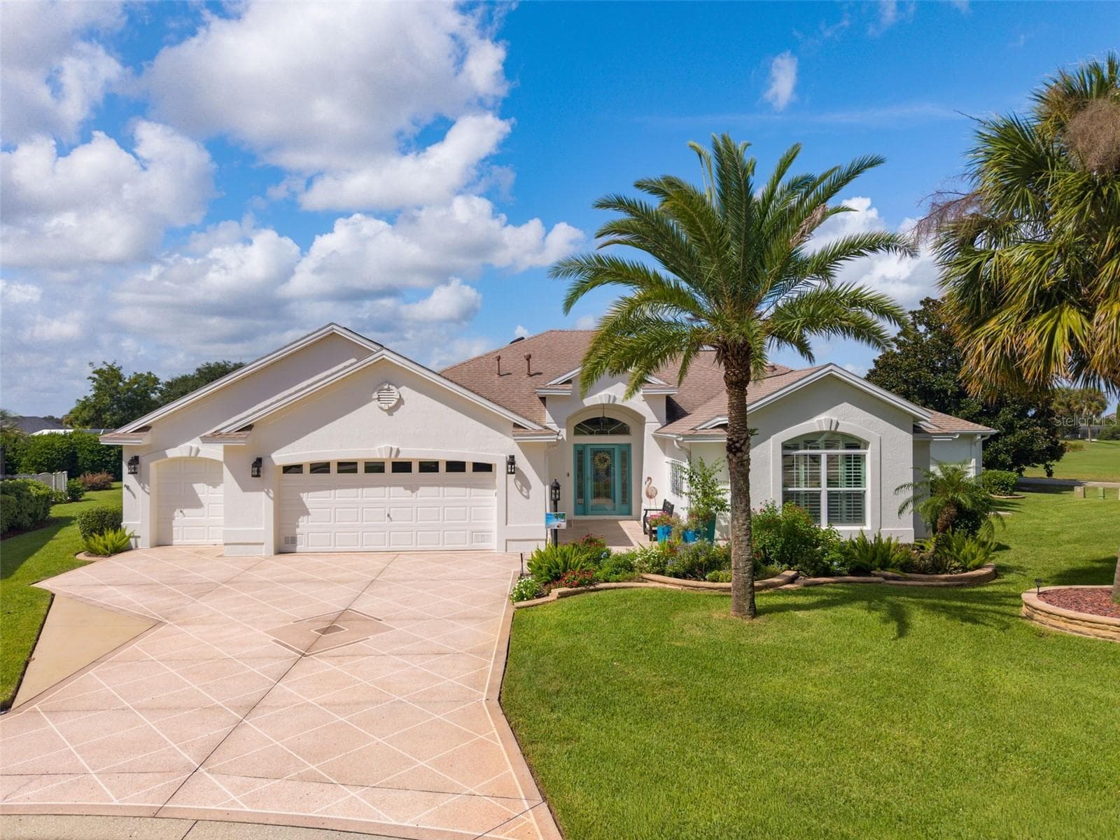
Single Family Residence at 521 KAOLIN PATH, THE VILLAGES
Single Family Residence at 521 KAOLIN PATH, THE VILLAGES, photo 2 of 43
Single Family Residence at 521 KAOLIN PATH, THE VILLAGES, photo 3 of 43
Single Family Residence at 521 KAOLIN PATH, THE VILLAGES, photo 4 of 43
Single Family Residence at 521 KAOLIN PATH, THE VILLAGES, photo 5 of 43
Single Family Residence at 521 KAOLIN PATH, THE VILLAGES, photo 6 of 43
Single Family Residence at 521 KAOLIN PATH, THE VILLAGES, photo 7 of 43
Single Family Residence at 521 KAOLIN PATH, THE VILLAGES, photo 8 of 43
Single Family Residence at 521 KAOLIN PATH, THE VILLAGES, photo 9 of 43
Single Family Residence at 521 KAOLIN PATH, THE VILLAGES, photo 10 of 43
Single Family Residence at 521 KAOLIN PATH, THE VILLAGES, photo 11 of 43
Single Family Residence at 521 KAOLIN PATH, THE VILLAGES, photo 12 of 43
Single Family Residence at 521 KAOLIN PATH, THE VILLAGES, photo 13 of 43
Single Family Residence at 521 KAOLIN PATH, THE VILLAGES, photo 14 of 43
Single Family Residence at 521 KAOLIN PATH, THE VILLAGES, photo 15 of 43
Single Family Residence at 521 KAOLIN PATH, THE VILLAGES, photo 16 of 43
Single Family Residence at 521 KAOLIN PATH, THE VILLAGES, photo 17 of 43
Single Family Residence at 521 KAOLIN PATH, THE VILLAGES, photo 18 of 43
Single Family Residence at 521 KAOLIN PATH, THE VILLAGES, photo 19 of 43
Single Family Residence at 521 KAOLIN PATH, THE VILLAGES, photo 20 of 43
Single Family Residence at 521 KAOLIN PATH, THE VILLAGES, photo 21 of 43
Single Family Residence at 521 KAOLIN PATH, THE VILLAGES, photo 22 of 43
Single Family Residence at 521 KAOLIN PATH, THE VILLAGES, photo 23 of 43
Single Family Residence at 521 KAOLIN PATH, THE VILLAGES, photo 24 of 43
Single Family Residence at 521 KAOLIN PATH, THE VILLAGES, photo 25 of 43
Single Family Residence at 521 KAOLIN PATH, THE VILLAGES, photo 26 of 43
Single Family Residence at 521 KAOLIN PATH, THE VILLAGES, photo 27 of 43
Single Family Residence at 521 KAOLIN PATH, THE VILLAGES, photo 28 of 43
Single Family Residence at 521 KAOLIN PATH, THE VILLAGES, photo 29 of 43
Single Family Residence at 521 KAOLIN PATH, THE VILLAGES, photo 30 of 43
Single Family Residence at 521 KAOLIN PATH, THE VILLAGES, photo 31 of 43
Single Family Residence at 521 KAOLIN PATH, THE VILLAGES, photo 32 of 43
Single Family Residence at 521 KAOLIN PATH, THE VILLAGES, photo 33 of 43
Single Family Residence at 521 KAOLIN PATH, THE VILLAGES, photo 34 of 43
Single Family Residence at 521 KAOLIN PATH, THE VILLAGES, photo 35 of 43
Single Family Residence at 521 KAOLIN PATH, THE VILLAGES, photo 36 of 43
Single Family Residence at 521 KAOLIN PATH, THE VILLAGES, photo 37 of 43
Single Family Residence at 521 KAOLIN PATH, THE VILLAGES, photo 38 of 43
Single Family Residence at 521 KAOLIN PATH, THE VILLAGES, photo 39 of 43
Single Family Residence at 521 KAOLIN PATH, THE VILLAGES, photo 40 of 43
Single Family Residence at 521 KAOLIN PATH, THE VILLAGES, photo 41 of 43
Single Family Residence at 521 KAOLIN PATH, THE VILLAGES, photo 42 of 43
Single Family Residence at 521 KAOLIN PATH, THE VILLAGES, photo 43 of 43
43 photos

$1,250,000

521 KAOLIN PATH
THE VILLAGES, FL 32163
Listed by Belkis Suarez · WORTH CLARK REALTY
Bedrooms
3
Bathrooms
2
Living area
1,922 sqft
Year built
2021

About this home

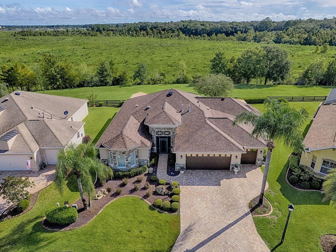
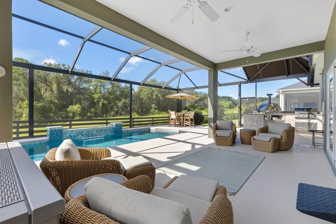
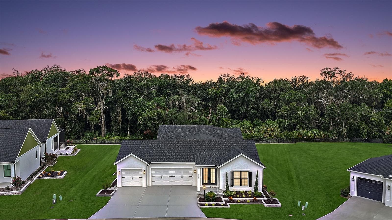
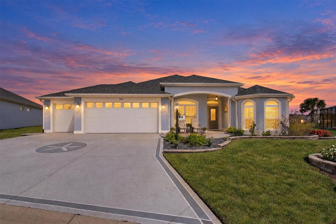
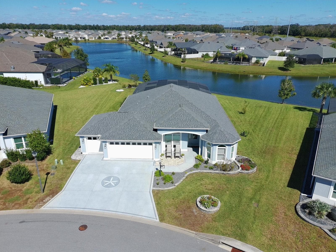
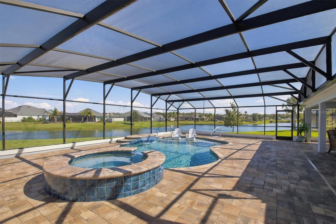
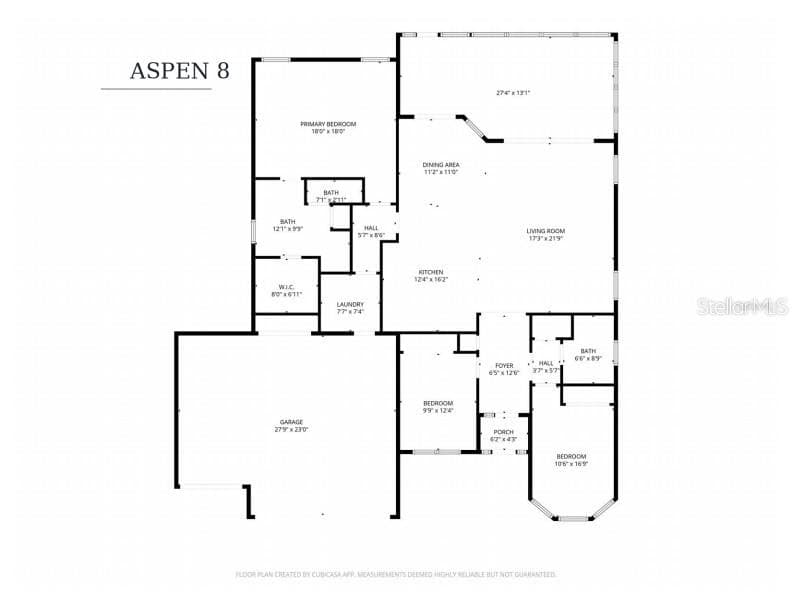
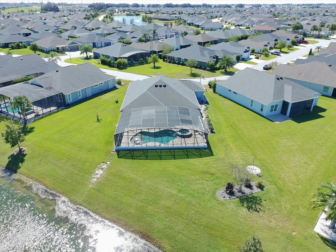
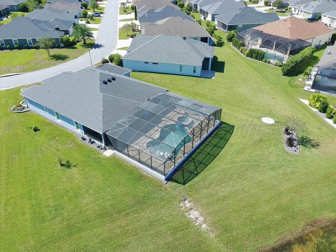
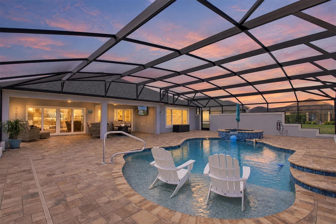
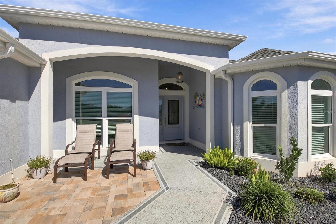
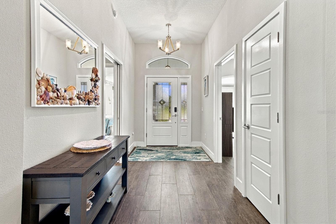
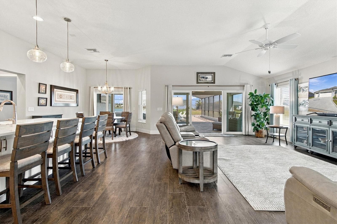
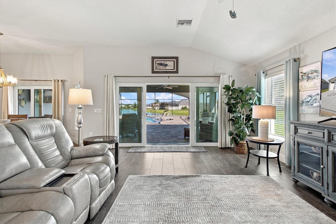
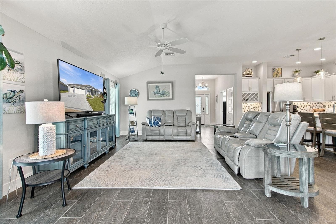
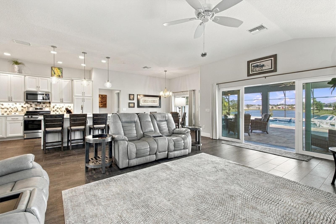
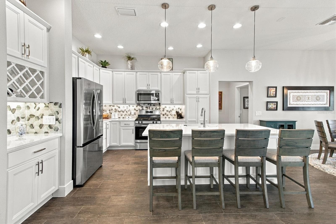
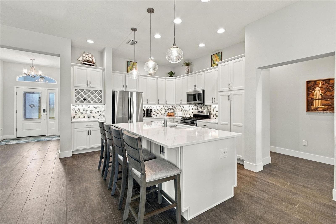
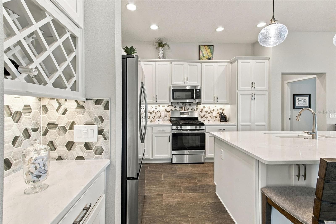
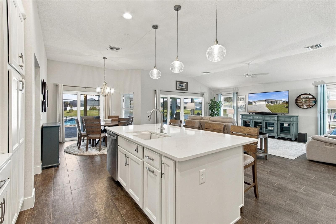
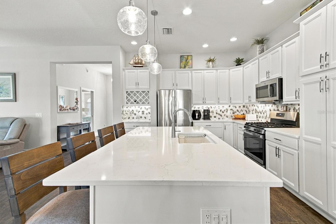
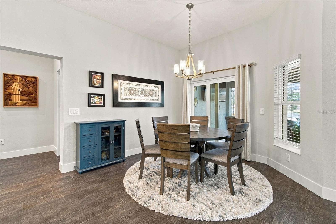
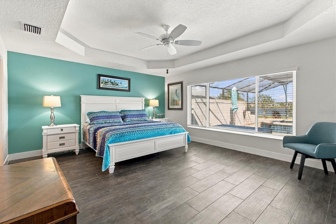
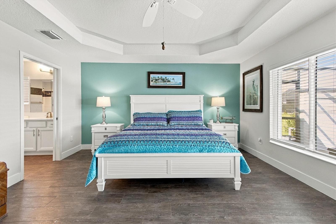
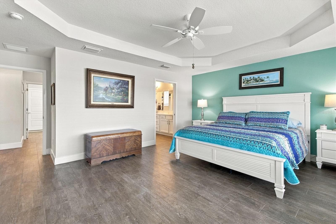
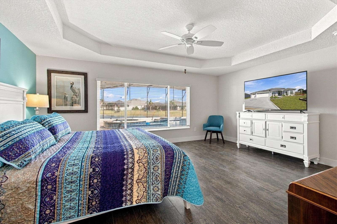
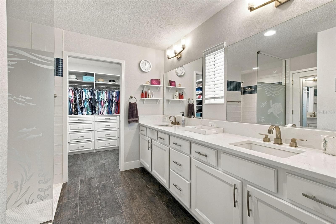
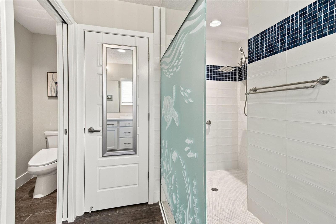
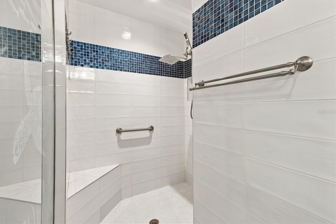
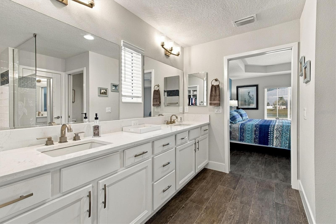
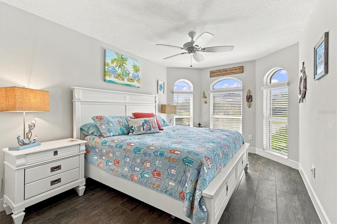
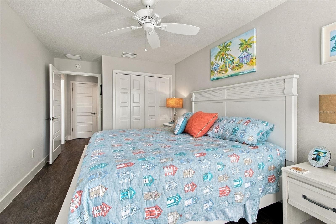
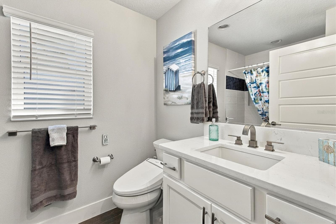
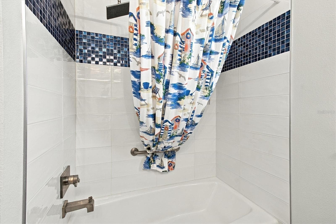
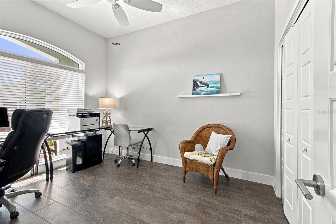
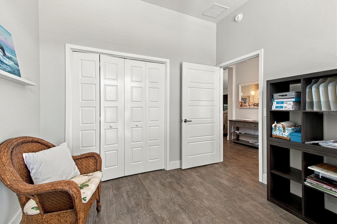
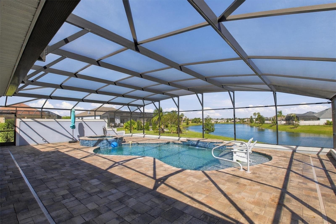
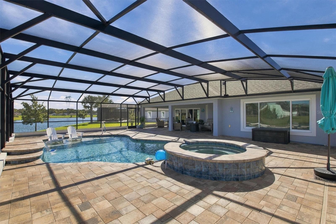
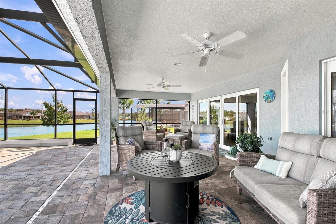
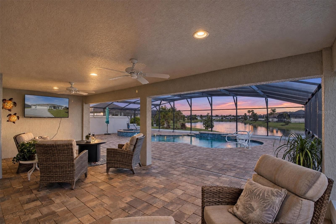
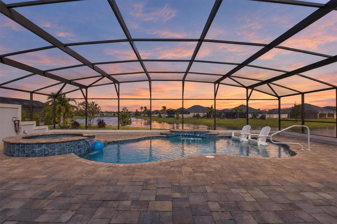
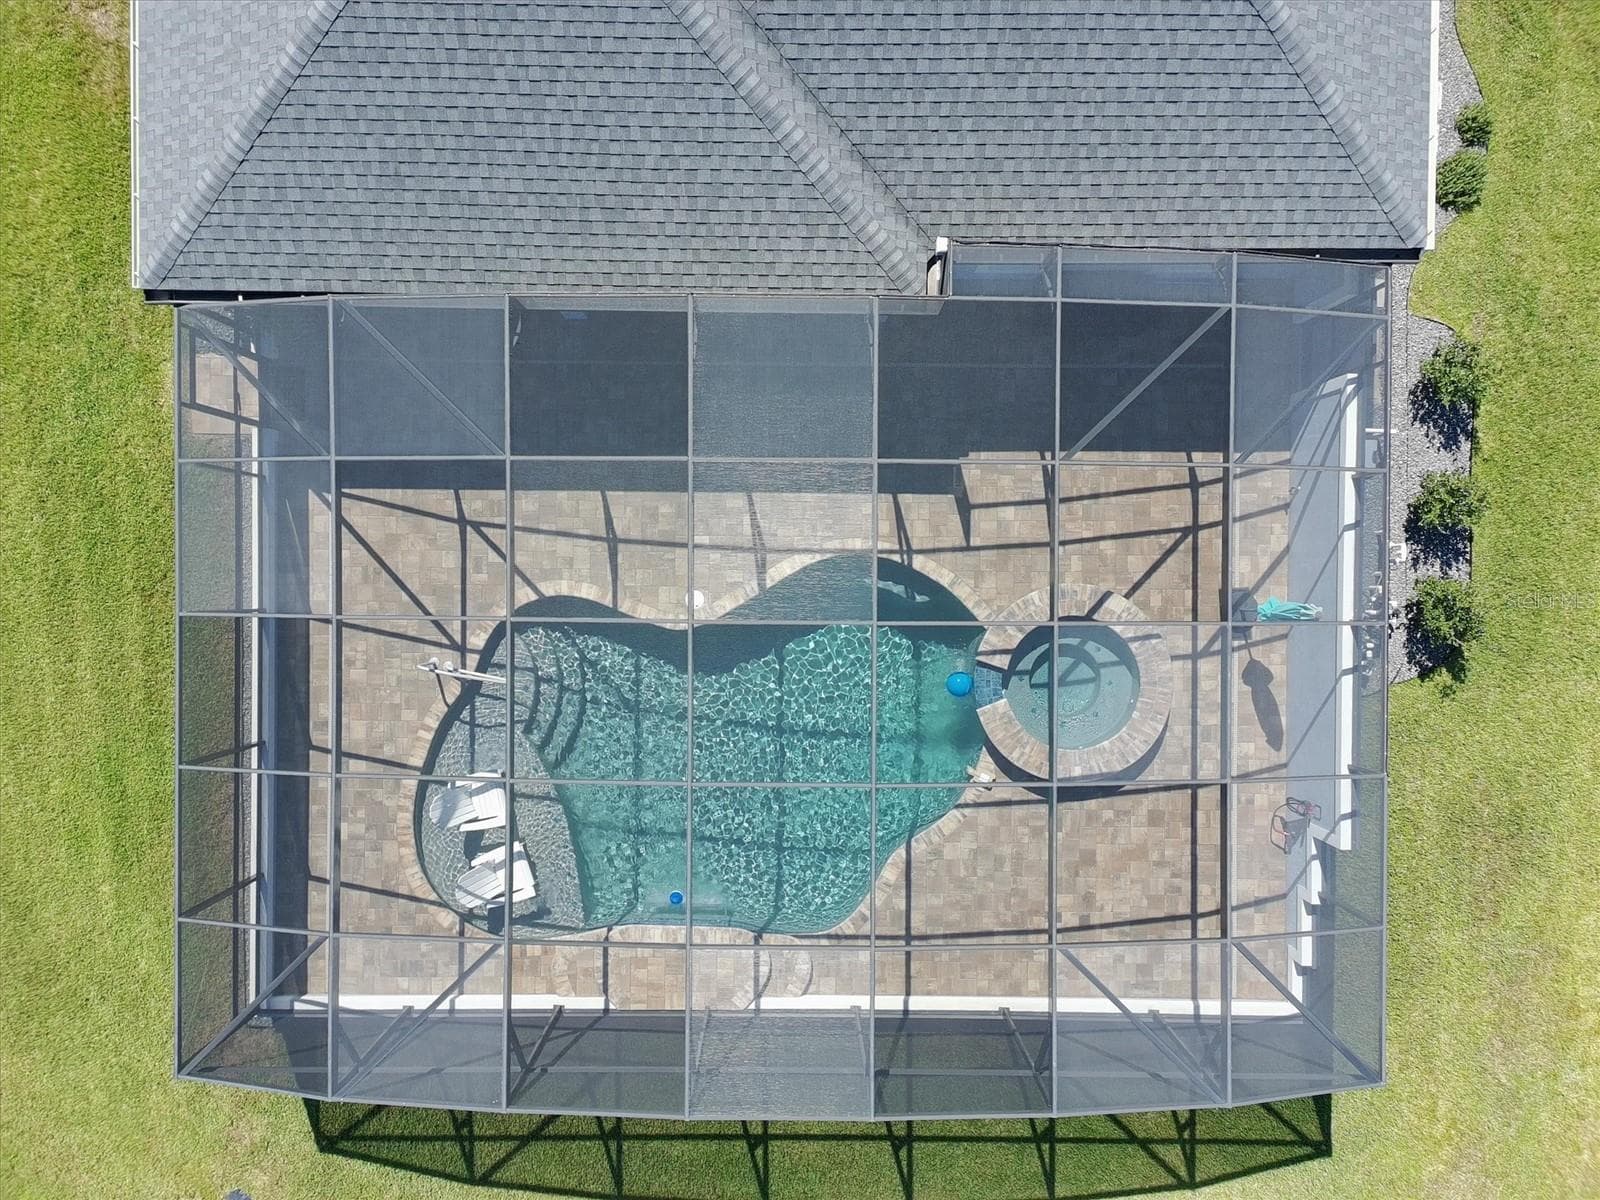
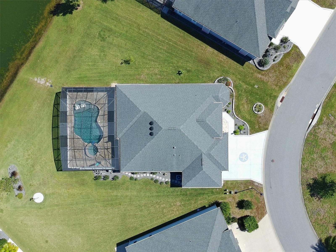
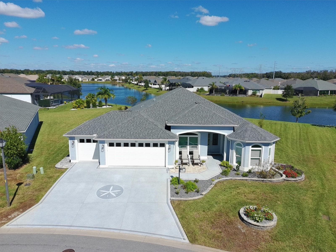
EXCEPTIONAL WATER-VIEW LIVING IN THE VILLAGES! Discover this stunning extended Aspen 8, built in 2021 in the Village of Citrus Grove, featuring an impressive 13,083-square-foot lot, a spectacular saltwater pool and spa, and an expansive outdoor living area designed for relaxation and entertaining. From the moment you enter, captivating water views unfold from the living room, kitchen, dining room, and expanded primary suite, creating a remarkable connection between indoor elegance and the picturesque surroundings. Soaring ceilings enhance the bright, open atmosphere, while upscale porcelain tile flooring with the rich appearance of natural hardwood flows seamlessly throughout the entire home, creating a timeless, cohesive aesthetic. The tastefully appointed kitchen features refined cabinetry and quartz countertops, complemented by a LifeSource whole-house water filtration system. Both bathrooms showcase matching quartz countertops and distinctive modern tilework. The expanded primary suite offers a peaceful retreat with picturesque views of the pool and water. Step outside to an exceptional outdoor sanctuary, where an expansive screened birdcage enclosure surrounds the saltwater pool and spa. A thoughtfully positioned privacy wall provides a sense of seclusion while preserving the breathtaking water views. Recent 2026 improvements include a new pool pump, saltwater cell, premium-grade birdcage screening, and pool pavers professionally cleaned, sanded, and resealed. A two-car garage PLUS a dedicated golf cart garage provides additional convenience. Just a golf cart ride away, enjoy Sawgrass Grove's dining, shopping, and live entertainment, along with Southern Oaks Championship Golf Club and Clifton Cove Putting Course. Refined interiors. Captivating water views. Exceptional outdoor living. The Villages lifestyle at its finest.

Highlights

WaterfrontPrivate pool

Property details

MLS
Stellar MLS
MLS #
MFRG5118894
Property type
Single Family Residence
Subdivision
VILLAGES/SOUTHERN OAKS UN #57
Status
Active
Days on market
N/A
On market date
October 22, 2026
Stories
N/A
Total bathrooms
2
Garage spaces
2
Parking spaces
N/A
Lot size
0.3 acres
Loading map…

Nearby schools

Within 10 miles. School directory data from the National Center for Education Statistics (NCES), accessed via the Urban Institute Education Data API. Local Score is calculated by INNOVATE Real Estate; where a state rating is shown, it comes from that state's own official school report card.

Elementary
RIMES EARLY LEARNING & LITERACY CENTER
3.62 mi away · Grades -1-2
Nearest school -- attendance-zone data not available here
4.0
Local Score (student-teacher ratio only (preliminary -- will incorporate state test-score data once available)) -- not an official state rating
Enrollment
260
Student:teacher ratio
12.4:1
District
LAKE
Middle
OAK PARK MIDDLE SCHOOL
3.99 mi away · Grades 6-8
Nearest school -- attendance-zone data not available here
3.0
Local Score (student-teacher ratio only (preliminary -- will incorporate state test-score data once available)) -- not an official state rating
Enrollment
517
Student:teacher ratio
17.2:1
District
LAKE
High
LEESBURG HIGH SCHOOL
4.59 mi away · Grades 9-12
Nearest school -- attendance-zone data not available here
2.0
Local Score (student-teacher ratio only (preliminary -- will incorporate state test-score data once available)) -- not an official state rating
Enrollment
1,618
Student:teacher ratio
21.3:1
District
LAKE

Walkability

Blended score for THE VILLAGES's center, calculated by INNOVATE Real Estate from two sources: the EPA's National Walkability Index (street network, transit, land-use mix) and Google Places amenity data (what's actually reachable on foot from this point). 60% EPA National Walkability Index + 40% nearby-amenity density (Google Places).

11
Very car-dependent
out of 100
EPA National Walkability Index
3.5 / 20 -- Least walkable
Google Places amenity density
0 / 100
Restaurants & cafes0
Grocery stores0
Parks0
Schools0
Transit stops0
Pharmacies0

Market position

How this listing compares to current activity in THE VILLAGES, from live MLS data.

On the market 0 days -- 73 fewer days than THE VILLAGES's current average of 73 days.
For reference, the median list price across 666 active listings in THE VILLAGES right now is $393,000.

Mortgage calculator

Estimate only - actual rate and payment depend on your lender, credit, and loan program.

$
%
%
Adjust tax / insurance estimates
% / yr
$
/mo
Est. monthly payment
$7,678/mo
$250,000 down
$1,000,000 loan
Principal & interest$6,486
Property tax (est.)$1,042
Home insurance (est.)$150

Similar homes you might like

Data source: Listing information provided by Stellar MLS (mfrmls) via Trestle/CoreLogic. Last updated 14 hr ago.

Information herein deemed reliable but not guaranteed; all measurements, school assignments, HOA fees, taxes, and feature lists are approximate and should be independently verified. Equal Housing Opportunity.