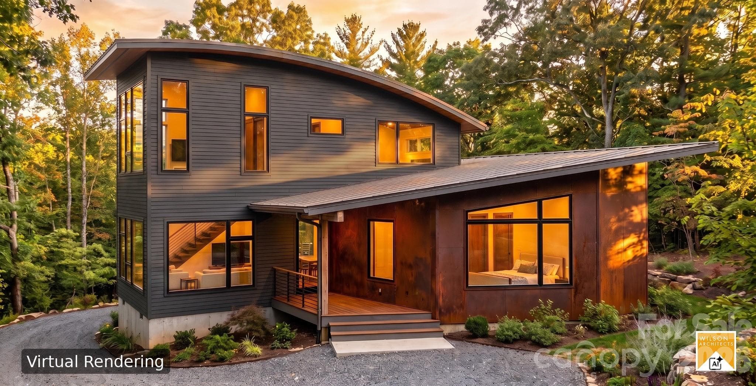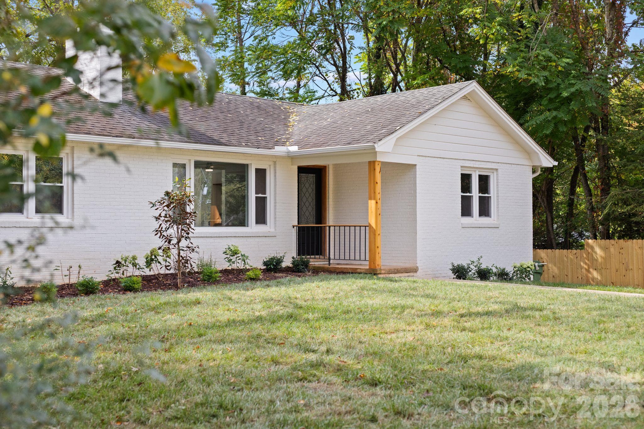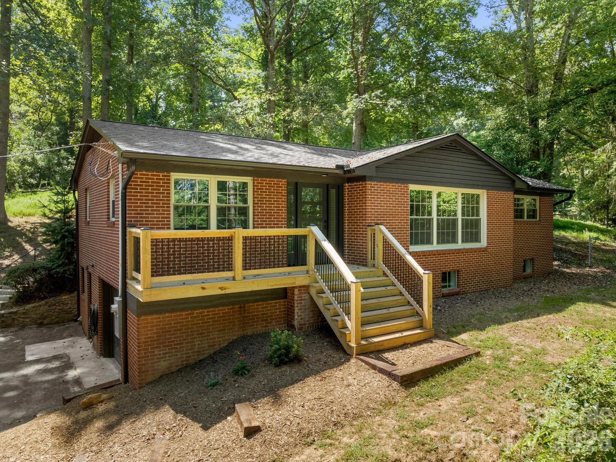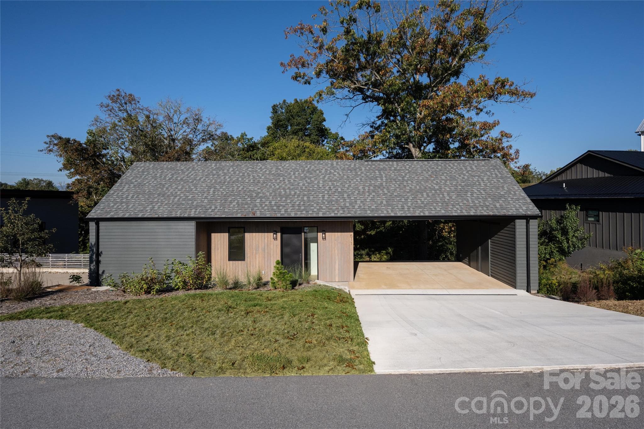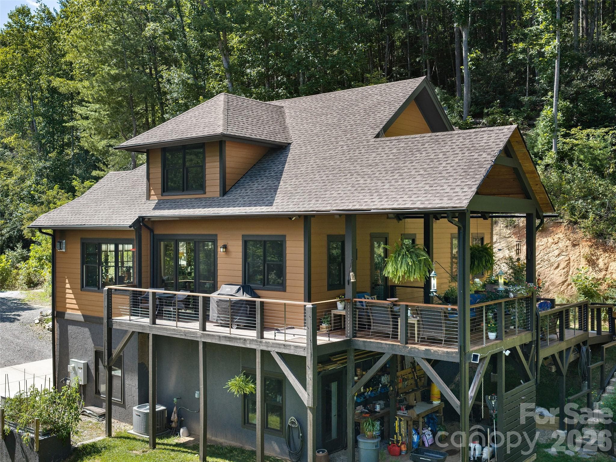
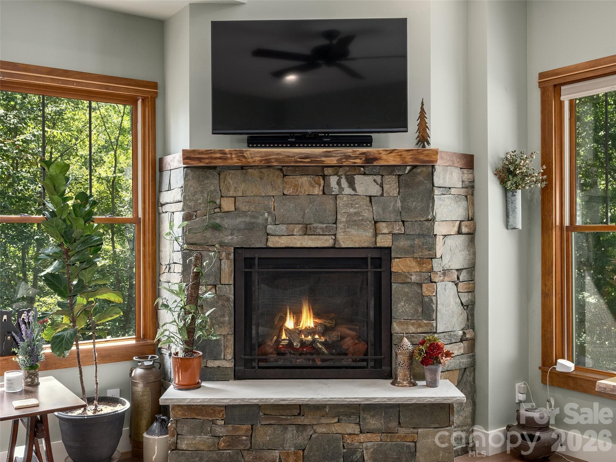
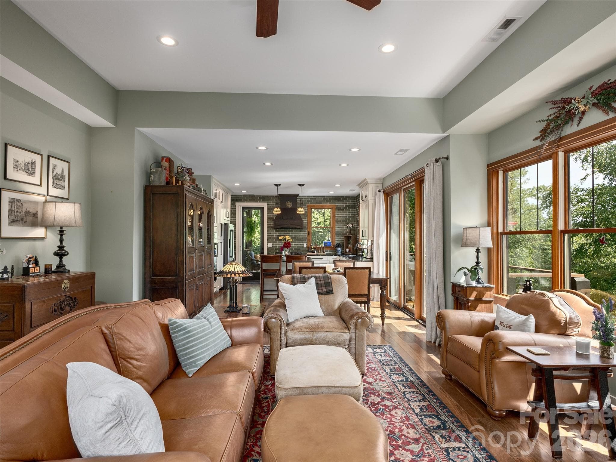
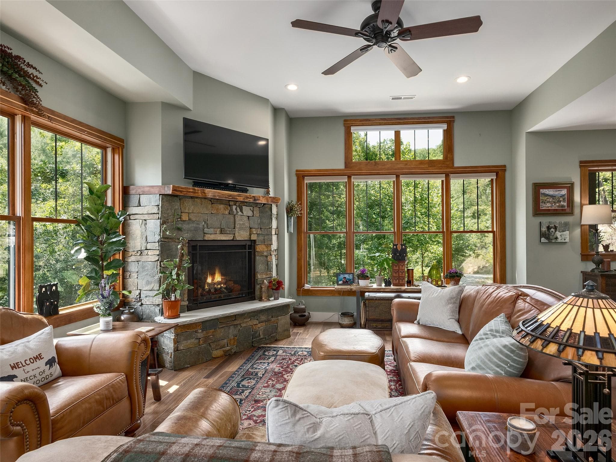
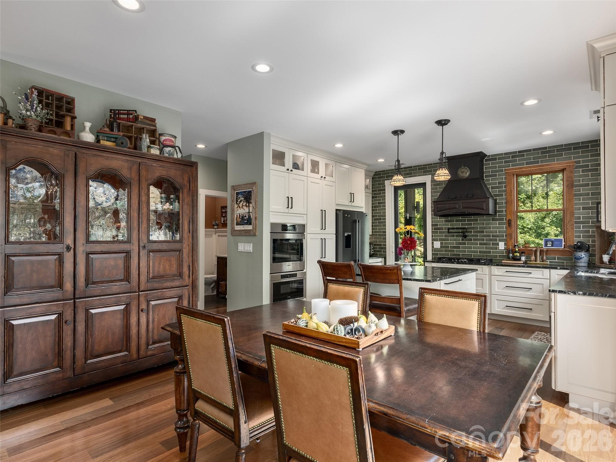
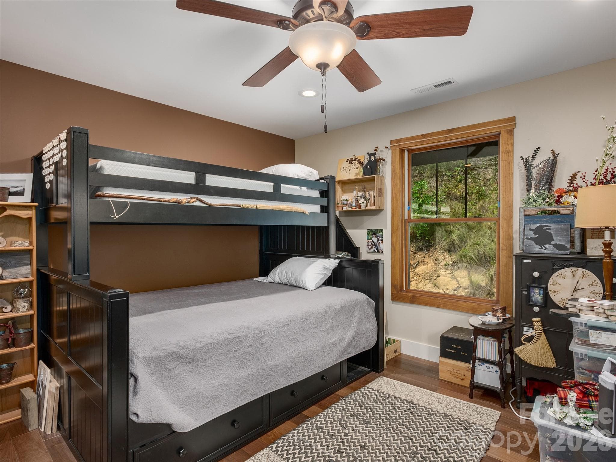
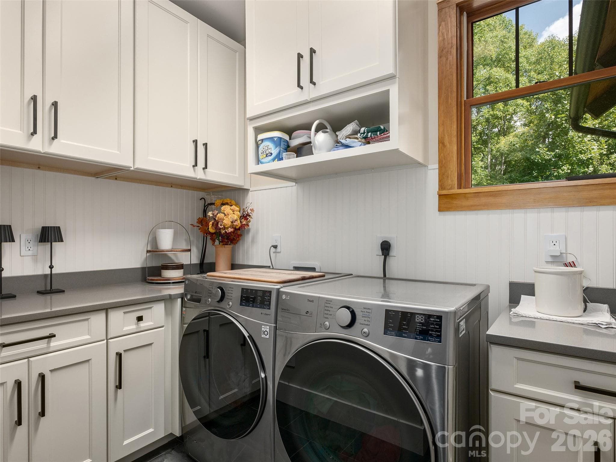
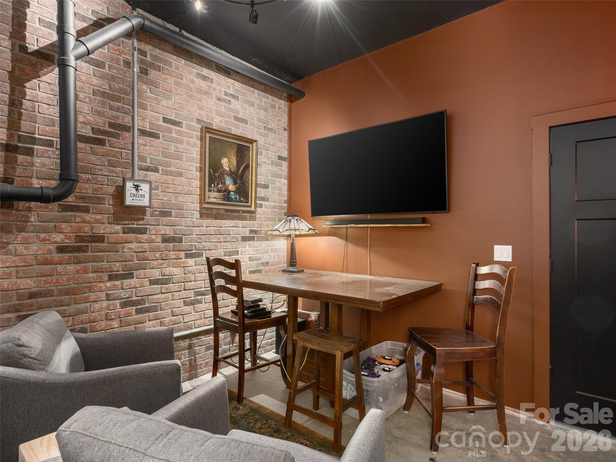
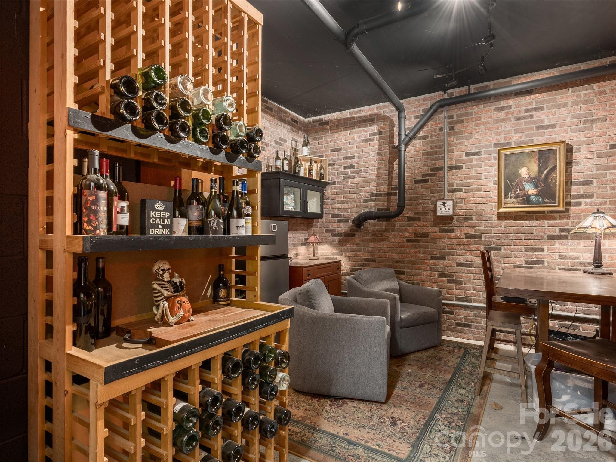
Single Family Residence at 95 Merrills Chase Road, Asheville
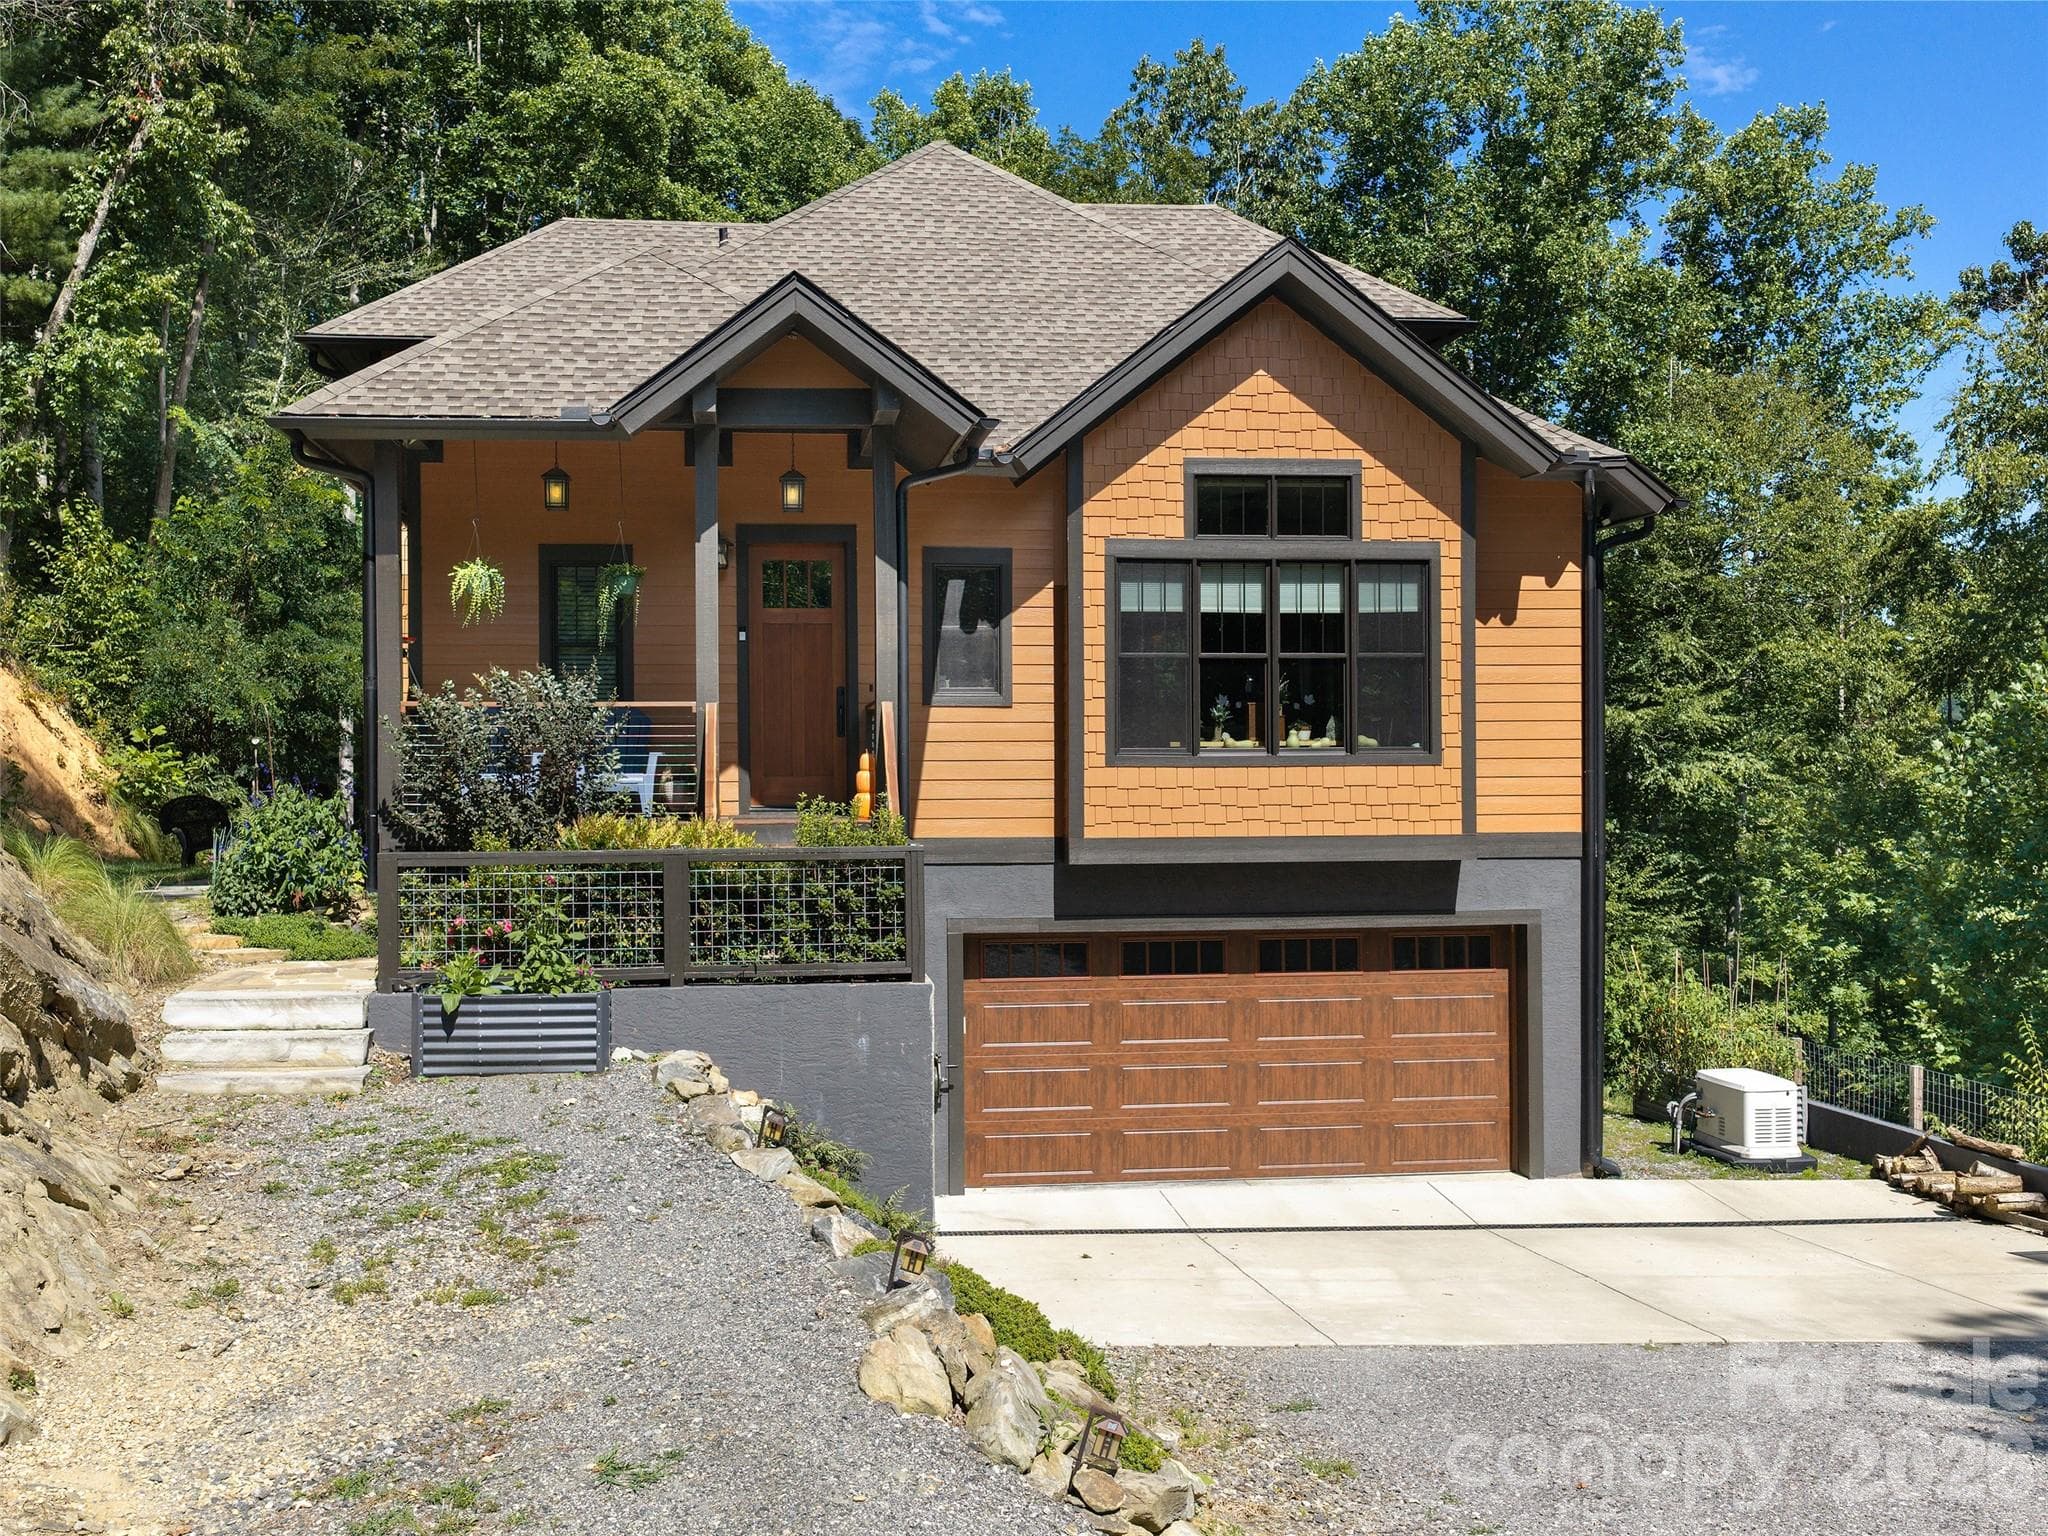
Single Family Residence at 95 Merrills Chase Road, Asheville, photo 2 of 44
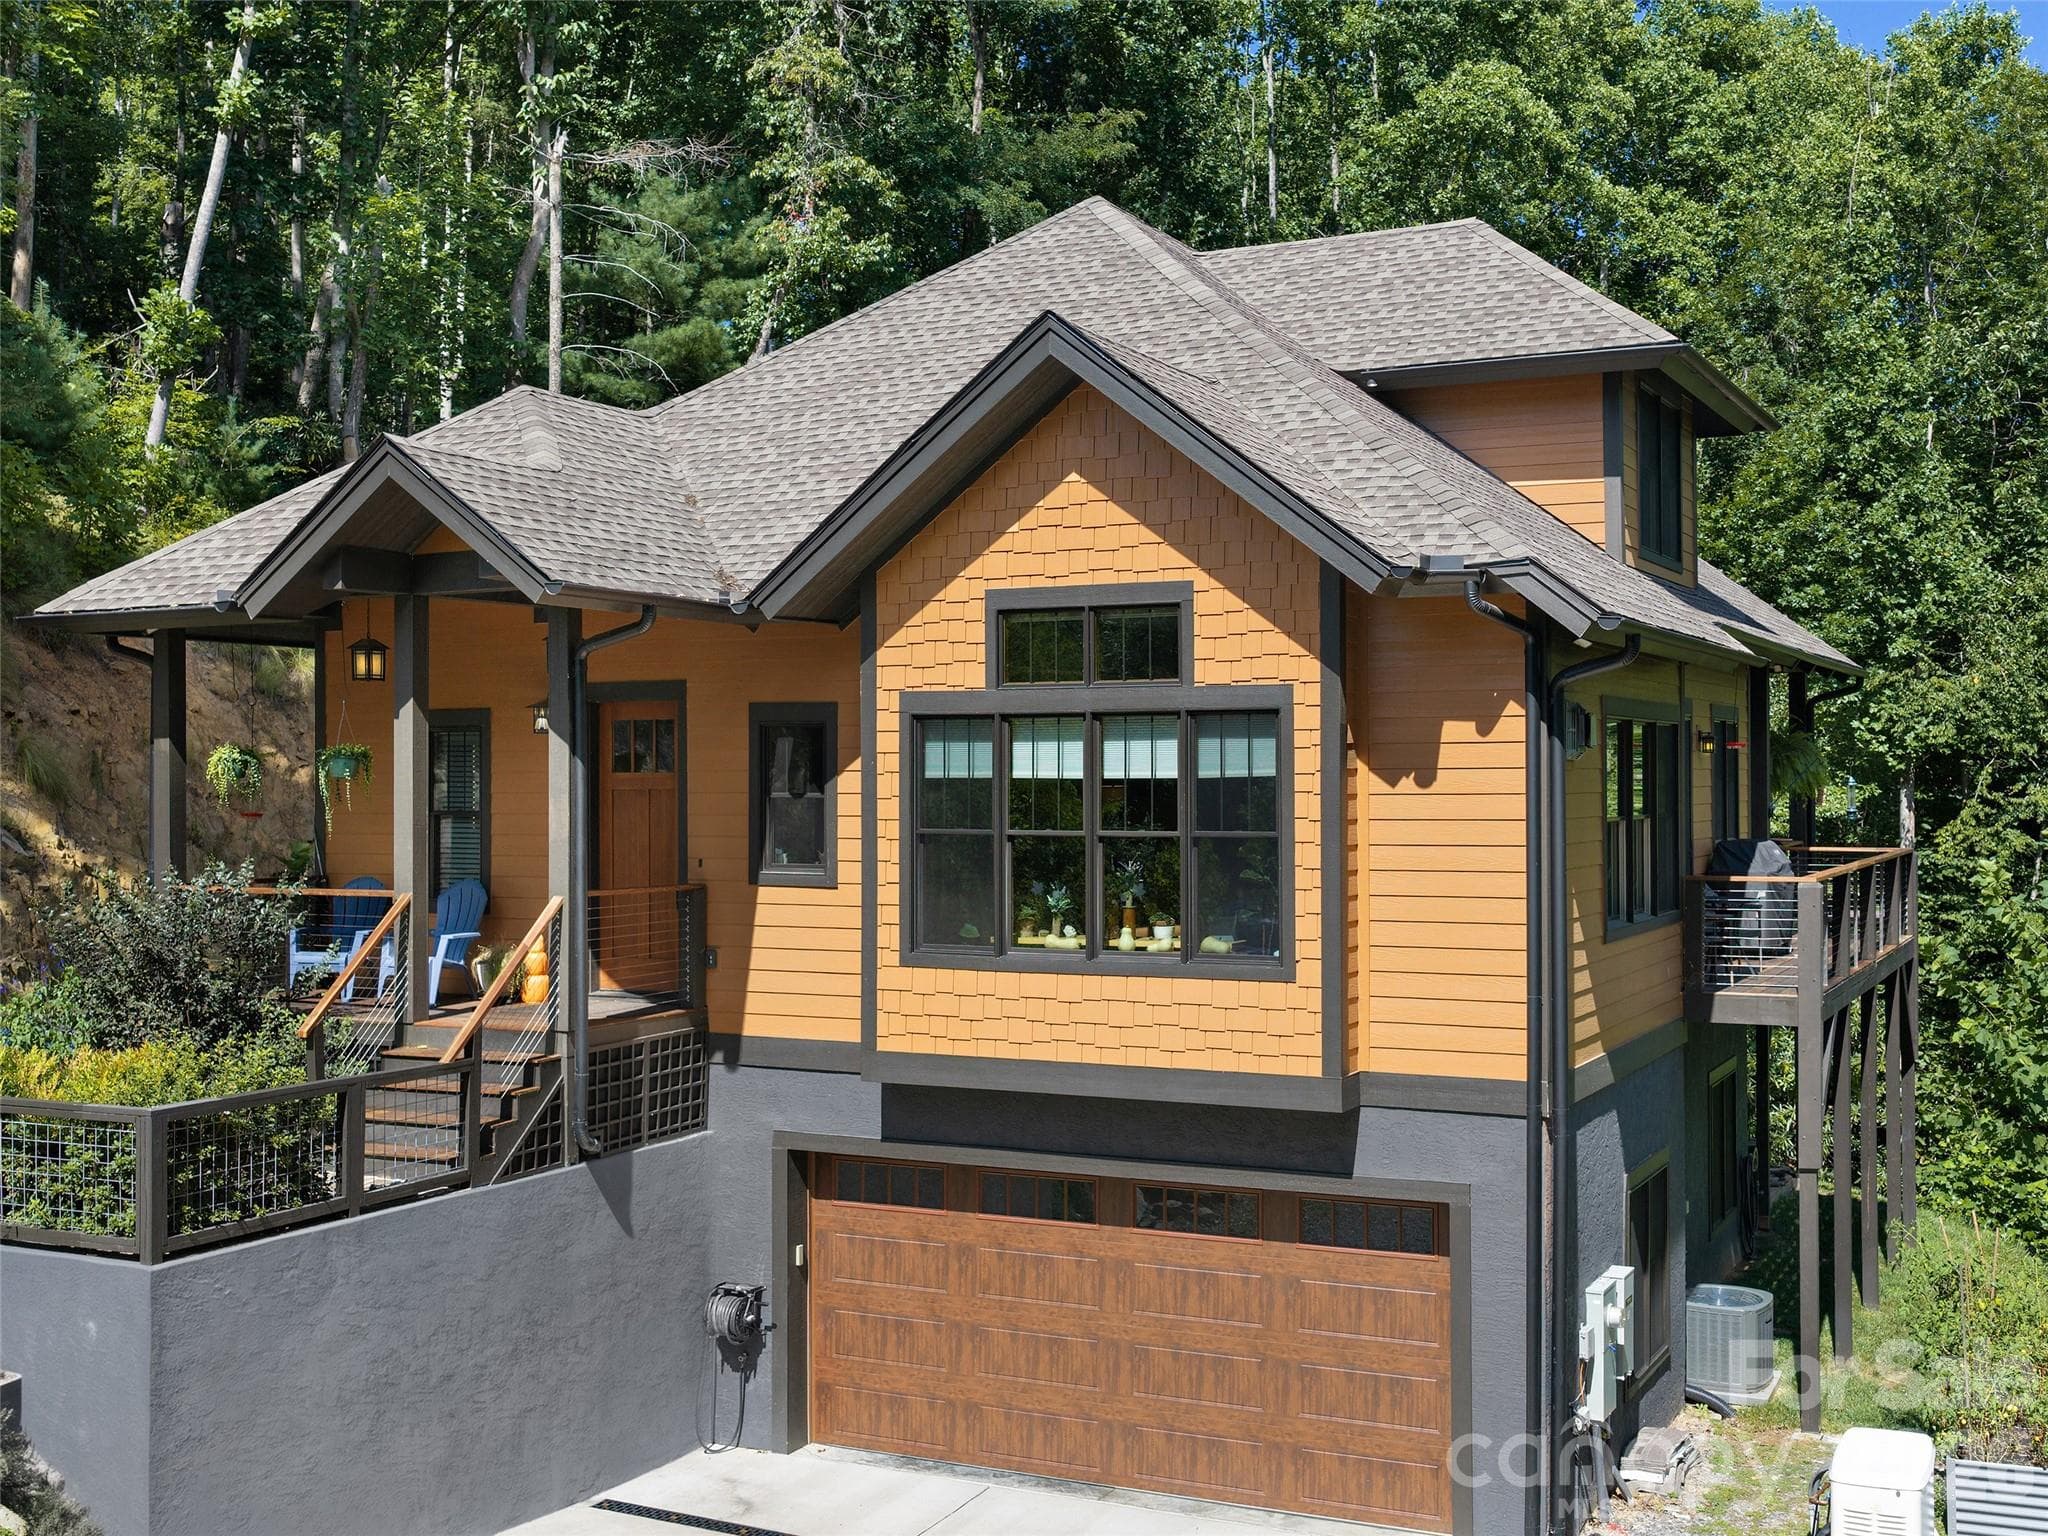
Single Family Residence at 95 Merrills Chase Road, Asheville, photo 3 of 44
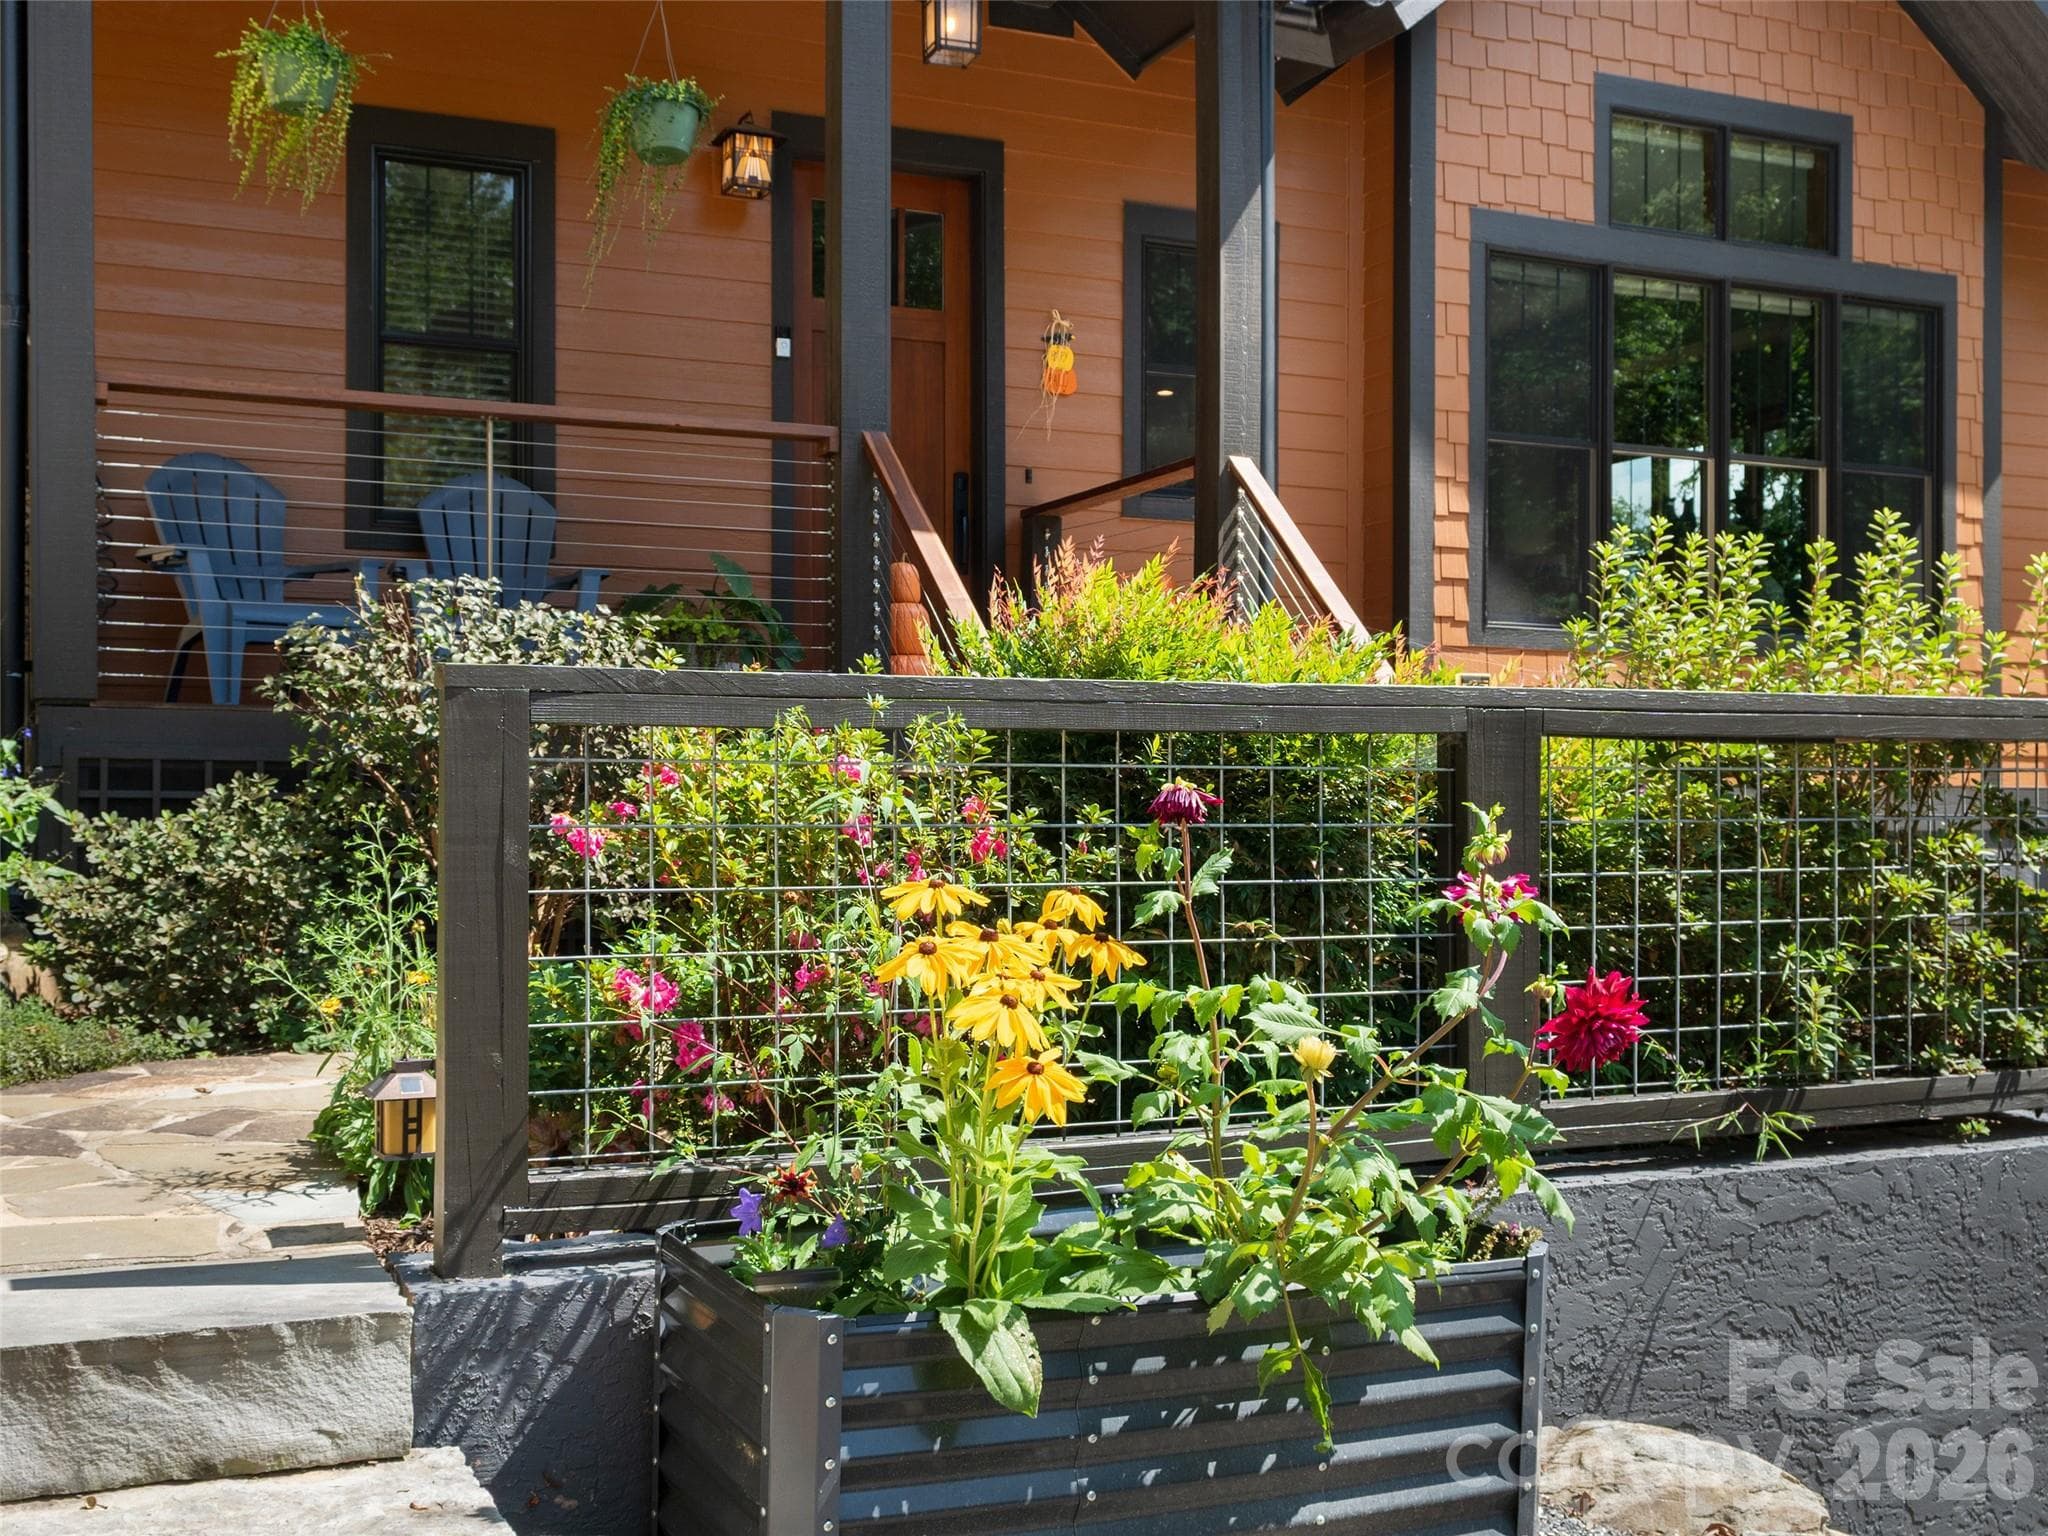
Single Family Residence at 95 Merrills Chase Road, Asheville, photo 4 of 44
Single Family Residence at 95 Merrills Chase Road, Asheville, photo 5 of 44
Single Family Residence at 95 Merrills Chase Road, Asheville, photo 6 of 44
Single Family Residence at 95 Merrills Chase Road, Asheville, photo 7 of 44
Single Family Residence at 95 Merrills Chase Road, Asheville, photo 8 of 44
Single Family Residence at 95 Merrills Chase Road, Asheville, photo 9 of 44
Single Family Residence at 95 Merrills Chase Road, Asheville, photo 10 of 44
Single Family Residence at 95 Merrills Chase Road, Asheville, photo 11 of 44
Single Family Residence at 95 Merrills Chase Road, Asheville, photo 12 of 44
Single Family Residence at 95 Merrills Chase Road, Asheville, photo 13 of 44
Single Family Residence at 95 Merrills Chase Road, Asheville, photo 14 of 44
Single Family Residence at 95 Merrills Chase Road, Asheville, photo 15 of 44
Single Family Residence at 95 Merrills Chase Road, Asheville, photo 16 of 44
Single Family Residence at 95 Merrills Chase Road, Asheville, photo 17 of 44
Single Family Residence at 95 Merrills Chase Road, Asheville, photo 18 of 44
Single Family Residence at 95 Merrills Chase Road, Asheville, photo 19 of 44
Single Family Residence at 95 Merrills Chase Road, Asheville, photo 20 of 44
Single Family Residence at 95 Merrills Chase Road, Asheville, photo 21 of 44
Single Family Residence at 95 Merrills Chase Road, Asheville, photo 22 of 44
Single Family Residence at 95 Merrills Chase Road, Asheville, photo 23 of 44
Single Family Residence at 95 Merrills Chase Road, Asheville, photo 24 of 44
Single Family Residence at 95 Merrills Chase Road, Asheville, photo 25 of 44
Single Family Residence at 95 Merrills Chase Road, Asheville, photo 26 of 44
Single Family Residence at 95 Merrills Chase Road, Asheville, photo 27 of 44
Single Family Residence at 95 Merrills Chase Road, Asheville, photo 28 of 44
Single Family Residence at 95 Merrills Chase Road, Asheville, photo 29 of 44
Single Family Residence at 95 Merrills Chase Road, Asheville, photo 30 of 44
Single Family Residence at 95 Merrills Chase Road, Asheville, photo 31 of 44
Single Family Residence at 95 Merrills Chase Road, Asheville, photo 32 of 44
Single Family Residence at 95 Merrills Chase Road, Asheville, photo 33 of 44
Single Family Residence at 95 Merrills Chase Road, Asheville, photo 34 of 44
Single Family Residence at 95 Merrills Chase Road, Asheville, photo 35 of 44
Single Family Residence at 95 Merrills Chase Road, Asheville, photo 36 of 44
Single Family Residence at 95 Merrills Chase Road, Asheville, photo 37 of 44
Single Family Residence at 95 Merrills Chase Road, Asheville, photo 38 of 44
Single Family Residence at 95 Merrills Chase Road, Asheville, photo 39 of 44
Single Family Residence at 95 Merrills Chase Road, Asheville, photo 40 of 44
Single Family Residence at 95 Merrills Chase Road, Asheville, photo 41 of 44
Single Family Residence at 95 Merrills Chase Road, Asheville, photo 42 of 44
Single Family Residence at 95 Merrills Chase Road, Asheville, photo 43 of 44
Single Family Residence at 95 Merrills Chase Road, Asheville, photo 44 of 44
44 photos

$975,000

95 Merrills Chase Road
Asheville, NC 28803
Listed by Kelly Frady · Howard Hanna Beverly-Hanks Asheville-North
Bedrooms
3
Bathrooms
2.5
Living area
2,146 sqft
Year built
2021

About this home

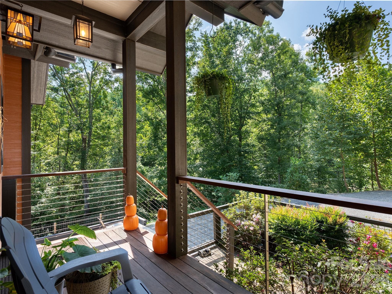
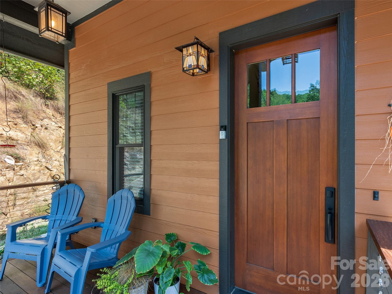
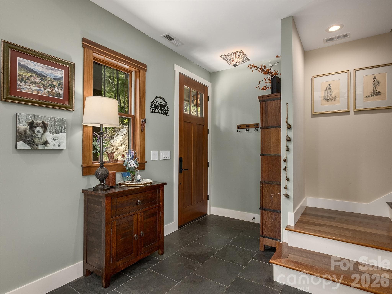
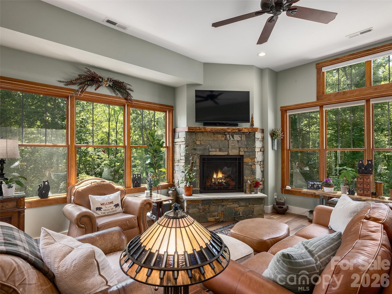
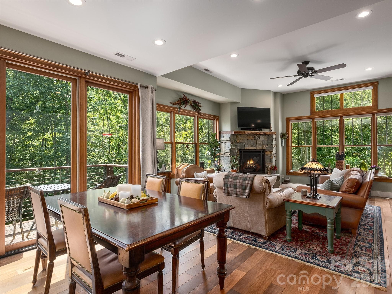
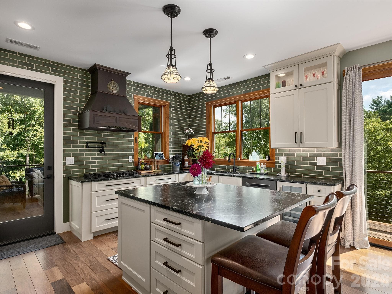
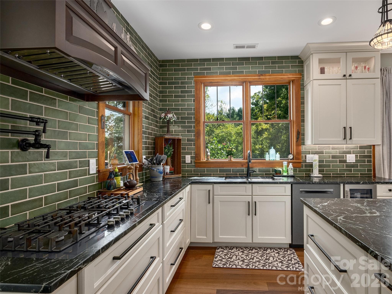
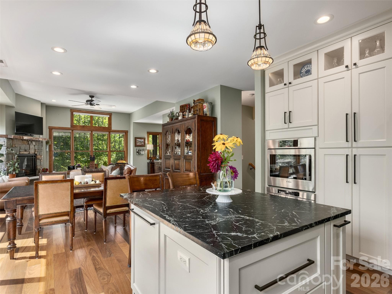
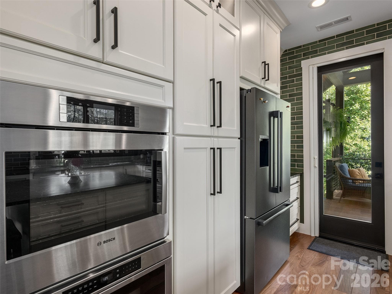
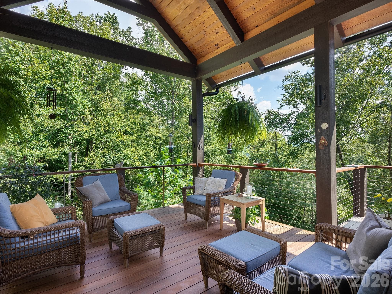
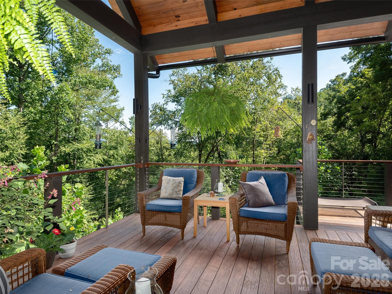
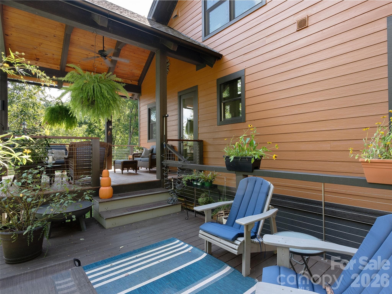
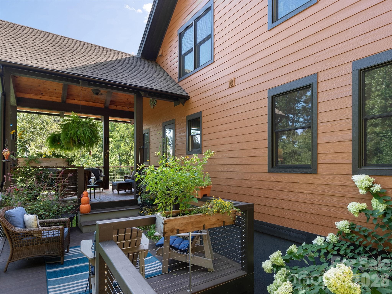
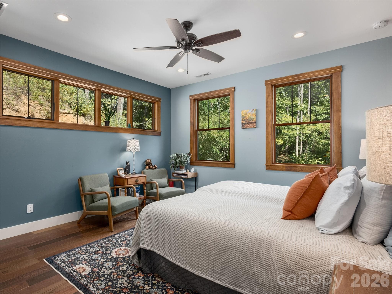
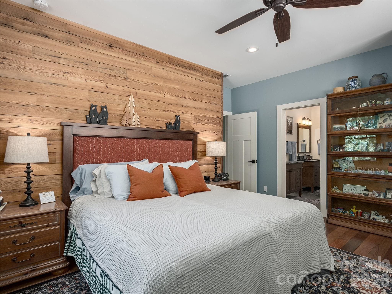
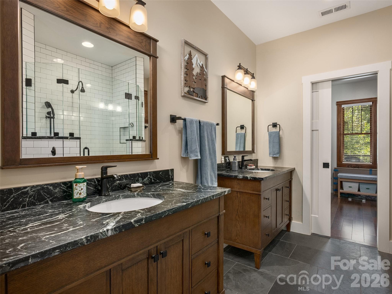
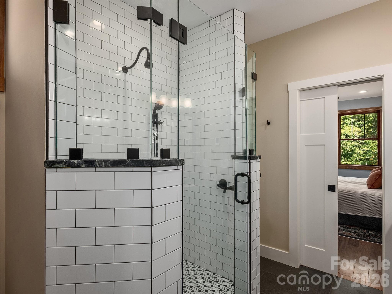
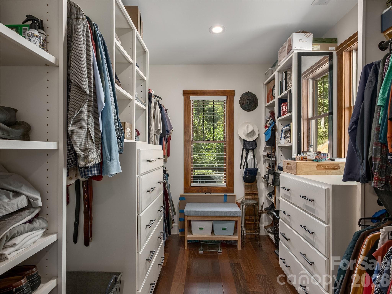
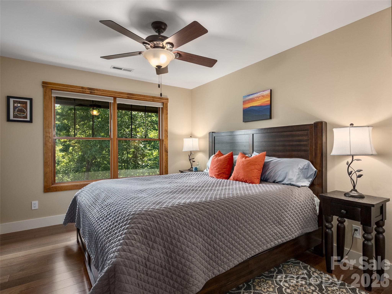
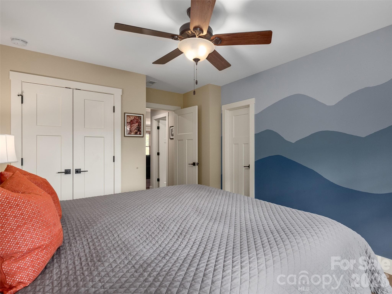
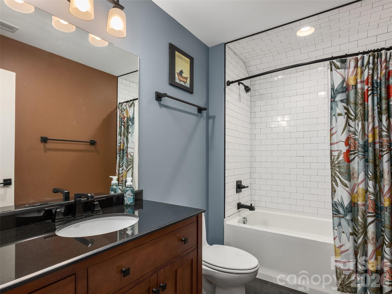
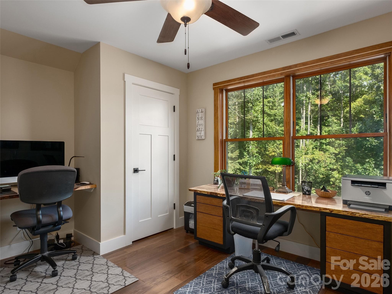
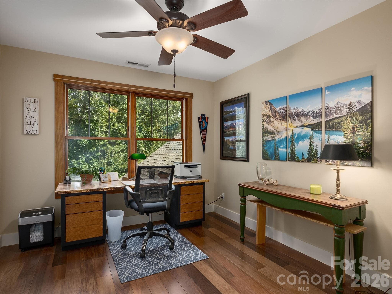
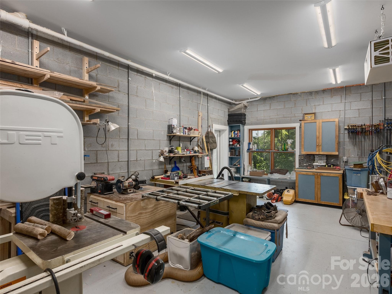
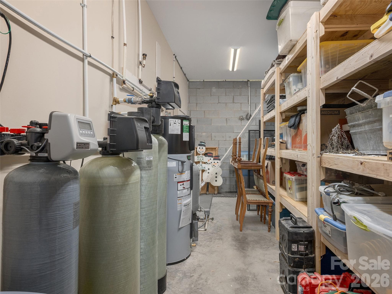
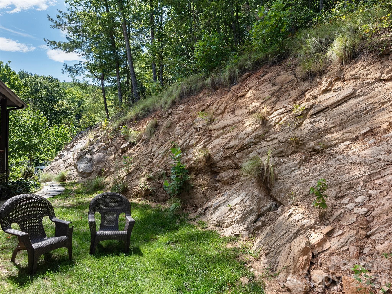
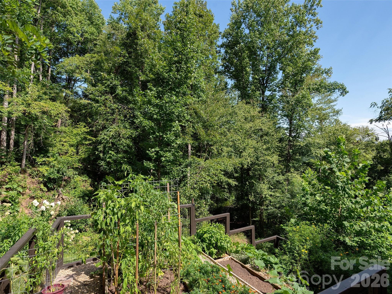
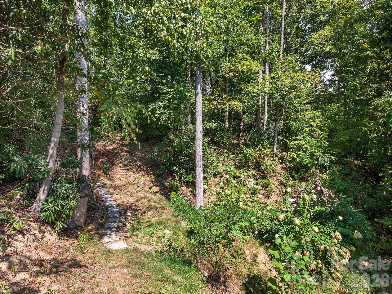
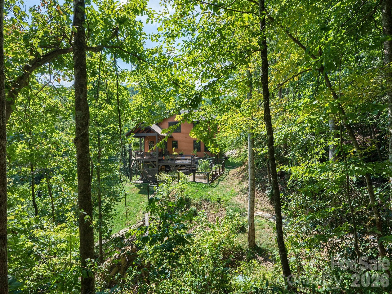
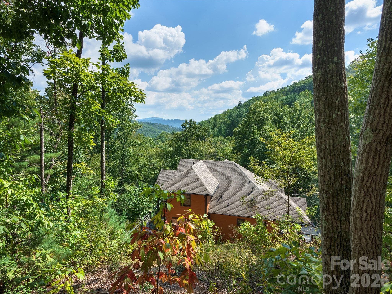
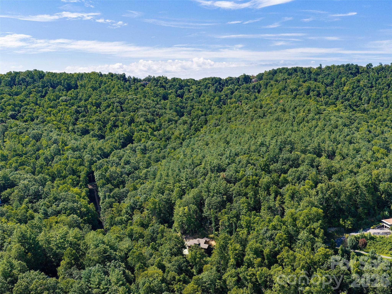
Surrounded by a peaceful, private wooded setting, this home offers a welcome retreat from the hustle and bustle while keeping you conveniently close to the shopping, dining, and everyday conveniences of South Asheville. Nestled on 7.71 acres, this modern Craftsman-style, energy-smart, green-built home blends thoughtful design with a connection to nature, offering the best of both worlds—a private sanctuary with everything you need just minutes away. Thoughtfully designed for energy efficiency, sustainability, and a seamless connection with nature, this exceptional home combines modern architecture with exceptional craftsmanship. JELD-WEN double-hung Thermopane windows, Ipe interior flooring, Ipe decking and handrails, cable railings, hybrid water heater, water filtration system, and whole-house Generac generator are just some of the impressive features. The kitchen is equipped with Bosch appliances, elegant soapstone countertops, and a lovely tile backsplash, while every closet features custom shelving for effortless organization. The covered back porch is a nature lover's dream, creating a peaceful outdoor retreat overlooking the wooded surroundings. Enjoy peekaboo summer views and more expansive winter views from the home, while the property's trail system offers year-round views and opportunities to explore your own private acreage. Tiered garden beds provide space for gardening and outdoor enjoyment. The basement offers exceptional versatility with a large workshop, generous storage, and a dedicated wine room. With its Net Zero Ready design, contemporary style, quality materials, and 7.71 acres of private natural surroundings, this is a truly special South Asheville property where thoughtful, sustainable living meets modern mountain lifestyle.

Highlights

Fireplace

Property details

MLS
Canopy MLS
MLS #
CAR4427721
Property type
Single Family Residence
Subdivision
Merrills Chase
Status
Active
Days on market
17
On market date
September 23, 2026
Stories
N/A
Total bathrooms
2.5
Garage spaces
2
Parking spaces
N/A
Lot size
N/A
Loading map…

Nearby schools

Within 10 miles. School directory data from the National Center for Education Statistics (NCES), accessed via the Urban Institute Education Data API. Local Score is calculated by INNOVATE Real Estate; where a state rating is shown, it comes from that state's own official school report card.

Elementary
Glen Arden Elementary
2.25 mi away · Grades 0-4
Zoned school (attendance boundary, 2015-16 data)
4.0
Local Score (state rating (2025) blended 70/30 with student-teacher ratio) -- not an official state rating
State rating: B (2025)
Enrollment
494
Student:teacher ratio
13.7:1
District
Buncombe County Schools
Middle
Cane Creek Middle
2.87 mi away · Grades 6-8
Zoned school (attendance boundary, 2015-16 data)
4.0
Local Score (state rating (2025) blended 70/30 with student-teacher ratio) -- not an official state rating
State rating: B (2025)
Enrollment
454
Student:teacher ratio
13.0:1
District
Buncombe County Schools
High
Early College
6.47 mi away · Grades 9-13
Zoned school (attendance boundary, 2015-16 data)
3.8
Local Score (state rating (2025) blended 70/30 with student-teacher ratio) -- not an official state rating
State rating: A (2025)
Enrollment
278
Student:teacher ratio
25.3:1
District
Buncombe County Schools

Walkability

Blended score for Asheville's center, calculated by INNOVATE Real Estate from two sources: the EPA's National Walkability Index (street network, transit, land-use mix) and Google Places amenity data (what's actually reachable on foot from this point). 60% EPA National Walkability Index + 40% nearby-amenity density (Google Places).

12
Very car-dependent
out of 100
EPA National Walkability Index
4.0 / 20 -- Least walkable
Google Places amenity density
0 / 100
Restaurants & cafes0
Grocery stores0
Parks0
Schools0
Transit stops0
Pharmacies0

Market position

How this listing compares to current activity in Asheville, from live MLS data.

On the market 17 days -- 103 fewer days than Asheville's current average of 120 days.
For reference, the median list price across 1,597 active listings in Asheville right now is $489,000.

Mortgage calculator

Estimate only - actual rate and payment depend on your lender, credit, and loan program.

$
%
%
Adjust tax / insurance estimates
% / yr
$
/mo
Est. monthly payment
$6,022/mo
$195,000 down
$780,000 loan
Principal & interest$5,059
Property tax (est.)$813
Home insurance (est.)$150

Similar homes you might like

Data source: Listing information provided by Canopy MLS (carolina) via Trestle/CoreLogic. Last updated 15 days ago.

Information herein deemed reliable but not guaranteed; all measurements, school assignments, HOA fees, taxes, and feature lists are approximate and should be independently verified. Equal Housing Opportunity.