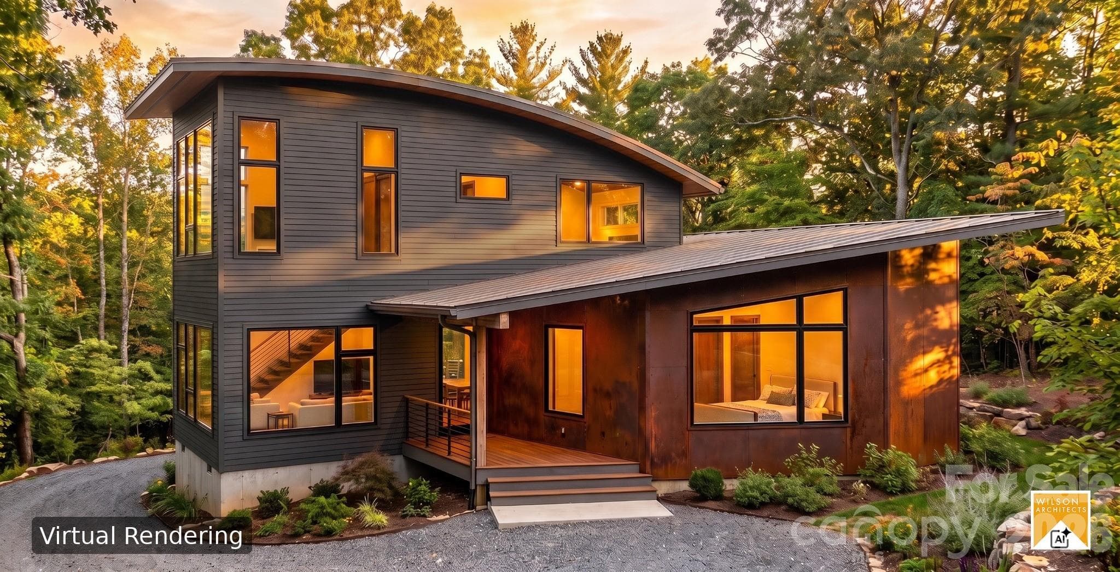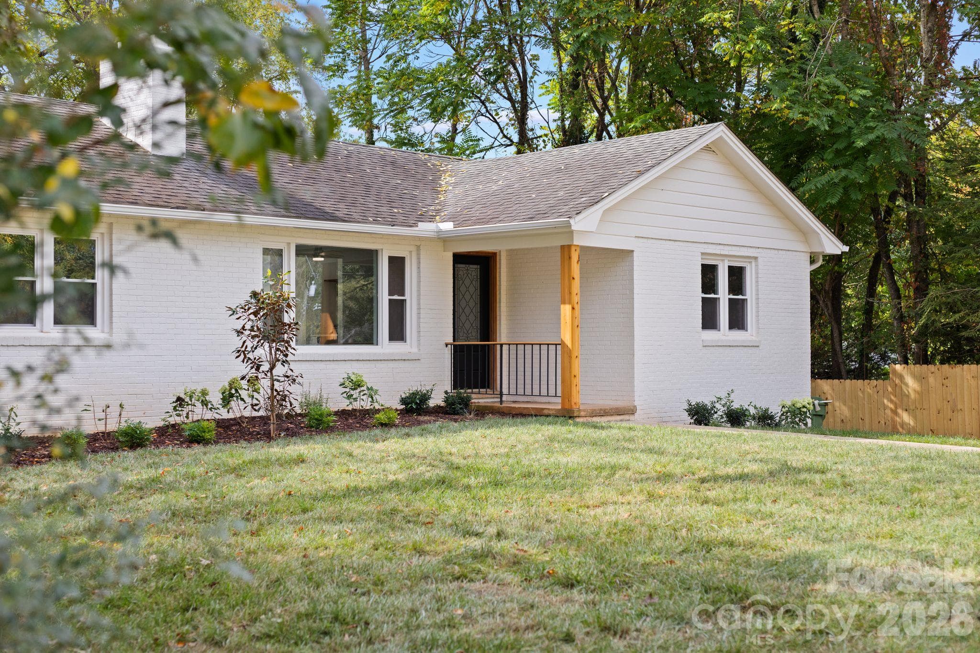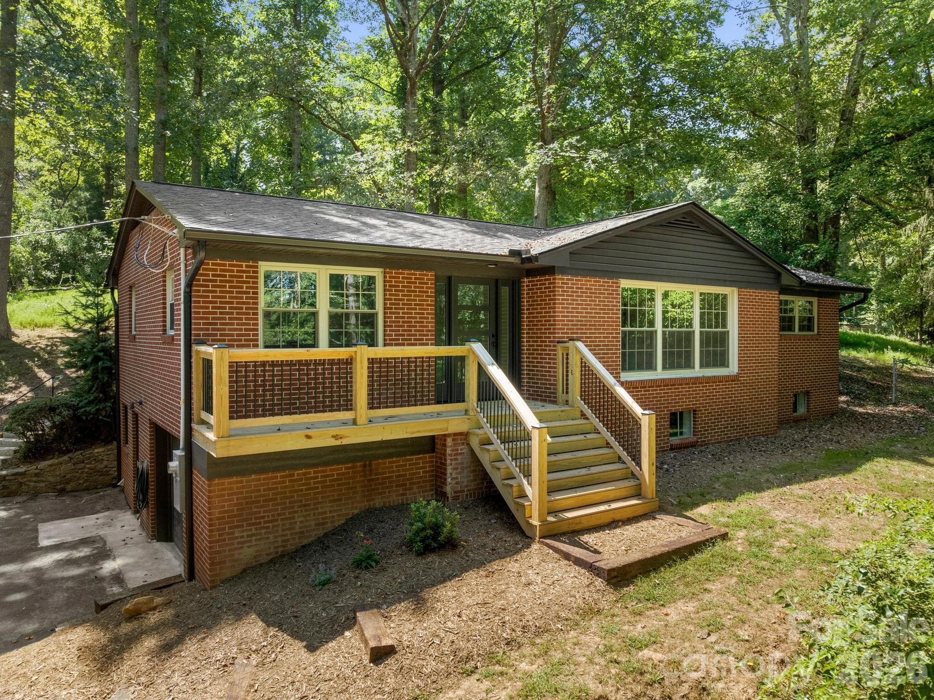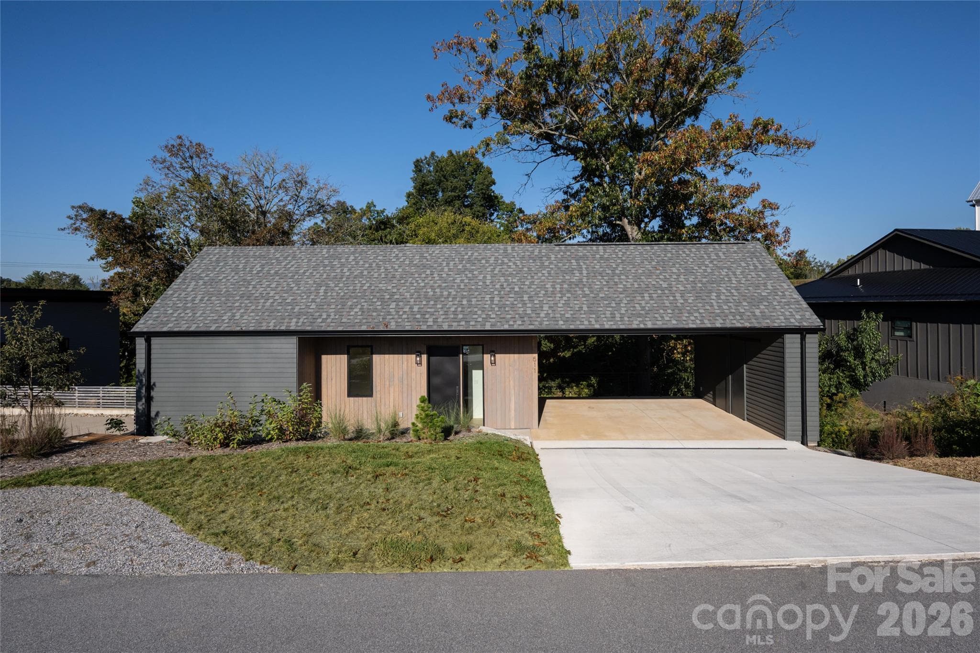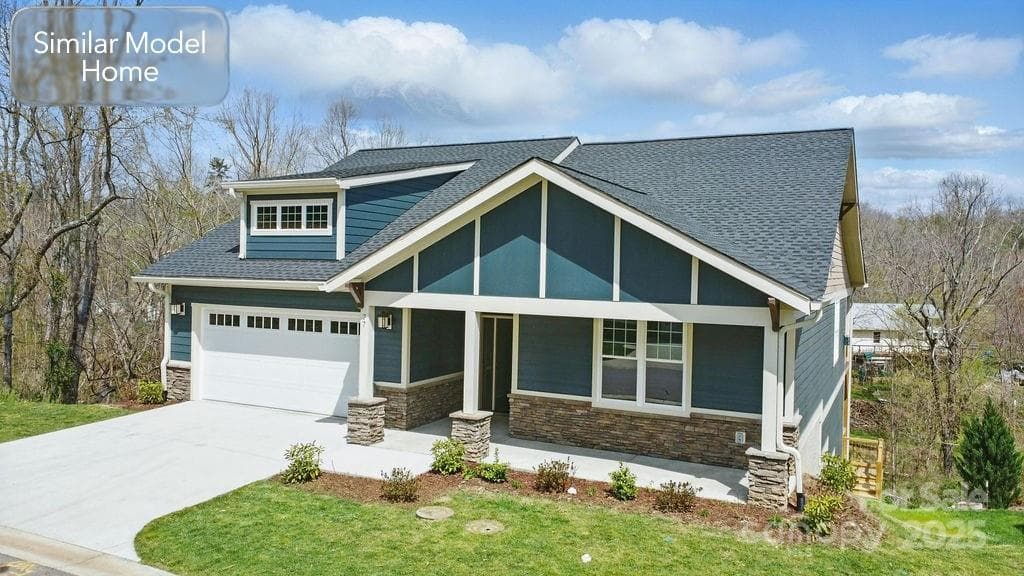
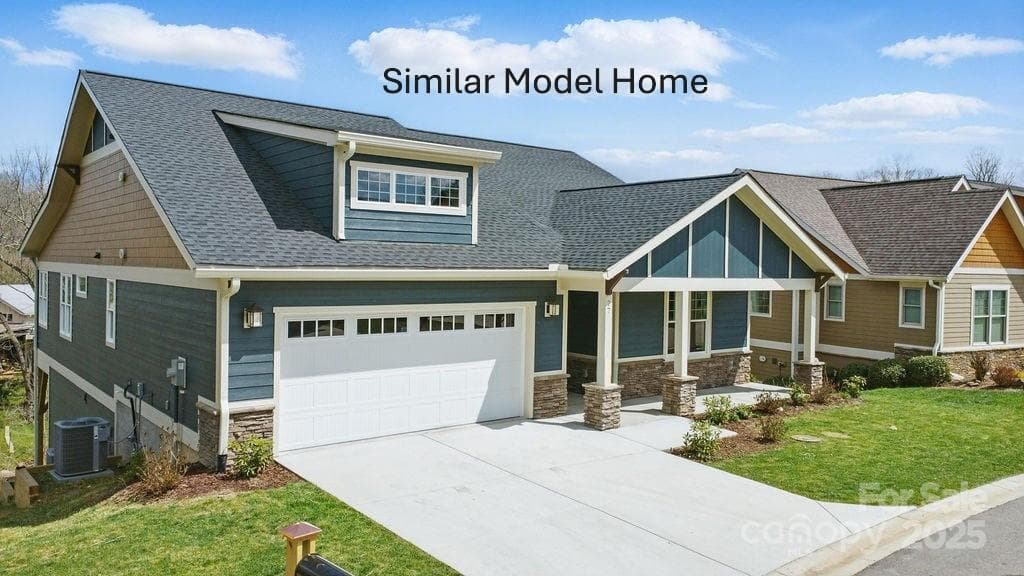
Beautiful Craftsman Architecture - similar model home - 95 Creekside View Drive, Asheville
Attached garage - 95 Creekside View Drive, Asheville
Vaulted Ceiling with gas fireplace - 95 Creekside View Drive, Asheville
Open Kitchen, living and dining area - 95 Creekside View Drive, Asheville
Gas range with vented microwave - 95 Creekside View Drive, Asheville
Large kitchen island with plenty of storage - 95 Creekside View Drive, Asheville
Kitchen with pantry - 95 Creekside View Drive, Asheville
Open Floor plan - 95 Creekside View Drive, Asheville
Kitchen Living area - 95 Creekside View Drive, Asheville
Single Family Residence at 95 Creekside View Drive, Asheville, photo 10 of 35
Covered deck off main living area - 95 Creekside View Drive, Asheville
Laundry room with lots of cabinet storage and utility sink - 95 Creekside View Drive, Asheville
Primary Suite with tray ceiling and ceiling fans - 95 Creekside View Drive, Asheville
Entrance to covered deck from Primary Suite - 95 Creekside View Drive, Asheville
Primary Suite easily fits King sized bed - 95 Creekside View Drive, Asheville
Primary Suite Walk-in Closet - 95 Creekside View Drive, Asheville
Primary Ensuite bath with dual sinks and plenty of storage - 95 Creekside View Drive, Asheville
Primary suite low profile walk-in shower with ceramic tile surround and window - 95 Creekside View Drive, Asheville
Secondary bedroom with vaulted ceilings and ceiling fan - 95 Creekside View Drive, Asheville
Secondary bedroom with full bathroom and walk-in closet - 95 Creekside View Drive, Asheville
Secondary Main Level Full Bathroom - 95 Creekside View Drive, Asheville
Landing to lower level - 95 Creekside View Drive, Asheville
Lower Rec room - 95 Creekside View Drive, Asheville
Lower level Flex space - 95 Creekside View Drive, Asheville
Lower level 3rd and 4th bedrooms - 95 Creekside View Drive, Asheville
Lower level Hobby room or home office - 95 Creekside View Drive, Asheville
Lower level covered deck - 95 Creekside View Drive, Asheville
Lower level furnace room with additional storage - 95 Creekside View Drive, Asheville
Back view of property - similar model home - 95 Creekside View Drive, Asheville
Evening view of home - similar model home - 95 Creekside View Drive, Asheville
Brand new construction roof - 95 Creekside View Drive, Asheville
Community Clubhouse, pool & Outdoor Kitchen - 95 Creekside View Drive, Asheville
Community Clubhouse with fitness center, kitchen with large gathering space - 95 Creekside View Drive, Asheville
Poolside Gas grills - 95 Creekside View Drive, Asheville
Heated Swimming Pool - 95 Creekside View Drive, Asheville
35 photos

$980,000

95 Creekside View Drive
Asheville, NC 28804
Listed by Joel Burkhalter · Coldwell Banker Advantage
Bedrooms
4
Bathrooms
3
Living area
3,134 sqft
Year built
2026

About this home

New construction, started March 2026, Arts and Crafts home in Pinebrook Farms with 3,103 sq. ft. of spacious, comfortable living. This home offers true main-level living with 4 bedrooms, 3 full bathrooms with ceramic tile surrounds, and a flowing layout ideal for everyday life and entertaining. The kitchen features upgraded cabinets with under-cabinet lighting, a tile backsplash, quartz countertops, and stainless-steel appliances including a gas range. Quality finishes include engineered hardwood floors, designer lighting and plumbing fixtures, a gas vented fireplace with a cultured stone surround, and a large main-floor laundry room. Outdoor living is easy with a covered front porch, a large covered rear deck, and a large lower level deck. The lower level extends your living options with a spacious rec room, additional bedrooms, a full bath, and a hobby or storage room. Energy-efficient construction includes dual-zone HVAC, a tankless natural gas water heater, and low-maintenance exterior materials. A two-car garage completes the main level. Located just minutes from Asheville and Weaverville, Pinebrook Farms offers a clubhouse, fitness center, pool, community garden, and walking trails. Still time to choose your finishes—an excellent opportunity to create the home you want in a sought-after mountain community.

Highlights

FireplaceNew construction

Property details

MLS
Canopy MLS
MLS #
CAR4322333
Property type
Single Family Residence
Subdivision
Pinebrook Farms
Status
Active
Days on market
265
On market date
December 8, 2025
Stories
N/A
Total bathrooms
3
Garage spaces
2
Parking spaces
N/A
Lot size
N/A
Loading map…

Nearby schools

Within 10 miles. School directory data from the National Center for Education Statistics (NCES), accessed via the Urban Institute Education Data API. Local Score is calculated by INNOVATE Real Estate; where a state rating is shown, it comes from that state's own official school report card.

Elementary
Weaverville Elementary
1.5 mi away · Grades 2-4
Zoned school (attendance boundary, 2015-16 data)
4.0
Local Score (state rating (2025) blended 70/30 with student-teacher ratio) -- not an official state rating
State rating: B (2025)
Enrollment
304
Student:teacher ratio
13.8:1
District
Buncombe County Schools
Middle
North Buncombe Middle
2.29 mi away · Grades 7-8
Zoned school (attendance boundary, 2015-16 data)
3.3
Local Score (state rating (2025) blended 70/30 with student-teacher ratio) -- not an official state rating
State rating: C (2025)
Enrollment
485
Student:teacher ratio
12.4:1
District
Buncombe County Schools
High
Early College
8.71 mi away · Grades 9-13
Zoned school (attendance boundary, 2015-16 data)
3.8
Local Score (state rating (2025) blended 70/30 with student-teacher ratio) -- not an official state rating
State rating: A (2025)
Enrollment
278
Student:teacher ratio
25.3:1
District
Buncombe County Schools

Walkability

Blended score for Asheville's center, calculated by INNOVATE Real Estate from two sources: the EPA's National Walkability Index (street network, transit, land-use mix) and Google Places amenity data (what's actually reachable on foot from this point). 60% EPA National Walkability Index + 40% nearby-amenity density (Google Places).

48
Somewhat walkable
out of 100
EPA National Walkability Index
7.3 / 20 -- Below average walkable
Google Places amenity density
65 / 100
Restaurants & cafes14
Grocery stores2
Parks1
Schools0
Transit stops4
Pharmacies3

Market position

How this listing compares to current activity in Asheville, from live MLS data.

On the market 265 days -- 146 more days than Asheville's current average of 119 days.
For reference, the median list price across 1,596 active listings in Asheville right now is $489,000.

Mortgage calculator

Estimate only - actual rate and payment depend on your lender, credit, and loan program.

$
%
%
Adjust tax / insurance estimates
% / yr
$
/mo
Est. monthly payment
$6,052/mo
$196,000 down
$784,000 loan
Principal & interest$5,085
Property tax (est.)$817
Home insurance (est.)$150

Similar homes you might like

Data source: Listing information provided by Canopy MLS (carolina) via Trestle/CoreLogic. Last updated August 30, 2026.

Information herein deemed reliable but not guaranteed; all measurements, school assignments, HOA fees, taxes, and feature lists are approximate and should be independently verified. Equal Housing Opportunity.