
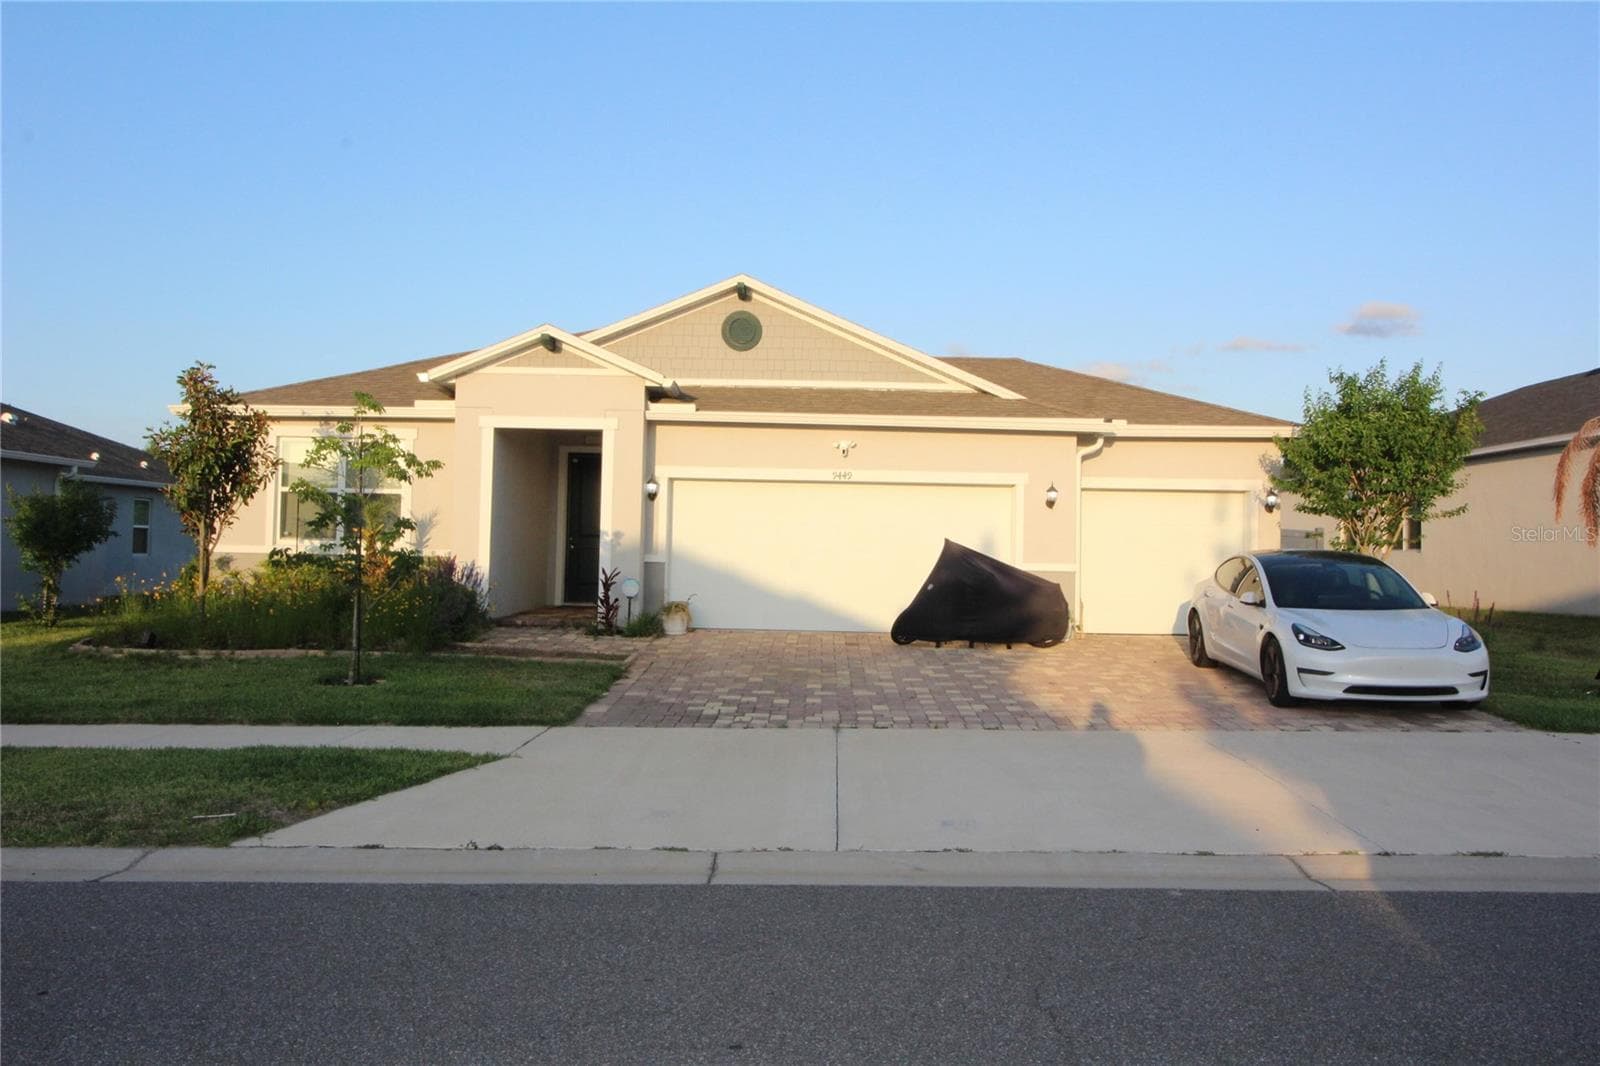


$499,000
About this home
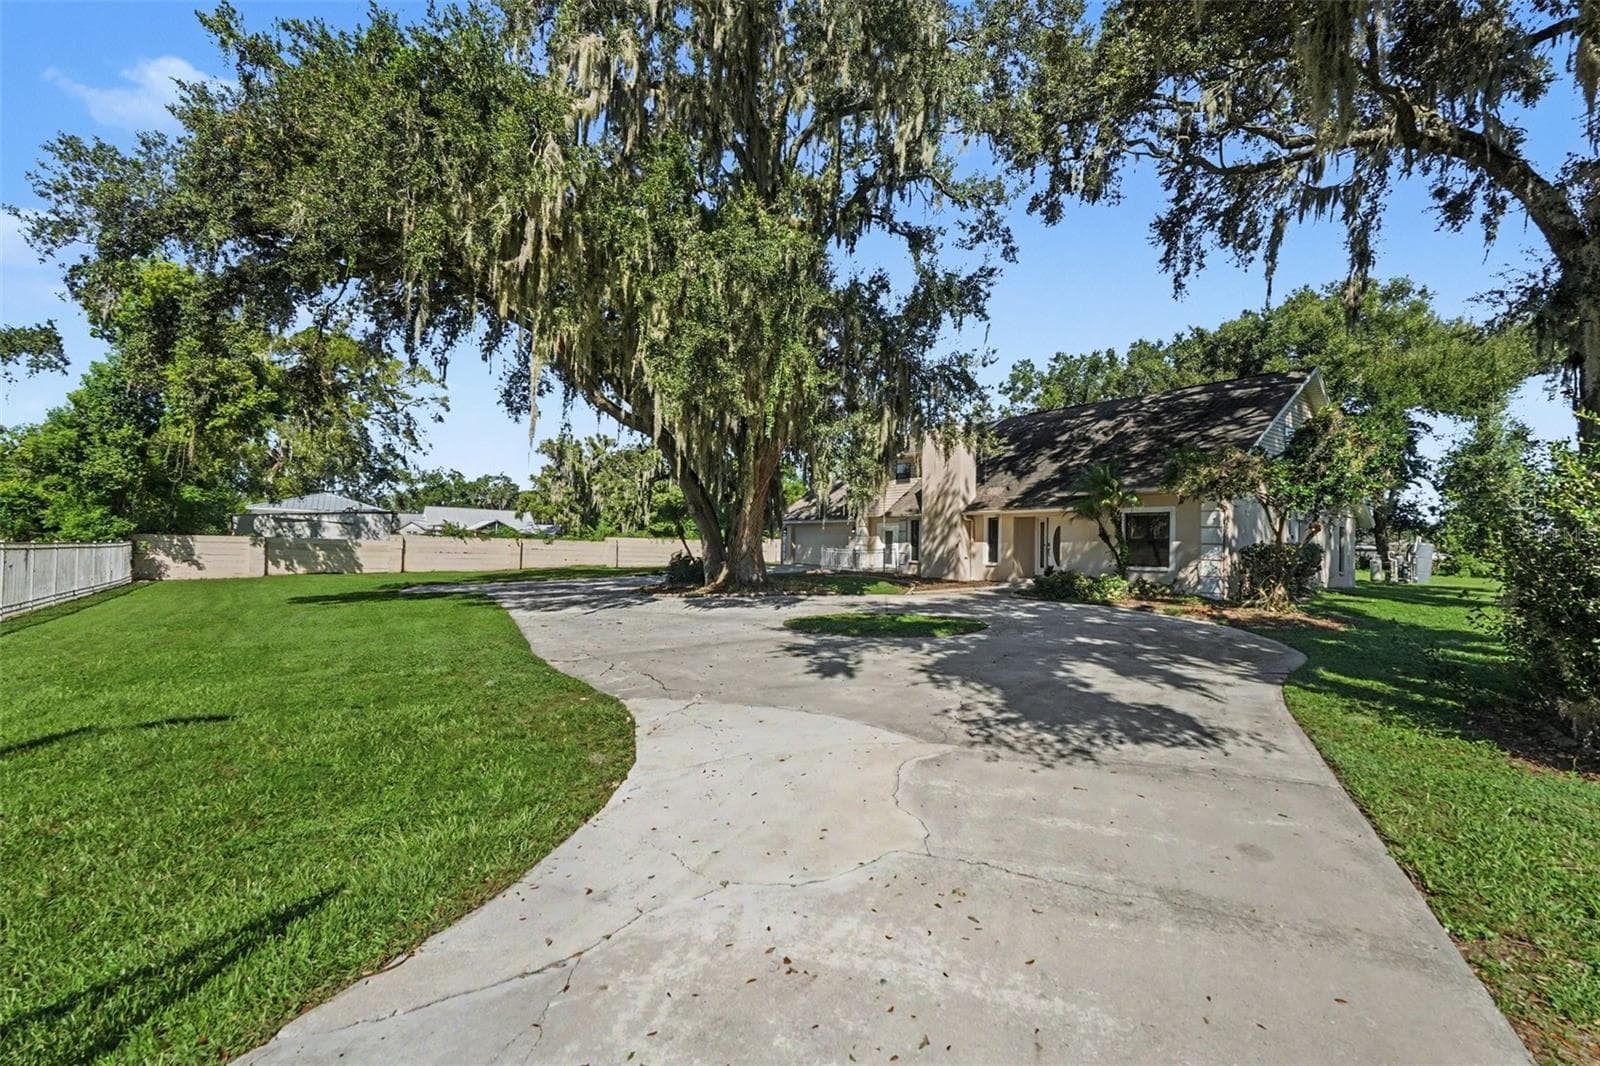
Welcome to this 4-bedroom, 2-bath single-family residence in the heart of Seffner. With nearly 2,000 square feet of modern, open-concept living, the home is thoughtfully designed for both comfort and style. Details include soaring 9’4” ceilings throughout, 12’ vaulted ceilings in the spacious great room, and contemporary hardwood floors, creating a unique sense of space. The kitchen features quartz countertops, Energy Star appliances, 42” maple cabinetry with dovetail and soft-close drawers, and a JenAir downdraft range. Enjoy indoor-outdoor living with an 8’x8’ sliding glass door leading to a large covered back patio and backyard. Additional features include a spacious 3-car garage and a brick-paver driveway. The backyard includes a larger paved area, a new gutter system, and a privacy fence. The home also includes a whole-house air purifier and energy-efficient features throughout. More than $100,000 in upgrades include cabinets, flooring, electrical connections, appliances, insulated windows and garage doors, a hybrid hot water heater, upgraded condenser unit, under-sink outlets, and Christmas light outlets. The quarter-acre lot (8,276 sq ft) provides ample outdoor space. 9449 Sanders Park Pl includes a range of thoughtful upgrades inside and out.
Property details
- MLS
- Stellar MLS
- MLS #
- MFRO6404860
- Property type
- Single Family Residence
- Subdivision
- WILLIAMS POINTE
- Status
- Active
- Days on market
- 128
- On market date
- May 5, 2026
- Stories
- N/A
- Total bathrooms
- 2
- Garage spaces
- 3
- Parking spaces
- N/A
- Lot size
- 0.19 acres
Location
Get directions →Nearby schools
Within 10 miles. School directory data from the National Center for Education Statistics (NCES), accessed via the Urban Institute Education Data API. Local Score is calculated by INNOVATE Real Estate; where a state rating is shown, it comes from that state's own official school report card.
- Enrollment
- 453
- Student:teacher ratio
- 13.3:1
- District
- HILLSBOROUGH
- Enrollment
- 717
- Student:teacher ratio
- 16.7:1
- District
- HILLSBOROUGH
- Enrollment
- 6
- Student:teacher ratio
- 6.0:1
- District
- HILLSBOROUGH
Walkability
Blended score for SEFFNER's center, calculated by INNOVATE Real Estate from two sources: the EPA's National Walkability Index (street network, transit, land-use mix) and Google Places amenity data (what's actually reachable on foot from this point). EPA National Walkability Index only -- nearby-amenity data not cached yet for this area.
Market position
How this listing compares to current activity in SEFFNER, from live MLS data.
Mortgage calculator
Estimate only - actual rate and payment depend on your lender, credit, and loan program.
Adjust tax / insurance estimates
Similar homes you might like
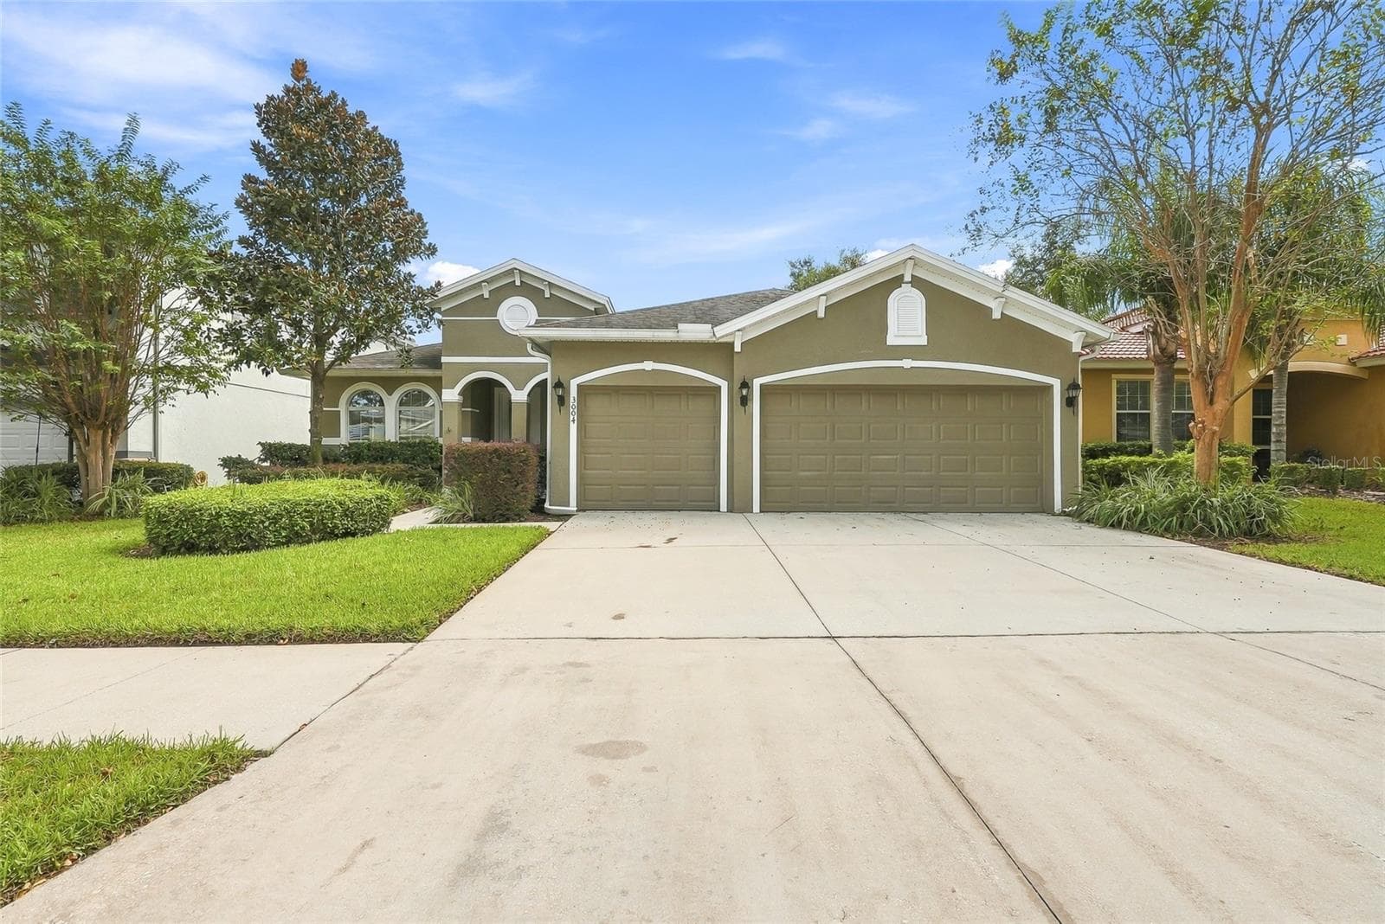
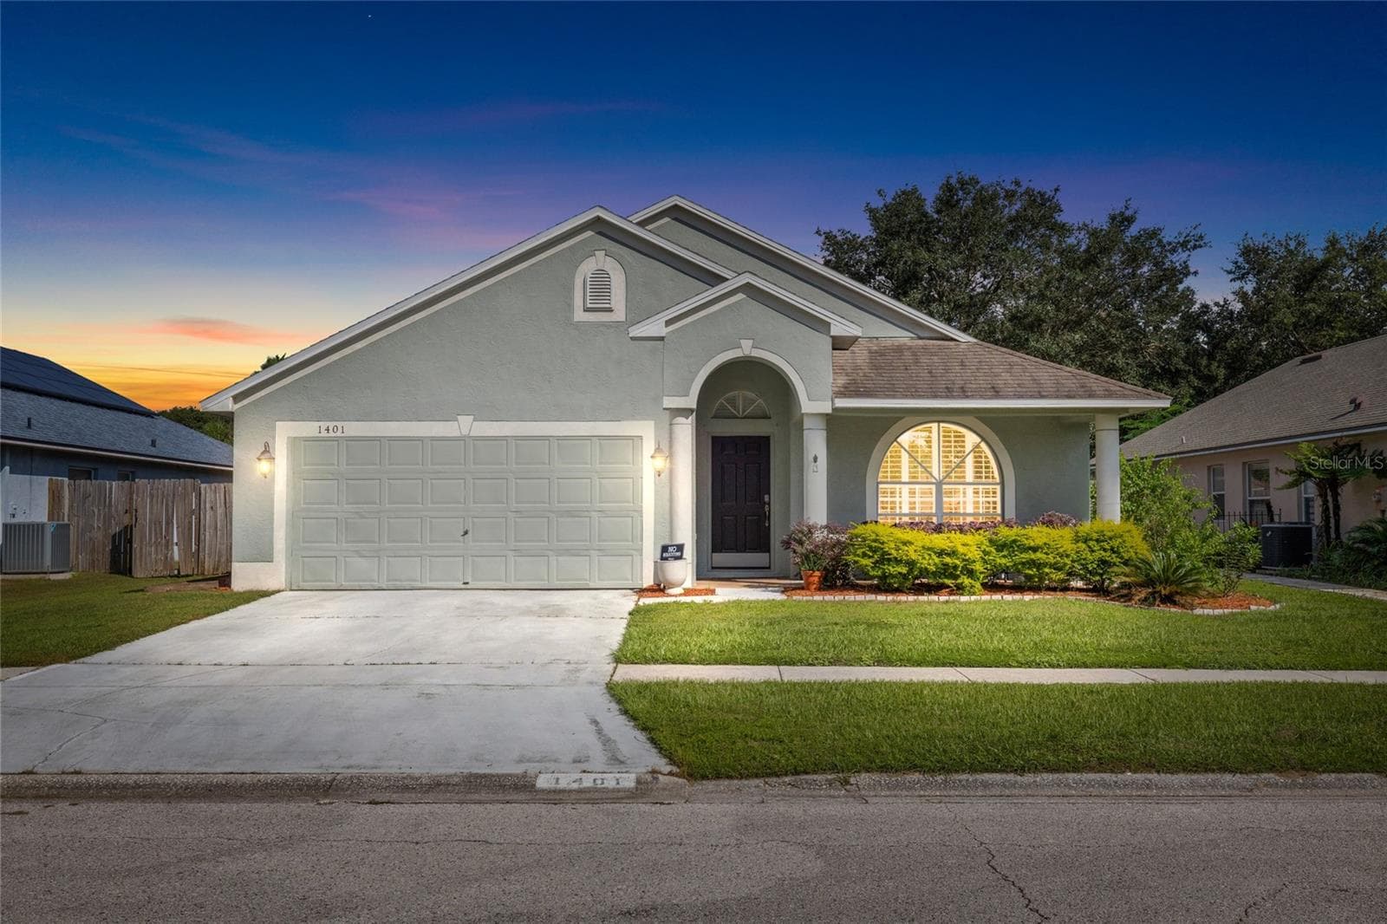
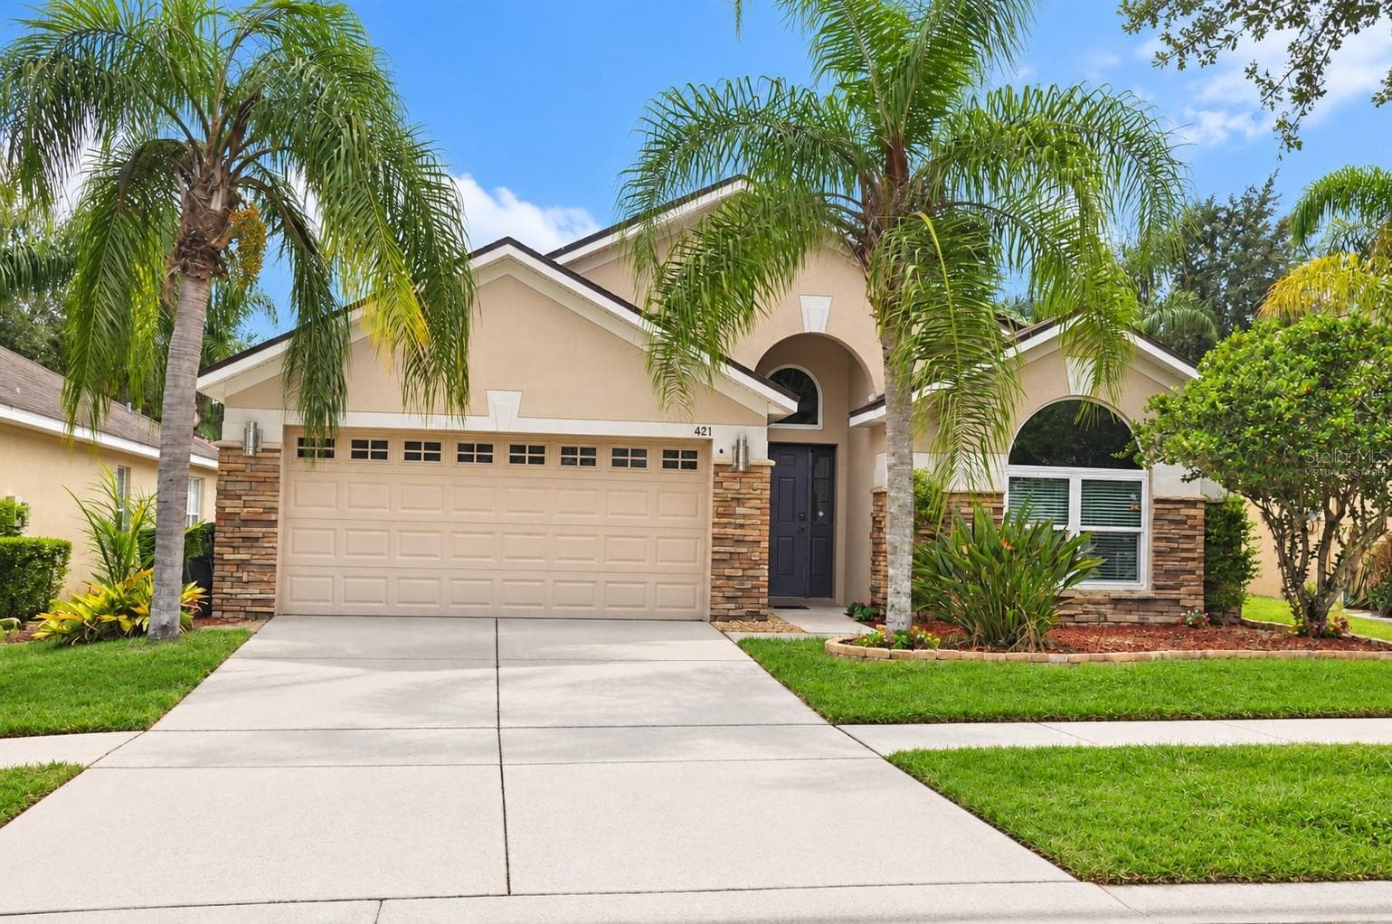
Data source: Listing information provided by Stellar MLS (mfrmls) via Trestle/CoreLogic. Last updated September 10, 2026.
Information herein deemed reliable but not guaranteed; all measurements, school assignments, HOA fees, taxes, and feature lists are approximate and should be independently verified. Equal Housing Opportunity.