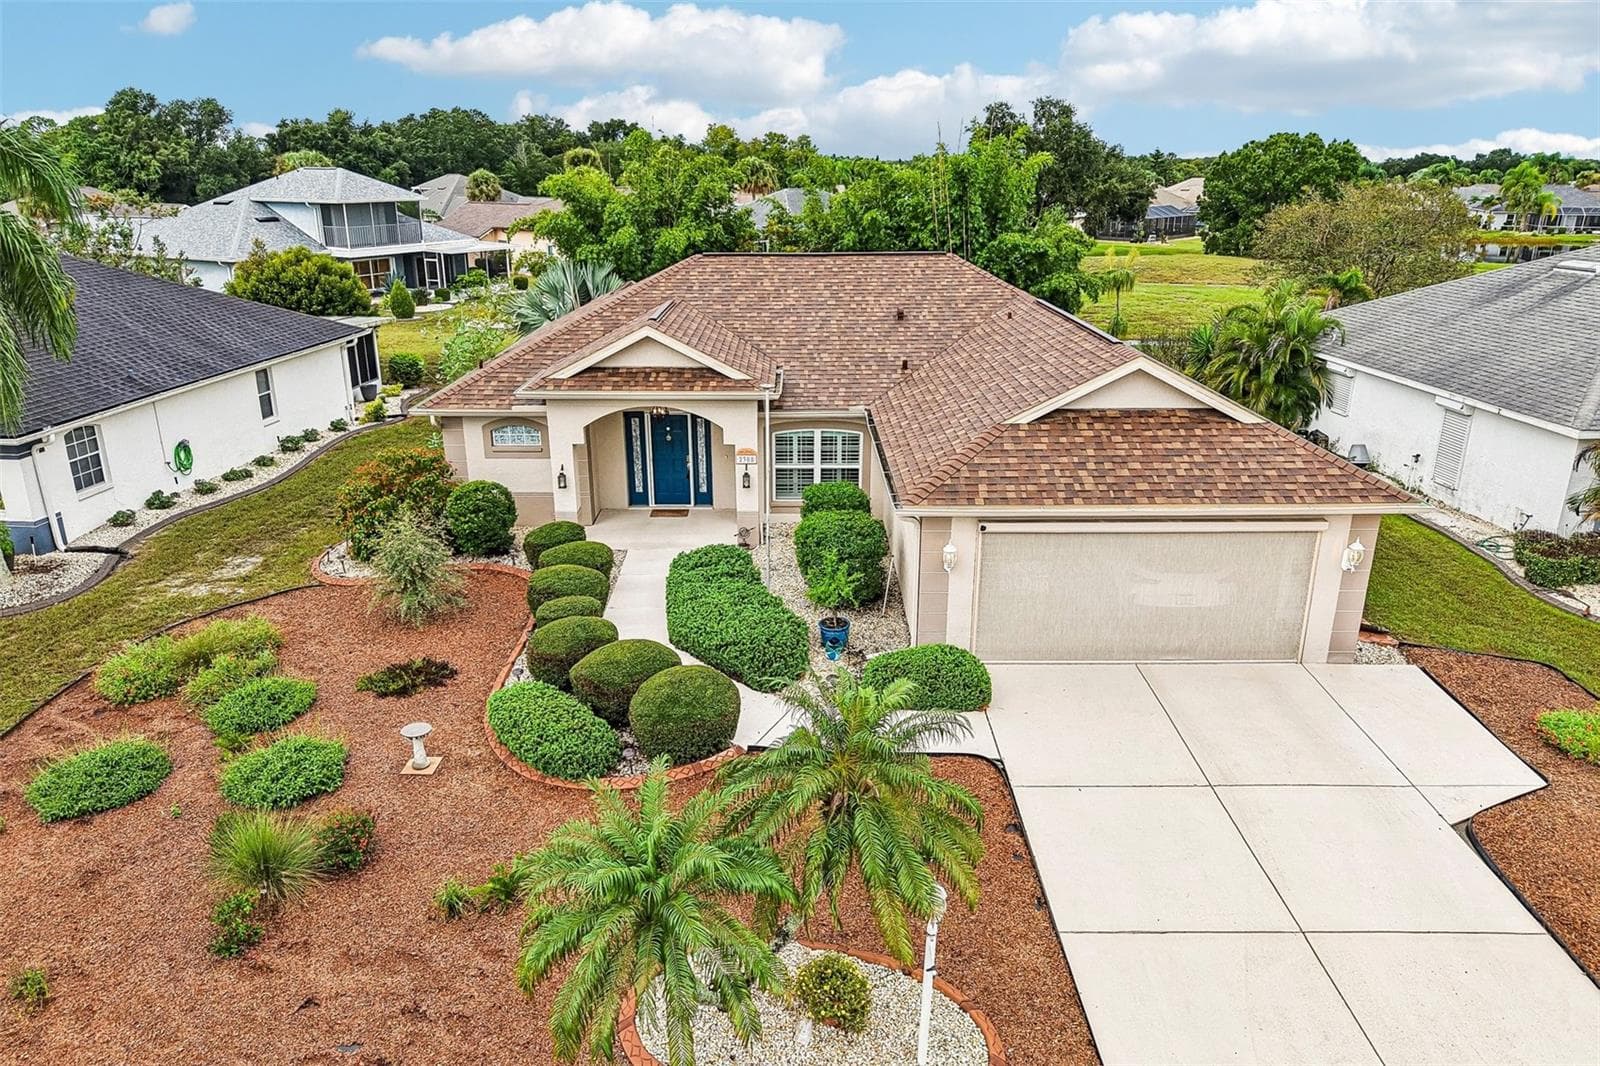
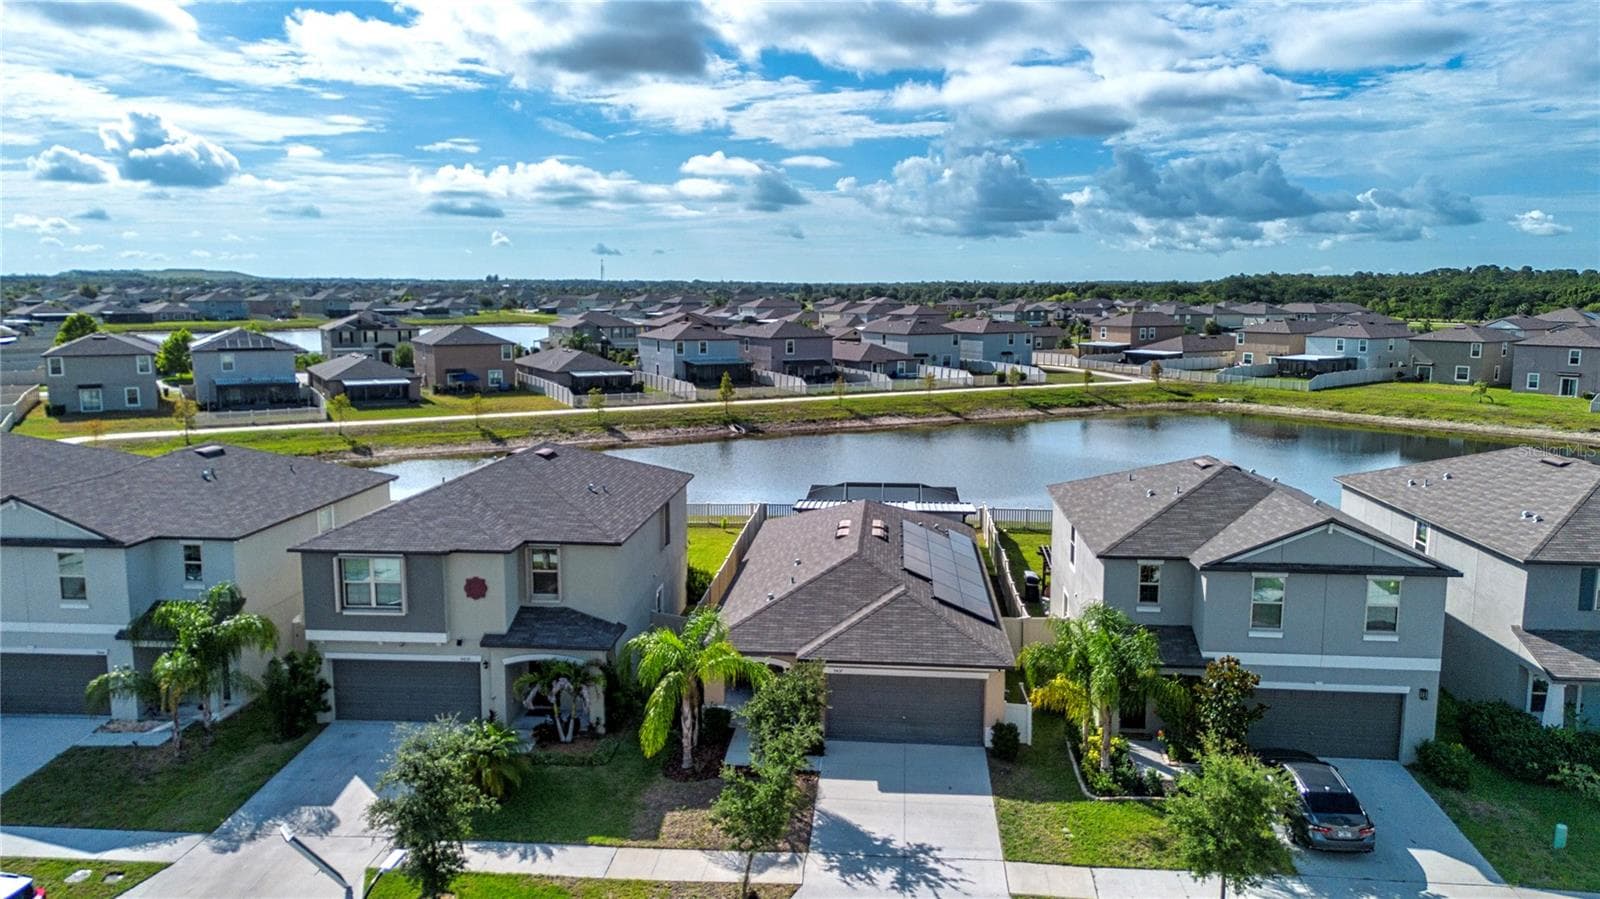
Single Family Residence at 9437 LEMON DROP LOOP, SUN CITY CENTER
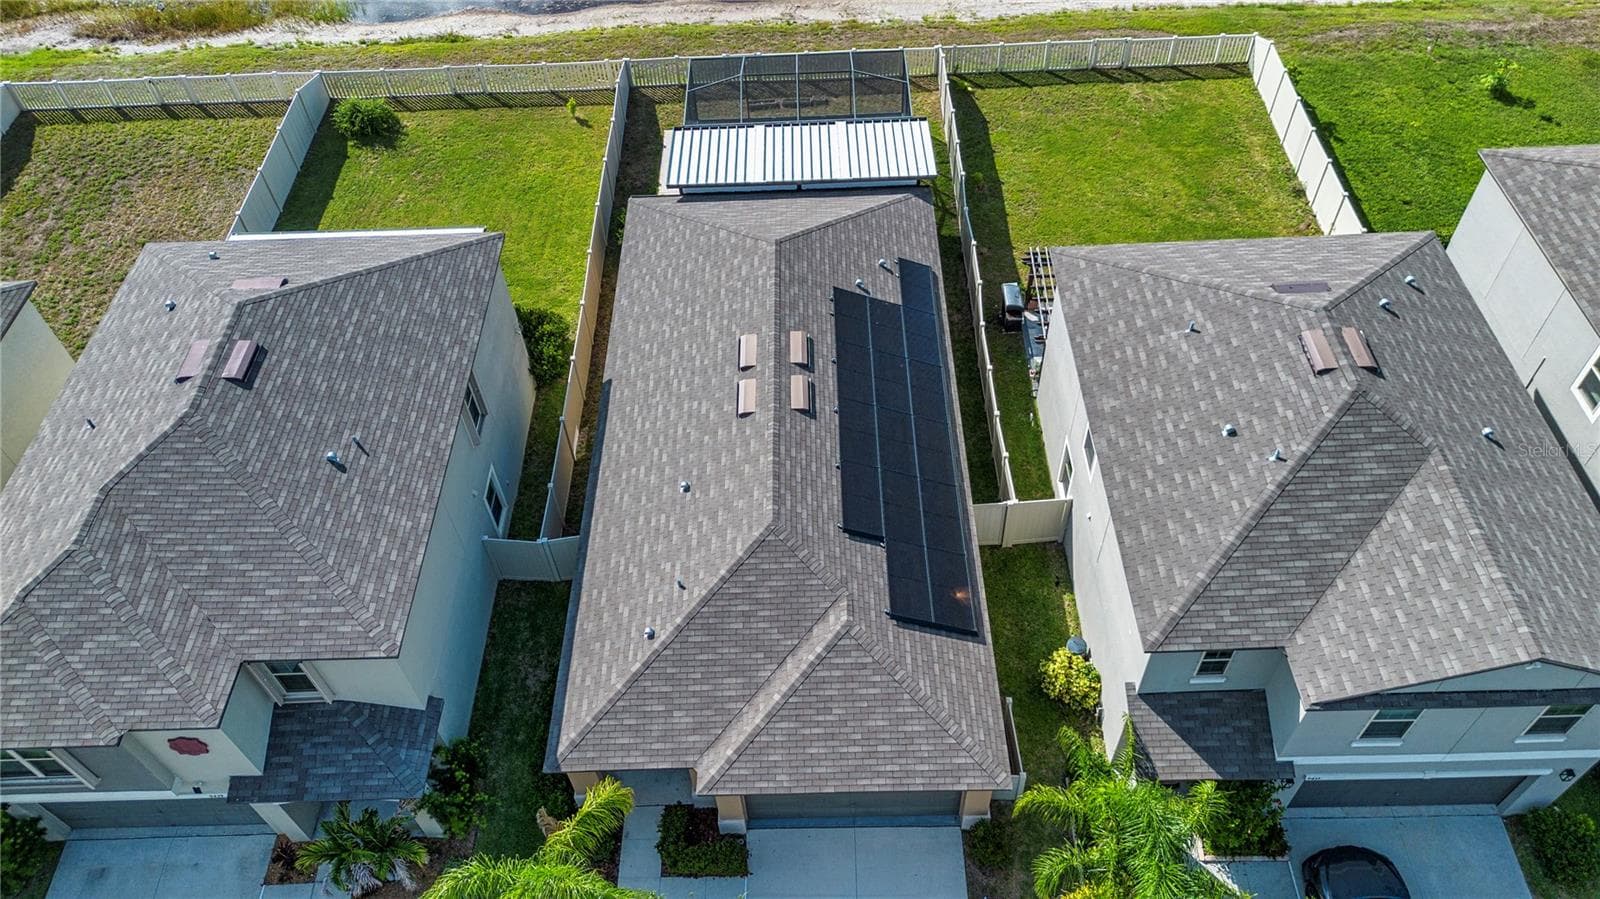
Single Family Residence at 9437 LEMON DROP LOOP, SUN CITY CENTER, photo 2 of 87
Single Family Residence at 9437 LEMON DROP LOOP, SUN CITY CENTER, photo 3 of 87
Single Family Residence at 9437 LEMON DROP LOOP, SUN CITY CENTER, photo 4 of 87
Single Family Residence at 9437 LEMON DROP LOOP, SUN CITY CENTER, photo 5 of 87
Single Family Residence at 9437 LEMON DROP LOOP, SUN CITY CENTER, photo 6 of 87
Single Family Residence at 9437 LEMON DROP LOOP, SUN CITY CENTER, photo 7 of 87
Single Family Residence at 9437 LEMON DROP LOOP, SUN CITY CENTER, photo 8 of 87
Single Family Residence at 9437 LEMON DROP LOOP, SUN CITY CENTER, photo 9 of 87
Single Family Residence at 9437 LEMON DROP LOOP, SUN CITY CENTER, photo 10 of 87
Single Family Residence at 9437 LEMON DROP LOOP, SUN CITY CENTER, photo 11 of 87
Virtually Staged Front Entry - 9437 LEMON DROP LOOP, SUN CITY CENTER
Single Family Residence at 9437 LEMON DROP LOOP, SUN CITY CENTER, photo 13 of 87
Single Family Residence at 9437 LEMON DROP LOOP, SUN CITY CENTER, photo 14 of 87
Virtually Staged Foyer - 9437 LEMON DROP LOOP, SUN CITY CENTER
Single Family Residence at 9437 LEMON DROP LOOP, SUN CITY CENTER, photo 16 of 87
Single Family Residence at 9437 LEMON DROP LOOP, SUN CITY CENTER, photo 17 of 87
Single Family Residence at 9437 LEMON DROP LOOP, SUN CITY CENTER, photo 18 of 87
Virtually Staged - 9437 LEMON DROP LOOP, SUN CITY CENTER
Single Family Residence at 9437 LEMON DROP LOOP, SUN CITY CENTER, photo 20 of 87
Single Family Residence at 9437 LEMON DROP LOOP, SUN CITY CENTER, photo 21 of 87
Virtually Staged Family Room - 9437 LEMON DROP LOOP, SUN CITY CENTER
Single Family Residence at 9437 LEMON DROP LOOP, SUN CITY CENTER, photo 23 of 87
Virtually Staged Family Room - 9437 LEMON DROP LOOP, SUN CITY CENTER
Single Family Residence at 9437 LEMON DROP LOOP, SUN CITY CENTER, photo 25 of 87
Single Family Residence at 9437 LEMON DROP LOOP, SUN CITY CENTER, photo 26 of 87
Single Family Residence at 9437 LEMON DROP LOOP, SUN CITY CENTER, photo 27 of 87
Single Family Residence at 9437 LEMON DROP LOOP, SUN CITY CENTER, photo 28 of 87
Single Family Residence at 9437 LEMON DROP LOOP, SUN CITY CENTER, photo 29 of 87
Single Family Residence at 9437 LEMON DROP LOOP, SUN CITY CENTER, photo 30 of 87
Single Family Residence at 9437 LEMON DROP LOOP, SUN CITY CENTER, photo 31 of 87
Single Family Residence at 9437 LEMON DROP LOOP, SUN CITY CENTER, photo 32 of 87
Single Family Residence at 9437 LEMON DROP LOOP, SUN CITY CENTER, photo 33 of 87
Single Family Residence at 9437 LEMON DROP LOOP, SUN CITY CENTER, photo 34 of 87
Single Family Residence at 9437 LEMON DROP LOOP, SUN CITY CENTER, photo 35 of 87
Virtually Staged Kitchen - 9437 LEMON DROP LOOP, SUN CITY CENTER
Single Family Residence at 9437 LEMON DROP LOOP, SUN CITY CENTER, photo 37 of 87
Virtually Staged Primary Bedroom - 9437 LEMON DROP LOOP, SUN CITY CENTER
Single Family Residence at 9437 LEMON DROP LOOP, SUN CITY CENTER, photo 39 of 87
Single Family Residence at 9437 LEMON DROP LOOP, SUN CITY CENTER, photo 40 of 87
Single Family Residence at 9437 LEMON DROP LOOP, SUN CITY CENTER, photo 41 of 87
Single Family Residence at 9437 LEMON DROP LOOP, SUN CITY CENTER, photo 42 of 87
Single Family Residence at 9437 LEMON DROP LOOP, SUN CITY CENTER, photo 43 of 87
Single Family Residence at 9437 LEMON DROP LOOP, SUN CITY CENTER, photo 44 of 87
Virtually Staged Primary Bathroom - 9437 LEMON DROP LOOP, SUN CITY CENTER
Single Family Residence at 9437 LEMON DROP LOOP, SUN CITY CENTER, photo 46 of 87
Single Family Residence at 9437 LEMON DROP LOOP, SUN CITY CENTER, photo 47 of 87
Single Family Residence at 9437 LEMON DROP LOOP, SUN CITY CENTER, photo 48 of 87
Single Family Residence at 9437 LEMON DROP LOOP, SUN CITY CENTER, photo 49 of 87
Single Family Residence at 9437 LEMON DROP LOOP, SUN CITY CENTER, photo 50 of 87
Virtually Staged Bedroom 2 - 9437 LEMON DROP LOOP, SUN CITY CENTER
Single Family Residence at 9437 LEMON DROP LOOP, SUN CITY CENTER, photo 52 of 87
Single Family Residence at 9437 LEMON DROP LOOP, SUN CITY CENTER, photo 53 of 87
Single Family Residence at 9437 LEMON DROP LOOP, SUN CITY CENTER, photo 54 of 87
Virtually Staged Secondary Bathroom - 9437 LEMON DROP LOOP, SUN CITY CENTER
Single Family Residence at 9437 LEMON DROP LOOP, SUN CITY CENTER, photo 56 of 87
Virtually Staged Bedroom 3 or Den - 9437 LEMON DROP LOOP, SUN CITY CENTER
Single Family Residence at 9437 LEMON DROP LOOP, SUN CITY CENTER, photo 58 of 87
Single Family Residence at 9437 LEMON DROP LOOP, SUN CITY CENTER, photo 59 of 87
Single Family Residence at 9437 LEMON DROP LOOP, SUN CITY CENTER, photo 60 of 87
Single Family Residence at 9437 LEMON DROP LOOP, SUN CITY CENTER, photo 61 of 87
Single Family Residence at 9437 LEMON DROP LOOP, SUN CITY CENTER, photo 62 of 87
Virtually Staged - 9437 LEMON DROP LOOP, SUN CITY CENTER
Single Family Residence at 9437 LEMON DROP LOOP, SUN CITY CENTER, photo 64 of 87
Single Family Residence at 9437 LEMON DROP LOOP, SUN CITY CENTER, photo 65 of 87
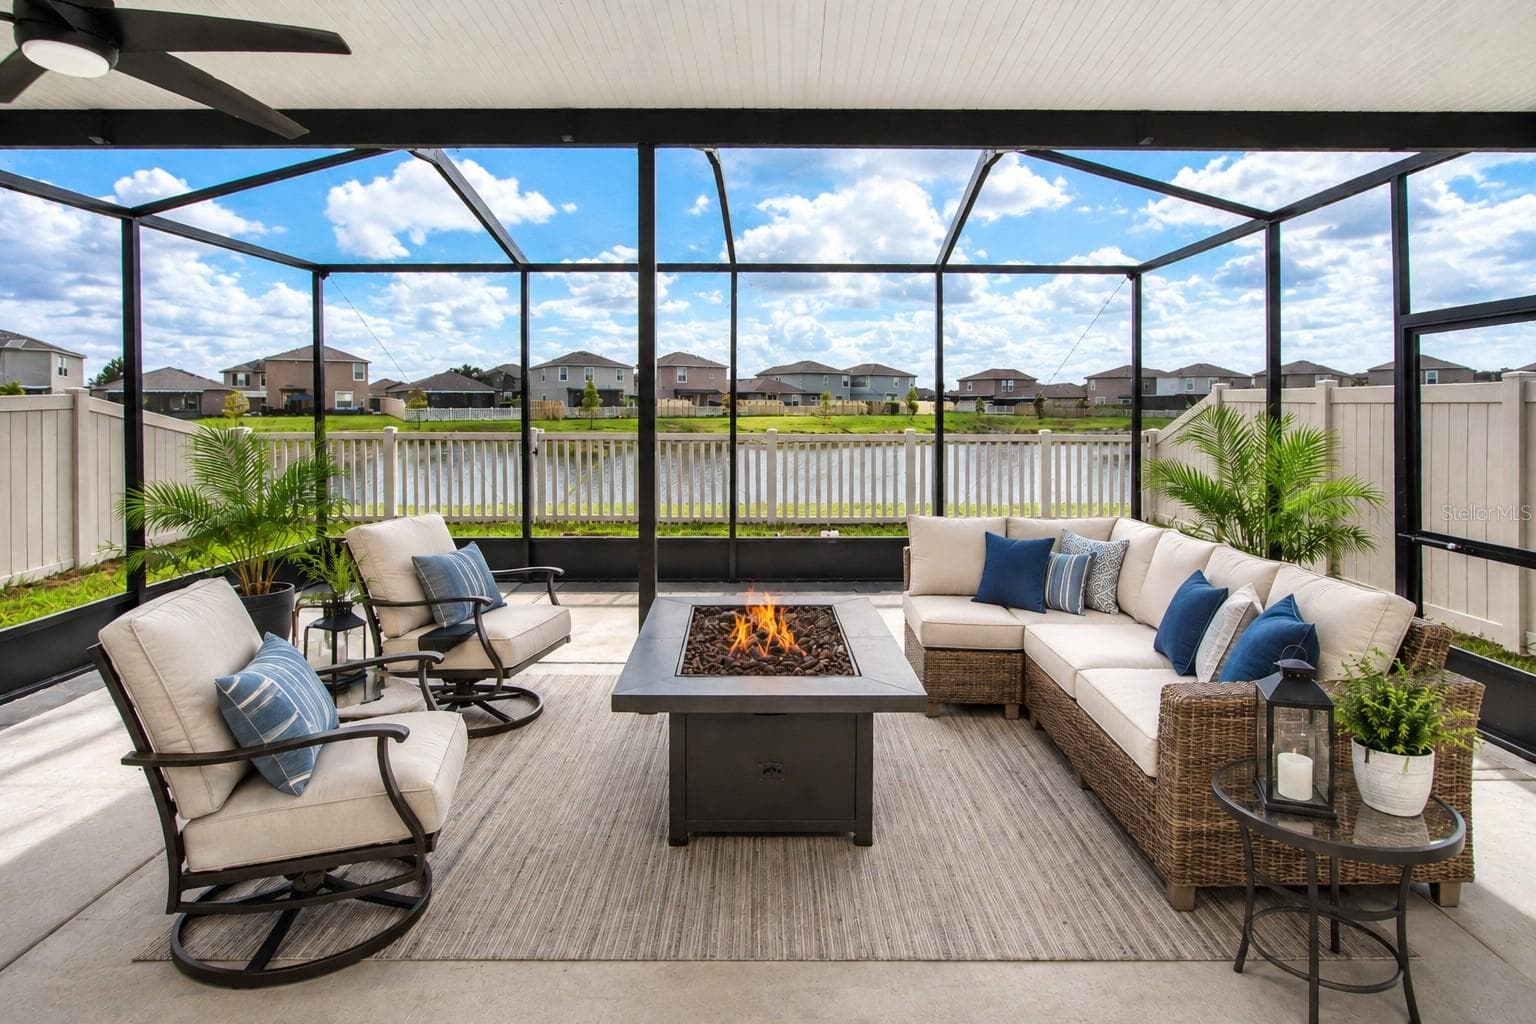
Virtually Staged Lanai - 9437 LEMON DROP LOOP, SUN CITY CENTER
Virtually Staged Lanai Twilight - 9437 LEMON DROP LOOP, SUN CITY CENTER
Single Family Residence at 9437 LEMON DROP LOOP, SUN CITY CENTER, photo 68 of 87
Single Family Residence at 9437 LEMON DROP LOOP, SUN CITY CENTER, photo 69 of 87
Single Family Residence at 9437 LEMON DROP LOOP, SUN CITY CENTER, photo 70 of 87
Single Family Residence at 9437 LEMON DROP LOOP, SUN CITY CENTER, photo 71 of 87
Single Family Residence at 9437 LEMON DROP LOOP, SUN CITY CENTER, photo 72 of 87
Single Family Residence at 9437 LEMON DROP LOOP, SUN CITY CENTER, photo 73 of 87
Single Family Residence at 9437 LEMON DROP LOOP, SUN CITY CENTER, photo 74 of 87
Single Family Residence at 9437 LEMON DROP LOOP, SUN CITY CENTER, photo 75 of 87
Single Family Residence at 9437 LEMON DROP LOOP, SUN CITY CENTER, photo 76 of 87
Single Family Residence at 9437 LEMON DROP LOOP, SUN CITY CENTER, photo 77 of 87
Single Family Residence at 9437 LEMON DROP LOOP, SUN CITY CENTER, photo 78 of 87
Single Family Residence at 9437 LEMON DROP LOOP, SUN CITY CENTER, photo 79 of 87
Single Family Residence at 9437 LEMON DROP LOOP, SUN CITY CENTER, photo 80 of 87
Single Family Residence at 9437 LEMON DROP LOOP, SUN CITY CENTER, photo 81 of 87
Single Family Residence at 9437 LEMON DROP LOOP, SUN CITY CENTER, photo 82 of 87
Single Family Residence at 9437 LEMON DROP LOOP, SUN CITY CENTER, photo 83 of 87
Single Family Residence at 9437 LEMON DROP LOOP, SUN CITY CENTER, photo 84 of 87
Single Family Residence at 9437 LEMON DROP LOOP, SUN CITY CENTER, photo 85 of 87
Single Family Residence at 9437 LEMON DROP LOOP, SUN CITY CENTER, photo 86 of 87
Single Family Residence at 9437 LEMON DROP LOOP, SUN CITY CENTER, photo 87 of 87
87 photos

$325,000

9437 LEMON DROP LOOP
SUN CITY CENTER, FL 33573
Bedrooms
3
Bathrooms
2
Living area
1,451 sqft
Year built
2022

About this home

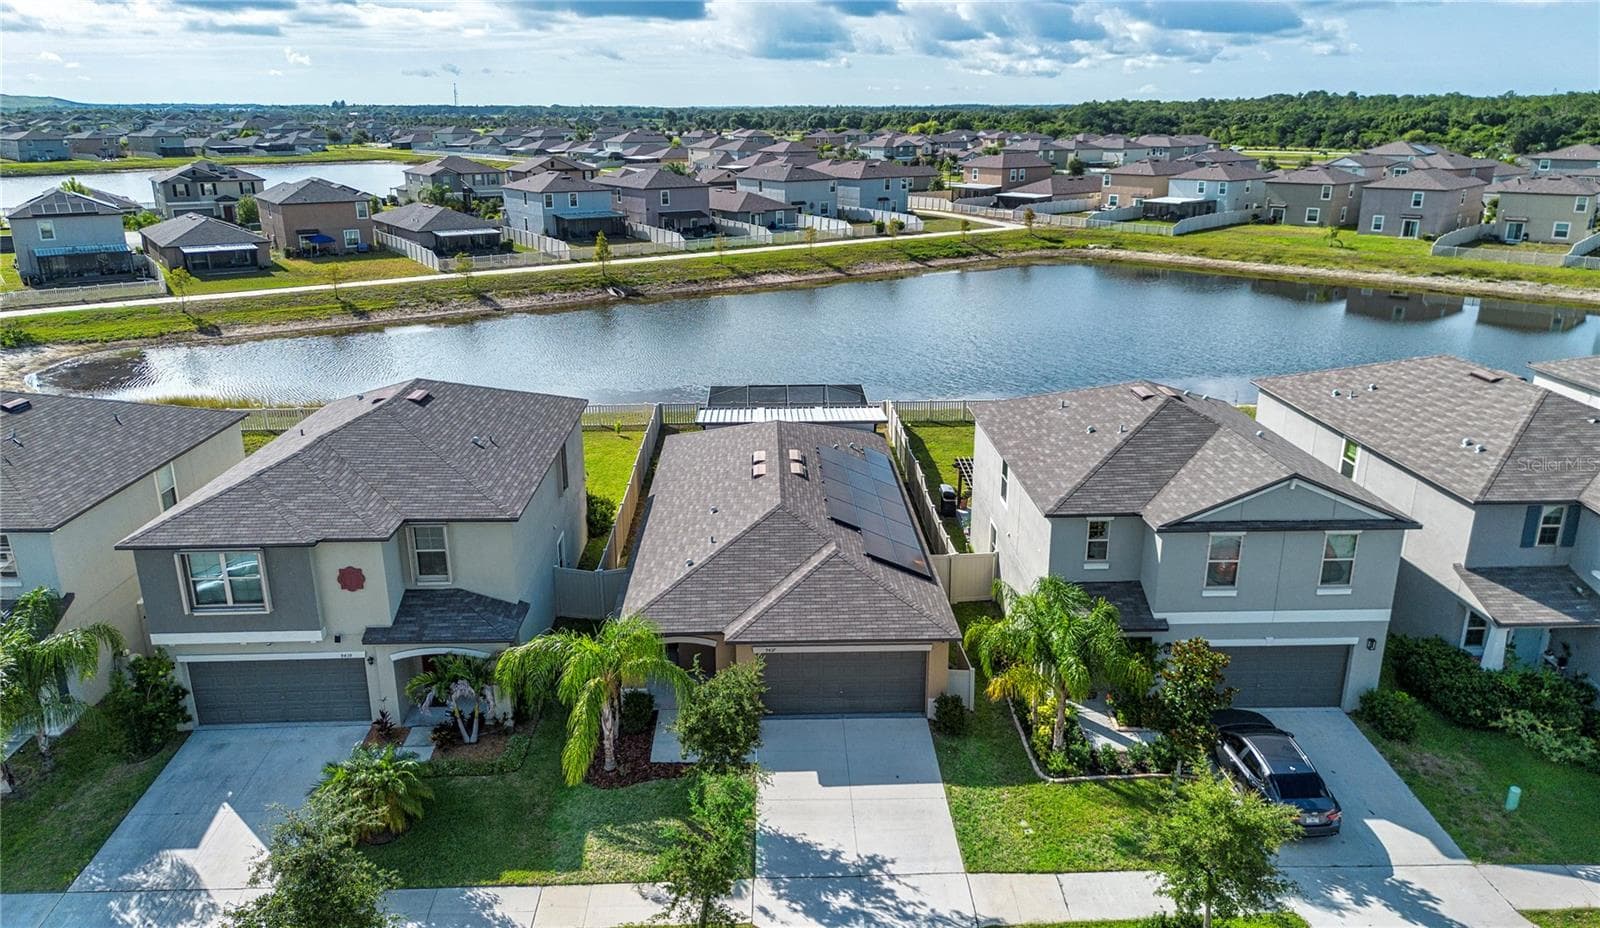
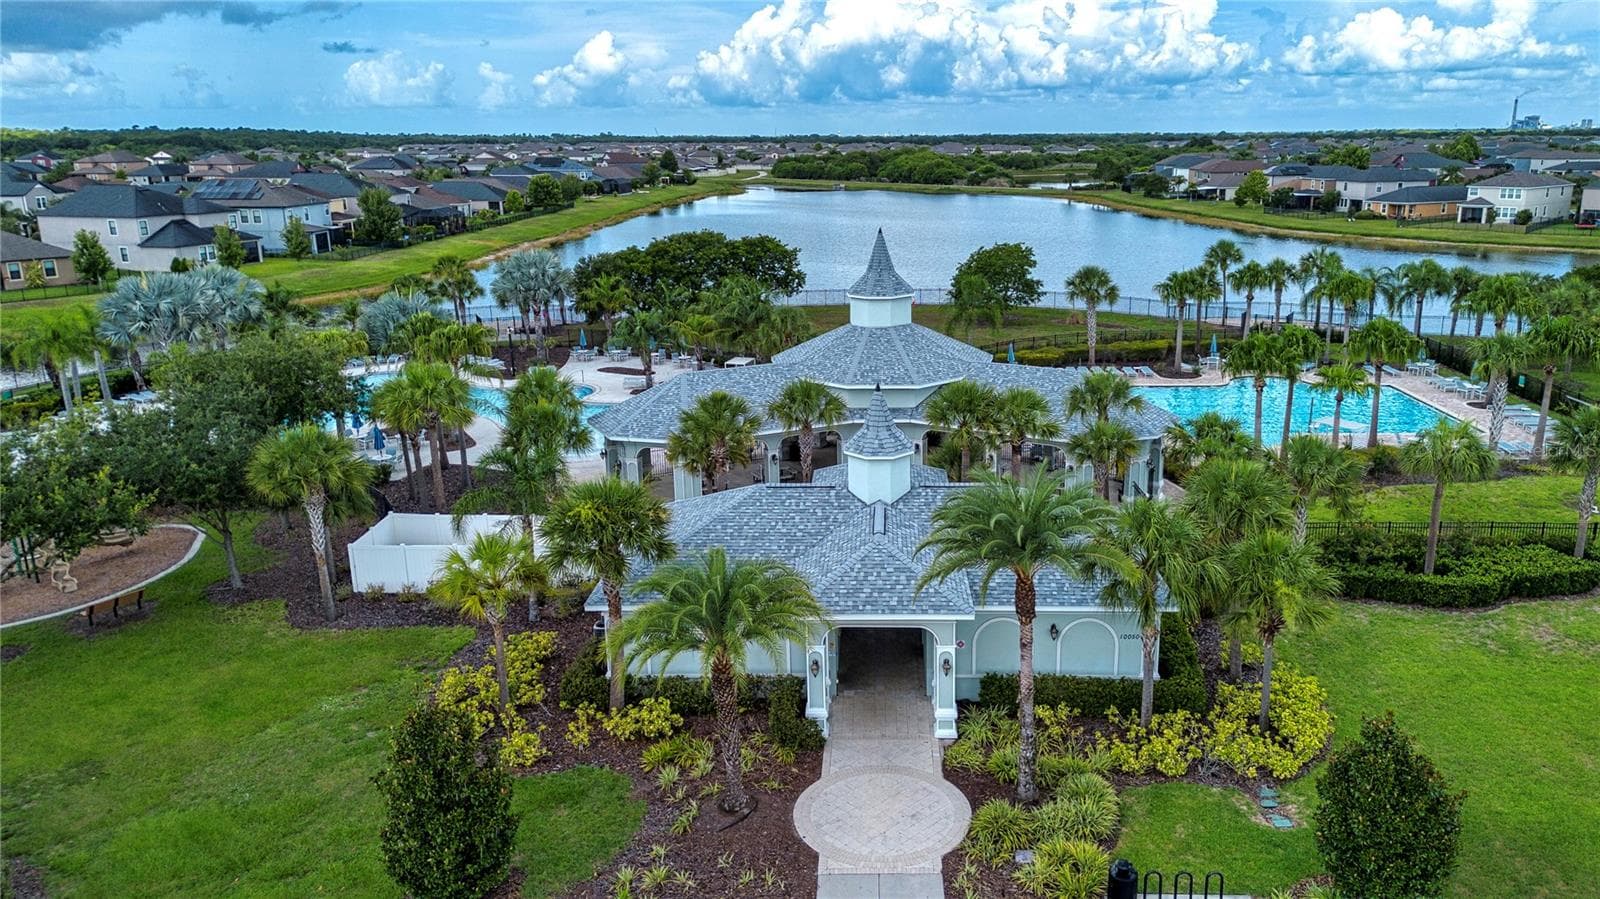
Virtually Staged. What an incredible opportunity to own this beautifully upgraded, energy-efficient home—while also taking advantage of a Hillsborough County buyer assistance program offering up to $30,000 toward down payment and closing costs for eligible purchasers. Assistance is subject to program qualification requirements through approved lender; please inquire for details. That rare combination of affordability, upgrades, energy efficiency, and peaceful water views is exactly what you’ll find in this beautifully maintained 3-bedroom, 2-bath split floor plan home in the Belmont community of Sun City Center. Designed for modern living, this home features an open and inviting layout with a vaulted ceiling in the main living area and tile flooring throughout—no carpet anywhere for a clean, low-maintenance lifestyle. The chef-inspired kitchen is the heart of the home, showcasing granite countertops, a large center island, white shaker-style cabinetry, GE stainless steel appliances, and a natural gas range, all seamlessly connected to the main living and dining spaces for easy entertaining. The private owner’s suite offers a relaxing retreat with a dual-sink vanity and a spacious walk-in closet complete with custom white built-in organizers. Ceiling fans in every room enhance comfort year-round. Step outside to the extended screened lanai overlooking a tranquil pond, where Florida living truly comes to life. The fully vinyl fenced backyard provides privacy and flexibility for pets, gatherings, or simply enjoying the outdoors. This home stands apart with exceptional efficiency and system upgrades, including paid-off Tesla solar panels for significantly reduced energy costs, a Rinnai tankless natural gas water heater, Kinetico whole-house water softener, Rain Bird irrigation system, natural gas appliances, vinyl insulated dual-pane energy-efficient windows, and corrugated aluminum impact shutters for added protection and peace of mind. Residents of Belmont enjoy resort-style amenities with low HOA fees. The amenity center is located at 10050 Paseo Al Mar Blvd, including two community pools, tennis courts, basketball court, dog park, playground, and a fire pit overlooking the lake—a true extension of your backyard lifestyle. This is a rare opportunity to own a move-in ready, energy-efficient home with water views, extensive upgrades, and meaningful financial assistance that can significantly reduce upfront costs.

Highlights

Waterfront

Property details

MLS
Stellar MLS
MLS #
MFRA4697374
Property type
Single Family Residence
Subdivision
BELMONT SOUTH PH 2F
Status
Active
Days on market
69
On market date
July 9, 2026
Stories
N/A
Total bathrooms
2
Garage spaces
2
Parking spaces
N/A
Lot size
0.11 acres
Loading map…

Nearby schools

Within 10 miles. School directory data from the National Center for Education Statistics (NCES), accessed via the Urban Institute Education Data API. Local Score is calculated by INNOVATE Real Estate; where a state rating is shown, it comes from that state's own official school report card.

Elementary
BELMONT ELEMENTARY SCHOOL
0.83 mi away · Grades -1-6
Nearest school -- attendance-zone data not available here
2.0
Local Score (student-teacher ratio only (preliminary -- will incorporate state test-score data once available)) -- not an official state rating
Enrollment
981
Student:teacher ratio
18.2:1
District
HILLSBOROUGH
Middle
SHIELDS MIDDLE SCHOOL
1.99 mi away · Grades 6-8
Nearest school -- attendance-zone data not available here
2.0
Local Score (student-teacher ratio only (preliminary -- will incorporate state test-score data once available)) -- not an official state rating
Enrollment
1,792
Student:teacher ratio
20.8:1
District
HILLSBOROUGH
High
EAST BAY HIGH SCHOOL
1.85 mi away · Grades 9-12
Nearest school -- attendance-zone data not available here
2.0
Local Score (student-teacher ratio only (preliminary -- will incorporate state test-score data once available)) -- not an official state rating
Enrollment
1,912
Student:teacher ratio
18.9:1
District
HILLSBOROUGH

Walkability

Blended score for SUN CITY CENTER's center, calculated by INNOVATE Real Estate from two sources: the EPA's National Walkability Index (street network, transit, land-use mix) and Google Places amenity data (what's actually reachable on foot from this point). 60% EPA National Walkability Index + 40% nearby-amenity density (Google Places).

25
Car-dependent
out of 100
EPA National Walkability Index
6.8 / 20 -- Below average walkable
Google Places amenity density
10 / 100
Restaurants & cafes0
Grocery stores0
Parks1
Schools1
Transit stops0
Pharmacies0

Market position

How this listing compares to current activity in SUN CITY CENTER, from live MLS data.

On the market 69 days -- 15 fewer days than SUN CITY CENTER's current average of 84 days.
For reference, the median list price across 452 active listings in SUN CITY CENTER right now is $239,000.

Mortgage calculator

Estimate only - actual rate and payment depend on your lender, credit, and loan program.

$
%
%
Adjust tax / insurance estimates
% / yr
$
/mo
Est. monthly payment
$2,107/mo
$65,000 down
$260,000 loan
Principal & interest$1,686
Property tax (est.)$271
Home insurance (est.)$150

Similar homes you might like

Data source: Listing information provided by Stellar MLS (mfrmls) via Trestle/CoreLogic. Last updated September 16, 2026.

Information herein deemed reliable but not guaranteed; all measurements, school assignments, HOA fees, taxes, and feature lists are approximate and should be independently verified. Equal Housing Opportunity.