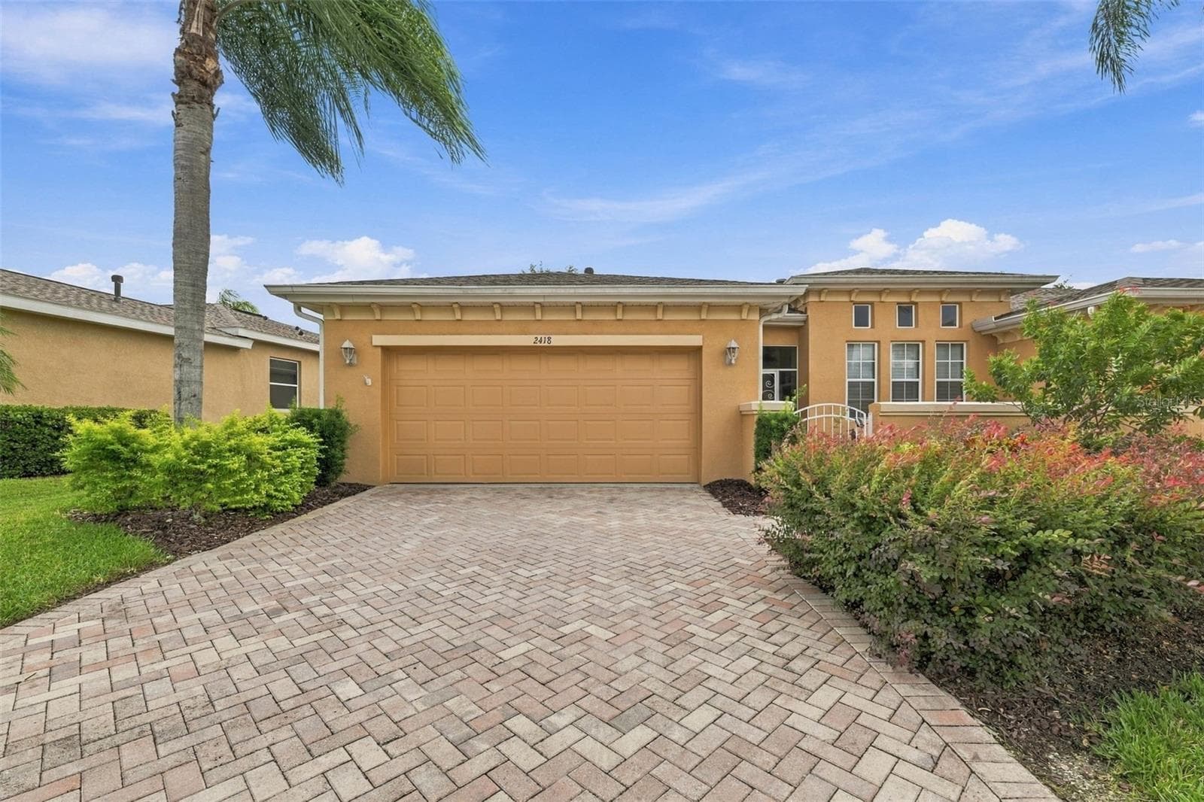
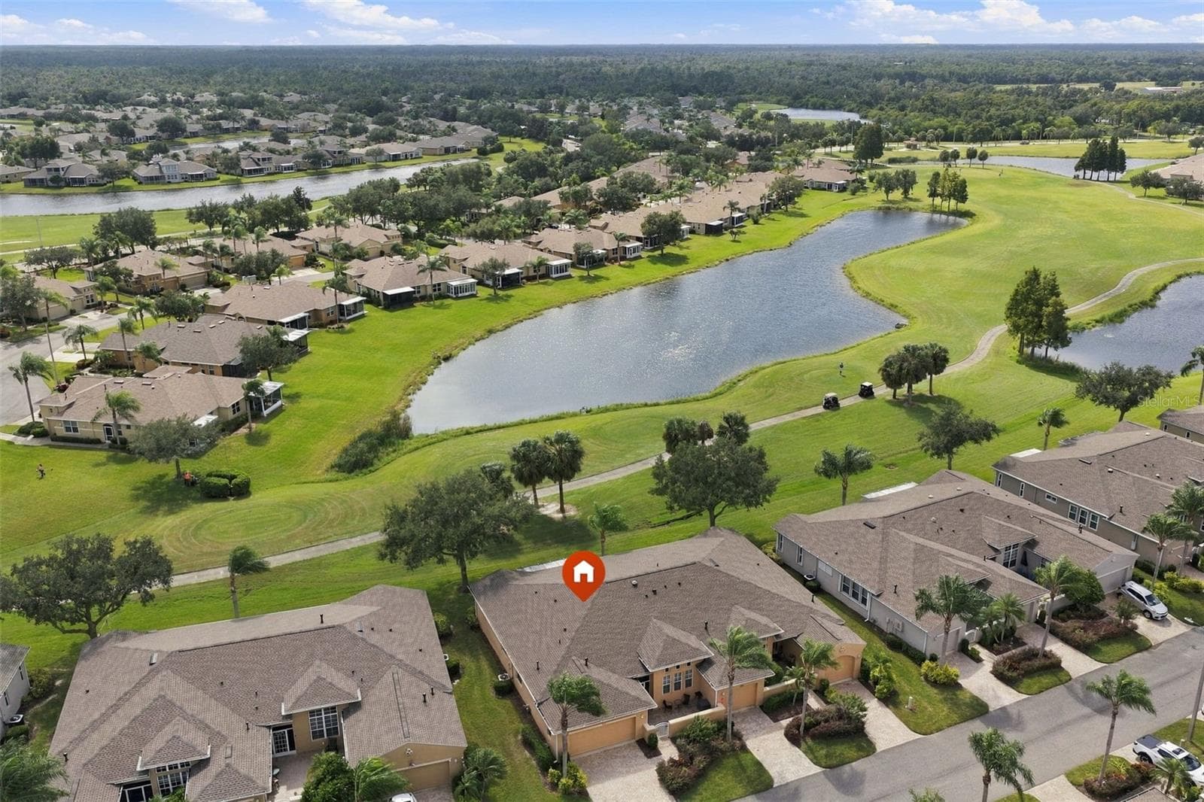
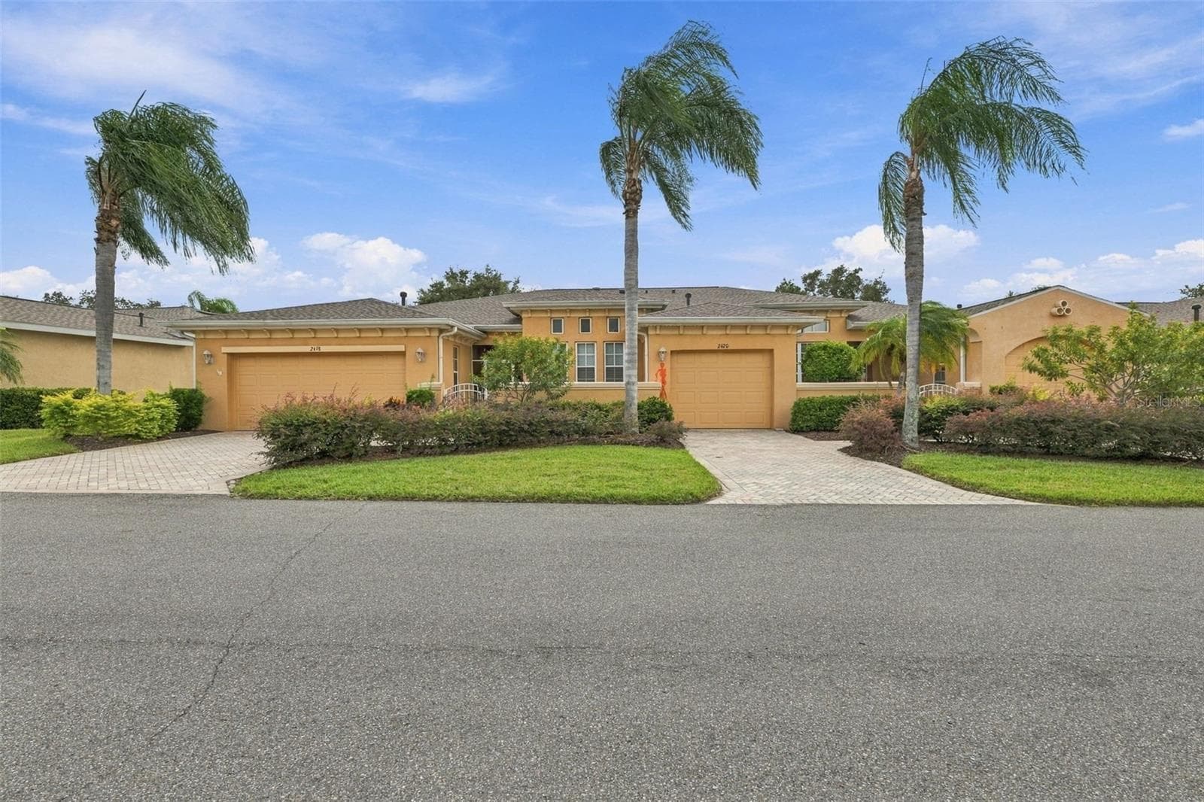




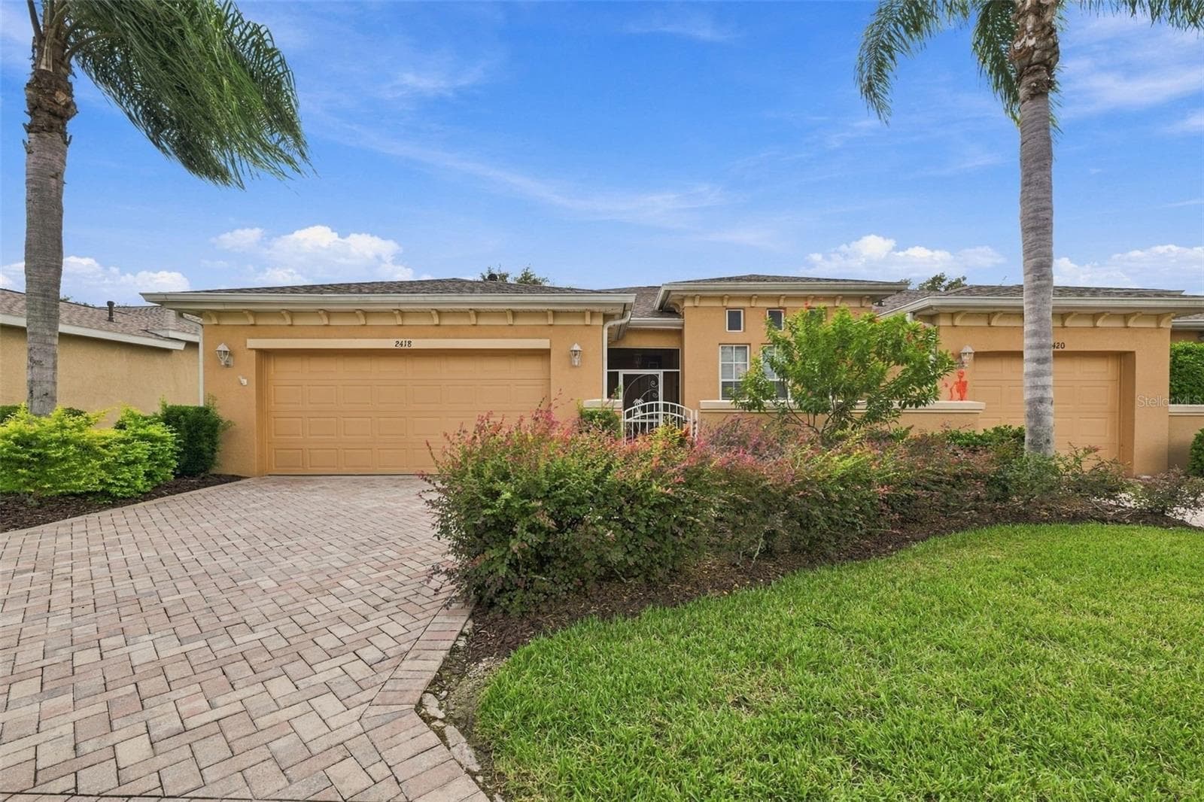
Welcome Home - 2418 KENSINGTON GREENS DR #9, SUN CITY CENTER
Condominium at 2418 KENSINGTON GREENS DR #9, SUN CITY CENTER, photo 2 of 90
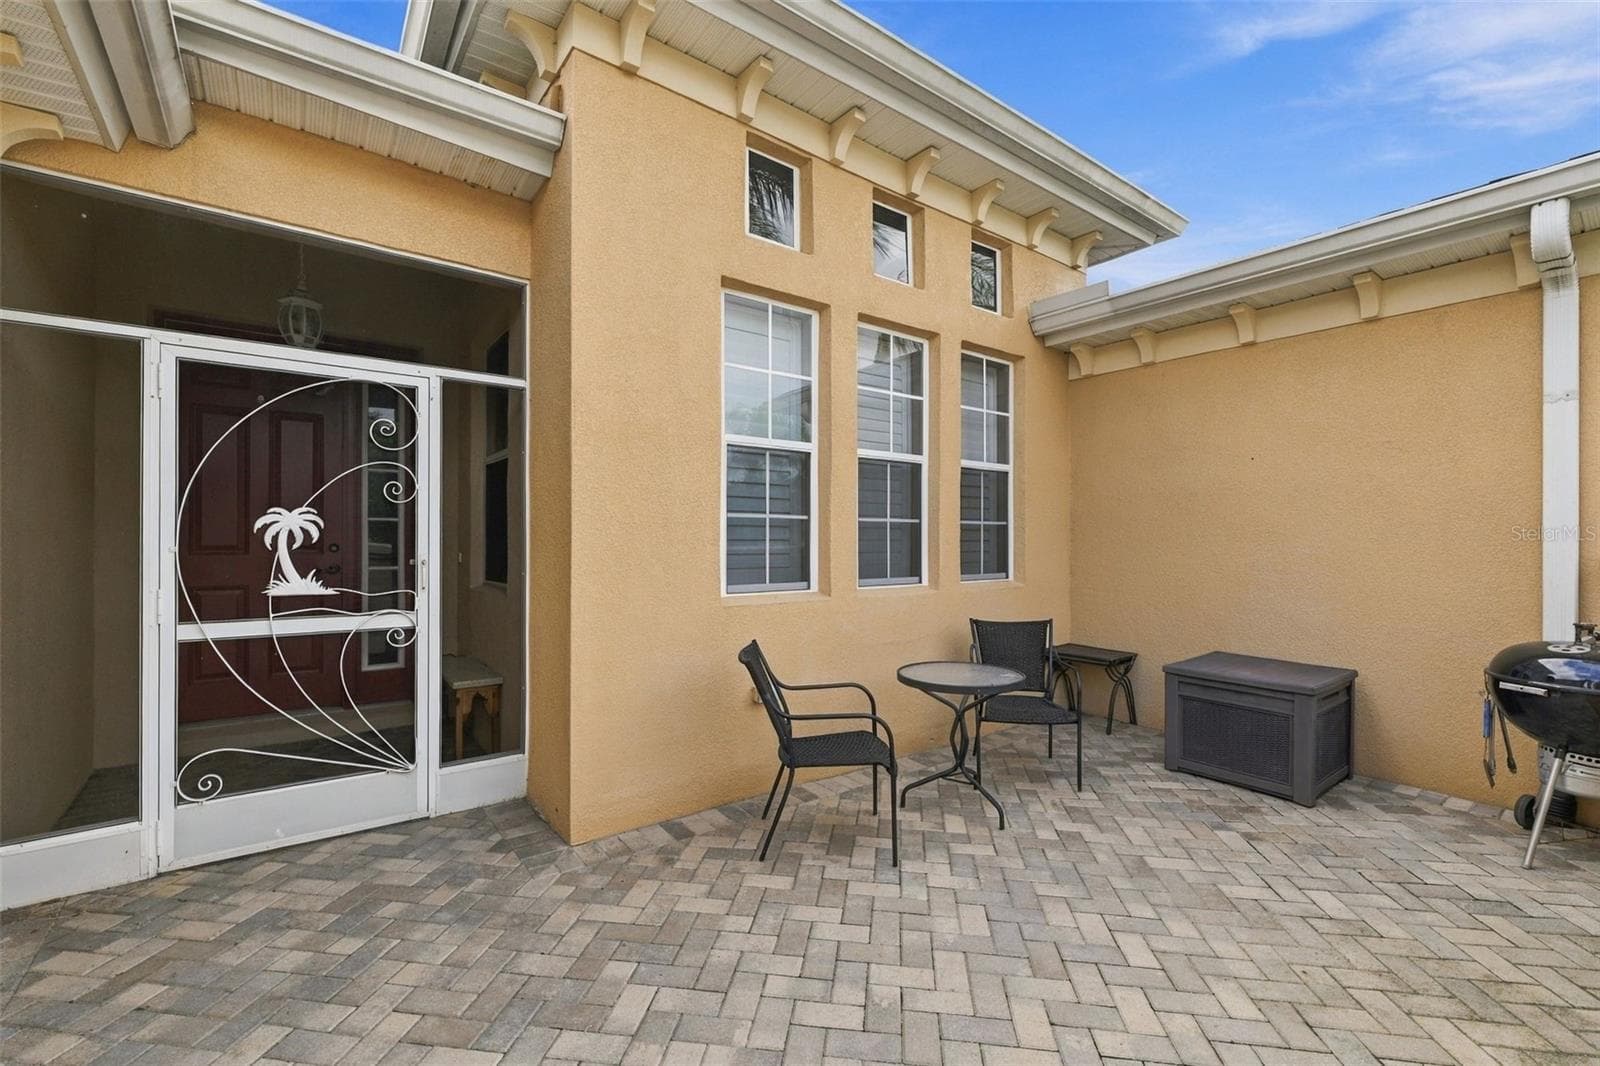
Courtyard - 2418 KENSINGTON GREENS DR #9, SUN CITY CENTER
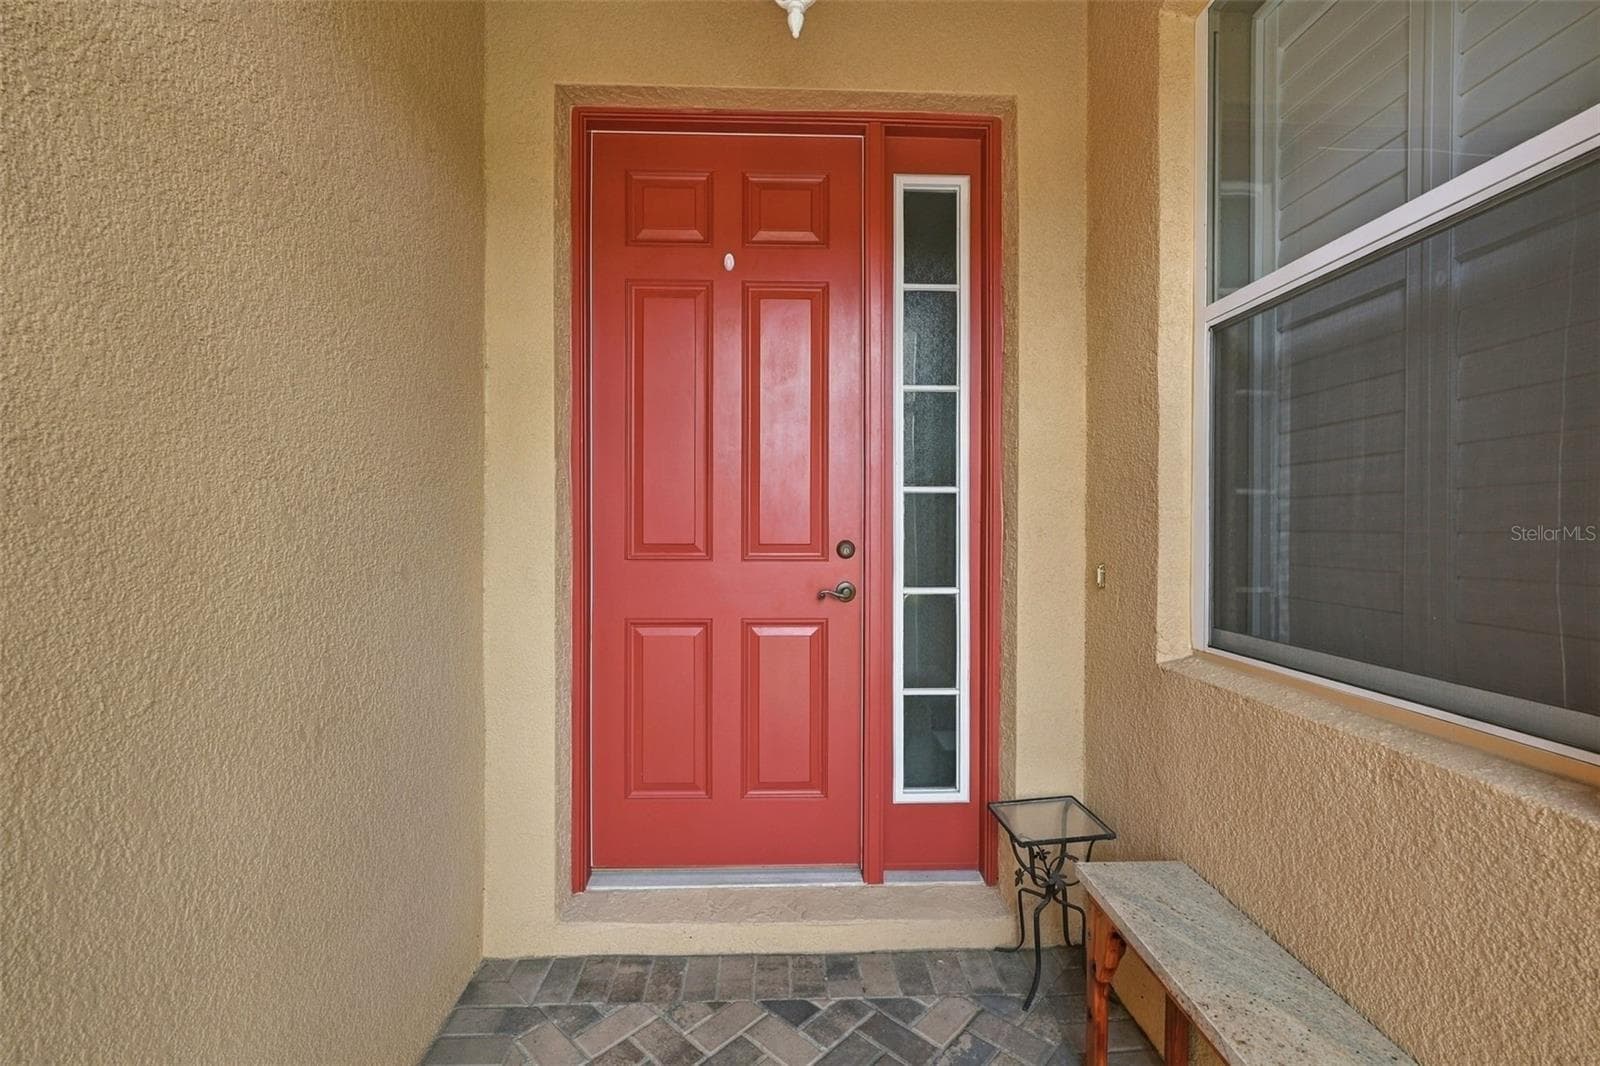
Front Door From the Courtyard - 2418 KENSINGTON GREENS DR #9, SUN CITY CENTER
Condominium at 2418 KENSINGTON GREENS DR #9, SUN CITY CENTER, photo 5 of 90
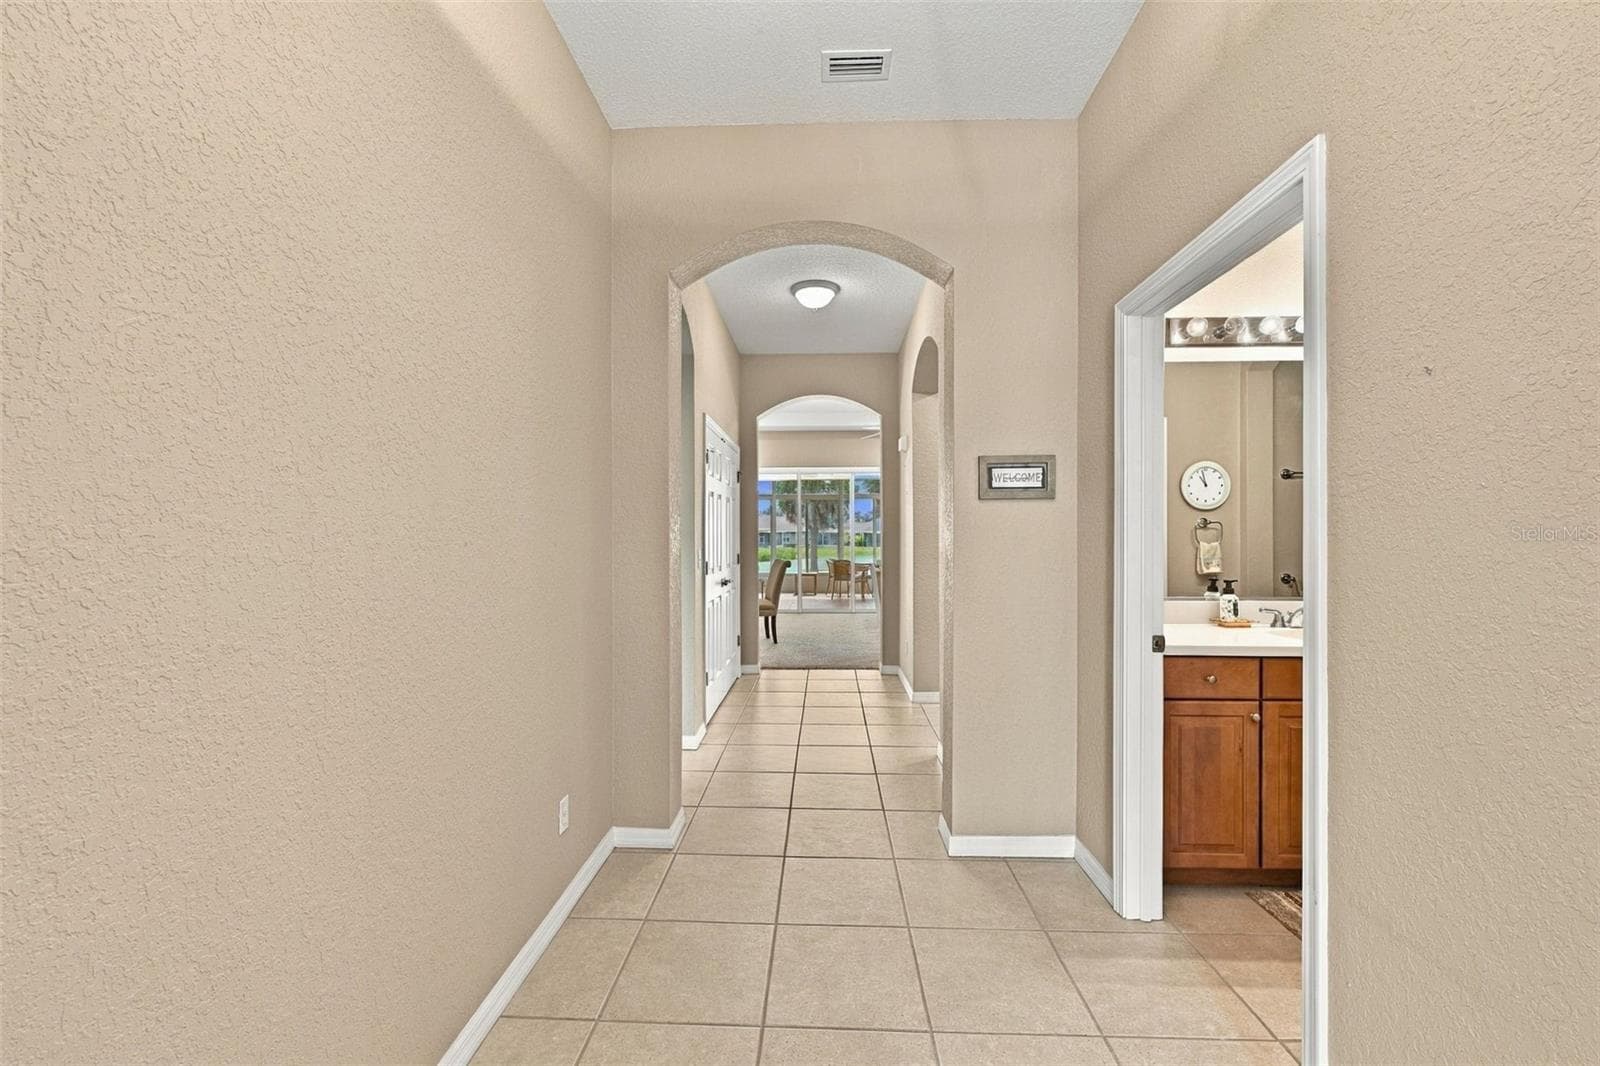
Hallway from the Front Door - 2418 KENSINGTON GREENS DR #9, SUN CITY CENTER
Condominium at 2418 KENSINGTON GREENS DR #9, SUN CITY CENTER, photo 7 of 90
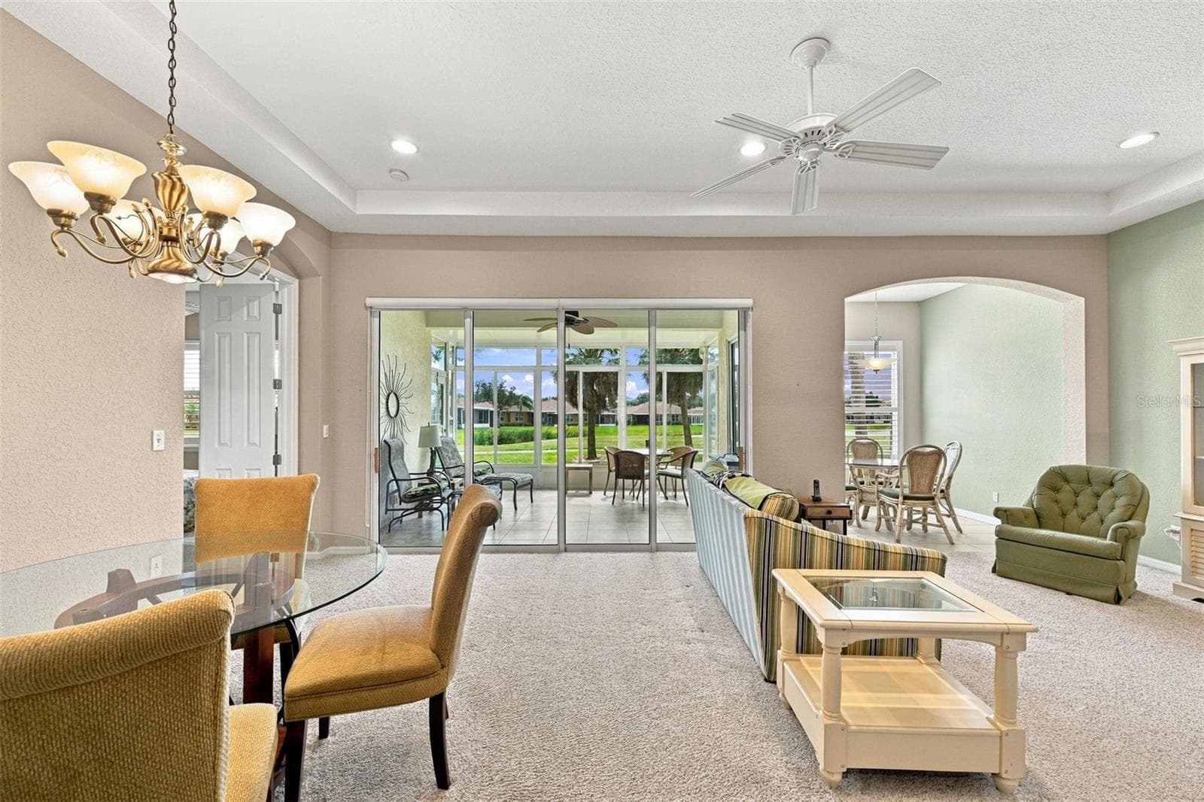
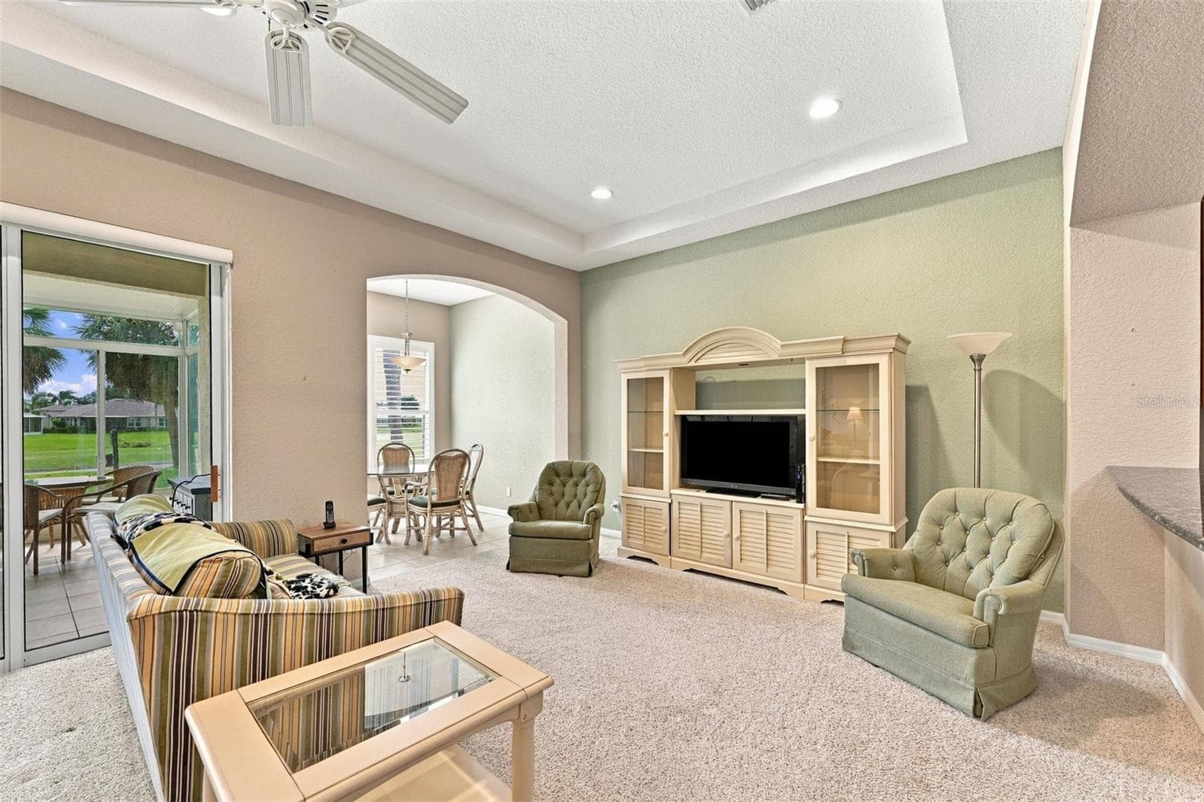
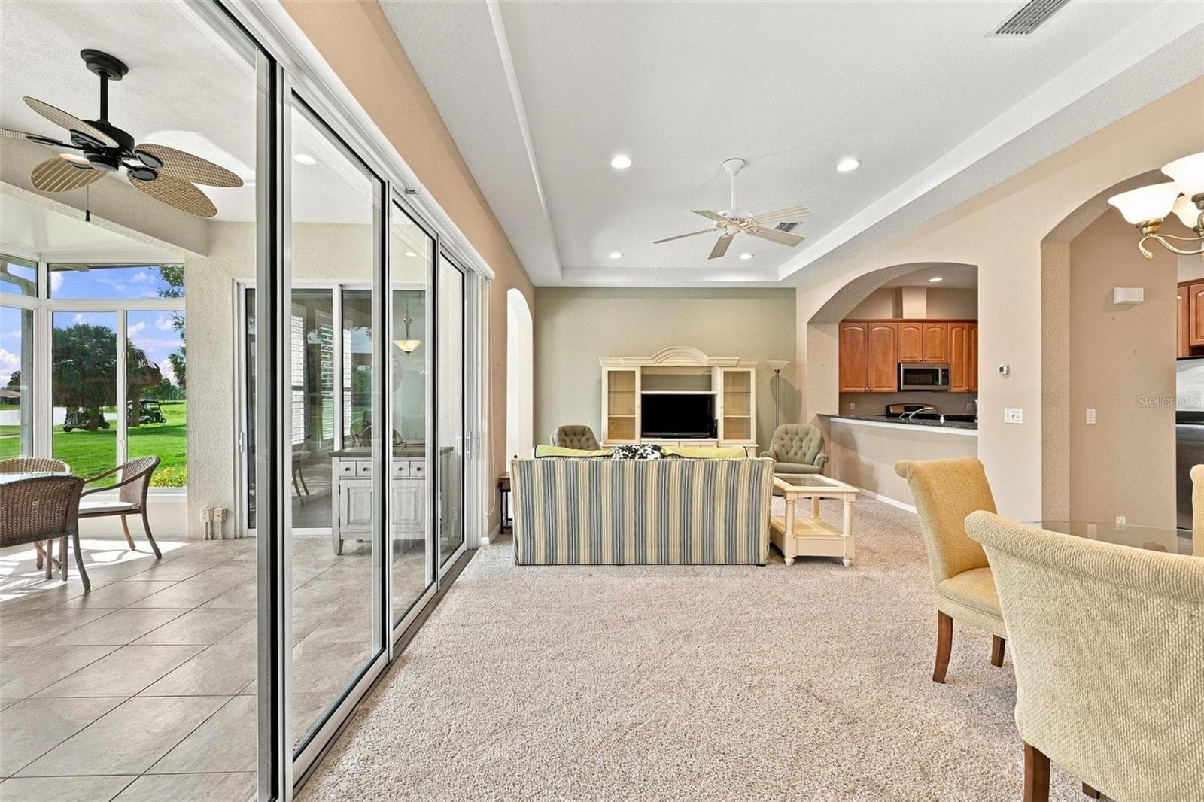
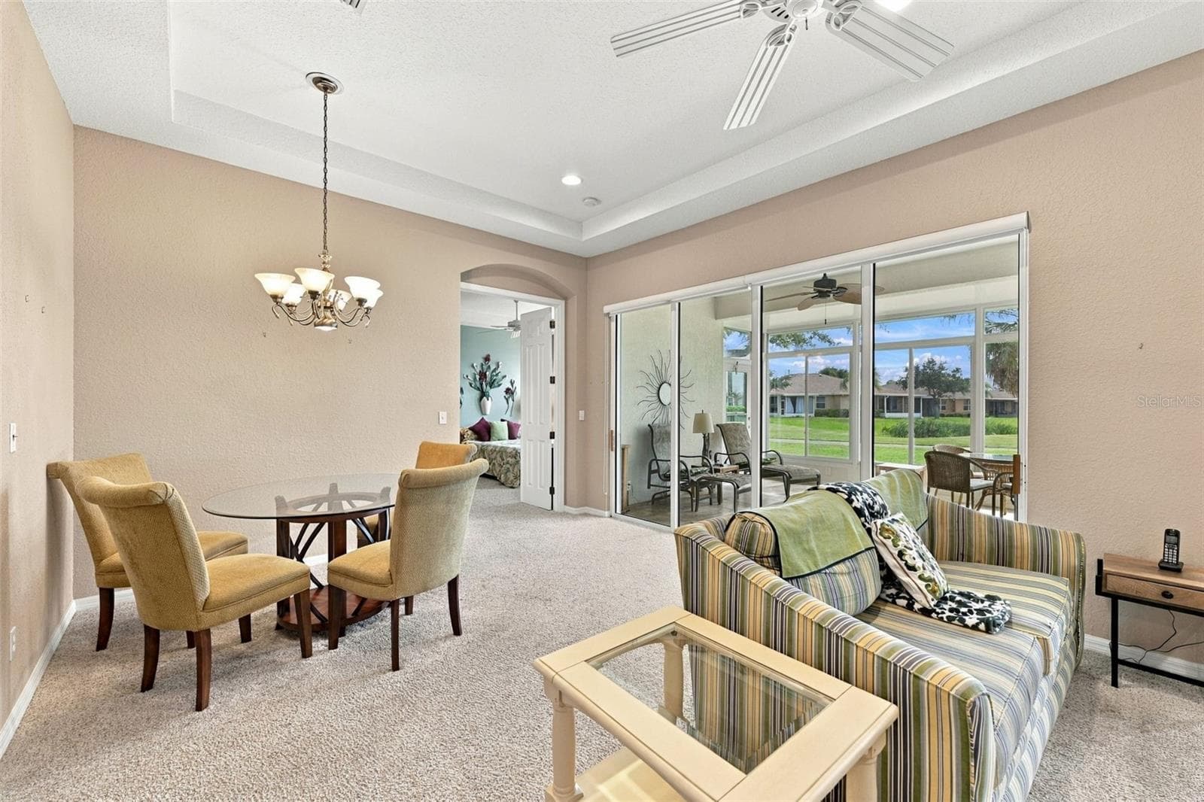
Family Room - 2418 KENSINGTON GREENS DR #9, SUN CITY CENTER
Living Room/Flex Room - 2418 KENSINGTON GREENS DR #9, SUN CITY CENTER
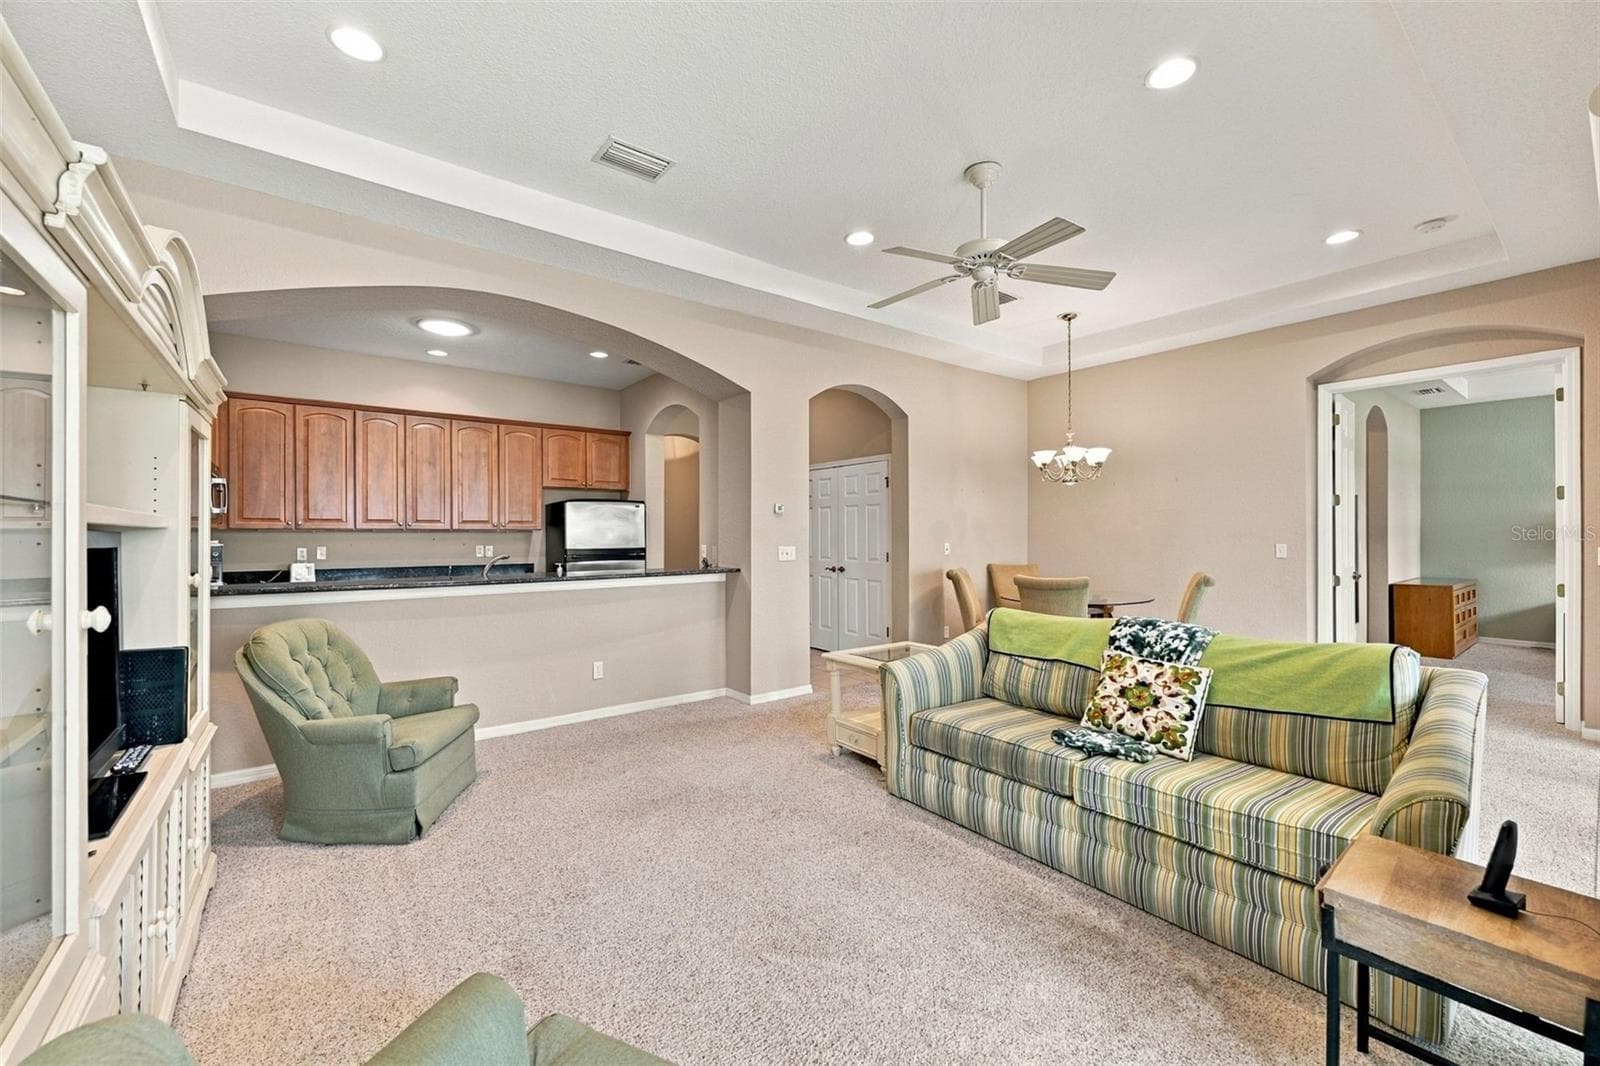
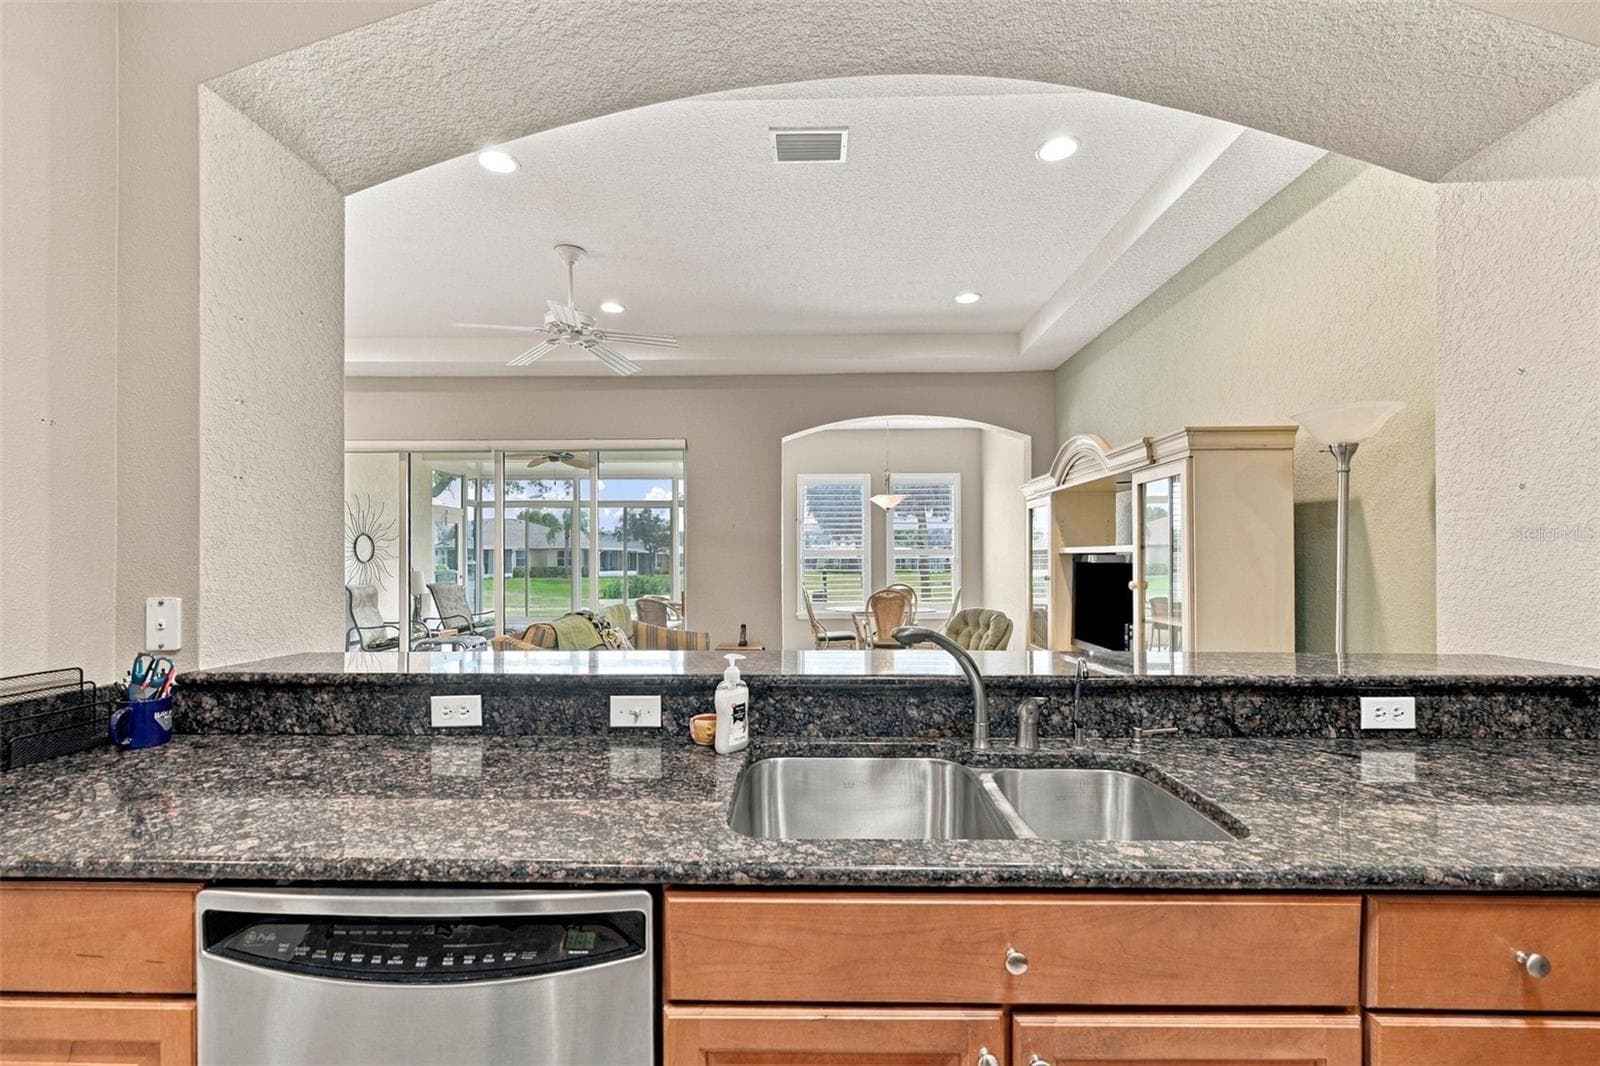
Looking into the Living Room/Kitchen - 2418 KENSINGTON GREENS DR #9, SUN CITY CENTER
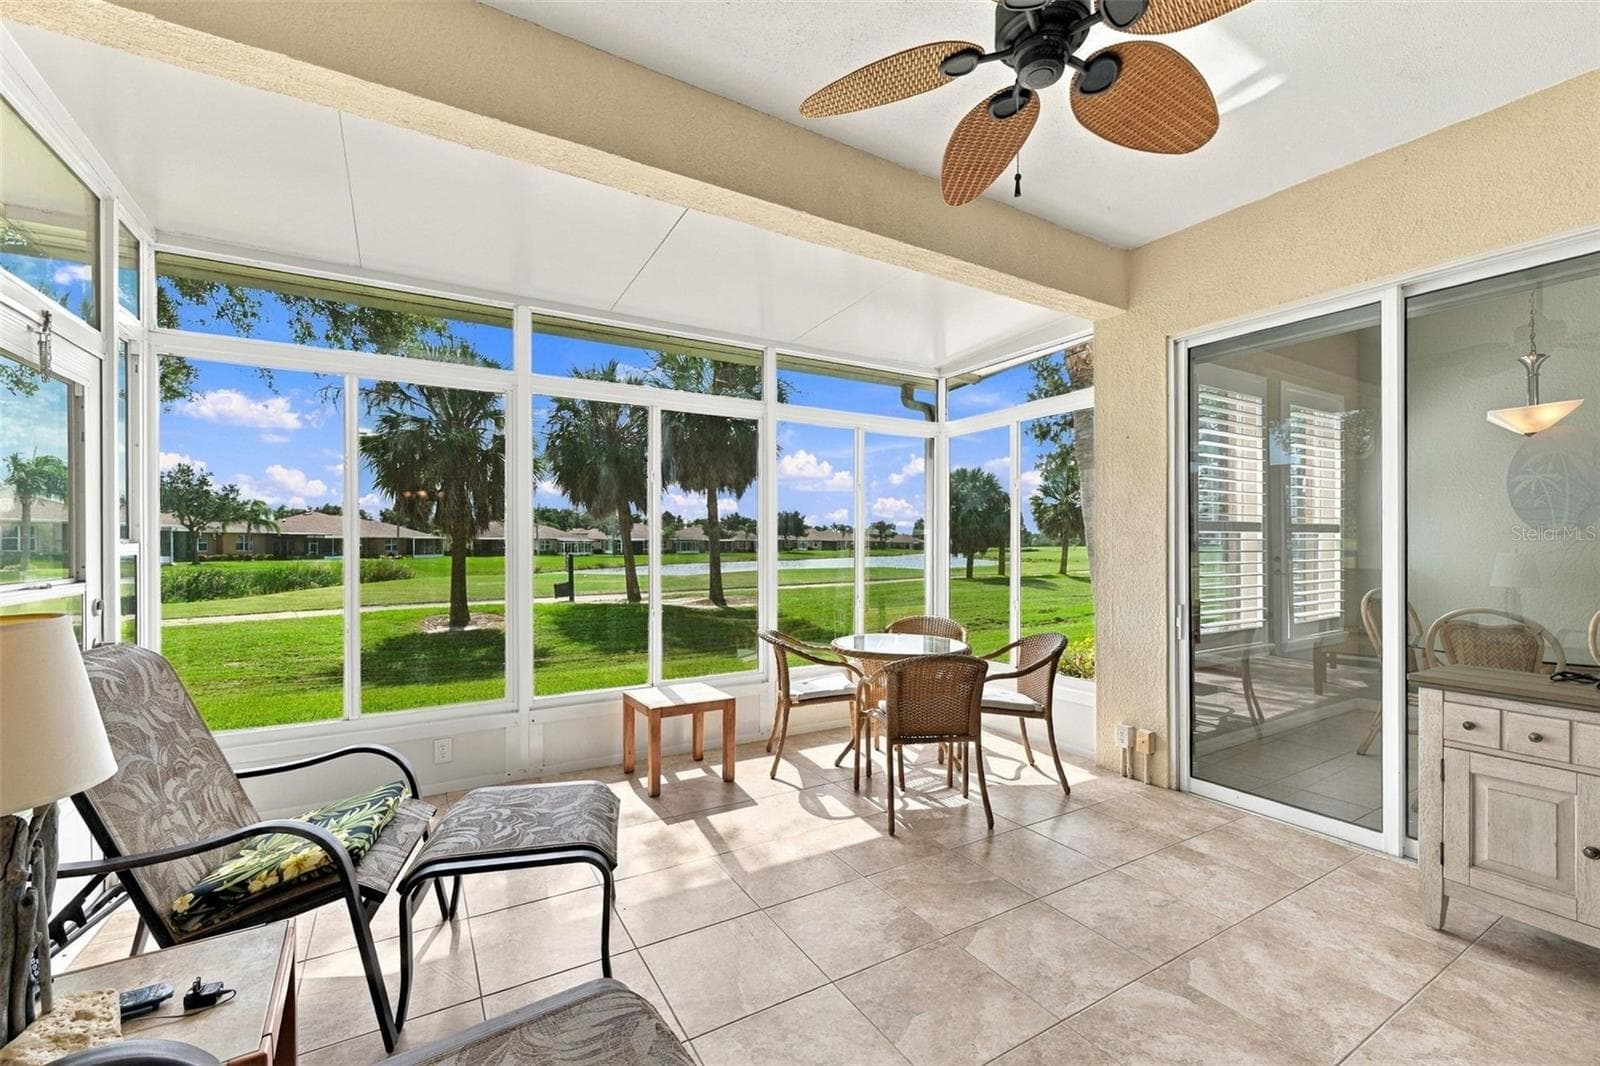
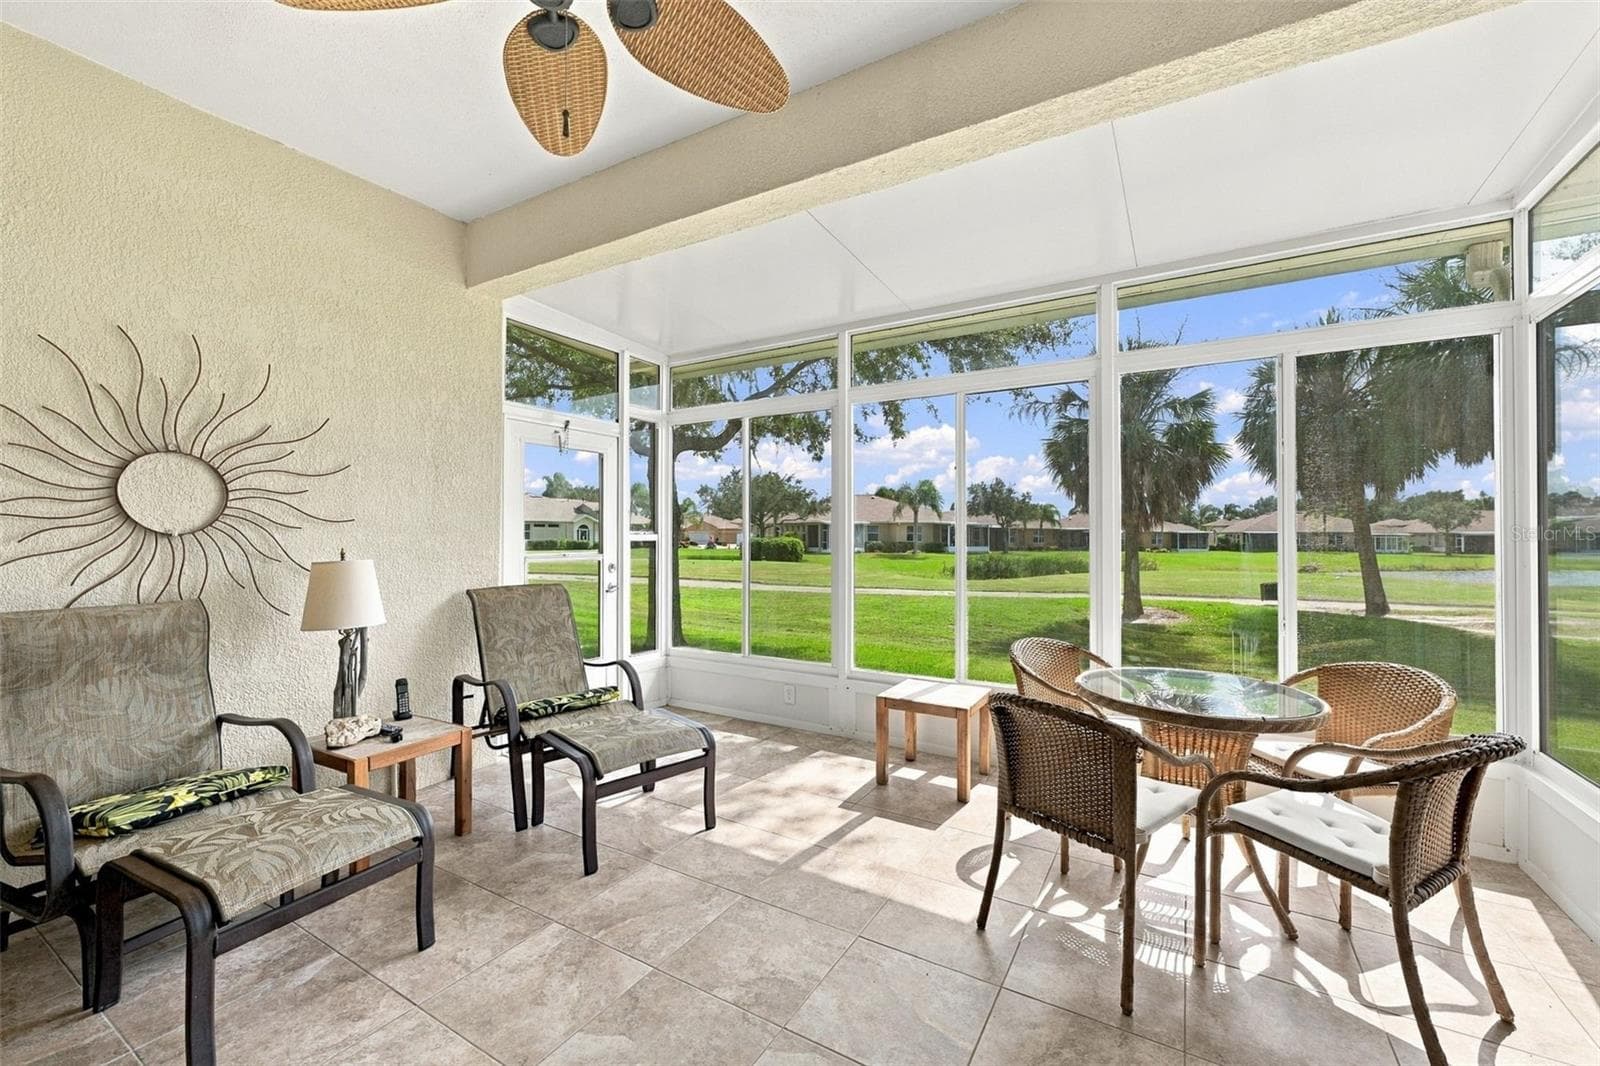
Florida Room - 2418 KENSINGTON GREENS DR #9, SUN CITY CENTER
Open Concept - 2418 KENSINGTON GREENS DR #9, SUN CITY CENTER
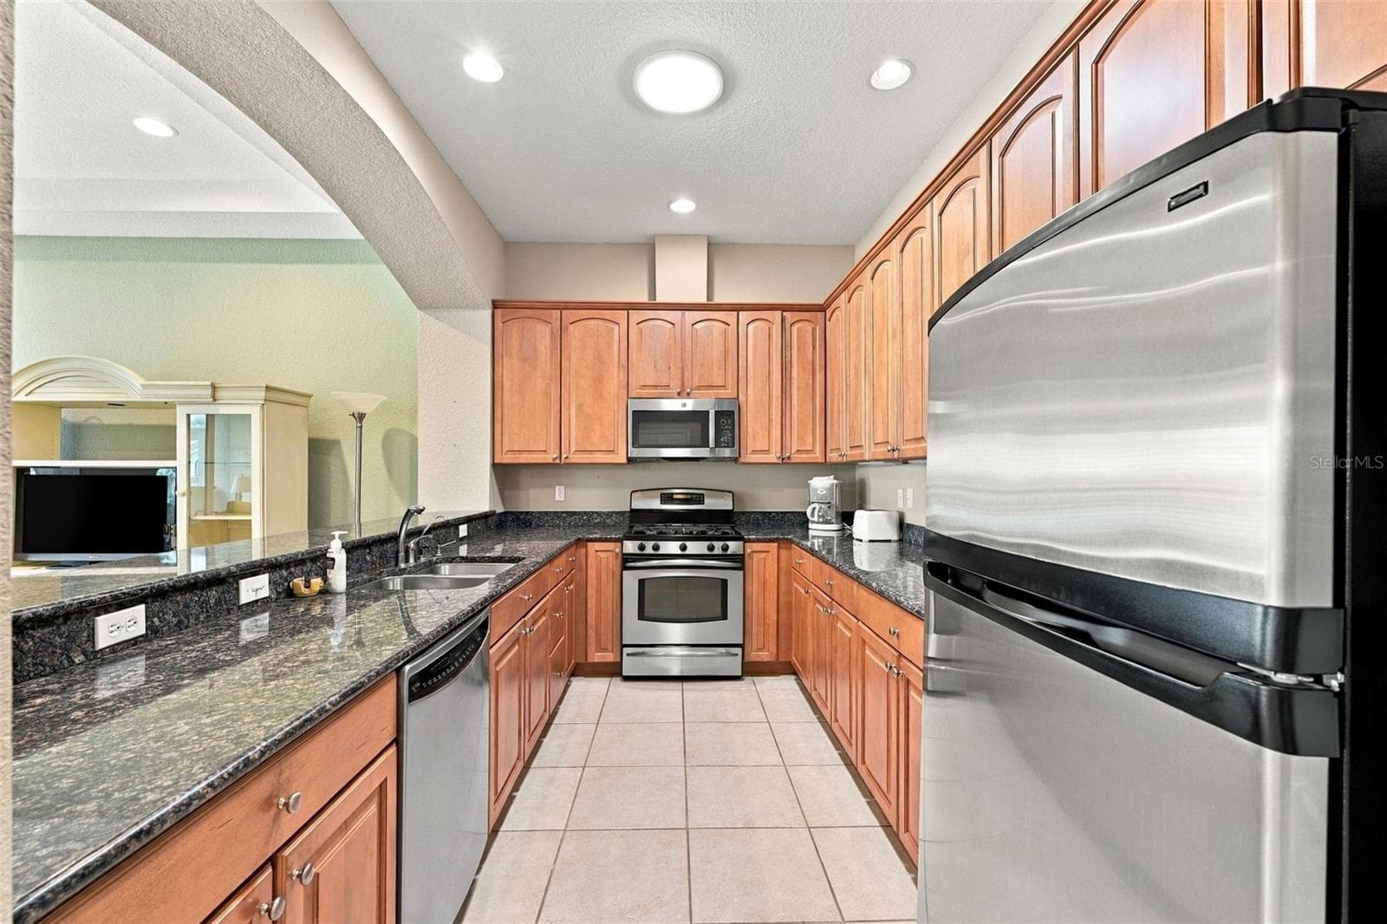
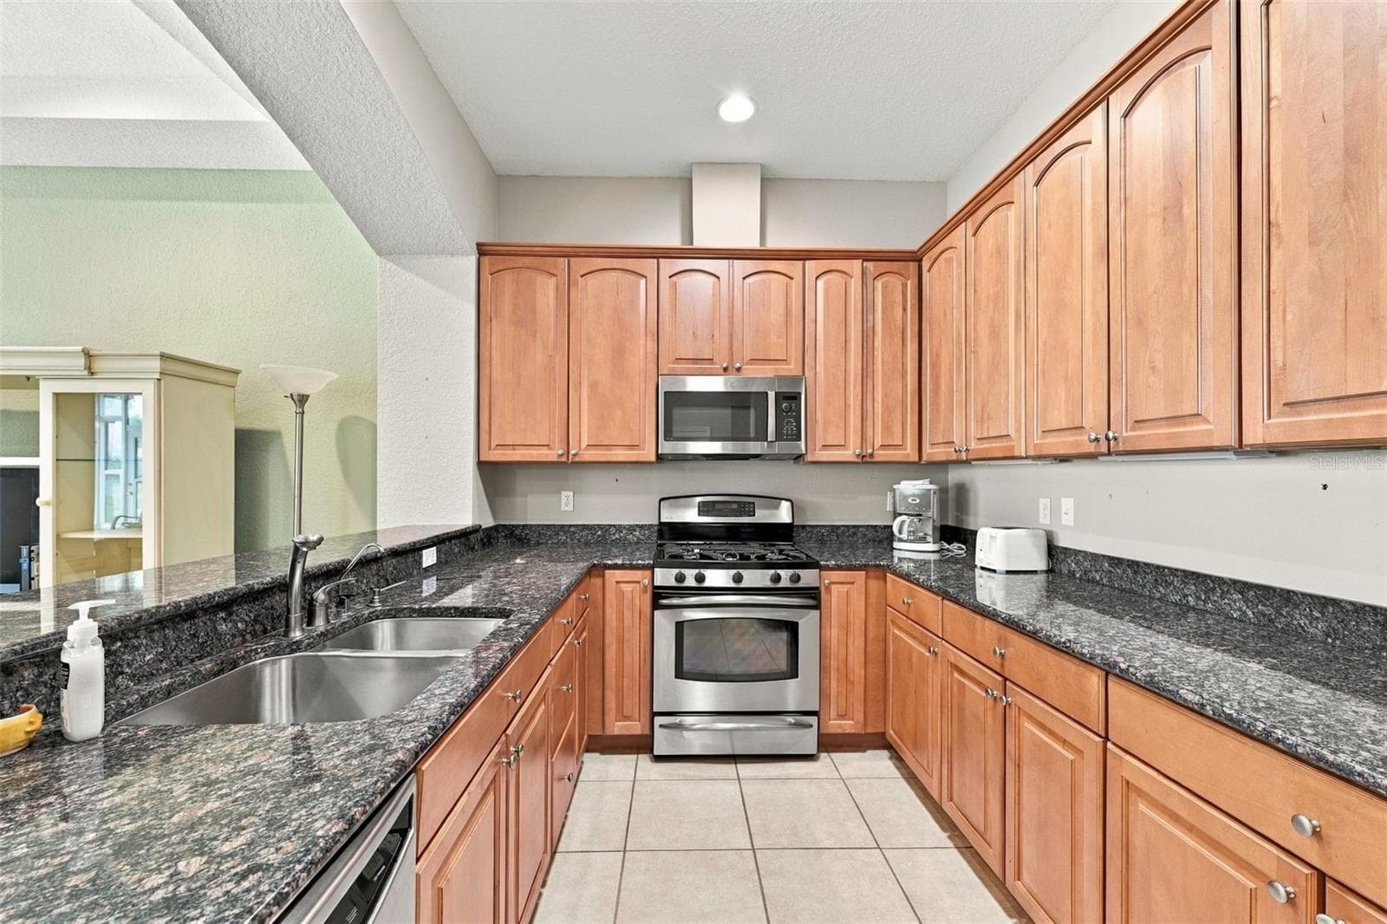
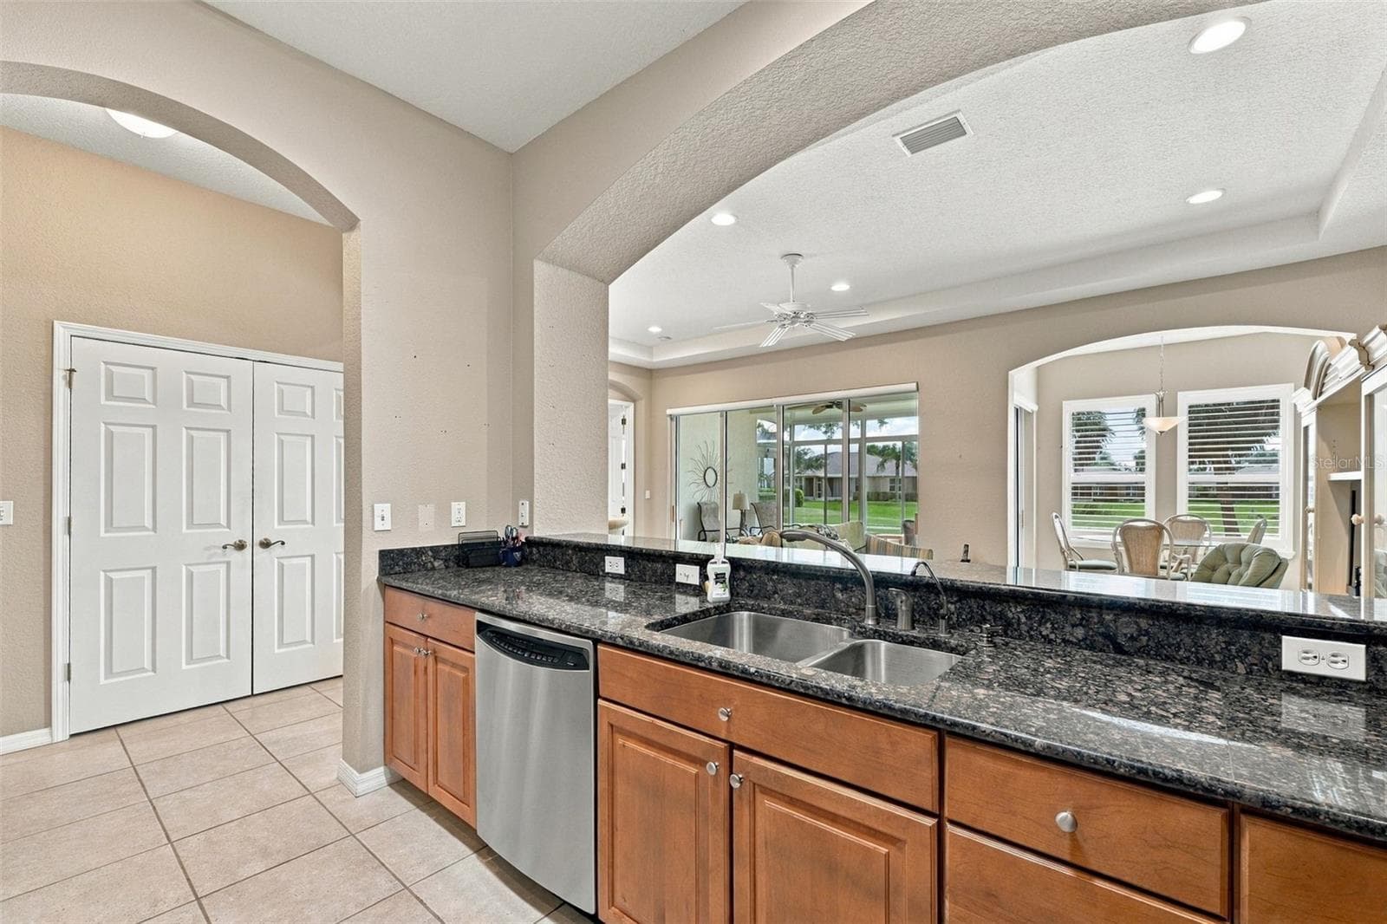
Kitchen - 2418 KENSINGTON GREENS DR #9, SUN CITY CENTER
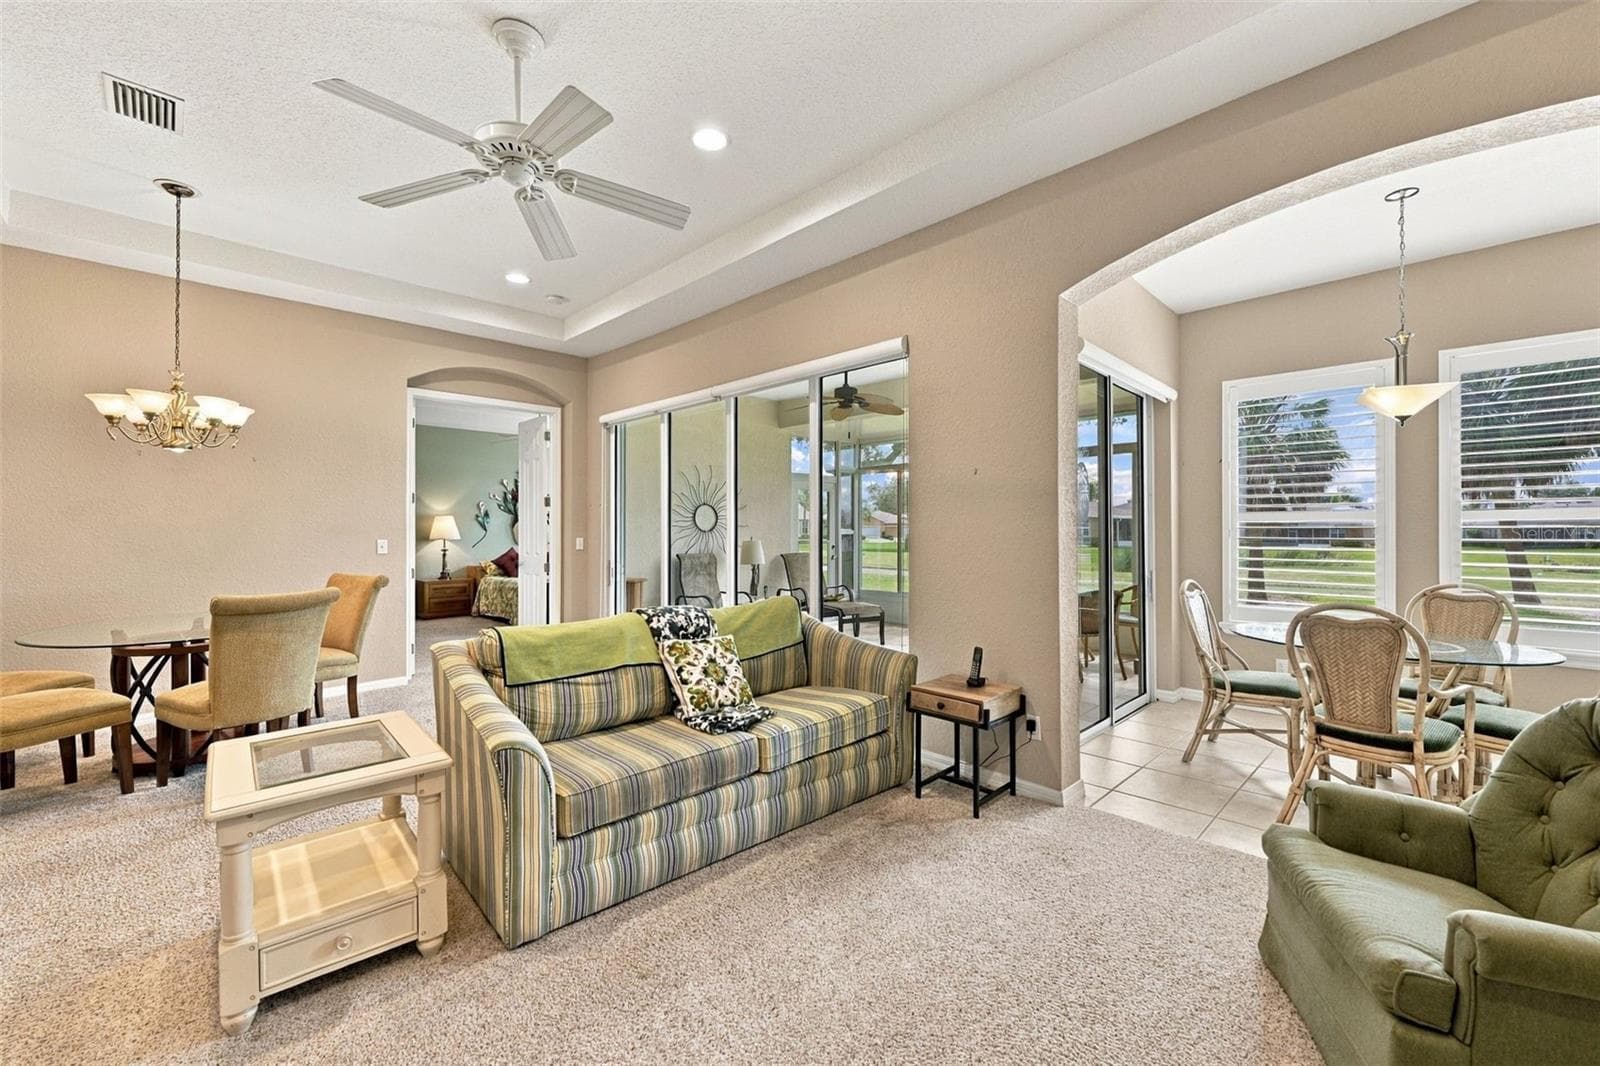
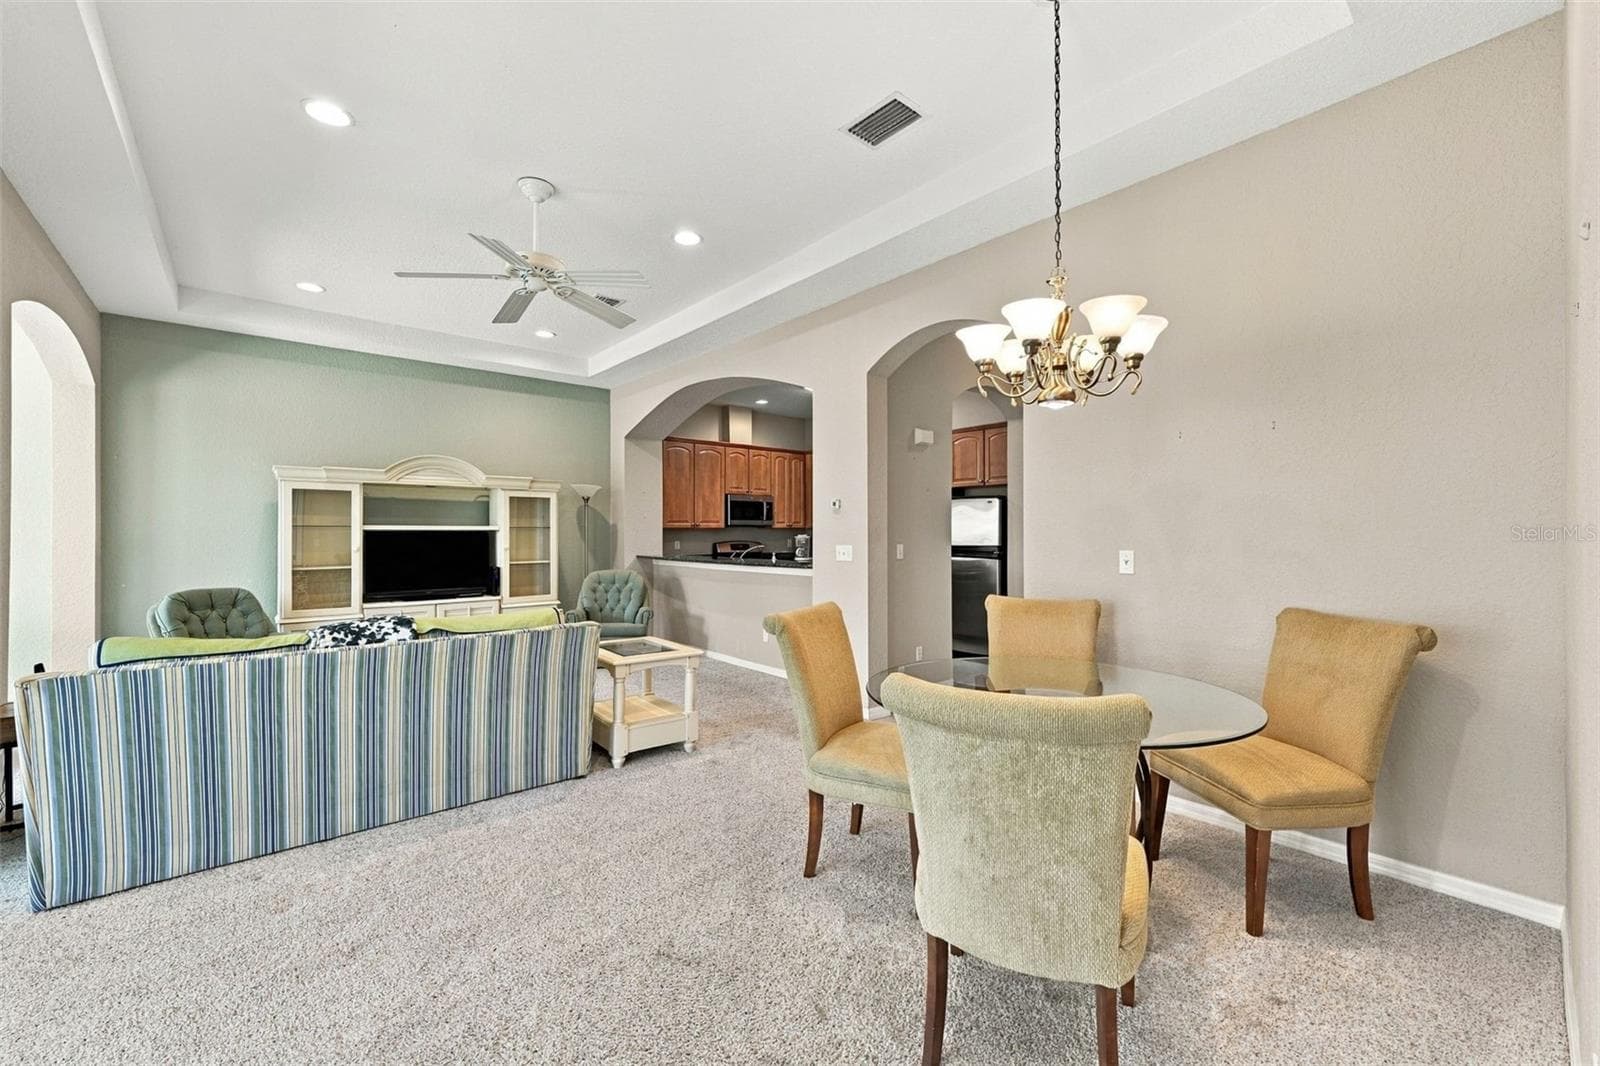
Family Room Looking into the  Dining Area - 2418 KENSINGTON GREENS DR #9, SUN CITY CENTER
Dining/Flex Room - 2418 KENSINGTON GREENS DR #9, SUN CITY CENTER
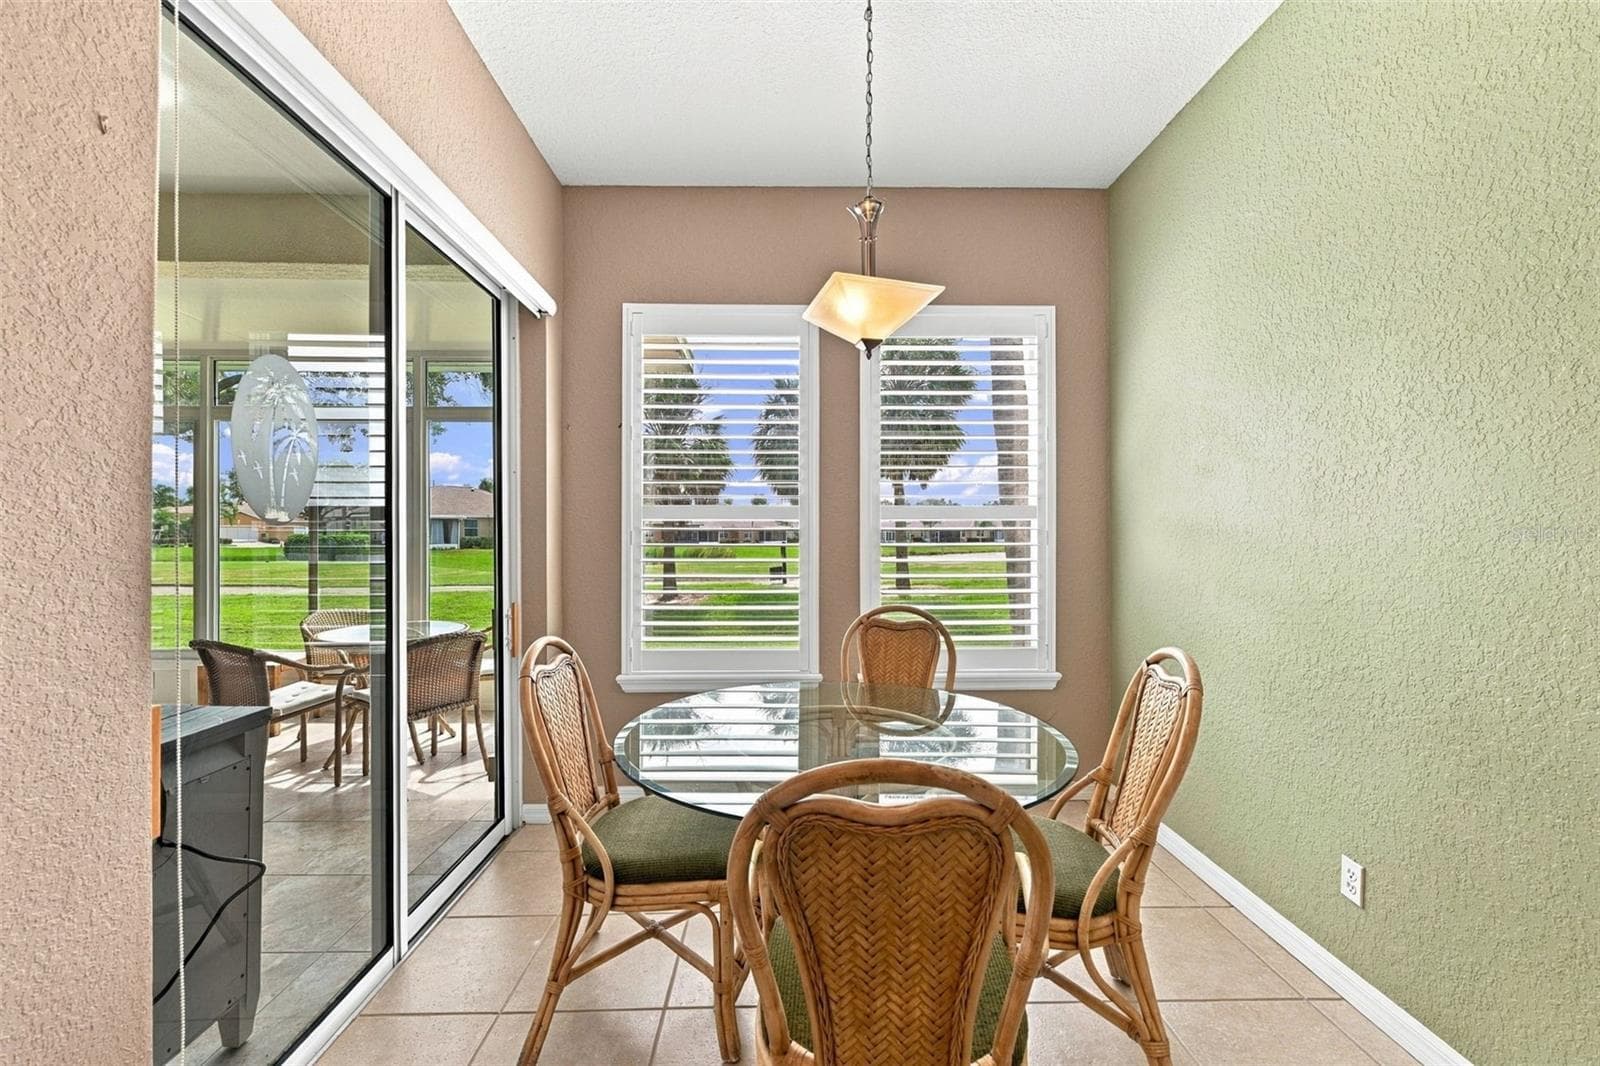
Dining Area - 2418 KENSINGTON GREENS DR #9, SUN CITY CENTER
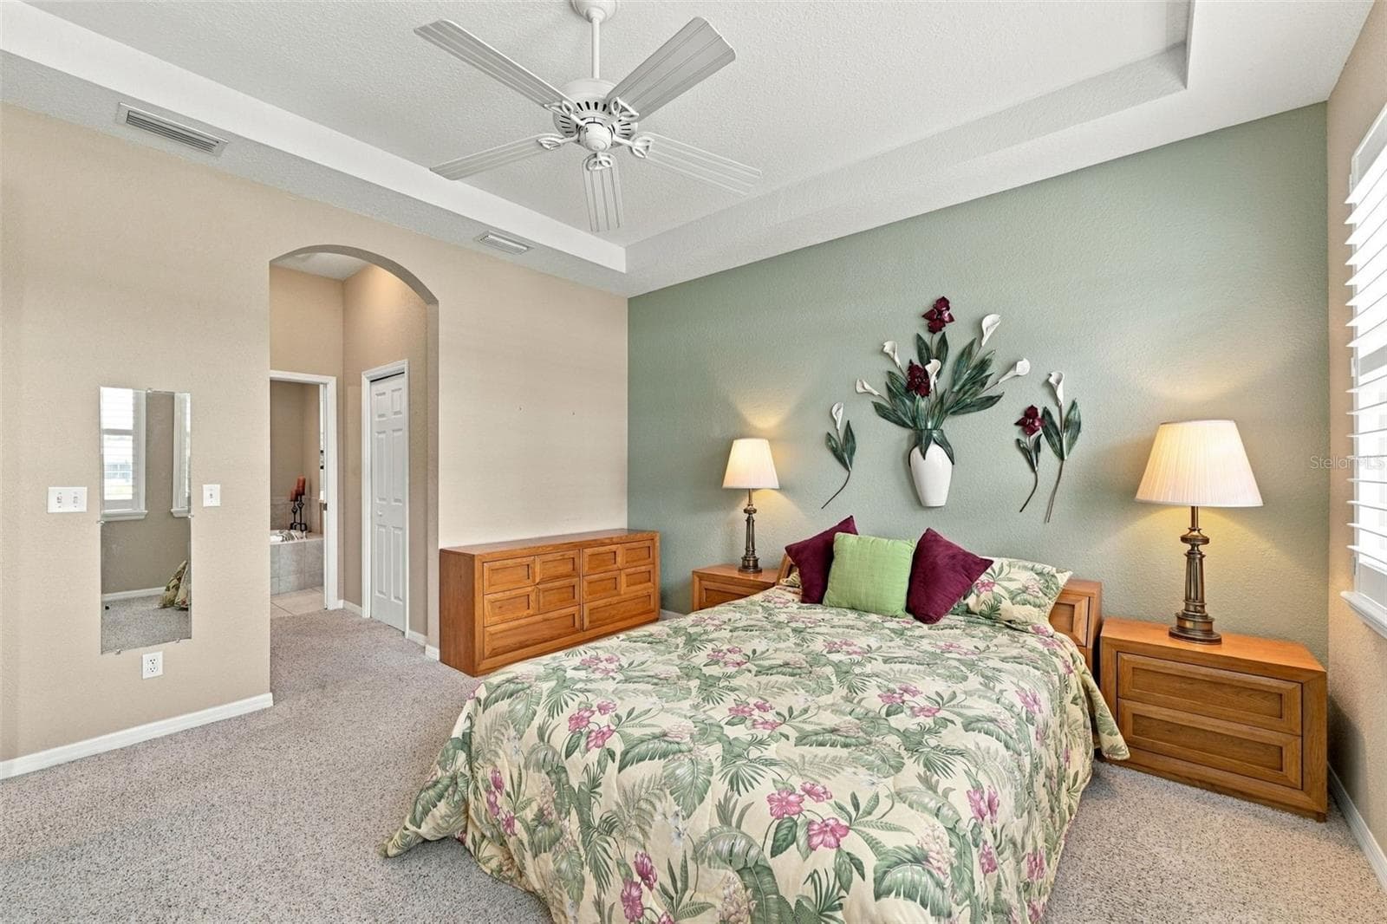
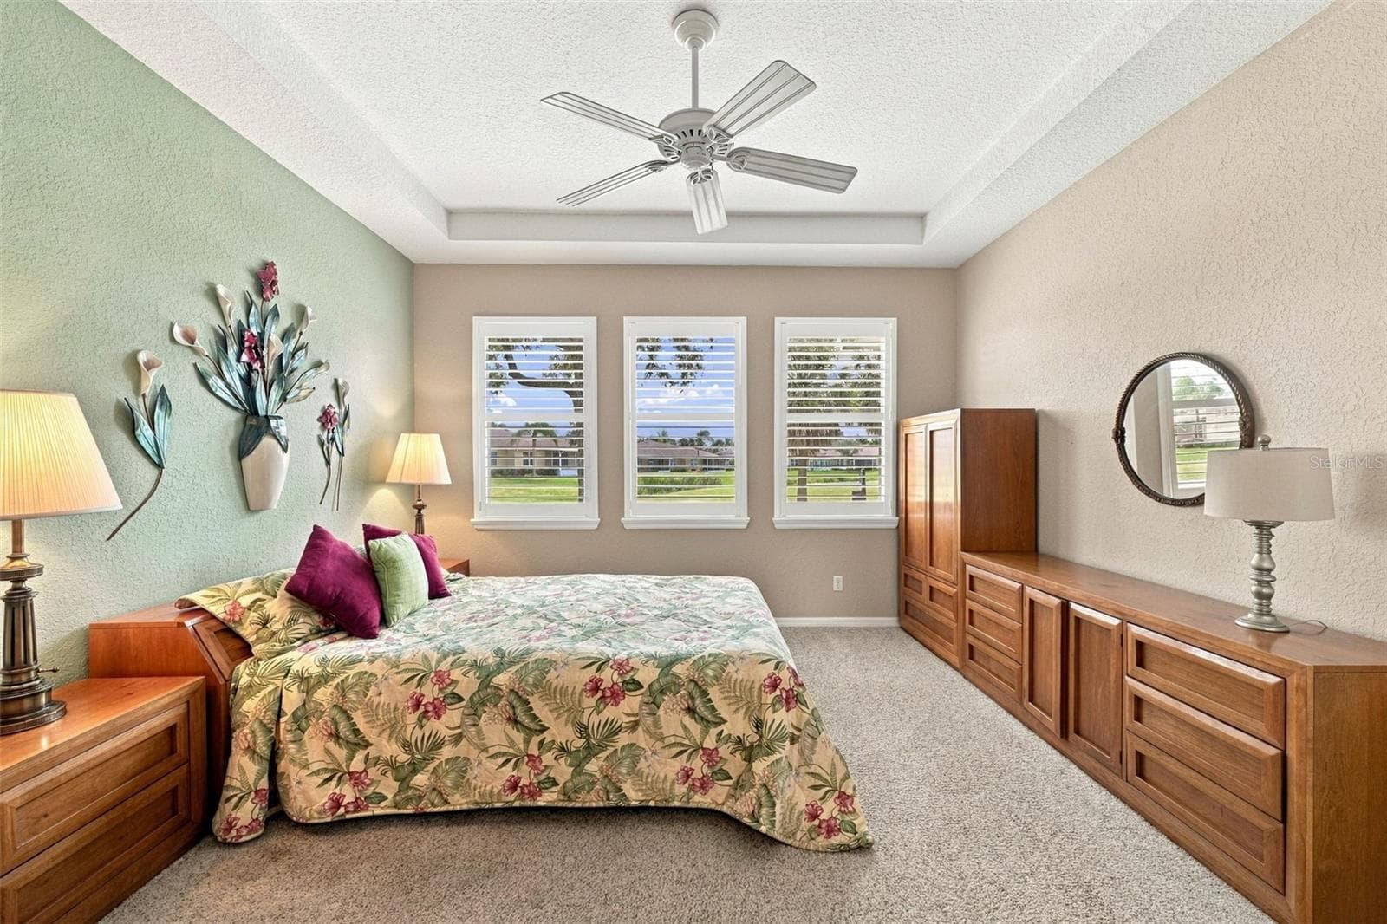
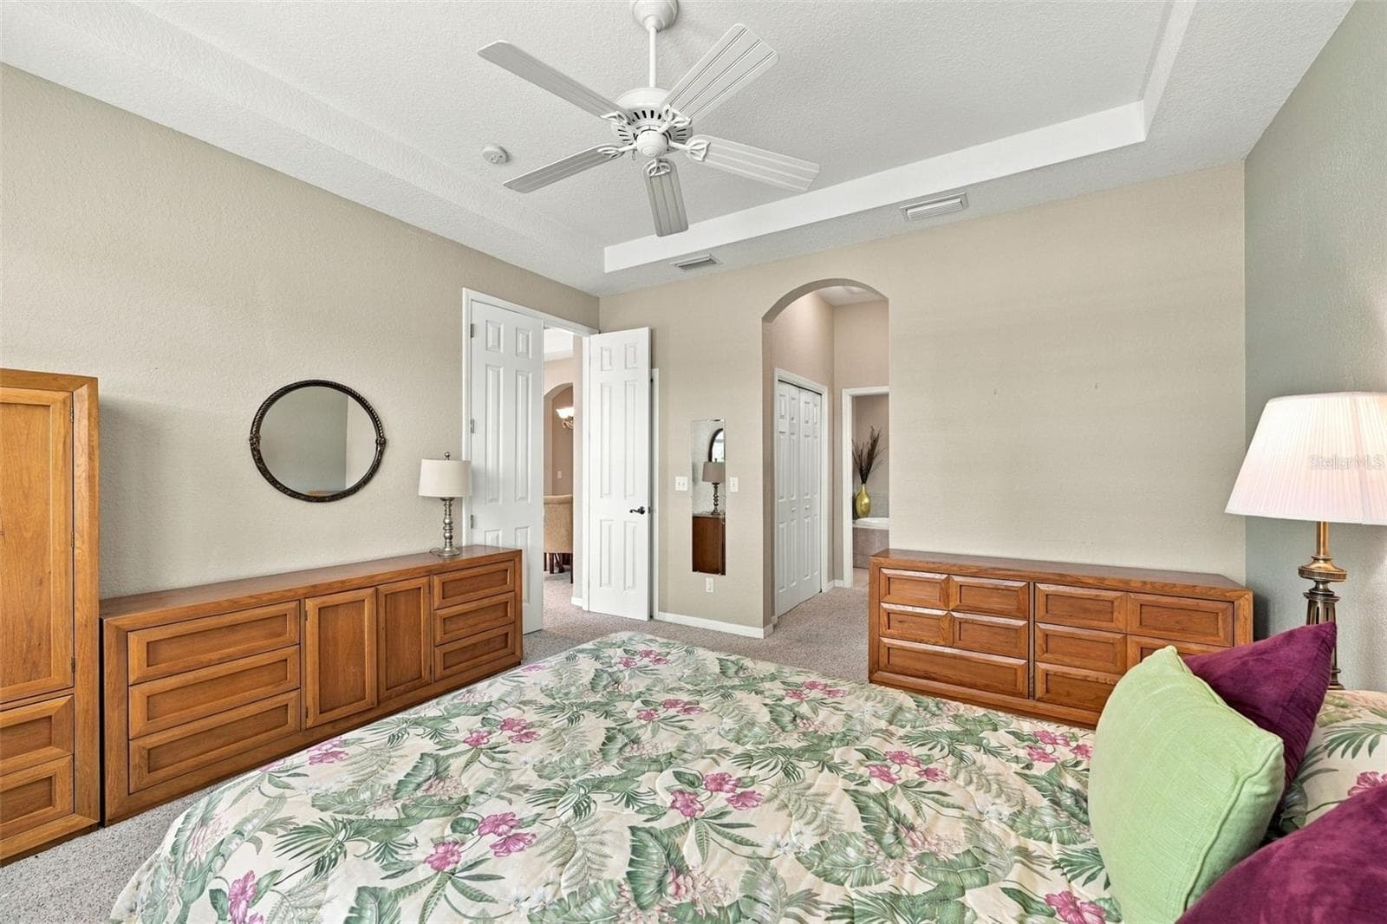
Primary Bedroom - 2418 KENSINGTON GREENS DR #9, SUN CITY CENTER
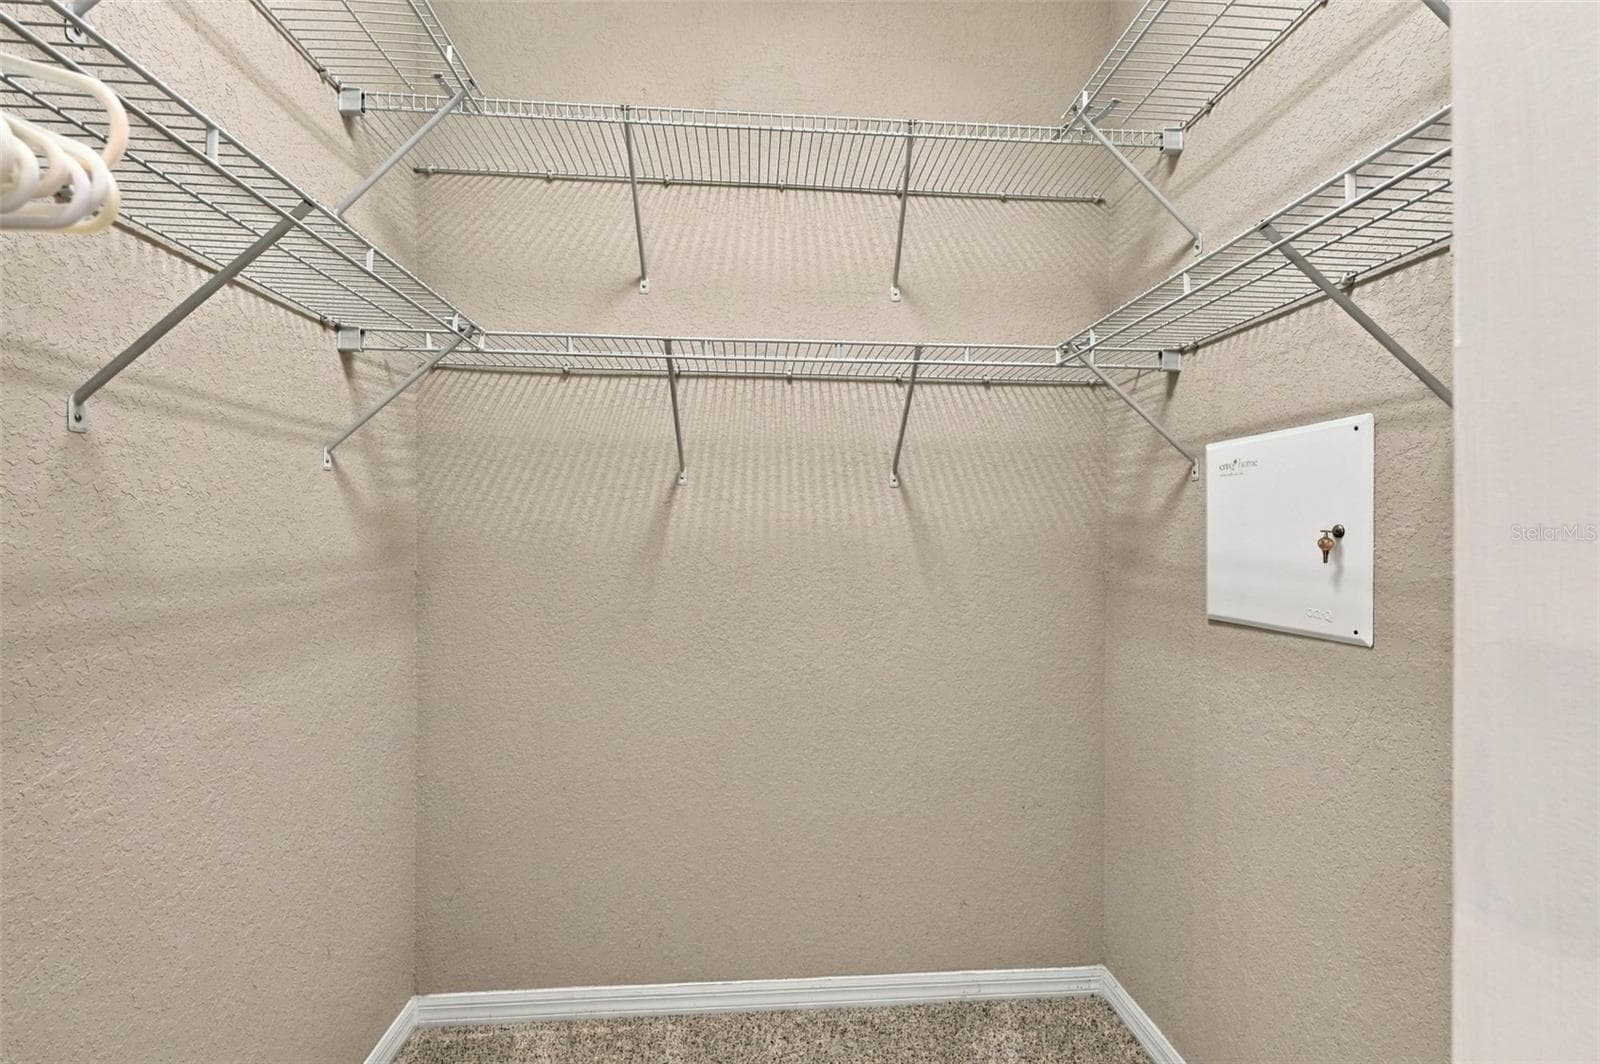
Primary Closet - 2418 KENSINGTON GREENS DR #9, SUN CITY CENTER
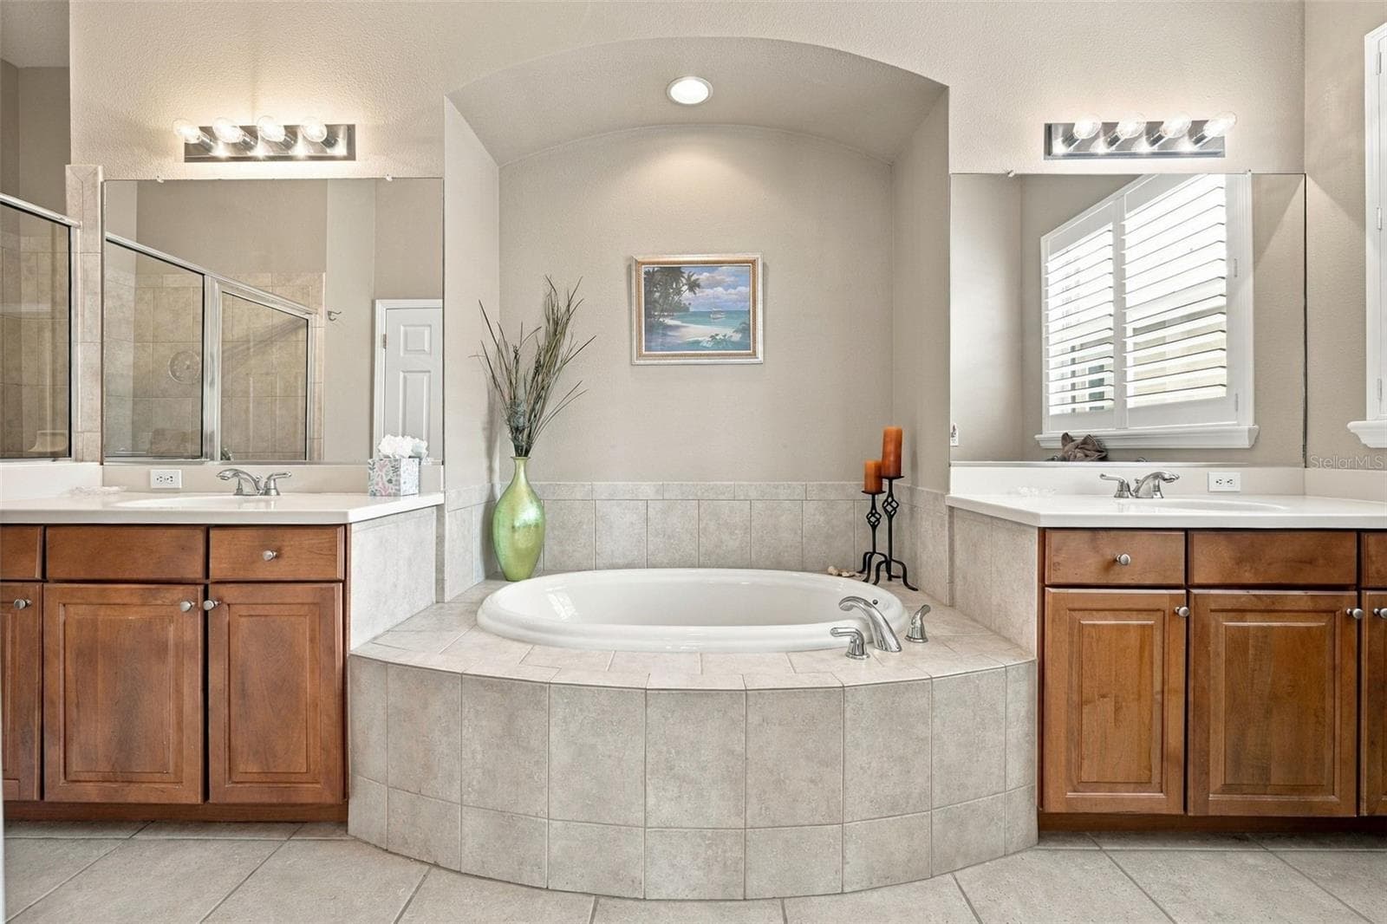
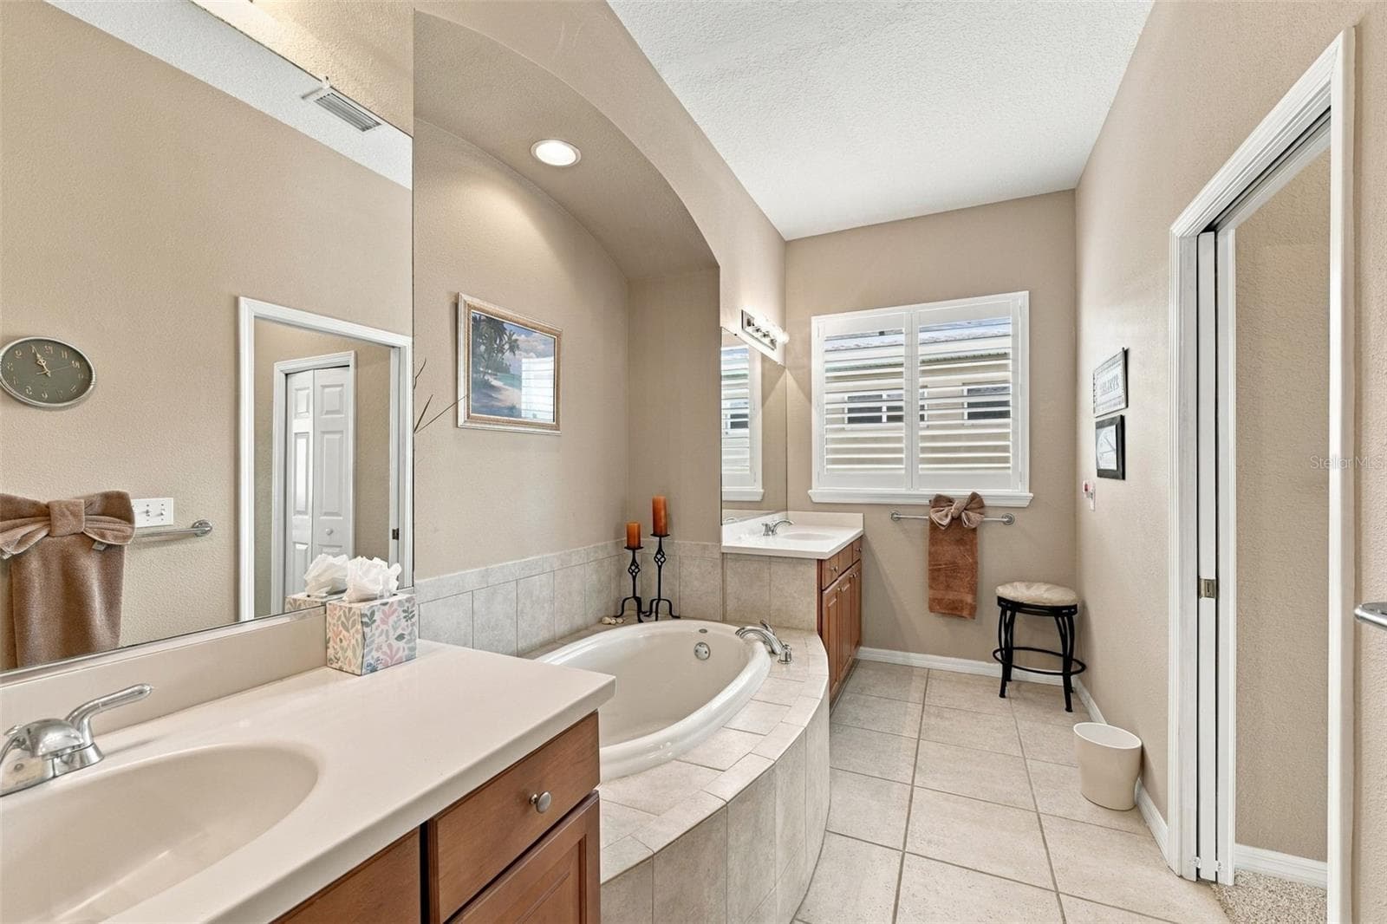
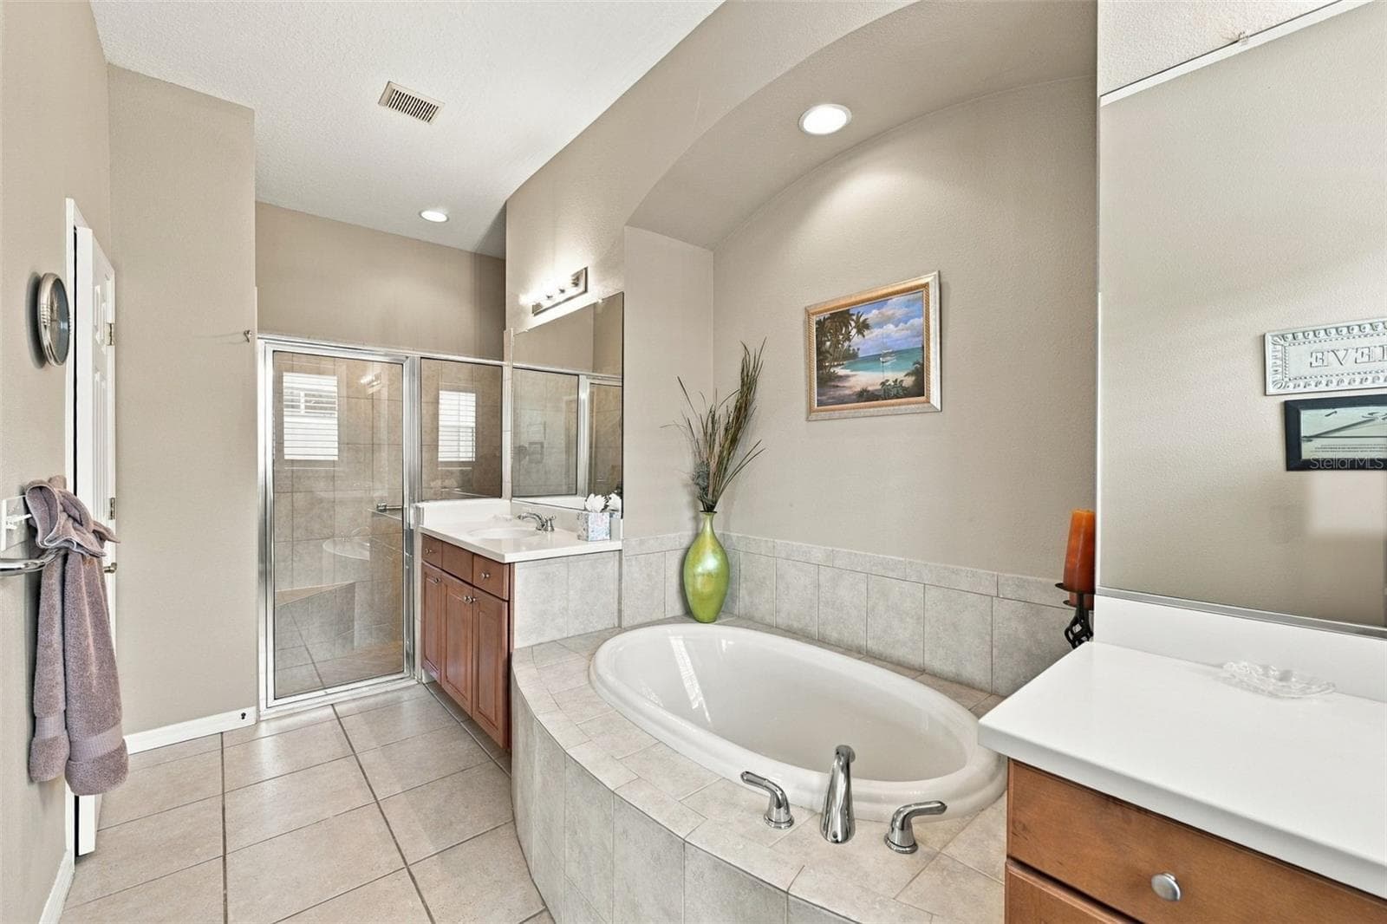
Primary Bathroom - 2418 KENSINGTON GREENS DR #9, SUN CITY CENTER
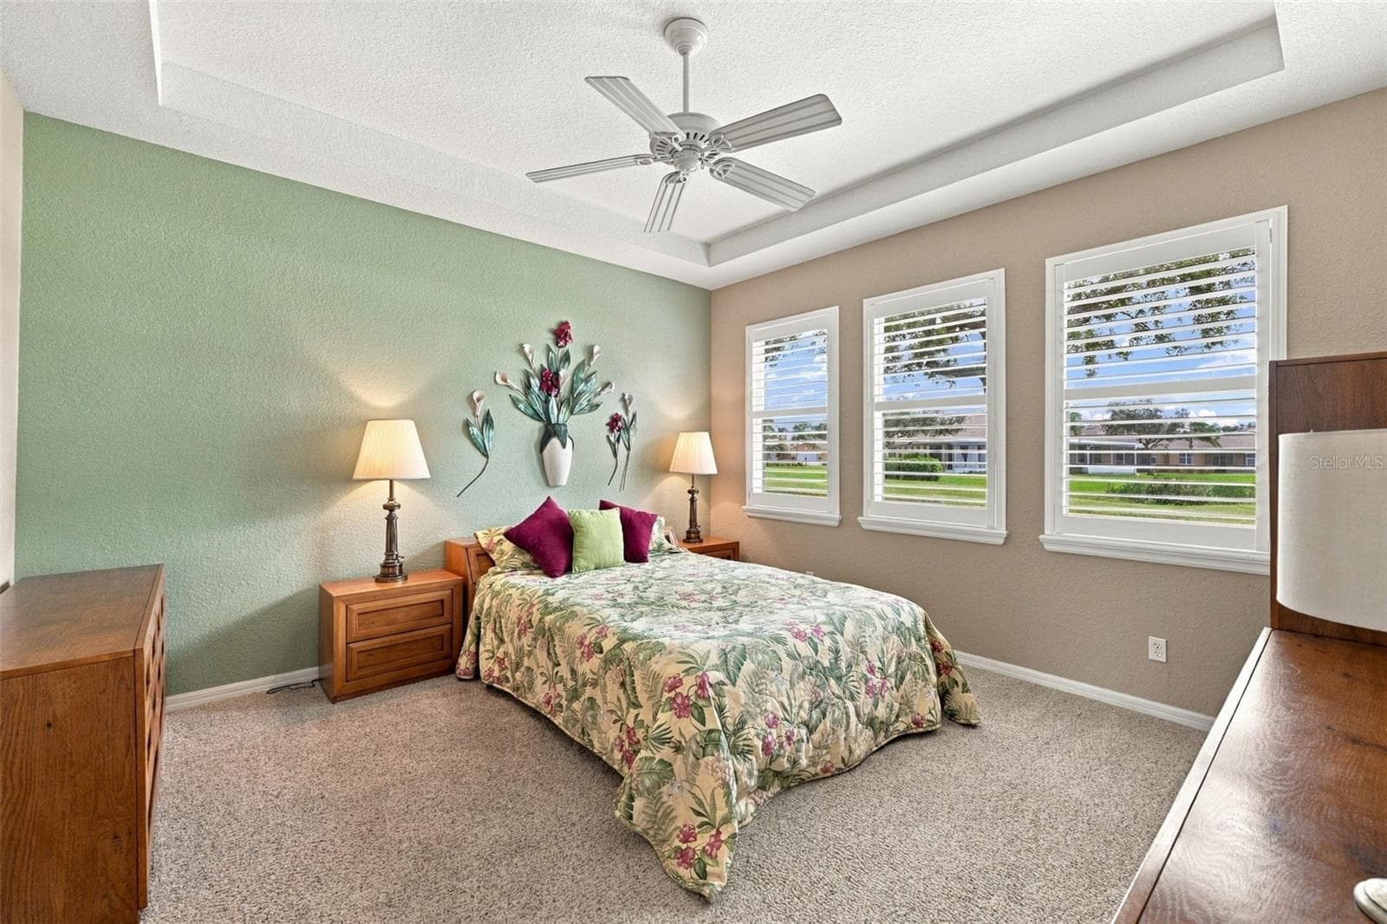
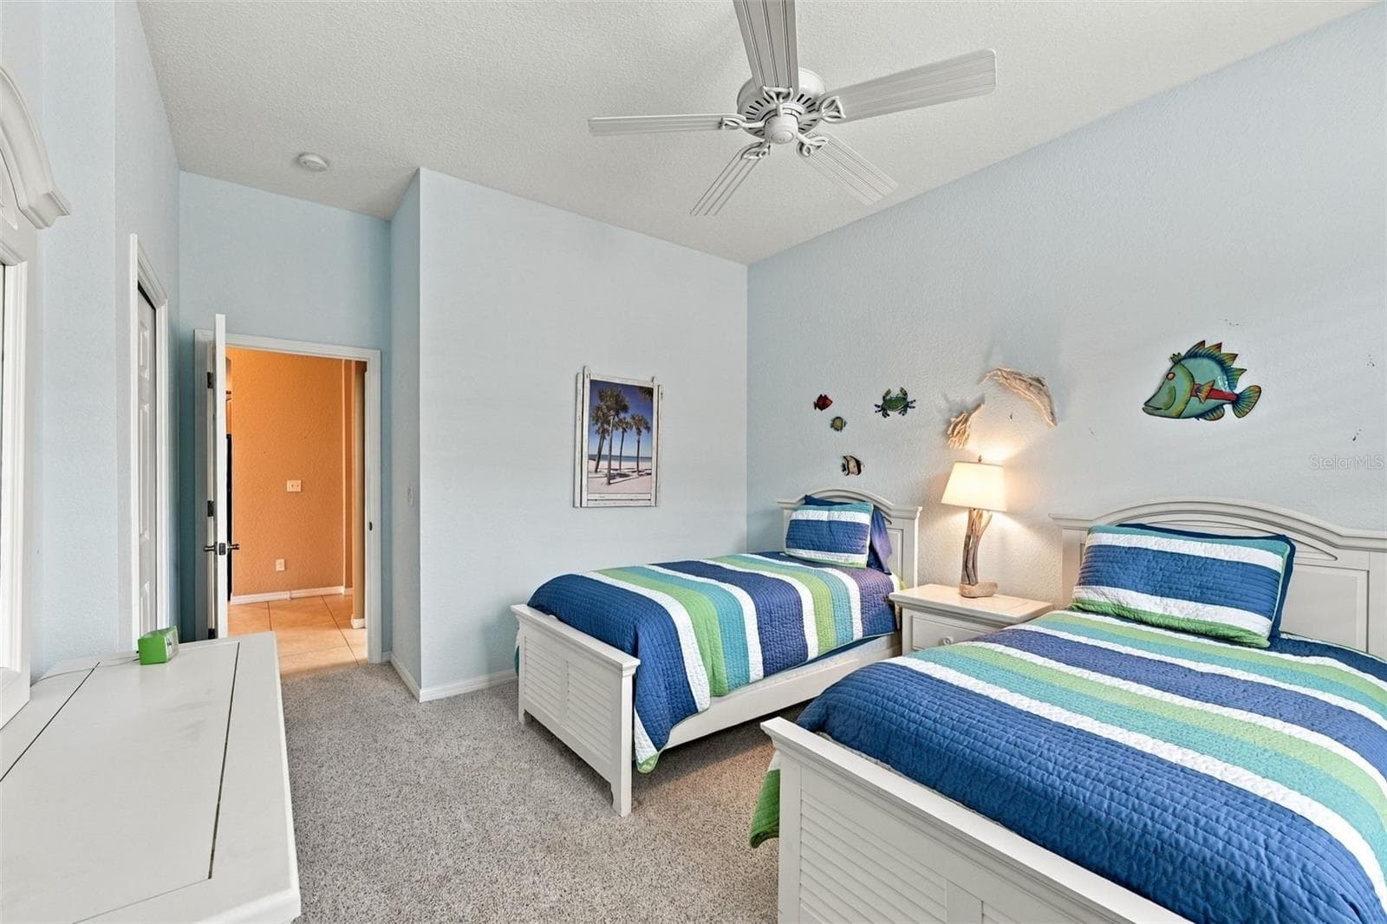
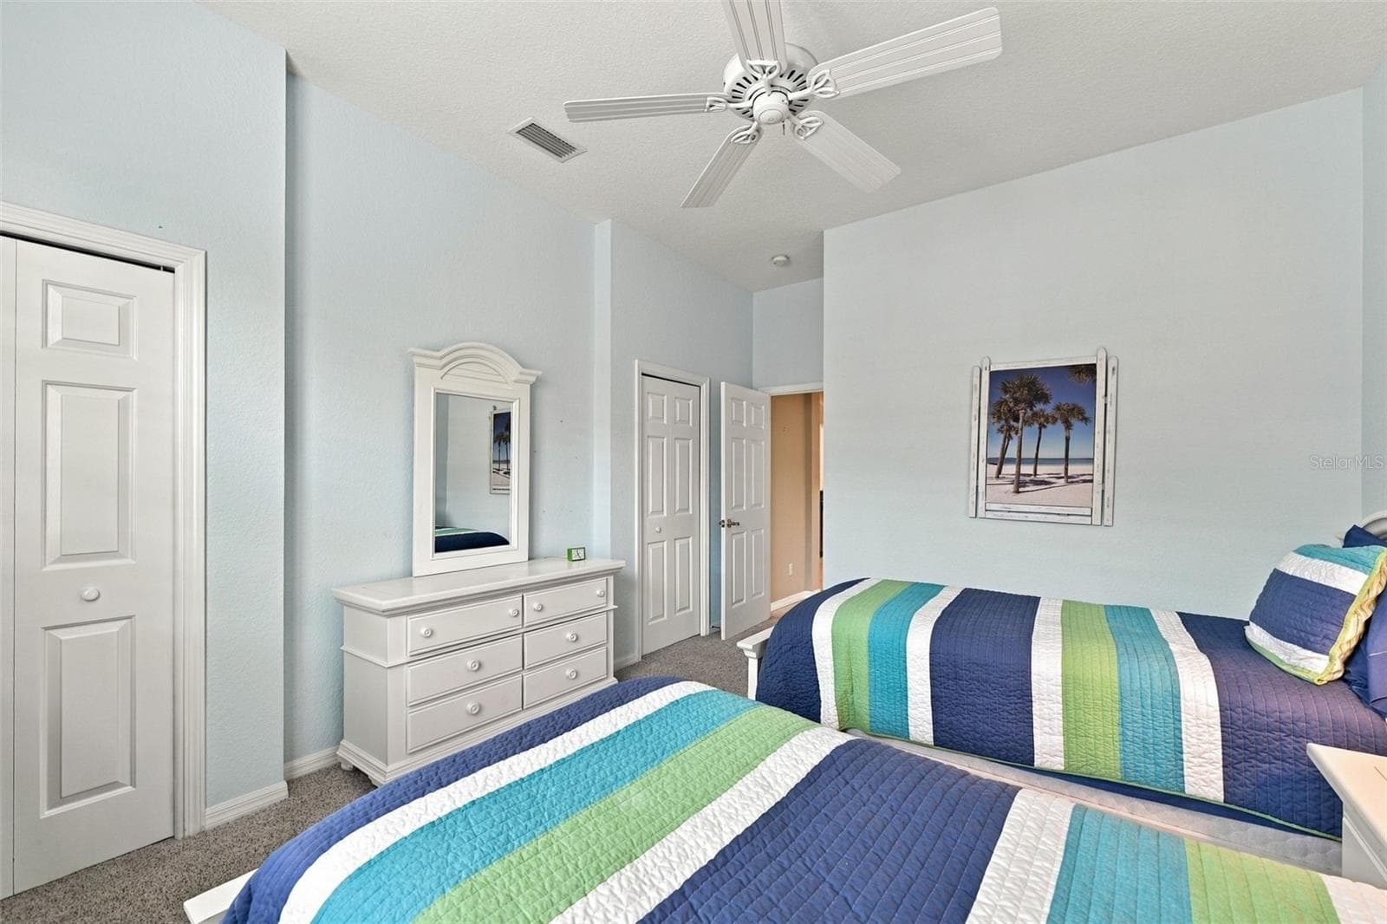
Guest Bedroom - 2418 KENSINGTON GREENS DR #9, SUN CITY CENTER
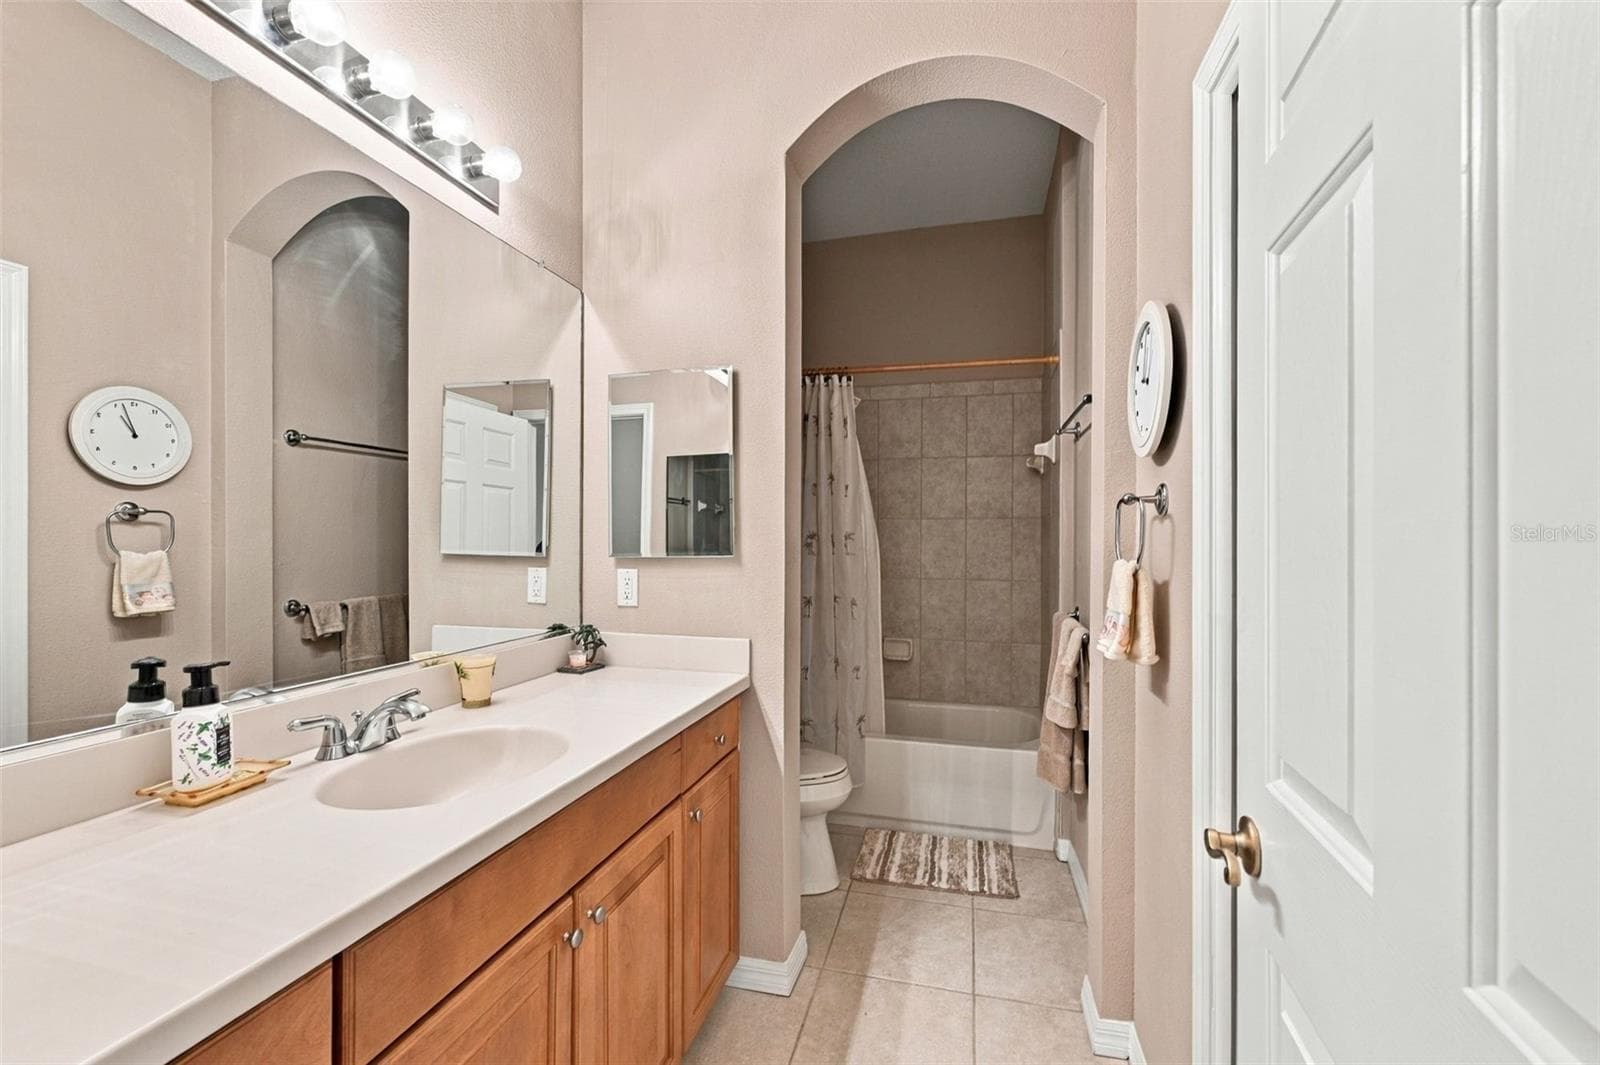
Guest Bathroom - 2418 KENSINGTON GREENS DR #9, SUN CITY CENTER
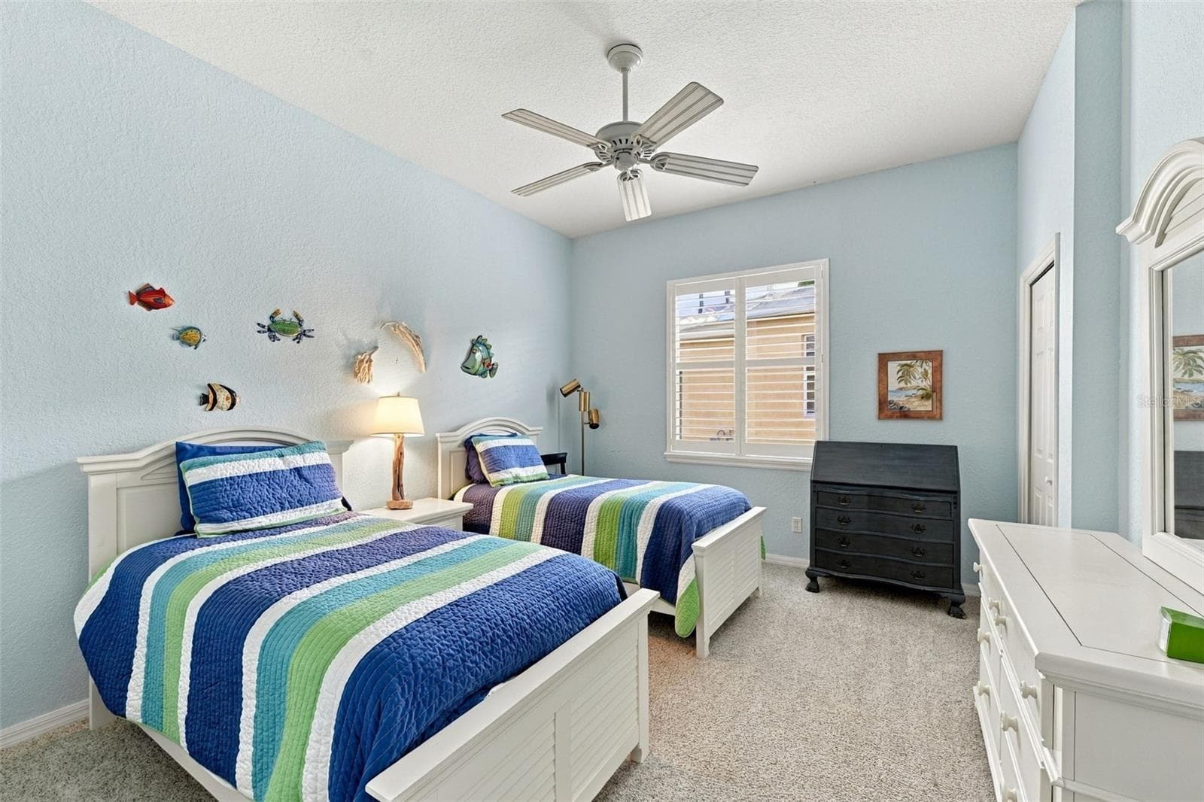
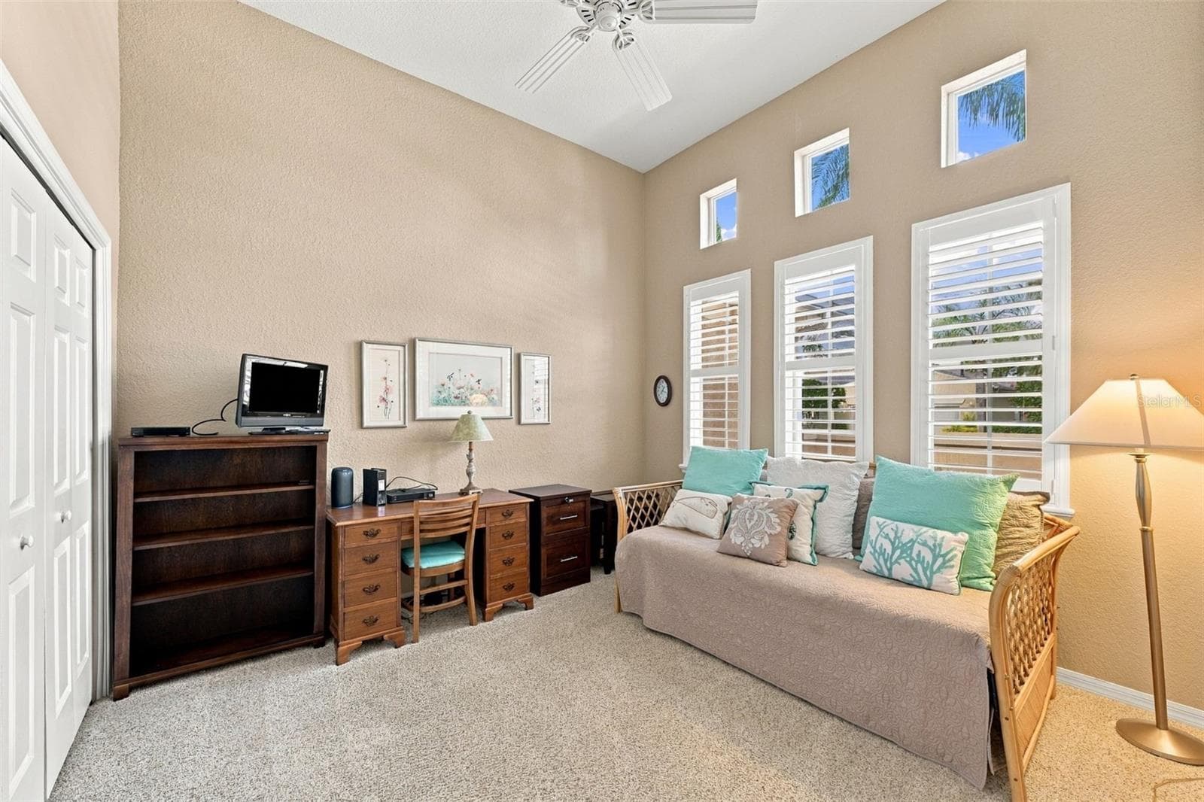
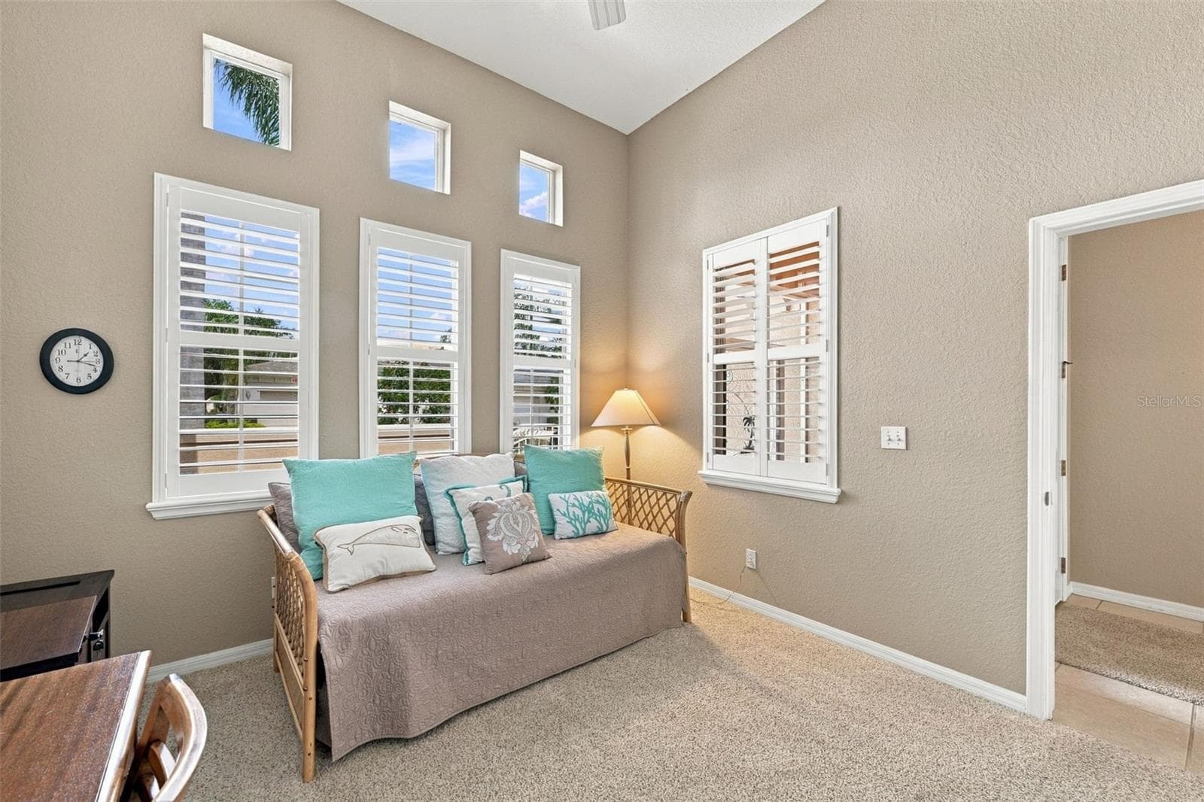
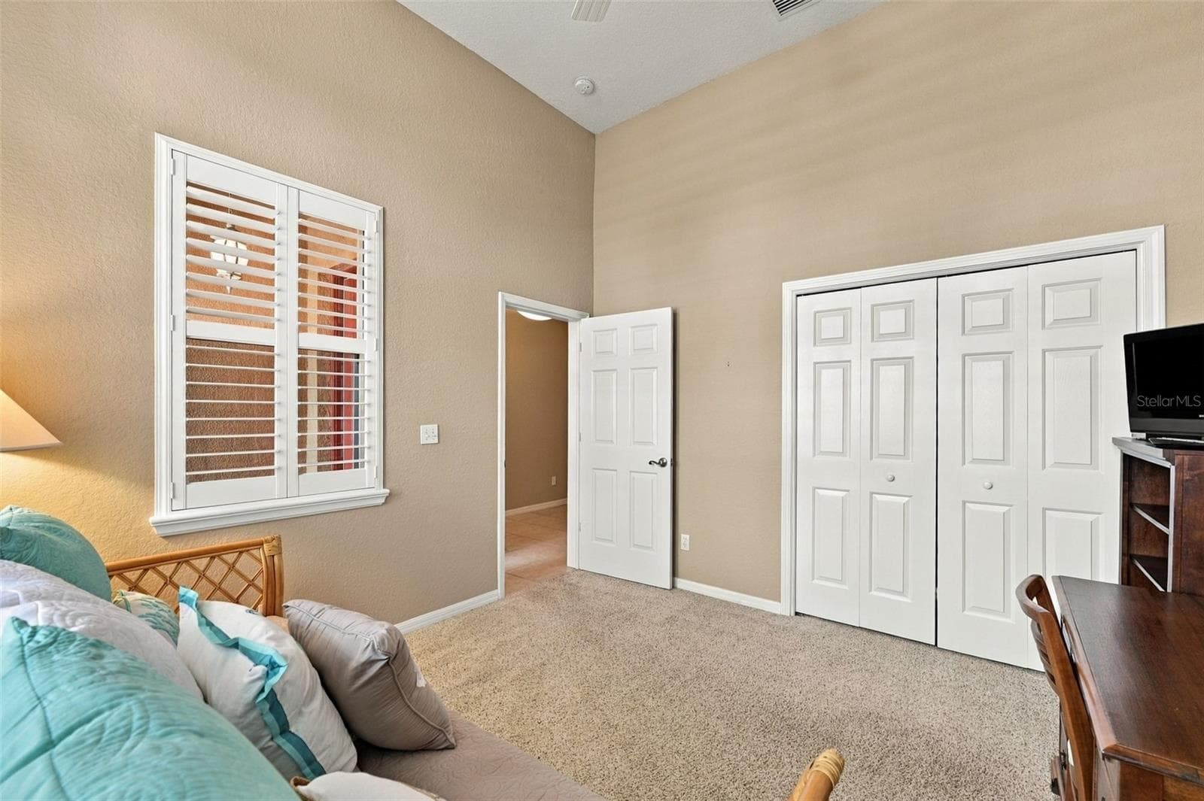
3rd Bedroom/Flex room - 2418 KENSINGTON GREENS DR #9, SUN CITY CENTER
3rd Bedroom - 2418 KENSINGTON GREENS DR #9, SUN CITY CENTER
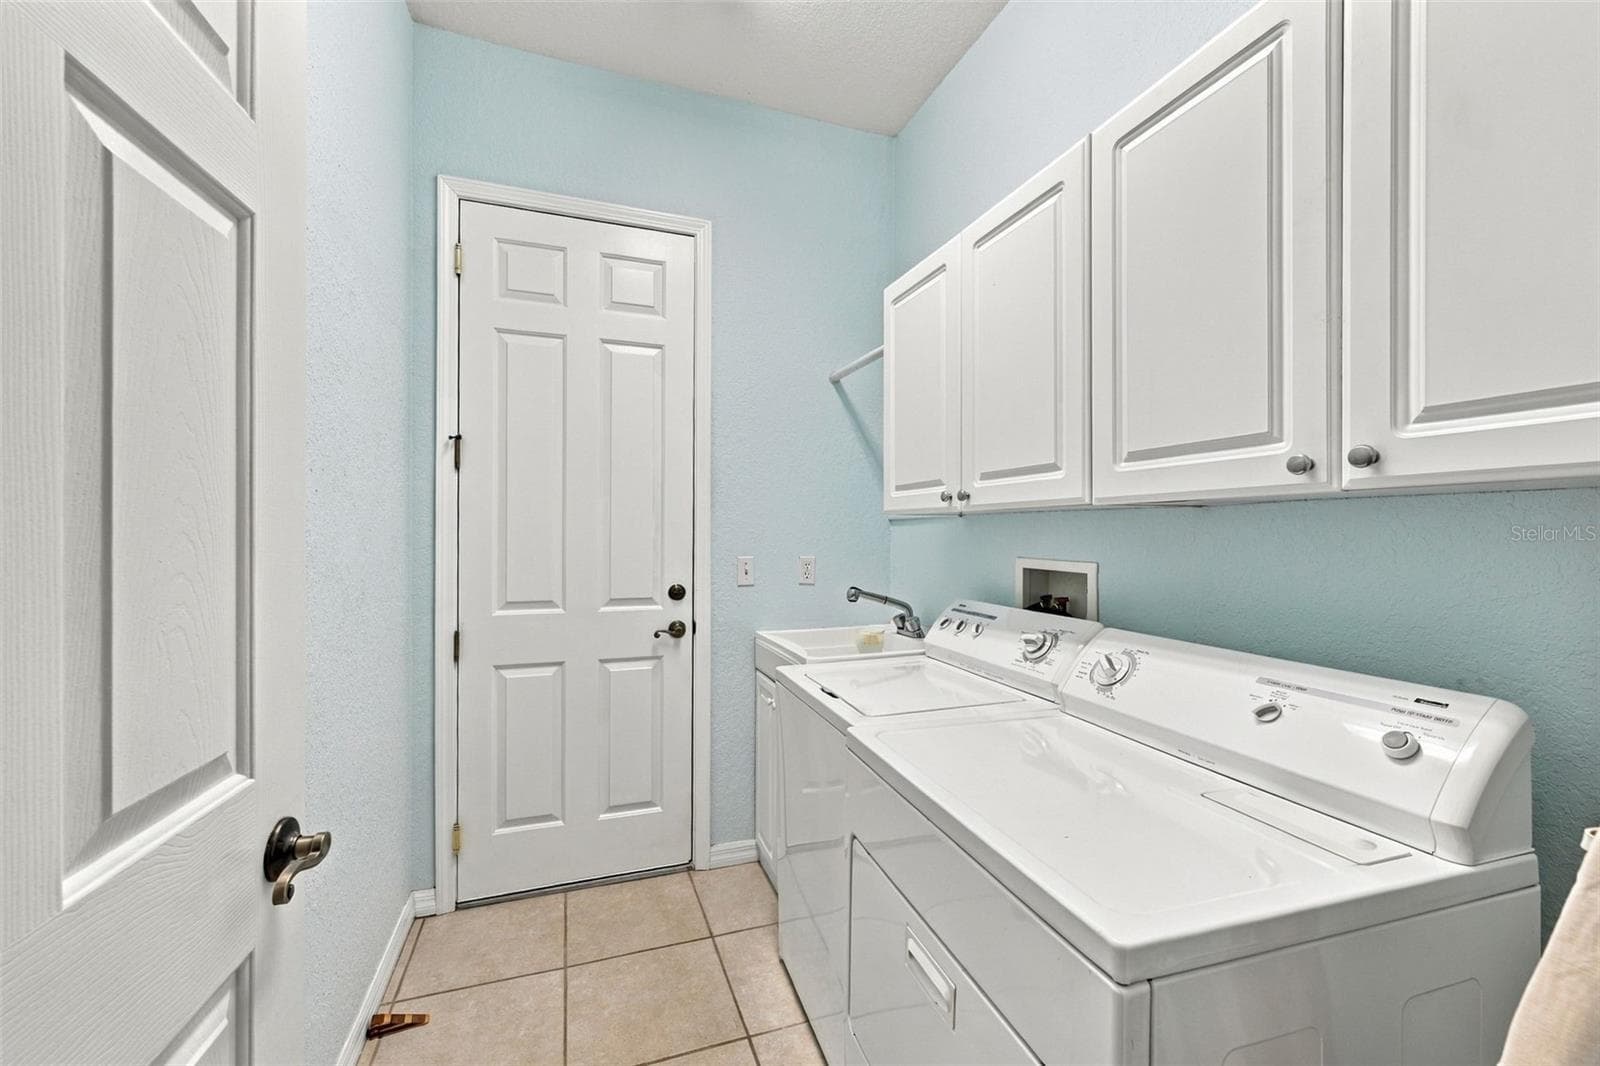
Laundry Room - 2418 KENSINGTON GREENS DR #9, SUN CITY CENTER
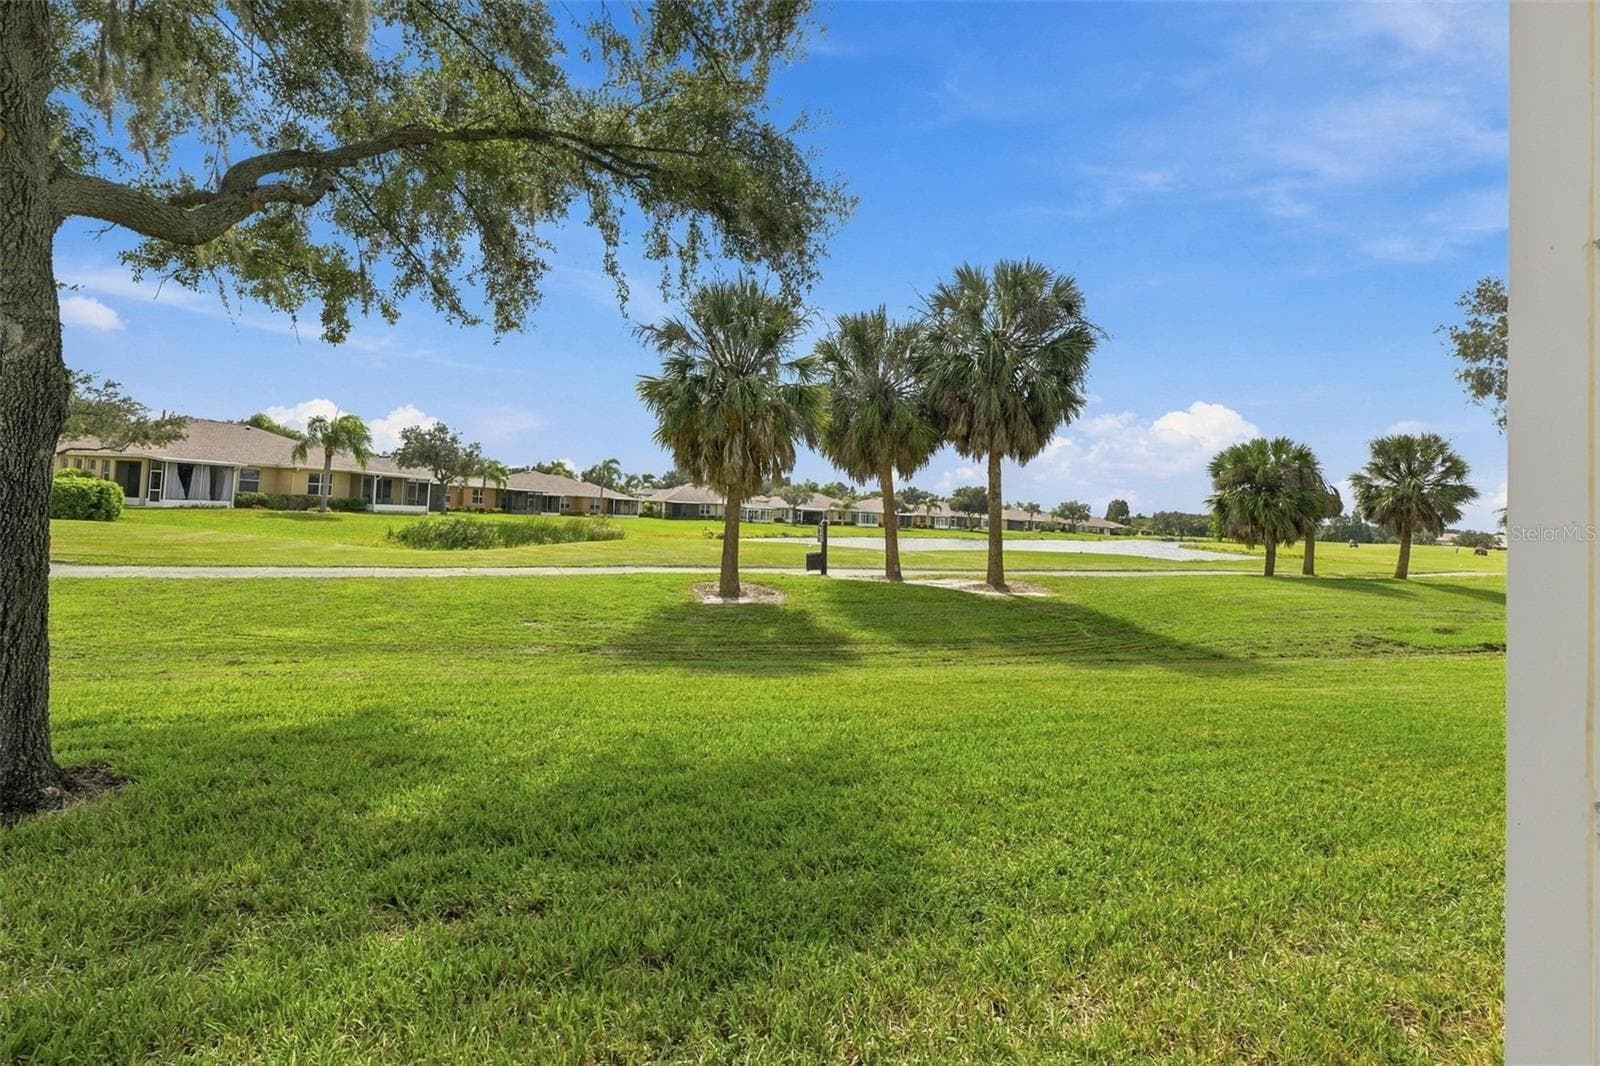
Back Yard - 2418 KENSINGTON GREENS DR #9, SUN CITY CENTER
Exceptional View - 2418 KENSINGTON GREENS DR #9, SUN CITY CENTER
This is FLORIDA living! - 2418 KENSINGTON GREENS DR #9, SUN CITY CENTER
Condominium at 2418 KENSINGTON GREENS DR #9, SUN CITY CENTER, photo 40 of 90
Condominium at 2418 KENSINGTON GREENS DR #9, SUN CITY CENTER, photo 41 of 90
Condominium at 2418 KENSINGTON GREENS DR #9, SUN CITY CENTER, photo 42 of 90
Condominium at 2418 KENSINGTON GREENS DR #9, SUN CITY CENTER, photo 43 of 90
Condominium at 2418 KENSINGTON GREENS DR #9, SUN CITY CENTER, photo 44 of 90
Condominium at 2418 KENSINGTON GREENS DR #9, SUN CITY CENTER, photo 45 of 90
Condominium at 2418 KENSINGTON GREENS DR #9, SUN CITY CENTER, photo 46 of 90
Condominium at 2418 KENSINGTON GREENS DR #9, SUN CITY CENTER, photo 47 of 90
Condominium at 2418 KENSINGTON GREENS DR #9, SUN CITY CENTER, photo 48 of 90
Condominium at 2418 KENSINGTON GREENS DR #9, SUN CITY CENTER, photo 49 of 90
Condominium at 2418 KENSINGTON GREENS DR #9, SUN CITY CENTER, photo 50 of 90
Condominium at 2418 KENSINGTON GREENS DR #9, SUN CITY CENTER, photo 51 of 90
Condominium at 2418 KENSINGTON GREENS DR #9, SUN CITY CENTER, photo 52 of 90
Condominium at 2418 KENSINGTON GREENS DR #9, SUN CITY CENTER, photo 53 of 90
Condominium at 2418 KENSINGTON GREENS DR #9, SUN CITY CENTER, photo 54 of 90
Condominium at 2418 KENSINGTON GREENS DR #9, SUN CITY CENTER, photo 55 of 90
Condominium at 2418 KENSINGTON GREENS DR #9, SUN CITY CENTER, photo 56 of 90
Condominium at 2418 KENSINGTON GREENS DR #9, SUN CITY CENTER, photo 57 of 90
Condominium at 2418 KENSINGTON GREENS DR #9, SUN CITY CENTER, photo 58 of 90
Condominium at 2418 KENSINGTON GREENS DR #9, SUN CITY CENTER, photo 59 of 90
Condominium at 2418 KENSINGTON GREENS DR #9, SUN CITY CENTER, photo 60 of 90
Condominium at 2418 KENSINGTON GREENS DR #9, SUN CITY CENTER, photo 61 of 90
Condominium at 2418 KENSINGTON GREENS DR #9, SUN CITY CENTER, photo 62 of 90
Condominium at 2418 KENSINGTON GREENS DR #9, SUN CITY CENTER, photo 63 of 90
Condominium at 2418 KENSINGTON GREENS DR #9, SUN CITY CENTER, photo 64 of 90
Condominium at 2418 KENSINGTON GREENS DR #9, SUN CITY CENTER, photo 65 of 90
Condominium at 2418 KENSINGTON GREENS DR #9, SUN CITY CENTER, photo 66 of 90
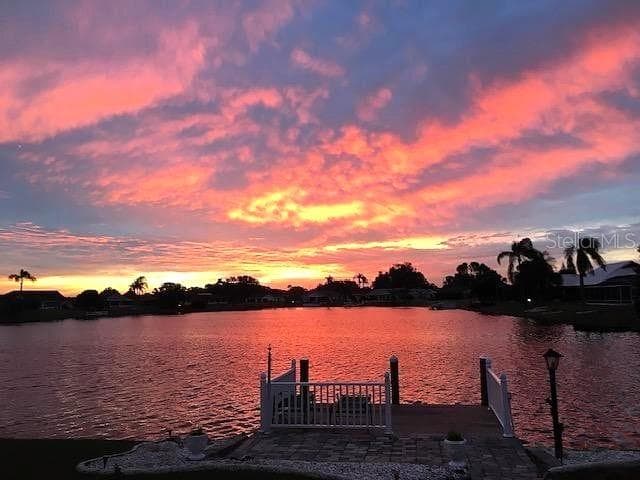
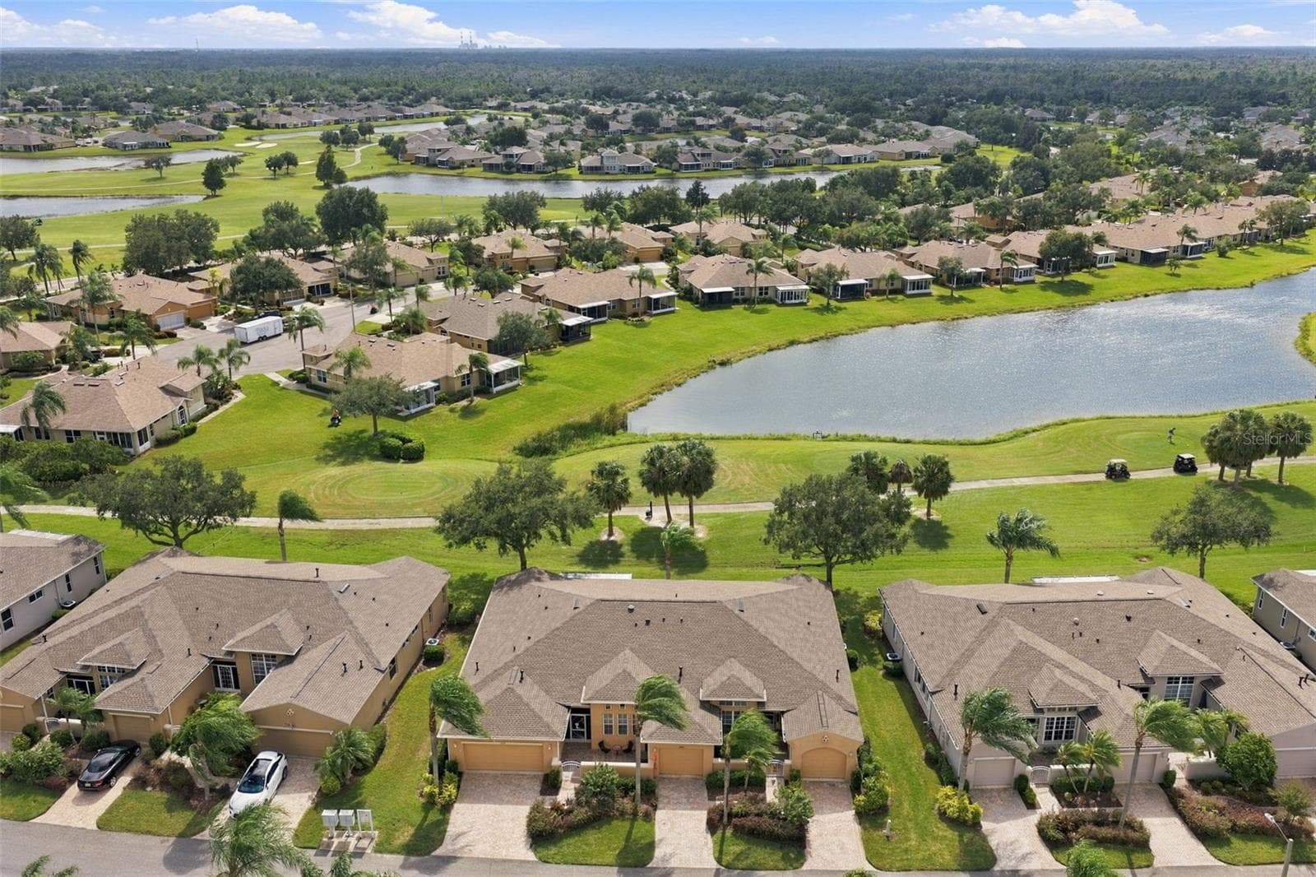
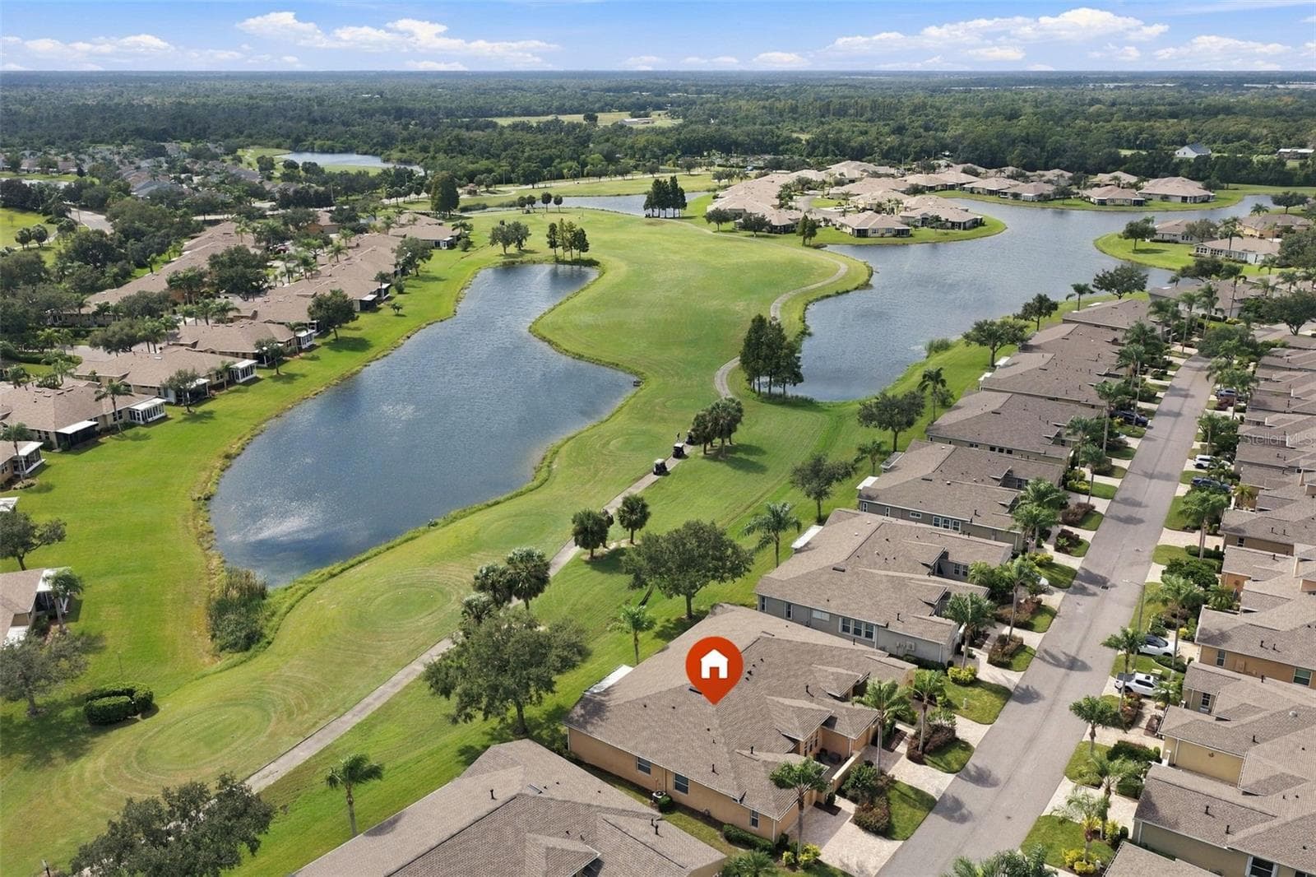
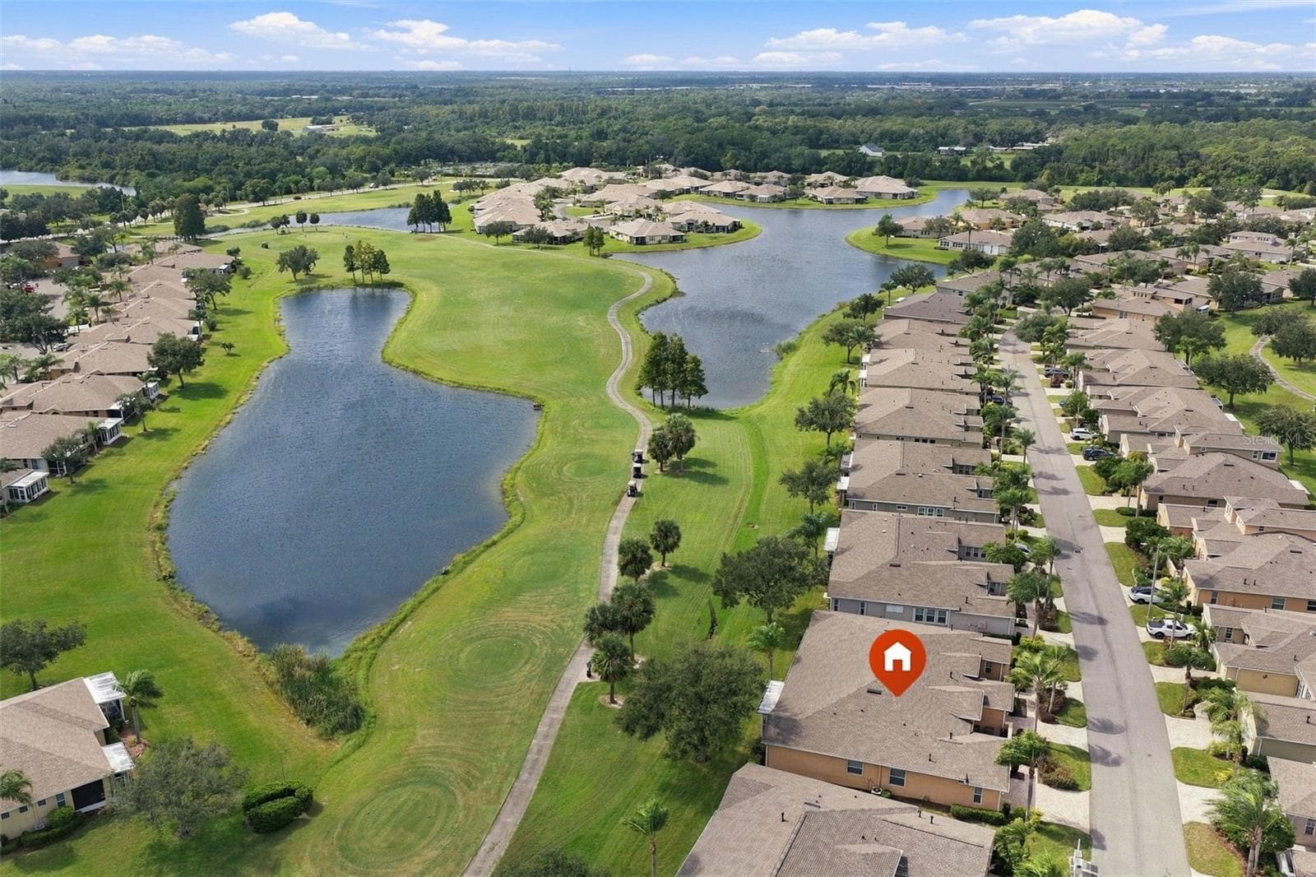
Beautiful Golf/Water View - 2418 KENSINGTON GREENS DR #9, SUN CITY CENTER
YOUR HOME VIEW - 2418 KENSINGTON GREENS DR #9, SUN CITY CENTER
Condominium at 2418 KENSINGTON GREENS DR #9, SUN CITY CENTER, photo 69 of 90
Condominium at 2418 KENSINGTON GREENS DR #9, SUN CITY CENTER, photo 70 of 90
Condominium at 2418 KENSINGTON GREENS DR #9, SUN CITY CENTER, photo 71 of 90
Condominium at 2418 KENSINGTON GREENS DR #9, SUN CITY CENTER, photo 72 of 90
Condominium at 2418 KENSINGTON GREENS DR #9, SUN CITY CENTER, photo 73 of 90
Condominium at 2418 KENSINGTON GREENS DR #9, SUN CITY CENTER, photo 74 of 90
Condominium at 2418 KENSINGTON GREENS DR #9, SUN CITY CENTER, photo 75 of 90
Condominium at 2418 KENSINGTON GREENS DR #9, SUN CITY CENTER, photo 76 of 90
Condominium at 2418 KENSINGTON GREENS DR #9, SUN CITY CENTER, photo 77 of 90
Condominium at 2418 KENSINGTON GREENS DR #9, SUN CITY CENTER, photo 78 of 90
Condominium at 2418 KENSINGTON GREENS DR #9, SUN CITY CENTER, photo 79 of 90
Condominium at 2418 KENSINGTON GREENS DR #9, SUN CITY CENTER, photo 80 of 90
Condominium at 2418 KENSINGTON GREENS DR #9, SUN CITY CENTER, photo 81 of 90
Condominium at 2418 KENSINGTON GREENS DR #9, SUN CITY CENTER, photo 82 of 90
Condominium at 2418 KENSINGTON GREENS DR #9, SUN CITY CENTER, photo 83 of 90
Condominium at 2418 KENSINGTON GREENS DR #9, SUN CITY CENTER, photo 84 of 90
Condominium at 2418 KENSINGTON GREENS DR #9, SUN CITY CENTER, photo 85 of 90
Condominium at 2418 KENSINGTON GREENS DR #9, SUN CITY CENTER, photo 86 of 90
Condominium at 2418 KENSINGTON GREENS DR #9, SUN CITY CENTER, photo 87 of 90
Condominium at 2418 KENSINGTON GREENS DR #9, SUN CITY CENTER, photo 88 of 90
Condominium at 2418 KENSINGTON GREENS DR #9, SUN CITY CENTER, photo 89 of 90
Welcome to Florida Living! - 2418 KENSINGTON GREENS DR #9, SUN CITY CENTER
90 photos

$369,900

2418 KENSINGTON GREENS DR #9
SUN CITY CENTER, FL 33573
Listed by Anita Frank · REAL BROKER, LLC
Bedrooms
3
Bathrooms
2
Living area
1,746 sqft
Year built
2005

About this home

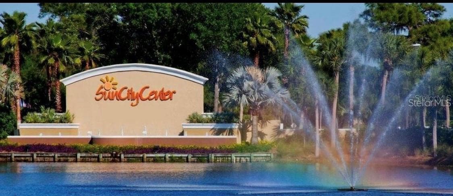
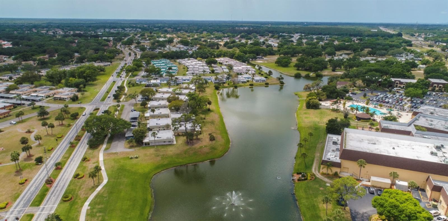
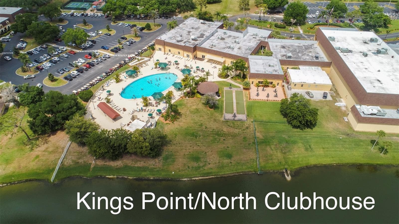
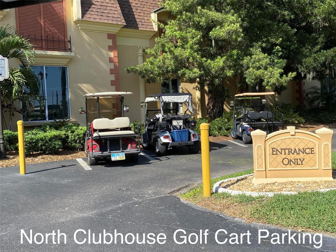
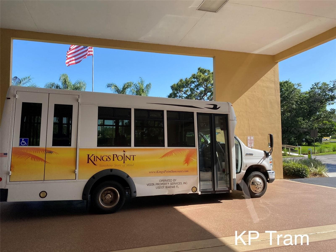
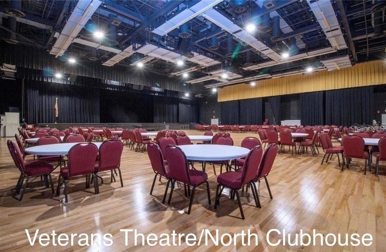
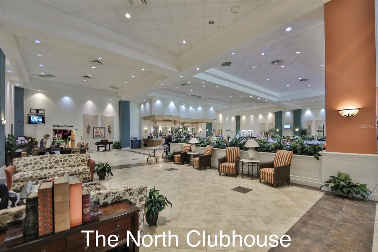
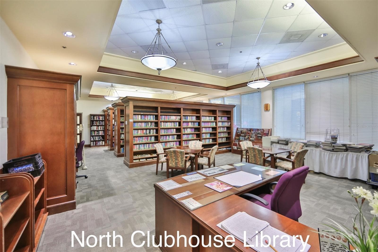
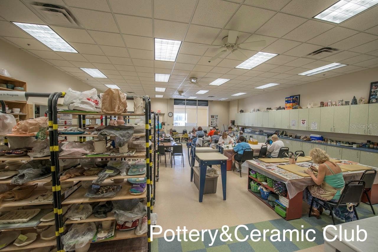
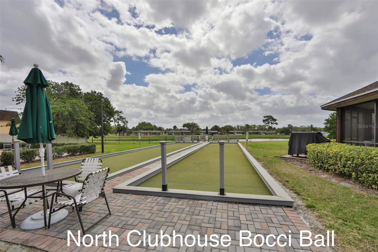
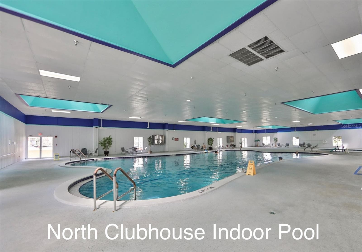
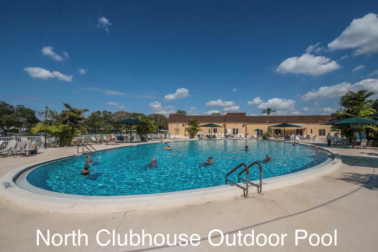
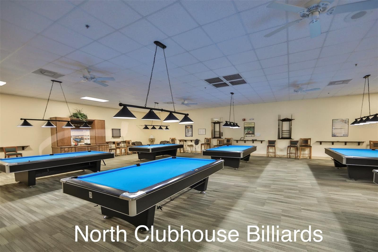
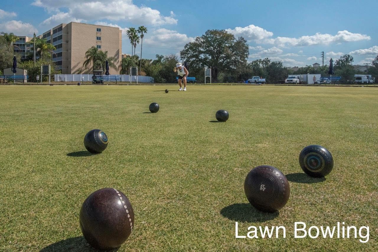
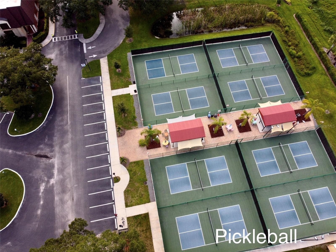
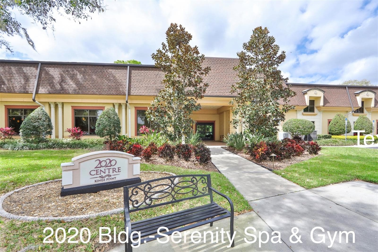
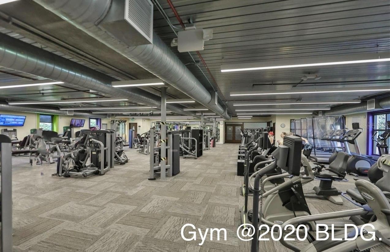
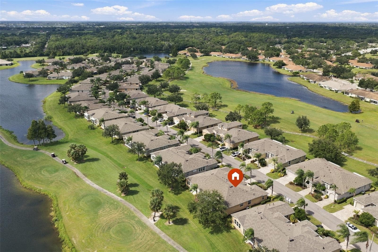
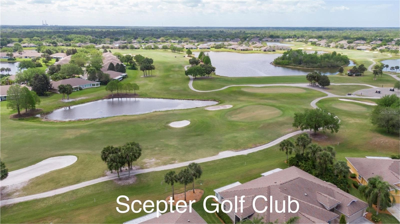
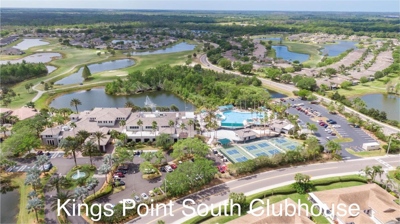
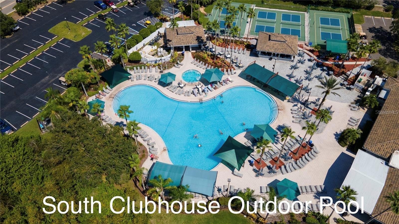
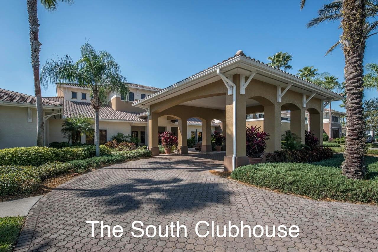
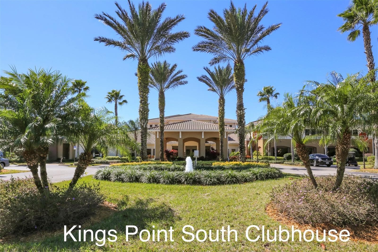
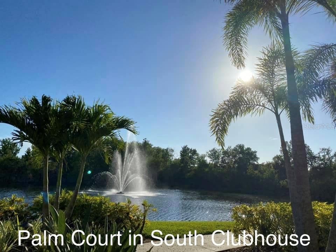
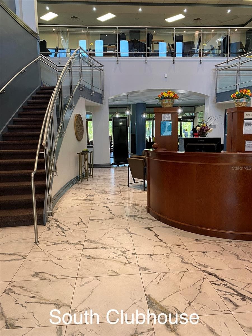
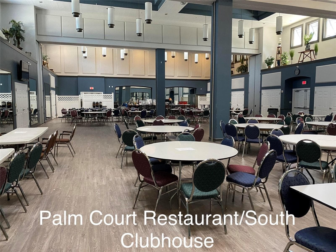
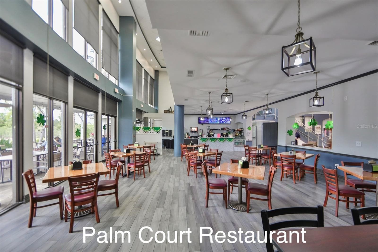
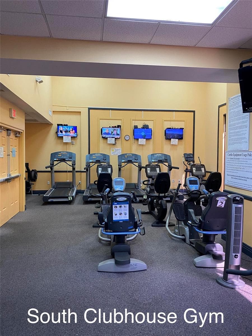
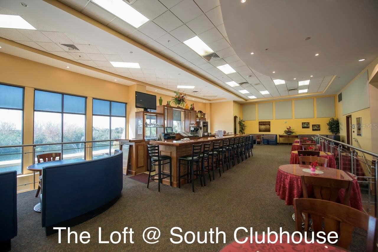
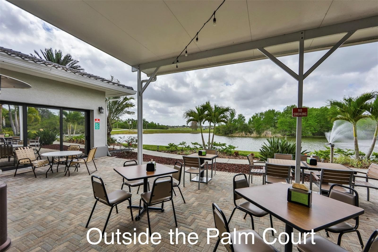
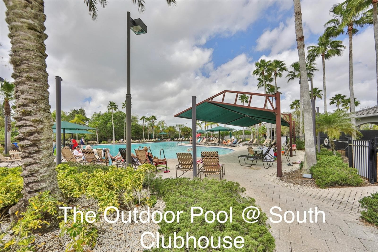
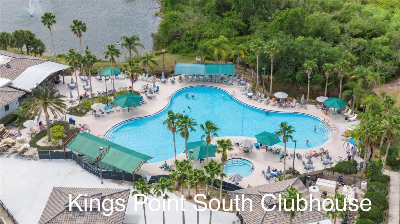
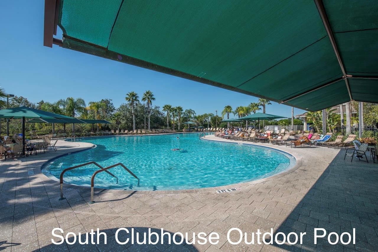
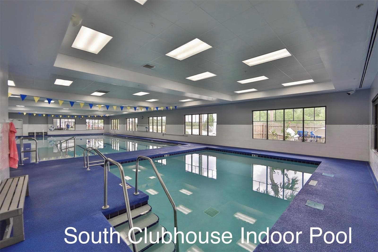
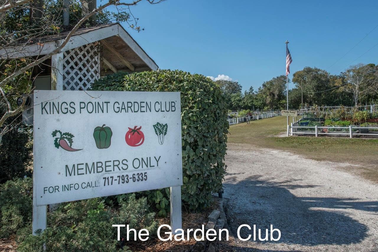
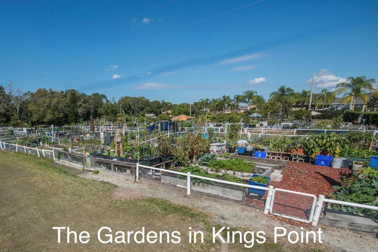
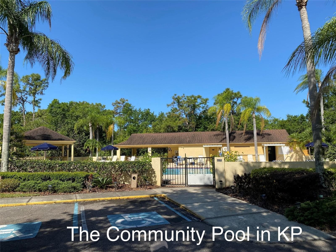
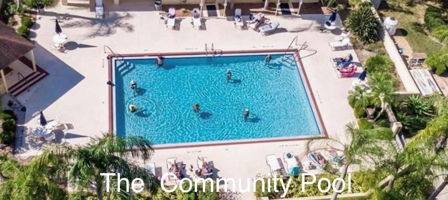
Welcome to Kings Point – Resort-Style Living with Beautiful Water Views! Discover the exceptional lifestyle of Kings Point, a premier gated, golf-cart-friendly 55+ community in Sun City Center, Florida. Ideally situated near shopping, restaurants, medical facilities, and everyday conveniences, Kings Point offers an active and engaging lifestyle with an impressive array of amenities. Residents enjoy two clubhouses, a grand theater, six heated swimming pools, hot tubs, fitness centers, tennis and pickleball courts, billiards, clubs, social activities, and access to three golf courses. With 24-hour gated security and a vibrant community atmosphere, there is always something to enjoy. Step into this exceptional Mayfair model, offering a comfortable, spacious, and open layout with a thoughtfully designed split-bedroom floor plan and beautiful water views across the entire back of the home. This inviting residence combines generous living spaces, desirable features, Plantation Shutters throughout, and the added convenience of being offered fully furnished for a truly turnkey opportunity. The gourmet kitchen is seamlessly connected to the main living area and features granite countertops, 42-inch cabinets, and a gas range, creating an ideal setting for cooking and entertaining. The open-concept great room flows effortlessly into the enclosed, large sliding glass, tiled lanai, complete with a ceiling fan and tranquil water views. An additional 9’ x 8’ sunroom provides the perfect spot for morning coffee, casual dining, or simply enjoying the peaceful setting. The spacious primary suite is a private retreat overlooking the water, with two walk-in closets and an ensuite bath featuring a double-bowl vanity, a relaxing soaking tub, a separate walk-in shower, and a private water closet with tile flooring. The secondary bedroom offers flexibility for guests or a home office, while an additional guest bedroom is conveniently located toward the front of the home, providing privacy for family and visitors. The bedrooms feature carpeting, and the guest bathroom has tile flooring. A welcoming 6’4” x 10’10” foyer creates an impressive entrance, while the front courtyard adds another appealing outdoor space to enjoy. The home’s gas utilities include the kitchen range, furnace, and water heater, with the gas water heater installed January 12, 2015. With its desirable split-bedroom design, multiple living and flex spaces, serene water views, and furnishings included, this inviting residence offers a wonderful opportunity to enjoy the best of the Kings Point lifestyle. Relax, entertain, explore the community amenities, or take your golf cart out to enjoy the nearby golf course area around Tee No. 8. Your Florida lifestyle awaits!

Property details

MLS
Stellar MLS
MLS #
MFRTB8557633
Property type
Condominium
Subdivision
KENSINGTON CONDO
Status
Active
Days on market
1
On market date
October 21, 2026
Stories
N/A
Total bathrooms
2
Garage spaces
2
Parking spaces
N/A
Lot size
0.06 acres
Loading map…

Nearby schools

Within 10 miles. School directory data from the National Center for Education Statistics (NCES), accessed via the Urban Institute Education Data API. Local Score is calculated by INNOVATE Real Estate; where a state rating is shown, it comes from that state's own official school report card.

ElementaryCharter
RCMA WIMAUMA COMMUNITY ACADEMY
2.24 mi away · Grades 0-8
Nearest school -- attendance-zone data not available here
4.0
Local Score (student-teacher ratio only (preliminary -- will incorporate state test-score data once available)) -- not an official state rating
Enrollment
340
Student:teacher ratio
13.1:1
District
HILLSBOROUGH
Middle
SHIELDS MIDDLE SCHOOL
3.44 mi away · Grades 6-8
Nearest school -- attendance-zone data not available here
2.0
Local Score (student-teacher ratio only (preliminary -- will incorporate state test-score data once available)) -- not an official state rating
Enrollment
1,792
Student:teacher ratio
20.8:1
District
HILLSBOROUGH
High
LENNARD HIGH SCHOOL
2.55 mi away · Grades 9-12
Nearest school -- attendance-zone data not available here
1.0
Local Score (student-teacher ratio only (preliminary -- will incorporate state test-score data once available)) -- not an official state rating
Enrollment
2,259
Student:teacher ratio
22.1:1
District
HILLSBOROUGH

Walkability

Blended score for SUN CITY CENTER's center, calculated by INNOVATE Real Estate from two sources: the EPA's National Walkability Index (street network, transit, land-use mix) and Google Places amenity data (what's actually reachable on foot from this point). 60% EPA National Walkability Index + 40% nearby-amenity density (Google Places).

32
Car-dependent
out of 100
EPA National Walkability Index
5.3 / 20 -- Least walkable
Google Places amenity density
40 / 100
Restaurants & cafes20
Grocery stores0
Parks0
Schools1
Transit stops0
Pharmacies1

Market position

How this listing compares to current activity in SUN CITY CENTER, from live MLS data.

On the market 1 days -- 83 fewer days than SUN CITY CENTER's current average of 84 days.
For reference, the median list price across 455 active listings in SUN CITY CENTER right now is $239,000.

Mortgage calculator

Estimate only - actual rate and payment depend on your lender, credit, and loan program.

$
%
%
Adjust tax / insurance estimates
% / yr
$
/mo
Est. monthly payment
$2,378/mo
$73,980 down
$295,920 loan
Principal & interest$1,919
Property tax (est.)$308
Home insurance (est.)$150

Similar homes you might like

Data source: Listing information provided by Stellar MLS (mfrmls) via Trestle/CoreLogic. Last updated 2 days ago.

Information herein deemed reliable but not guaranteed; all measurements, school assignments, HOA fees, taxes, and feature lists are approximate and should be independently verified. Equal Housing Opportunity.