
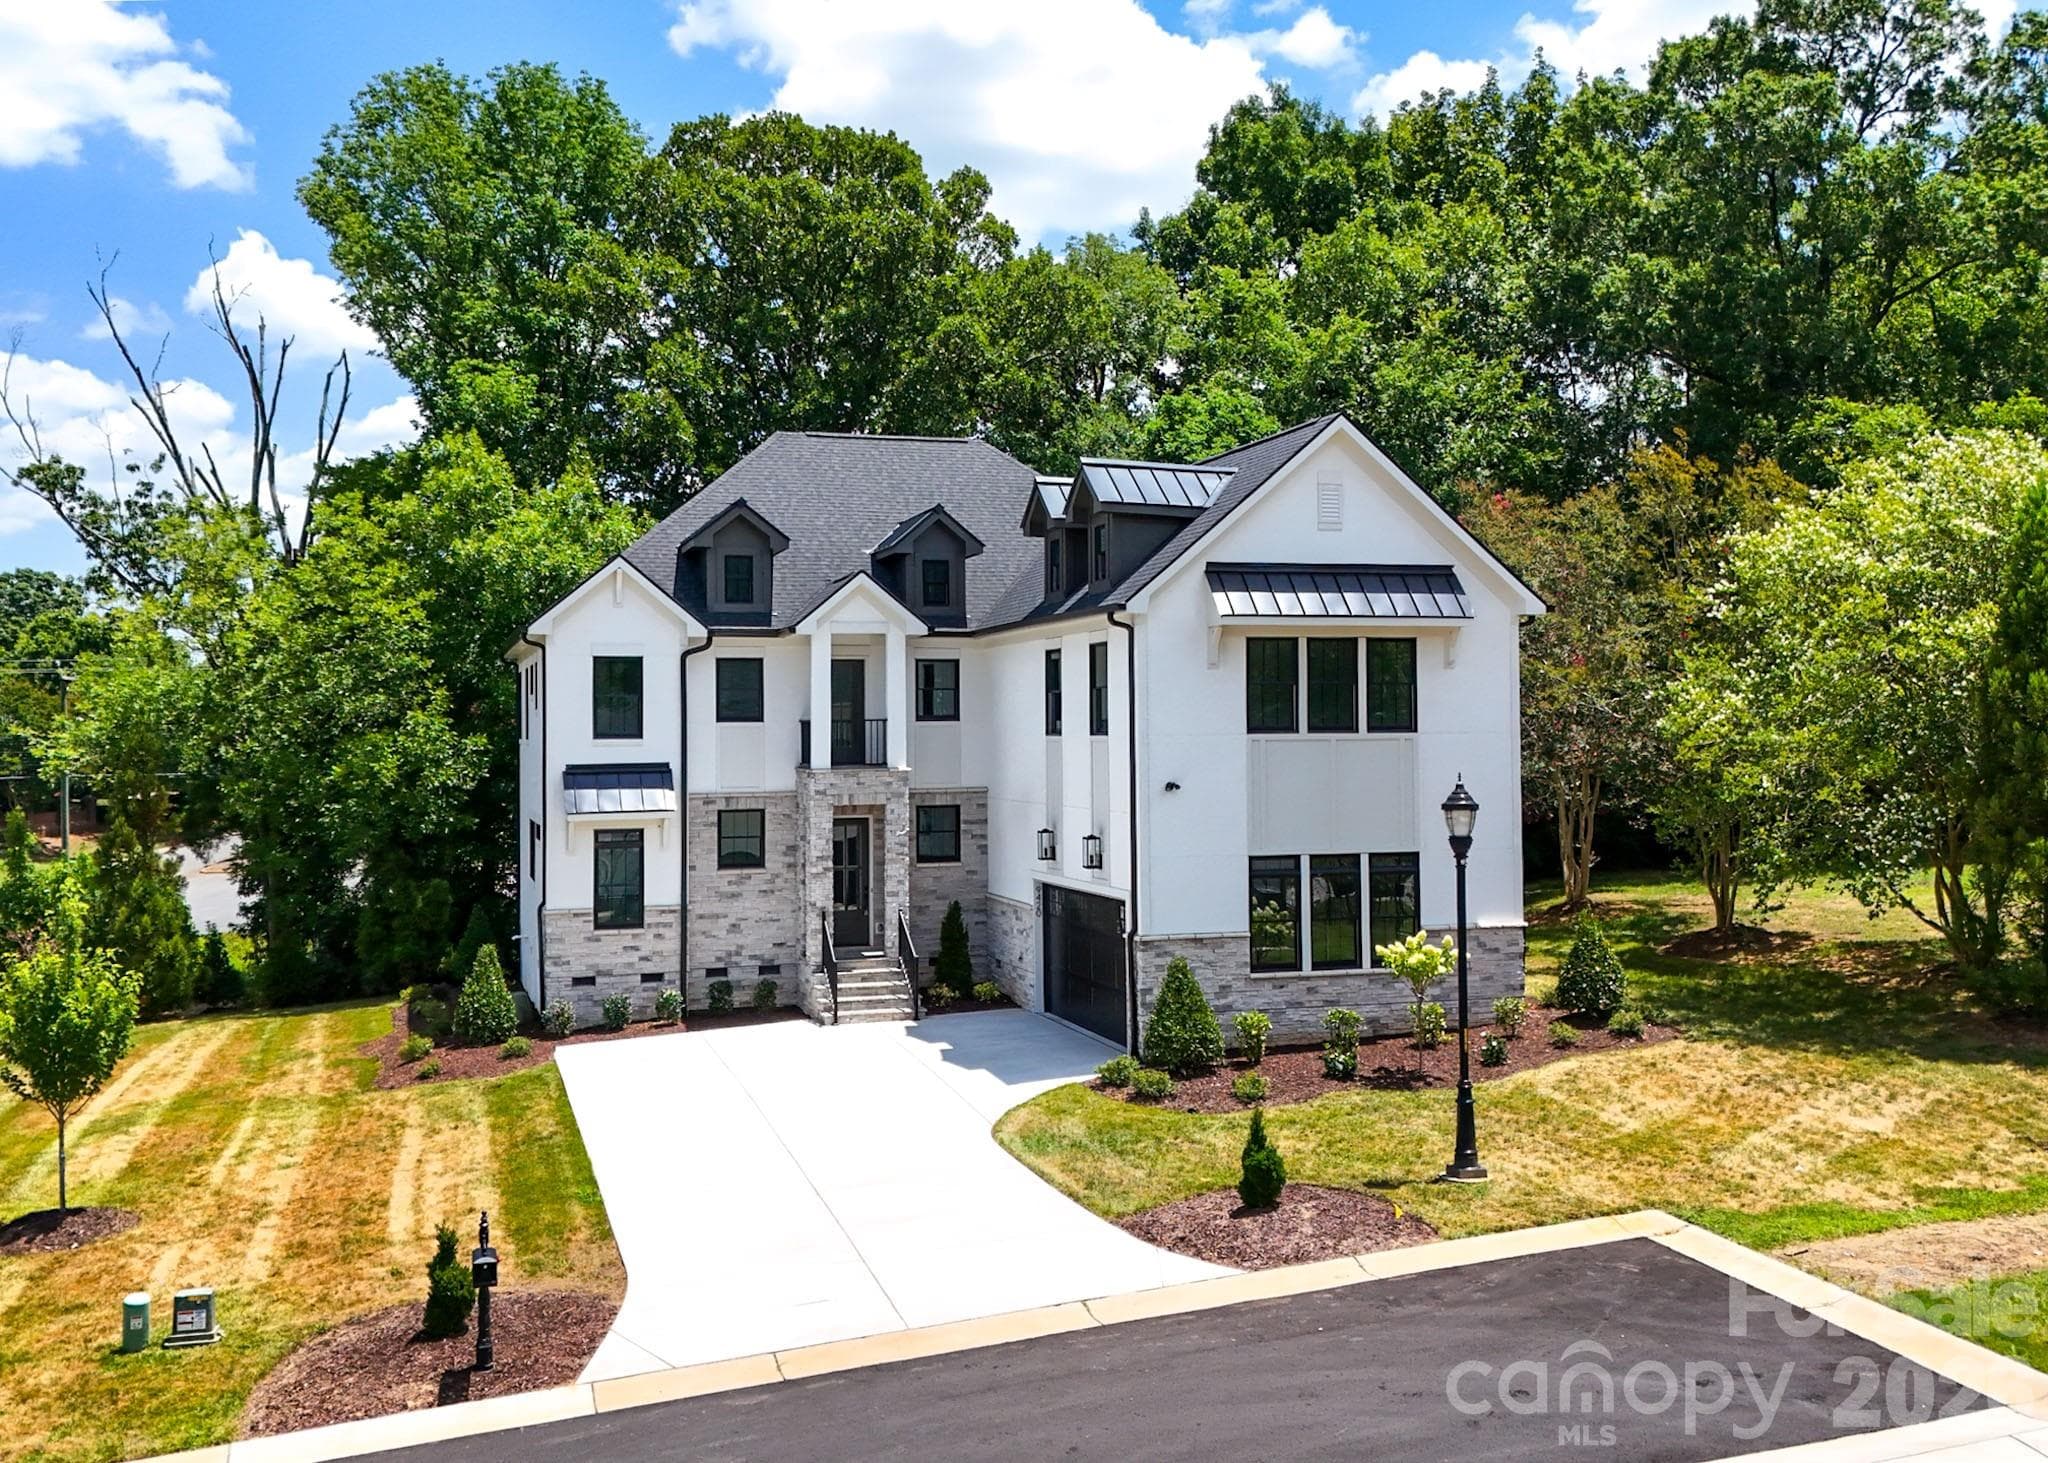
Front View of Home - 9420 Greyson Ridge Drive, Charlotte
Side / Garage View - 9420 Greyson Ridge Drive, Charlotte
Single Family Residence at 9420 Greyson Ridge Drive, Charlotte, photo 3 of 38
Single Family Residence at 9420 Greyson Ridge Drive, Charlotte, photo 4 of 38
Stairwell w Dog/ Pet Nook - 9420 Greyson Ridge Drive, Charlotte
Livingroom - 9420 Greyson Ridge Drive, Charlotte
Kitchen Island - 9420 Greyson Ridge Drive, Charlotte
Gas Range - 9420 Greyson Ridge Drive, Charlotte
Kitchen View into Dining area and Livingroom - 9420 Greyson Ridge Drive, Charlotte
Stairwell - 9420 Greyson Ridge Drive, Charlotte
Stone Wall with (Wine) Shelves - 9420 Greyson Ridge Drive, Charlotte
Powder Room - 9420 Greyson Ridge Drive, Charlotte
Kitchen - 9420 Greyson Ridge Drive, Charlotte
Primary Bedroom - 9420 Greyson Ridge Drive, Charlotte
Primary Bathroom - 9420 Greyson Ridge Drive, Charlotte
Primary Bedroom Walk - In Closet - 9420 Greyson Ridge Drive, Charlotte
Office w French Doors - 9420 Greyson Ridge Drive, Charlotte
Bonus Room w French Doors - 9420 Greyson Ridge Drive, Charlotte
Upstairs Bedroom - 9420 Greyson Ridge Drive, Charlotte
Upstairs Bathroom - 9420 Greyson Ridge Drive, Charlotte
Single Family Residence at 9420 Greyson Ridge Drive, Charlotte, photo 21 of 38
Single Family Residence at 9420 Greyson Ridge Drive, Charlotte, photo 22 of 38
Single Family Residence at 9420 Greyson Ridge Drive, Charlotte, photo 23 of 38
Single Family Residence at 9420 Greyson Ridge Drive, Charlotte, photo 24 of 38
Single Family Residence at 9420 Greyson Ridge Drive, Charlotte, photo 25 of 38
Single Family Residence at 9420 Greyson Ridge Drive, Charlotte, photo 26 of 38
Single Family Residence at 9420 Greyson Ridge Drive, Charlotte, photo 27 of 38
Single Family Residence at 9420 Greyson Ridge Drive, Charlotte, photo 28 of 38
Single Family Residence at 9420 Greyson Ridge Drive, Charlotte, photo 29 of 38
Single Family Residence at 9420 Greyson Ridge Drive, Charlotte, photo 30 of 38
Single Family Residence at 9420 Greyson Ridge Drive, Charlotte, photo 31 of 38
Single Family Residence at 9420 Greyson Ridge Drive, Charlotte, photo 32 of 38
Single Family Residence at 9420 Greyson Ridge Drive, Charlotte, photo 33 of 38
Deck - 9420 Greyson Ridge Drive, Charlotte
Single Family Residence at 9420 Greyson Ridge Drive, Charlotte, photo 35 of 38
Single Family Residence at 9420 Greyson Ridge Drive, Charlotte, photo 36 of 38
Single Family Residence at 9420 Greyson Ridge Drive, Charlotte, photo 37 of 38
Single Family Residence at 9420 Greyson Ridge Drive, Charlotte, photo 38 of 38
38 photos

$1,650,000

9420 Greyson Ridge Drive
Charlotte, NC 28277
Listed by Nina Tingle · Alpha Omega Realty
Bedrooms
4
Bathrooms
4.5
Living area
4,009 sqft
Year built
2026

About this home

Discover this luxury custom spec home showcasing exceptional craftsmanship and modern design throughout. Built with Anderson 400 Series windows, the home is filled with natural light and framed by premium finishes, including high-end laminate flooring and an elegant, sleek stairwell that creates a striking architectural centerpiece. Enjoy multiple outdoor living spaces with a walk-out balcony, perfect for morning coffee, and a back deck overlooking a serene, tree-filled setting. The property also features a two-car garage and sits within a cozy, tucked-away subdivision surrounded by nature. The modern two-tone kitchen is a showpiece, offering luxury quartz countertops, a full quartz backsplash, and beautiful designer light fixtures. French doors lead to a private office and a versatile bonus room, providing flexible space for work or leisure. Additional highlights include a well-appointed mud room, and a laundry room complete with a sink and generous cabinet storage , stone wall feature with shelves, could be used for wine storage / display. Located in a highly sought-after area near award-winning golf courses, Charlotte Latin School, and premier shopping and dining, this home blends luxury living with unmatched convenience.

Highlights

FireplaceNew construction

Property details

MLS
Canopy MLS
MLS #
CAR4405364
Property type
Single Family Residence
Subdivision
Greyson
Status
Active
Days on market
81
On market date
July 18, 2026
Stories
N/A
Total bathrooms
4.5
Garage spaces
2
Parking spaces
N/A
Lot size
N/A
Loading map…

Nearby schools

Within 10 miles. School directory data from the National Center for Education Statistics (NCES), accessed via the Urban Institute Education Data API. Local Score is calculated by INNOVATE Real Estate; where a state rating is shown, it comes from that state's own official school report card.

Elementary
Olde Providence Elementary
2.18 mi away · Grades 0-5
Zoned school (attendance boundary, 2015-16 data)
4.4
Local Score (state rating (2025) blended 70/30 with student-teacher ratio) -- not an official state rating
State rating: A (2025)
Enrollment
639
Student:teacher ratio
15.6:1
District
Charlotte-Mecklenburg Schools
Middle
South Charlotte Middle
1.38 mi away · Grades 6-8
Zoned school (attendance boundary, 2015-16 data)
3.4
Local Score (state rating (2025) blended 70/30 with student-teacher ratio) -- not an official state rating
State rating: B (2025)
Enrollment
835
Student:teacher ratio
20.4:1
District
Charlotte-Mecklenburg Schools
High
Cato Middle College High School
12.62 mi away · Grades 11-13
Zoned school (attendance boundary, 2015-16 data)
3.8
Local Score (state rating (2025) blended 70/30 with student-teacher ratio) -- not an official state rating
State rating: A (2025)
Enrollment
166
Student:teacher ratio
41.5:1
District
Charlotte-Mecklenburg Schools

Walkability

Blended score for Charlotte's center, calculated by INNOVATE Real Estate from two sources: the EPA's National Walkability Index (street network, transit, land-use mix) and Google Places amenity data (what's actually reachable on foot from this point). 60% EPA National Walkability Index + 40% nearby-amenity density (Google Places).

51
Somewhat walkable
out of 100
EPA National Walkability Index
7.0 / 20 -- Below average walkable
Google Places amenity density
75 / 100
Restaurants & cafes12
Grocery stores1
Parks8
Schools9
Transit stops8
Pharmacies0

Market position

How this listing compares to current activity in Charlotte, from live MLS data.

On the market 81 days -- 13 more days than Charlotte's current average of 68 days.
For reference, the median list price across 5,664 active listings in Charlotte right now is $359,900.

Mortgage calculator

Estimate only - actual rate and payment depend on your lender, credit, and loan program.

$
%
%
Adjust tax / insurance estimates
% / yr
$
/mo
Est. monthly payment
$10,086/mo
$330,000 down
$1,320,000 loan
Principal & interest$8,561
Property tax (est.)$1,375
Home insurance (est.)$150

Similar homes you might like

Data source: Listing information provided by Canopy MLS (carolina) via Trestle/CoreLogic. Last updated 16 days ago.

Information herein deemed reliable but not guaranteed; all measurements, school assignments, HOA fees, taxes, and feature lists are approximate and should be independently verified. Equal Housing Opportunity.



