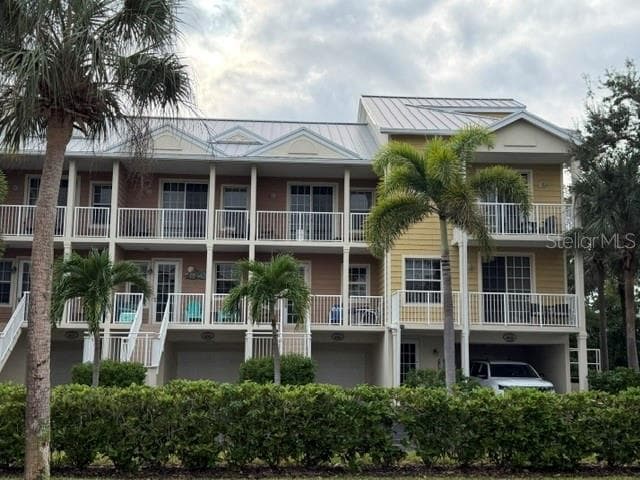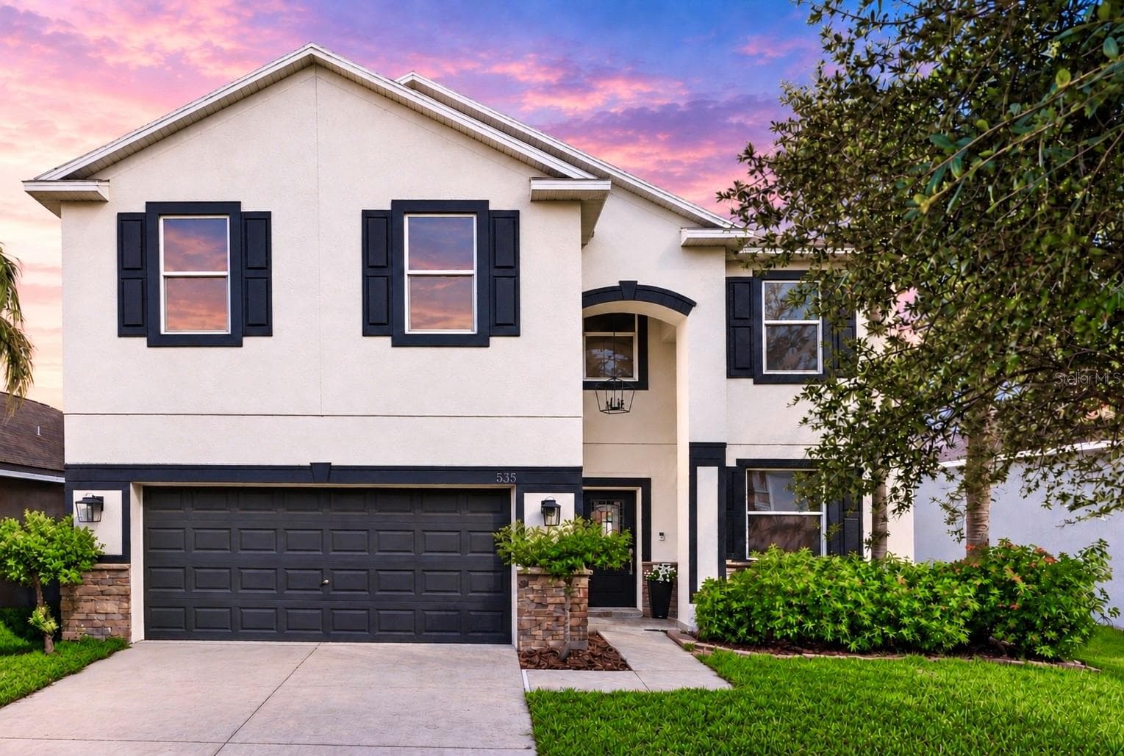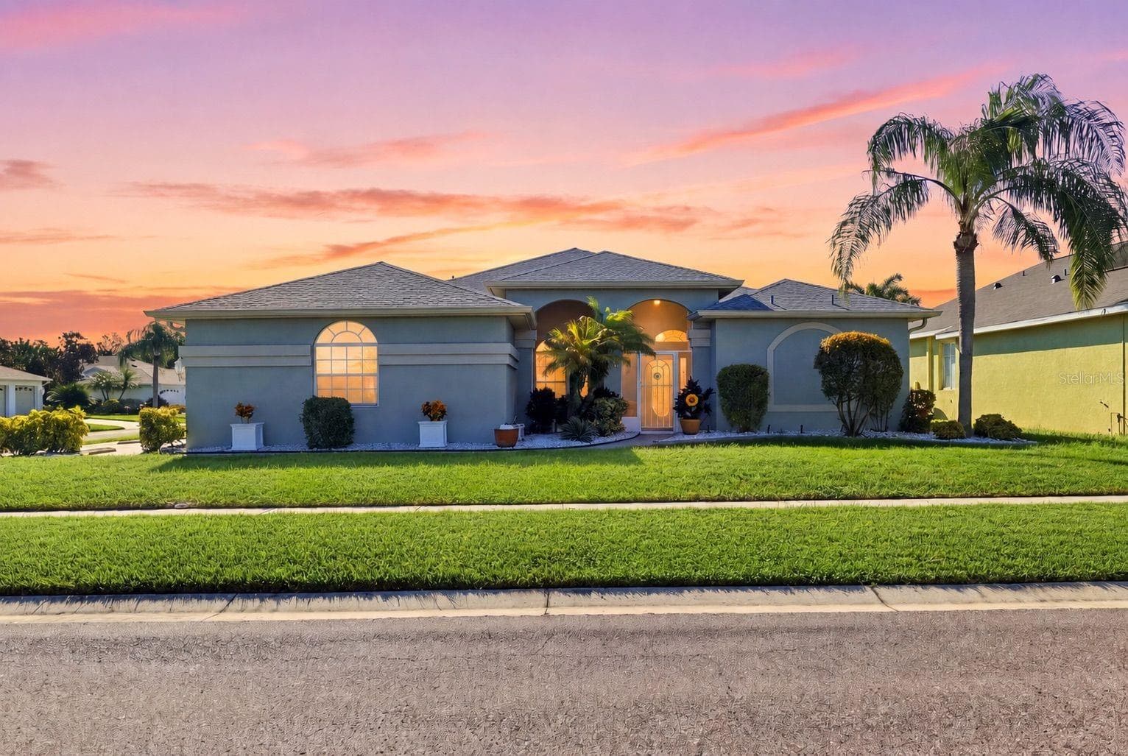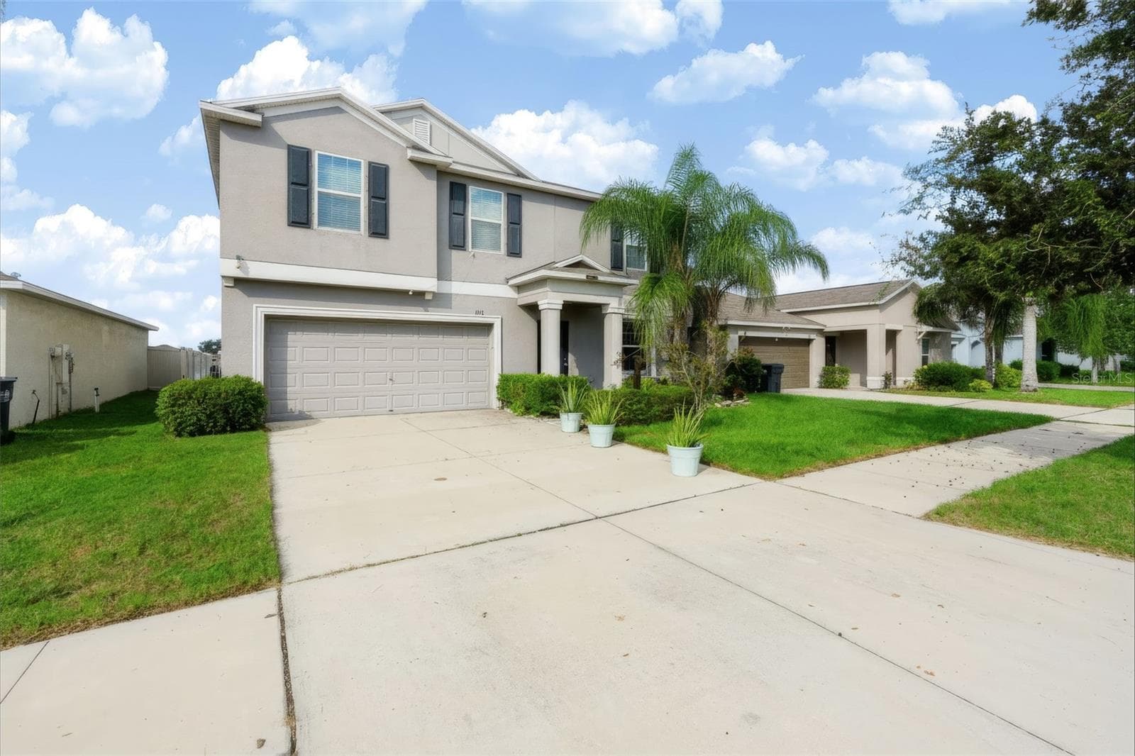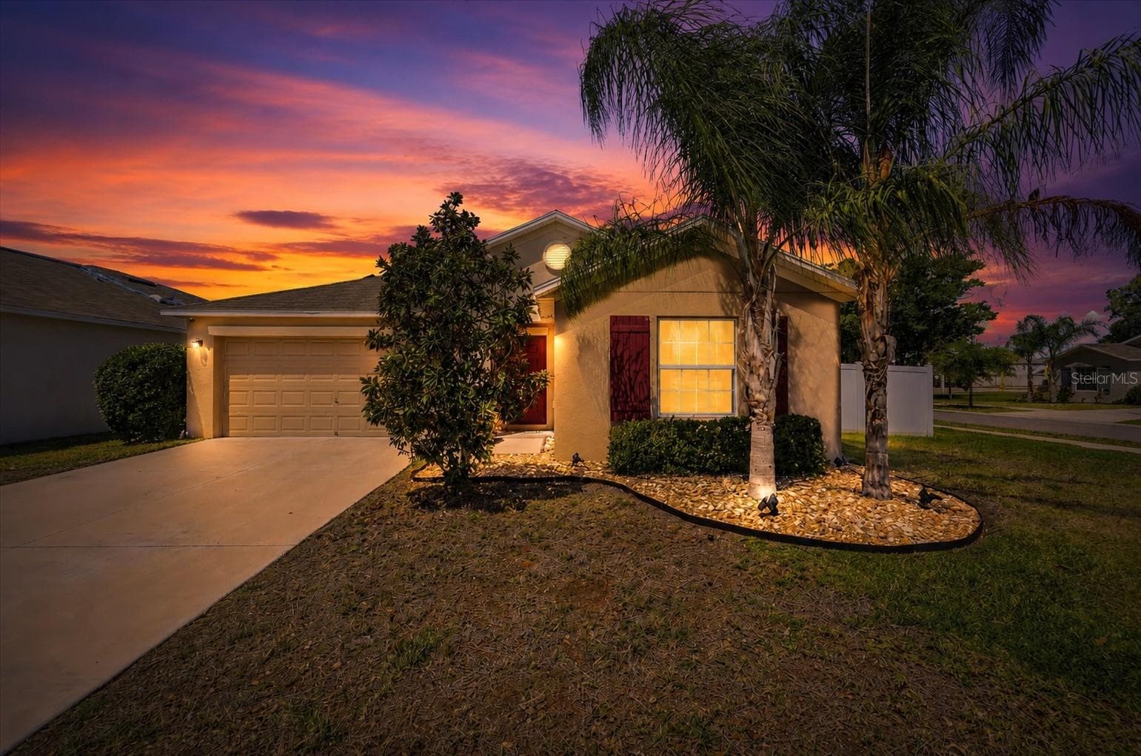
Single Family Residence at 936 ZONE TAILED HAWK PL, RUSKIN
Owner owned solar panels - 936 ZONE TAILED HAWK PL, RUSKIN
Single Family Residence at 936 ZONE TAILED HAWK PL, RUSKIN, photo 3 of 43
Single Family Residence at 936 ZONE TAILED HAWK PL, RUSKIN, photo 4 of 43
Single Family Residence at 936 ZONE TAILED HAWK PL, RUSKIN, photo 5 of 43
Single Family Residence at 936 ZONE TAILED HAWK PL, RUSKIN, photo 6 of 43
Single Family Residence at 936 ZONE TAILED HAWK PL, RUSKIN, photo 7 of 43
Single Family Residence at 936 ZONE TAILED HAWK PL, RUSKIN, photo 8 of 43
Single Family Residence at 936 ZONE TAILED HAWK PL, RUSKIN, photo 9 of 43
Single Family Residence at 936 ZONE TAILED HAWK PL, RUSKIN, photo 10 of 43
Single Family Residence at 936 ZONE TAILED HAWK PL, RUSKIN, photo 11 of 43
Single Family Residence at 936 ZONE TAILED HAWK PL, RUSKIN, photo 12 of 43
Single Family Residence at 936 ZONE TAILED HAWK PL, RUSKIN, photo 13 of 43
Single Family Residence at 936 ZONE TAILED HAWK PL, RUSKIN, photo 14 of 43
Single Family Residence at 936 ZONE TAILED HAWK PL, RUSKIN, photo 15 of 43
Single Family Residence at 936 ZONE TAILED HAWK PL, RUSKIN, photo 16 of 43
Single Family Residence at 936 ZONE TAILED HAWK PL, RUSKIN, photo 17 of 43
Single Family Residence at 936 ZONE TAILED HAWK PL, RUSKIN, photo 18 of 43
Single Family Residence at 936 ZONE TAILED HAWK PL, RUSKIN, photo 19 of 43
Single Family Residence at 936 ZONE TAILED HAWK PL, RUSKIN, photo 20 of 43
Single Family Residence at 936 ZONE TAILED HAWK PL, RUSKIN, photo 21 of 43
Single Family Residence at 936 ZONE TAILED HAWK PL, RUSKIN, photo 22 of 43
Single Family Residence at 936 ZONE TAILED HAWK PL, RUSKIN, photo 23 of 43
Single Family Residence at 936 ZONE TAILED HAWK PL, RUSKIN, photo 24 of 43
Single Family Residence at 936 ZONE TAILED HAWK PL, RUSKIN, photo 25 of 43
Single Family Residence at 936 ZONE TAILED HAWK PL, RUSKIN, photo 26 of 43
Single Family Residence at 936 ZONE TAILED HAWK PL, RUSKIN, photo 27 of 43
Single Family Residence at 936 ZONE TAILED HAWK PL, RUSKIN, photo 28 of 43
Single Family Residence at 936 ZONE TAILED HAWK PL, RUSKIN, photo 29 of 43
Single Family Residence at 936 ZONE TAILED HAWK PL, RUSKIN, photo 30 of 43
Single Family Residence at 936 ZONE TAILED HAWK PL, RUSKIN, photo 31 of 43
Single Family Residence at 936 ZONE TAILED HAWK PL, RUSKIN, photo 32 of 43
Single Family Residence at 936 ZONE TAILED HAWK PL, RUSKIN, photo 33 of 43
Single Family Residence at 936 ZONE TAILED HAWK PL, RUSKIN, photo 34 of 43
Single Family Residence at 936 ZONE TAILED HAWK PL, RUSKIN, photo 35 of 43
Single Family Residence at 936 ZONE TAILED HAWK PL, RUSKIN, photo 36 of 43
Single Family Residence at 936 ZONE TAILED HAWK PL, RUSKIN, photo 37 of 43
Single Family Residence at 936 ZONE TAILED HAWK PL, RUSKIN, photo 38 of 43
Single Family Residence at 936 ZONE TAILED HAWK PL, RUSKIN, photo 39 of 43
Single Family Residence at 936 ZONE TAILED HAWK PL, RUSKIN, photo 40 of 43
Single Family Residence at 936 ZONE TAILED HAWK PL, RUSKIN, photo 41 of 43
Single Family Residence at 936 ZONE TAILED HAWK PL, RUSKIN, photo 42 of 43
Single Family Residence at 936 ZONE TAILED HAWK PL, RUSKIN, photo 43 of 43
43 photos

$420,000

936 ZONE TAILED HAWK PL
RUSKIN, FL 33570
Listed by Lindsay Gunter · LPT REALTY, LLC
Bedrooms
4
Bathrooms
2
Living area
1,935 sqft
Year built
2019

About this home

"POOL HOME + PAID-OFF SOLAR + WATER VIEW ON A CORNER LOT! Enjoy Florida living without the electric bill you'd expect from owning a private pool. This beautifully maintained 4-bedroom home averages approximately $15/month in electricity thanks to seller-owned solar panels..." This home offers 4 bedrooms and 2 full bathrooms, this property combines modern design with everyday functionality in a layout buyers love. Step inside to an open-concept floor plan with a desirable split-bedroom design that provides both privacy and seamless flow. The common areas feature durable ceramic tile, while all bedrooms have been recently upgraded with stylish luxury vinyl flooring for a fresh, cohesive feel throughout. The kitchen is designed to impress with 36-inch raised-panel cabinets, under-cabinet lighting, and plenty of workspace that opens seamlessly into the main living and dining areas. It also features all-new appliances, making it truly move-in ready and ideal for both entertaining and everyday living. Outdoors is where this home truly shines. Enjoy your own private retreat with a beautiful inground swimming pool, an above-ground hot tub, and a fully screened lanai complete with brick pavers. The fully fenced backyard also offers a partial water view, adding a peaceful backdrop to your outdoor space. Additional notable features include a whole-home water purification system, as well as an irrigation system to help keep the lawn looking its best year-round. The home features a 240V electric vehicle charger and a low HOA, offering both savings and convenience. This home checks all the boxes with modern upgrades, thoughtful features, and a prime corner lot location. Minutes from Tampa Bay and some of the best fishing and beaches on the West coast the location is phenomenal! Schedule your private showing today!

Highlights

Private pool

Property details

MLS
Stellar MLS
MLS #
MFRA4690782
Property type
Single Family Residence
Subdivision
WYNNMERE EAST PH 2
Status
Active
Days on market
153
On market date
April 20, 2026
Stories
N/A
Total bathrooms
2
Garage spaces
2
Parking spaces
N/A
Lot size
0.18 acres
Loading map…

Nearby schools

Within 10 miles. School directory data from the National Center for Education Statistics (NCES), accessed via the Urban Institute Education Data API. Local Score is calculated by INNOVATE Real Estate; where a state rating is shown, it comes from that state's own official school report card.

Elementary
THOMPSON ELEMENTARY
0.4 mi away · Grades -1-5
Nearest school -- attendance-zone data not available here
3.0
Local Score (student-teacher ratio only (preliminary -- will incorporate state test-score data once available)) -- not an official state rating
Enrollment
750
Student:teacher ratio
15.6:1
District
HILLSBOROUGH
Middle
SHIELDS MIDDLE SCHOOL
2.65 mi away · Grades 6-8
Nearest school -- attendance-zone data not available here
2.0
Local Score (student-teacher ratio only (preliminary -- will incorporate state test-score data once available)) -- not an official state rating
Enrollment
1,792
Student:teacher ratio
20.8:1
District
HILLSBOROUGH
High
LENNARD HIGH SCHOOL
0.53 mi away · Grades 9-12
Nearest school -- attendance-zone data not available here
1.0
Local Score (student-teacher ratio only (preliminary -- will incorporate state test-score data once available)) -- not an official state rating
Enrollment
2,259
Student:teacher ratio
22.1:1
District
HILLSBOROUGH

Walkability

Blended score for RUSKIN's center, calculated by INNOVATE Real Estate from two sources: the EPA's National Walkability Index (street network, transit, land-use mix) and Google Places amenity data (what's actually reachable on foot from this point). 60% EPA National Walkability Index + 40% nearby-amenity density (Google Places).

57
Somewhat walkable
out of 100
EPA National Walkability Index
8.0 / 20 -- Below average walkable
Google Places amenity density
83 / 100
Restaurants & cafes11
Grocery stores5
Parks1
Schools6
Transit stops7
Pharmacies1

Market position

How this listing compares to current activity in RUSKIN, from live MLS data.

On the market 153 days -- 48 more days than RUSKIN's current average of 105 days.
For reference, the median list price across 466 active listings in RUSKIN right now is $324,900.

Mortgage calculator

Estimate only - actual rate and payment depend on your lender, credit, and loan program.

$
%
%
Adjust tax / insurance estimates
% / yr
$
/mo
Est. monthly payment
$2,679/mo
$84,000 down
$336,000 loan
Principal & interest$2,179
Property tax (est.)$350
Home insurance (est.)$150

Similar homes you might like

Data source: Listing information provided by Stellar MLS (mfrmls) via Trestle/CoreLogic. Last updated September 20, 2026.

Information herein deemed reliable but not guaranteed; all measurements, school assignments, HOA fees, taxes, and feature lists are approximate and should be independently verified. Equal Housing Opportunity.