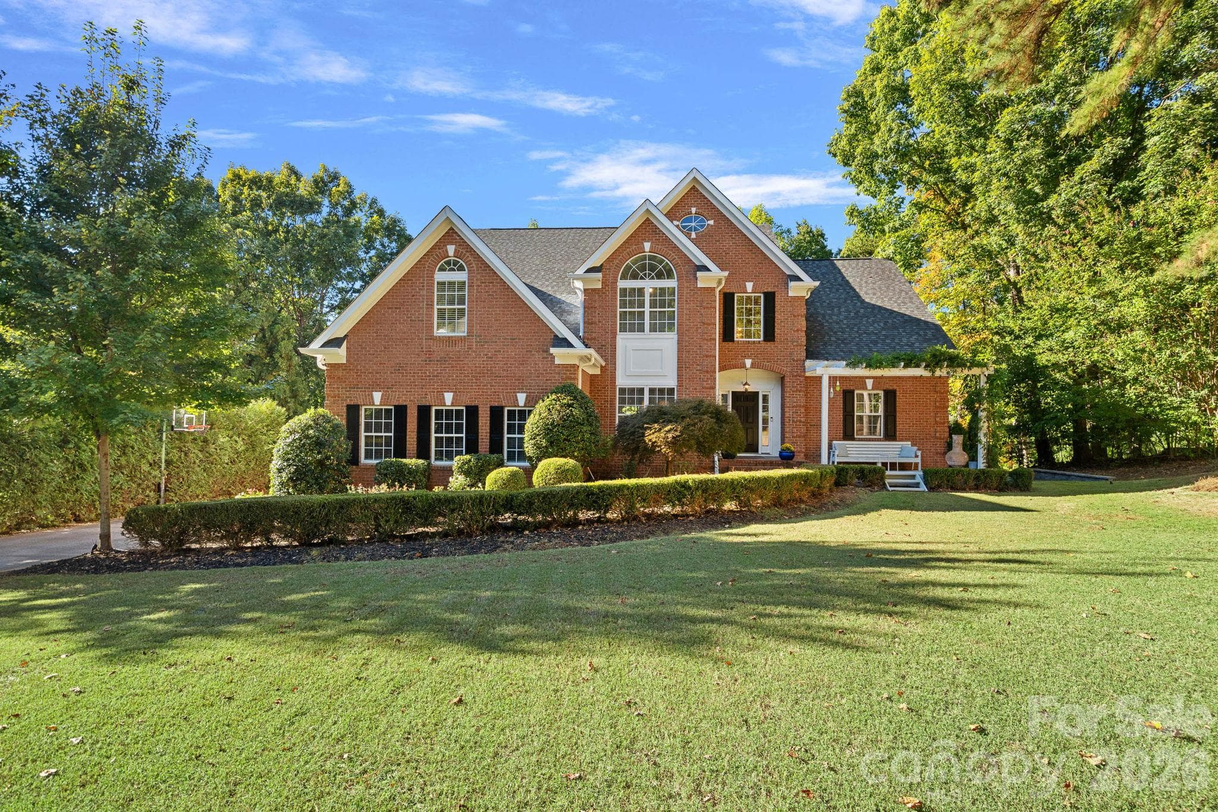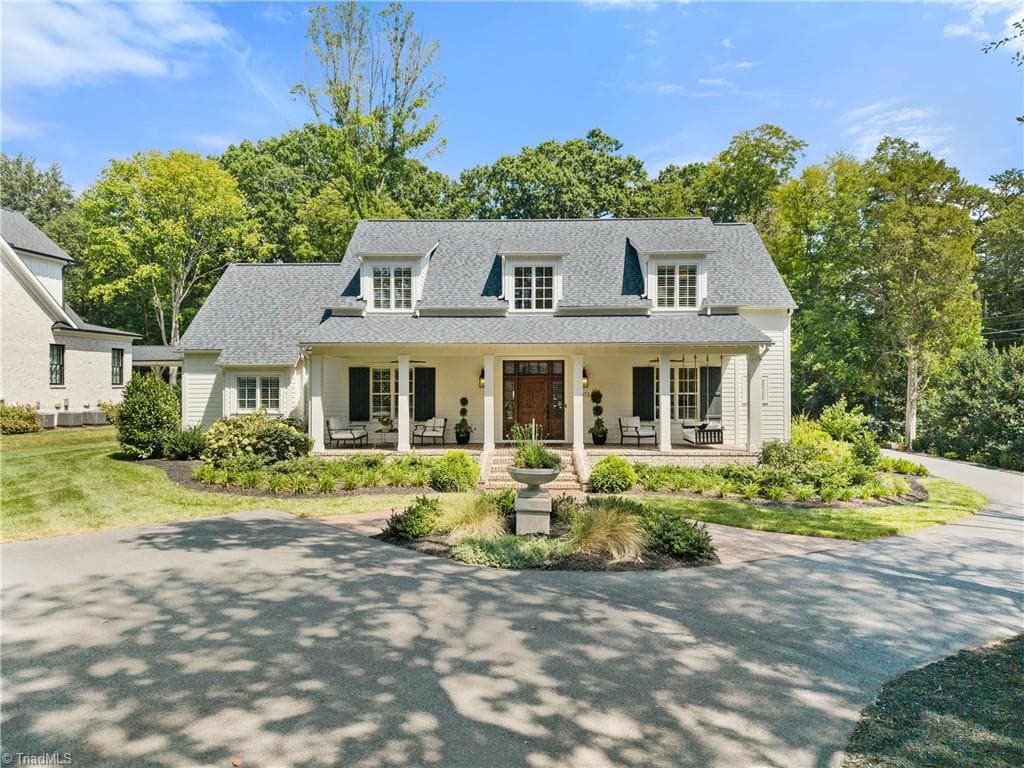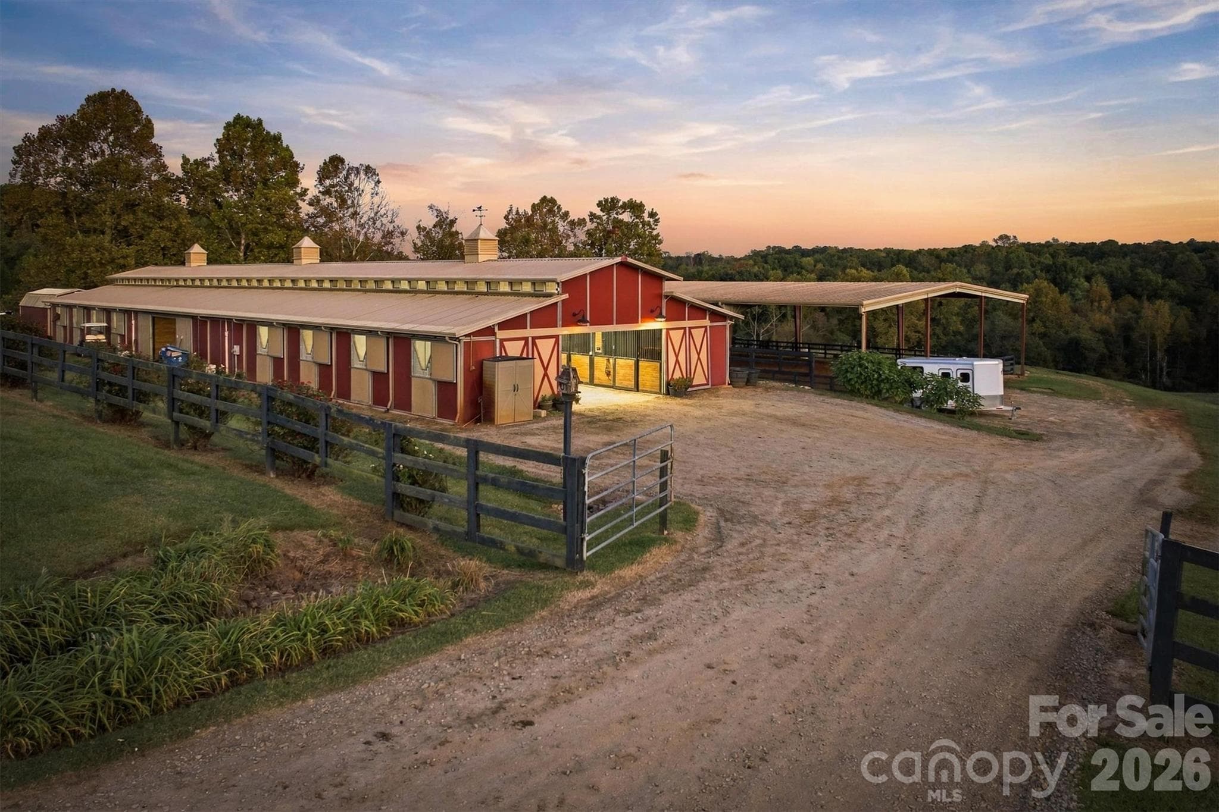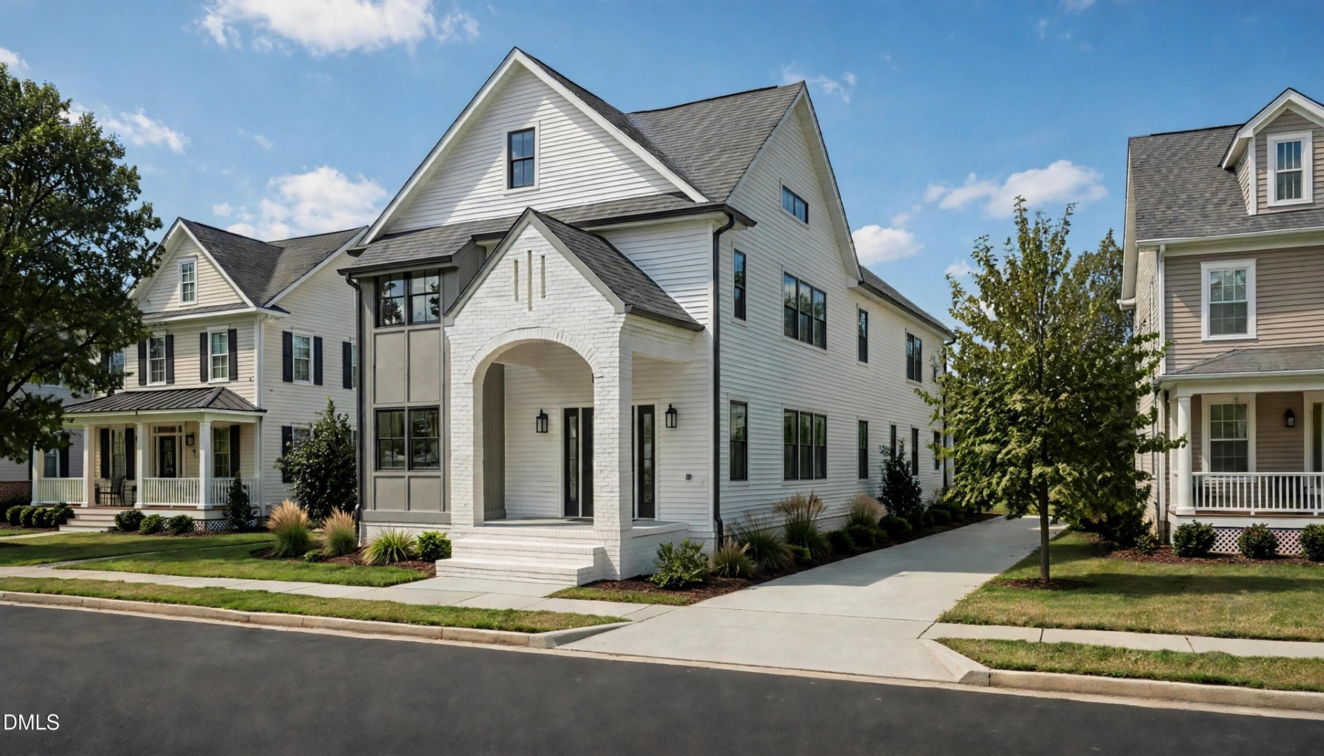



Single Family Residence at 933 Thunder Ridge Lane, Lenoir
Single Family Residence at 933 Thunder Ridge Lane, Lenoir, photo 2 of 45
Single Family Residence at 933 Thunder Ridge Lane, Lenoir, photo 3 of 45
Single Family Residence at 933 Thunder Ridge Lane, Lenoir, photo 4 of 45
Single Family Residence at 933 Thunder Ridge Lane, Lenoir, photo 5 of 45
Single Family Residence at 933 Thunder Ridge Lane, Lenoir, photo 6 of 45
Single Family Residence at 933 Thunder Ridge Lane, Lenoir, photo 7 of 45
Single Family Residence at 933 Thunder Ridge Lane, Lenoir, photo 8 of 45
Single Family Residence at 933 Thunder Ridge Lane, Lenoir, photo 9 of 45
Single Family Residence at 933 Thunder Ridge Lane, Lenoir, photo 10 of 45
Single Family Residence at 933 Thunder Ridge Lane, Lenoir, photo 11 of 45
Single Family Residence at 933 Thunder Ridge Lane, Lenoir, photo 12 of 45
Single Family Residence at 933 Thunder Ridge Lane, Lenoir, photo 13 of 45
Single Family Residence at 933 Thunder Ridge Lane, Lenoir, photo 14 of 45
Single Family Residence at 933 Thunder Ridge Lane, Lenoir, photo 15 of 45
Single Family Residence at 933 Thunder Ridge Lane, Lenoir, photo 16 of 45
Single Family Residence at 933 Thunder Ridge Lane, Lenoir, photo 17 of 45
Single Family Residence at 933 Thunder Ridge Lane, Lenoir, photo 18 of 45
Single Family Residence at 933 Thunder Ridge Lane, Lenoir, photo 19 of 45
Single Family Residence at 933 Thunder Ridge Lane, Lenoir, photo 20 of 45
Single Family Residence at 933 Thunder Ridge Lane, Lenoir, photo 21 of 45
Single Family Residence at 933 Thunder Ridge Lane, Lenoir, photo 22 of 45
Single Family Residence at 933 Thunder Ridge Lane, Lenoir, photo 23 of 45
Single Family Residence at 933 Thunder Ridge Lane, Lenoir, photo 24 of 45
Single Family Residence at 933 Thunder Ridge Lane, Lenoir, photo 25 of 45
Single Family Residence at 933 Thunder Ridge Lane, Lenoir, photo 26 of 45
Single Family Residence at 933 Thunder Ridge Lane, Lenoir, photo 27 of 45
Single Family Residence at 933 Thunder Ridge Lane, Lenoir, photo 28 of 45
Single Family Residence at 933 Thunder Ridge Lane, Lenoir, photo 29 of 45
Single Family Residence at 933 Thunder Ridge Lane, Lenoir, photo 30 of 45
Single Family Residence at 933 Thunder Ridge Lane, Lenoir, photo 31 of 45
Single Family Residence at 933 Thunder Ridge Lane, Lenoir, photo 32 of 45
Single Family Residence at 933 Thunder Ridge Lane, Lenoir, photo 33 of 45
Single Family Residence at 933 Thunder Ridge Lane, Lenoir, photo 34 of 45
Single Family Residence at 933 Thunder Ridge Lane, Lenoir, photo 35 of 45
Single Family Residence at 933 Thunder Ridge Lane, Lenoir, photo 36 of 45
Single Family Residence at 933 Thunder Ridge Lane, Lenoir, photo 37 of 45
Single Family Residence at 933 Thunder Ridge Lane, Lenoir, photo 38 of 45
Single Family Residence at 933 Thunder Ridge Lane, Lenoir, photo 39 of 45
Single Family Residence at 933 Thunder Ridge Lane, Lenoir, photo 40 of 45
Single Family Residence at 933 Thunder Ridge Lane, Lenoir, photo 41 of 45
Single Family Residence at 933 Thunder Ridge Lane, Lenoir, photo 42 of 45
Single Family Residence at 933 Thunder Ridge Lane, Lenoir, photo 43 of 45
Single Family Residence at 933 Thunder Ridge Lane, Lenoir, photo 44 of 45
Single Family Residence at 933 Thunder Ridge Lane, Lenoir, photo 45 of 45
45 photos

$2,450,000

933 Thunder Ridge Lane
Lenoir, NC 28645
Listed by Maurice Williams · Premier Sotheby's International Realty
Bedrooms
3
Bathrooms
3
Living area
3,447 sqft
Year built
2004

About this home

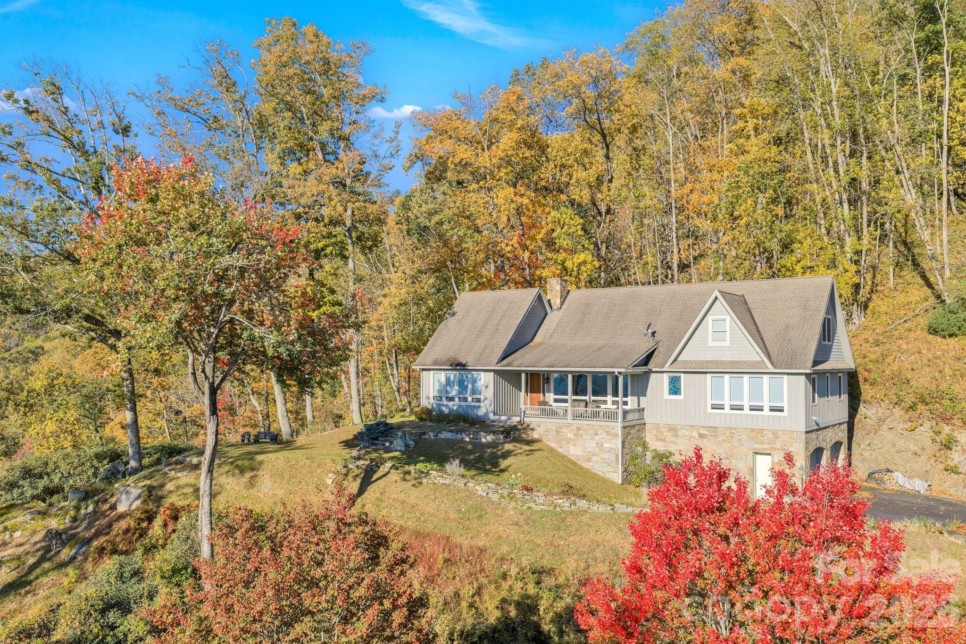
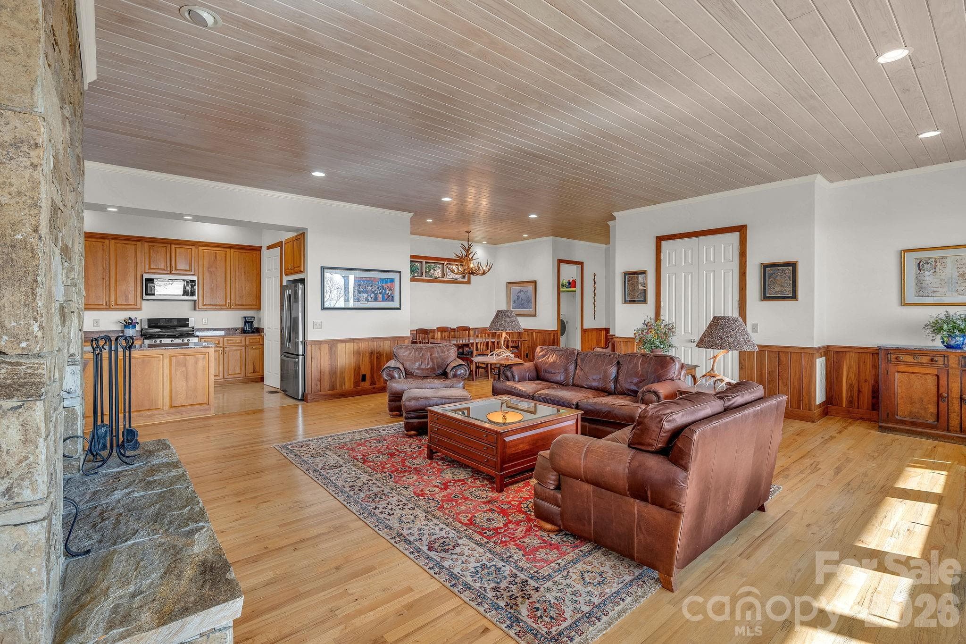
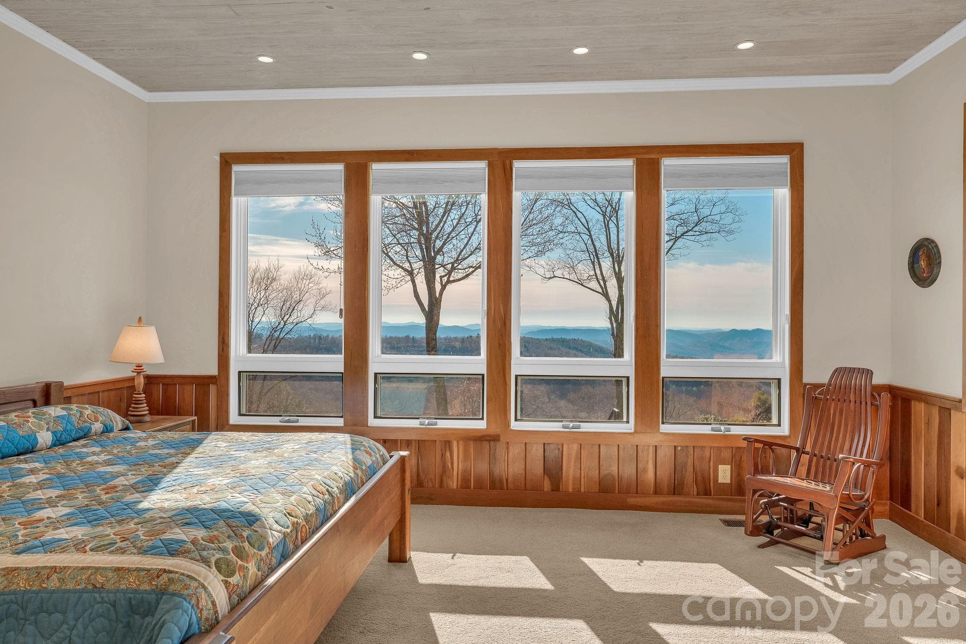
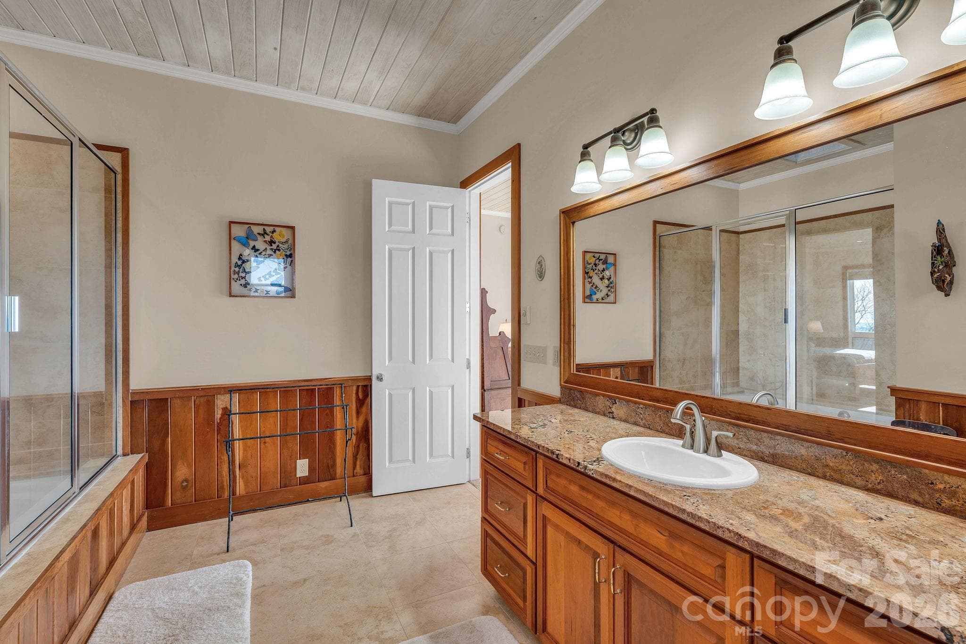
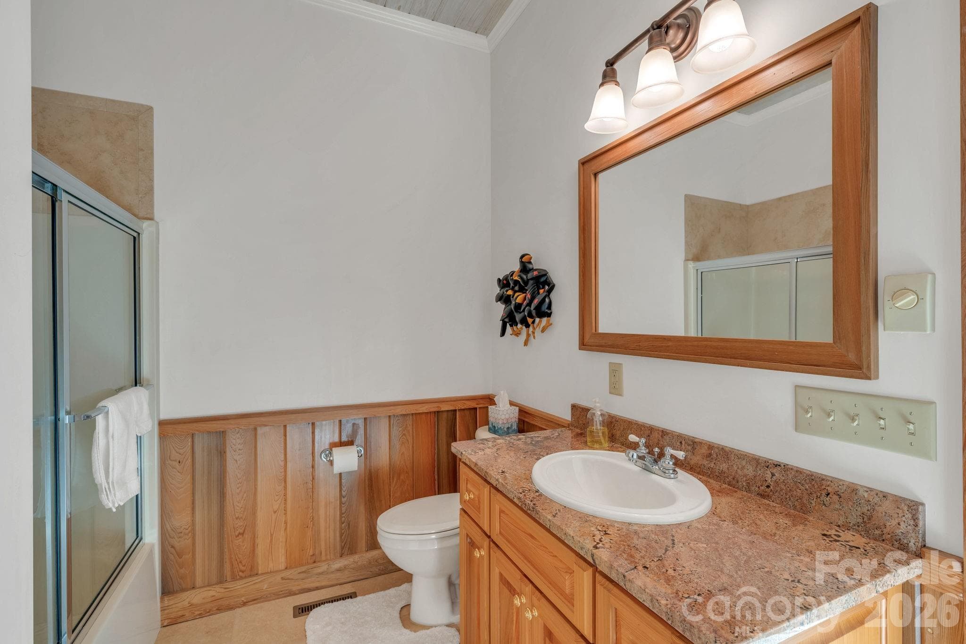
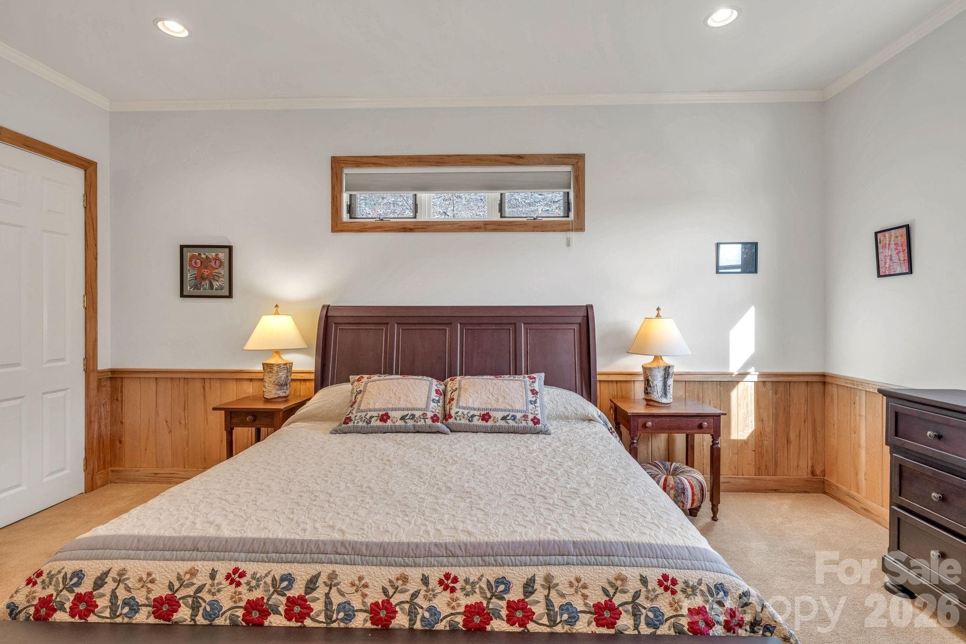
Set just below Thunder Hill Overlook along the Blue Ridge Parkway, this mountain estate offers a rare combination of privacy, acreage and long-range layered views. While the property carries a Lenoir address, it is located within the Blowing Rock school district, including Blowing Rock Elementary and Watauga High School, and is serviced by the Blowing Rock Fire District. Positioned on approximately 27 acres, the three-bedroom residence includes three en suite baths and an open-concept floor plan designed for both daily living and entertaining. Interior finishes reflect a focus on natural materials and craftsmanship, including oak hardwood flooring throughout the main living areas and travertine tile in the kitchen and baths. Ceiling heights reach 10 feet, complemented by 8-foot doors, enhancing natural light and scale throughout the home. Each bedroom suite offers its own distinct millwork with custom wainscoting in cherry, wormy maple, and sinker cypress, creating a warm, refined mountain aesthetic. The kitchen is appointed with granite countertops, hickory cabinetry, and a dual-fuel range, seamlessly blending functionality with timeless design. A spacious upper-level bonus room provides flexibility for additional living, recreation, or workspace. There is a two car heated basement garage. Outdoor living is equally compelling, with a covered front porch perfectly positioned to take in the expansive views, as well as a dramatic rock outcrop accessed by stone steps—an ideal vantage point to experience the surrounding natural beauty. Additional features include high-speed internet via Skyline/SkyBest and a pre-installed Ring security system. The property consists of two tracts, including one with potential for a future homesite. A truly distinctive offering where natural beauty, privacy, and craftsmanship converge, within one of the region’s most established mountain corridors. An expired septic permit is on file for Tract 2, and a septic easement is in place. A portion of the land has been conveyed to the Blue Ridge Parkway, and the property is enrolled in a Forest Management Plan, which provide reduced property taxes and is subject to continuation to receive the tax benefits. There is a 303 sq. ft. difference between the tax record and professional measurements likely due to the stairwell to the basement and a heated storage room in the basement.

Highlights

Fireplace

Property details

MLS
Canopy MLS
MLS #
CAR4363345
Property type
Single Family Residence
Subdivision
Thunder Ridge
Status
Active
Days on market
12
On market date
April 3, 2026
Stories
N/A
Total bathrooms
3
Garage spaces
2
Parking spaces
N/A
Lot size
N/A
Loading map…

Nearby schools

Within 10 miles. School directory data from the National Center for Education Statistics (NCES), accessed via the Urban Institute Education Data API. Local Score is calculated by INNOVATE Real Estate; where a state rating is shown, it comes from that state's own official school report card.

Elementary
Blowing Rock Elementary
2.1 mi away · Grades -1-8
Zoned school (attendance boundary, 2015-16 data)
4.0
Local Score (state rating (2025) blended 70/30 with student-teacher ratio) -- not an official state rating
State rating: B (2025)
Enrollment
420
Student:teacher ratio
14.0:1
District
Watauga County Schools
Middle
None found nearby
High
Watauga High
5.63 mi away · Grades 9-12
Zoned school (attendance boundary, 2015-16 data)
4.3
Local Score (state rating (2025) blended 70/30 with student-teacher ratio) -- not an official state rating
State rating: B (2025)
Enrollment
1,236
Student:teacher ratio
12.0:1
District
Watauga County Schools

Walkability

Blended score for Lenoir's center, calculated by INNOVATE Real Estate from two sources: the EPA's National Walkability Index (street network, transit, land-use mix) and Google Places amenity data (what's actually reachable on foot from this point). 60% EPA National Walkability Index + 40% nearby-amenity density (Google Places).

29
Car-dependent
out of 100
EPA National Walkability Index
8.5 / 20 -- Below average walkable
Google Places amenity density
8 / 100
Restaurants & cafes1
Grocery stores0
Parks1
Schools0
Transit stops0
Pharmacies0

Market position

How this listing compares to current activity in Lenoir, from live MLS data.

On the market 12 days -- 225 fewer days than Lenoir's current average of 237 days.
For reference, the median list price across 427 active listings in Lenoir right now is $214,900.

Mortgage calculator

Estimate only - actual rate and payment depend on your lender, credit, and loan program.

$
%
%
Adjust tax / insurance estimates
% / yr
$
/mo
Est. monthly payment
$14,904/mo
$490,000 down
$1,960,000 loan
Principal & interest$12,713
Property tax (est.)$2,042
Home insurance (est.)$150

Similar homes you might like

Data source: Listing information provided by Canopy MLS (carolina) via Trestle/CoreLogic. Last updated April 15, 2026.

Information herein deemed reliable but not guaranteed; all measurements, school assignments, HOA fees, taxes, and feature lists are approximate and should be independently verified. Equal Housing Opportunity.