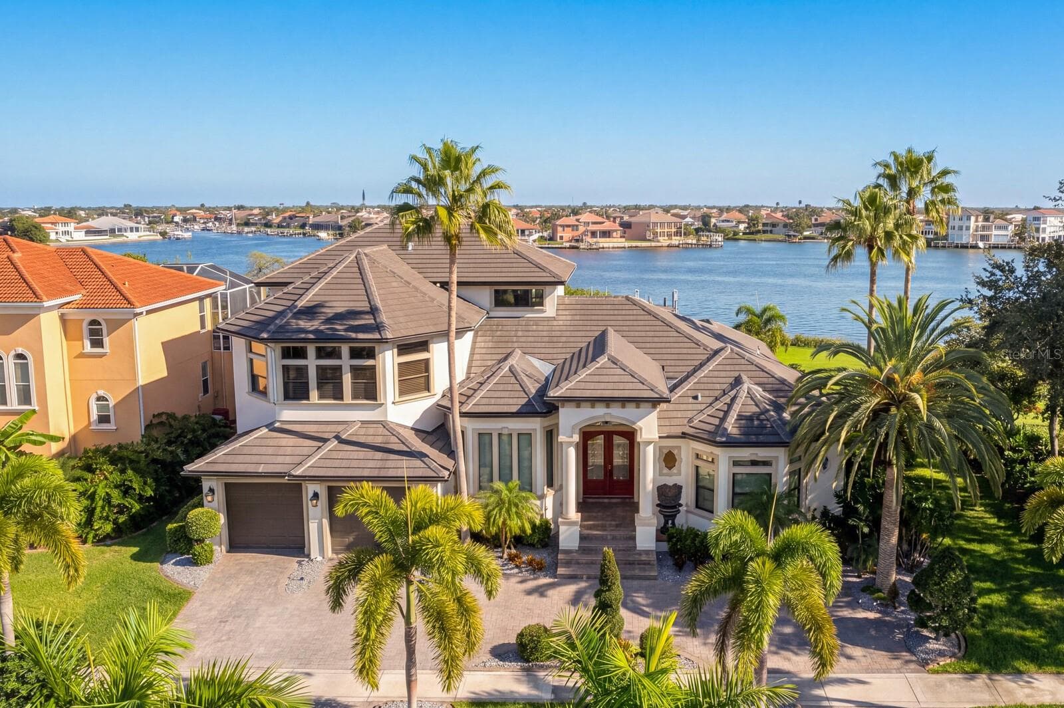
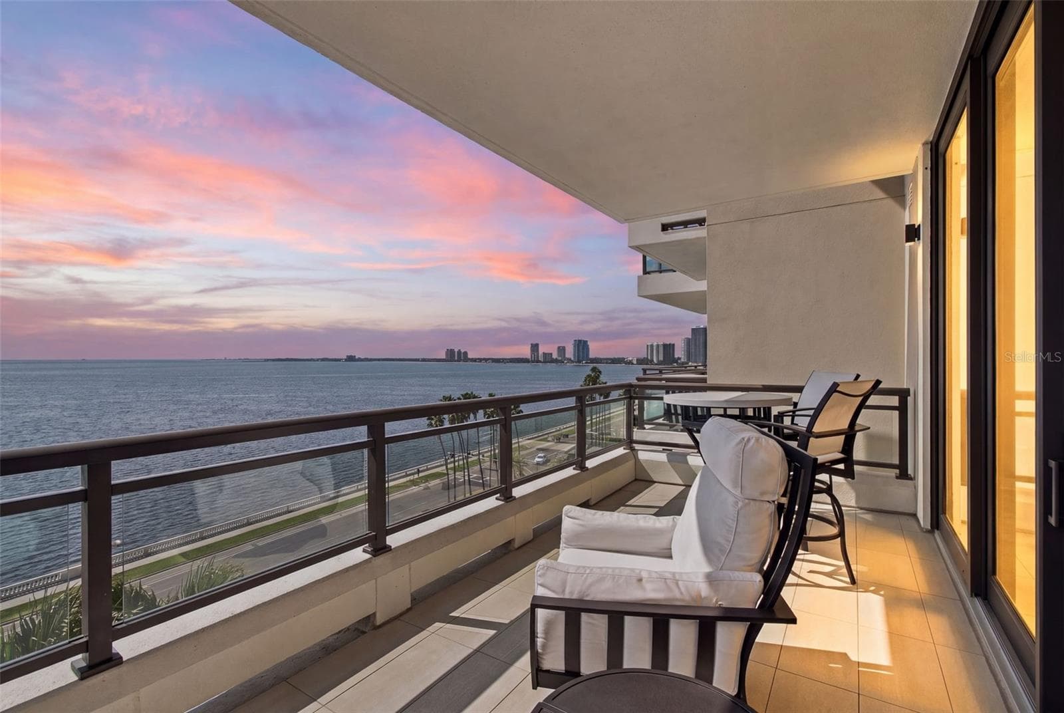
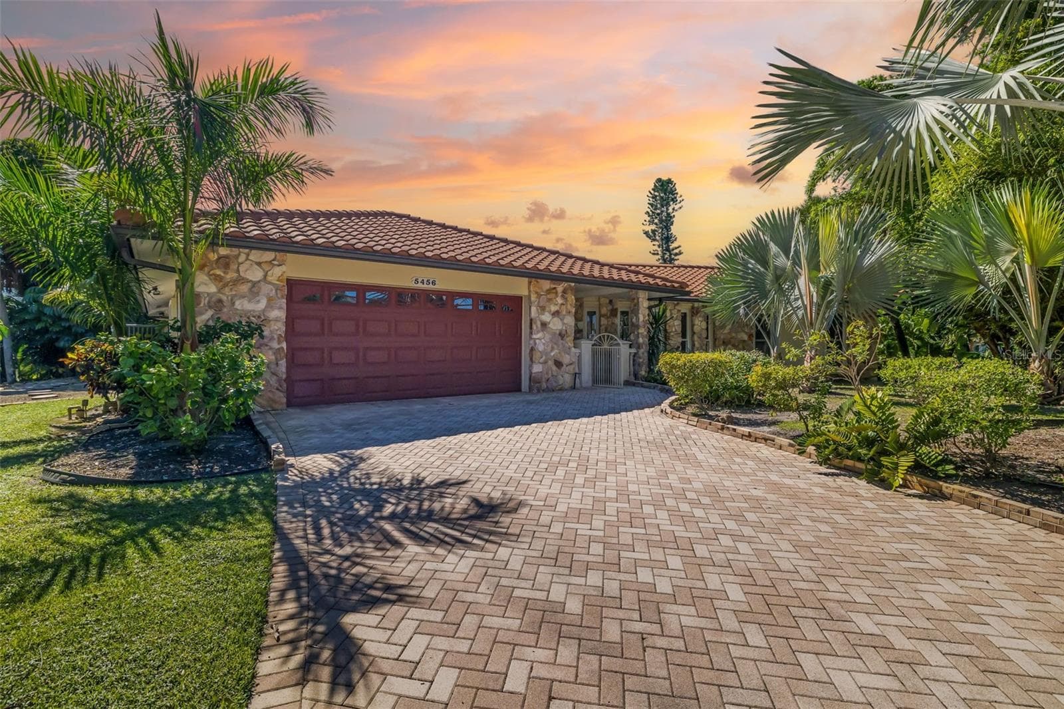
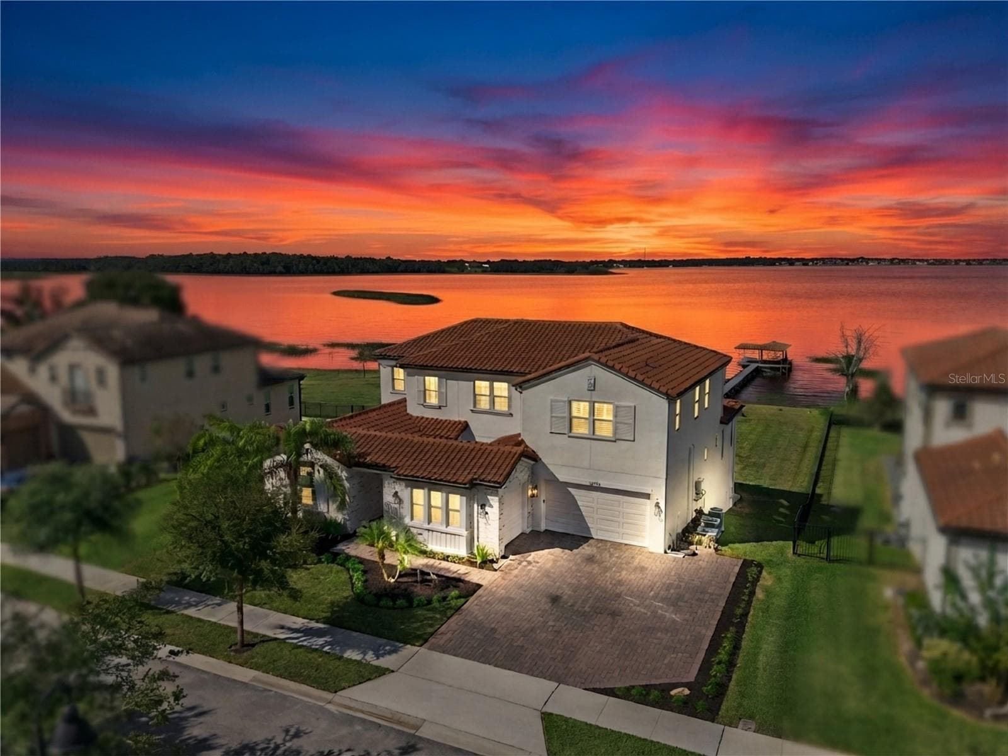
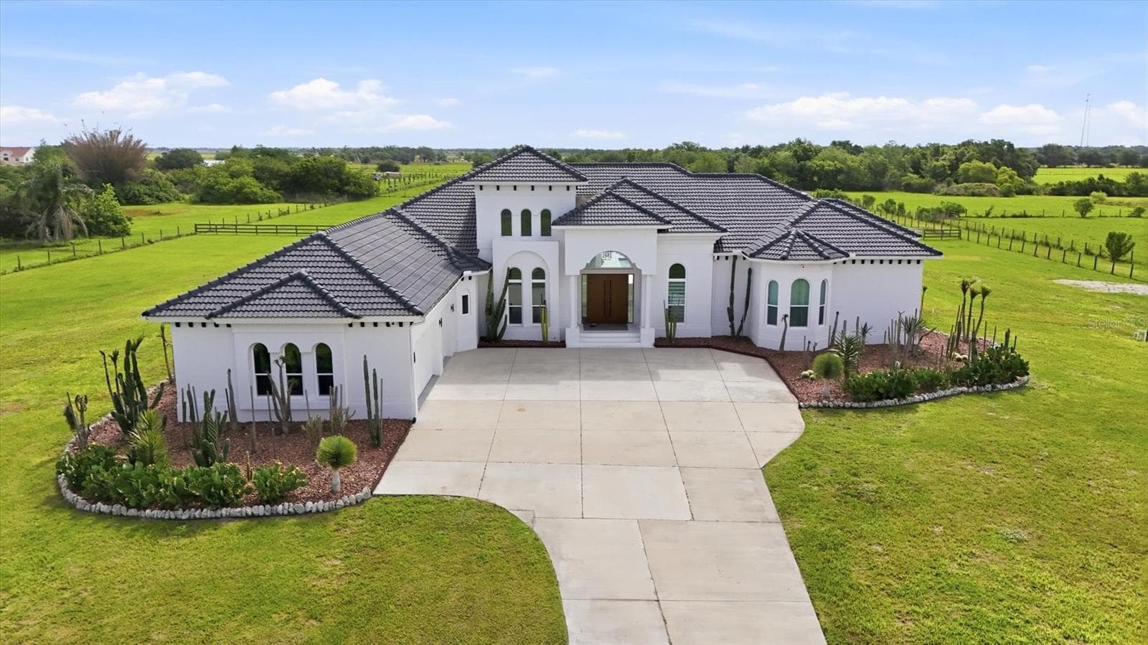
Welcome to 9299 SW Lipe Rd - 9299 SW LIPE RD, ARCADIA
Room to live the life you’ve been dreaming - 9299 SW LIPE RD, ARCADIA
Property access - 9299 SW LIPE RD, ARCADIA
Interior gated entry - 9299 SW LIPE RD, ARCADIA
Custom impact rated door - 9299 SW LIPE RD, ARCADIA
Large, welcoming front porch - 9299 SW LIPE RD, ARCADIA
Stair to loft + 2 bedroom suites - 9299 SW LIPE RD, ARCADIA
Living room - 9299 SW LIPE RD, ARCADIA
Dual sided fireplace - 9299 SW LIPE RD, ARCADIA
Prep, cook, and entertain with a view - 9299 SW LIPE RD, ARCADIA
Light-filled kitchen featuring custom cabinetry, quartz countertops, nickel hardware - 9299 SW LIPE RD, ARCADIA
Expansive counter space and abundant cabinetry - 9299 SW LIPE RD, ARCADIA
Endless counter space, tons of storage, and room to actually use your kitchen - 9299 SW LIPE RD, ARCADIA
Island has room for seating - 9299 SW LIPE RD, ARCADIA
Stainless appliances, breakfast nook and wine refrigerator - 9299 SW LIPE RD, ARCADIA
Formal dining space - 9299 SW LIPE RD, ARCADIA
Breakfast nook - 9299 SW LIPE RD, ARCADIA
Laundry room with extra storage area - 9299 SW LIPE RD, ARCADIA
Florida room with double sided fire place - 9299 SW LIPE RD, ARCADIA
Florida room - 9299 SW LIPE RD, ARCADIA
Primary suite - 9299 SW LIPE RD, ARCADIA
expansive primary bathroom - 9299 SW LIPE RD, ARCADIA
Private vanity areas - 9299 SW LIPE RD, ARCADIA
Dual sinks - 9299 SW LIPE RD, ARCADIA
Bedroom 2 with ensuite - 9299 SW LIPE RD, ARCADIA
bathroom 2 - 9299 SW LIPE RD, ARCADIA
upstairs landing - 9299 SW LIPE RD, ARCADIA
Bedroom 3 with ensuite - 9299 SW LIPE RD, ARCADIA
Bathroom 3 - 9299 SW LIPE RD, ARCADIA
Bedroom 4 with ensuite - 9299 SW LIPE RD, ARCADIA
Bathroom 4 - 9299 SW LIPE RD, ARCADIA
bathroom 4 with large walk-in closet - 9299 SW LIPE RD, ARCADIA
Rear deck area - 9299 SW LIPE RD, ARCADIA
Pool area with hot tub - 9299 SW LIPE RD, ARCADIA
Plenty of room to entertain - 9299 SW LIPE RD, ARCADIA
Large resort-style pool area - 9299 SW LIPE RD, ARCADIA
Breezeway / mudroom entrance - 9299 SW LIPE RD, ARCADIA
Breezeway or mud room - 9299 SW LIPE RD, ARCADIA
Covered parking area with large storage room - 9299 SW LIPE RD, ARCADIA
Parking area with storage room - 9299 SW LIPE RD, ARCADIA
Covered parking area with storage room - 9299 SW LIPE RD, ARCADIA
Guest house - 9299 SW LIPE RD, ARCADIA
Not your typical guest house - 9299 SW LIPE RD, ARCADIA
Vaulted wood ceilings - 9299 SW LIPE RD, ARCADIA
Spiral staircase leading to a cozy loft bedroom. - 9299 SW LIPE RD, ARCADIA
Loft bedroom - 9299 SW LIPE RD, ARCADIA
Balcony with a view - 9299 SW LIPE RD, ARCADIA
Full bath with lanai access - 9299 SW LIPE RD, ARCADIA
Guest house private lanai - 9299 SW LIPE RD, ARCADIA
Lodge-inspired guest house - 9299 SW LIPE RD, ARCADIA
Wide-open space, natural beauty, and peaceful surroundings - 9299 SW LIPE RD, ARCADIA
Serene pond - 9299 SW LIPE RD, ARCADIA
Your own private island - 9299 SW LIPE RD, ARCADIA
Your backyard... but better - 9299 SW LIPE RD, ARCADIA
The “Fish Camp” is great for extra storage or can be used as a casual entertaining space - 9299 SW LIPE RD, ARCADIA
Flexible bonus building for entertaining, storage, hobbies or workshop. - 9299 SW LIPE RD, ARCADIA
Large garage building with kennels and fenced area - 9299 SW LIPE RD, ARCADIA
Garage - 9299 SW LIPE RD, ARCADIA
Garage has room for an RV or your farm equipment - 9299 SW LIPE RD, ARCADIA
This massive garage has many possibilities - 9299 SW LIPE RD, ARCADIA
Enjoy the natural beauty - 9299 SW LIPE RD, ARCADIA
Endless opportunities - 9299 SW LIPE RD, ARCADIA
Room to breathe - 9299 SW LIPE RD, ARCADIA
Nearly 25 acres - 9299 SW LIPE RD, ARCADIA
Expansive, private, and beautifully natural - 9299 SW LIPE RD, ARCADIA
Freedom to live without limits - 9299 SW LIPE RD, ARCADIA
A rare stretch of land where luxury meets nature - 9299 SW LIPE RD, ARCADIA
68 photos

$2,300,000

9299 SW LIPE RD
ARCADIA, FL 34269
Listed by Erin Halstead, PA · MICHAEL SAUNDERS & COMPANY
Bedrooms
5
Bathrooms
5.5
Living area
6,270 sqft
Year built
1991

About this home

A Rare 24.93-Acre Private Estate Designed for Luxury, Lifestyle, and Legacy. Tucked away in complete privacy, this extraordinary custom estate by Carlton Construction spans nearly 25 acres of peaceful Florida countryside, where refined living meets natural beauty. At the heart of the property lies a stunning 2-acre stocked pond, home to tilapia, catfish, and perch, complete with a feeder, dock, and a charming center island. Wildlife lovers will appreciate frequent visits from whitetail deer, wild turkey, and an abundance of native Florida birds. Designed for those who value space and freedom, the property offers endless opportunities for agriculture, livestock, gardening, or simply enjoying wide-open land, even ample room to add a private pickleball court or other recreational features to suit your lifestyle. The estate is thoughtfully equipped with two impressive outbuildings, including a 24x36 fully outfitted “fish shack”, an entertainer’s dream with space for smokers, refrigeration, gatherings, and covered parking, perfect for hosting unforgettable fish fries and outdoor events. A second 30x40 structure serves as a functional garage with electric and kennel space. The main home is crafted with entertaining and everyday luxury in mind, showcases soaring vaulted ceilings and a striking double-sided stone fireplace anchoring the grand living spaces. Engineered wood flooring flows seamlessly throughout. The chef’s kitchen is both expansive and refined, featuring quartz countertops, custom wood cabinetry, an oversized island, premium Kohler polished nickel fixtures, and a generous walk-in pantry, designed to impress and perform. A spacious laundry room offers custom cabinetry, utility sink, sewing station, and abundant storage. The owner’s suite is a private retreat, offering generous proportions, tranquil views, and an oversized bathroom with dual vanities, and custom closets. Each guest suite is thoughtfully designed with large closets and private ensuite baths, ensuring comfort and privacy for family and guests alike. The Florida room opens to a custom oversized pool, creating a seamless indoor-outdoor lifestyle enhanced by a whole-home surround sound system. The guest house is perfect for extended stays or entertaining, features a full kitchen, spacious living area, full bath, bar, and a dramatic floor-to-ceiling wood-burning fireplace. A spiral staircase leads to a loft-style bedroom and private balcony with breathtaking views. This one-of-a-kind estate offers a rare blend of luxury, recreation, and tranquility, where every detail has been carefully curated and every day feels like a retreat. Ideally located with convenient access to I-75, dining, shopping, schools, medical facilities, and multiple Gulf Coast airports. Live expansively. Entertain effortlessly. Experience a lifestyle few ever will.

Highlights

Private poolFireplace

Property details

MLS
Stellar MLS
MLS #
MFRD6146733
Property type
Single Family Residence
Subdivision
FLORIDA TOWNSITE CO
Status
Active
Days on market
139
On market date
March 27, 2026
Stories
N/A
Total bathrooms
5.5
Garage spaces
2
Parking spaces
N/A
Lot size
24.93 acres
Loading map…

Nearby schools

Within 10 miles. School directory data from the National Center for Education Statistics (NCES), accessed via the Urban Institute Education Data API. Local Score is calculated by INNOVATE Real Estate; where a state rating is shown, it comes from that state's own official school report card.

Elementary
NOCATEE ELEMENTARY SCHOOL
7.18 mi away · Grades -1-5
Nearest school -- attendance-zone data not available here
3.0
Local Score (student-teacher ratio only (preliminary -- will incorporate state test-score data once available)) -- not an official state rating
Enrollment
482
Student:teacher ratio
15.1:1
District
DESOTO
Middle
WOODLAND MIDDLE SCHOOL
8.09 mi away · Grades 6-8
Nearest school -- attendance-zone data not available here
3.0
Local Score (student-teacher ratio only (preliminary -- will incorporate state test-score data once available)) -- not an official state rating
Enrollment
972
Student:teacher ratio
17.7:1
District
SARASOTA
High
None found nearby

Walkability

Blended score for ARCADIA's center, calculated by INNOVATE Real Estate from two sources: the EPA's National Walkability Index (street network, transit, land-use mix) and Google Places amenity data (what's actually reachable on foot from this point). 60% EPA National Walkability Index + 40% nearby-amenity density (Google Places).

14
Very car-dependent
out of 100
EPA National Walkability Index
3.8 / 20 -- Least walkable
Google Places amenity density
5 / 100
Restaurants & cafes0
Grocery stores0
Parks1
Schools0
Transit stops0
Pharmacies0

Market position

How this listing compares to current activity in ARCADIA, from live MLS data.

On the market 139 days -- 1 more days than ARCADIA's current average of 138 days.
For reference, the median list price across 283 active listings in ARCADIA right now is $292,000.

Mortgage calculator

Estimate only - actual rate and payment depend on your lender, credit, and loan program.

$
%
%
Adjust tax / insurance estimates
% / yr
$
/mo
Est. monthly payment
$14,001/mo
$460,000 down
$1,840,000 loan
Principal & interest$11,934
Property tax (est.)$1,917
Home insurance (est.)$150

Similar homes you might like

Data source: Listing information provided by Stellar MLS (mfrmls) via Trestle/CoreLogic. Last updated August 13, 2026.

Information herein deemed reliable but not guaranteed; all measurements, school assignments, HOA fees, taxes, and feature lists are approximate and should be independently verified. Equal Housing Opportunity.