
$749,900
About this home
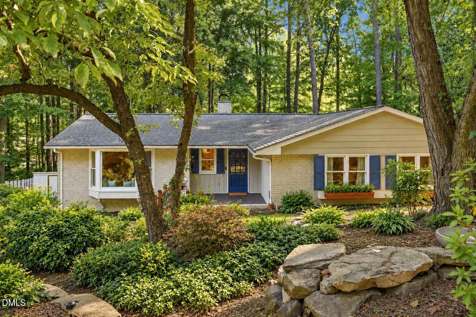
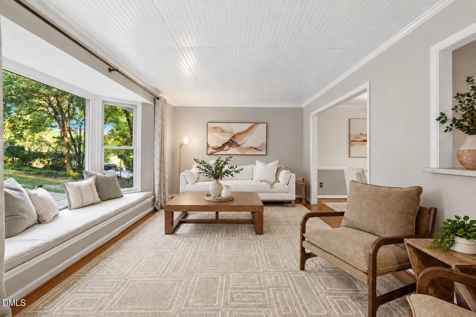
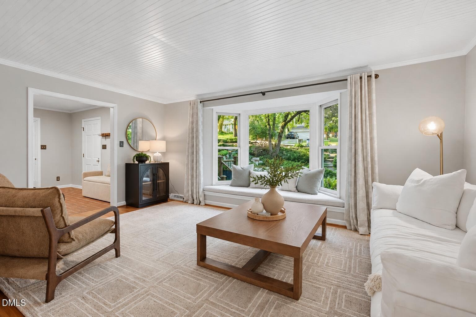
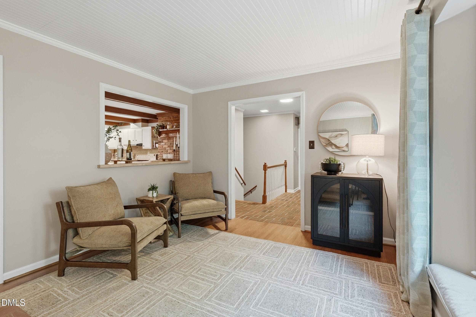
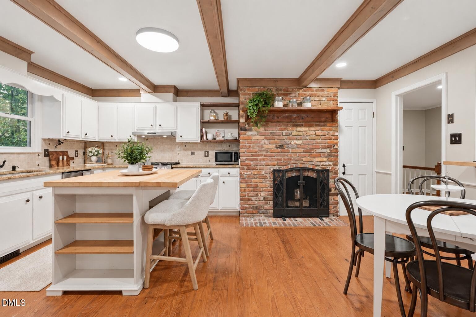
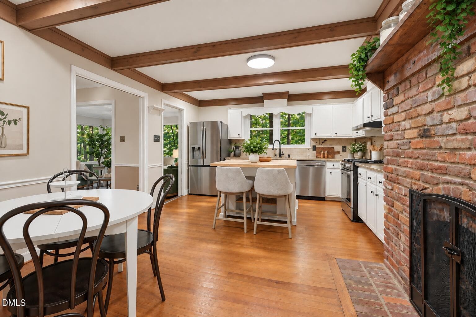
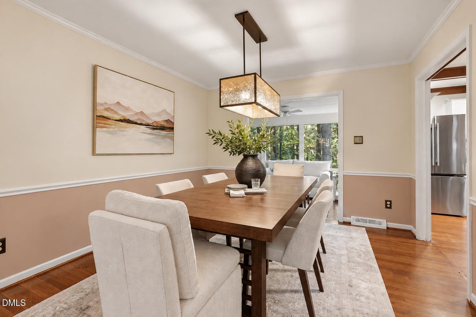
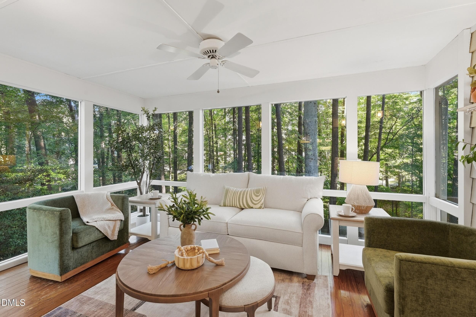
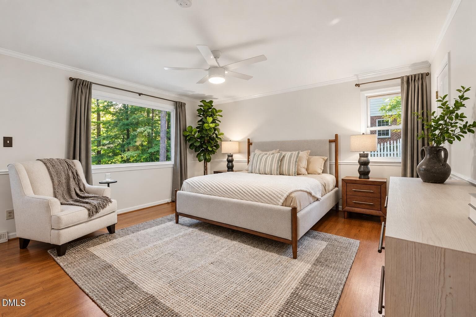
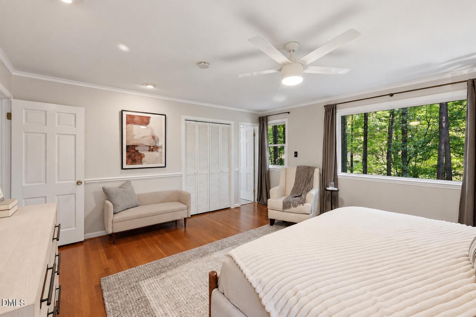
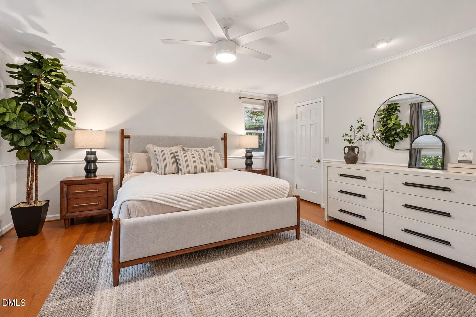
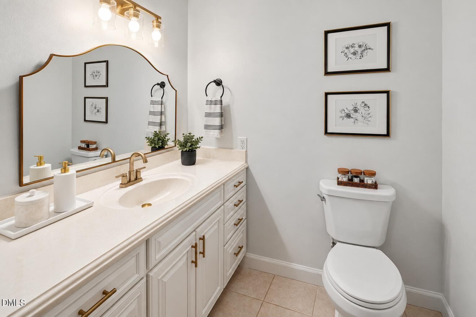
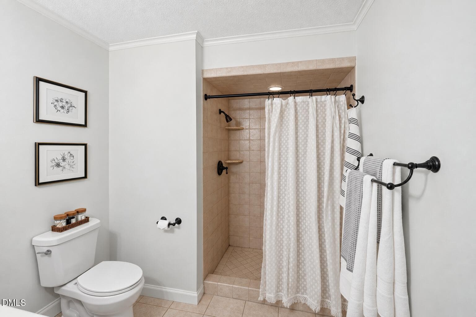
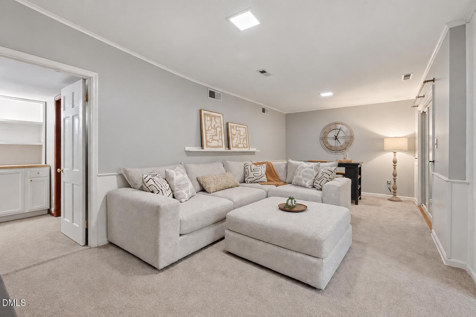
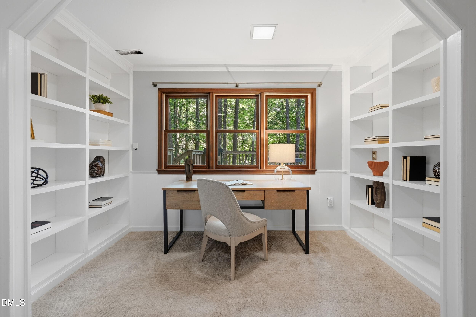
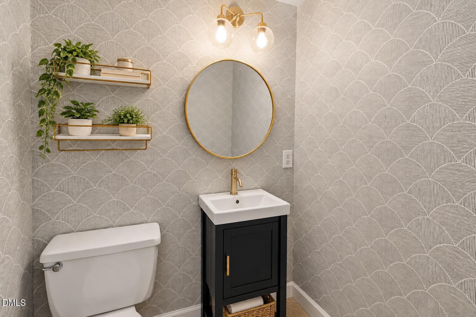
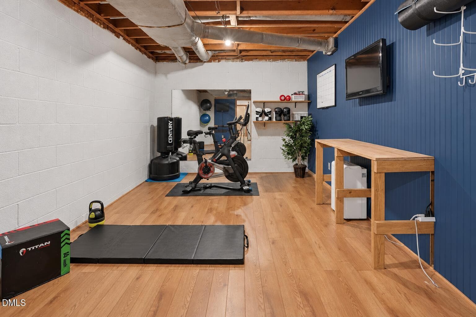
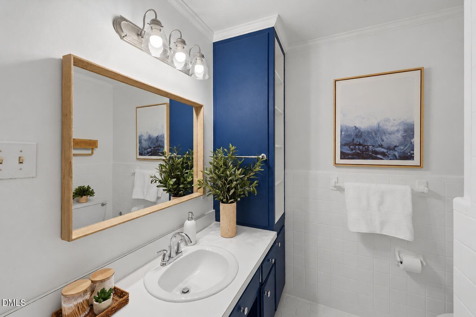
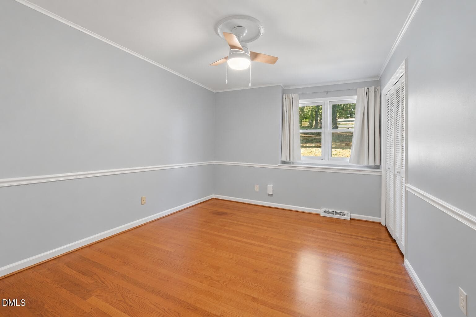
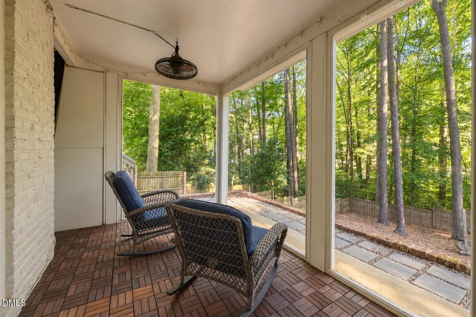
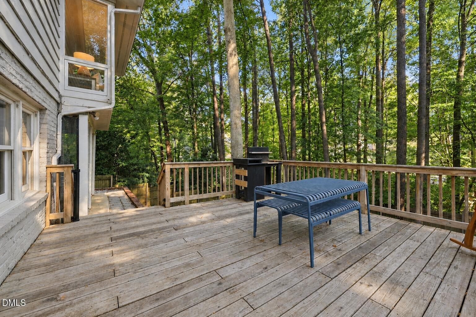
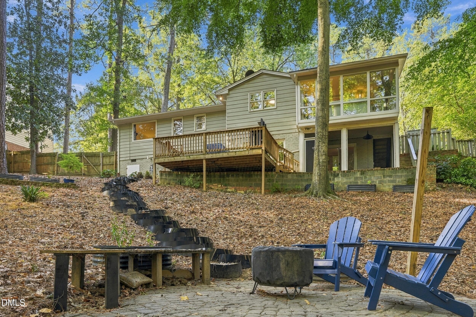
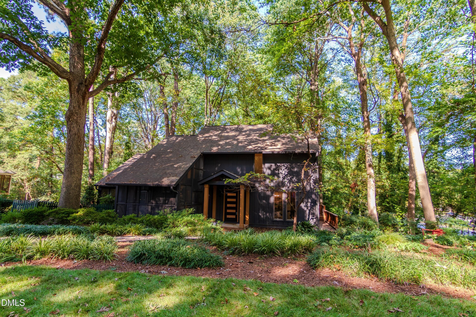
Own a piece of North Hills legacy! 928 Northbrook offers the perfect balance of North Hills mid-century charm and a thoughtfully evolved home that meets the way you live today. Original wood floors, beams, exposed brick, and custom built-ins are complemented by generously sized spaces and elevated touches throughout. The kitchen is modernized where it counts while maintaining every bit of its original charm. Large enough for an eat-in space, it features a cozy fireplace, island seating, and plenty of room to gather. From there, the main level flows easily into the dining area, the spacious living room with a huge bay window, and a sunroom that feels perched among the trees. The primary suite enjoys its own oversized window, along with double closets, an updated ensuite bath, and a generous footprint. With the primary living spaces all on one level, the home lives much like a ranch, leaving the downstairs for leisure, hobbies, and bonus space. The finished basement offers plenty of flexibility, and the dedicated home gym is a rare find. When it comes to enjoying your private backyard, take your pick: coffee in the sunroom, burgers on the back deck, s'mores around the fire pit, or a glass of wine on the screened porch. And when you're ready to step out for dining and shopping, all the amenities of North Hills are just over a mile away. There's so much space to spread out and so much to love about this special home. Well loved for years and full of the character that makes North Hills homes so distinctive, 928 Northbrook is ready for its next chapter.
Highlights
Property details
- MLS
- Doorify MLS
- MLS #
- 10196288
- Property type
- Single Family Residence
- Subdivision
- North Hills Estates
- Status
- Active
- Days on market
- 17
- On market date
- October 2, 2026
- Stories
- N/A
- Total bathrooms
- 2.5
- Garage spaces
- N/A
- Parking spaces
- N/A
- Lot size
- 0.37 acres
Location
Get directions →Nearby schools
Within 10 miles. School directory data from the National Center for Education Statistics (NCES), accessed via the Urban Institute Education Data API. Local Score is calculated by INNOVATE Real Estate; where a state rating is shown, it comes from that state's own official school report card.
- Enrollment
- 507
- Student:teacher ratio
- 11.8:1
- District
- Wake County Schools
- Enrollment
- 609
- Student:teacher ratio
- 12.4:1
- District
- Wake County Schools
- Enrollment
- 1,610
- Student:teacher ratio
- 16.8:1
- District
- Wake County Schools
Walkability
Blended score for Raleigh's center, calculated by INNOVATE Real Estate from two sources: the EPA's National Walkability Index (street network, transit, land-use mix) and Google Places amenity data (what's actually reachable on foot from this point). 60% EPA National Walkability Index + 40% nearby-amenity density (Google Places).
Market position
How this listing compares to current activity in Raleigh, from live MLS data.
Mortgage calculator
Estimate only - actual rate and payment depend on your lender, credit, and loan program.
Adjust tax / insurance estimates
Similar homes you might like




Data source: Listing information provided by Doorify MLS via Trestle/CoreLogic. Last updated 4 days ago.
Information herein deemed reliable but not guaranteed; all measurements, school assignments, HOA fees, taxes, and feature lists are approximate and should be independently verified. Equal Housing Opportunity.