


$2,250,000
About this home
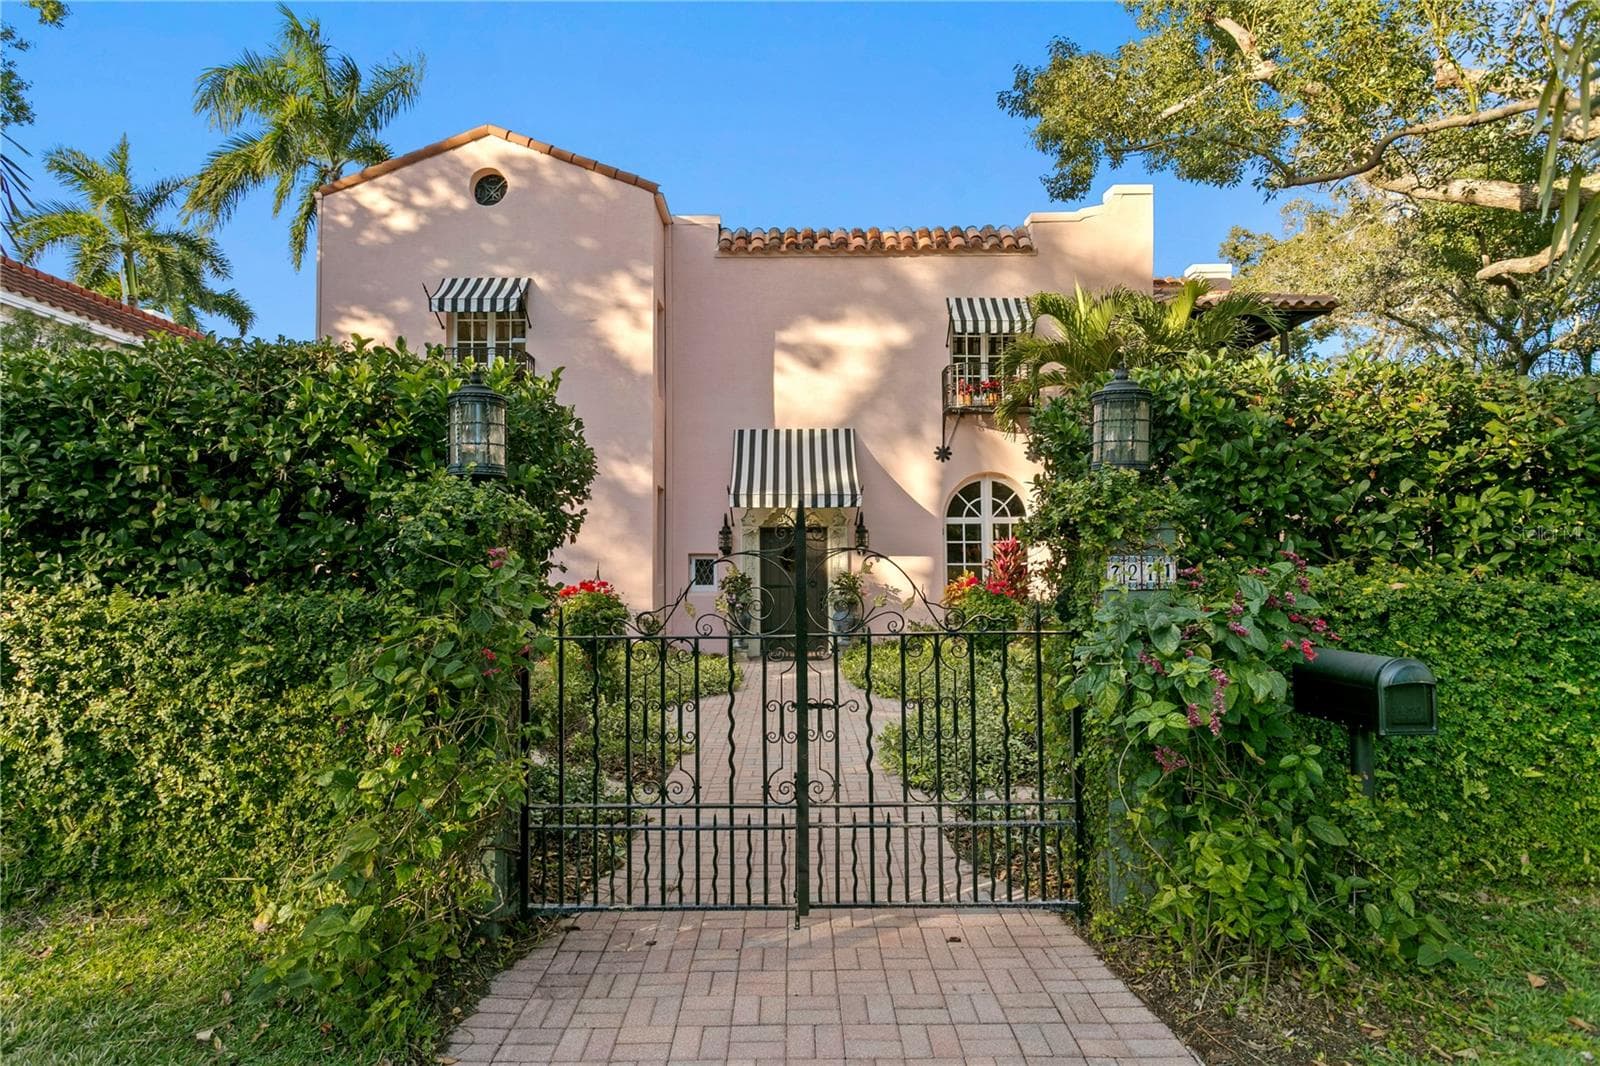
Under Construction. Introducing an extraordinary, one-of-a-kind custom residence in the heart of St. Petersburg’s highly sought-after Allendale neighborhood. Designed for the buyer who refuses to settle for ordinary new construction, this exceptional home was thoughtfully created from the ground up with a focus on architectural distinction, elevated craftsmanship, luxurious finishes, and everyday functionality. Every detail was intentionally selected to create a home that stands apart from the typical new builds seen throughout St. Petersburg. Spanning two beautifully designed levels, the residence features 5 spacious bedrooms, 4.5 luxurious bathrooms, a private office/den, an oversized 2-car garage, a resort-style pool, and approximately 600 sq. ft. of finished attic space offering exceptional storage and flexible-use possibilities. One of the home's most distinctive features is its dual primary-suite design. The expansive first-floor primary retreat offers a large walk-in closet, beautifully appointed en suite bath, and the convenience of its own laundry area. A second primary suite upstairs provides another private retreat with an equally impressive en suite bath. Every bedroom enjoys direct access to an en suite bathroom, creating an exceptional level of privacy and comfort for family and overnight guests. At the heart of the home, the gourmet kitchen flows seamlessly into the expansive living and dining spaces, creating a sophisticated yet inviting environment for both everyday living and entertaining. Custom finishes, elevated design details, and carefully considered sightlines give the interior a distinctive architectural presence rarely found in new construction. The outdoor living experience is equally impressive. A fully equipped outdoor kitchen overlooks the sparkling private pool, while two covered outdoor living areas one on each level create multiple spaces to relax, entertain, and enjoy Florida living year-round. Even the garage was designed beyond standard new-construction specifications. The oversized garage features greater-than-typical height and clearance to better accommodate larger trucks and vehicles, along with a dedicated EV charger. The property can comfortably accommodate approximately 4–5 vehicles, with additional street parking available for guests. Luxury here extends beyond aesthetics. The residence is equipped with a whole-house Generac generator, providing an exceptional level of preparedness and peace of mind. Additional thoughtful features include laundry facilities on both levels, an inviting front porch, convenient alley access, and approximately 600 sq. ft. of finished attic space a remarkable amount of additional usable storage and flexibility. From the dual primary suites and elevated garage design to the whole-house generator, EV charging, resort-style outdoor spaces, custom finishes, and extraordinary attention to detail, this is not another cookie-cutter new build. It is a truly distinctive custom residence created for buyers seeking something exceptional where luxury, thoughtful design, functionality, and individuality come together in one of St. Petersburg’s most beloved neighborhoods.
Highlights
Property details
- MLS
- Stellar MLS
- MLS #
- MFRTB8450822
- Property type
- Single Family Residence
- Subdivision
- RAVENSWOOD REP
- Status
- Active
- Days on market
- 295
- On market date
- November 27, 2025
- Stories
- N/A
- Total bathrooms
- 4.5
- Garage spaces
- 2
- Parking spaces
- N/A
- Lot size
- 0.15 acres
Location
Get directions →Nearby schools
Within 10 miles. School directory data from the National Center for Education Statistics (NCES), accessed via the Urban Institute Education Data API. Local Score is calculated by INNOVATE Real Estate; where a state rating is shown, it comes from that state's own official school report card.
- Enrollment
- 466
- Student:teacher ratio
- 12.6:1
- District
- PINELLAS
- Enrollment
- 885
- Student:teacher ratio
- 20.1:1
- District
- PINELLAS
- Enrollment
- 1,619
- Student:teacher ratio
- 20.8:1
- District
- PINELLAS
Walkability
Blended score for ST PETERSBURG's center, calculated by INNOVATE Real Estate from two sources: the EPA's National Walkability Index (street network, transit, land-use mix) and Google Places amenity data (what's actually reachable on foot from this point). 60% EPA National Walkability Index + 40% nearby-amenity density (Google Places).
Market position
How this listing compares to current activity in ST PETERSBURG, from live MLS data.
Mortgage calculator
Estimate only - actual rate and payment depend on your lender, credit, and loan program.
Adjust tax / insurance estimates
Similar homes you might like
Data source: Listing information provided by Stellar MLS (mfrmls) via Trestle/CoreLogic. Last updated September 19, 2026.
Information herein deemed reliable but not guaranteed; all measurements, school assignments, HOA fees, taxes, and feature lists are approximate and should be independently verified. Equal Housing Opportunity.