
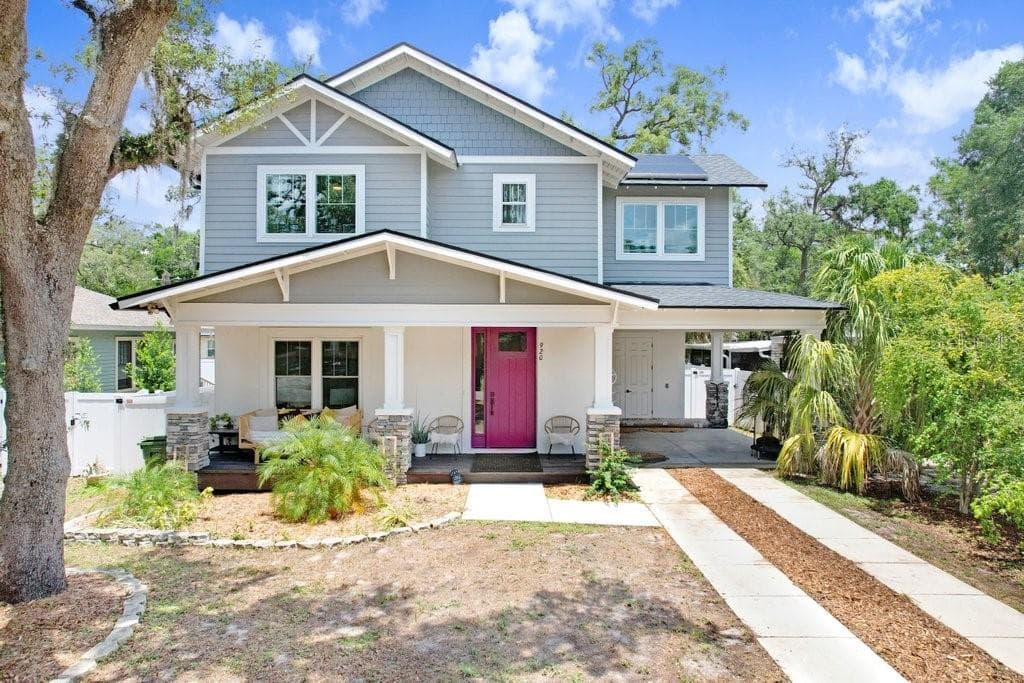
Front of Home - 920 E SHADOWLAWN AVE, TAMPA
Exterior of home - 920 E SHADOWLAWN AVE, TAMPA
side of the front of home - 920 E SHADOWLAWN AVE, TAMPA
Front Patio - 920 E SHADOWLAWN AVE, TAMPA
Entry way - 920 E SHADOWLAWN AVE, TAMPA
Office or bonus room - 920 E SHADOWLAWN AVE, TAMPA
Side view of dining area with living room combo - 920 E SHADOWLAWN AVE, TAMPA
Front view of dining area - 920 E SHADOWLAWN AVE, TAMPA
Back view of dining area and living room - 920 E SHADOWLAWN AVE, TAMPA
Living room area - 920 E SHADOWLAWN AVE, TAMPA
Side view of living area and dining area - 920 E SHADOWLAWN AVE, TAMPA
Kitchen side view - 920 E SHADOWLAWN AVE, TAMPA
Kitchen - 920 E SHADOWLAWN AVE, TAMPA
View of stove and hood and cabinets - 920 E SHADOWLAWN AVE, TAMPA
Half a bathroom - 920 E SHADOWLAWN AVE, TAMPA
First floor - 920 E SHADOWLAWN AVE, TAMPA
Primary bedroom - 920 E SHADOWLAWN AVE, TAMPA
Side view of the primary bedroom - 920 E SHADOWLAWN AVE, TAMPA
Primary bathroom - 920 E SHADOWLAWN AVE, TAMPA
Stand up shower in the primary bathroom - 920 E SHADOWLAWN AVE, TAMPA
Second bedroom - 920 E SHADOWLAWN AVE, TAMPA
Third bedroom - 920 E SHADOWLAWN AVE, TAMPA
Second bathroom - 920 E SHADOWLAWN AVE, TAMPA
View of sinks in second bathroom - 920 E SHADOWLAWN AVE, TAMPA
Laundry room upstairs - 920 E SHADOWLAWN AVE, TAMPA
Fourth bedroom - 920 E SHADOWLAWN AVE, TAMPA
Backyard - 920 E SHADOWLAWN AVE, TAMPA
rear view of home - 920 E SHADOWLAWN AVE, TAMPA
rear view of back patio - 920 E SHADOWLAWN AVE, TAMPA
floor blue print combined main level and 1st floor - 920 E SHADOWLAWN AVE, TAMPA
Main level - 920 E SHADOWLAWN AVE, TAMPA
first floor - 920 E SHADOWLAWN AVE, TAMPA
Accent wall in dining area - 920 E SHADOWLAWN AVE, TAMPA
washer and dryer included upstairs - 920 E SHADOWLAWN AVE, TAMPA
closet in bonus room upstairs. - 920 E SHADOWLAWN AVE, TAMPA
35 photos

$799,999

920 E SHADOWLAWN AVE
TAMPA, FL 33603
Listed by Sally Almadanali · ONE CALL REAL ESTATE SVCS INC
Bedrooms
4
Bathrooms
2.5
Living area
2,265 sqft
Year built
2023

About this home

Ideally located in the desirable Seminole Heights neighborhood, this beautifully crafted new construction home is just minutes from local favorites like Duff's sports bar and Ebisu Sushi Shack. This custom Craftsman style residence offers 4 bedrooms, 2.5 bathrooms, a dedicated office and den, and an upstairs loft with a thoughtful and functional layout throughout. The open concept kitchen is designed for both everyday living and entertaining, featuring stainless steel appliances, solid surface countertops, custom wood cabinetry, and a large butcher block island overlooking the backyard. Expansive sliding doors lead to a covered rear porch, creating an inviting indoor outdoor living space. The dining area includes a stylish dry bar with shiplap accents for added character. The spacious primary suite includes built in closet storage, a double vanity, and a beautifully finished walk in shower with custom tile work. The backyard offers plenty of space to add a pool, while the oversized driveway and 1 car carport provide ample parking. Mature oak trees enhance the property’s curb appeal, and rear street access offers the potential for a future detached garage with City approval. Built with attention to detail and quality craftsmanship, this home stands out from typical new construction offerings.

Property details

MLS
Stellar MLS
MLS #
MFRTB8509680
Property type
Single Family Residence
Subdivision
HAMNERS SHADOWLAWN
Status
Active
Days on market
65
On market date
May 22, 2026
Stories
N/A
Total bathrooms
2.5
Garage spaces
N/A
Parking spaces
N/A
Lot size
0.16 acres
Loading map…

Nearby schools

Within 10 miles. School directory data from the National Center for Education Statistics (NCES), accessed via the Urban Institute Education Data API. Local Score is calculated by INNOVATE Real Estate; where a state rating is shown, it comes from that state's own official school report card.

Elementary
EDISON ELEMENTARY SCHOOL
0.65 mi away · Grades -1-5
Nearest school -- attendance-zone data not available here
4.0
Local Score (student-teacher ratio only (preliminary -- will incorporate state test-score data once available)) -- not an official state rating
Enrollment
327
Student:teacher ratio
12.1:1
District
HILLSBOROUGH
Middle
MEMORIAL MIDDLE SCHOOL
0.57 mi away · Grades 6-8
Nearest school -- attendance-zone data not available here
2.0
Local Score (student-teacher ratio only (preliminary -- will incorporate state test-score data once available)) -- not an official state rating
Enrollment
655
Student:teacher ratio
19.3:1
District
HILLSBOROUGH
High
HILLSBOROUGH HIGH SCHOOL
0.44 mi away · Grades 9-12
Nearest school -- attendance-zone data not available here
2.0
Local Score (student-teacher ratio only (preliminary -- will incorporate state test-score data once available)) -- not an official state rating
Enrollment
1,992
Student:teacher ratio
21.2:1
District
HILLSBOROUGH

Walkability

Blended score for TAMPA's center, calculated by INNOVATE Real Estate from two sources: the EPA's National Walkability Index (street network, transit, land-use mix) and Google Places amenity data (what's actually reachable on foot from this point). 60% EPA National Walkability Index + 40% nearby-amenity density (Google Places).

91
Highly walkable
out of 100
EPA National Walkability Index
16.8 / 20 -- Most walkable
Google Places amenity density
100 / 100
Restaurants & cafes20
Grocery stores7
Parks5
Schools16
Transit stops20
Pharmacies11

Market position

How this listing compares to current activity in TAMPA, from live MLS data.

On the market 65 days -- 18 fewer days than TAMPA's current average of 83 days.
For reference, the median list price across 6,367 active listings in TAMPA right now is $344,999.

Mortgage calculator

Estimate only - actual rate and payment depend on your lender, credit, and loan program.

$
%
%
Adjust tax / insurance estimates
% / yr
$
/mo
Est. monthly payment
$4,968/mo
$160,000 down
$639,999 loan
Principal & interest$4,151
Property tax (est.)$667
Home insurance (est.)$150

Similar homes you might like

Data source: Listing information provided by Stellar MLS (mfrmls) via Trestle/CoreLogic. Last updated July 26, 2026.

Information herein deemed reliable but not guaranteed; all measurements, school assignments, HOA fees, taxes, and feature lists are approximate and should be independently verified. Equal Housing Opportunity.







