



$775,000
About this home
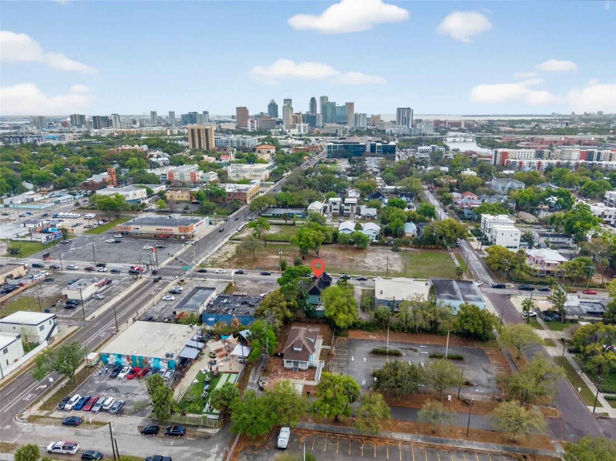
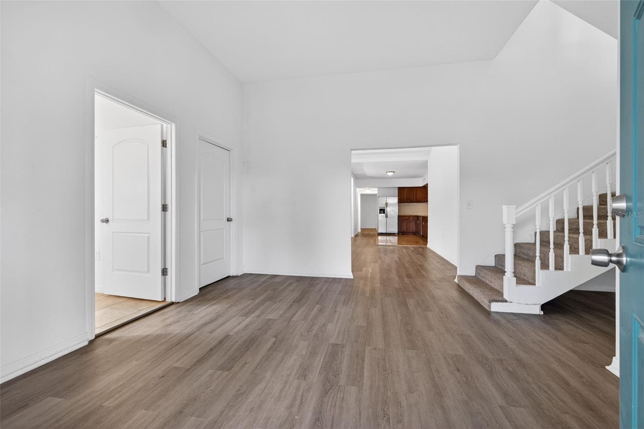
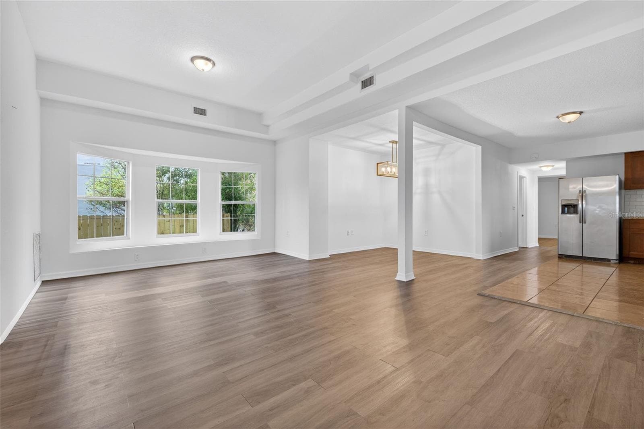
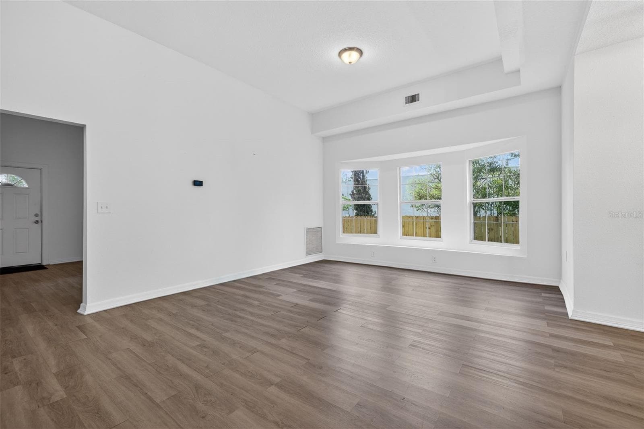
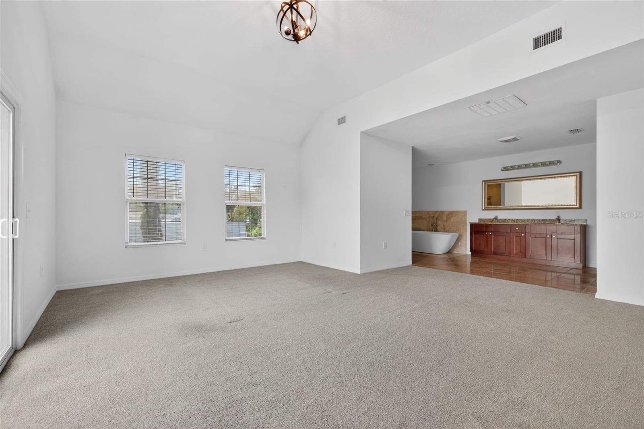
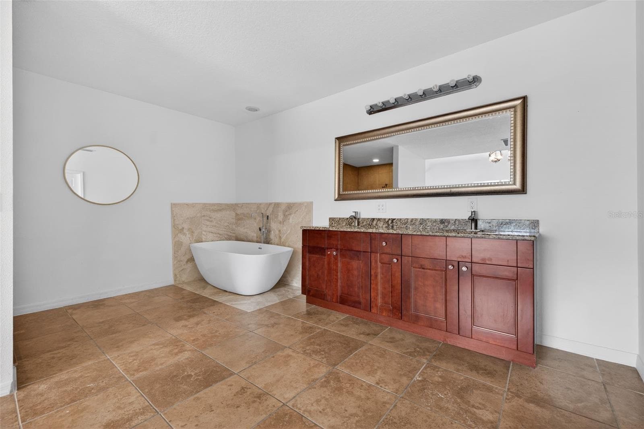
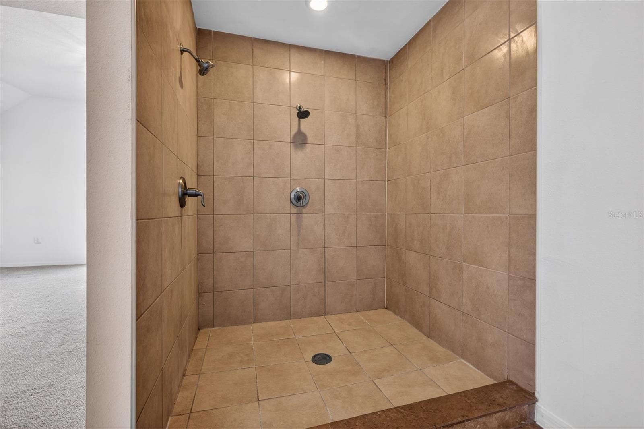
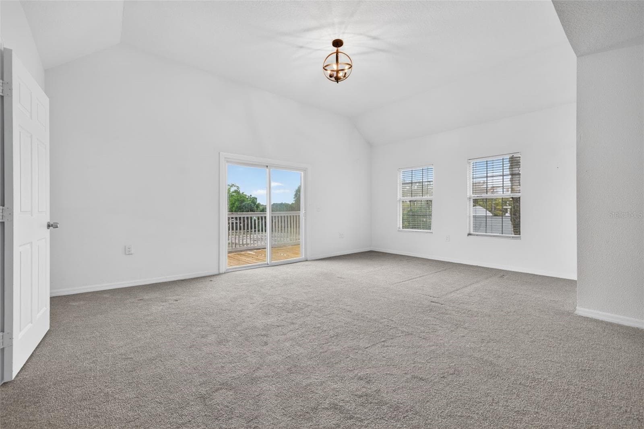
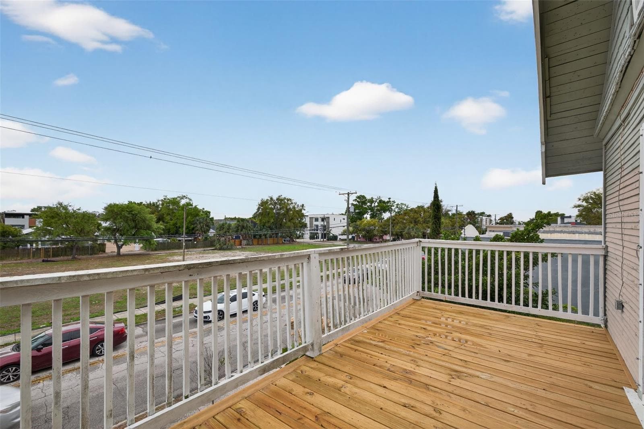
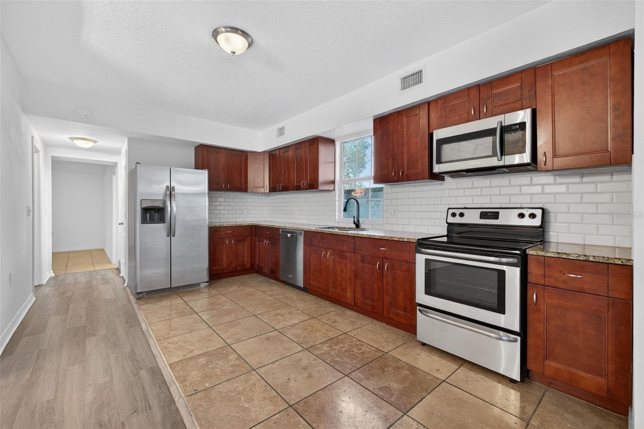
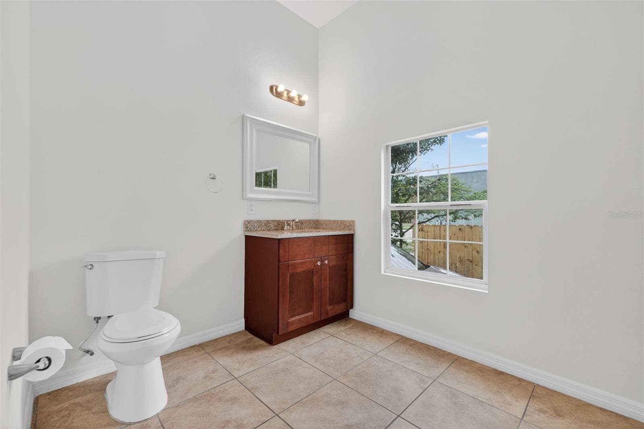
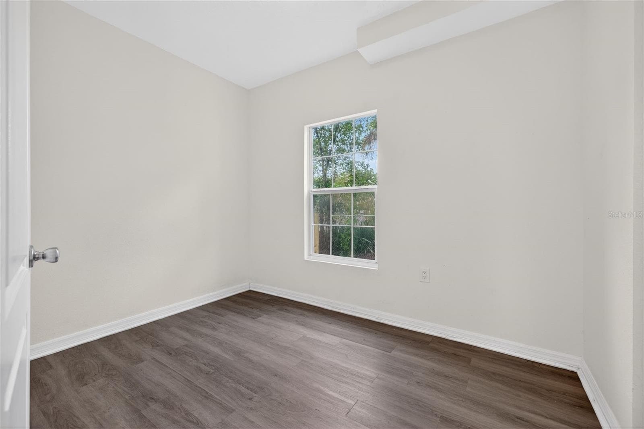
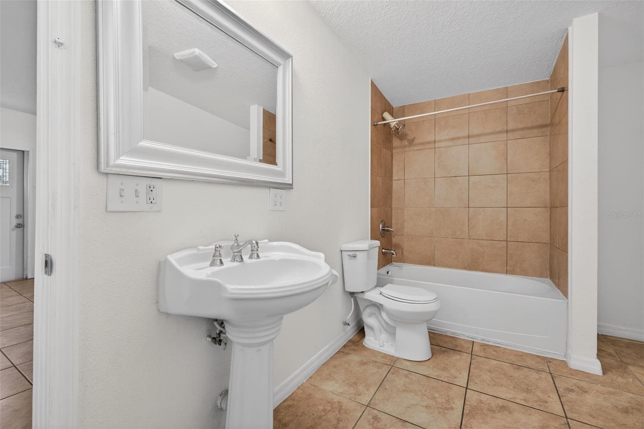
Prime Tampa Heights Location | Flexible Multi-Level Property | CG Zoning - A distinctive opportunity in the heart of Tampa Heights, just minutes from Downtown Tampa, the University of Tampa, Armature Works, and the Tampa Riverwalk. Renovated in 2015, this multi-level property offers over 3,000 square feet of flexible space, historic character, modern updates, and a location surrounded by significant public and private investment. The first level features an open layout with high ceilings, abundant natural light, two rooms, one full bathroom, a half bath, and a full kitchen with stainless steel appliances and granite countertops. A spacious laundry room provides additional flexibility for storage, workspace, or other uses. The upper levels feature three additional rooms, each with its own full ensuite bathroom. The expansive primary suite includes dual vanities, a walk-in closet, a separate shower and tub, and two private balconies. With five rooms and four full bathrooms, the versatile layout offers potential for a variety of living arrangements, including a primary residence, multigenerational living, live/work use, or supplemental rental income. Proximity to the University of Tampa also presents potential for student housing or other rental opportunities. CG (General Commercial) zoning offers additional possibilities for buyers exploring commercial uses or an owner-user opportunity. Features on-site parking with a paved driveway along the west side, additional parking along the east side via the alley, and front yard space that may accommodate a parking pad. Tampa Heights and surrounding urban neighborhoods continue to attract significant investment, with nearby projects including Gasworx, the West Riverwalk expansion, the planned Central City YMCA redevelopment, and additional development throughout Tampa Heights and East Ybor. Directly across W. Columbus Drive, plans for a mixed-use development include approximately 252 residential apartments, 9,000 square feet of ground-floor retail, and 350 parking spaces, contributing to the continued growth and transformation of the Tampa Heights corridor. Enjoy convenient access to Downtown Tampa, Water Street, Sparkman Wharf, dining, entertainment, major employment centers, and key roadways. The property is also located within a Qualified Opportunity Zone, offering potential investment advantages. A rare opportunity combining flexible space, distinctive character, CG zoning, parking, and a prime location in one of Tampa's evolving urban neighborhoods. Schedule your private showing today and explore the investment potential of this unique Tampa Heights property!
Property details
- MLS
- Stellar MLS
- MLS #
- MFRTB8560626
- Property type
- Single Family Residence
- Subdivision
- ROSEBURY PARK
- Status
- Active
- Days on market
- N/A
- On market date
- October 22, 2026
- Stories
- N/A
- Total bathrooms
- 4.5
- Garage spaces
- N/A
- Parking spaces
- N/A
- Lot size
- 0.13 acres
Location
Get directions →Nearby schools
Within 10 miles. School directory data from the National Center for Education Statistics (NCES), accessed via the Urban Institute Education Data API. Local Score is calculated by INNOVATE Real Estate; where a state rating is shown, it comes from that state's own official school report card.
- Enrollment
- 312
- Student:teacher ratio
- 13.6:1
- District
- HILLSBOROUGH
- Enrollment
- 820
- Student:teacher ratio
- 18.6:1
- District
- HILLSBOROUGH
- Enrollment
- 1,528
- Student:teacher ratio
- 20.9:1
- District
- HILLSBOROUGH
Walkability
Blended score for TAMPA's center, calculated by INNOVATE Real Estate from two sources: the EPA's National Walkability Index (street network, transit, land-use mix) and Google Places amenity data (what's actually reachable on foot from this point). 60% EPA National Walkability Index + 40% nearby-amenity density (Google Places).
Market position
How this listing compares to current activity in TAMPA, from live MLS data.
Mortgage calculator
Estimate only - actual rate and payment depend on your lender, credit, and loan program.
Adjust tax / insurance estimates
Similar homes you might like







Data source: Listing information provided by Stellar MLS (mfrmls) via Trestle/CoreLogic. Last updated 9 hr ago.
Information herein deemed reliable but not guaranteed; all measurements, school assignments, HOA fees, taxes, and feature lists are approximate and should be independently verified. Equal Housing Opportunity.