


$510,000
About this home
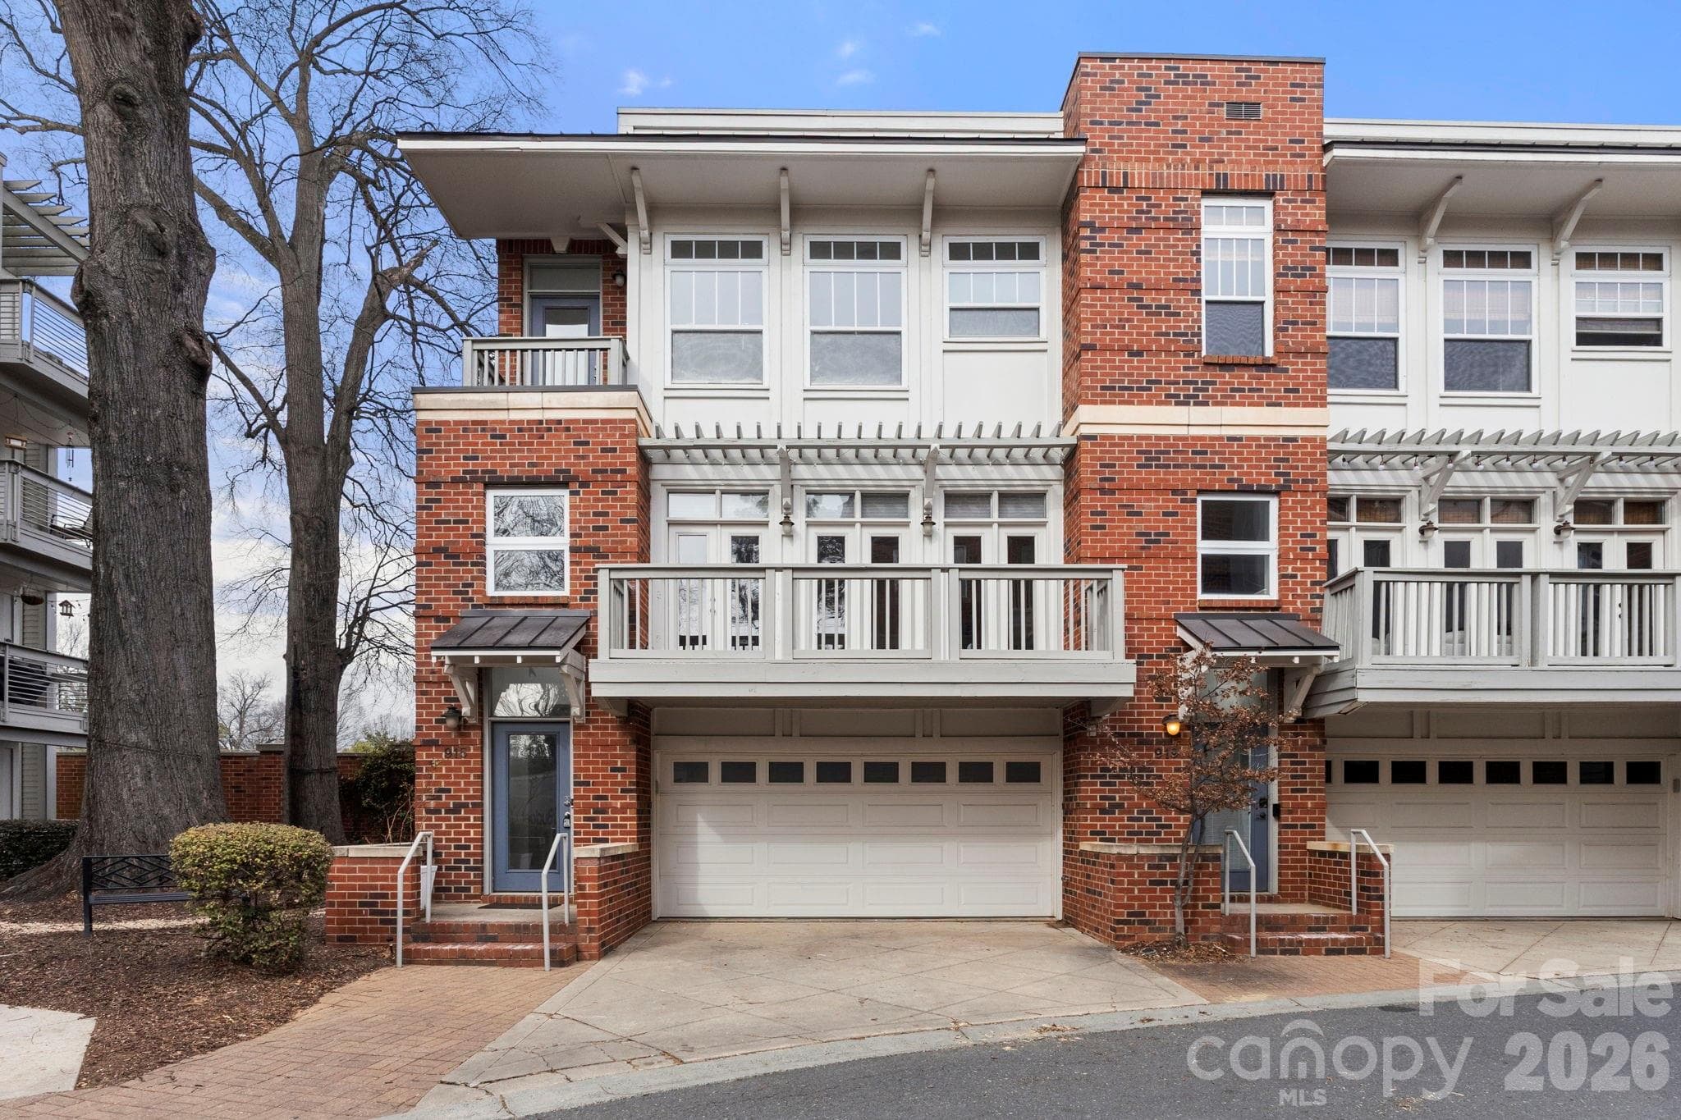
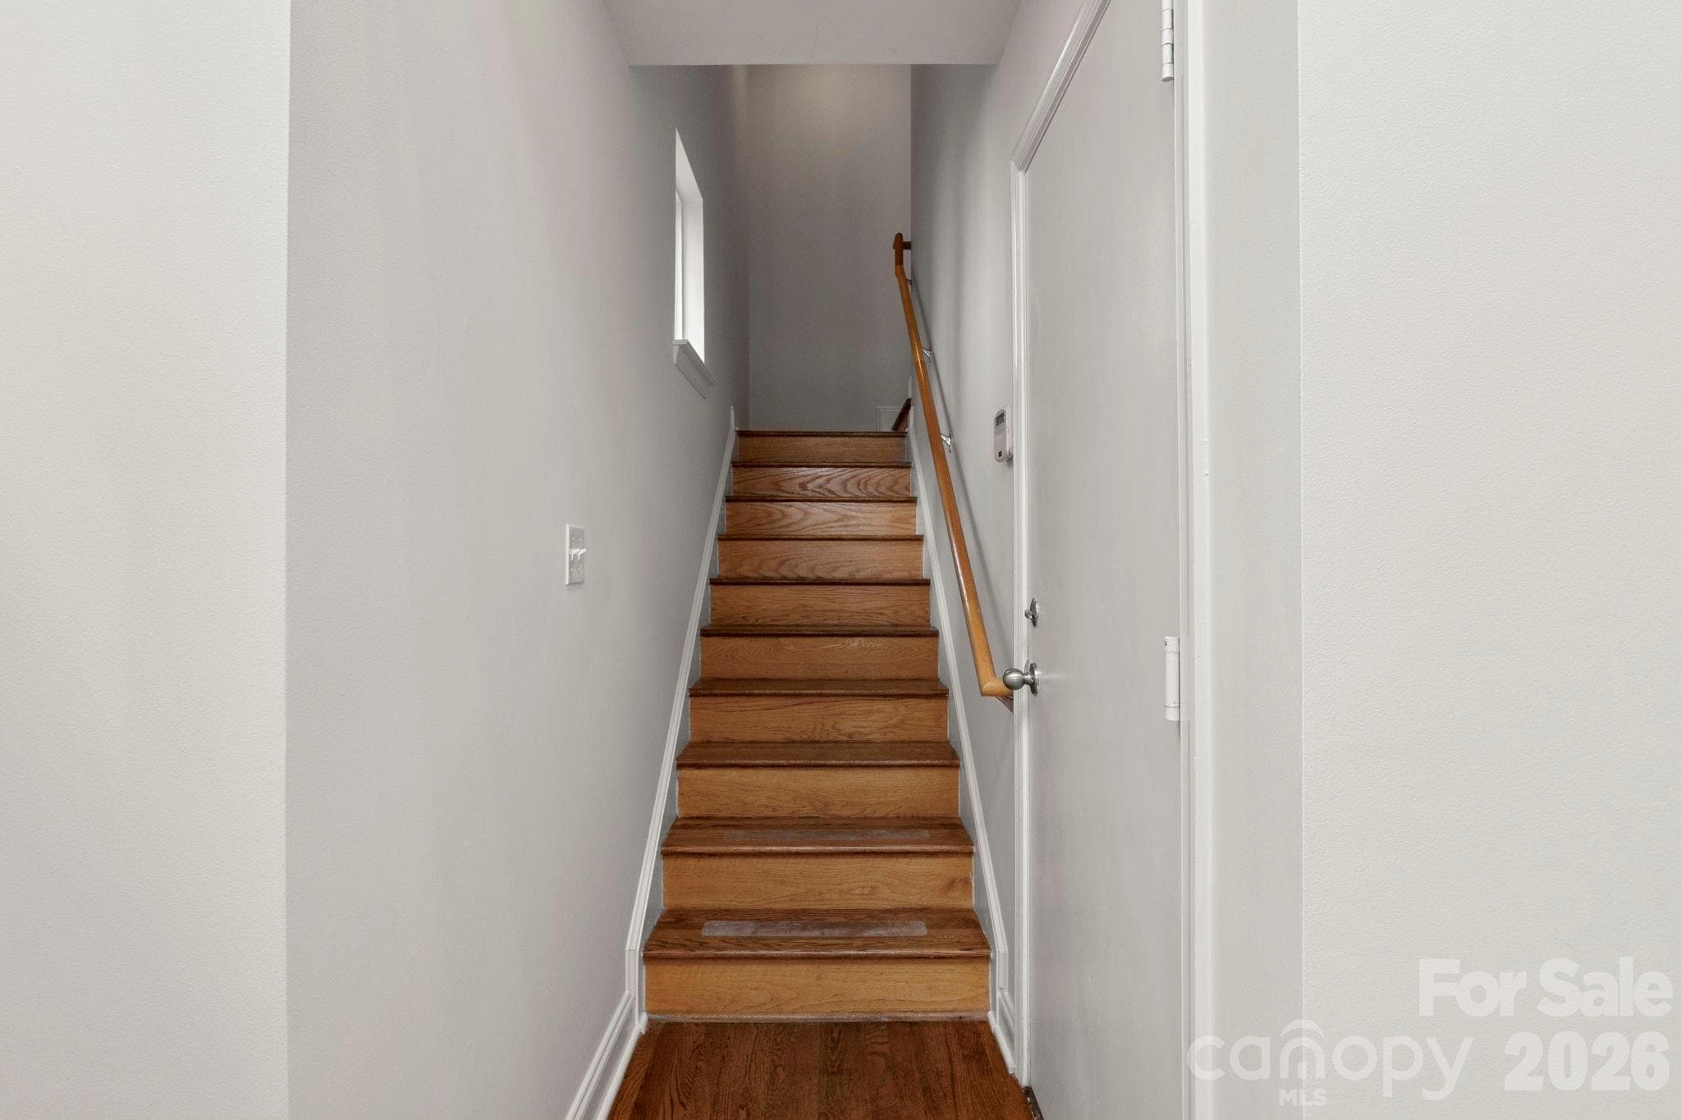
Stunning modern entry leads to a light-filled open floorplan designed for both everyday living and elevated entertaining. This beautifully appointed 3-bedroom, 2.5-bath condo blends thoughtful design with stylish finishes throughout — plus fresh interior paint, brand-new carpet in the bedrooms, and a new front deck for a truly move-in-ready experience. The kitchen features granite countertops, tons of cabinetry, split-face tiled backsplash, stainless steel appliances, and a wet bar area. Modern light fixtures, a built-in sound system, multiple balconies, a unique city view, and abundant natural light elevate the entire living experience. Upstairs, the primary suite offers a spacious retreat complete with a walk-in closet and private bath. Two additional bedrooms provide flexibility for guests, office space, or whatever suits your lifestyle — all enhanced with new carpet for added comfort. The must-see oversized garage impresses with exceptional space and versatility — ideal for storage, a home gym setup, workshop area, or maybe a tailgate-prep zone. Enjoy the unbeatable Elizabeth location — just moments from dining, shopping, and entertainment — walking distance to Independence Park and the Lynx Gold Line, plus quick access to Uptown, Plaza Midwood, and nearby hospitals. Convenience and connectivity truly set this home apart. This exceptional end unit delivers style, space, and accessibility in one of Charlotte’s most vibrant areas.
Highlights
Property details
- MLS
- Canopy MLS
- MLS #
- CAR4355410
- Property type
- Condominium
- Subdivision
- Elizabeth Village
- Status
- Active
- Days on market
- 41
- On market date
- March 10, 2026
- Stories
- N/A
- Total bathrooms
- 2.5
- Garage spaces
- 2
- Parking spaces
- N/A
- Lot size
- N/A
Location
Get directions →Nearby schools
Within 10 miles. School directory data from the National Center for Education Statistics (NCES), accessed via the Urban Institute Education Data API. Local Score is calculated by INNOVATE Real Estate; where a state rating is shown, it comes from that state's own official school report card.
- Enrollment
- 356
- Student:teacher ratio
- 14.2:1
- District
- Charlotte-Mecklenburg Schools
- Enrollment
- 1,270
- Student:teacher ratio
- 17.9:1
- District
- Charlotte-Mecklenburg Schools
- Enrollment
- 166
- Student:teacher ratio
- 41.5:1
- District
- Charlotte-Mecklenburg Schools
Walkability
Blended score for Charlotte's center, calculated by INNOVATE Real Estate from two sources: the EPA's National Walkability Index (street network, transit, land-use mix) and Google Places amenity data (what's actually reachable on foot from this point). 60% EPA National Walkability Index + 40% nearby-amenity density (Google Places).
Market position
How this listing compares to current activity in Charlotte, from live MLS data.
Mortgage calculator
Estimate only - actual rate and payment depend on your lender, credit, and loan program.
Adjust tax / insurance estimates
Similar homes you might like


Data source: Listing information provided by Canopy MLS (carolina) via Trestle/CoreLogic. Last updated September 10, 2026.
Information herein deemed reliable but not guaranteed; all measurements, school assignments, HOA fees, taxes, and feature lists are approximate and should be independently verified. Equal Housing Opportunity.