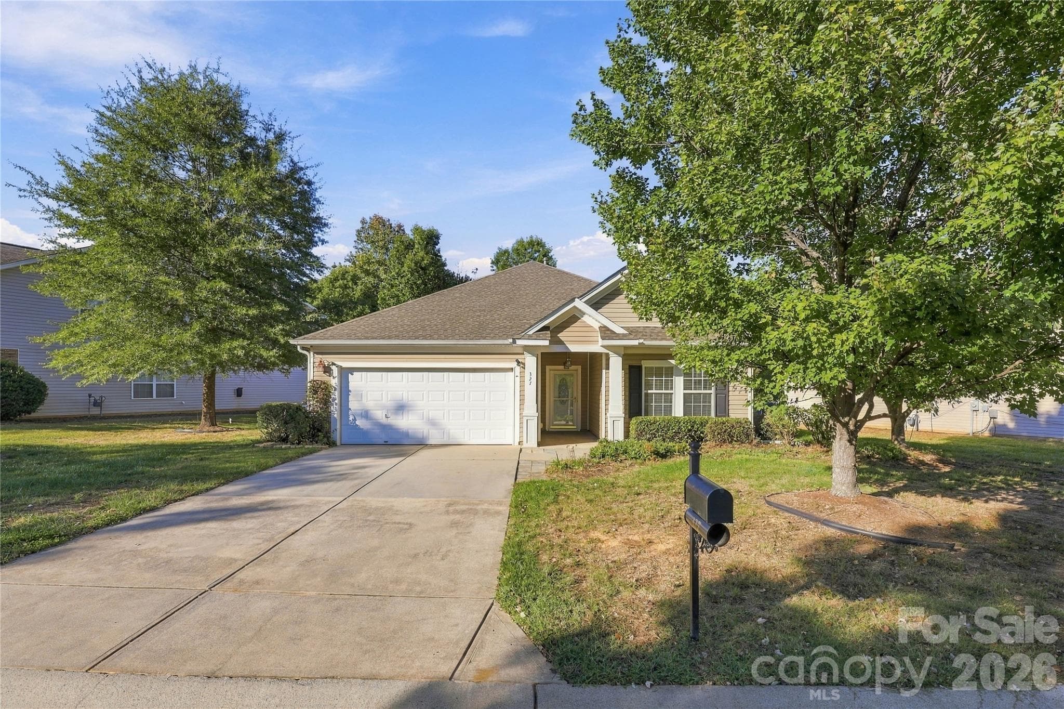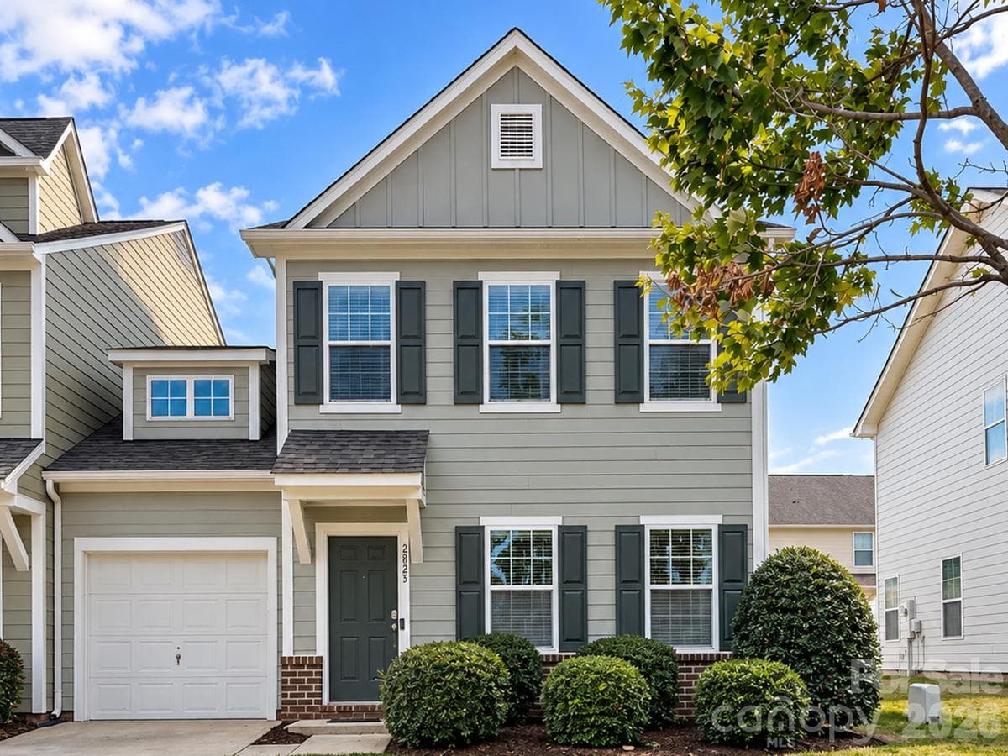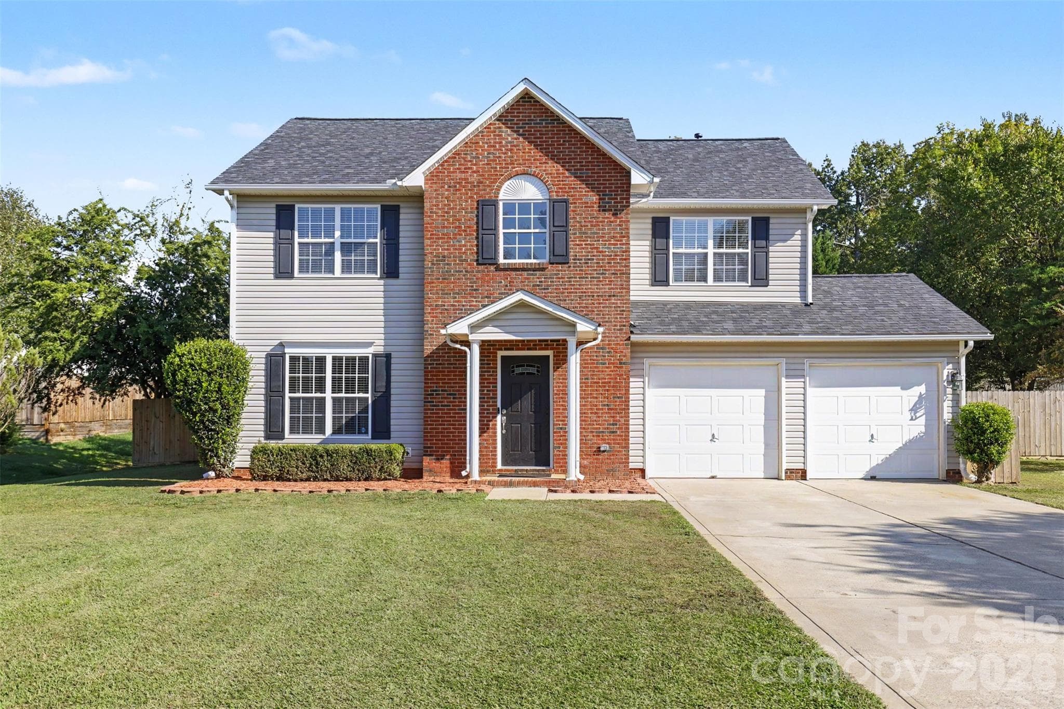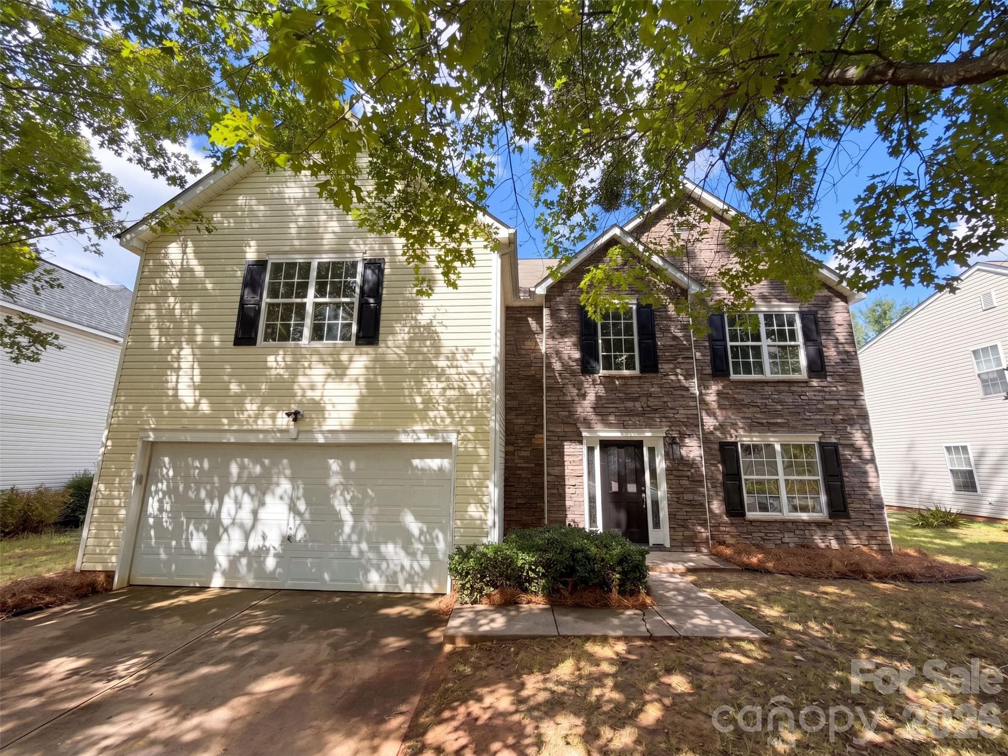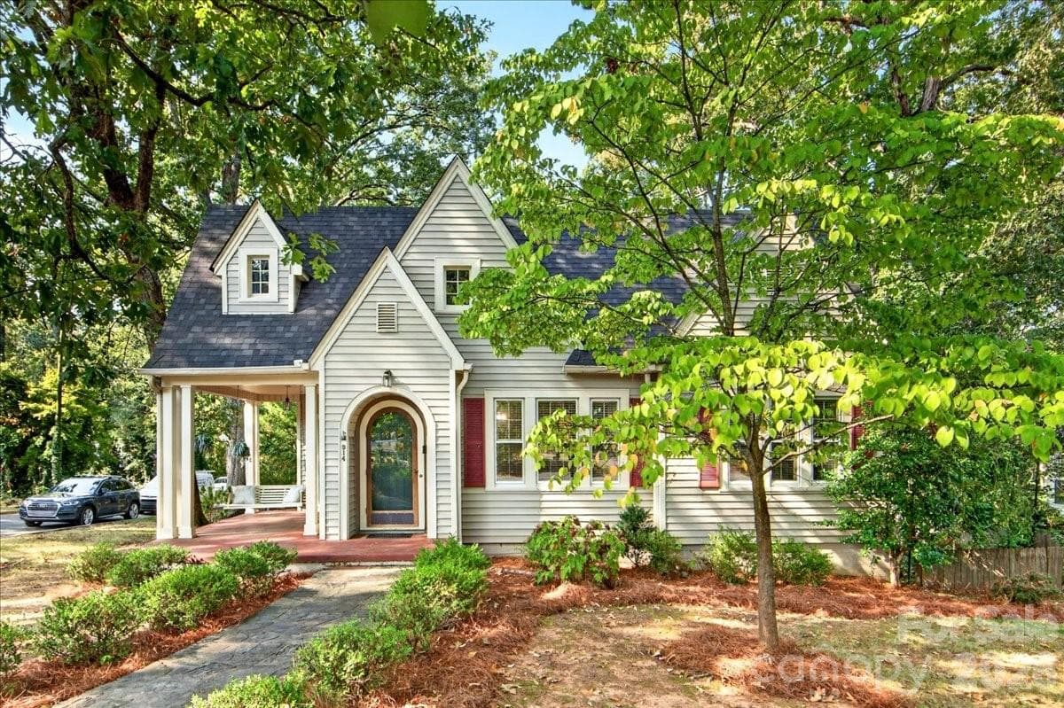
Single Family Residence at 914 S Johnson Street, Monroe
Single Family Residence at 914 S Johnson Street, Monroe, photo 2 of 38
Single Family Residence at 914 S Johnson Street, Monroe, photo 3 of 38
Single Family Residence at 914 S Johnson Street, Monroe, photo 4 of 38
Single Family Residence at 914 S Johnson Street, Monroe, photo 5 of 38
Single Family Residence at 914 S Johnson Street, Monroe, photo 6 of 38
Single Family Residence at 914 S Johnson Street, Monroe, photo 7 of 38
Single Family Residence at 914 S Johnson Street, Monroe, photo 8 of 38
Single Family Residence at 914 S Johnson Street, Monroe, photo 9 of 38
Single Family Residence at 914 S Johnson Street, Monroe, photo 10 of 38
Single Family Residence at 914 S Johnson Street, Monroe, photo 11 of 38
Single Family Residence at 914 S Johnson Street, Monroe, photo 12 of 38
Single Family Residence at 914 S Johnson Street, Monroe, photo 13 of 38
Single Family Residence at 914 S Johnson Street, Monroe, photo 14 of 38
Single Family Residence at 914 S Johnson Street, Monroe, photo 15 of 38
Single Family Residence at 914 S Johnson Street, Monroe, photo 16 of 38
Single Family Residence at 914 S Johnson Street, Monroe, photo 17 of 38
Single Family Residence at 914 S Johnson Street, Monroe, photo 18 of 38
Single Family Residence at 914 S Johnson Street, Monroe, photo 19 of 38
Single Family Residence at 914 S Johnson Street, Monroe, photo 20 of 38
Single Family Residence at 914 S Johnson Street, Monroe, photo 21 of 38
Single Family Residence at 914 S Johnson Street, Monroe, photo 22 of 38
Single Family Residence at 914 S Johnson Street, Monroe, photo 23 of 38
Single Family Residence at 914 S Johnson Street, Monroe, photo 24 of 38
Single Family Residence at 914 S Johnson Street, Monroe, photo 25 of 38
Single Family Residence at 914 S Johnson Street, Monroe, photo 26 of 38
Single Family Residence at 914 S Johnson Street, Monroe, photo 27 of 38
Single Family Residence at 914 S Johnson Street, Monroe, photo 28 of 38
Single Family Residence at 914 S Johnson Street, Monroe, photo 29 of 38
Single Family Residence at 914 S Johnson Street, Monroe, photo 30 of 38
Single Family Residence at 914 S Johnson Street, Monroe, photo 31 of 38
Single Family Residence at 914 S Johnson Street, Monroe, photo 32 of 38
Single Family Residence at 914 S Johnson Street, Monroe, photo 33 of 38
Single Family Residence at 914 S Johnson Street, Monroe, photo 34 of 38
Single Family Residence at 914 S Johnson Street, Monroe, photo 35 of 38
Single Family Residence at 914 S Johnson Street, Monroe, photo 36 of 38
Single Family Residence at 914 S Johnson Street, Monroe, photo 37 of 38
Single Family Residence at 914 S Johnson Street, Monroe, photo 38 of 38
38 photos

$335,000

914 S Johnson Street
Monroe, NC 28112
Listed by Jennifer Vick · COMPASS
Bedrooms
3
Bathrooms
2
Living area
1,751 sqft
Year built
1940

About this home

There is a special kind of magic in a 1940's cottage that simply can’t be replicated in modern builds, and this gem in the heart of Historic Downtown Monroe captures that perfectly. From the moment you see the sweeping wrap-around porch and the classic arched entryway, you know you’ve found something charming and unique. Step inside to discover a spacious living room featuring built-ins alongside the tile surround fireplace. Head through an arched entry to the adjacent oversized dining room with lots of windows to let the beauty of the natural surroundings in. An updated kitchen with granite counters, painted wood cabinets and a centerpiece gas range make the kitchen warm and inviting. A pantry closet and built-ins allow for added storage. Step outdoors via the rear kitchen entry to enjoy the outdoors on the deck with stairs leading to the lower-level side yard. The layout is incredibly versatile. Whether you need a dedicated home office, a cozy den, or an extra bedroom, the flex space adapts to your lifestyle. The primary suite is generous enough for a king-sized bed and features a walk in closet, as well as a private ensuite with a custom vanity and tiled shower. Two additional bedrooms and a full hall bath round out the main level. An expansive walk-up attic is a blank canvas just waiting to be finished into a creative studio or additional living area. Stairs lead you to the lower-level walk out basement where you’ll find laundry, mechanicals and a massive storage area. At the rear of the home you'll find sbundant parking options inside a fenced area, including a covered carport. Located along a mature treescape within walking distance to the charm of downtown Monroe amenities.

Highlights

Fireplace

Property details

MLS
Canopy MLS
MLS #
CAR4427705
Property type
Single Family Residence
Subdivision
none
Status
Active
Days on market
5
On market date
September 24, 2026
Stories
N/A
Total bathrooms
2
Garage spaces
N/A
Parking spaces
N/A
Lot size
N/A
Loading map…

Nearby schools

Within 10 miles. School directory data from the National Center for Education Statistics (NCES), accessed via the Urban Institute Education Data API. Local Score is calculated by INNOVATE Real Estate; where a state rating is shown, it comes from that state's own official school report card.

Elementary
Benton Heights Elementary
1.35 mi away · Grades -1-5
Zoned school (attendance boundary, 2015-16 data)
3.6
Local Score (state rating (2025) blended 70/30 with student-teacher ratio) -- not an official state rating
State rating: C (2025)
Enrollment
500
Student:teacher ratio
10.6:1
District
Union County Public Schools
Middle
Monroe Middle
0.99 mi away · Grades 6-8
Zoned school (attendance boundary, 2015-16 data)
2.0
Local Score (student-teacher ratio only (preliminary -- will incorporate state test-score data once available)) -- not an official state rating
Enrollment
988
Student:teacher ratio
18.3:1
District
Union County Public Schools
High
Central Academy of Technology and Arts
0.66 mi away · Grades 9-12
Zoned school (attendance boundary, 2015-16 data)
4.1
Local Score (state rating (2025) blended 70/30 with student-teacher ratio) -- not an official state rating
State rating: A (2025)
Enrollment
809
Student:teacher ratio
18.4:1
District
Union County Public Schools

Walkability

Blended score for Monroe's center, calculated by INNOVATE Real Estate from two sources: the EPA's National Walkability Index (street network, transit, land-use mix) and Google Places amenity data (what's actually reachable on foot from this point). 60% EPA National Walkability Index + 40% nearby-amenity density (Google Places).

17
Very car-dependent
out of 100
EPA National Walkability Index
5.7 / 20 -- Least walkable
Google Places amenity density
0 / 100
Restaurants & cafes0
Grocery stores0
Parks0
Schools0
Transit stops0
Pharmacies0

Market position

How this listing compares to current activity in Monroe, from live MLS data.

On the market 5 days -- 81 fewer days than Monroe's current average of 86 days.
For reference, the median list price across 516 active listings in Monroe right now is $425,000.

Mortgage calculator

Estimate only - actual rate and payment depend on your lender, credit, and loan program.

$
%
%
Adjust tax / insurance estimates
% / yr
$
/mo
Est. monthly payment
$2,167/mo
$67,000 down
$268,000 loan
Principal & interest$1,738
Property tax (est.)$279
Home insurance (est.)$150

Similar homes you might like

Data source: Listing information provided by Canopy MLS (carolina) via Trestle/CoreLogic. Last updated 11 days ago.

Information herein deemed reliable but not guaranteed; all measurements, school assignments, HOA fees, taxes, and feature lists are approximate and should be independently verified. Equal Housing Opportunity.