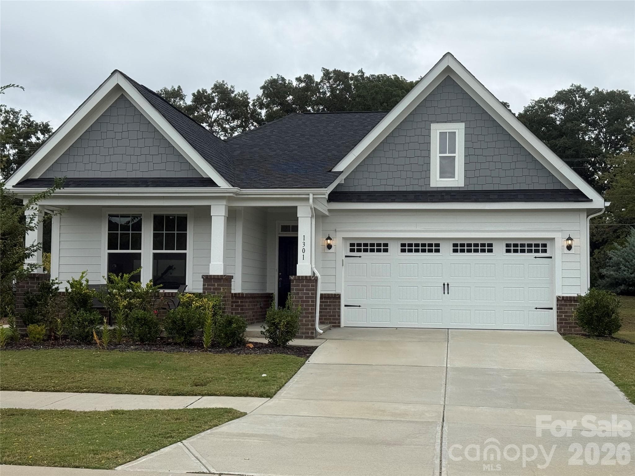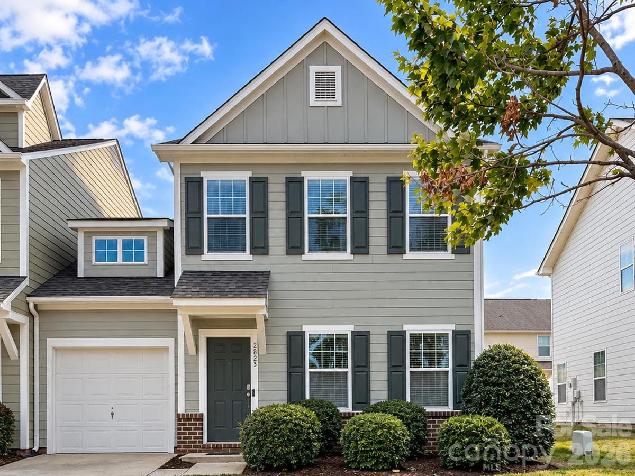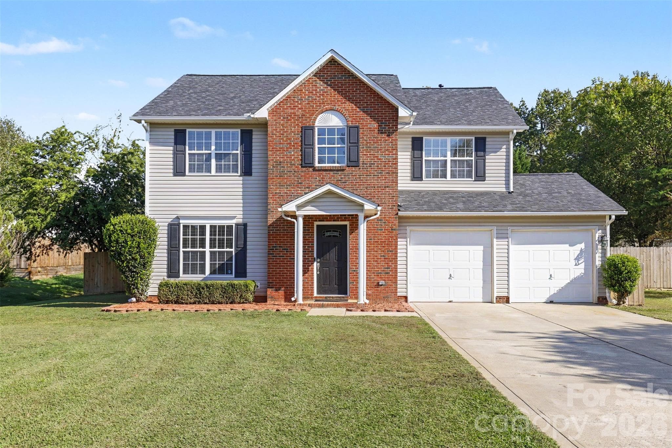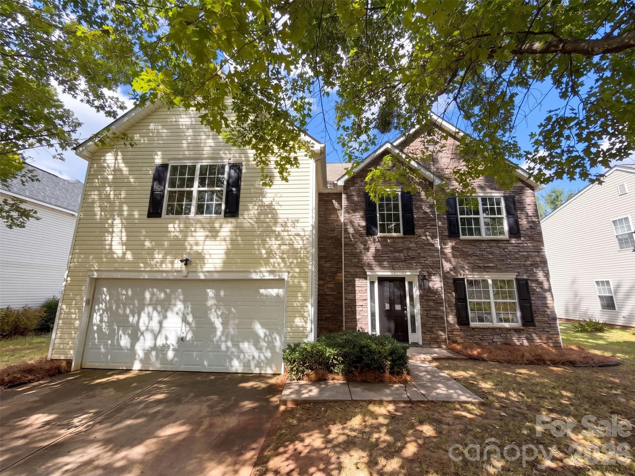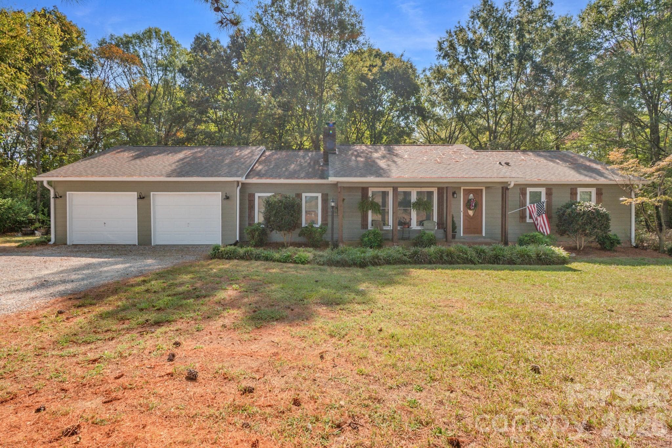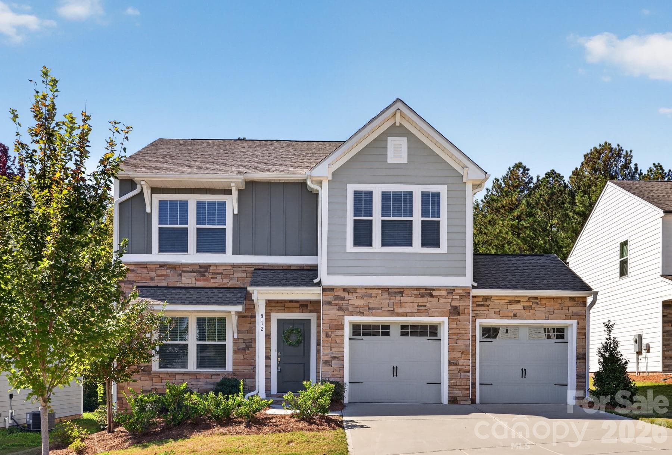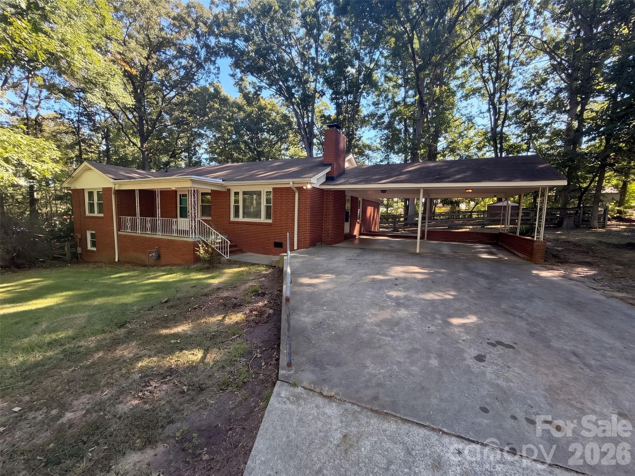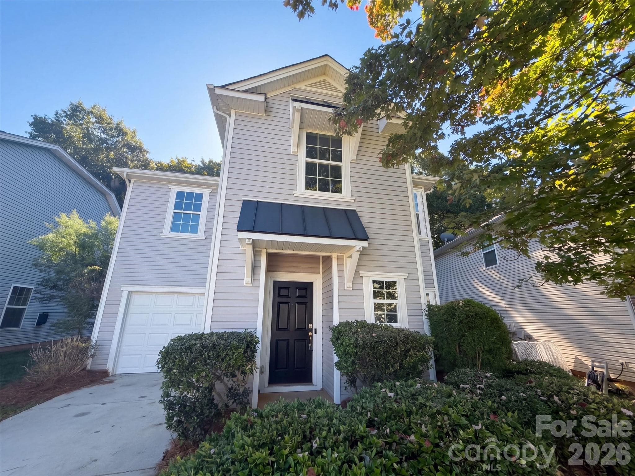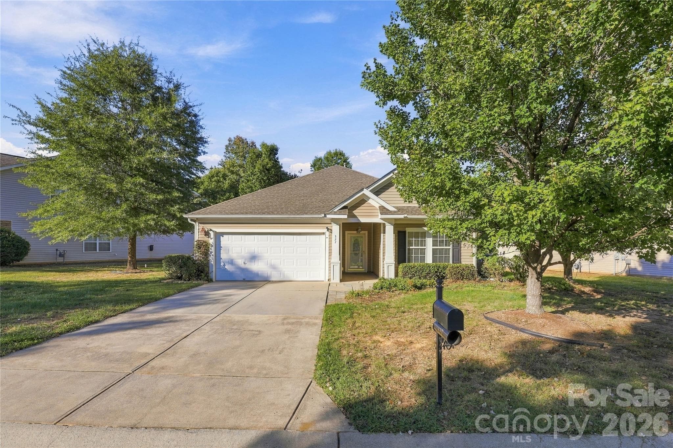
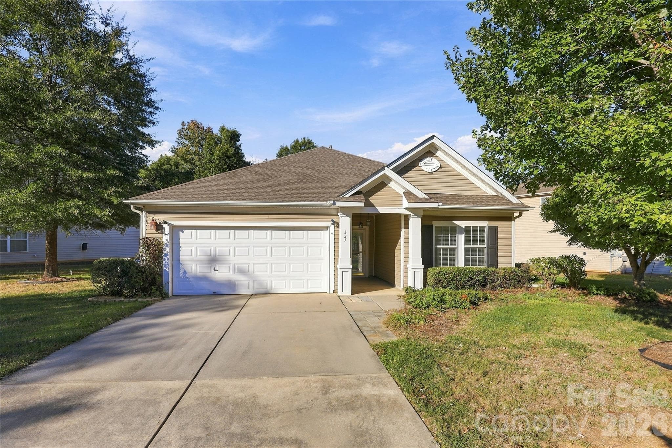
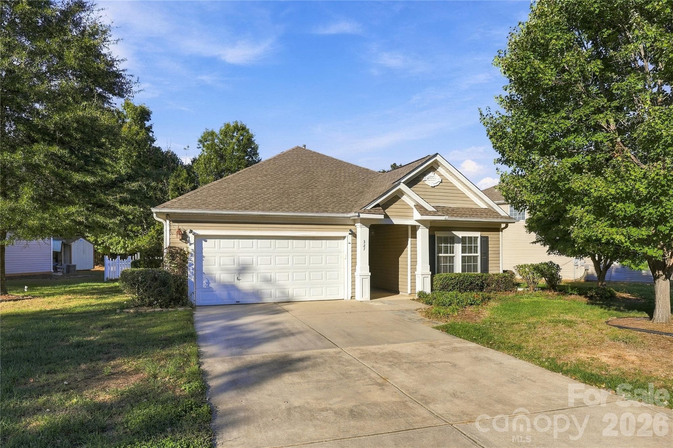
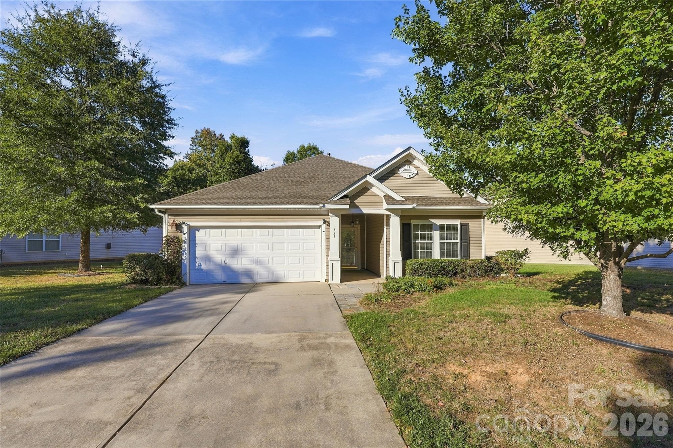
Welcome home! A charming ranch with mature trees, a two-car garage, and wonderful curb appeal. - 327 Annaberg Lane, Monroe
A covered front entry and an easy single-level layout make every arrival feel welcoming. - 327 Annaberg Lane, Monroe
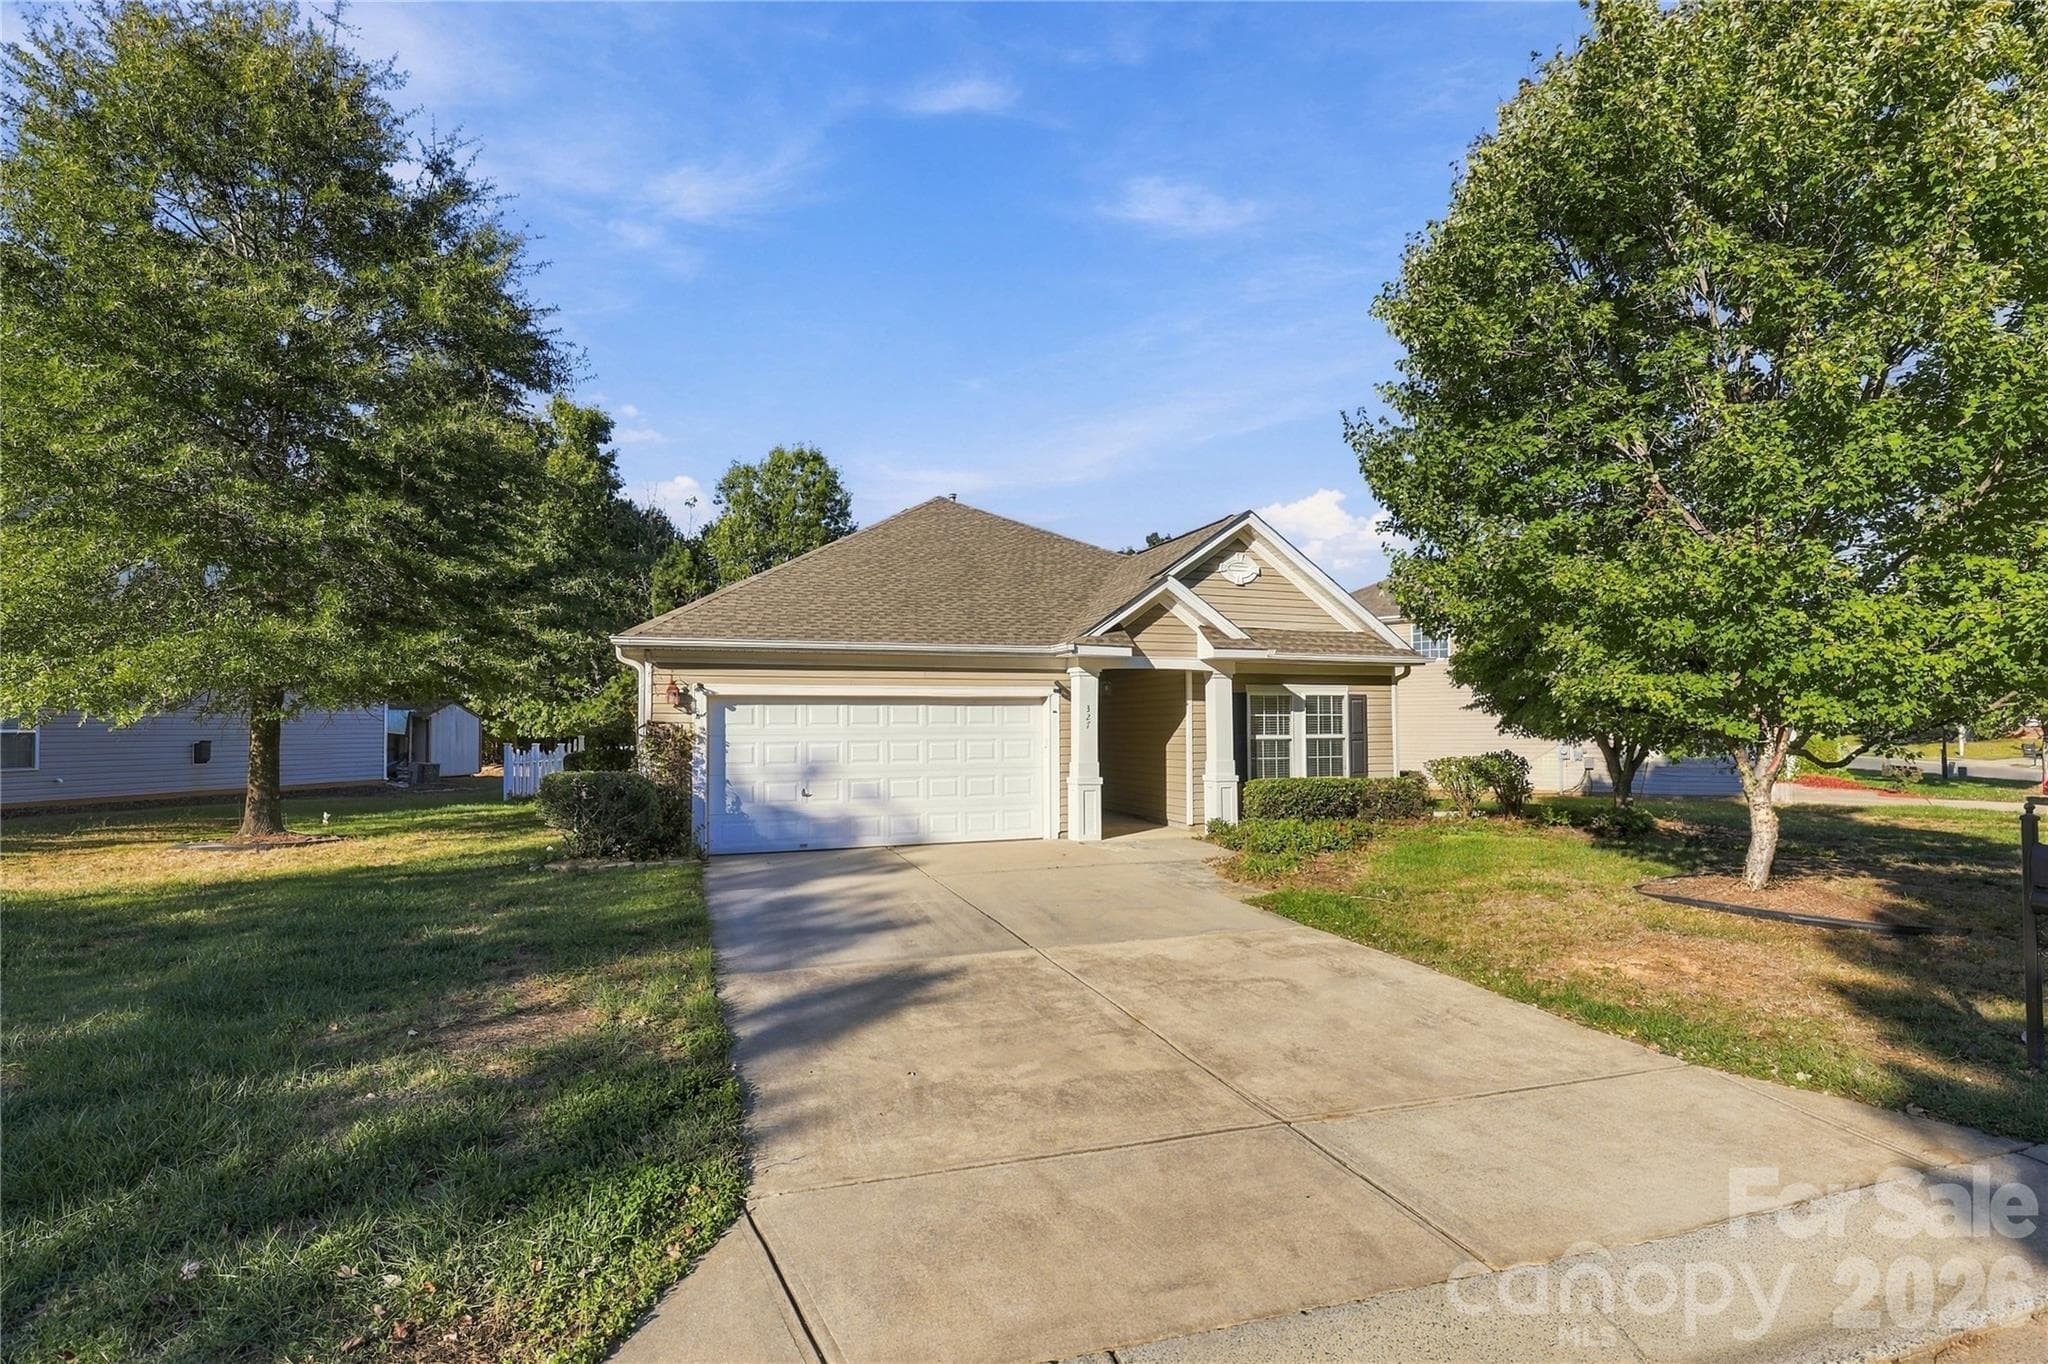
A wide driveway and a neatly landscaped front yard set a friendly first impression. - 327 Annaberg Lane, Monroe
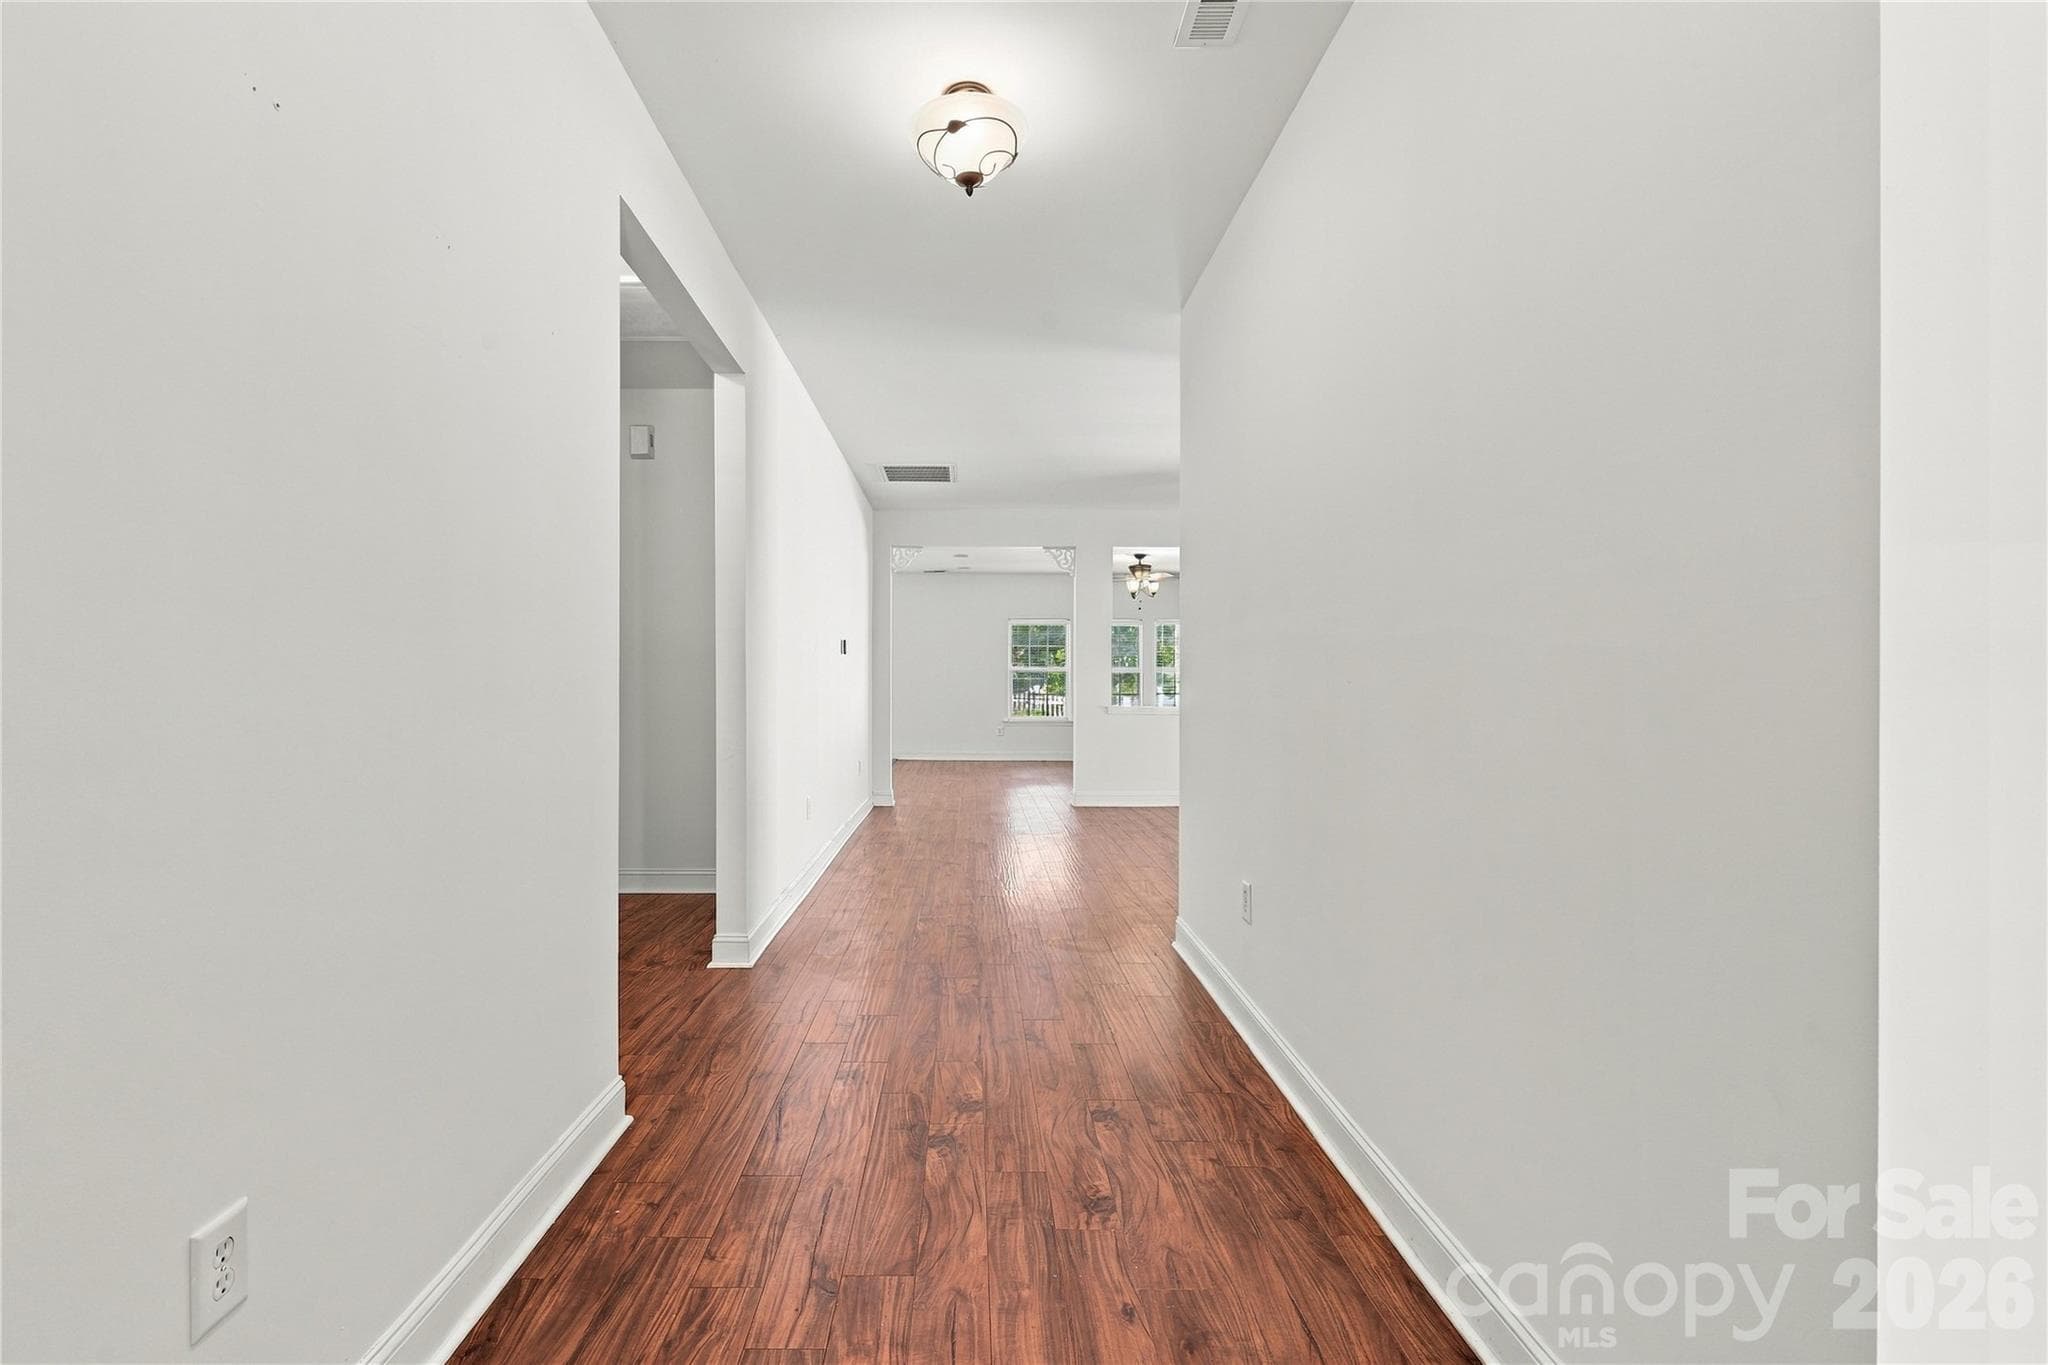
Step inside to a bright foyer with wood-look floors leading straight into the open living space. - 327 Annaberg Lane, Monroe
Classic ranch style framed by mature trees, giving the home a peaceful, established feel. - 327 Annaberg Lane, Monroe
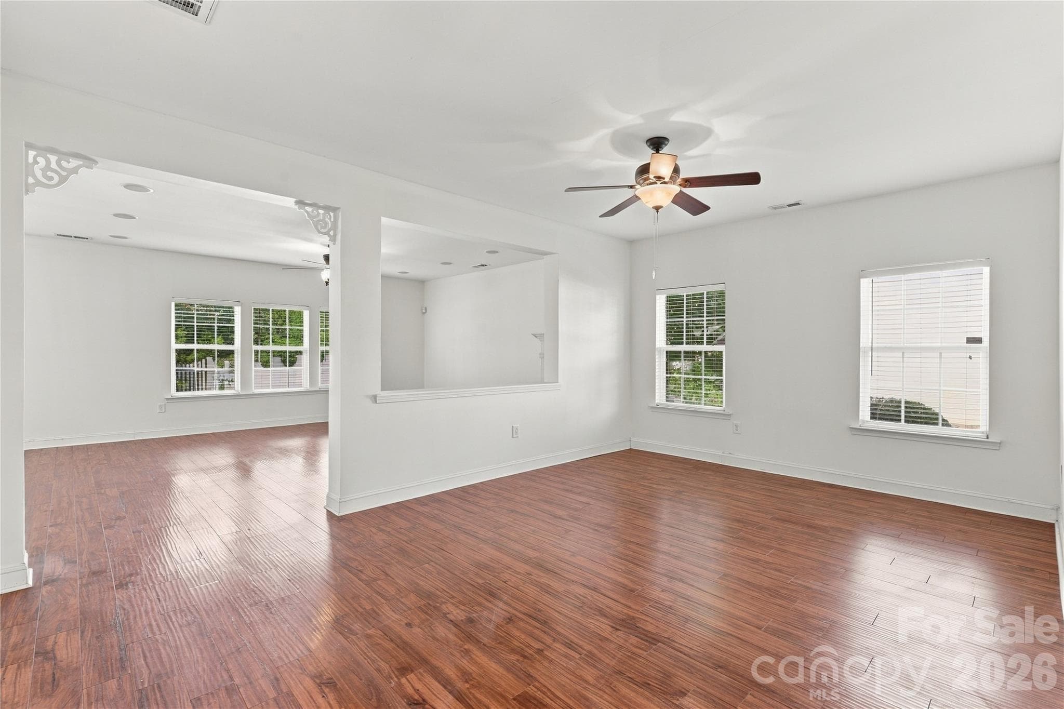
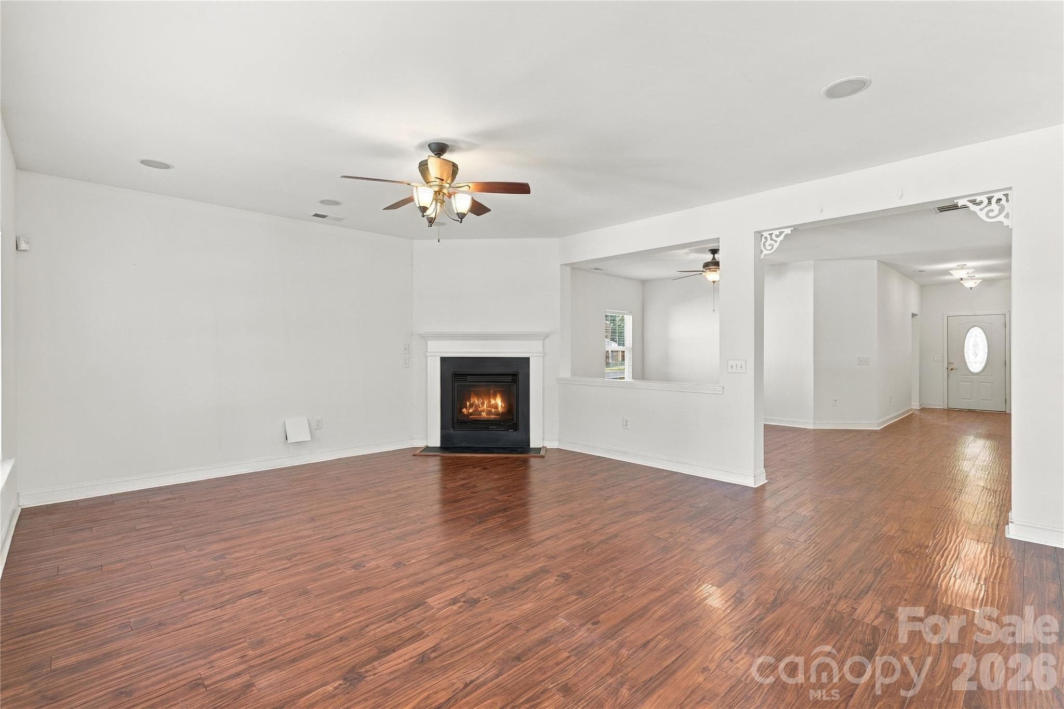
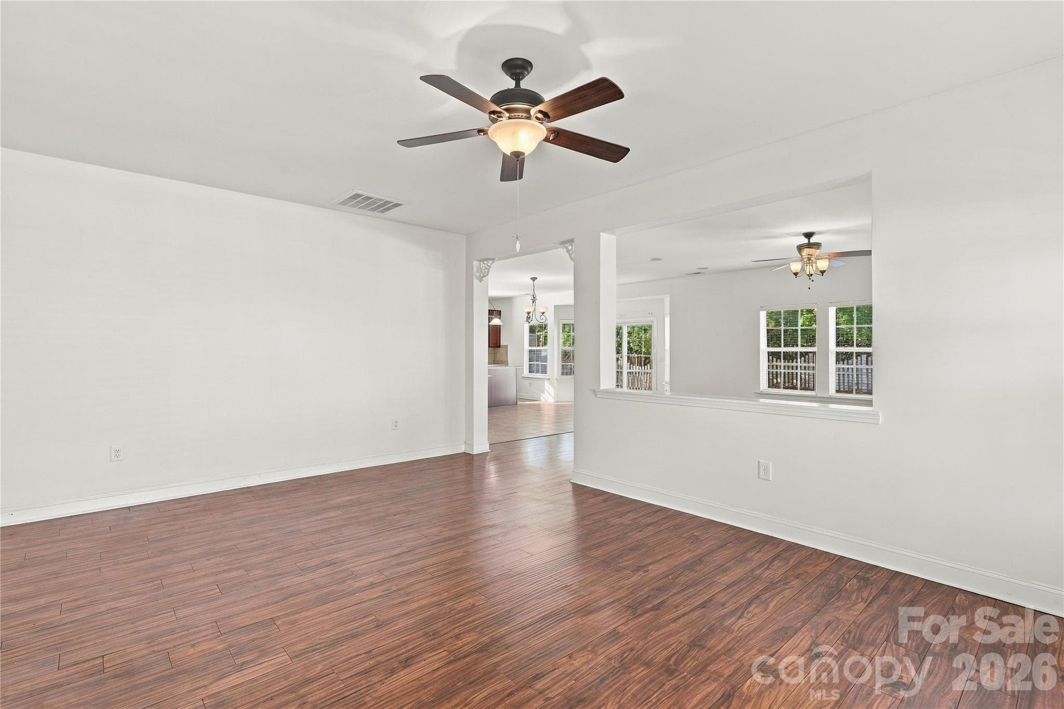
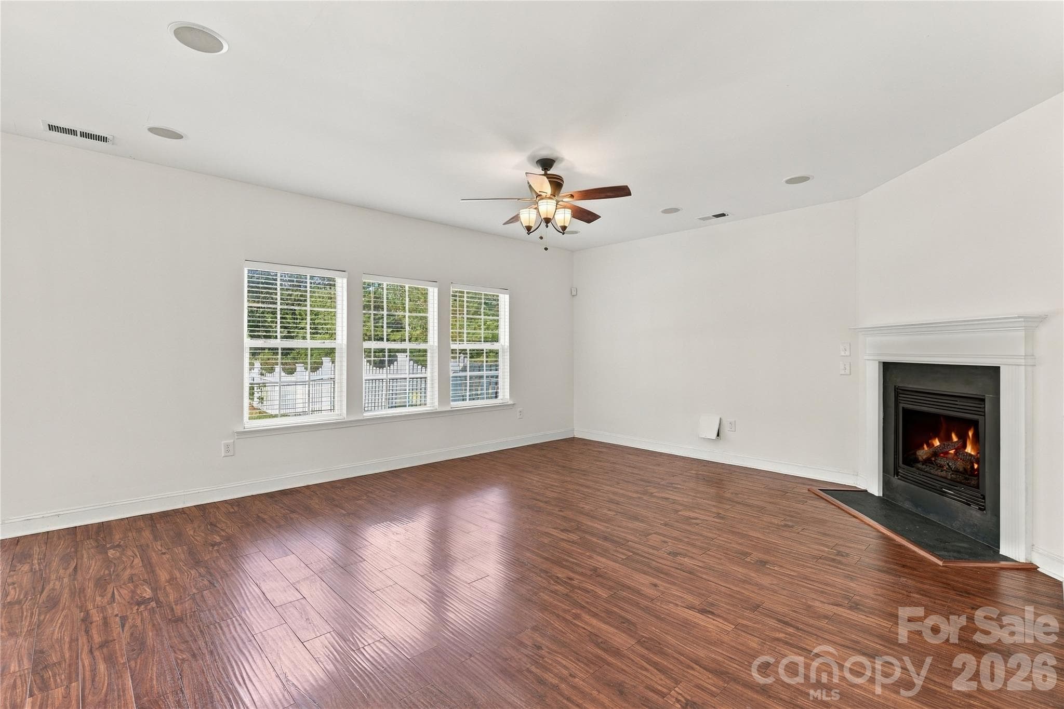
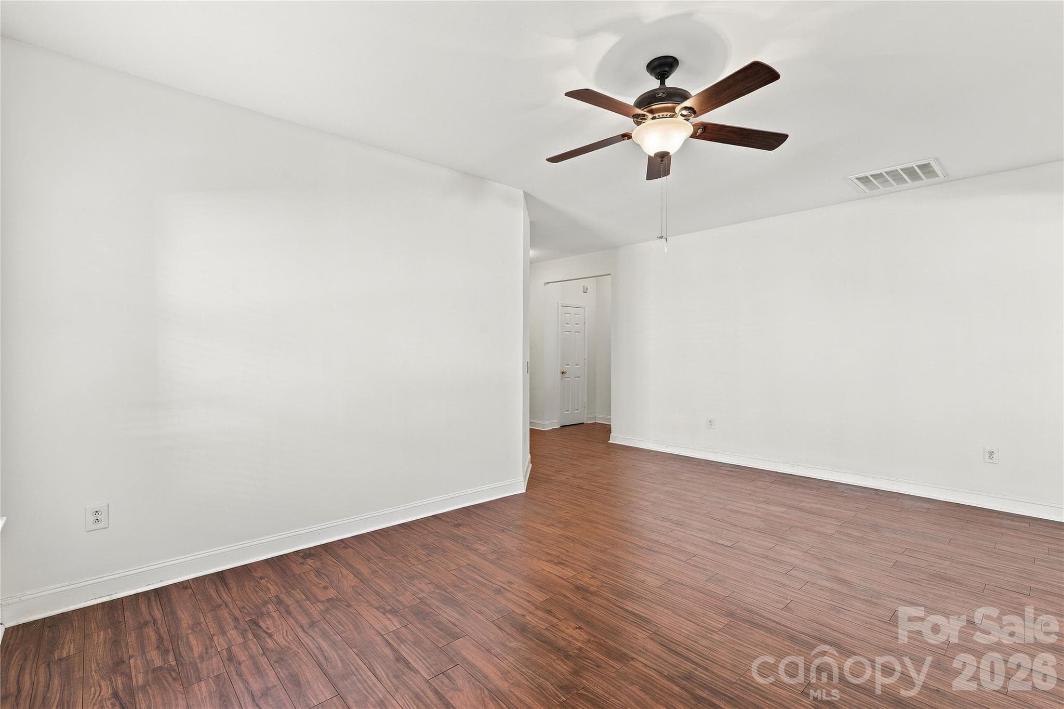
An open, airy layout with lots of natural light and a ceiling fan for year-round comfort. - 327 Annaberg Lane, Monroe
All the living is on one level, with a two-car garage for parking and storage. - 327 Annaberg Lane, Monroe
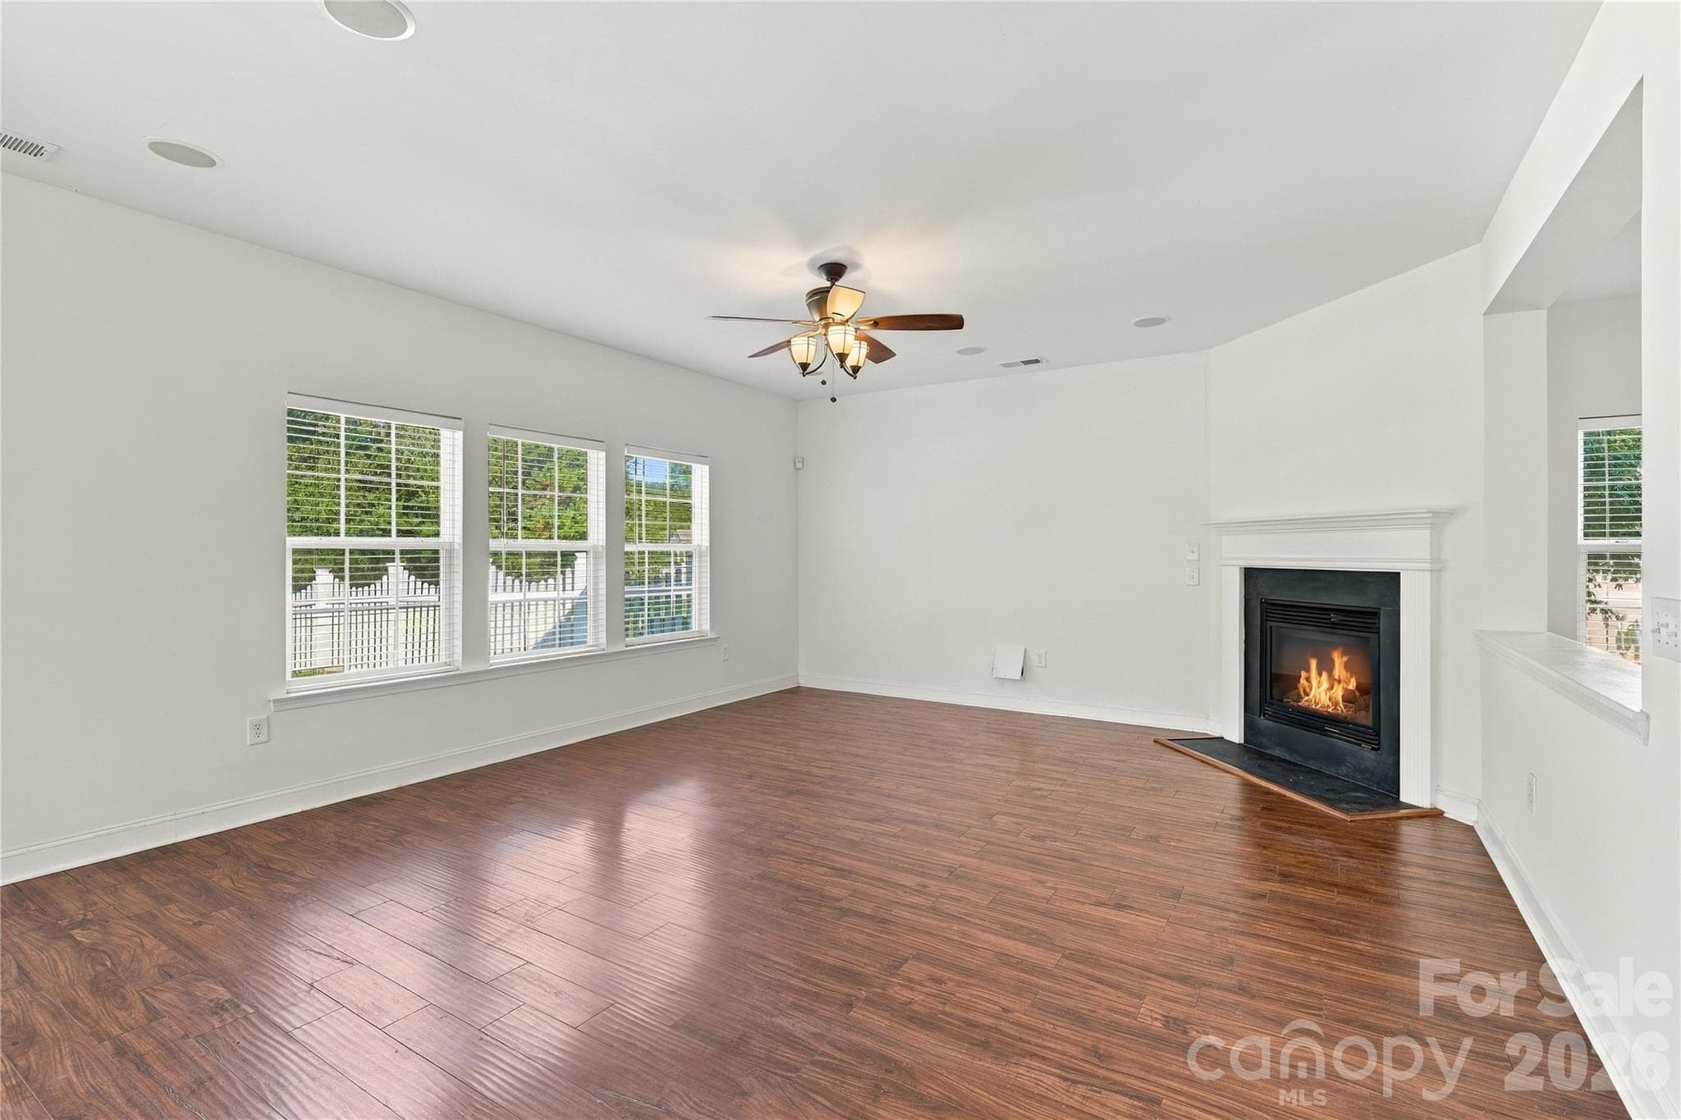
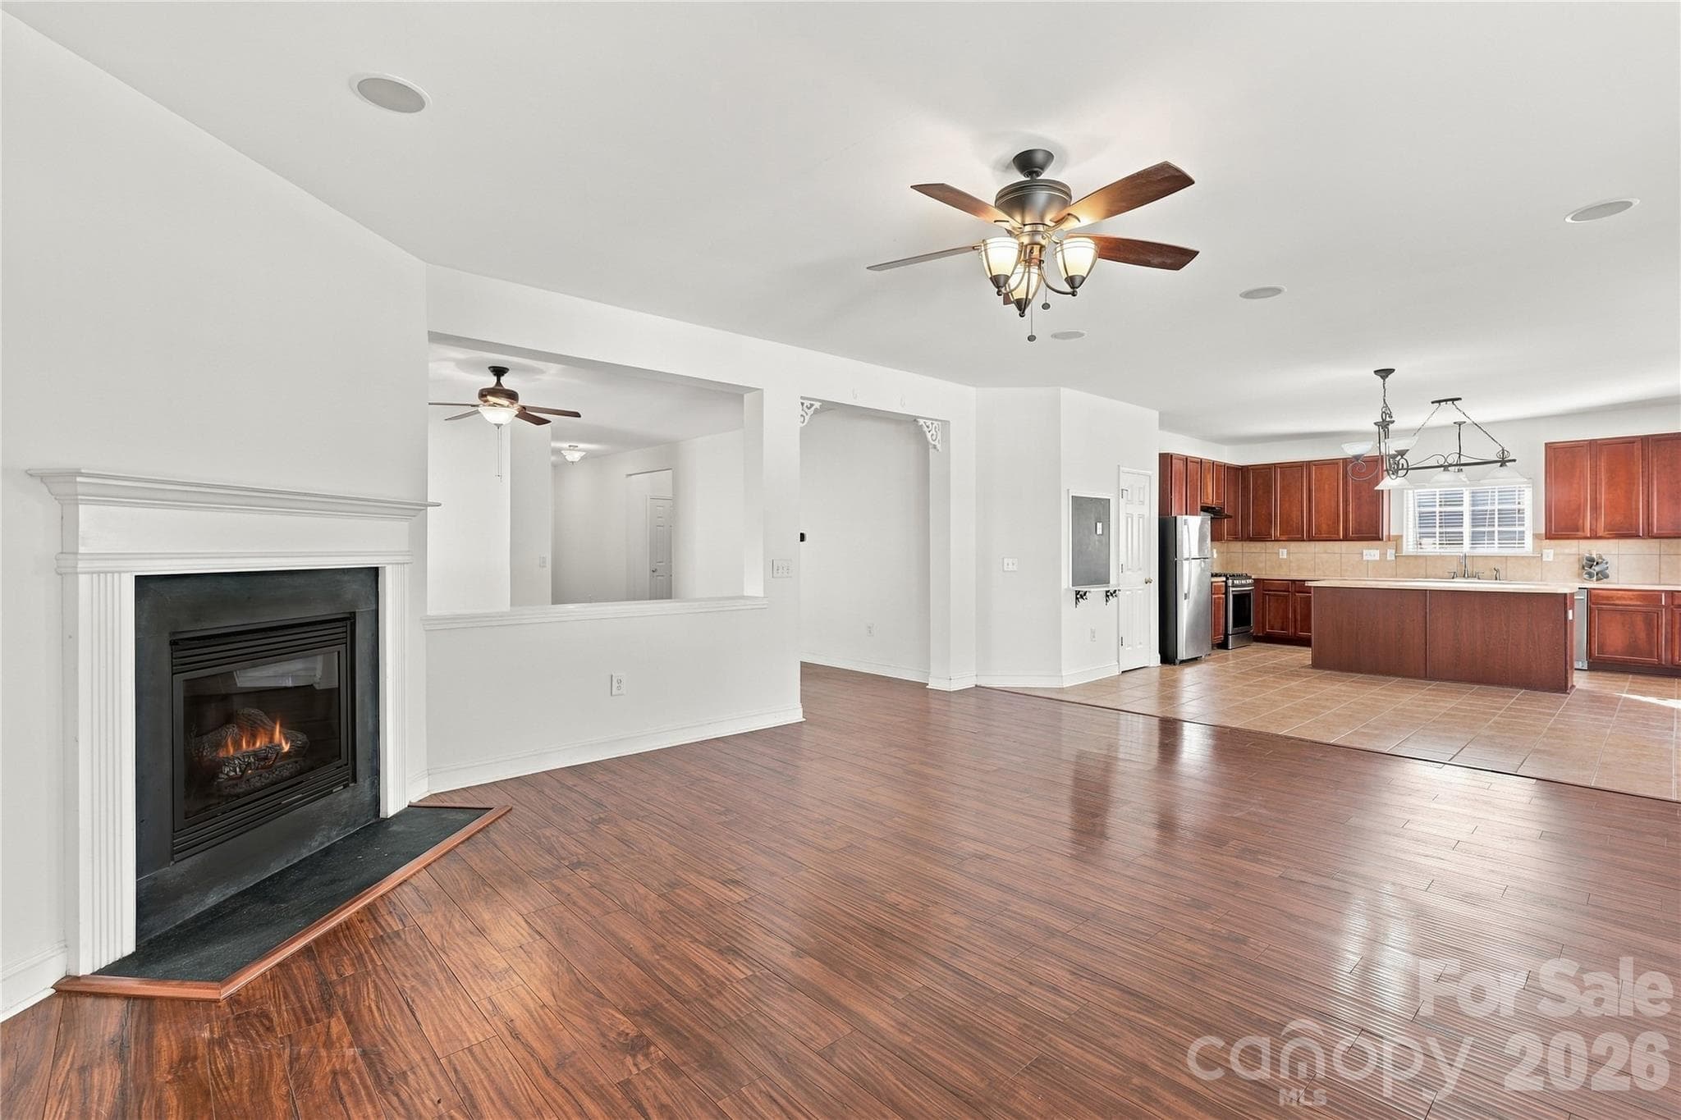
The fireplace anchors the living room, with plenty of space to arrange your furniture. - 327 Annaberg Lane, Monroe
Open sight lines connect the living room to the foyer, so the home feels big and easy to move through. - 327 Annaberg Lane, Monroe
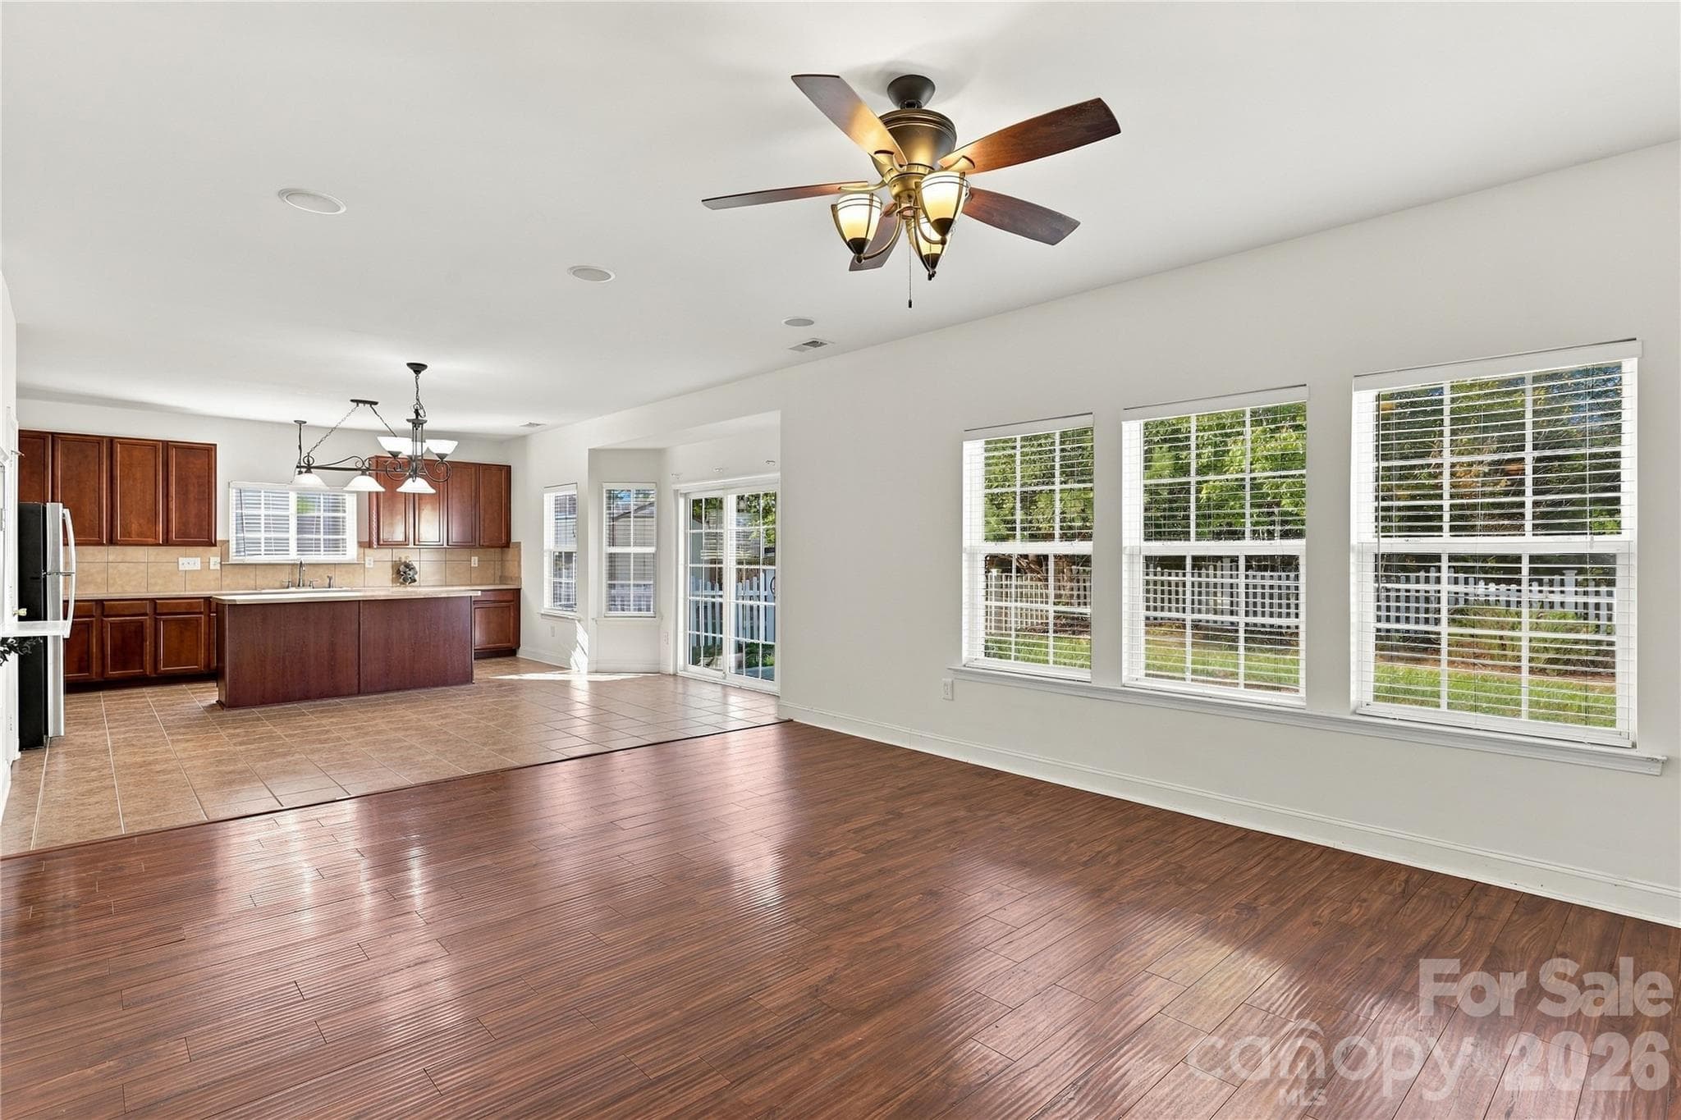
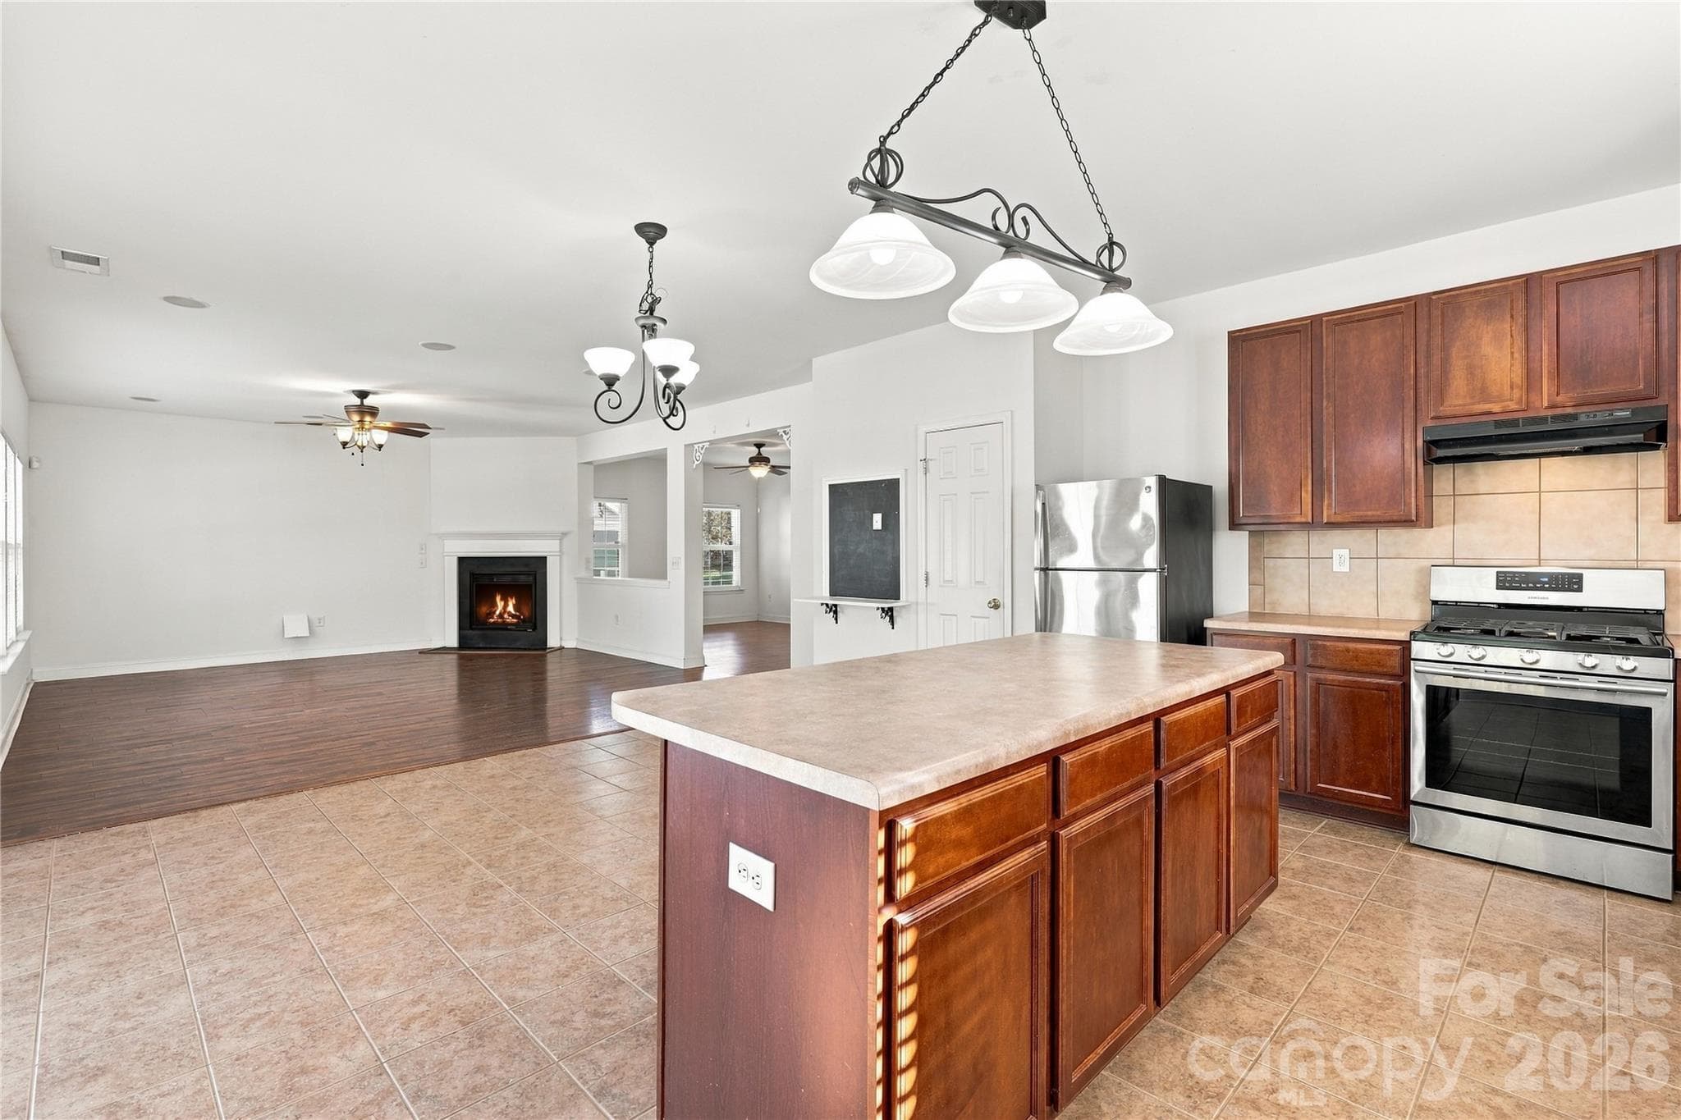
The living room opens to the kitchen, so you're always part of the conversation. - 327 Annaberg Lane, Monroe
Wood-look floors flow through a spacious great room that's ready for your personal touch. - 327 Annaberg Lane, Monroe
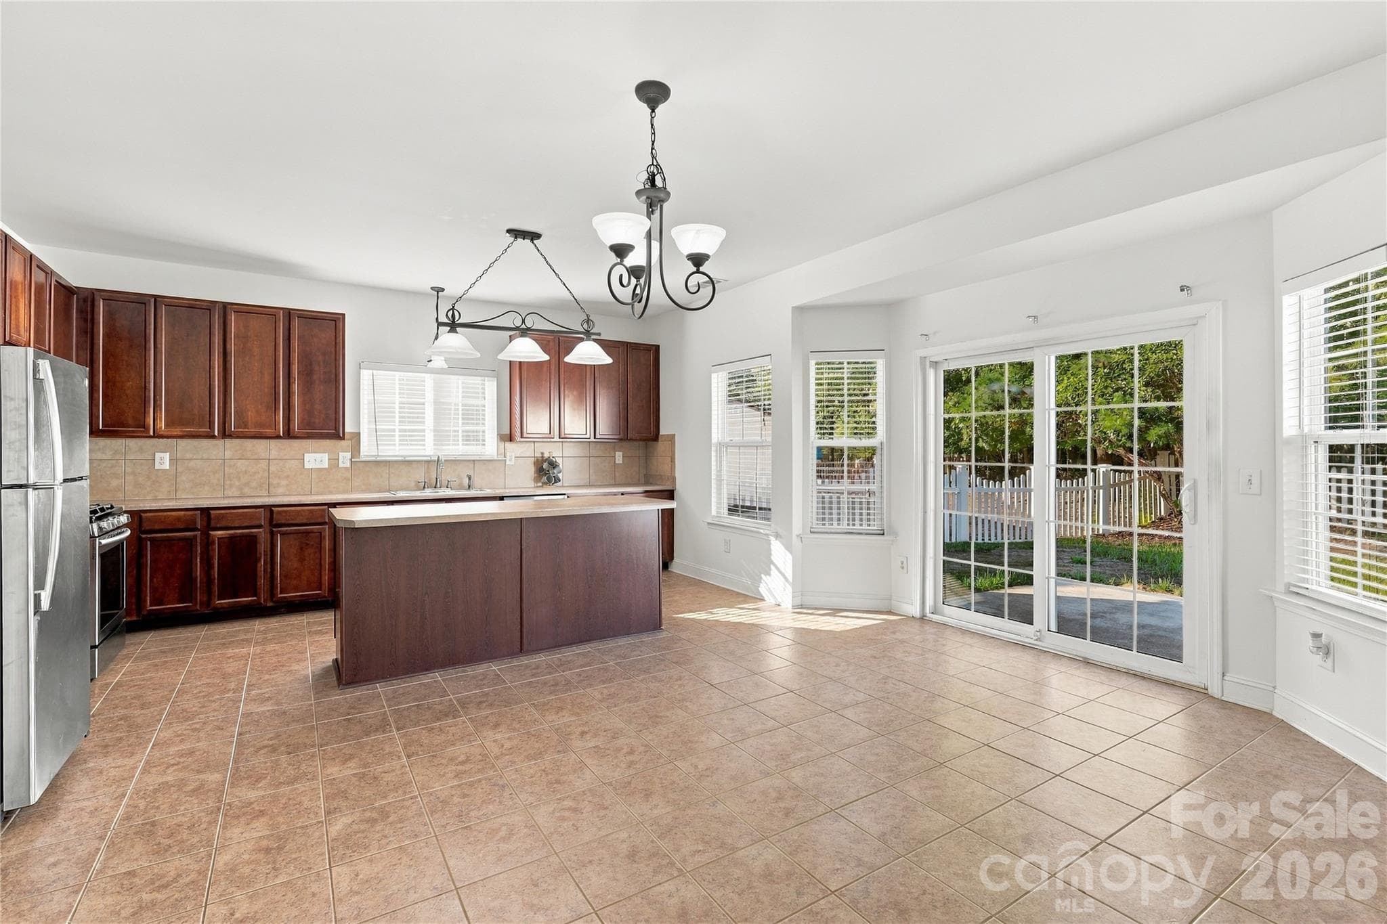
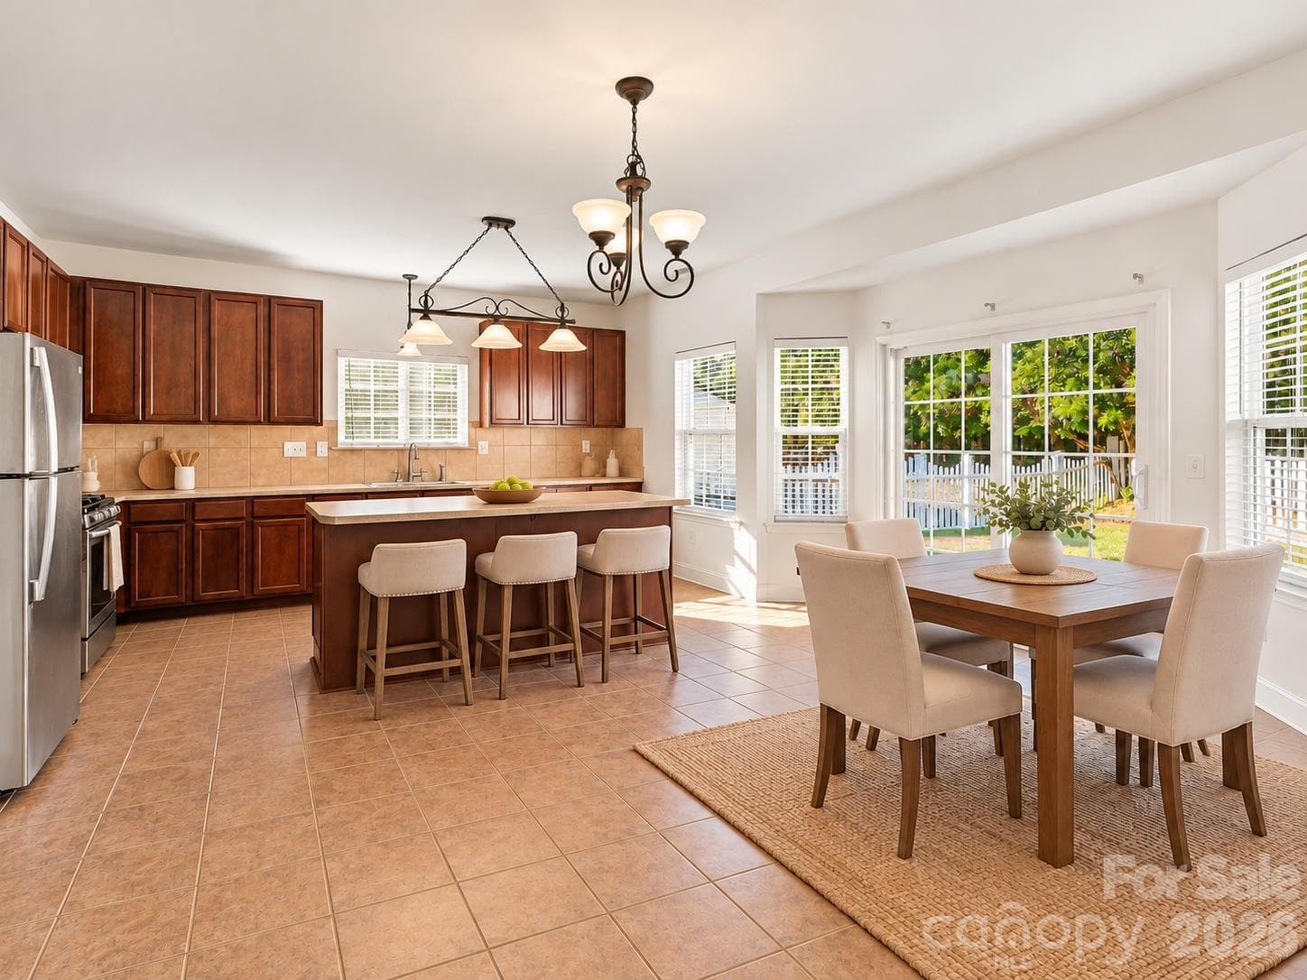
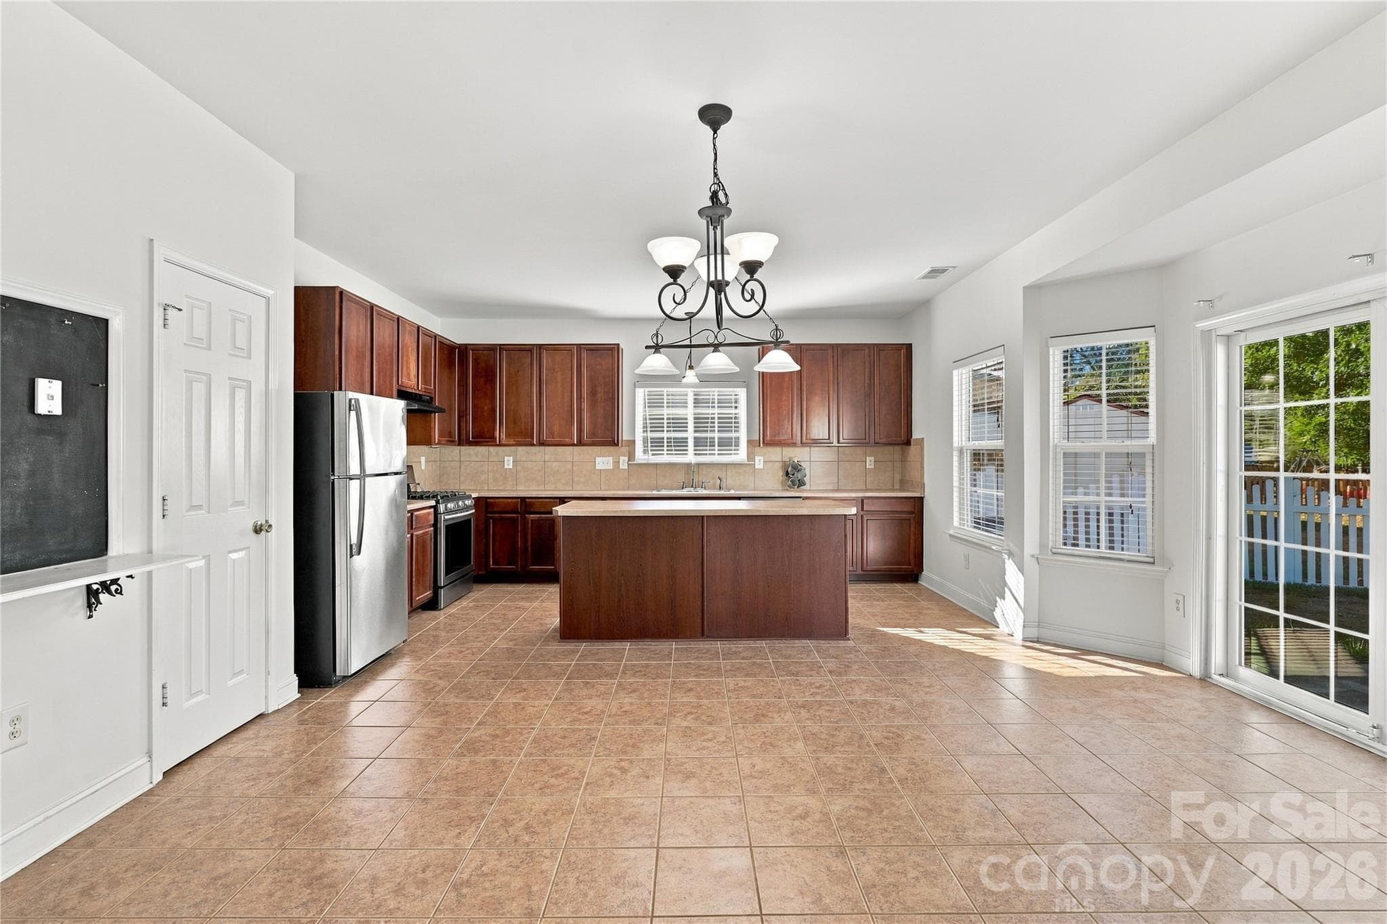
The kitchen and breakfast area sit side by side, with a slider leading out to the backyard. - 327 Annaberg Lane, Monroe
Picture cozy evenings by the fireplace in this sun-filled living room. - 327 Annaberg Lane, Monroe
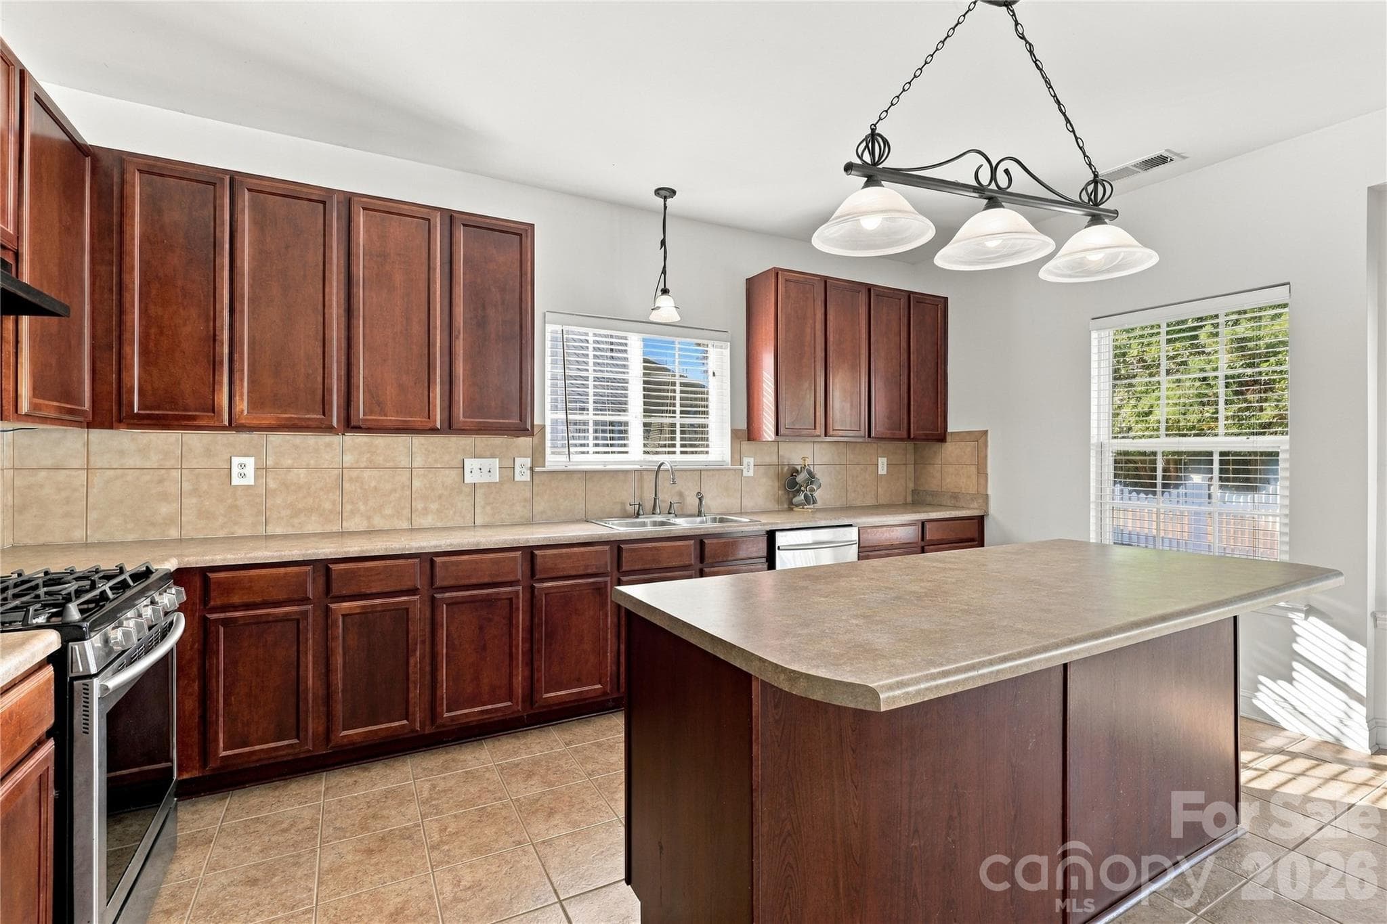
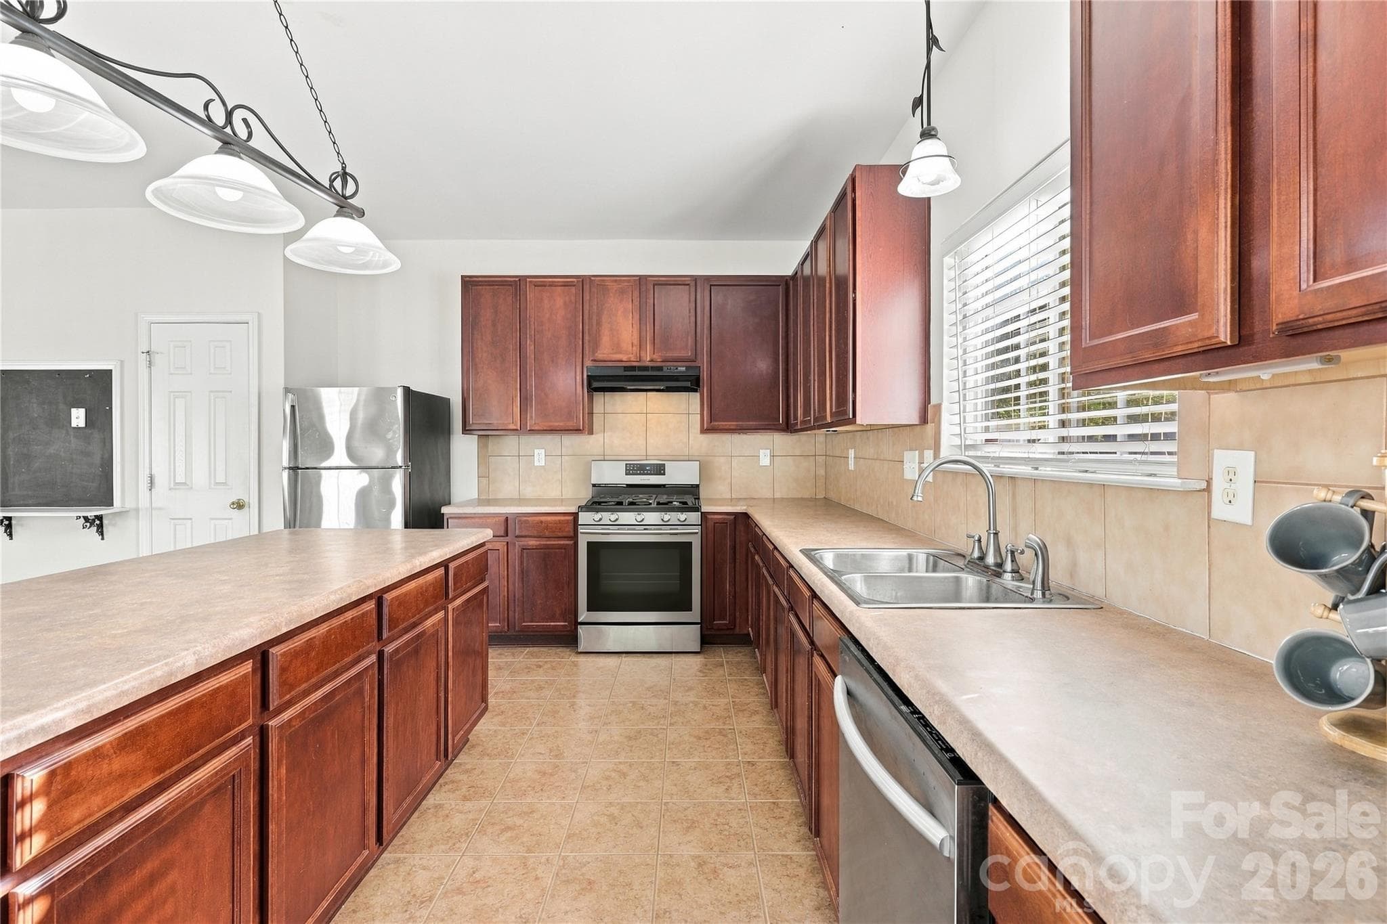
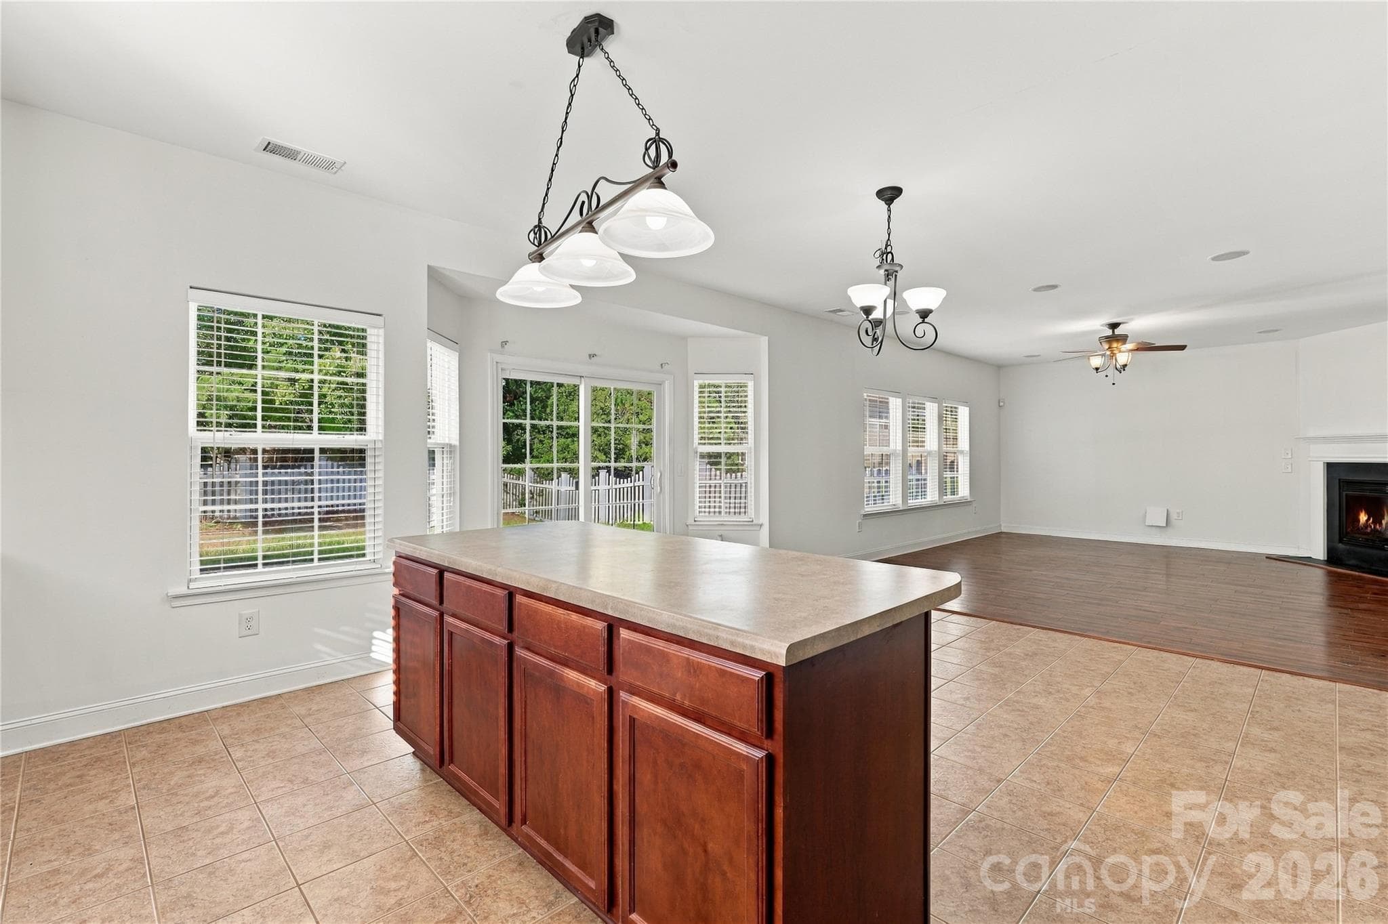
Rich cabinetry, a tile backsplash, and a large island give you plenty of room to cook and gather. - 327 Annaberg Lane, Monroe
Virtually staged. - 327 Annaberg Lane, Monroe
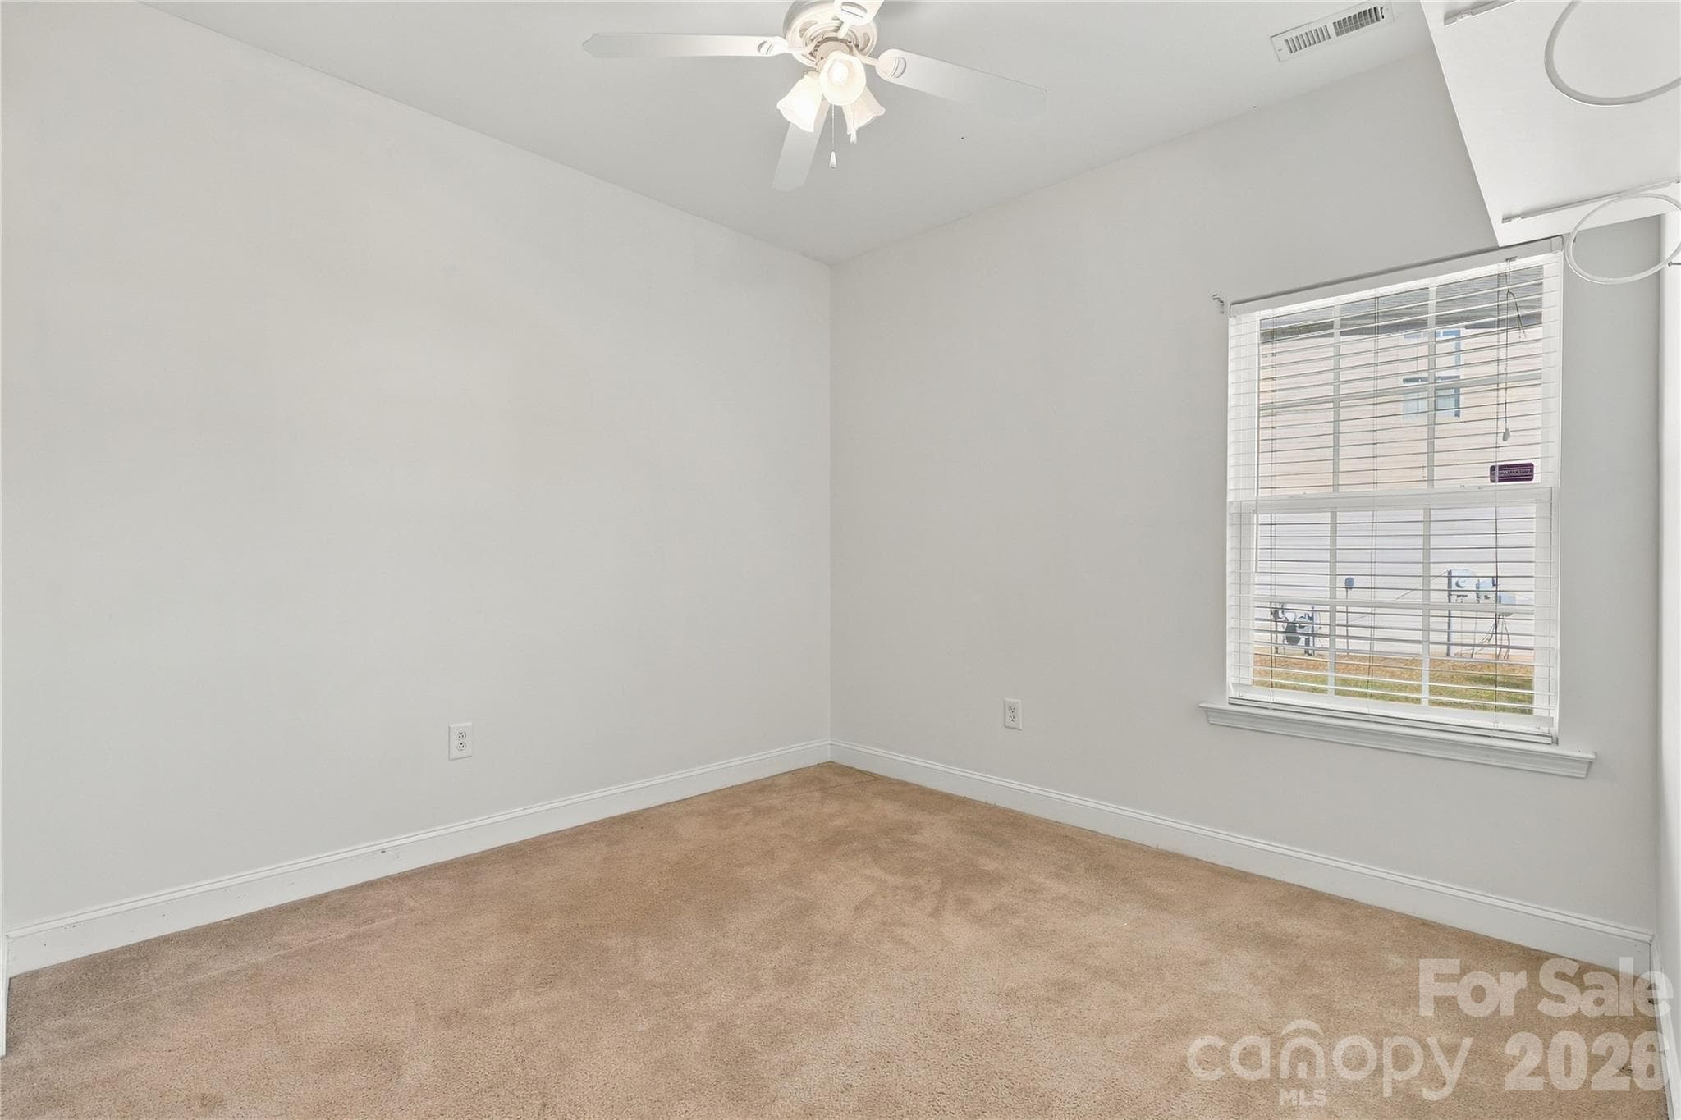
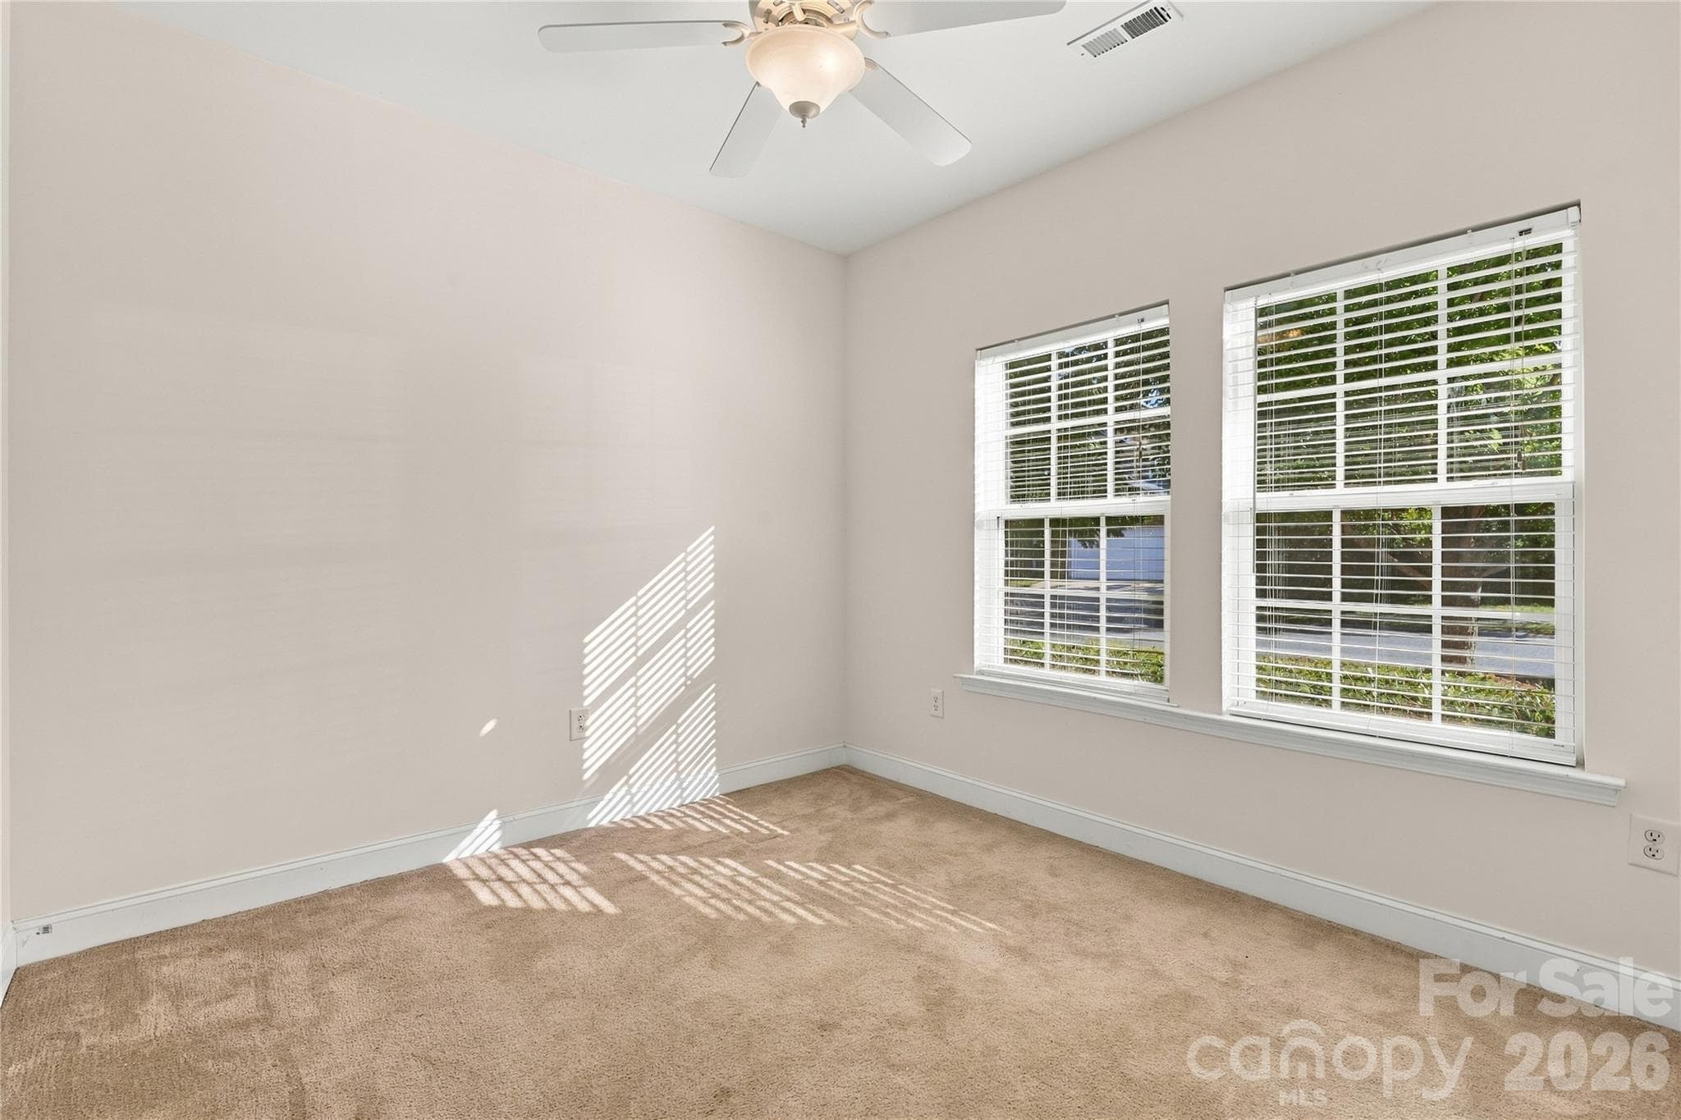
A comfortable bedroom with soft carpet and a window that brings in plenty of light. - 327 Annaberg Lane, Monroe
A sunny secondary bedroom with peaceful window views. - 327 Annaberg Lane, Monroe
Bright windows and an open layout make hosting easy, from game day to the holidays. - 327 Annaberg Lane, Monroe
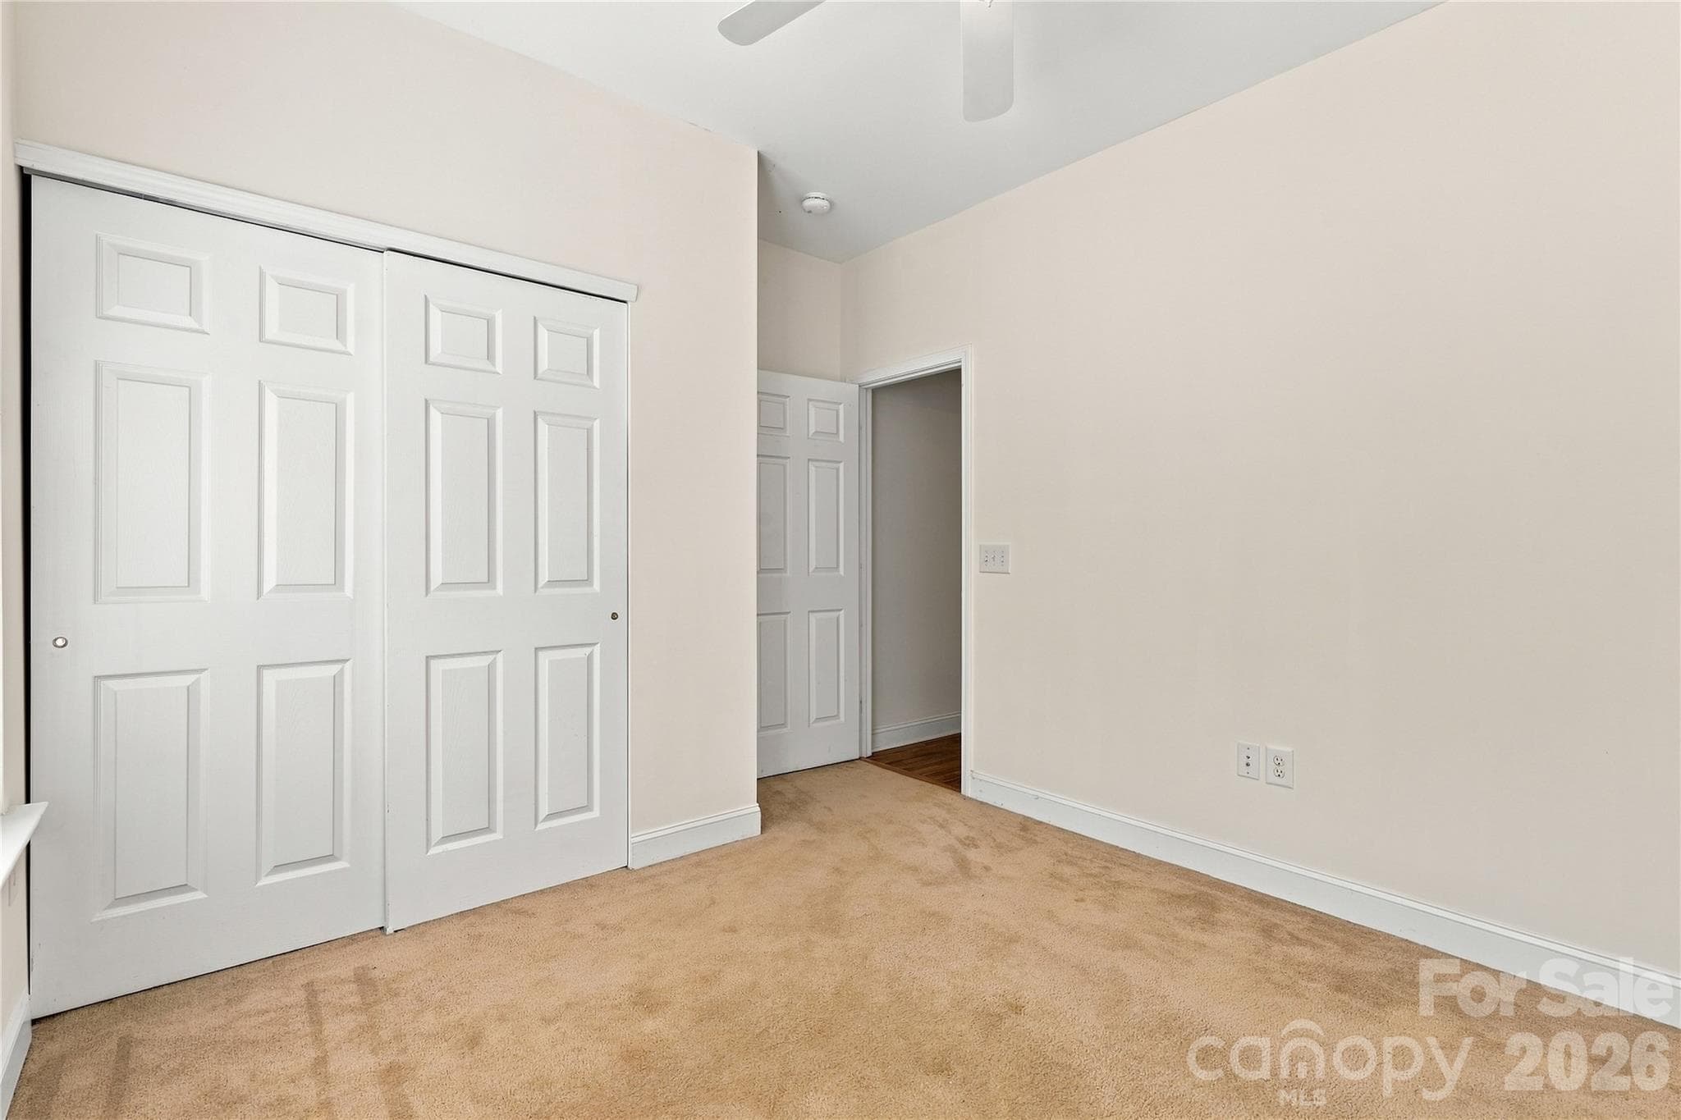
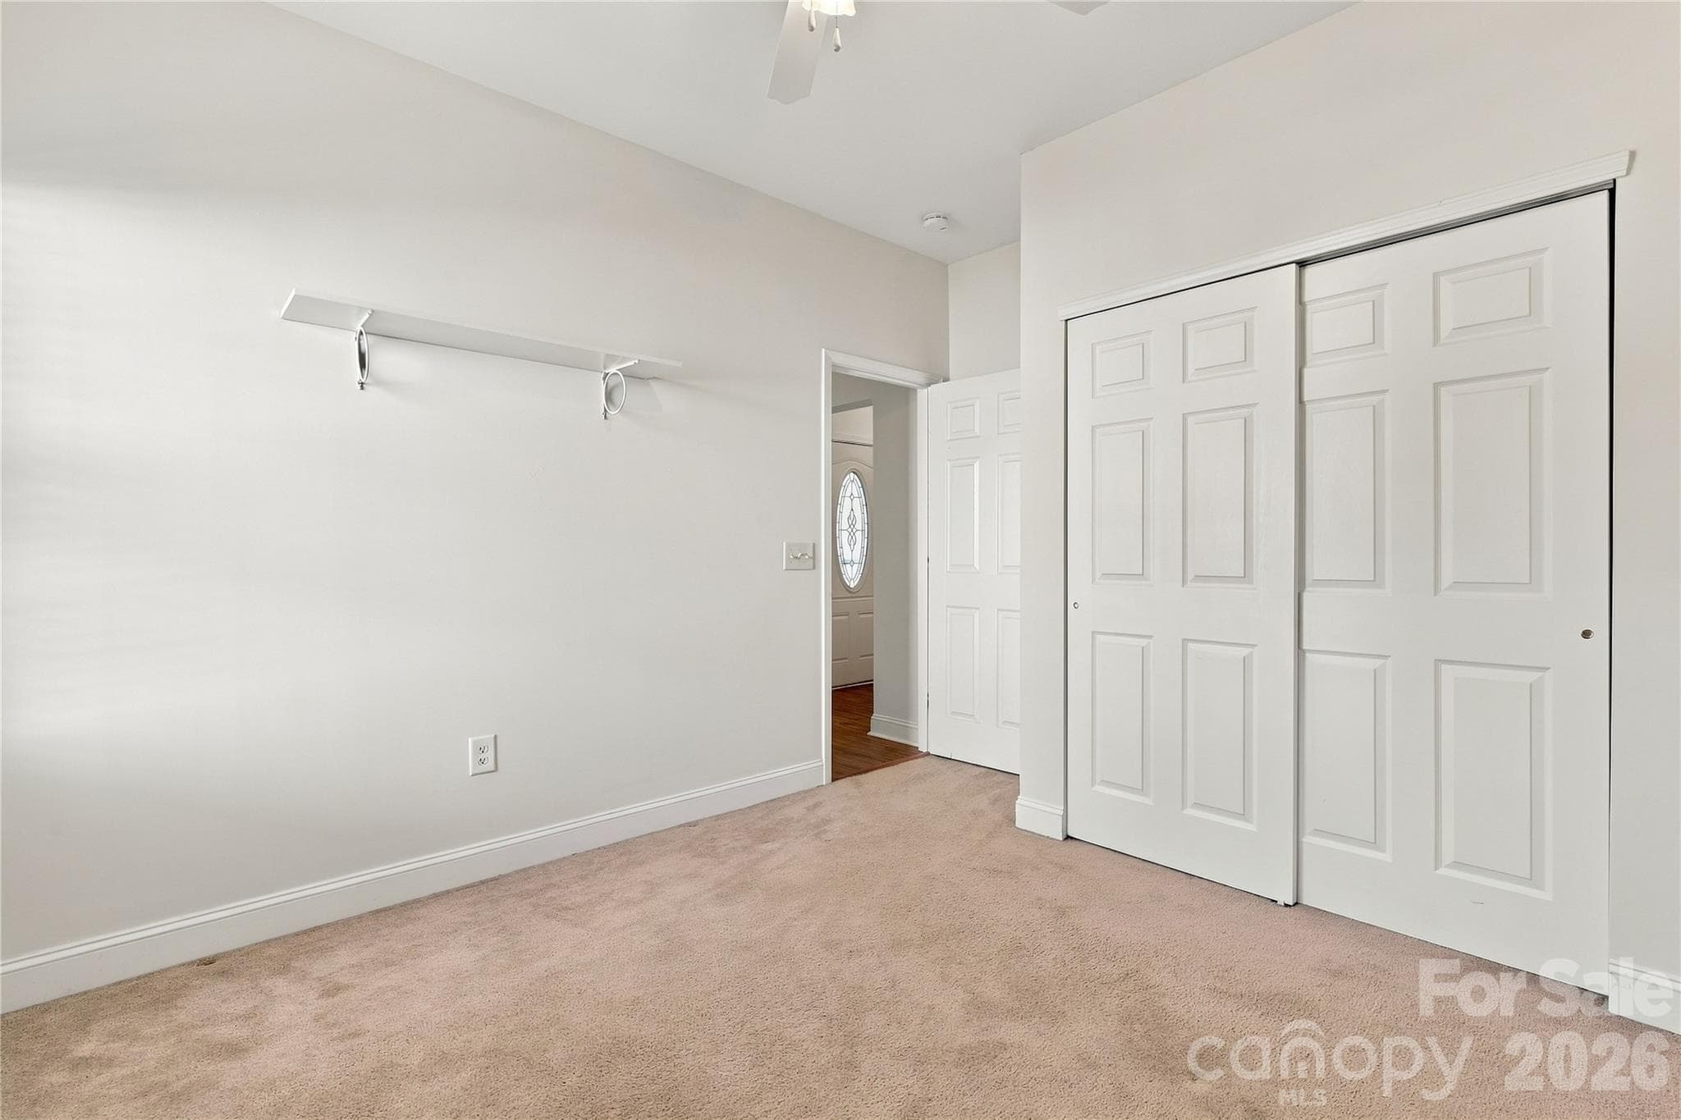
A roomy closet with double doors gives this bedroom smart storage. - 327 Annaberg Lane, Monroe
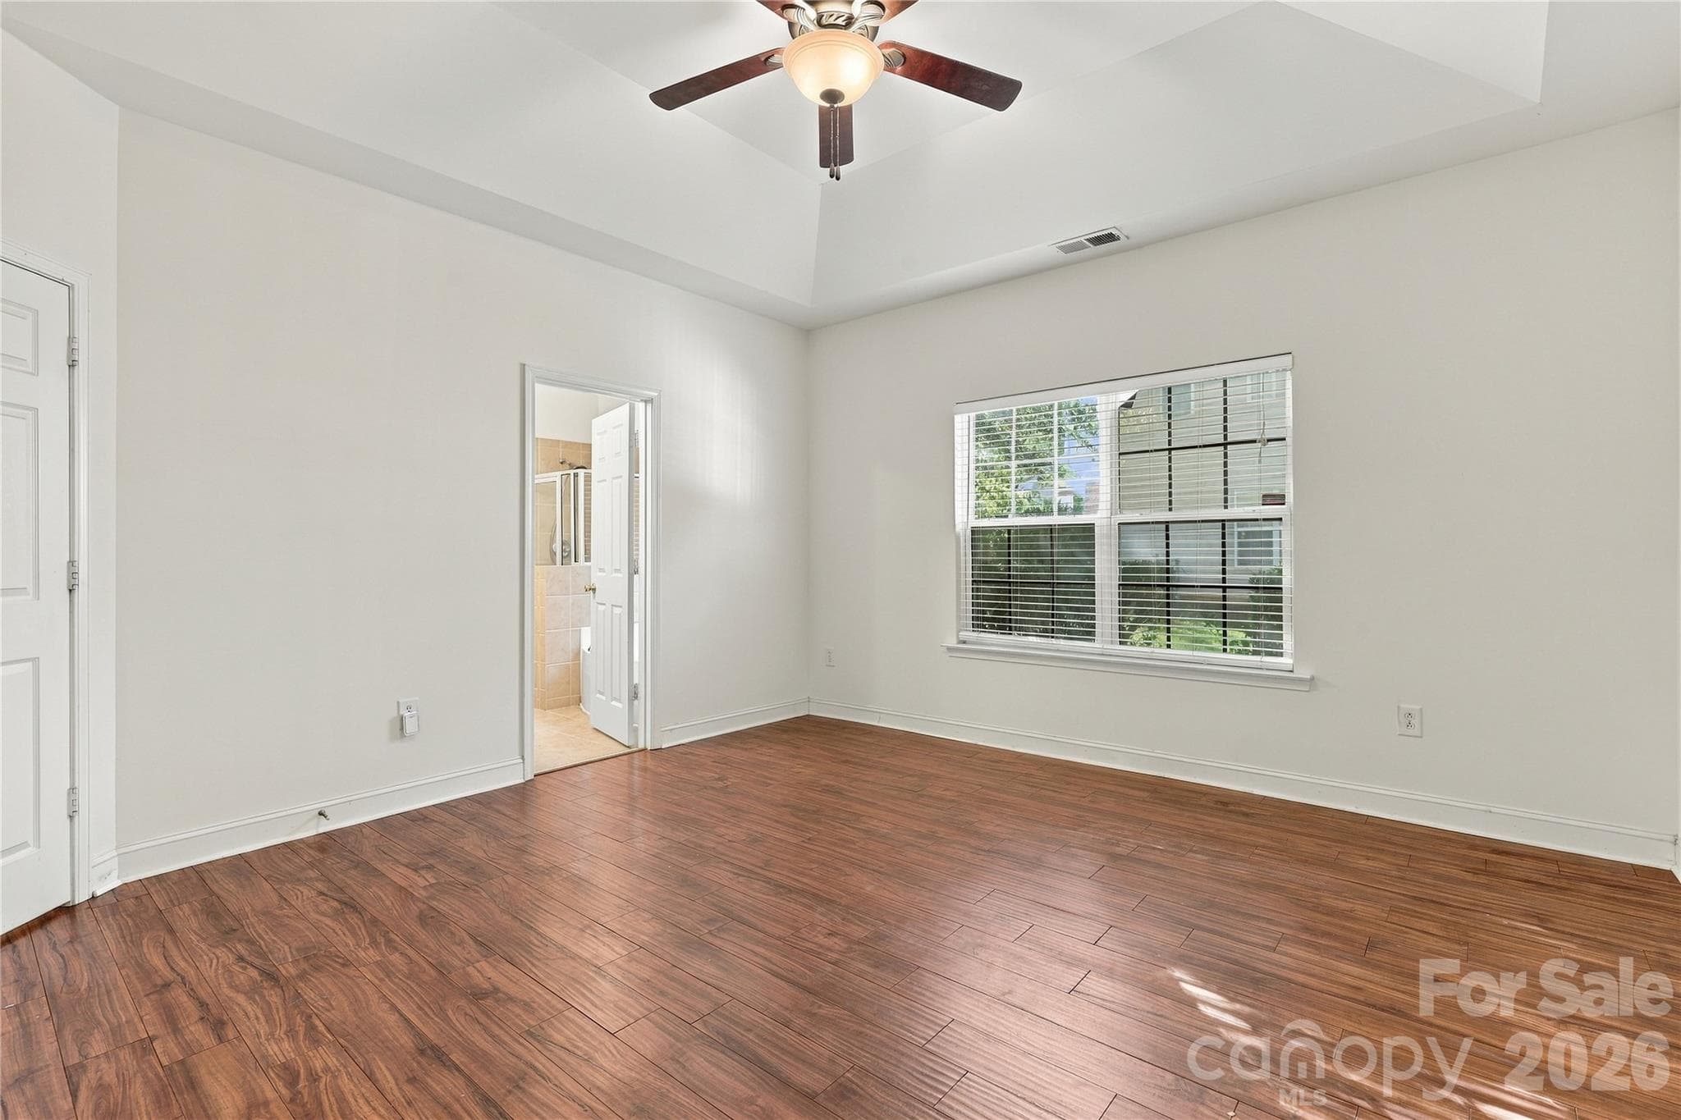
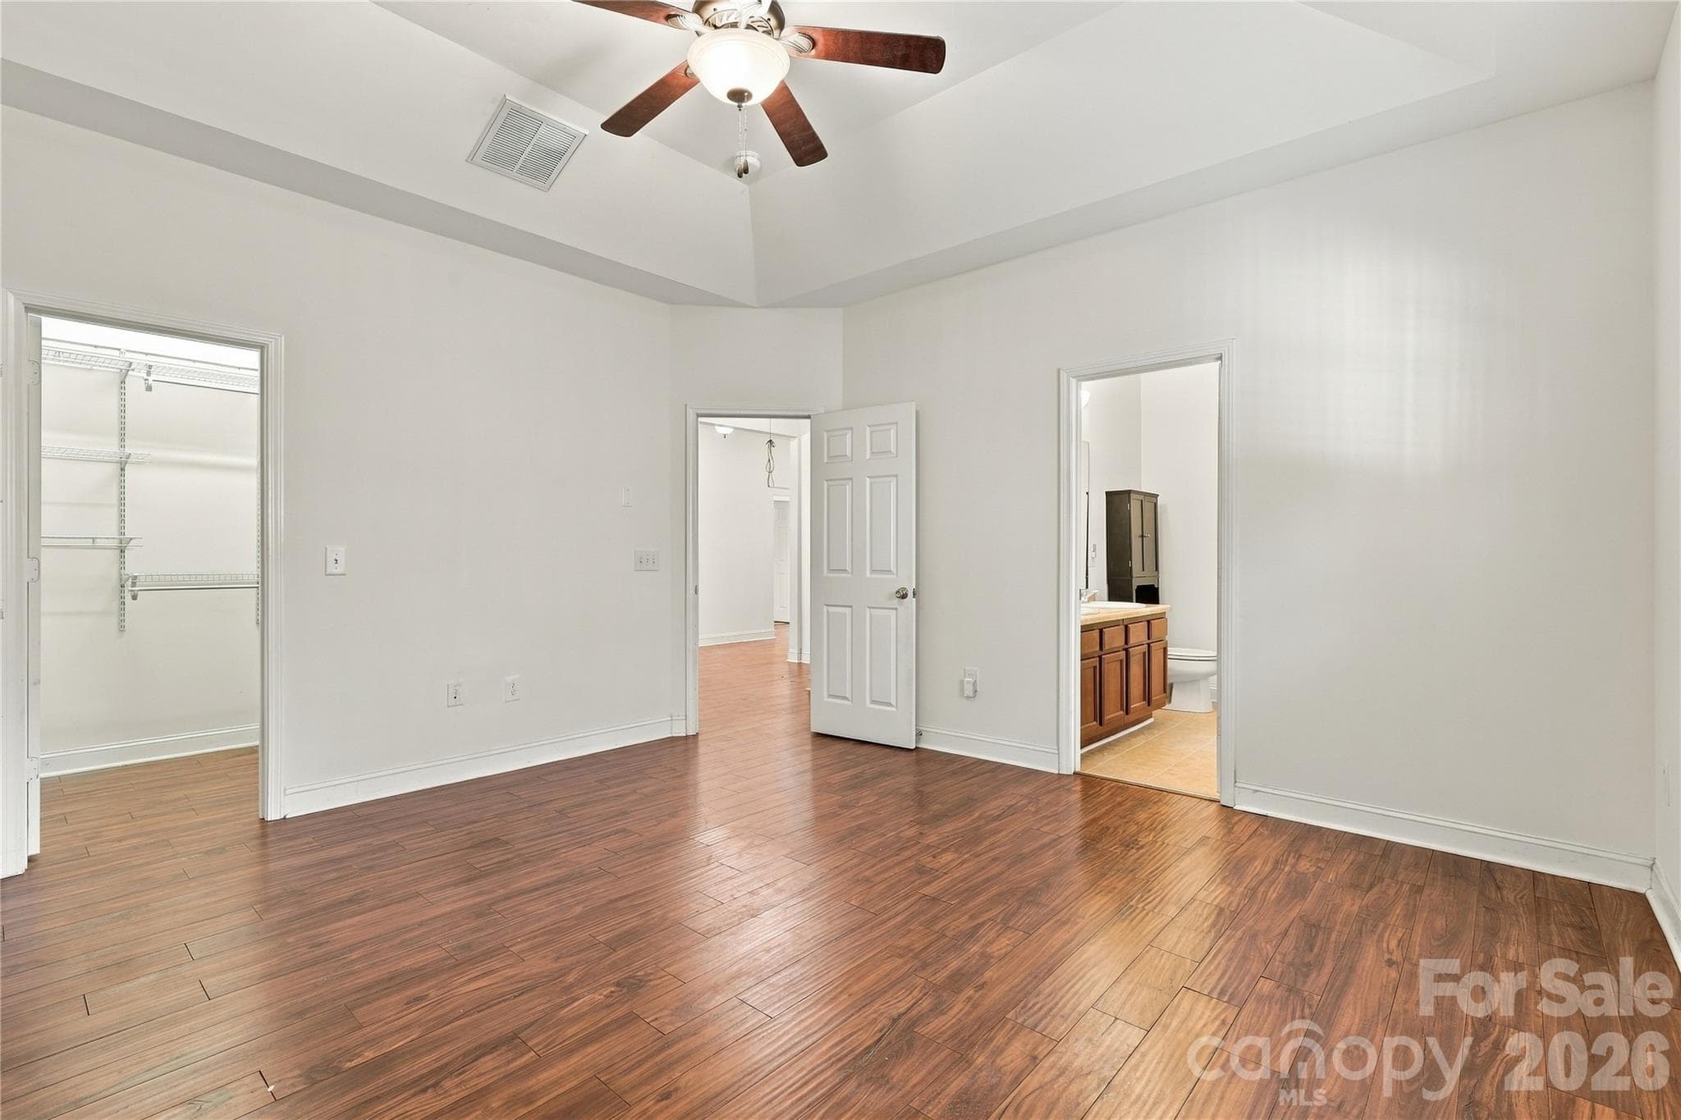
There's room for a king-size bed and a sitting area in this relaxing primary retreat. - 327 Annaberg Lane, Monroe
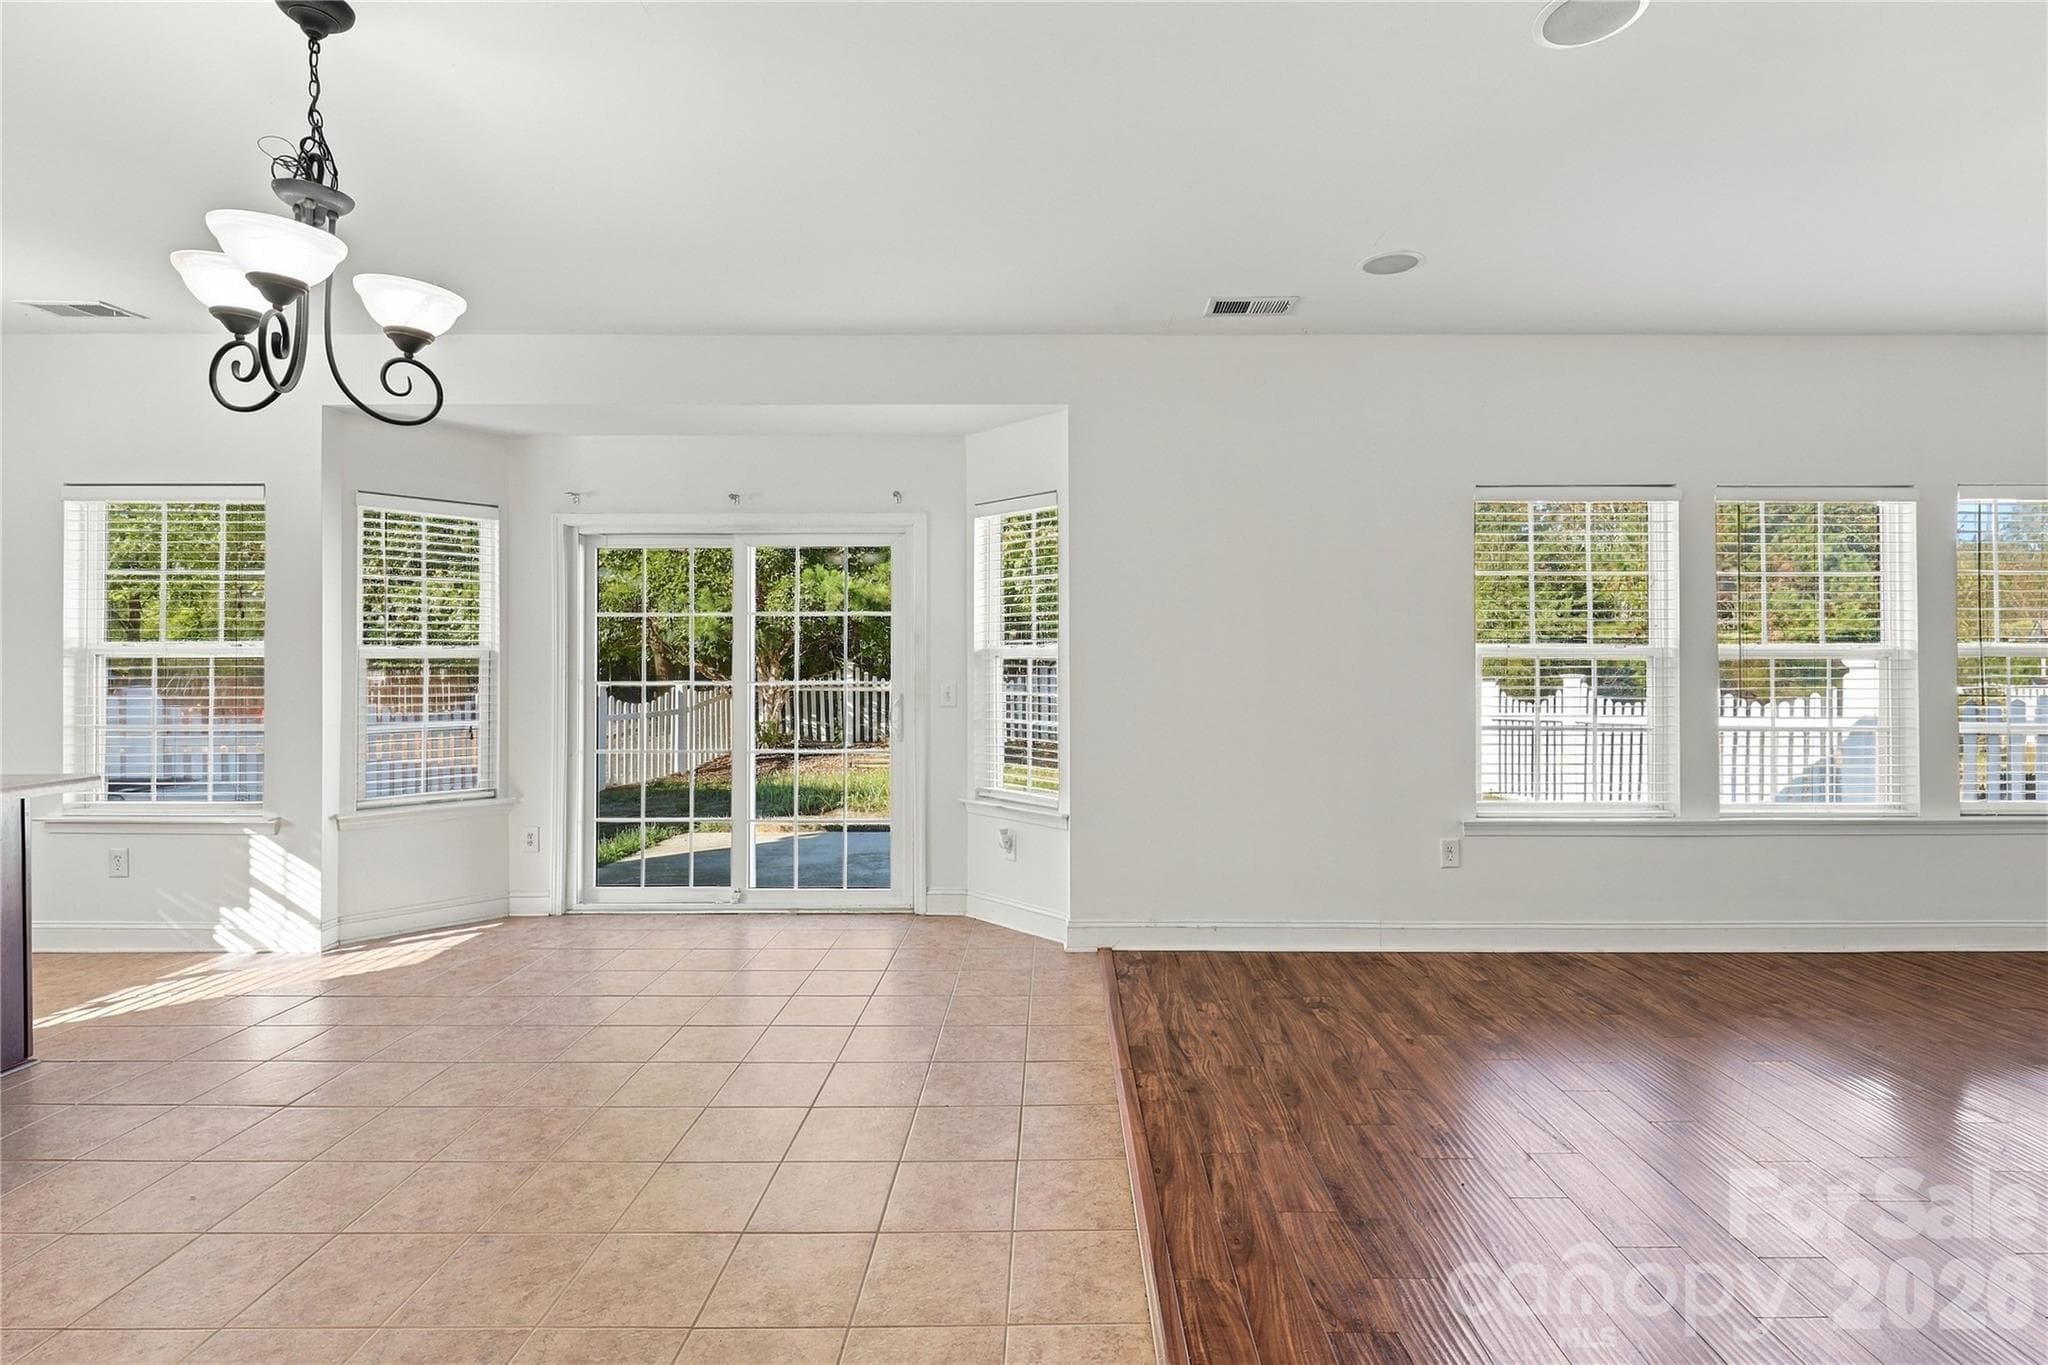
A chandelier-lit breakfast nook looks out over the yard. It's a great spot for morning coffee. - 327 Annaberg Lane, Monroe
Single Family Residence at 327 Annaberg Lane, Monroe, photo 22 of 40
Single Family Residence at 327 Annaberg Lane, Monroe, photo 23 of 40
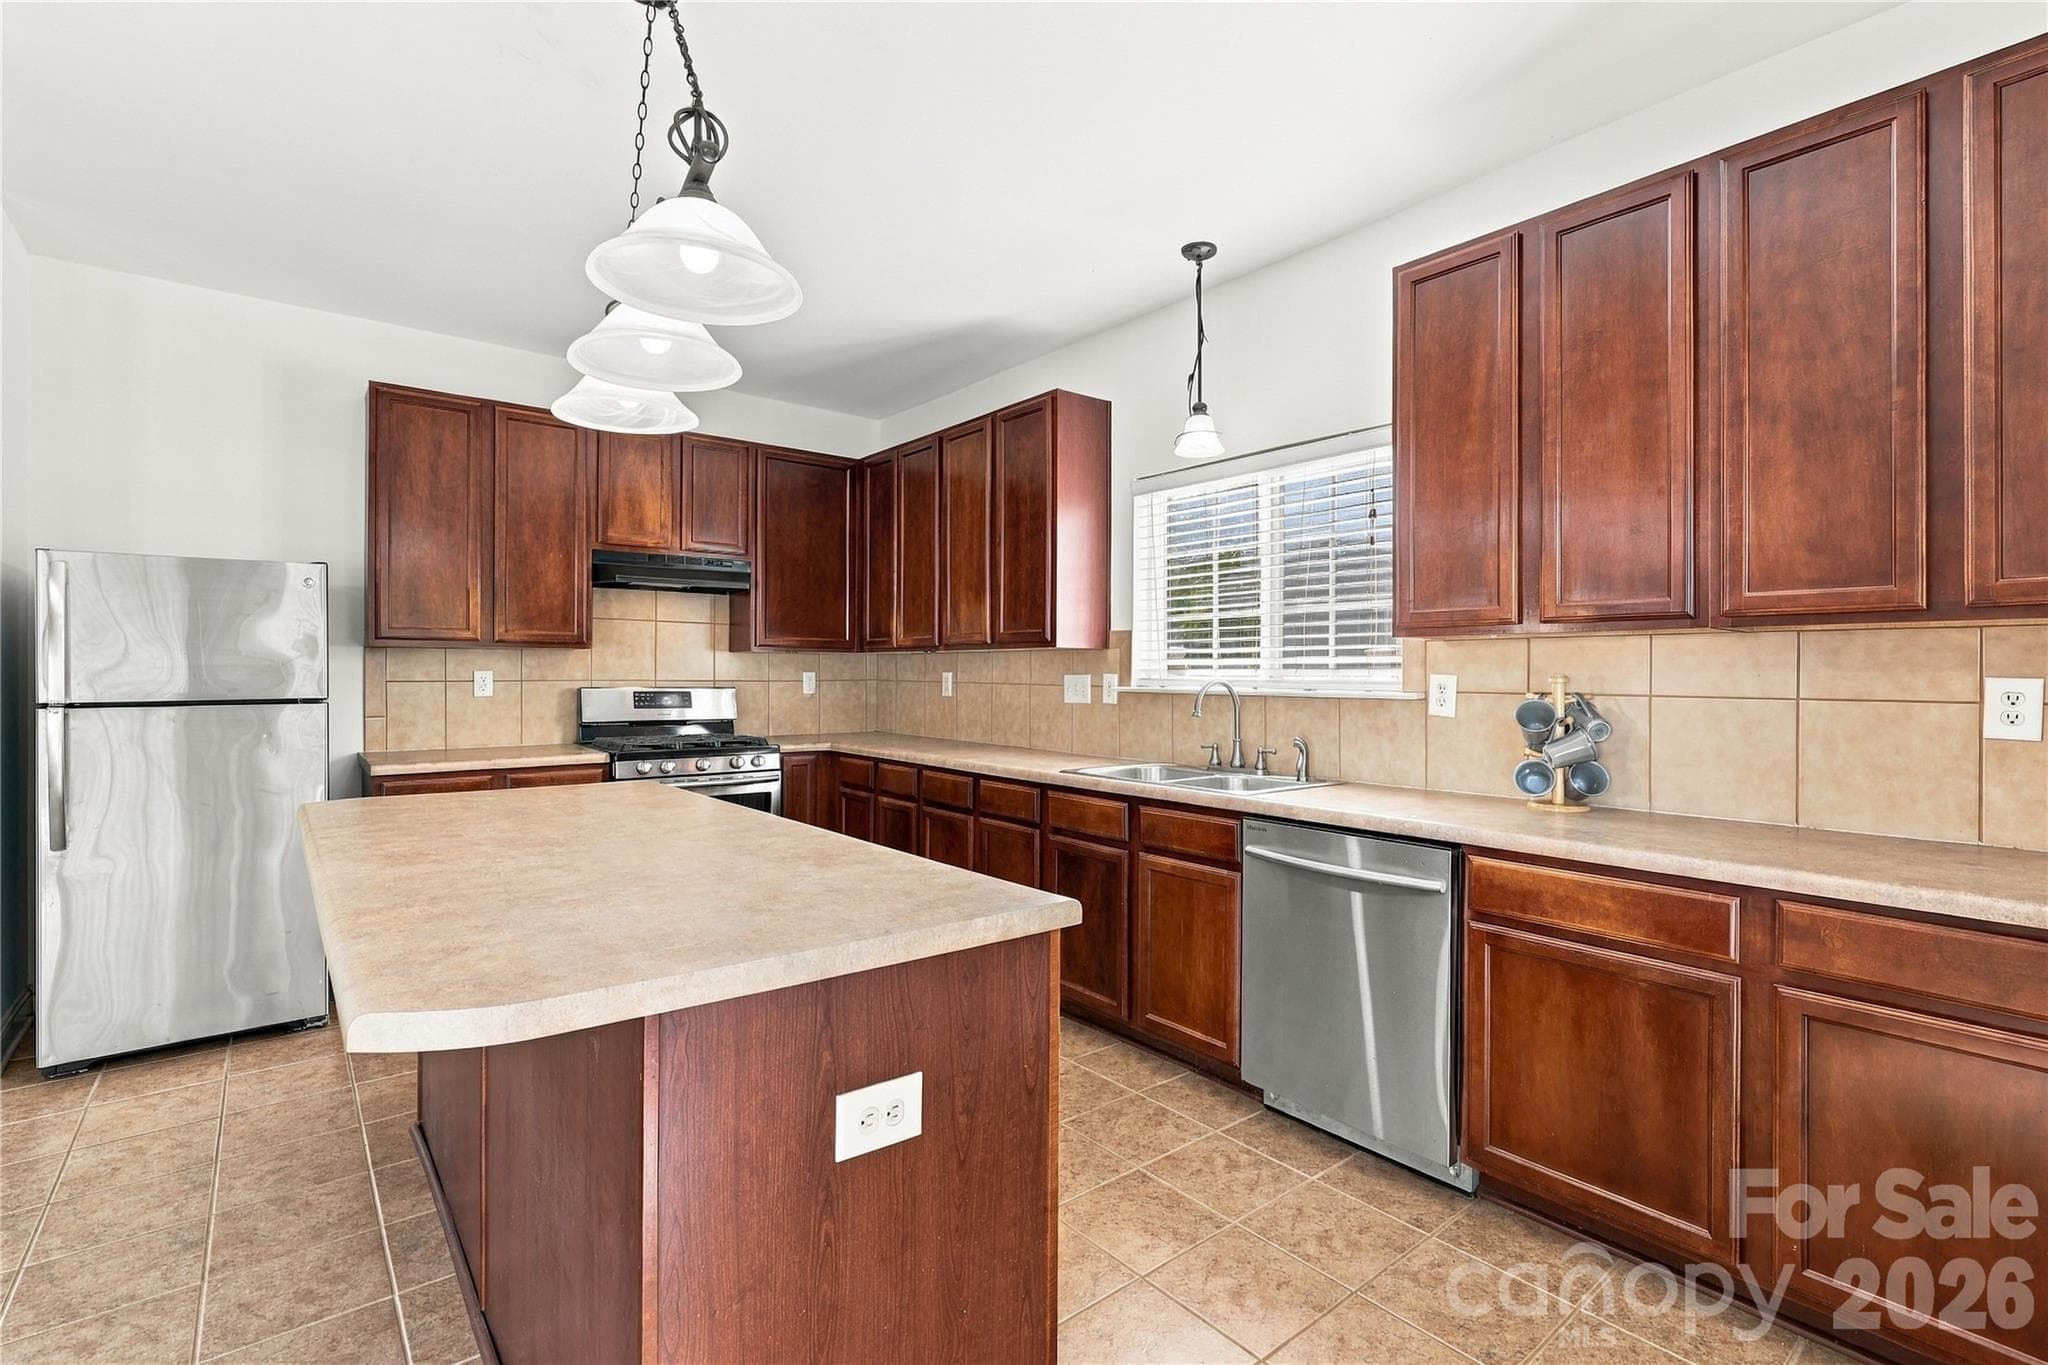
Stainless appliances, pendant lighting, and loads of counter space make this kitchen ready for real life. - 327 Annaberg Lane, Monroe
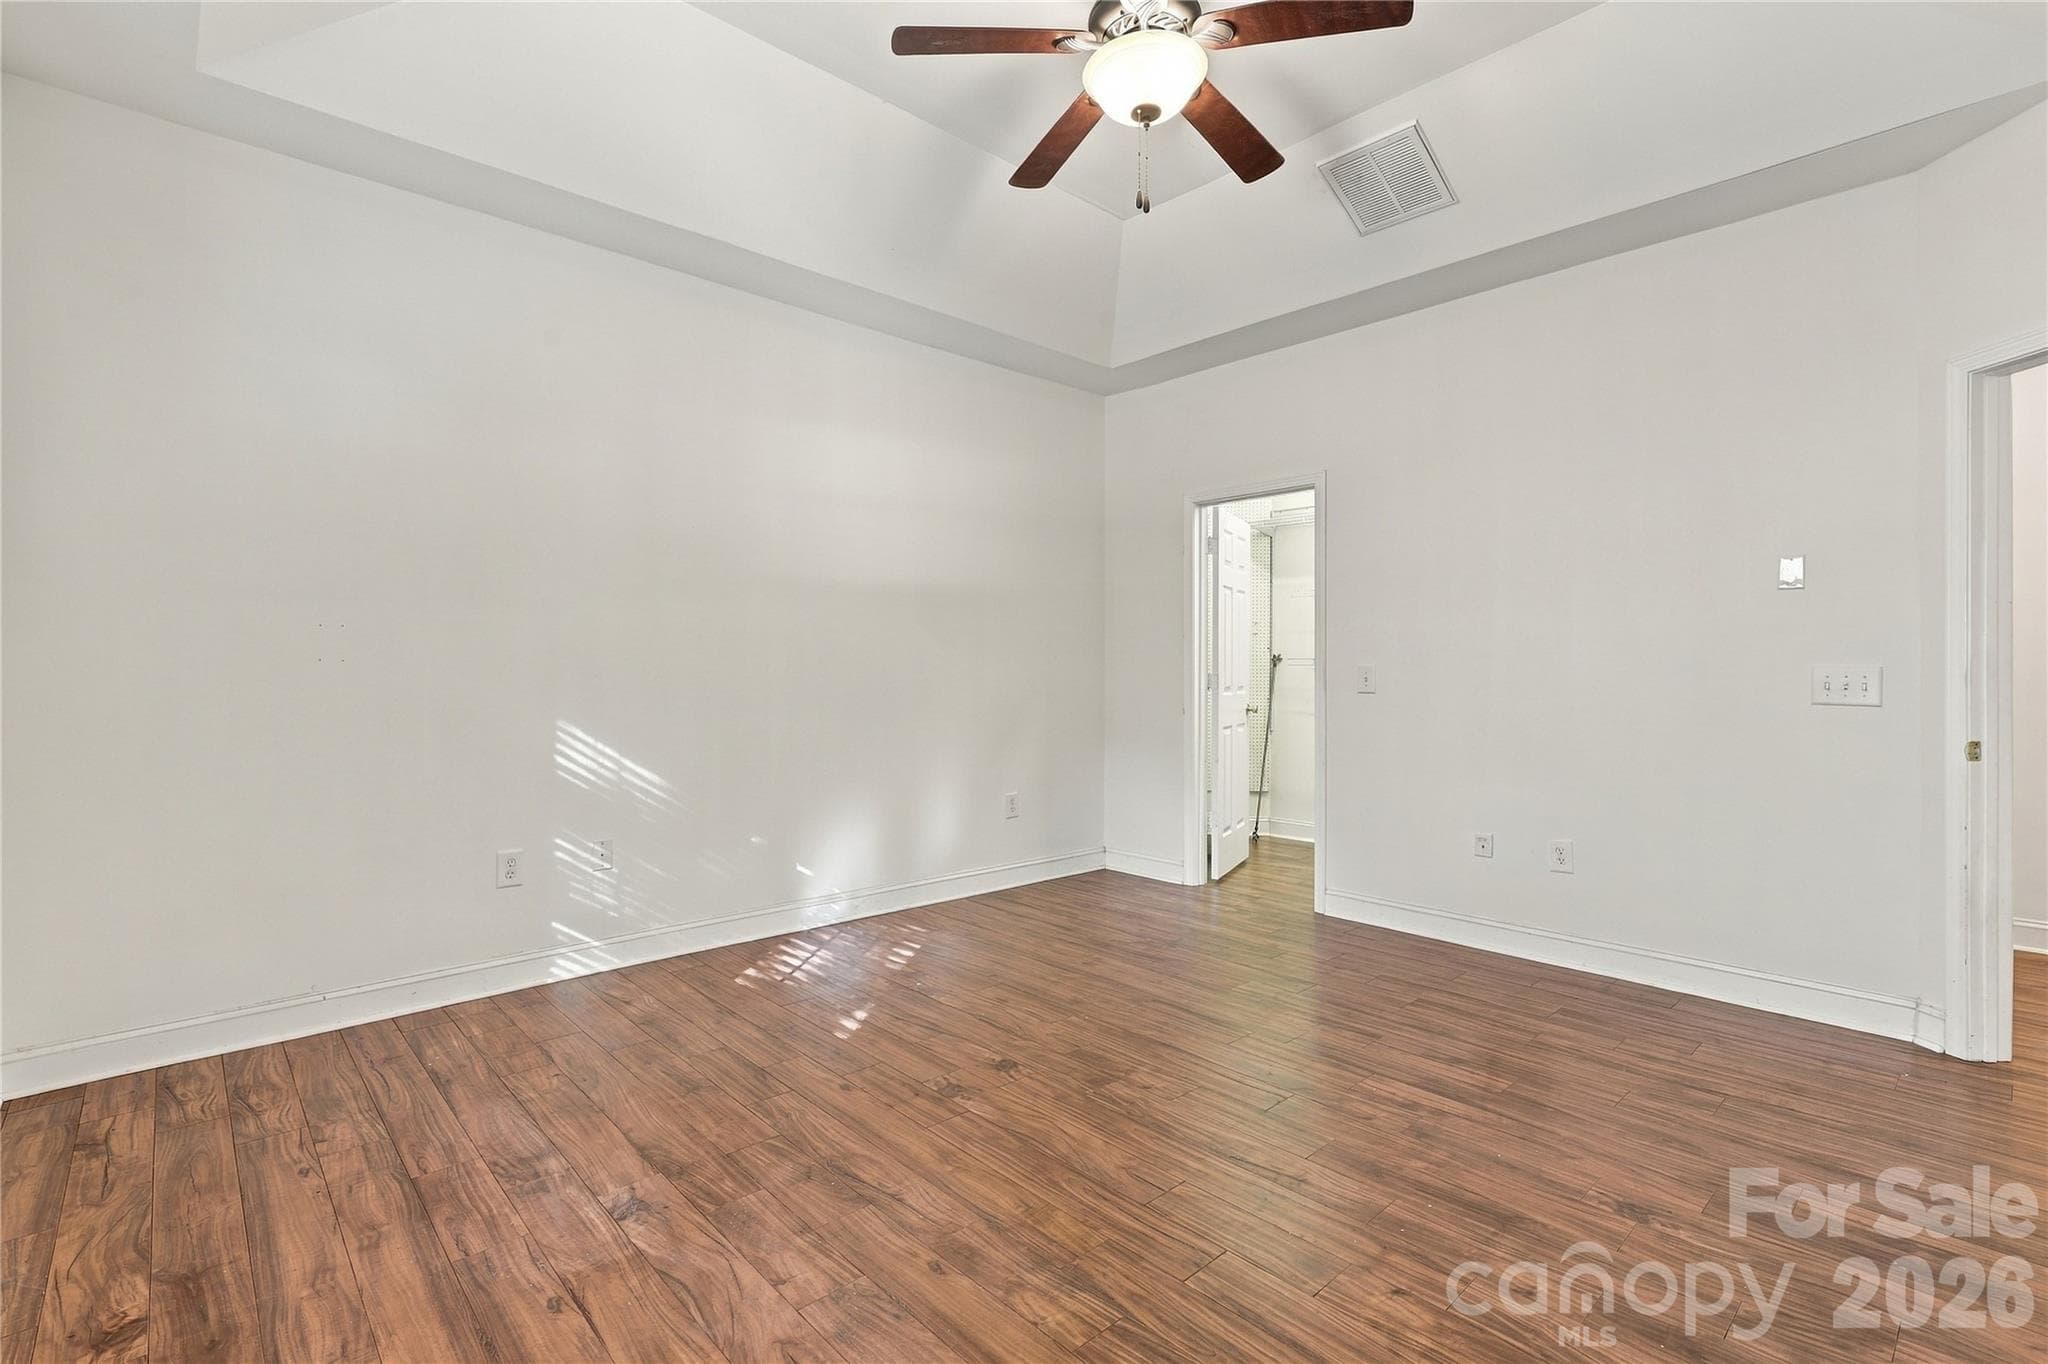
Another view of the primary suite shows how much space it has. - 327 Annaberg Lane, Monroe
The sink sits under a window, surrounded by plenty of cabinets and counter space. - 327 Annaberg Lane, Monroe
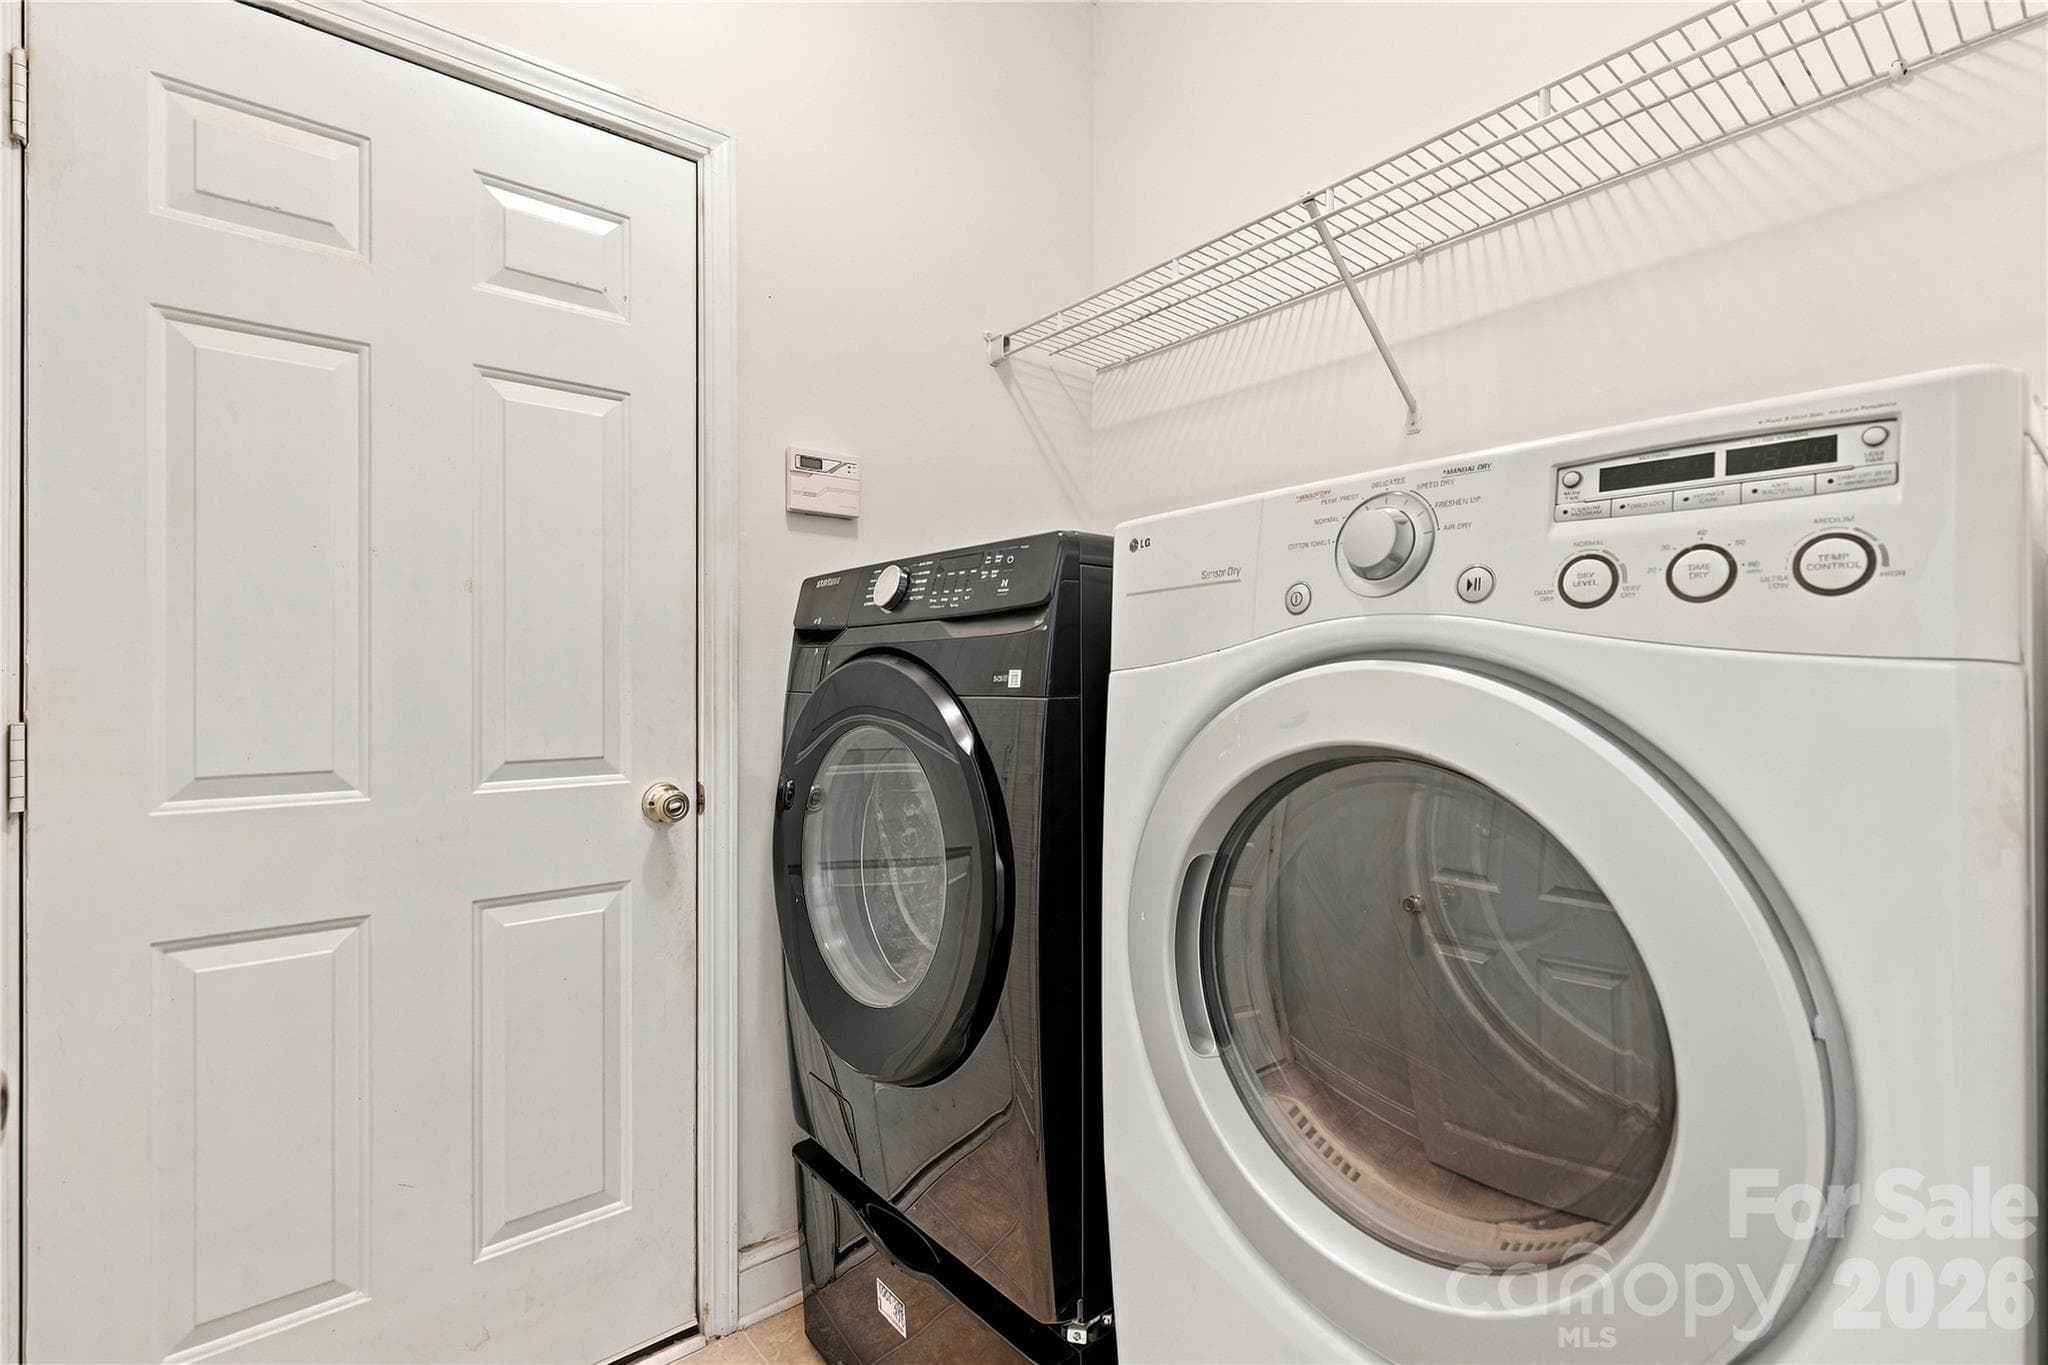
The laundry room has shelving and is located just off the garage for easy everyday chores. - 327 Annaberg Lane, Monroe
The center island looks out to the living room, which is ideal for cooking while you entertain. - 327 Annaberg Lane, Monroe
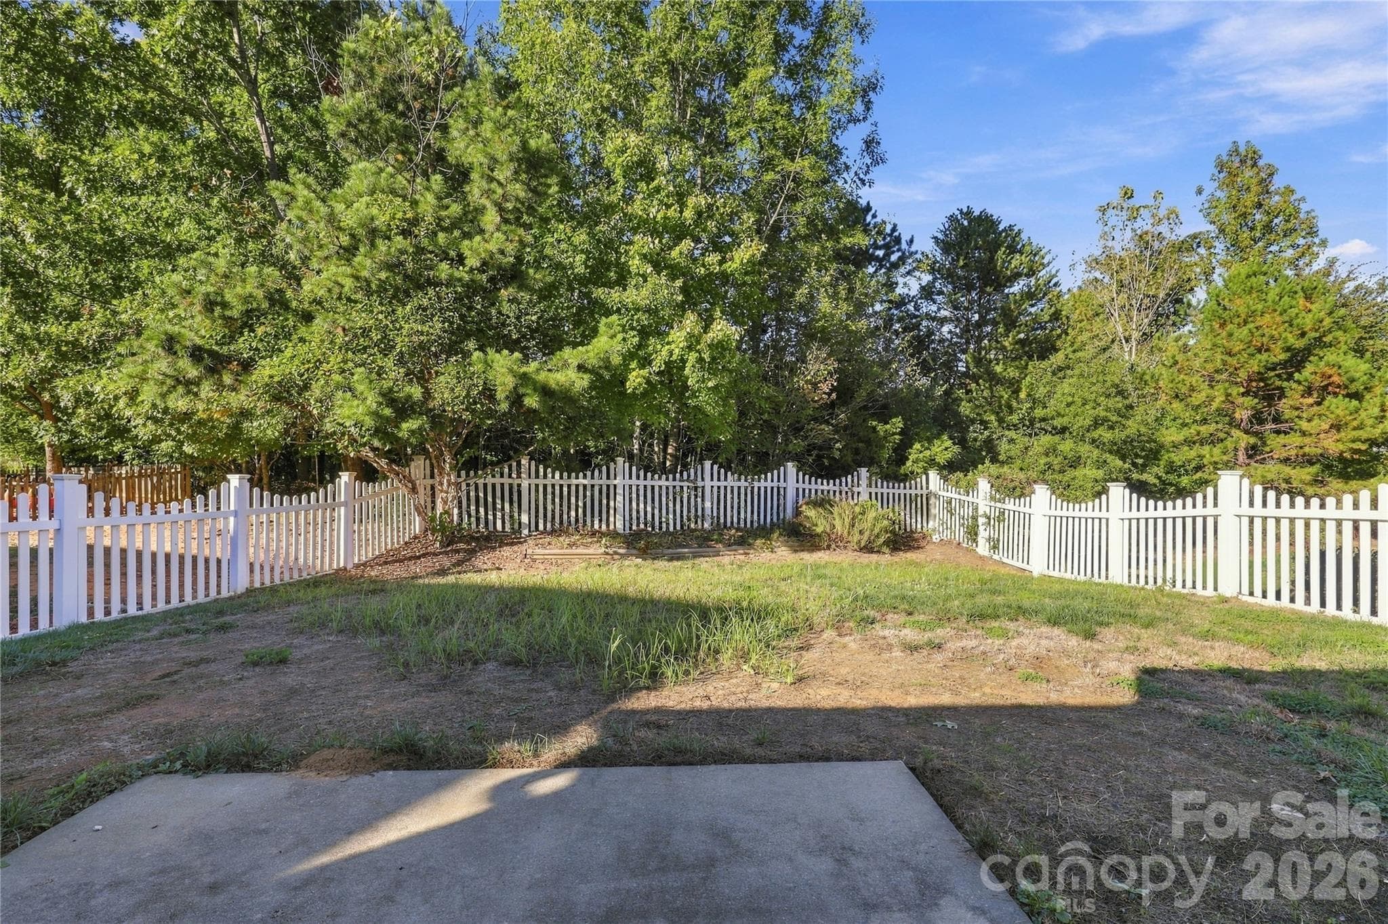
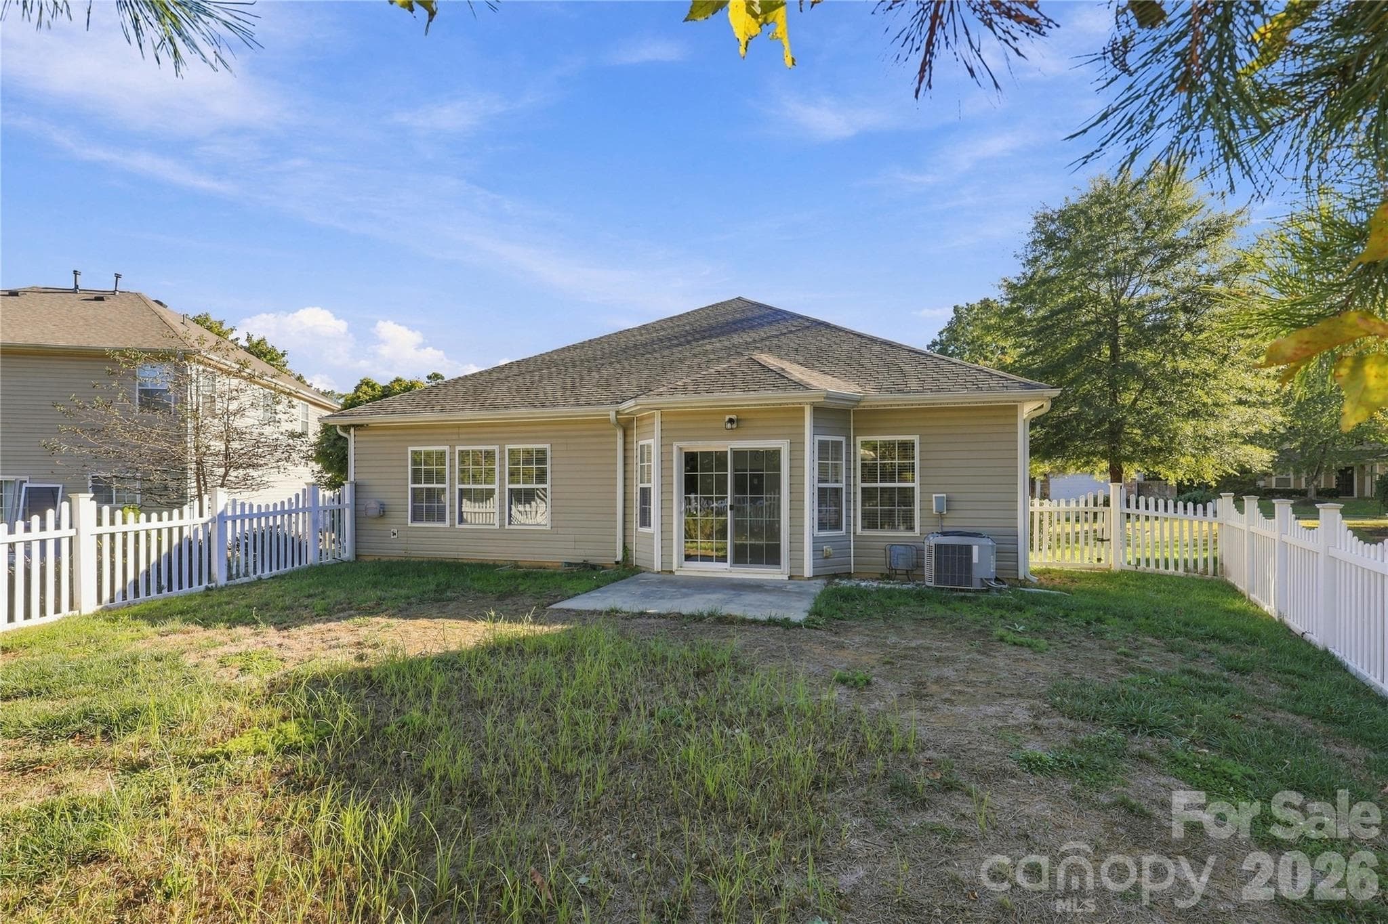
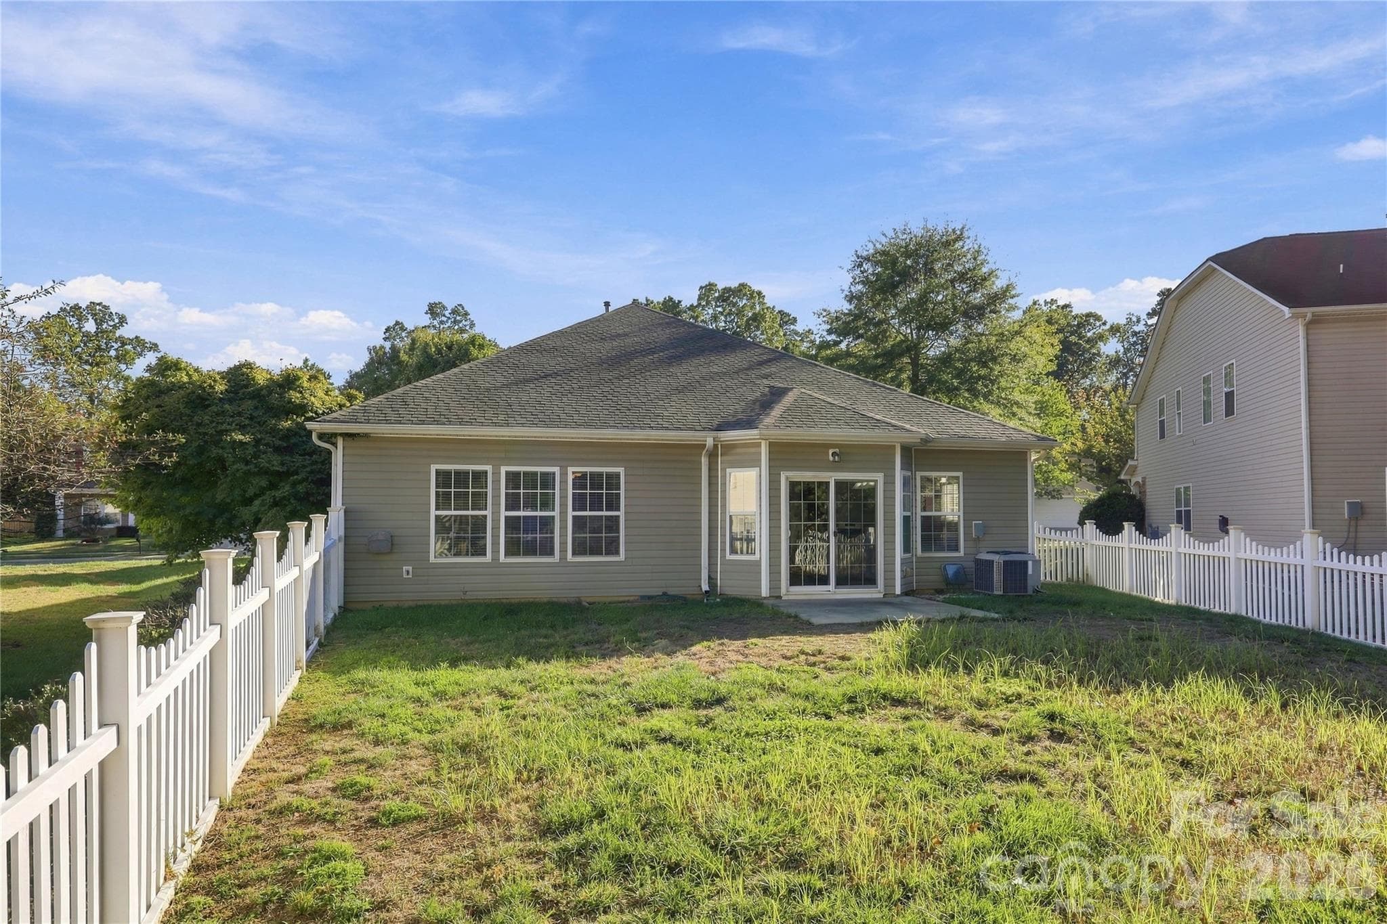
The fenced backyard has a patio that's perfect for grilling, gardening, or relaxing outdoors. - 327 Annaberg Lane, Monroe
A spacious island and wraparound windows fill the kitchen with natural light. - 327 Annaberg Lane, Monroe
A rear view shows the generous backyard and the home's easy single-level layout. - 327 Annaberg Lane, Monroe
The breakfast area's bright windows and easy flow open into the main living space. - 327 Annaberg Lane, Monroe
This bedroom has a double-door closet and a flexible layout. It could be a guest room, office, or hobby space. - 327 Annaberg Lane, Monroe
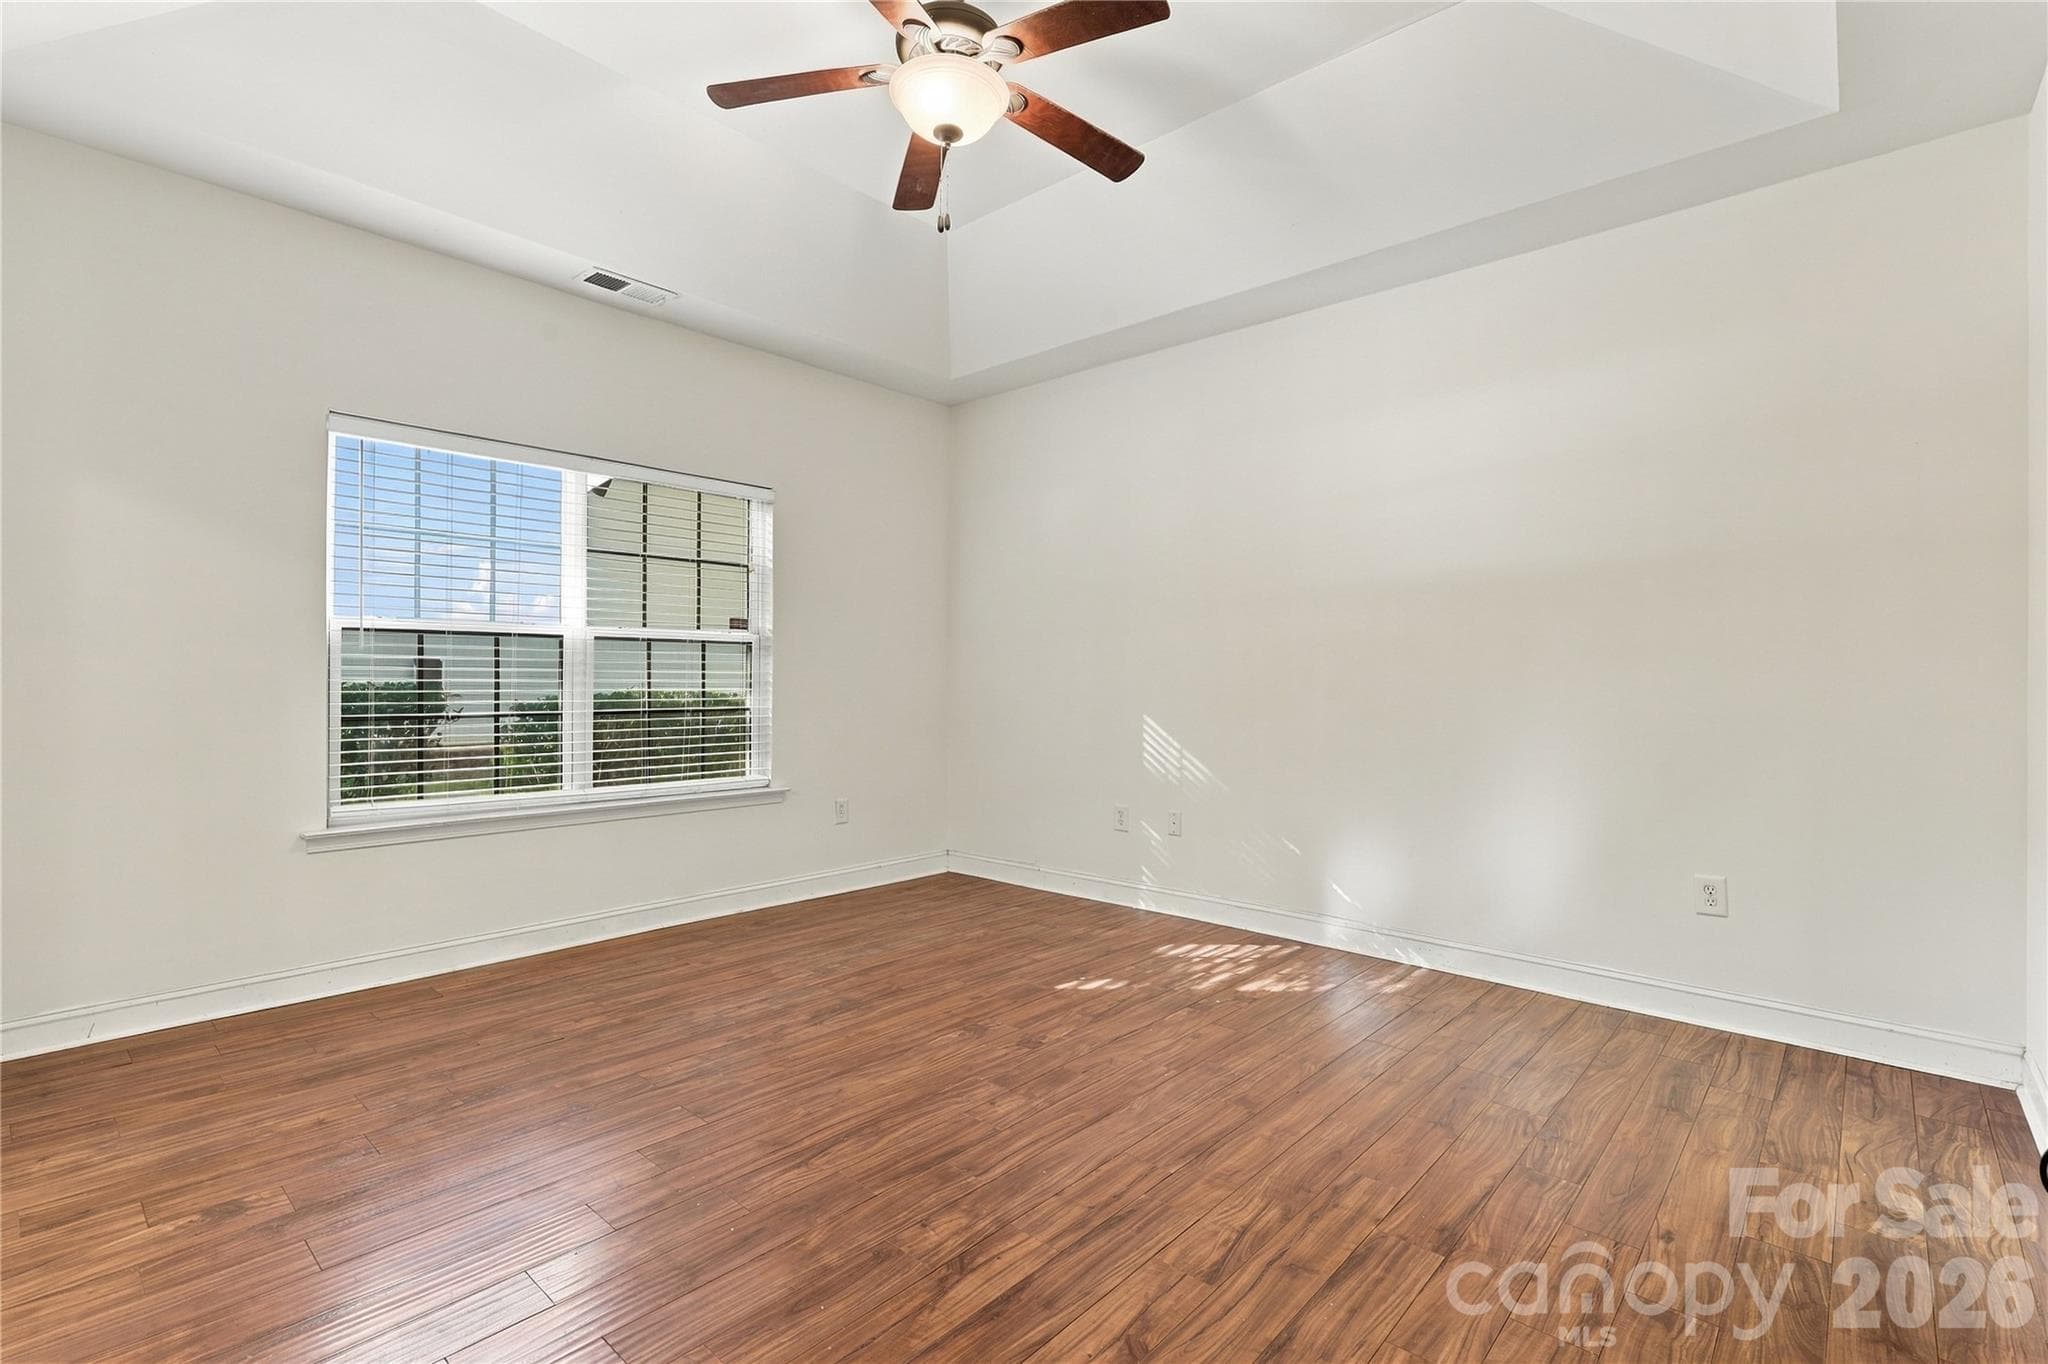
The primary suite has wood-look floors, a ceiling fan, and plenty of natural light. - 327 Annaberg Lane, Monroe
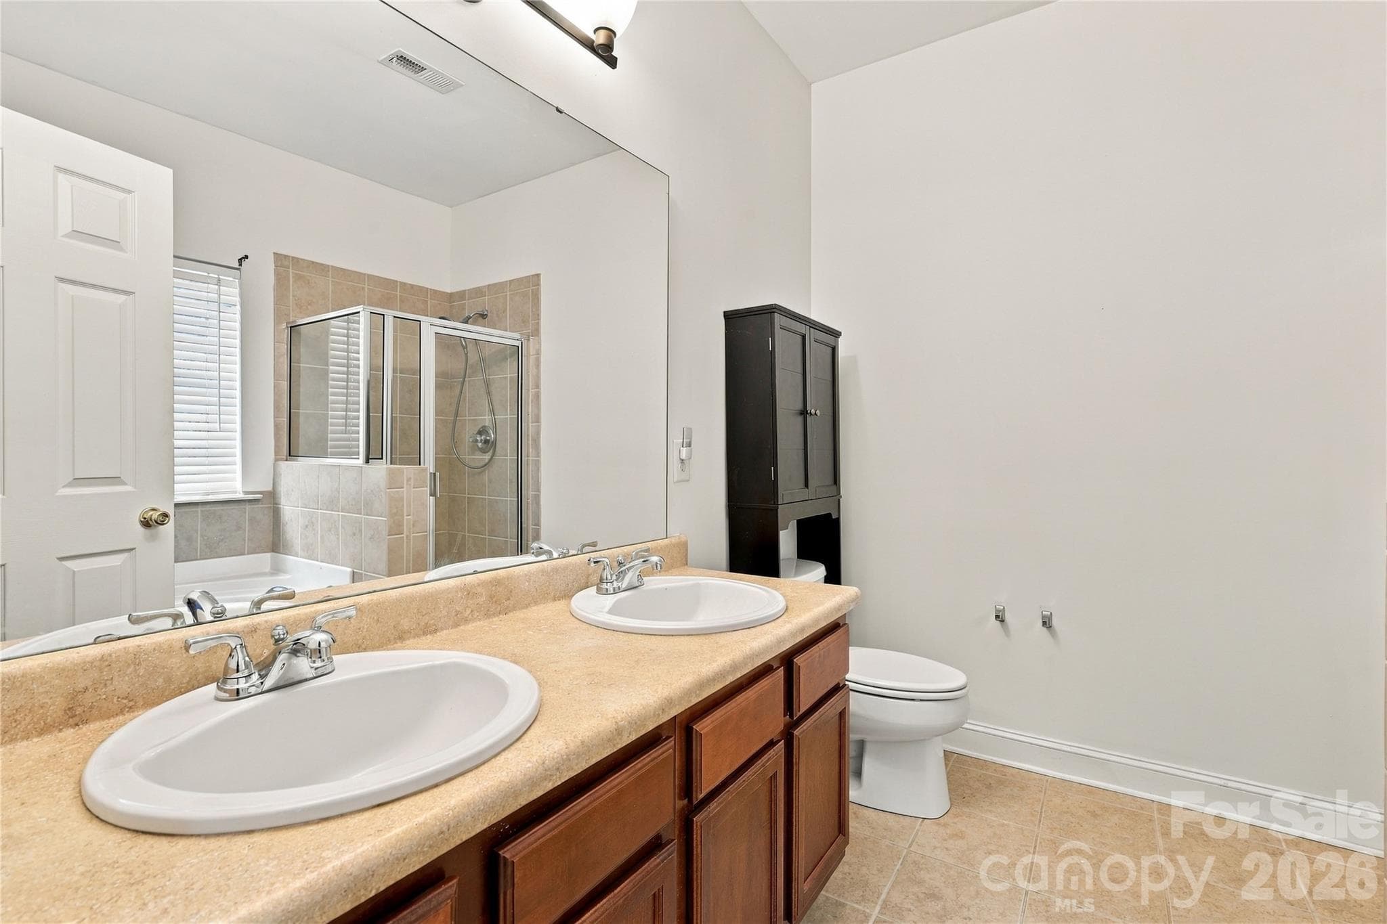
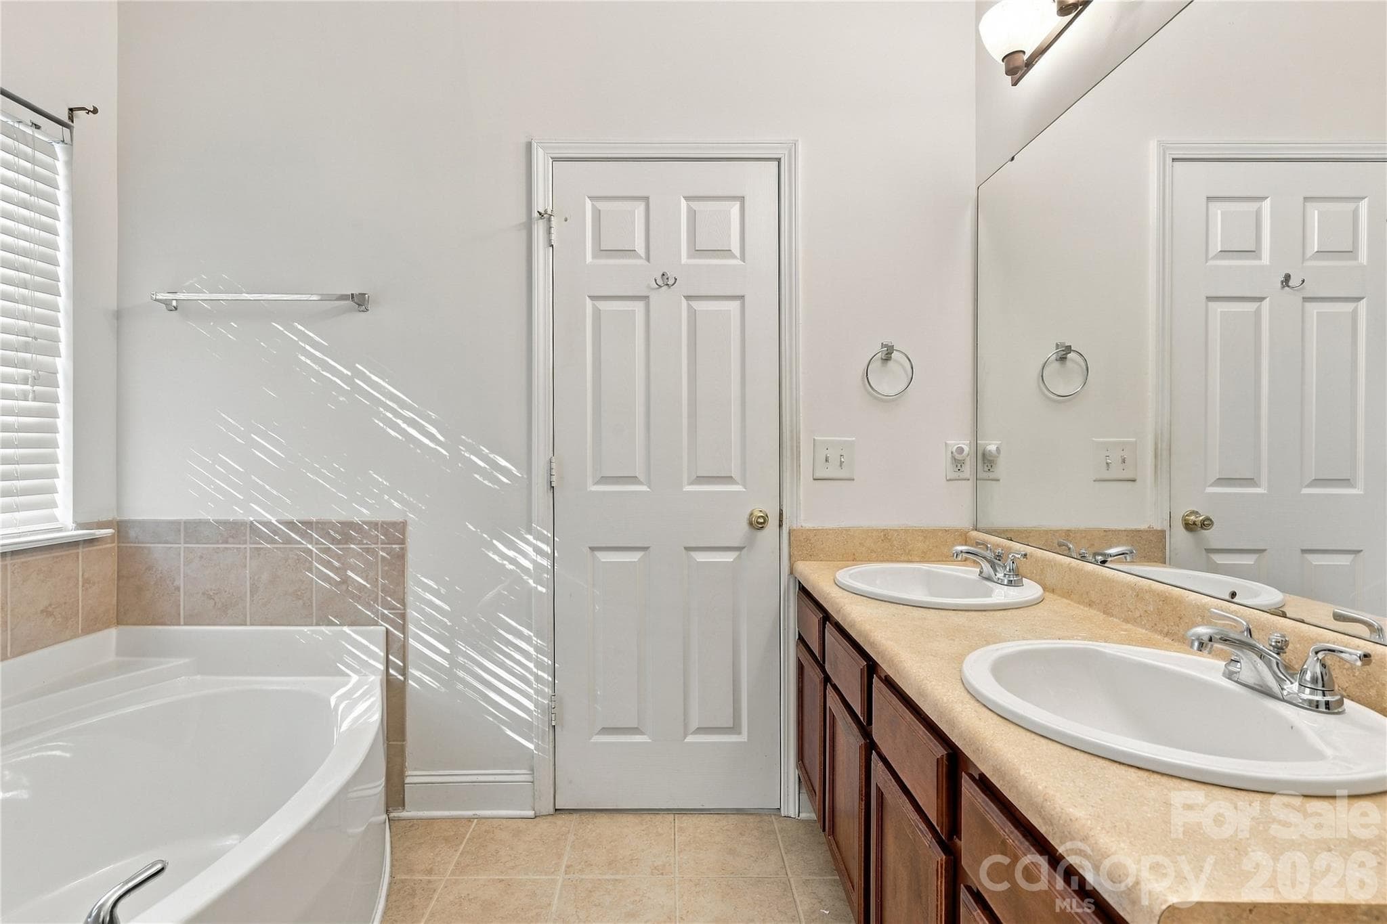
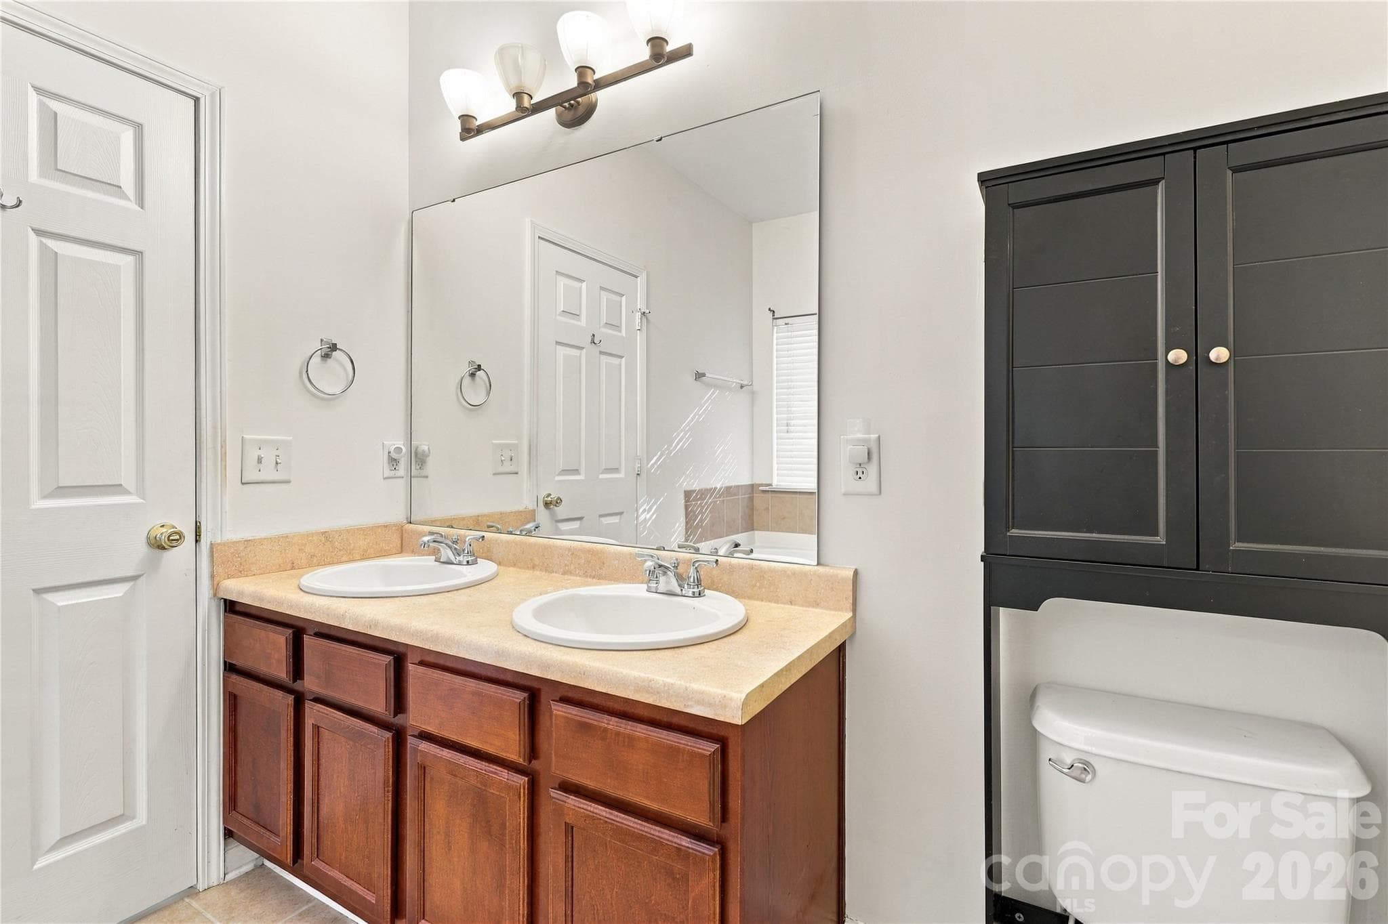
The spacious primary bedroom connects to the private bath and walk-in closet. - 327 Annaberg Lane, Monroe
A calm, bright primary bedroom set apart from the secondary bedrooms for extra privacy. - 327 Annaberg Lane, Monroe
Single Family Residence at 327 Annaberg Lane, Monroe, photo 37 of 40
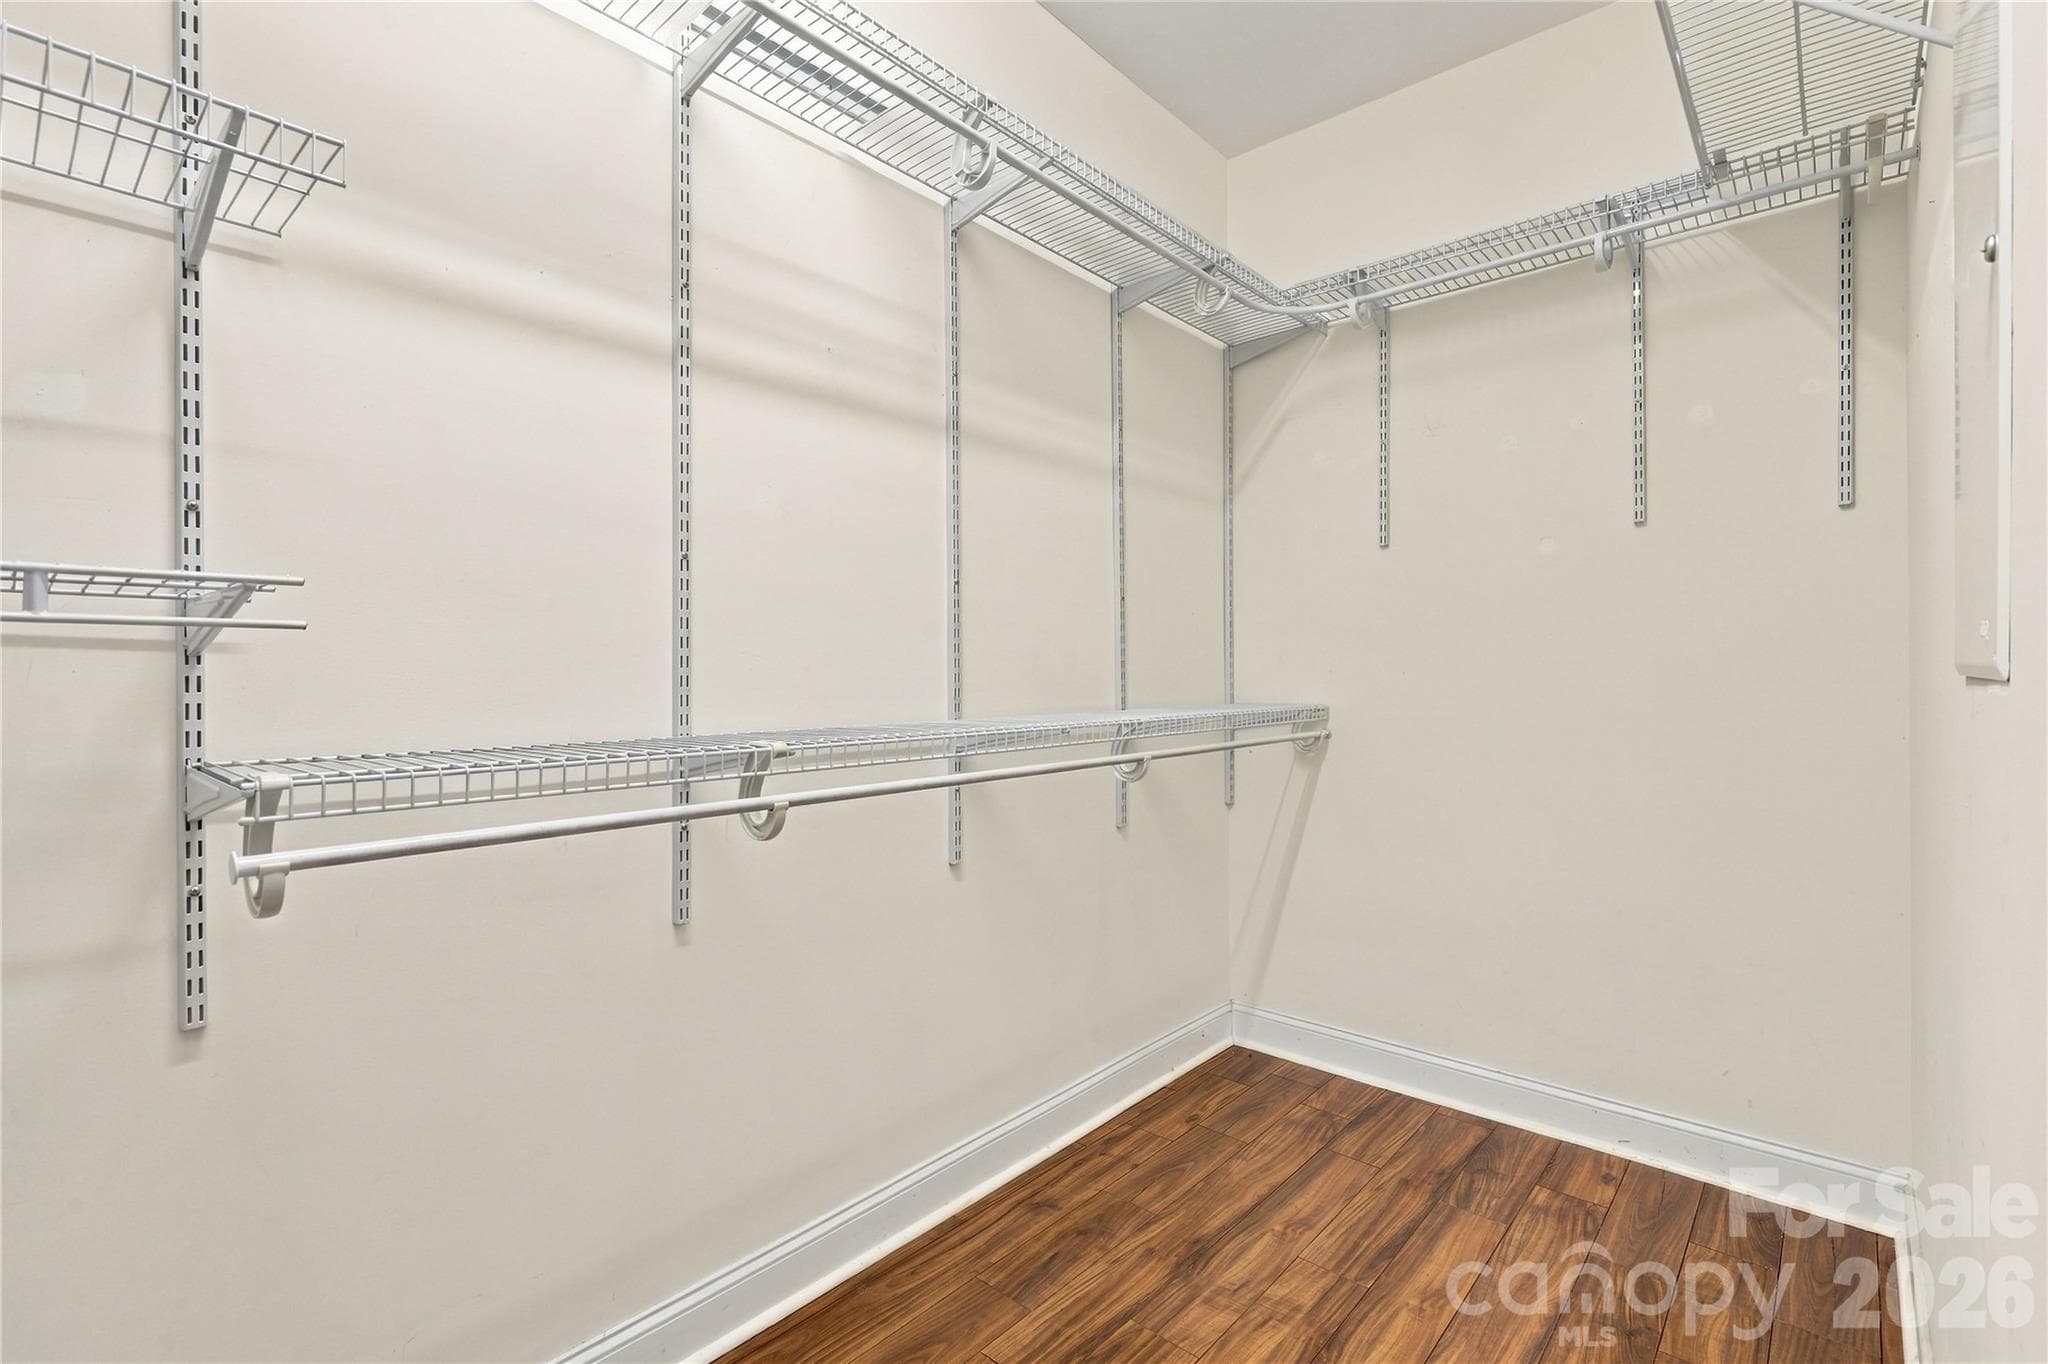
A walk-in closet with built-in shelving gives you room for every season's wardrobe. - 327 Annaberg Lane, Monroe
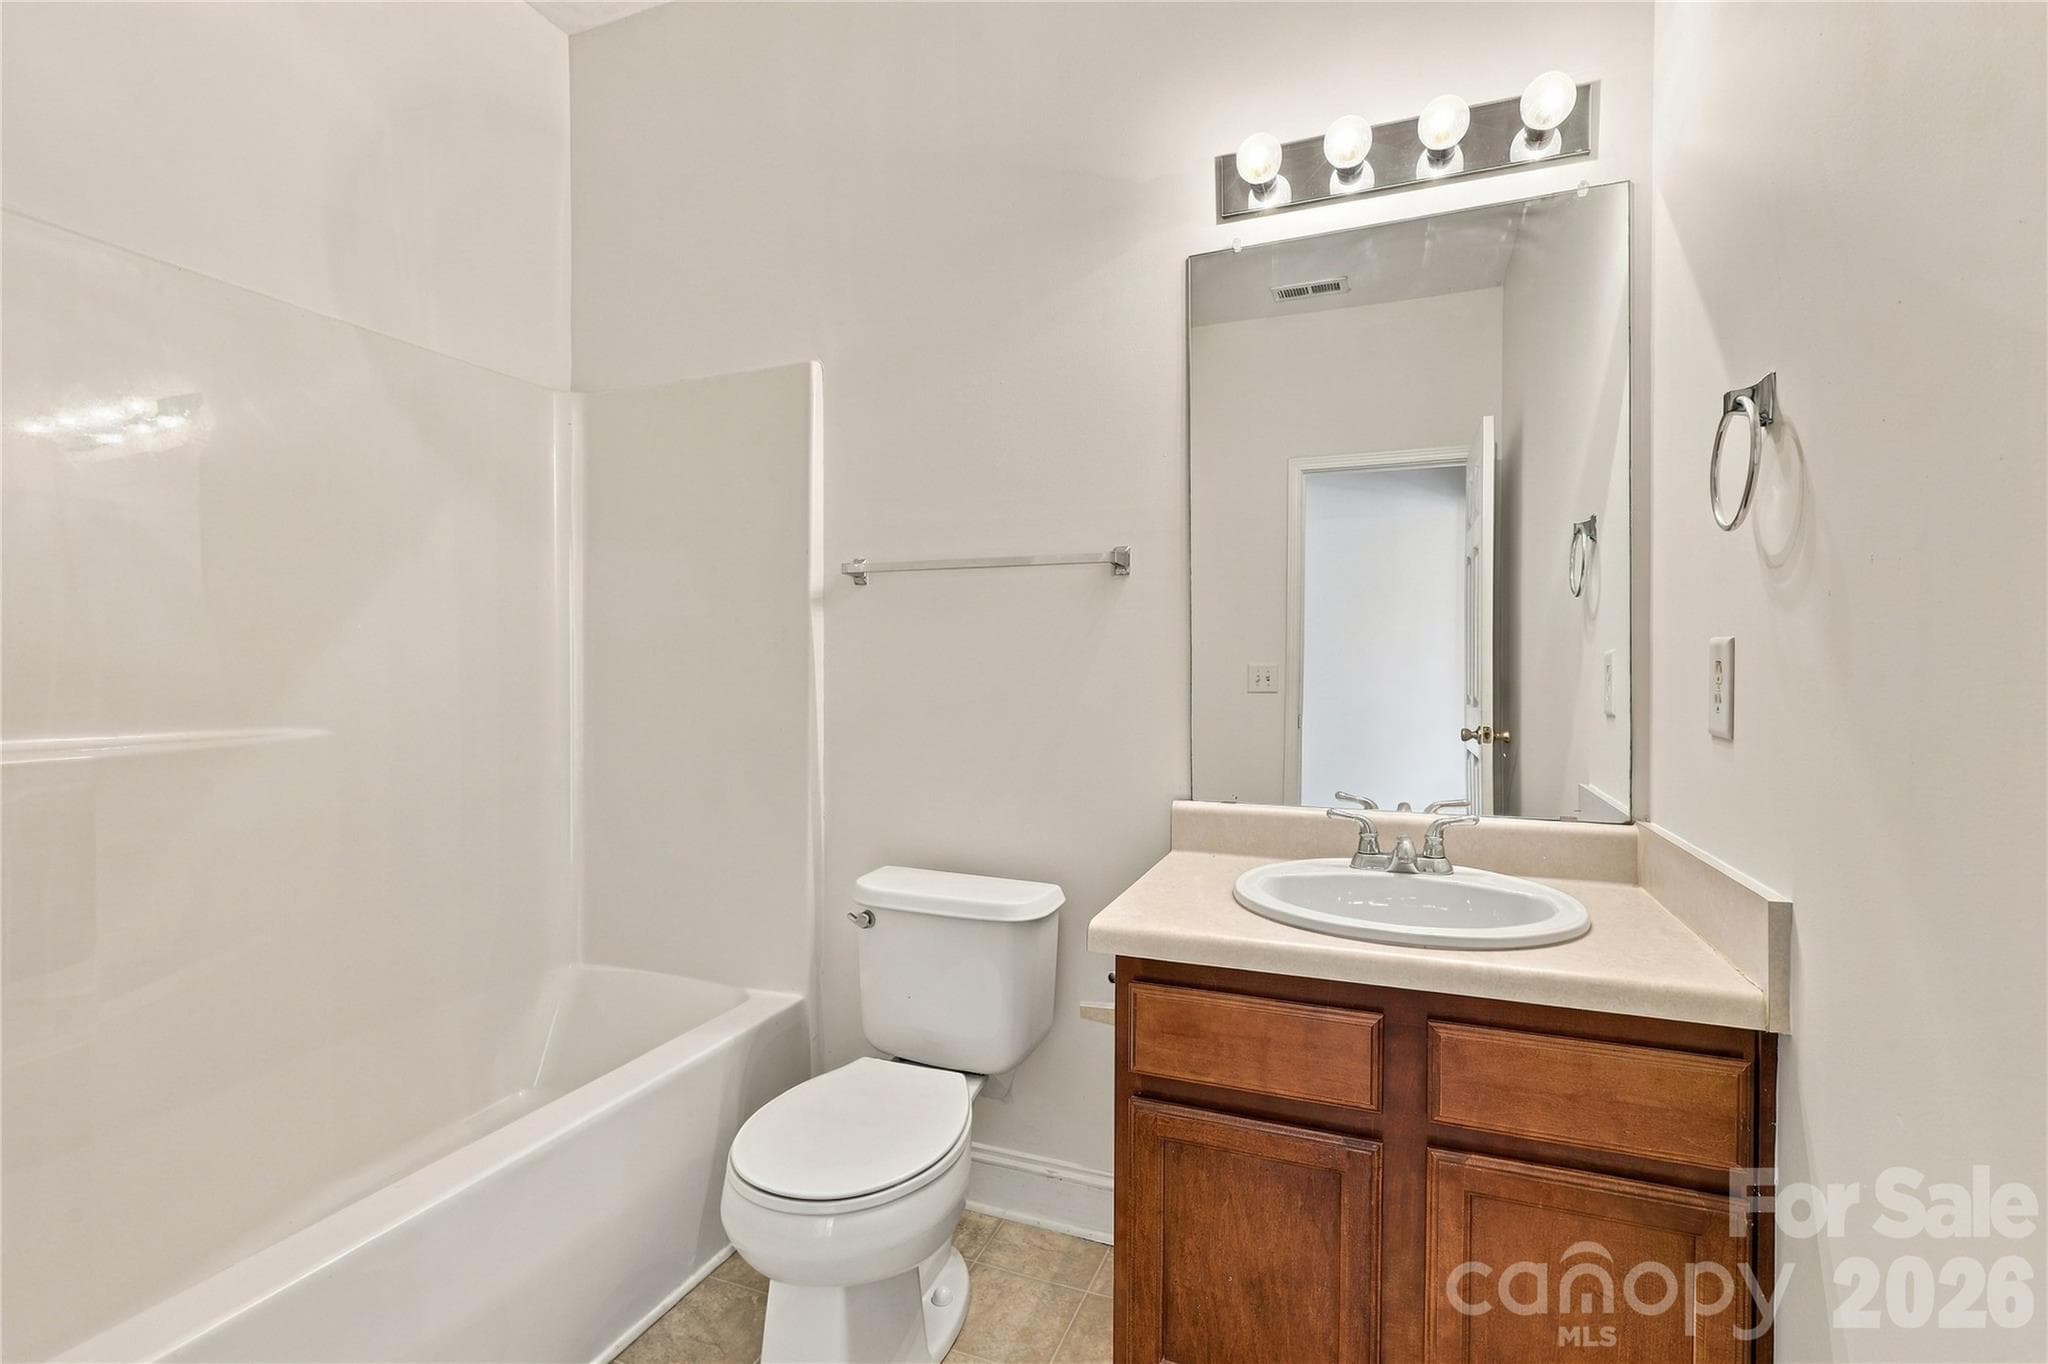
A full bath with a tub/shower combo is convenient for guests. - 327 Annaberg Lane, Monroe
A spacious, fully fenced yard gives you room to play, plant, and make it your own. - 327 Annaberg Lane, Monroe
40 photos

$357,900

327 Annaberg Lane
Monroe, NC 28110
Listed by Christen Ripoli · Real Broker, LLC
Bedrooms
3
Bathrooms
2
Living area
1,872 sqft
Year built
2005

About this home

Once upon a time, a kitchen was designed for someone who loved to cook, and that story is still waiting for you at 327 Annaberg Lane. Tall 48-inch cabinets give you room for every pot, platter, and spice you own, and the gas range is ready for Sunday sauce and holiday feasts. The kitchen opens to the great room, where tall ceilings and a fireplace create an airy, open space for gathering, so the cook is never left out of the conversation. Fresh paint throughout means the next chapter starts with a clean page. Everything you need lives on one level, with three bedrooms, a primary bedroom with its own bath, and main-level laundry with the refrigerator, washer, and dryer included. The big-ticket items have already been handled too: a 2020 roof, a 2021 gas furnace, and a 2018 gas water heater. Step outside to a fenced backyard where your four-legged family members can run and play while you relax on the patio with your morning coffee. A front porch and two-car attached garage complete the picture. St. Johns Forest adds a community pool, clubhouse, playground, sidewalks, and street lights, all with HOA dues of about $600 a year and county-only property taxes, just minutes from downtown Monroe. Your happily ever after starts at 327 Annaberg Lane.

Highlights

Fireplace

Property details

MLS
Canopy MLS
MLS #
CAR4434988
Property type
Single Family Residence
Subdivision
St Johns Forest
Status
Active
Days on market
N/A
On market date
October 22, 2026
Stories
N/A
Total bathrooms
2
Garage spaces
2
Parking spaces
N/A
Lot size
N/A
Loading map…

Nearby schools

Within 10 miles. School directory data from the National Center for Education Statistics (NCES), accessed via the Urban Institute Education Data API. Local Score is calculated by INNOVATE Real Estate; where a state rating is shown, it comes from that state's own official school report card.

Elementary
Benton Heights Elementary
4.76 mi away · Grades -1-5
Zoned school (attendance boundary, 2015-16 data)
3.6
Local Score (state rating (2025) blended 70/30 with student-teacher ratio) -- not an official state rating
State rating: C (2025)
Enrollment
500
Student:teacher ratio
10.6:1
District
Union County Public Schools
Middle
Monroe Middle
5.85 mi away · Grades 6-8
Zoned school (attendance boundary, 2015-16 data)
2.0
Local Score (student-teacher ratio only (preliminary -- will incorporate state test-score data once available)) -- not an official state rating
Enrollment
988
Student:teacher ratio
18.3:1
District
Union County Public Schools
High
Central Academy of Technology and Arts
4.35 mi away · Grades 9-12
Zoned school (attendance boundary, 2015-16 data)
4.1
Local Score (state rating (2025) blended 70/30 with student-teacher ratio) -- not an official state rating
State rating: A (2025)
Enrollment
809
Student:teacher ratio
18.4:1
District
Union County Public Schools

Walkability

Blended score for Monroe's center, calculated by INNOVATE Real Estate from two sources: the EPA's National Walkability Index (street network, transit, land-use mix) and Google Places amenity data (what's actually reachable on foot from this point). 60% EPA National Walkability Index + 40% nearby-amenity density (Google Places).

17
Very car-dependent
out of 100
EPA National Walkability Index
3.7 / 20 -- Least walkable
Google Places amenity density
15 / 100
Restaurants & cafes2
Grocery stores0
Parks0
Schools2
Transit stops0
Pharmacies0

Market position

How this listing compares to current activity in Monroe, from live MLS data.

On the market 0 days -- 86 fewer days than Monroe's current average of 86 days.
For reference, the median list price across 516 active listings in Monroe right now is $425,000.

Mortgage calculator

Estimate only - actual rate and payment depend on your lender, credit, and loan program.

$
%
%
Adjust tax / insurance estimates
% / yr
$
/mo
Est. monthly payment
$2,305/mo
$71,580 down
$286,320 loan
Principal & interest$1,857
Property tax (est.)$298
Home insurance (est.)$150

Similar homes you might like

Data source: Listing information provided by Canopy MLS (carolina) via Trestle/CoreLogic. Last updated 21 hr ago.

Information herein deemed reliable but not guaranteed; all measurements, school assignments, HOA fees, taxes, and feature lists are approximate and should be independently verified. Equal Housing Opportunity.