
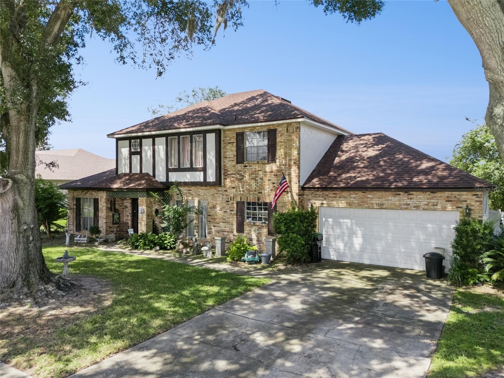
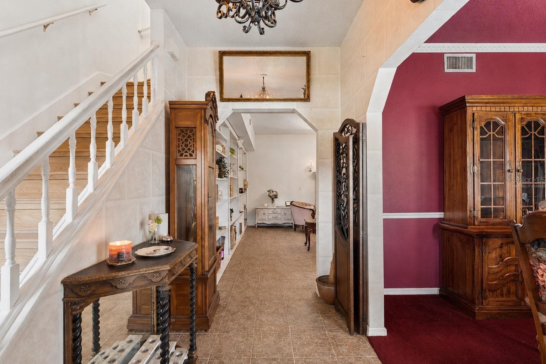
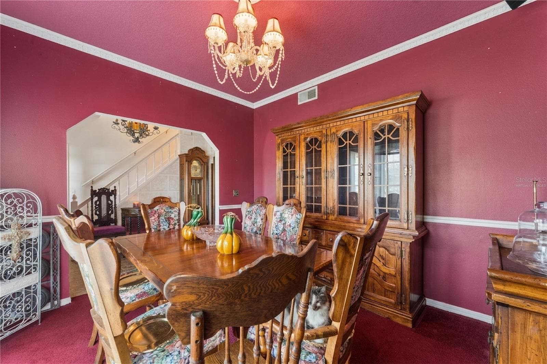
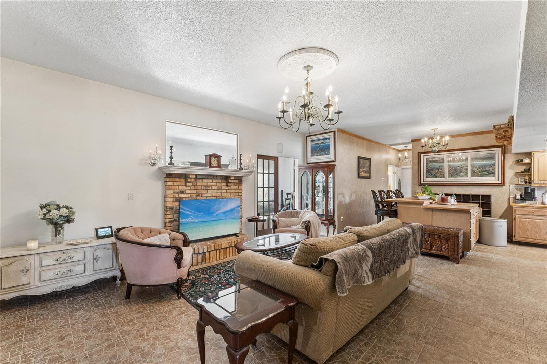
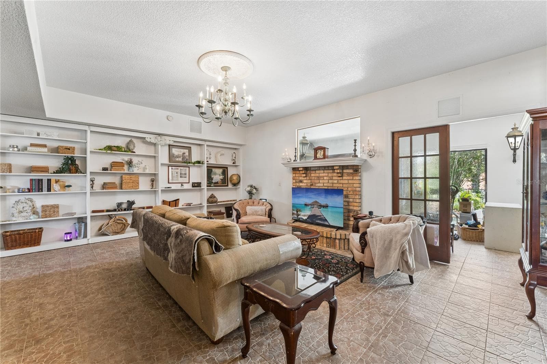
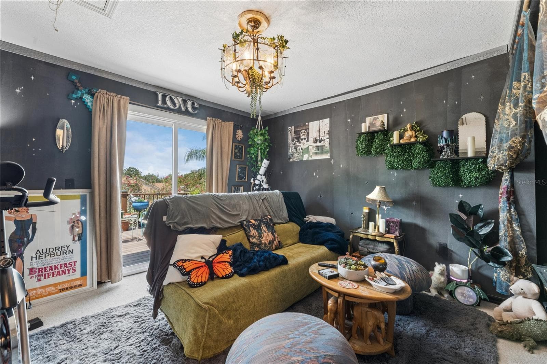
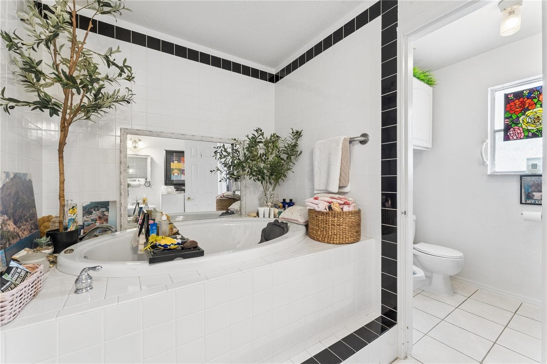
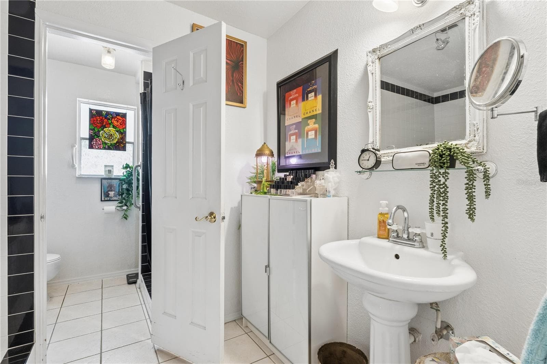
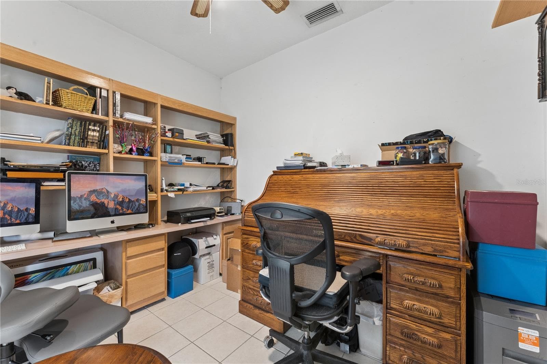
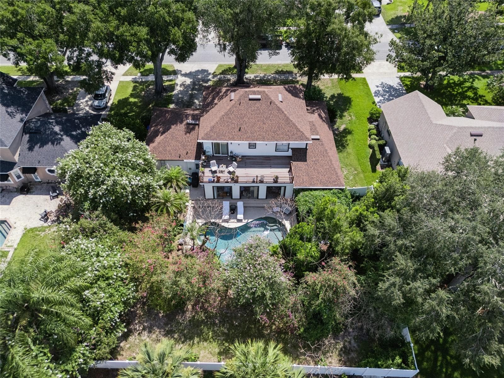
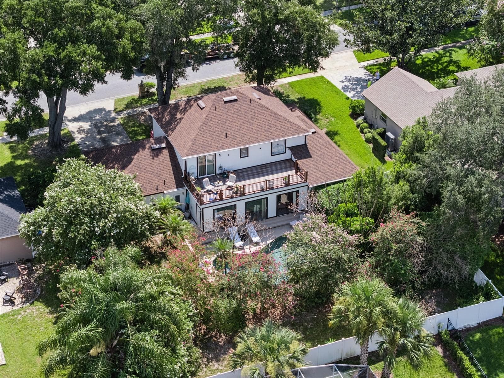
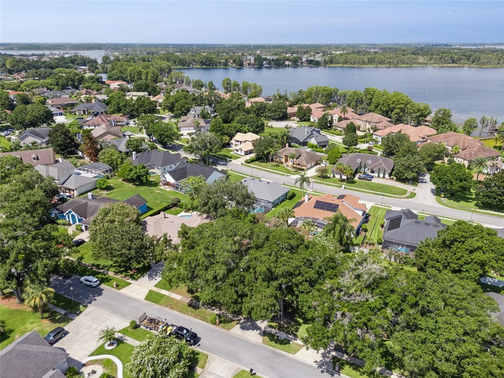
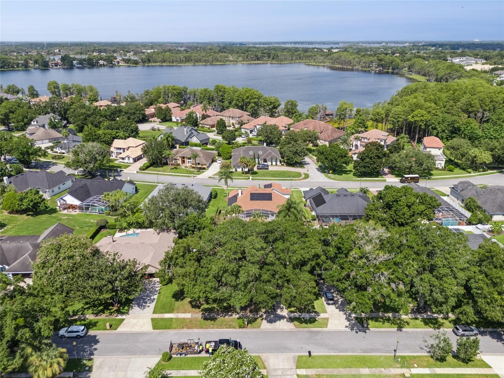
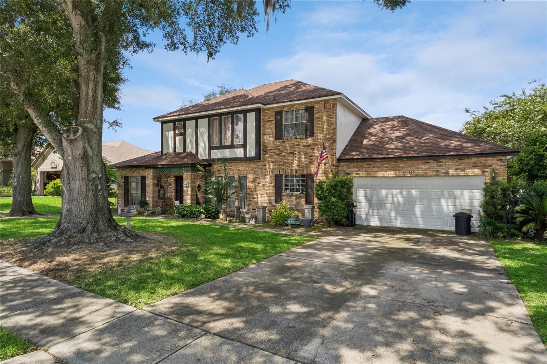
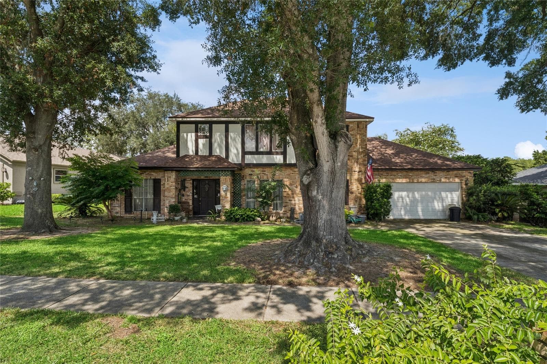
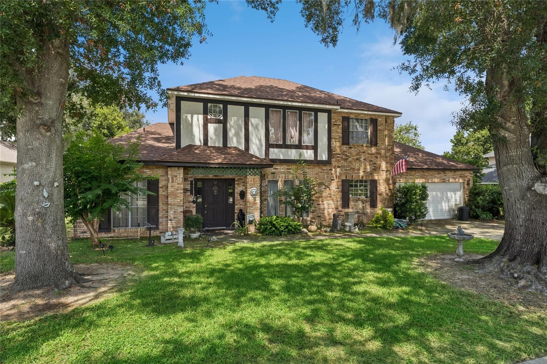
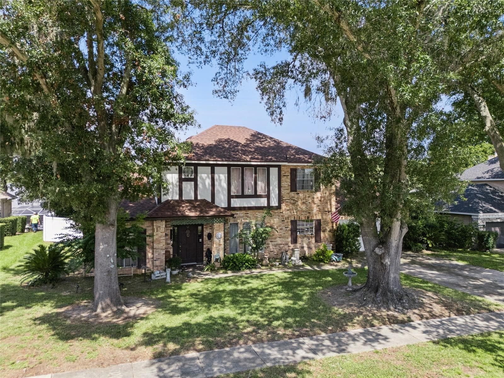
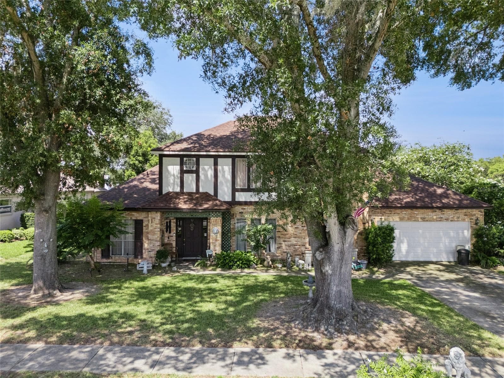
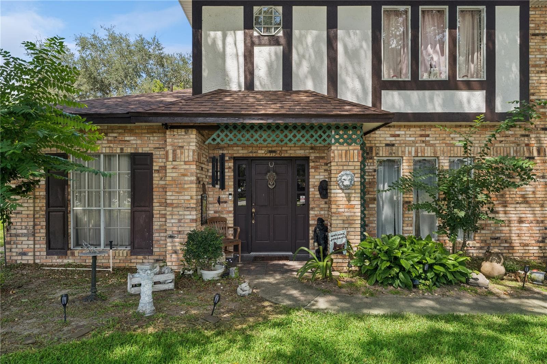
Welcome Home - 9130 DOLLANGER CT, ORLANDO
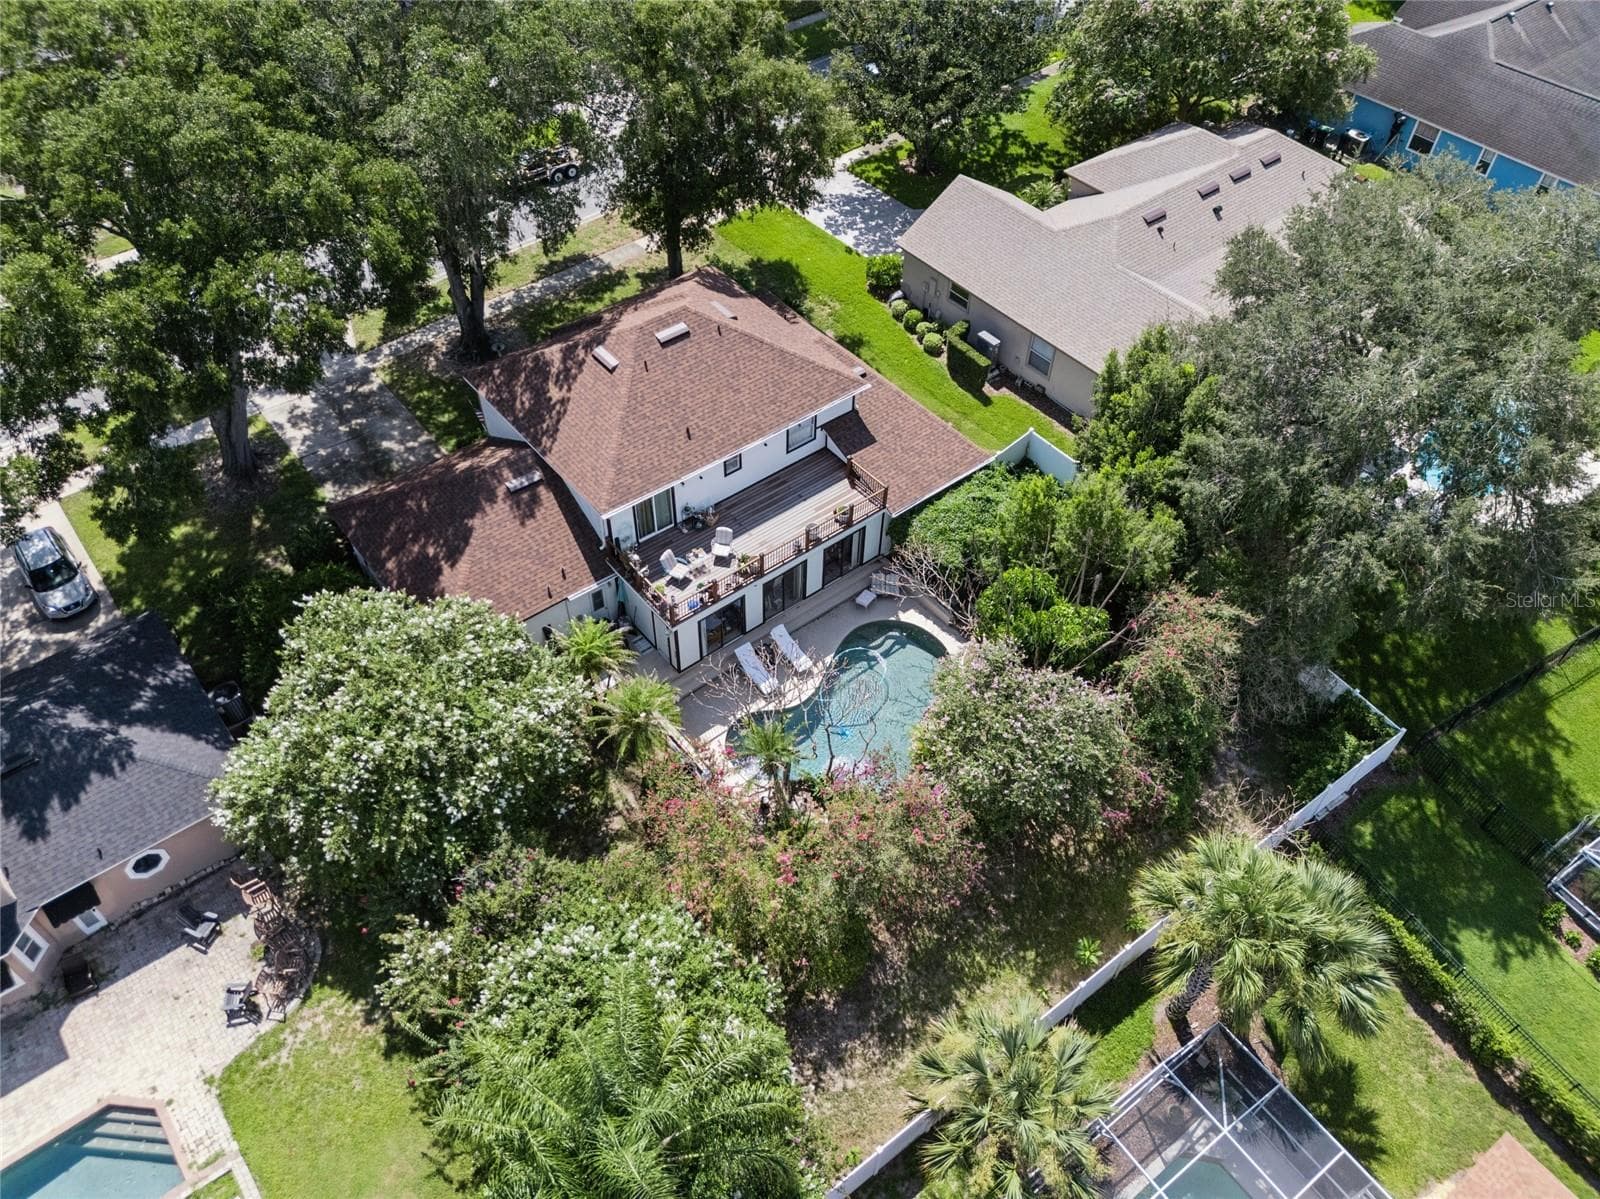
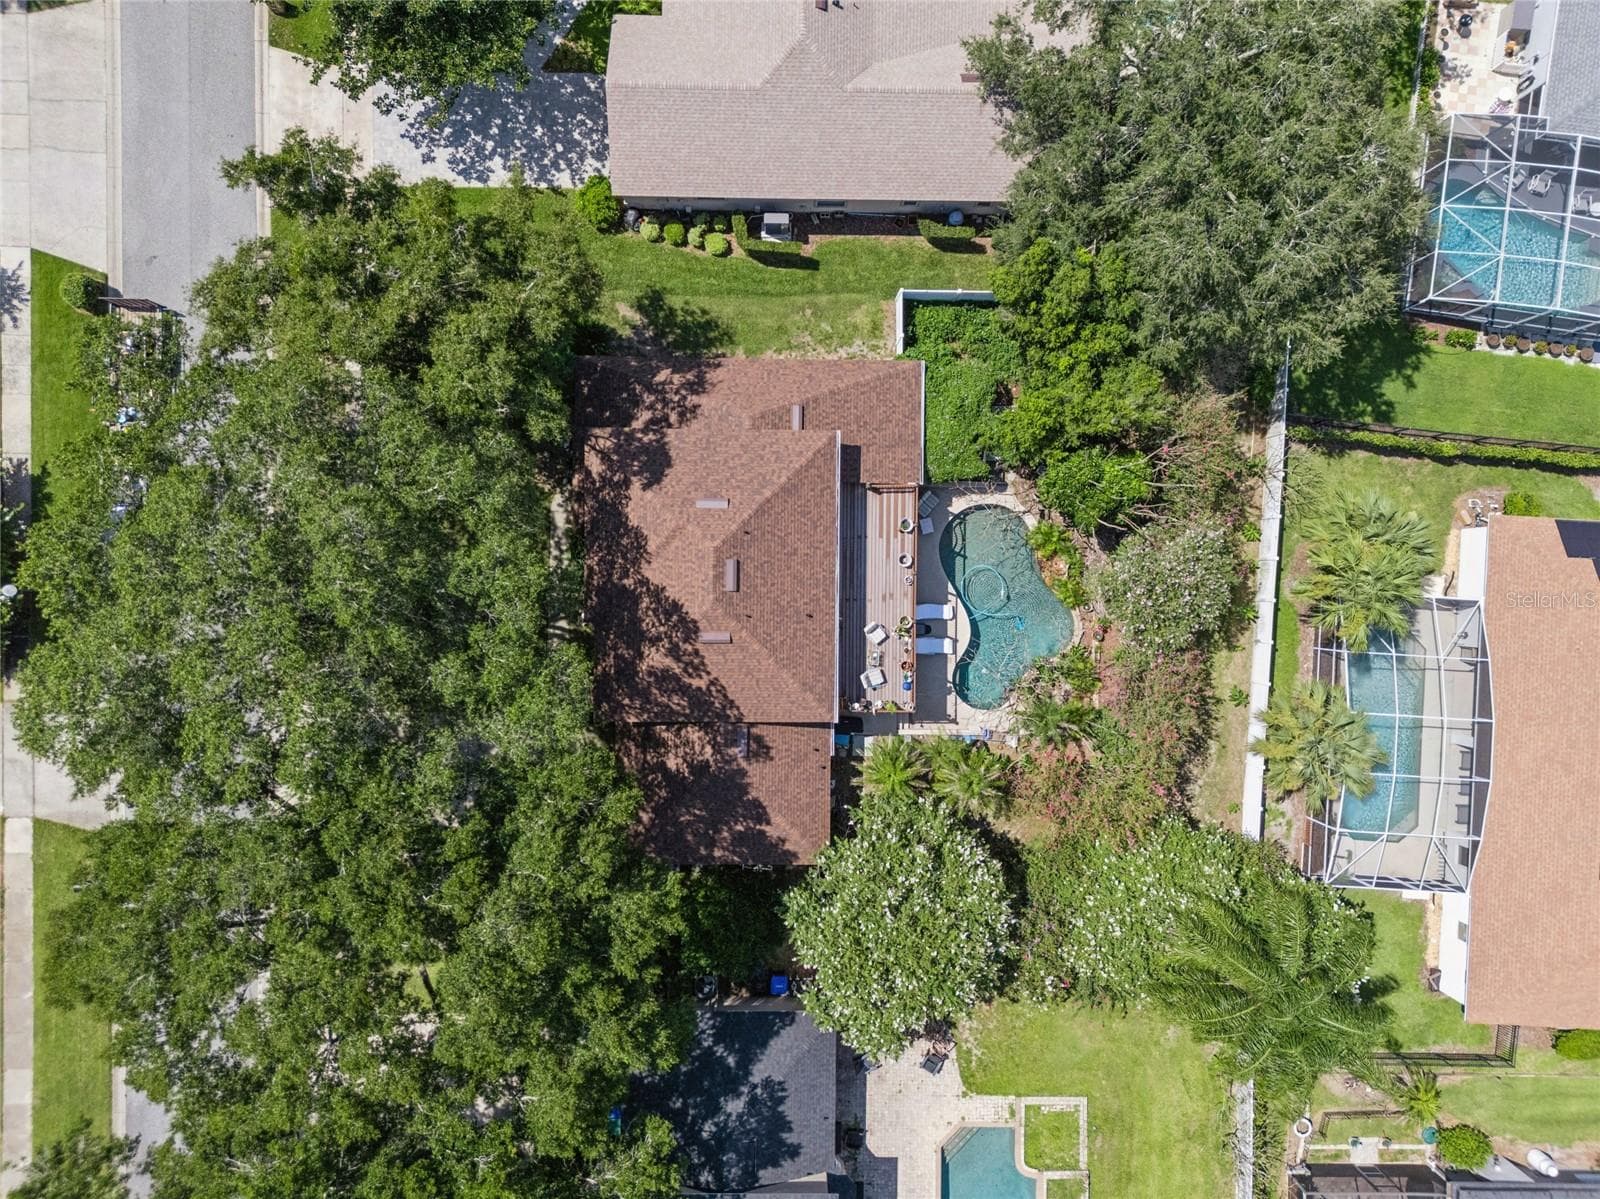
Your Private Oasis Awaits - 9130 DOLLANGER CT, ORLANDO
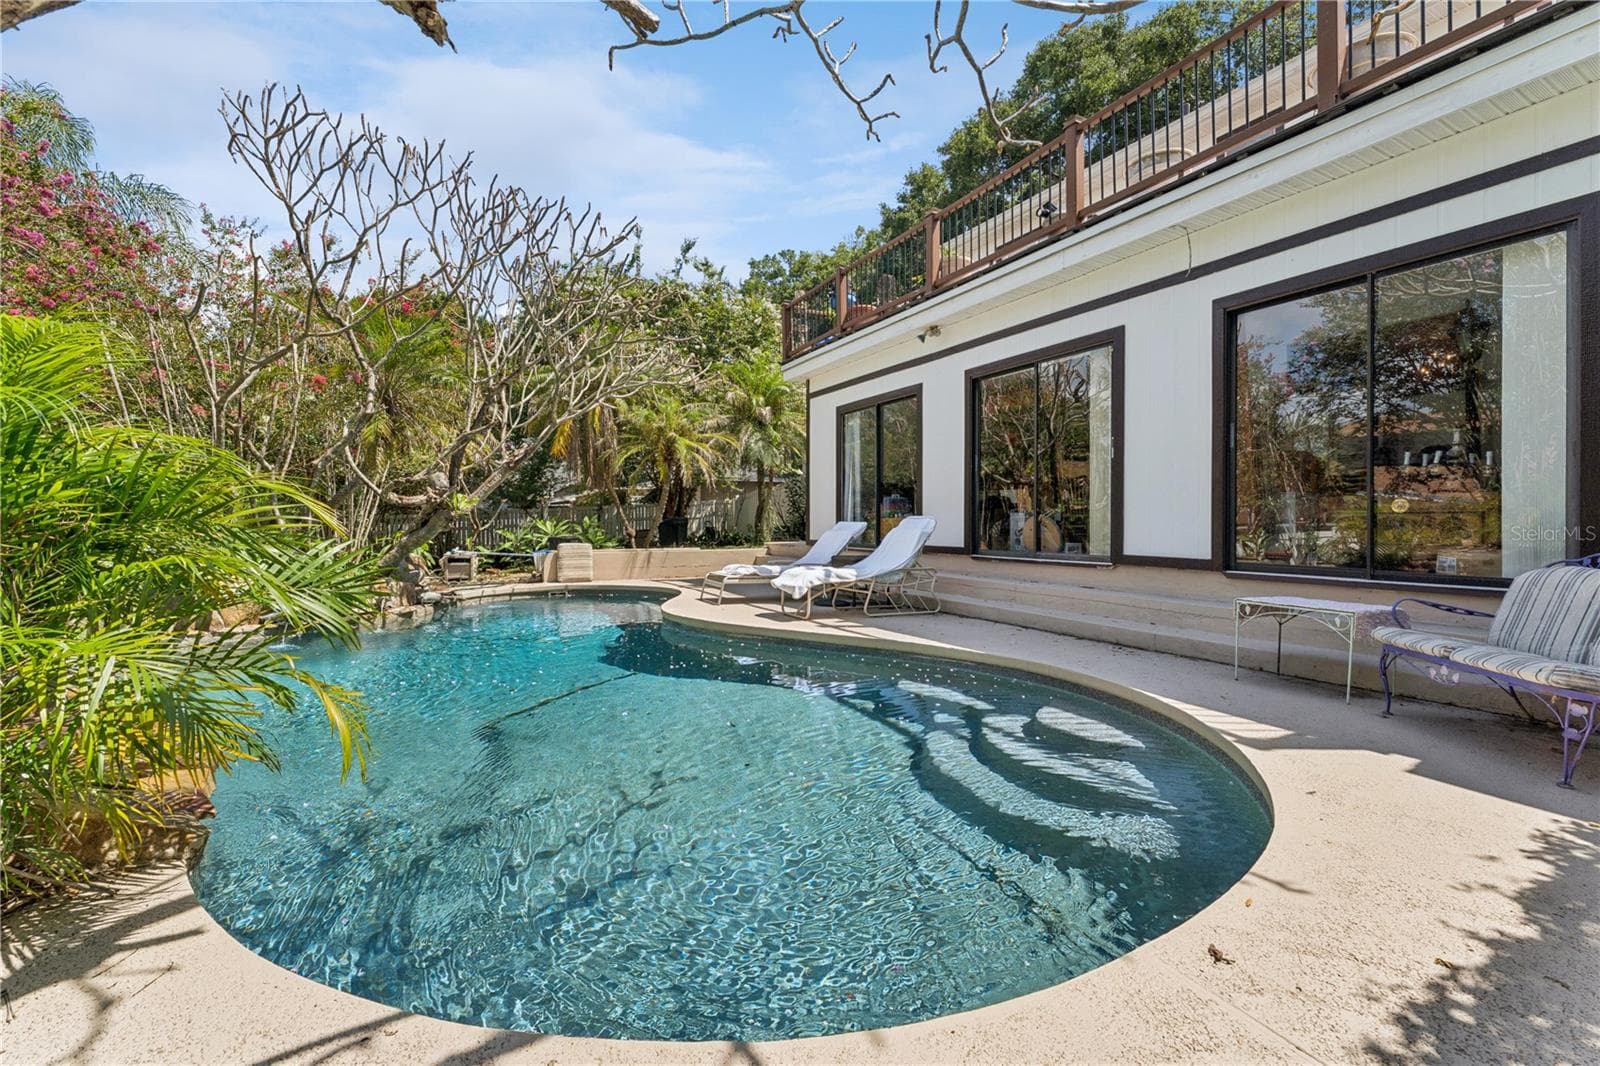
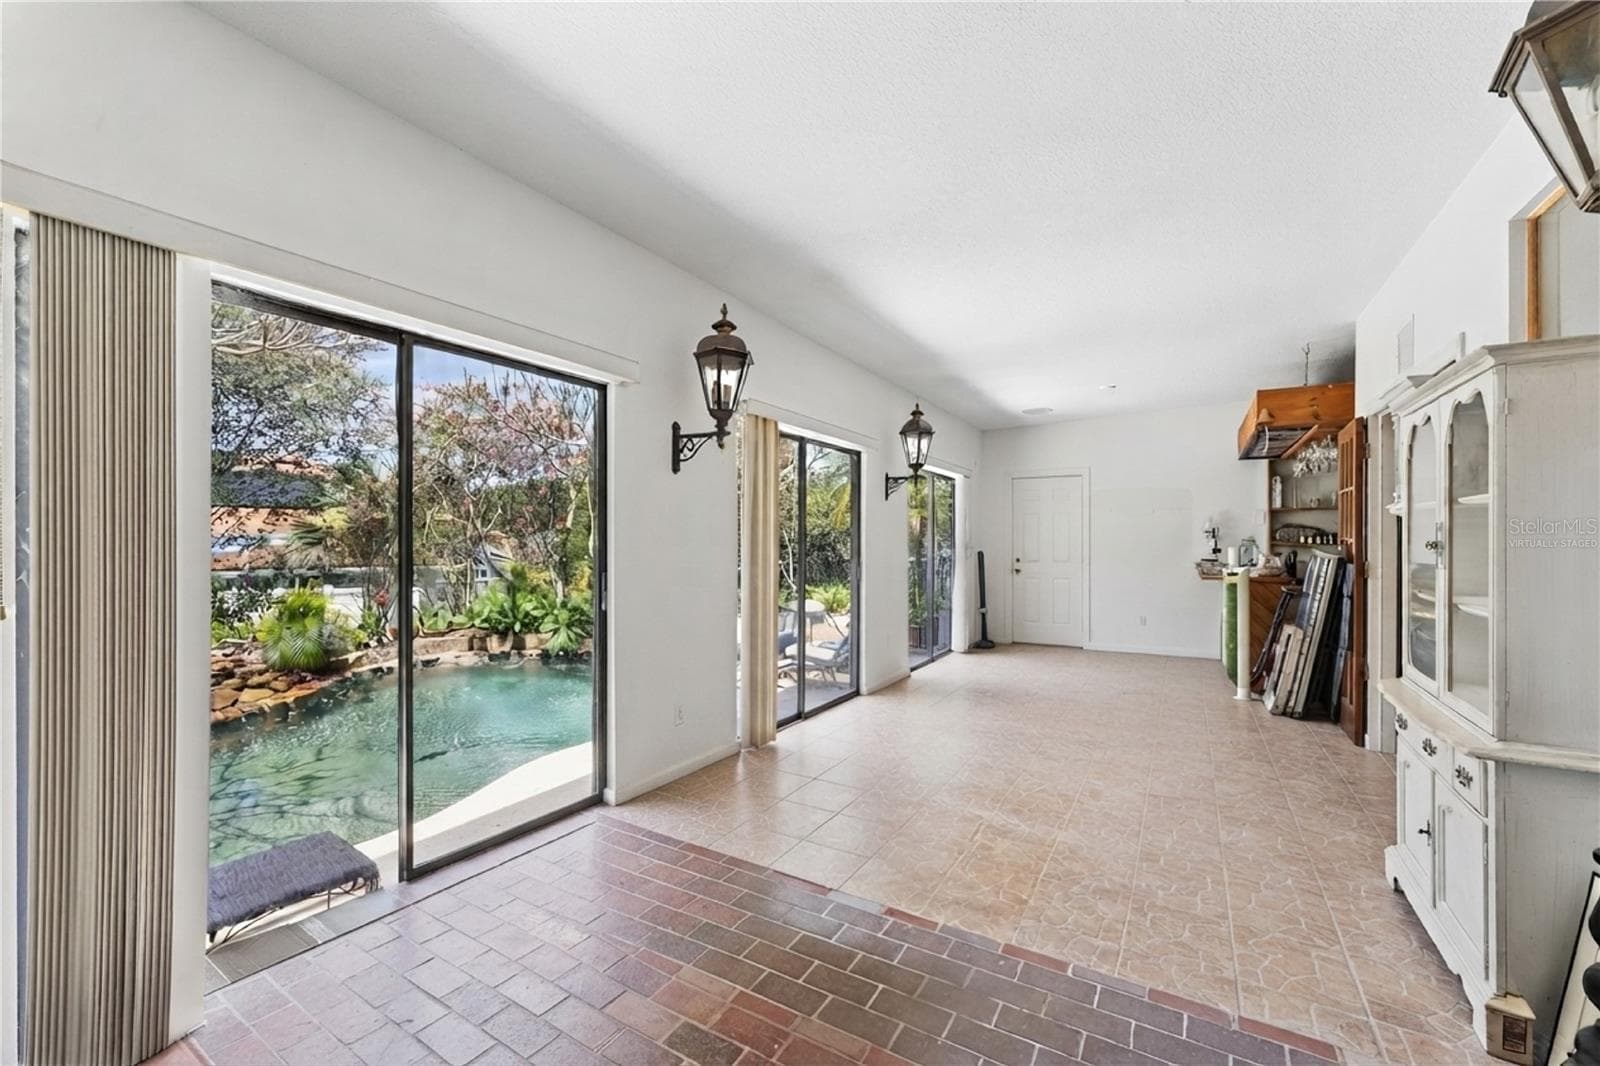
Game room and bar with three sliding glass doors offering panoramic views of your private oasis - 9130 DOLLANGER CT, ORLANDO
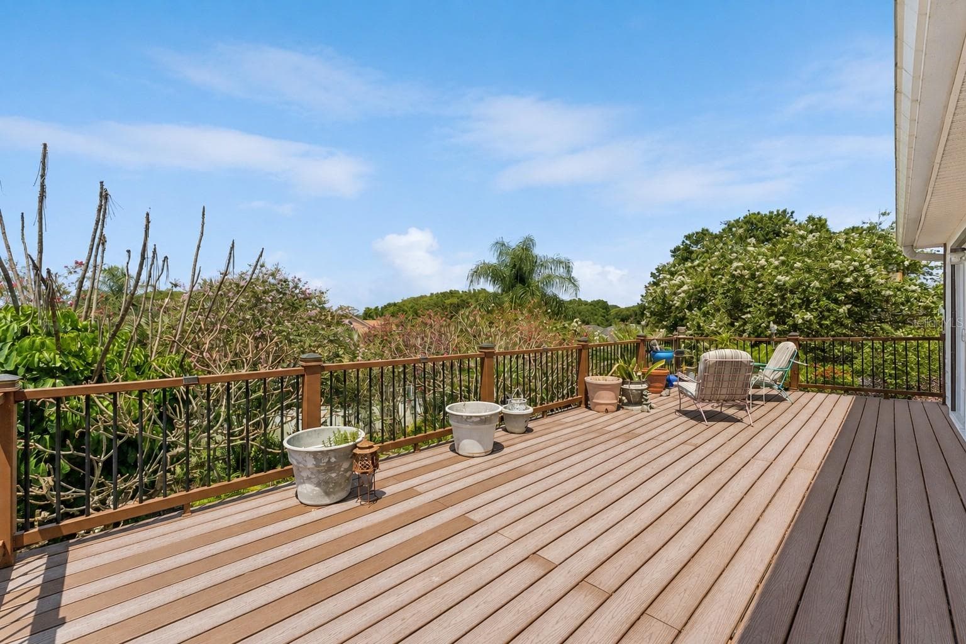
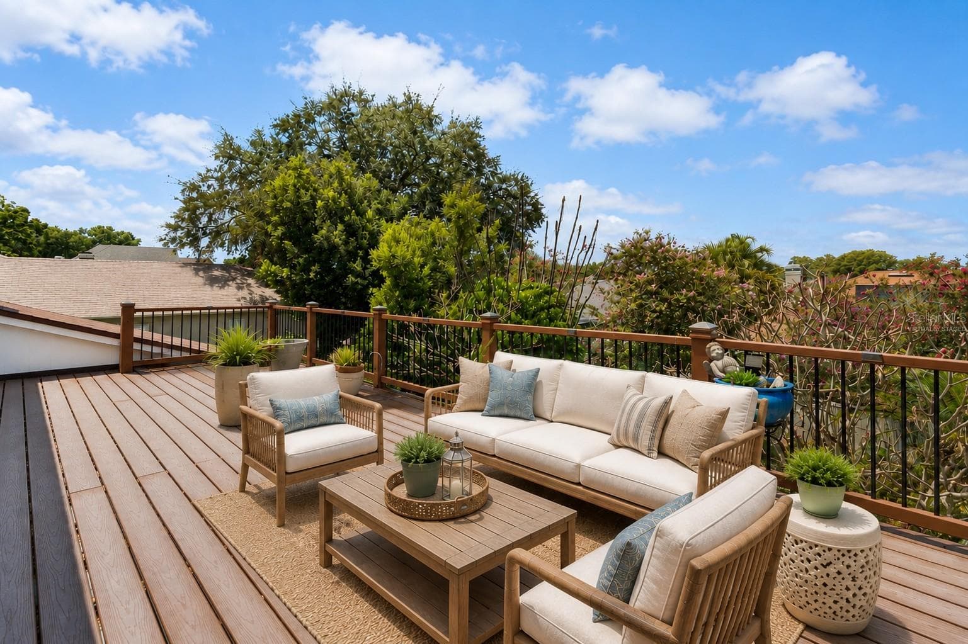
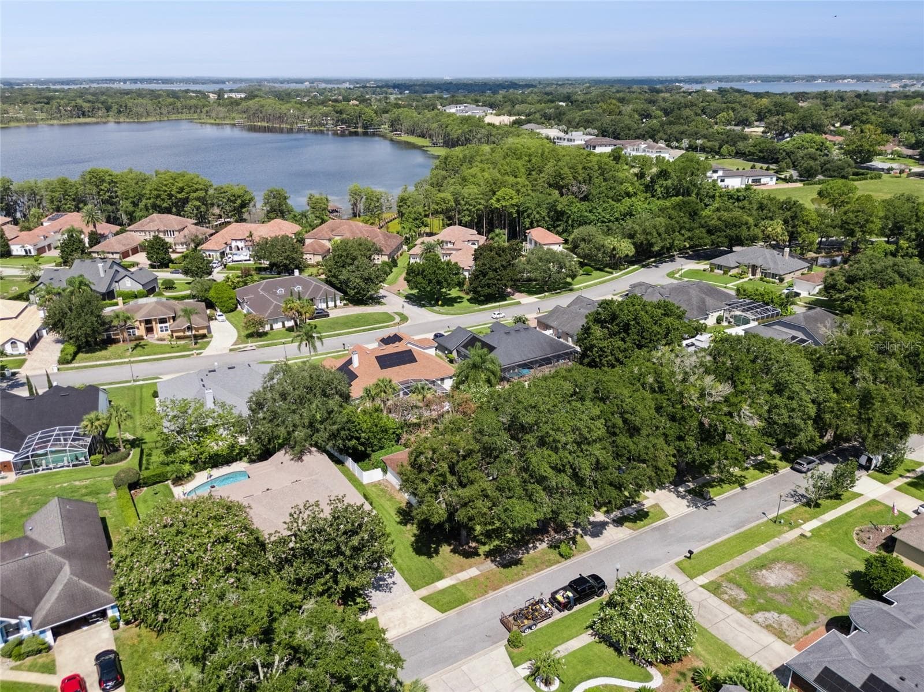
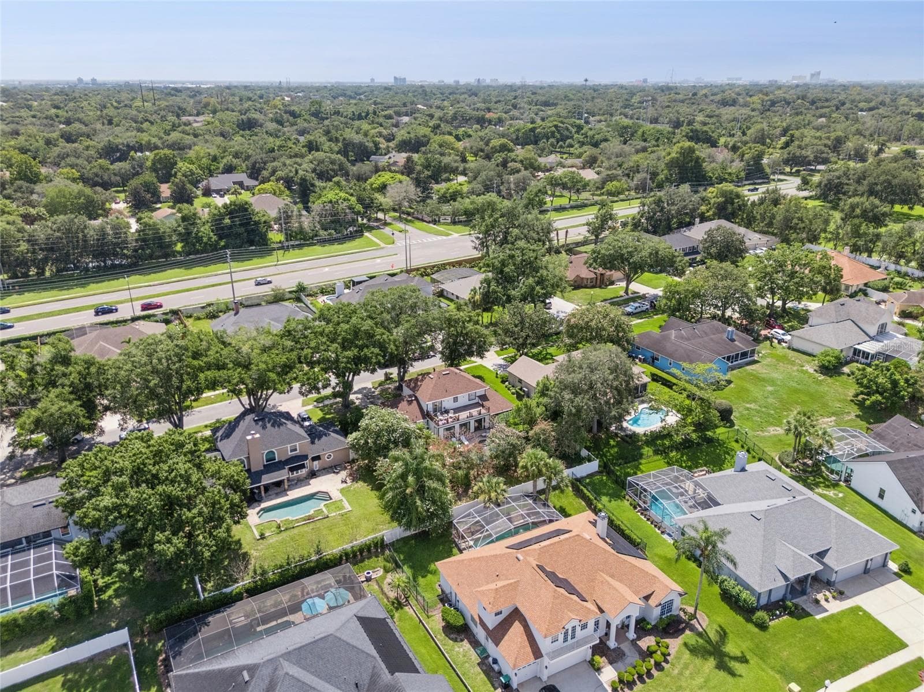
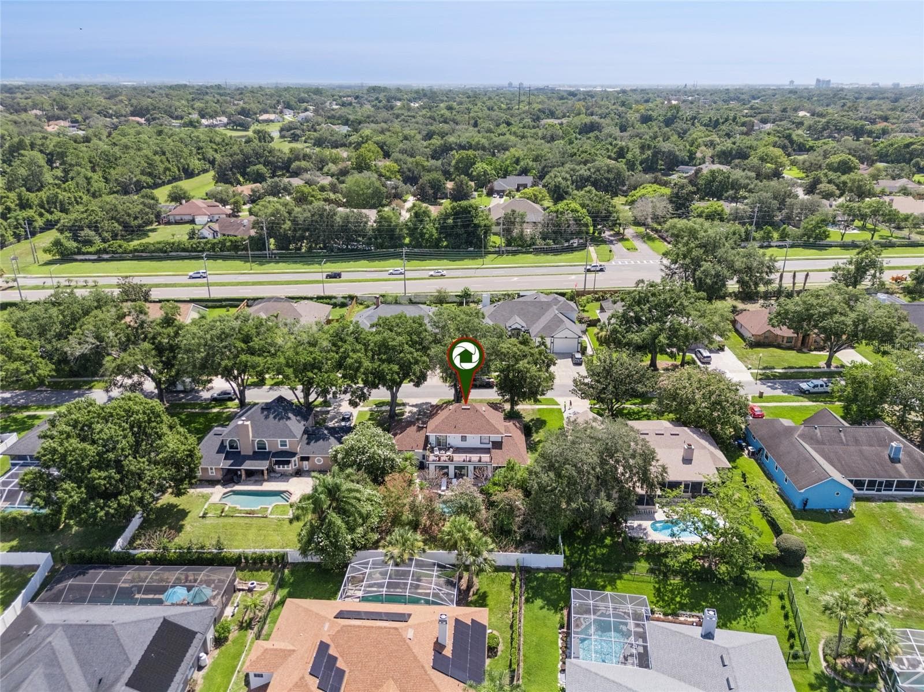
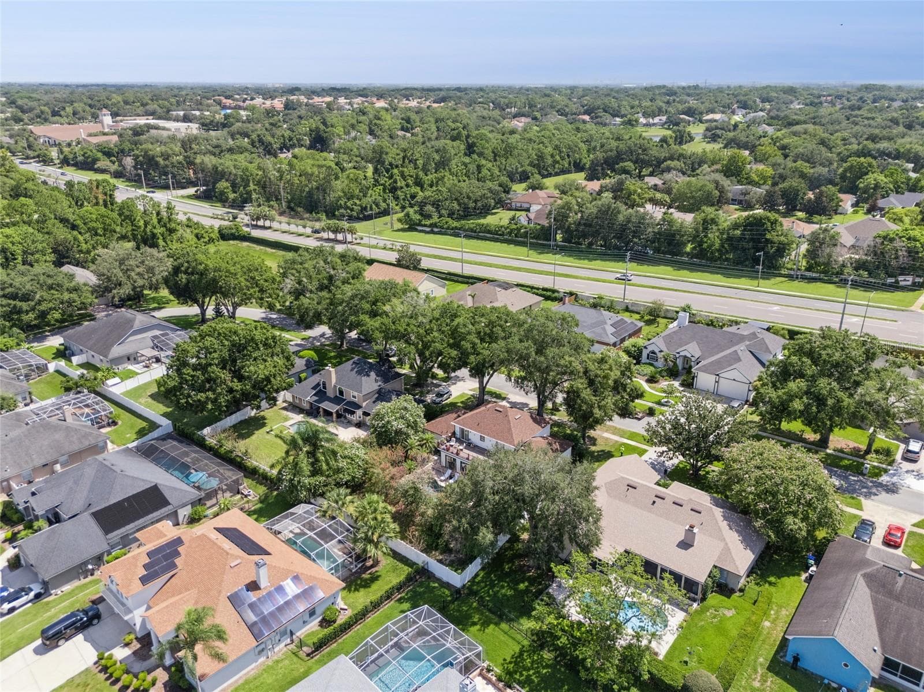
Sunset Views. The land slopes west toward the butler chain, offering privacy from your 2nd floor deck. - 9130 DOLLANGER CT, ORLANDO
Single Family Residence at 9130 DOLLANGER CT, ORLANDO, photo 5 of 47
Single Family Residence at 9130 DOLLANGER CT, ORLANDO, photo 6 of 47
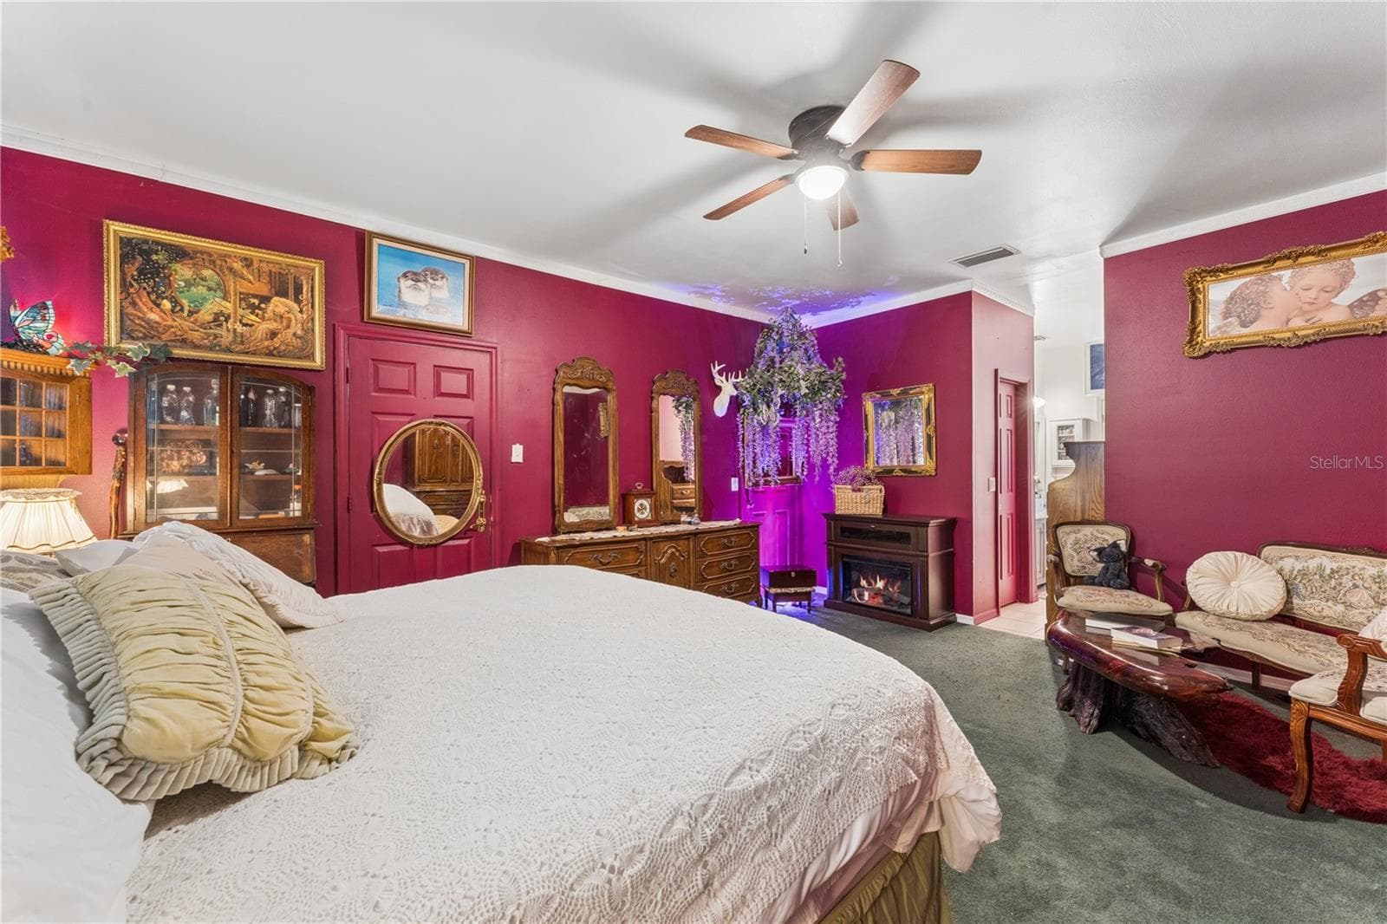
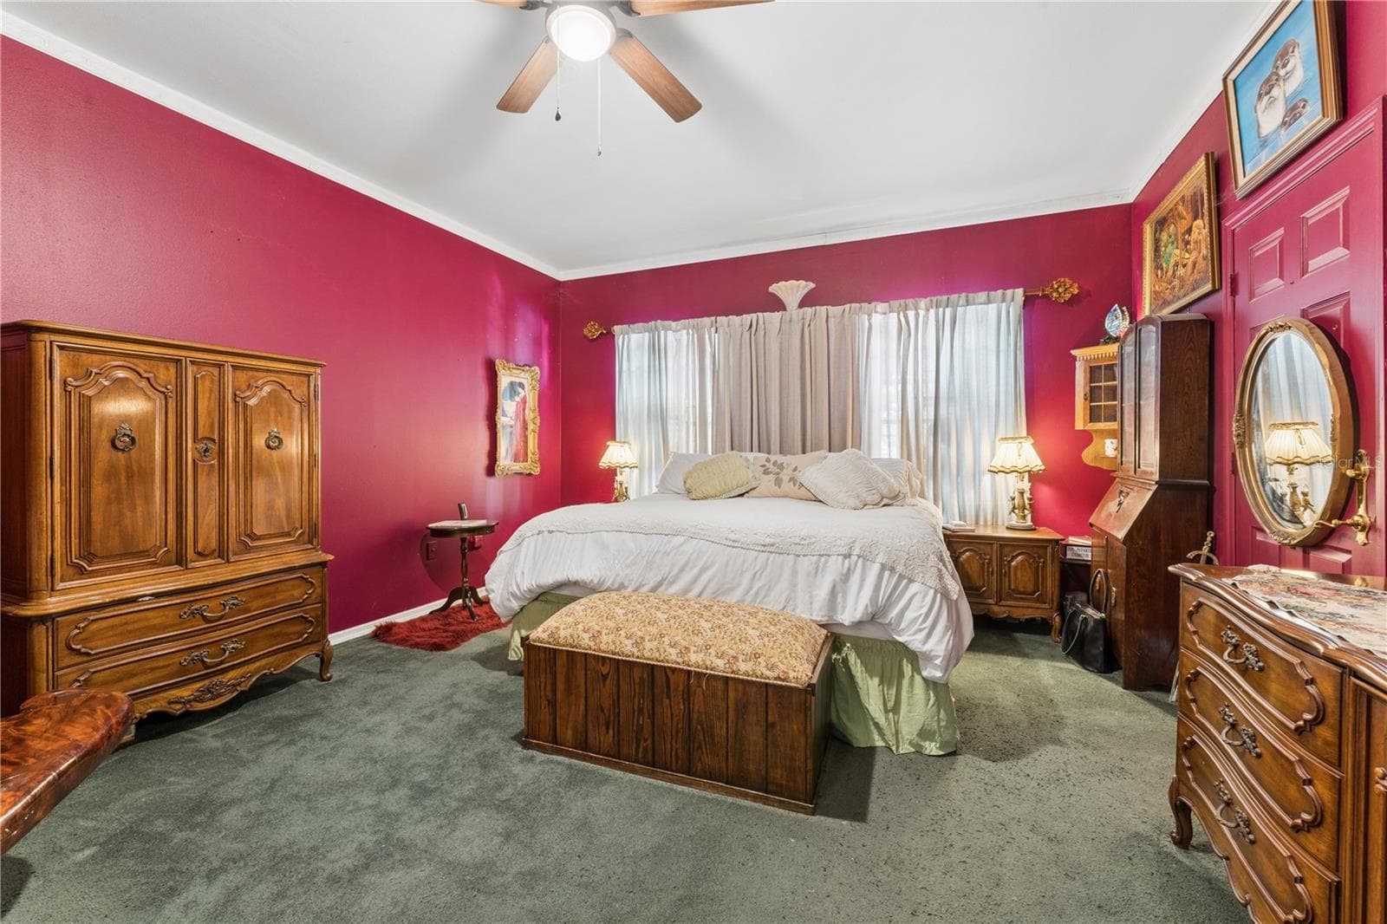
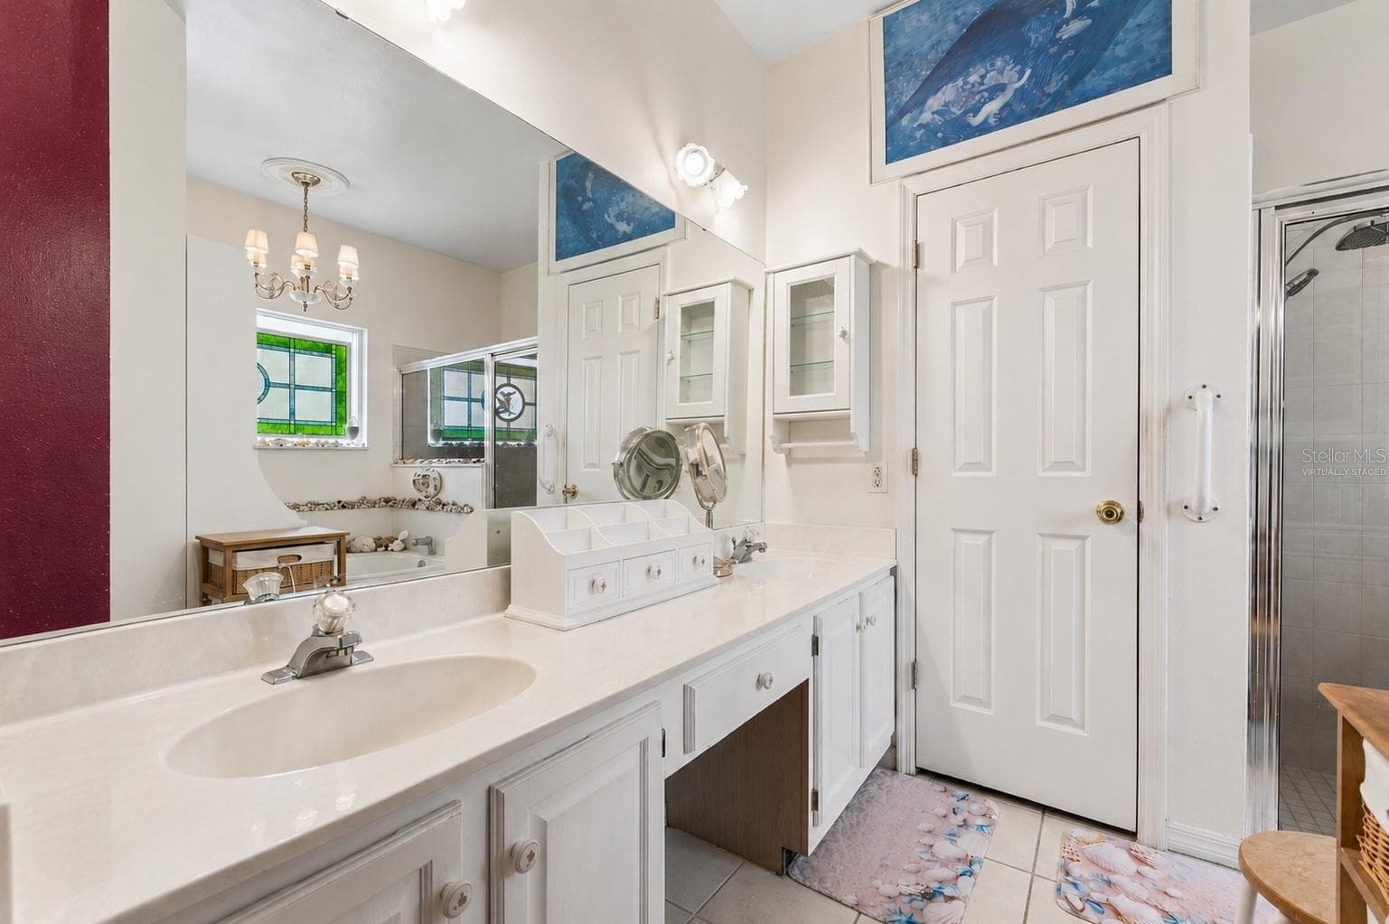
Large Primary Suite w/ room for extra seating - 9130 DOLLANGER CT, ORLANDO
Single Family Residence at 9130 DOLLANGER CT, ORLANDO, photo 8 of 47
Virtually Staged - 9130 DOLLANGER CT, ORLANDO
Single Family Residence at 9130 DOLLANGER CT, ORLANDO, photo 11 of 47
Single Family Residence at 9130 DOLLANGER CT, ORLANDO, photo 12 of 47
Virtually Staged - 9130 DOLLANGER CT, ORLANDO
Single Family Residence at 9130 DOLLANGER CT, ORLANDO, photo 14 of 47
Single Family Residence at 9130 DOLLANGER CT, ORLANDO, photo 15 of 47
Single Family Residence at 9130 DOLLANGER CT, ORLANDO, photo 16 of 47
Single Family Residence at 9130 DOLLANGER CT, ORLANDO, photo 17 of 47
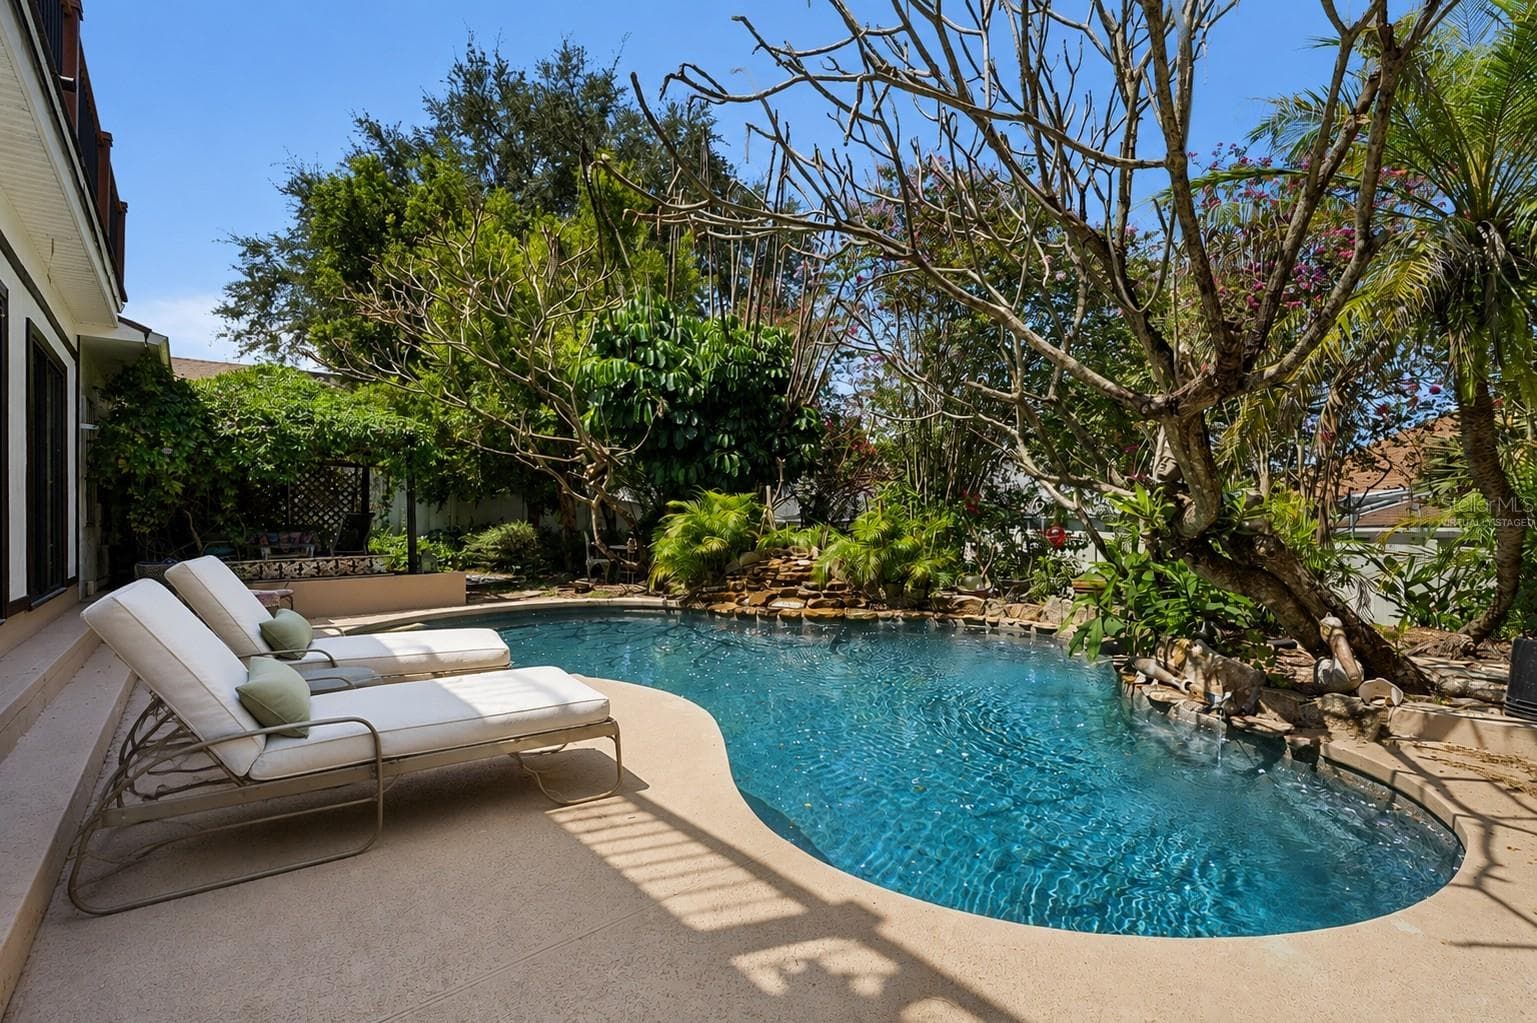
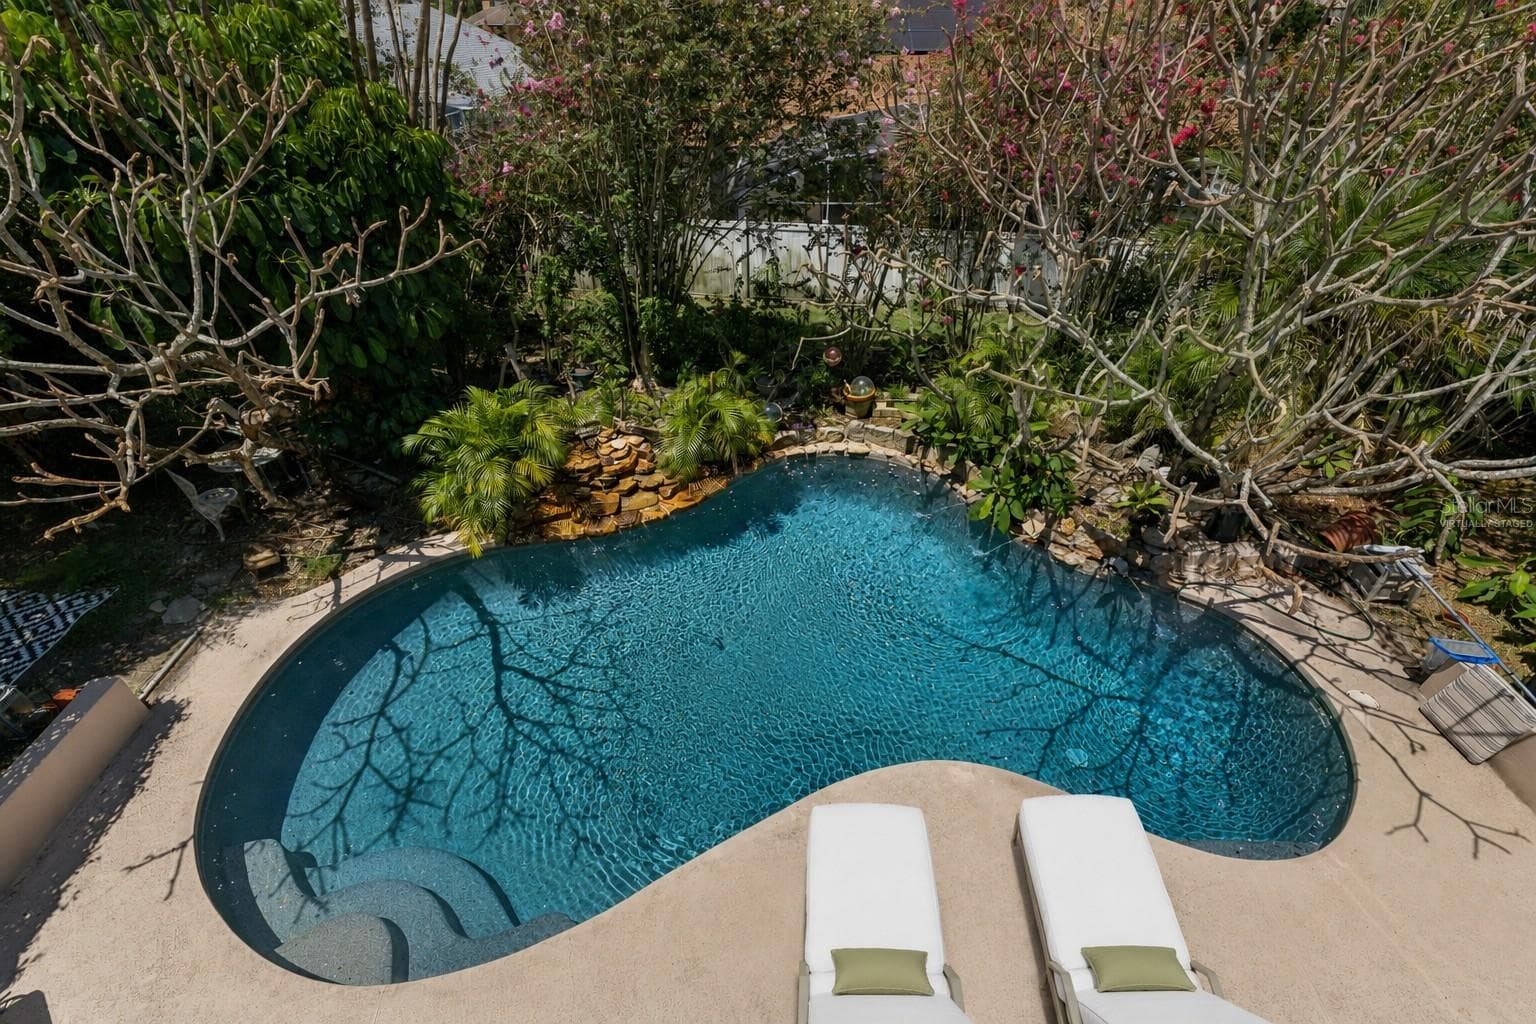
Virtually Staged. Private Oasis in your backyard. Naturally covered patio adjacent to pool area. - 9130 DOLLANGER CT, ORLANDO
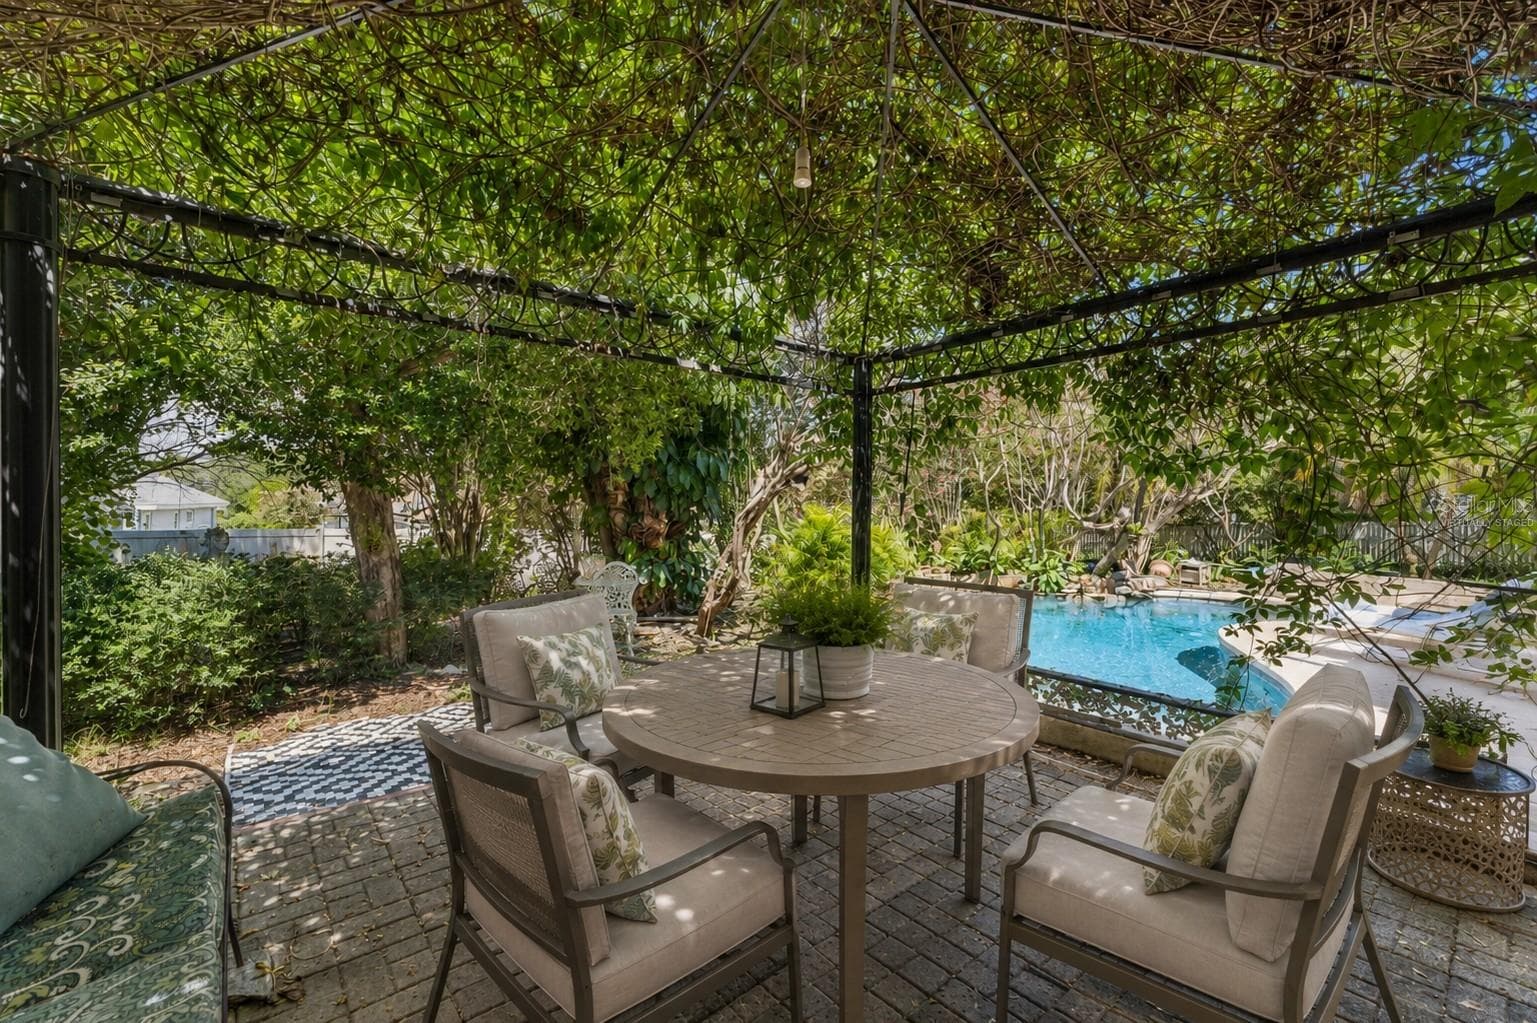
Virtually Staged. Naturally covered patio area overlooking your private pool. - 9130 DOLLANGER CT, ORLANDO
Virtually Staged - 9130 DOLLANGER CT, ORLANDO
Virtually Staged. Game Room and Bar area. - 9130 DOLLANGER CT, ORLANDO
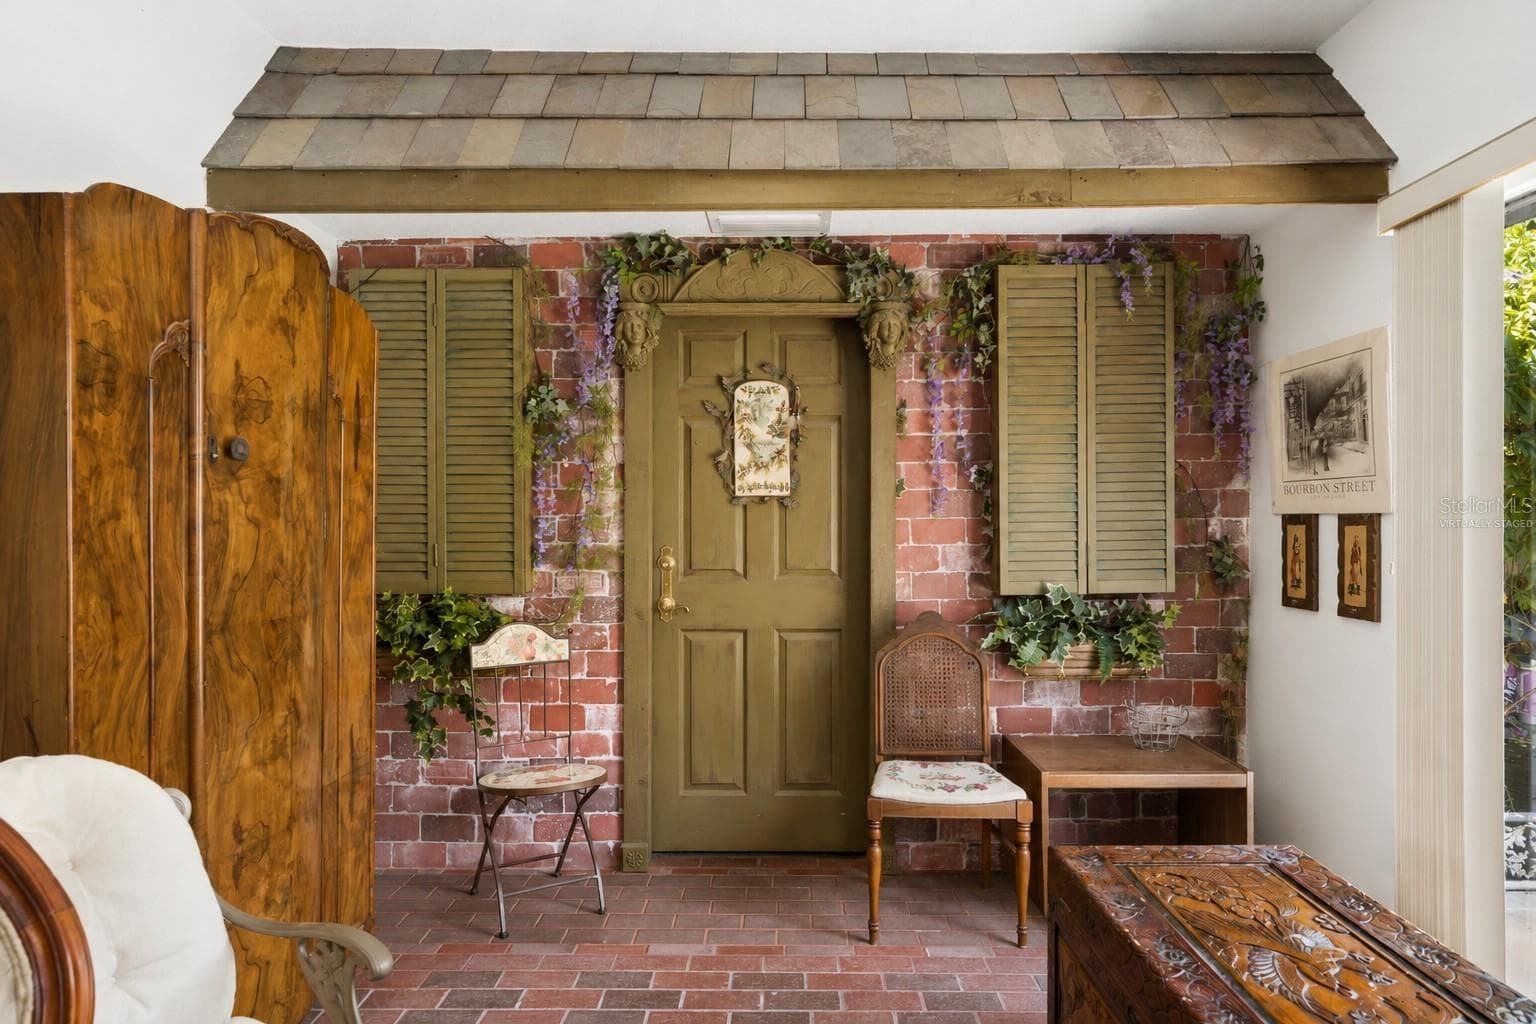
Storybook Entrance to Primary Suite - Shutters open to reveal Dart Board. - 9130 DOLLANGER CT, ORLANDO
Single Family Residence at 9130 DOLLANGER CT, ORLANDO, photo 24 of 47
Virtually Staged - 9130 DOLLANGER CT, ORLANDO
Single Family Residence at 9130 DOLLANGER CT, ORLANDO, photo 26 of 47
Single Family Residence at 9130 DOLLANGER CT, ORLANDO, photo 27 of 47
Single Family Residence at 9130 DOLLANGER CT, ORLANDO, photo 28 of 47
Single Family Residence at 9130 DOLLANGER CT, ORLANDO, photo 29 of 47
Single Family Residence at 9130 DOLLANGER CT, ORLANDO, photo 30 of 47
Single Family Residence at 9130 DOLLANGER CT, ORLANDO, photo 31 of 47
Single Family Residence at 9130 DOLLANGER CT, ORLANDO, photo 32 of 47
Single Family Residence at 9130 DOLLANGER CT, ORLANDO, photo 33 of 47
Single Family Residence at 9130 DOLLANGER CT, ORLANDO, photo 34 of 47
Single Family Residence at 9130 DOLLANGER CT, ORLANDO, photo 35 of 47
Single Family Residence at 9130 DOLLANGER CT, ORLANDO, photo 36 of 47
Single Family Residence at 9130 DOLLANGER CT, ORLANDO, photo 37 of 47
Single Family Residence at 9130 DOLLANGER CT, ORLANDO, photo 38 of 47
Single Family Residence at 9130 DOLLANGER CT, ORLANDO, photo 39 of 47
Single Family Residence at 9130 DOLLANGER CT, ORLANDO, photo 40 of 47
Single Family Residence at 9130 DOLLANGER CT, ORLANDO, photo 41 of 47
Single Family Residence at 9130 DOLLANGER CT, ORLANDO, photo 42 of 47
Single Family Residence at 9130 DOLLANGER CT, ORLANDO, photo 43 of 47
Single Family Residence at 9130 DOLLANGER CT, ORLANDO, photo 44 of 47
Single Family Residence at 9130 DOLLANGER CT, ORLANDO, photo 45 of 47
Single Family Residence at 9130 DOLLANGER CT, ORLANDO, photo 46 of 47
Single Family Residence at 9130 DOLLANGER CT, ORLANDO, photo 47 of 47
47 photos

$700,000

9130 DOLLANGER CT
ORLANDO, FL 32819
Listed by Eric Baloun, PA · EXP REALTY LLC
Bedrooms
5
Bathrooms
2.5
Living area
2,914 sqft
Year built
1988

About this home

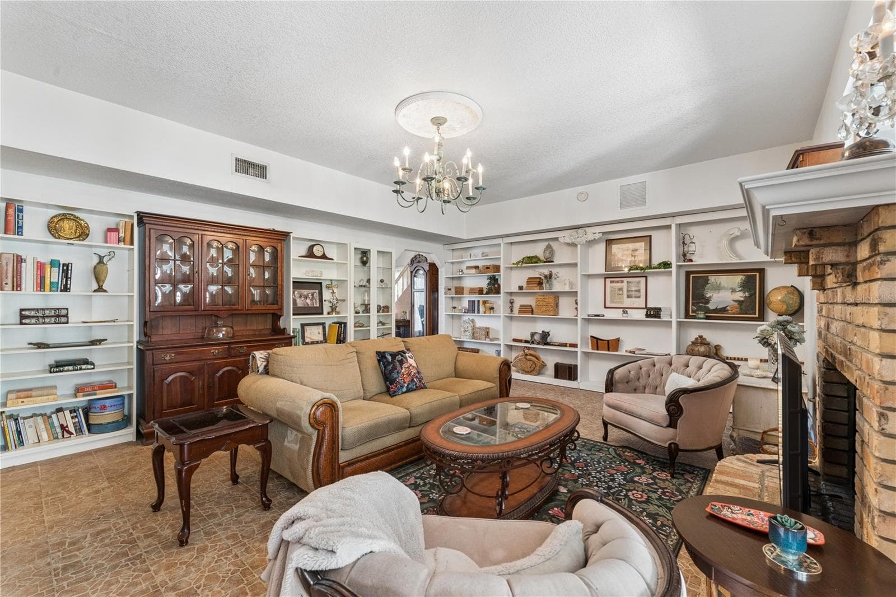
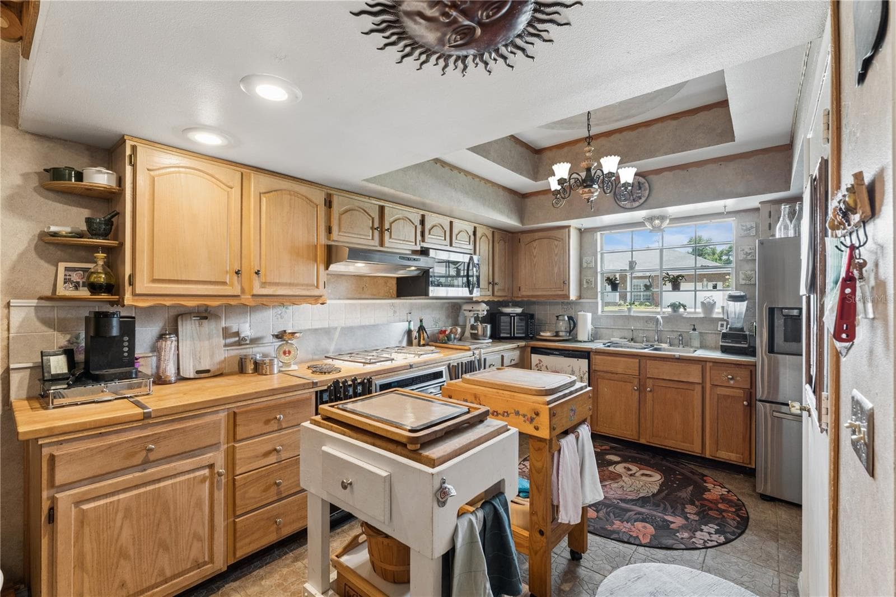
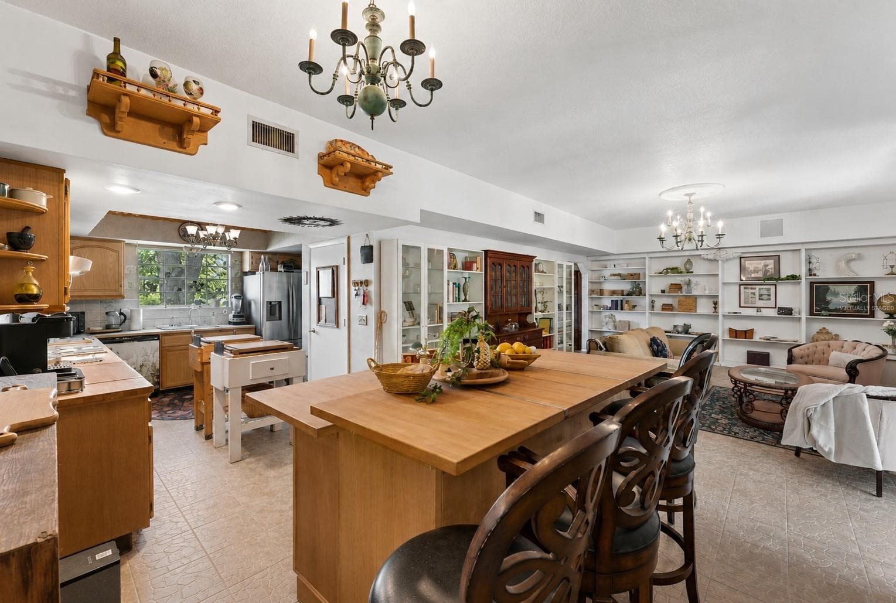
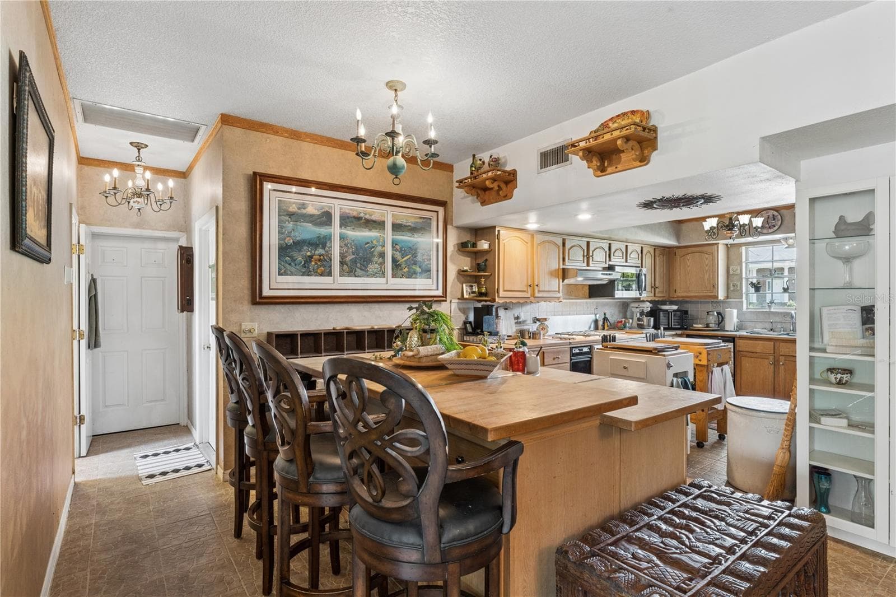
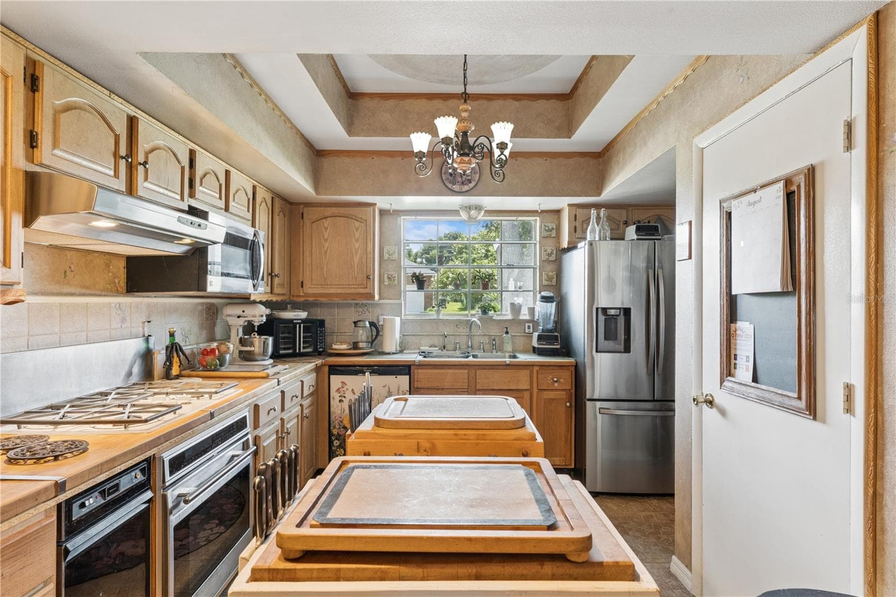
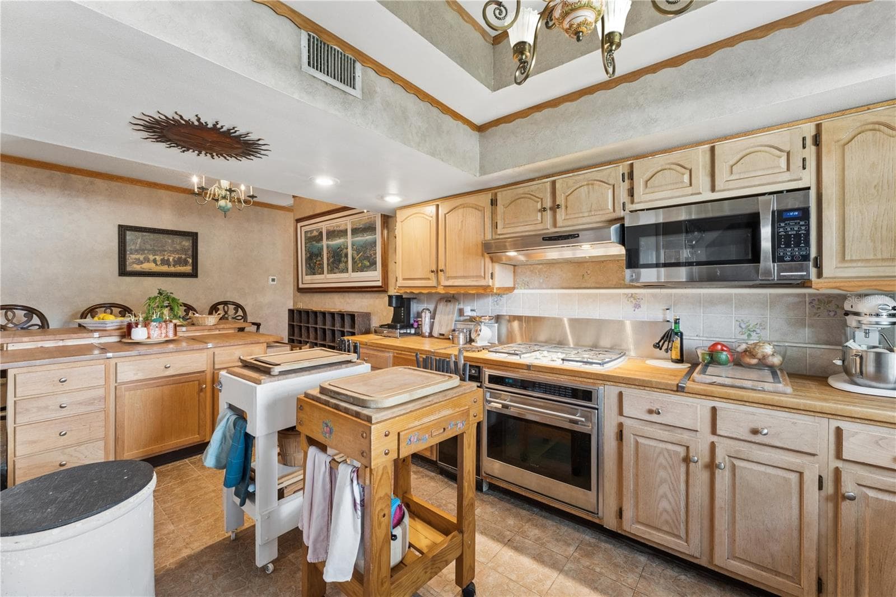
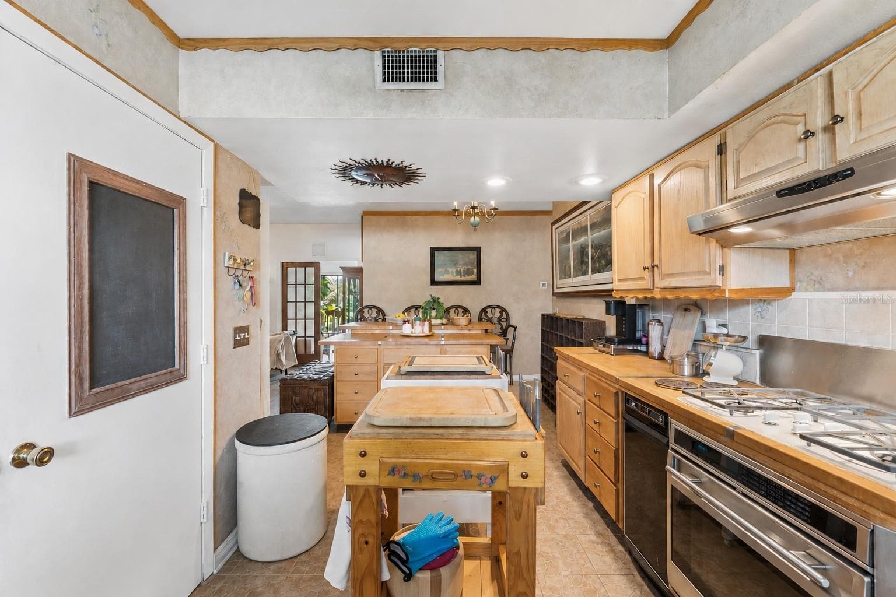
Virtually Staged. Your private oasis has been hiding in plain sight in the heart of Dr. Phillips. Mature landscaping and the natural slope of the land create a surprising sense of privacy, while inside, distinct living spaces unfold from one to the next. The kitchen offers generous butcher-block work surfaces and connects to both the main living area and dining room. Just beyond, the Florida room with built-in bar creates an entertaining space all its own. Multiple sliding glass doors connect the room to the secluded pool, where tropical landscaping and a vine-covered pergola create an inviting setting for gathering in the shade. With five bedrooms plus a dedicated den, the home offers flexibility across two levels, including four bedrooms upstairs and a large upper deck overlooking the pool and surrounding canopy. Facing west, the deck becomes an especially inviting place to catch the evening sky and Central Florida sunsets. The attached garage also includes an additional workshop area . Tucked into North Bay, it all comes with the convenience of Dr. Phillips, including proximity to the Butler Chain of Lakes, Apopka Vineland Road, Sand Lake Road / Restaurant Row, Windermere, Disney, the Orange County Sportsmen's Association and beyond are all within easy reach.

Highlights

Private pool

Property details

MLS
Stellar MLS
MLS #
MFRO6434264
Property type
Single Family Residence
Subdivision
NORTH BAY SEC 04
Status
Active
Days on market
41
On market date
September 1, 2026
Stories
N/A
Total bathrooms
2.5
Garage spaces
2
Parking spaces
N/A
Lot size
0.26 acres
Loading map…

Nearby schools

Within 10 miles. School directory data from the National Center for Education Statistics (NCES), accessed via the Urban Institute Education Data API. Local Score is calculated by INNOVATE Real Estate; where a state rating is shown, it comes from that state's own official school report card.

ElementaryCharter
CENTRAL FLORIDA POLYTECHNIC ACADEMY
0.58 mi away · Grades 0-8
Nearest school -- attendance-zone data not available here
Not yet rated
Local Score not yet available for this school
Enrollment
0
District
ORANGE
Middle
CHAIN OF LAKES MIDDLE
0.77 mi away · Grades 6-8
Nearest school -- attendance-zone data not available here
2.0
Local Score (student-teacher ratio only (preliminary -- will incorporate state test-score data once available)) -- not an official state rating
Enrollment
1,108
Student:teacher ratio
20.1:1
District
ORANGE
High
OLYMPIA HIGH
1.18 mi away · Grades 8-12
Nearest school -- attendance-zone data not available here
1.0
Local Score (student-teacher ratio only (preliminary -- will incorporate state test-score data once available)) -- not an official state rating
Enrollment
2,878
Student:teacher ratio
24.8:1
District
ORANGE

Walkability

Blended score for ORLANDO's center, calculated by INNOVATE Real Estate from two sources: the EPA's National Walkability Index (street network, transit, land-use mix) and Google Places amenity data (what's actually reachable on foot from this point). 60% EPA National Walkability Index + 40% nearby-amenity density (Google Places).

30
Car-dependent
out of 100
EPA National Walkability Index
8.2 / 20 -- Below average walkable
Google Places amenity density
13 / 100
Restaurants & cafes1
Grocery stores0
Parks1
Schools1
Transit stops0
Pharmacies0

Market position

How this listing compares to current activity in ORLANDO, from live MLS data.

On the market 41 days -- 65 fewer days than ORLANDO's current average of 106 days.
For reference, the median list price across 7,924 active listings in ORLANDO right now is $249,997.

Mortgage calculator

Estimate only - actual rate and payment depend on your lender, credit, and loan program.

$
%
%
Adjust tax / insurance estimates
% / yr
$
/mo
Est. monthly payment
$4,365/mo
$140,000 down
$560,000 loan
Principal & interest$3,632
Property tax (est.)$583
Home insurance (est.)$150

Similar homes you might like

Data source: Listing information provided by Stellar MLS (mfrmls) via Trestle/CoreLogic. Last updated 6 days ago.

Information herein deemed reliable but not guaranteed; all measurements, school assignments, HOA fees, taxes, and feature lists are approximate and should be independently verified. Equal Housing Opportunity.







