1221 Silverstone Avenue - 1221 SILVERSTONE AVE, ORLANDO
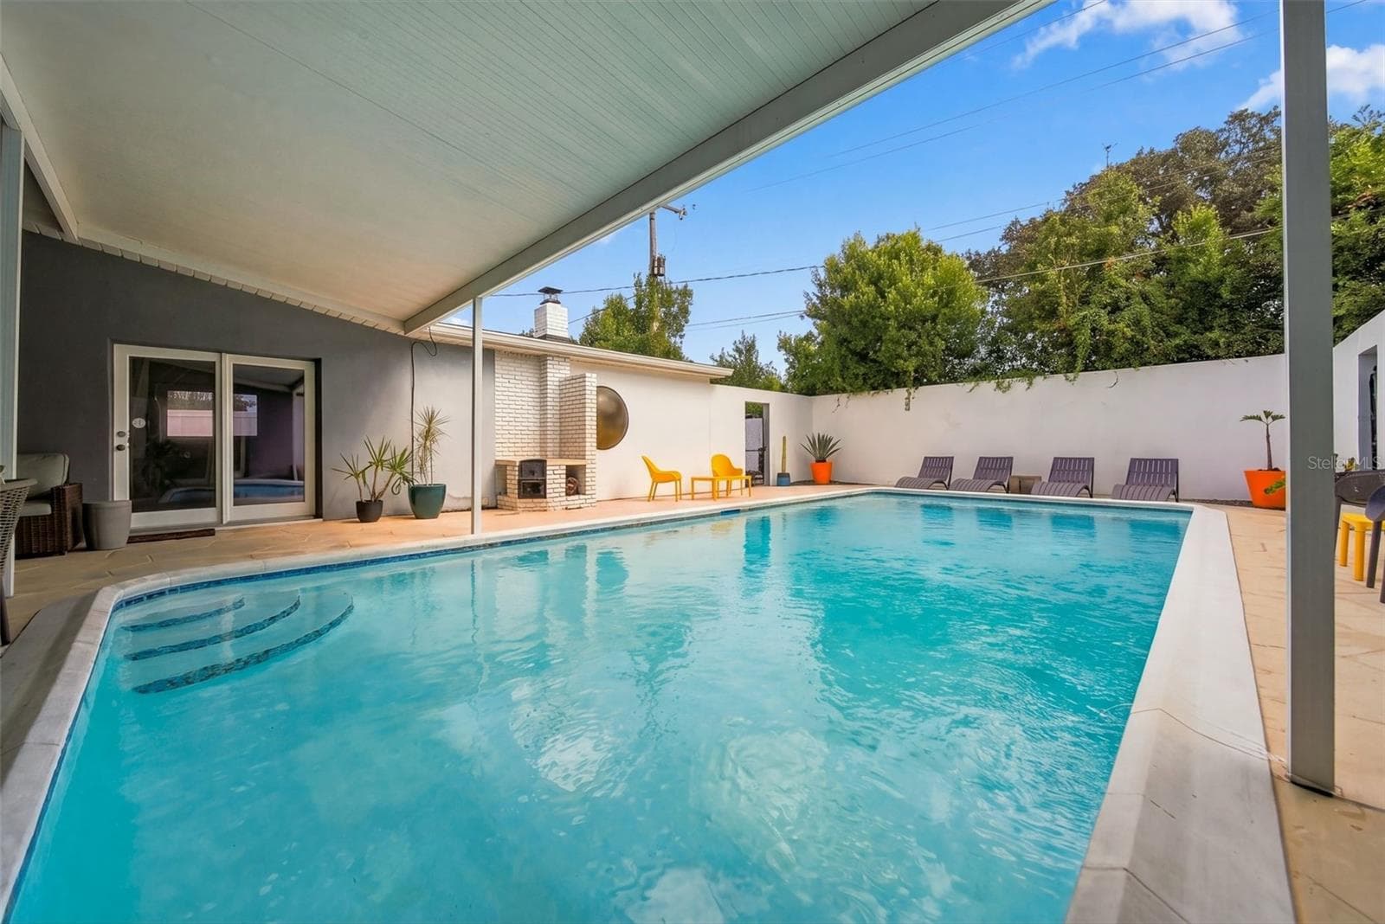
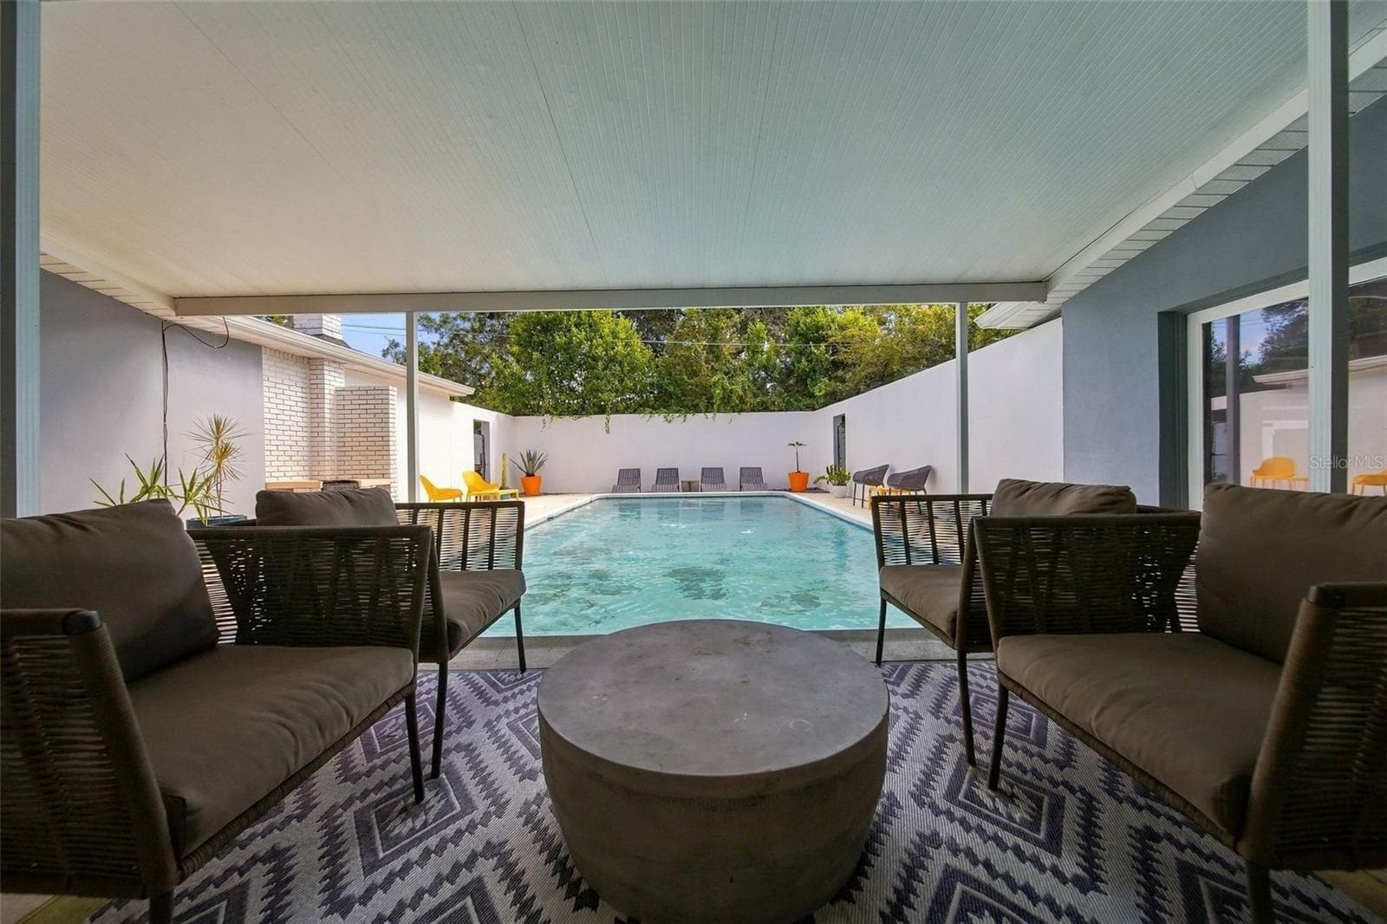
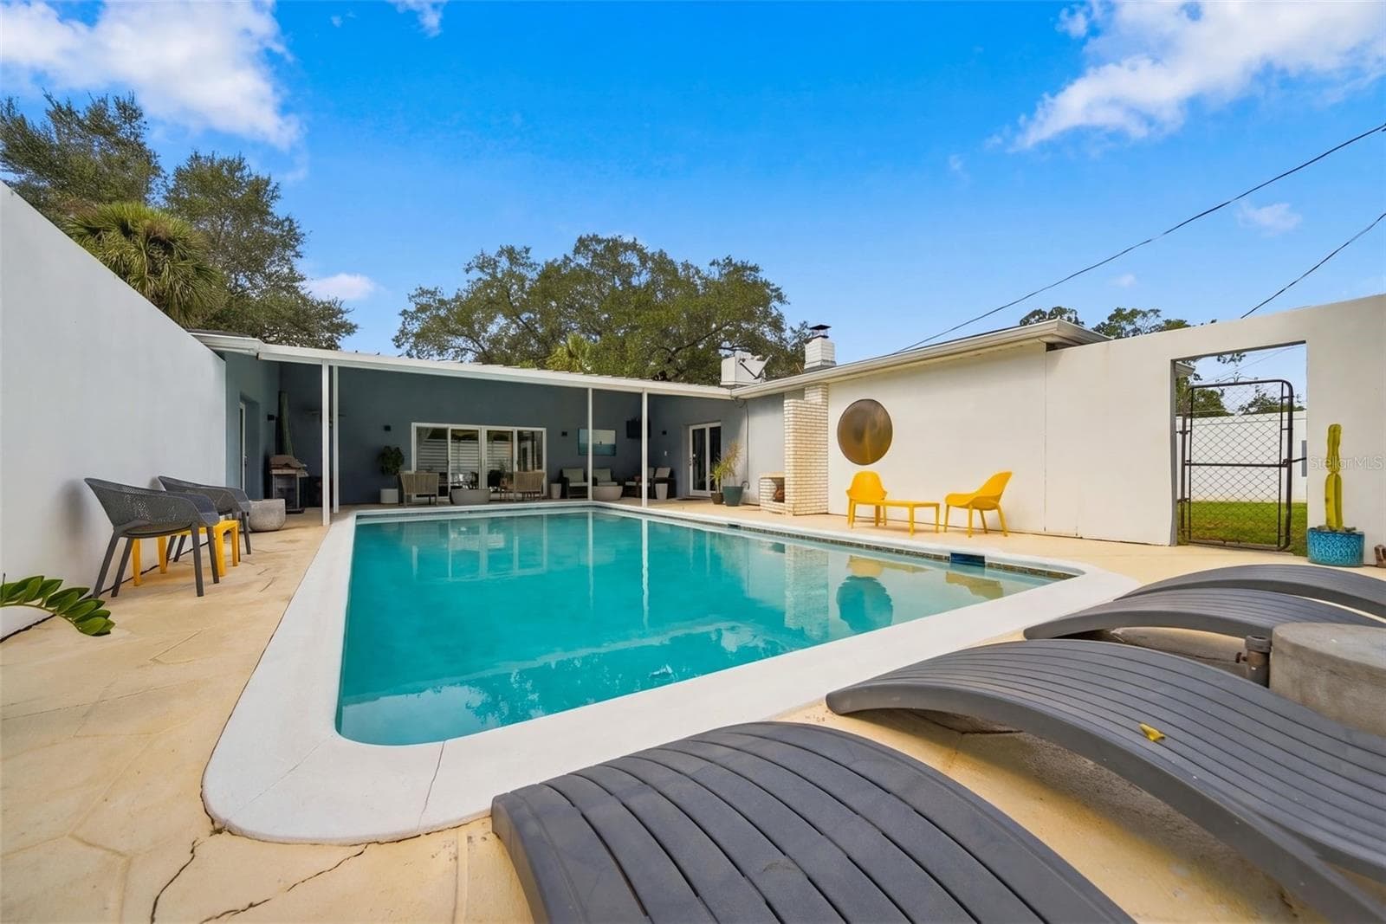
Palm Springs inspired private courtyard and pool - 1221 SILVERSTONE AVE, ORLANDO
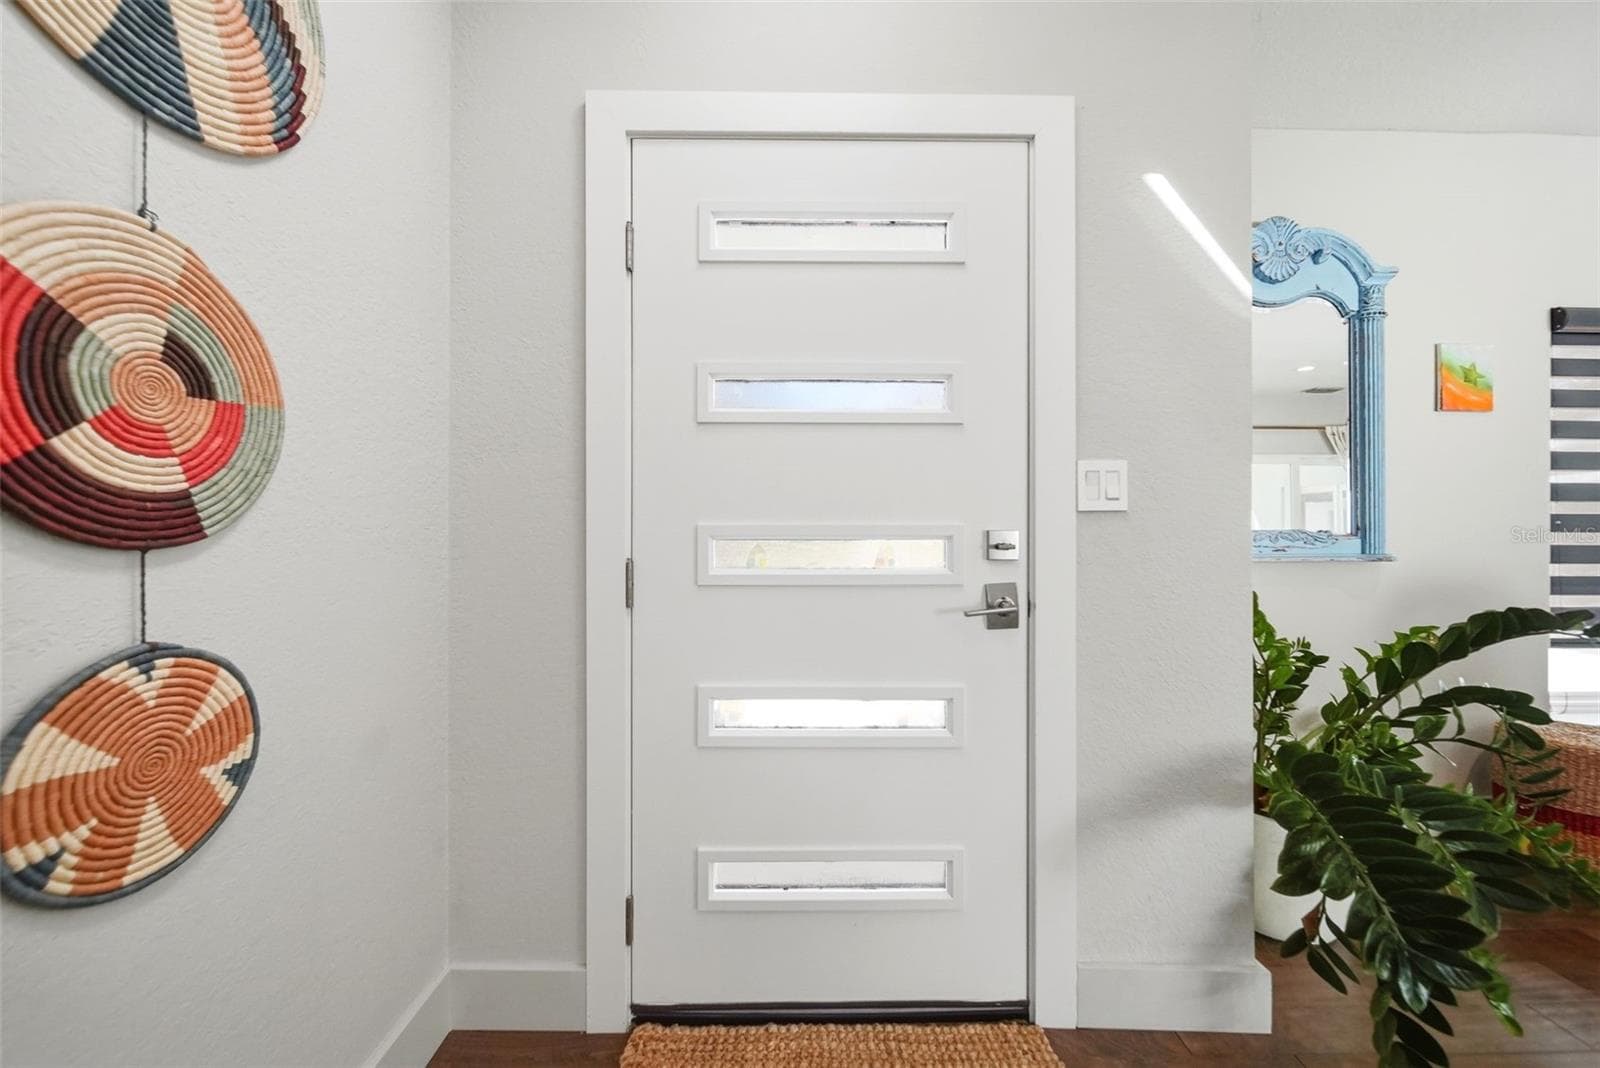
Single Family Residence at 1221 SILVERSTONE AVE, ORLANDO, photo 3 of 30
Single Family Residence at 1221 SILVERSTONE AVE, ORLANDO, photo 4 of 30
Single Family Residence at 1221 SILVERSTONE AVE, ORLANDO, photo 5 of 30
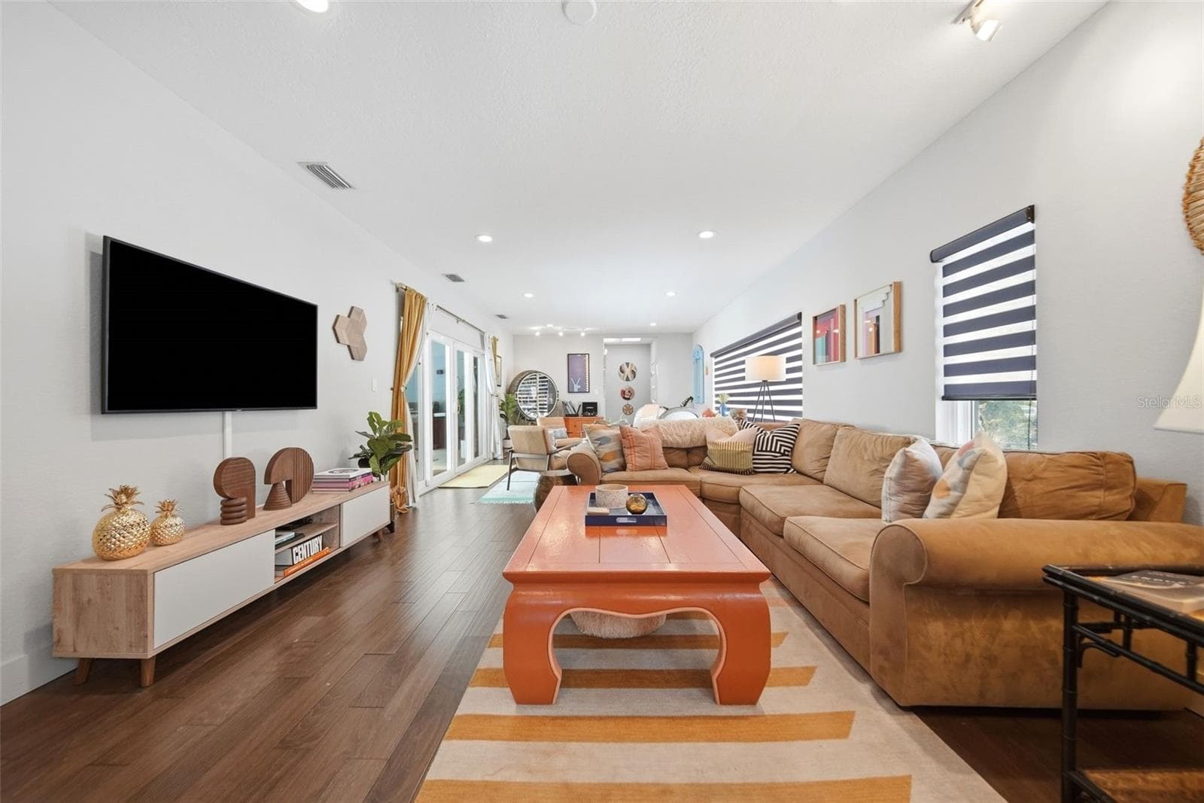
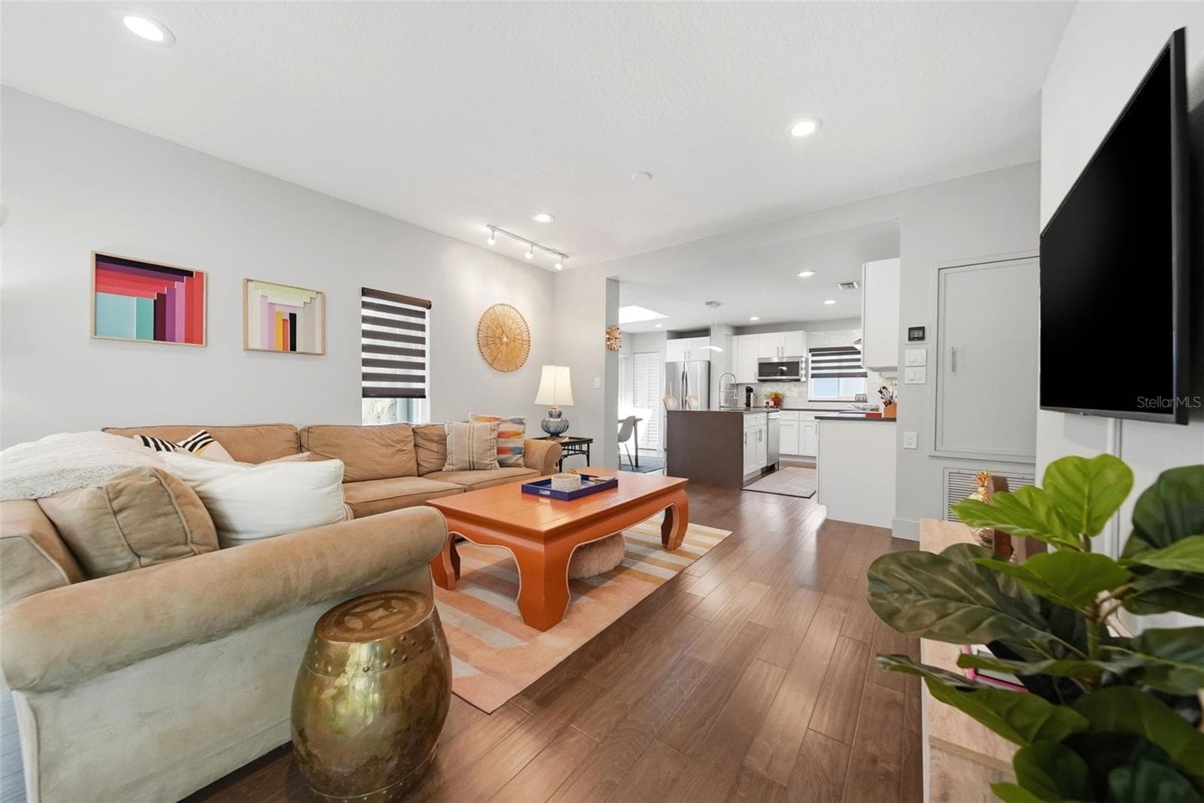
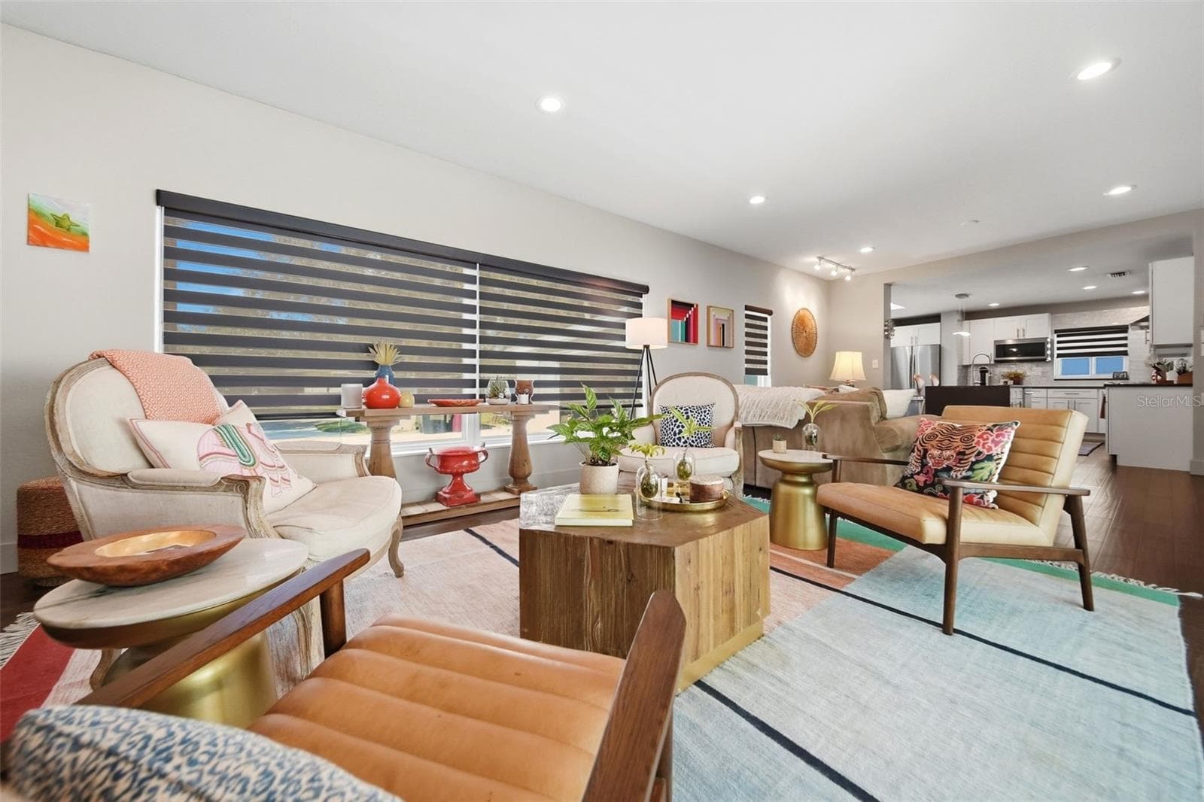
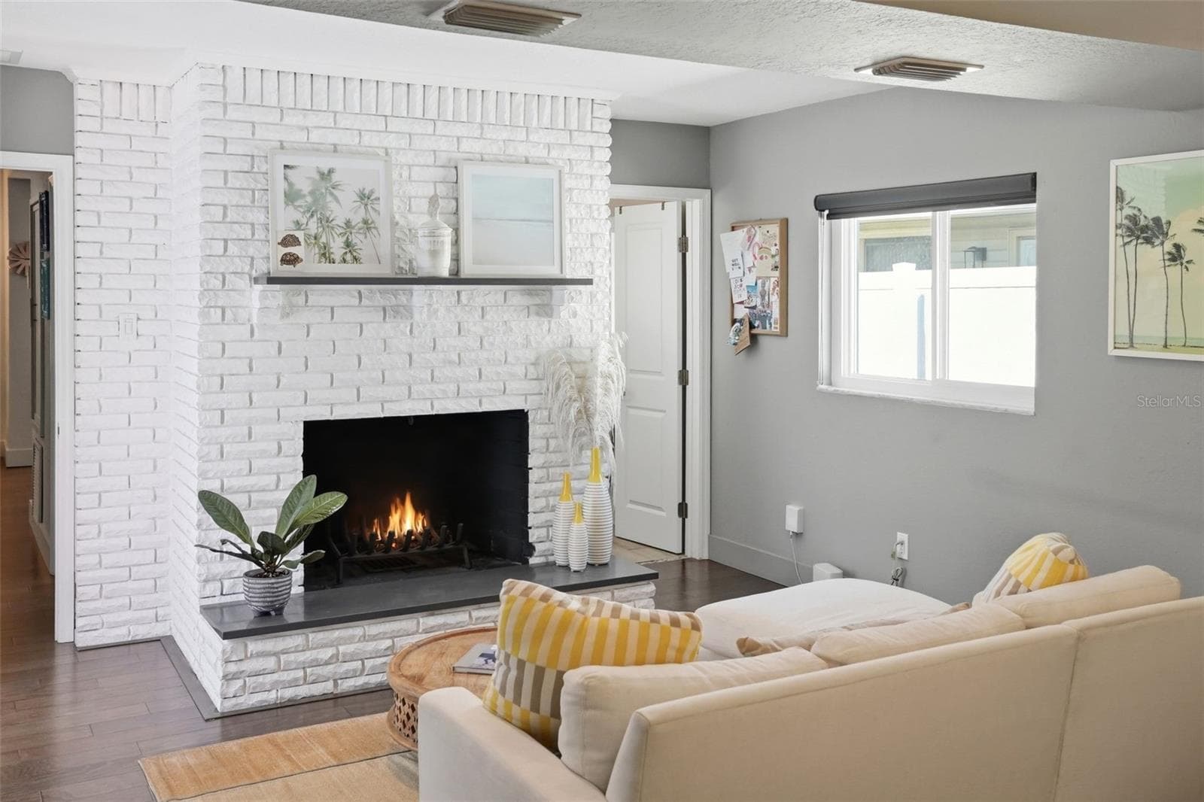
17 x 29 living room - 1221 SILVERSTONE AVE, ORLANDO
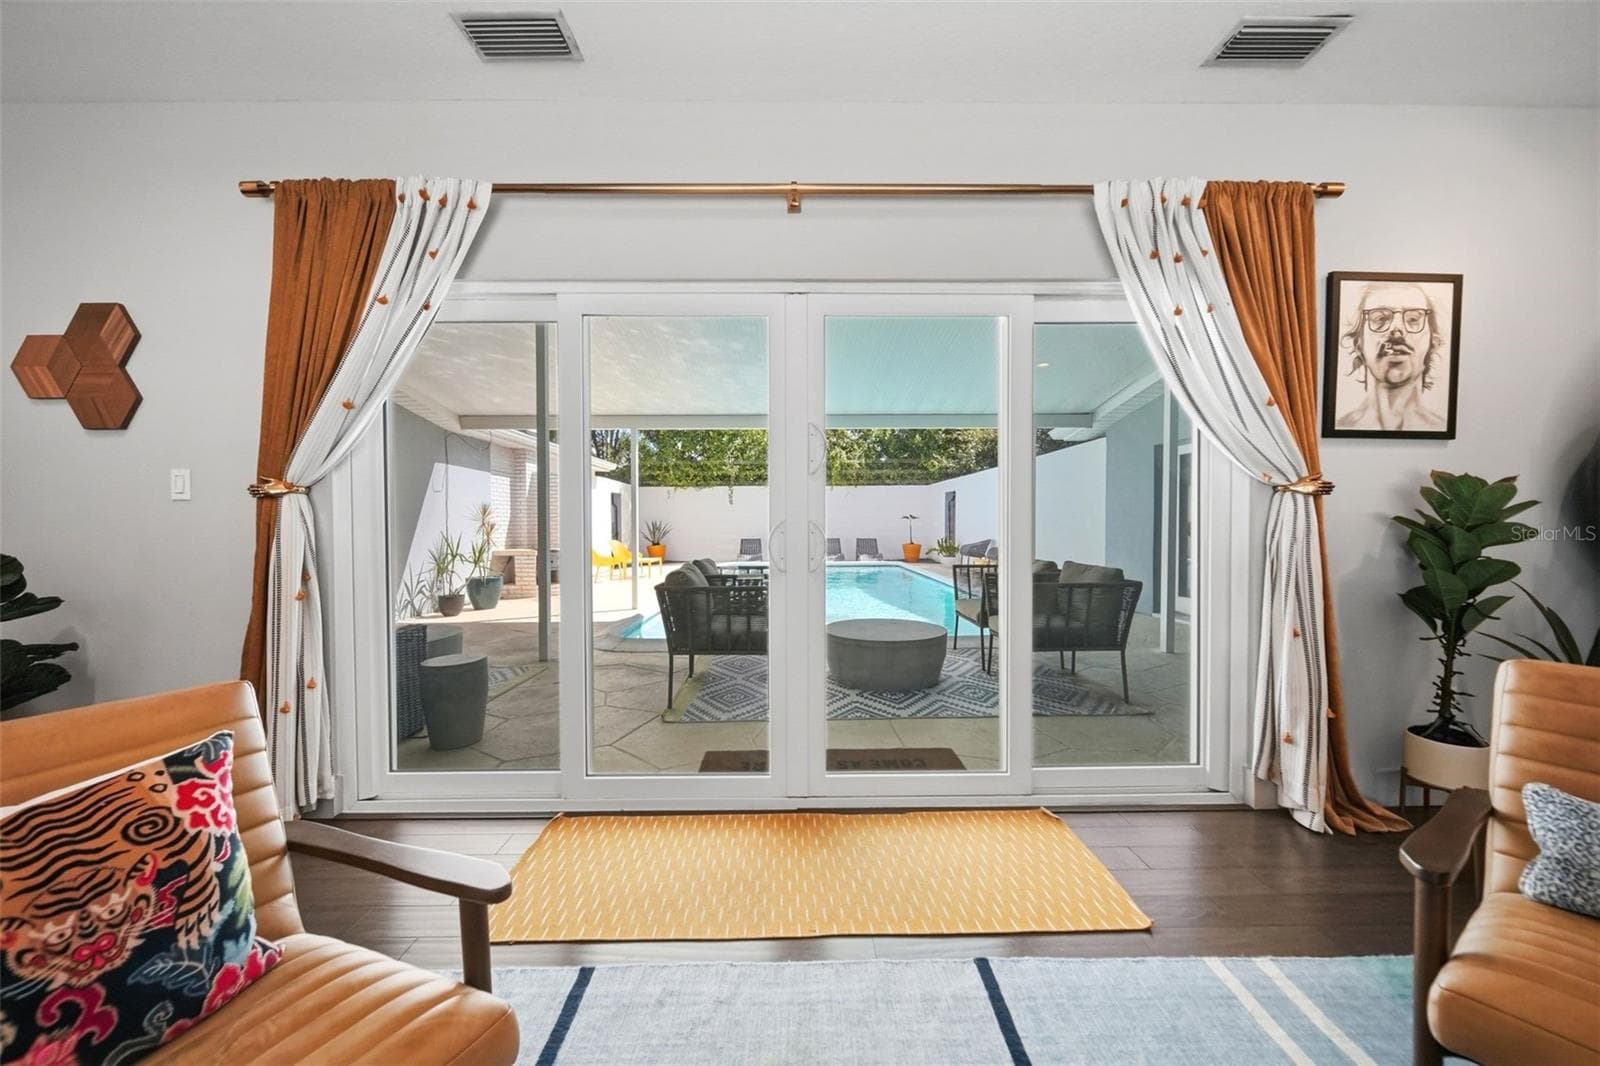
Sliders lead from the living room to the courtyard and pool - 1221 SILVERSTONE AVE, ORLANDO
Single Family Residence at 1221 SILVERSTONE AVE, ORLANDO, photo 8 of 30
Single Family Residence at 1221 SILVERSTONE AVE, ORLANDO, photo 9 of 30
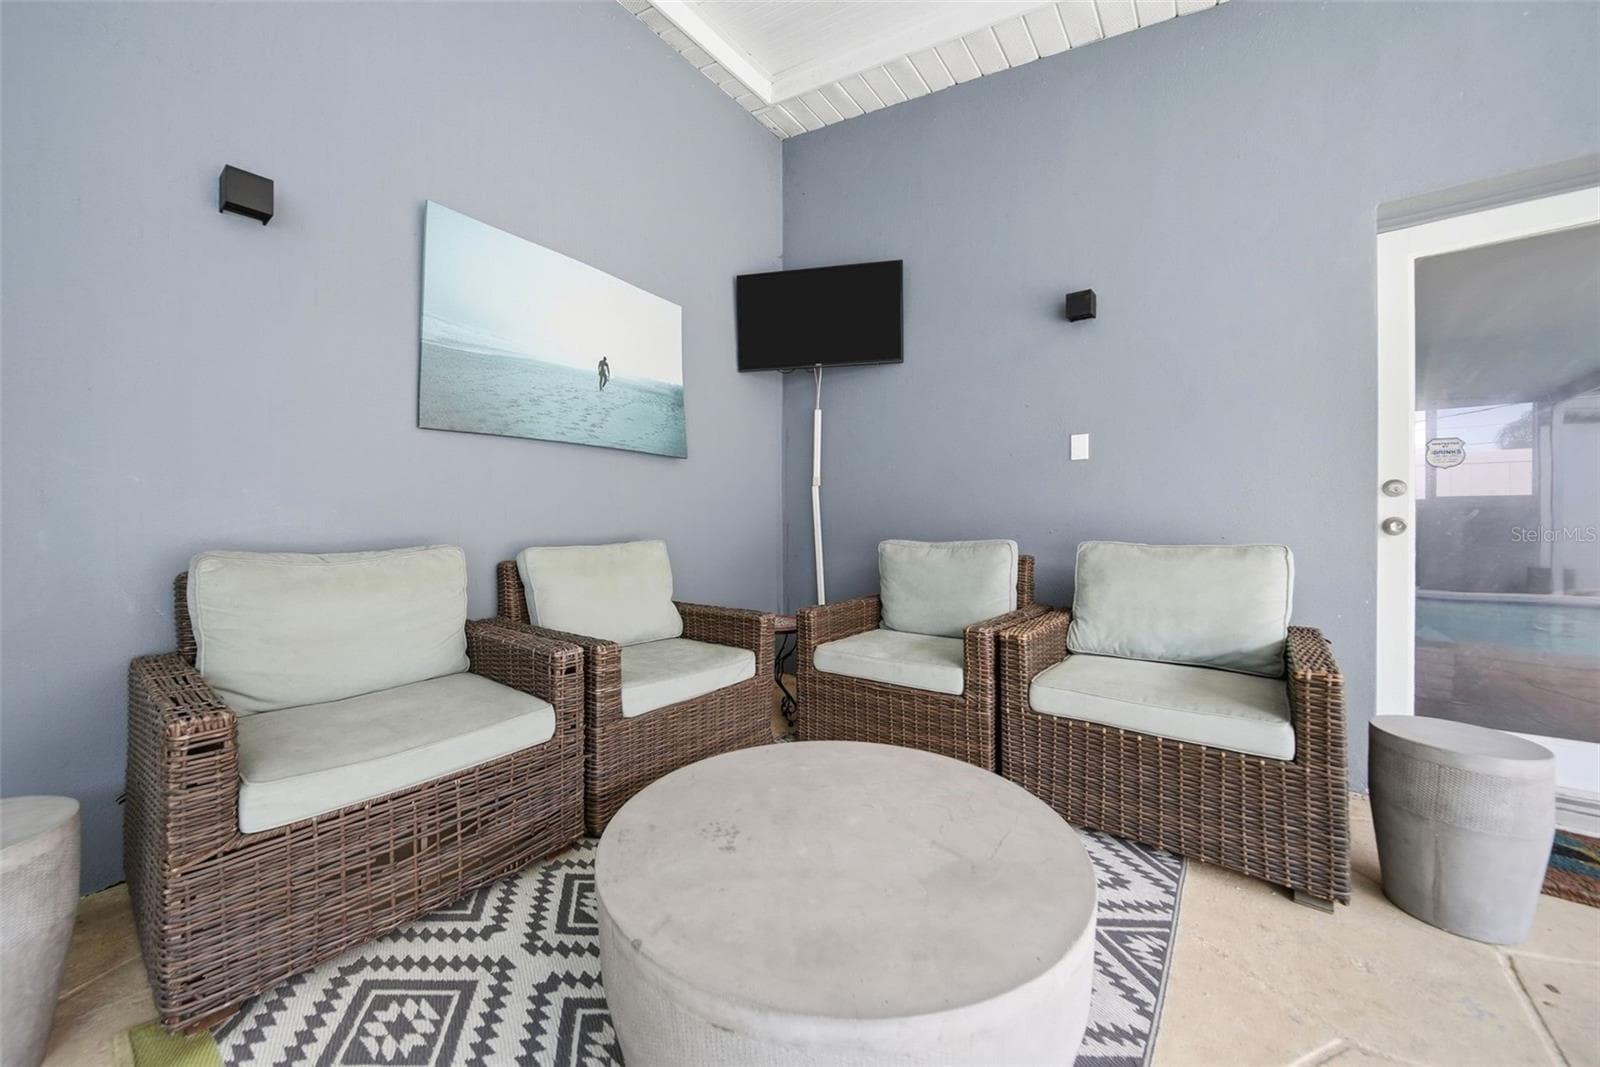
Covered lanai in the private courtyard - 1221 SILVERSTONE AVE, ORLANDO
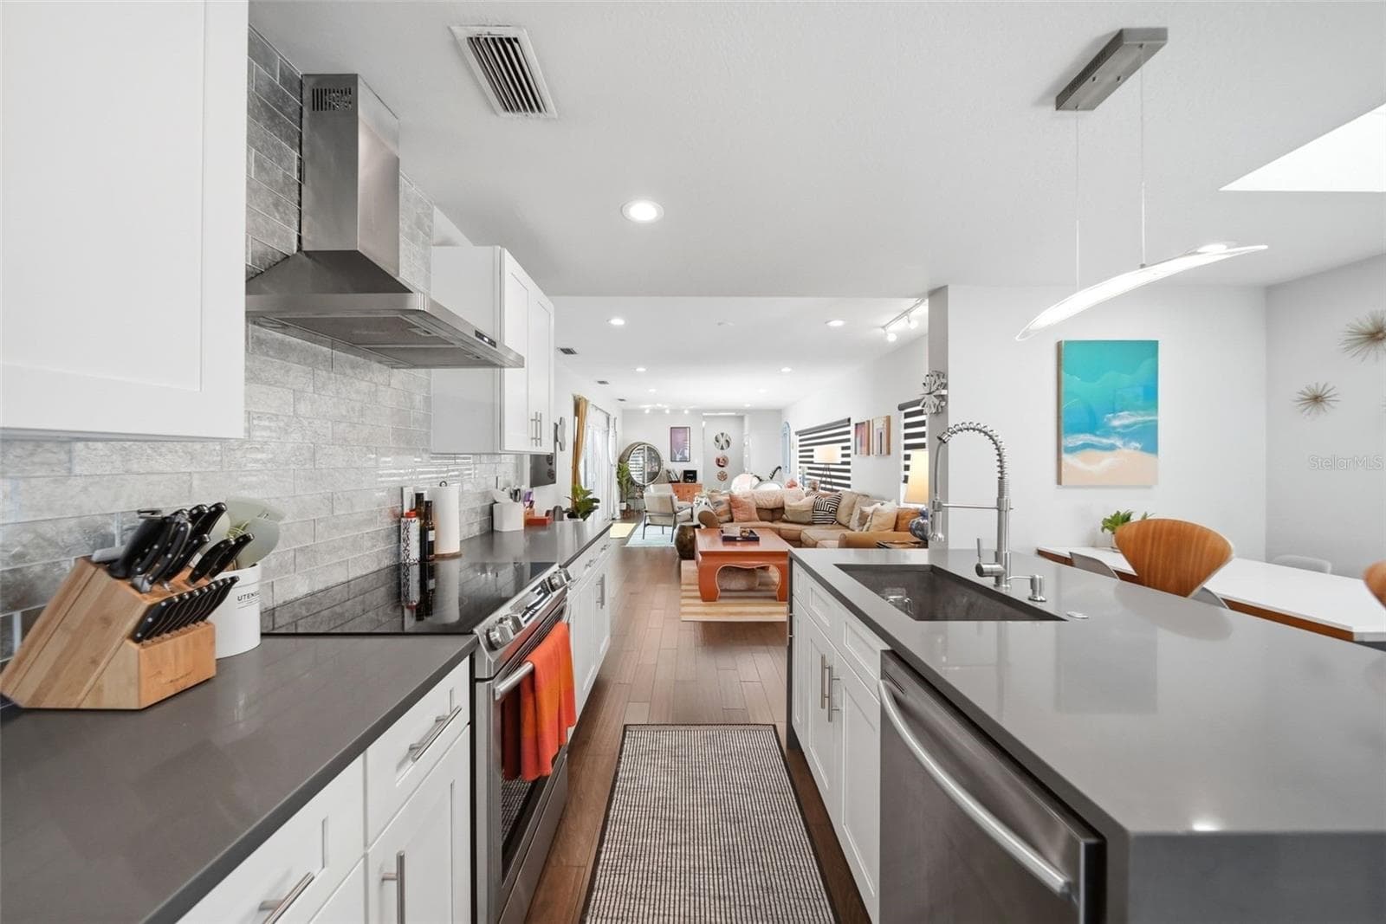
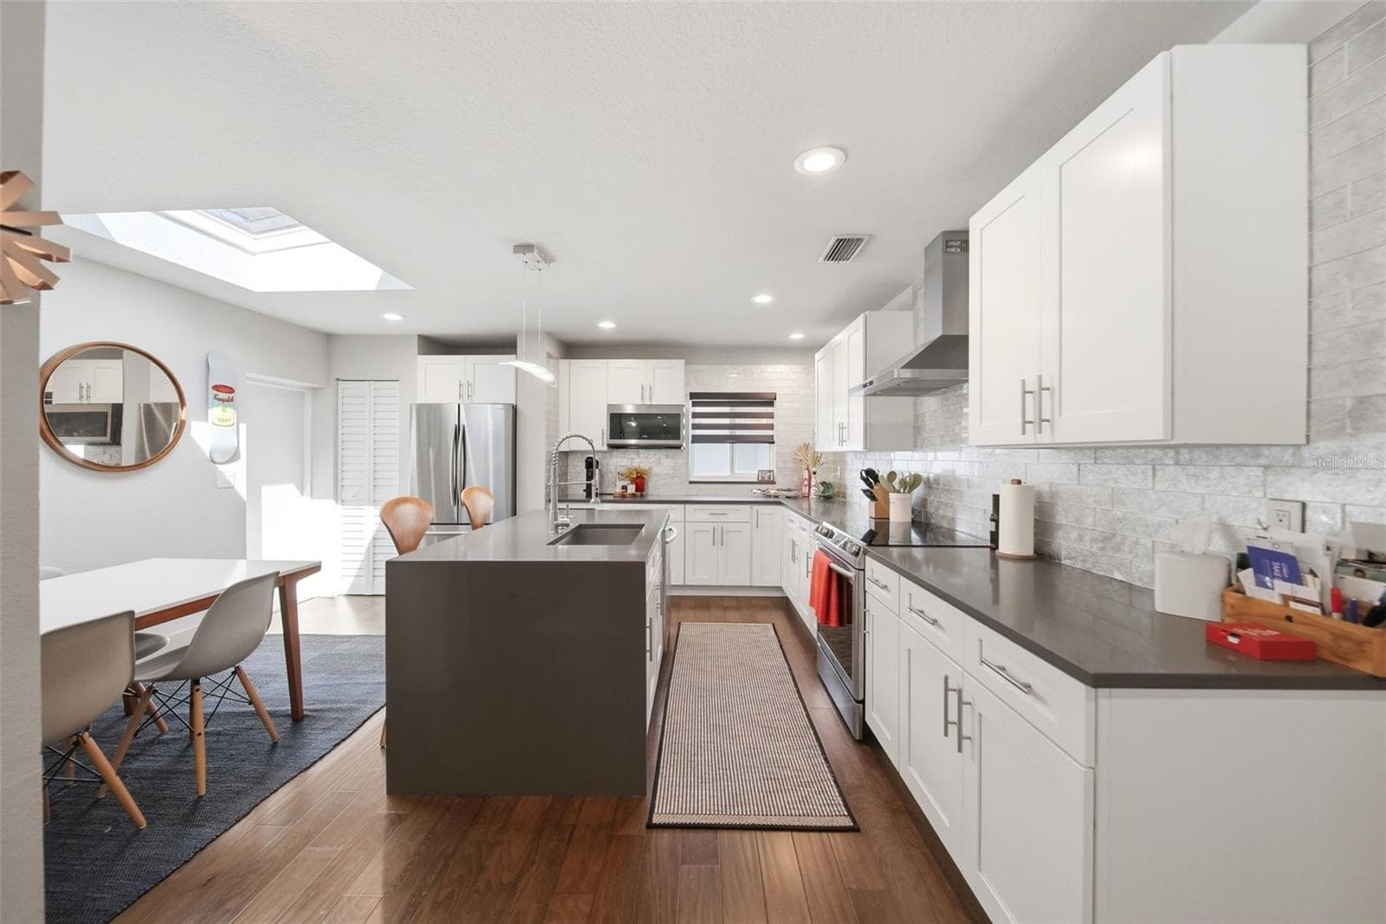
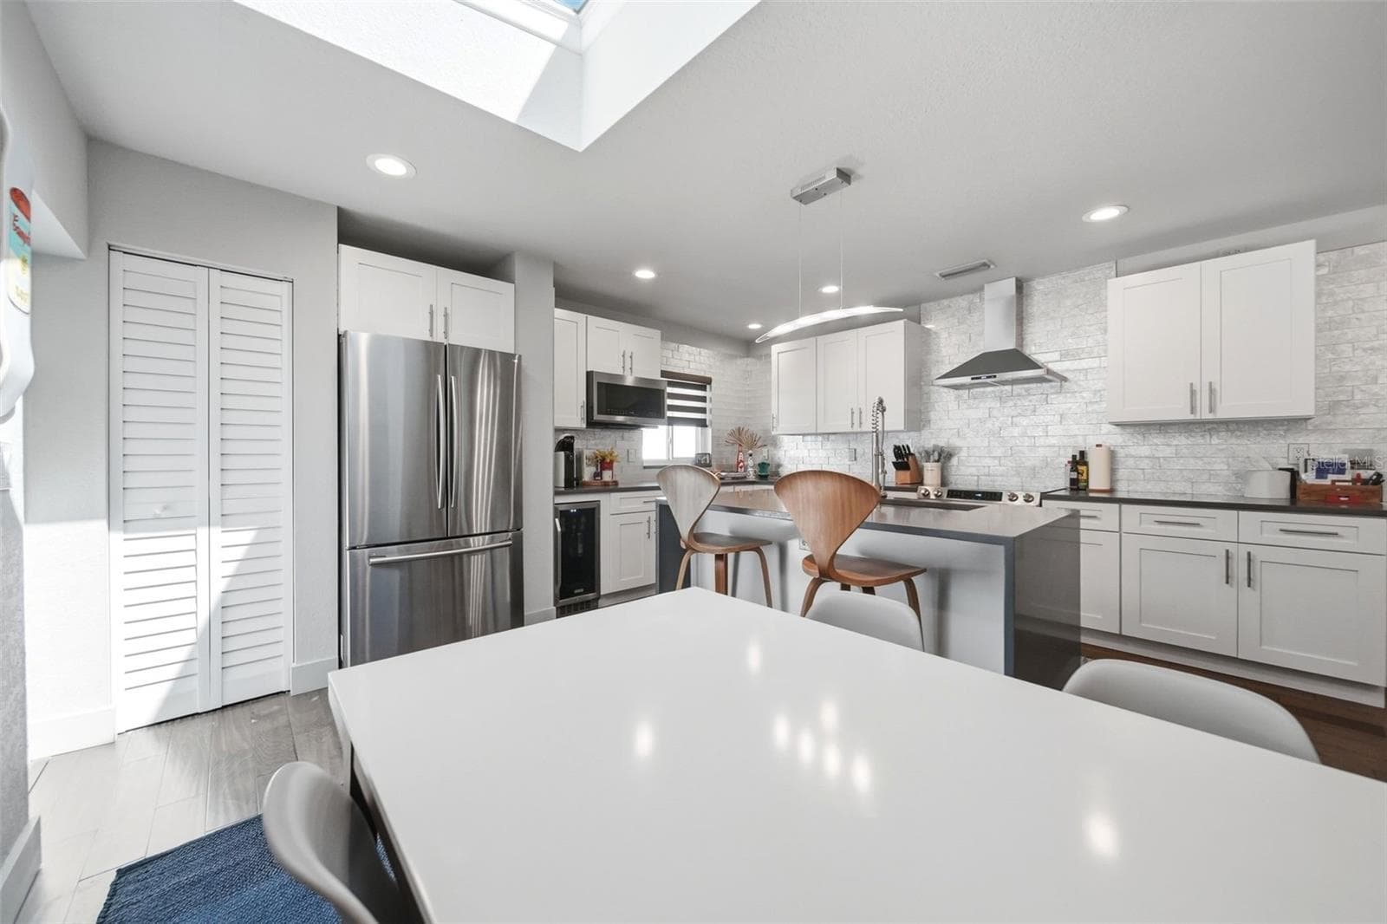
15 x 17 totally renovated kitchen with shaker cabinets, stainless appliances and vent hood. Counters and island are quartz. - 1221 SILVERSTONE AVE, ORLANDO
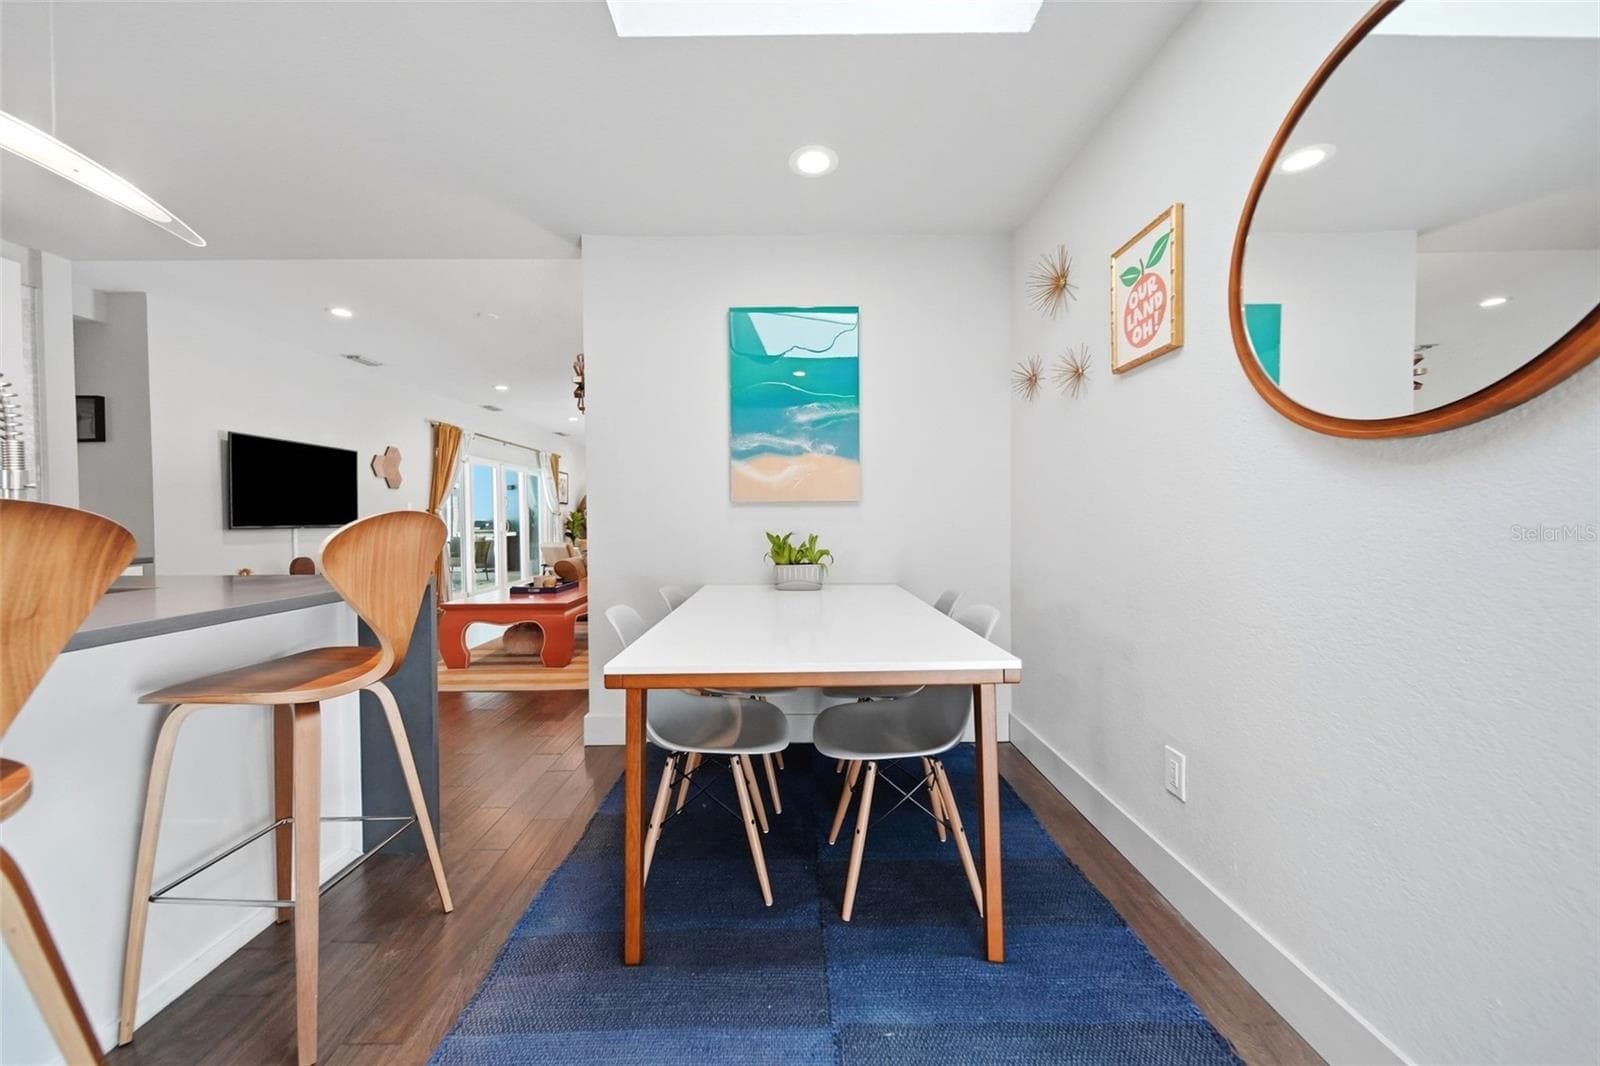
The skylight allows natural light to pour into the dining area and kitchen - 1221 SILVERSTONE AVE, ORLANDO
Single Family Residence at 1221 SILVERSTONE AVE, ORLANDO, photo 13 of 30
Single Family Residence at 1221 SILVERSTONE AVE, ORLANDO, photo 14 of 30
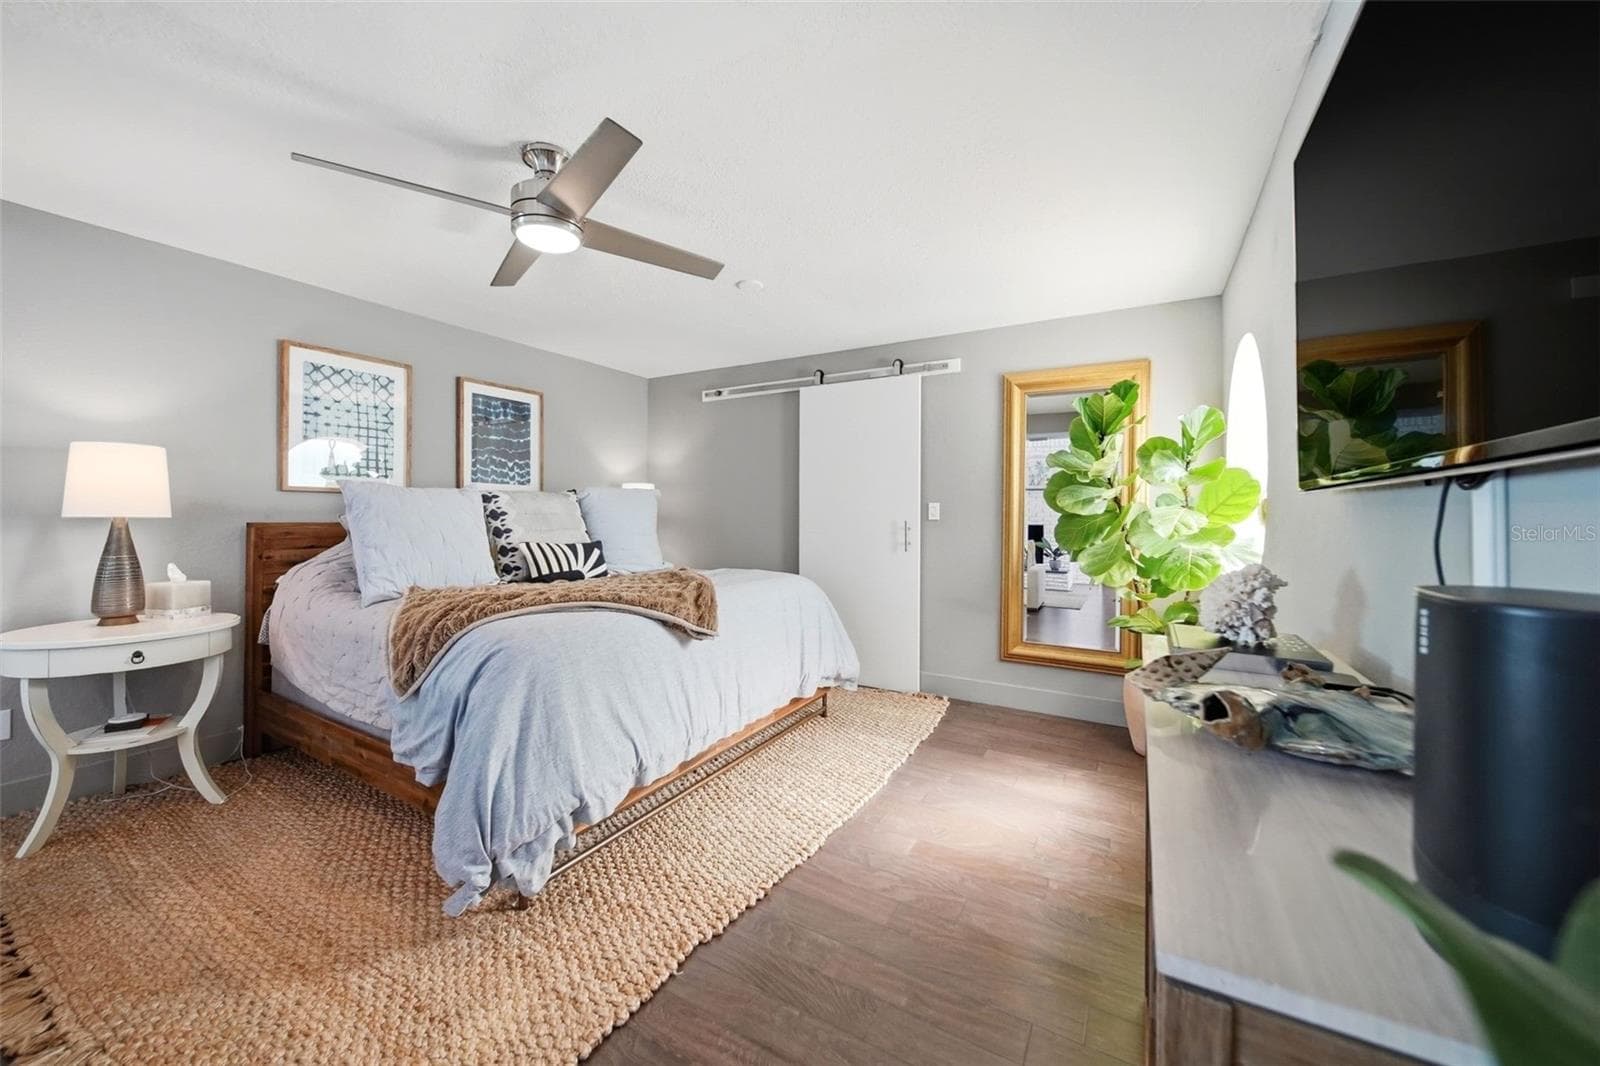
15 x 20 primary bedroom - 1221 SILVERSTONE AVE, ORLANDO
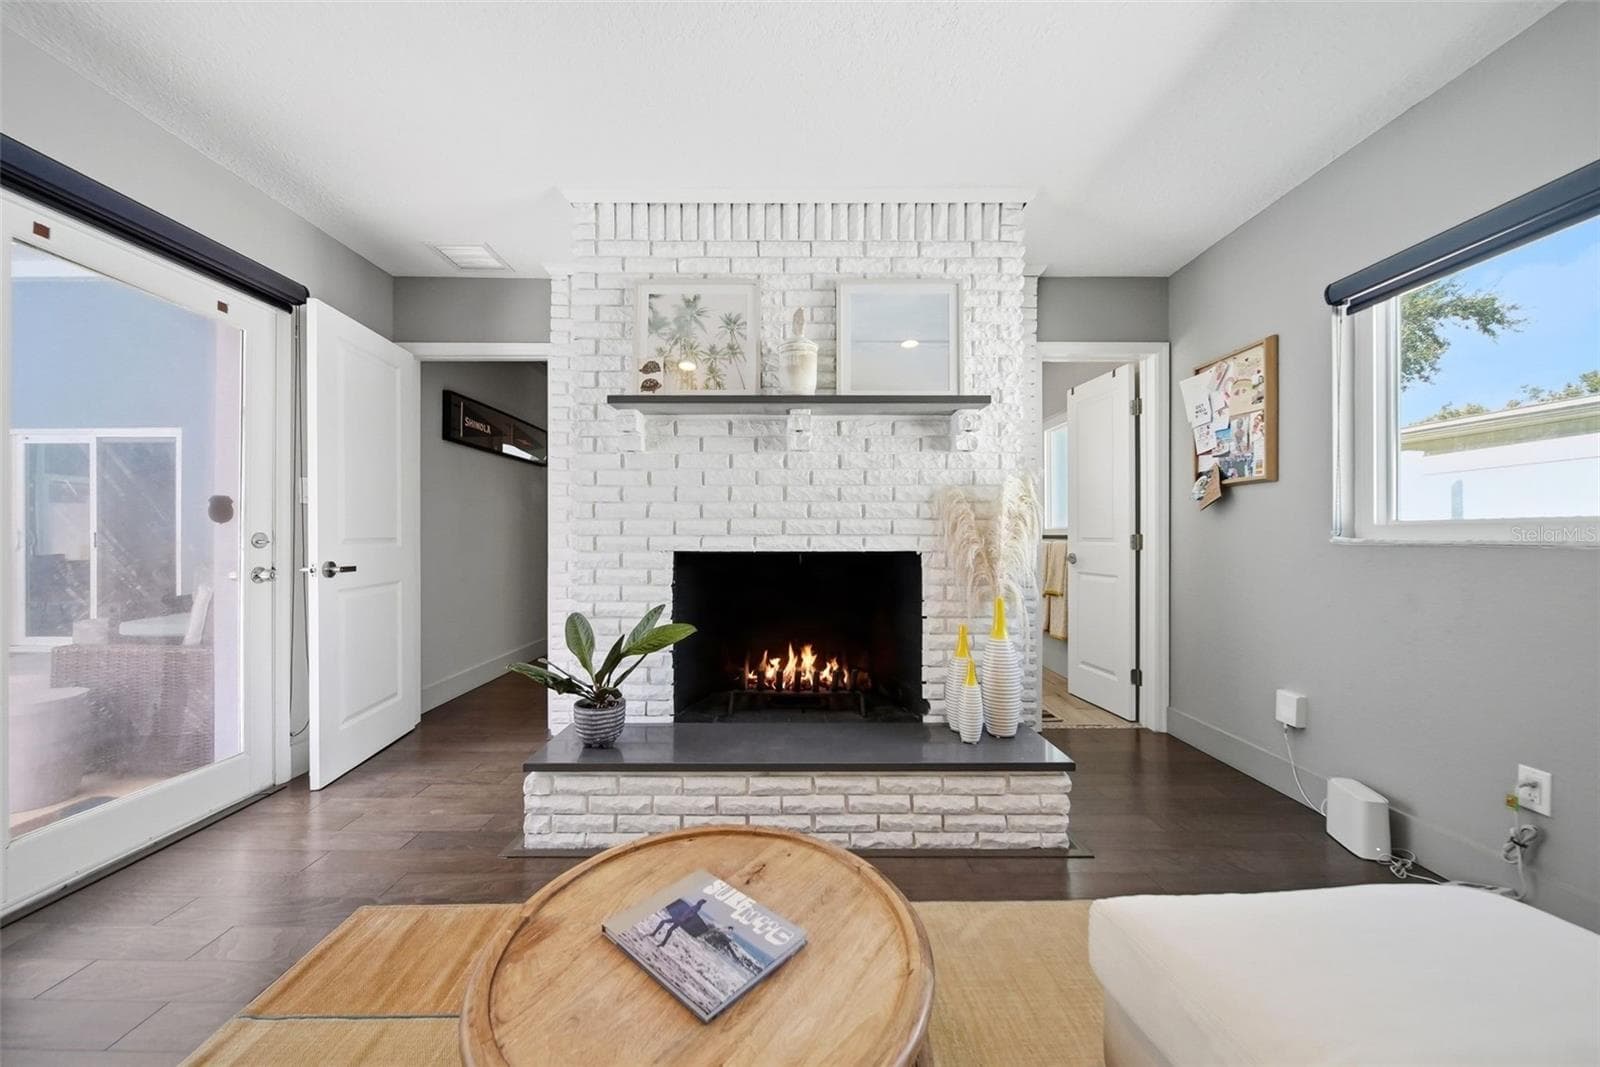
Primary suite with wood-burning fireplace and sliders to the pool - 1221 SILVERSTONE AVE, ORLANDO
Single Family Residence at 1221 SILVERSTONE AVE, ORLANDO, photo 17 of 30
Beautifully updated primary ensuite - 1221 SILVERSTONE AVE, ORLANDO
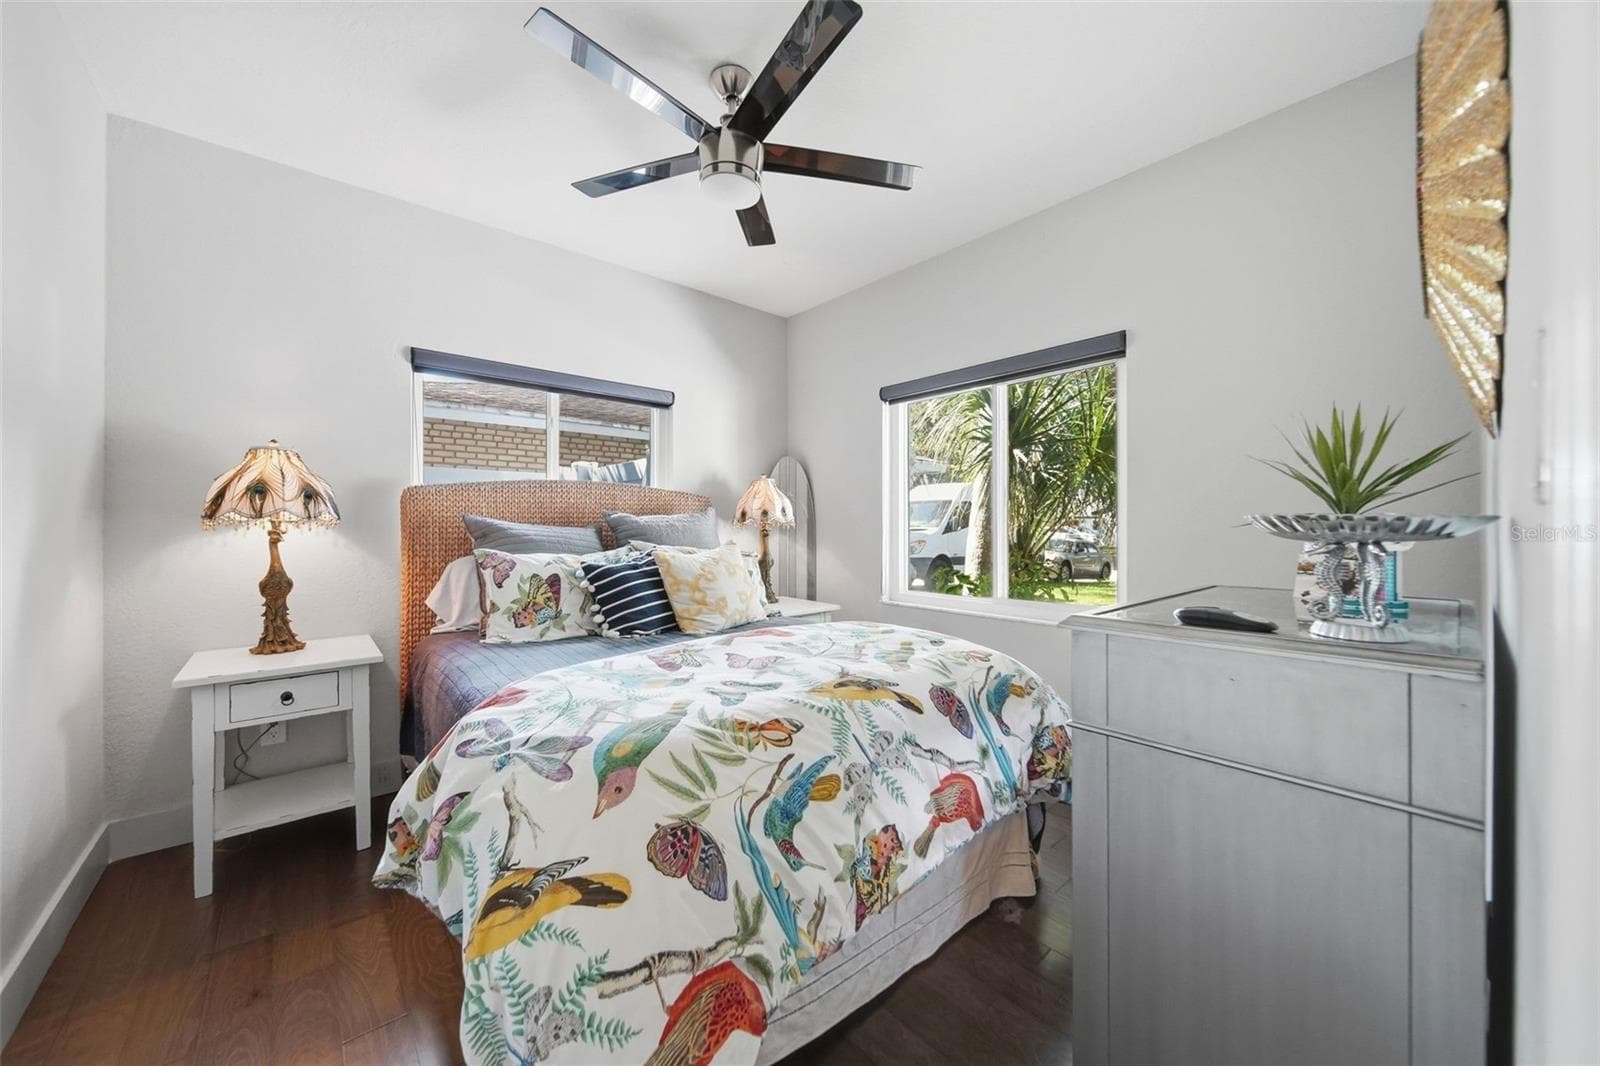
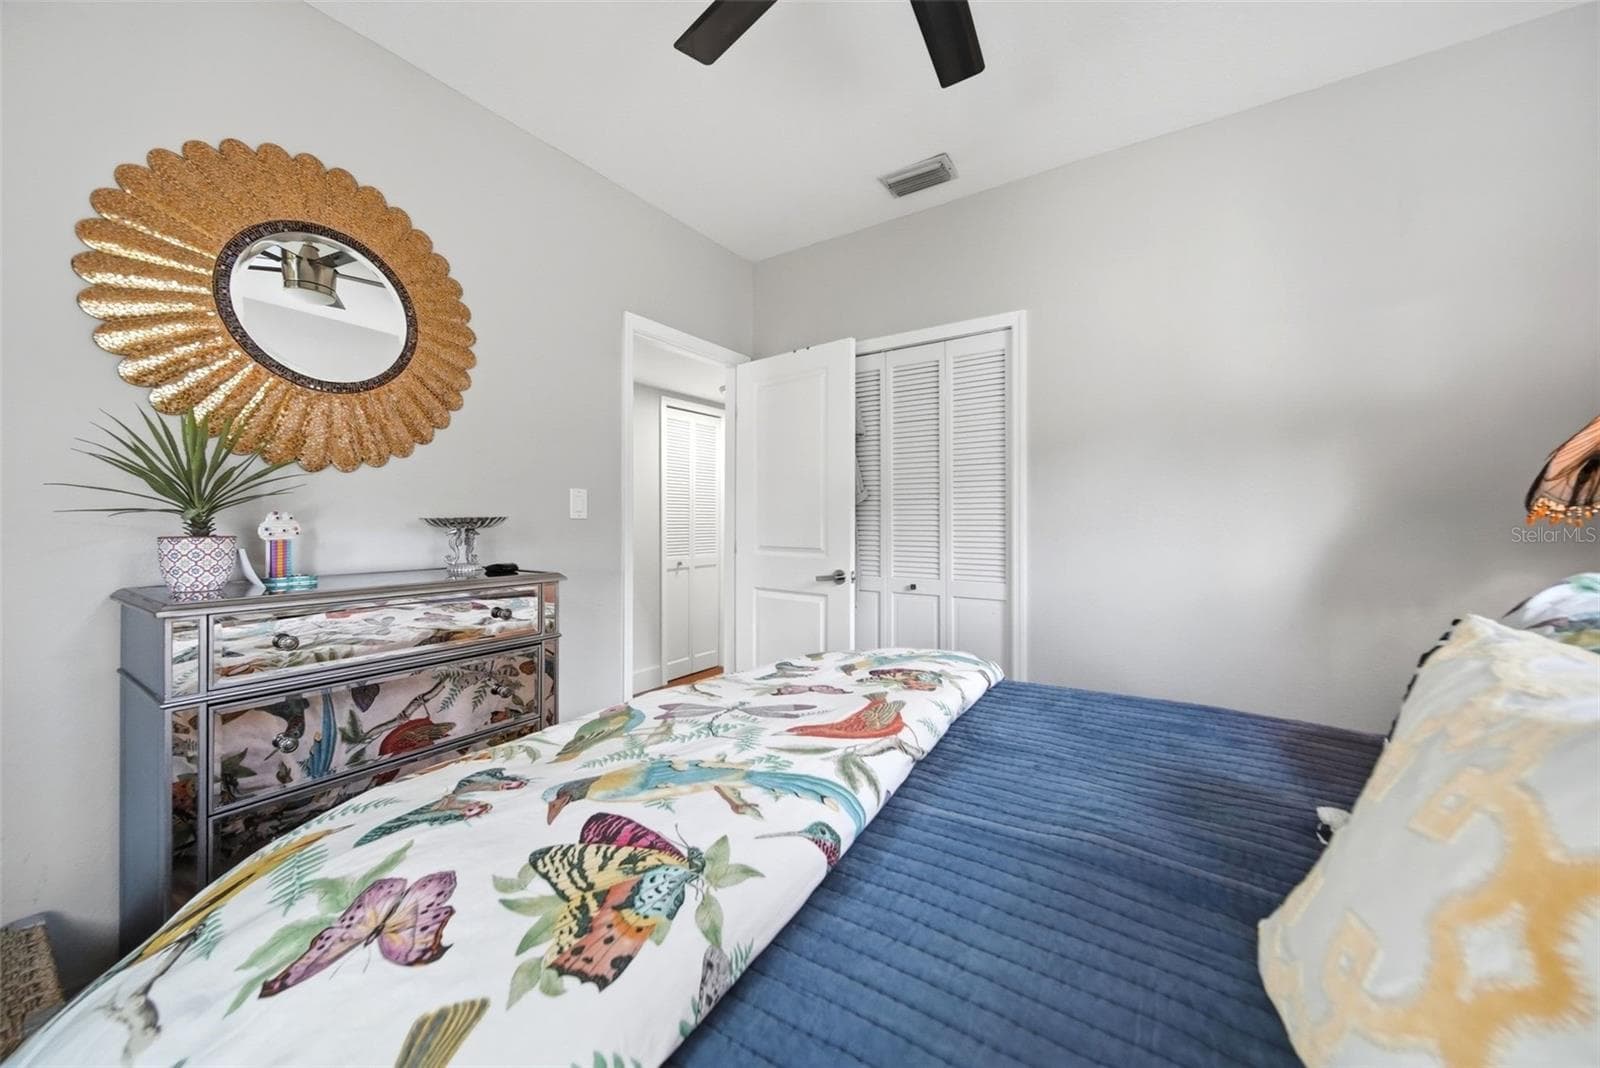
11 x 11 bedroom 2 - 1221 SILVERSTONE AVE, ORLANDO
Single Family Residence at 1221 SILVERSTONE AVE, ORLANDO, photo 20 of 30
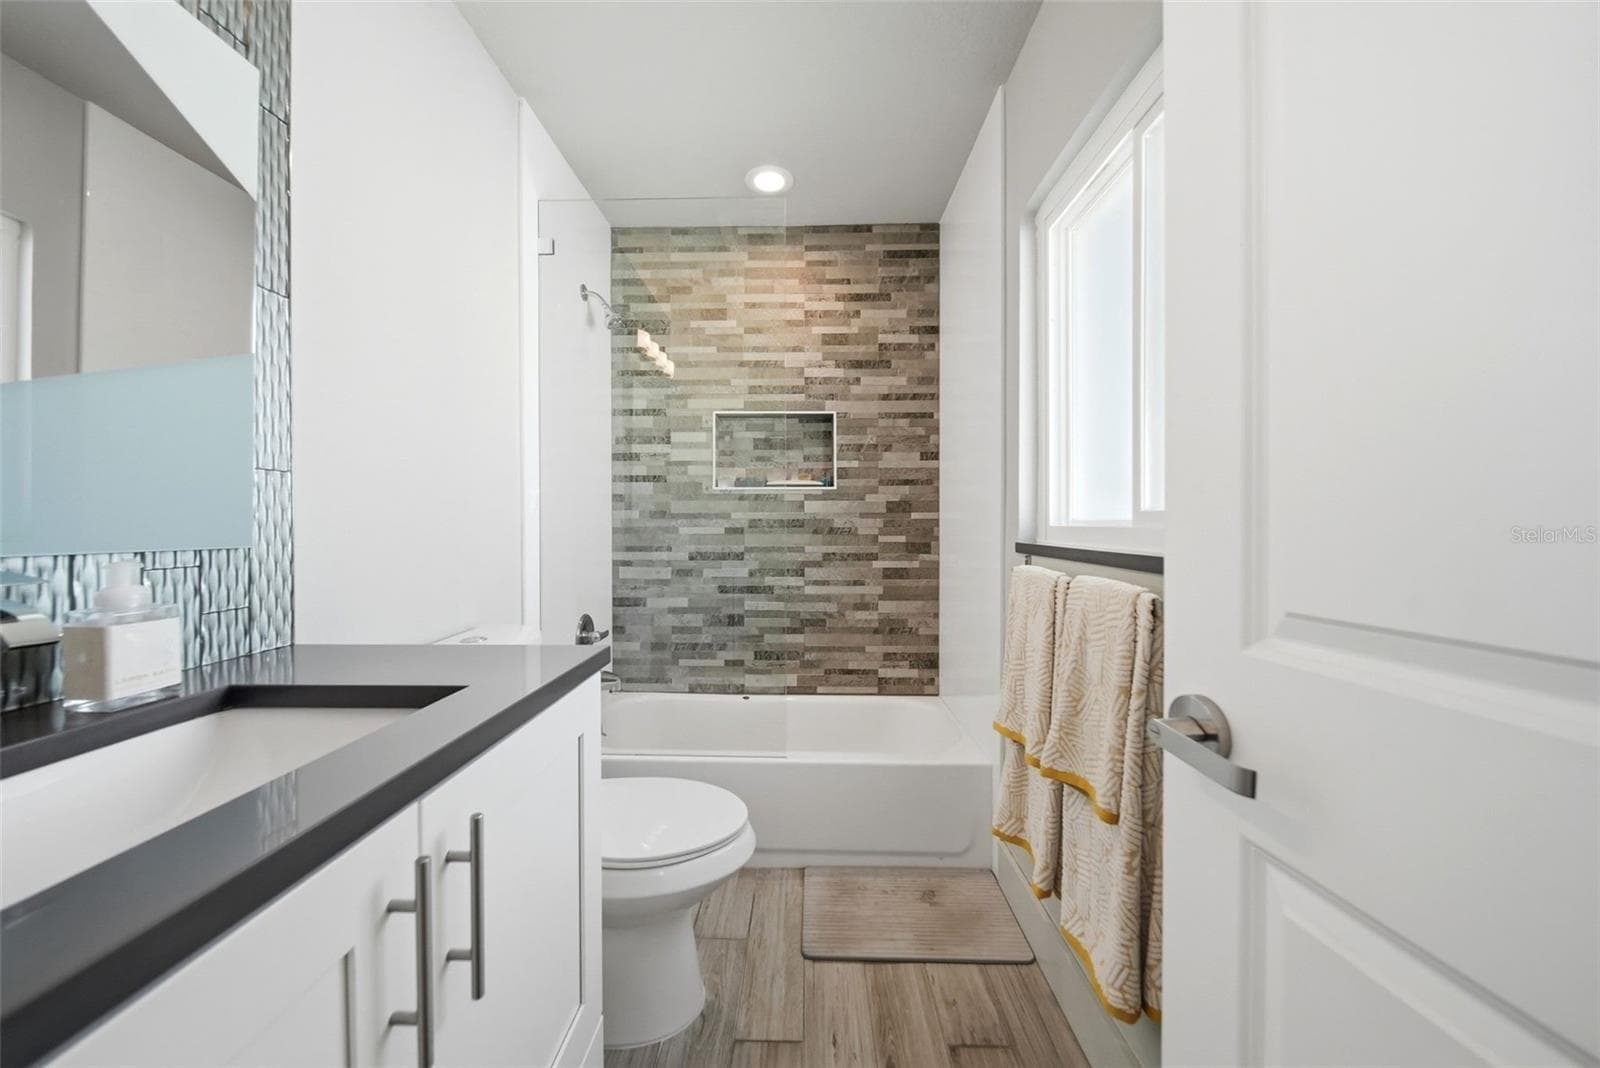
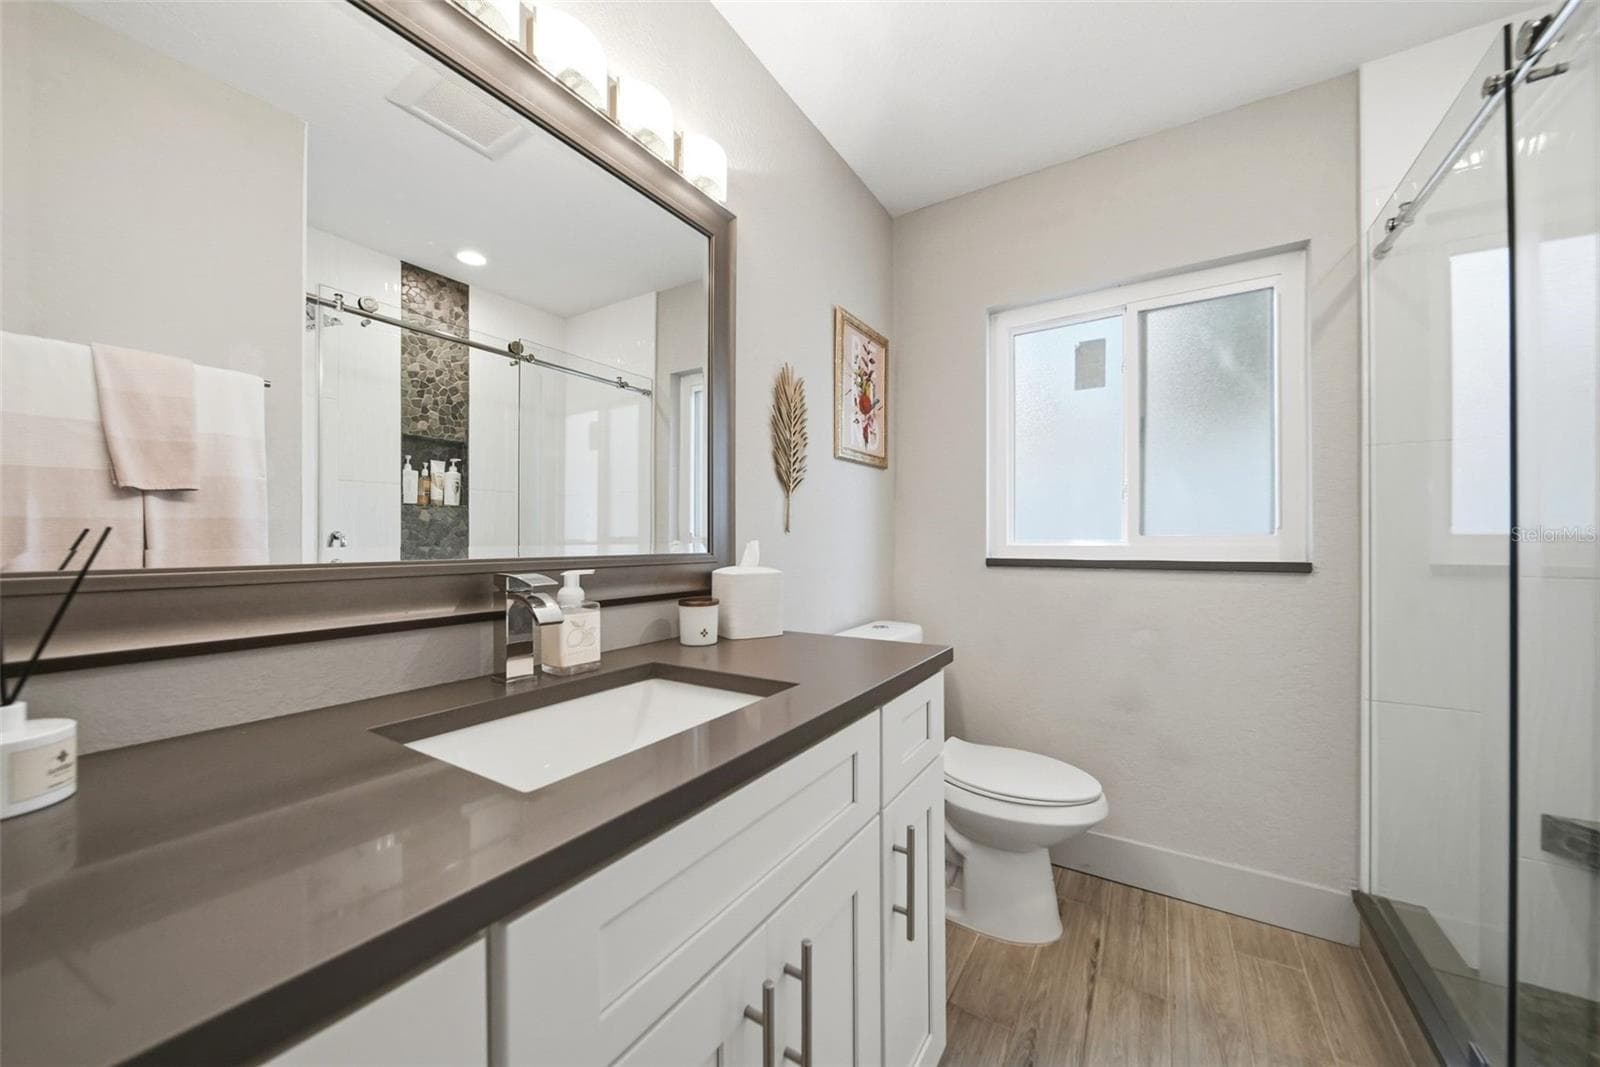
Updated secondary bathroom - 1221 SILVERSTONE AVE, ORLANDO
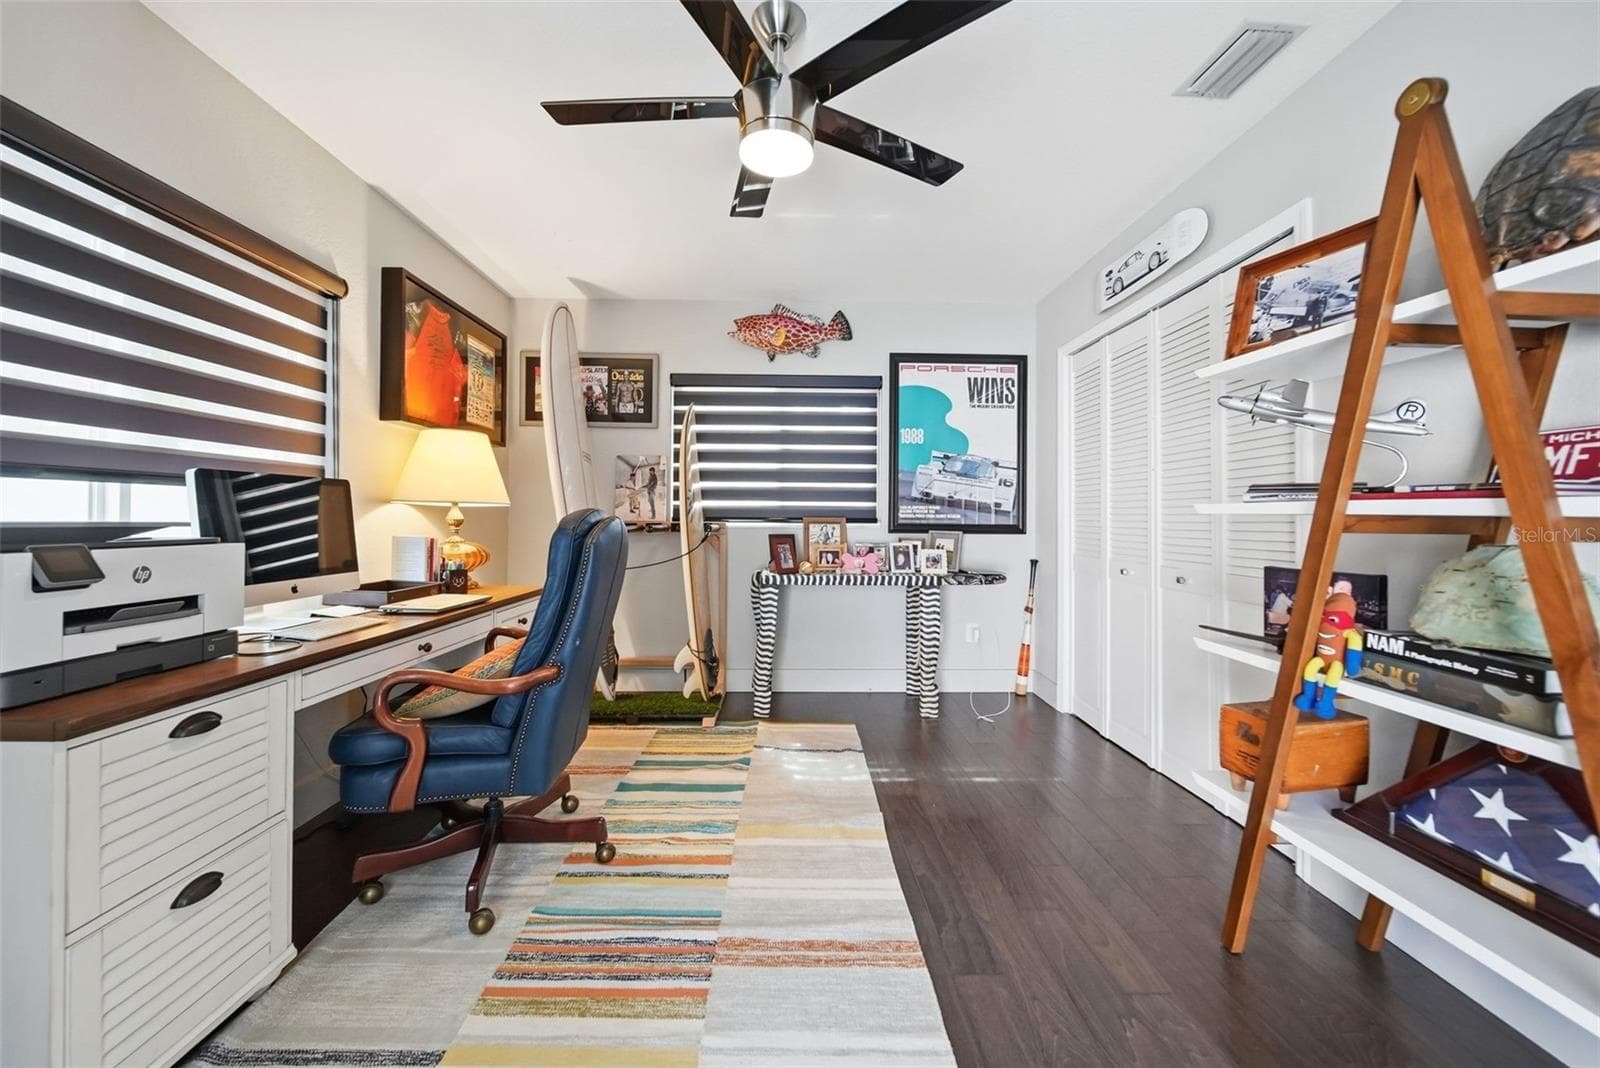
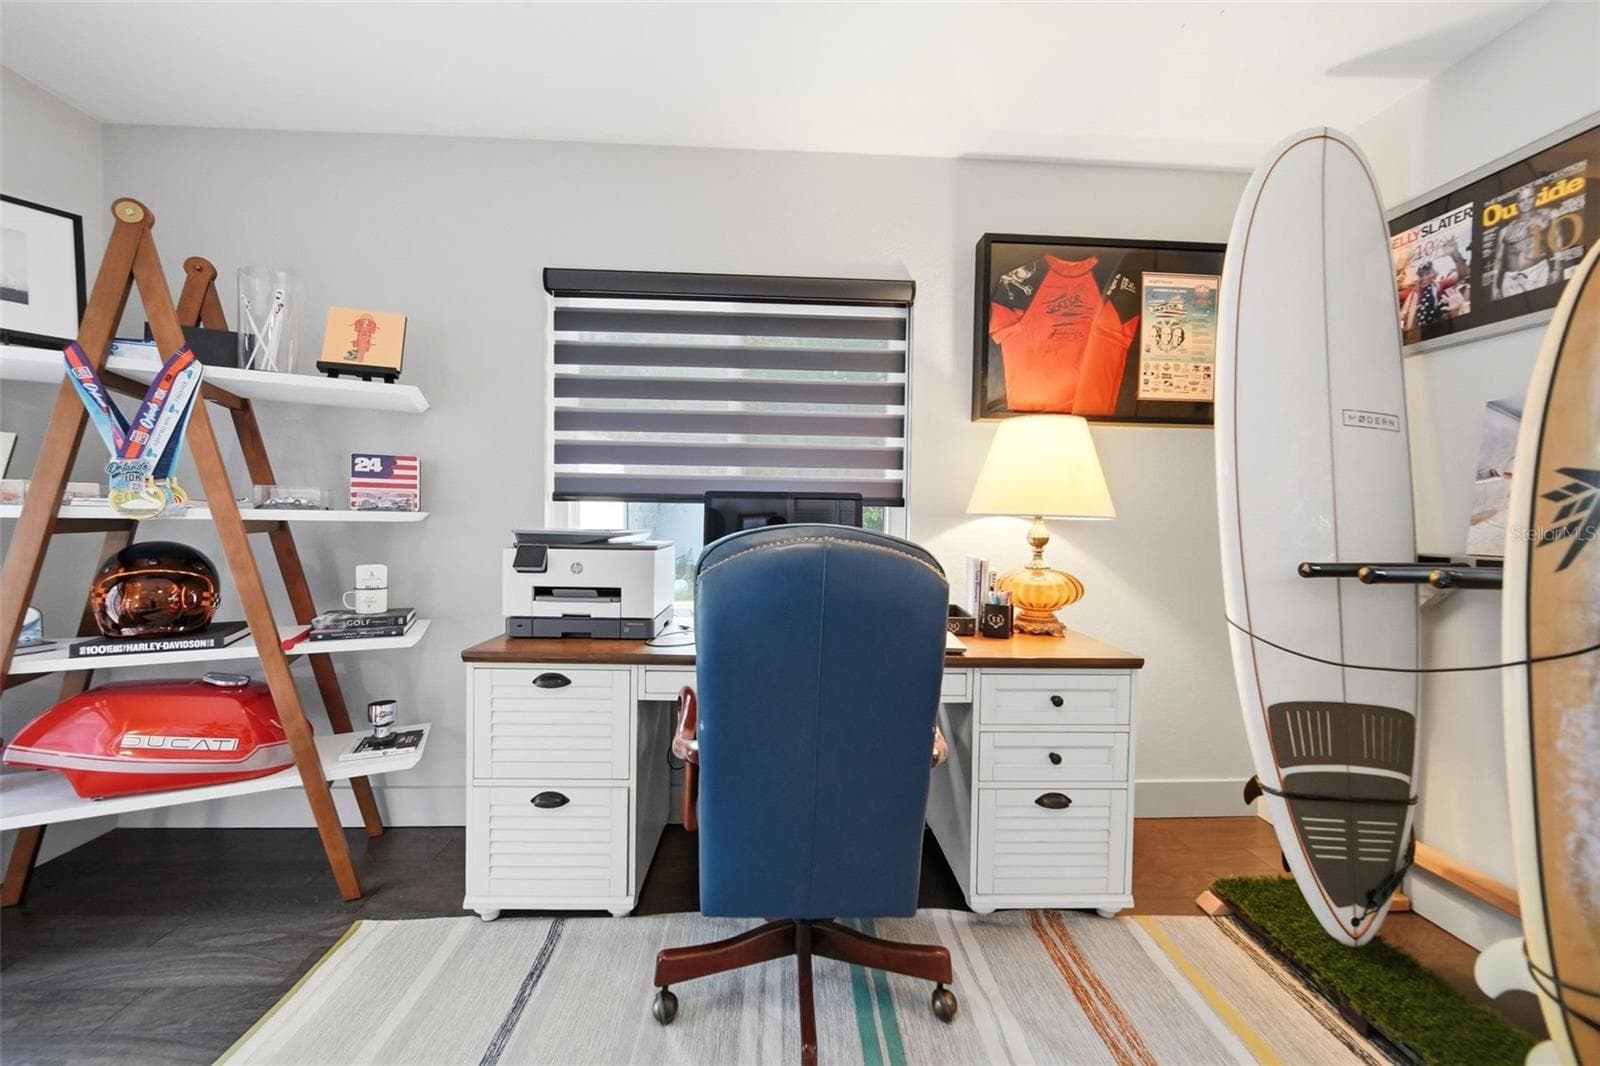
14 x 14 bedroom 3 - 1221 SILVERSTONE AVE, ORLANDO
Single Family Residence at 1221 SILVERSTONE AVE, ORLANDO, photo 23 of 30
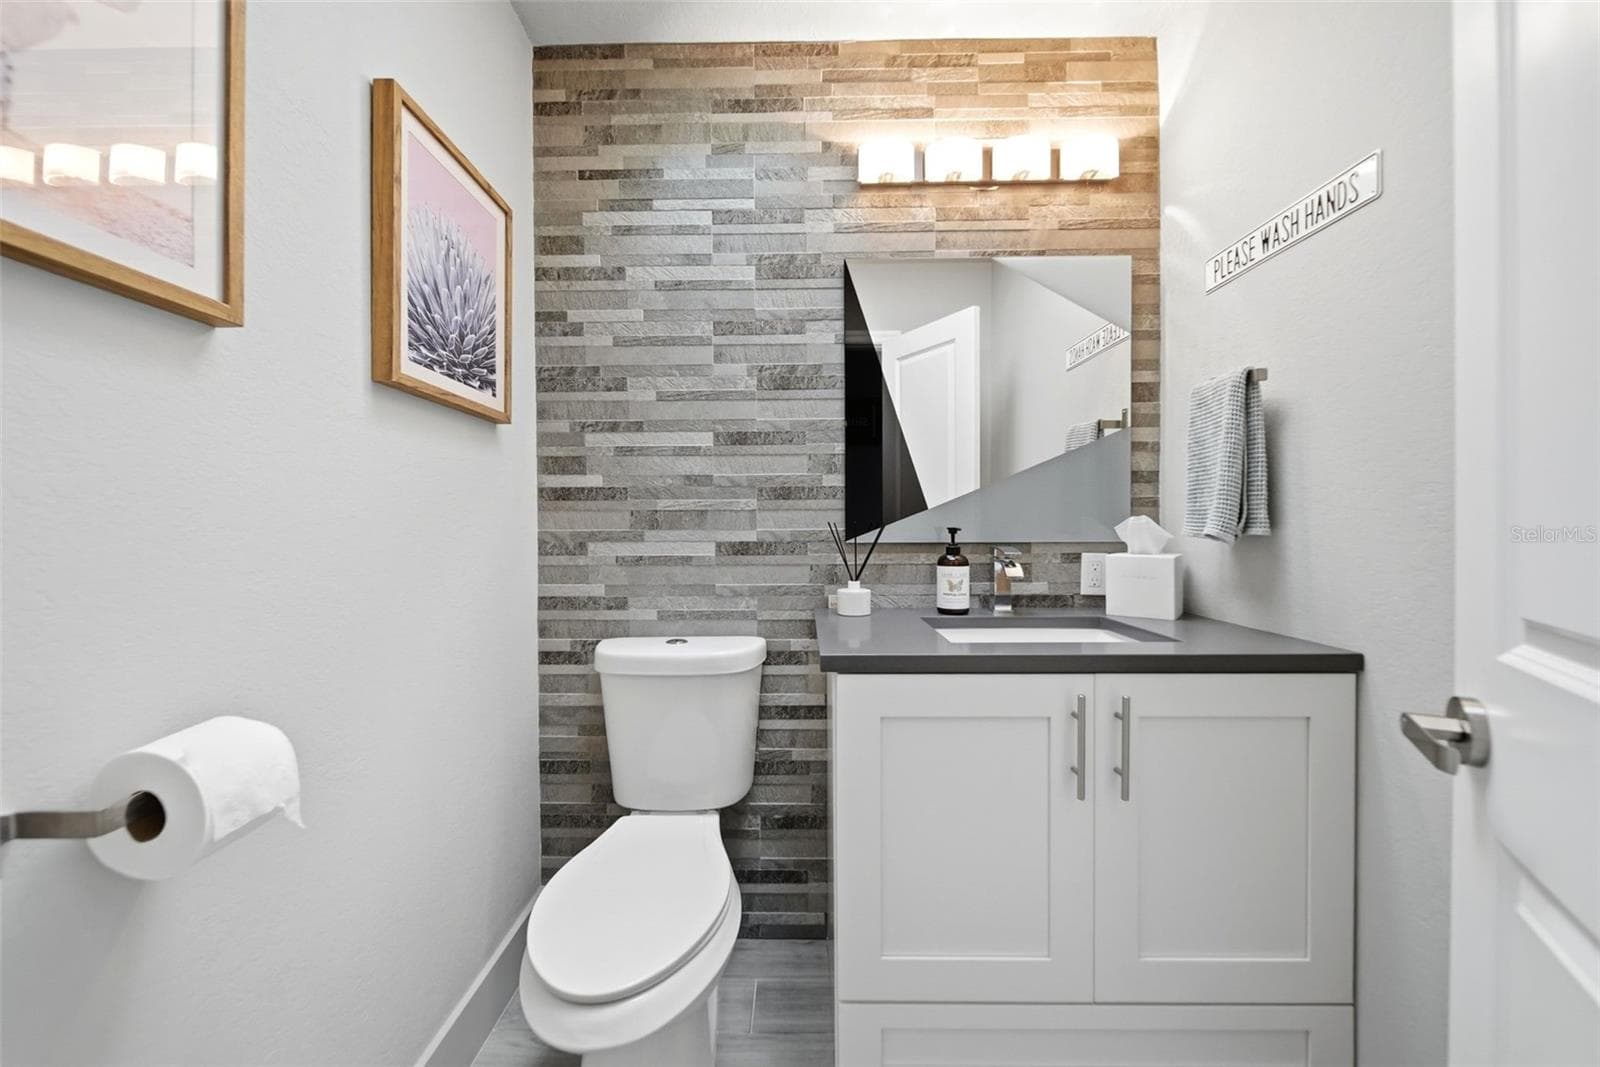
Updated half bath - 1221 SILVERSTONE AVE, ORLANDO
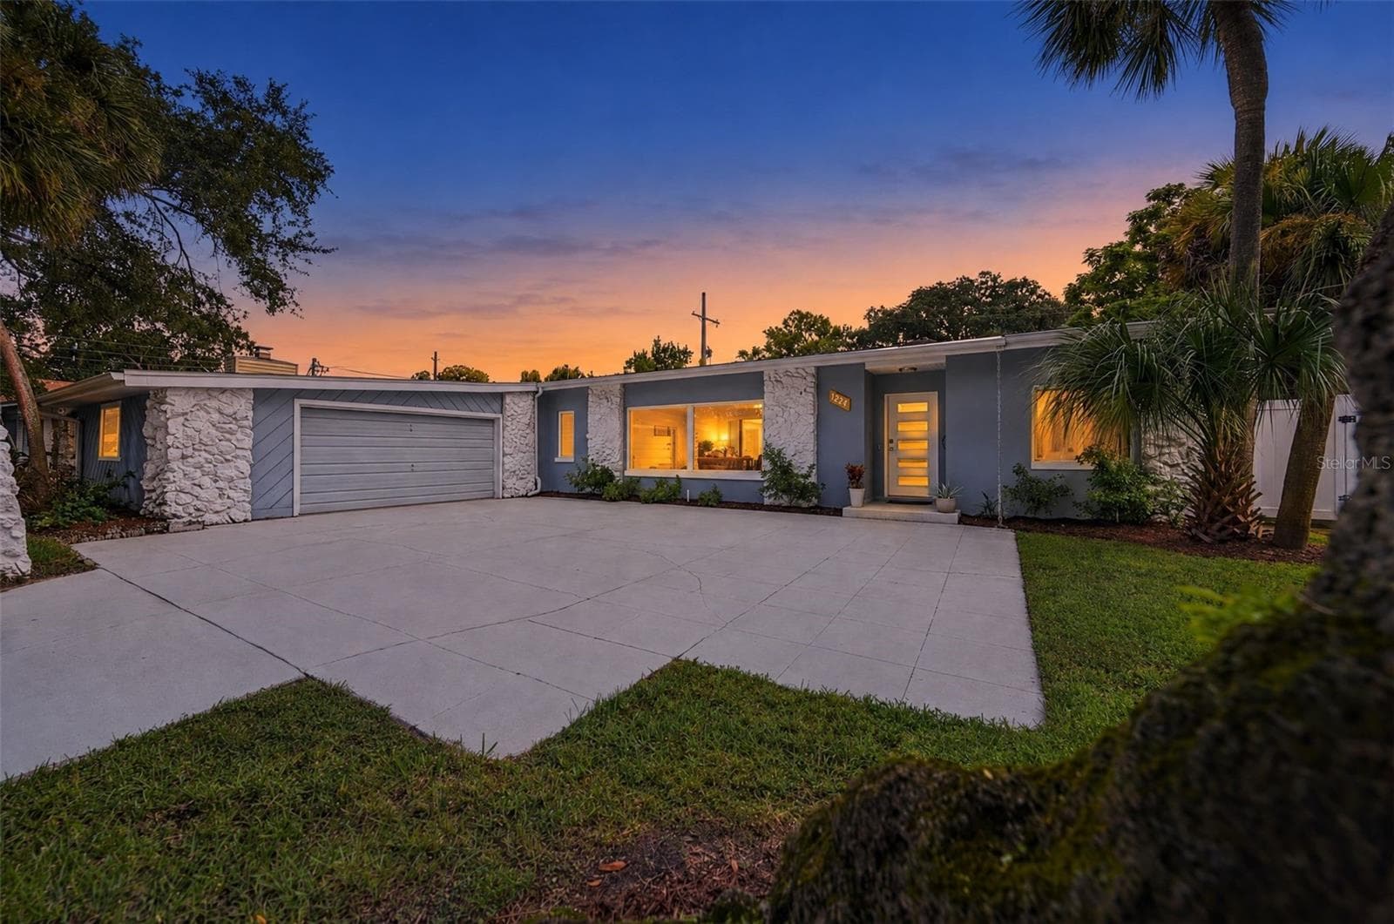
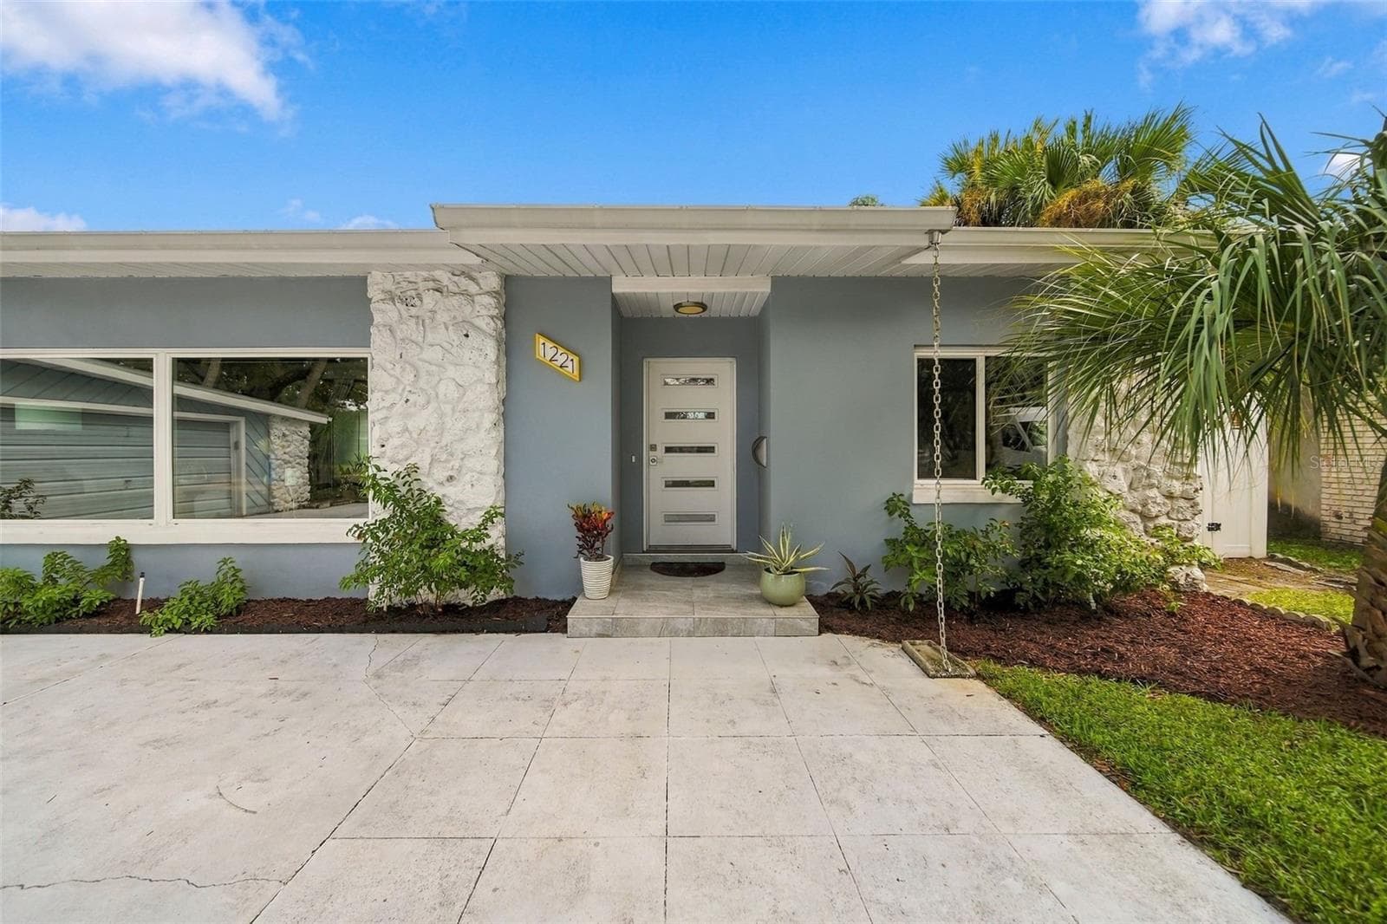
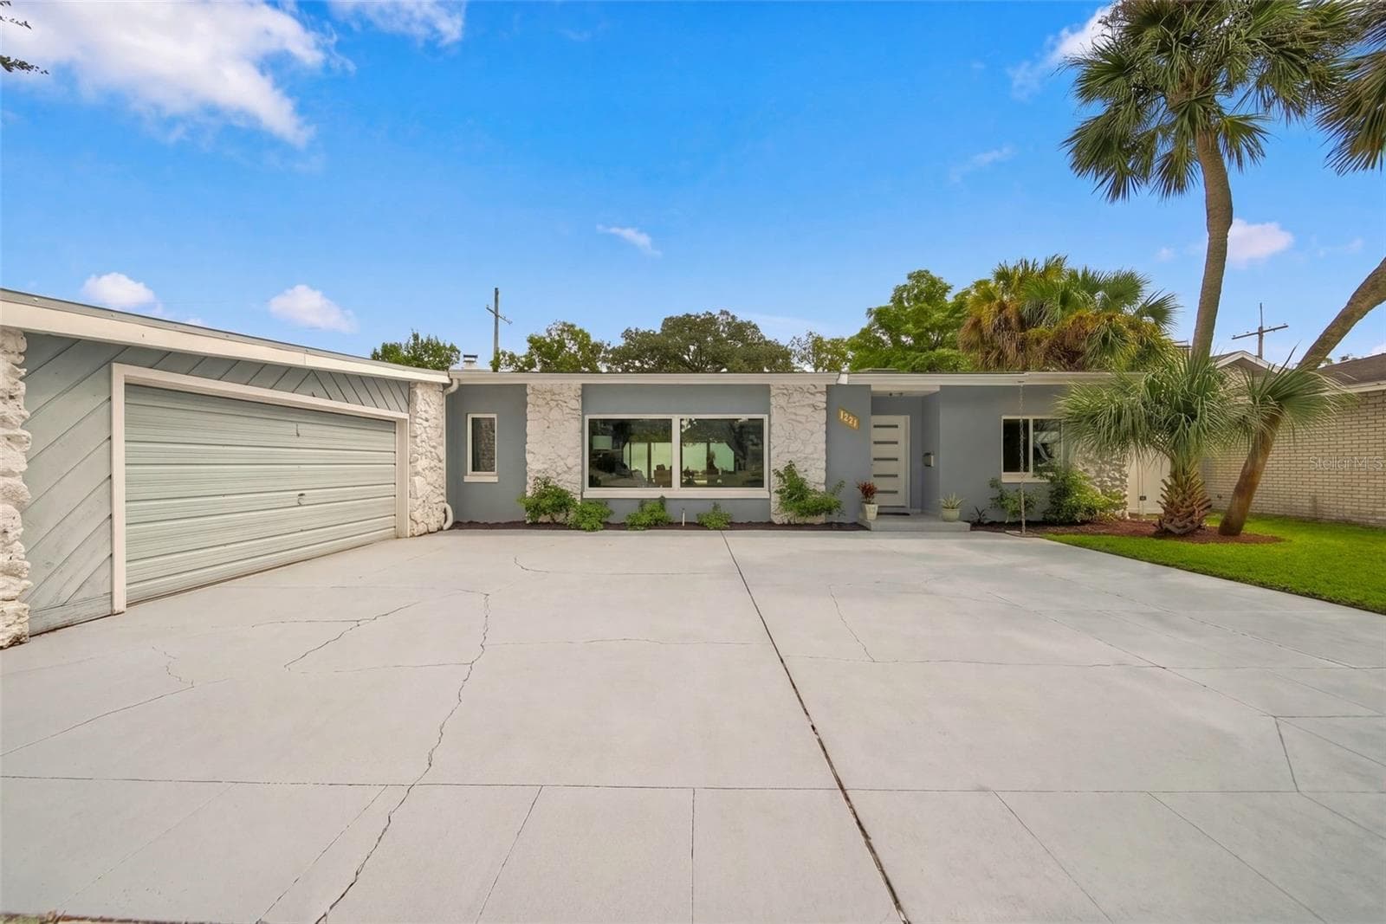
Oversized driveway provides plenty of parking - 1221 SILVERSTONE AVE, ORLANDO
Single Family Residence at 1221 SILVERSTONE AVE, ORLANDO, photo 26 of 30
Single Family Residence at 1221 SILVERSTONE AVE, ORLANDO, photo 27 of 30
Single Family Residence at 1221 SILVERSTONE AVE, ORLANDO, photo 28 of 30
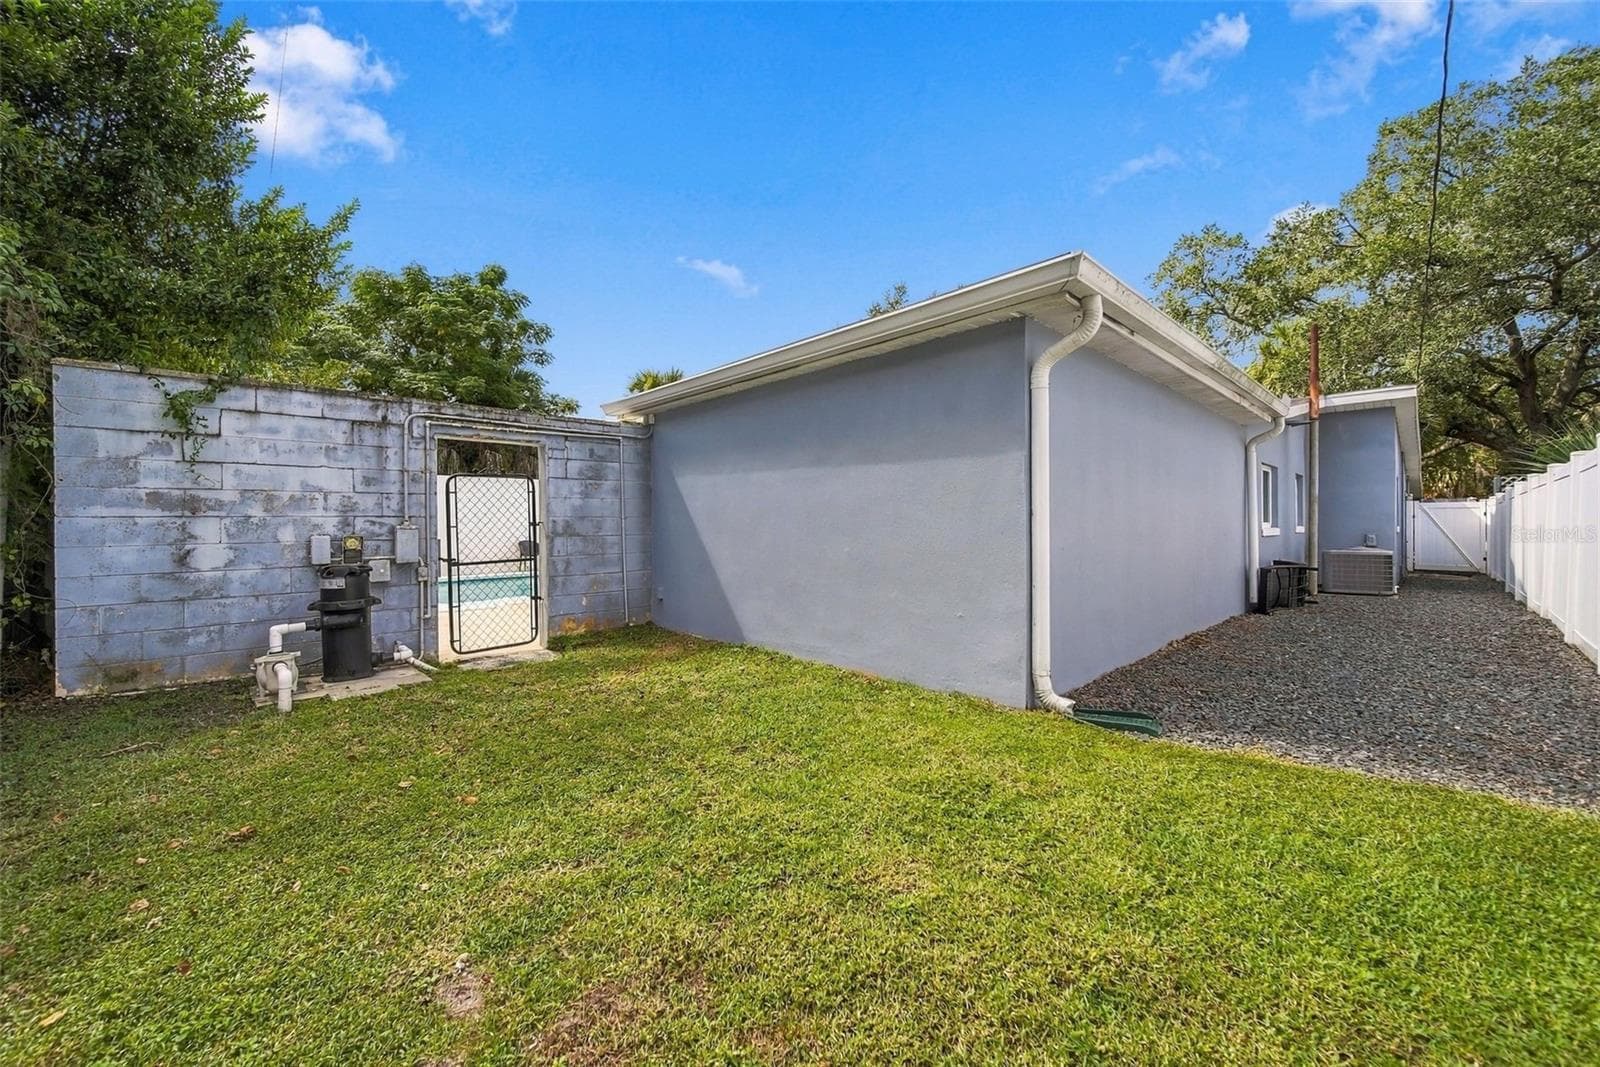
The yard extends beyond the pool area - 1221 SILVERSTONE AVE, ORLANDO
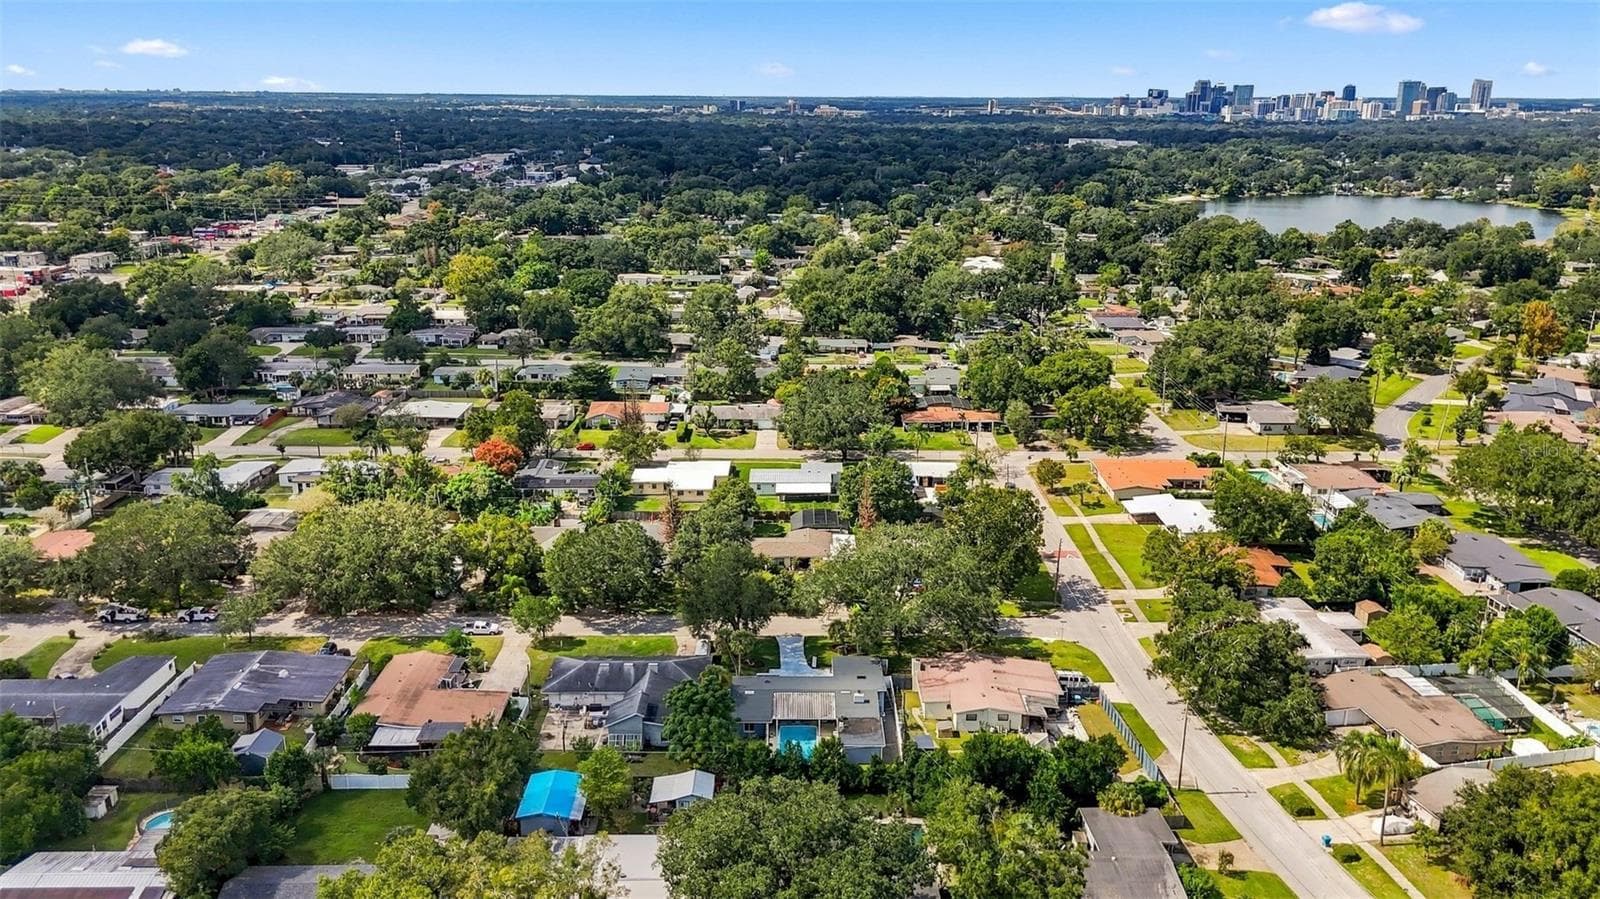
The Hourglass District is minutes from downtown Orlando and Orlando International Airport - 1221 SILVERSTONE AVE, ORLANDO
30 photos

$625,000

1221 SILVERSTONE AVE
ORLANDO, FL 32806
Listed by KELLER WILLIAMS WINTER PARK
Bedrooms
3
Bathrooms
2.5
Living area
1,841 sqft
Year built
1958

About this home

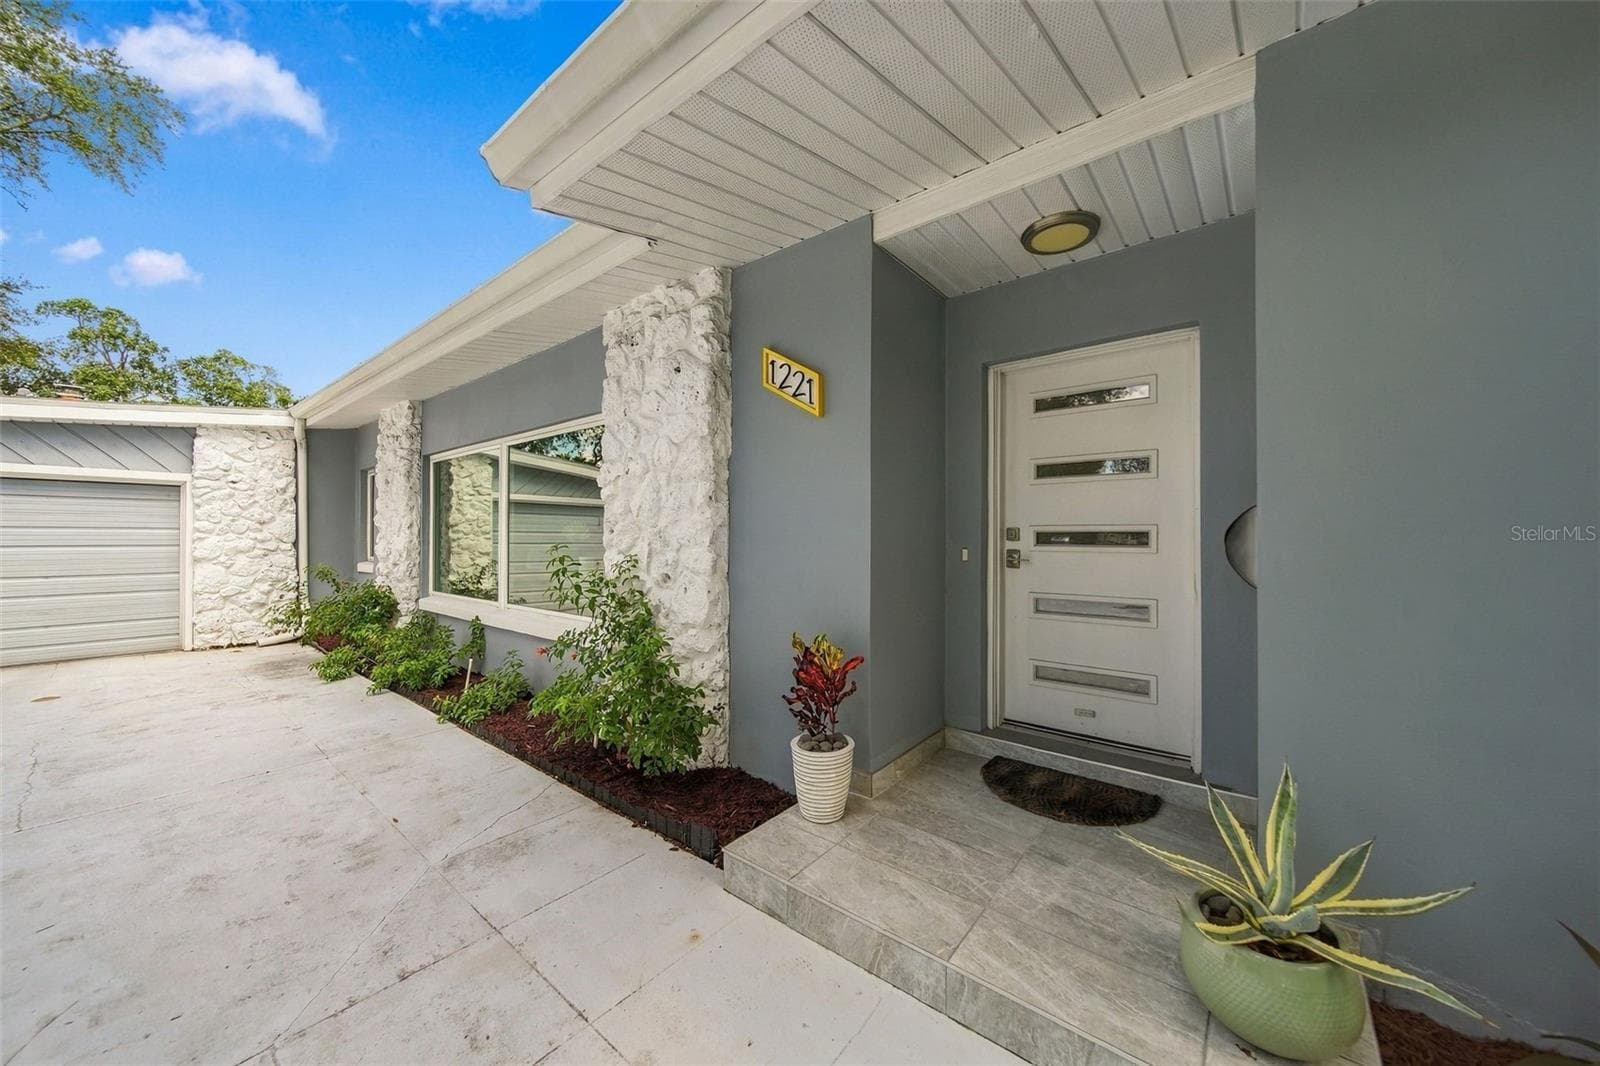
Prepare to be WOWED by this TOTALLY RENOVATED MID-CENTURY MODERN which brings a little Palm Springs cool to Orlando’s quickly developing Hourglass District. Truly turnkey, it pairs distinctive design with the updates and finishes already in place. The private, walled courtyard centers around the pool, while a wood-burning outdoor fireplace sets the scene for relaxed evenings and entertaining. Beyond the courtyard, two generous side yards offer even more outdoor space. Inside, engineered hardwood flooring runs throughout the split floor plan home. Skylights and pool views bring natural light into the main living spaces and the primary bedroom, which has its own wood-burning fireplace and sleek primary ensuite. The upgraded kitchen features a generously sized quartz-topped island, soft-close cabinetry, and stainless steel appliances including a vent hood above the range. The updated bathrooms carry the same polished feel with new vanities, lighting, fixtures and tile. Storage is abundant and includes a walk-in closet in the primary and three hallway closets. An oversized driveway with plenty of parking add everyday convenience. Recent improvements include a 2021 ROOF, 2022 ALL NEW WINDOWS, WATER HEATER and GARAGE DOOR OPENER in 2025. NEW attic insulation and tinted skylights and windows add insulation to offset utility costs. Set among the neighborhood’s mature oak trees, this home is 10 minutes to downtown Orlando and less than 20 minutes away from Orlando International Airport. It is zoned for the highly-rated Lake Como K88 school and the A-rated Boone High School. Come see what makes this hard-to-find, beautifully updated mid-century modern home in the Hourglass District so special—your private poolside retreat is waiting.

Highlights

Private poolFireplace

Property details

MLS
Stellar MLS
MLS #
MFRO6449567
Property type
Single Family Residence
Subdivision
DOVER SHORES SIXTH ADD
Status
Active
Days on market
N/A
On market date
October 21, 2026
Stories
N/A
Total bathrooms
2.5
Garage spaces
2
Parking spaces
N/A
Lot size
0.22 acres
Loading map…

Nearby schools

Within 10 miles. School directory data from the National Center for Education Statistics (NCES), accessed via the Urban Institute Education Data API. Local Score is calculated by INNOVATE Real Estate; where a state rating is shown, it comes from that state's own official school report card.

Elementary
DOVER SHORES ELEMENTARY
0.49 mi away · Grades 0-5
Nearest school -- attendance-zone data not available here
3.0
Local Score (student-teacher ratio only (preliminary -- will incorporate state test-score data once available)) -- not an official state rating
Enrollment
400
Student:teacher ratio
15.4:1
District
ORANGE
Middle
CONWAY MIDDLE
1.75 mi away · Grades 6-8
Nearest school -- attendance-zone data not available here
3.0
Local Score (student-teacher ratio only (preliminary -- will incorporate state test-score data once available)) -- not an official state rating
Enrollment
635
Student:teacher ratio
16.7:1
District
ORANGE
High
BETA
0.88 mi away · Grades 6-12
Nearest school -- attendance-zone data not available here
5.0
Local Score (student-teacher ratio only (preliminary -- will incorporate state test-score data once available)) -- not an official state rating
Enrollment
47
Student:teacher ratio
5.9:1
District
ORANGE

Walkability

Blended score for ORLANDO's center, calculated by INNOVATE Real Estate from two sources: the EPA's National Walkability Index (street network, transit, land-use mix) and Google Places amenity data (what's actually reachable on foot from this point). 60% EPA National Walkability Index + 40% nearby-amenity density (Google Places).

80
Highly walkable
out of 100
EPA National Walkability Index
13.3 / 20 -- Above average walkable
Google Places amenity density
100 / 100
Restaurants & cafes20
Grocery stores6
Parks5
Schools19
Transit stops20
Pharmacies7

Market position

How this listing compares to current activity in ORLANDO, from live MLS data.

On the market 0 days -- 106 fewer days than ORLANDO's current average of 106 days.
For reference, the median list price across 7,924 active listings in ORLANDO right now is $249,997.

Mortgage calculator

Estimate only - actual rate and payment depend on your lender, credit, and loan program.

$
%
%
Adjust tax / insurance estimates
% / yr
$
/mo
Est. monthly payment
$3,914/mo
$125,000 down
$500,000 loan
Principal & interest$3,243
Property tax (est.)$521
Home insurance (est.)$150

Similar homes you might like

Data source: Listing information provided by Stellar MLS (mfrmls) via Trestle/CoreLogic. Last updated 1 days ago.

Information herein deemed reliable but not guaranteed; all measurements, school assignments, HOA fees, taxes, and feature lists are approximate and should be independently verified. Equal Housing Opportunity.