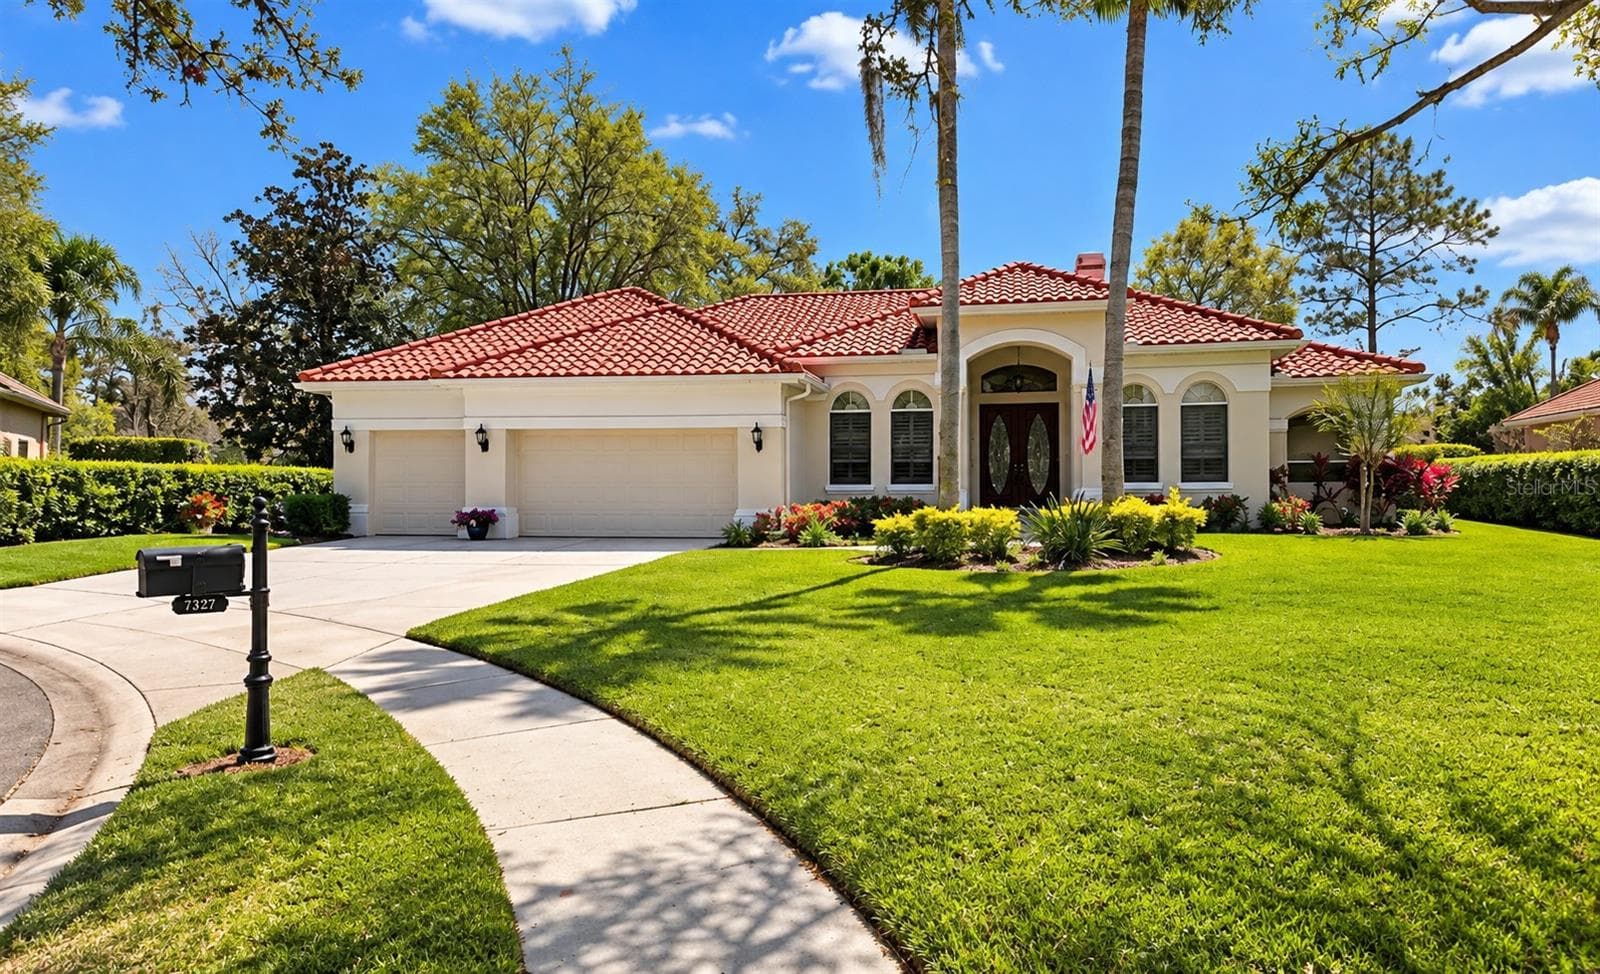
Front of Home - 9127 WOODRIDGE RUN DR, TAMPA
Front - 9127 WOODRIDGE RUN DR, TAMPA
From Cul de sac - 9127 WOODRIDGE RUN DR, TAMPA
Front - 9127 WOODRIDGE RUN DR, TAMPA
From Street / Cul de sac - 9127 WOODRIDGE RUN DR, TAMPA
Pool/Spa - 9127 WOODRIDGE RUN DR, TAMPA
"Virtually staged" Primary Bed - 9127 WOODRIDGE RUN DR, TAMPA
Primary Bed - 9127 WOODRIDGE RUN DR, TAMPA
From Primary - 9127 WOODRIDGE RUN DR, TAMPA
From Kitchen - 9127 WOODRIDGE RUN DR, TAMPA
From Primary - 9127 WOODRIDGE RUN DR, TAMPA
Kitchen - 9127 WOODRIDGE RUN DR, TAMPA
Dining Room - 9127 WOODRIDGE RUN DR, TAMPA
Living Rm - 9127 WOODRIDGE RUN DR, TAMPA
"virtually staged" Foyer Dining - 9127 WOODRIDGE RUN DR, TAMPA
Living Rm - 9127 WOODRIDGE RUN DR, TAMPA
Front Entrance- Den - 9127 WOODRIDGE RUN DR, TAMPA
Front Foyer - 9127 WOODRIDGE RUN DR, TAMPA
Foyer - 9127 WOODRIDGE RUN DR, TAMPA
Family - 9127 WOODRIDGE RUN DR, TAMPA
Family / Kitchen - 9127 WOODRIDGE RUN DR, TAMPA
Pool Bath - 9127 WOODRIDGE RUN DR, TAMPA
Bath 2 - 9127 WOODRIDGE RUN DR, TAMPA
Bed 2 - 9127 WOODRIDGE RUN DR, TAMPA
Bed 3 - 9127 WOODRIDGE RUN DR, TAMPA
Bed 4 - 9127 WOODRIDGE RUN DR, TAMPA
"Virtually Staged "Bathroom - 9127 WOODRIDGE RUN DR, TAMPA
Bath 2 - 9127 WOODRIDGE RUN DR, TAMPA
Primary Bath - 9127 WOODRIDGE RUN DR, TAMPA
Game Room - 9127 WOODRIDGE RUN DR, TAMPA
Single Family Residence at 9127 WOODRIDGE RUN DR, TAMPA, photo 68 of 74
Utility Room - 9127 WOODRIDGE RUN DR, TAMPA
Patio - Pool Equipment - 9127 WOODRIDGE RUN DR, TAMPA
Back Yard /  Golf Course - 9127 WOODRIDGE RUN DR, TAMPA
From Golf Course - 9127 WOODRIDGE RUN DR, TAMPA
74 photos

$885,000

9127 WOODRIDGE RUN DR
TAMPA, FL 33647
Listed by Timothy Fallon
Bedrooms
4
Bathrooms
3
Living area
3,519 sqft
Year built
1998

About this home

Virtually Staged. Motivated sellers would like to welcome you to your private sanctuary on the golf course — a refined residence offering 3,519 square feet of thoughtfully designed living in one of Tampa’s most coveted communities. This spacious estate is perfectly positioned with panoramic views of lush fairways, offering serenity, privacy, and an unbeatable indoor-outdoor lifestyle. With generously sized living areas, soaring ceilings, and abundant natural light, this home is ideal for multigenerational living, executive lifestyles, or anyone seeking extra space for remote work, hobbies, or entertaining. The open-concept kitchen and family room flow seamlessly to a covered lanai, creating the perfect backdrop for gatherings or quiet mornings. Retreat to the oversized primary suite with golf course views, spa-style bath, and walk-in closets. Additional bedrooms provide flexibility for guests, home offices, or workout spaces. Located within a secure amenity-rich, Tom Fazio designed golf community just minutes from top-rated schools, shopping, and dining — this is more than a home. It’s a lifestyle. Additional home details include; new tile re-roof including 7 inch gutters; plumbing re-piping; and whole house water filtration and softener were installed in 2022.

Highlights

Private poolFireplace

Property details

MLS
Stellar MLS
MLS #
MFRTB8387817
Property type
Single Family Residence
Subdivision
HUNTERS GREEN PRCL 13
Status
Active
Days on market
499
On market date
June 4, 2025
Stories
N/A
Total bathrooms
3
Garage spaces
3
Parking spaces
N/A
Lot size
0.41 acres
Loading map…

Nearby schools

Within 10 miles. School directory data from the National Center for Education Statistics (NCES), accessed via the Urban Institute Education Data API. Local Score is calculated by INNOVATE Real Estate; where a state rating is shown, it comes from that state's own official school report card.

Elementary
HUNTER'S GREEN ELEMENTARY SCHOOL
0.6 mi away · Grades -1-5
Nearest school -- attendance-zone data not available here
4.0
Local Score (student-teacher ratio only (preliminary -- will incorporate state test-score data once available)) -- not an official state rating
Enrollment
739
Student:teacher ratio
14.2:1
District
HILLSBOROUGH
Middle
BENITO MIDDLE SCHOOL
0.95 mi away · Grades 6-8
Nearest school -- attendance-zone data not available here
2.0
Local Score (student-teacher ratio only (preliminary -- will incorporate state test-score data once available)) -- not an official state rating
Enrollment
1,025
Student:teacher ratio
19.3:1
District
HILLSBOROUGH
High
WHARTON HIGH SCHOOL
1.77 mi away · Grades 9-12
Nearest school -- attendance-zone data not available here
1.0
Local Score (student-teacher ratio only (preliminary -- will incorporate state test-score data once available)) -- not an official state rating
Enrollment
2,207
Student:teacher ratio
22.1:1
District
HILLSBOROUGH

Walkability

Blended score for TAMPA's center, calculated by INNOVATE Real Estate from two sources: the EPA's National Walkability Index (street network, transit, land-use mix) and Google Places amenity data (what's actually reachable on foot from this point). 60% EPA National Walkability Index + 40% nearby-amenity density (Google Places).

40
Somewhat walkable
out of 100
EPA National Walkability Index
6.0 / 20 -- Below average walkable
Google Places amenity density
55 / 100
Restaurants & cafes8
Grocery stores1
Parks1
Schools6
Transit stops0
Pharmacies3

Market position

How this listing compares to current activity in TAMPA, from live MLS data.

On the market 499 days -- 416 more days than TAMPA's current average of 83 days.
For reference, the median list price across 6,367 active listings in TAMPA right now is $344,999.

Mortgage calculator

Estimate only - actual rate and payment depend on your lender, credit, and loan program.

$
%
%
Adjust tax / insurance estimates
% / yr
$
/mo
Est. monthly payment
$5,480/mo
$177,000 down
$708,000 loan
Principal & interest$4,592
Property tax (est.)$738
Home insurance (est.)$150

Similar homes you might like

Data source: Listing information provided by Stellar MLS (mfrmls) via Trestle/CoreLogic. Last updated 8 days ago.

Information herein deemed reliable but not guaranteed; all measurements, school assignments, HOA fees, taxes, and feature lists are approximate and should be independently verified. Equal Housing Opportunity.