
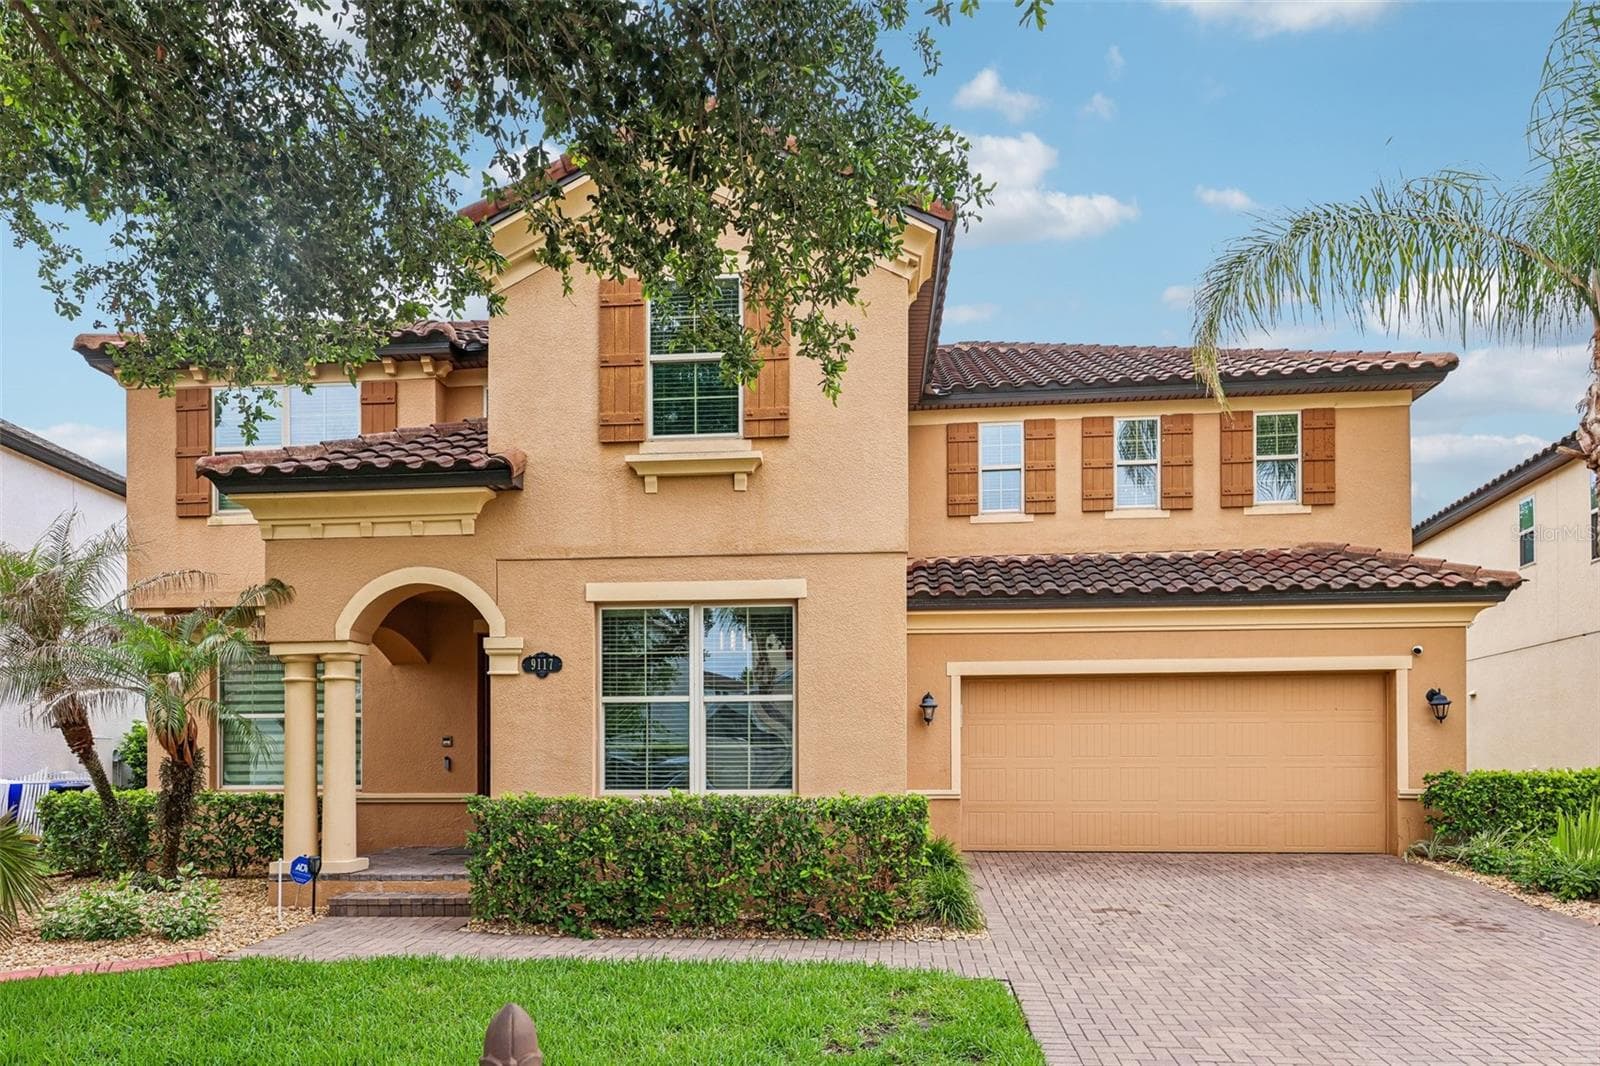


$1,055,000
About this home
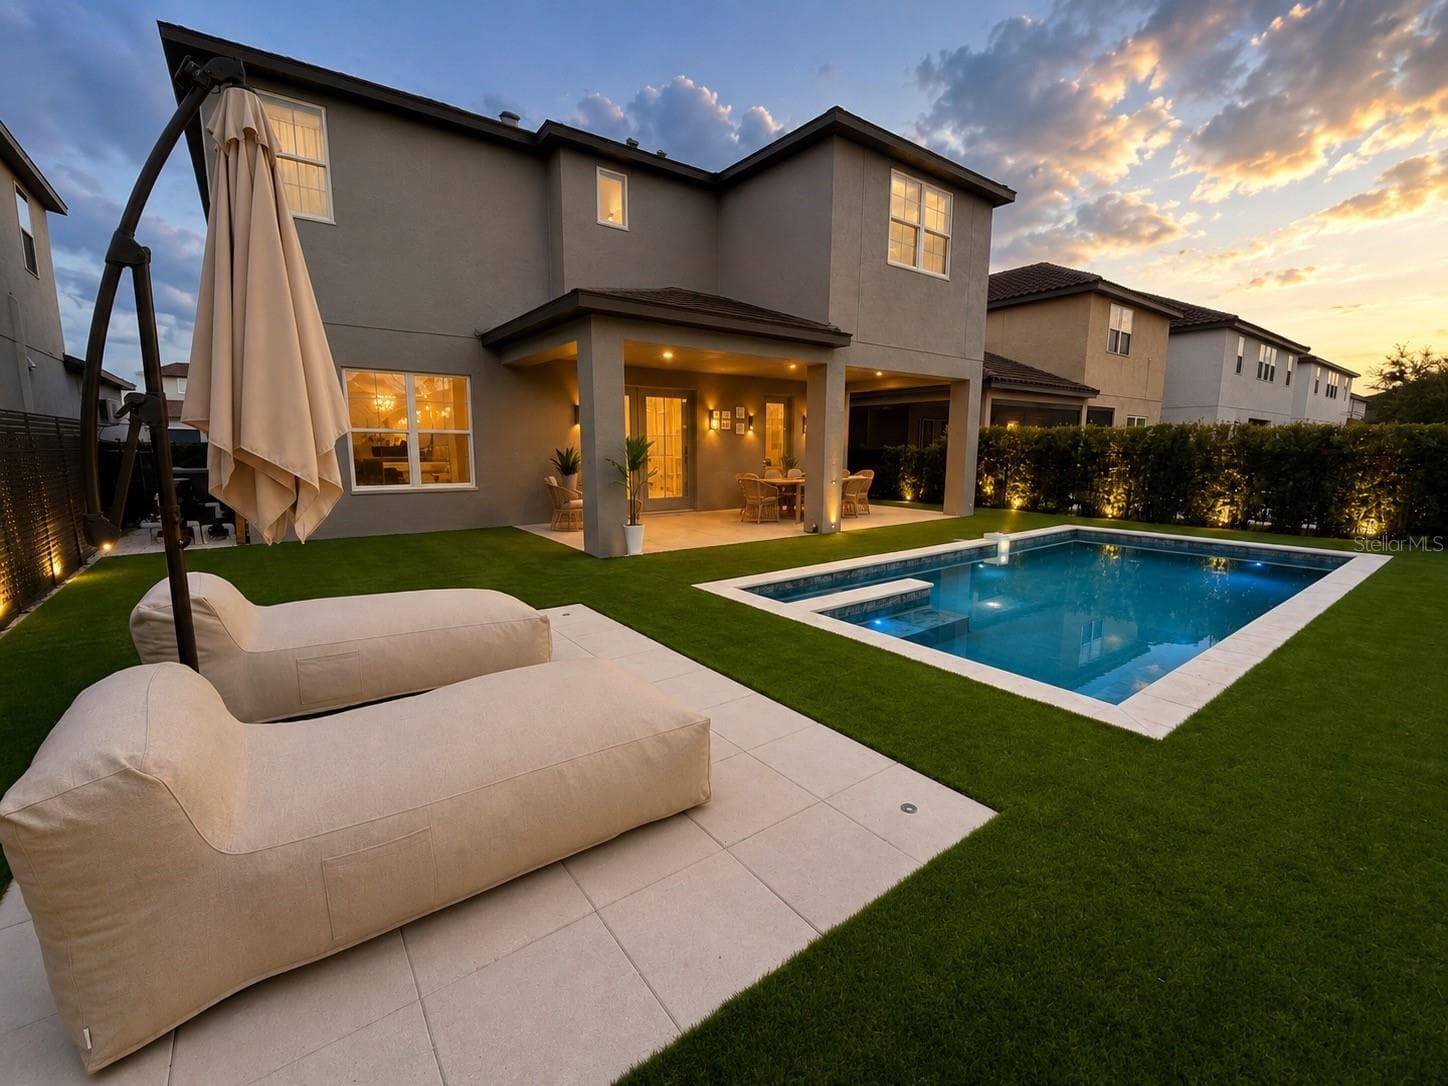
Experience ELEVATED LUXURY LIVING in this exceptional WINDERMERE TRAILS ESTATE, where timeless elegance, and RESORT-STYLE AMENITIES combine to create an unforgettable place to call home. Offering 5 bedrooms, 3 full bathrooms, 2 half bathrooms, a private office, expansive loft, *DEDICATED MOVIE THEATER*, sparkling POOL, and an OVERSIZED 3-car garage, this remarkable residence spans nearly *5,000 SQUARE FEET* of thoughtfully designed living space. From the moment you arrive, the beautiful TILE ROOF and impressive curb appeal set the tone for the sophistication found throughout. Evening views are made even more *MAGICAL with DISNEY FIREWORKS* visible nightly from the front of the home. Inside, you will find SOARING CEILINGS and exquisite coffered ceiling details that guide you through the elegant dining area and into the heart of the home. Designed for both entertaining and everyday living, the expansive open-concept floorplan seamlessly connects the living room, breakfast nook, and gourmet kitchen. The chef-inspired kitchen is a true showpiece, featuring stainless steel appliances, granite countertops, 42-inch wood cabinetry, an oversized center island, breakfast bar seating, and an abundance of cabinet and counter space. The kitchen has also been enhanced with newer appliances, including the refrigerator and dishwasher, offering both style and convenience. The FIRST-FLOOR PRIMARY SUITE is a luxurious retreat, complete with tray ceilings and a SPA-LIKE EN-SUITE bath featuring dual vanities, a soaking tub, walk-in shower, and generous closet space, and HIGH-END newer bidets that add an extra touch of comfort and luxury. A PRIVATE OFFICE and spacious laundry room complete the main level. Upstairs, an EXPANSIVE LOFT provides the perfect space for a GAME ROOM, LOUNGE, or SECONDARY LIVING AREA. The second level is thoughtfully designed to accommodate family and guests alike, featuring four additional spacious bedrooms, including two connected by a CONVENIENT JACK-AND-JILL BATHROOM. The crown jewel awaits behind closed doors: YOUR VERY OWN PRIVATE MOVIE THEATER, delivering a true cinematic experience without ever leaving home. Outside, discover your personal backyard oasis, where a LARGE SCREENED LANAI overlooks the STUNNING RESORT- STYLE POOL with elegant water features, creating the perfect setting for sunset gatherings, weekend entertaining, or peaceful relaxation. The pool has been *UPGRATED SALTWATER CONVERSION SYSTEM*, enhancing the swimming experience while simplifying maintenance. Beyond its luxurious finishes, the home has also been thoughtfully *UPDATED with NEW HVAC UNITS* and a *WHOLE-HOUSE WATER SOFTENER SYSTEM*, providing added efficiency, comfort, and peace of mind for years to come. Perfectly positioned in THE HEART OF WINDERMERE, this extraordinary residence is surrounded by picturesque lakes, premier dining, upscale shopping, renowned public and private schools, and offers CONVENIENT ACCESS TO DISNEY, DOWNTOWN ORLANDO, AND ORLANDO INTERNATIONAL AIRPORT. Combining *LUXURY, CONFORT, AND EXECEPTIONAL LOCATION*, this is a rare opportunity to own one of Windermere Trails' most impressive residences.
Highlights
Property details
- MLS
- Stellar MLS
- MLS #
- MFRO6413948
- Property type
- Single Family Residence
- Subdivision
- WINDERMERE TRLS PH 5A
- Status
- Active
- Days on market
- 70
- On market date
- June 19, 2026
- Stories
- N/A
- Total bathrooms
- 4
- Garage spaces
- 3
- Parking spaces
- N/A
- Lot size
- 0.18 acres
Location
Get directions →Nearby schools
Within 10 miles. School directory data from the National Center for Education Statistics (NCES), accessed via the Urban Institute Education Data API. Local Score is calculated by INNOVATE Real Estate; where a state rating is shown, it comes from that state's own official school report card.
- Enrollment
- 771
- Student:teacher ratio
- 17.9:1
- District
- ORANGE
- Enrollment
- 1,292
- Student:teacher ratio
- 21.2:1
- District
- ORANGE
- Enrollment
- 3,339
- Student:teacher ratio
- 25.5:1
- District
- ORANGE
Walkability
Blended score for WINDERMERE's center, calculated by INNOVATE Real Estate from two sources: the EPA's National Walkability Index (street network, transit, land-use mix) and Google Places amenity data (what's actually reachable on foot from this point). 60% EPA National Walkability Index + 40% nearby-amenity density (Google Places).
Market position
How this listing compares to current activity in WINDERMERE, from live MLS data.
Mortgage calculator
Estimate only - actual rate and payment depend on your lender, credit, and loan program.
Adjust tax / insurance estimates
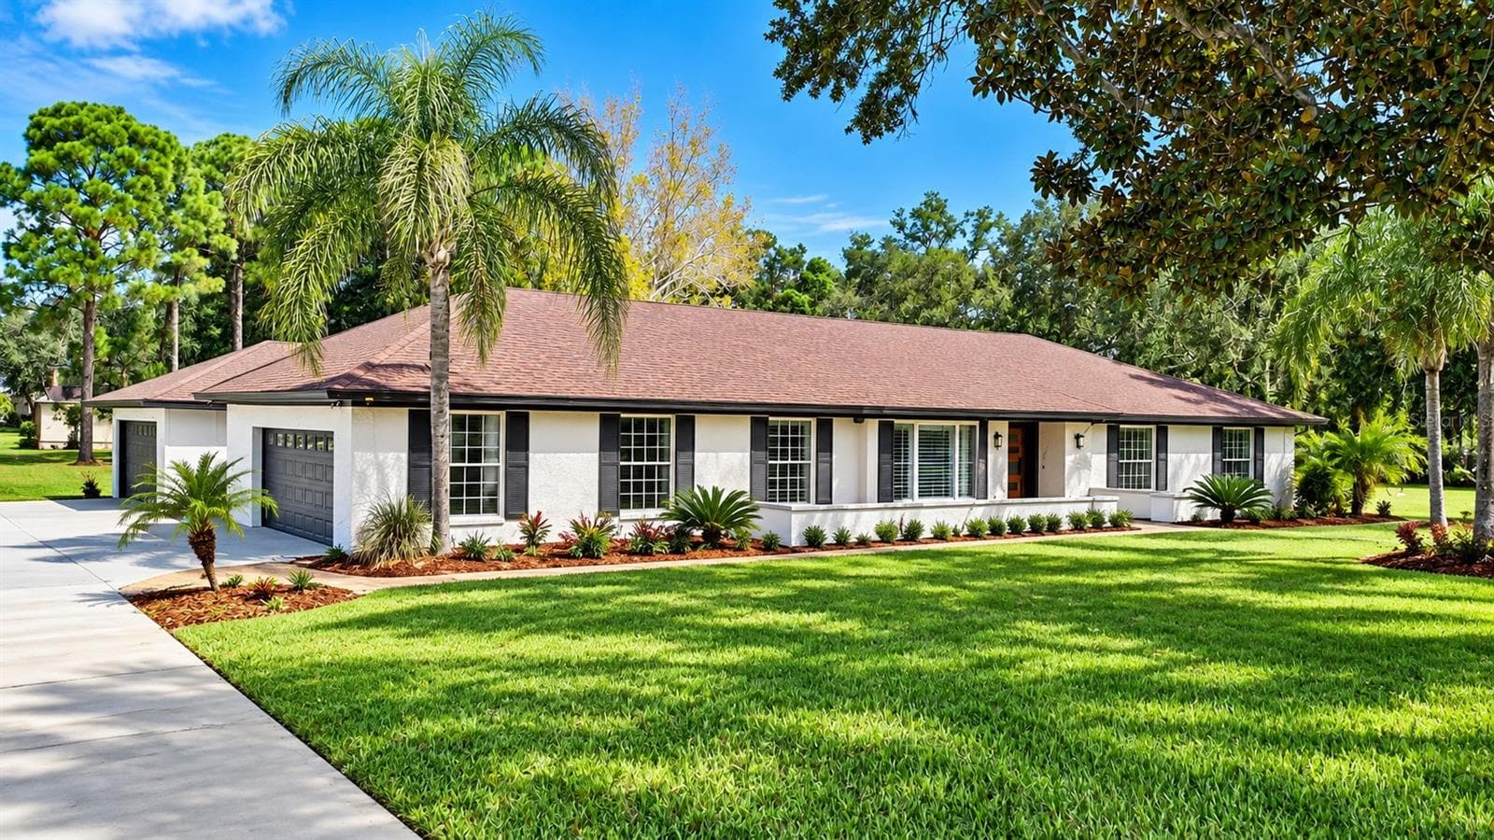
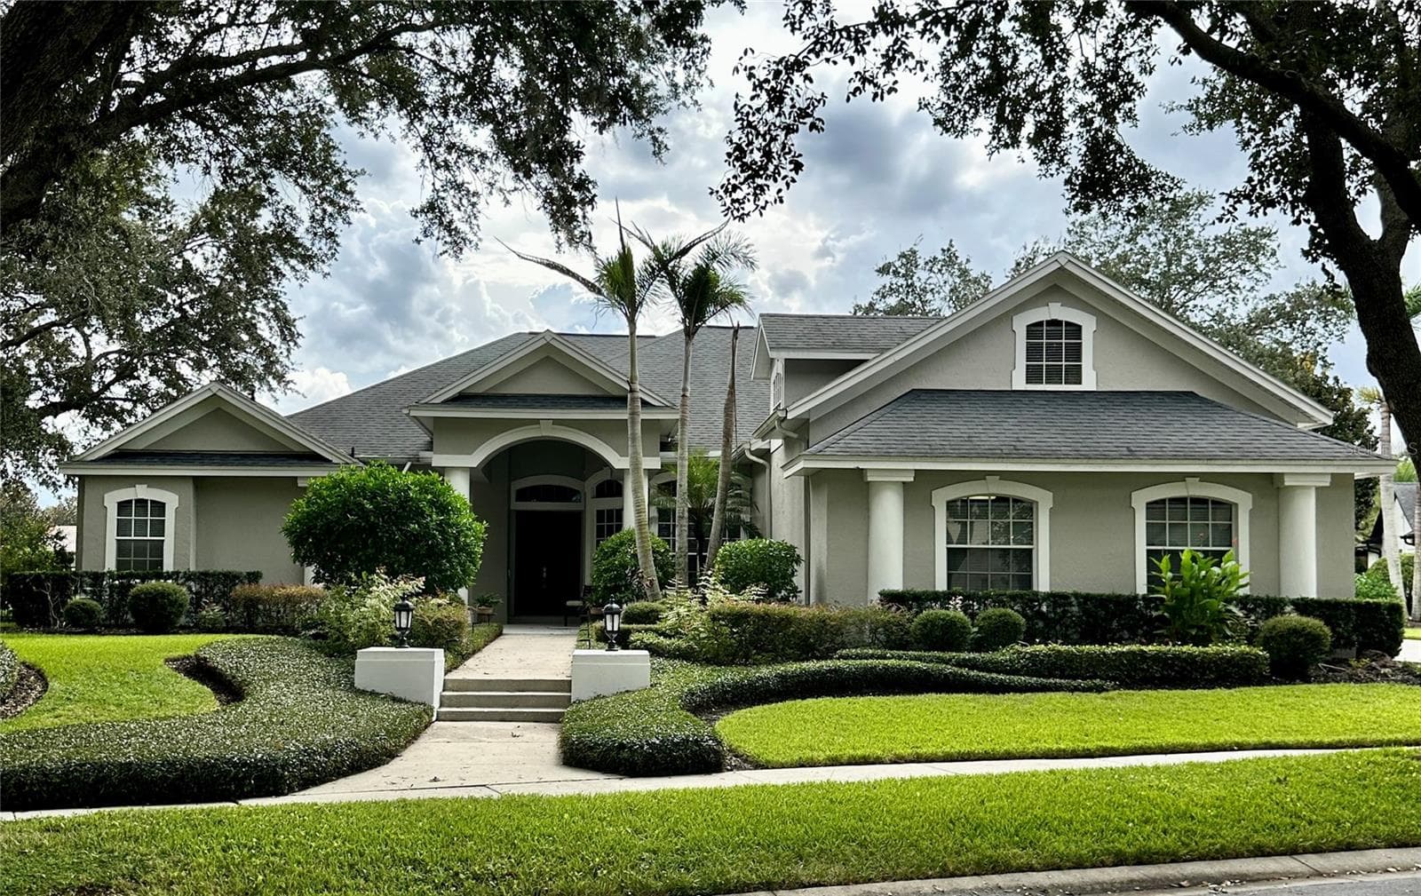
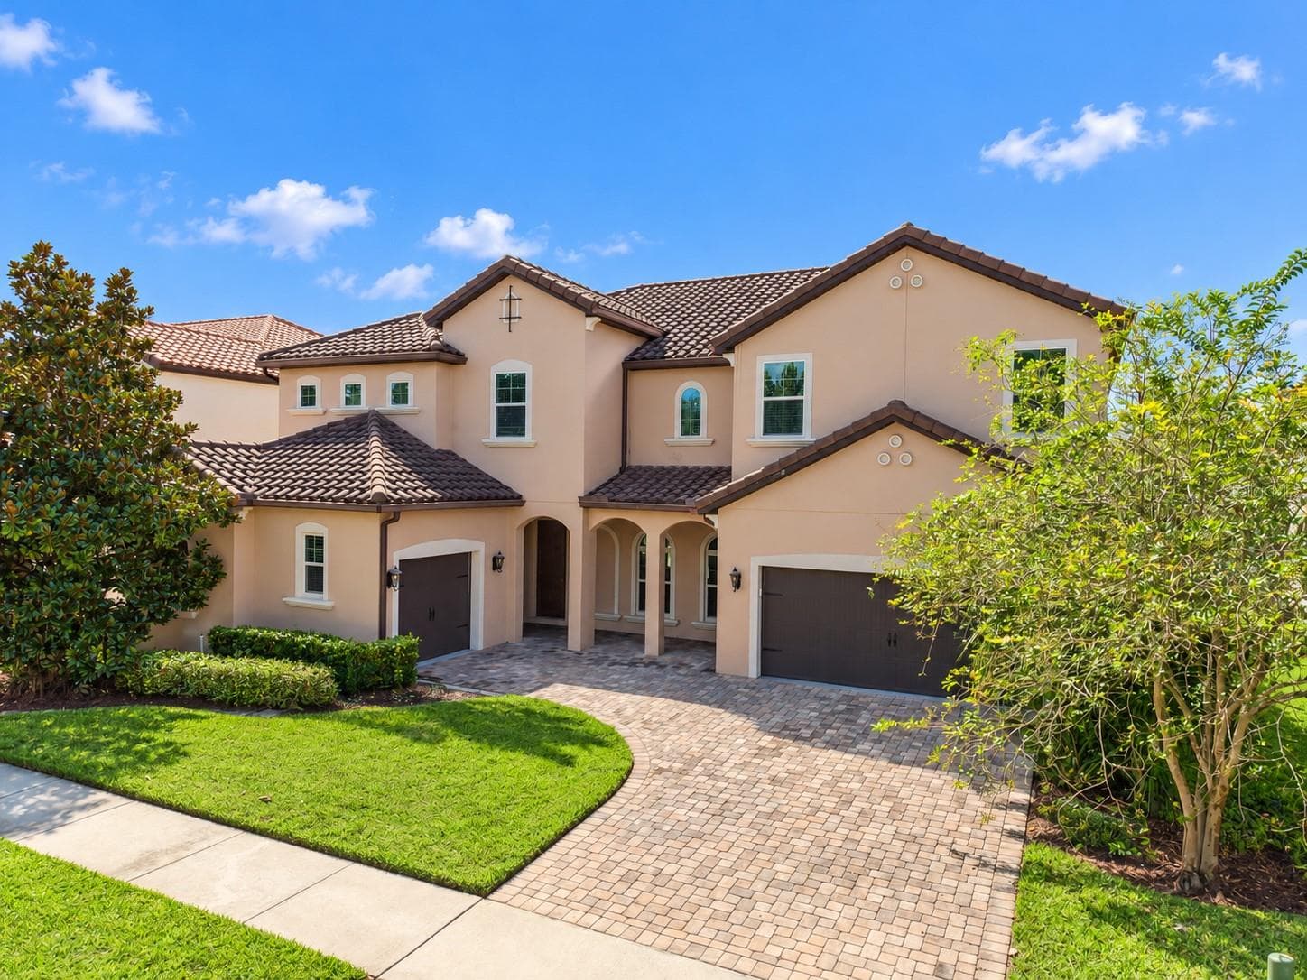
Similar homes you might like
Data source: Listing information provided by Stellar MLS (mfrmls) via Trestle/CoreLogic. Last updated August 28, 2026.
Information herein deemed reliable but not guaranteed; all measurements, school assignments, HOA fees, taxes, and feature lists are approximate and should be independently verified. Equal Housing Opportunity.