
$1,950,000
About this home
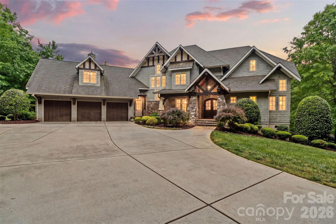
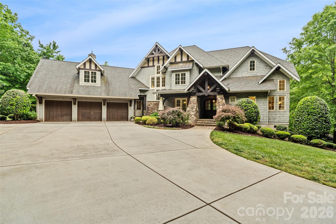
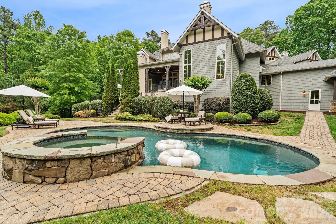
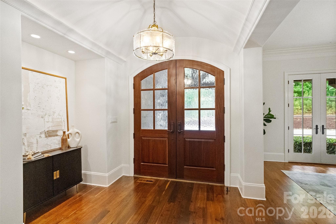
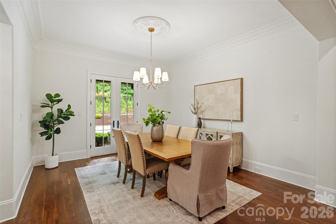
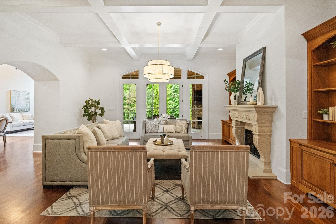
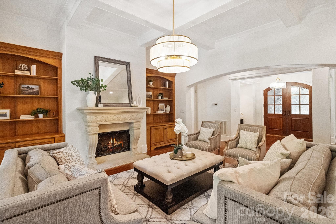
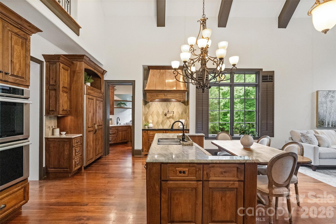
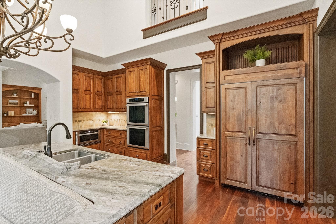
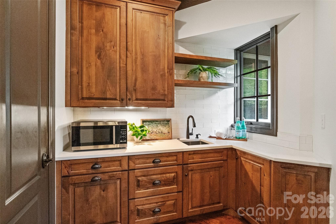
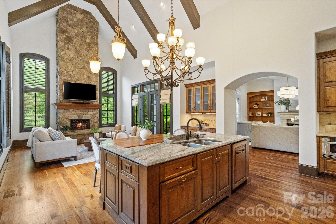
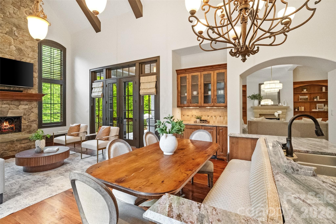
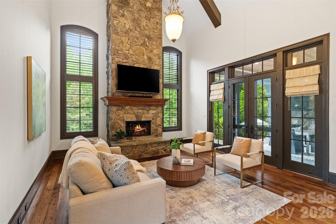
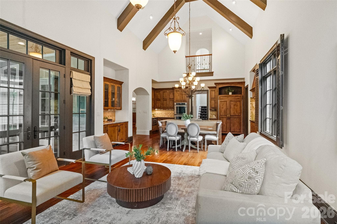
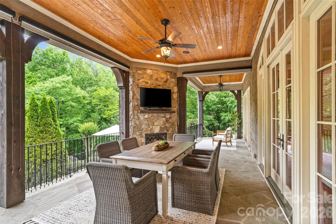
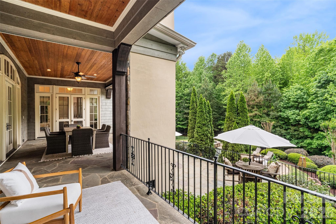
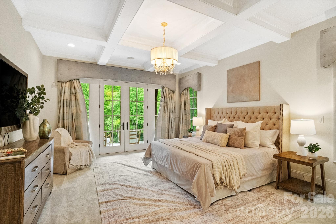
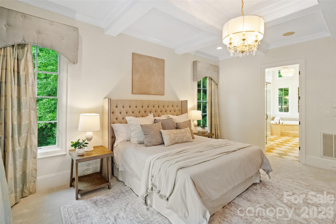
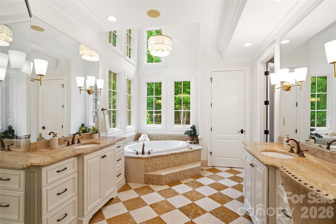
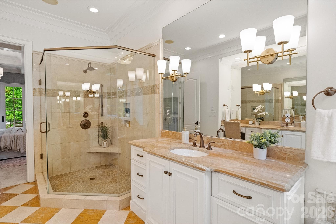
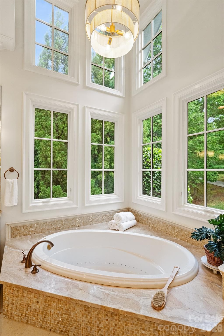
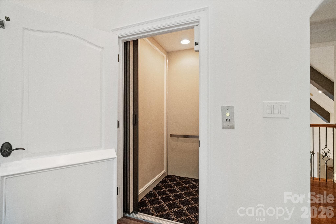
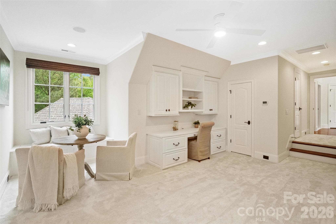
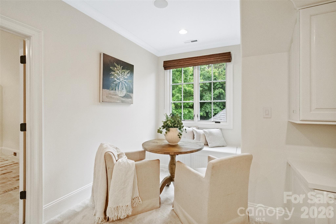
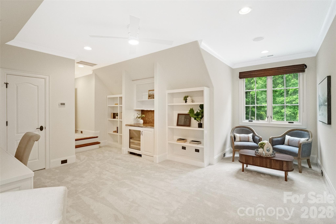
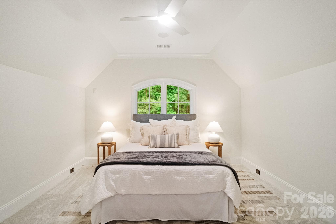
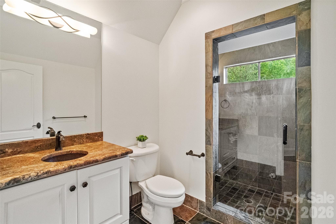
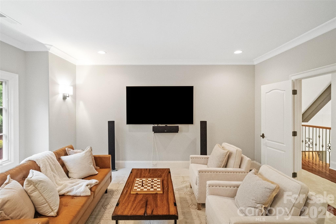
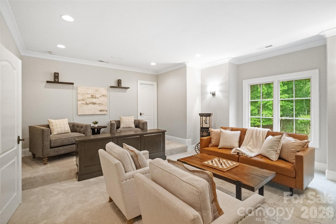
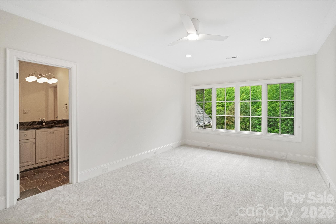
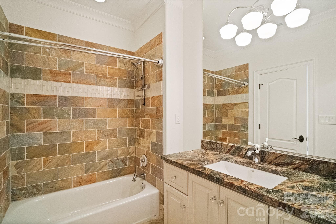
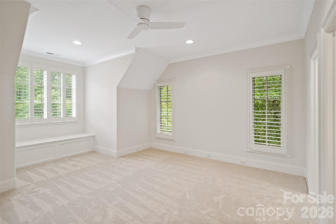
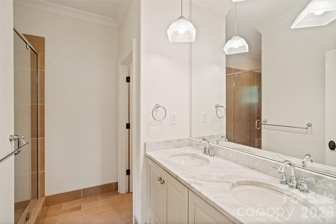
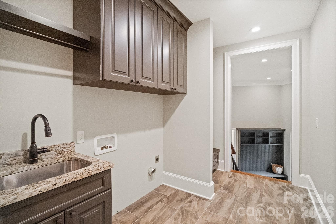
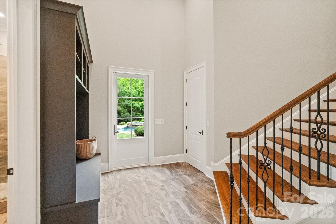
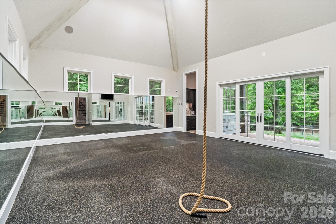
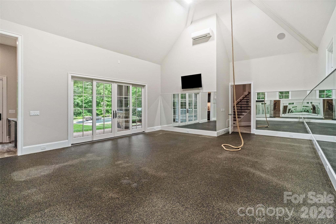
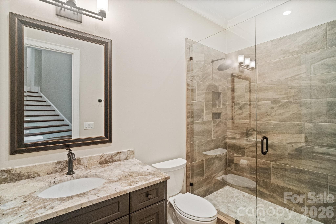
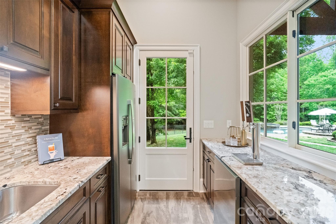
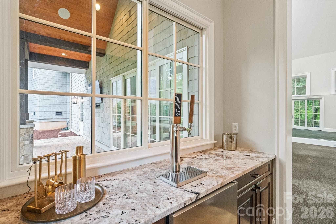
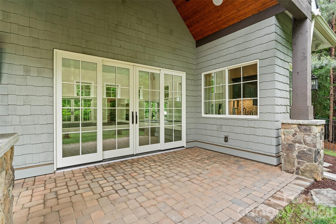
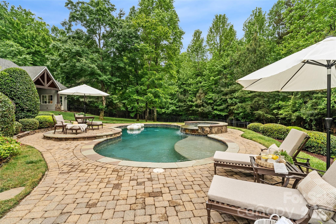
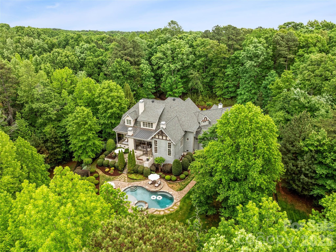
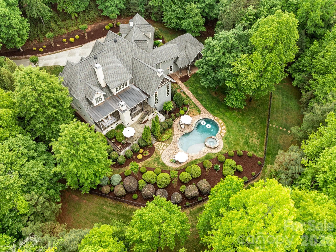
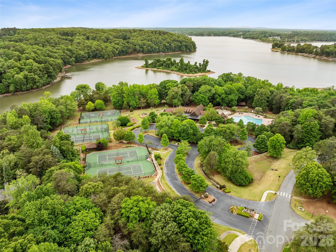
Set on over six private acres within The Sanctuary on Lake Wylie, this custom Kingswood estate combines luxury, privacy, and everyday livability just minutes from Charlotte. A main-level primary suite, residential elevator, heated saltwater pool and spa, versatile flex space, and over 6,200 square feet create a home designed for both effortless entertaining and comfortable daily living. Three gas fireplaces, including a striking floor-to-ceiling stone fireplace in the great room, anchor thoughtfully designed living spaces that feel equally suited for intimate evenings and larger gatherings. Upstairs, a sound-insulated media room offers the perfect setting for movie nights, while a spacious suite with built-ins, a sitting area, desk, and wet bar provides exceptional accommodations for guests or multigenerational living. A thoughtfully designed addition expands the home’s versatility with a soaring flex space currently configured as a home gym. Complete with mirrored walls, performance flooring, a kitchenette with a pass-through serving window to the pool, dedicated pool lockers, and a full bath with direct outdoor access, the space could easily become a pool house, billiards room, game room, entertaining lounge, private guest retreat, studio, or wellness space. Outdoor living is equally impressive, with a two-level covered veranda overlooking the heated saltwater pool and spa, surrounded by professionally designed landscaping and mature trees that create an exceptional sense of privacy. Recent improvements include a crawl space drainage system with SmartSump and new vapor barrier, a new permitted 200-amp electrical panel, and a new pool pump, all completed in 2026, along with HVAC updates in 2025 and a roof replaced in 2020. Additional features include whole-house water filtration, integrated sound, central vacuum, in-floor heating in the primary bath, EV charging, and a 22kW natural gas generator, offering the comfort and peace of mind expected in a home of this caliber. Residents of The Sanctuary enjoy private access to Lake Wylie along with 22+ miles of wooded trails, tennis and pickleball courts, a fitness center, community pool, splash pad, playground, kayaks, canoes, and clubhouse. Combining exceptional privacy, thoughtful design, and remarkable flexibility, this estate offers an opportunity to enjoy refined living in one of Charlotte’s most distinctive nature-focused communities. For a limited time, the sellers are offering a $50,000 incentive on accepted offers received by 5pm Sunday, October 25, in addition to a $15,000 seller credit. Buyers may apply the incentive toward closing costs, a rate buydown, or a reduction in the purchase price.
Highlights
Property details
- MLS
- Canopy MLS
- MLS #
- CAR4329226
- Property type
- Single Family Residence
- Subdivision
- The Sanctuary
- Status
- Active
- Days on market
- 151
- On market date
- May 7, 2026
- Stories
- N/A
- Total bathrooms
- 5.5
- Garage spaces
- 3
- Parking spaces
- N/A
- Lot size
- N/A
Location
Get directions →Nearby schools
Within 10 miles. School directory data from the National Center for Education Statistics (NCES), accessed via the Urban Institute Education Data API. Local Score is calculated by INNOVATE Real Estate; where a state rating is shown, it comes from that state's own official school report card.
- Enrollment
- 652
- Student:teacher ratio
- 15.5:1
- District
- Charlotte-Mecklenburg Schools
- Enrollment
- 1,328
- Student:teacher ratio
- 17.0:1
- District
- Charlotte-Mecklenburg Schools
- Enrollment
- 166
- Student:teacher ratio
- 41.5:1
- District
- Charlotte-Mecklenburg Schools
Walkability
Blended score for Charlotte's center, calculated by INNOVATE Real Estate from two sources: the EPA's National Walkability Index (street network, transit, land-use mix) and Google Places amenity data (what's actually reachable on foot from this point). 60% EPA National Walkability Index + 40% nearby-amenity density (Google Places).
Market position
How this listing compares to current activity in Charlotte, from live MLS data.
Mortgage calculator
Estimate only - actual rate and payment depend on your lender, credit, and loan program.
Adjust tax / insurance estimates
Similar homes you might like





Data source: Listing information provided by Canopy MLS (carolina) via Trestle/CoreLogic. Last updated 5 days ago.
Information herein deemed reliable but not guaranteed; all measurements, school assignments, HOA fees, taxes, and feature lists are approximate and should be independently verified. Equal Housing Opportunity.