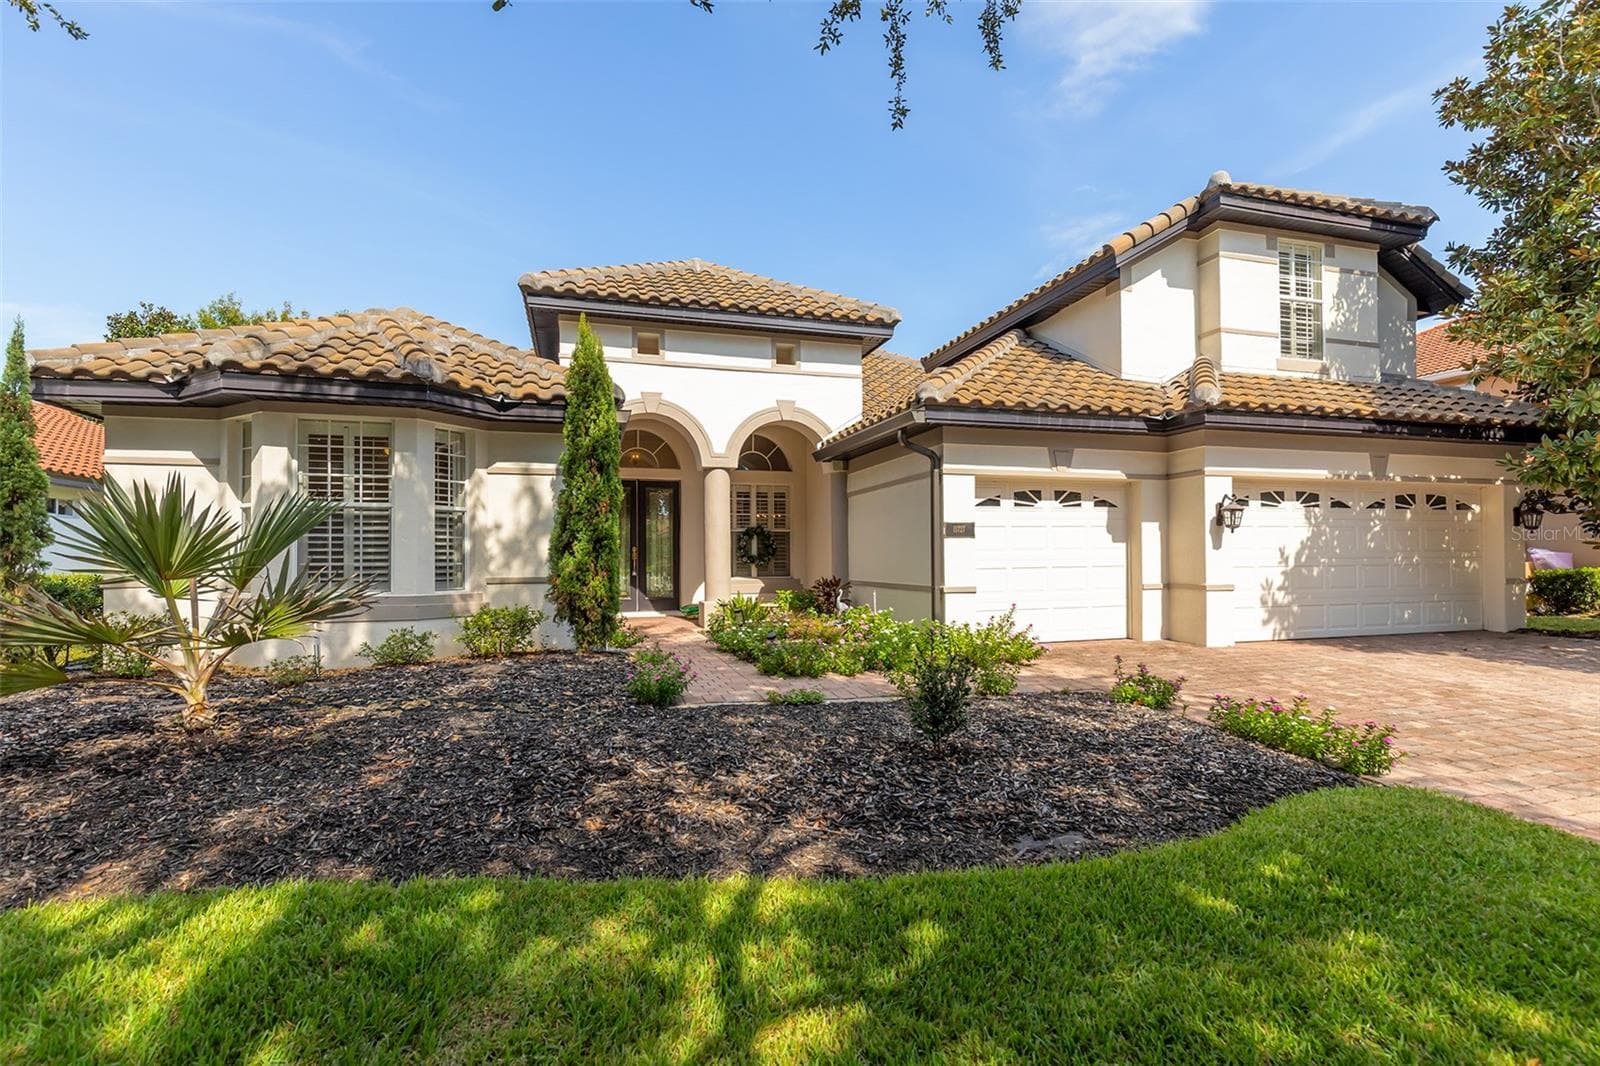
Beautiful Mediterranean style Home with 3-car garage and court yard - 910 LASCALA DR, WINDERMERE
Single Family Residence at 910 LASCALA DR, WINDERMERE, photo 2 of 57
Single Family Residence at 910 LASCALA DR, WINDERMERE, photo 3 of 57
Single Family Residence at 910 LASCALA DR, WINDERMERE, photo 4 of 57
Single Family Residence at 910 LASCALA DR, WINDERMERE, photo 5 of 57
Water view property - 910 LASCALA DR, WINDERMERE
Single Family Residence at 910 LASCALA DR, WINDERMERE, photo 7 of 57
Courtyard - 910 LASCALA DR, WINDERMERE
Winding staircase with wrought iron railing - 910 LASCALA DR, WINDERMERE
Formal living room - 910 LASCALA DR, WINDERMERE
Formal living room, dining room in back with entrance to butlers pantry - 910 LASCALA DR, WINDERMERE
Formal living room - 910 LASCALA DR, WINDERMERE
Dining room overlooking formal liing room - 910 LASCALA DR, WINDERMERE
Dining room with butlers pantry - 910 LASCALA DR, WINDERMERE
Single Family Residence at 910 LASCALA DR, WINDERMERE, photo 17 of 57
Spacious kitchen with butlers pantry which leads to dining room - 910 LASCALA DR, WINDERMERE
Spacious renovated kitchen with new appliances, granite - 910 LASCALA DR, WINDERMERE
Renovated kitchen - 910 LASCALA DR, WINDERMERE
Breakfast nook with bay window, laundry off of kitchen - 910 LASCALA DR, WINDERMERE
Single Family Residence at 910 LASCALA DR, WINDERMERE, photo 22 of 57
Family room off of kitchen - 910 LASCALA DR, WINDERMERE
. - 910 LASCALA DR, WINDERMERE
Family room - 910 LASCALA DR, WINDERMERE
Single Family Residence at 910 LASCALA DR, WINDERMERE, photo 26 of 57
Single Family Residence at 910 LASCALA DR, WINDERMERE, photo 27 of 57
Stairs to bedrooms, loft and office - 910 LASCALA DR, WINDERMERE
Open loft - 910 LASCALA DR, WINDERMERE
Loft - 910 LASCALA DR, WINDERMERE
Single Family Residence at 910 LASCALA DR, WINDERMERE, photo 31 of 57
Spacious master bedroom - 910 LASCALA DR, WINDERMERE
Master bedroom with double door and access to balcony - 910 LASCALA DR, WINDERMERE
Master bedroom seating area and balcony with water view - 910 LASCALA DR, WINDERMERE
Master bedroom balcony - 910 LASCALA DR, WINDERMERE
Renovated master bath with 2 sinks, shower and bathtub - 910 LASCALA DR, WINDERMERE
Master bath with 2nd sink on right side - 910 LASCALA DR, WINDERMERE
Bedroom 2 with en suite bathroom - 910 LASCALA DR, WINDERMERE
2nd renovated bathroom - 910 LASCALA DR, WINDERMERE
3rd bedroom - 910 LASCALA DR, WINDERMERE
3rd bathroom - 910 LASCALA DR, WINDERMERE
Office - 910 LASCALA DR, WINDERMERE
Single Family Residence at 910 LASCALA DR, WINDERMERE, photo 43 of 57
Single Family Residence at 910 LASCALA DR, WINDERMERE, photo 44 of 57
Single Family Residence at 910 LASCALA DR, WINDERMERE, photo 45 of 57
Single Family Residence at 910 LASCALA DR, WINDERMERE, photo 46 of 57
Single Family Residence at 910 LASCALA DR, WINDERMERE, photo 47 of 57
Single Family Residence at 910 LASCALA DR, WINDERMERE, photo 48 of 57
Single Family Residence at 910 LASCALA DR, WINDERMERE, photo 49 of 57
Single Family Residence at 910 LASCALA DR, WINDERMERE, photo 50 of 57
Single Family Residence at 910 LASCALA DR, WINDERMERE, photo 51 of 57
Single Family Residence at 910 LASCALA DR, WINDERMERE, photo 52 of 57
Single Family Residence at 910 LASCALA DR, WINDERMERE, photo 53 of 57
Single Family Residence at 910 LASCALA DR, WINDERMERE, photo 54 of 57
Single Family Residence at 910 LASCALA DR, WINDERMERE, photo 55 of 57
Single Family Residence at 910 LASCALA DR, WINDERMERE, photo 56 of 57
Single Family Residence at 910 LASCALA DR, WINDERMERE, photo 57 of 57
57 photos

$725,000

910 LASCALA DR
WINDERMERE, FL 34786
Listed by FLORIDA REALTY INVESTMENTS
Bedrooms
4
Bathrooms
3.5
Living area
2,742 sqft
Year built
2003

About this home

Back on the market, one buyers loss is another buyers gain! PRICE REDUCTION and SIGNIFICANT recent upgrades include the installation of a NEW WATER HEATER (JULY 2026), TWO BRAND NEW high efficiency RUUD model A/C units (APRIL 2026), enhanced for modern comfort, peace of mind and delivering superior climate control throughout the home. This home has NEW PAINT inside and out, offering a crisp, modern aesthetic. UNIQUE OPPORTUNITY to own a stunning Mediterranean-style home FOR AN INCREDIBLE PRICE, with WATER VIEWS and a PRIVATE COURTYARD, located in the highly sought-after, gated Belmere community. This exceptional residence truly checks all the boxes. Upon entry, you are welcomed by a WINDING STAIRCASE featuring decorative WROUGHT IRON DETAILS. Natural light fills the home, enhancing the thoughtfully designed split floor plan that offers both comfort and privacy. The home showcases a NEW spacious kitchen, a RENOVATED primary bathroom, and a RENOVATED en-suite bathroom in the second bedroom. The oversized primary suite is a true retreat, complete with a sitting area and private BALCONY overlooking WATER VIEWS. The en-suite master bath features dual vanities, a soaking tub, and a separate shower. Designed for both everyday living and entertaining, the home offers multiple gathering spaces including a spacious family room, formal living room, and an open loft area. Enjoy the best of Florida living in your own backyard with water views, perfect for relaxing or entertaining. Additional highlights include a dual 3-car garage, brick paver driveway, and charming courtyard entry. This home would cost over $1,000,000 to build new—making it an incredible value. In three words: functionality, tranquility, and serenity. Located in a gated community with low HOA fees and excellent amenities, this home is zoned for top-rated schools and is conveniently close to dining, shopping, entertainment, and world-renowned theme parks. Experience the home anytime with our 24-hour 3D interactive tour. Showings are available for pre-approved buyers only—schedule yours today, as this home will not last!

Property details

MLS
Stellar MLS
MLS #
MFRO6397847
Property type
Single Family Residence
Subdivision
BELMERE VILLAGE G2 48 65
Status
Active
Days on market
131
On market date
April 10, 2026
Stories
N/A
Total bathrooms
3.5
Garage spaces
3
Parking spaces
N/A
Lot size
0.14 acres
Loading map…

Nearby schools

Within 10 miles. School directory data from the National Center for Education Statistics (NCES), accessed via the Urban Institute Education Data API. Local Score is calculated by INNOVATE Real Estate; where a state rating is shown, it comes from that state's own official school report card.

Elementary
THORNEBROOKE ELEMENTARY
0.69 mi away · Grades -1-5
Nearest school -- attendance-zone data not available here
3.0
Local Score (student-teacher ratio only (preliminary -- will incorporate state test-score data once available)) -- not an official state rating
Enrollment
617
Student:teacher ratio
15.0:1
District
ORANGE
Middle
GOTHA MIDDLE
2.03 mi away · Grades 6-9
Nearest school -- attendance-zone data not available here
2.0
Local Score (student-teacher ratio only (preliminary -- will incorporate state test-score data once available)) -- not an official state rating
Enrollment
1,084
Student:teacher ratio
19.4:1
District
ORANGE
High
ESTEEM ACADEMY
1.32 mi away · Grades 6-12
Nearest school -- attendance-zone data not available here
5.0
Local Score (student-teacher ratio only (preliminary -- will incorporate state test-score data once available)) -- not an official state rating
Enrollment
25
Student:teacher ratio
5.0:1
District
ORANGE

Walkability

Blended score for WINDERMERE's center, calculated by INNOVATE Real Estate from two sources: the EPA's National Walkability Index (street network, transit, land-use mix) and Google Places amenity data (what's actually reachable on foot from this point). 60% EPA National Walkability Index + 40% nearby-amenity density (Google Places).

42
Somewhat walkable
out of 100
EPA National Walkability Index
9.0 / 20 -- Below average walkable
Google Places amenity density
38 / 100
Restaurants & cafes5
Grocery stores0
Parks3
Schools2
Transit stops0
Pharmacies0

Market position

How this listing compares to current activity in WINDERMERE, from live MLS data.

On the market 131 days -- 54 more days than WINDERMERE's current average of 77 days.
For reference, the median list price across 390 active listings in WINDERMERE right now is $735,000.

Mortgage calculator

Estimate only - actual rate and payment depend on your lender, credit, and loan program.

$
%
%
Adjust tax / insurance estimates
% / yr
$
/mo
Est. monthly payment
$4,516/mo
$145,000 down
$580,000 loan
Principal & interest$3,762
Property tax (est.)$604
Home insurance (est.)$150

Similar homes you might like

Data source: Listing information provided by Stellar MLS (mfrmls) via Trestle/CoreLogic. Last updated September 17, 2026.

Information herein deemed reliable but not guaranteed; all measurements, school assignments, HOA fees, taxes, and feature lists are approximate and should be independently verified. Equal Housing Opportunity.