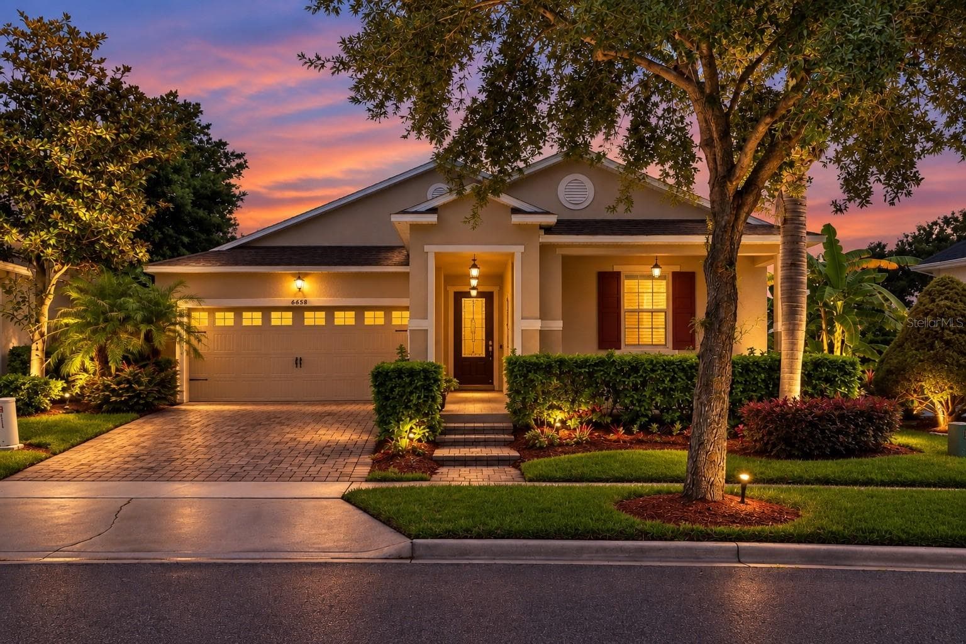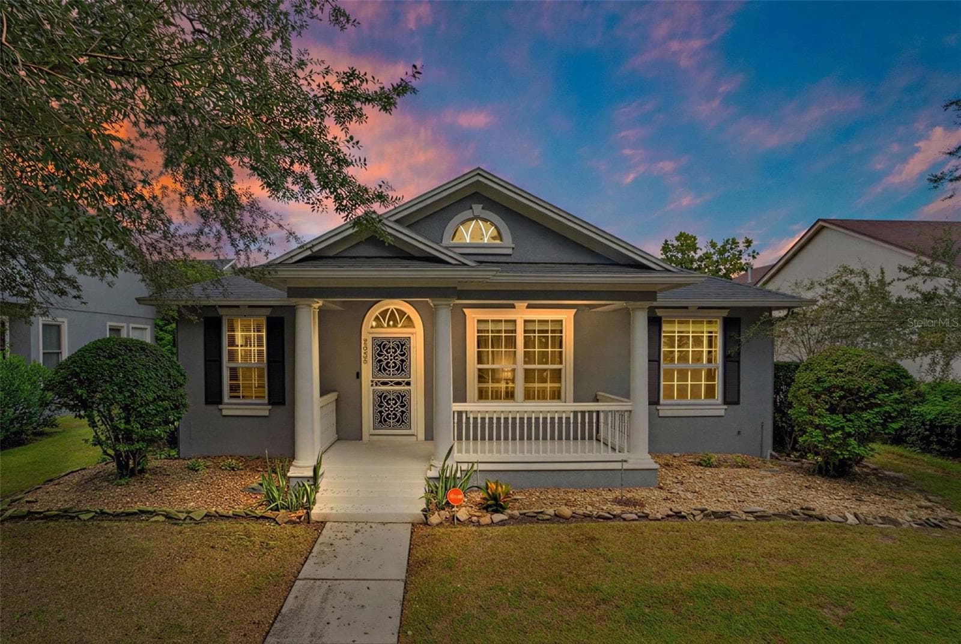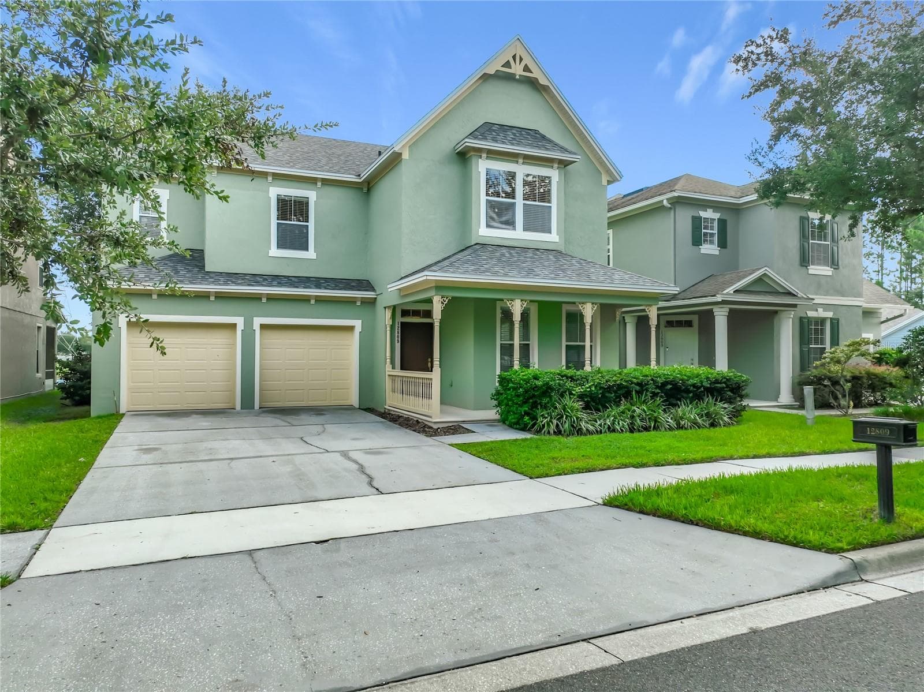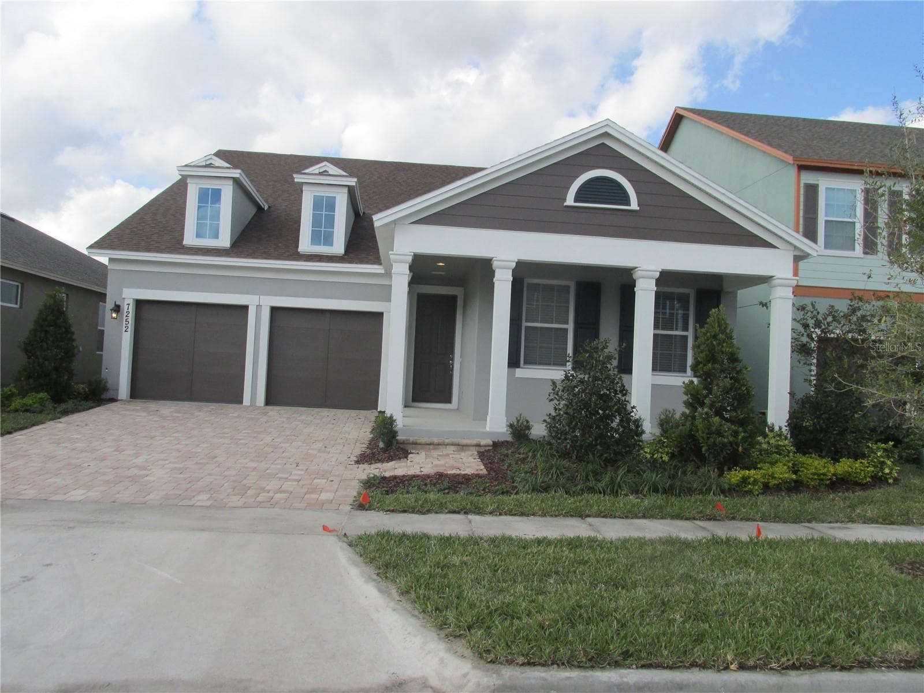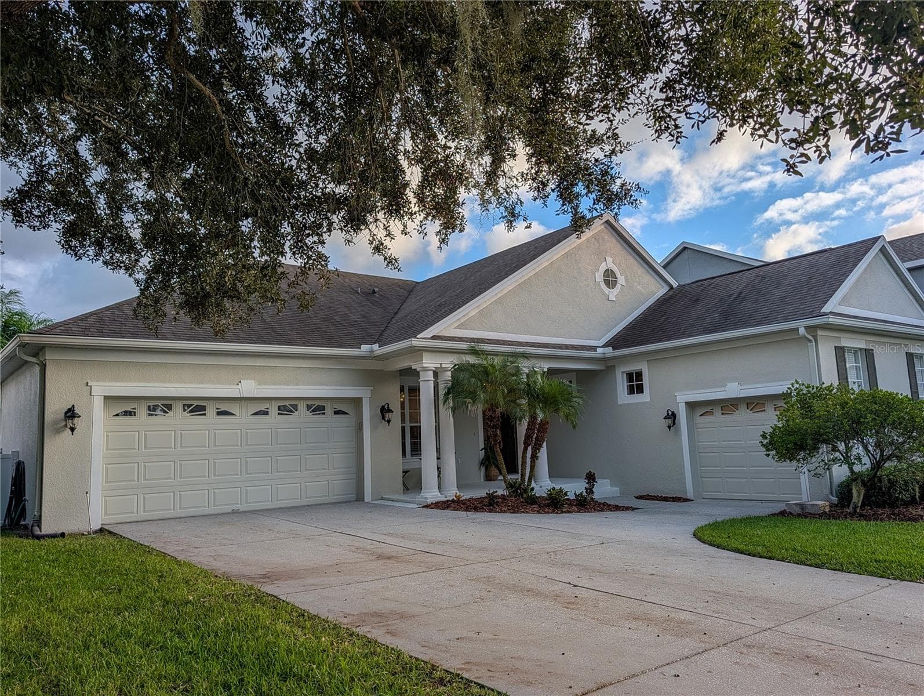
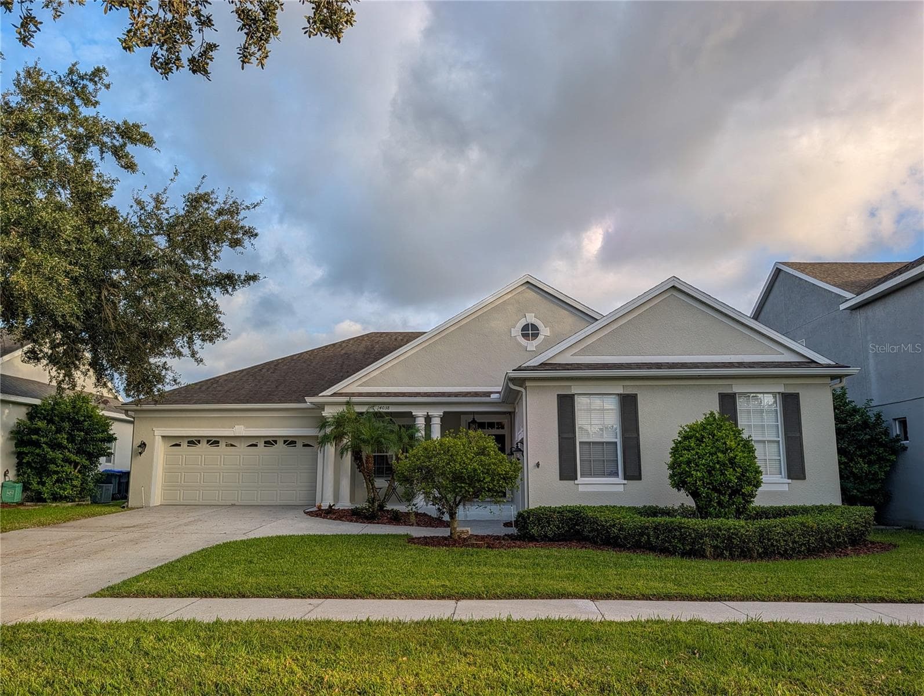
Front of home - 14038 EDEN ISLE BLVD, WINDERMERE
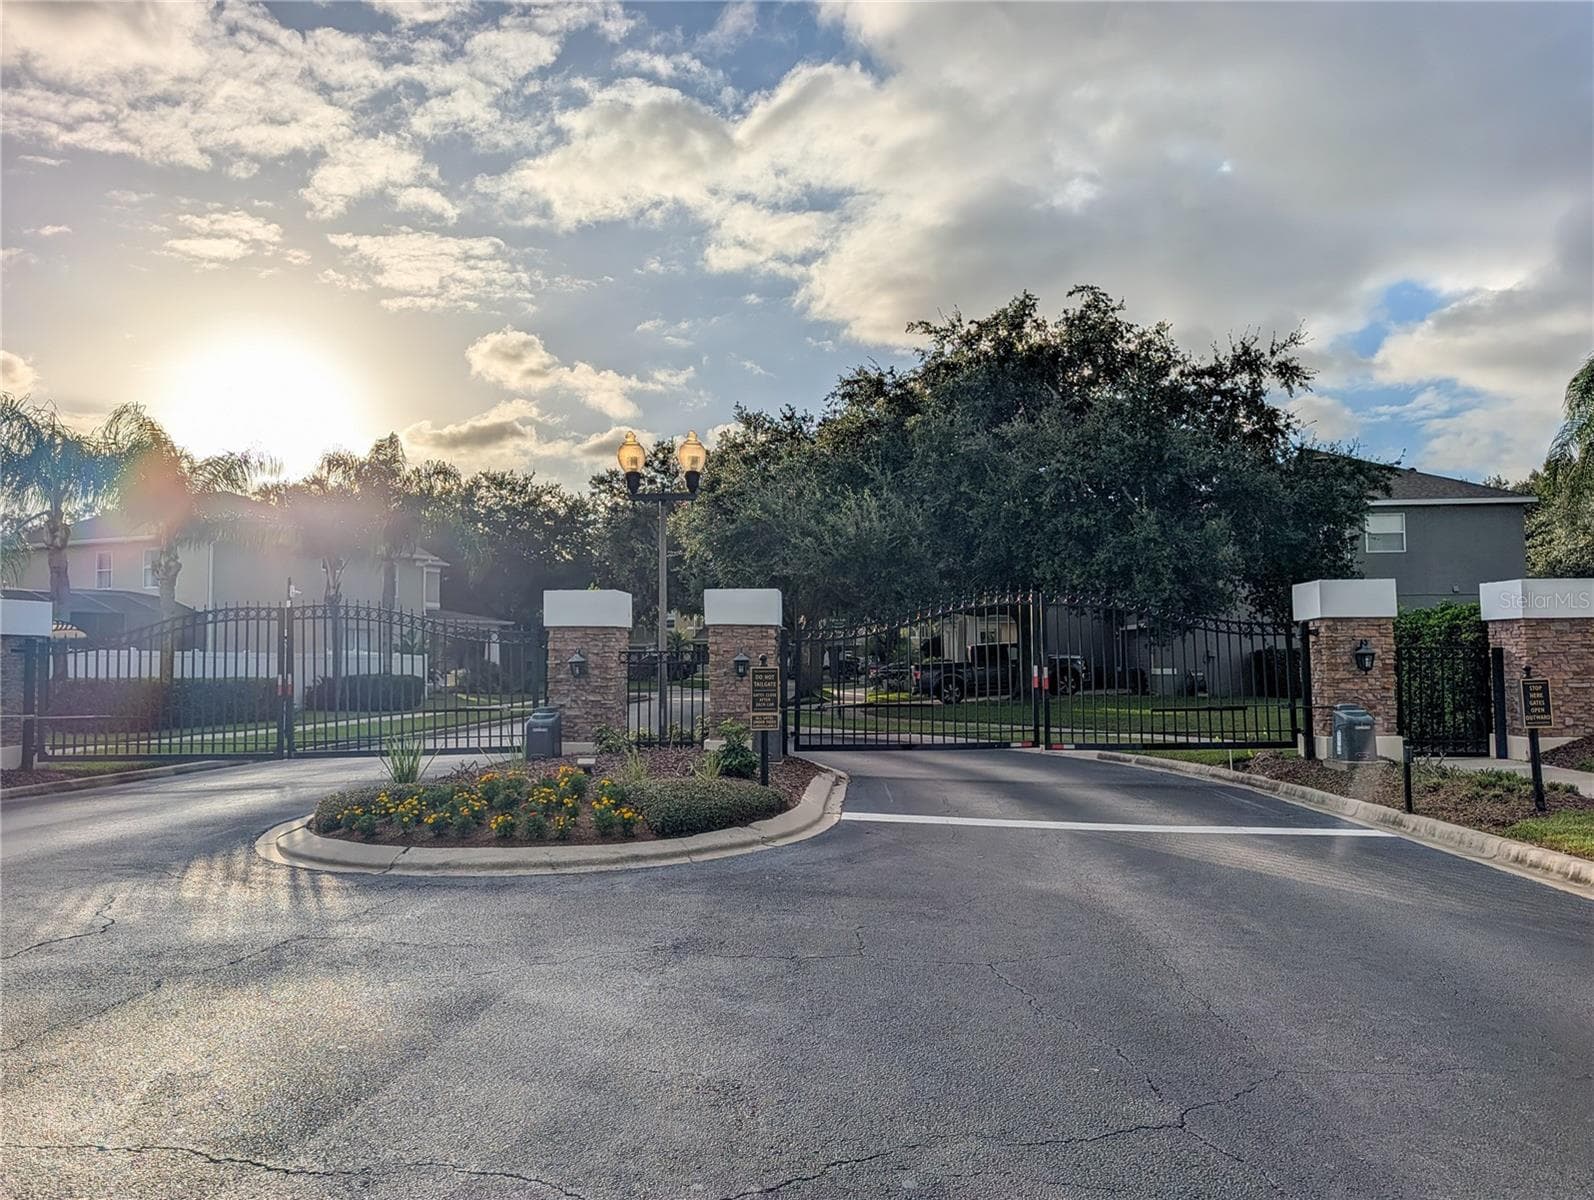
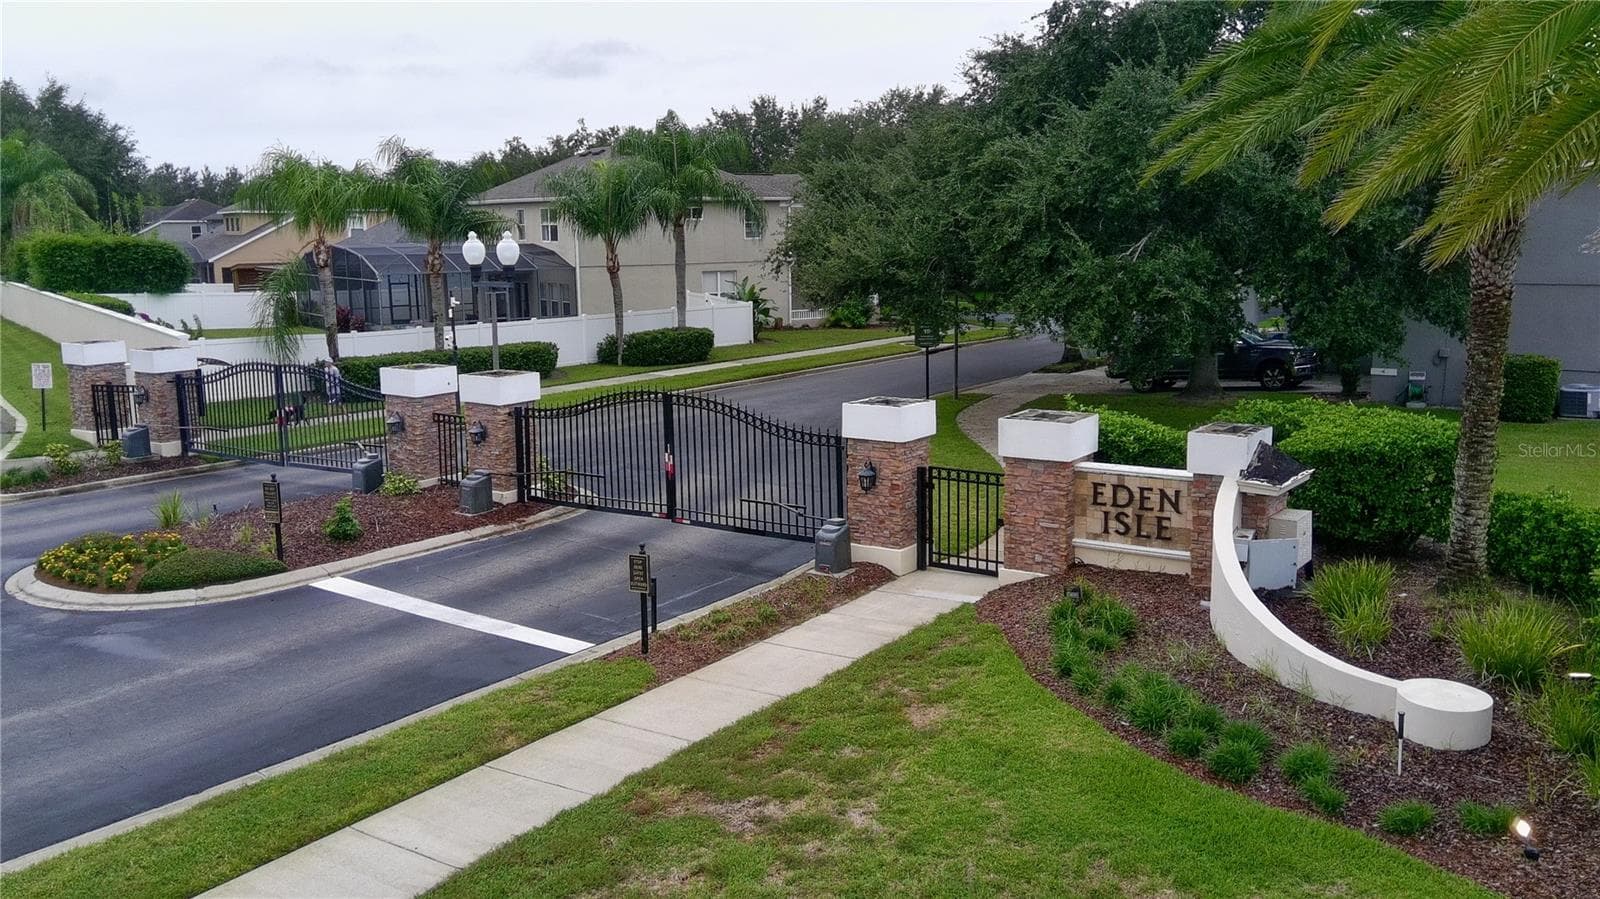
gated entrance to neighborhood - 14038 EDEN ISLE BLVD, WINDERMERE
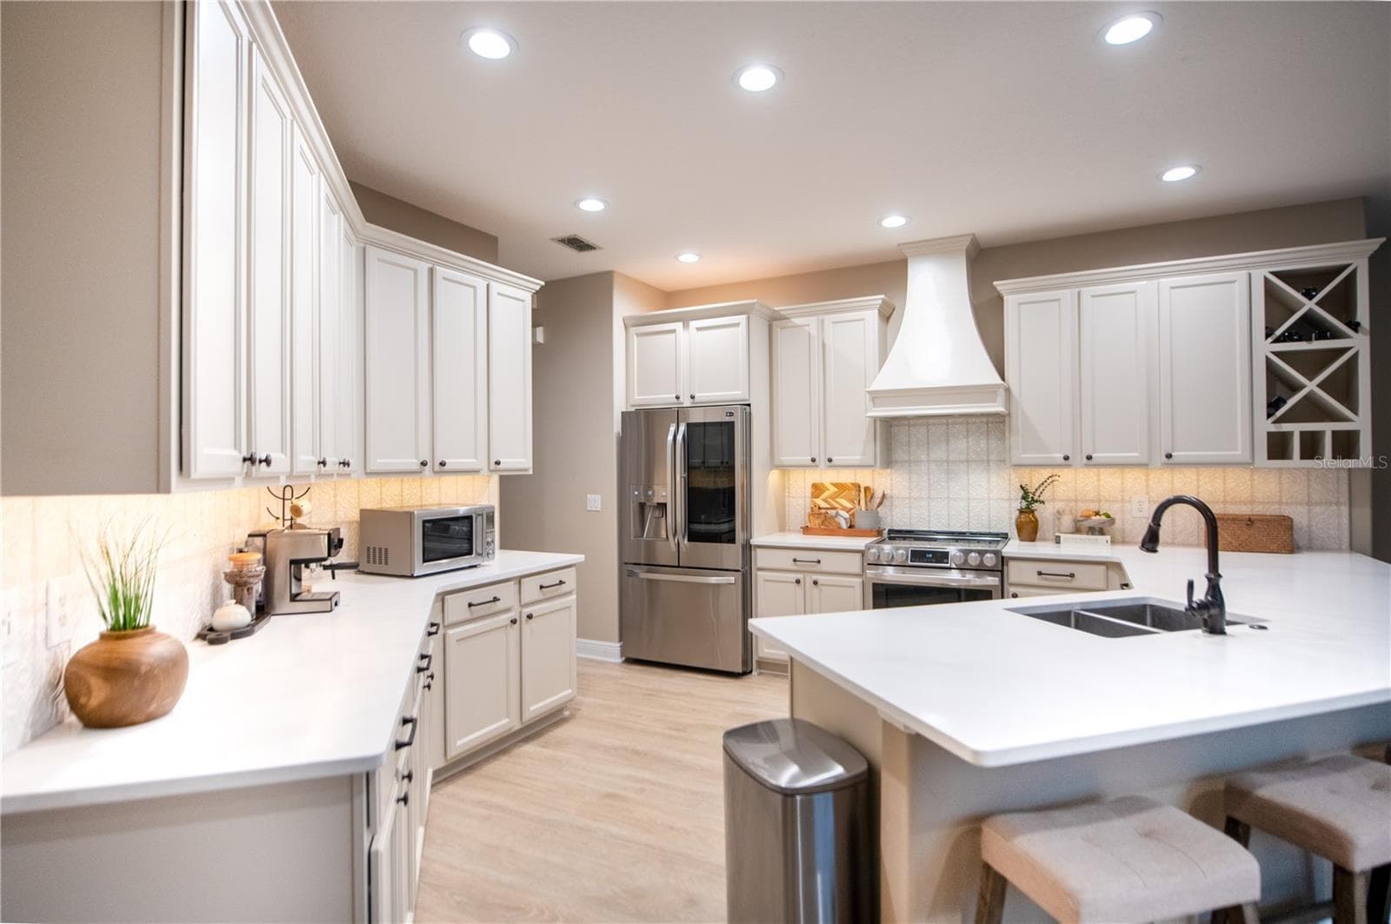
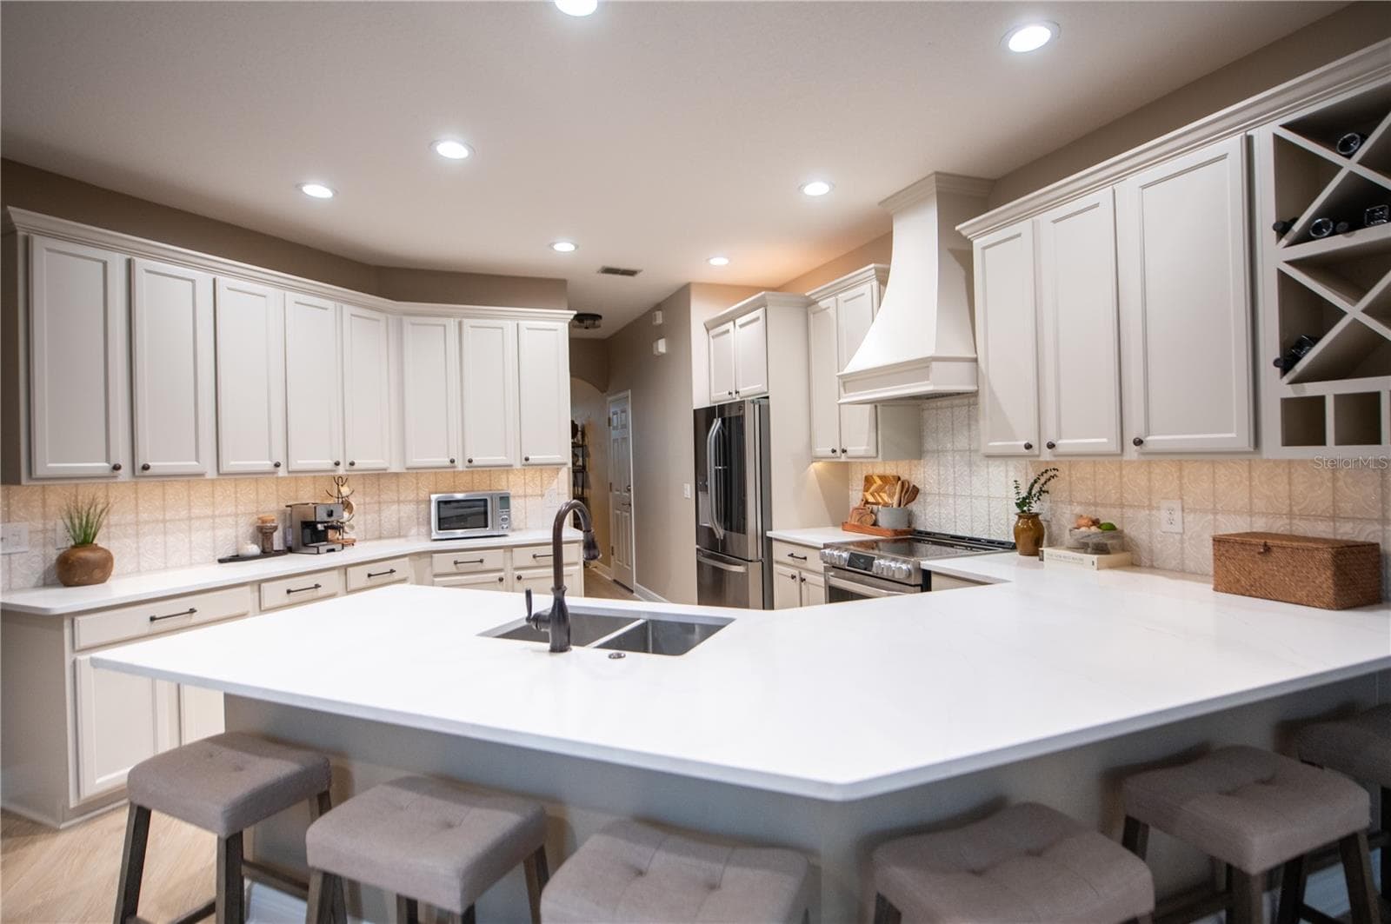
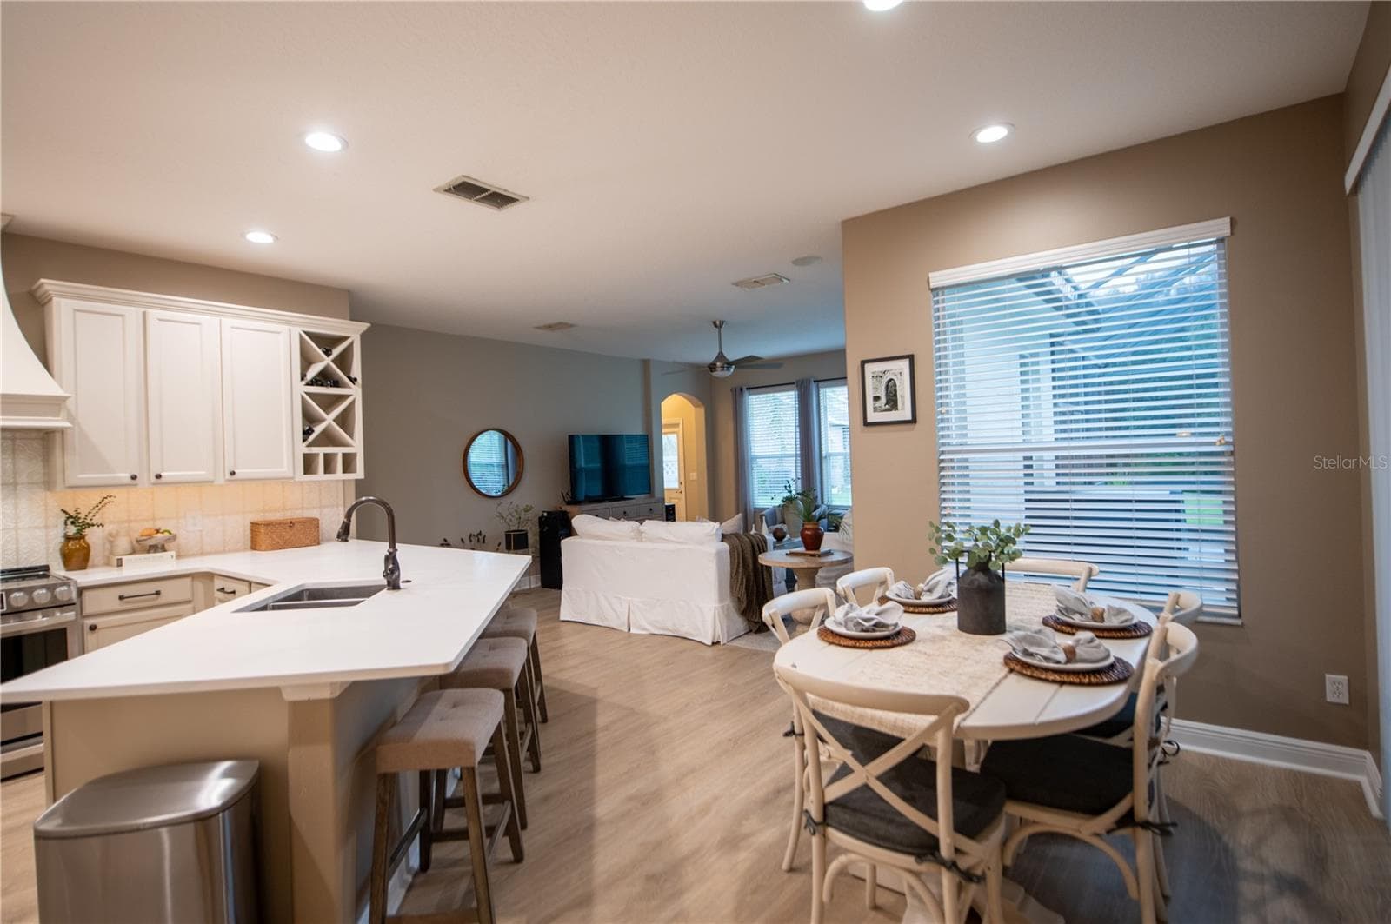
Kitchen with newer counter tops - 14038 EDEN ISLE BLVD, WINDERMERE
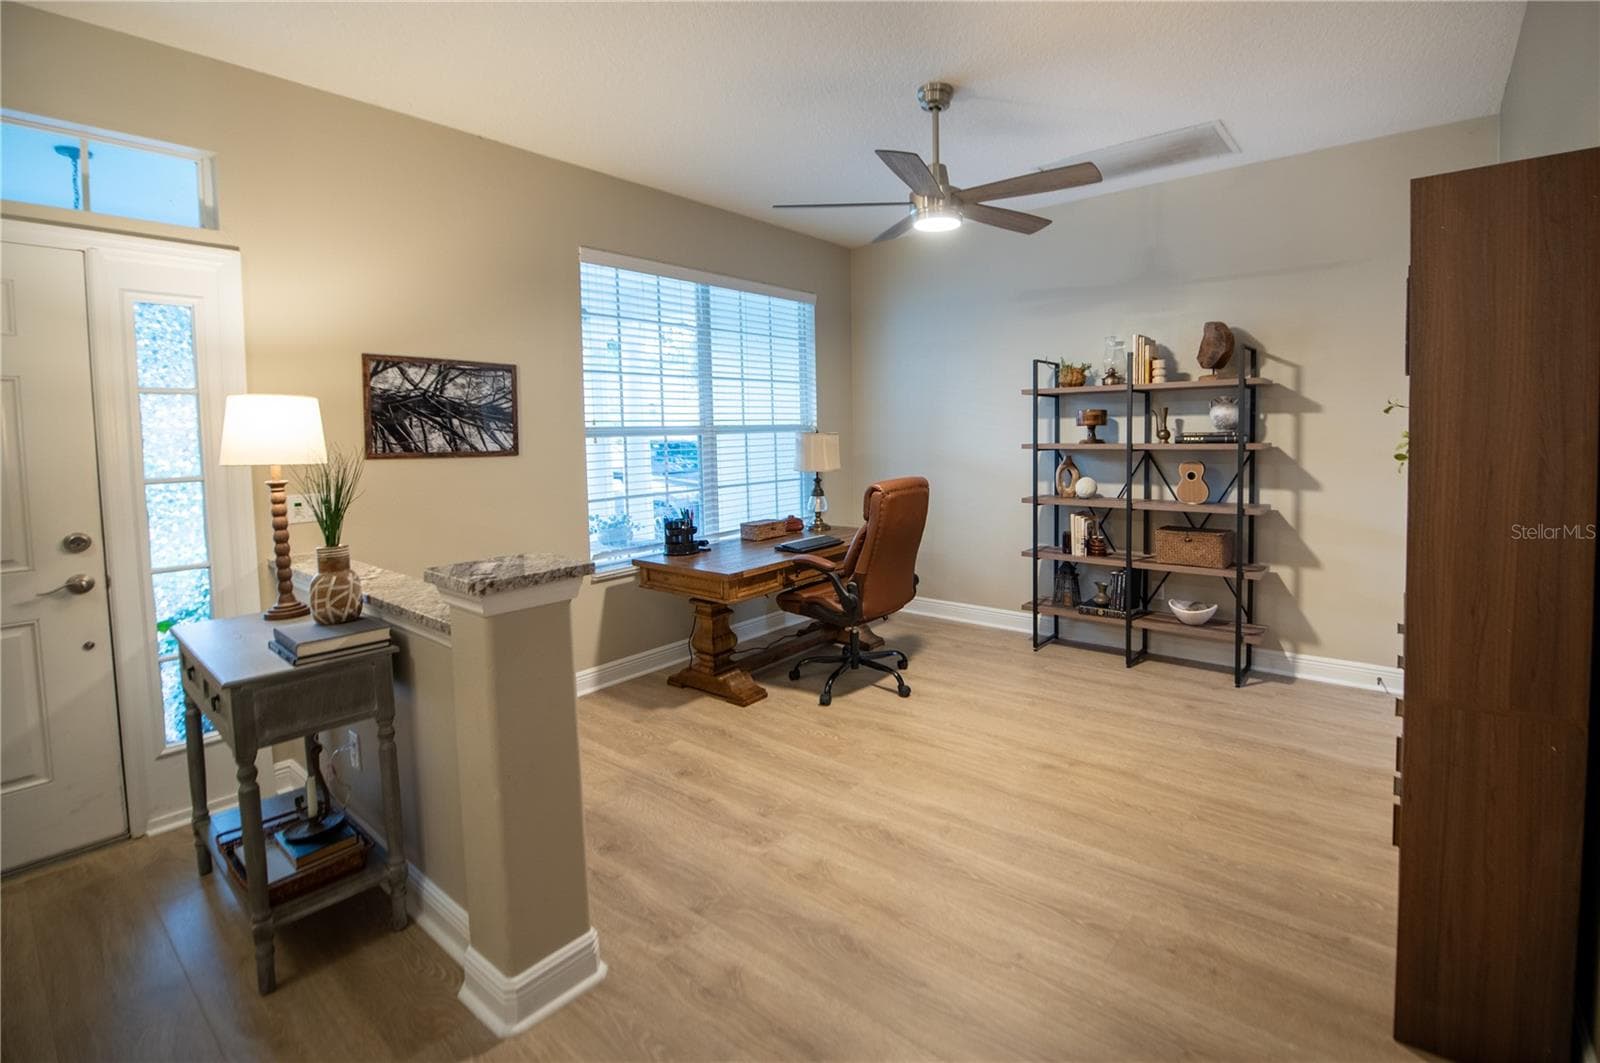
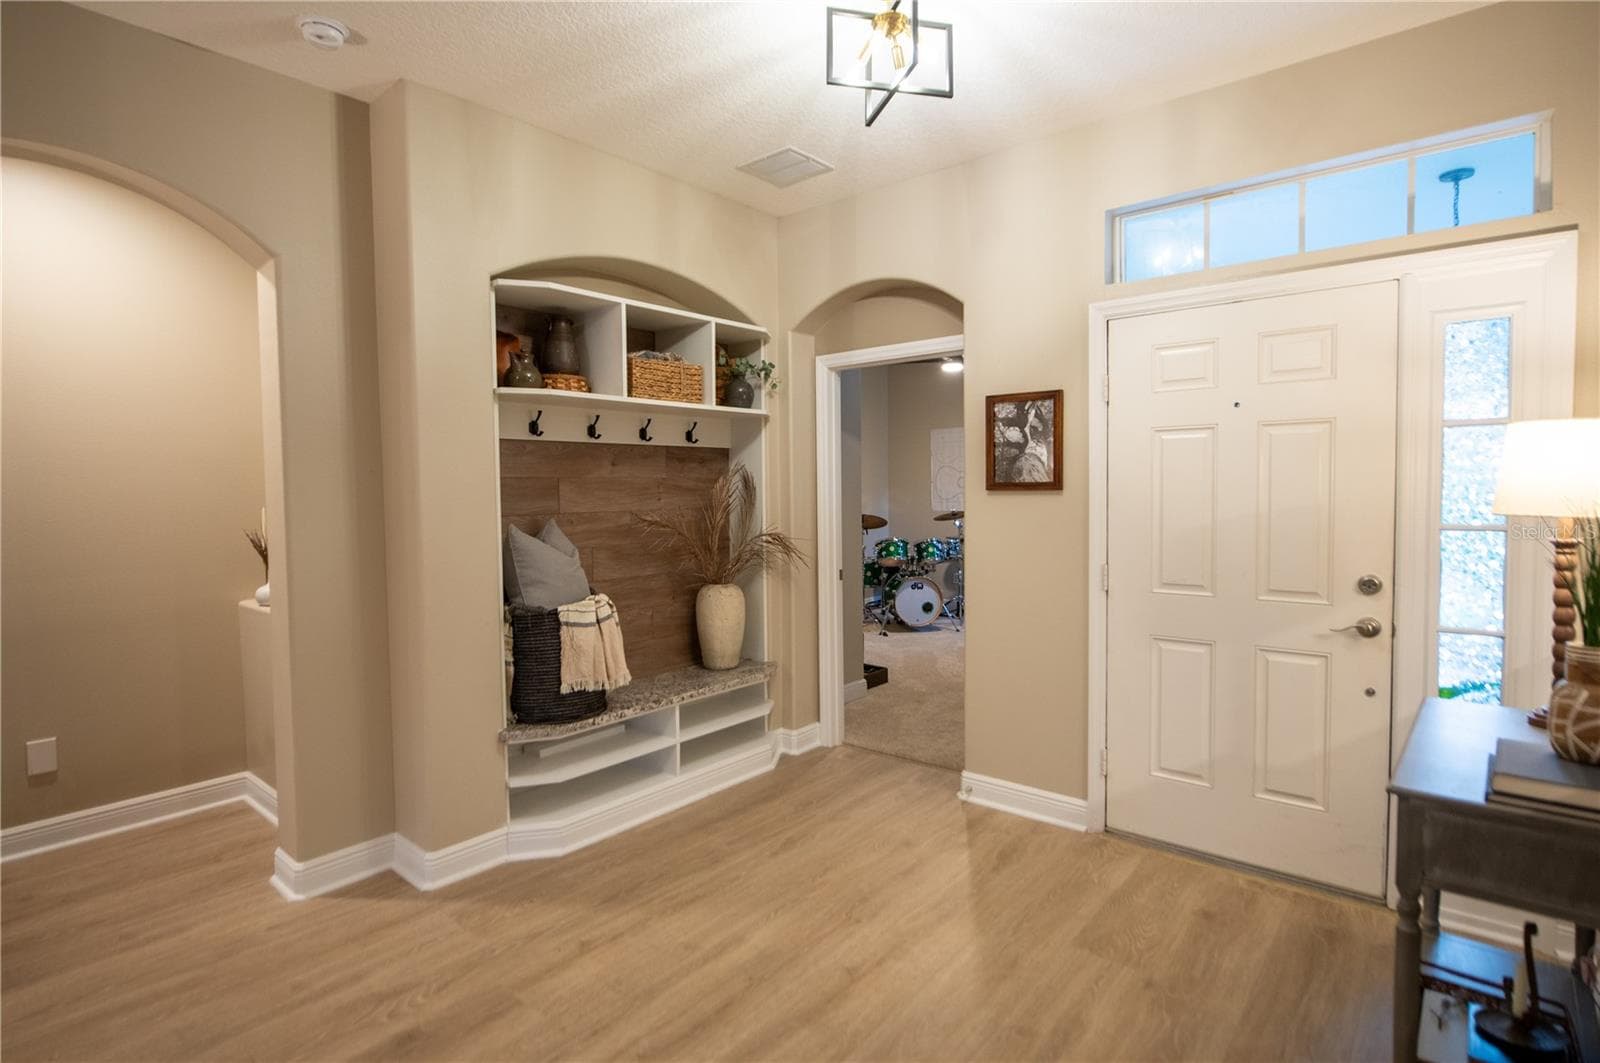
foyer - 14038 EDEN ISLE BLVD, WINDERMERE
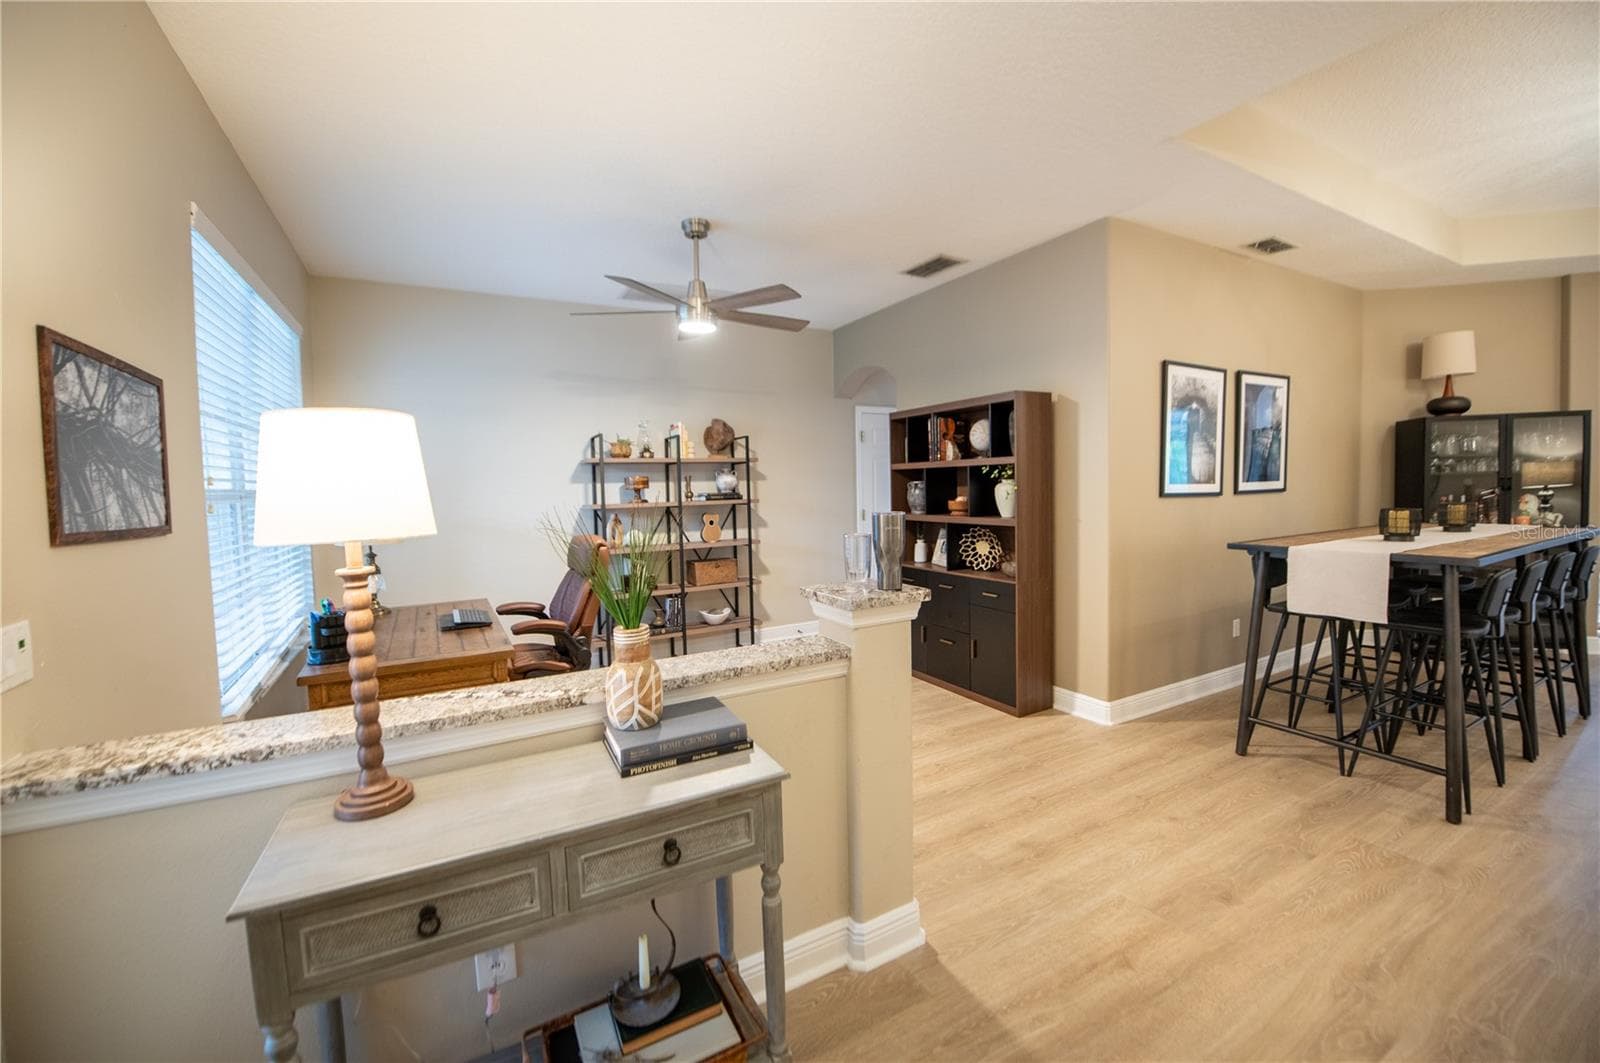
dining room being used as home office - 14038 EDEN ISLE BLVD, WINDERMERE
entrance - 14038 EDEN ISLE BLVD, WINDERMERE
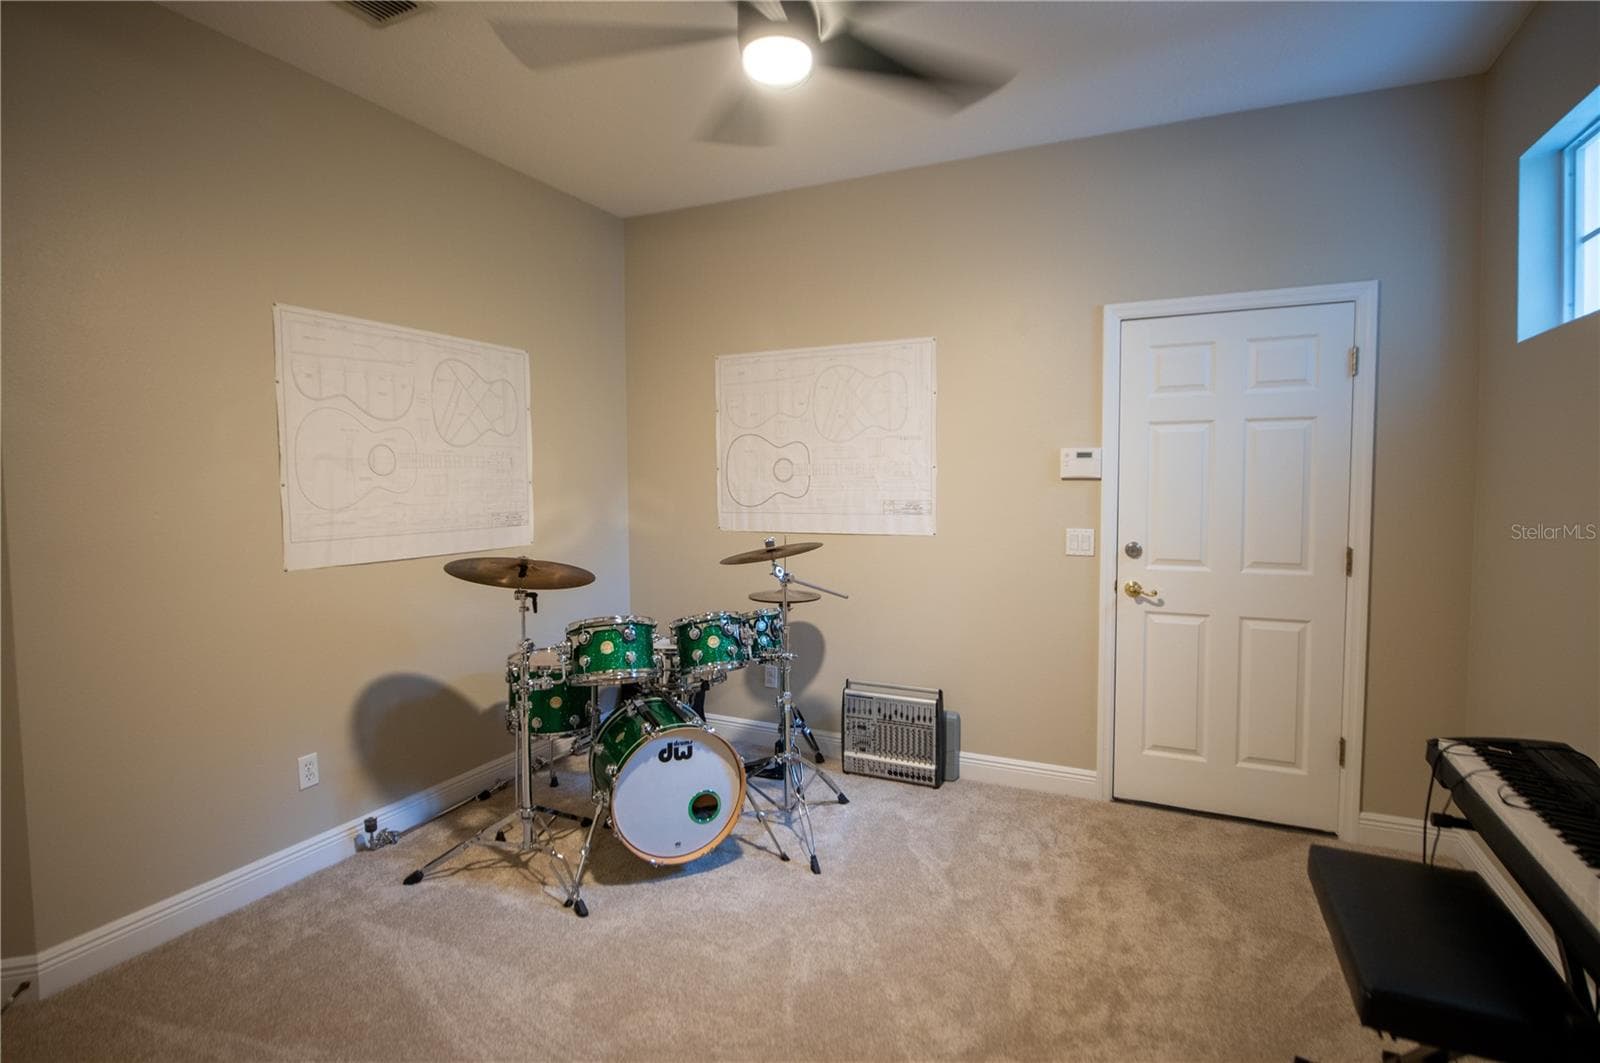
bonus room - 14038 EDEN ISLE BLVD, WINDERMERE
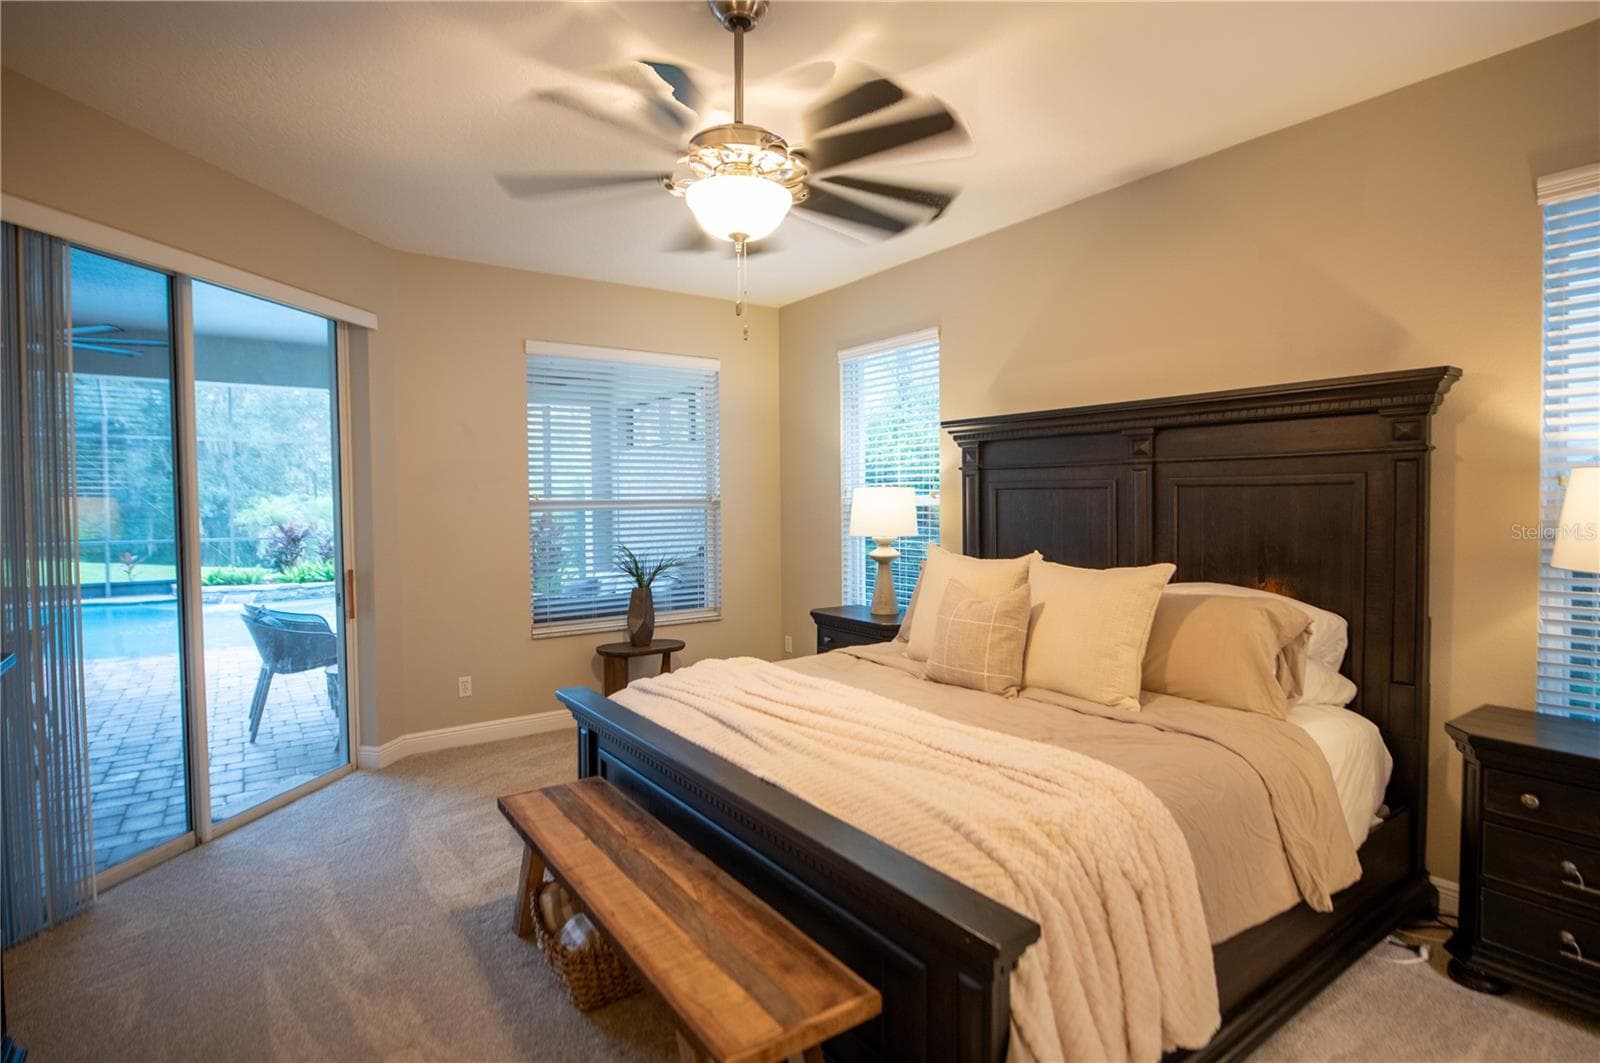
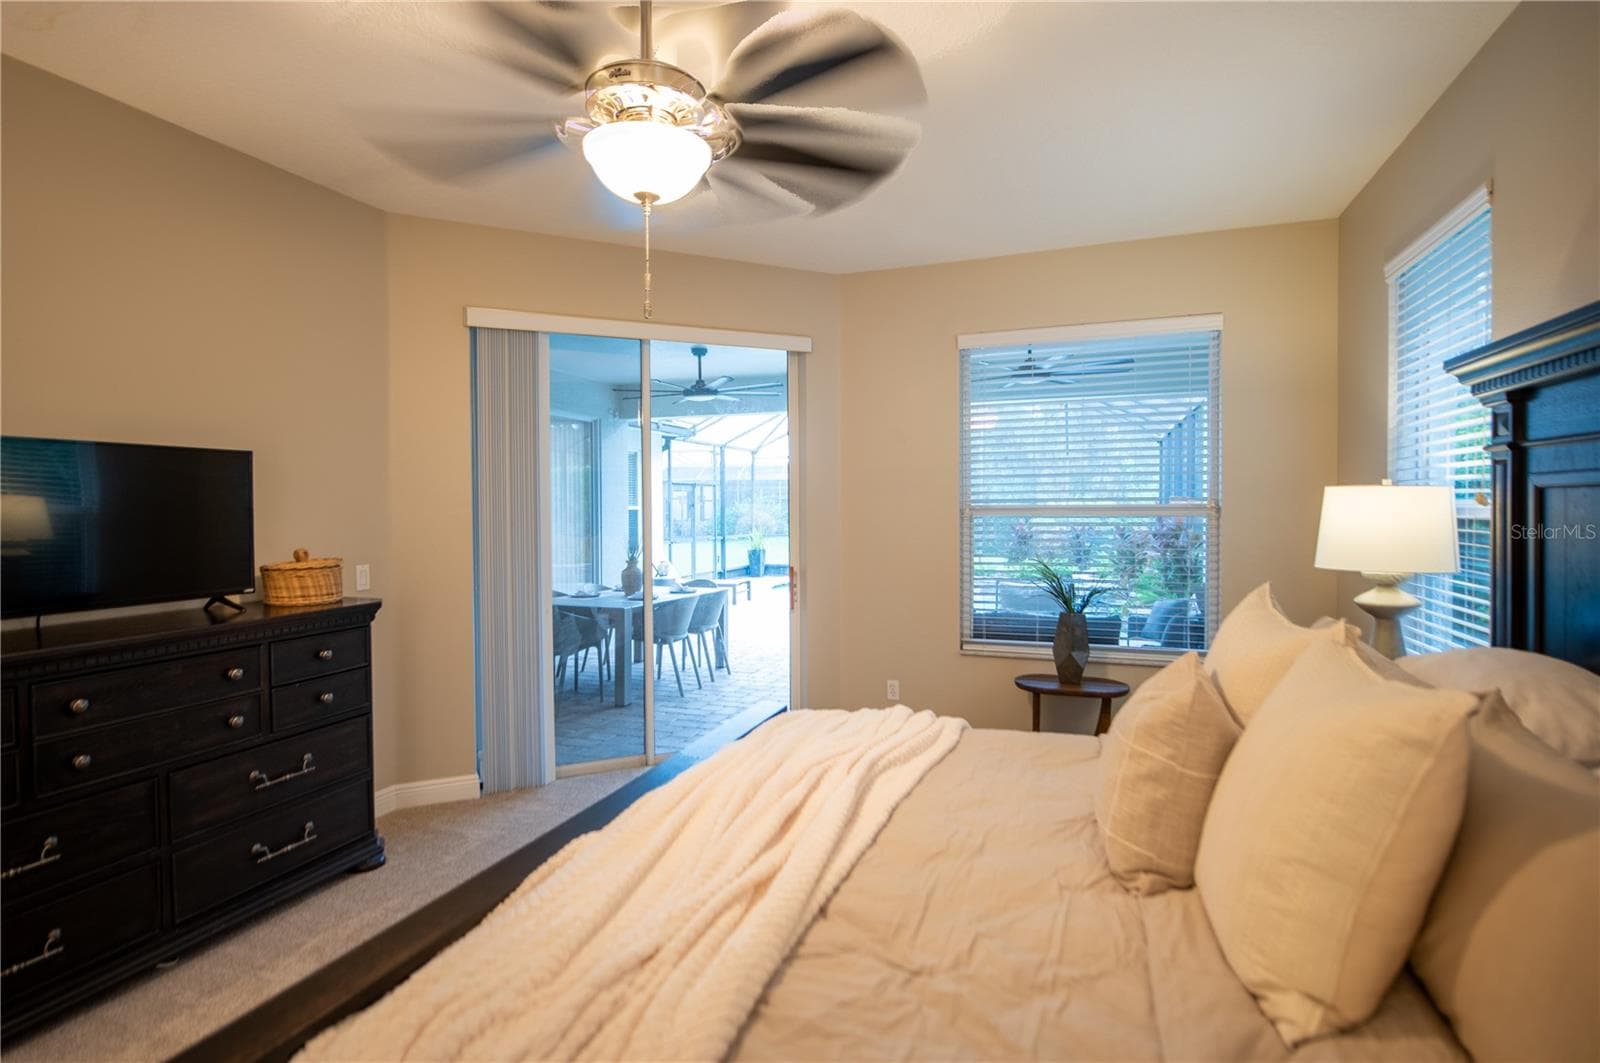
primary bedroom with door to lanai & pool - 14038 EDEN ISLE BLVD, WINDERMERE
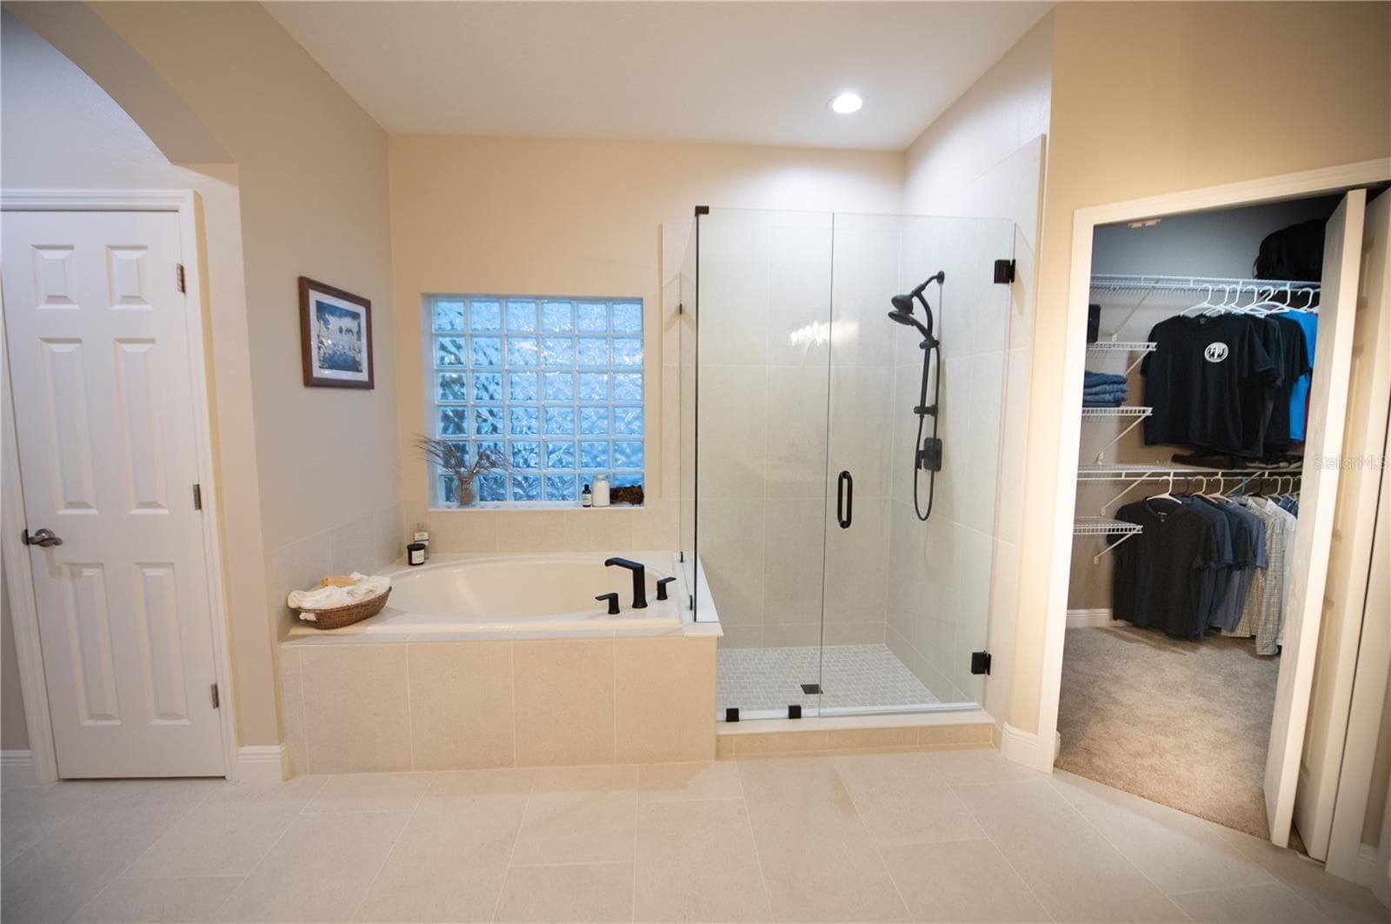
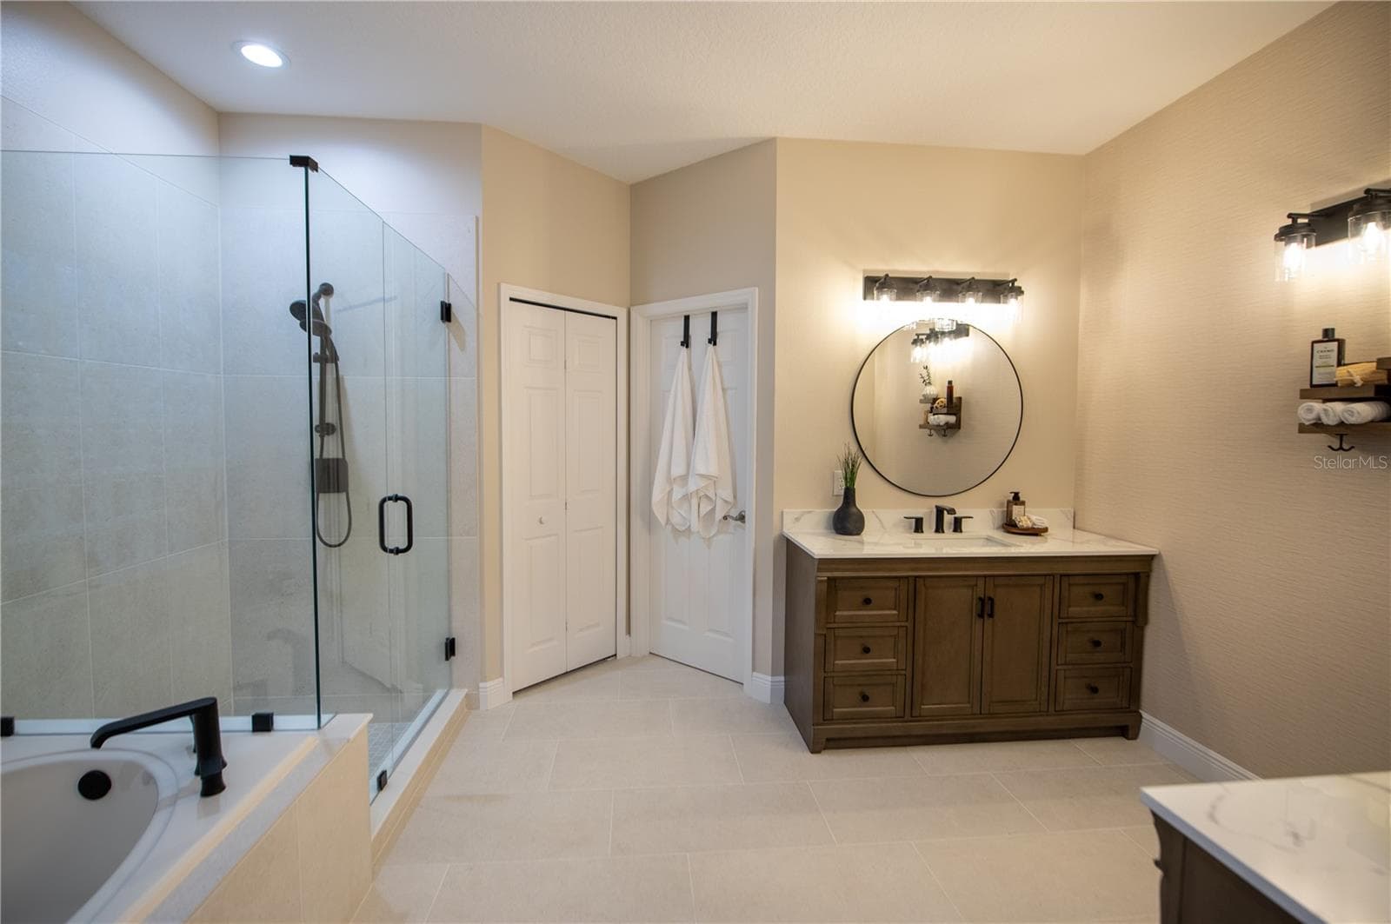
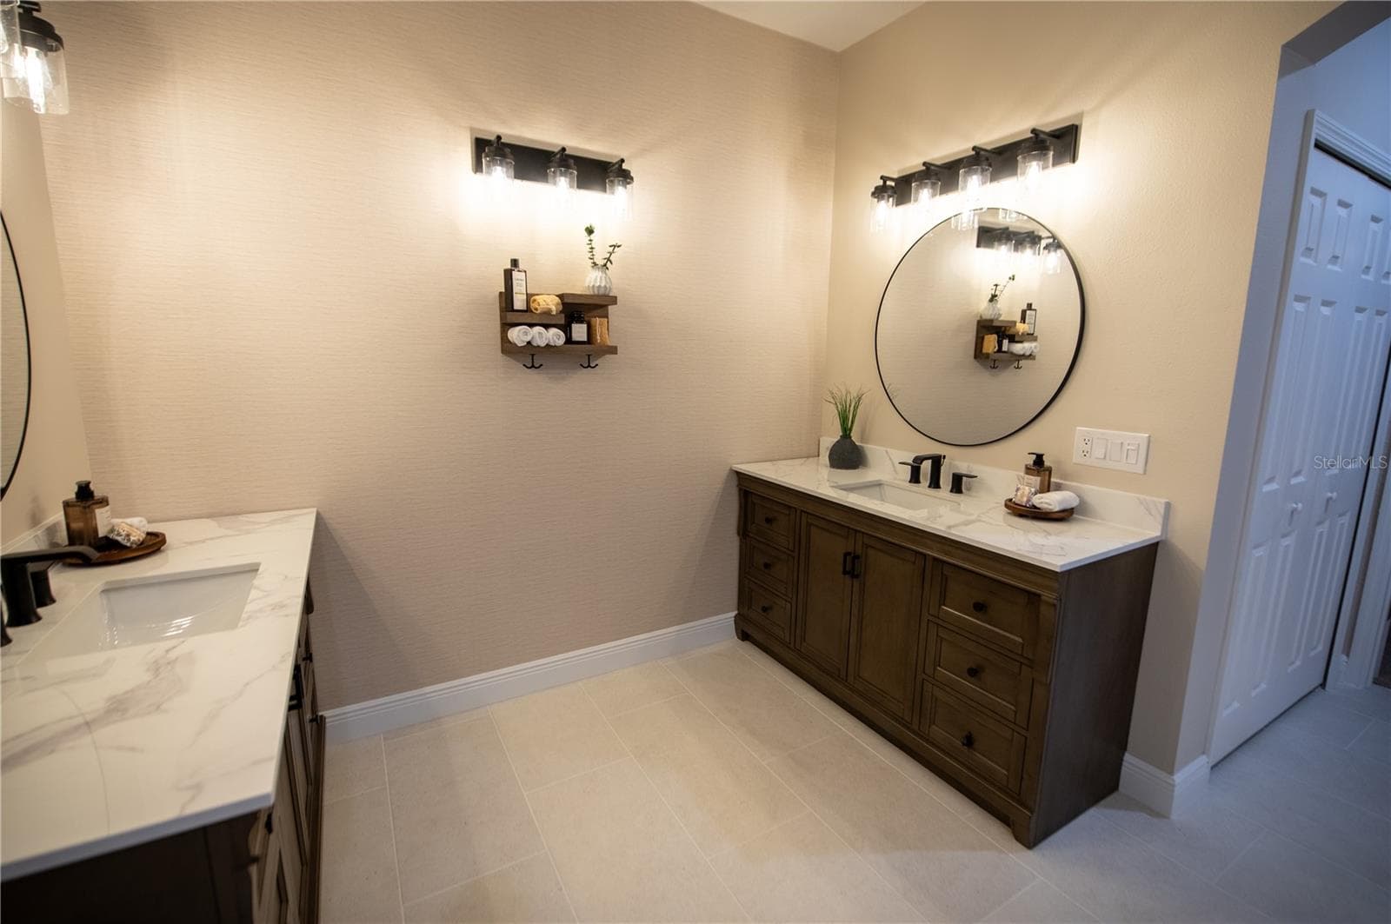
primary bathroom with new tile & shower & duel vanities - 14038 EDEN ISLE BLVD, WINDERMERE
new tile & shower & duel vanities - 14038 EDEN ISLE BLVD, WINDERMERE
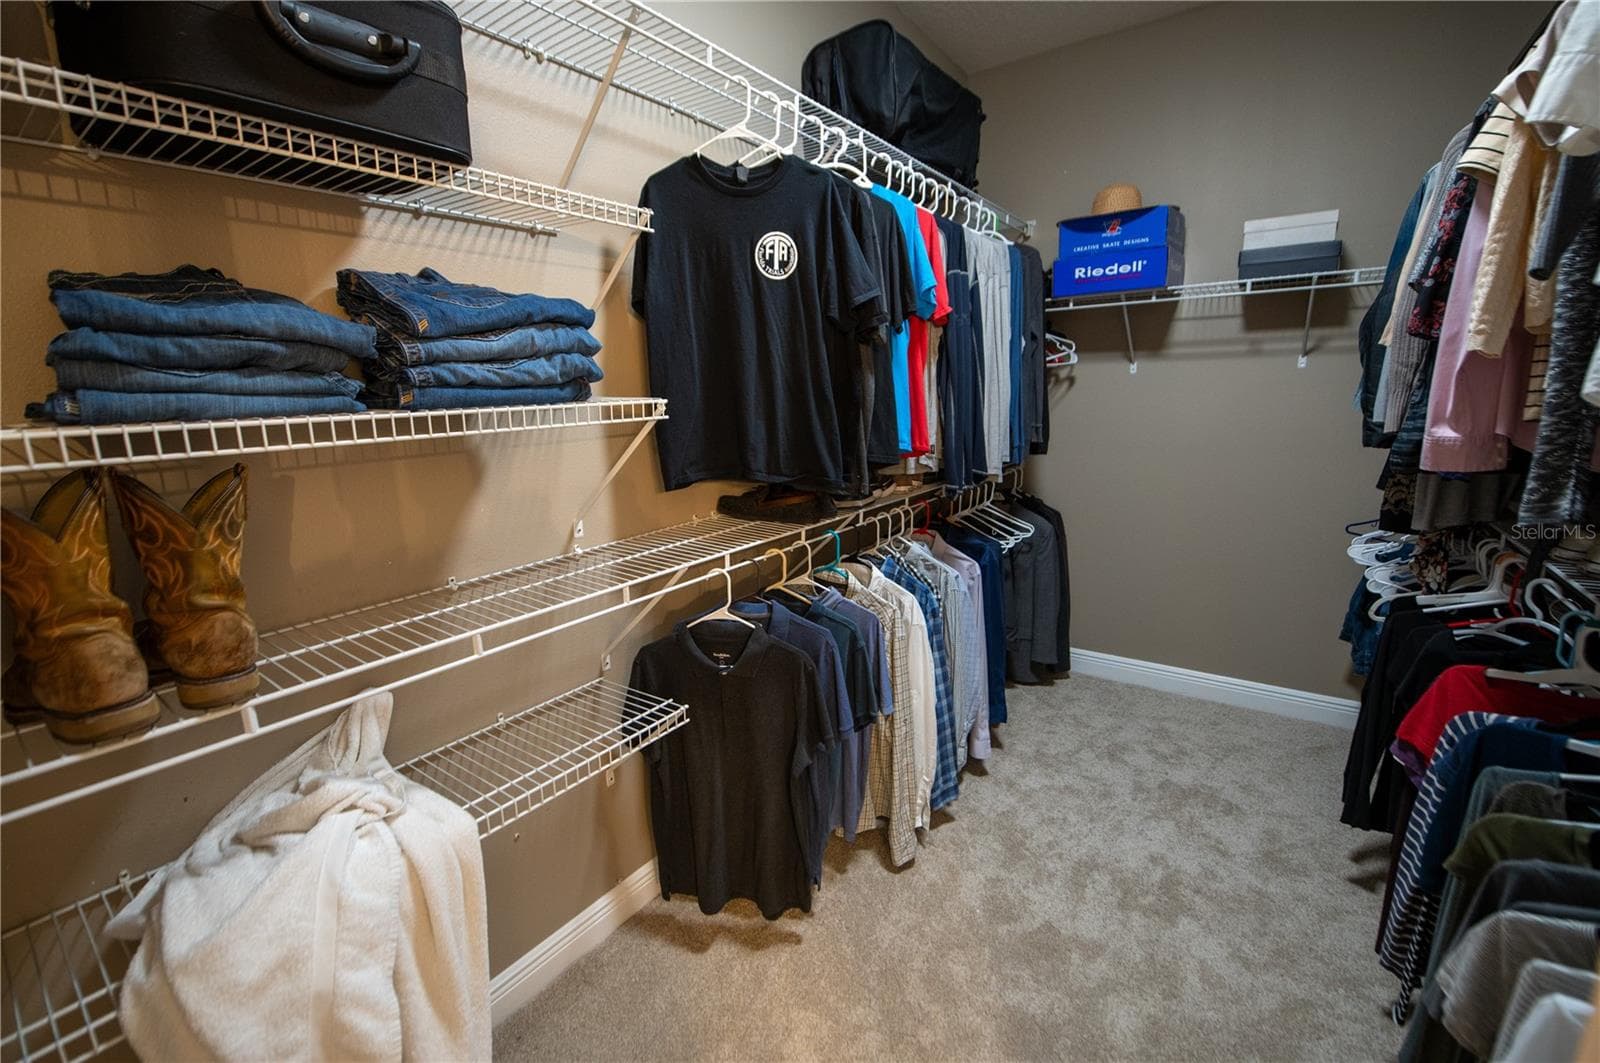
primary walk-in closet - 14038 EDEN ISLE BLVD, WINDERMERE
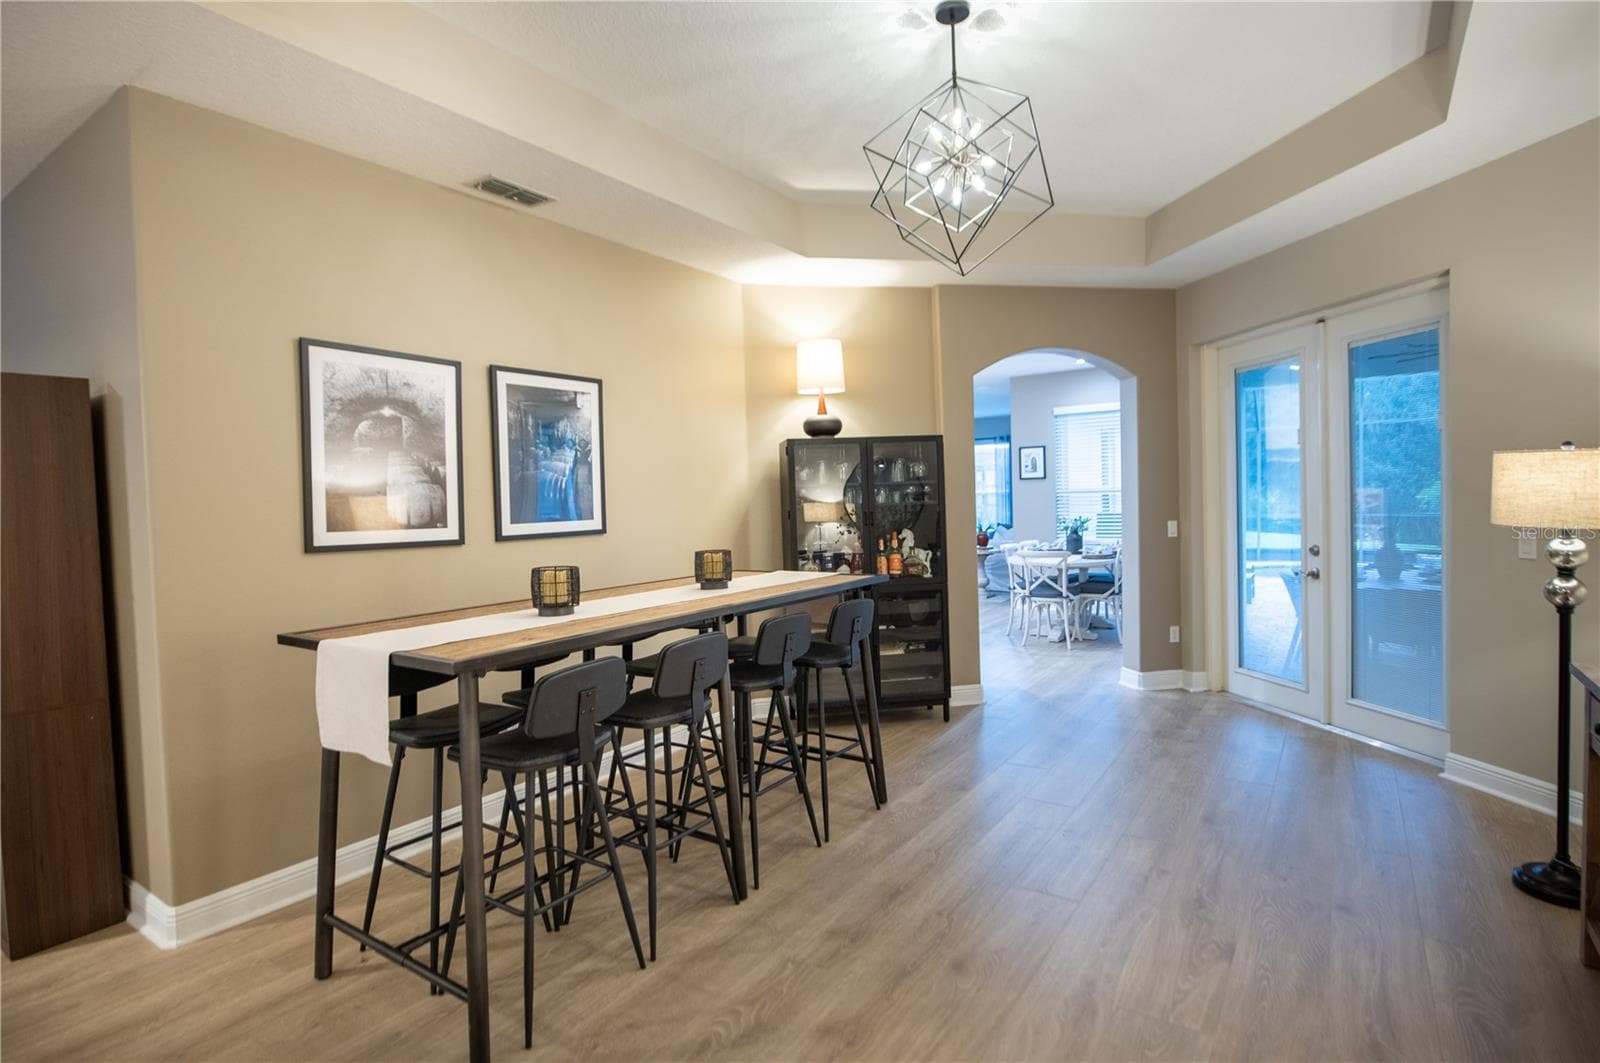
foyer with entertaining area - 14038 EDEN ISLE BLVD, WINDERMERE
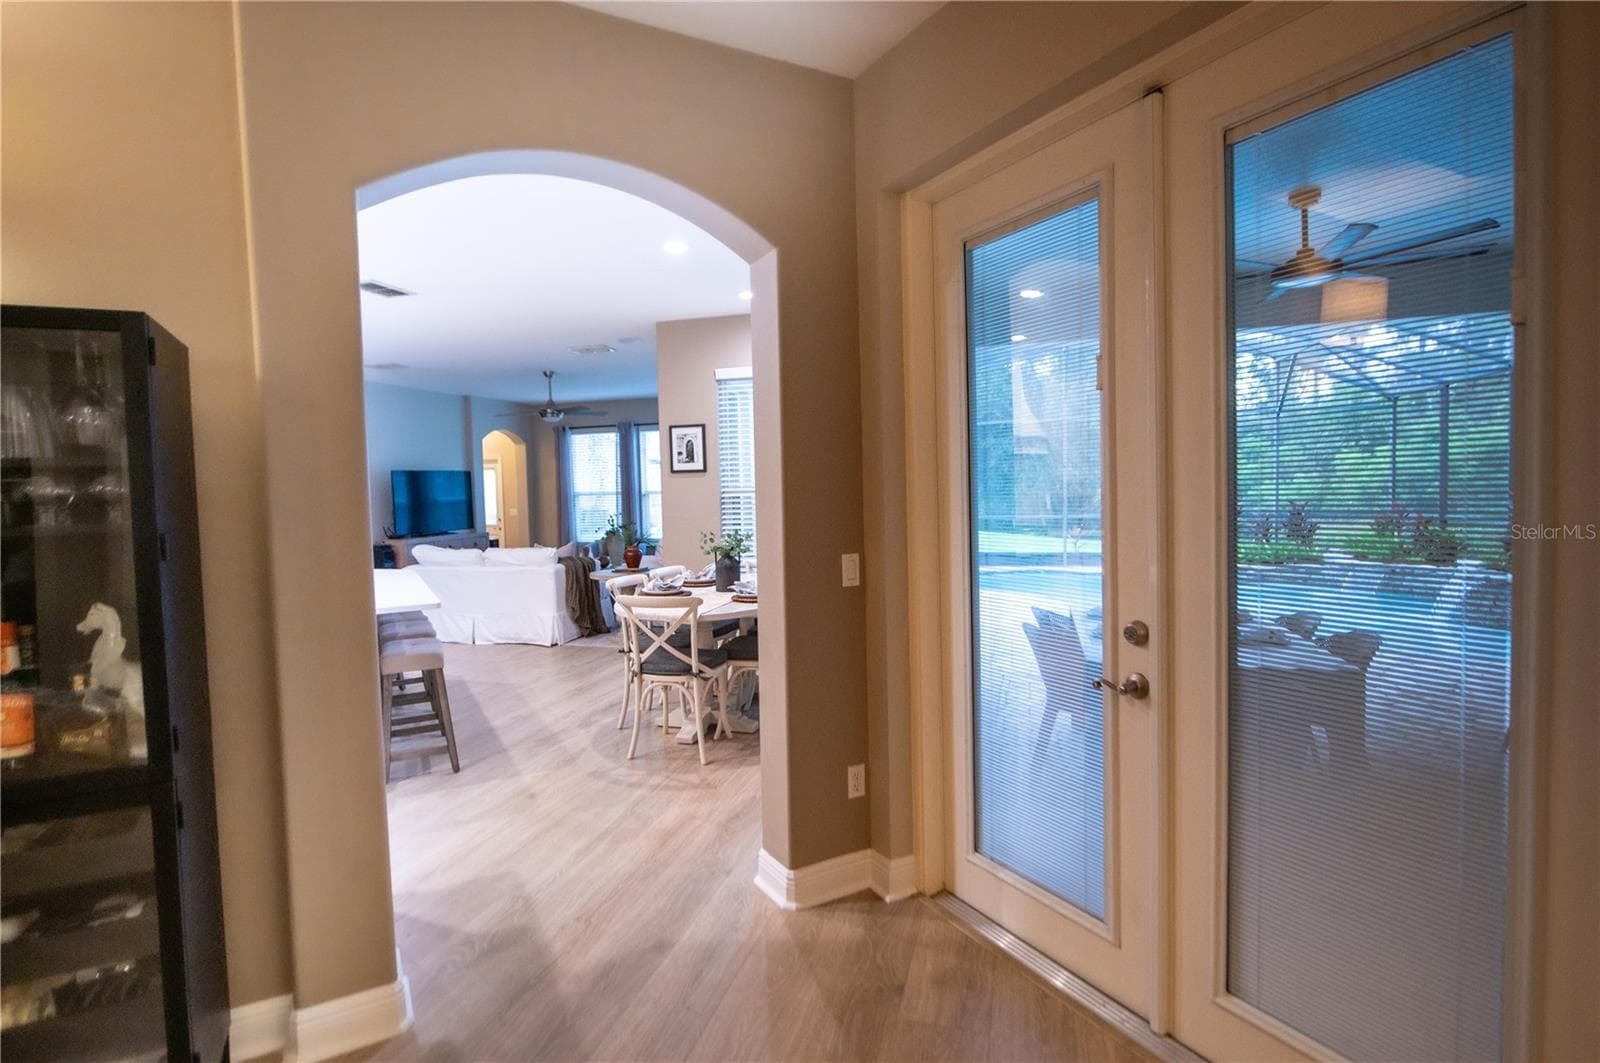
passing from foyer to kitchen/dining nook - 14038 EDEN ISLE BLVD, WINDERMERE
dining nook - 14038 EDEN ISLE BLVD, WINDERMERE
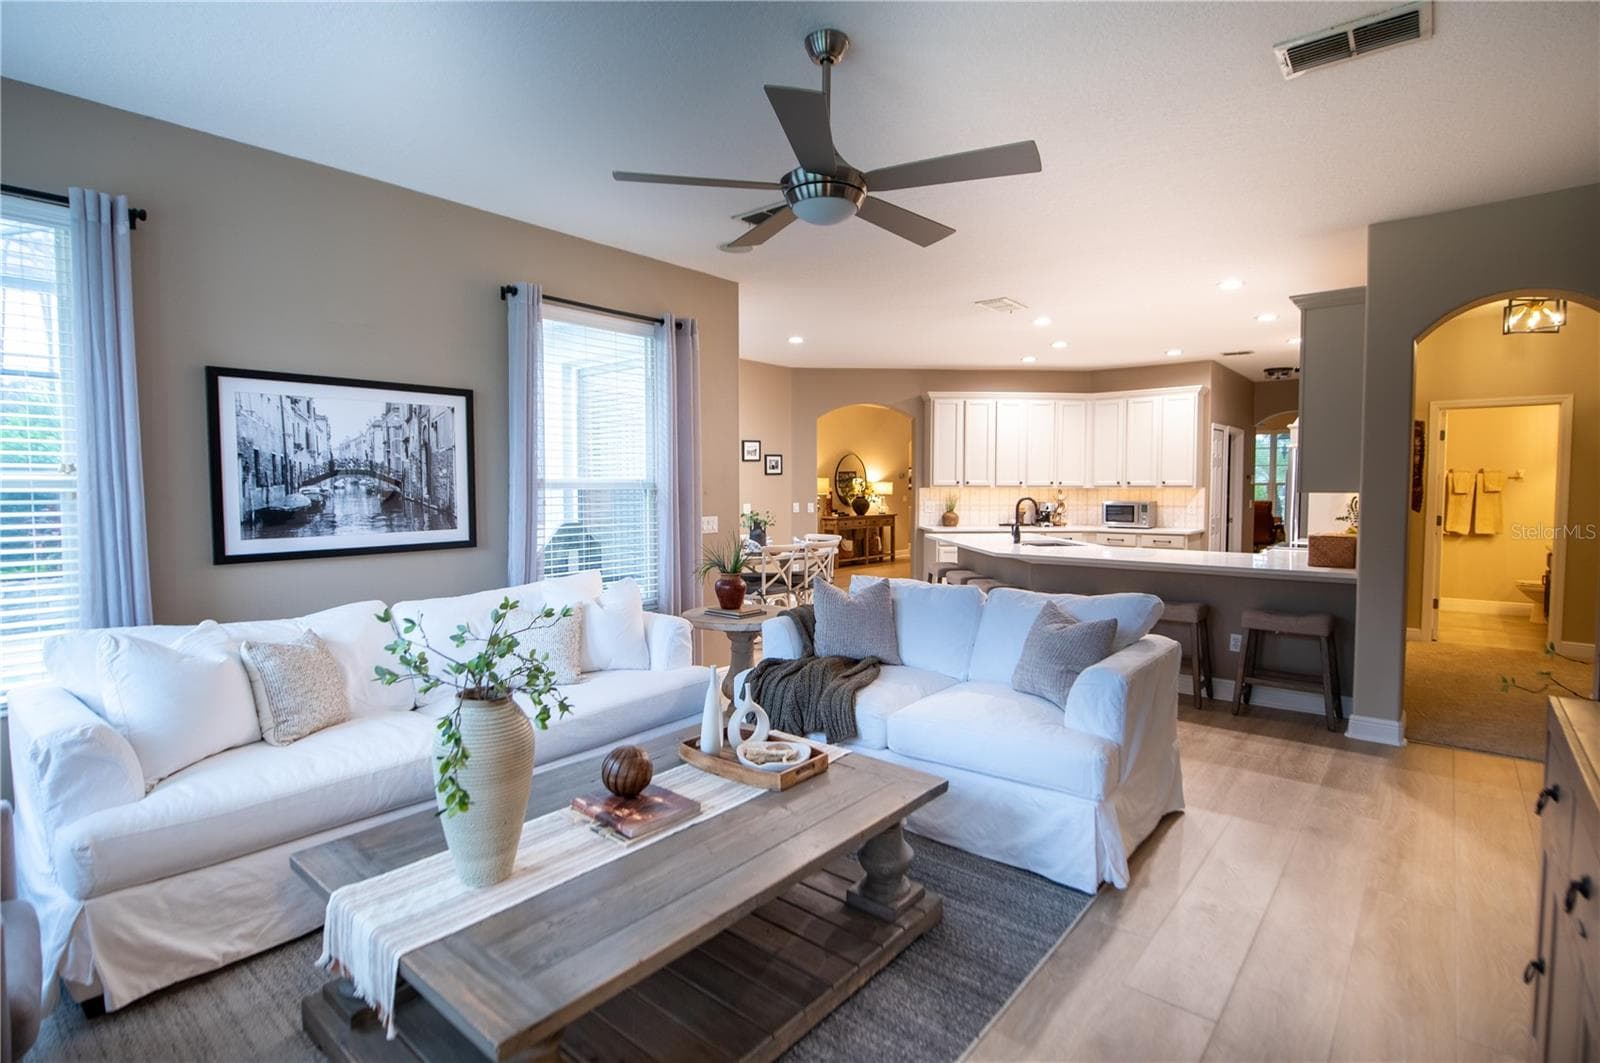
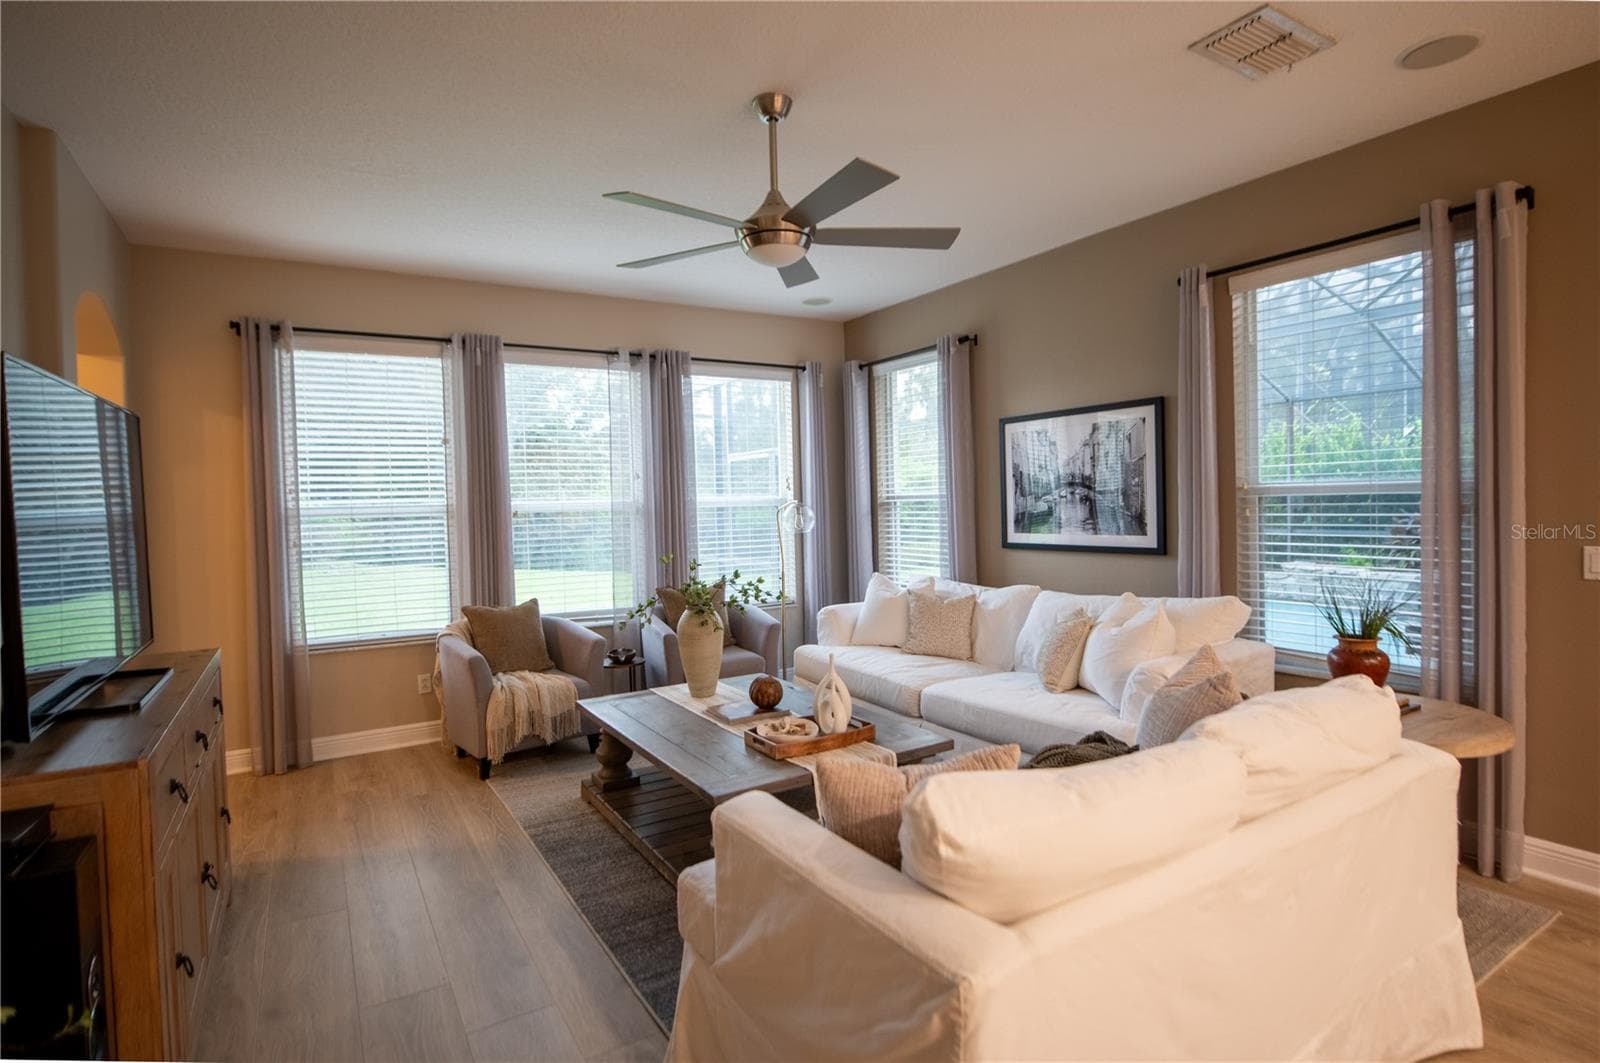
family room - 14038 EDEN ISLE BLVD, WINDERMERE
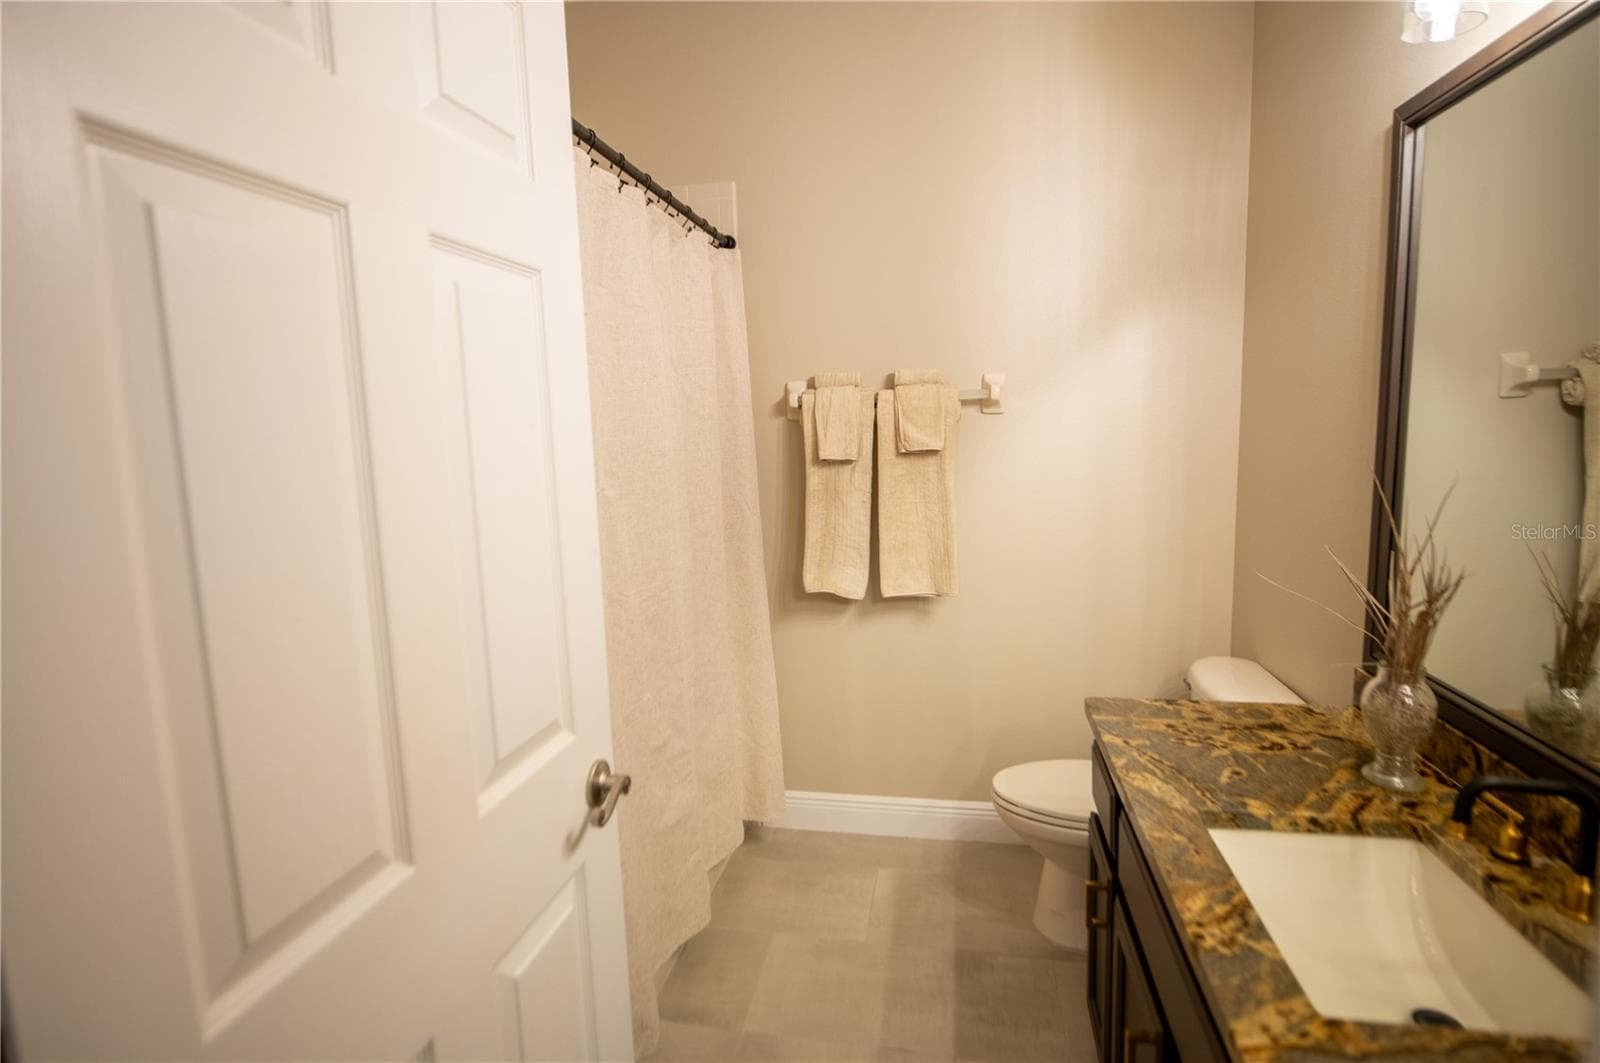
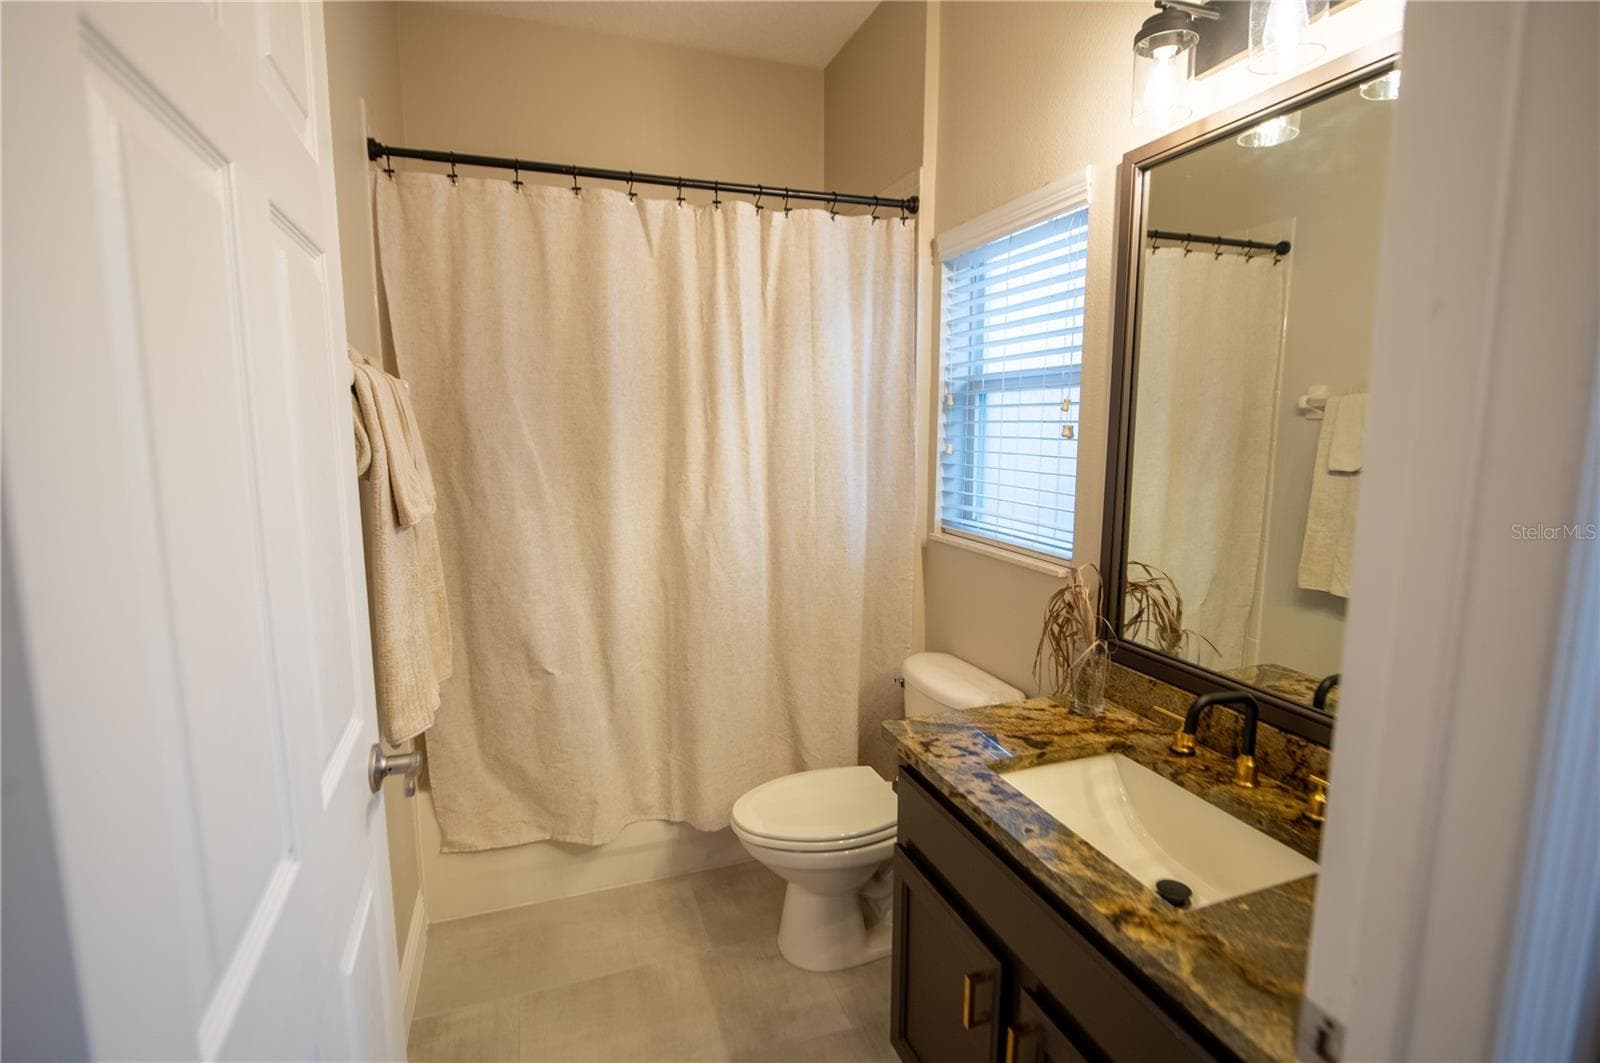
bathroom 2 - 14038 EDEN ISLE BLVD, WINDERMERE
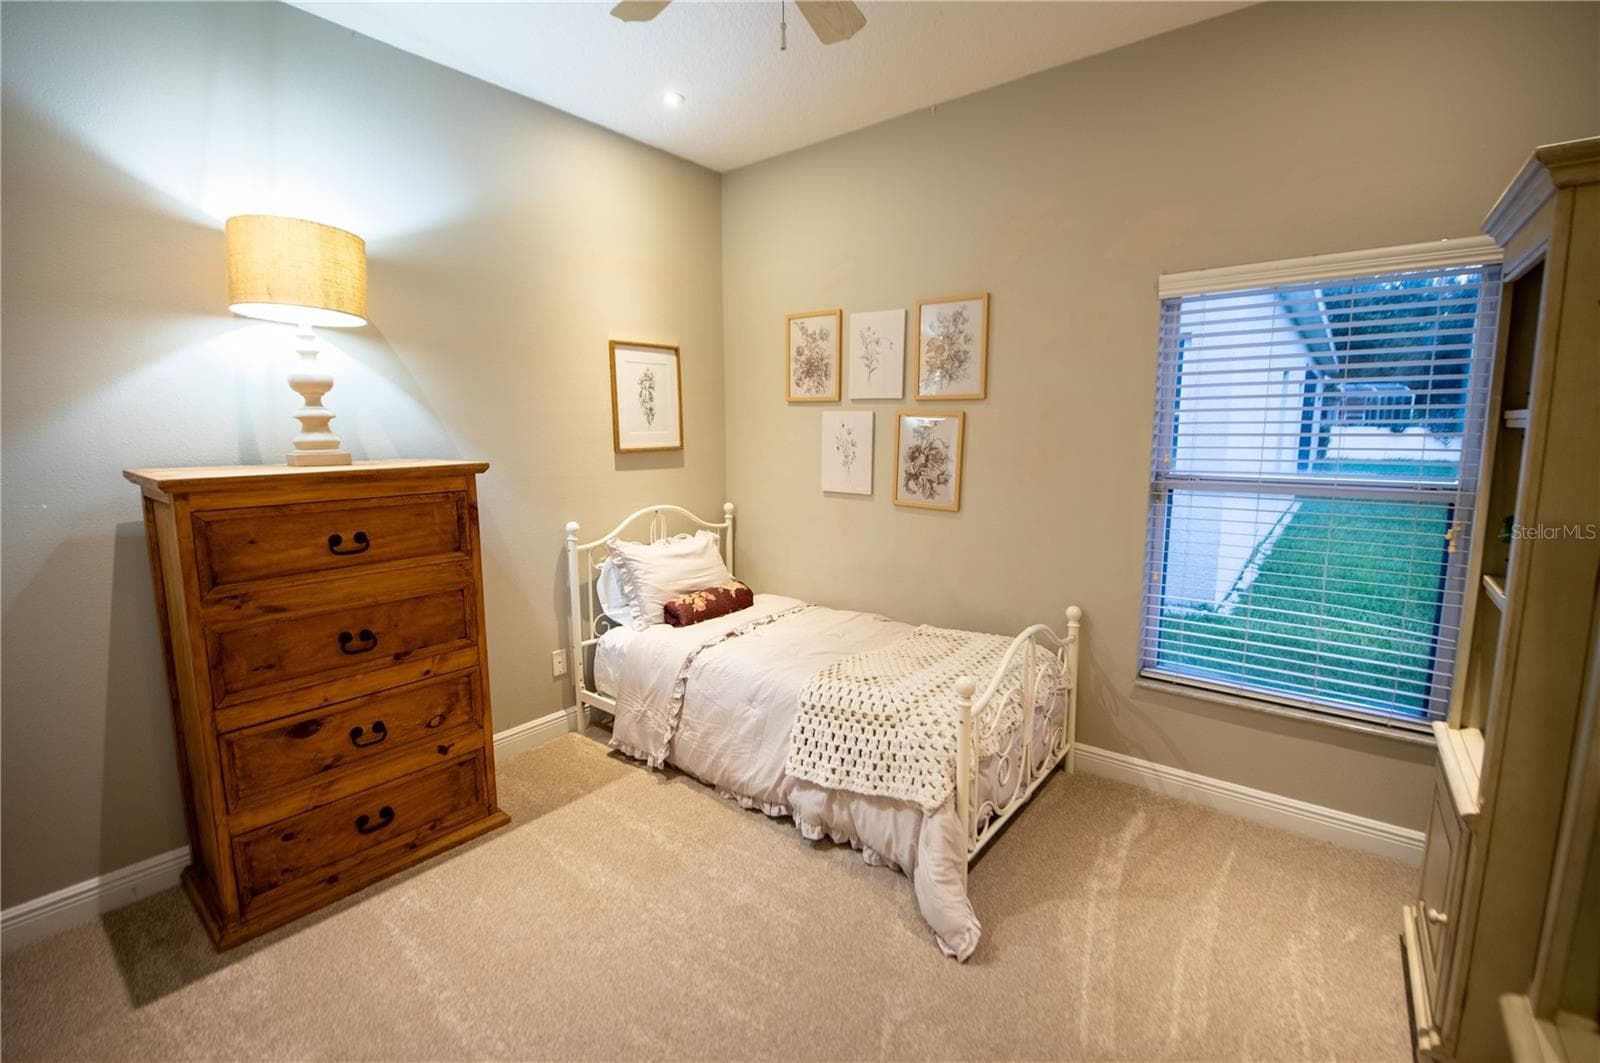
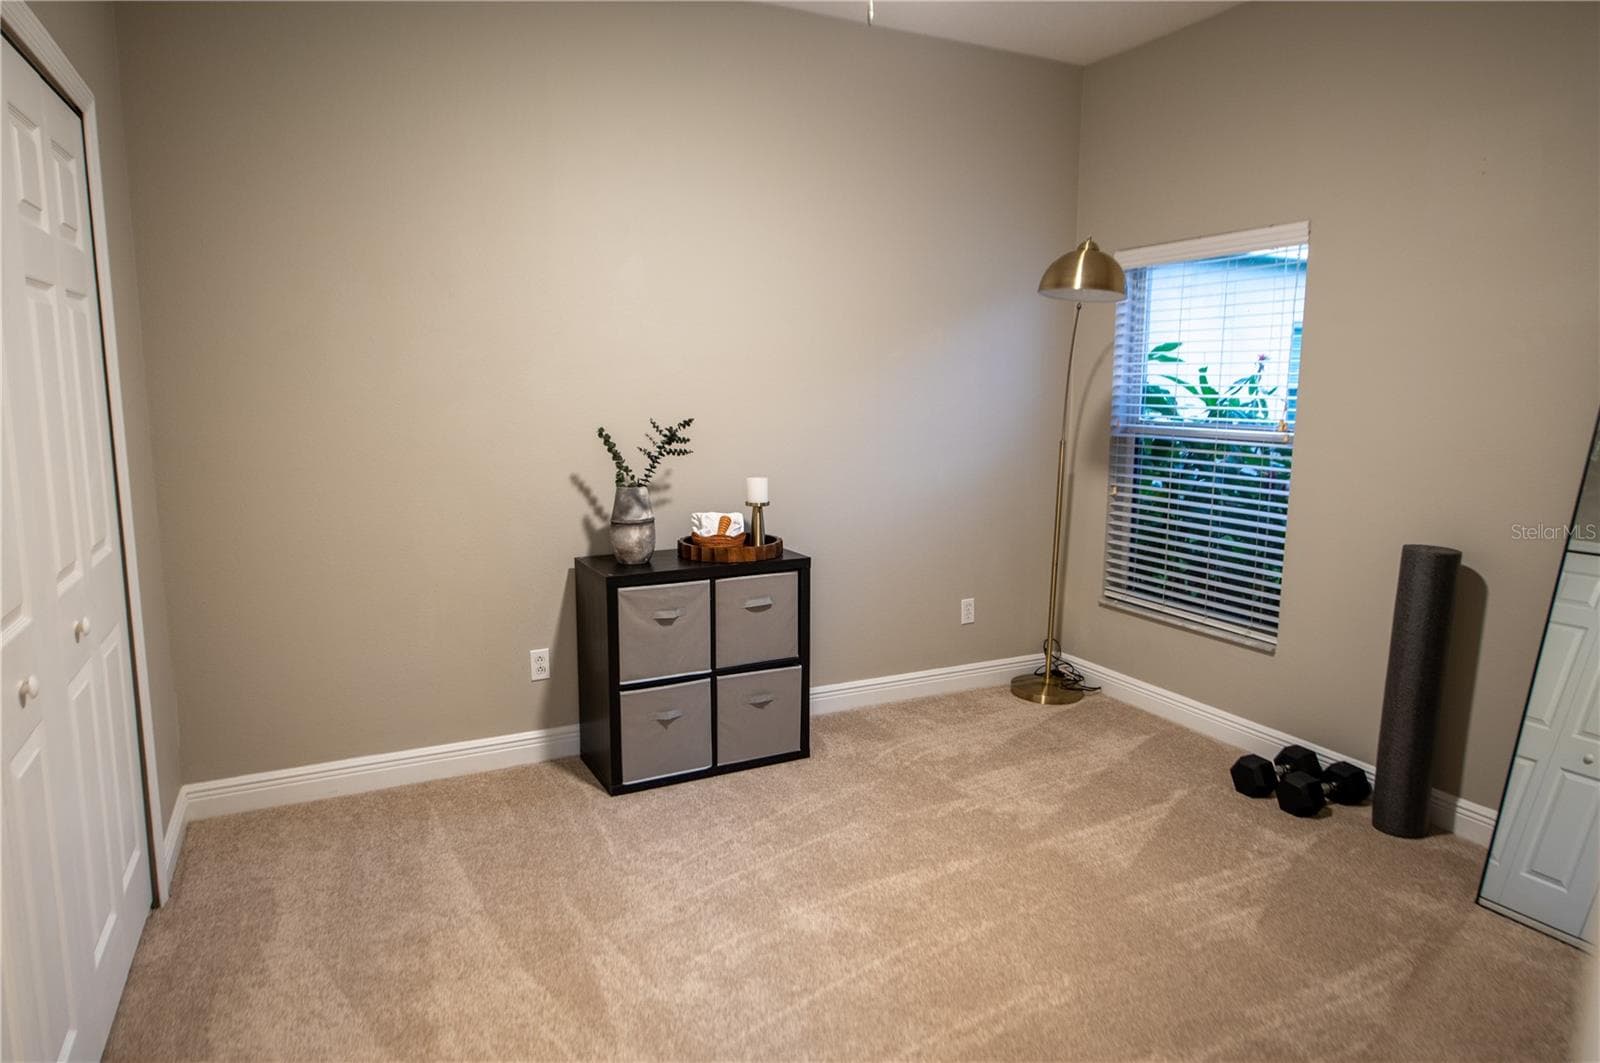
bedroom 2 - 14038 EDEN ISLE BLVD, WINDERMERE
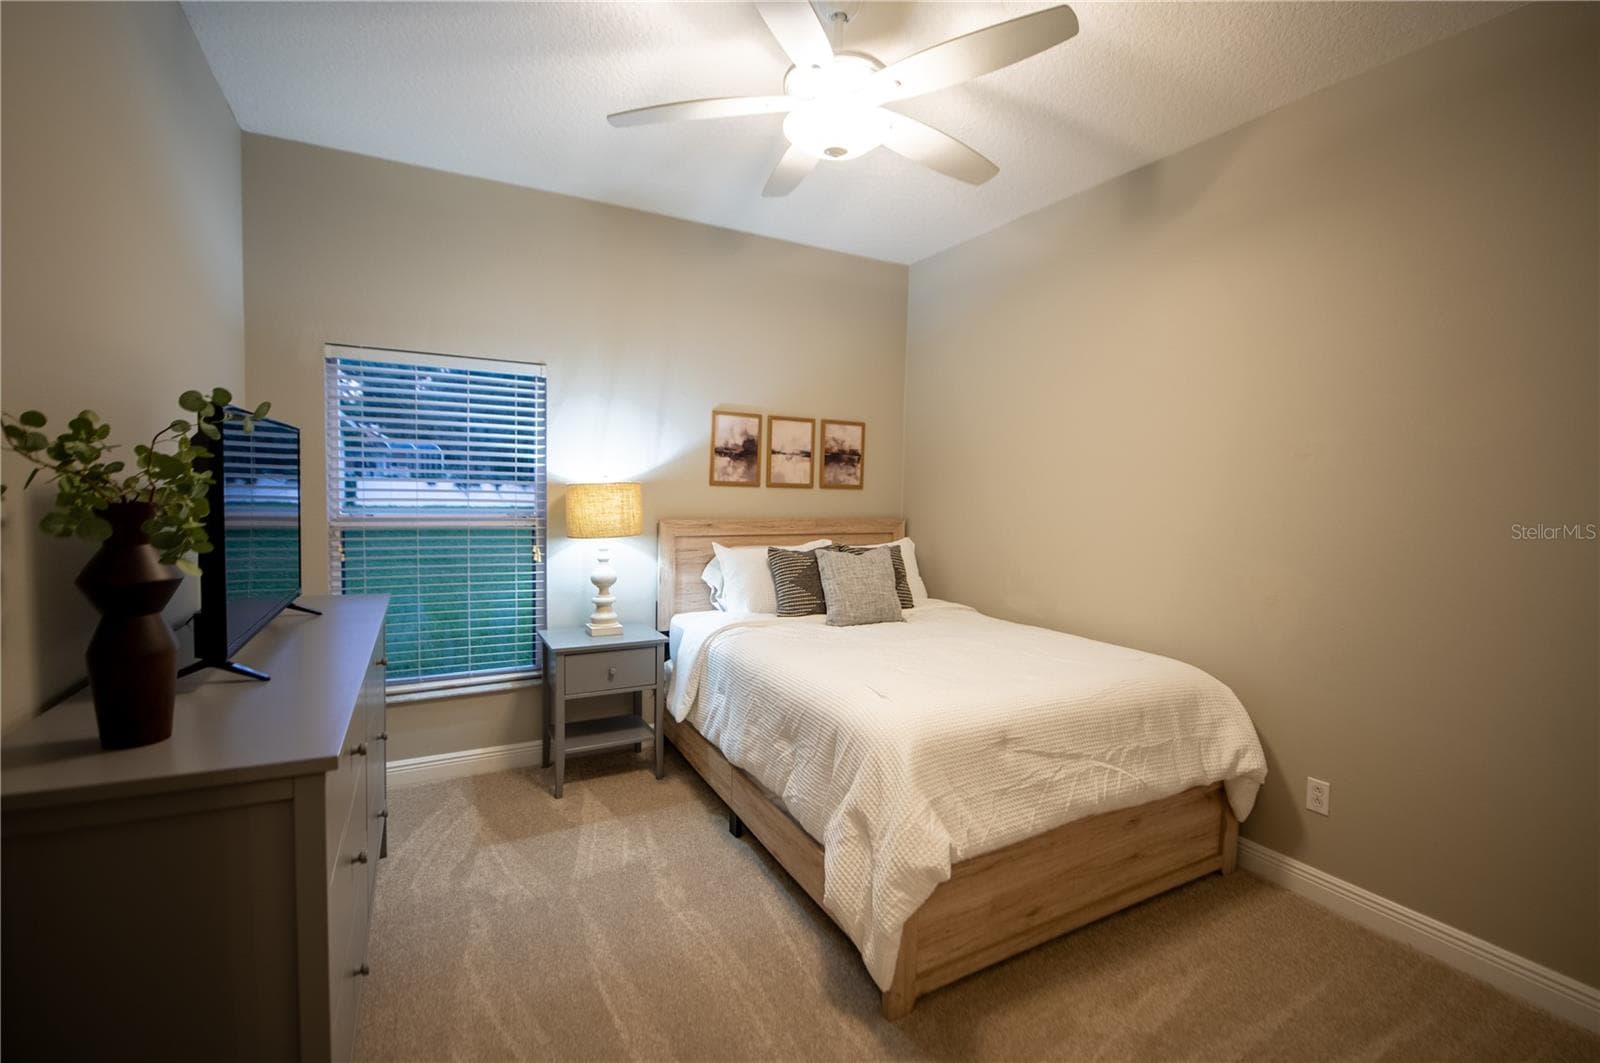
bedroom 3 - 14038 EDEN ISLE BLVD, WINDERMERE
bathroom 3 - 14038 EDEN ISLE BLVD, WINDERMERE
bedroom 4 - 14038 EDEN ISLE BLVD, WINDERMERE
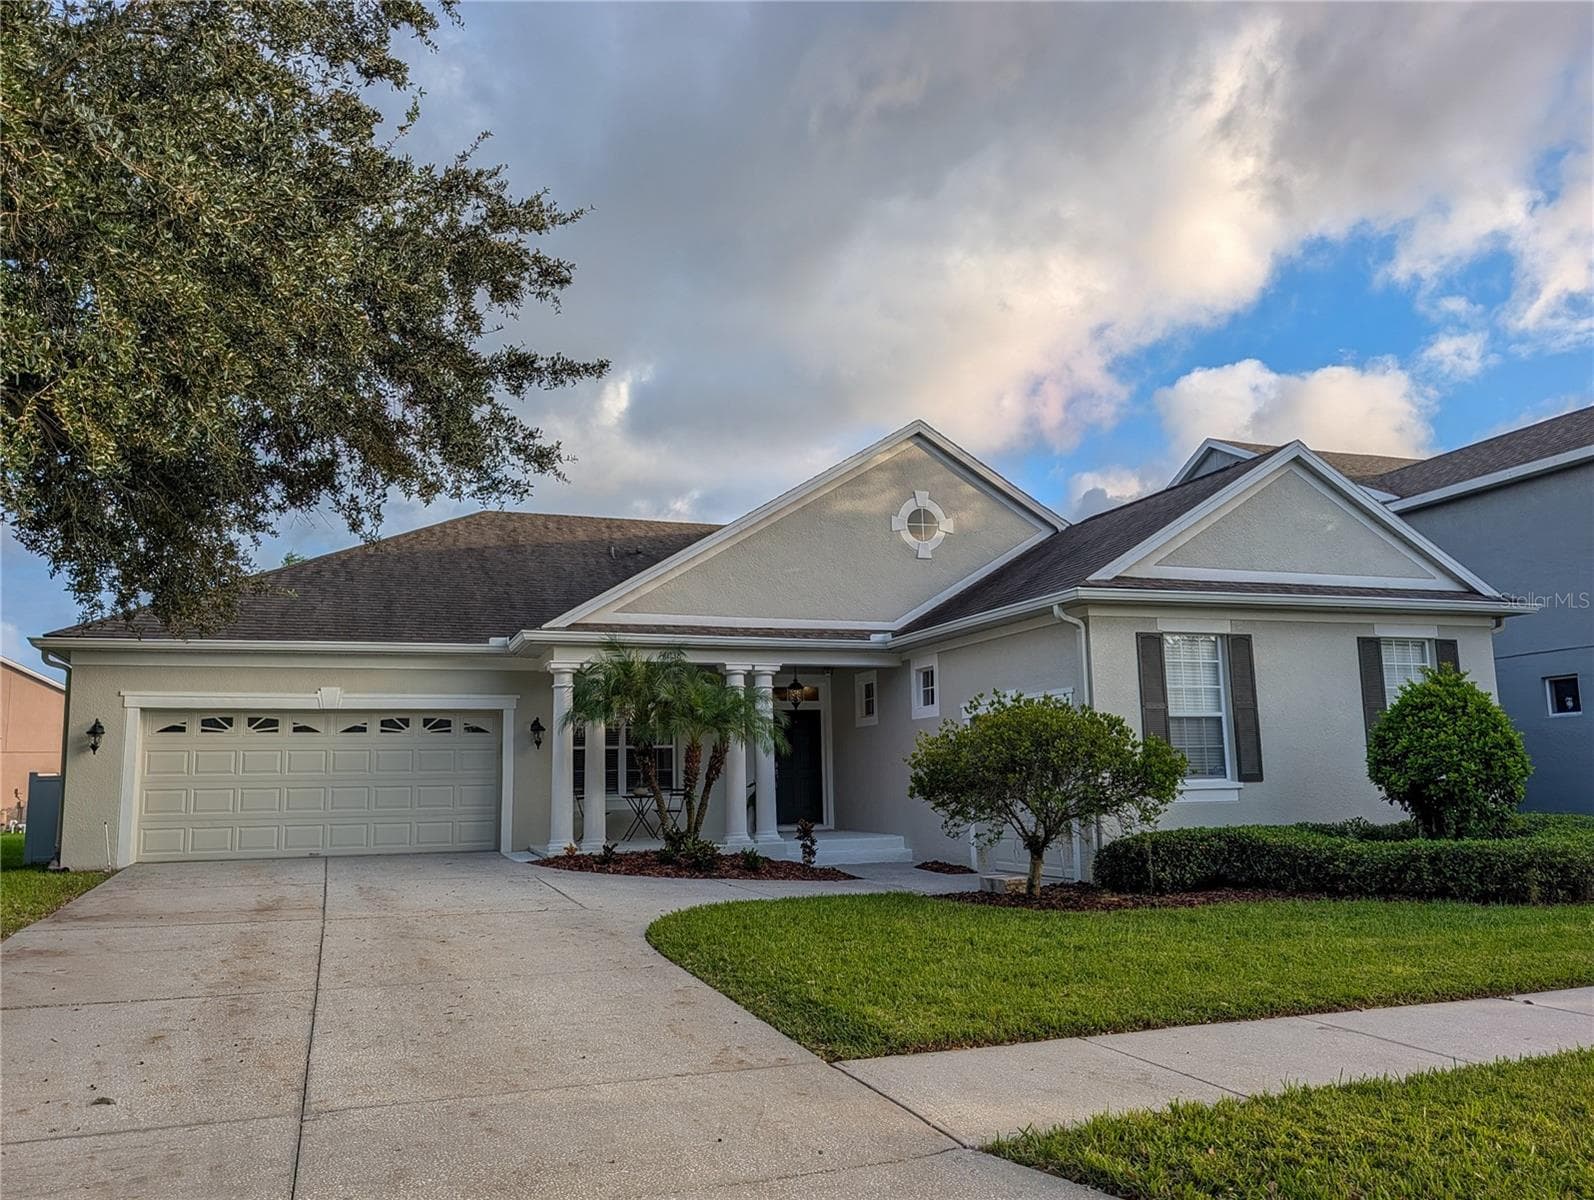
front of house - 14038 EDEN ISLE BLVD, WINDERMERE
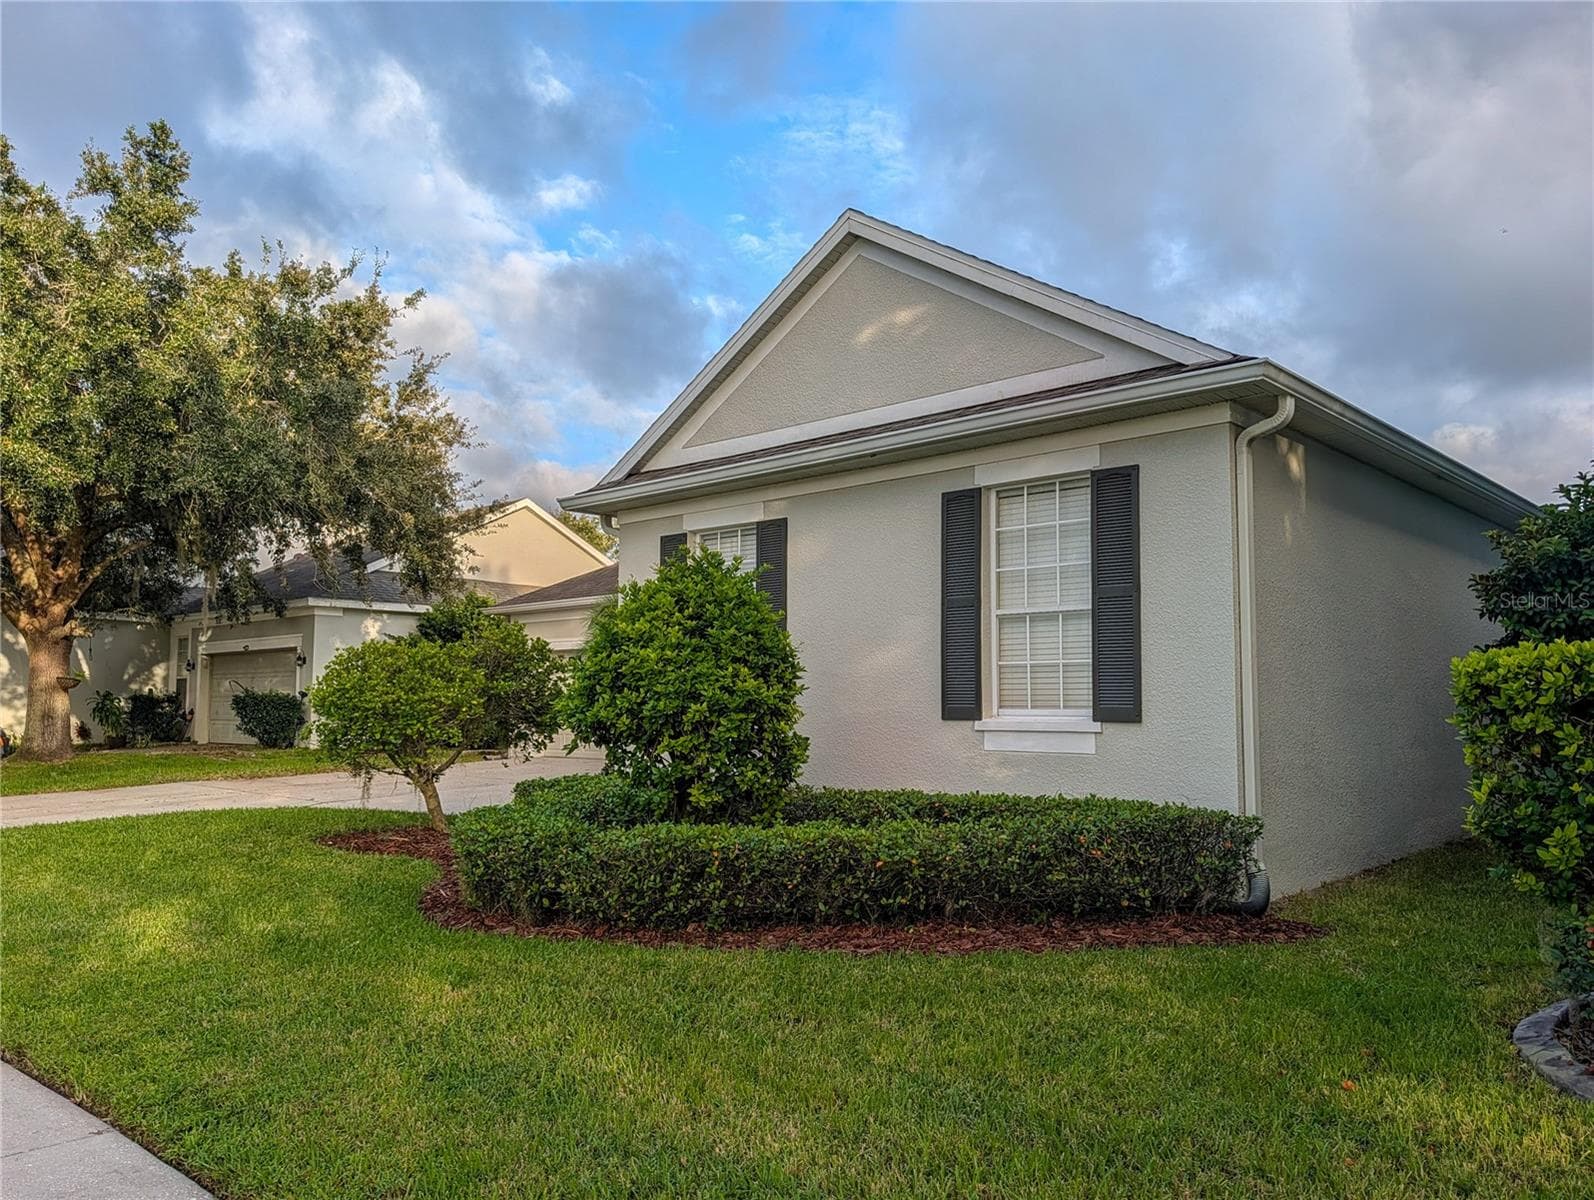
front right of house - 14038 EDEN ISLE BLVD, WINDERMERE
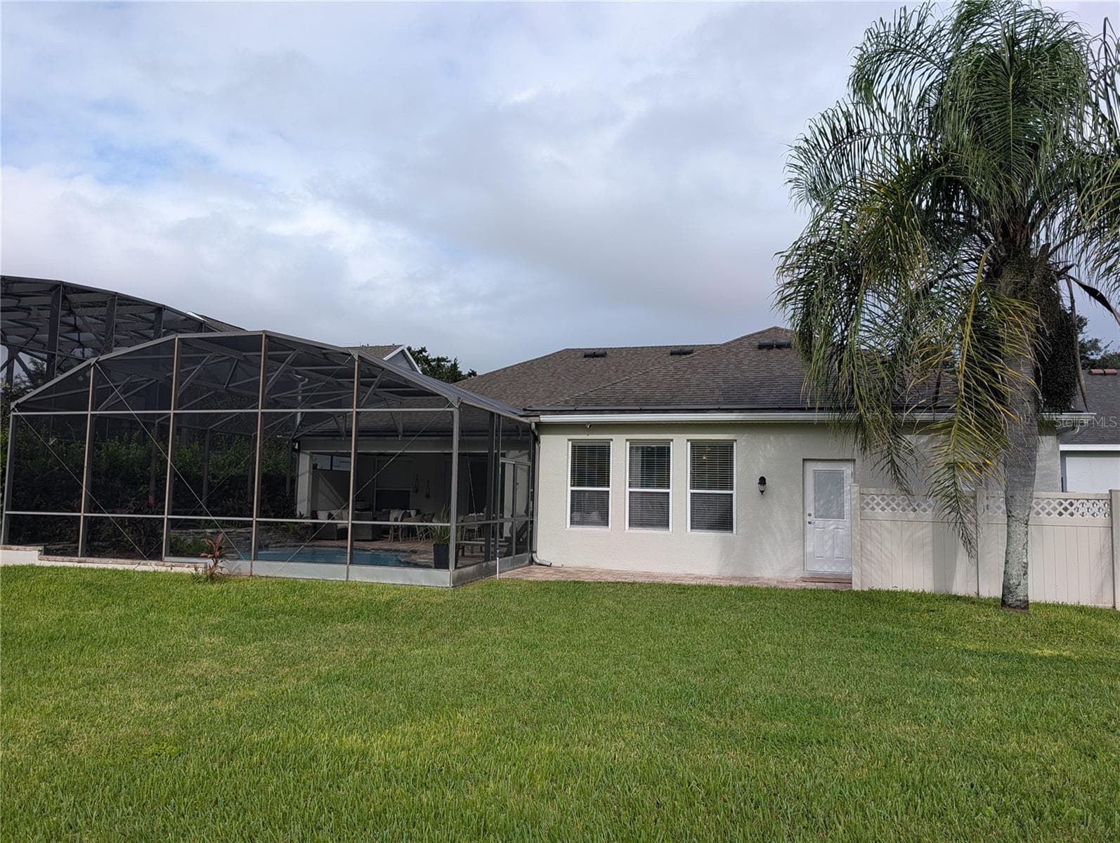
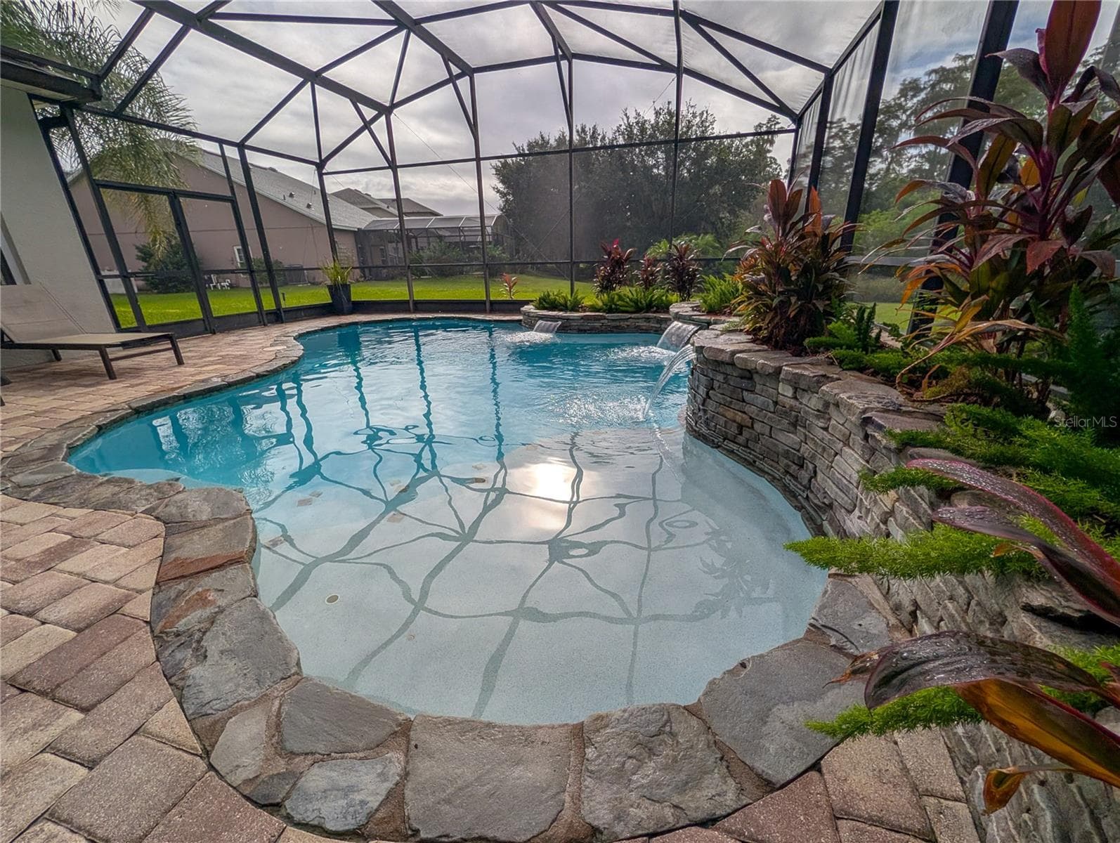
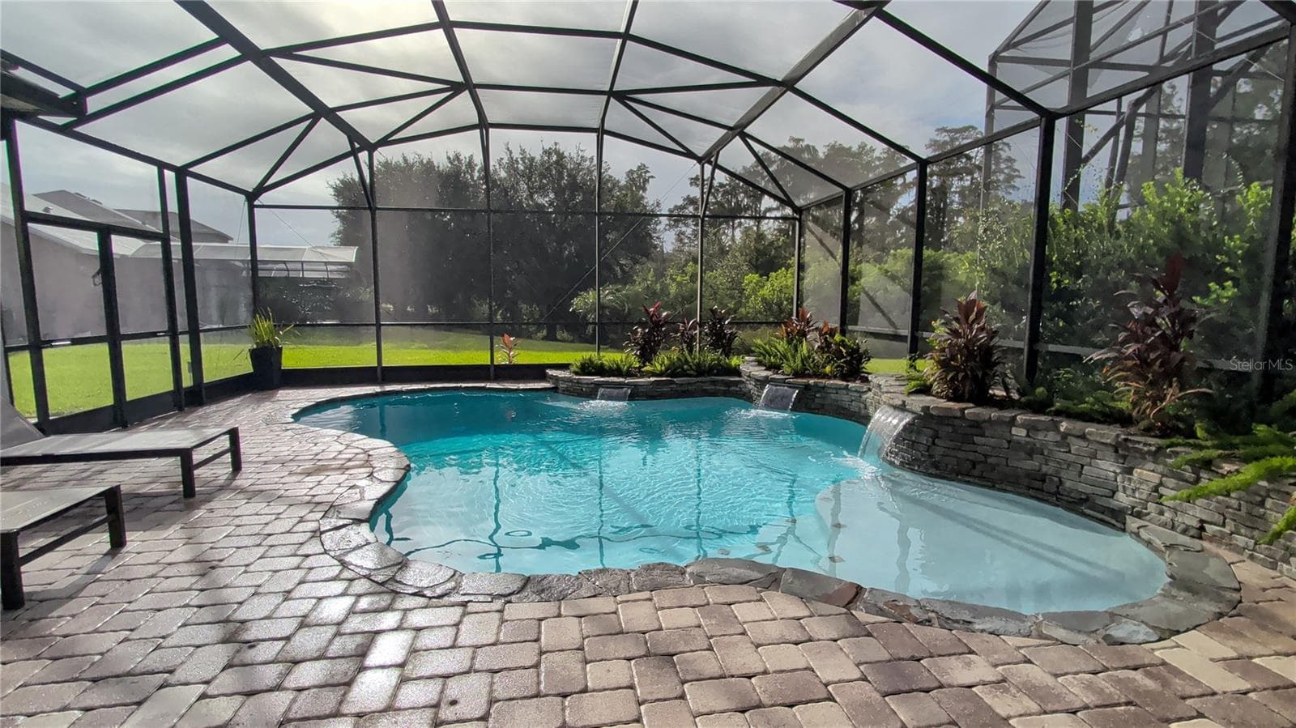
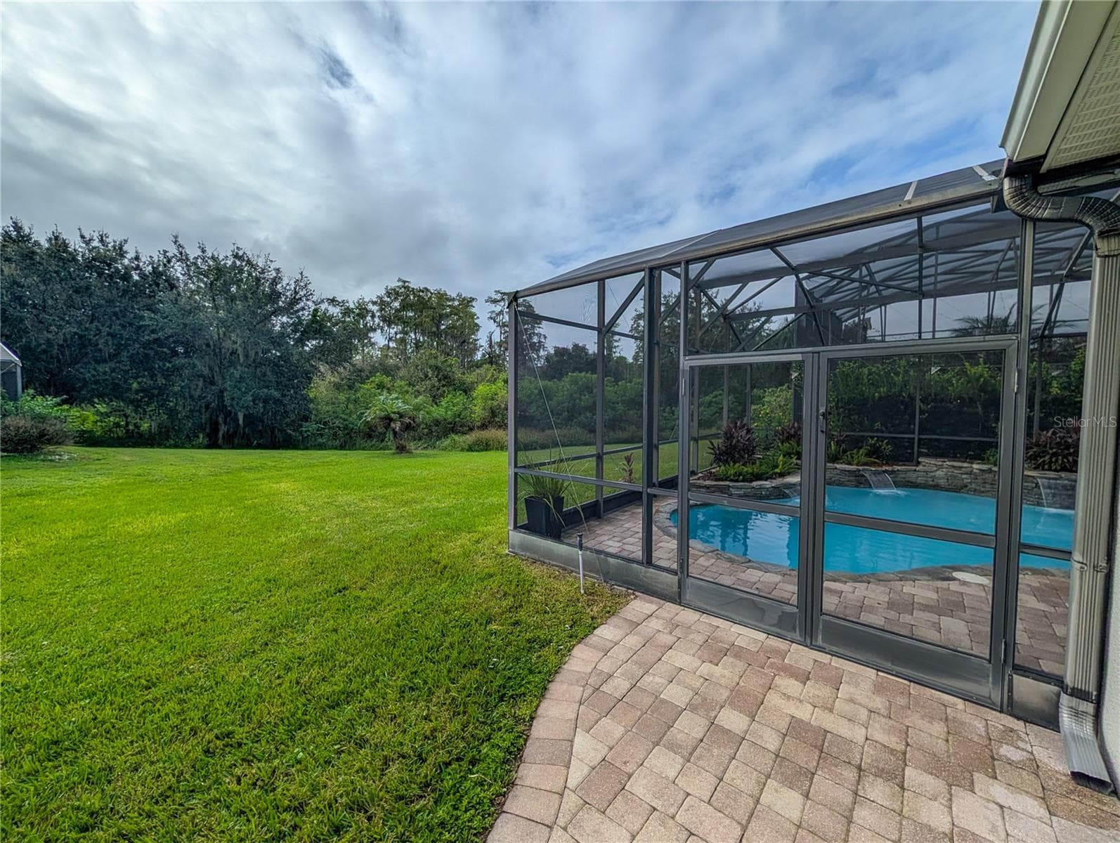
back ayrd with screened in lanai & pool - 14038 EDEN ISLE BLVD, WINDERMERE
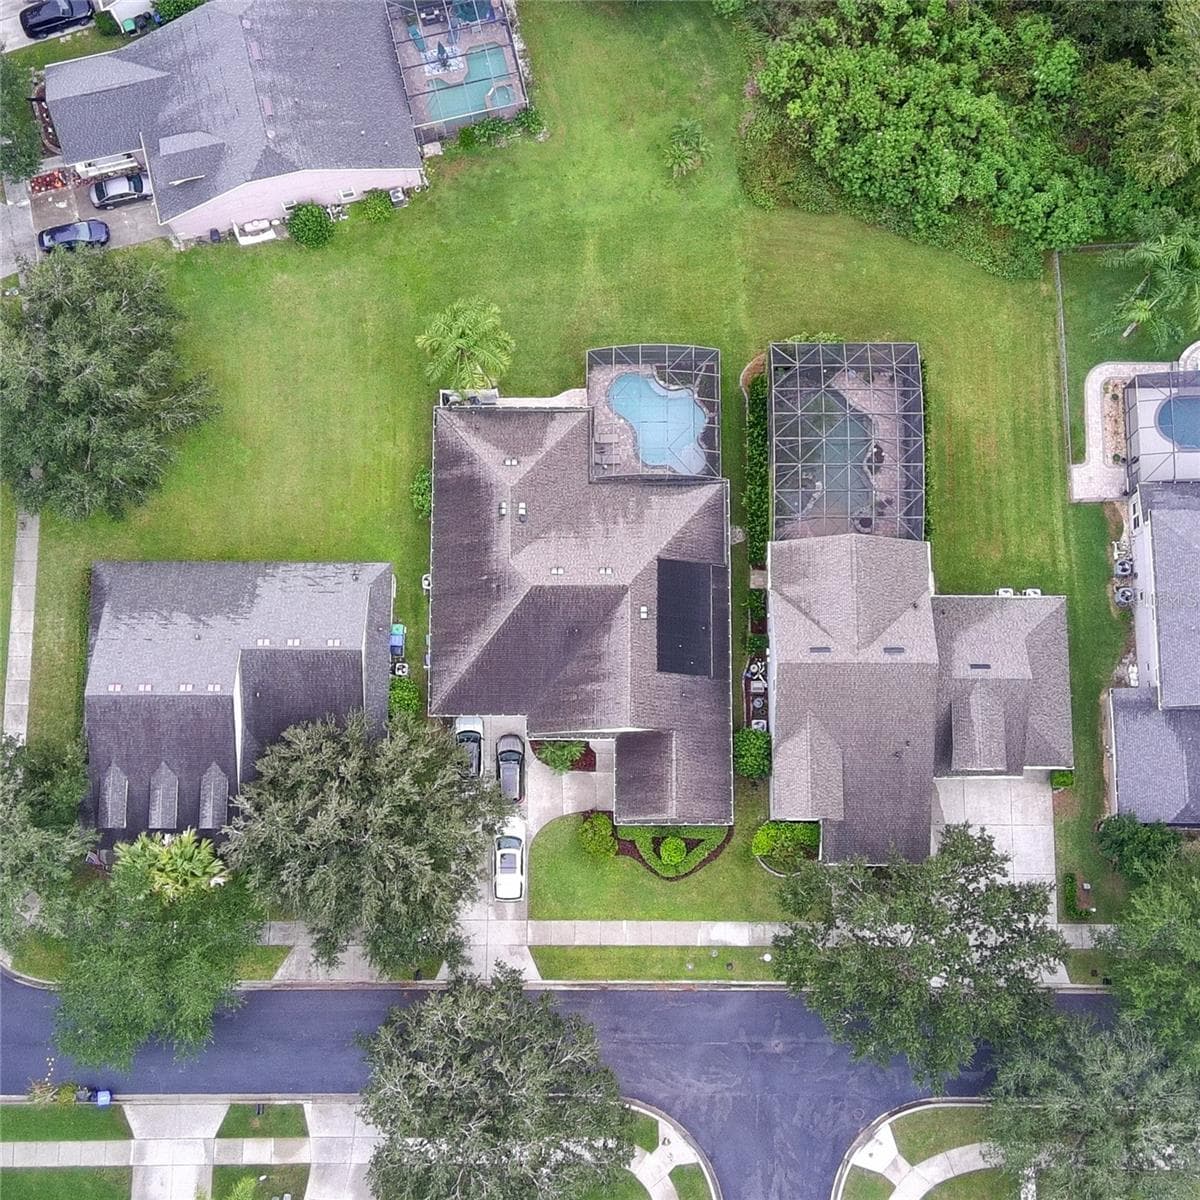
aerial view showing  home and some of the conservation area - 14038 EDEN ISLE BLVD, WINDERMERE
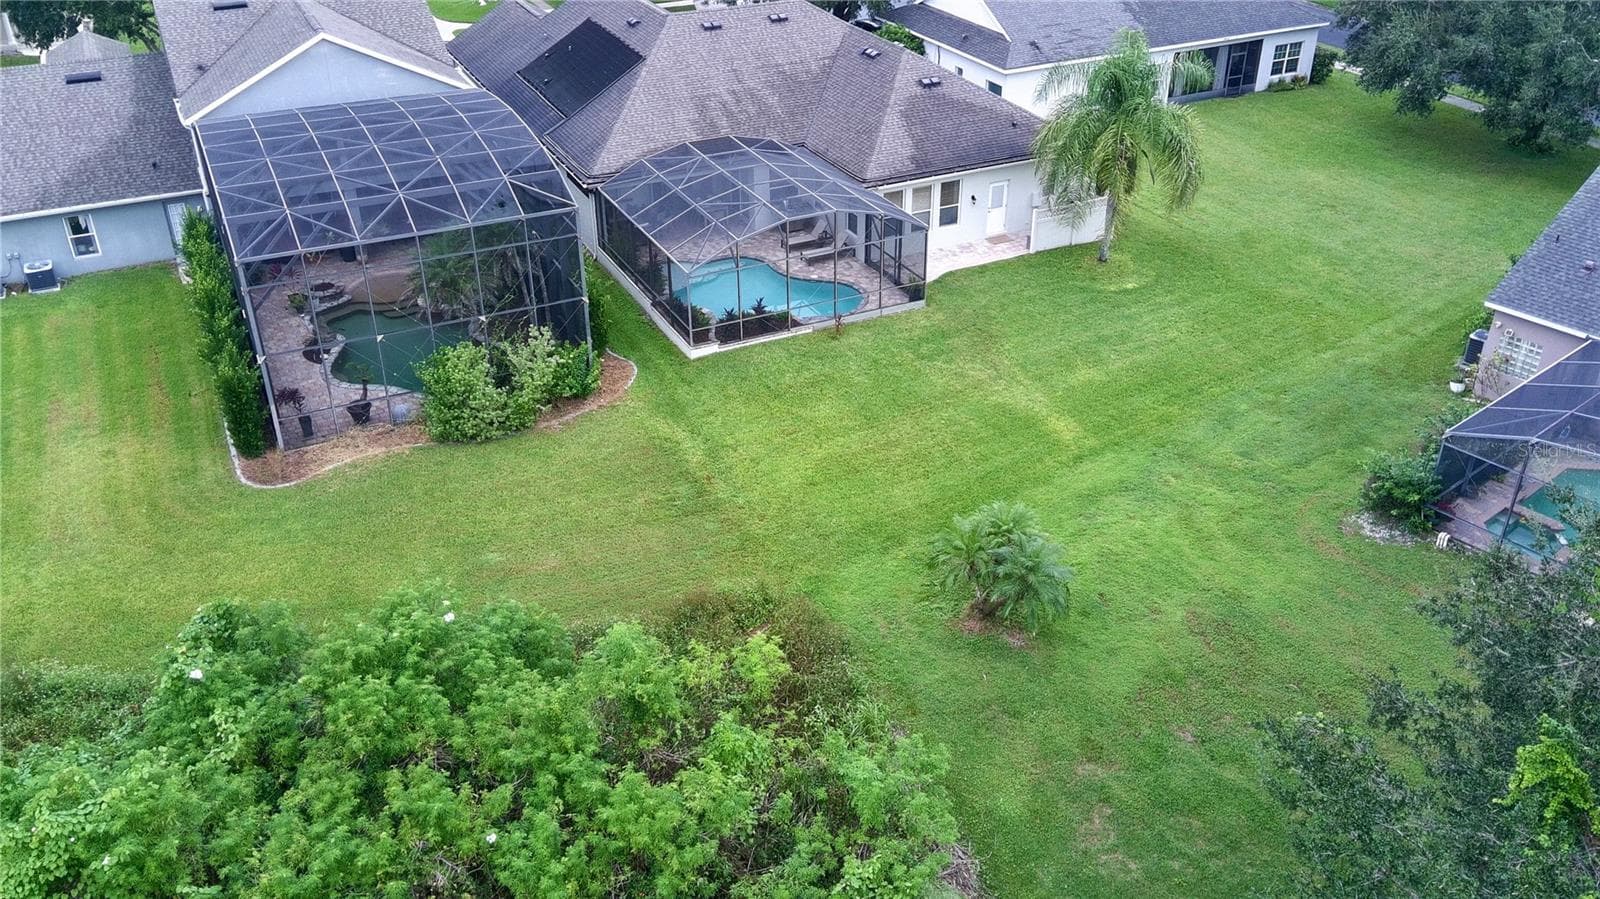
back yard with a view of conservation area - 14038 EDEN ISLE BLVD, WINDERMERE
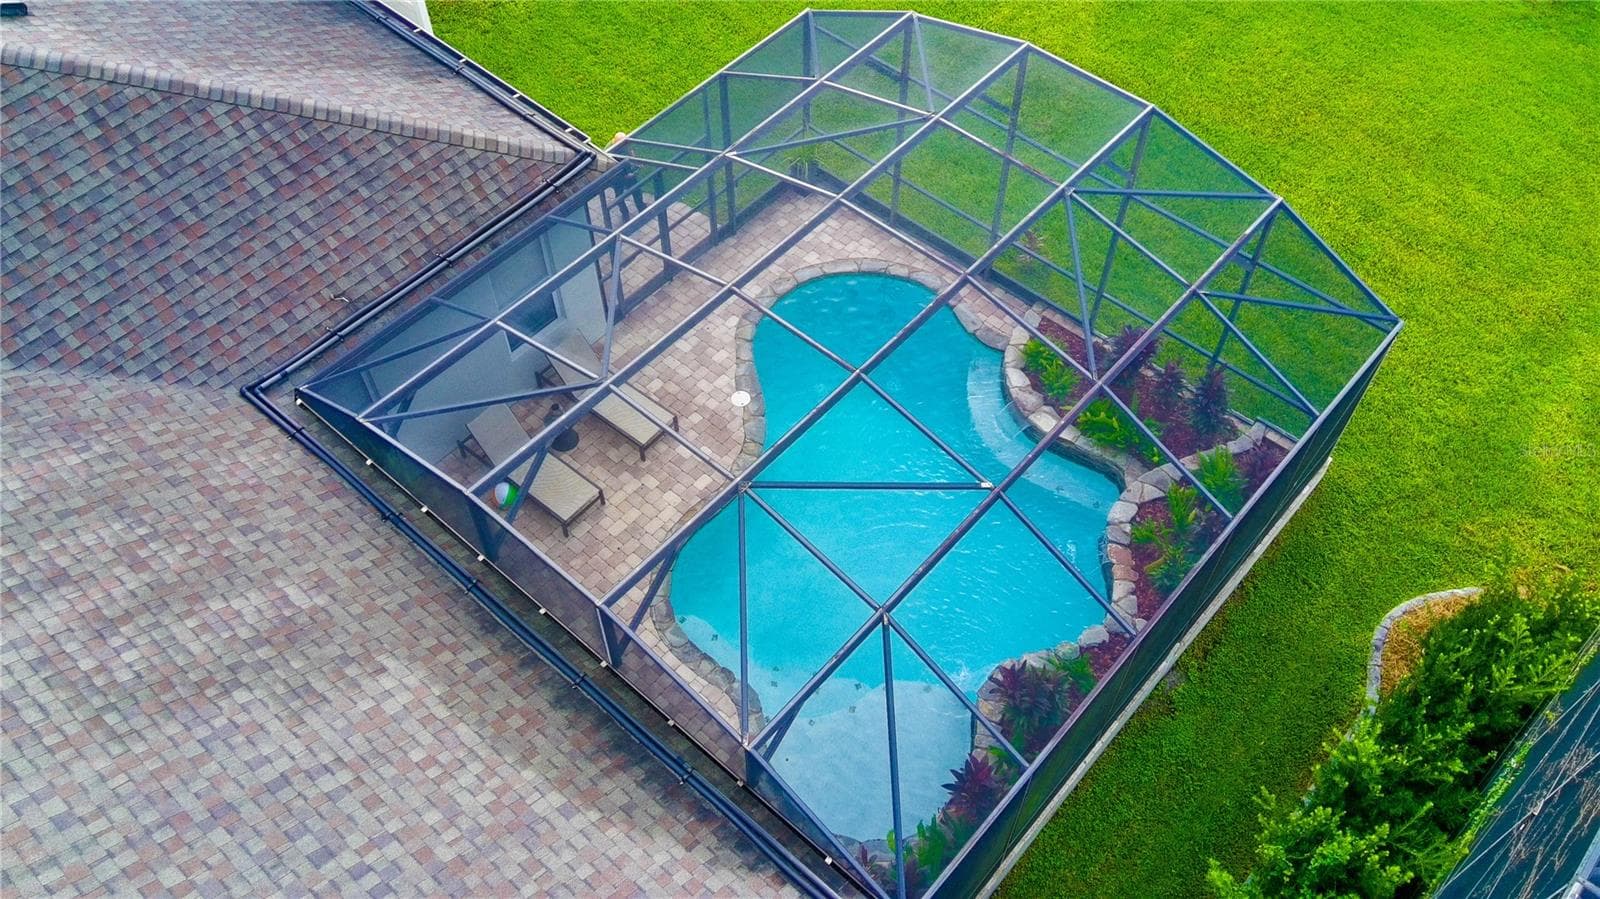
aerial photo of pool - 14038 EDEN ISLE BLVD, WINDERMERE
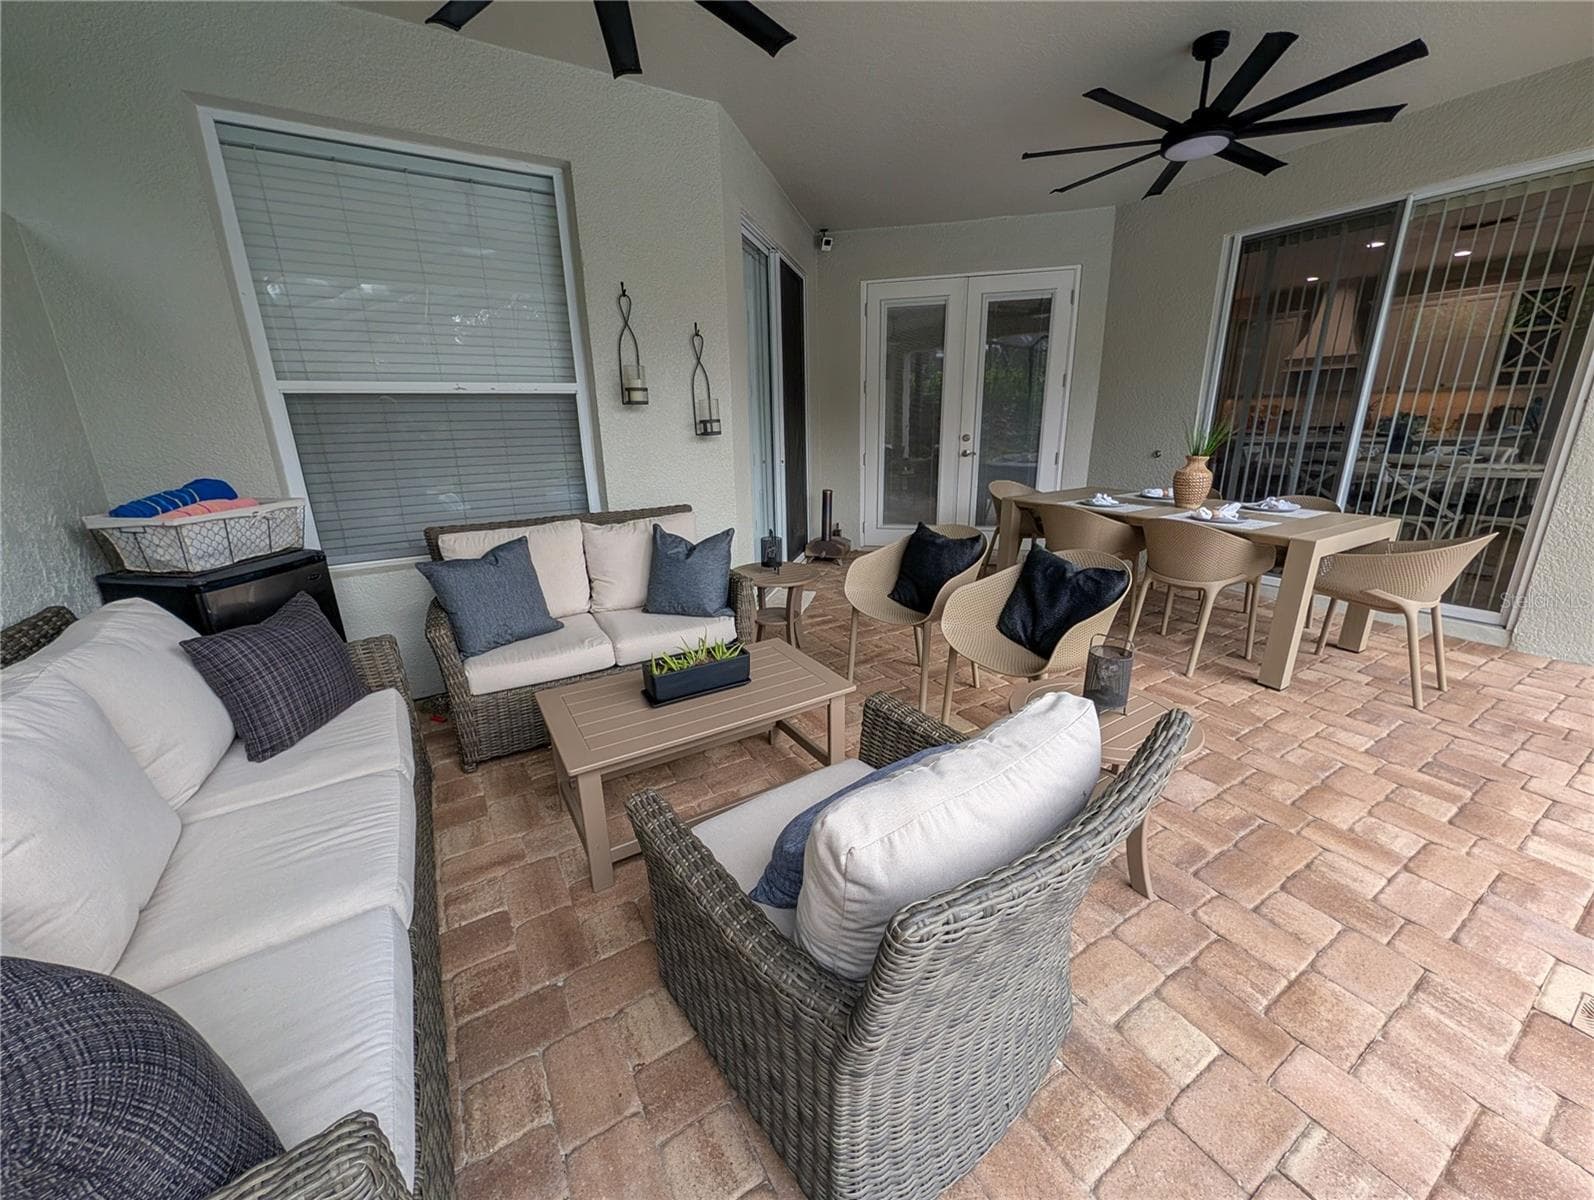
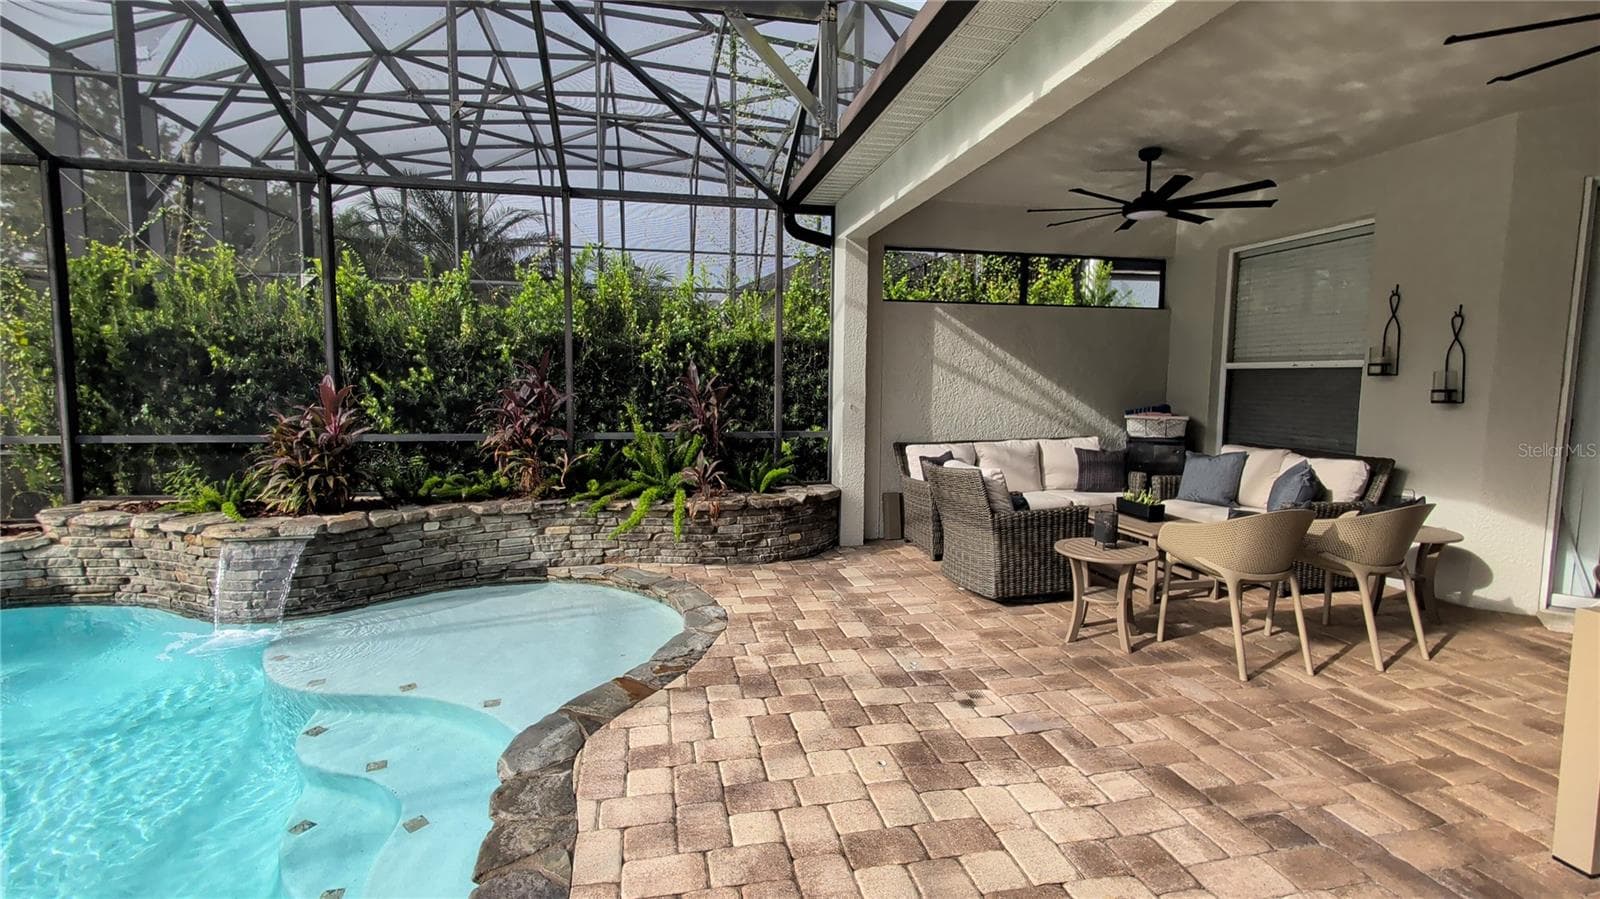
covered lanai - 14038 EDEN ISLE BLVD, WINDERMERE
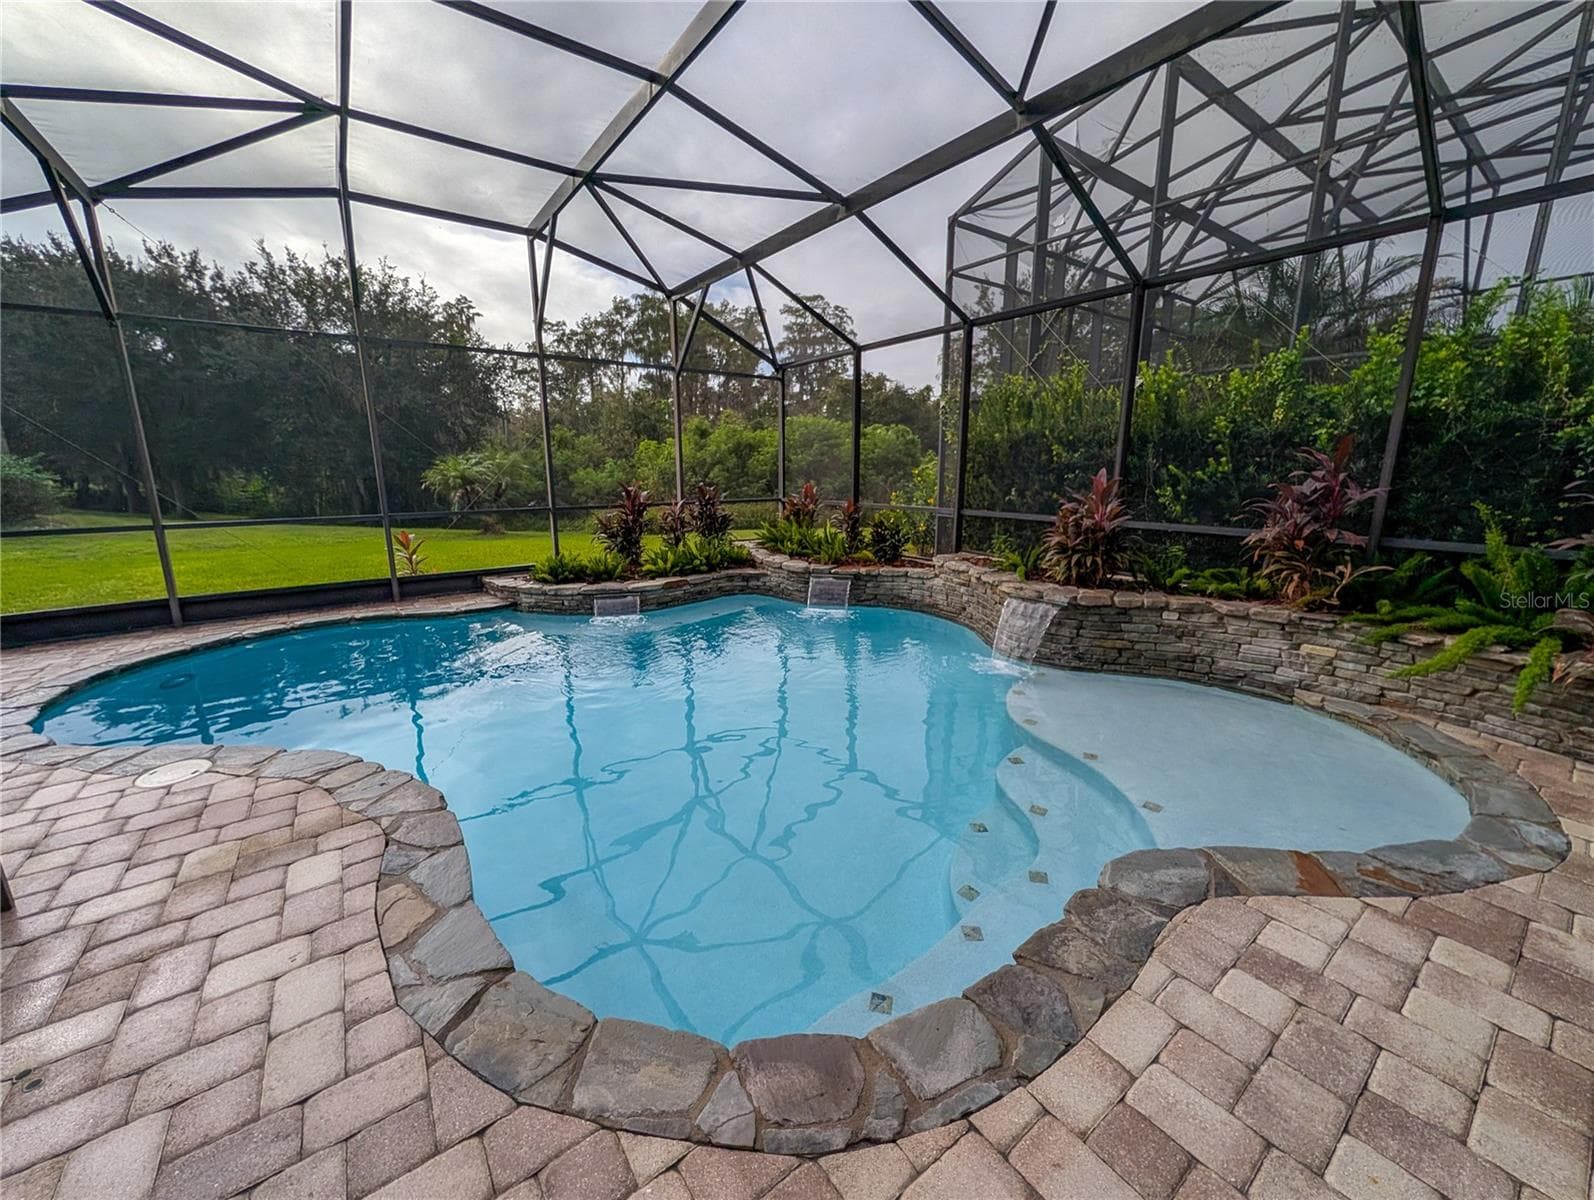
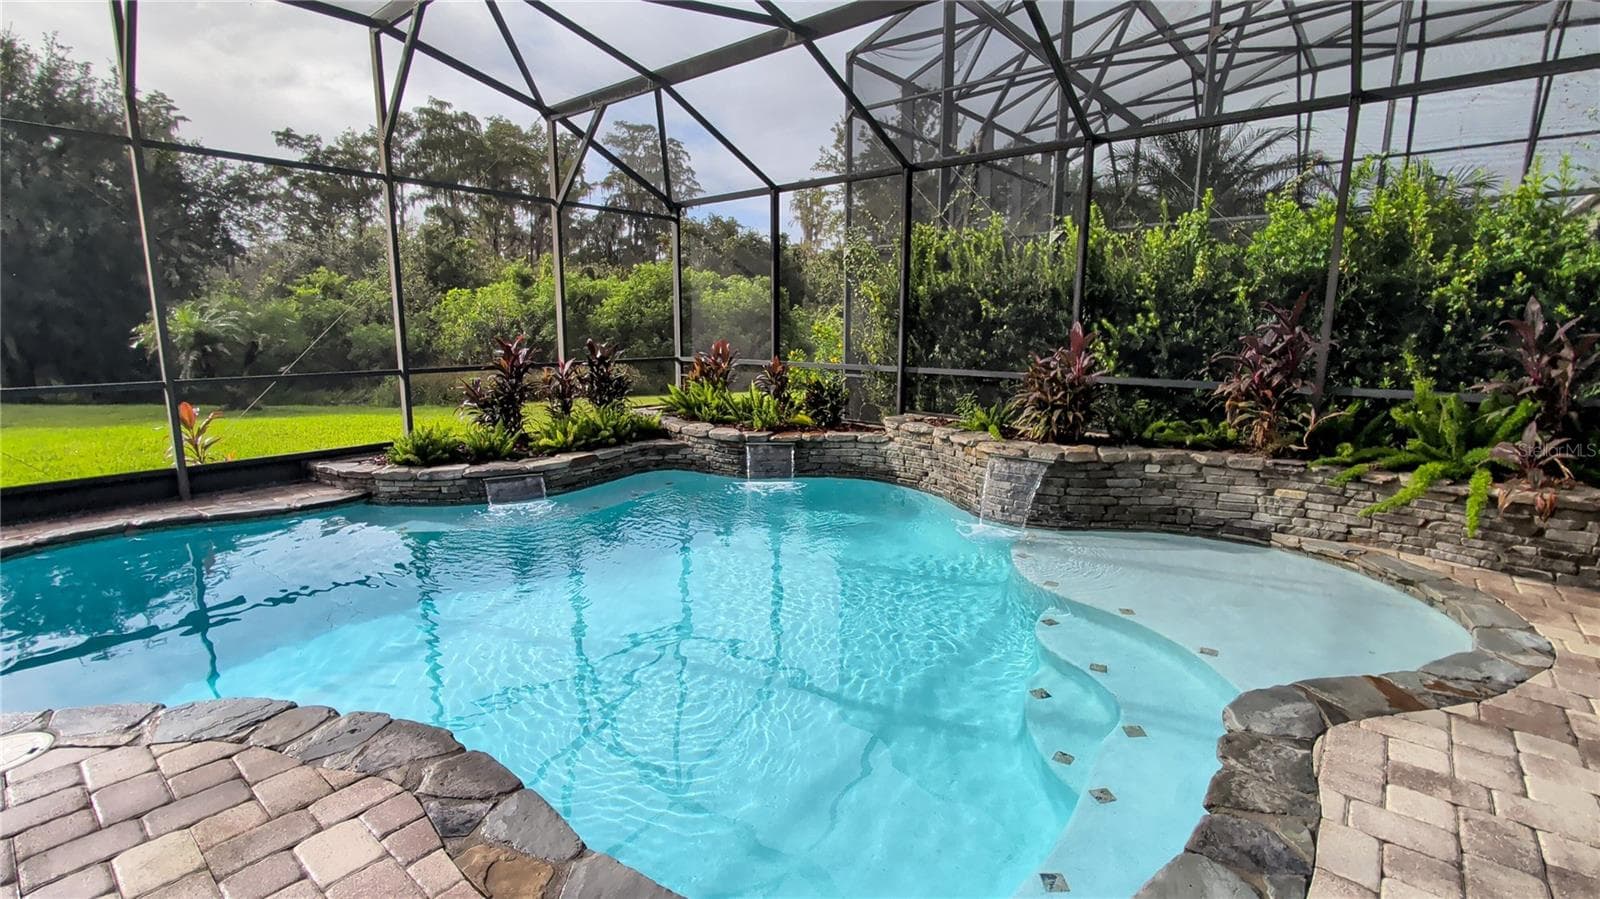
pool - 14038 EDEN ISLE BLVD, WINDERMERE
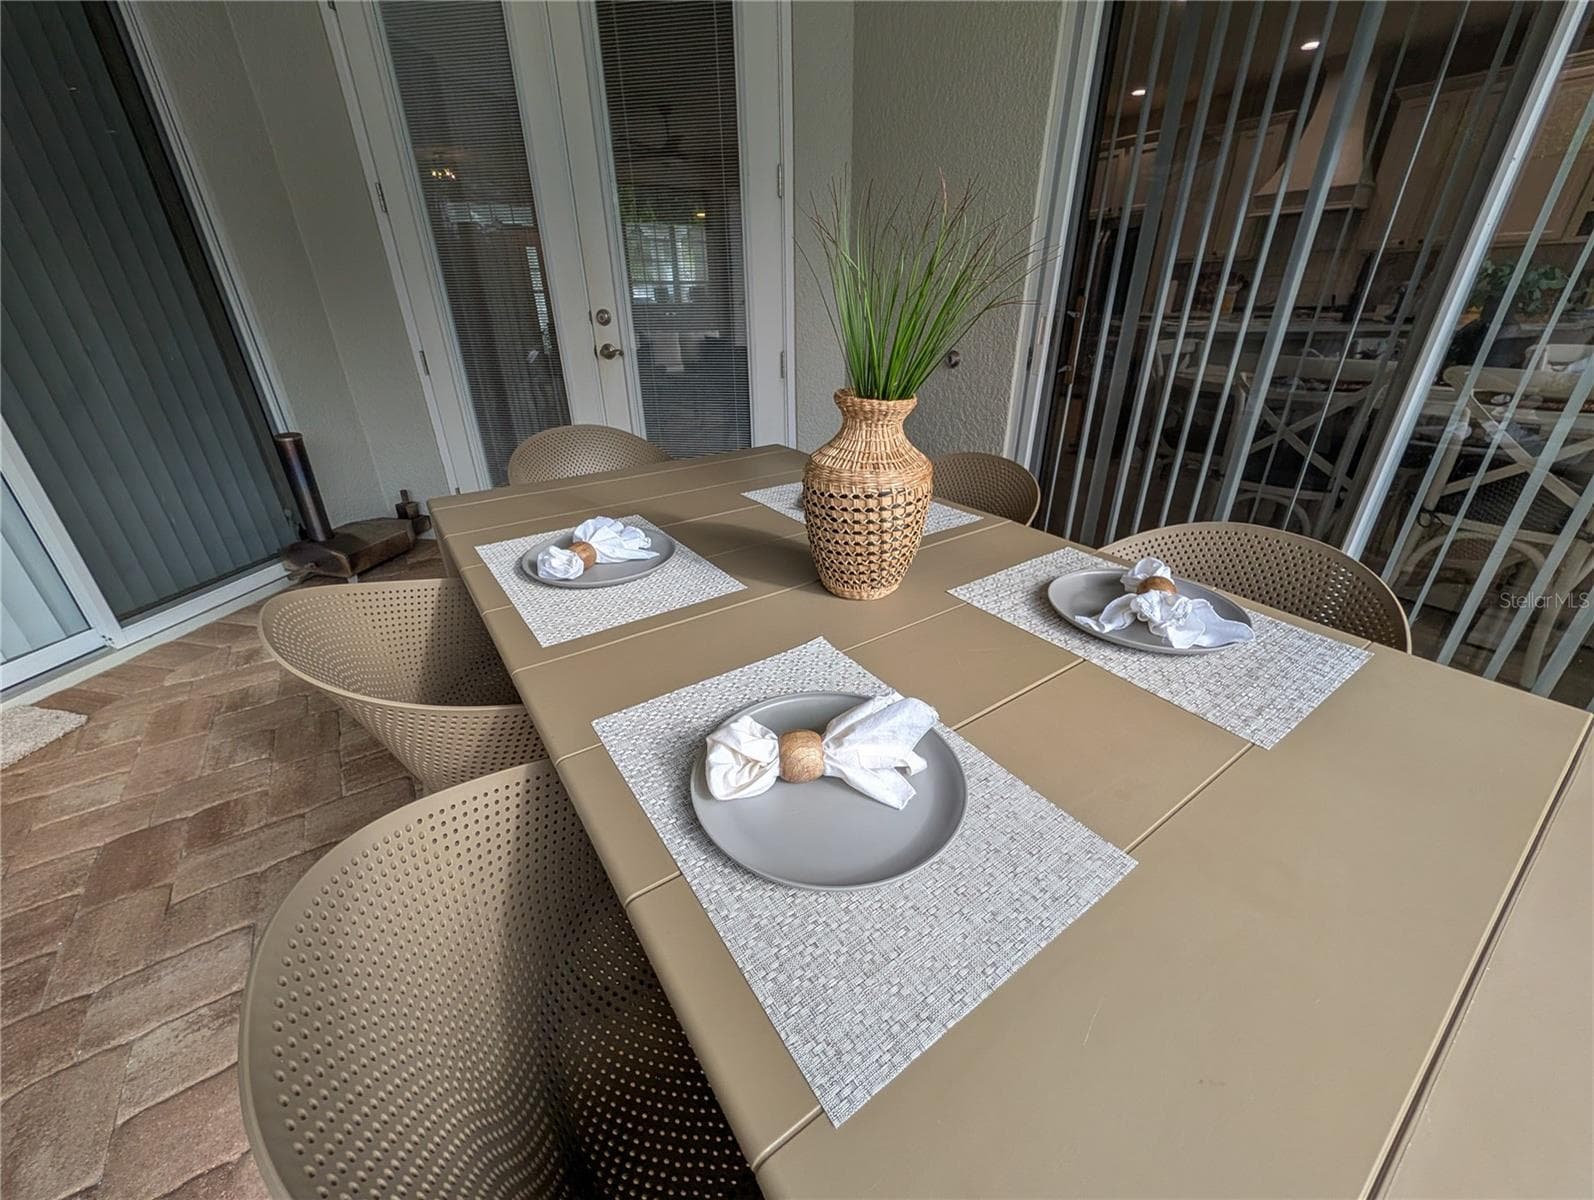
covered table on lanai - 14038 EDEN ISLE BLVD, WINDERMERE
pool - 14038 EDEN ISLE BLVD, WINDERMERE
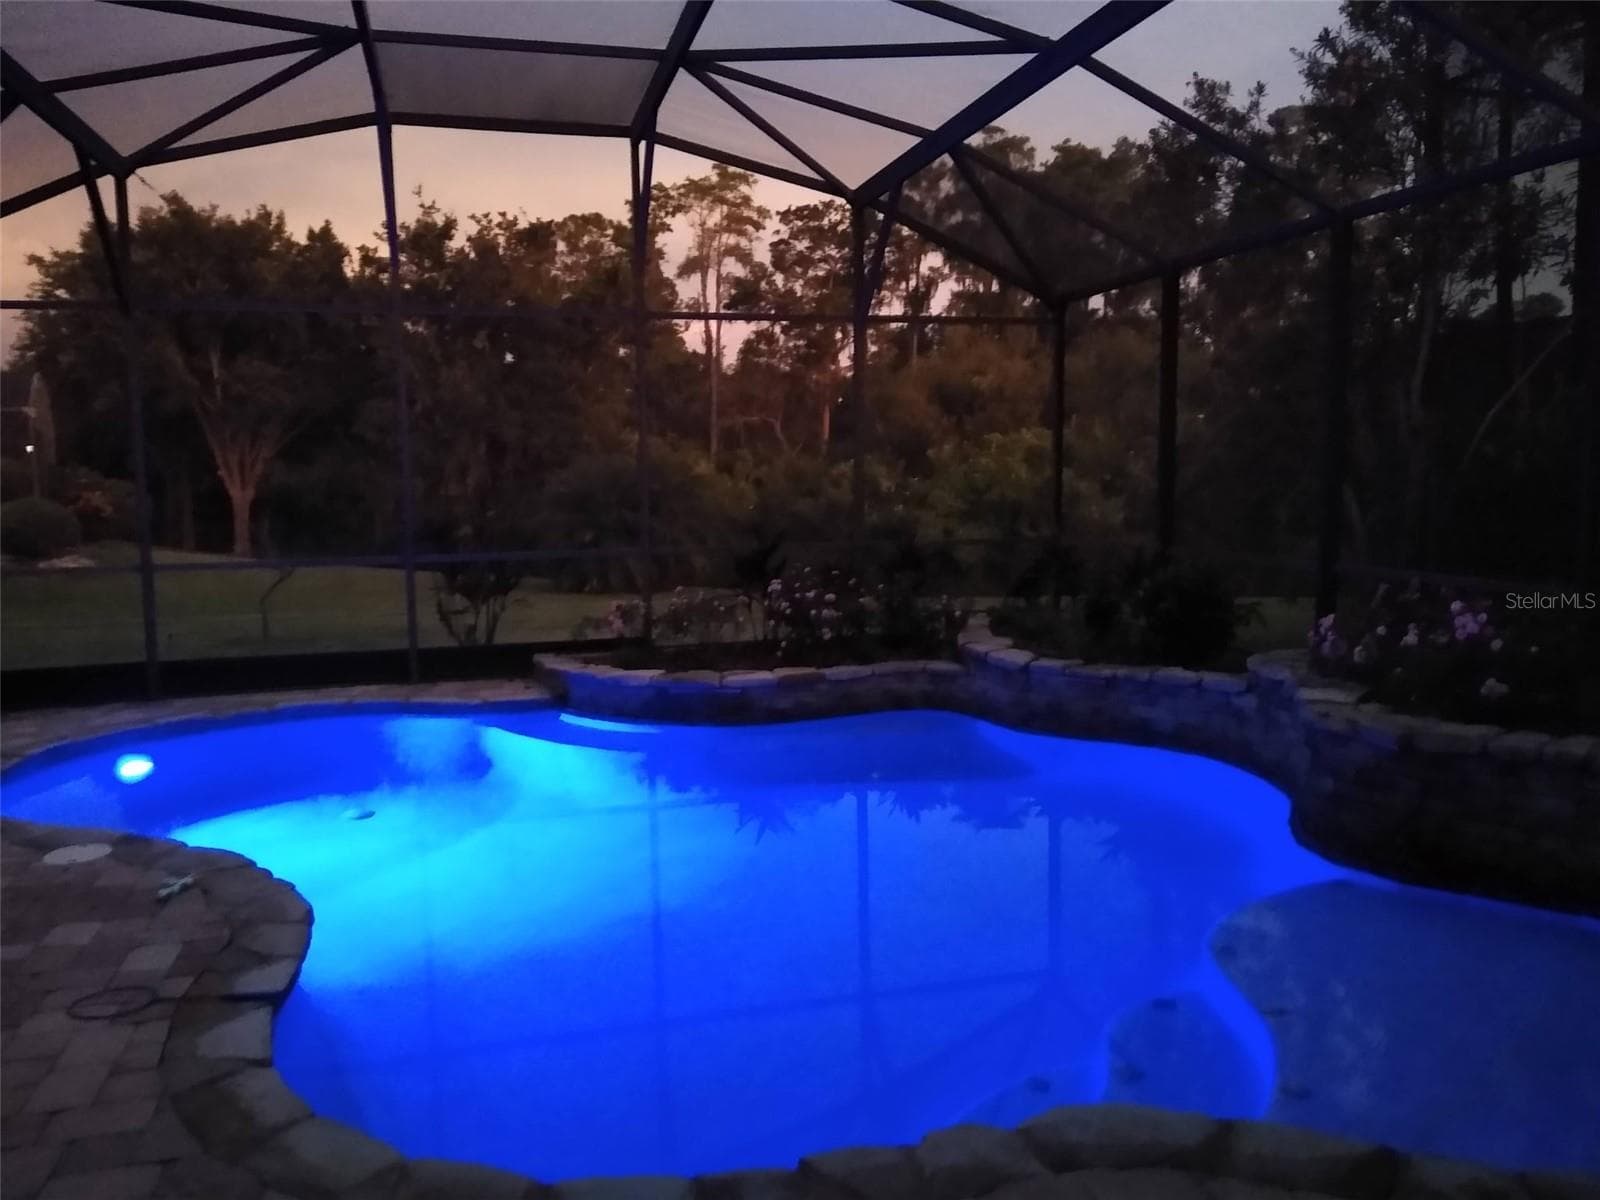
pool at night - 14038 EDEN ISLE BLVD, WINDERMERE
back yard with a view of conservation land - 14038 EDEN ISLE BLVD, WINDERMERE
41 photos

$709,000

14038 EDEN ISLE BLVD
WINDERMERE, FL 34786
Listed by Lou Ferraro · EXP REALTY LLC
Bedrooms
4
Bathrooms
3
Living area
2,749 sqft
Year built
2003

About this home

Single-story Windermere Pool Home in the gated community of Eden Isle, with private lake access to Lake Speer. This home has brand-new carpeting in the 4 bedrooms with 5-year-old vinyl laminate flooring throughout the rest of the home. Recent renovations have been done to the kitchen, including new countertops along with recent renovations to the bathrooms. Home had full exterior paint in 2022. This beautiful move-in-ready home is a 4 bedroom, 3 bathrooms with a bonus room and a three-car garage. 2 car garage side-by-side with a single car garage currently being used as a workshop/hobby room. So many great features and perfect for entertaining. Home is about to get a brand new roof which will be installed before closing. This floor plan allows for indoor/outdoor living with its covered lanai and screened-in saltwater pool. An expansive 1/4 acre yard with backyard views of the conservation area. This home is conveniently located near the community private boat ramp. Centrally located in Horizon West, this home is zoned for A rated schools - Keenes Crossing Elementary, Bridgewater Middle and Windermere High School.

Highlights

Private pool

Property details

MLS
Stellar MLS
MLS #
MFRO6450925
Property type
Single Family Residence
Subdivision
BELLA NOTTE/VIZCAYA PH 03 A C
Status
Active
Days on market
1
On market date
October 19, 2026
Stories
N/A
Total bathrooms
3
Garage spaces
3
Parking spaces
N/A
Lot size
0.25 acres
Loading map…

Nearby schools

Within 10 miles. School directory data from the National Center for Education Statistics (NCES), accessed via the Urban Institute Education Data API. Local Score is calculated by INNOVATE Real Estate; where a state rating is shown, it comes from that state's own official school report card.

Elementary
INDEPENDENCE ELEMENTARY
0.89 mi away · Grades 0-5
Nearest school -- attendance-zone data not available here
3.0
Local Score (student-teacher ratio only (preliminary -- will incorporate state test-score data once available)) -- not an official state rating
Enrollment
803
Student:teacher ratio
16.7:1
District
ORANGE
Middle
BRIDGEWATER MIDDLE
1.35 mi away · Grades 6-8
Nearest school -- attendance-zone data not available here
2.0
Local Score (student-teacher ratio only (preliminary -- will incorporate state test-score data once available)) -- not an official state rating
Enrollment
1,704
Student:teacher ratio
21.3:1
District
ORANGE
High
WINDERMERE HIGH
0.99 mi away · Grades 9-12
Nearest school -- attendance-zone data not available here
1.0
Local Score (student-teacher ratio only (preliminary -- will incorporate state test-score data once available)) -- not an official state rating
Enrollment
3,339
Student:teacher ratio
25.5:1
District
ORANGE

Walkability

Blended score for WINDERMERE's center, calculated by INNOVATE Real Estate from two sources: the EPA's National Walkability Index (street network, transit, land-use mix) and Google Places amenity data (what's actually reachable on foot from this point). 60% EPA National Walkability Index + 40% nearby-amenity density (Google Places).

54
Somewhat walkable
out of 100
EPA National Walkability Index
7.8 / 20 -- Below average walkable
Google Places amenity density
75 / 100
Restaurants & cafes20
Grocery stores2
Parks4
Schools2
Transit stops0
Pharmacies2

Market position

How this listing compares to current activity in WINDERMERE, from live MLS data.

On the market 1 days -- 76 fewer days than WINDERMERE's current average of 77 days.
For reference, the median list price across 391 active listings in WINDERMERE right now is $745,990.

Mortgage calculator

Estimate only - actual rate and payment depend on your lender, credit, and loan program.

$
%
%
Adjust tax / insurance estimates
% / yr
$
/mo
Est. monthly payment
$4,420/mo
$141,800 down
$567,200 loan
Principal & interest$3,679
Property tax (est.)$591
Home insurance (est.)$150

Similar homes you might like

Data source: Listing information provided by Stellar MLS (mfrmls) via Trestle/CoreLogic. Last updated 2 days ago.

Information herein deemed reliable but not guaranteed; all measurements, school assignments, HOA fees, taxes, and feature lists are approximate and should be independently verified. Equal Housing Opportunity.