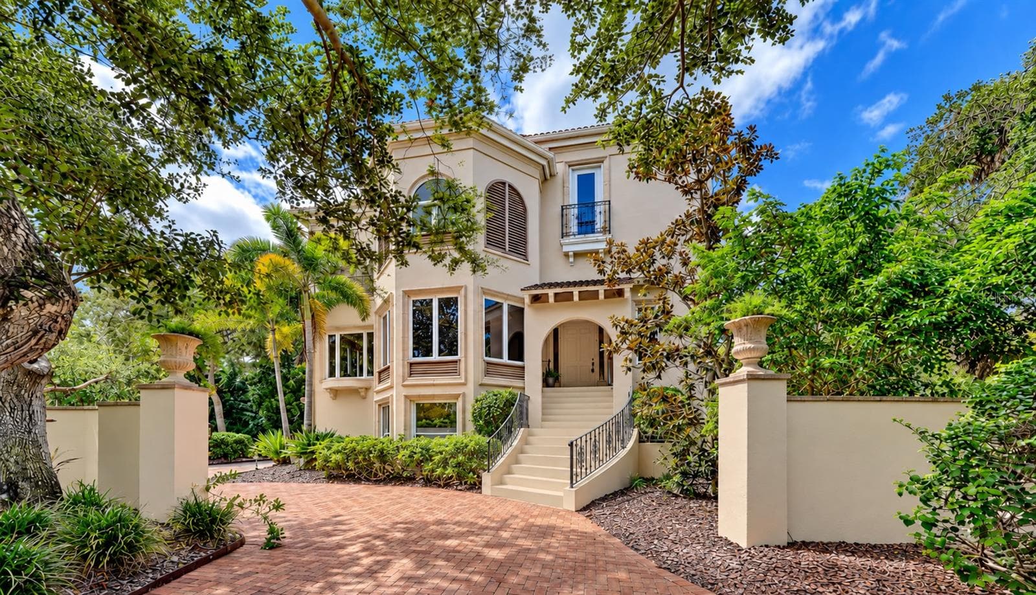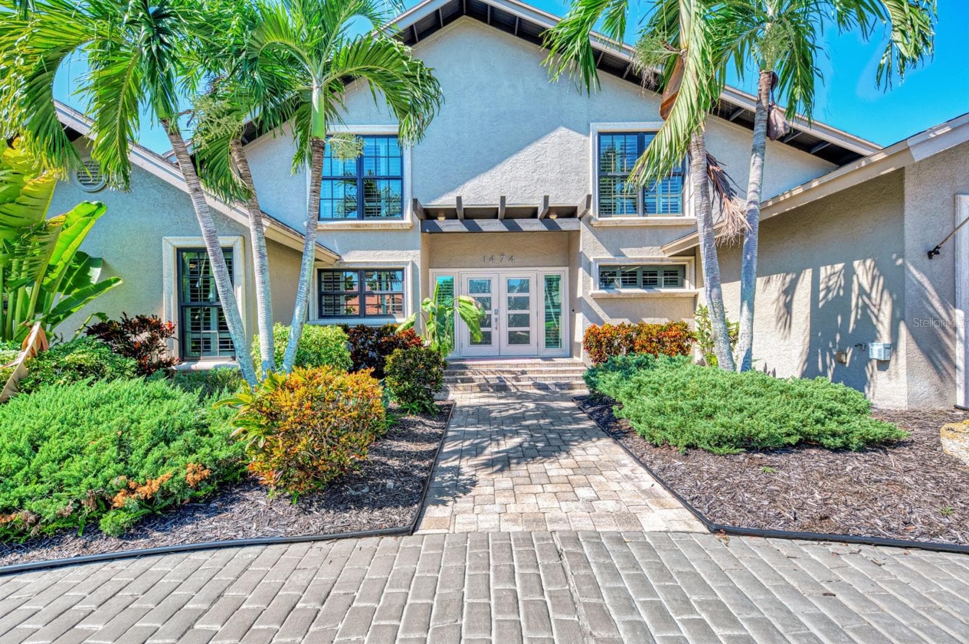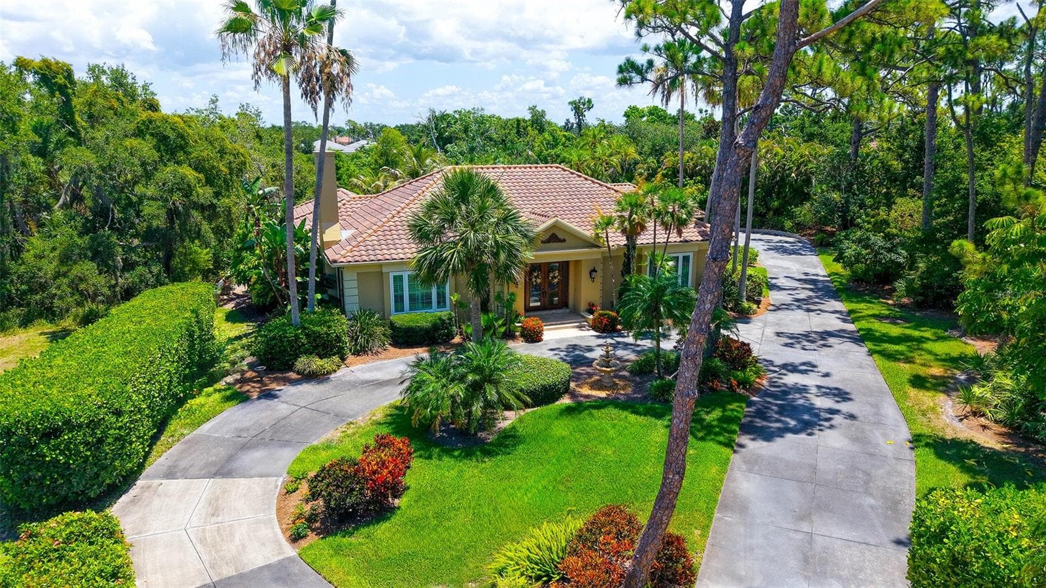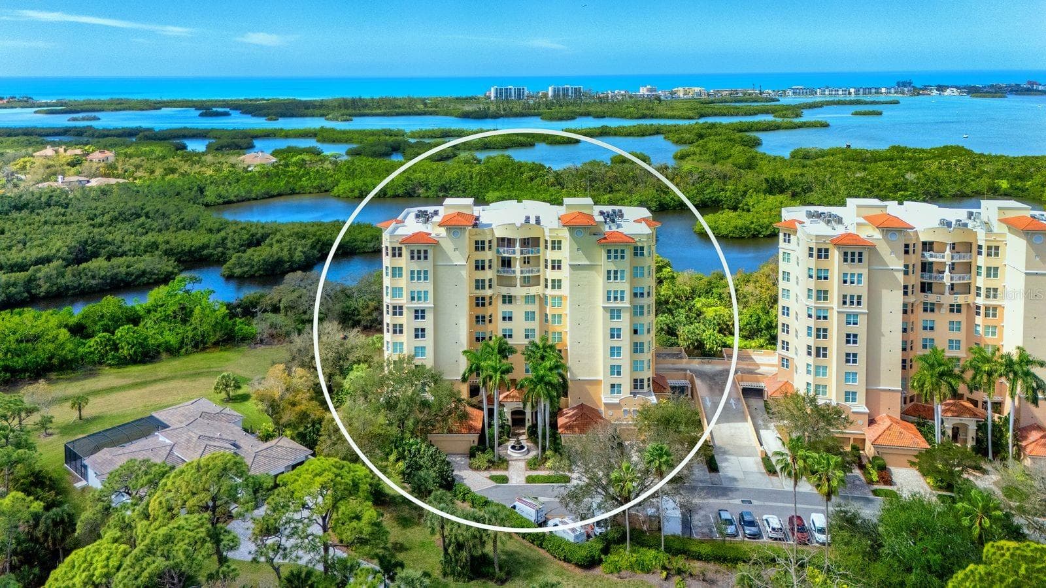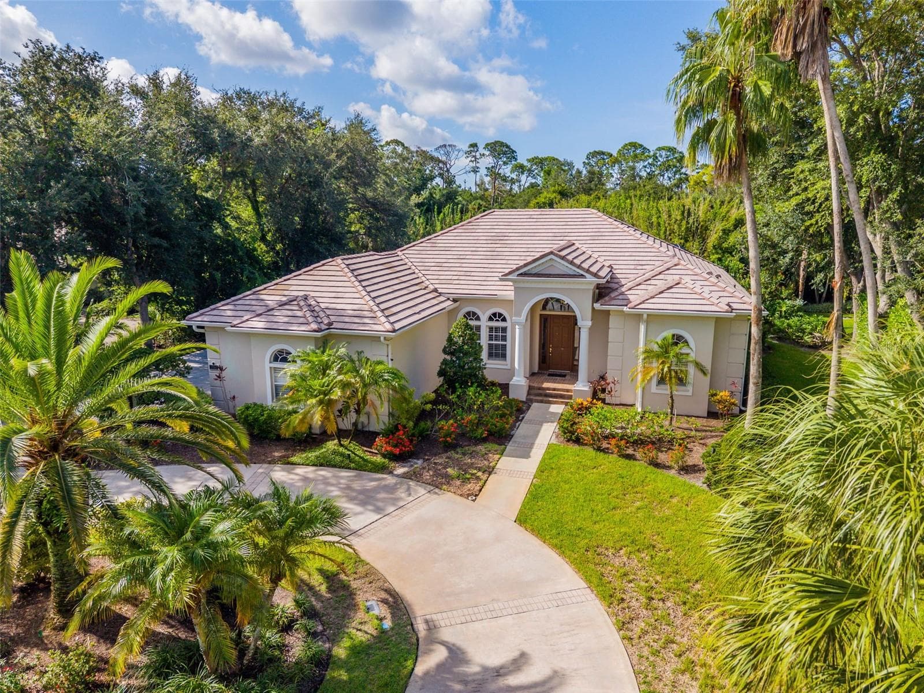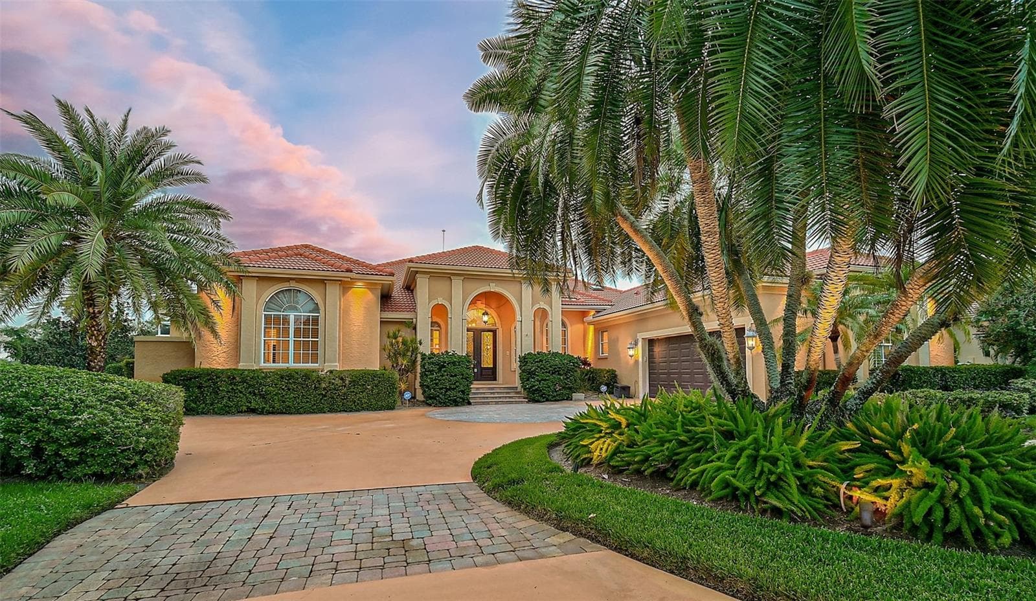
Single Family Residence at 909 MACEWEN DR, OSPREY
Single Family Residence at 909 MACEWEN DR, OSPREY, photo 2 of 62
Single Family Residence at 909 MACEWEN DR, OSPREY, photo 3 of 62
Single Family Residence at 909 MACEWEN DR, OSPREY, photo 4 of 62
Single Family Residence at 909 MACEWEN DR, OSPREY, photo 5 of 62
Single Family Residence at 909 MACEWEN DR, OSPREY, photo 6 of 62
Single Family Residence at 909 MACEWEN DR, OSPREY, photo 7 of 62
Single Family Residence at 909 MACEWEN DR, OSPREY, photo 8 of 62
Single Family Residence at 909 MACEWEN DR, OSPREY, photo 9 of 62
Single Family Residence at 909 MACEWEN DR, OSPREY, photo 10 of 62
Single Family Residence at 909 MACEWEN DR, OSPREY, photo 11 of 62
Single Family Residence at 909 MACEWEN DR, OSPREY, photo 12 of 62
Single Family Residence at 909 MACEWEN DR, OSPREY, photo 13 of 62
Single Family Residence at 909 MACEWEN DR, OSPREY, photo 14 of 62
Single Family Residence at 909 MACEWEN DR, OSPREY, photo 15 of 62
Single Family Residence at 909 MACEWEN DR, OSPREY, photo 16 of 62
Single Family Residence at 909 MACEWEN DR, OSPREY, photo 17 of 62
Single Family Residence at 909 MACEWEN DR, OSPREY, photo 18 of 62
Single Family Residence at 909 MACEWEN DR, OSPREY, photo 19 of 62
Single Family Residence at 909 MACEWEN DR, OSPREY, photo 20 of 62
Single Family Residence at 909 MACEWEN DR, OSPREY, photo 21 of 62
Single Family Residence at 909 MACEWEN DR, OSPREY, photo 22 of 62
Single Family Residence at 909 MACEWEN DR, OSPREY, photo 23 of 62
Single Family Residence at 909 MACEWEN DR, OSPREY, photo 24 of 62
Single Family Residence at 909 MACEWEN DR, OSPREY, photo 25 of 62
Single Family Residence at 909 MACEWEN DR, OSPREY, photo 26 of 62
Single Family Residence at 909 MACEWEN DR, OSPREY, photo 27 of 62
Single Family Residence at 909 MACEWEN DR, OSPREY, photo 28 of 62
Single Family Residence at 909 MACEWEN DR, OSPREY, photo 29 of 62
Single Family Residence at 909 MACEWEN DR, OSPREY, photo 30 of 62
Single Family Residence at 909 MACEWEN DR, OSPREY, photo 31 of 62
Single Family Residence at 909 MACEWEN DR, OSPREY, photo 32 of 62
Single Family Residence at 909 MACEWEN DR, OSPREY, photo 33 of 62
Single Family Residence at 909 MACEWEN DR, OSPREY, photo 34 of 62
Single Family Residence at 909 MACEWEN DR, OSPREY, photo 35 of 62
Single Family Residence at 909 MACEWEN DR, OSPREY, photo 36 of 62
Single Family Residence at 909 MACEWEN DR, OSPREY, photo 37 of 62
Single Family Residence at 909 MACEWEN DR, OSPREY, photo 38 of 62
Single Family Residence at 909 MACEWEN DR, OSPREY, photo 39 of 62
Single Family Residence at 909 MACEWEN DR, OSPREY, photo 40 of 62
Single Family Residence at 909 MACEWEN DR, OSPREY, photo 41 of 62
Single Family Residence at 909 MACEWEN DR, OSPREY, photo 42 of 62
Single Family Residence at 909 MACEWEN DR, OSPREY, photo 43 of 62
Single Family Residence at 909 MACEWEN DR, OSPREY, photo 44 of 62
Single Family Residence at 909 MACEWEN DR, OSPREY, photo 45 of 62
Single Family Residence at 909 MACEWEN DR, OSPREY, photo 46 of 62
Single Family Residence at 909 MACEWEN DR, OSPREY, photo 47 of 62
Single Family Residence at 909 MACEWEN DR, OSPREY, photo 48 of 62
Single Family Residence at 909 MACEWEN DR, OSPREY, photo 49 of 62
Single Family Residence at 909 MACEWEN DR, OSPREY, photo 50 of 62
Single Family Residence at 909 MACEWEN DR, OSPREY, photo 51 of 62
Single Family Residence at 909 MACEWEN DR, OSPREY, photo 52 of 62
Single Family Residence at 909 MACEWEN DR, OSPREY, photo 53 of 62
Single Family Residence at 909 MACEWEN DR, OSPREY, photo 54 of 62
Single Family Residence at 909 MACEWEN DR, OSPREY, photo 55 of 62
Single Family Residence at 909 MACEWEN DR, OSPREY, photo 56 of 62
Single Family Residence at 909 MACEWEN DR, OSPREY, photo 57 of 62
Single Family Residence at 909 MACEWEN DR, OSPREY, photo 58 of 62
Single Family Residence at 909 MACEWEN DR, OSPREY, photo 59 of 62
Single Family Residence at 909 MACEWEN DR, OSPREY, photo 60 of 62
Single Family Residence at 909 MACEWEN DR, OSPREY, photo 61 of 62
Single Family Residence at 909 MACEWEN DR, OSPREY, photo 62 of 62
62 photos

$1,595,000

909 MACEWEN DR
OSPREY, FL 34229
Listed by Mark Lyda · GENEROUS PROPERTY
Bedrooms
3
Bathrooms
3.5
Living area
4,241 sqft
Year built
1991

About this home

**STUNNING GOLF COURSE ESTATE in the Highly Sought-After OAKS COUNTRY CLUB Community** situated on an Over Half Acre Lot overlooking the 12th Fairway of the interior, HERON GOLF COURSE. With its delightful curb appeal and manicured landscape, this splendid residence offers 3 BEDROOMS + Spacious Executive Office/Study, 3 FULL and 1 HALF BATHS, High Ceilings, Crown Moldings, Gas Fireplace, spacious Kitchen with Granite Counters and Stainless Steel appliances, 2-Car Garage w/ Circular Driveway, and much more! An Expansive Primary Bedroom Suite features multiple walk-in closets and an Updated Primary Bathroom with dual vanities, soaking tub, custom-tiled shower and private outdoor shower. Ultimate enjoyment of the outdoors is made possible with an expansive screened lanai featuring a Large 45ft Pebble-Tec Pool & Spa, Outdoor Kitchen space (without appliances) and an abundant covered seating area. Recent UPDATES include Freshly Painted Interior (2024), NEW POOL CAGE (2023), NEW ROOF (2018), HVAC (2018), Pool Pump, etc. THE OAKS is a distinguished, 24hr Guarded, Country Club Community which boasts many accolades including: Platinum Club of America, Emerald Club of the World, Elite Distinguished Club of the World and One of America’s Healthiest Clubs - where amenities include Three Restaurants, Ballroom, Two 18-hole championship GOLF courses, award-winning RACQUETS program with 12 Har-Tru Hydro-Grid TENNIS courts, 4 PICKLEBALL Courts, wonderful CROQUET facility, state-of-the-art FITNESS center and junior Olympic, heated community SWIMMING POOL, Bocce, Basketball Court, Playground and more! The Oaks is just minutes from nationally ranked Pine View School, the Legacy Bike Trail, area Beaches and all that Gulf Coast living has to offer. Membership is required and there is NO WAITLIST for GOLF or SOCIAL Membership. **ENJOY THE 3D VIRTUAL TOUR and AERIAL VIDEO**

Highlights

Private poolFireplace

Property details

MLS
Stellar MLS
MLS #
MFRA4621683
Property type
Single Family Residence
Subdivision
OAKS 2 PHASE 2
Status
Active
Days on market
720
On market date
September 13, 2024
Stories
N/A
Total bathrooms
3.5
Garage spaces
2
Parking spaces
N/A
Lot size
0.56 acres
Loading map…

Nearby schools

Within 10 miles. School directory data from the National Center for Education Statistics (NCES), accessed via the Urban Institute Education Data API. Local Score is calculated by INNOVATE Real Estate; where a state rating is shown, it comes from that state's own official school report card.

ElementaryCharter
IMAGINE SCHOOL AT PALMER RANCH
4.17 mi away · Grades -1-8
Nearest school -- attendance-zone data not available here
3.0
Local Score (student-teacher ratio only (preliminary -- will incorporate state test-score data once available)) -- not an official state rating
Enrollment
409
Student:teacher ratio
16.4:1
District
SARASOTA
Middle
SARASOTA MIDDLE SCHOOL
4.98 mi away · Grades 6-8
Nearest school -- attendance-zone data not available here
3.0
Local Score (student-teacher ratio only (preliminary -- will incorporate state test-score data once available)) -- not an official state rating
Enrollment
1,217
Student:teacher ratio
17.9:1
District
SARASOTA
High
SUNCOAST TECHNICAL COLLEGE
5.86 mi away · Grades 12
Nearest school -- attendance-zone data not available here
5.0
Local Score (student-teacher ratio only (preliminary -- will incorporate state test-score data once available)) -- not an official state rating
Enrollment
0
Student:teacher ratio
0.0:1
District
SARASOTA

Walkability

Blended score for OSPREY's center, calculated by INNOVATE Real Estate from two sources: the EPA's National Walkability Index (street network, transit, land-use mix) and Google Places amenity data (what's actually reachable on foot from this point). 60% EPA National Walkability Index + 40% nearby-amenity density (Google Places).

49
Somewhat walkable
out of 100
EPA National Walkability Index
8.3 / 20 -- Below average walkable
Google Places amenity density
60 / 100
Restaurants & cafes8
Grocery stores1
Parks10
Schools1
Transit stops8
Pharmacies1

Market position

How this listing compares to current activity in OSPREY, from live MLS data.

On the market 720 days -- 537 more days than OSPREY's current average of 183 days.
For reference, the median list price across 148 active listings in OSPREY right now is $622,200.

Mortgage calculator

Estimate only - actual rate and payment depend on your lender, credit, and loan program.

$
%
%
Adjust tax / insurance estimates
% / yr
$
/mo
Est. monthly payment
$9,755/mo
$319,000 down
$1,276,000 loan
Principal & interest$8,276
Property tax (est.)$1,329
Home insurance (est.)$150

Similar homes you might like

Data source: Listing information provided by Stellar MLS (mfrmls) via Trestle/CoreLogic. Last updated September 3, 2026.

Information herein deemed reliable but not guaranteed; all measurements, school assignments, HOA fees, taxes, and feature lists are approximate and should be independently verified. Equal Housing Opportunity.