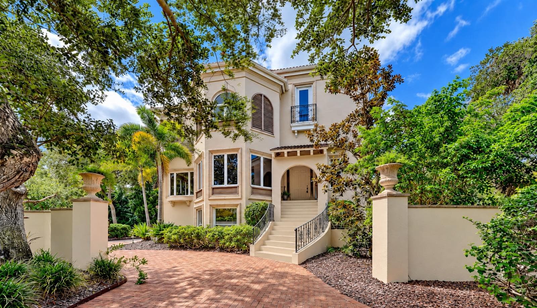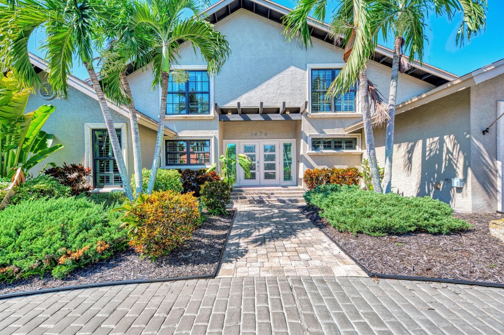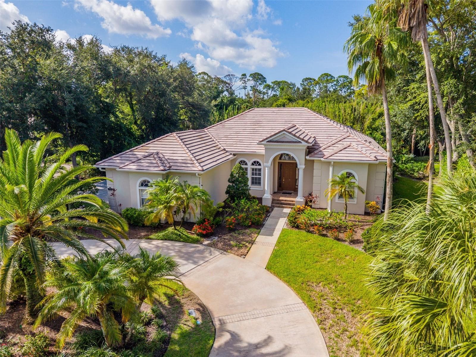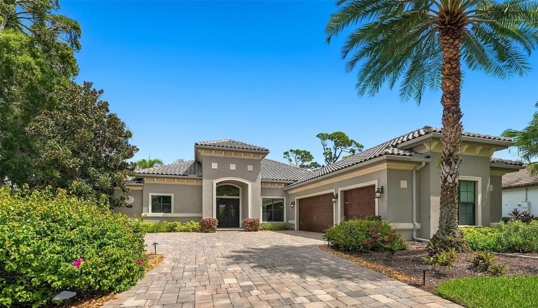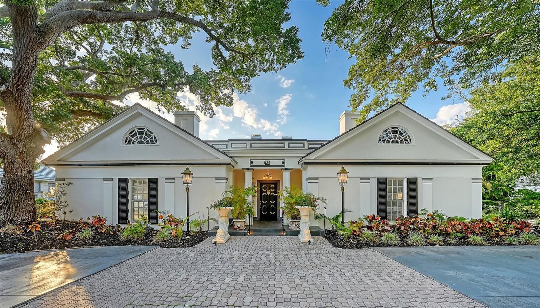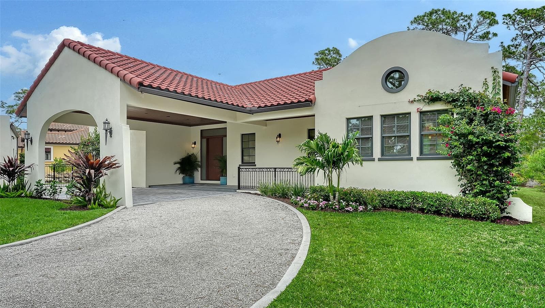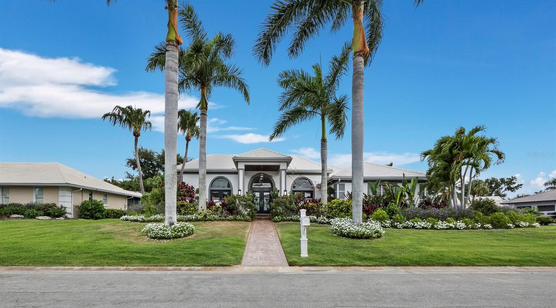
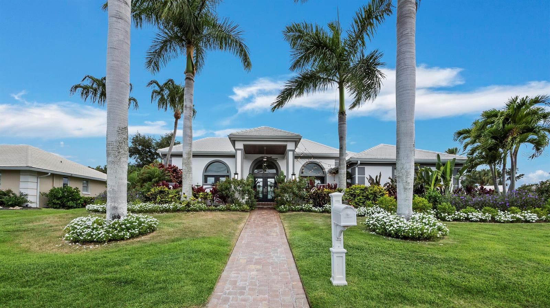
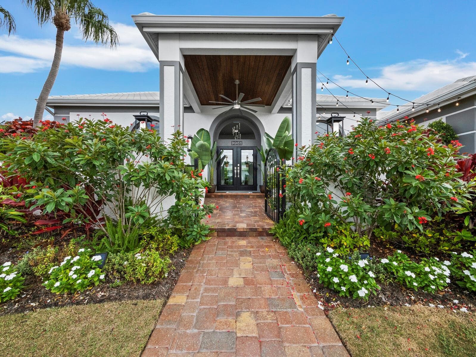
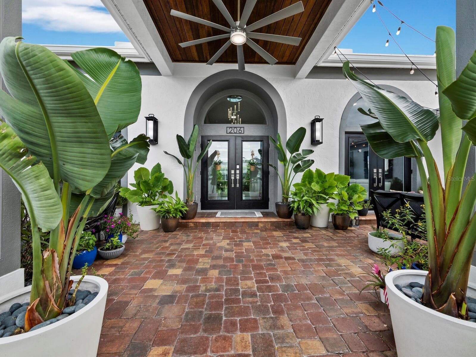
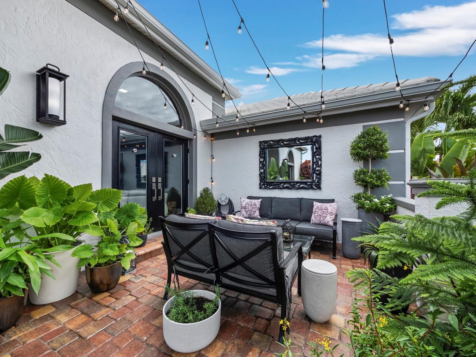
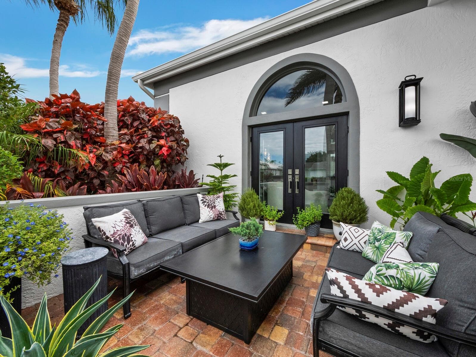
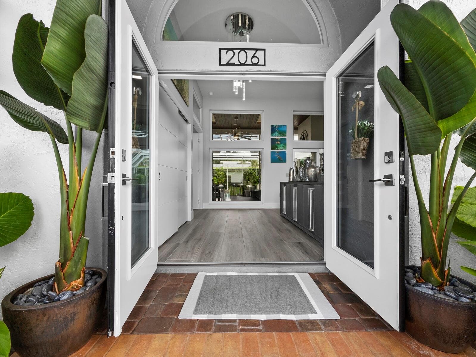
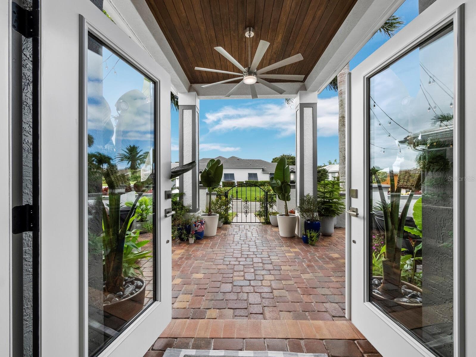
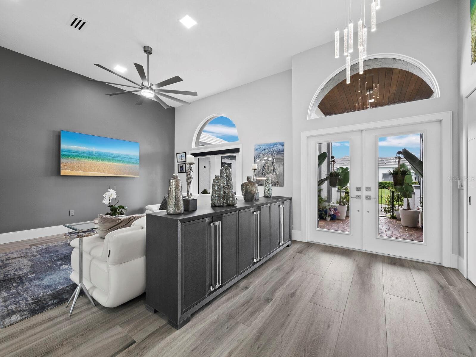
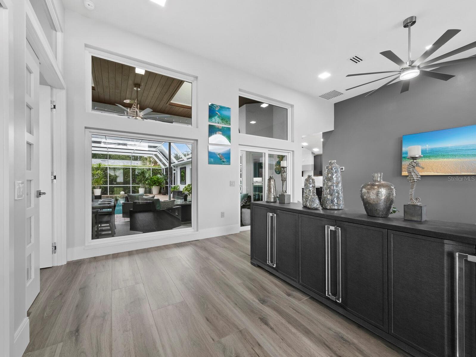
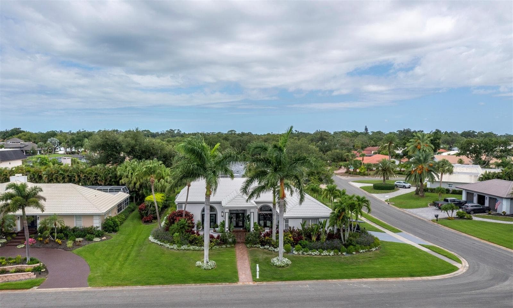
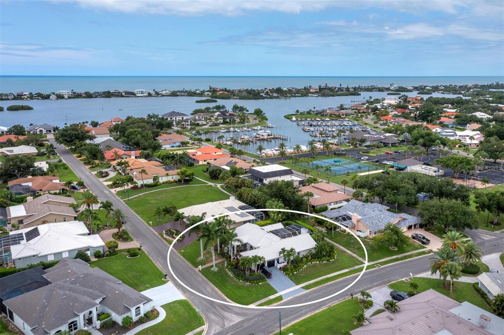
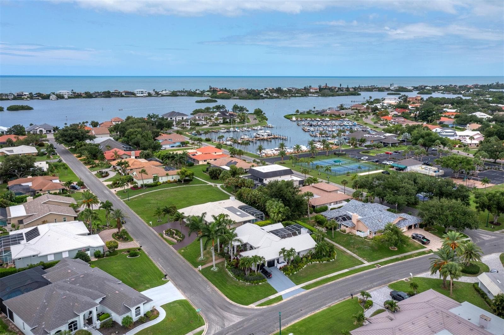
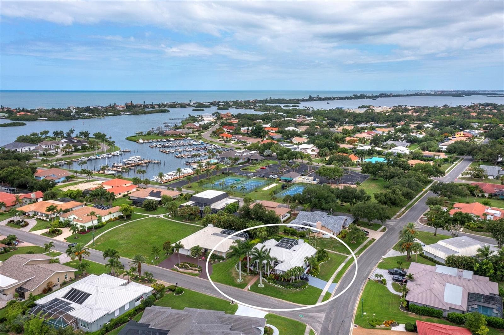
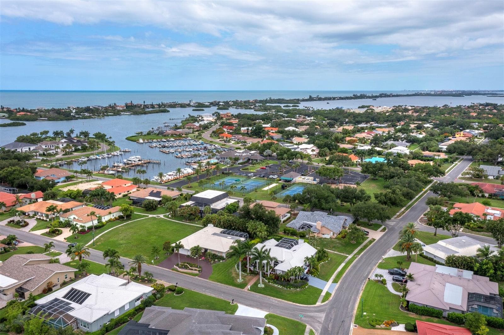
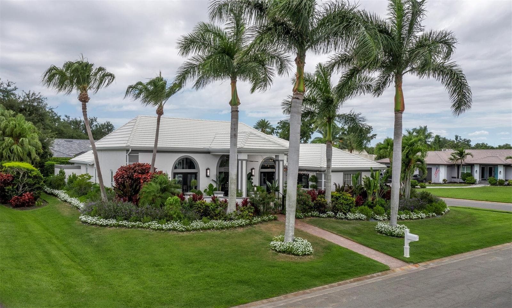

Front entry of 206 Four Knot Lane - 206 FOUR KNOT LN, OSPREY
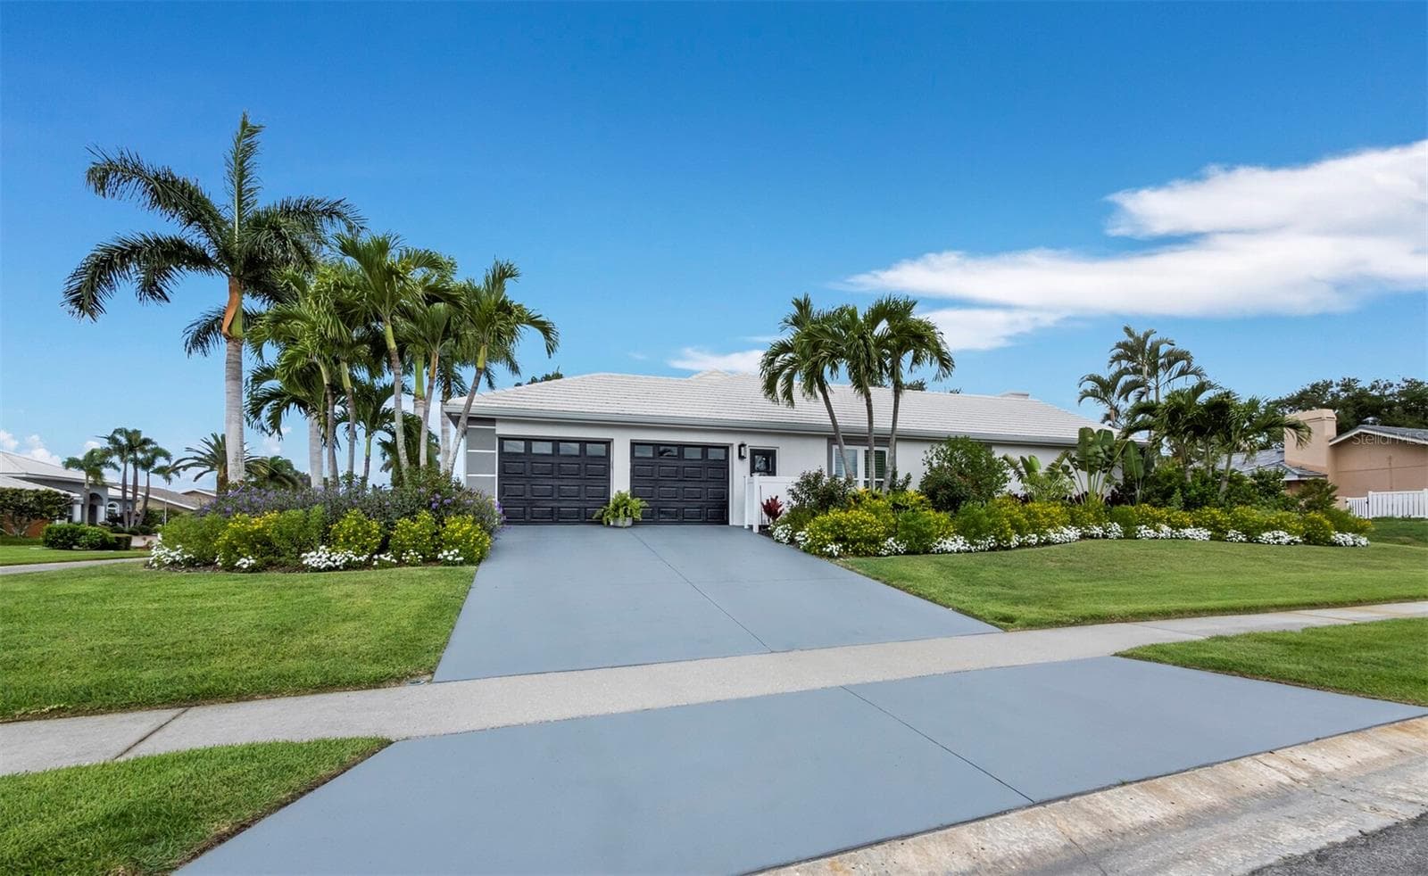
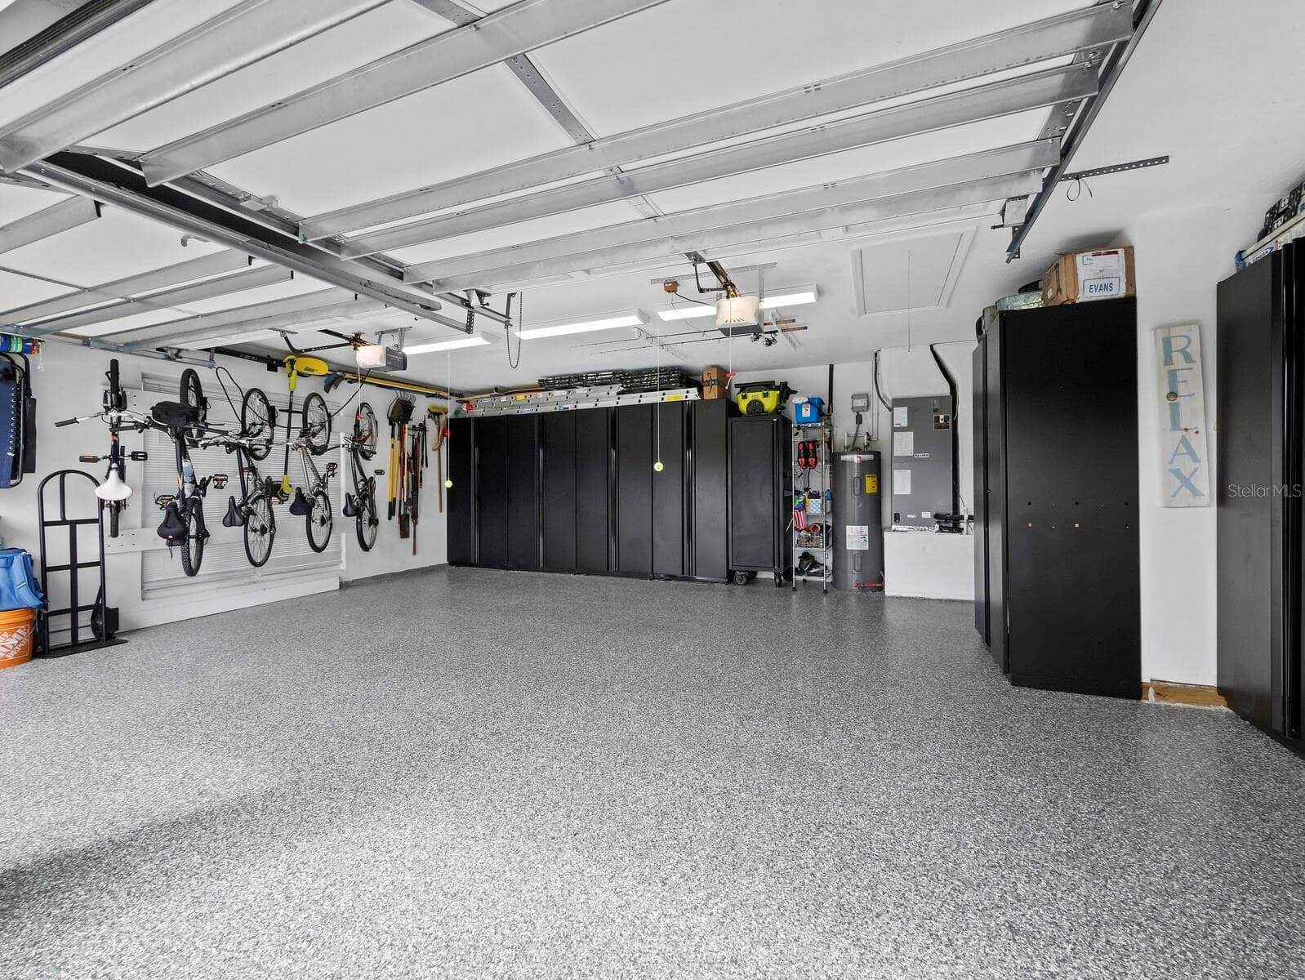
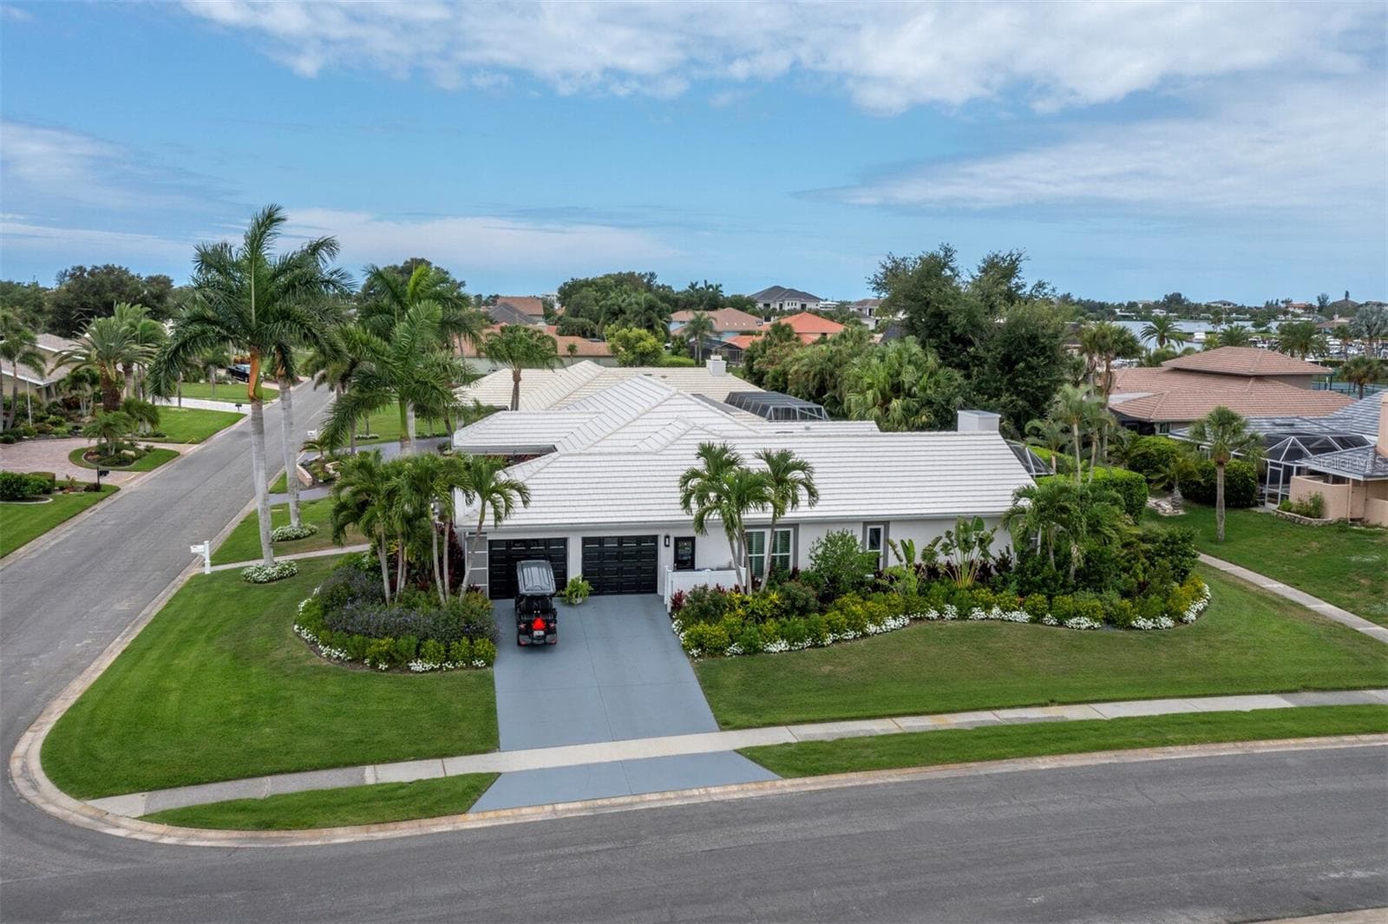
Garage - On Southbay Drive - 206 FOUR KNOT LN, OSPREY
Front entry of 206 Four Knot Lane - 206 FOUR KNOT LN, OSPREY
Single Family Residence at 206 FOUR KNOT LN, OSPREY, photo 4 of 99
Single Family Residence at 206 FOUR KNOT LN, OSPREY, photo 5 of 99
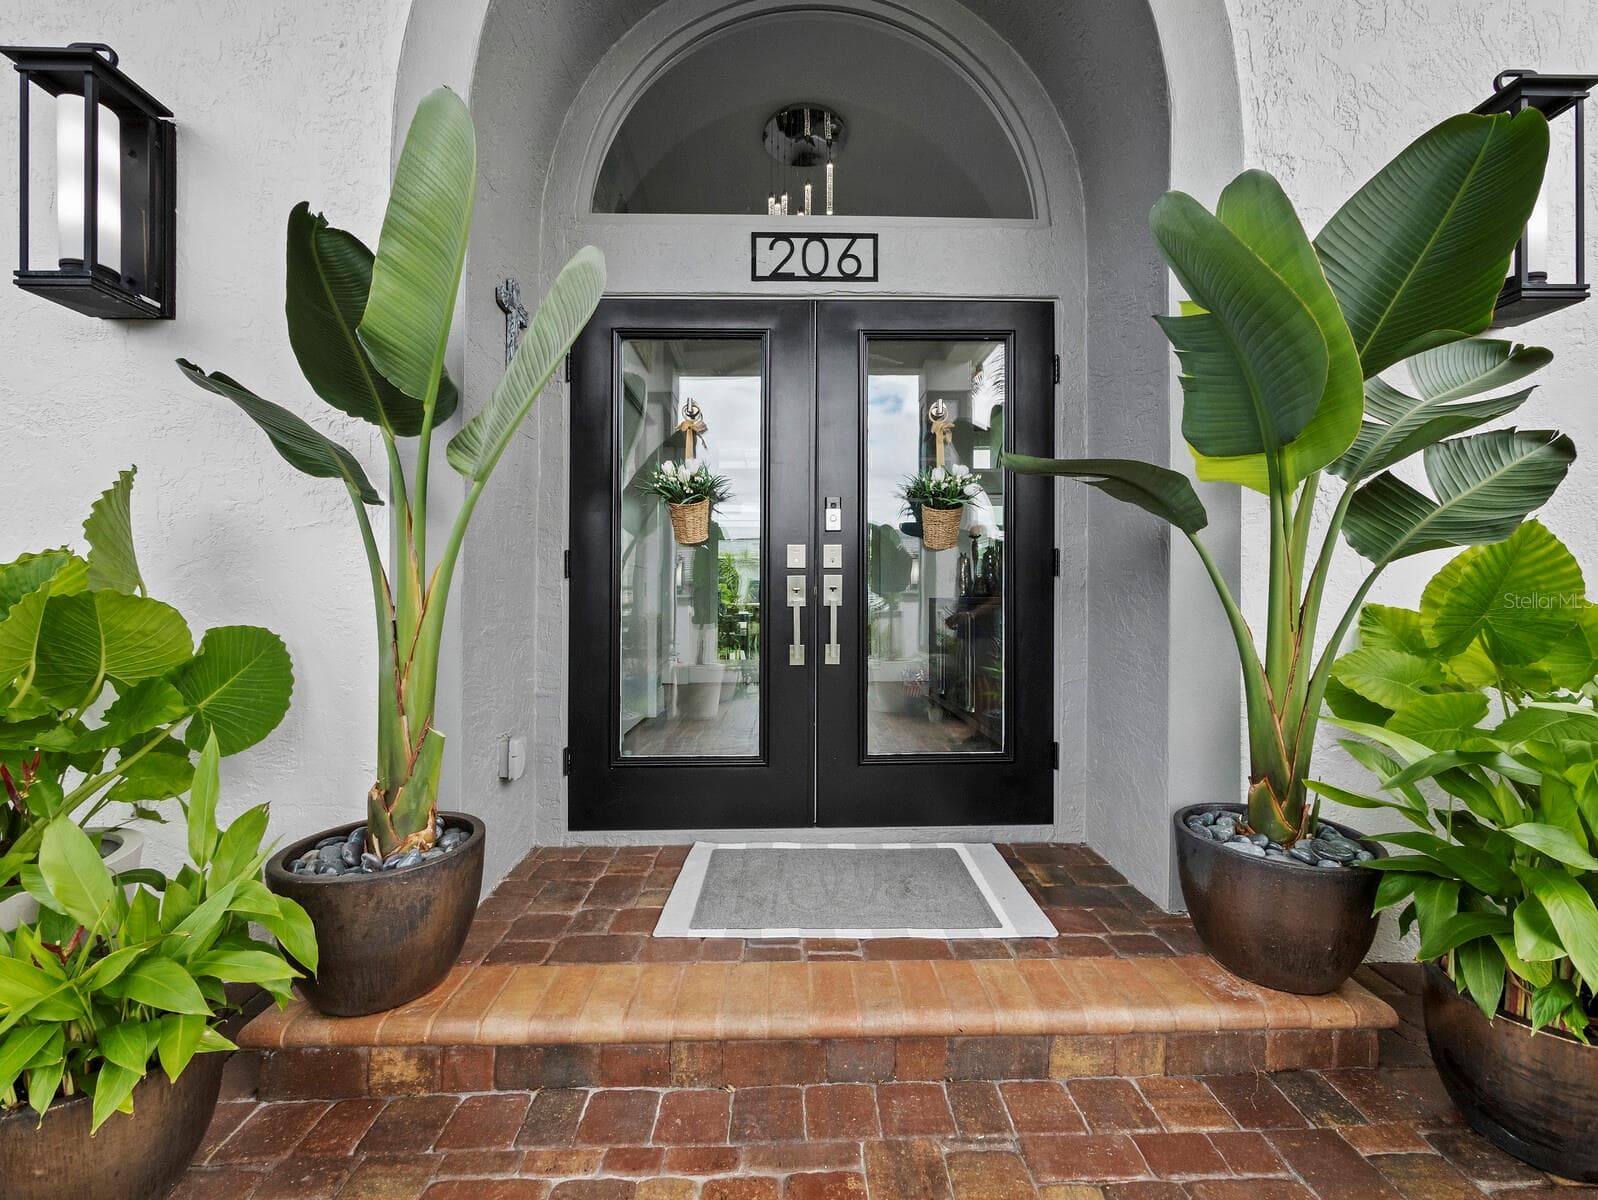
Front French doors - 206 FOUR KNOT LN, OSPREY
French doors to LVR - 206 FOUR KNOT LN, OSPREY
French doors to Primary Bedroob - 206 FOUR KNOT LN, OSPREY
Entry looking into Foyer - 206 FOUR KNOT LN, OSPREY
Foyer looking out to front Lanai - 206 FOUR KNOT LN, OSPREY
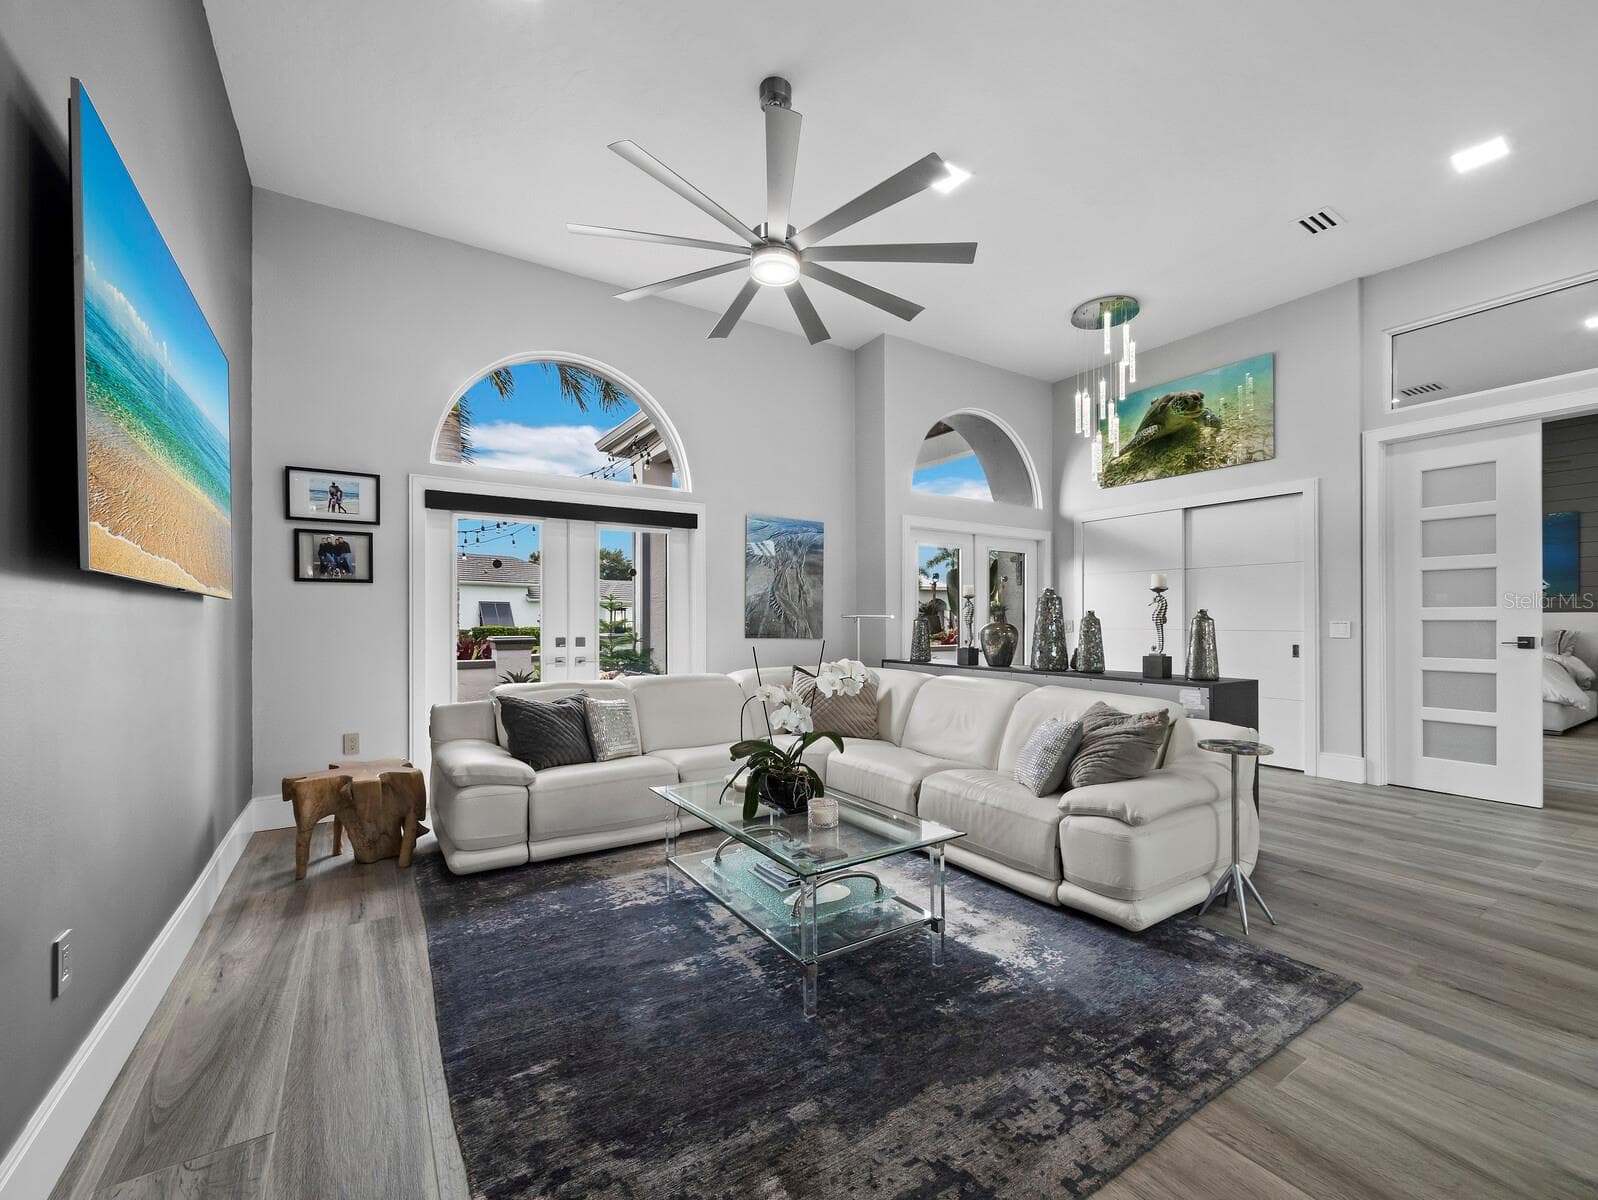
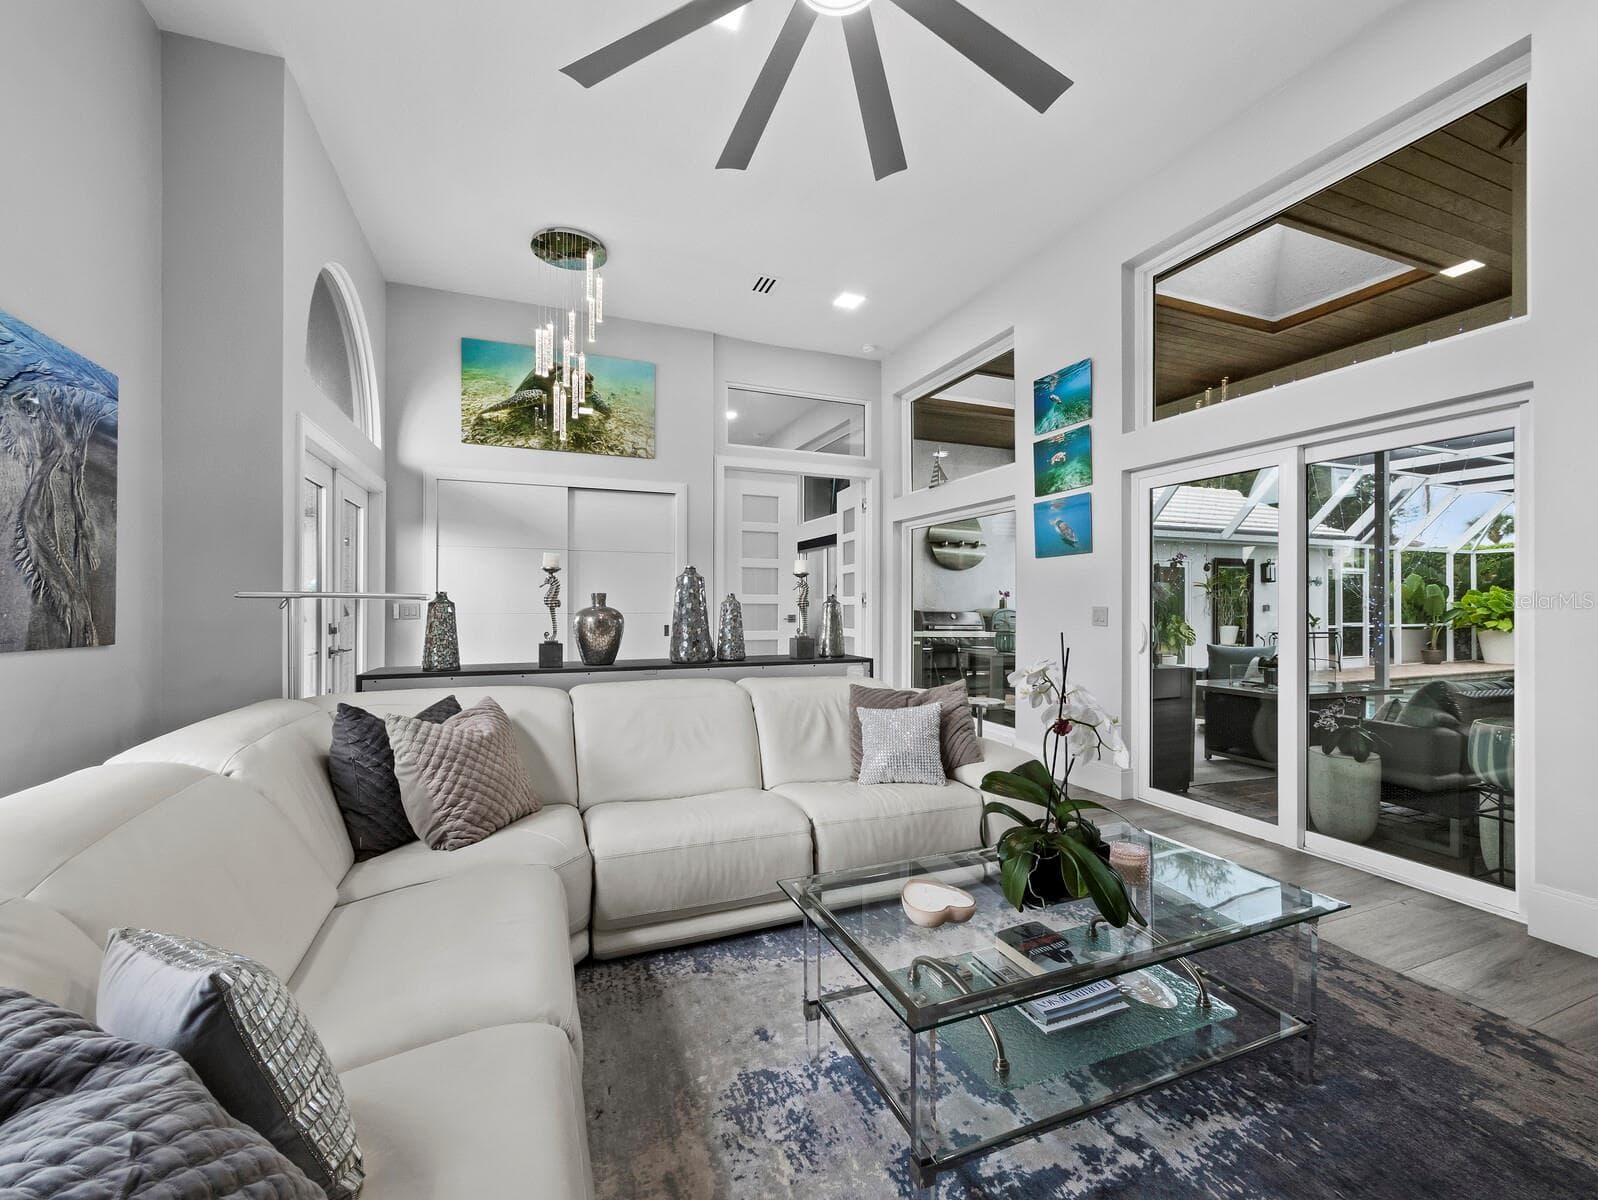
LVR and Foyer - 206 FOUR KNOT LN, OSPREY
Foyer and LVR - 206 FOUR KNOT LN, OSPREY
LVR - 206 FOUR KNOT LN, OSPREY
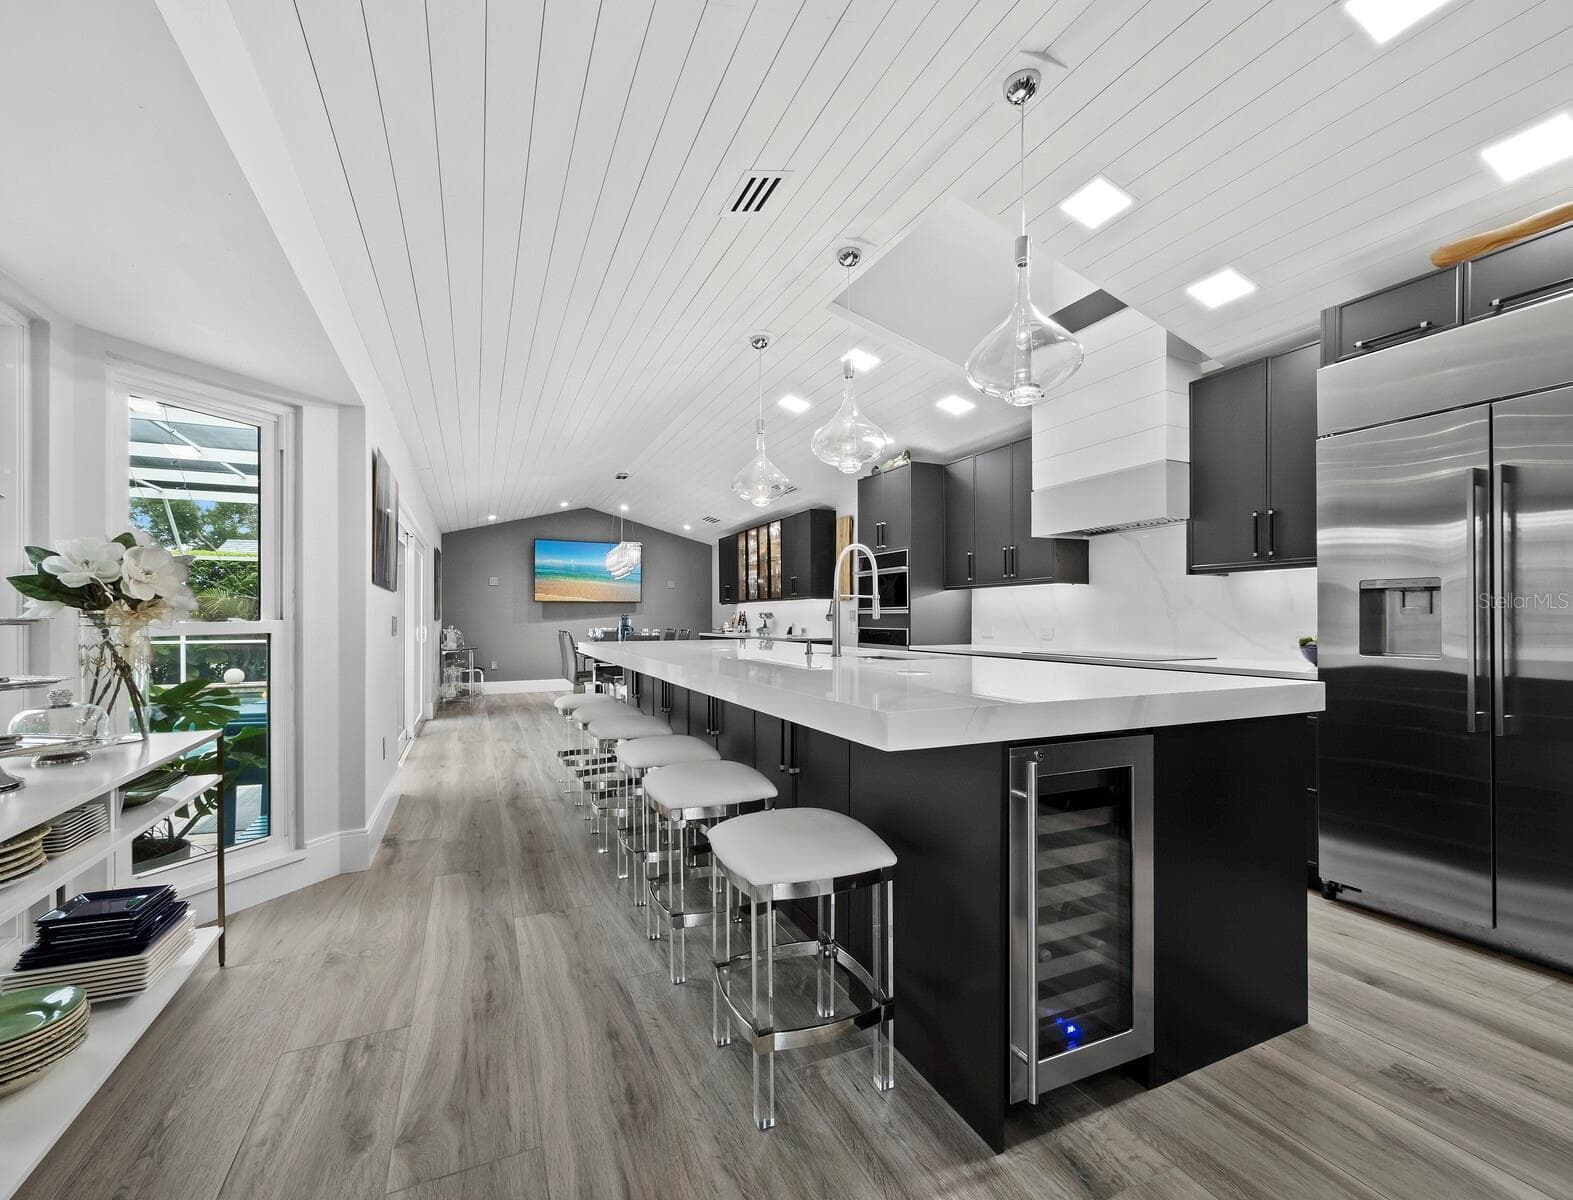
looking from LVR to Kitchen - 206 FOUR KNOT LN, OSPREY
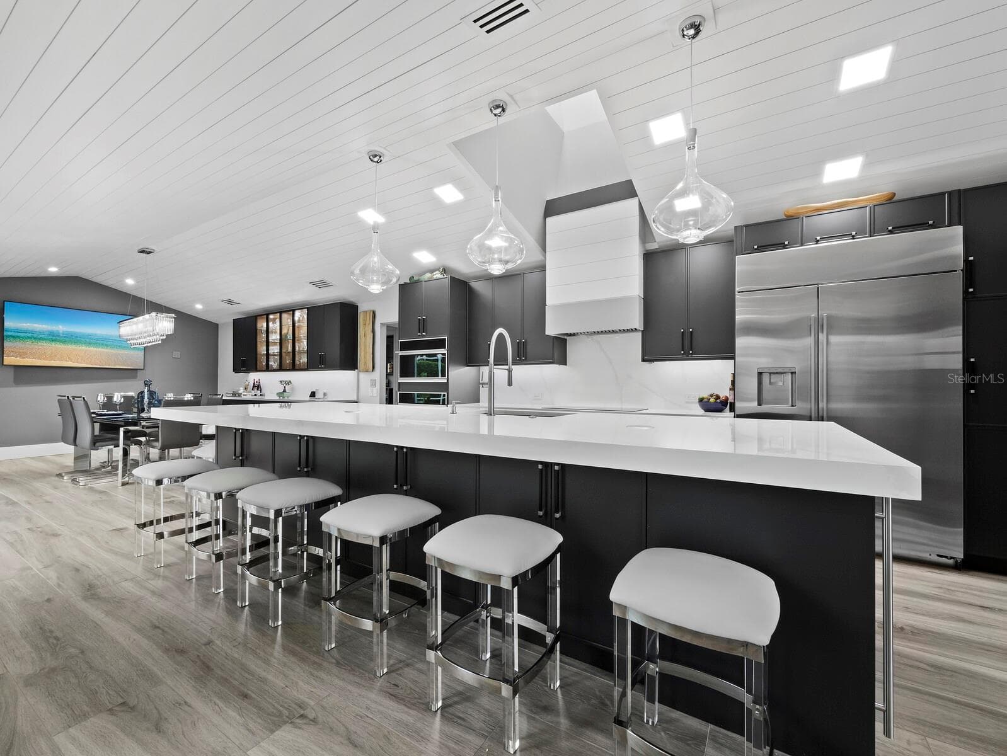
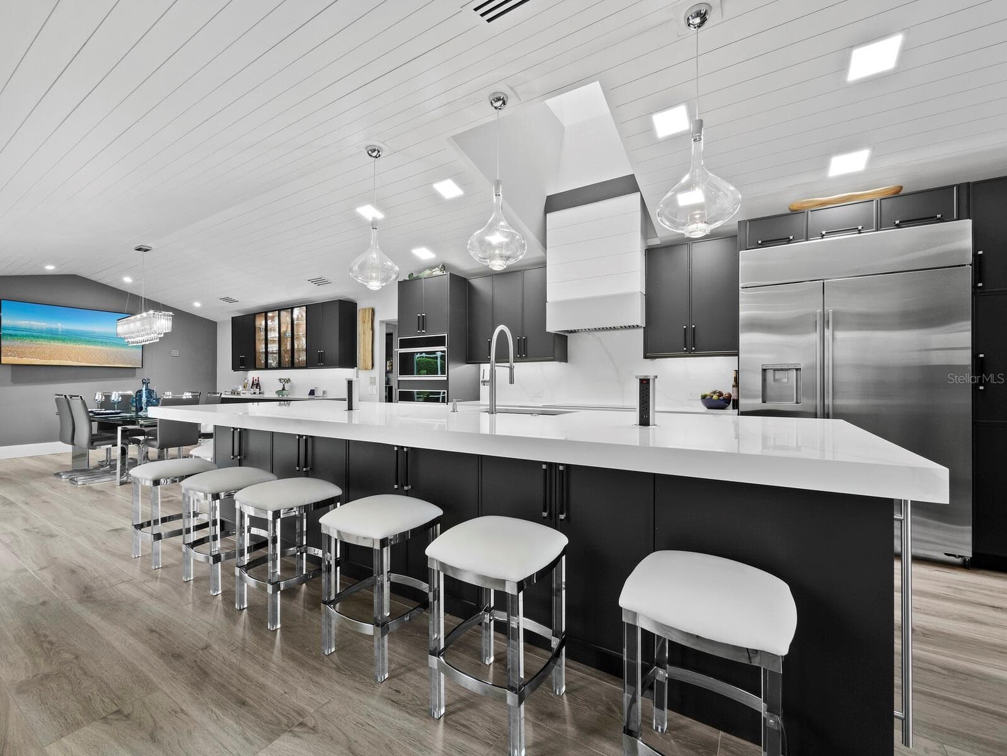
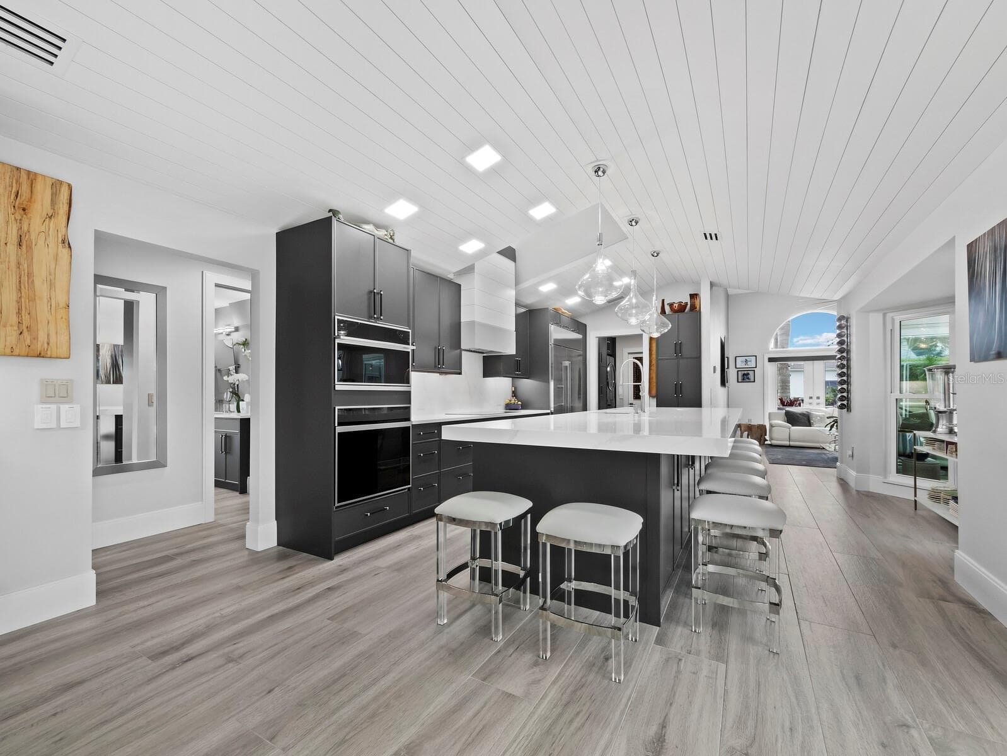
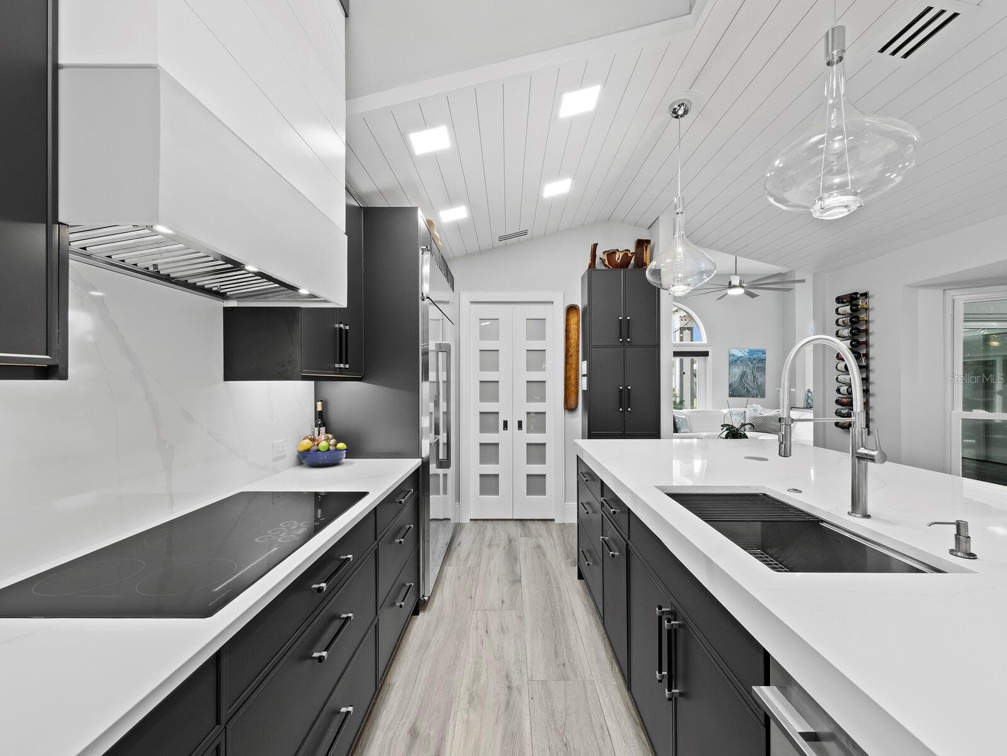
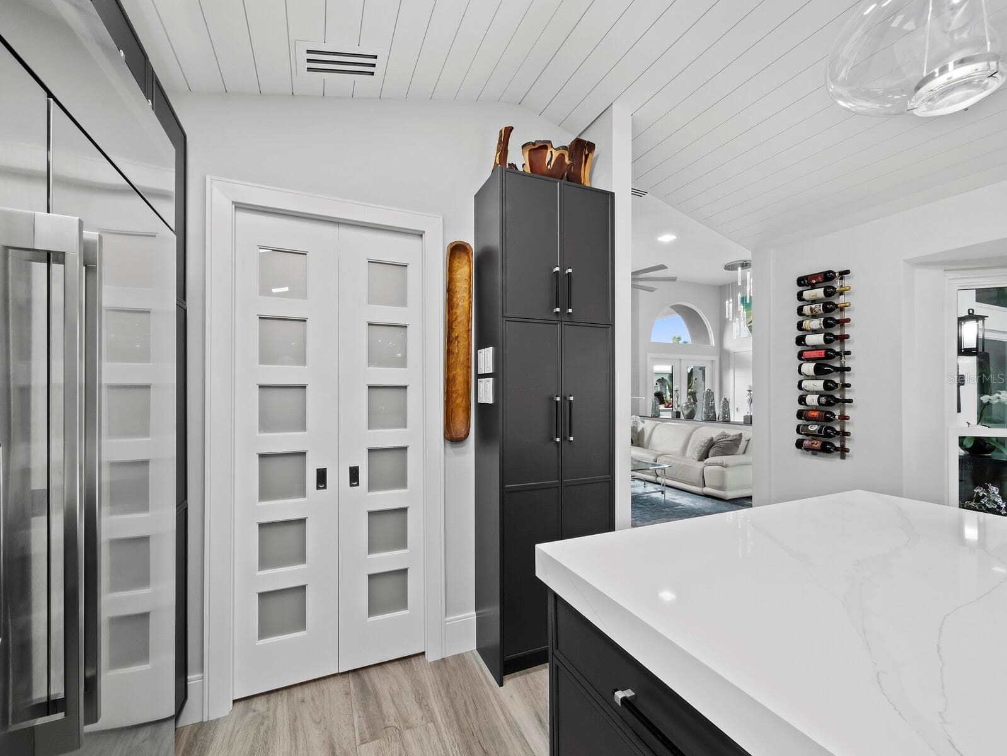
Kitchen & Island - 206 FOUR KNOT LN, OSPREY
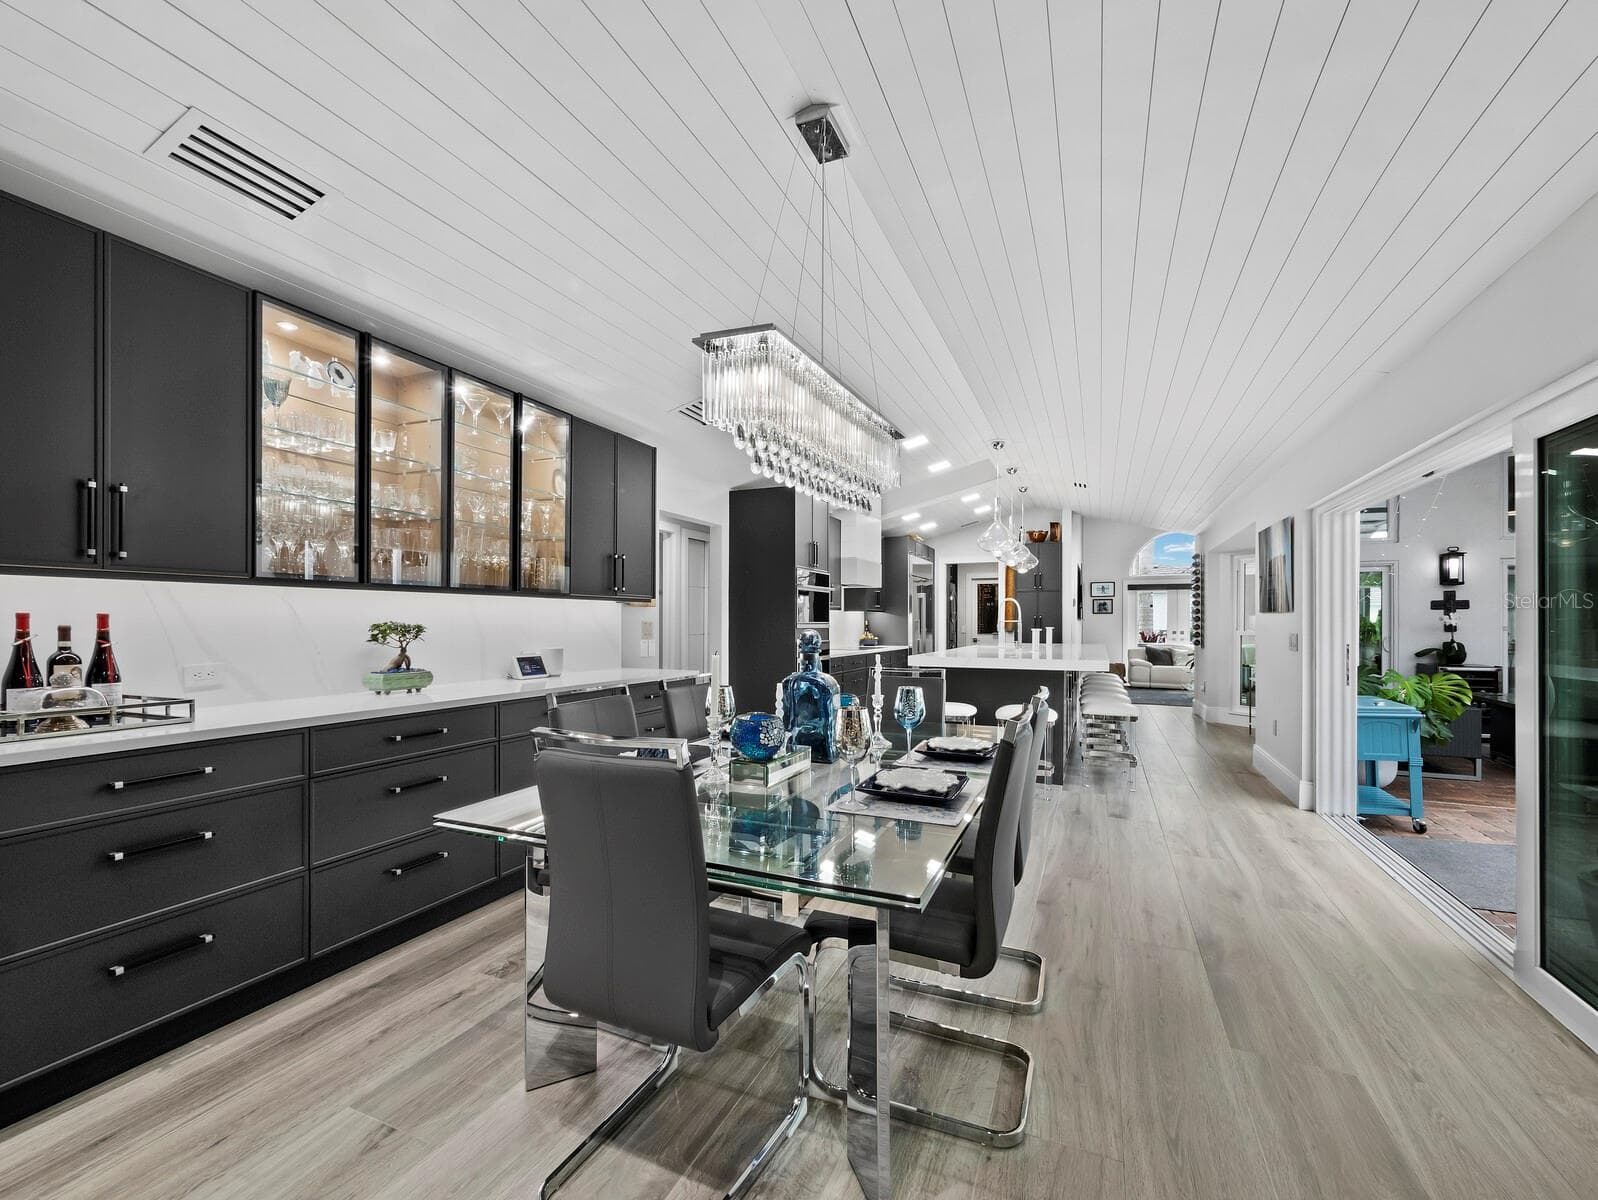
Dining room looking into kitchen - 206 FOUR KNOT LN, OSPREY
Kitchen & Island - 206 FOUR KNOT LN, OSPREY
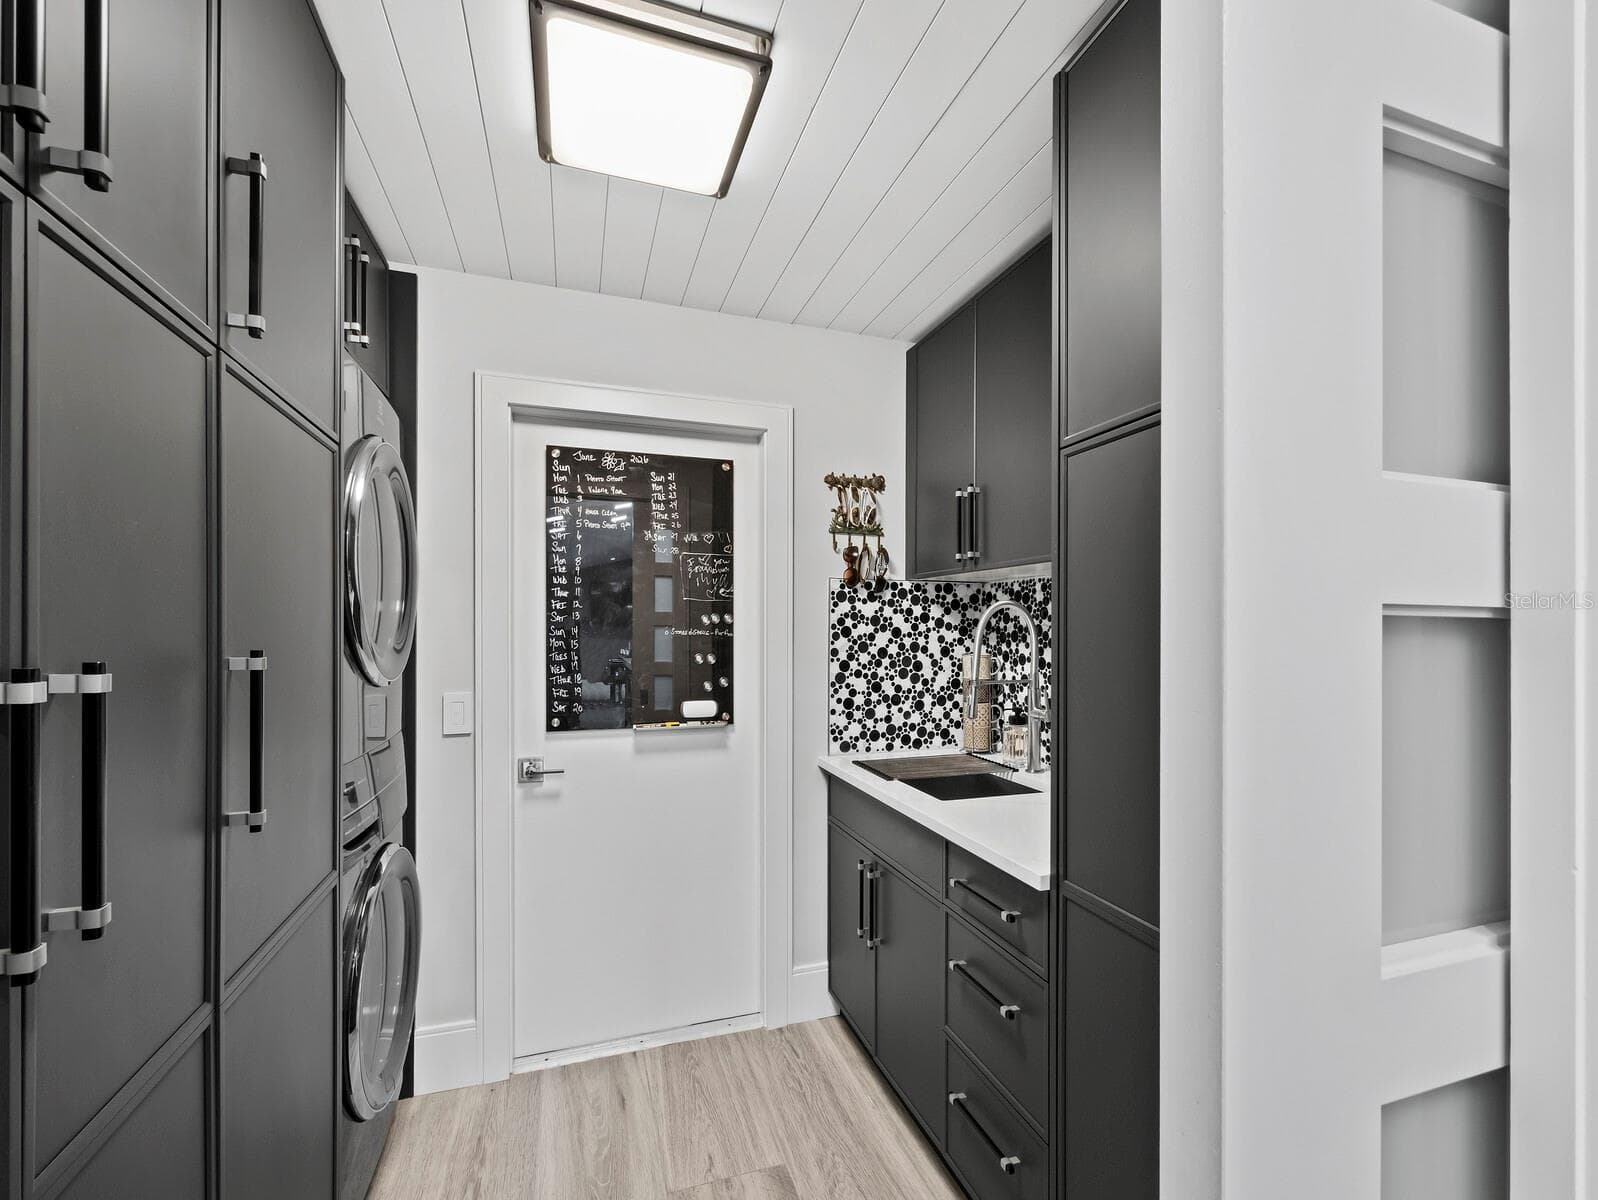
pocket doors to laundry, coffee bar with sink and floor to ceiling cabinets - 206 FOUR KNOT LN, OSPREY
laundry, coffee bar with sink and floor to ceiling cabinets - 206 FOUR KNOT LN, OSPREY
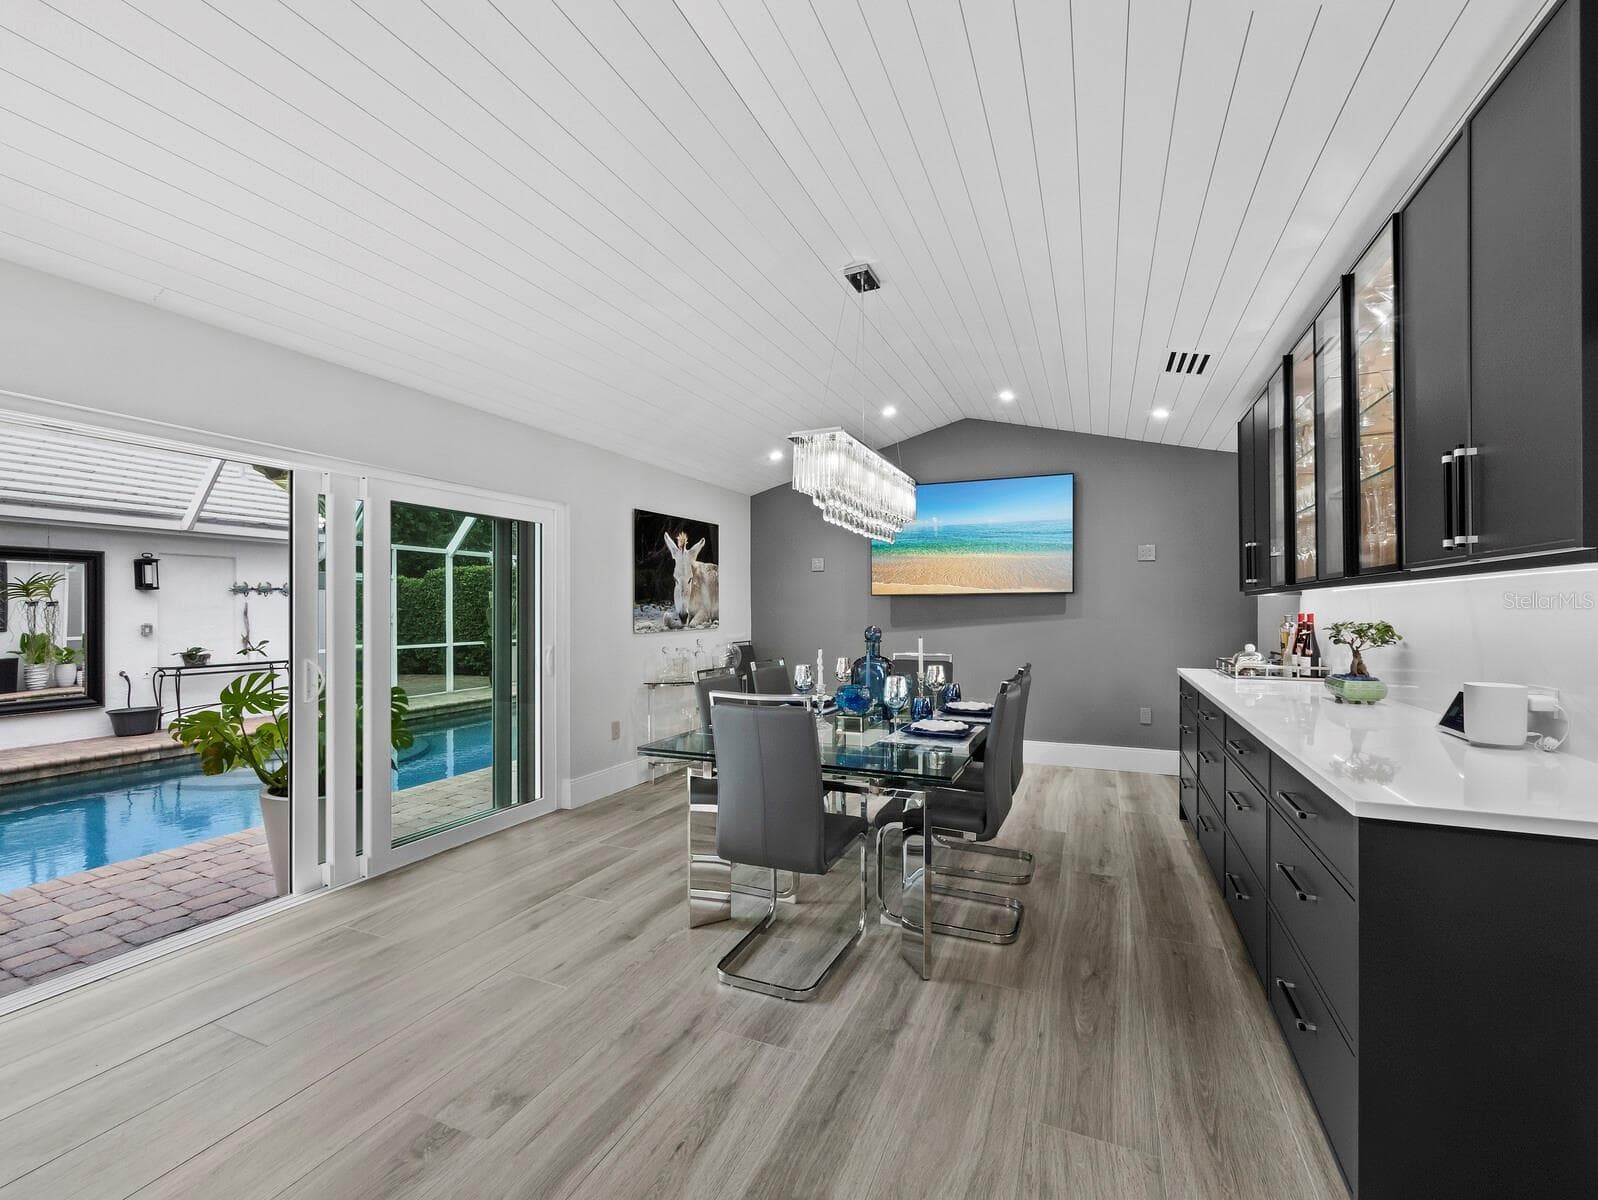
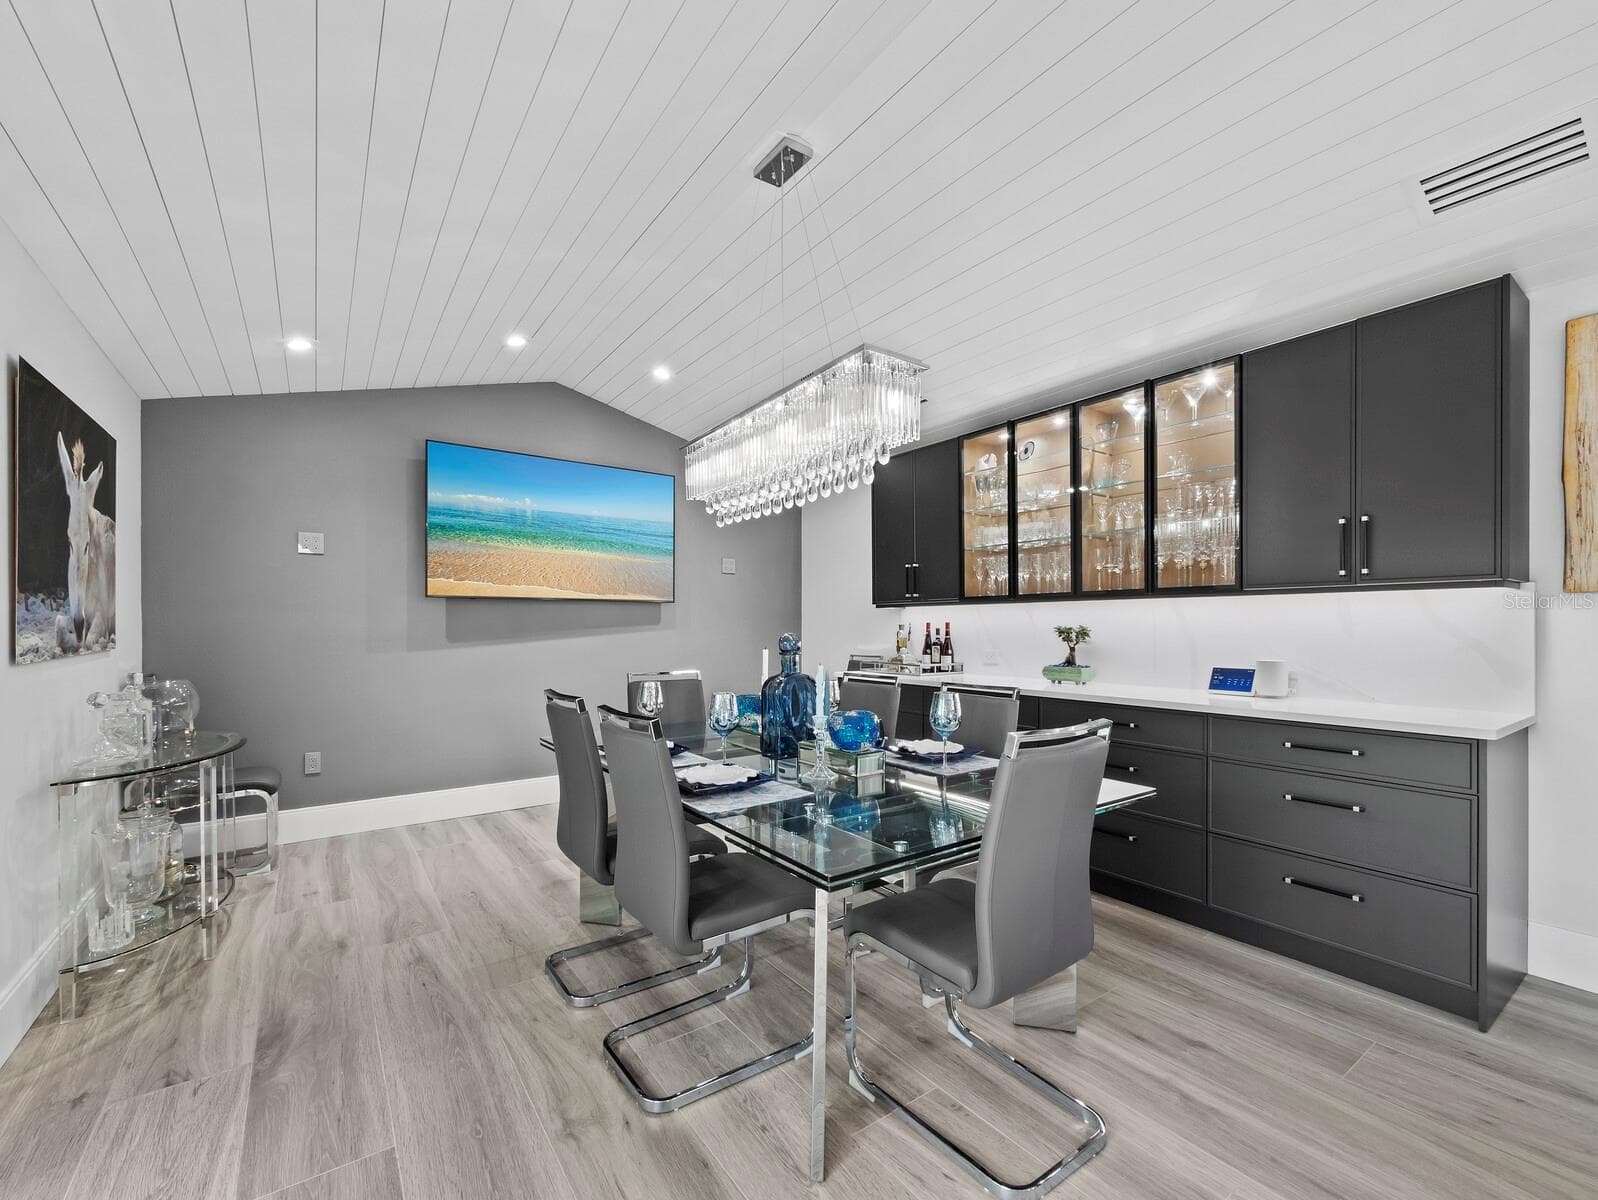
Dining room - 206 FOUR KNOT LN, OSPREY
Dining room and cabinets - 206 FOUR KNOT LN, OSPREY
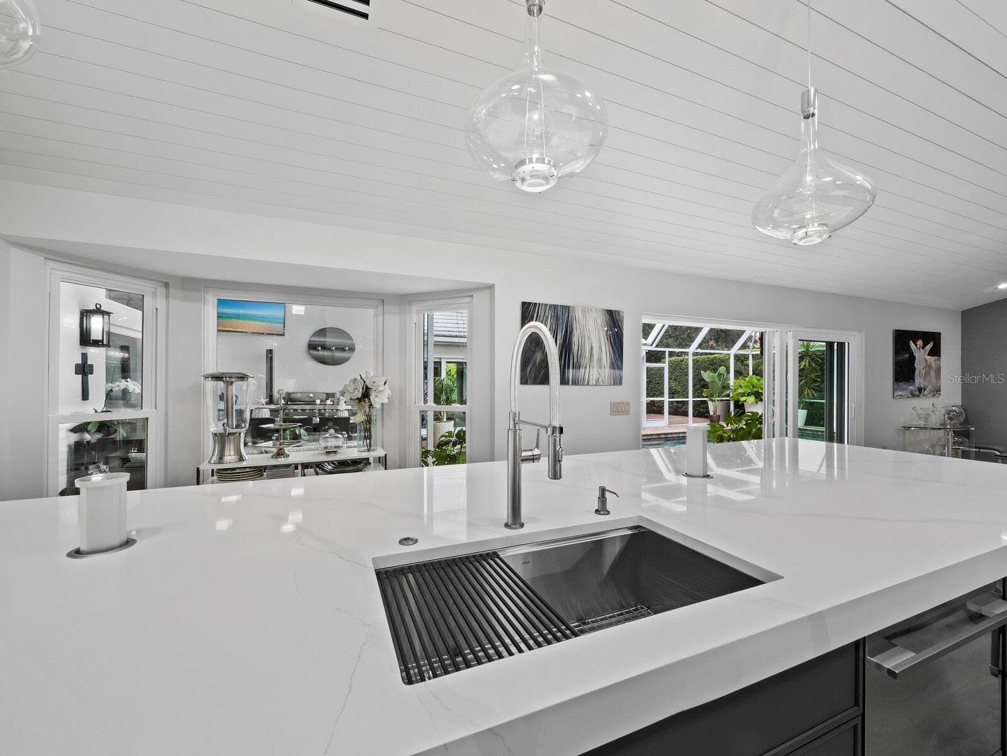
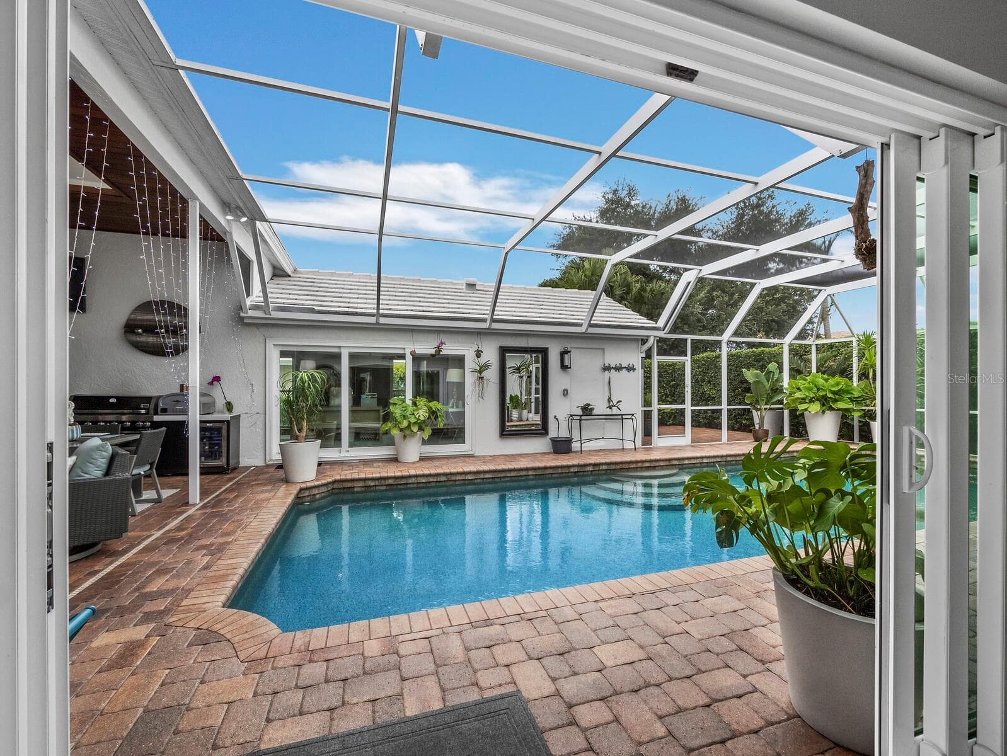
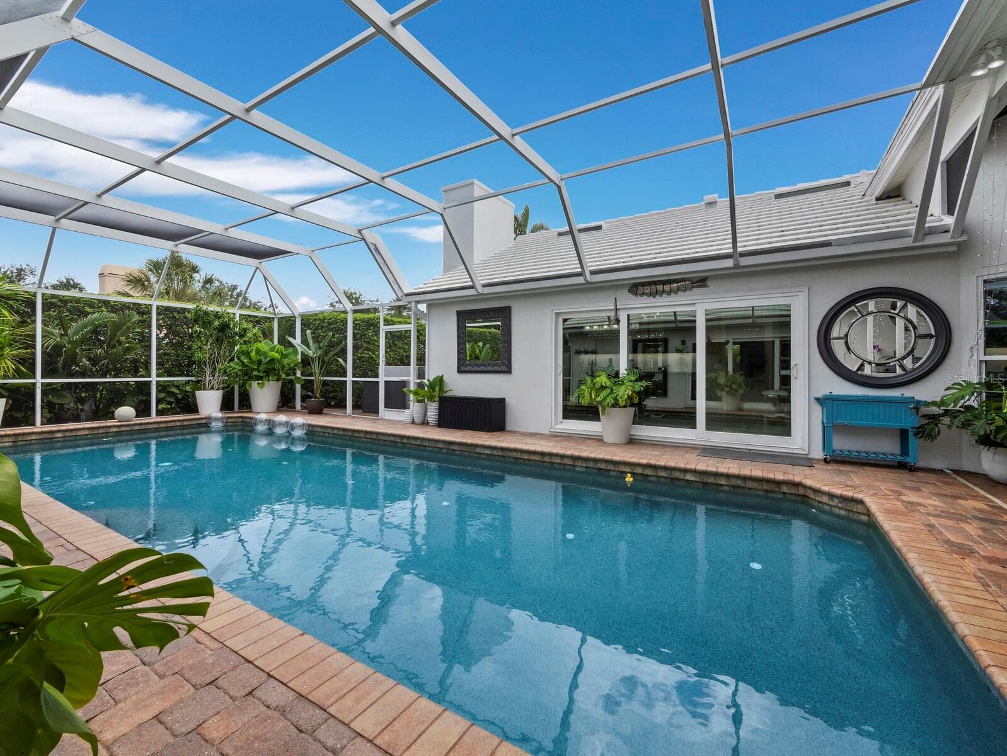
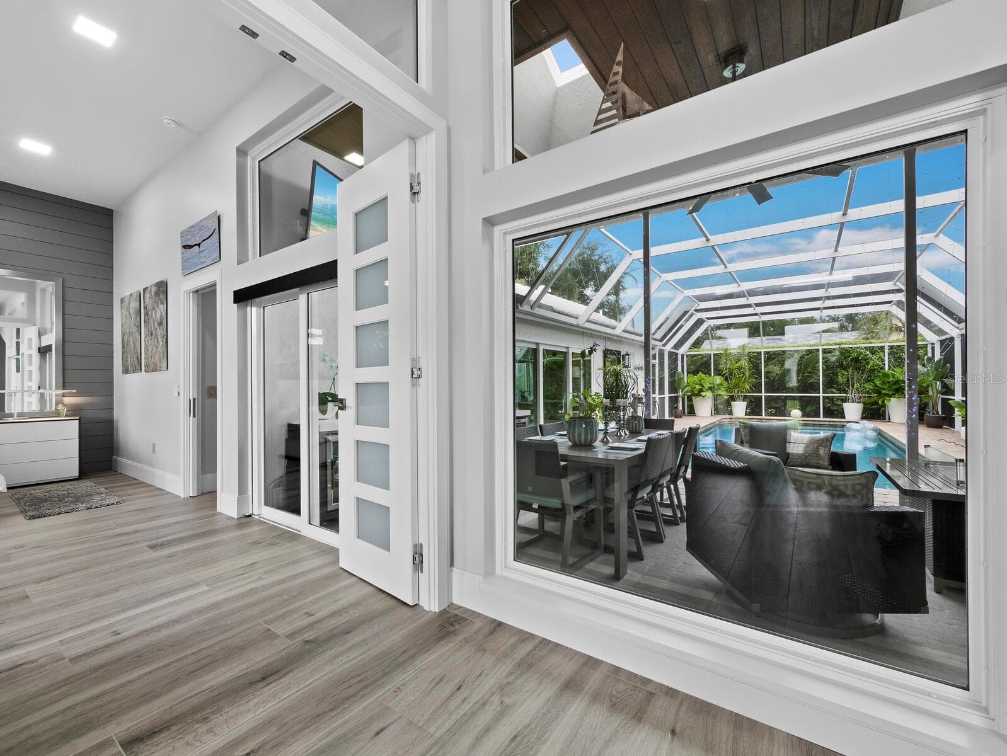
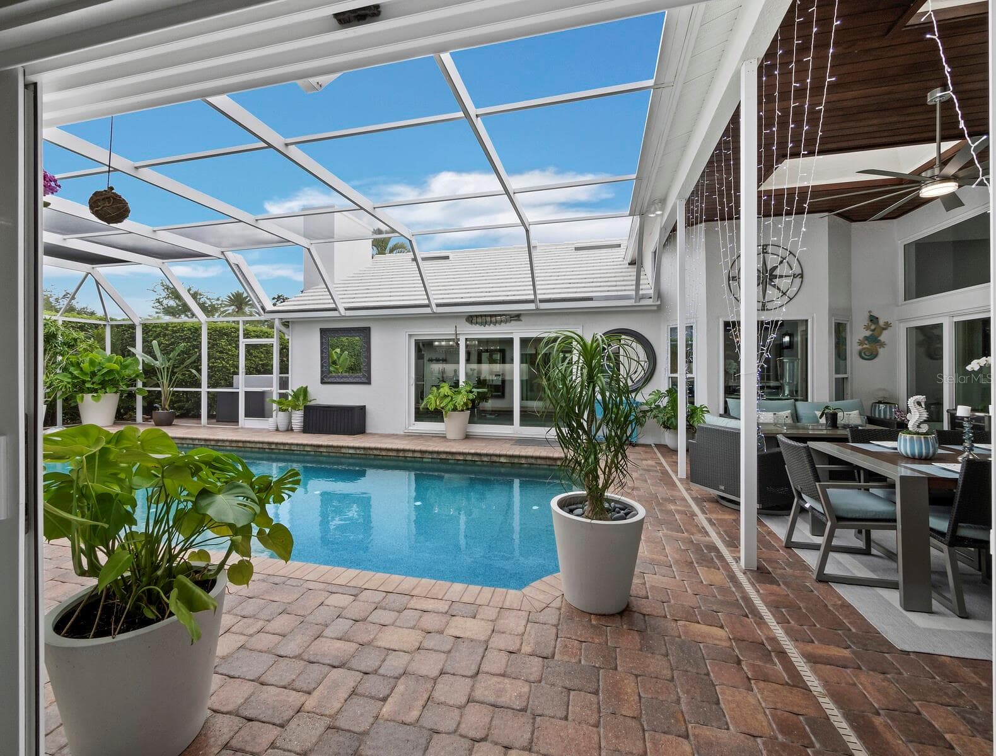
pool view from kitchen/Dining room - 206 FOUR KNOT LN, OSPREY
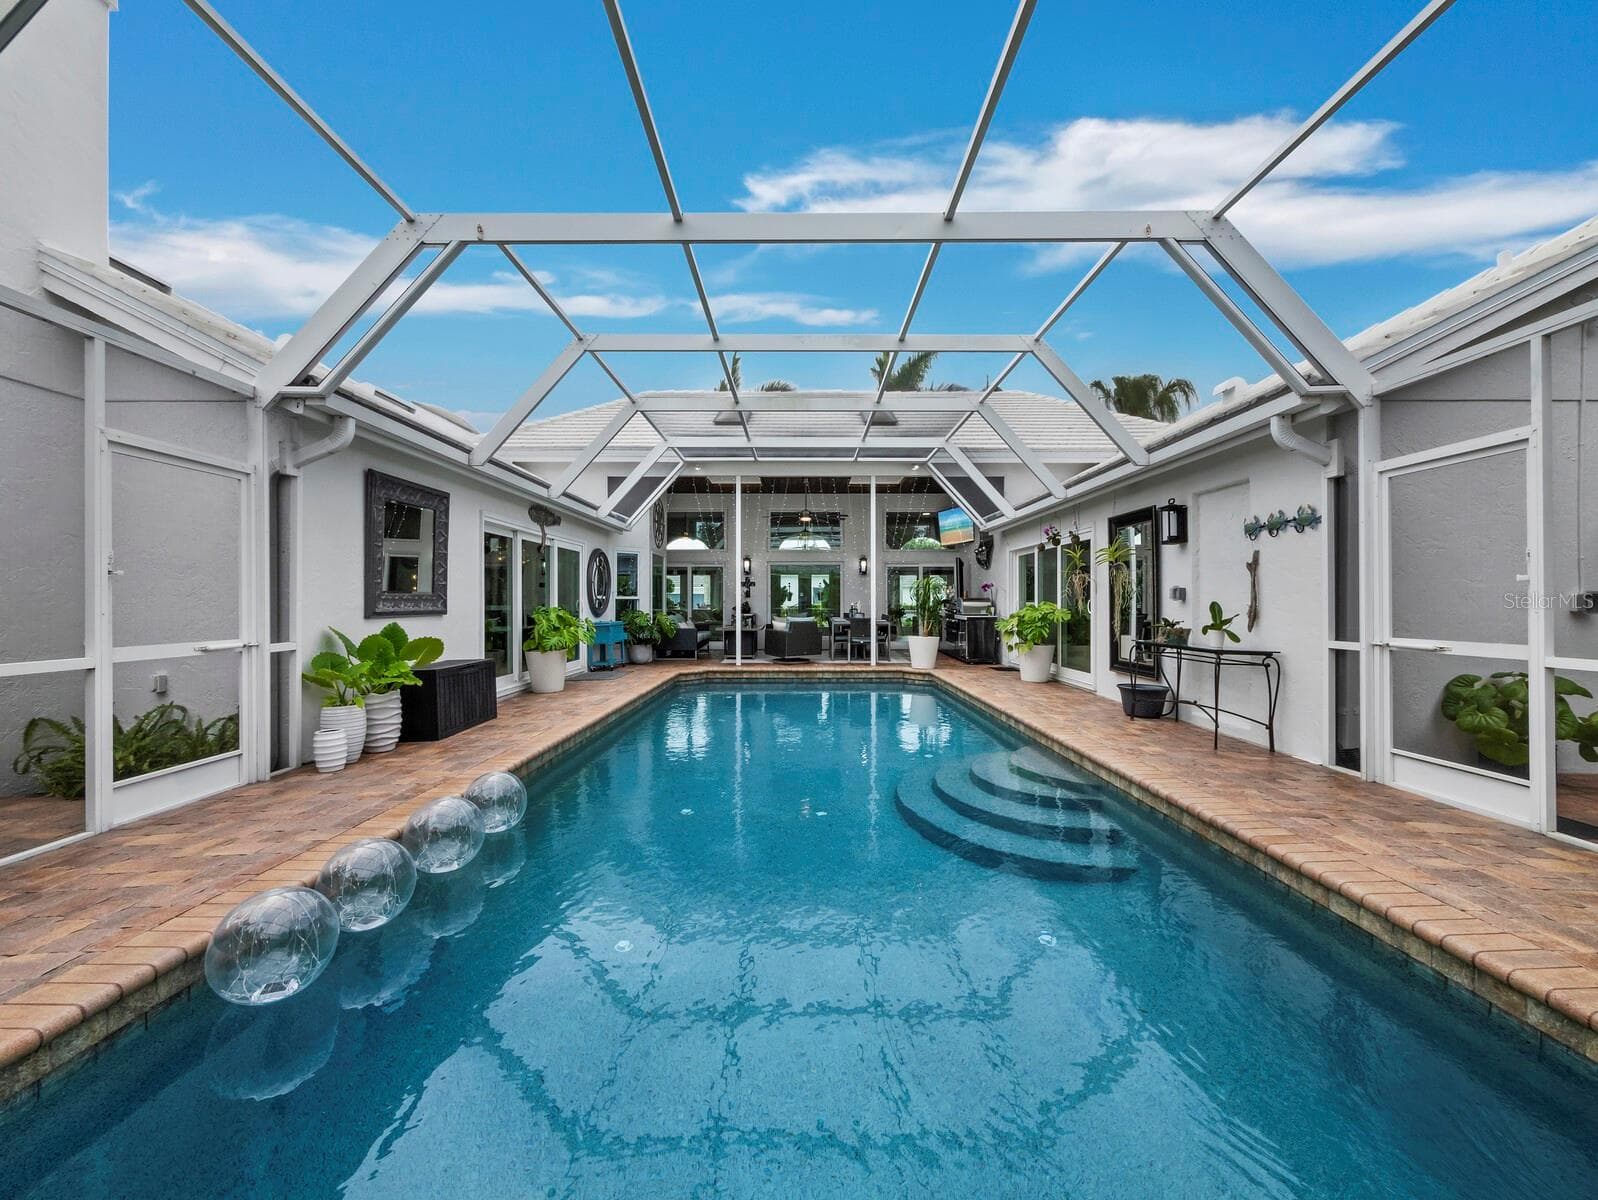
Pool vies looking North - 206 FOUR KNOT LN, OSPREY
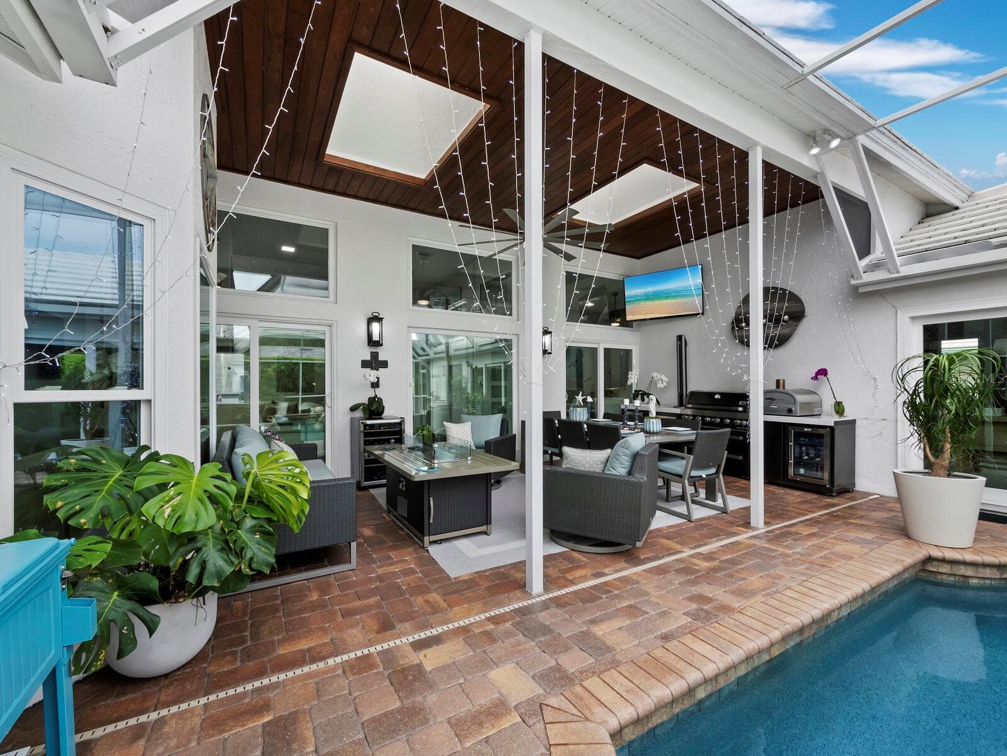
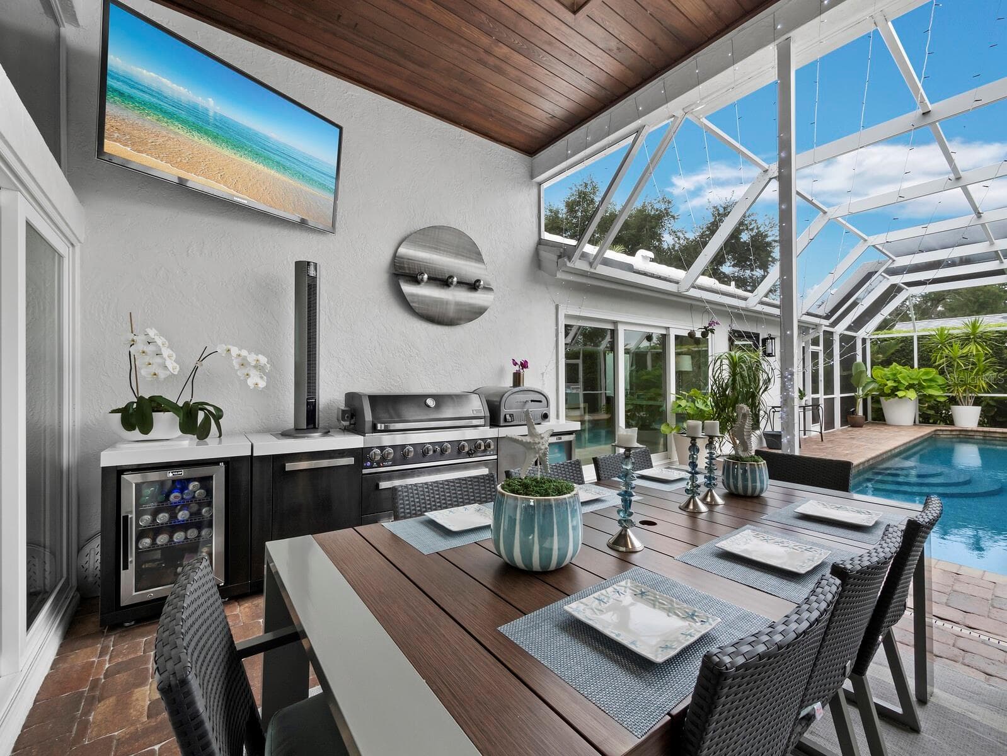
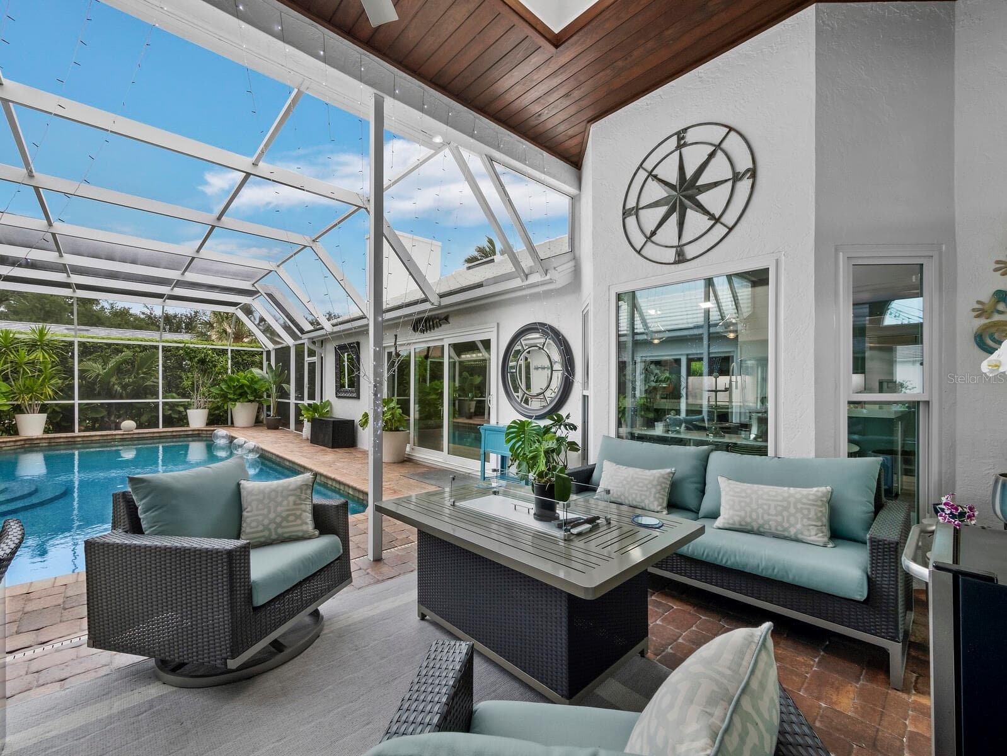
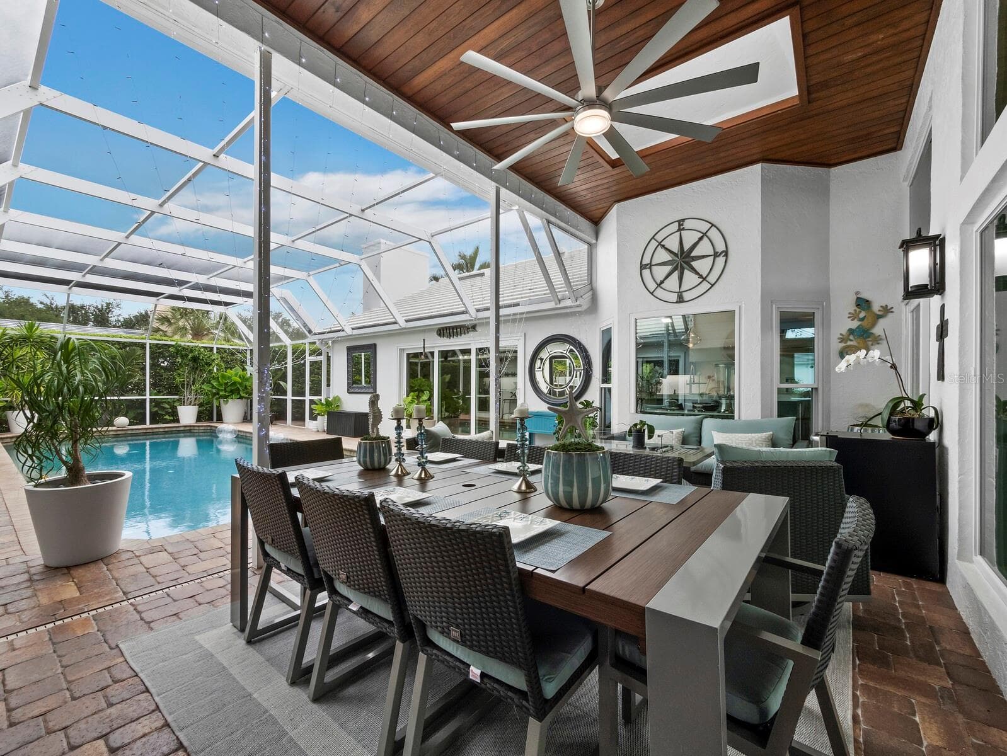
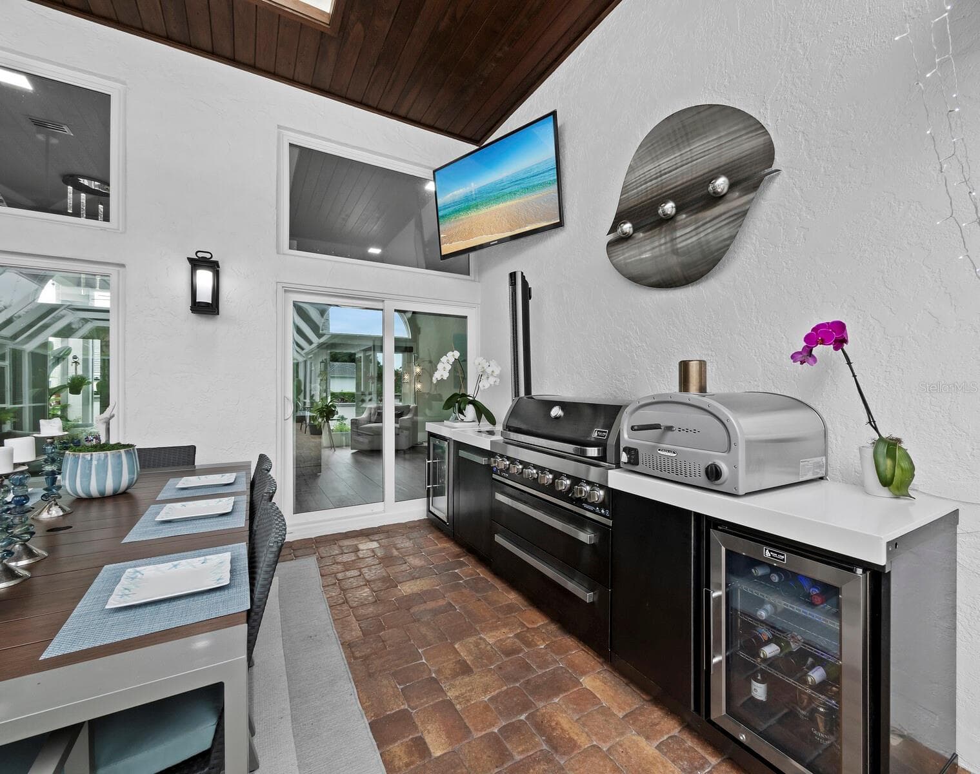
Pool Lania with high ceilings, 2-skylights, Fan/light - 206 FOUR KNOT LN, OSPREY
Pool Lania - 206 FOUR KNOT LN, OSPREY
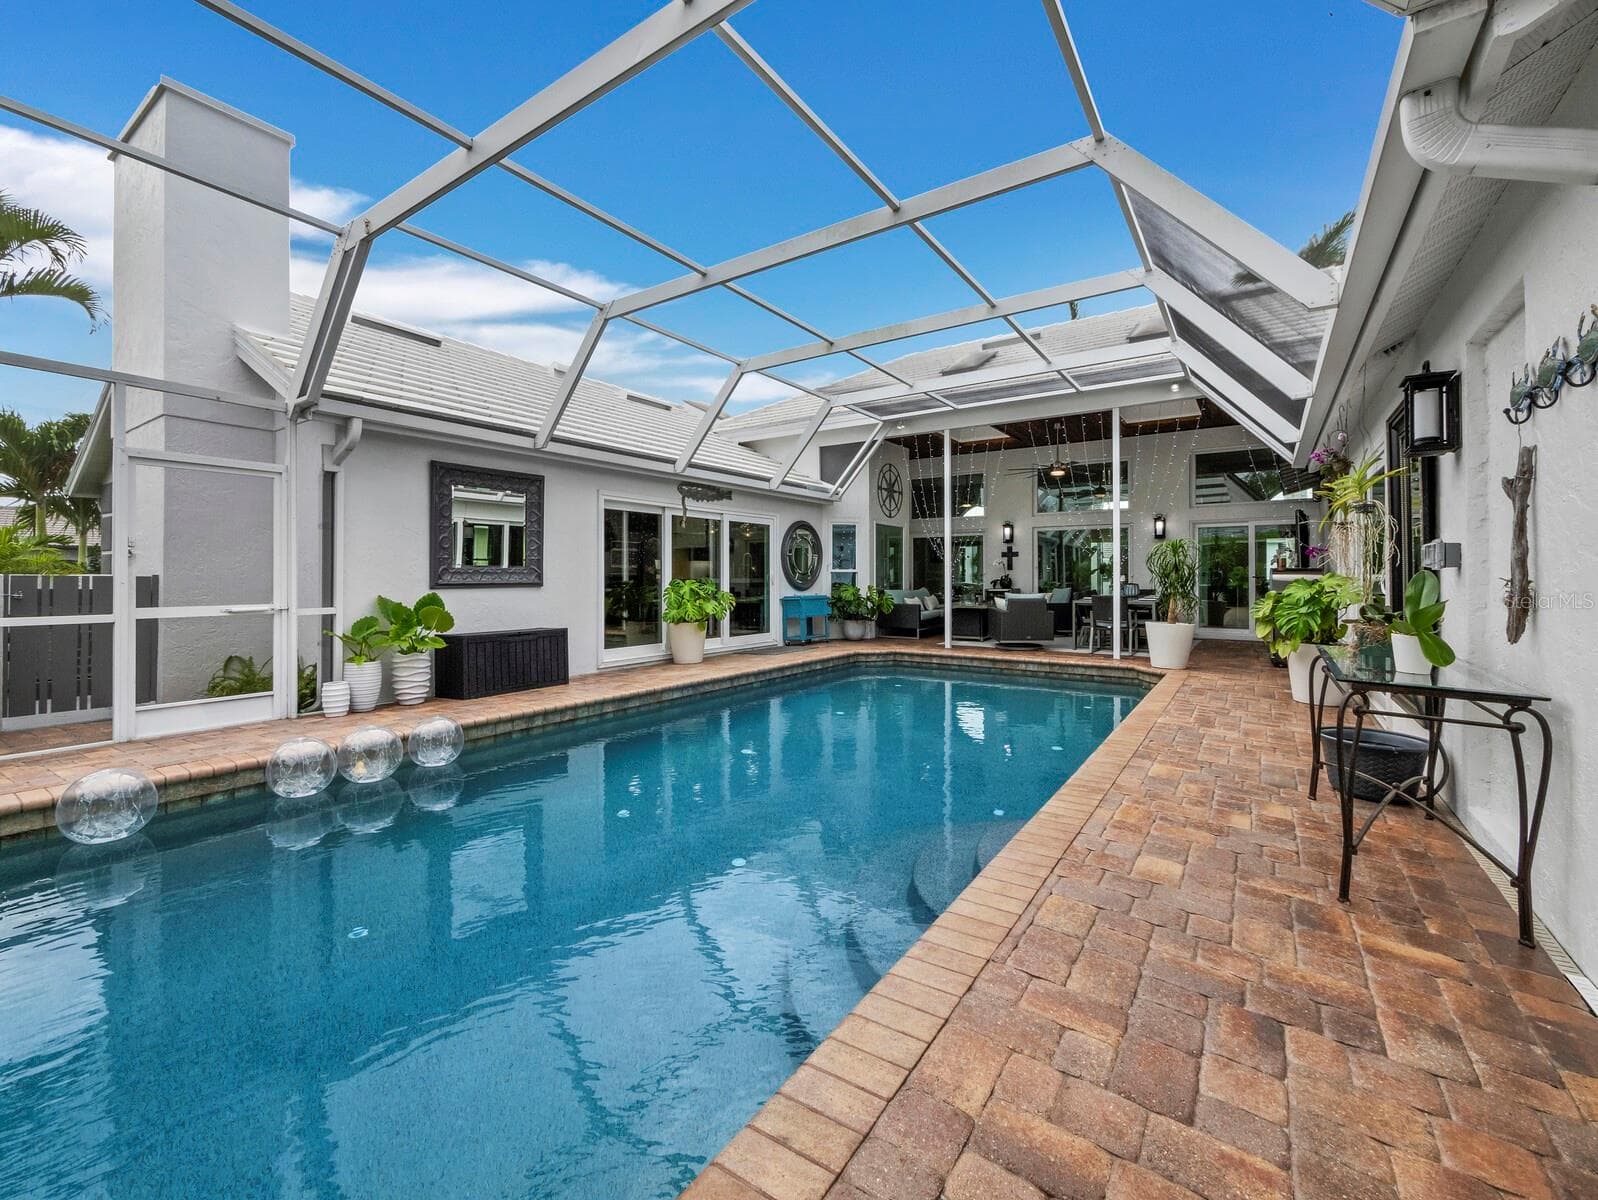
Pool view looking Bach at east wing - 206 FOUR KNOT LN, OSPREY
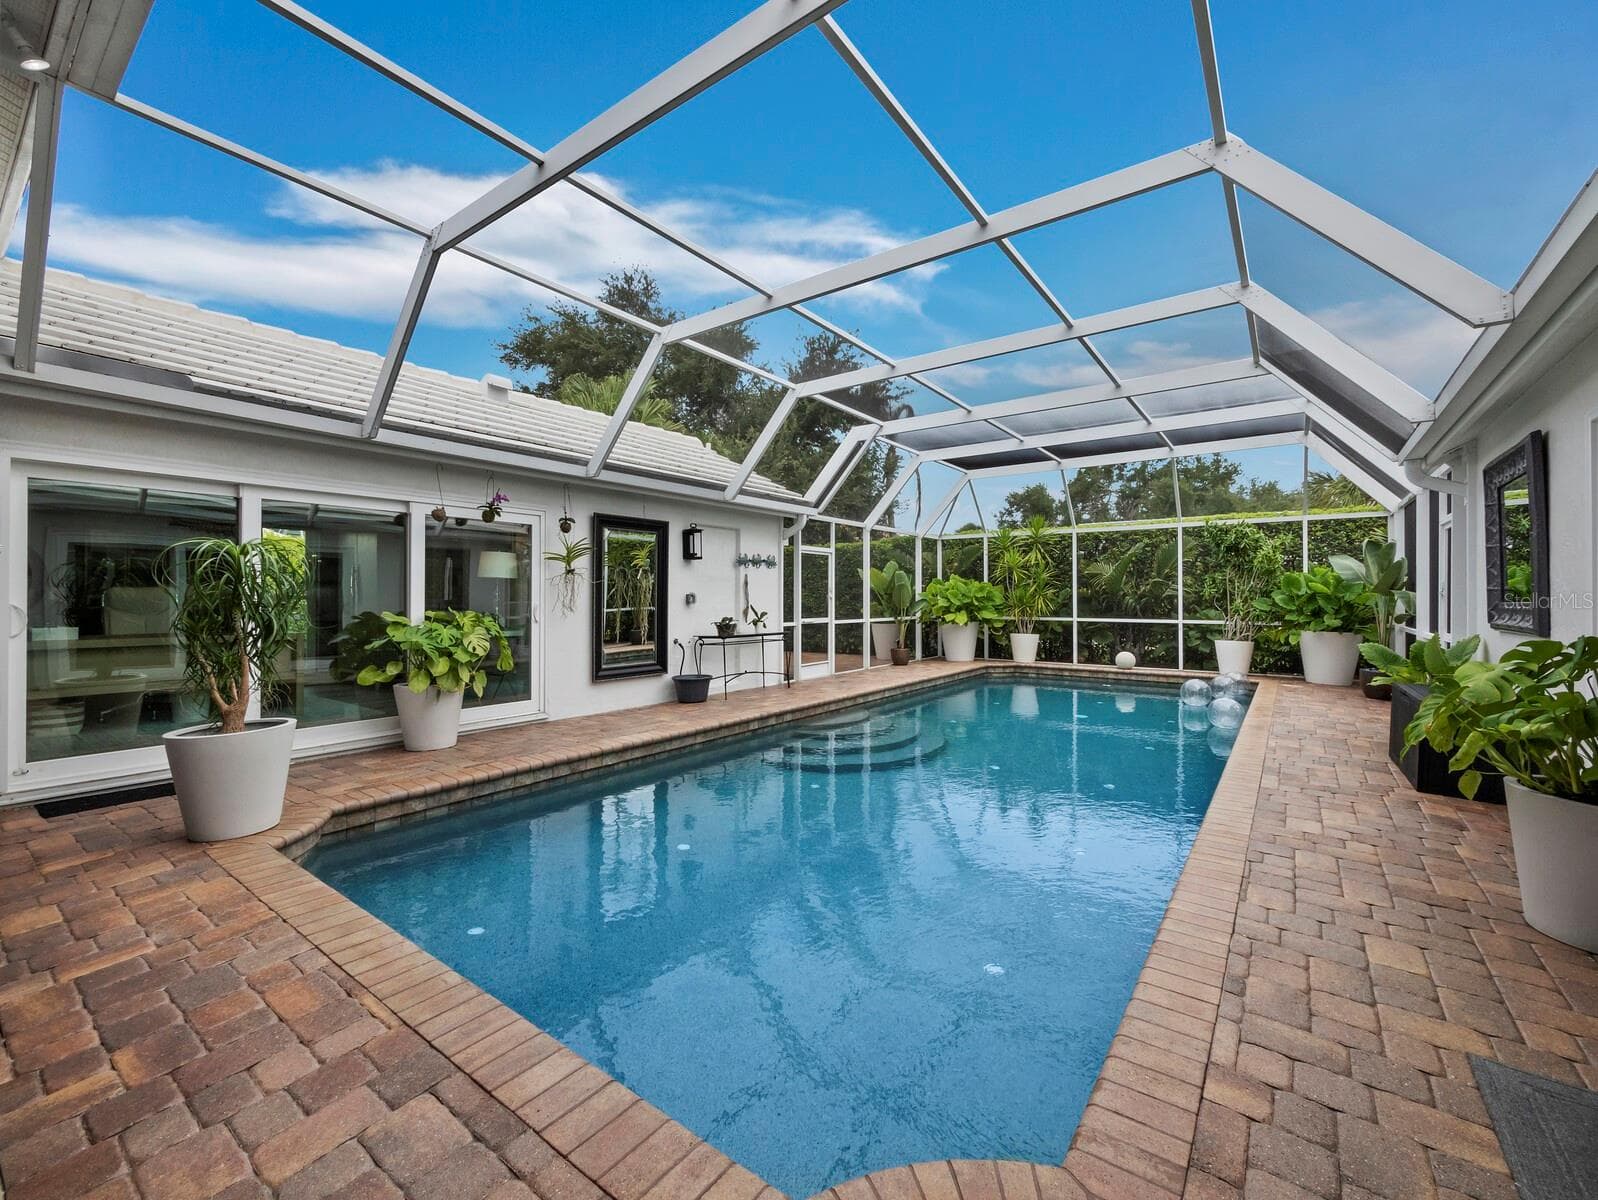
Pool view looking south - 27’ x 14’ for pool dimensions - 206 FOUR KNOT LN, OSPREY
Pool view looking southeast - 206 FOUR KNOT LN, OSPREY
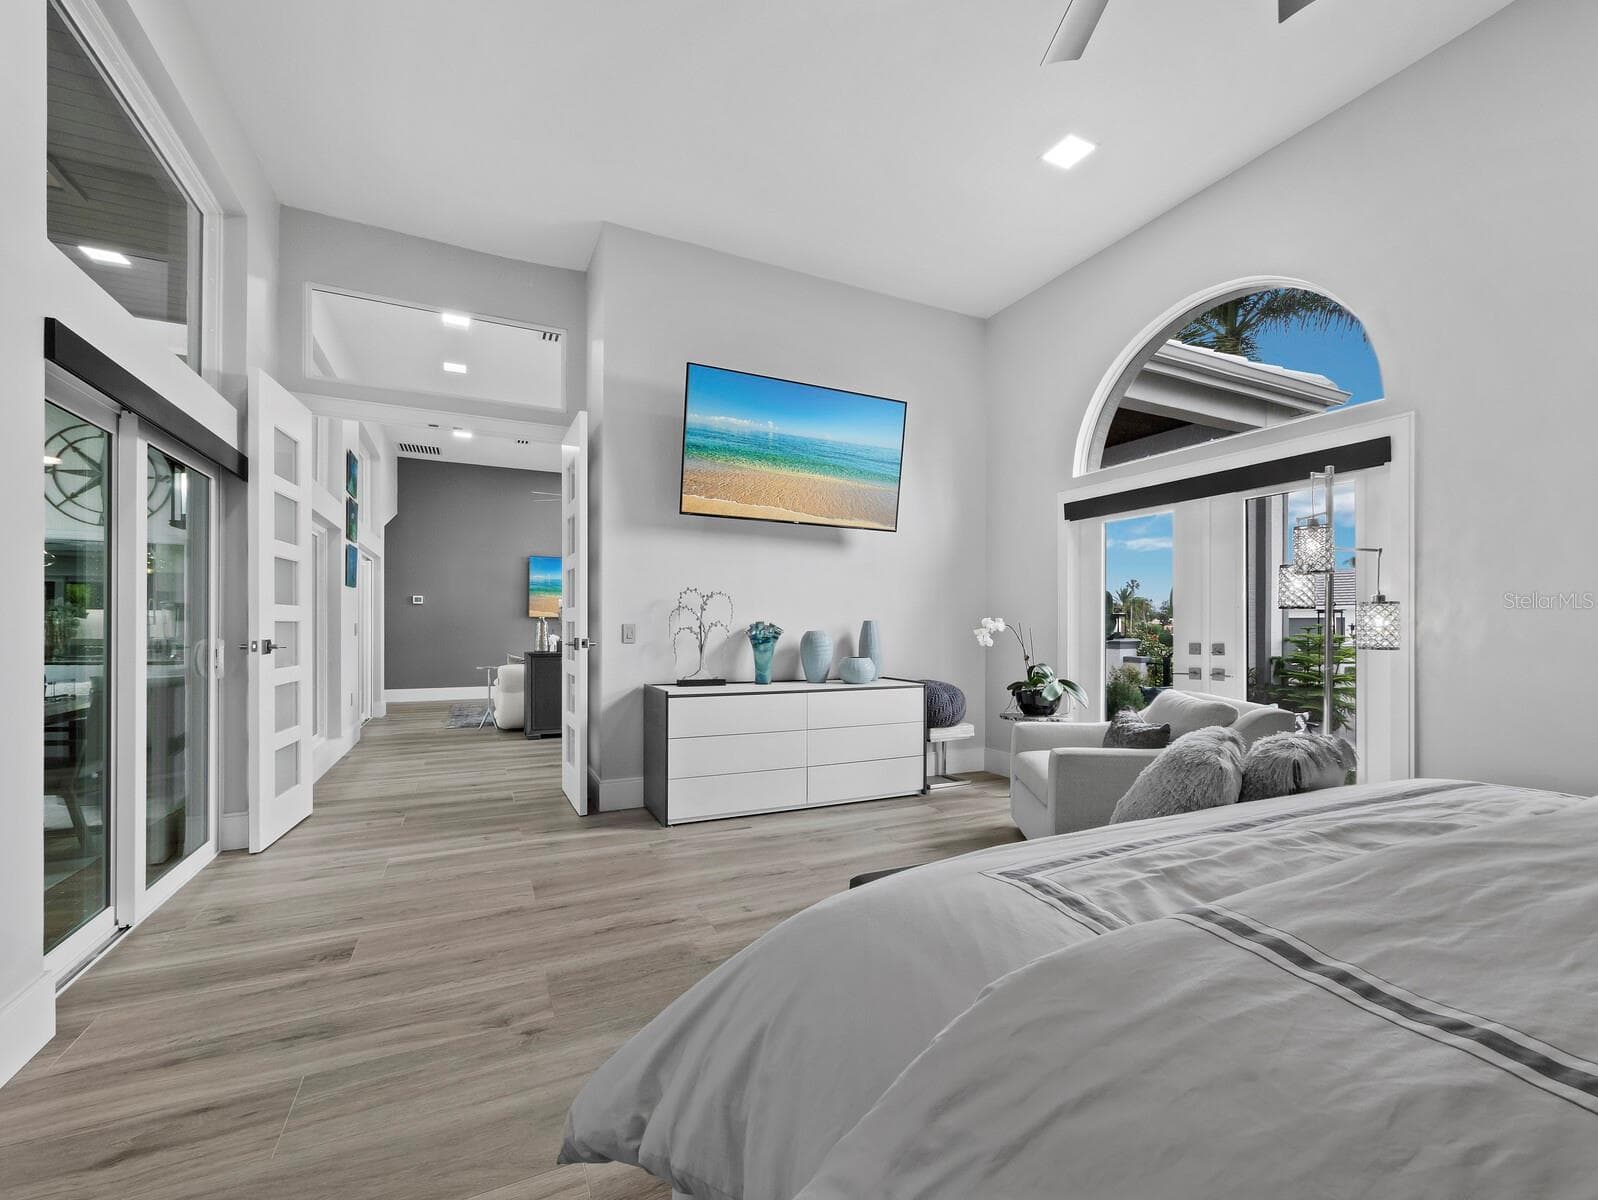
Large custom French doors leading to Primary BR - 206 FOUR KNOT LN, OSPREY
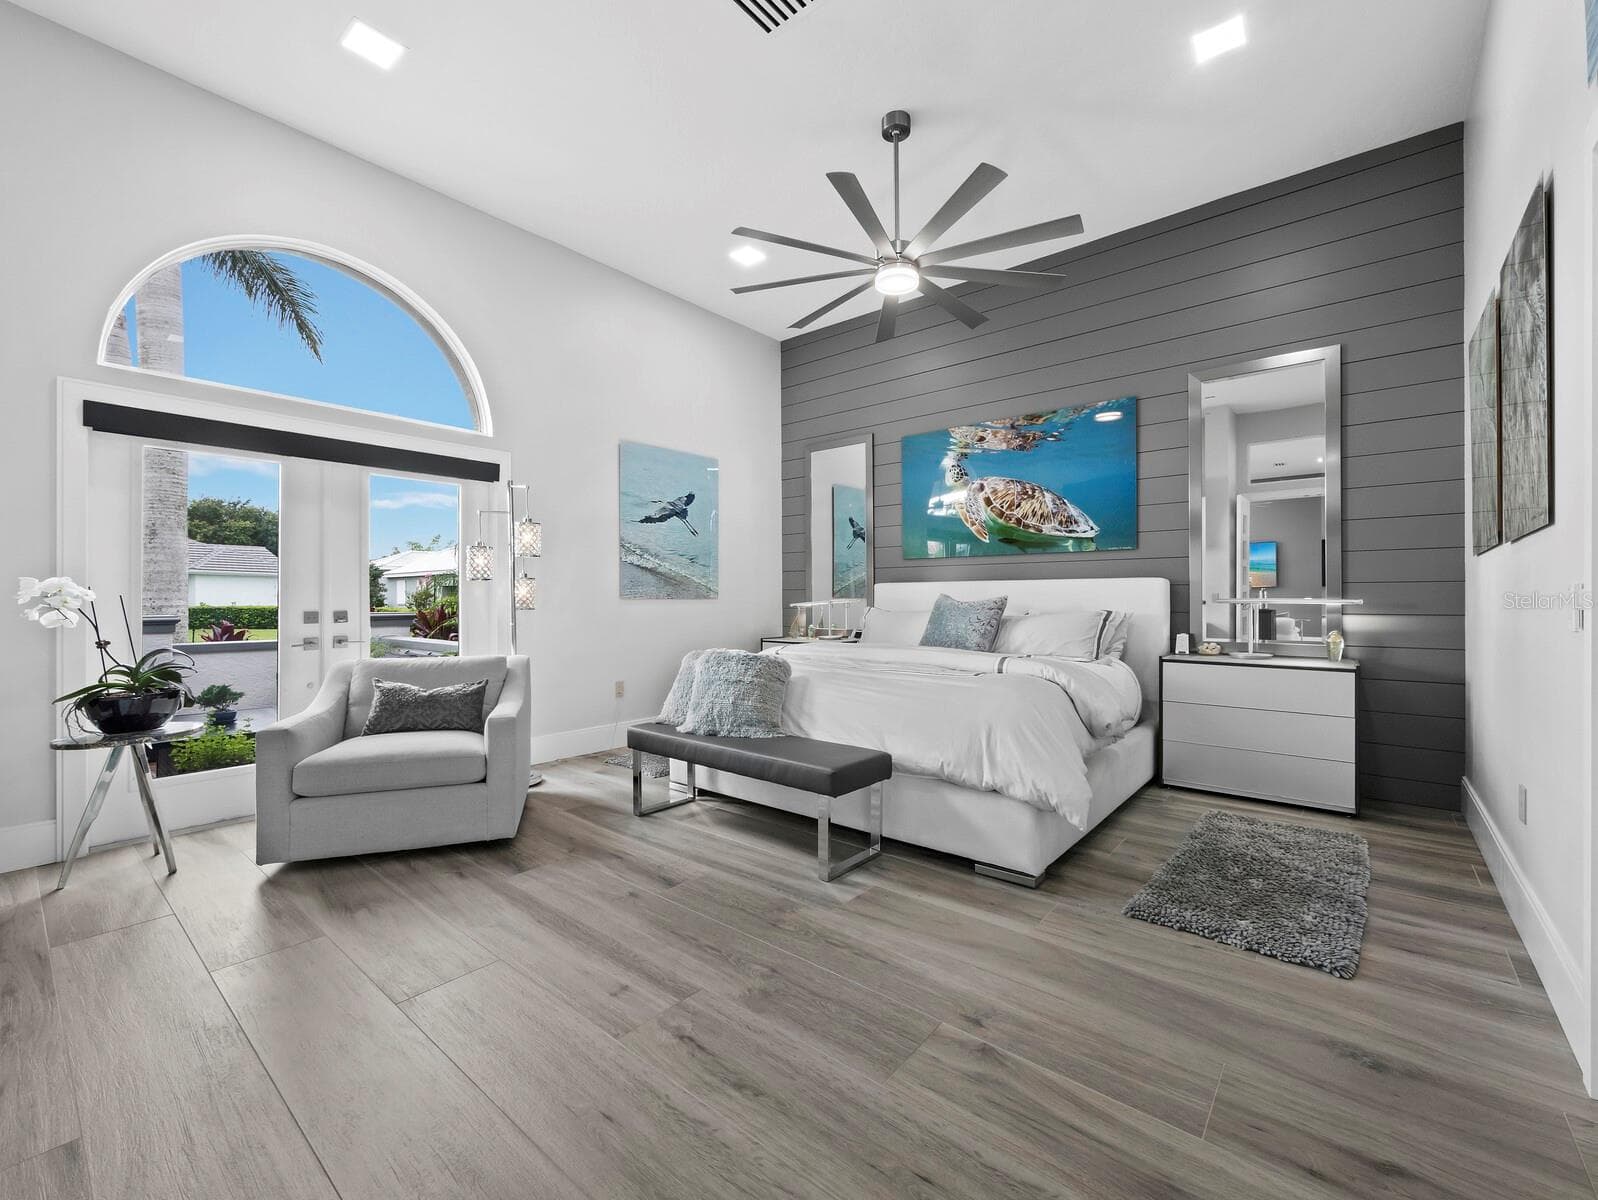
Primary BR - 206 FOUR KNOT LN, OSPREY
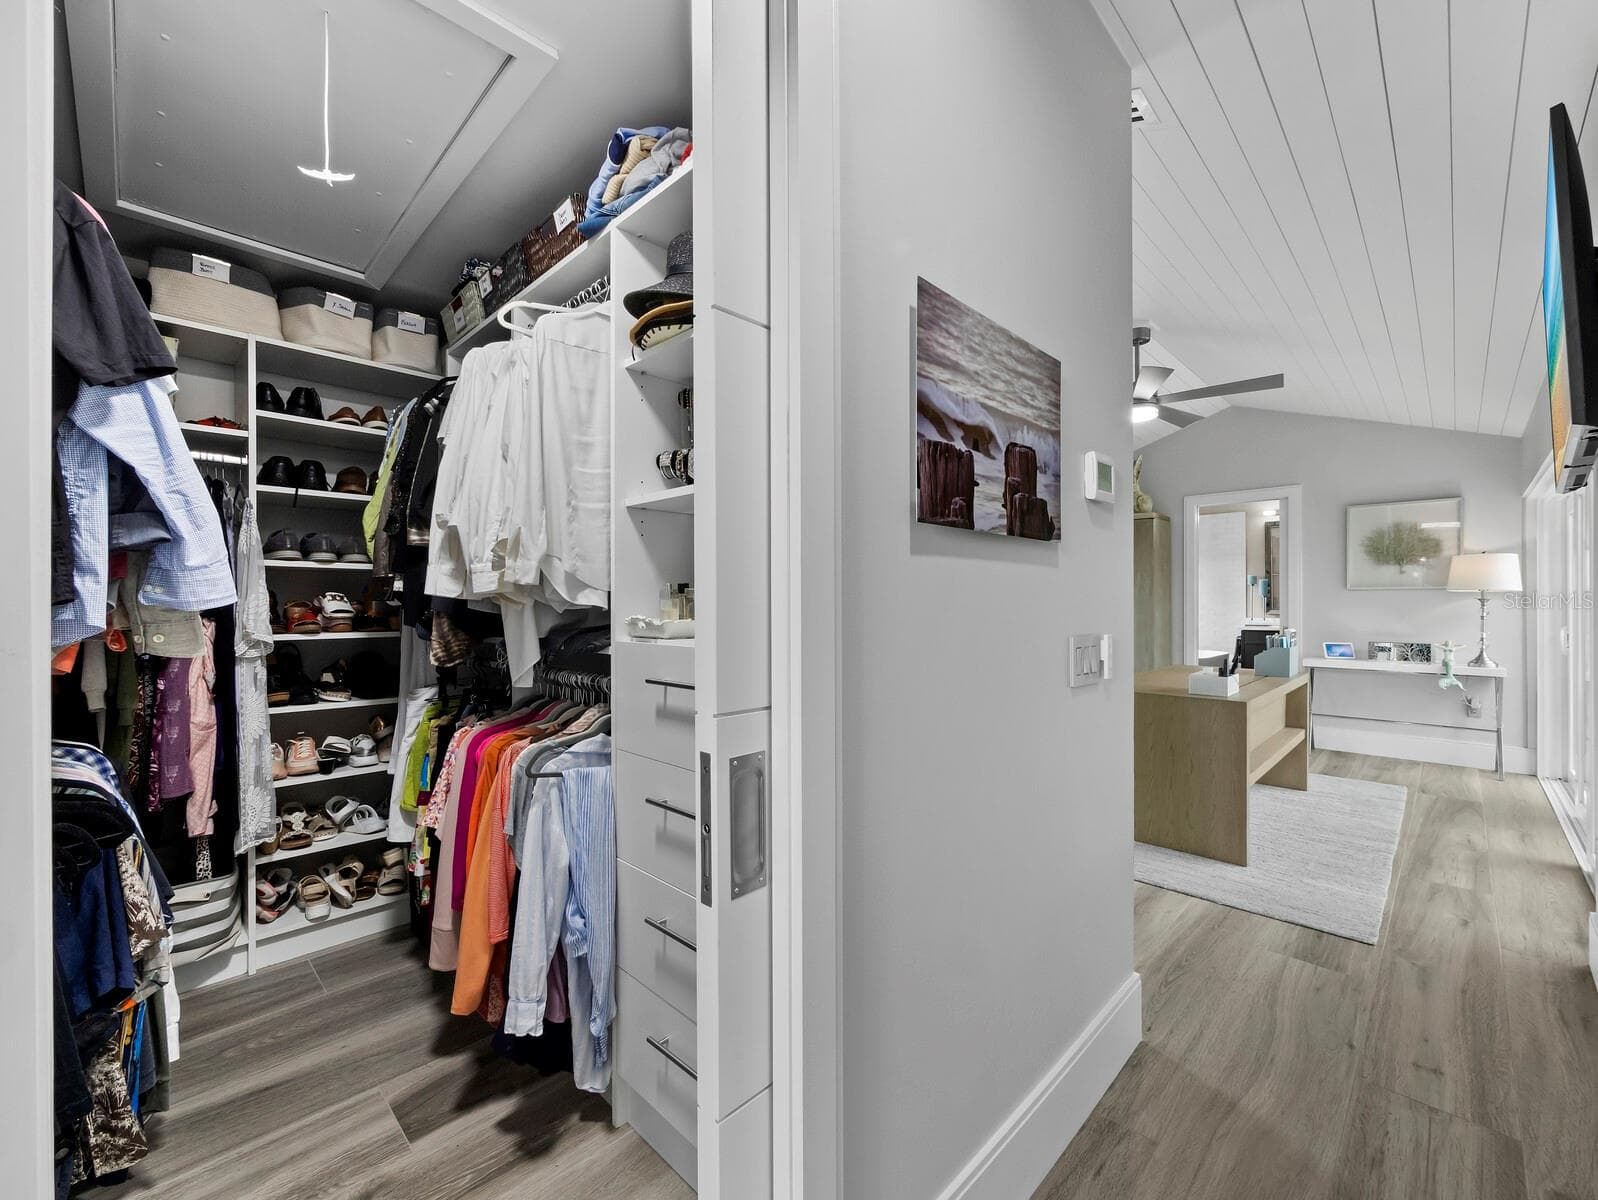
primary closet one - 206 FOUR KNOT LN, OSPREY
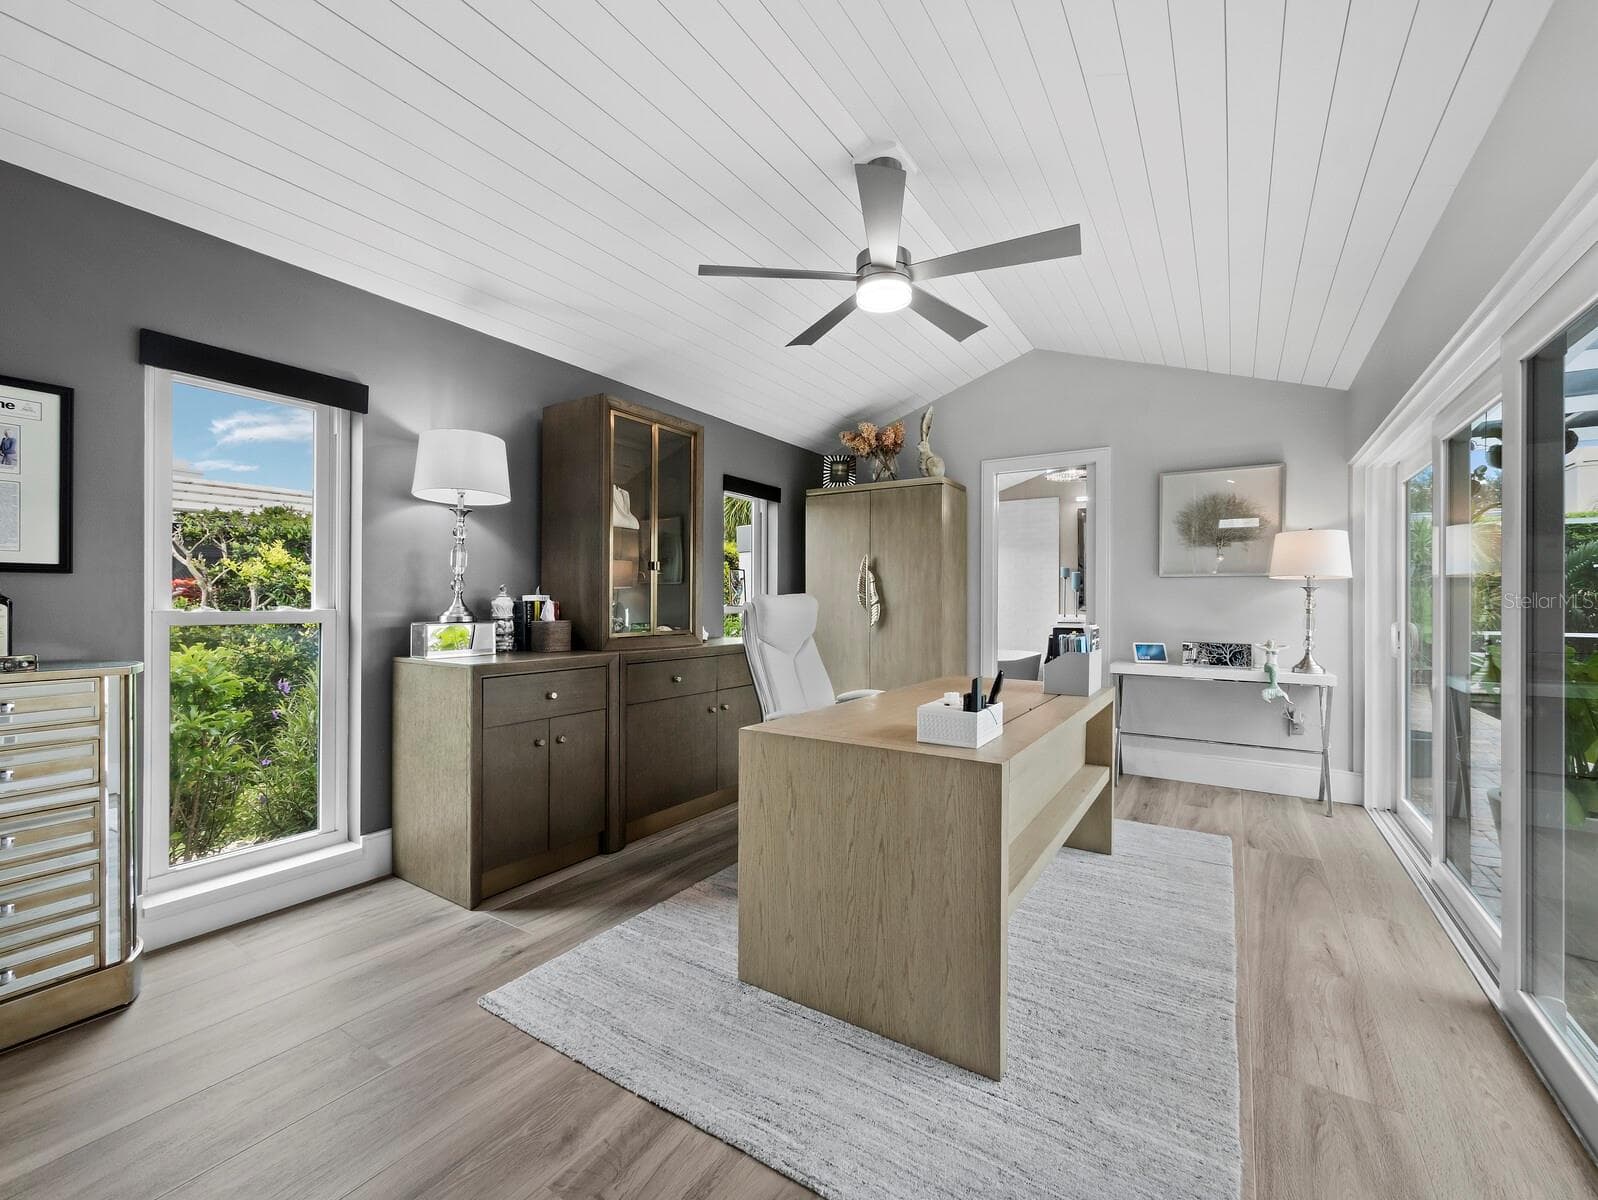
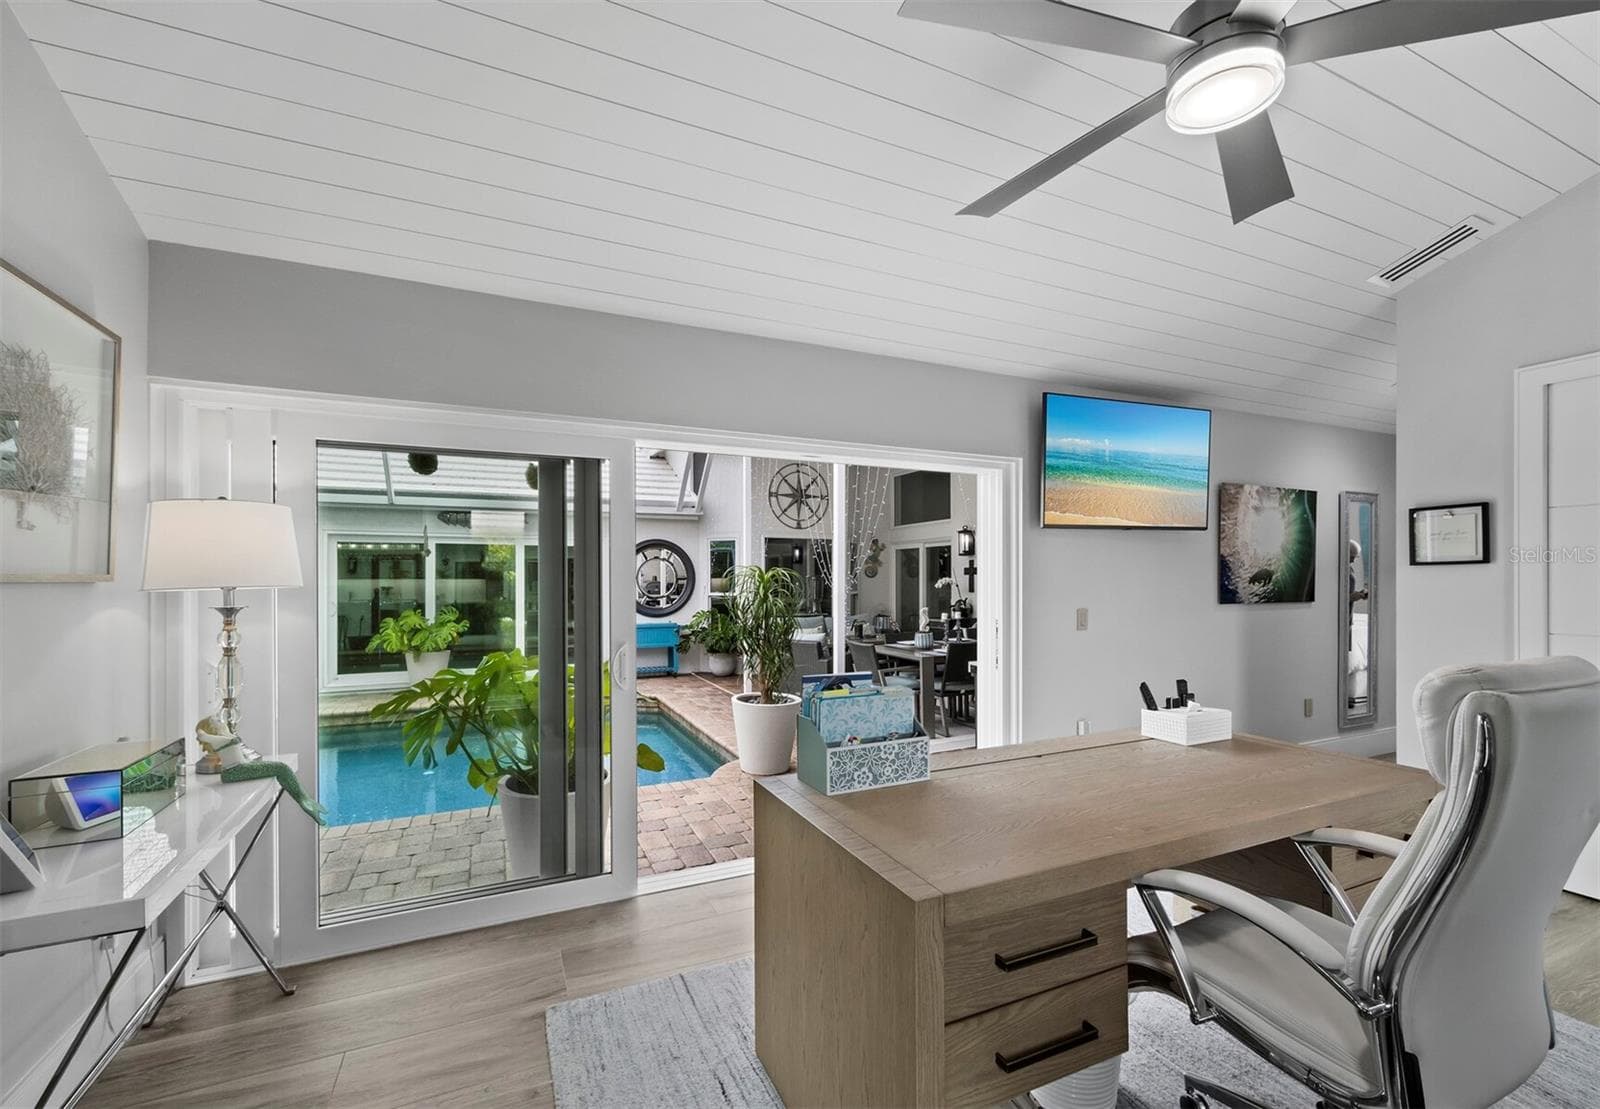
office -view to pool - 206 FOUR KNOT LN, OSPREY
office -view to pool and kitchen/dining - 206 FOUR KNOT LN, OSPREY
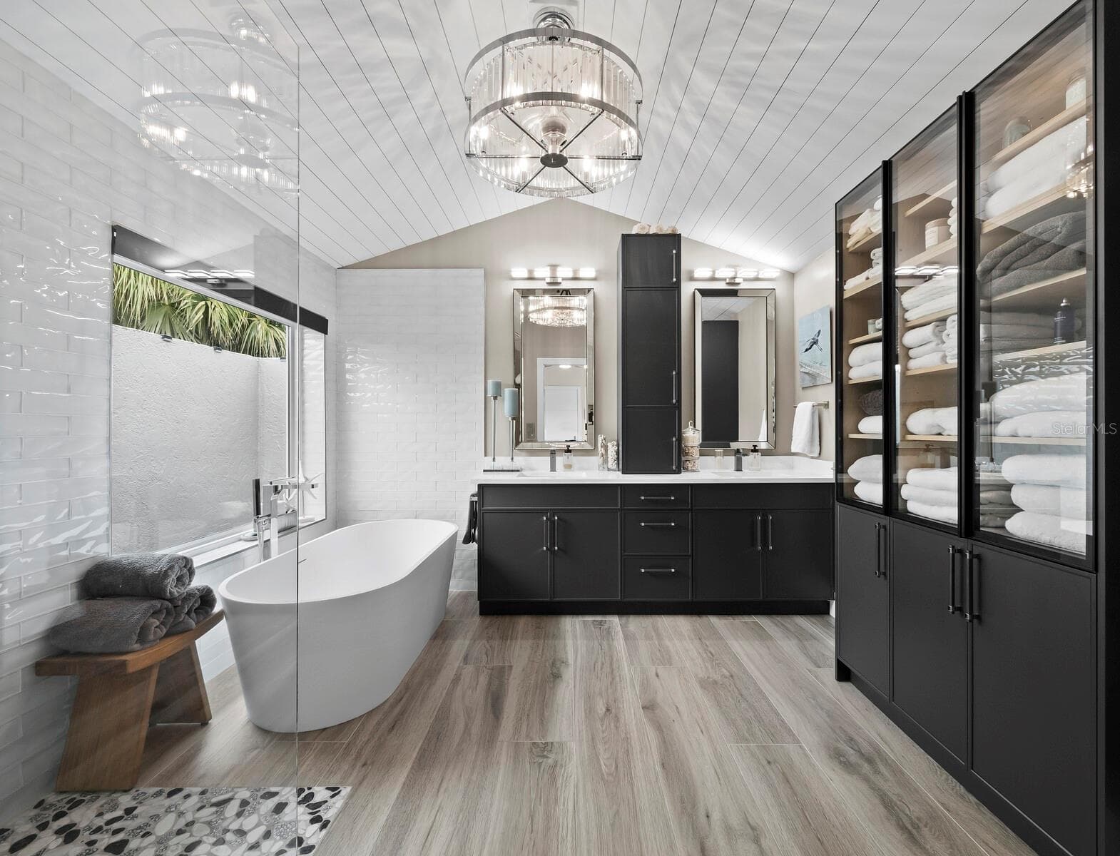
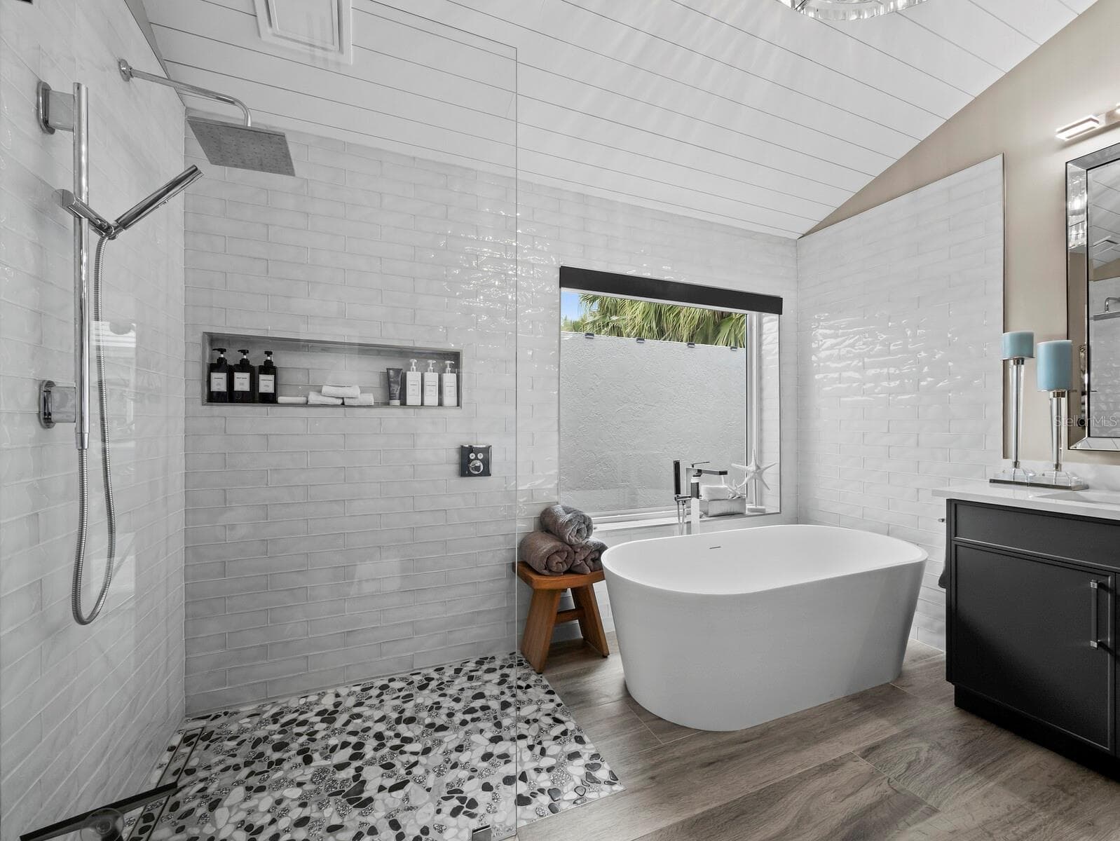
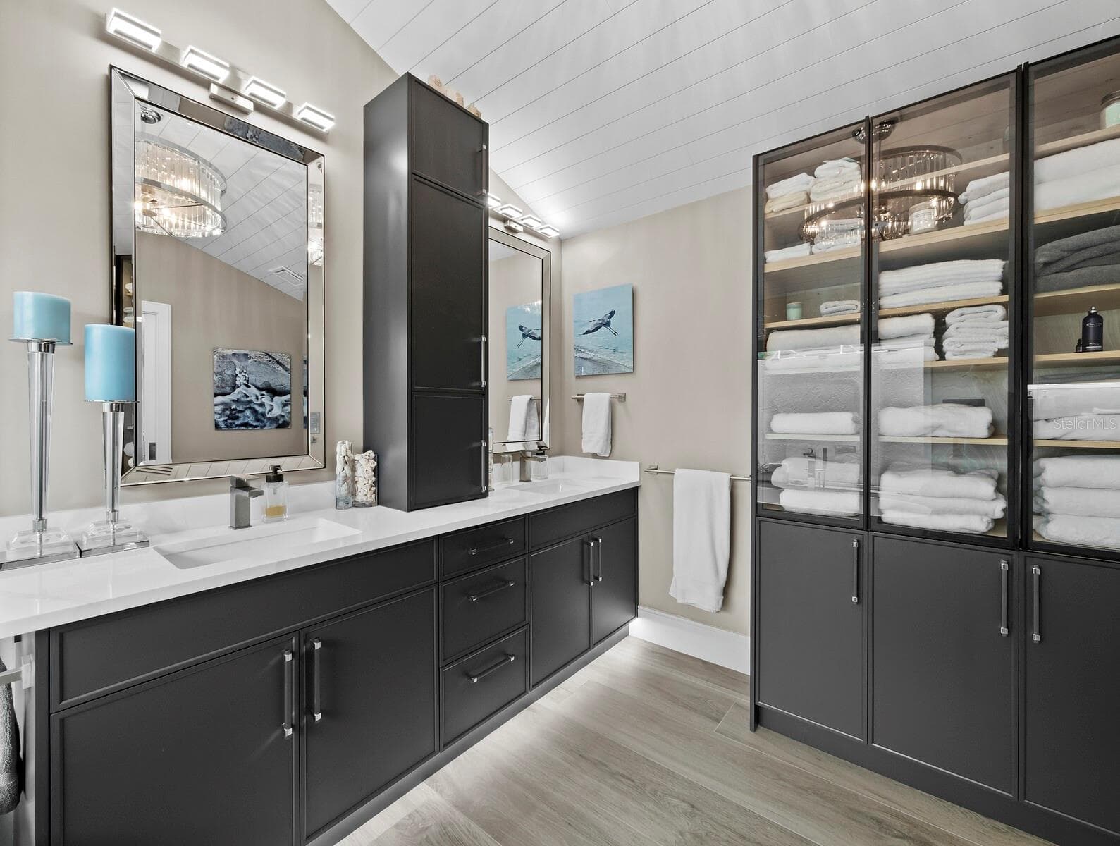
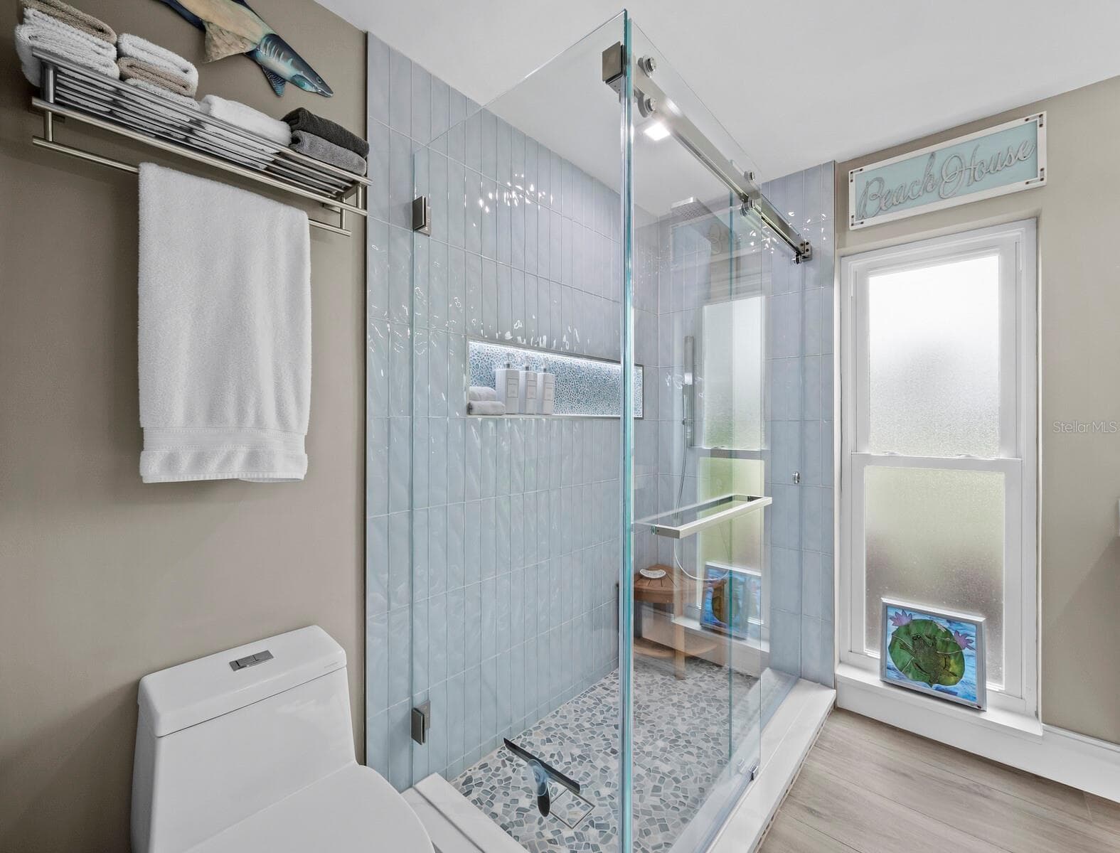
Primary bath - 206 FOUR KNOT LN, OSPREY
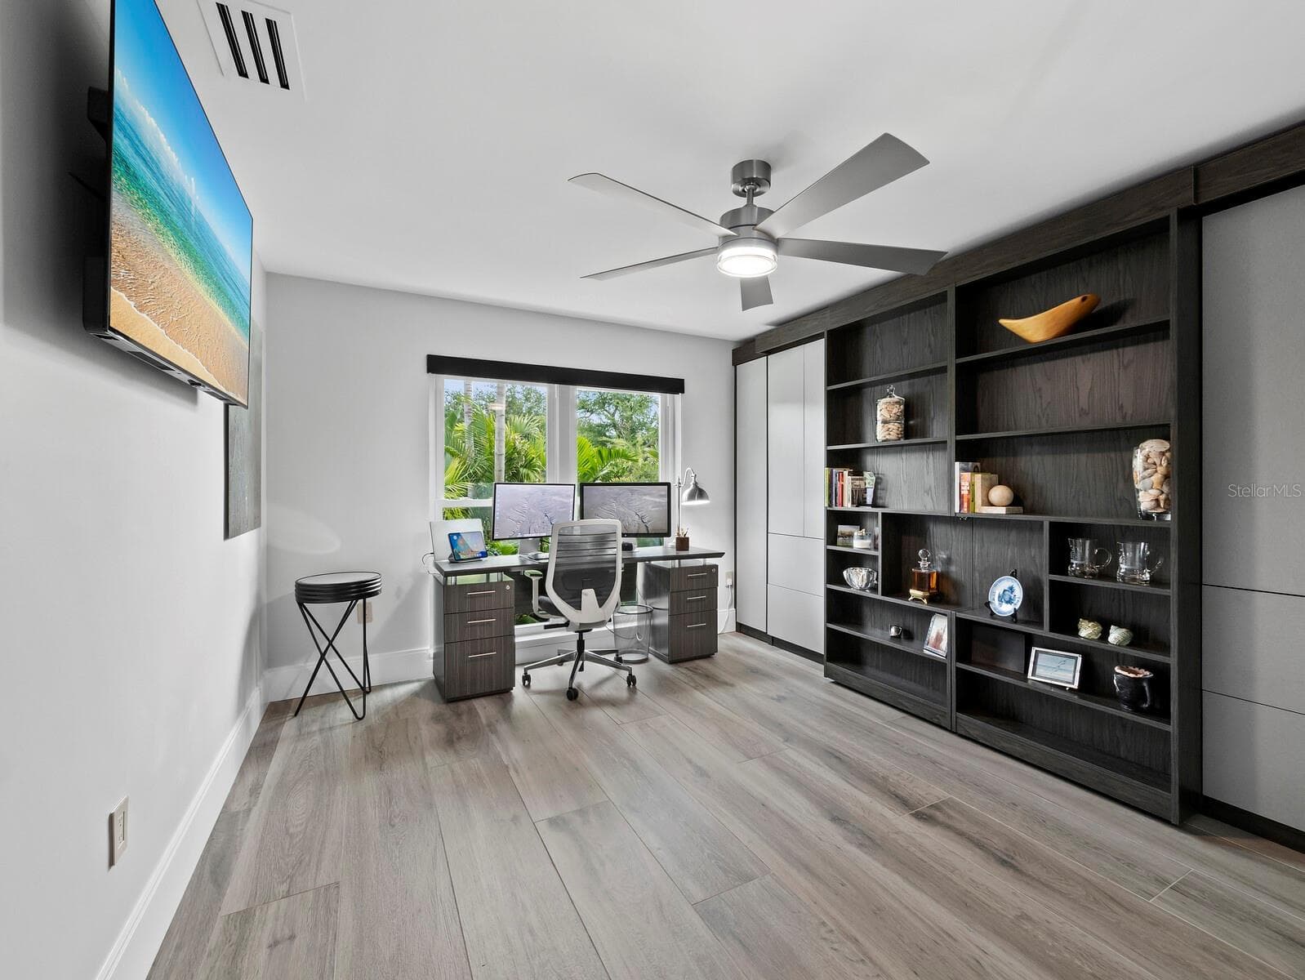
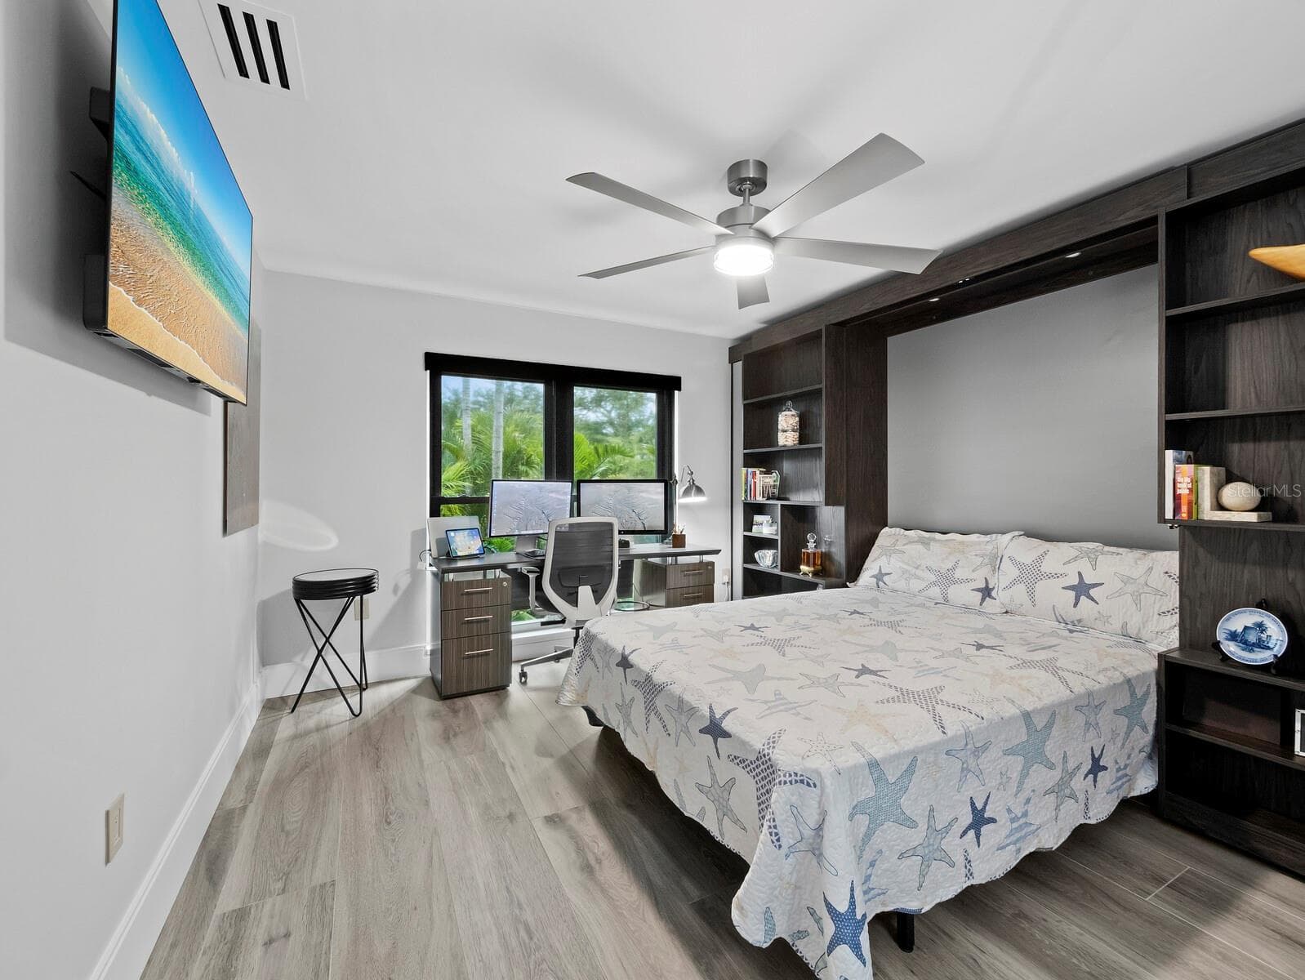
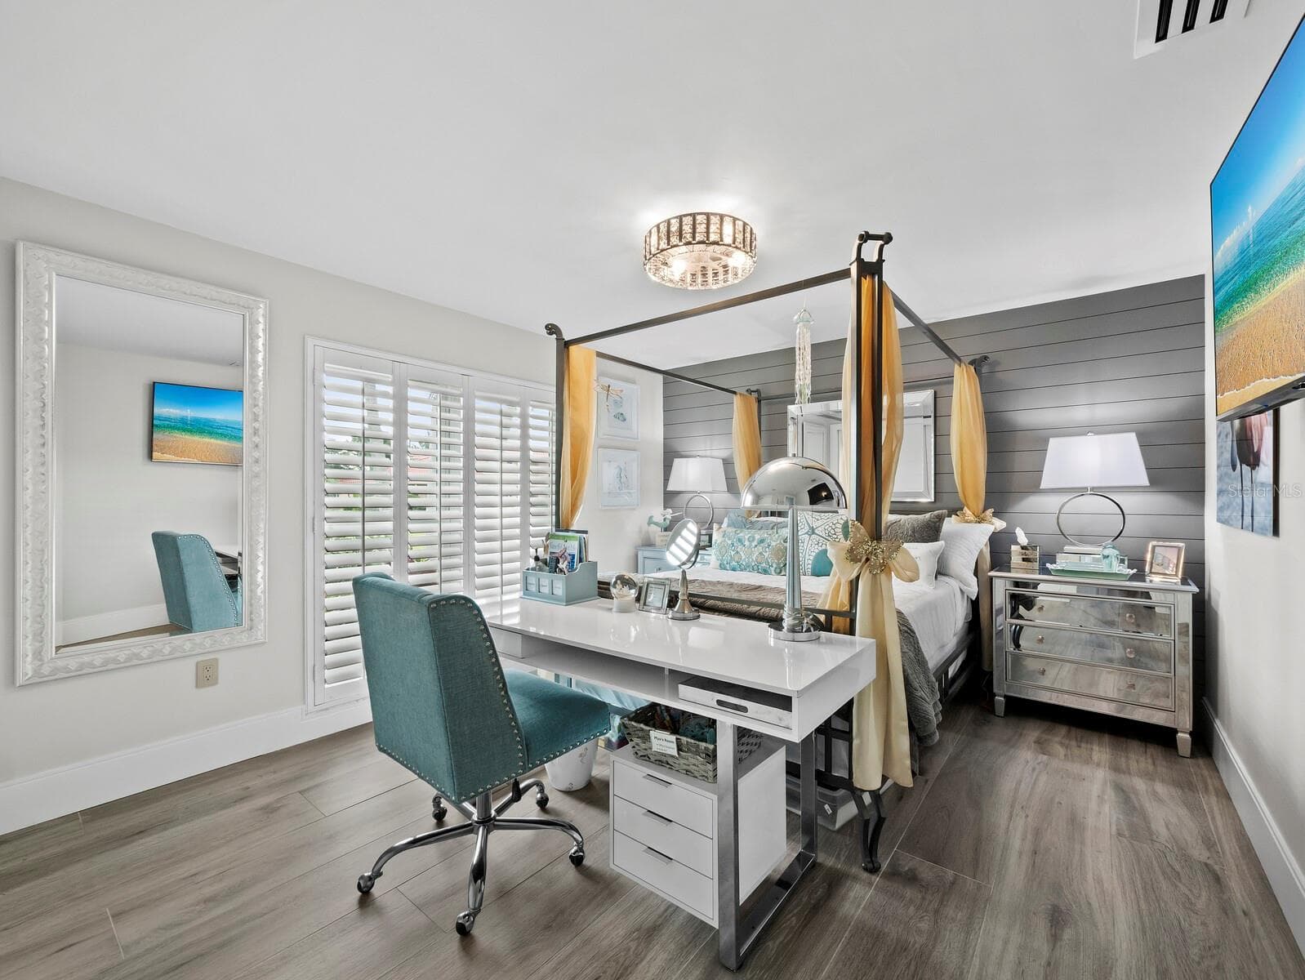
Guest BR 1 - Custom library queen size Murphy bed - 206 FOUR KNOT LN, OSPREY
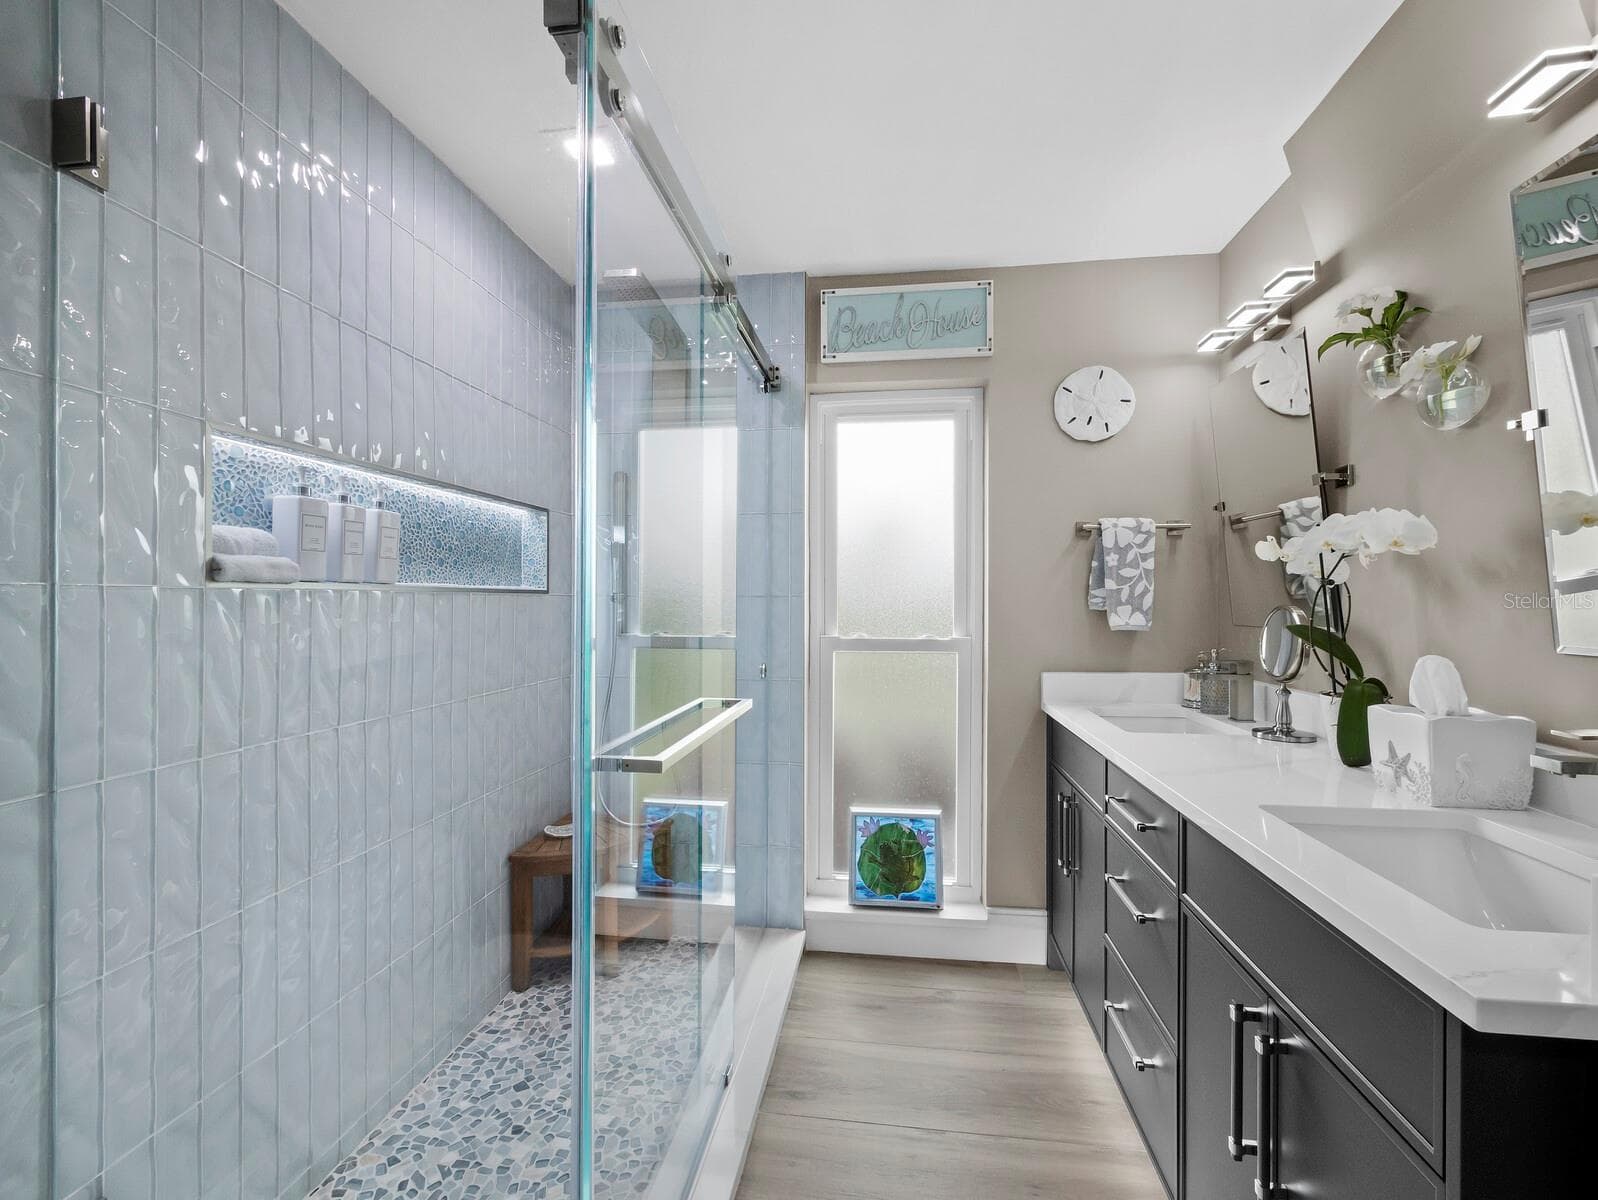
Guest Bath - 206 FOUR KNOT LN, OSPREY
Guest BR 2 - 206 FOUR KNOT LN, OSPREY
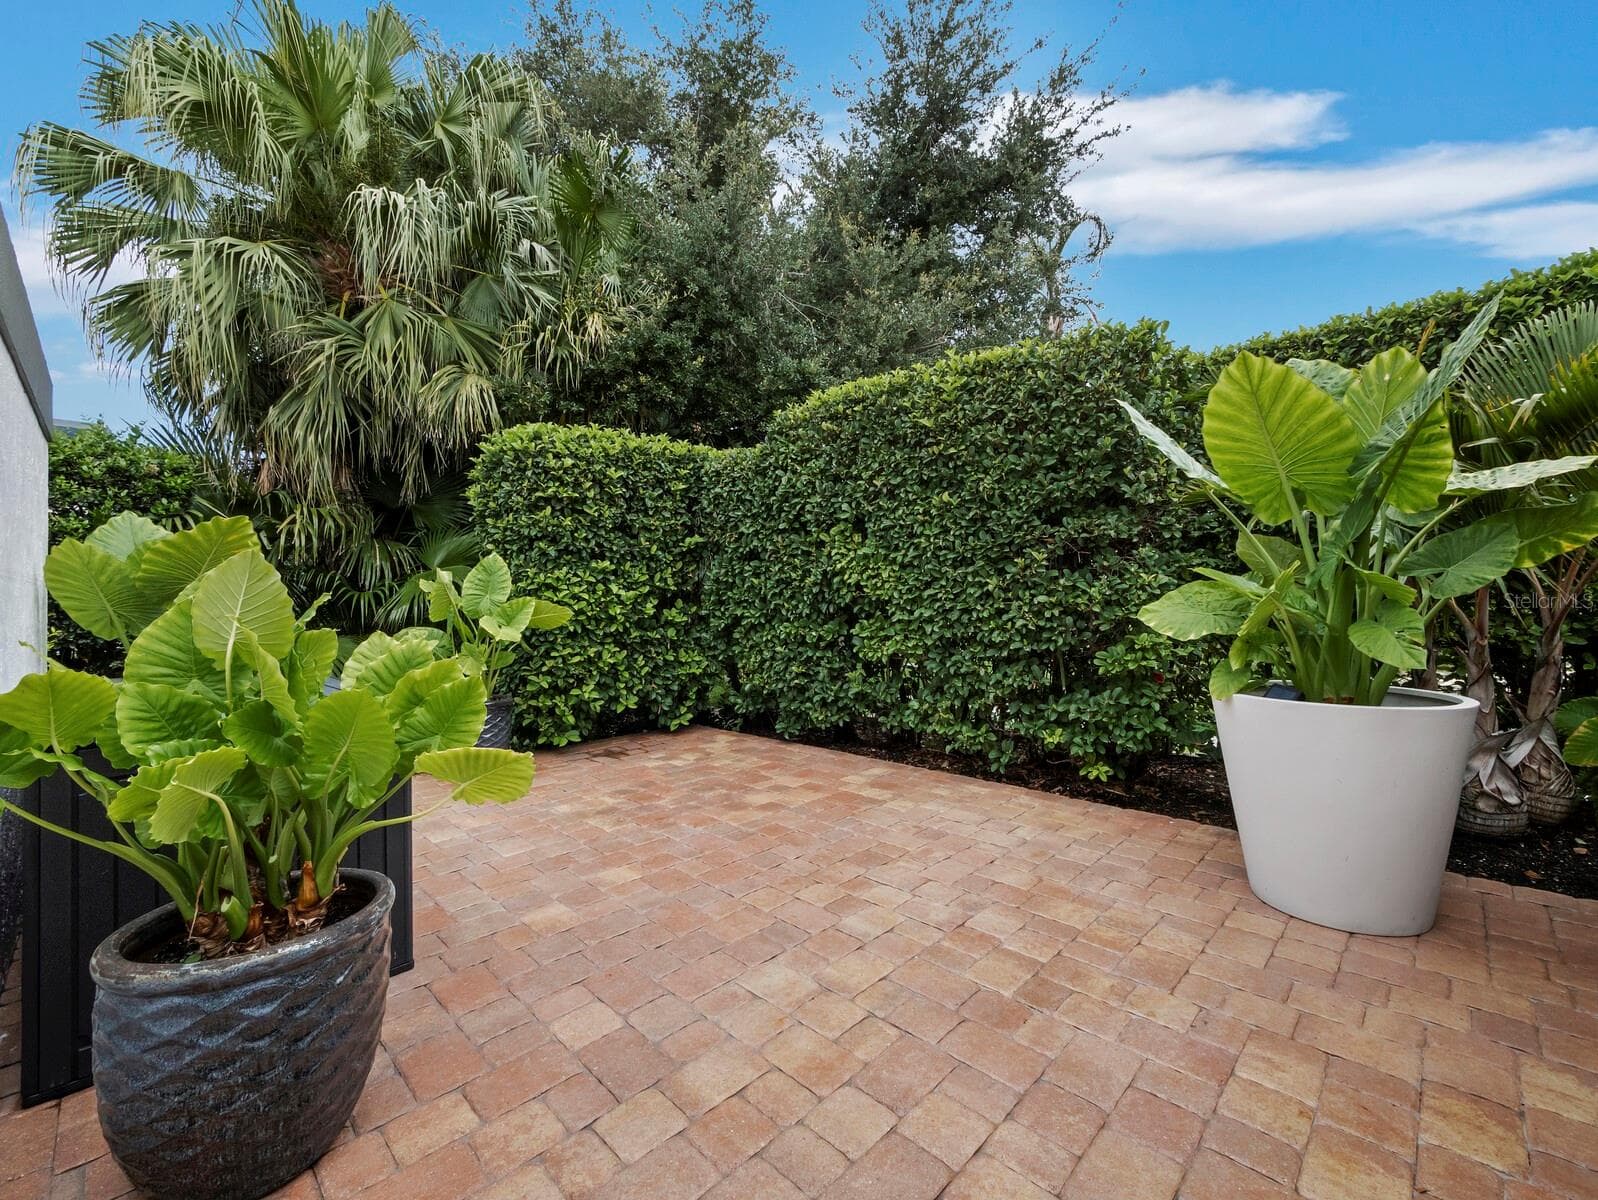
Patio off pool lanai - 206 FOUR KNOT LN, OSPREY
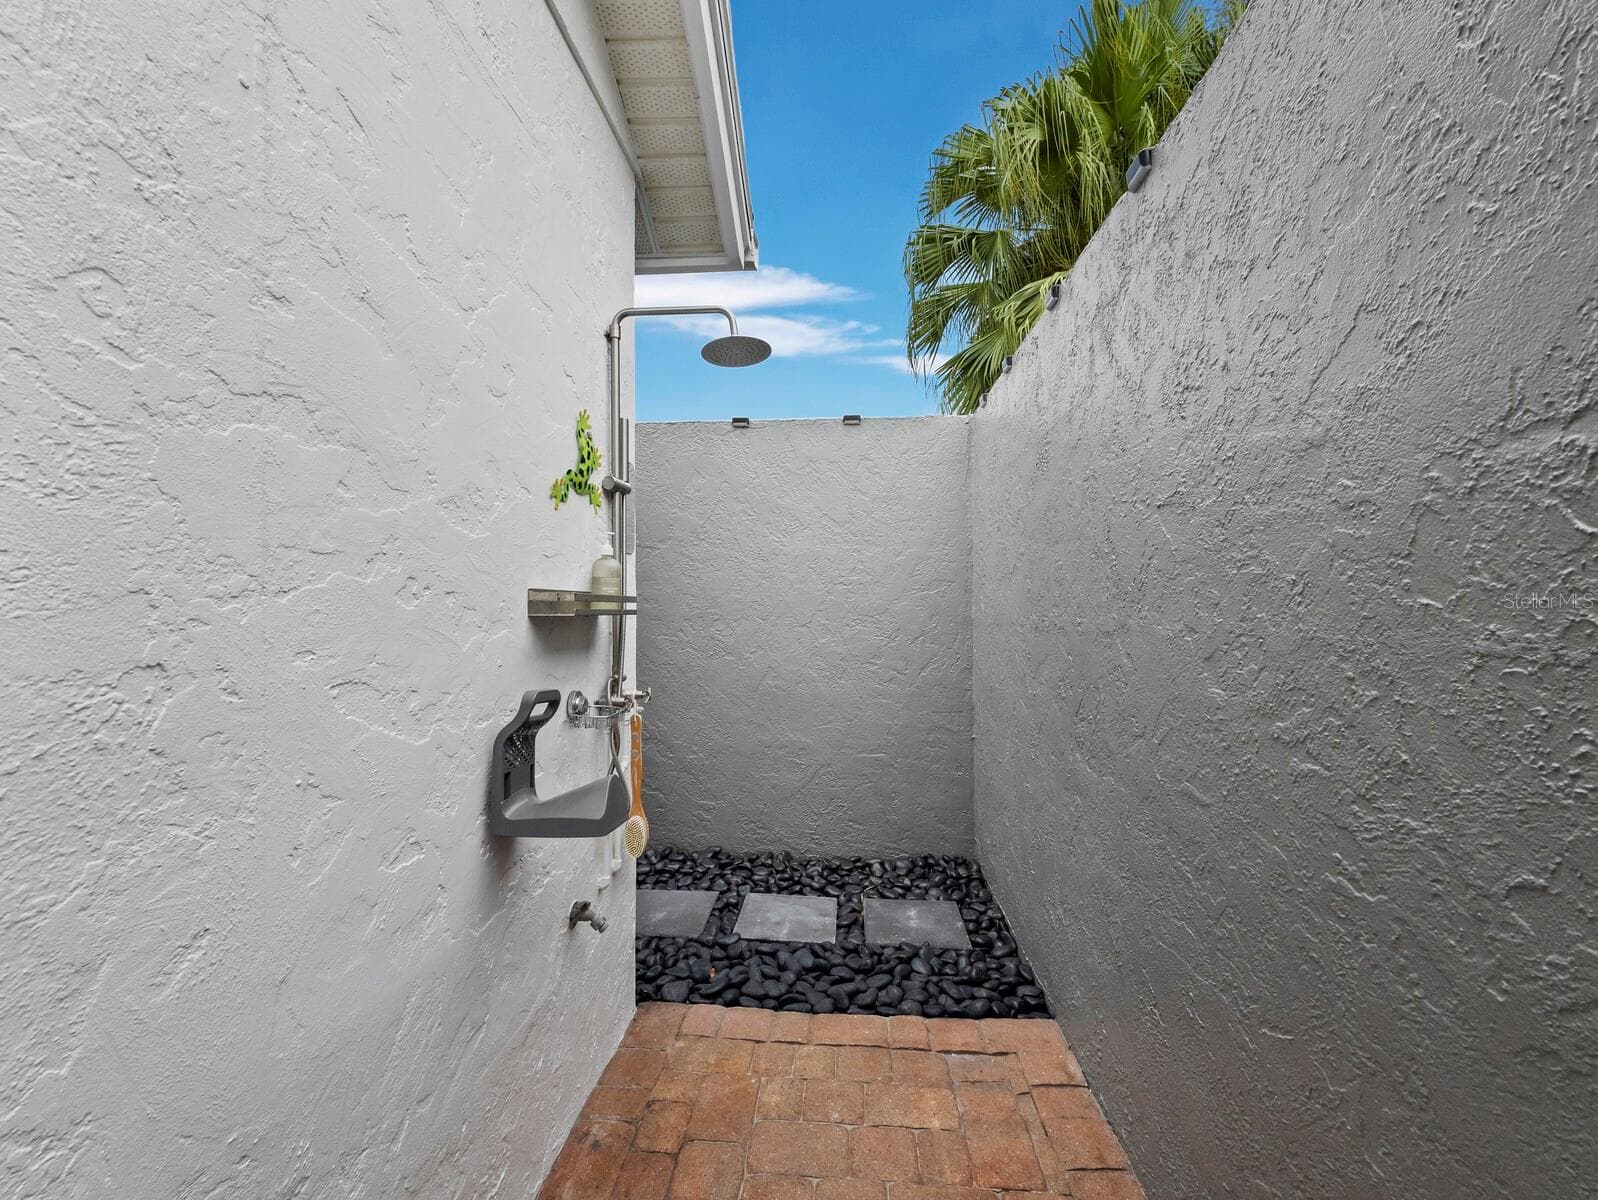
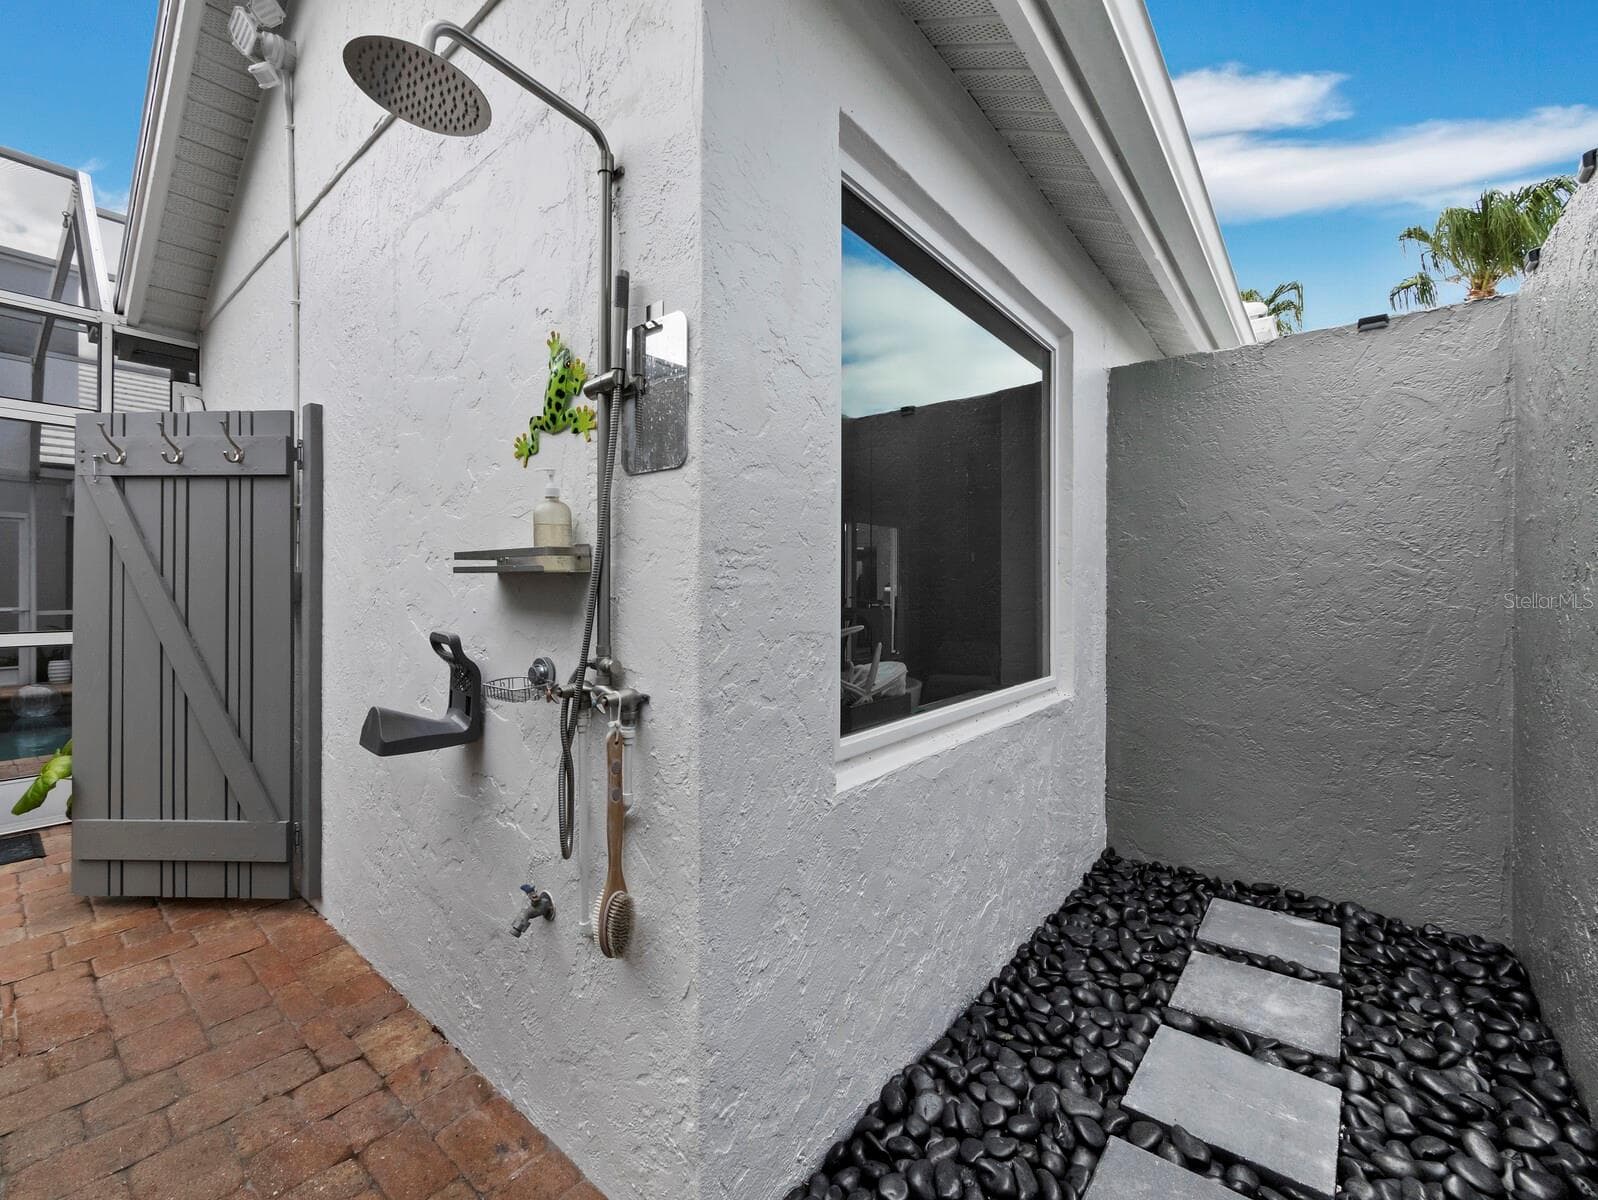
outdoor shower - 206 FOUR KNOT LN, OSPREY
Single Family Residence at 206 FOUR KNOT LN, OSPREY, photo 53 of 99
outdoor shower - 206 FOUR KNOT LN, OSPREY
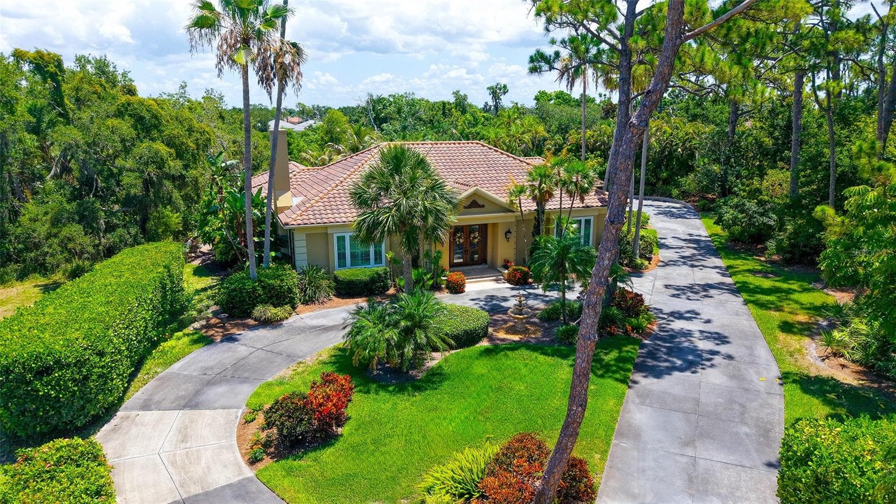
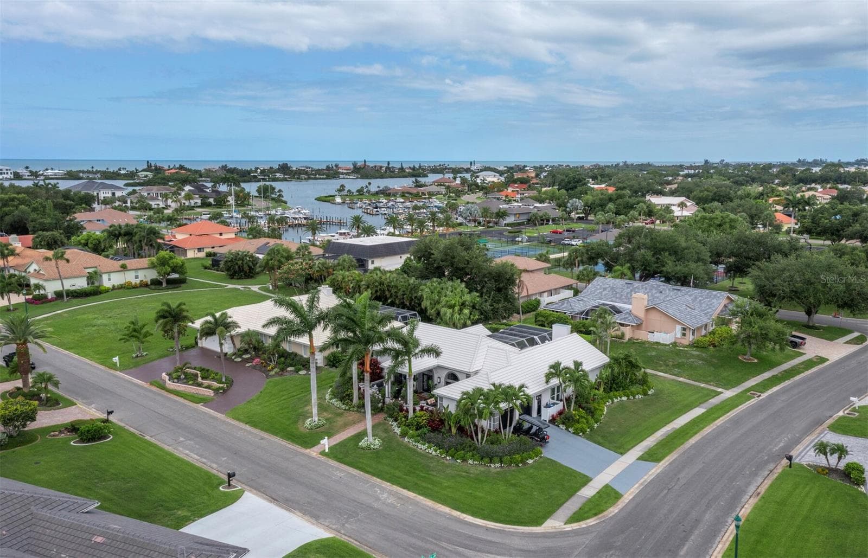
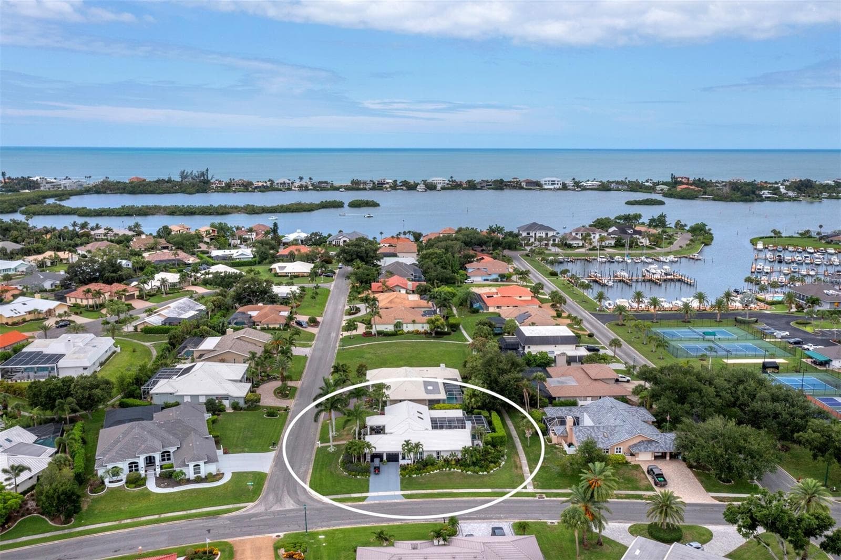
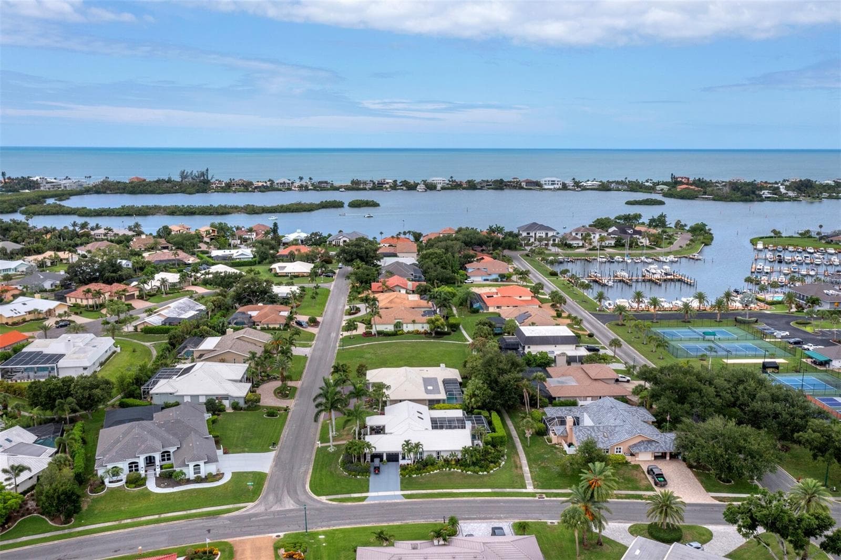
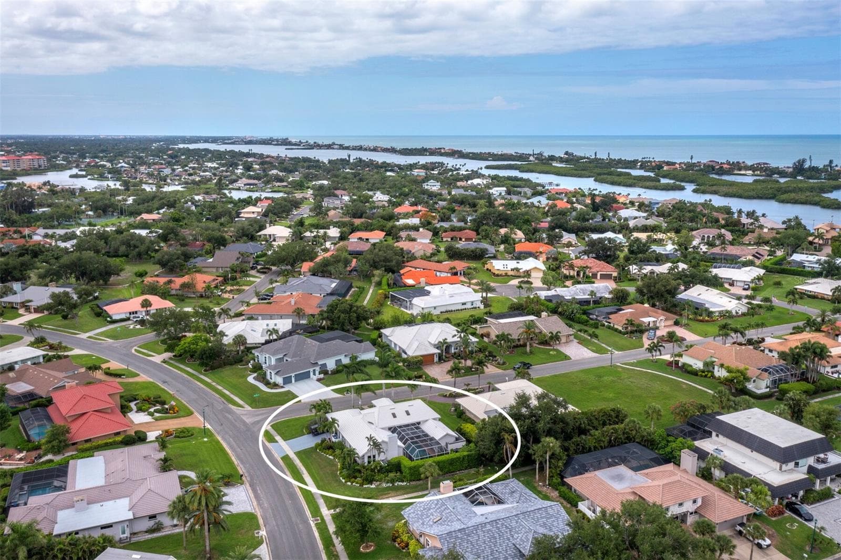
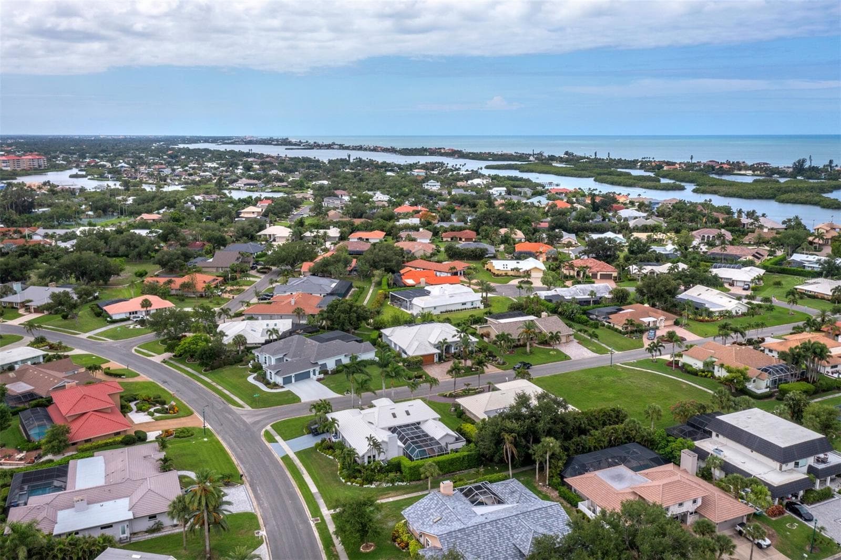
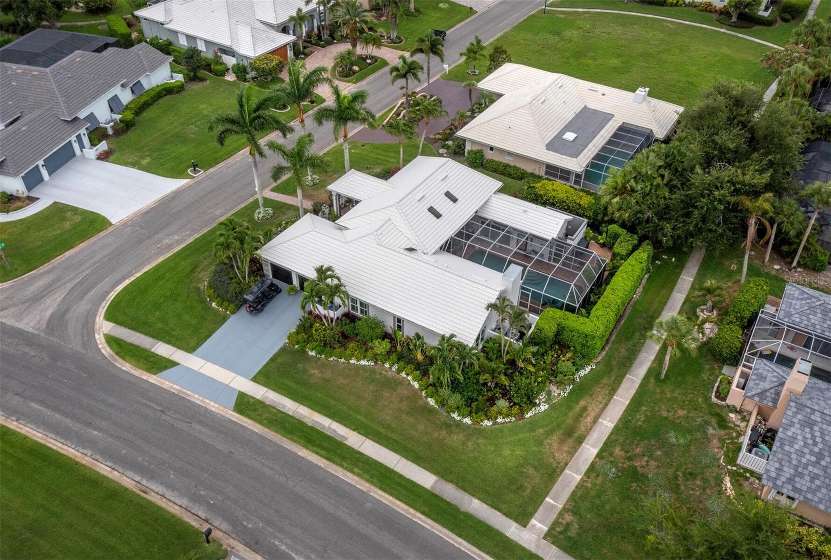
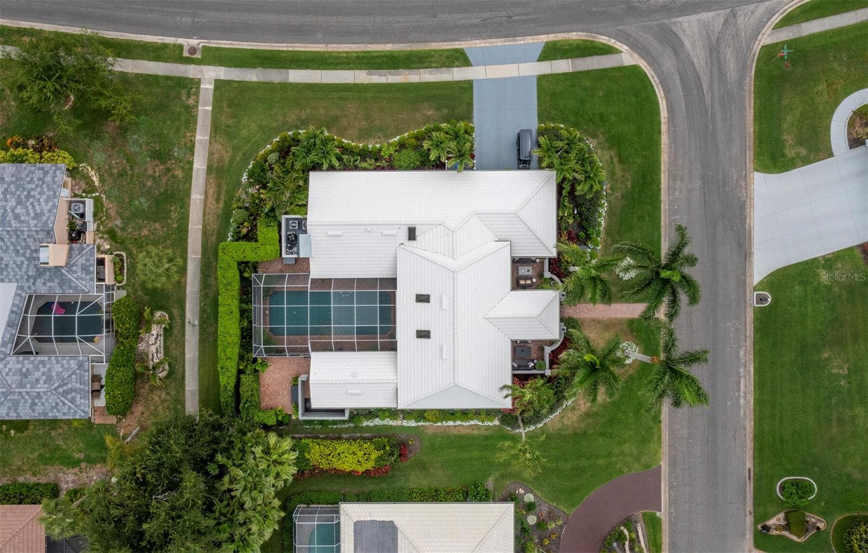
Front aerial - 206 FOUR KNOT LN, OSPREY
Single Family Residence at 206 FOUR KNOT LN, OSPREY, photo 56 of 99
Single Family Residence at 206 FOUR KNOT LN, OSPREY, photo 57 of 99
Single Family Residence at 206 FOUR KNOT LN, OSPREY, photo 58 of 99
Single Family Residence at 206 FOUR KNOT LN, OSPREY, photo 59 of 99
Single Family Residence at 206 FOUR KNOT LN, OSPREY, photo 60 of 99
Single Family Residence at 206 FOUR KNOT LN, OSPREY, photo 61 of 99
Single Family Residence at 206 FOUR KNOT LN, OSPREY, photo 62 of 99
Single Family Residence at 206 FOUR KNOT LN, OSPREY, photo 63 of 99
Single Family Residence at 206 FOUR KNOT LN, OSPREY, photo 64 of 99
Single Family Residence at 206 FOUR KNOT LN, OSPREY, photo 65 of 99
Single Family Residence at 206 FOUR KNOT LN, OSPREY, photo 66 of 99
Single Family Residence at 206 FOUR KNOT LN, OSPREY, photo 67 of 99
Single Family Residence at 206 FOUR KNOT LN, OSPREY, photo 68 of 99
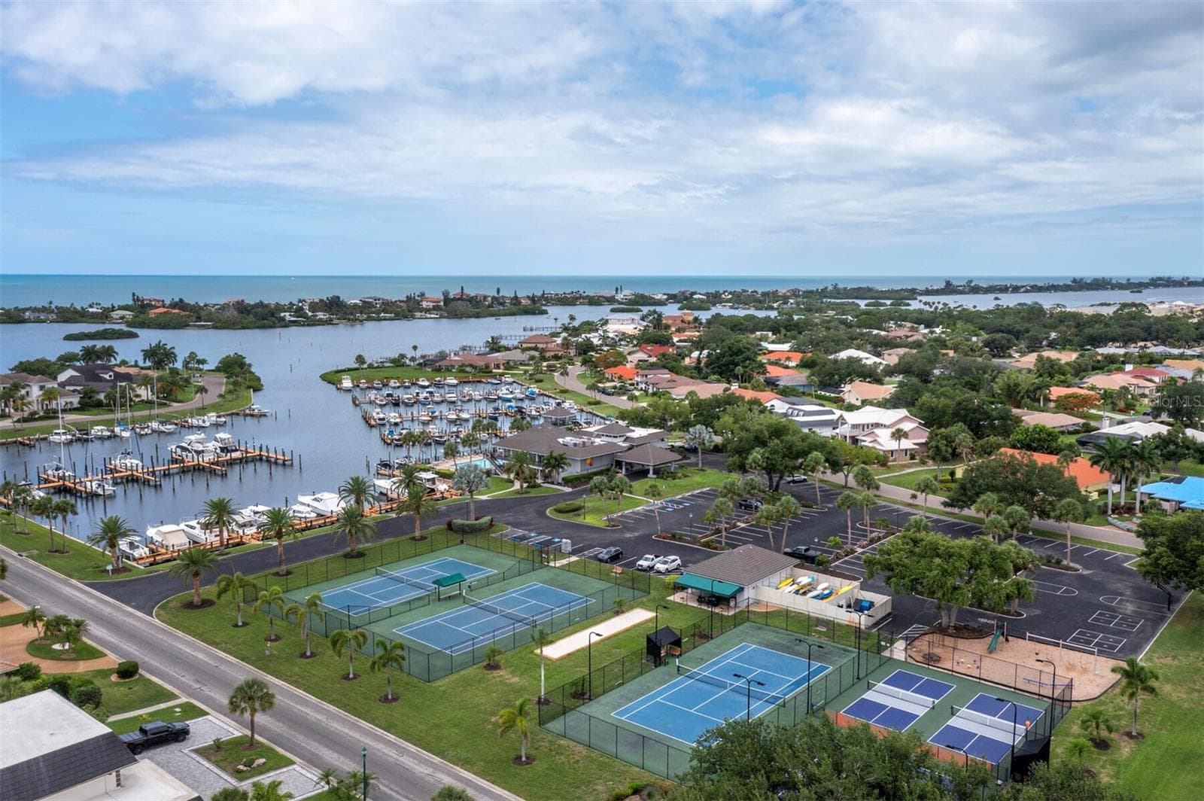
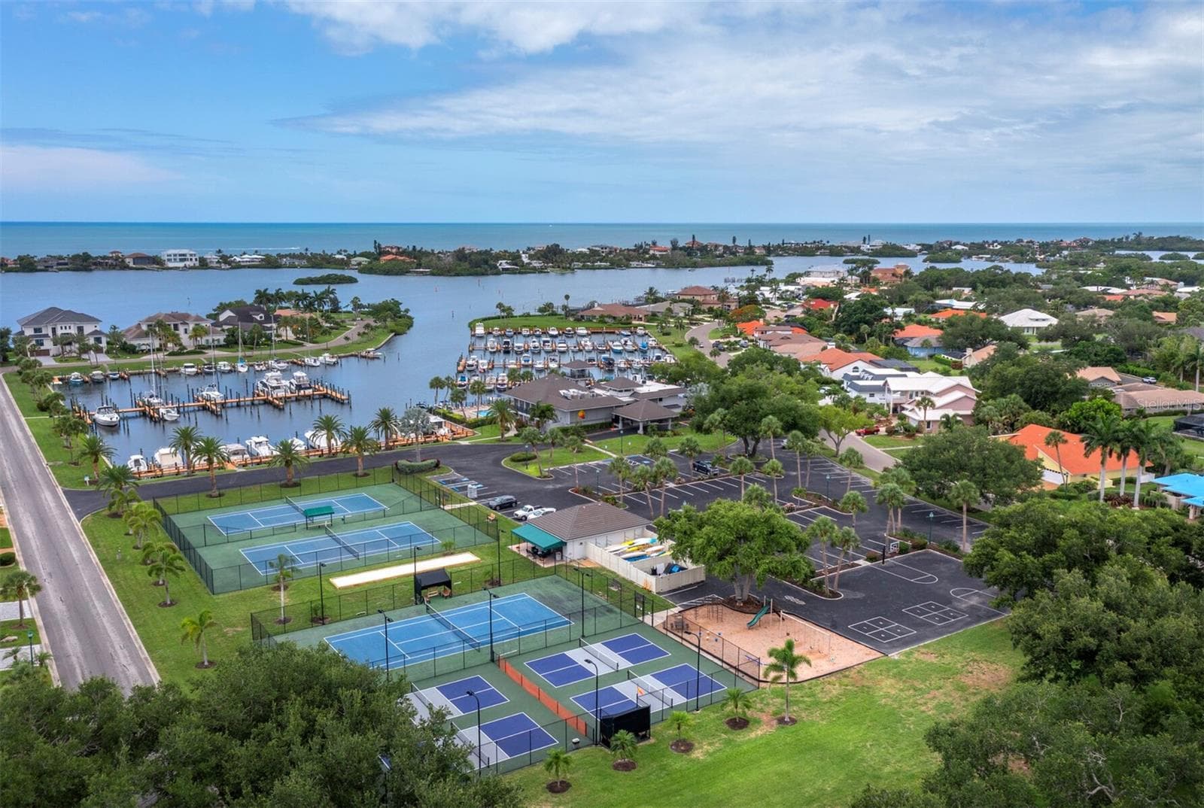
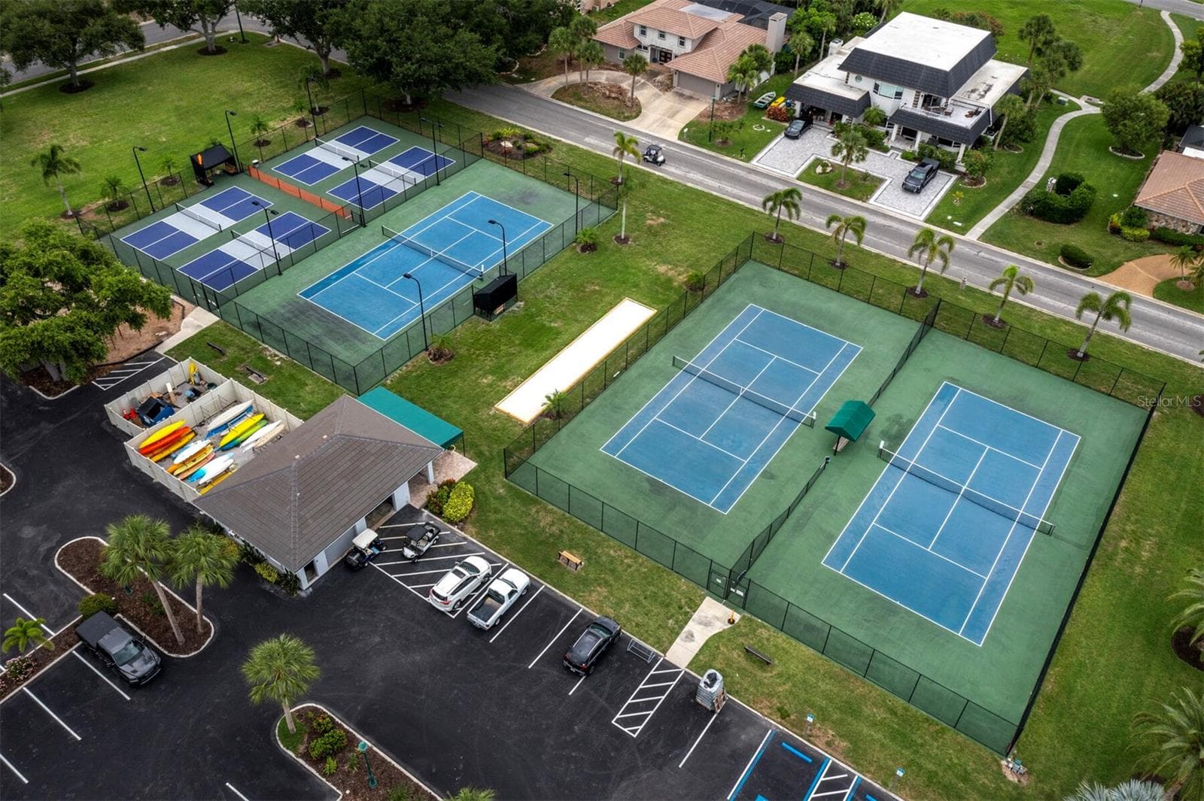
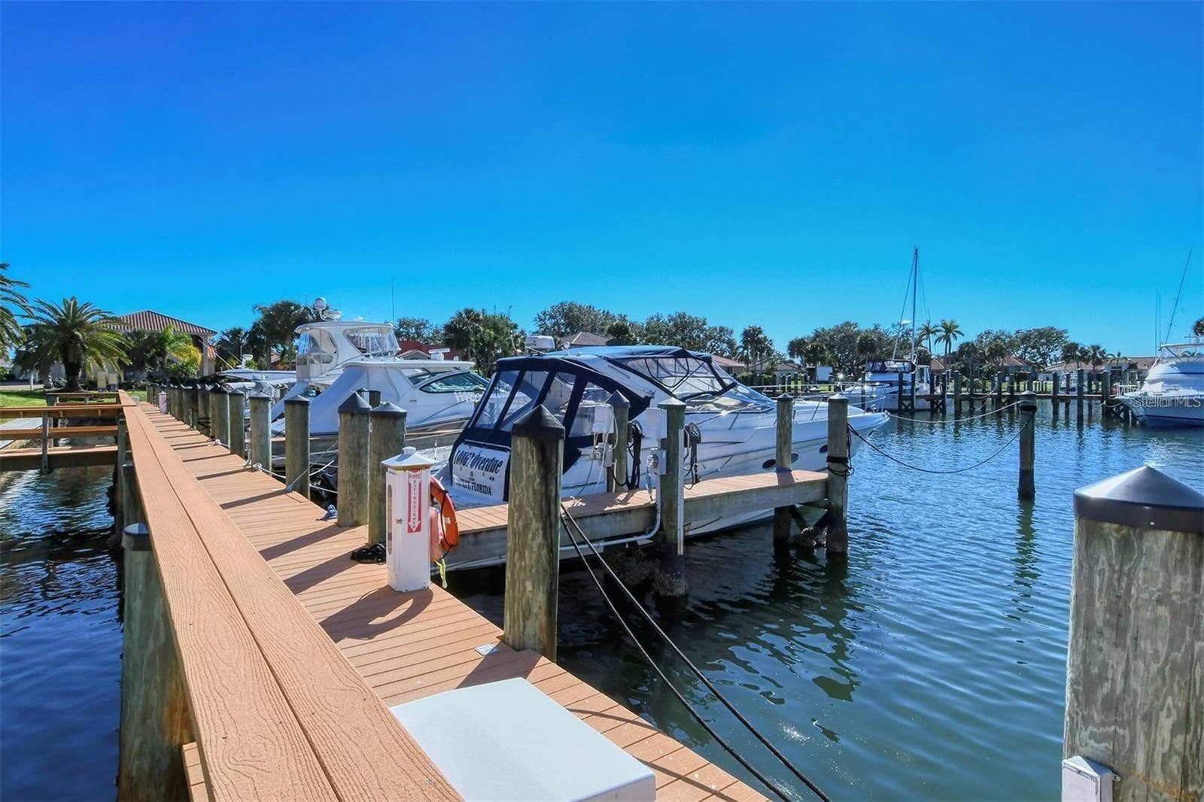
Southbay Yacht and Racquet Club - Marina, pickleball, tennis, basketball, clubhouse - Boat slip available to rent-short wait list - 206 FOUR KNOT LN, OSPREY
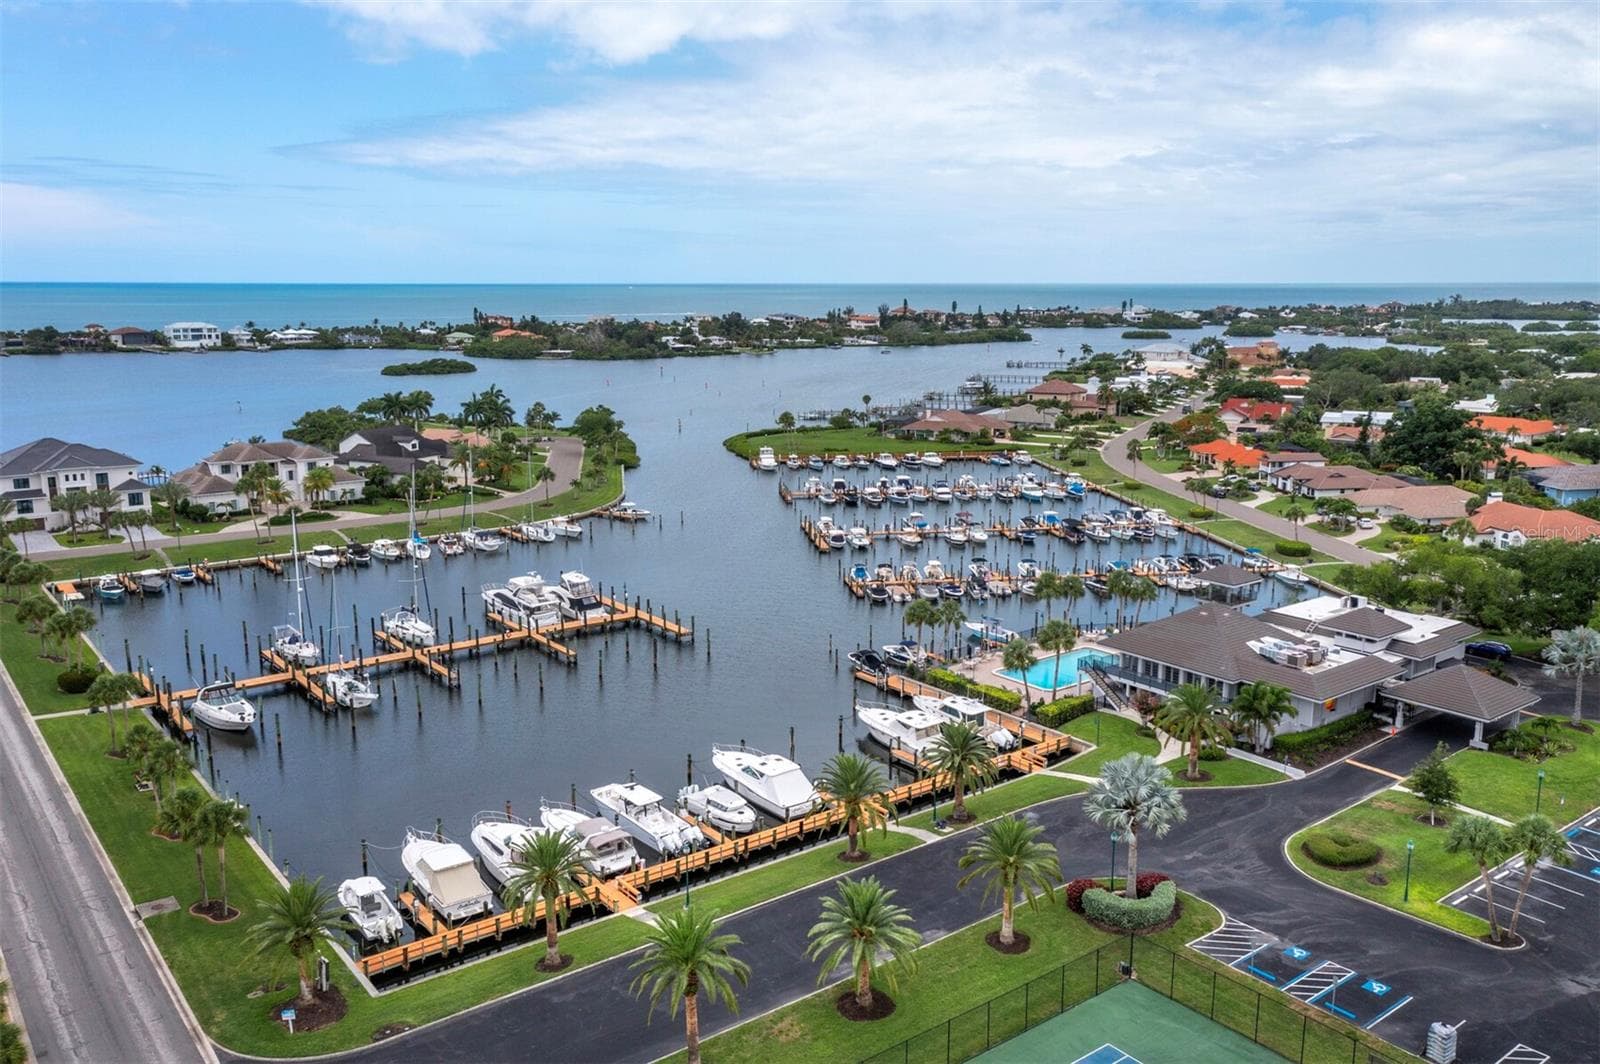
Southbay Yacht and Racquet Club - Marina and Clubhouse - 206 FOUR KNOT LN, OSPREY
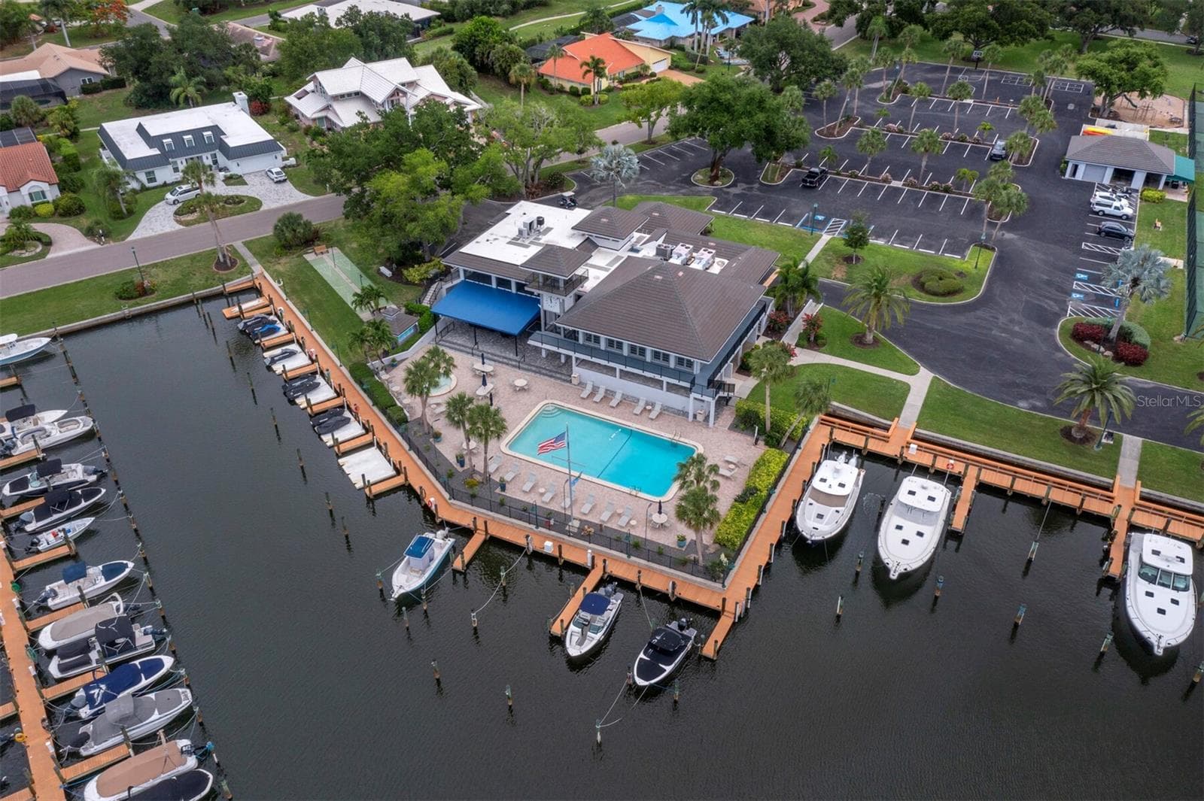
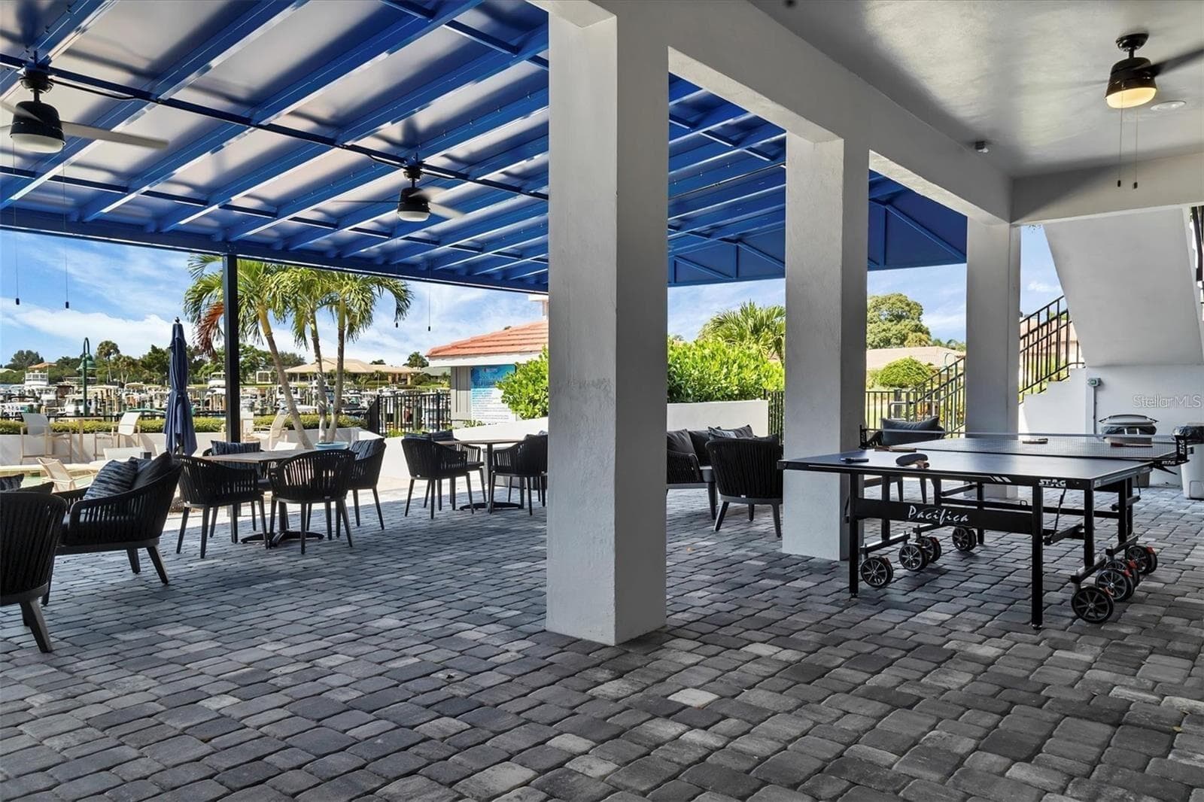
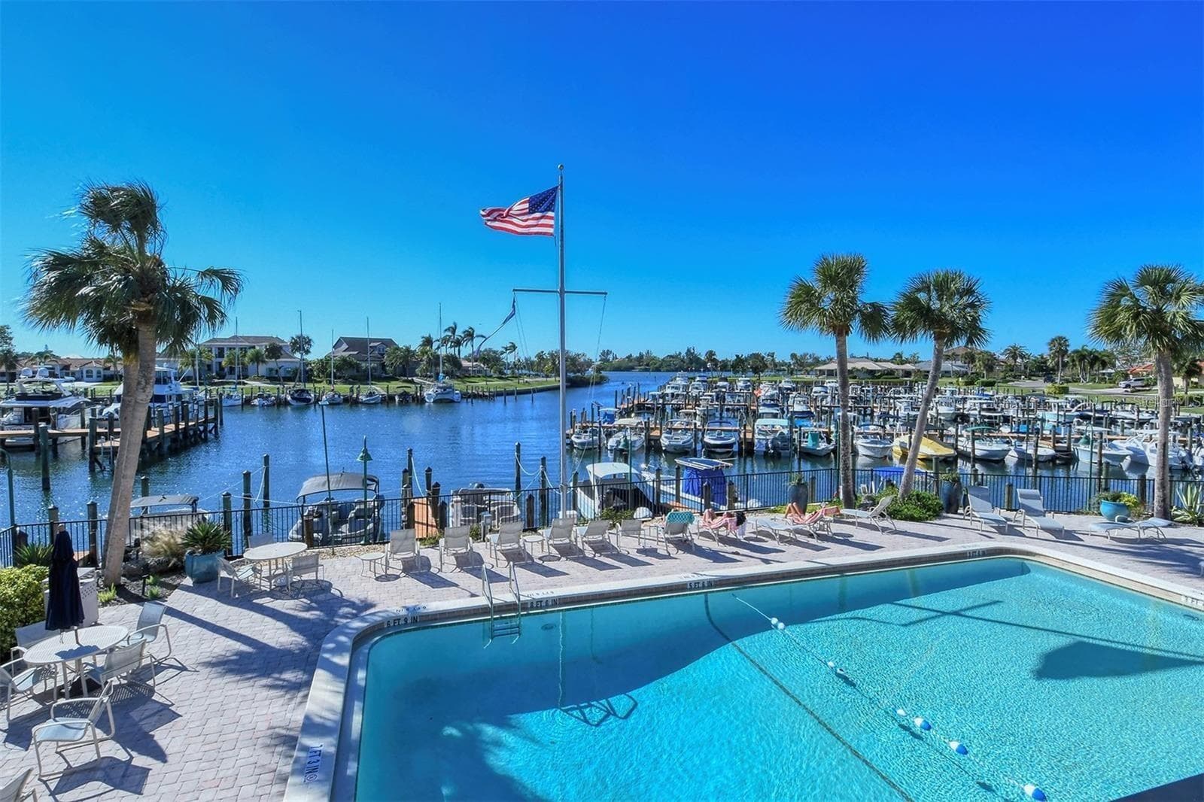
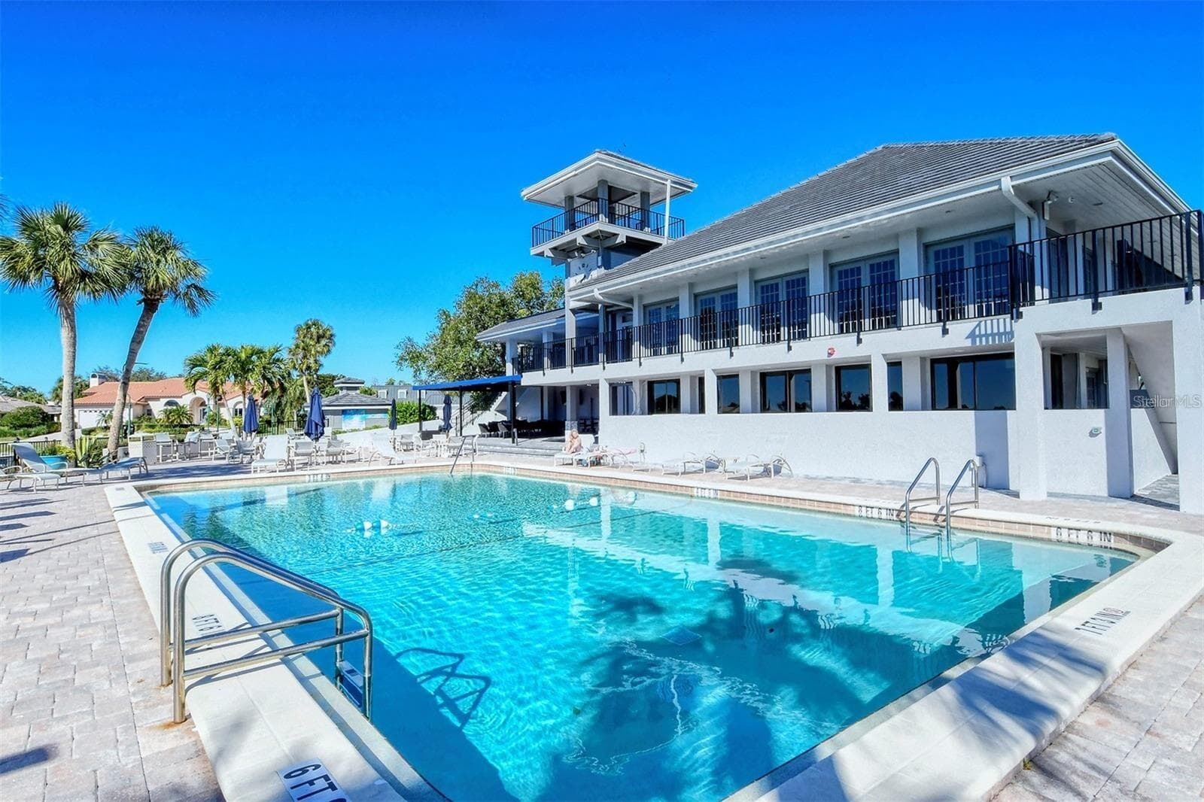
Southbay Yacht and Racquet Club - Marina, Clubhouse and Heated Pool - 206 FOUR KNOT LN, OSPREY
paddle board and kayak Storage for rent - pickleball and tennis courts - 206 FOUR KNOT LN, OSPREY
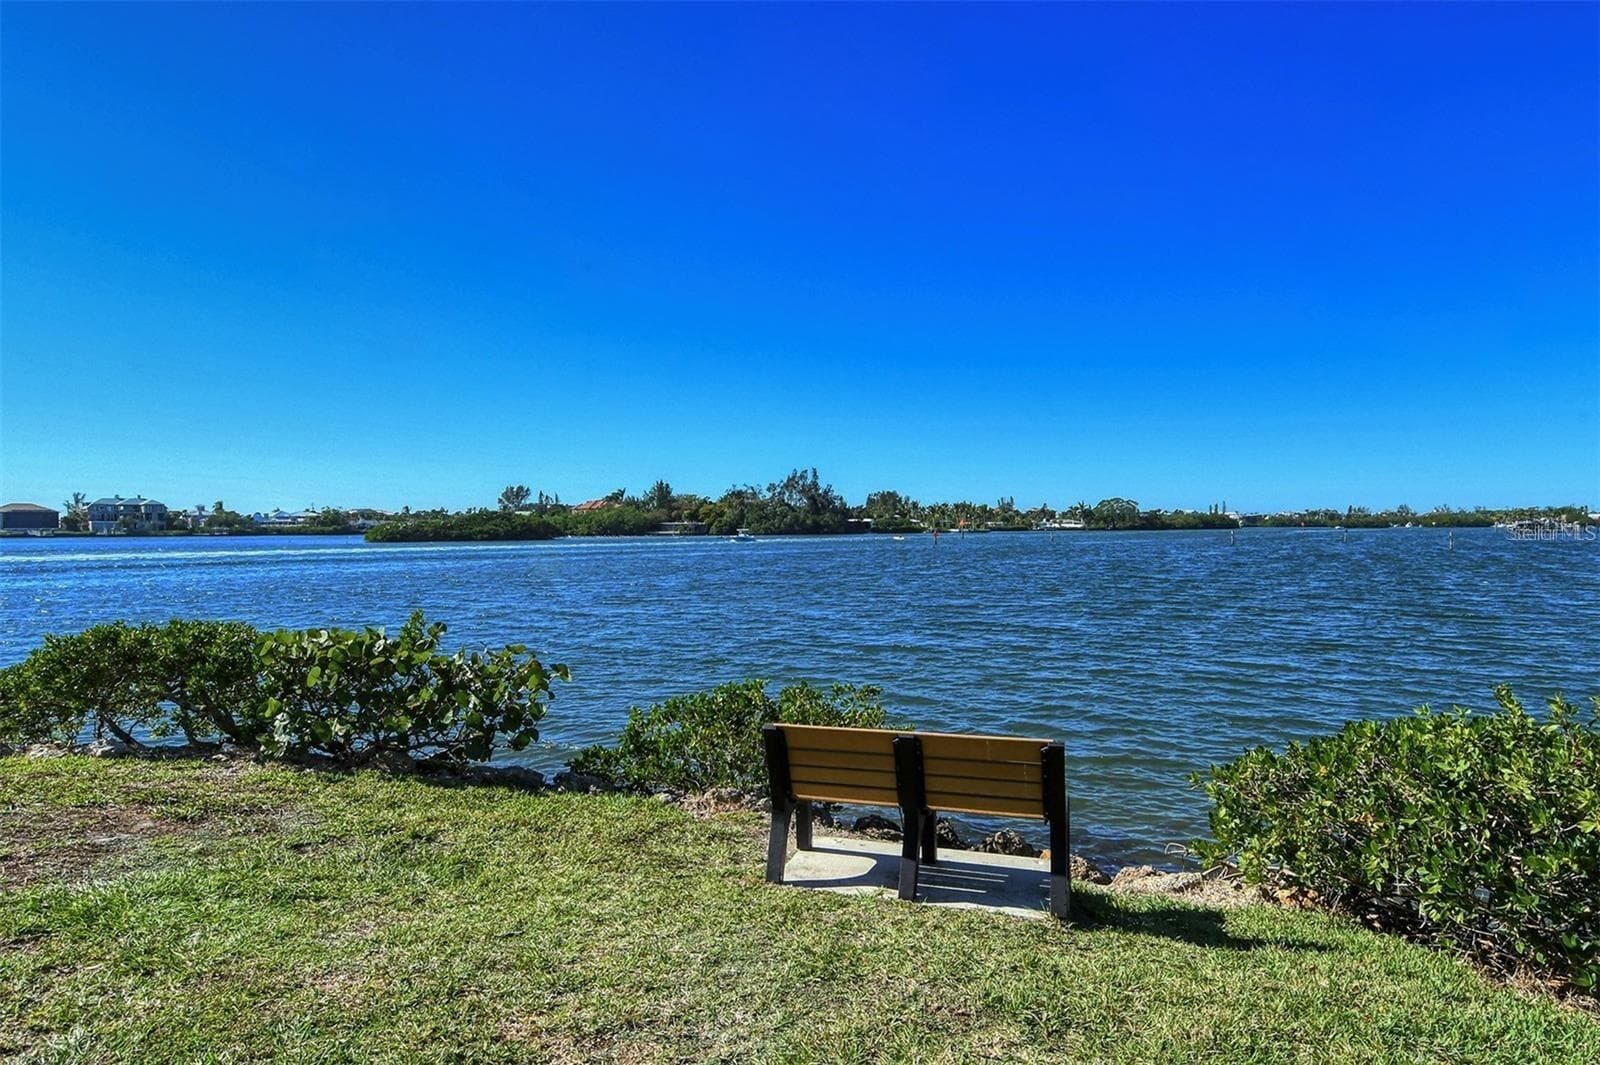
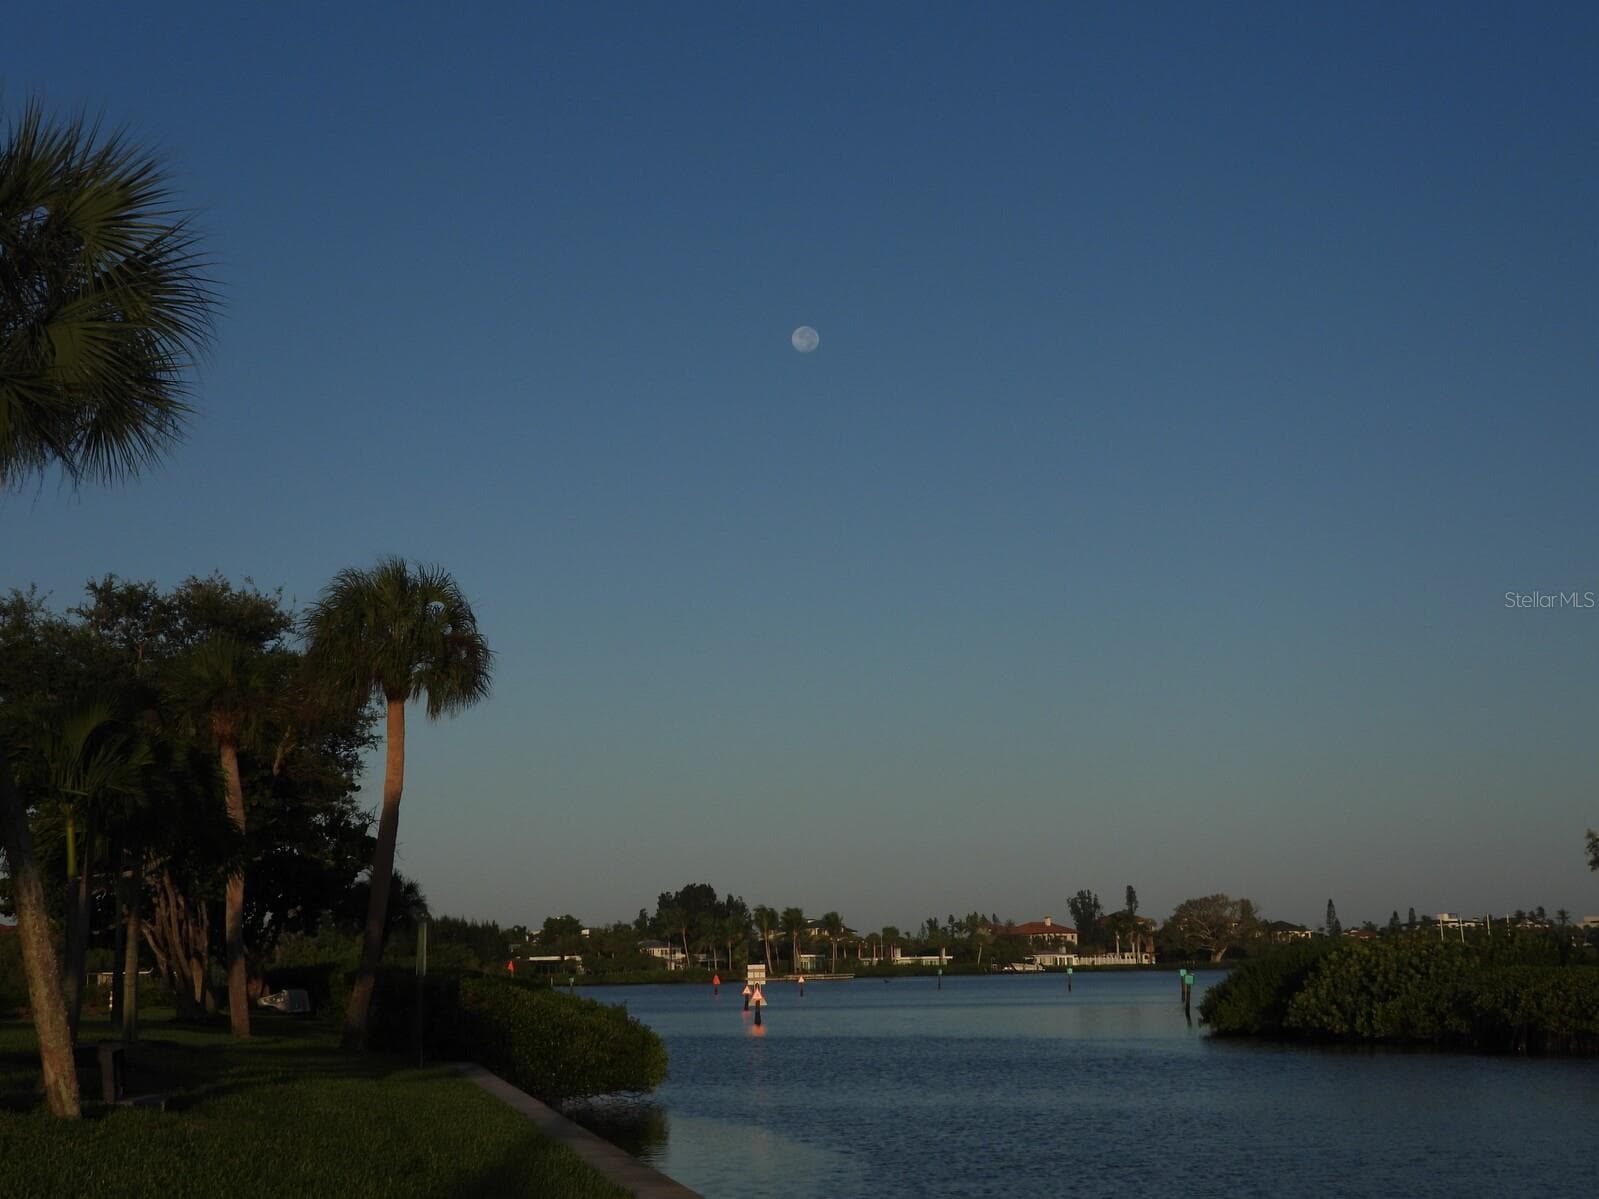
SBYRC park to watch the sunsets from - 206 FOUR KNOT LN, OSPREY
Single Family Residence at 206 FOUR KNOT LN, OSPREY, photo 75 of 99
Heading out to the intracoastal from the marina - 206 FOUR KNOT LN, OSPREY
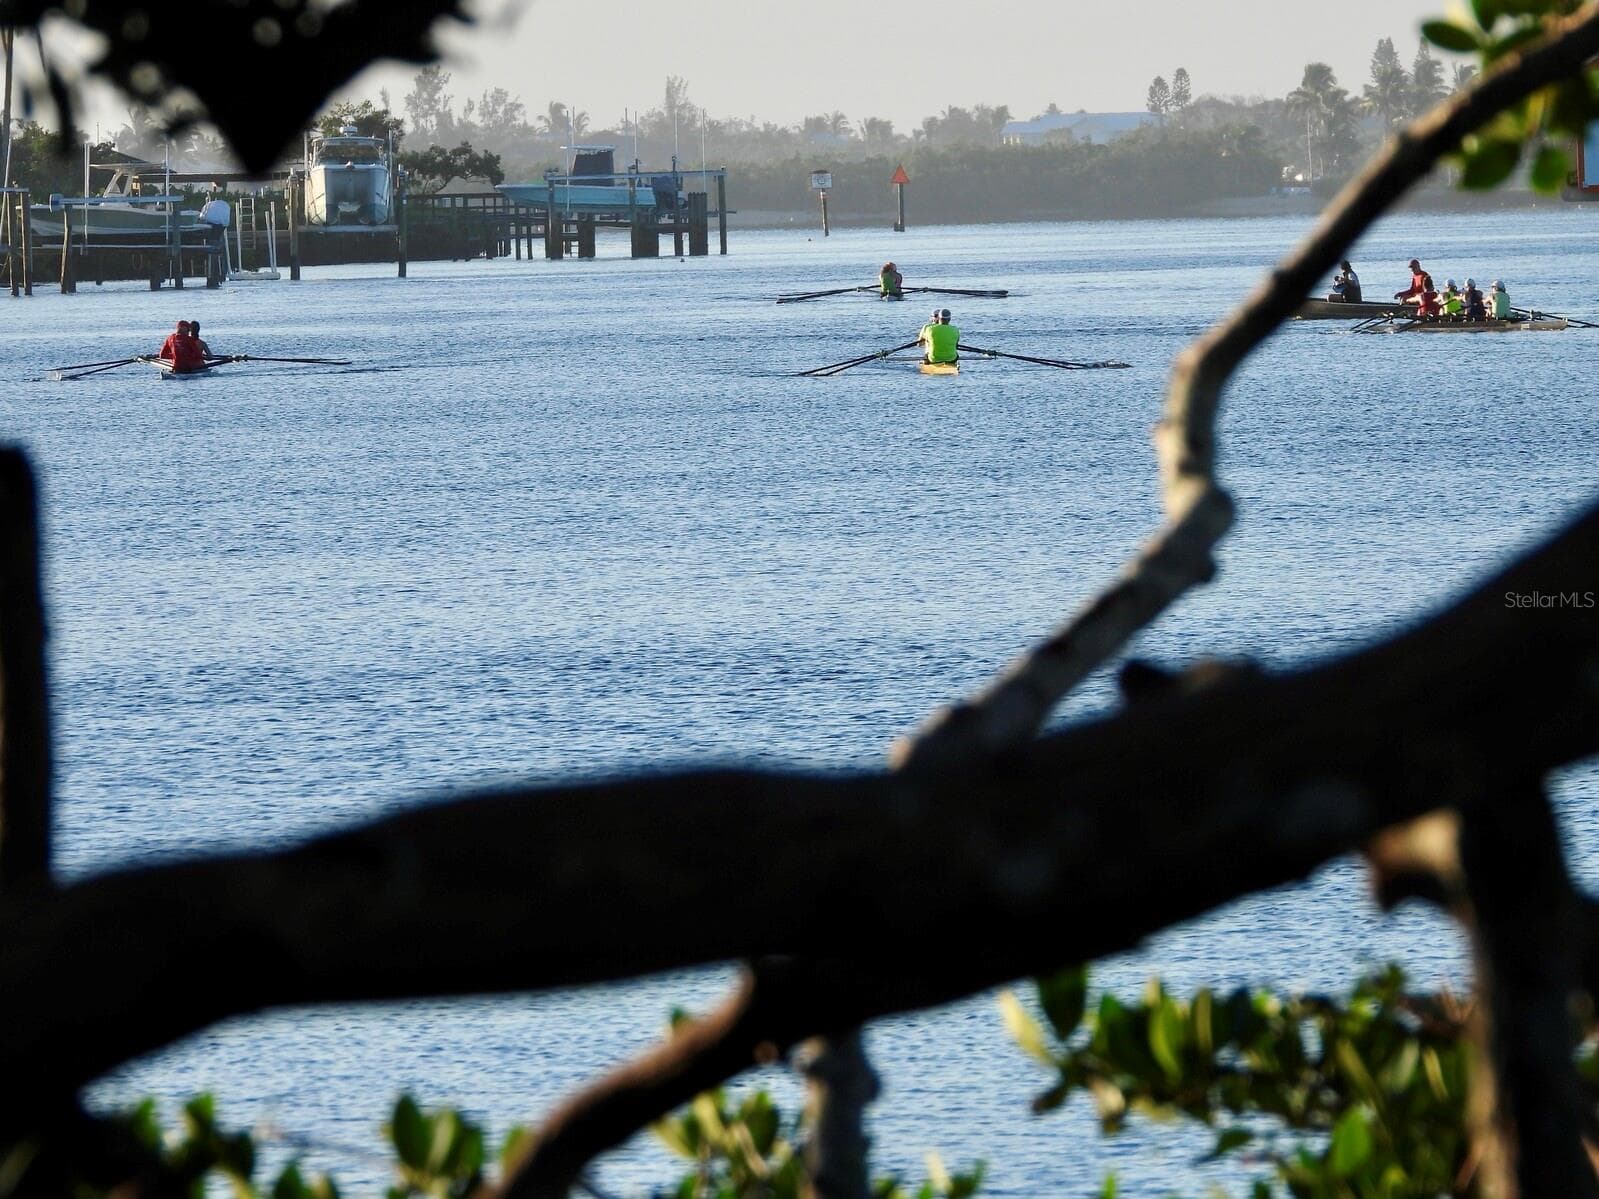
Crew teams on the intracoastal - 206 FOUR KNOT LN, OSPREY
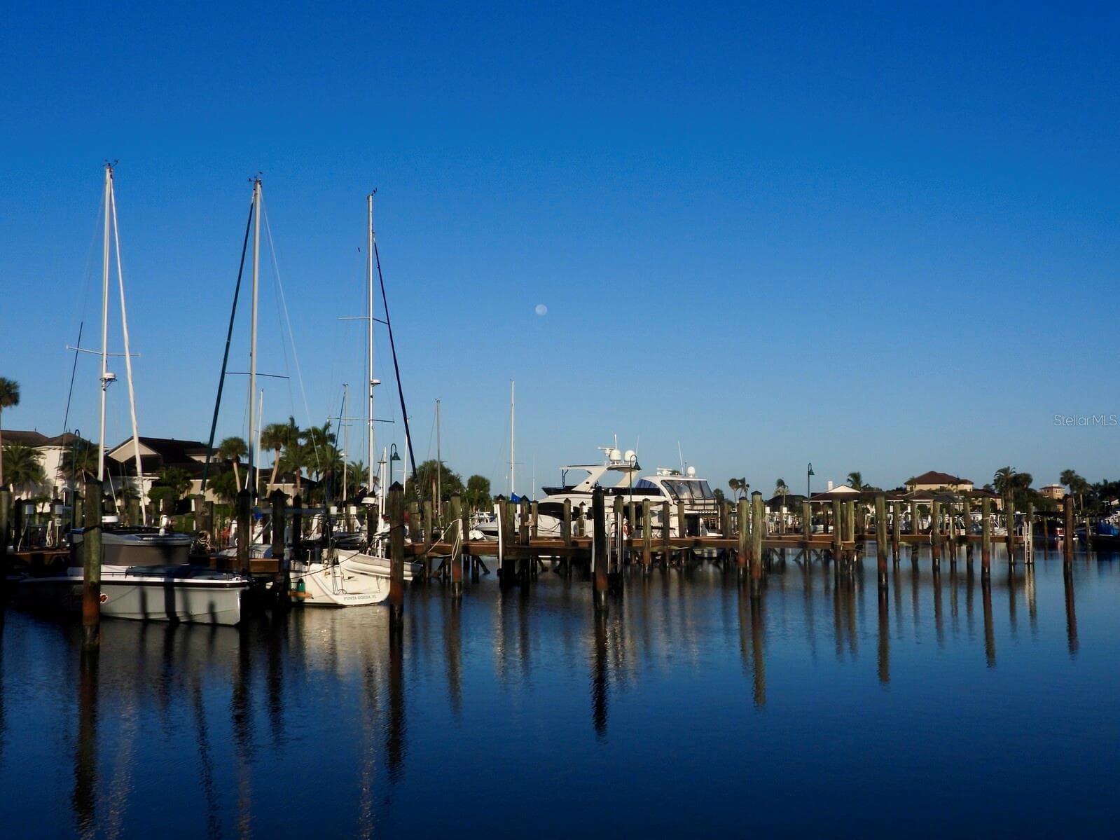
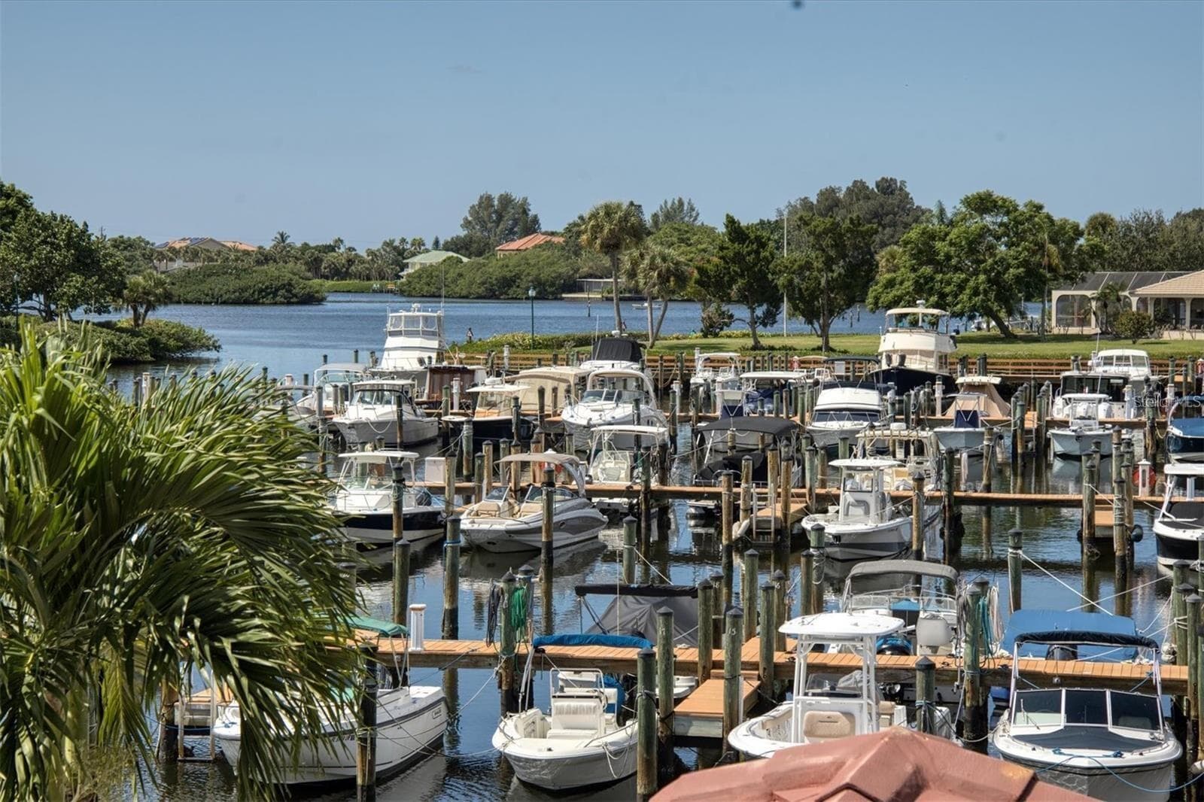
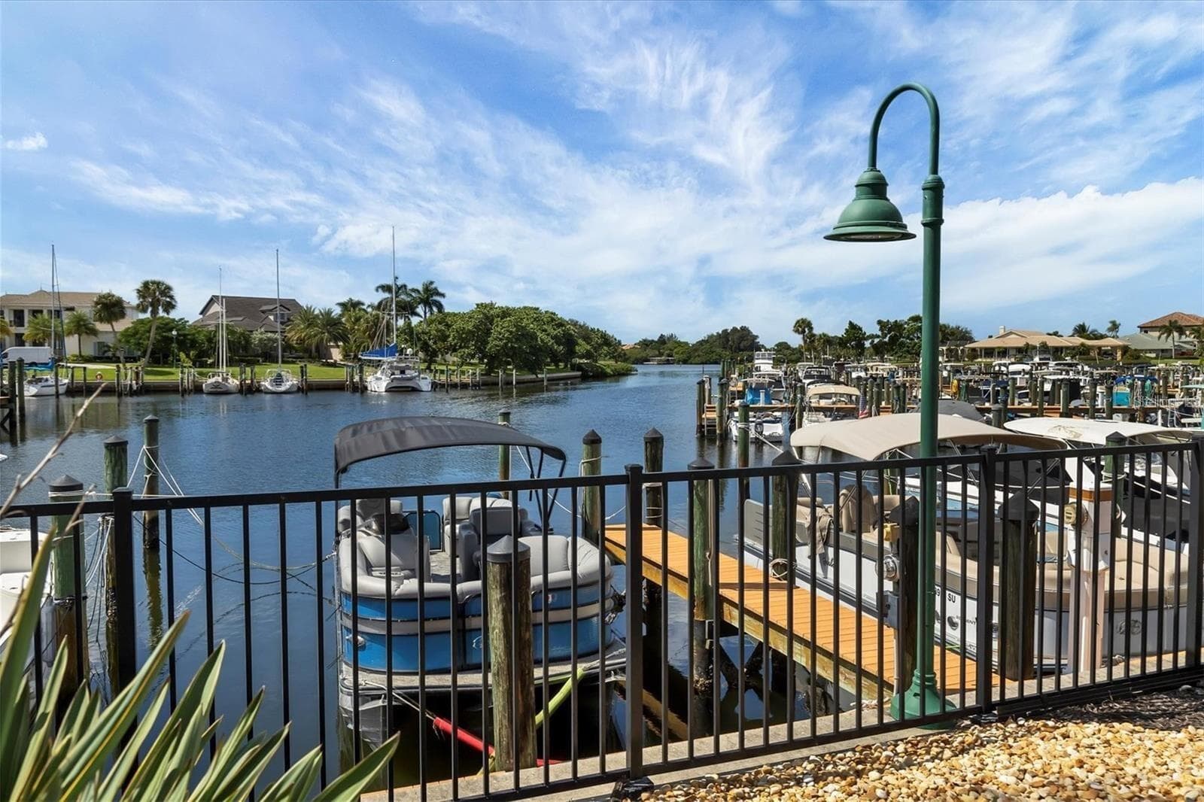
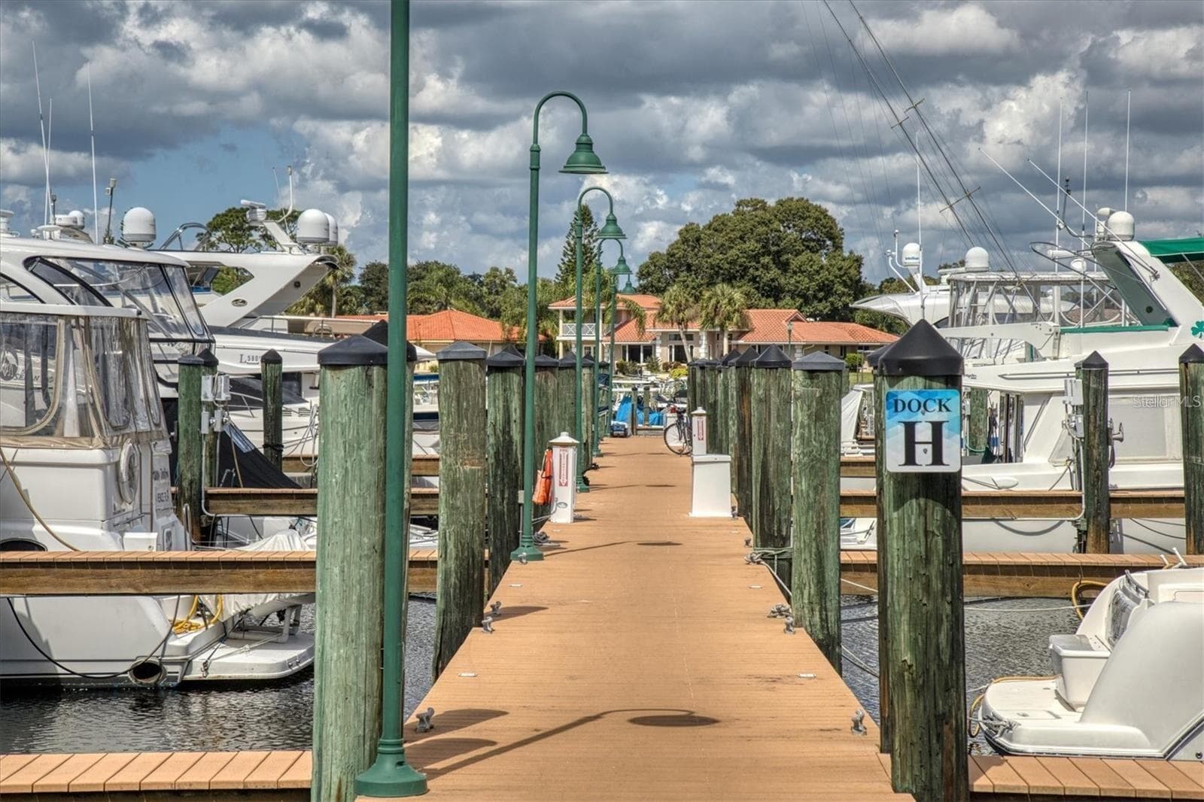
SBYRC marina - 206 FOUR KNOT LN, OSPREY
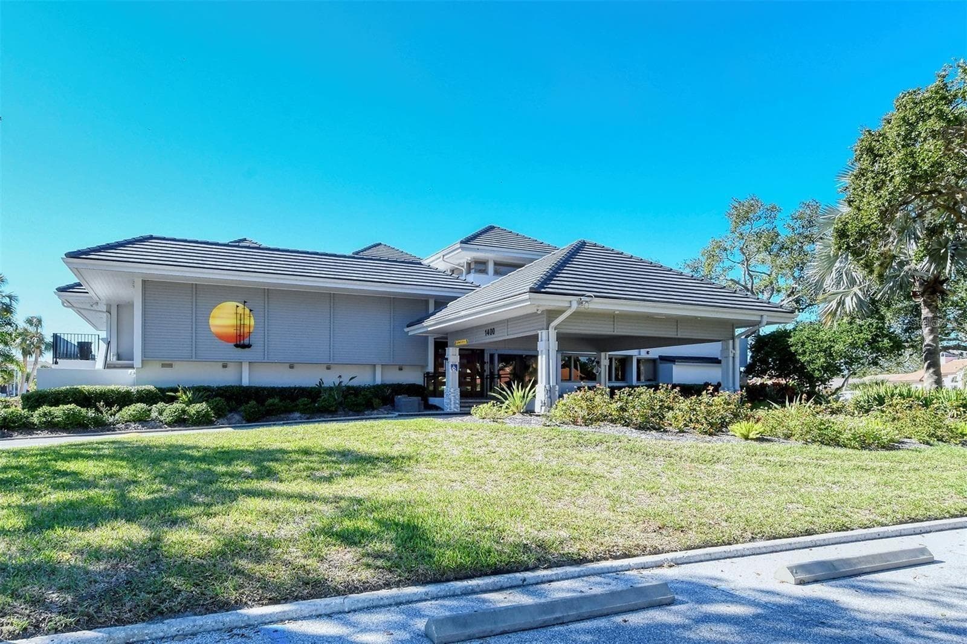
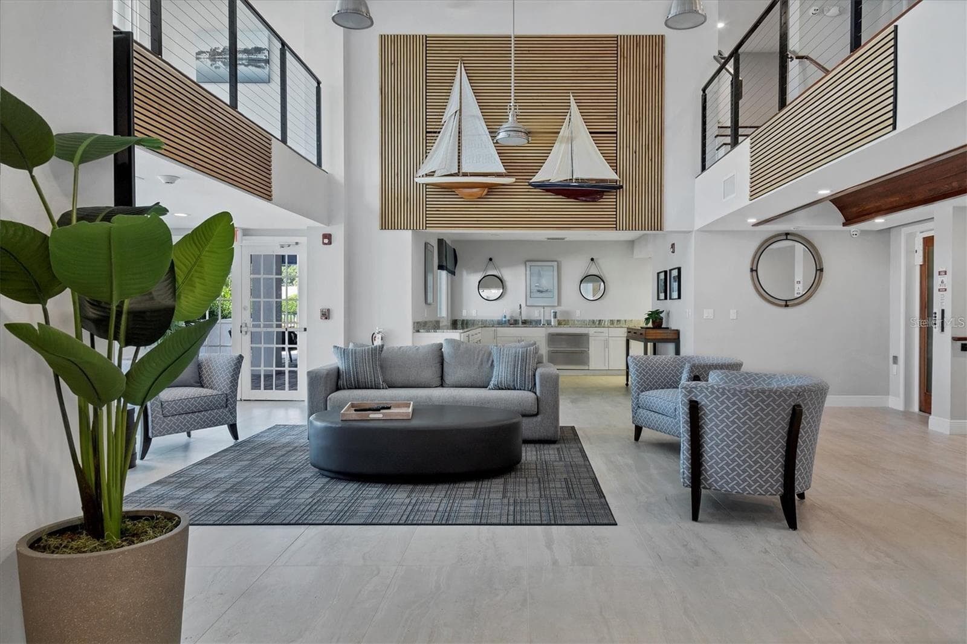
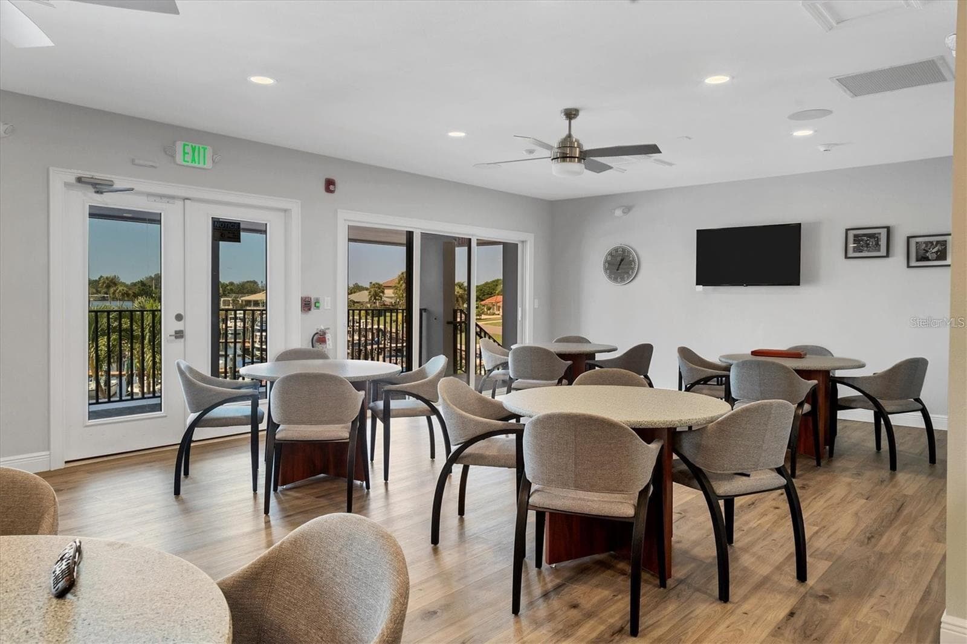
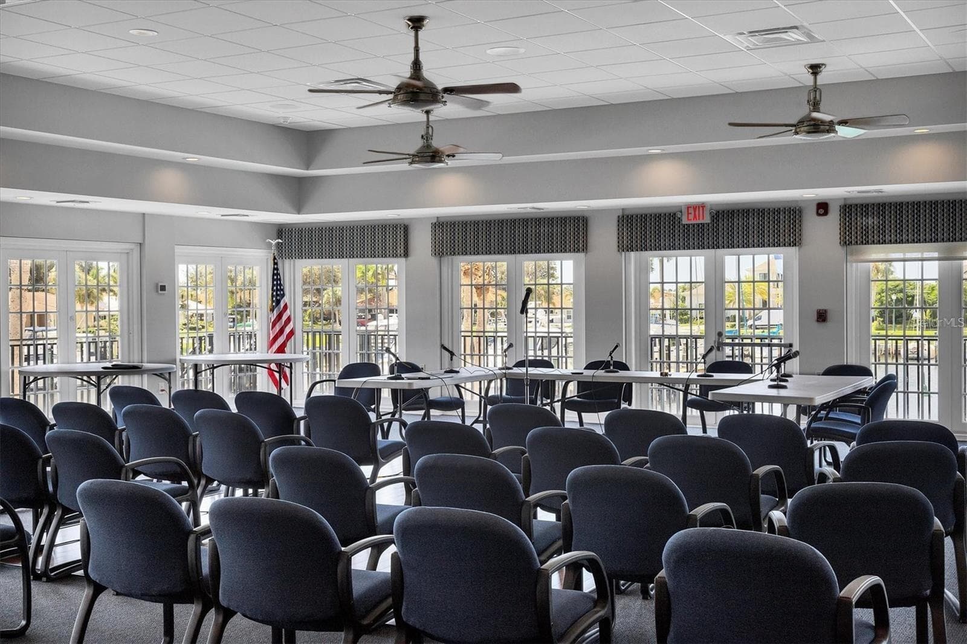
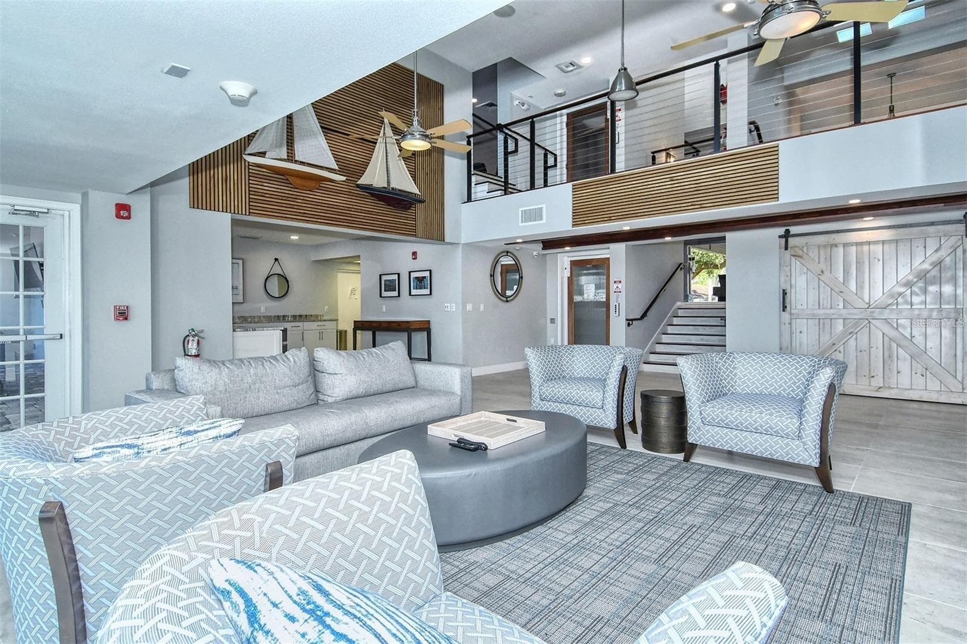
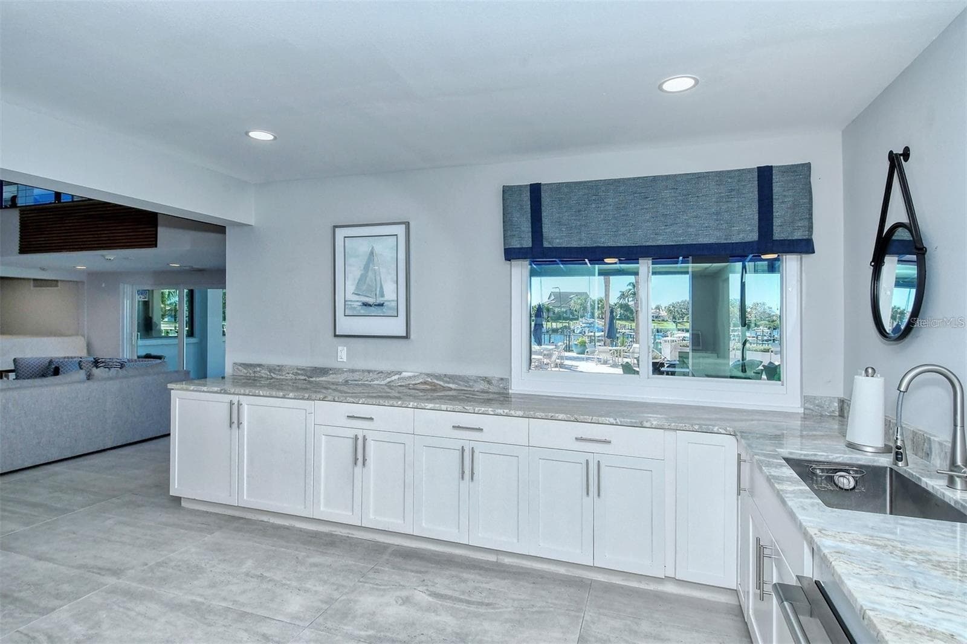
SBYRC clubhouse - 206 FOUR KNOT LN, OSPREY
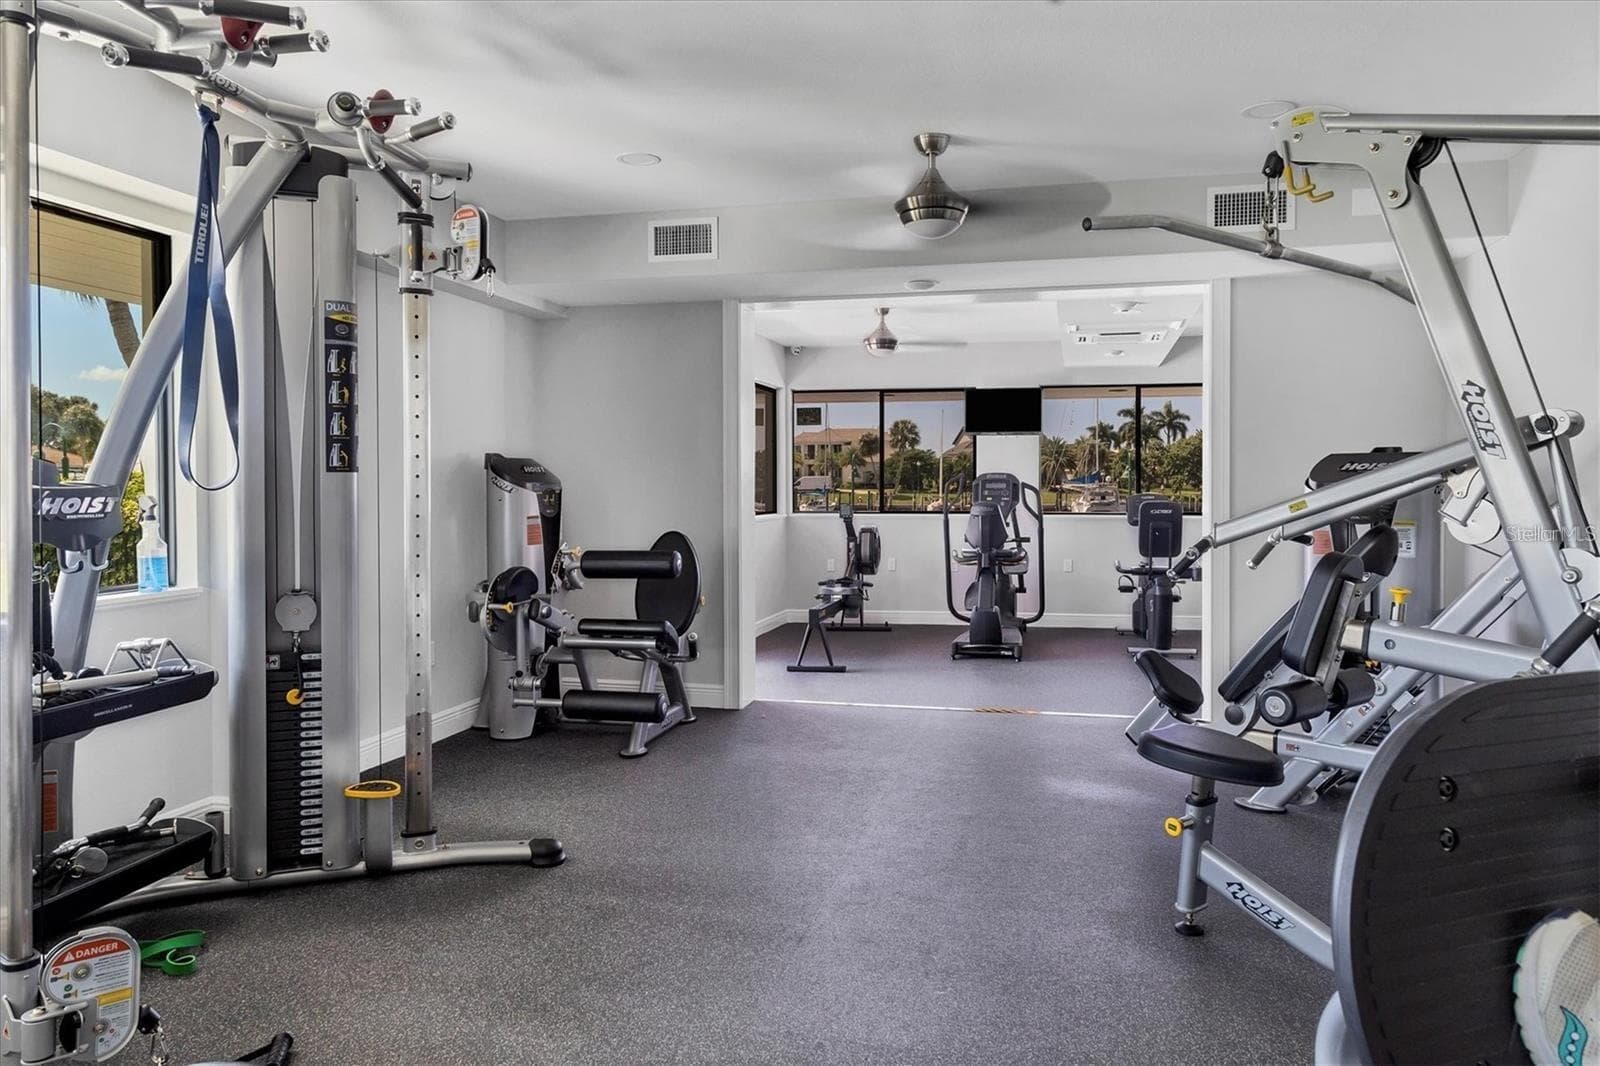
SBYRC gym - 206 FOUR KNOT LN, OSPREY
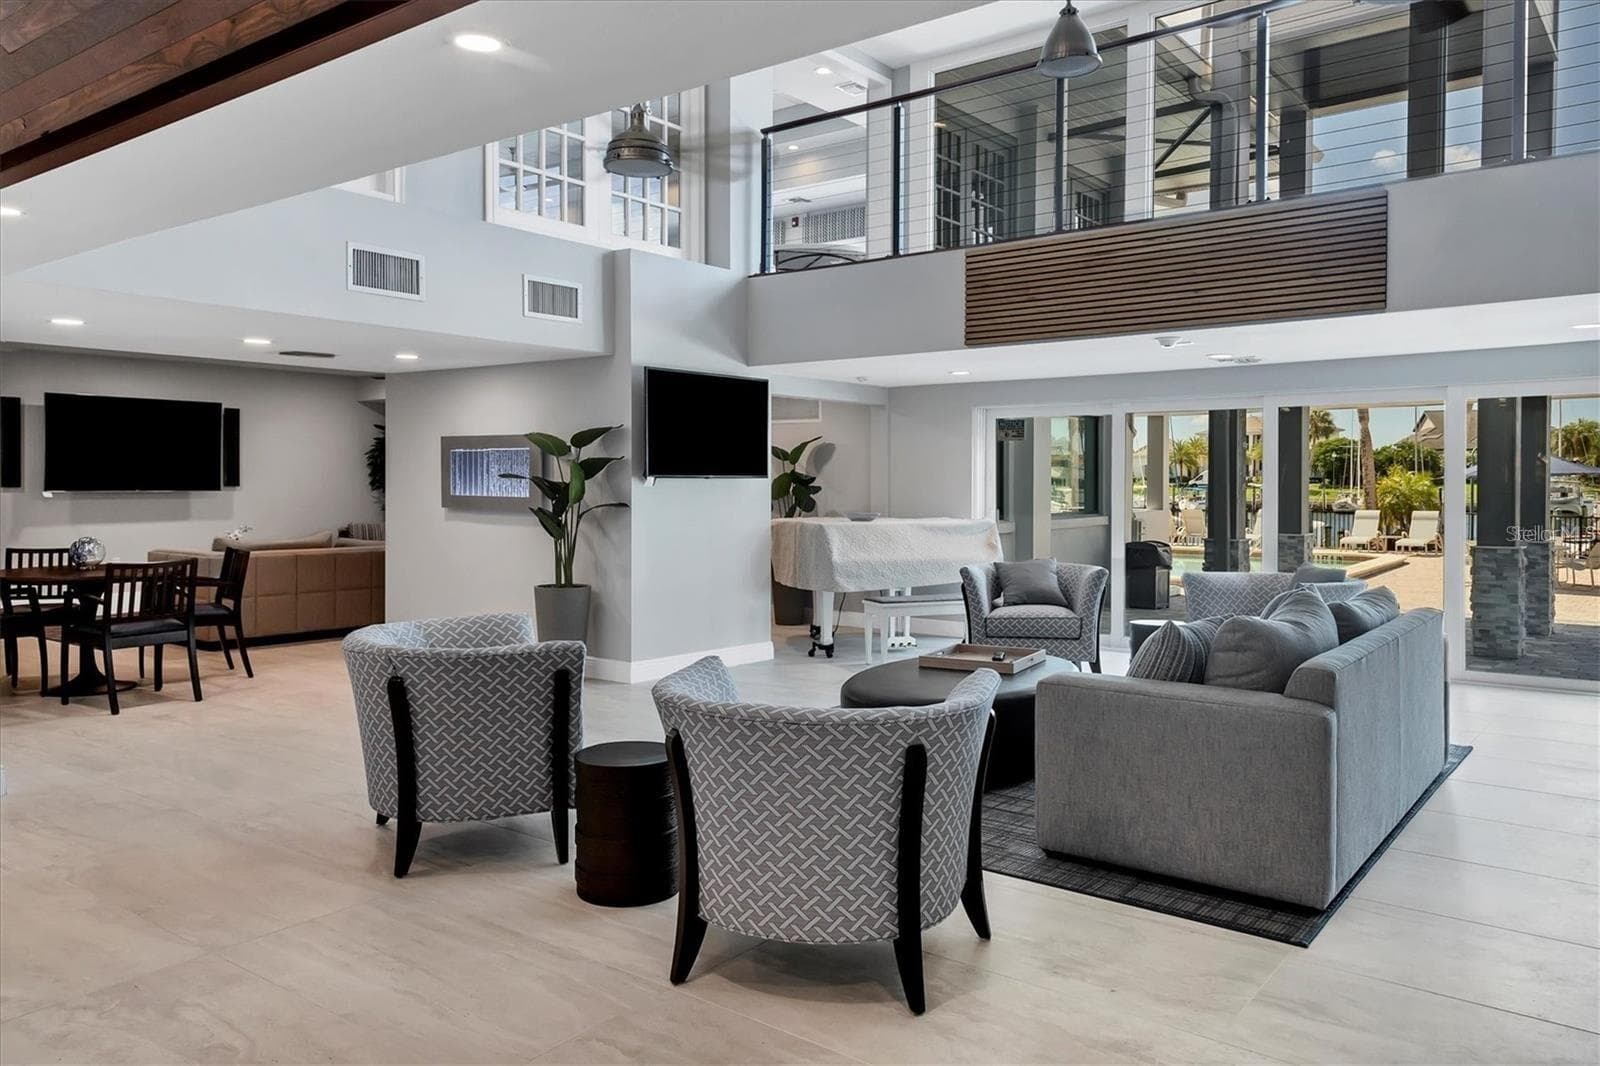
SBYRC clubhouse - 206 FOUR KNOT LN, OSPREY
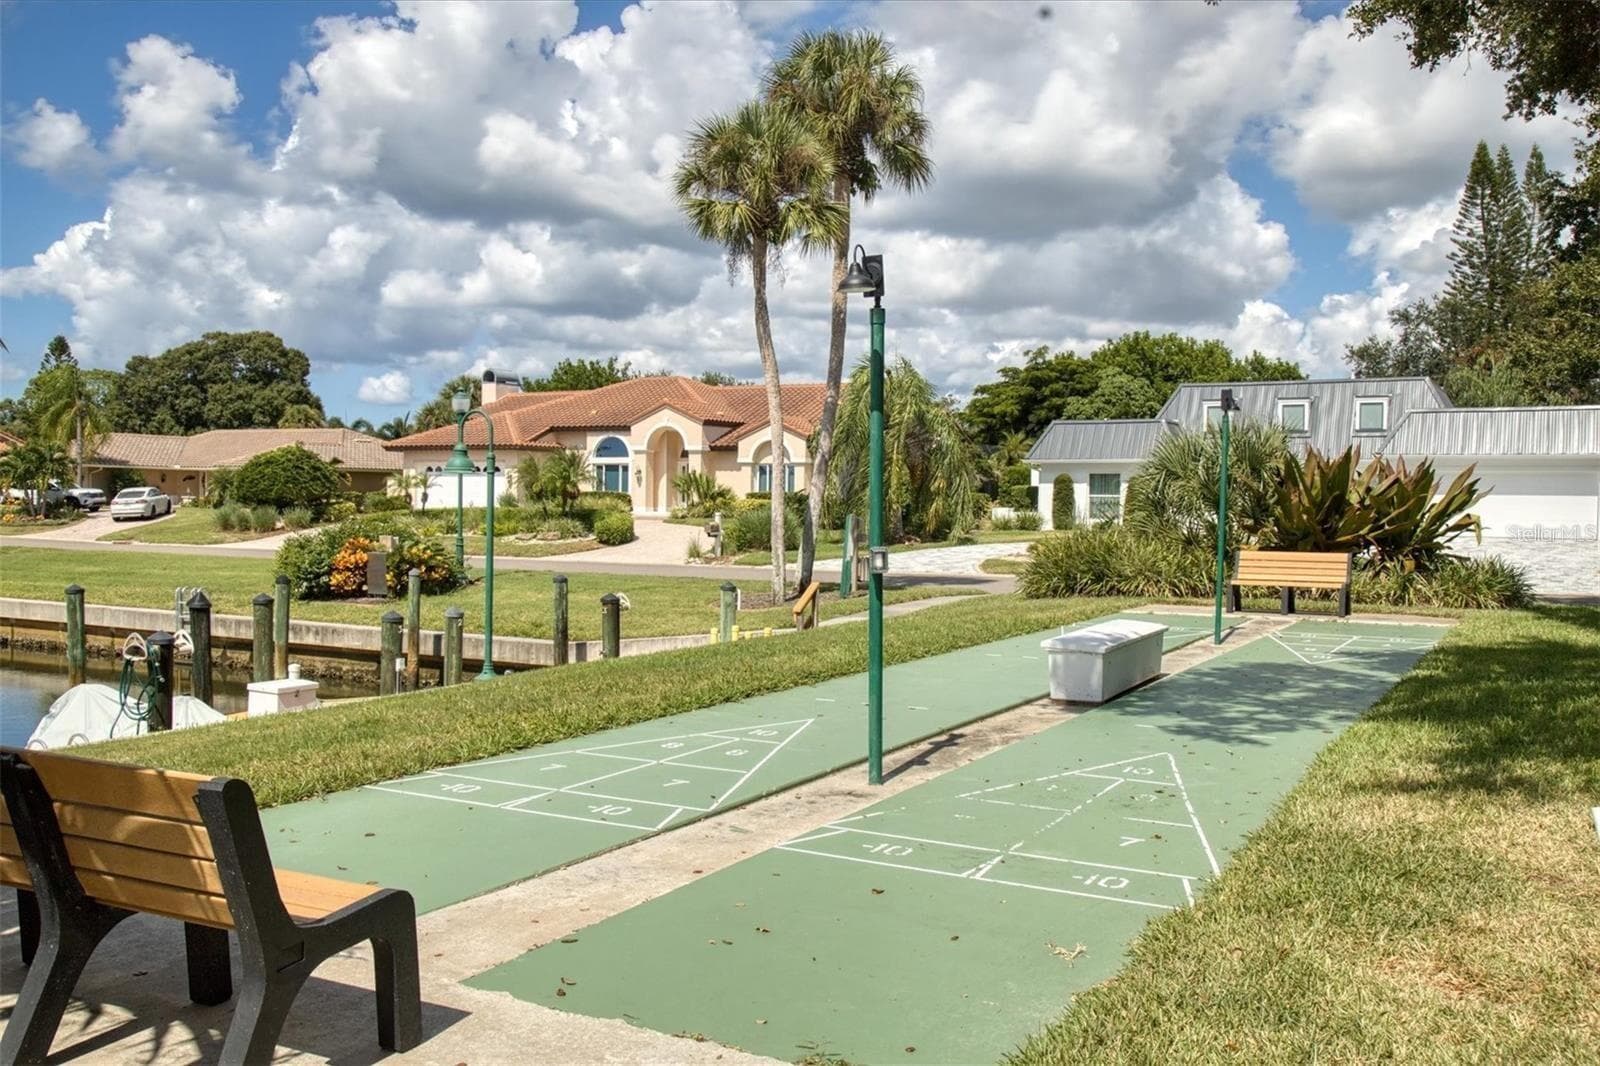
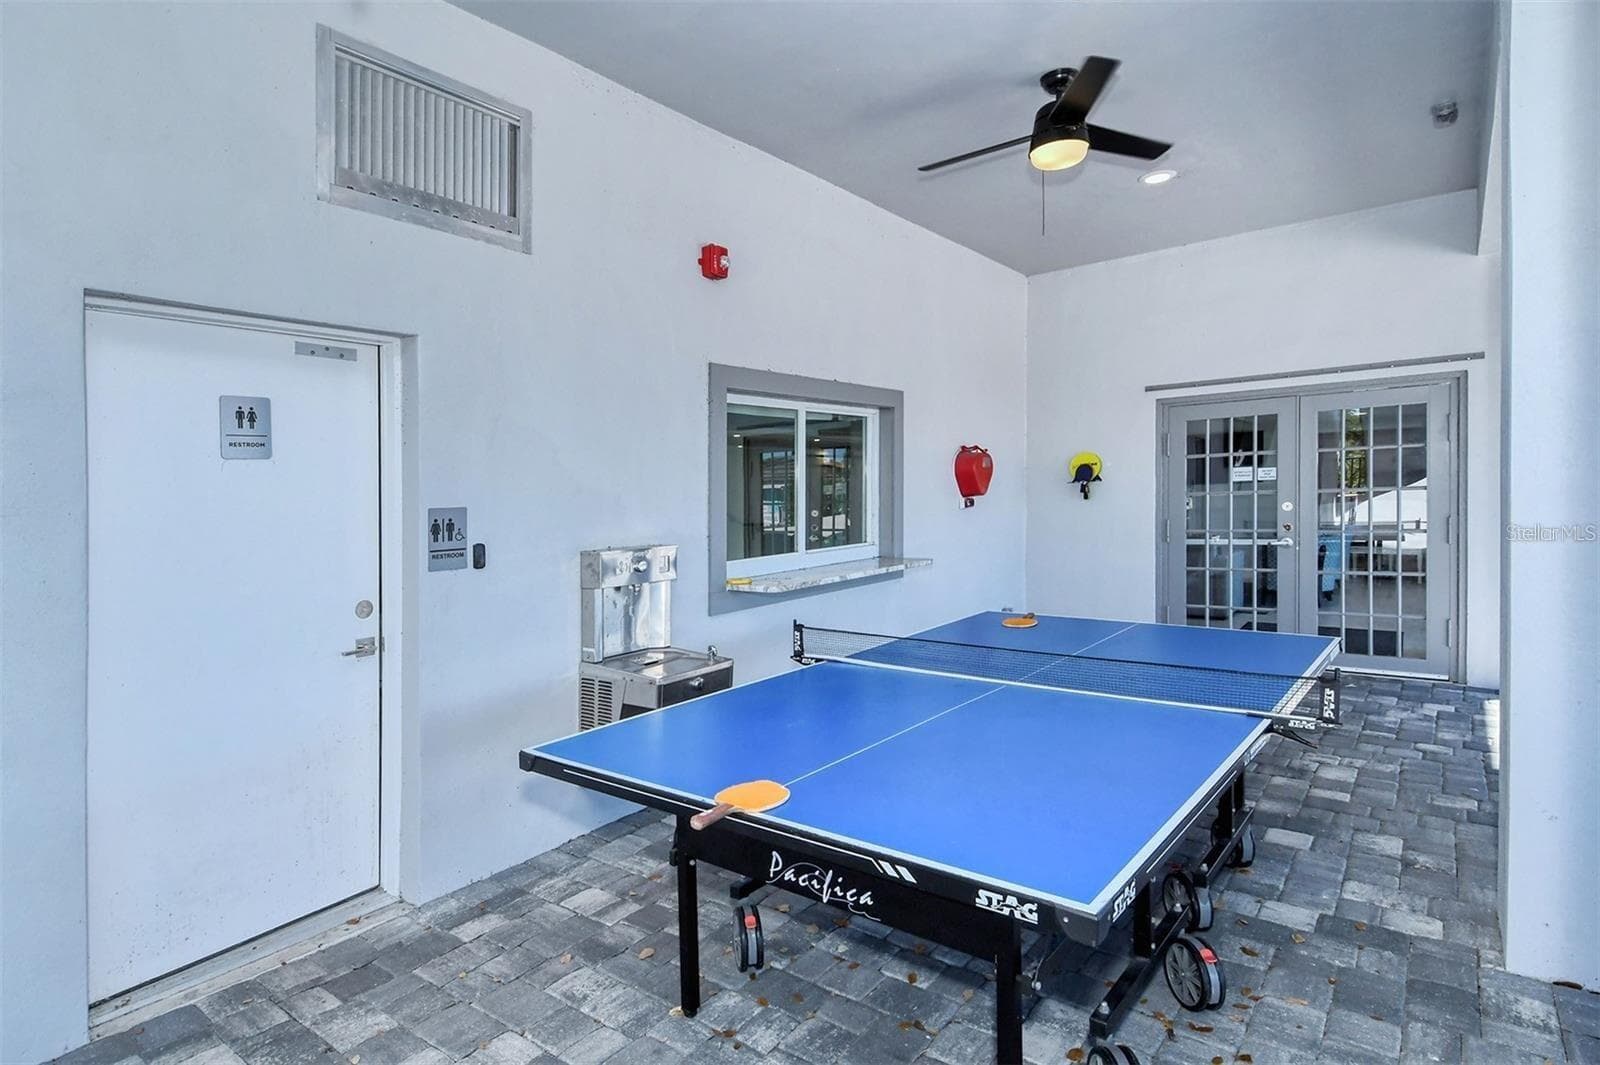
shuffle board - 206 FOUR KNOT LN, OSPREY
SBYRC marina - 206 FOUR KNOT LN, OSPREY
Single Family Residence at 206 FOUR KNOT LN, OSPREY, photo 89 of 99
SBYRC marina - 206 FOUR KNOT LN, OSPREY
docks - 206 FOUR KNOT LN, OSPREY
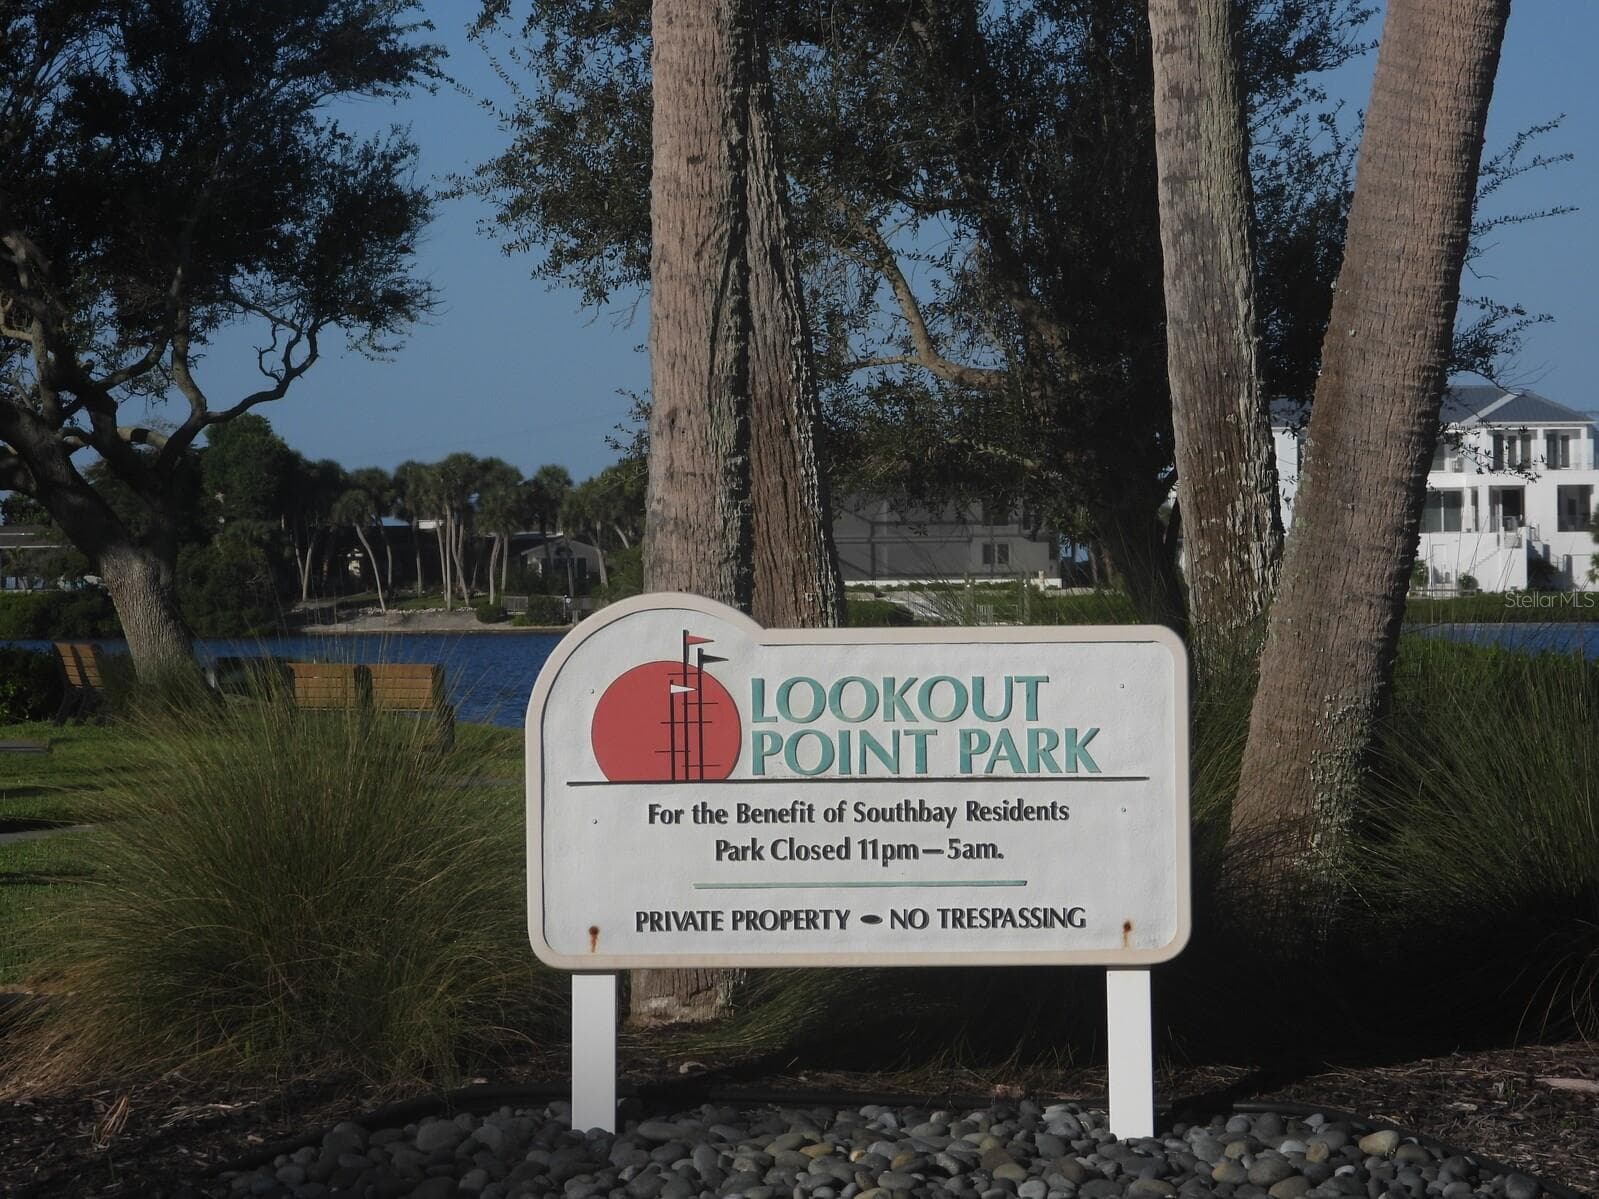
Entry sign - 206 FOUR KNOT LN, OSPREY
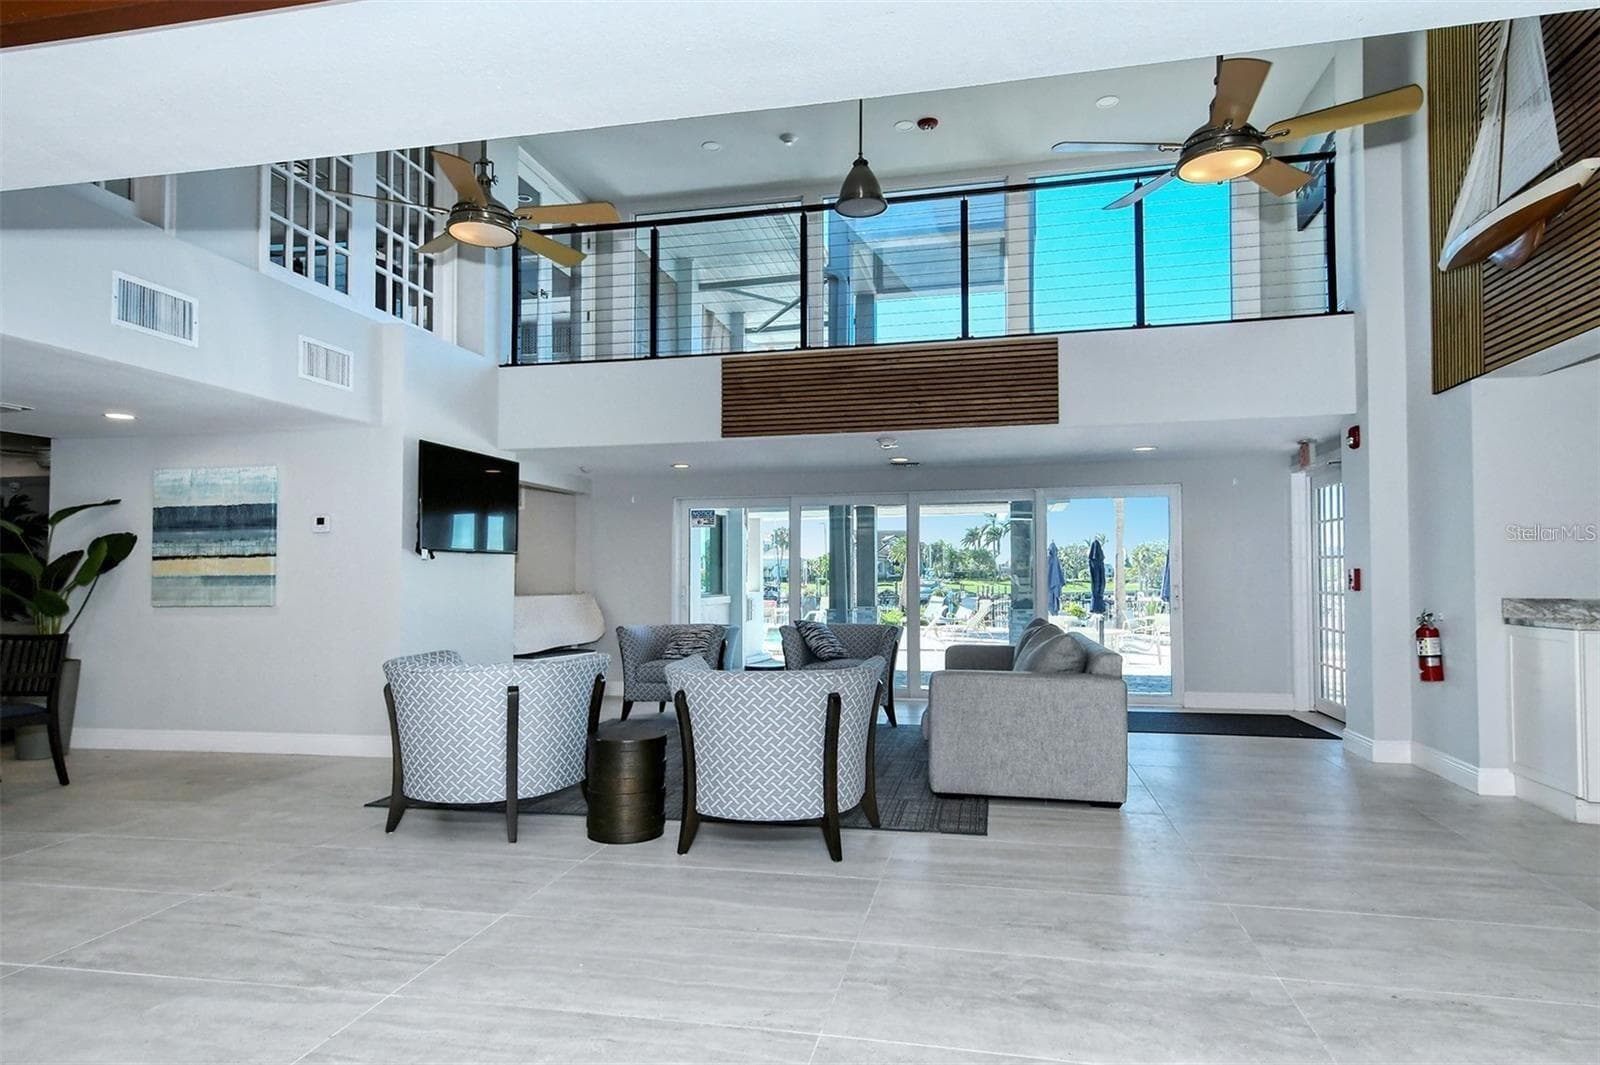
SBYRC clubhouse - 206 FOUR KNOT LN, OSPREY
SBYRC clubhouse heated pool looking west out to the marina - 206 FOUR KNOT LN, OSPREY
SBYRC clubhouse heated pool - 206 FOUR KNOT LN, OSPREY
SBYRC clubhouse - 206 FOUR KNOT LN, OSPREY
Single Family Residence at 206 FOUR KNOT LN, OSPREY, photo 99 of 99
99 photos

$1,690,000

206 FOUR KNOT LN
OSPREY, FL 34229
Listed by Leighton Allenby · REALTY ONE GROUP MVP
Bedrooms
3
Bathrooms
2
Living area
2,411 sqft
Year built
1991

About this home

LOVE BOATING? LOVE SARASOTA, FLORIDA? THIS HOME HAS A LIFESTYLE YOU DON'T FIND EVERY DAY! What makes this Osprey home in Sarasota County truly special isn't just the beautifully reimagined residence—it's the boating, recreation, and coastal lifestyle of Southbay Yacht & Racquet Club, a marina and golf-cart-friendly community! Imagine mornings on the water, afternoons beside your private heated pool, and evenings cruising the neighborhood by golf cart or entertaining friends at home. Welcome to 206 Four Knot Lane, featuring 2,411 square feet, 3 bedrooms, 2 bathrooms, and a thoughtfully designed split floor plan with an adjoining office/den within the primary suite. THE HEART OF THE HOME IS A SPECTACULAR 14' × 37' PRIVATE HEATED POOL, set in a courtyard-style space surrounded on three sides by the residence. Expansive sliding glass doors connect interior rooms to the pool and lanai, creating an exceptional indoor-outdoor living environment. The beautifully reimagined gourmet kitchen features an oversized island with seating for approximately 8–10, GE Monogram appliances, a beverage refrigerator, pop-up outlets, a two-drawer dishwasher, and thoughtfully designed cabinetry. A pantry/laundry room combines a coffee or tea bar, utility sink, and stackable washer and dryer. Italian porcelain plank tile, updated doors and moldings, and distinctive shiplap ceiling details complement the home's refined coastal design. THE PRIVATE PRIMARY SUITE includes an office/den positioned along the passage to the en suite bathroom. This flexible space can serve as a home office, reading retreat, sitting area, or potentially an additional walk-in closet. The primary bath features a soaking tub, custom cabinetry, and carefully selected finishes. Two additional bedrooms provide comfortable accommodations. MAJOR IMPROVEMENTS include a 2020 roof, impact-resistant windows and sliding glass doors installed in 2020, two-zone air conditioning updated in 2025, and newer appliances. A two-car garage, additional storage, and multiple outdoor living spaces enhance everyday convenience. THE SOUTHBAY LIFESTYLE—MARINA LIVING, GOLF CARTS & RESORT-STYLE AMENITIES! Residents enjoy a 172-slip deep-water marina with access to the Intracoastal Waterway and Gulf waters beyond, plus a clubhouse, heated community pool and spa, fitness center, tennis and pickleball courts, kayak facilities, and recreational activities. Marina slips are separate and subject to availability and applicable fees. Southbay's golf-cart-friendly neighborhood is conveniently located near Nokomis Beach, restaurants, shopping, and Sarasota's cultural attractions. Whether you're looking for a full-time residence, seasonal retreat, or a boating and recreational lifestyle, 206 Four Knot Lane presents a distinctive opportunity to enjoy Southwest Florida living. BEAUTIFULLY REIMAGINED. EXCEPTIONALLY DESIGNED. COASTAL LIVING AT ITS BEST.

Highlights

Private pool

Property details

MLS
Stellar MLS
MLS #
MFRA4695429
Property type
Single Family Residence
Subdivision
SOUTHBAY YACHT & RACQUET CLUB
Status
Active
Days on market
118
On market date
June 24, 2026
Stories
N/A
Total bathrooms
2
Garage spaces
2
Parking spaces
N/A
Lot size
0.3 acres
Loading map…

Nearby schools

Within 10 miles. School directory data from the National Center for Education Statistics (NCES), accessed via the Urban Institute Education Data API. Local Score is calculated by INNOVATE Real Estate; where a state rating is shown, it comes from that state's own official school report card.

Elementary
LAUREL NOKOMIS SCHOOL
4.47 mi away · Grades -1-8
Nearest school -- attendance-zone data not available here
4.0
Local Score (student-teacher ratio only (preliminary -- will incorporate state test-score data once available)) -- not an official state rating
Enrollment
1,342
Student:teacher ratio
14.7:1
District
SARASOTA
MiddleCharter
STUDENT LEADERSHIP ACADEMY
6.91 mi away · Grades 6-8
Nearest school -- attendance-zone data not available here
3.0
Local Score (student-teacher ratio only (preliminary -- will incorporate state test-score data once available)) -- not an official state rating
Enrollment
305
Student:teacher ratio
16.9:1
District
SARASOTA
High
VENICE SENIOR HIGH SCHOOL
6.21 mi away · Grades 9-12
Nearest school -- attendance-zone data not available here
1.0
Local Score (student-teacher ratio only (preliminary -- will incorporate state test-score data once available)) -- not an official state rating
Enrollment
2,452
Student:teacher ratio
22.5:1
District
SARASOTA

Walkability

Blended score for OSPREY's center, calculated by INNOVATE Real Estate from two sources: the EPA's National Walkability Index (street network, transit, land-use mix) and Google Places amenity data (what's actually reachable on foot from this point). 60% EPA National Walkability Index + 40% nearby-amenity density (Google Places).

73
Walkable
out of 100
EPA National Walkability Index
14.2 / 20 -- Above average walkable
Google Places amenity density
75 / 100
Restaurants & cafes14
Grocery stores1
Parks11
Schools2
Transit stops14
Pharmacies1

Market position

How this listing compares to current activity in OSPREY, from live MLS data.

On the market 118 days -- 63 fewer days than OSPREY's current average of 181 days.
For reference, the median list price across 150 active listings in OSPREY right now is $607,500.

Mortgage calculator

Estimate only - actual rate and payment depend on your lender, credit, and loan program.

$
%
%
Adjust tax / insurance estimates
% / yr
$
/mo
Est. monthly payment
$10,327/mo
$338,000 down
$1,352,000 loan
Principal & interest$8,769
Property tax (est.)$1,408
Home insurance (est.)$150

Similar homes you might like

Data source: Listing information provided by Stellar MLS (mfrmls) via Trestle/CoreLogic. Last updated 2 days ago.

Information herein deemed reliable but not guaranteed; all measurements, school assignments, HOA fees, taxes, and feature lists are approximate and should be independently verified. Equal Housing Opportunity.