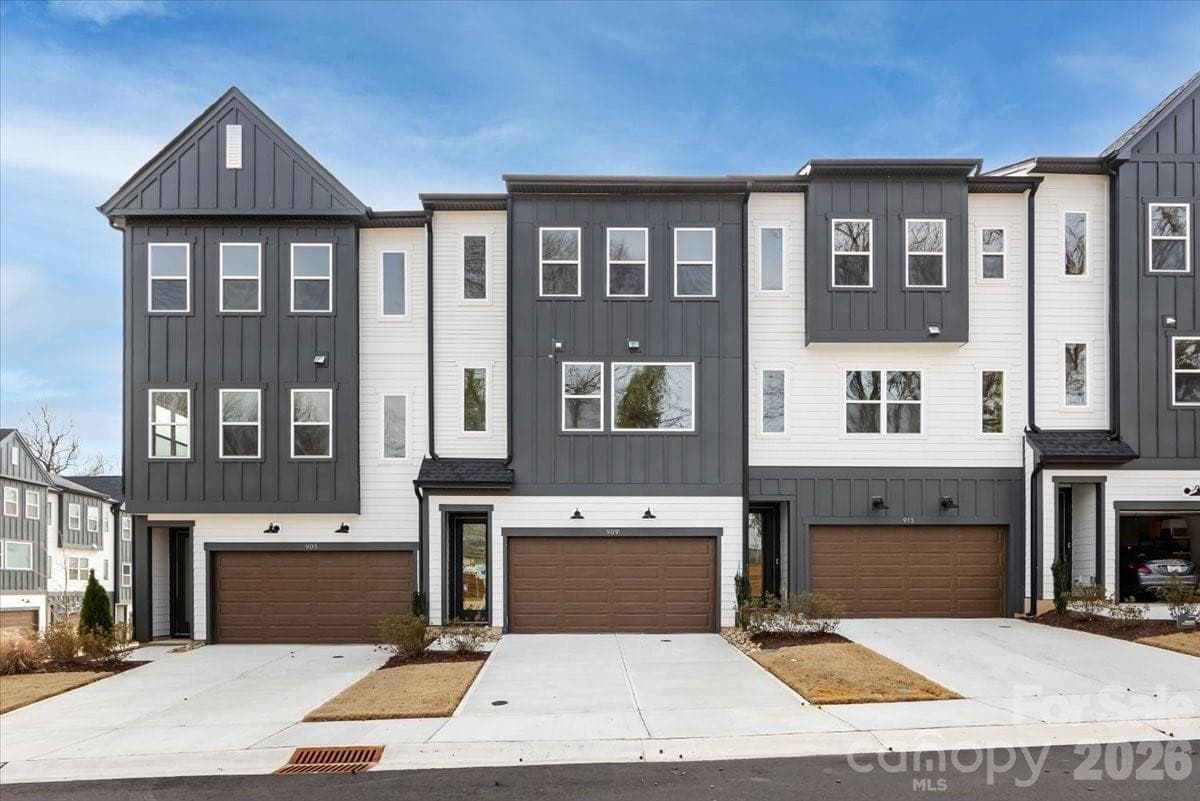
Low Maintenance 3 Story Townhome Living in Charlotte - 909 Archway Lane, Charlotte
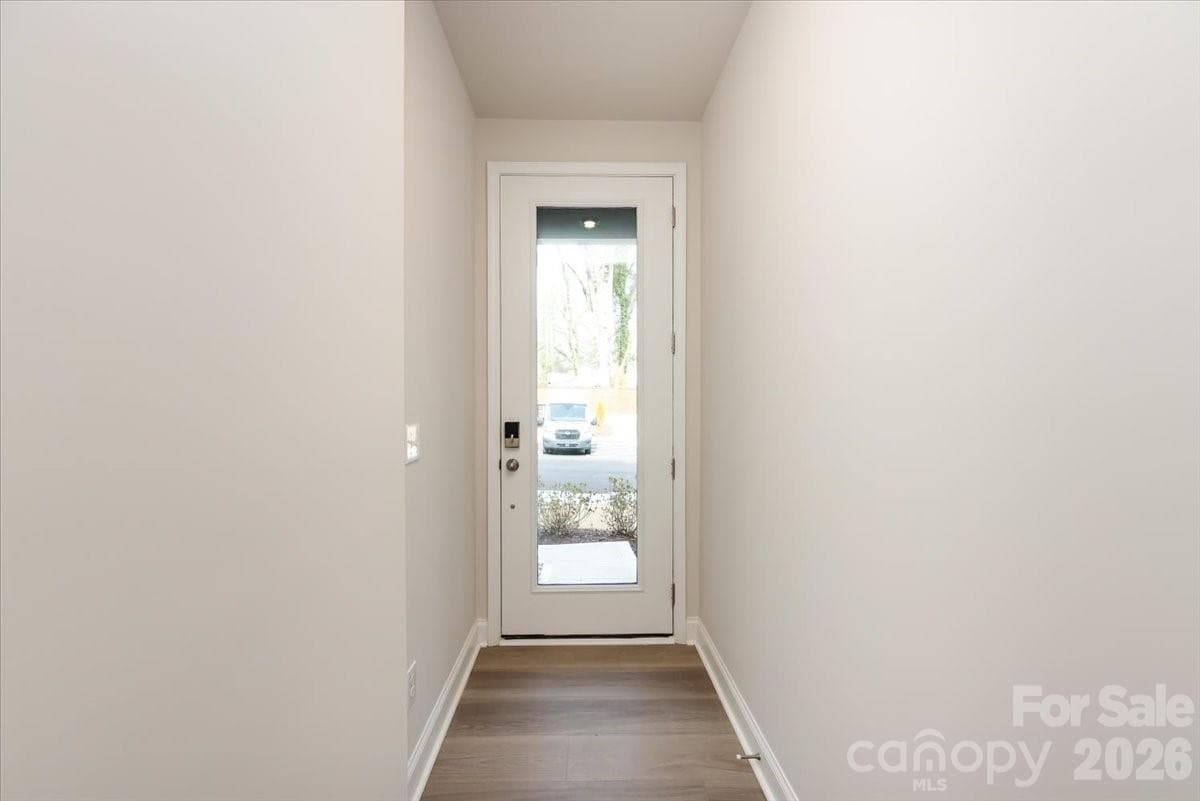
Foyer - 909 Archway Lane, Charlotte
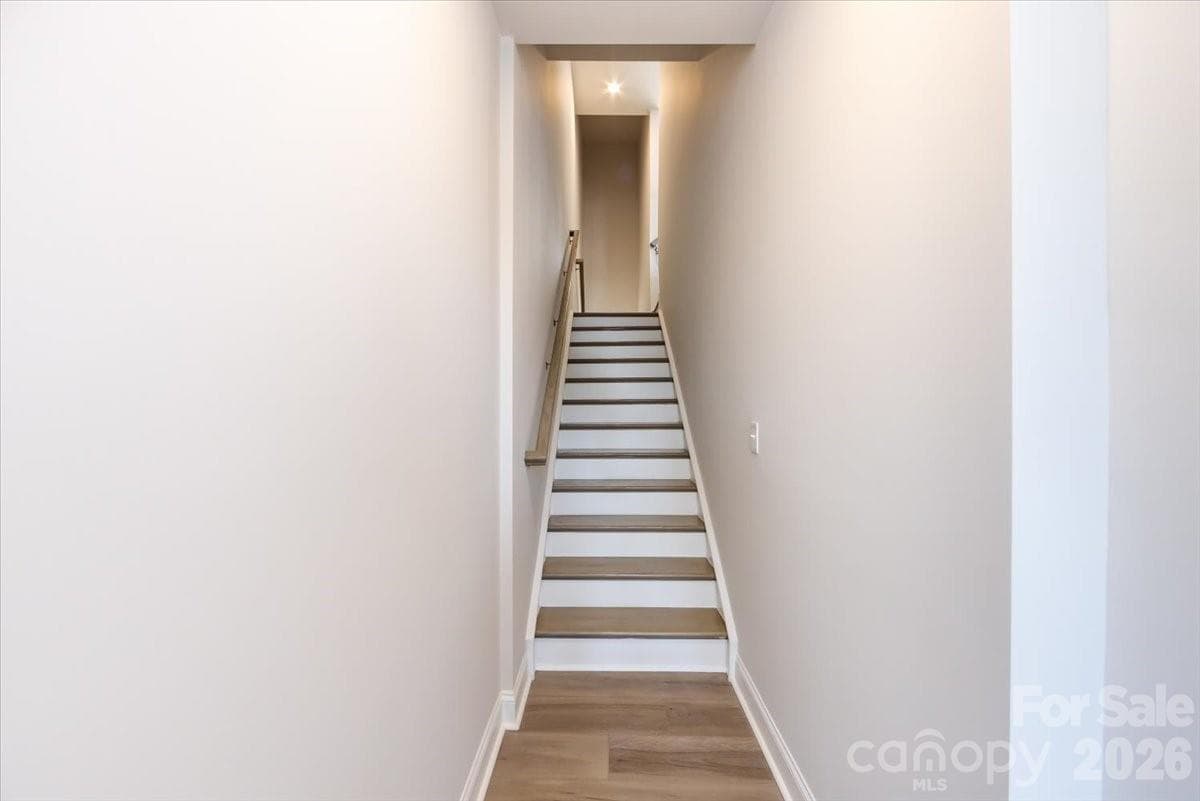
Oak Box Stairs - 909 Archway Lane, Charlotte
First Floor Garage Entrance - 909 Archway Lane, Charlotte
First Floor Flex Space with Ample Natural Light - 909 Archway Lane, Charlotte
First Floor Flex Space with Access to the Covered Outdoor Living - 909 Archway Lane, Charlotte
First Floor Flex Space - 909 Archway Lane, Charlotte
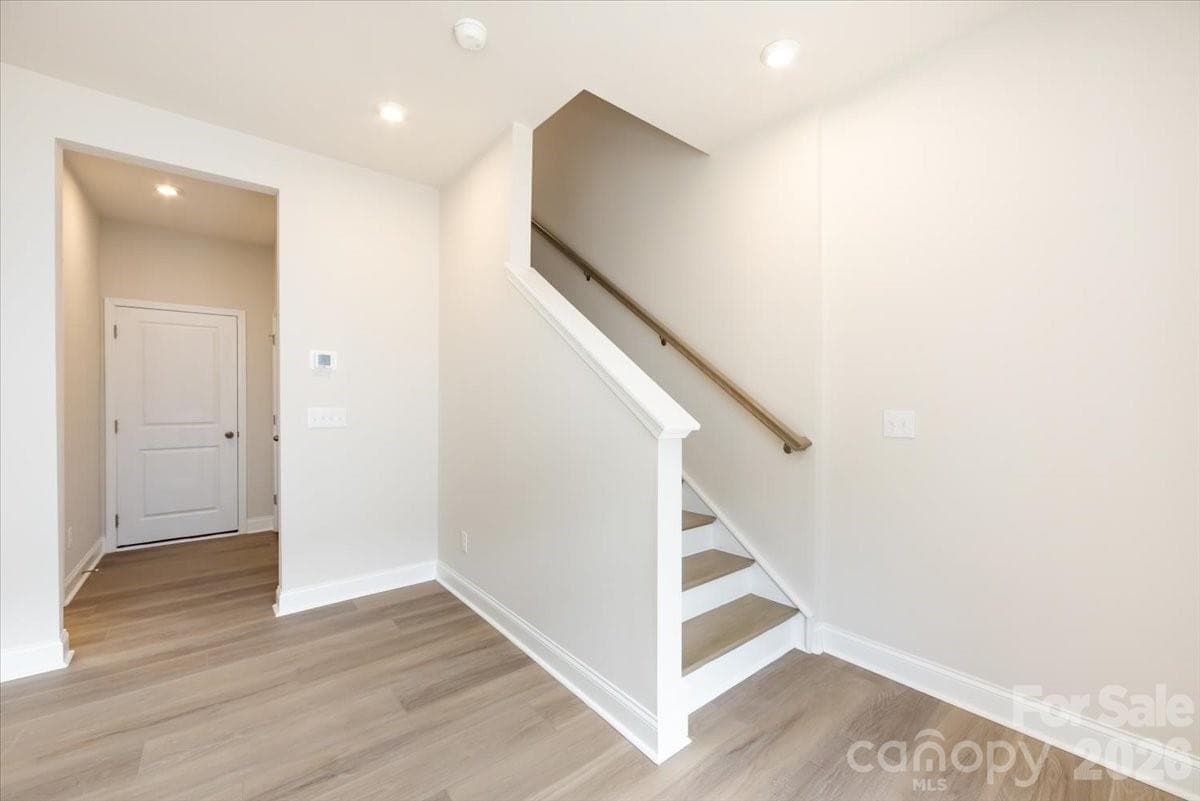
Drop zone - 909 Archway Lane, Charlotte
First Floor Full Bathroom - 909 Archway Lane, Charlotte
Second Floor Landing with Open Rails located at the Stairs - 909 Archway Lane, Charlotte
Light Filled Living Room - 909 Archway Lane, Charlotte
Living Room with Access to the Out Door Living on the Second Floor - 909 Archway Lane, Charlotte
Light Filled Open Concept Living - 909 Archway Lane, Charlotte
Dining Space - 909 Archway Lane, Charlotte
Gourmet Kitchen Anchors the Second Floor with Clean White Cabinets and Quartz Countertops - 909 Archway Lane, Charlotte
Gourmet Kitchen with Large Window for Abundant Natural Light - 909 Archway Lane, Charlotte
Light Filled Gourmet Kitchen - 909 Archway Lane, Charlotte
GE 36-inch electric Cooktop - 909 Archway Lane, Charlotte
Townhouse at 909 Archway Lane, Charlotte, photo 19 of 34
Pantry - 909 Archway Lane, Charlotte
Second Floor Powder Room - 909 Archway Lane, Charlotte
Third Floor Landing - 909 Archway Lane, Charlotte
Primary Bedroom with Tray Ceilings - 909 Archway Lane, Charlotte
Light Filled Primary Suite - 909 Archway Lane, Charlotte
Dual Vanity Primary Bathroom with Walk-In Tiled Shower - 909 Archway Lane, Charlotte
Walk-In Shower With Tiled Walls and Floor Pan - 909 Archway Lane, Charlotte
Secondary Bedroom - 909 Archway Lane, Charlotte
Secondary Bathroom - 909 Archway Lane, Charlotte
Third Bedroom - 909 Archway Lane, Charlotte
Laundry - 909 Archway Lane, Charlotte
Rear of Home Showcase 2 Outdoor Living Spaces with Privacy Walls on either Side - 909 Archway Lane, Charlotte
34 photos

$399,990

909 Archway Lane
Charlotte, NC 28217
Listed by Jamie Warner · TRI Pointe Homes INC
Bedrooms
3
Bathrooms
3.5
Living area
2,181 sqft
Year built
2025

About this home

Tucked within Archer Row, a boutique community of 33 homes, 909 Archway Ln offers a more intentional way of living in the heart of Charlotte. Here, low-maintenance living takes center stage, giving you more time to enjoy your days while the HOA handles lawn care and exterior upkeep. A neighborhood dog park adds to the sense of community, creating a setting that feels personal, walkable, and refreshingly easy. This Sparrow plan, the larger of the two designs, unfolds across three thoughtfully planned levels with a two-bay garage and flexible spaces that adapt to your life. On the first floor, a flex space with a full bath and tiled shower walls works beautifully as a guest suite, home office, or creative retreat, with direct access to an outdoor living space. Oak box stairs lead you to the main living level, where a gourmet kitchen with white cabinetry, white quartz countertops, and a GE 36-inch electric cooktop is filled with natural light from oversized windows. A convenient drop zone near the garage keeps everyday routines organized. Step outside to a second outdoor living space with privacy fencing, perfect for quiet mornings or evening gatherings. Upstairs, the primary suite feels elevated with tray ceilings and a spa-inspired bath featuring tiled shower walls and a tiled floor pan. At 909 Archway Ln, thoughtful design, low-maintenance ease, and a close-knit community come together to create a home that truly lives well.

Highlights

New construction

Property details

MLS
Canopy MLS
MLS #
CAR4351852
Property type
Townhouse
Subdivision
Archer Row
Status
Active
Days on market
157
On market date
February 27, 2026
Stories
N/A
Total bathrooms
3.5
Garage spaces
2
Parking spaces
N/A
Lot size
N/A
Loading map…

Nearby schools

Within 10 miles. School directory data from the National Center for Education Statistics (NCES), accessed via the Urban Institute Education Data API. Local Score is calculated by INNOVATE Real Estate; where a state rating is shown, it comes from that state's own official school report card.

Elementary
Nations Ford Elementary
1.42 mi away · Grades -1-5
Zoned school (attendance boundary, 2015-16 data)
2.3
Local Score (state rating (2025) blended 70/30 with student-teacher ratio) -- not an official state rating
State rating: D (2025)
Enrollment
709
Student:teacher ratio
15.8:1
District
Charlotte-Mecklenburg Schools
Middle
Southwest Middle School
5.47 mi away · Grades 6-8
Zoned school (attendance boundary, 2015-16 data)
2.3
Local Score (state rating (2025) blended 70/30 with student-teacher ratio) -- not an official state rating
State rating: D (2025)
Enrollment
1,328
Student:teacher ratio
17.0:1
District
Charlotte-Mecklenburg Schools
High
Cato Middle College High School
13.07 mi away · Grades 11-13
Zoned school (attendance boundary, 2015-16 data)
3.8
Local Score (state rating (2025) blended 70/30 with student-teacher ratio) -- not an official state rating
State rating: A (2025)
Enrollment
166
Student:teacher ratio
41.5:1
District
Charlotte-Mecklenburg Schools

Walkability

Blended score for Charlotte's center, calculated by INNOVATE Real Estate from two sources: the EPA's National Walkability Index (street network, transit, land-use mix) and Google Places amenity data (what's actually reachable on foot from this point). 60% EPA National Walkability Index + 40% nearby-amenity density (Google Places).

85
Highly walkable
out of 100
EPA National Walkability Index
15.7 / 20 -- Most walkable
Google Places amenity density
95 / 100
Restaurants & cafes20
Grocery stores3
Parks3
Schools7
Transit stops20
Pharmacies2

Market position

How this listing compares to current activity in Charlotte, from live MLS data.

On the market 157 days -- 88 more days than Charlotte's current average of 69 days.
For reference, the median list price across 5,609 active listings in Charlotte right now is $359,900.

Mortgage calculator

Estimate only - actual rate and payment depend on your lender, credit, and loan program.

$
%
%
Adjust tax / insurance estimates
% / yr
$
/mo
Est. monthly payment
$2,559/mo
$79,998 down
$319,992 loan
Principal & interest$2,075
Property tax (est.)$333
Home insurance (est.)$150

Similar homes you might like

Data source: Listing information provided by Canopy MLS (carolina) via Trestle/CoreLogic. Last updated 29 days ago.

Information herein deemed reliable but not guaranteed; all measurements, school assignments, HOA fees, taxes, and feature lists are approximate and should be independently verified. Equal Housing Opportunity.