
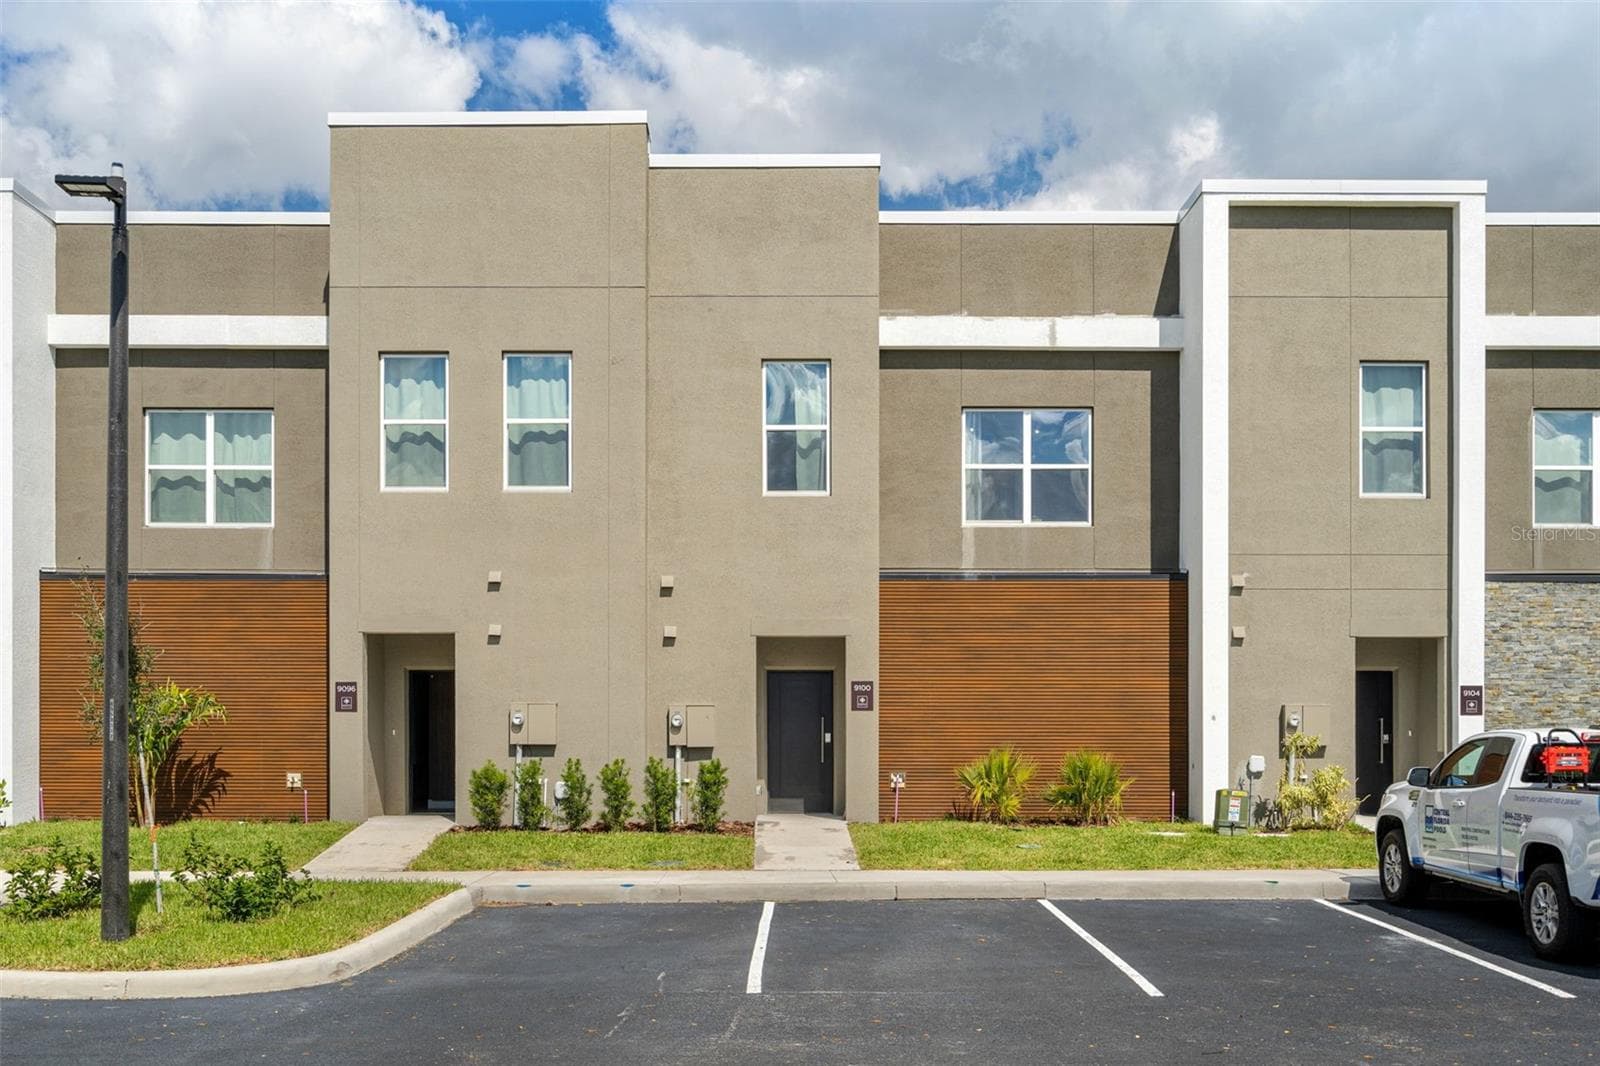


$580,000
About this home
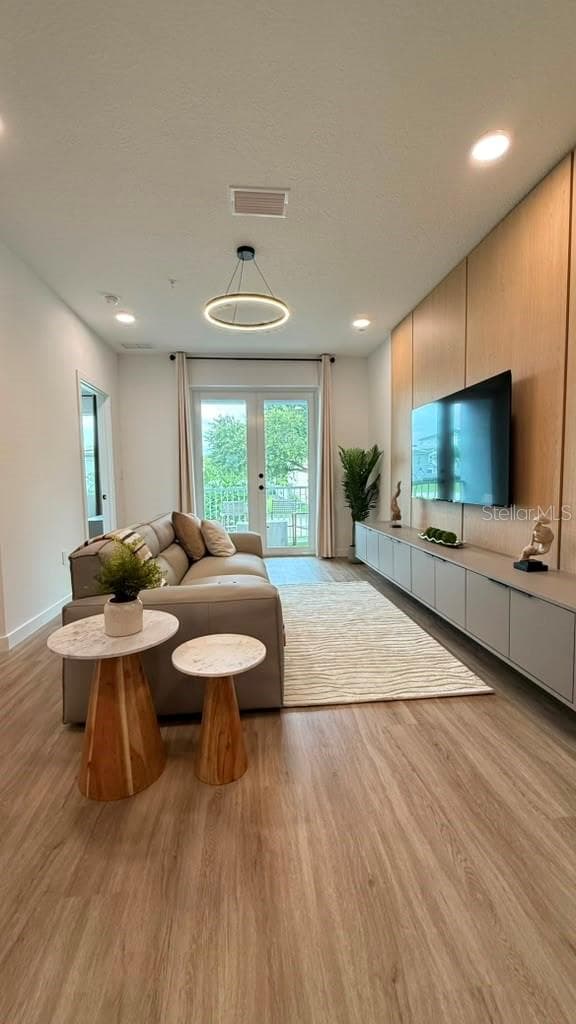
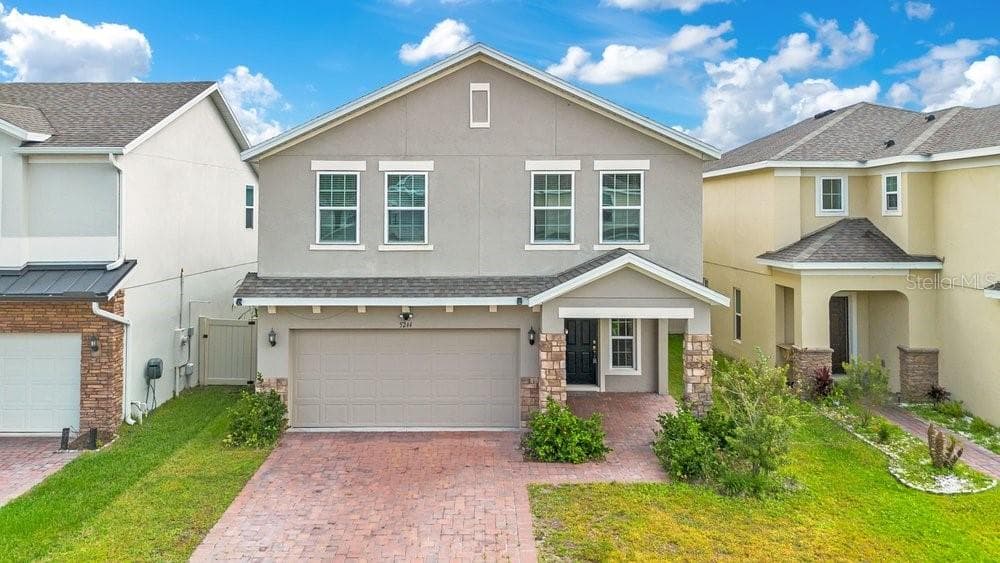
Experience luxury, style, and exceptional investment potential in this fully upgraded 5-bedroom, 4.5-bathroom townhome located in the exclusive Doppio Westside Resort, one of Central Florida’s newest premier short-term rental communities. Just 15 minutes from Walt Disney World, this contemporary residence was thoughtfully designed to maximize both guest experience and owner returns. From the moment you enter, you’ll appreciate the spacious open-concept design featuring expansive living and dining areas that seamlessly connect to the private heated pool, creating the perfect indoor-outdoor entertainment space. The chef-inspired kitchen is a true centerpiece, showcasing two oversized islands, Level 5 quartz countertops, a designer backsplash, elegant slatted wood accents, Whirlpool stainless steel appliances, and premium soft-close cabinetry with sleek matte hardware throughout. Designed with flexibility and comfort in mind, the home offers five spacious bedrooms, including four luxurious en-suite bedrooms and a convenient first-floor bedroom, making it ideal for large families and vacation groups. Every bathroom features designer porcelain tile, frameless glass shower enclosures, built-in niches, and stylish vessel sinks in select bathrooms. Luxury Vinyl Plank flooring extends throughout the entire home with absolutely no carpet, while oversized 5.5-inch square baseboards add a luxury custom finish. Additional premium features include PVC impact-resistant windows, smart front door lock, owner’s lockable storage closet, hybrid water heater, smart thermostat, and two dedicated parking spaces. Built for long-term durability and efficiency, the home features full concrete block construction on both the first and second floors, an insulated sandwich roof system, and a rubber membrane roofing system designed for superior performance and energy efficiency. Located within a gated resort community, Doppio Westside offers an impressive collection of resort-style amenities including a spectacular lagoon-style swimming pool, full-service restaurant, elegant clubhouse with concierge services, state-of-the-art fitness center, playground, convention and event center, and electric vehicle charging stations. Best of all, the community is fully approved and exclusively zoned for short-term rentals, offering investors outstanding flexibility and rental income potential. Whether you’re searching for a high-performing vacation rental, a second home, or a smart addition to your investment portfolio, this exceptional property delivers luxury, quality construction, and an unbeatable location in the heart of Central Florida
Highlights
Property details
- MLS
- Stellar MLS
- MLS #
- MFRO6424414
- Property type
- Townhouse
- Subdivision
- WESTSIDE CAY
- Status
- Active
- Days on market
- 47
- On market date
- July 11, 2026
- Stories
- N/A
- Total bathrooms
- 4.5
- Garage spaces
- N/A
- Parking spaces
- N/A
- Lot size
- 0.04 acres
Location
Get directions →Nearby schools
Within 10 miles. School directory data from the National Center for Education Statistics (NCES), accessed via the Urban Institute Education Data API. Local Score is calculated by INNOVATE Real Estate; where a state rating is shown, it comes from that state's own official school report card.
- Enrollment
- 1,882
- Student:teacher ratio
- 18.1:1
- District
- OSCEOLA
- Enrollment
- 403
- Student:teacher ratio
- 20.2:1
- District
- ORANGE
- Enrollment
- 1,297
- District
- OSCEOLA
Walkability
Blended score for KISSIMMEE's center, calculated by INNOVATE Real Estate from two sources: the EPA's National Walkability Index (street network, transit, land-use mix) and Google Places amenity data (what's actually reachable on foot from this point). 60% EPA National Walkability Index + 40% nearby-amenity density (Google Places).
Market position
How this listing compares to current activity in KISSIMMEE, from live MLS data.
Mortgage calculator
Estimate only - actual rate and payment depend on your lender, credit, and loan program.
Adjust tax / insurance estimates
Similar homes you might like
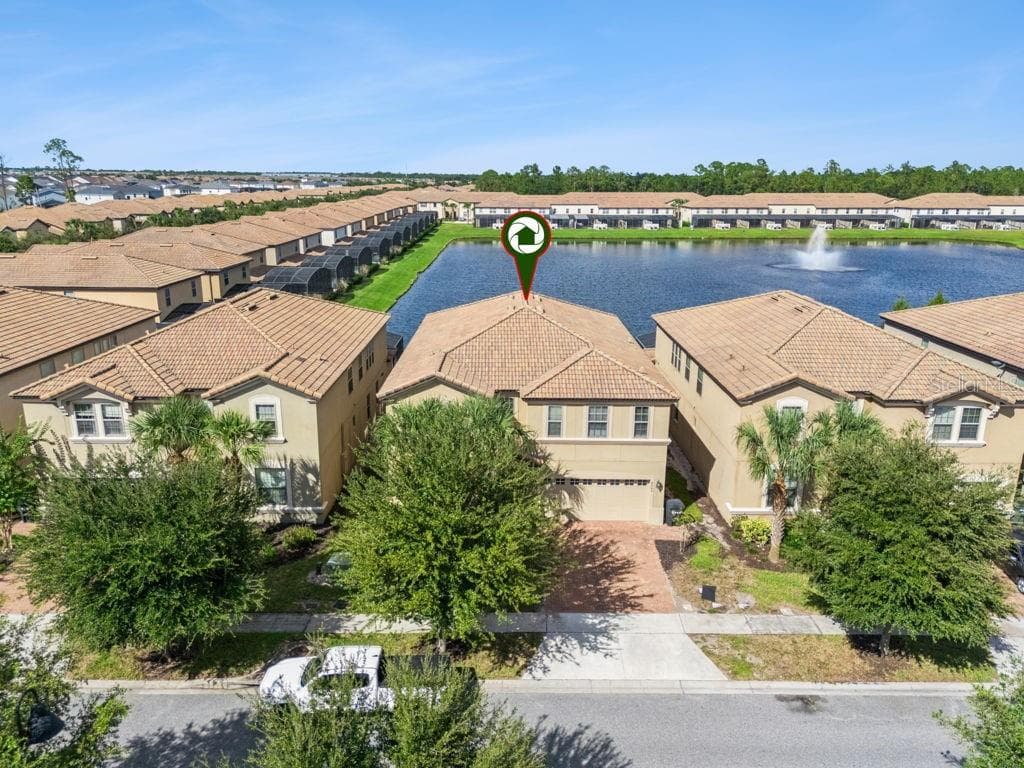
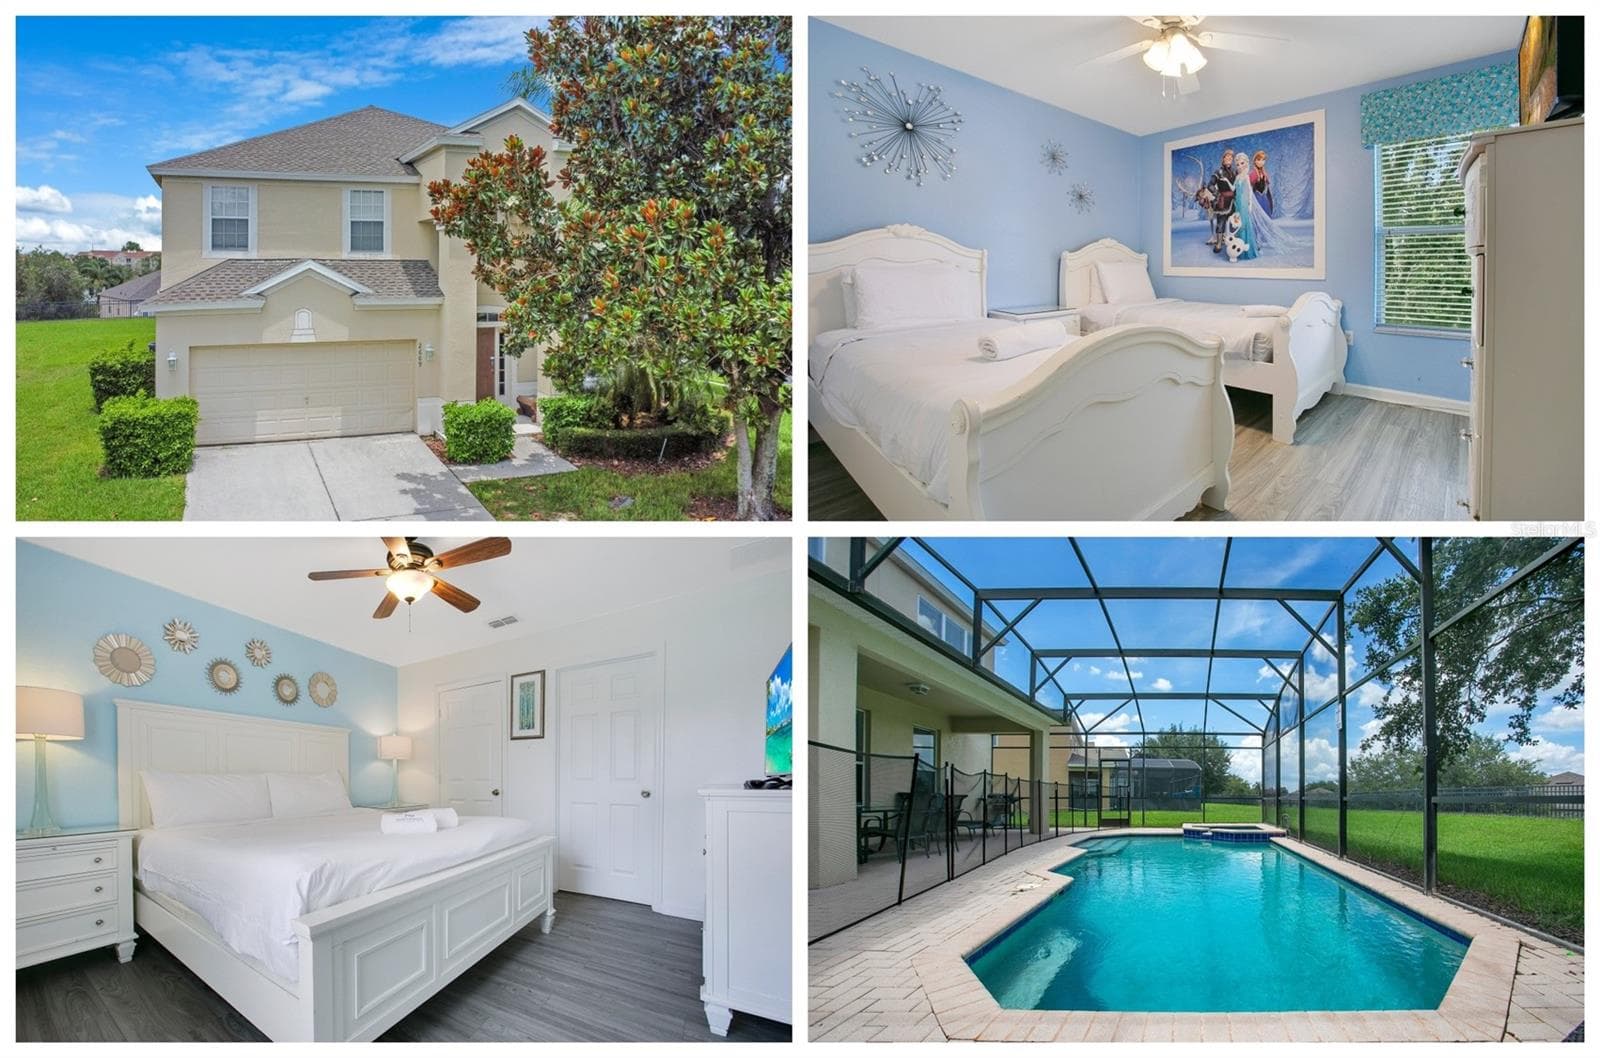
Data source: Listing information provided by Stellar MLS (mfrmls) via Trestle/CoreLogic. Last updated August 27, 2026.
Information herein deemed reliable but not guaranteed; all measurements, school assignments, HOA fees, taxes, and feature lists are approximate and should be independently verified. Equal Housing Opportunity.