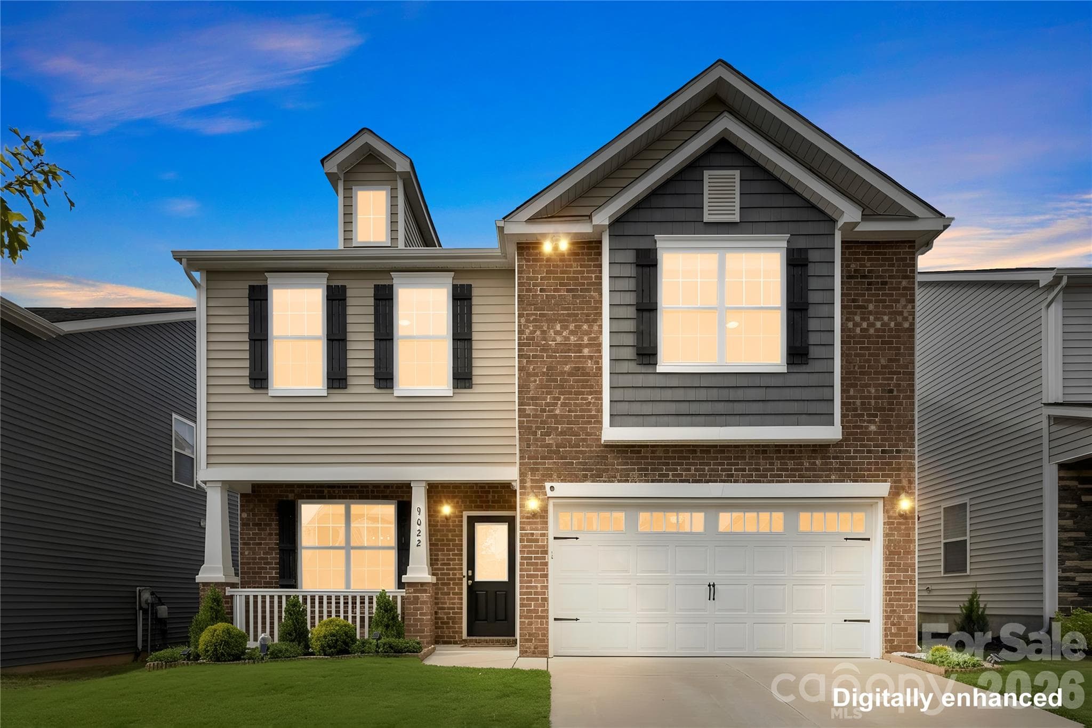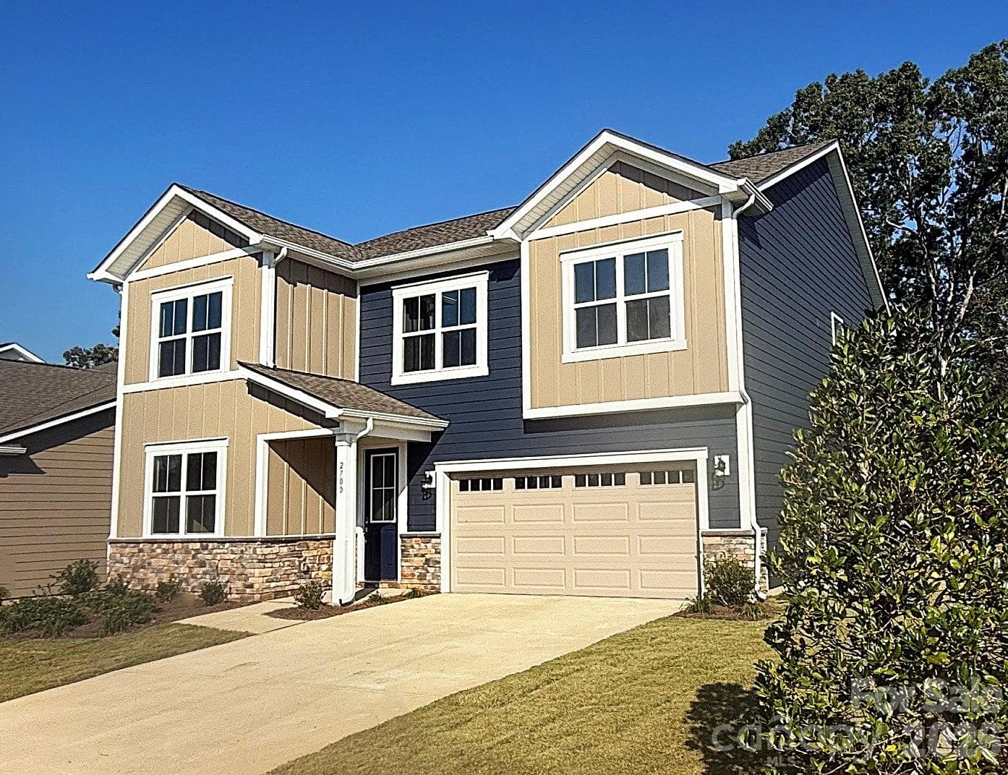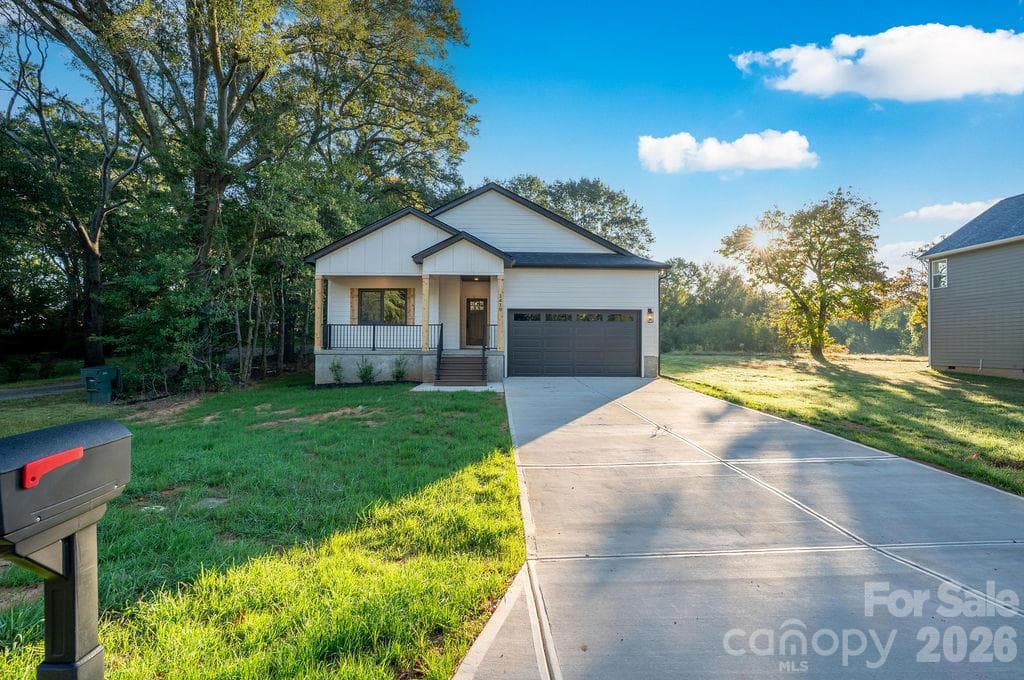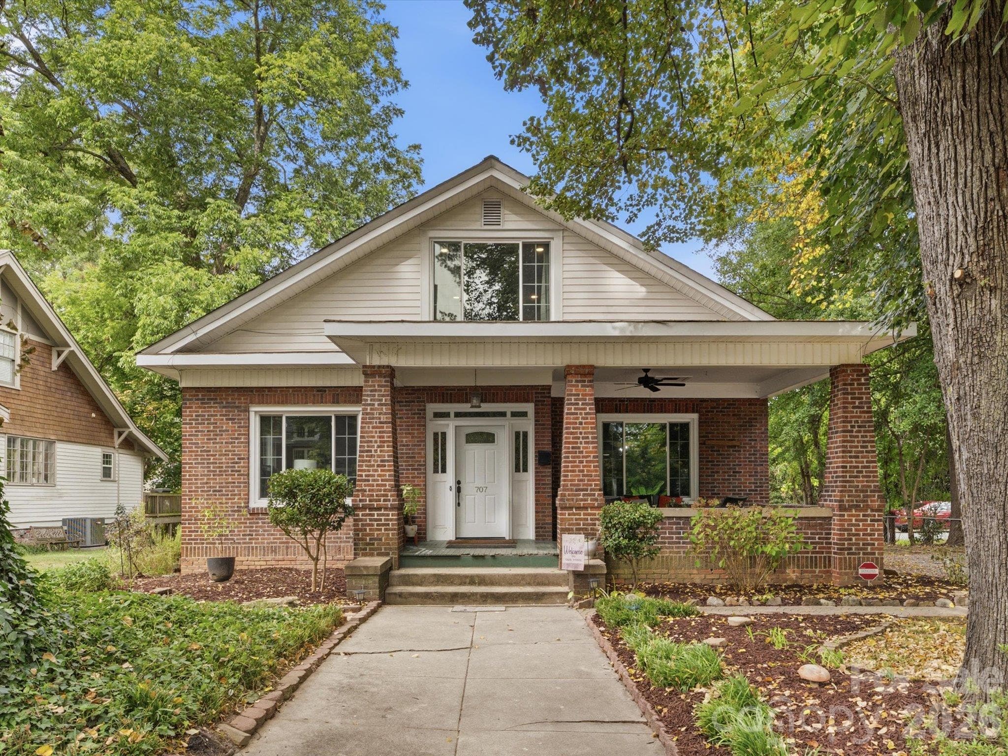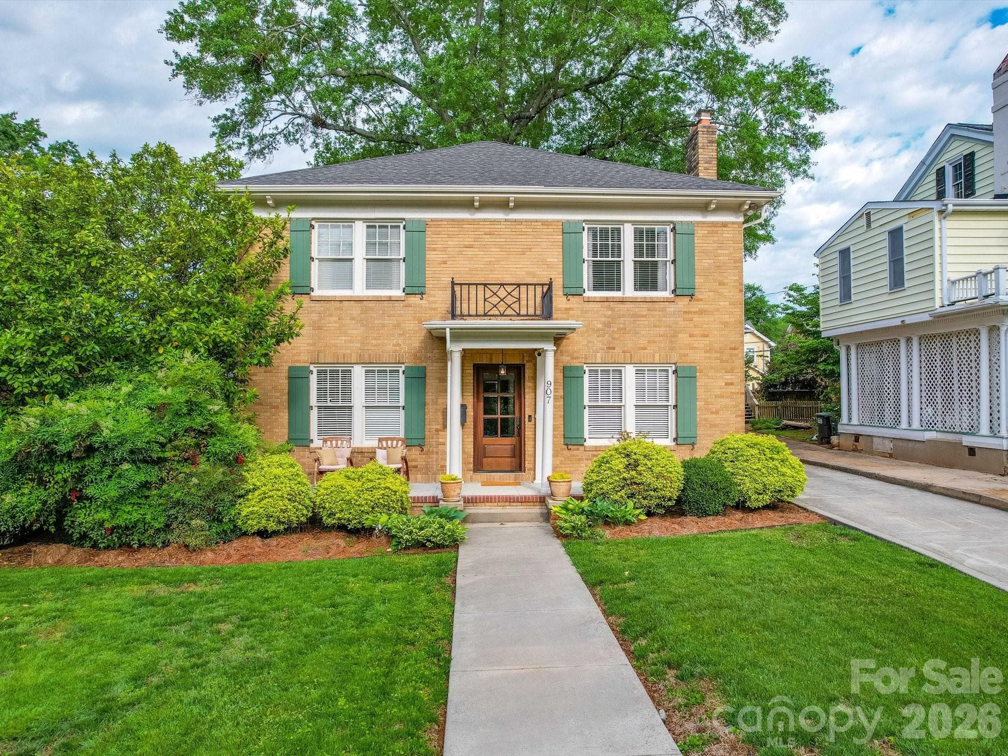
Welcome to 907 Edgewood Circle! - 907 Edgewood Circle, Gastonia
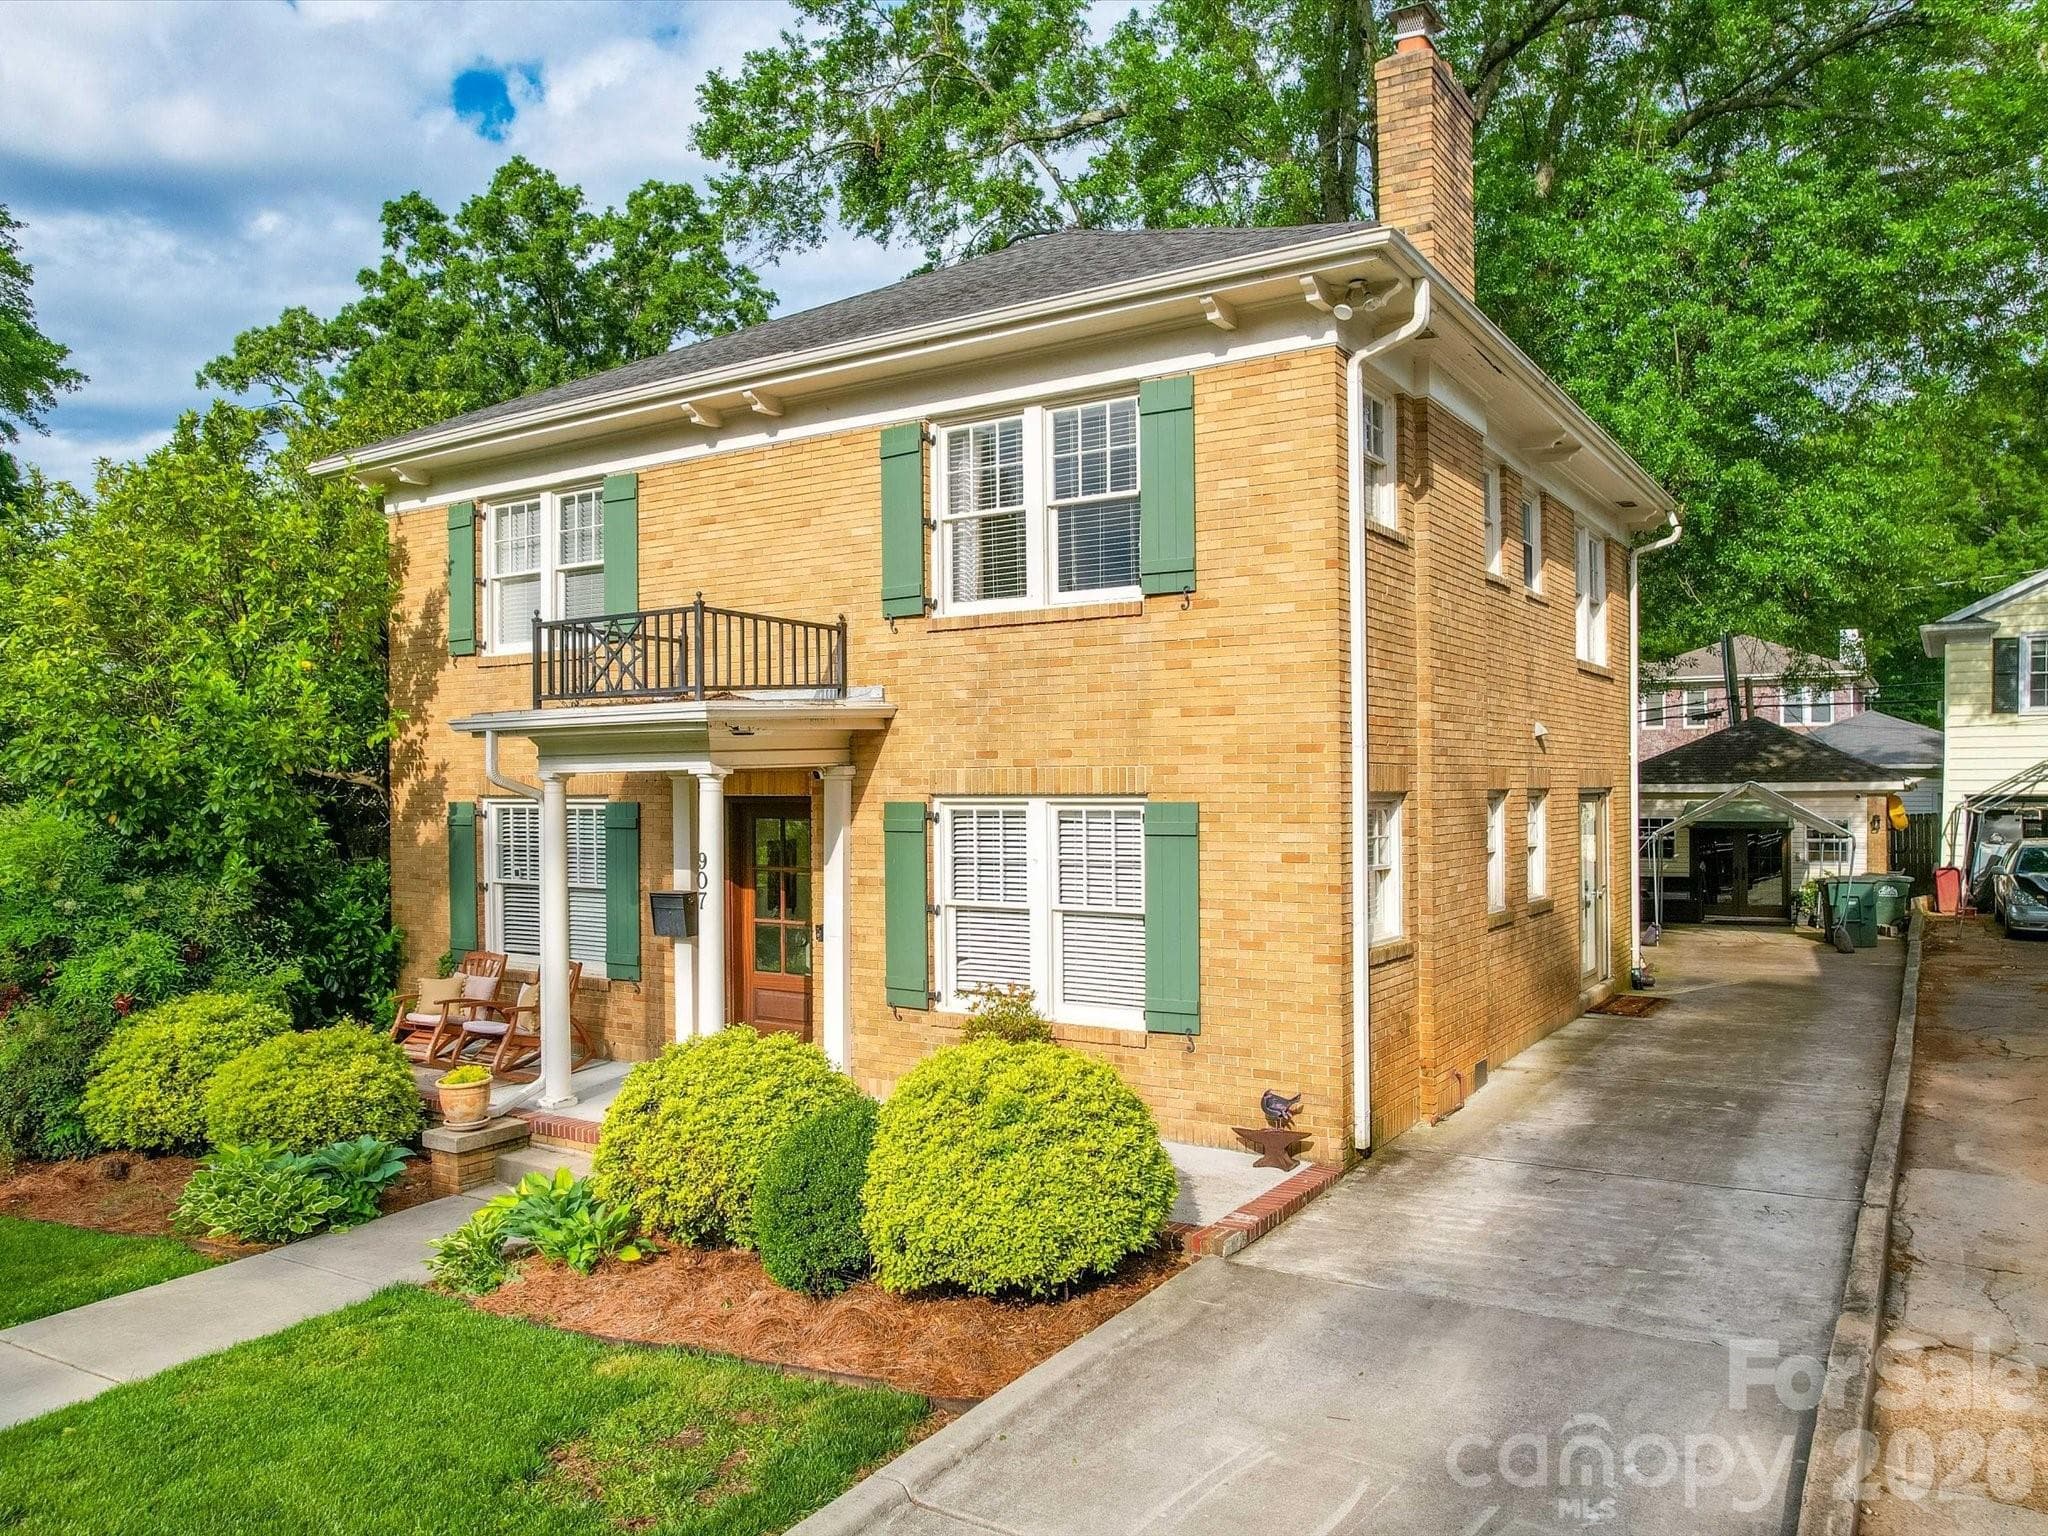
Long Concrete Driveway - 907 Edgewood Circle, Gastonia
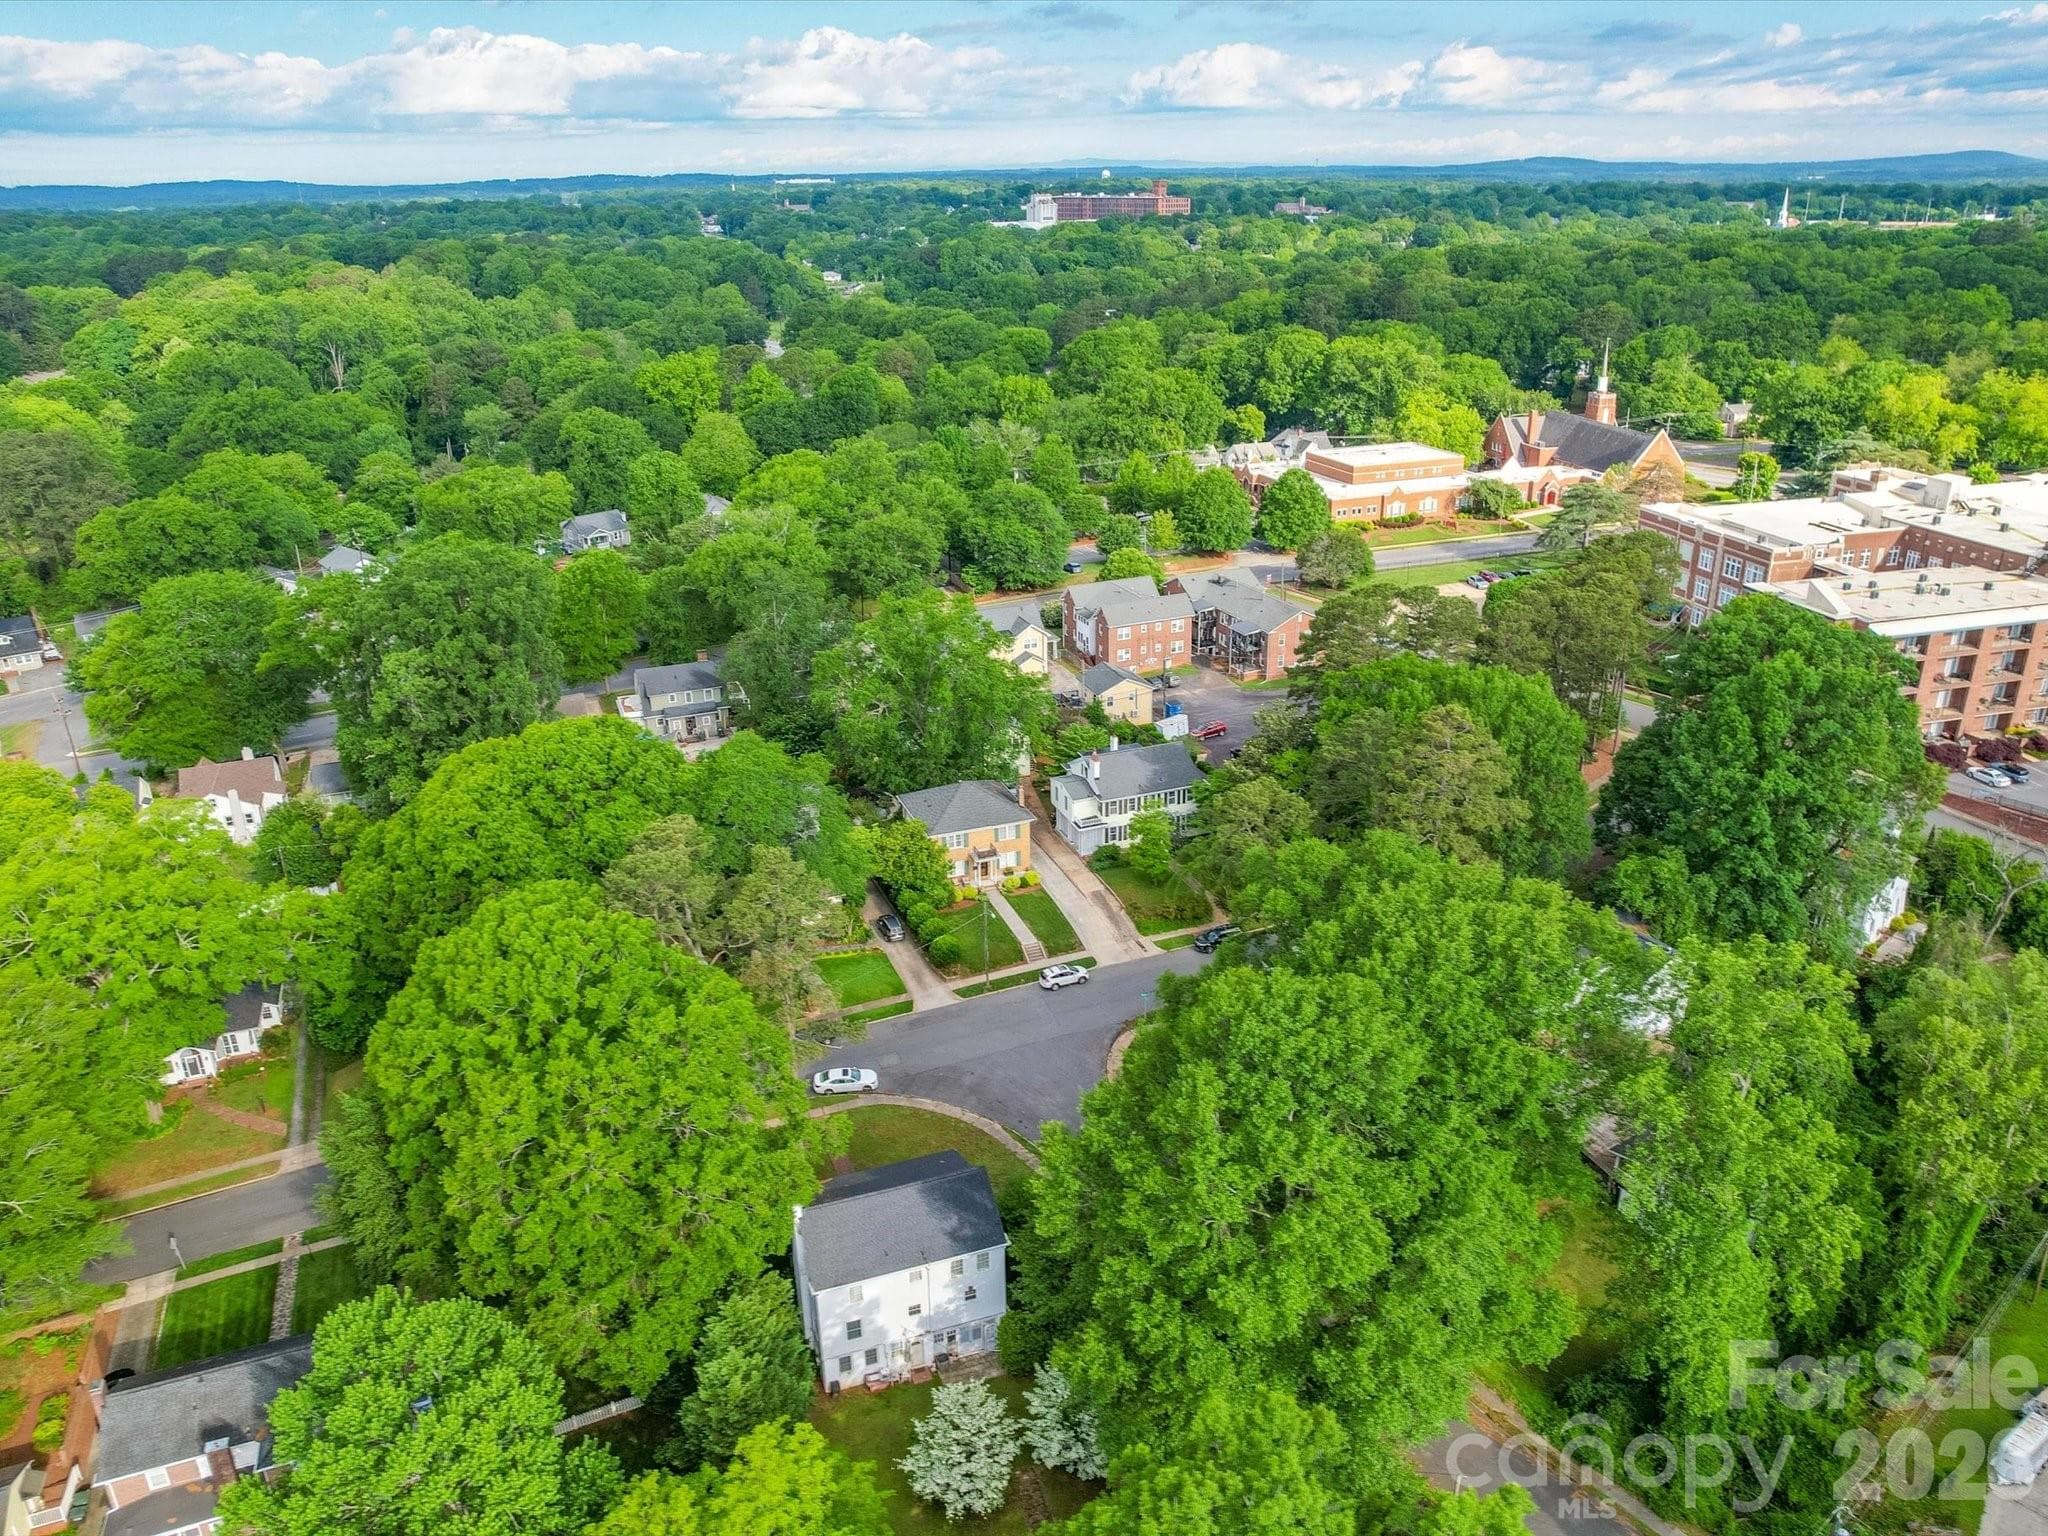
Overhead Aerial - 907 Edgewood Circle, Gastonia
Aerial of Property - 907 Edgewood Circle, Gastonia
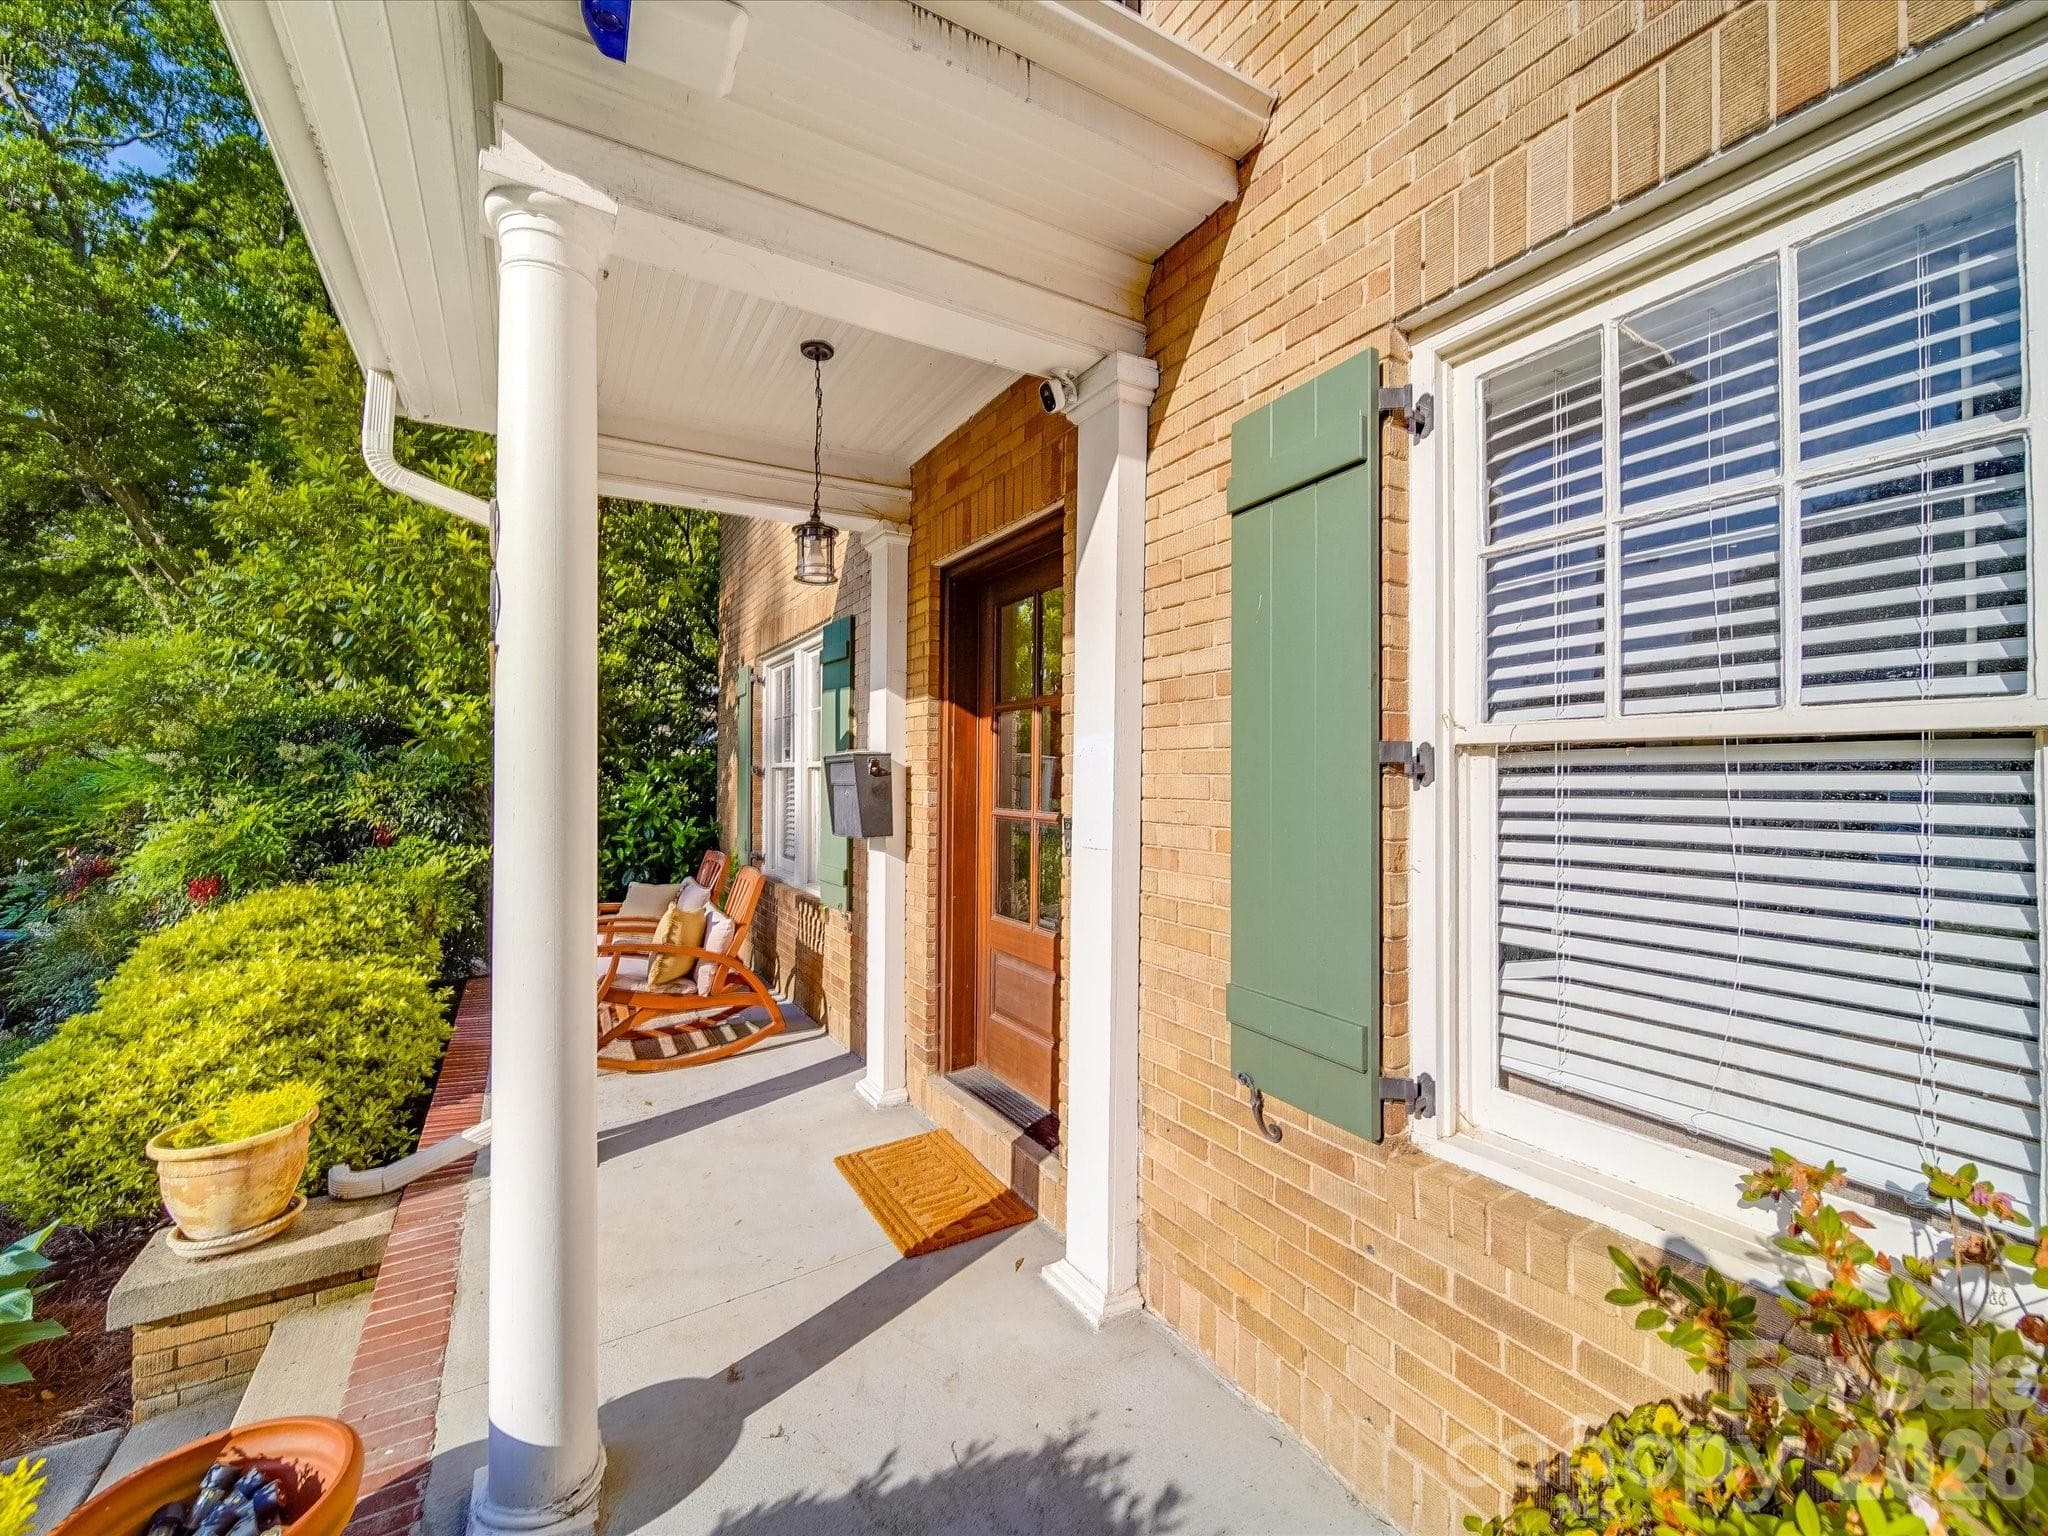
Welcoming Front Porch - 907 Edgewood Circle, Gastonia
Single Family Residence at 907 Edgewood Circle, Gastonia, photo 6 of 58
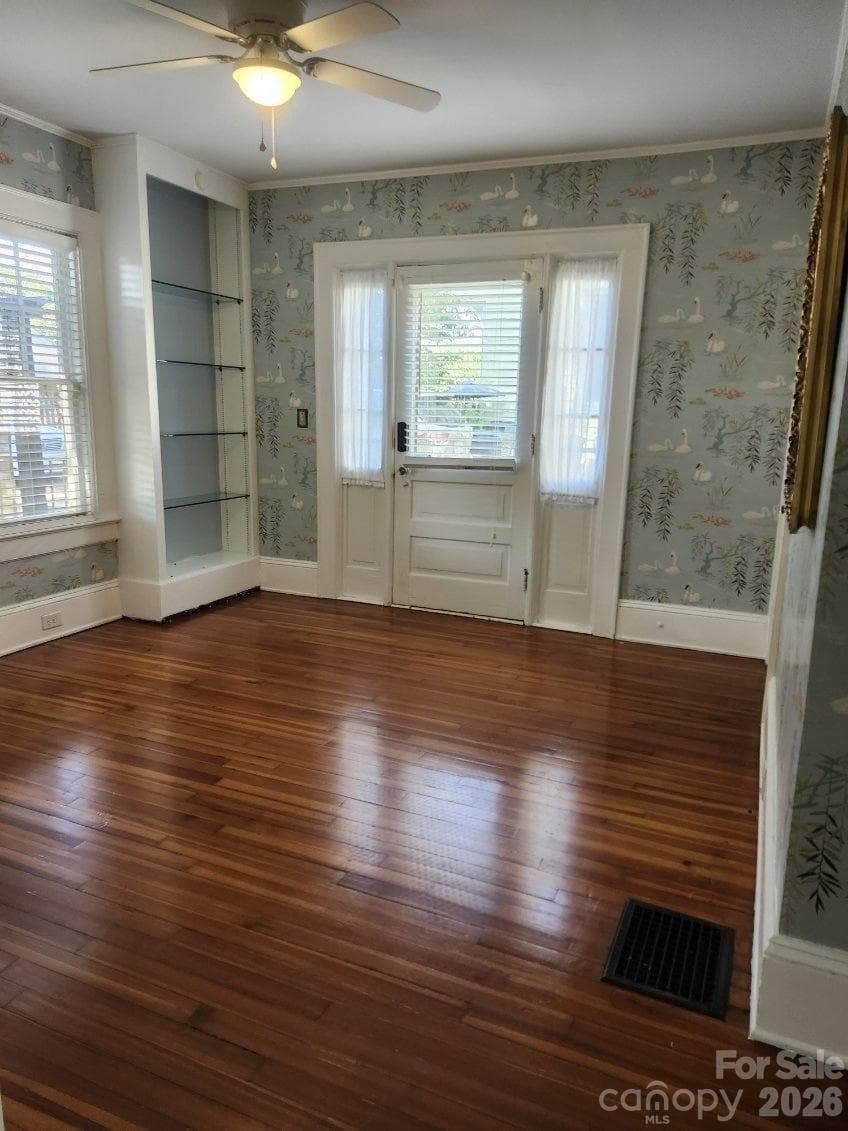
Entry Area - 907 Edgewood Circle, Gastonia
Single Family Residence at 907 Edgewood Circle, Gastonia, photo 8 of 58
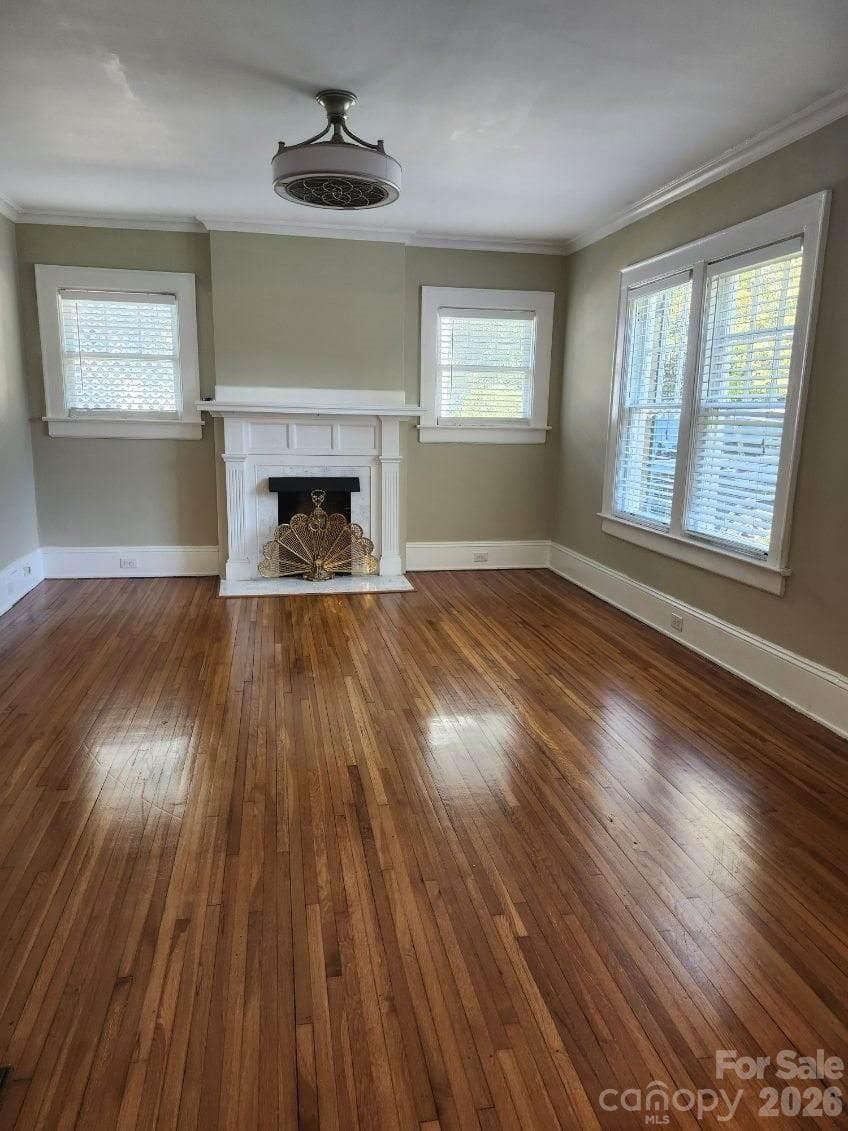
Living Room with Gas Fireplace - 907 Edgewood Circle, Gastonia
Single Family Residence at 907 Edgewood Circle, Gastonia, photo 10 of 58
Living Room - 907 Edgewood Circle, Gastonia
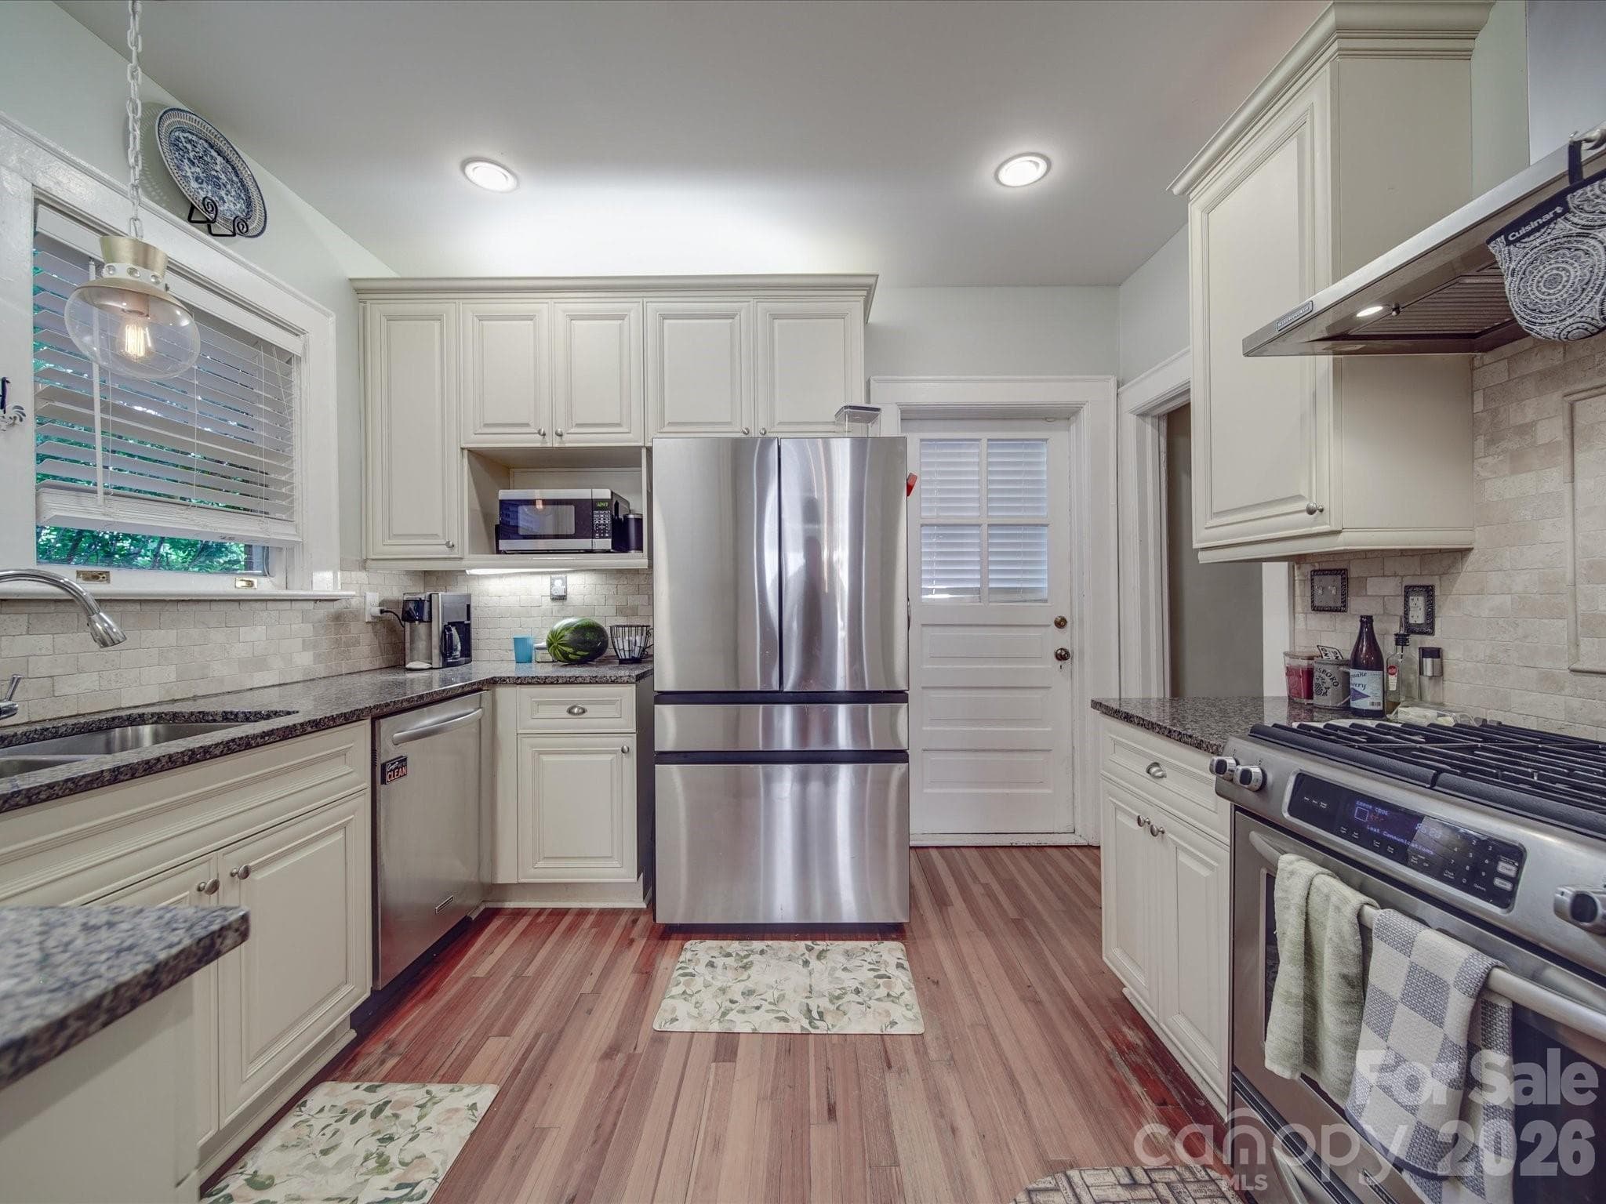
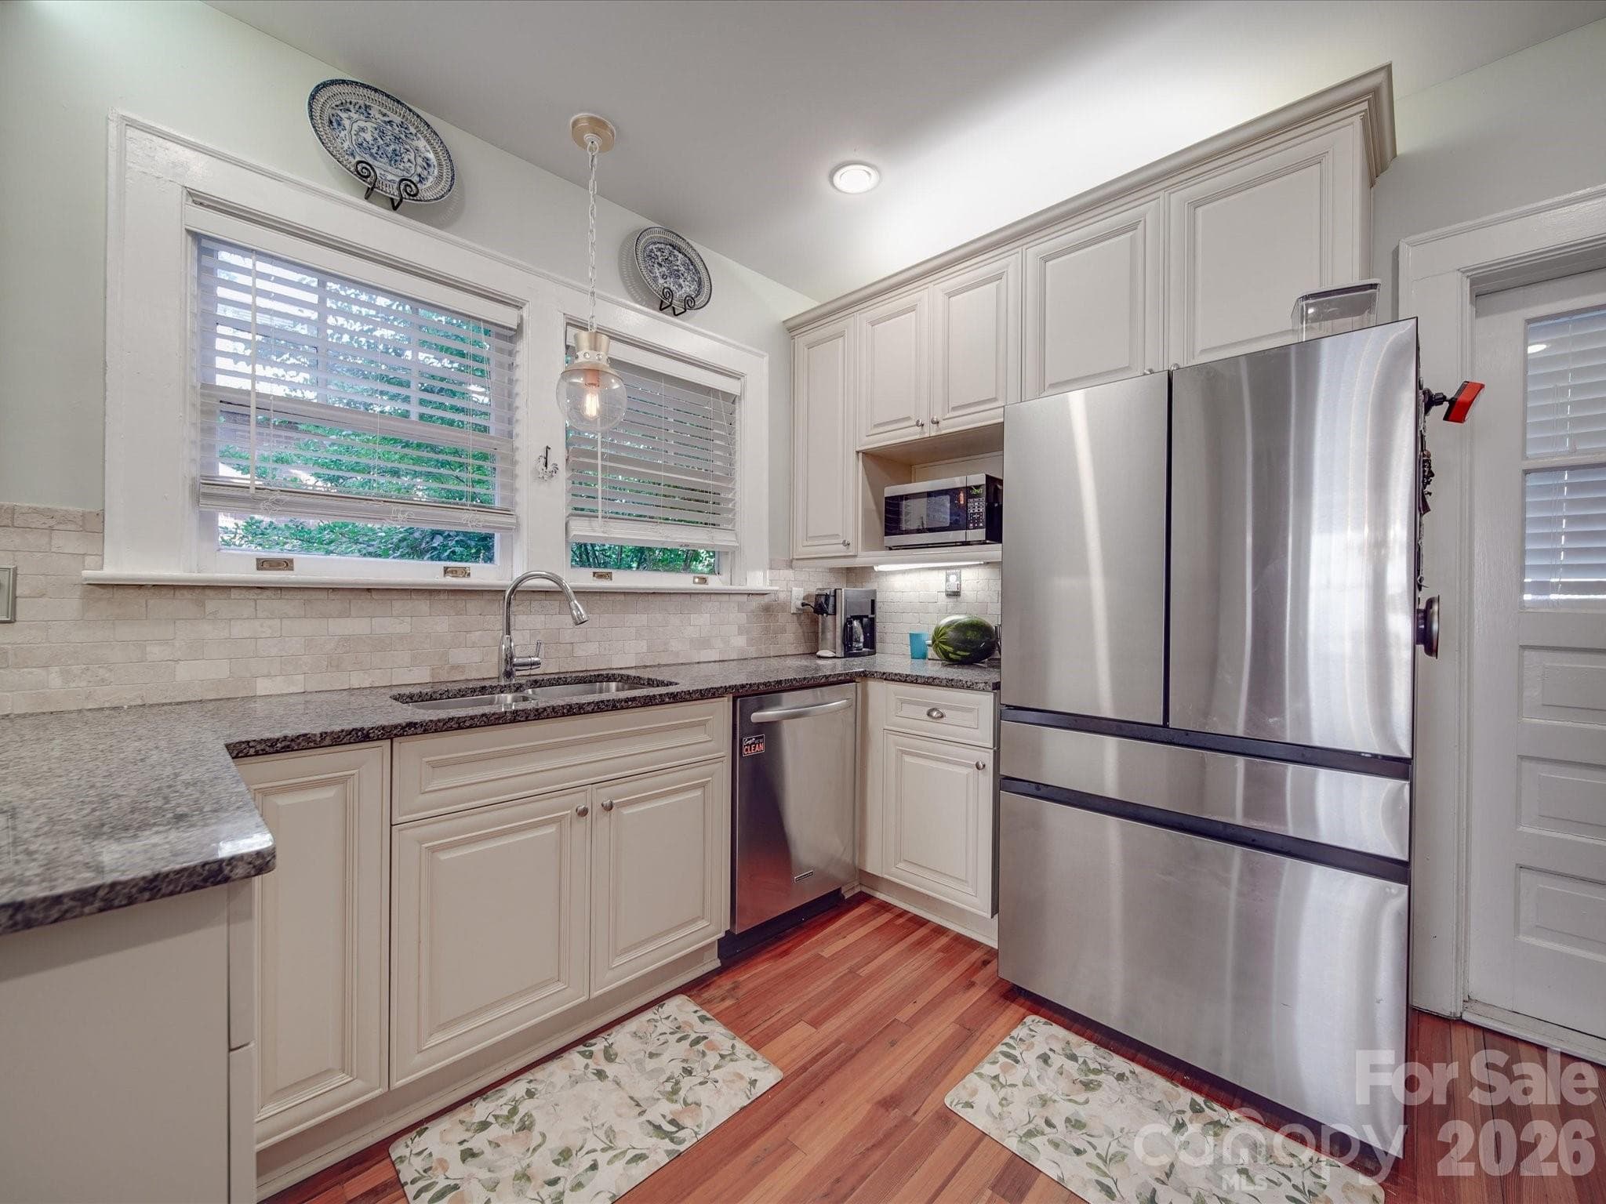
Kitchen - 907 Edgewood Circle, Gastonia
Living Room - 907 Edgewood Circle, Gastonia
Kitchen - 907 Edgewood Circle, Gastonia
Living Room - 907 Edgewood Circle, Gastonia
Kitchen - 907 Edgewood Circle, Gastonia
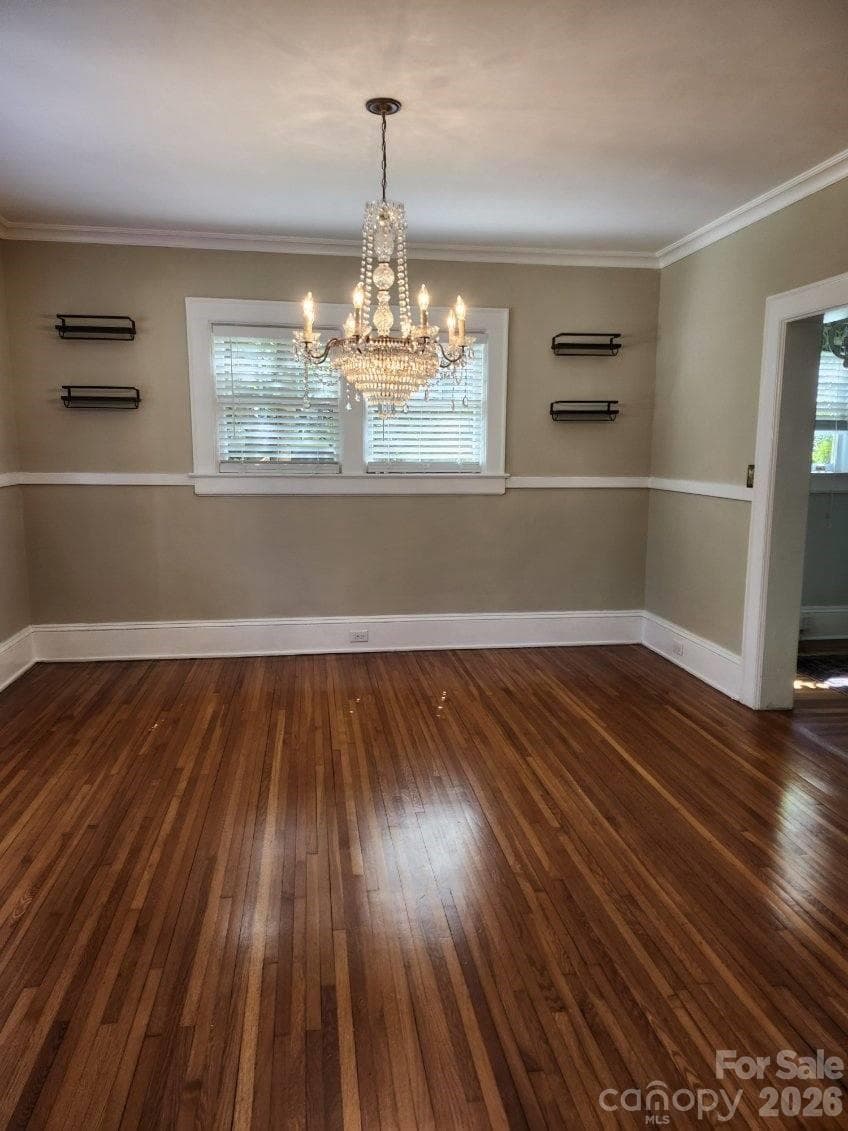
Dining Room - 907 Edgewood Circle, Gastonia
Kitchen - 907 Edgewood Circle, Gastonia
Dining Room - 907 Edgewood Circle, Gastonia
Full ensuite Bath - 907 Edgewood Circle, Gastonia
Butler's Pantry - 907 Edgewood Circle, Gastonia
Staircase and Built-In Bar/Display Area - 907 Edgewood Circle, Gastonia
Laundry in Butler's Pantry Area - 907 Edgewood Circle, Gastonia
Upstairs Landing - 907 Edgewood Circle, Gastonia
Primary Bedroom - 907 Edgewood Circle, Gastonia
Single Family Residence at 907 Edgewood Circle, Gastonia, photo 26 of 58
Full ensuite Bath - 907 Edgewood Circle, Gastonia
Full Hall Bath - 907 Edgewood Circle, Gastonia
Currently utilized as Family Room, Also can be Bedroom with ensuite full bath - 907 Edgewood Circle, Gastonia
Single Family Residence at 907 Edgewood Circle, Gastonia, photo 30 of 58
Currently utilized as Family Room, Also can be Bedroom with ensuite full bath - 907 Edgewood Circle, Gastonia
Single Family Residence at 907 Edgewood Circle, Gastonia, photo 32 of 58
Currently utilized as Family Room, Also can be Bedroom with ensuite full bath - 907 Edgewood Circle, Gastonia
Single Family Residence at 907 Edgewood Circle, Gastonia, photo 34 of 58
Single Family Residence at 907 Edgewood Circle, Gastonia, photo 35 of 58
Single Family Residence at 907 Edgewood Circle, Gastonia, photo 36 of 58
Single Family Residence at 907 Edgewood Circle, Gastonia, photo 37 of 58
Primary Bedroom - 907 Edgewood Circle, Gastonia
Single Family Residence at 907 Edgewood Circle, Gastonia, photo 39 of 58
Covered Pergola - 907 Edgewood Circle, Gastonia
Primary Bedroom - 907 Edgewood Circle, Gastonia
Back Yard - 907 Edgewood Circle, Gastonia
Back Yard with Koi Pond - 907 Edgewood Circle, Gastonia
Bedroom - 907 Edgewood Circle, Gastonia
Back Yard with Koi Pond - 907 Edgewood Circle, Gastonia
Bedroom - 907 Edgewood Circle, Gastonia
Back Yard - 907 Edgewood Circle, Gastonia
Bedroom - 907 Edgewood Circle, Gastonia
Studio with water and mini-split - 907 Edgewood Circle, Gastonia
Bedroom/Can also be used as Bonus Room - 907 Edgewood Circle, Gastonia
Floorplan - 907 Edgewood Circle, Gastonia
Bedroom/Can also be used as Bonus Room - 907 Edgewood Circle, Gastonia
Bedroom currently used as Office - 907 Edgewood Circle, Gastonia
Back Porch leading to Back Yard - 907 Edgewood Circle, Gastonia
Covered Pergola - 907 Edgewood Circle, Gastonia
Back Yard - 907 Edgewood Circle, Gastonia
Studio with water and mini-split - 907 Edgewood Circle, Gastonia
Large Basement - 907 Edgewood Circle, Gastonia
58 photos

$409,000

907 Edgewood Circle
Gastonia, NC 28052
Listed by Michele Stephens · Fernbank Realty LLC
Bedrooms
5
Bathrooms
3
Living area
2,244 sqft
Year built
1920

About this home

An opportunity to call a southern historic gem in the York Chester Historic District home! A stunning home with beautiful interior and exterior and special touches such as moldings, built-ins, hand-flocked, gilded English wallpaper, custom mahogany front door with beveled glass panes, and hardwood and tile floors throughout. Very spacious with 4 bedrooms on second floor (one with ensuite full bath), or the primary bedroom can be on first floor with ensuite full bath. A custom cook's kitchen with gas range, granite countertops, and a butler's pantry or breakfast nook. Cozy living room with gas fireplace. The fenced backyard features a tranquil koi pond, and greenhouse for all garden enthusiasts. A separate studio (342 sf) for office or art studio has a mini-split and water or can be converted back to a one-car garage. Updated heating/air installed in 2022.

Highlights

Fireplace

Property details

MLS
Canopy MLS
MLS #
CAR4373699
Property type
Single Family Residence
Subdivision
Forest Hills
Status
Active
Days on market
154
On market date
April 23, 2026
Stories
N/A
Total bathrooms
3
Garage spaces
N/A
Parking spaces
N/A
Lot size
N/A
Loading map…

Nearby schools

Within 10 miles. School directory data from the National Center for Education Statistics (NCES), accessed via the Urban Institute Education Data API. Local Score is calculated by INNOVATE Real Estate; where a state rating is shown, it comes from that state's own official school report card.

Elementary
Sherwood Elementary
1.92 mi away · Grades -1-5
Zoned school (attendance boundary, 2015-16 data)
1.9
Local Score (state rating (2025) blended 70/30 with student-teacher ratio) -- not an official state rating
State rating: F (2025)
Enrollment
524
Student:teacher ratio
14.2:1
District
Gaston County Schools
Middle
York Chester Middle
0.37 mi away · Grades 6-8
Zoned school (attendance boundary, 2015-16 data)
2.6
Local Score (state rating (2025) blended 70/30 with student-teacher ratio) -- not an official state rating
State rating: D (2025)
Enrollment
458
Student:teacher ratio
14.8:1
District
Gaston County Schools
High
Gaston Early College High School
4.2 mi away · Grades 9-13
Zoned school (attendance boundary, 2015-16 data)
3.8
Local Score (state rating (2025) blended 70/30 with student-teacher ratio) -- not an official state rating
State rating: A (2025)
Enrollment
238
Student:teacher ratio
23.8:1
District
Gaston County Schools

Walkability

Blended score for Gastonia's center, calculated by INNOVATE Real Estate from two sources: the EPA's National Walkability Index (street network, transit, land-use mix) and Google Places amenity data (what's actually reachable on foot from this point). 60% EPA National Walkability Index + 40% nearby-amenity density (Google Places).

69
Walkable
out of 100
EPA National Walkability Index
10.7 / 20 -- Above average walkable
Google Places amenity density
93 / 100
Restaurants & cafes20
Grocery stores7
Parks5
Schools16
Transit stops1
Pharmacies3

Market position

How this listing compares to current activity in Gastonia, from live MLS data.

On the market 154 days -- 74 more days than Gastonia's current average of 80 days.
For reference, the median list price across 731 active listings in Gastonia right now is $295,640.

Mortgage calculator

Estimate only - actual rate and payment depend on your lender, credit, and loan program.

$
%
%
Adjust tax / insurance estimates
% / yr
$
/mo
Est. monthly payment
$2,613/mo
$81,800 down
$327,200 loan
Principal & interest$2,122
Property tax (est.)$341
Home insurance (est.)$150

Similar homes you might like

Data source: Listing information provided by Canopy MLS (carolina) via Trestle/CoreLogic. Last updated 18 days ago.

Information herein deemed reliable but not guaranteed; all measurements, school assignments, HOA fees, taxes, and feature lists are approximate and should be independently verified. Equal Housing Opportunity.