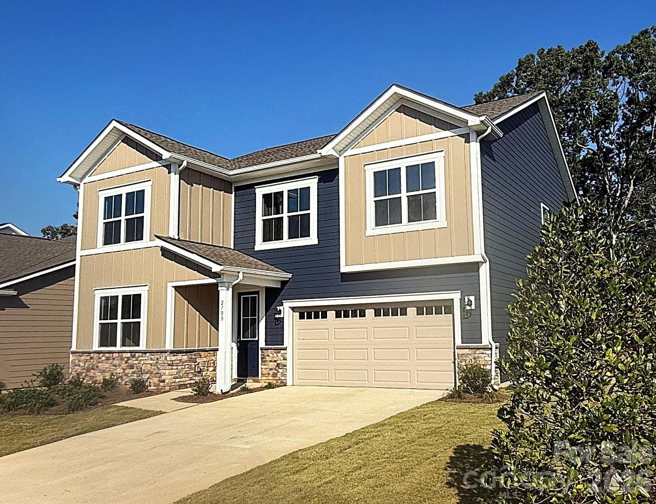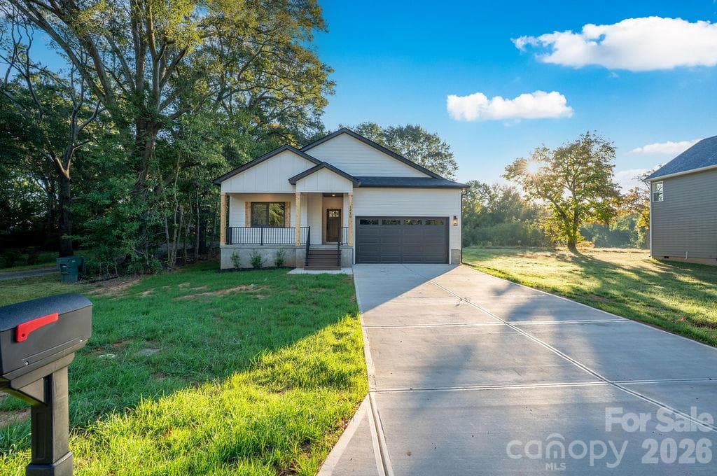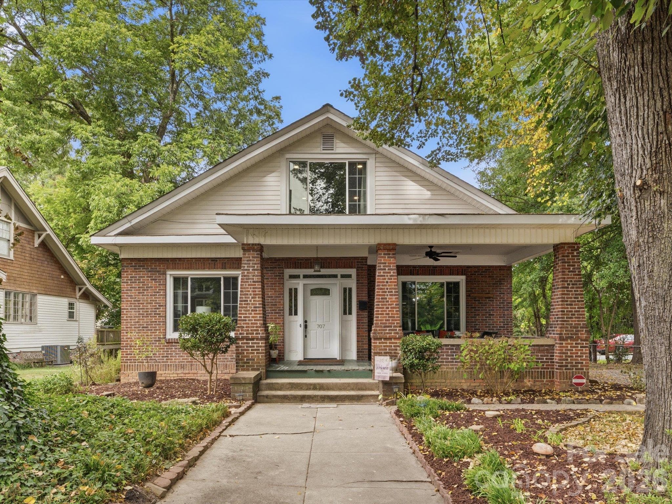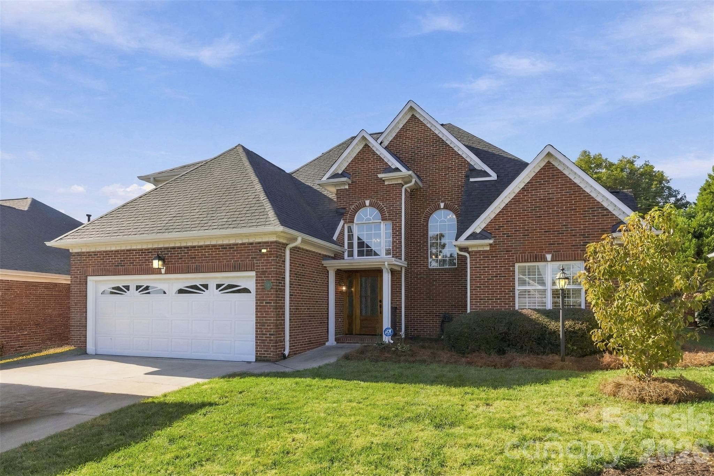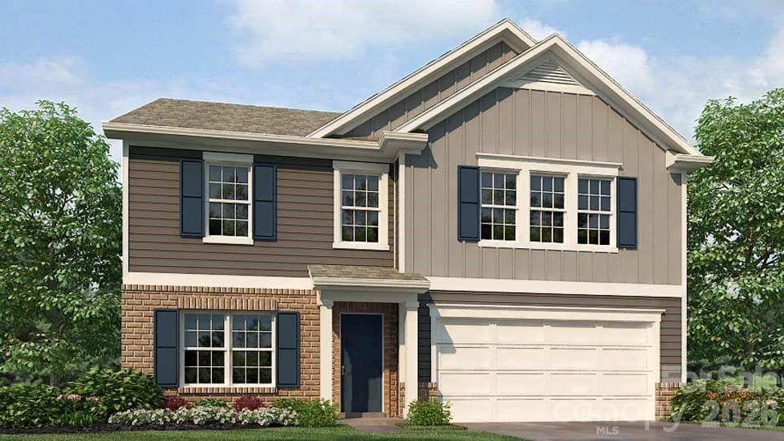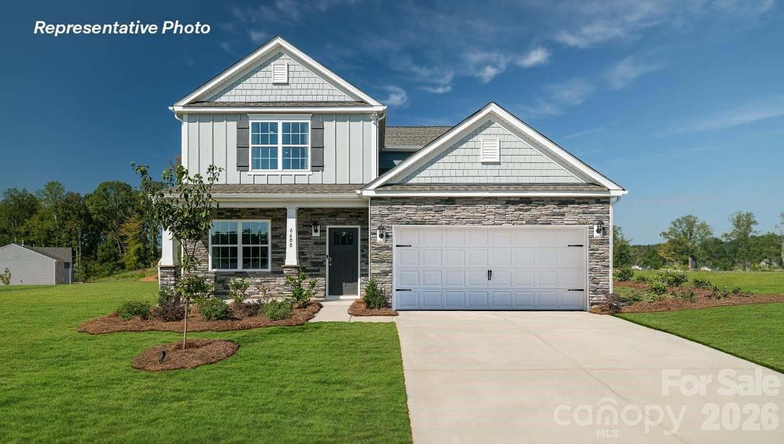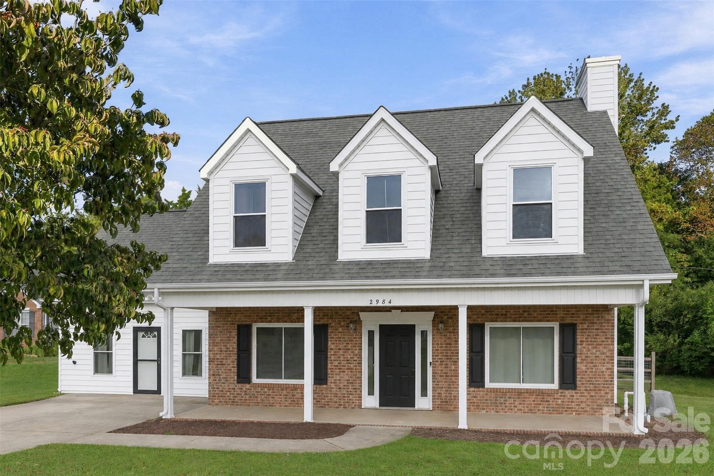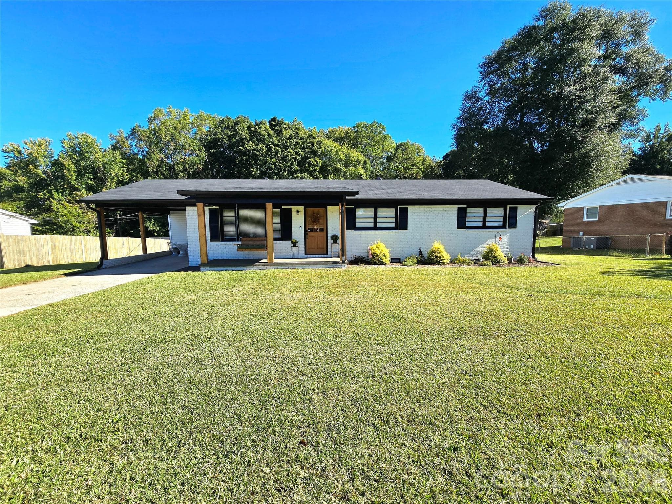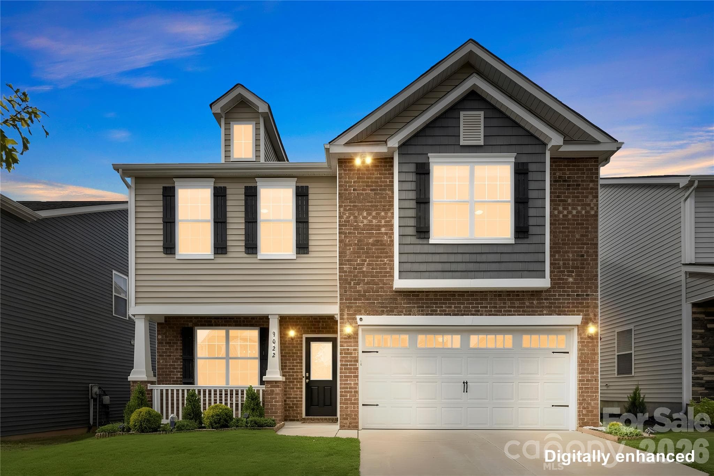
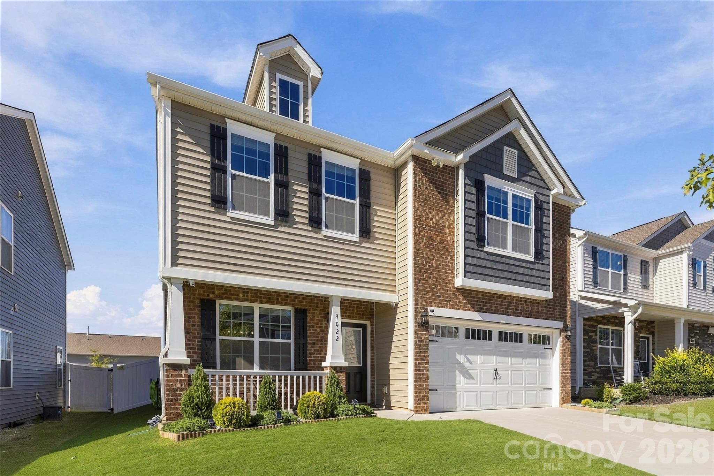
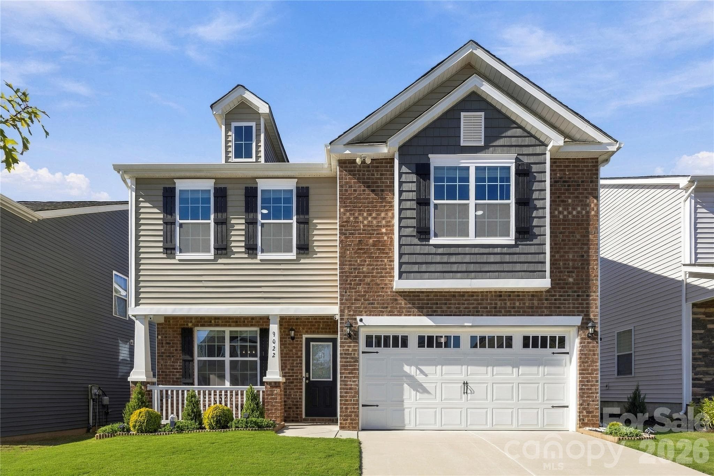
Welcome home to Pristine 9022 Poquoson Drive! - 9022 Poquoson Drive, Gastonia
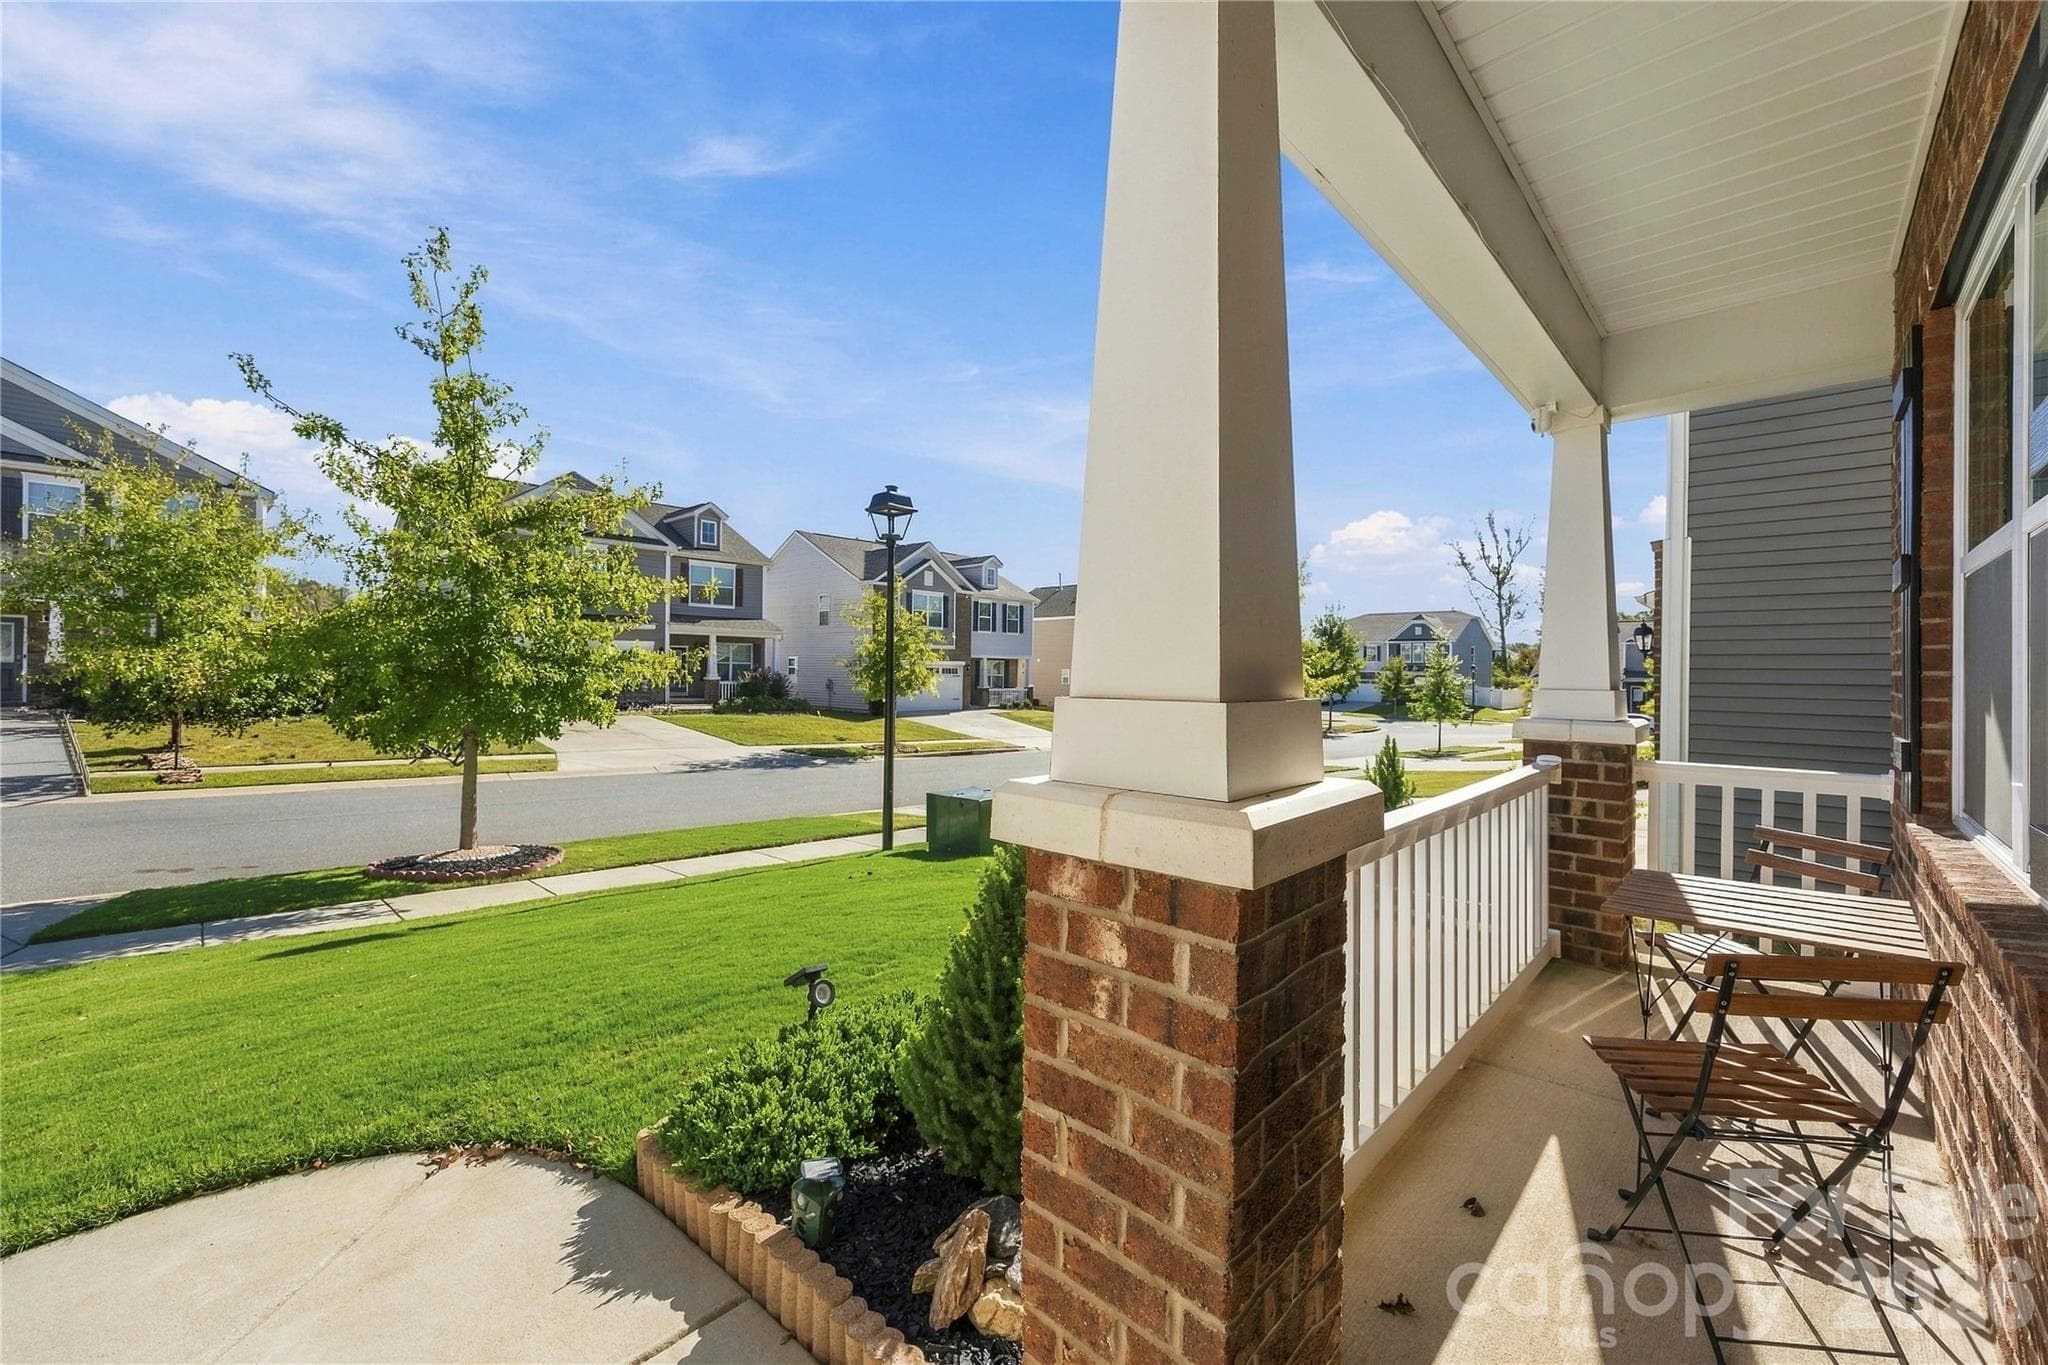
Enjoy easy evenings on the front porch- swipe to the end for the meticulous garage- and epoxy coated floors. - 9022 Poquoson Drive, Gastonia
Enjoy easy evenings on the front porch. - 9022 Poquoson Drive, Gastonia
Formal Dining and Entry - pass through walk in pantry with wood shelving. - 9022 Poquoson Drive, Gastonia
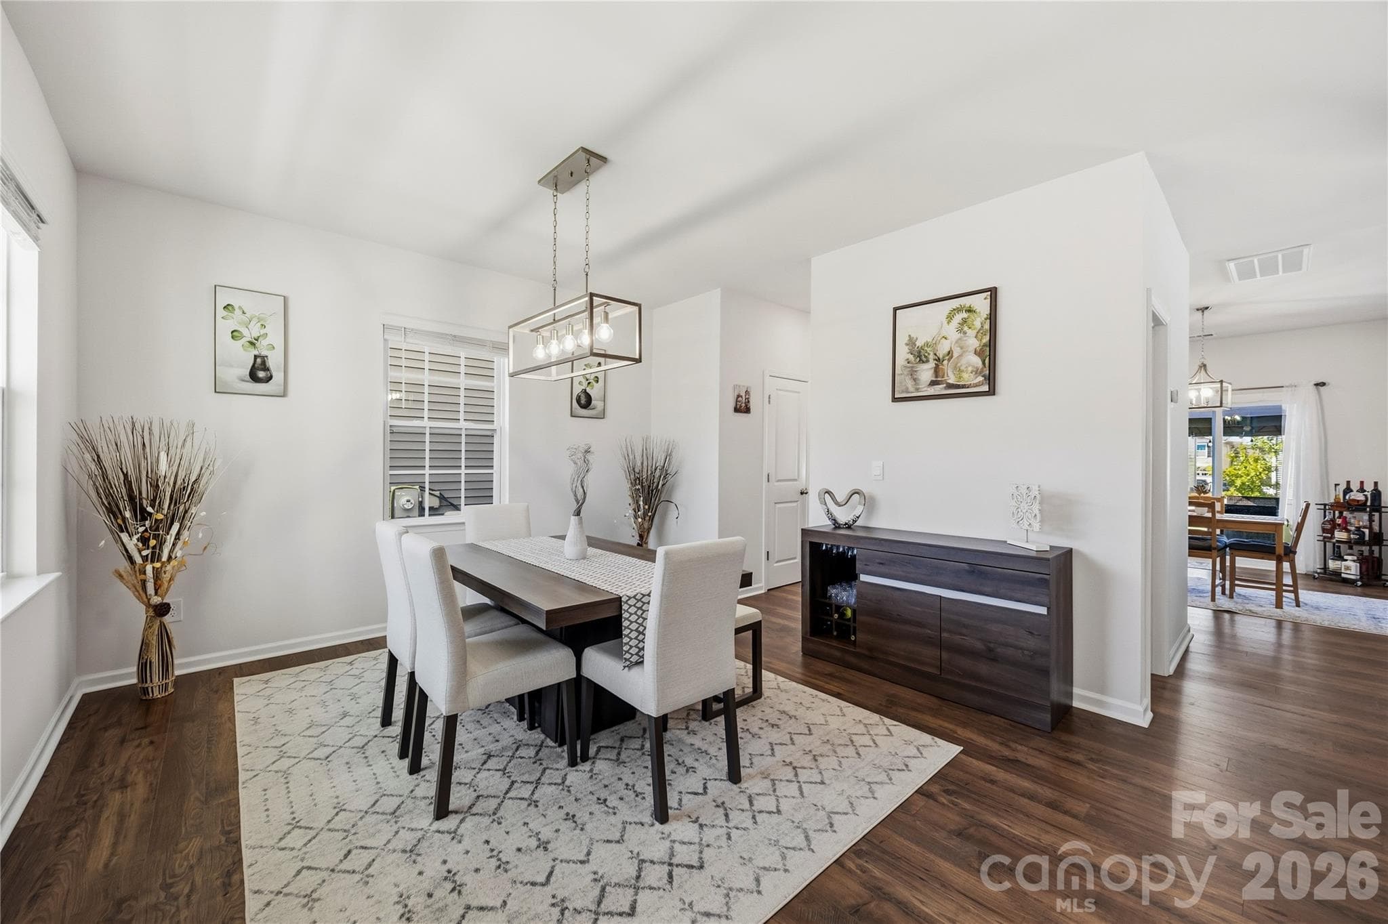
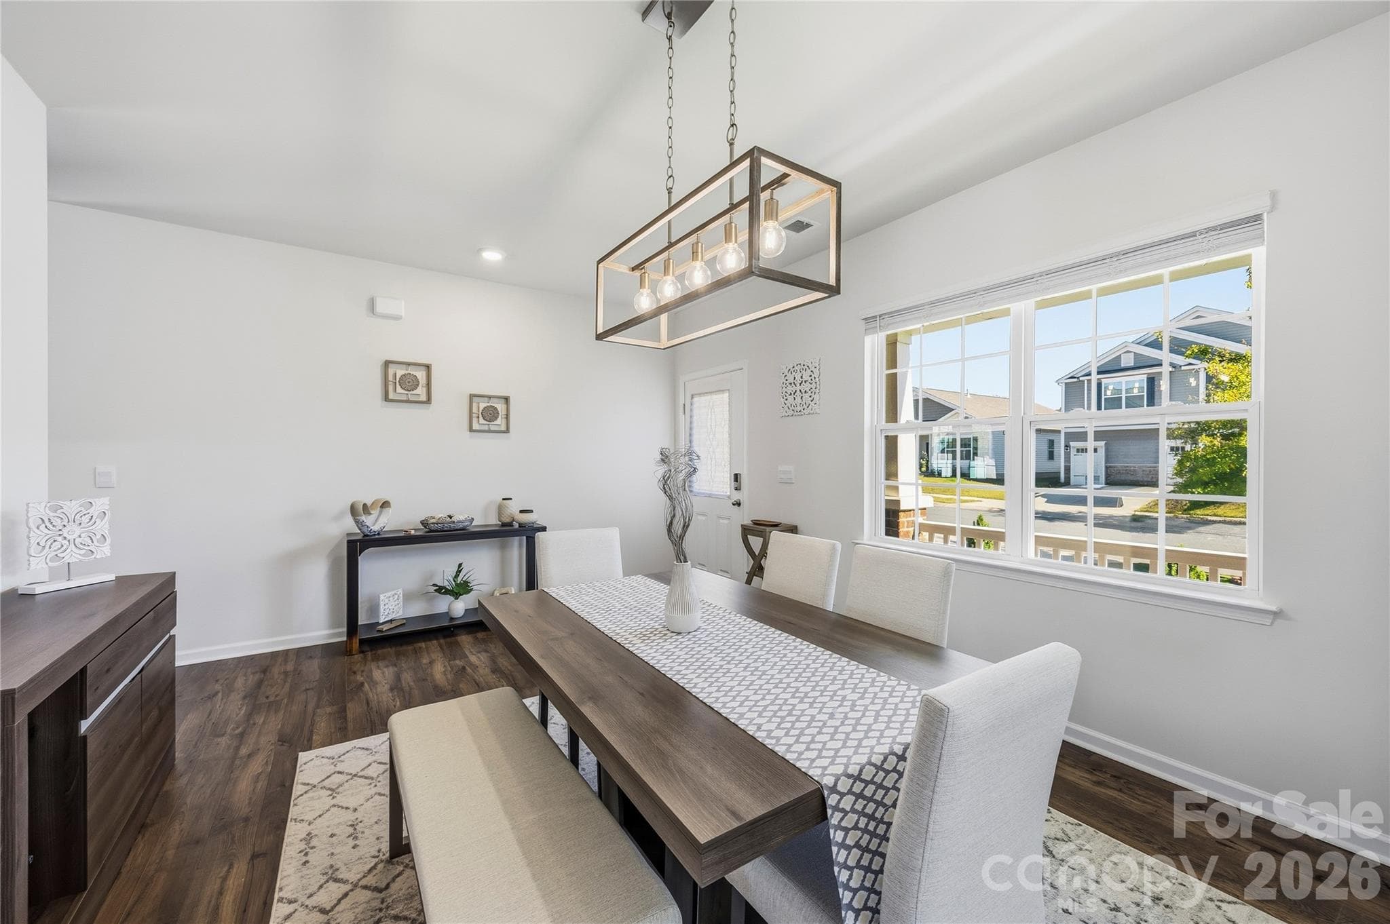
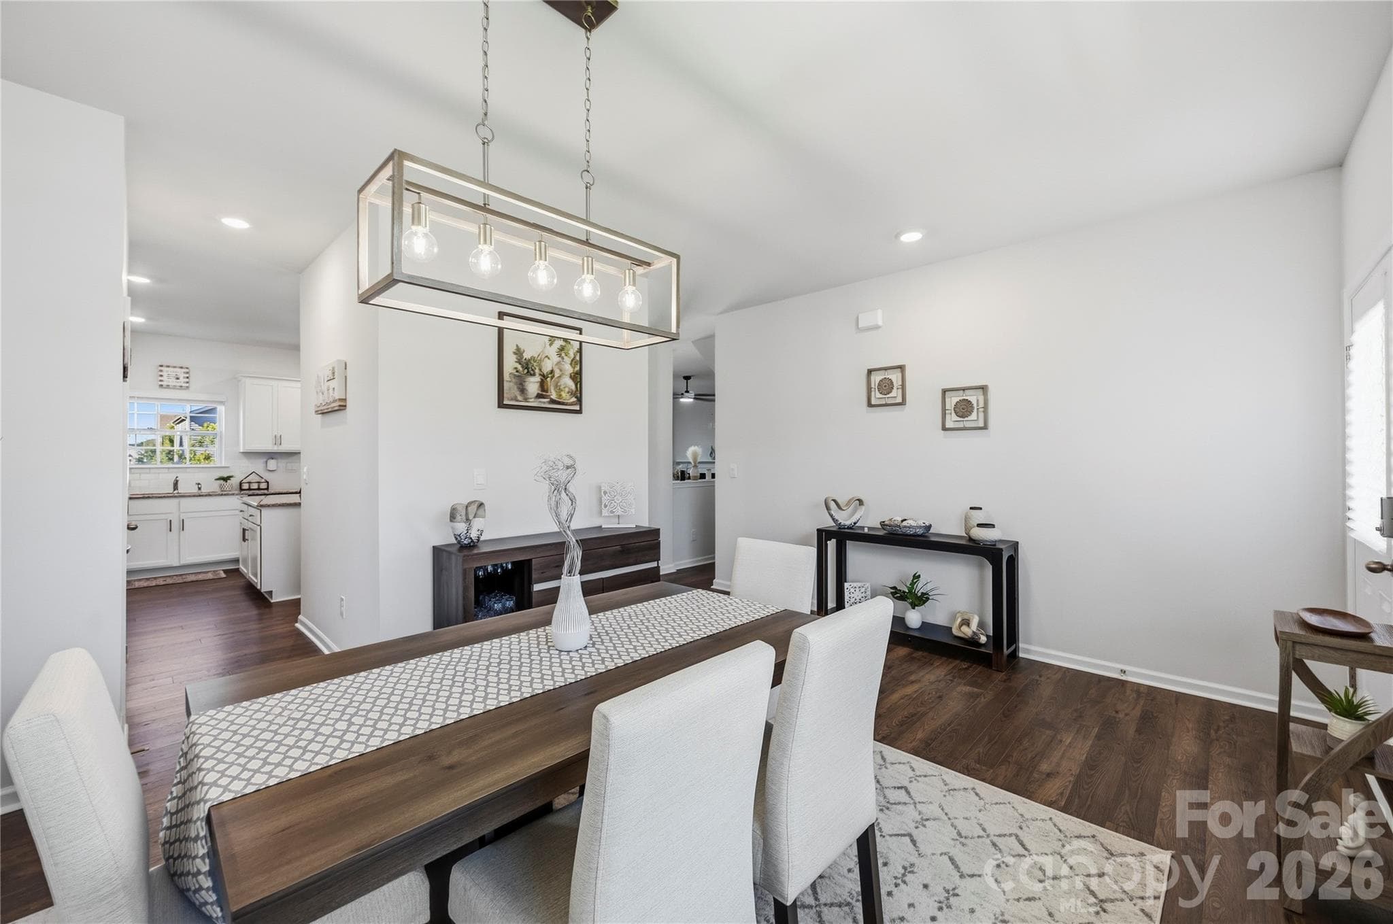
Formal Dining with designer light fixtures and Entry Way. - 9022 Poquoson Drive, Gastonia
Formal Dining and Entry - pass through walk in pantry with wood shelving. - 9022 Poquoson Drive, Gastonia
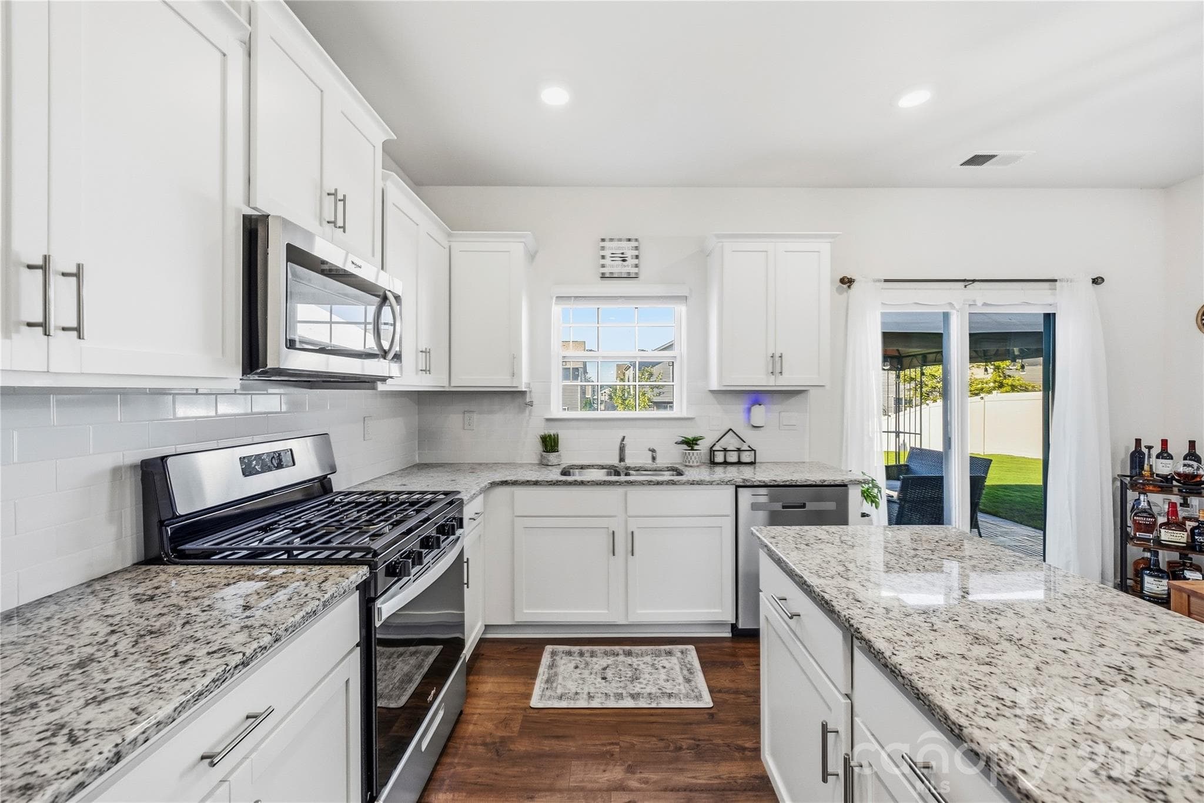
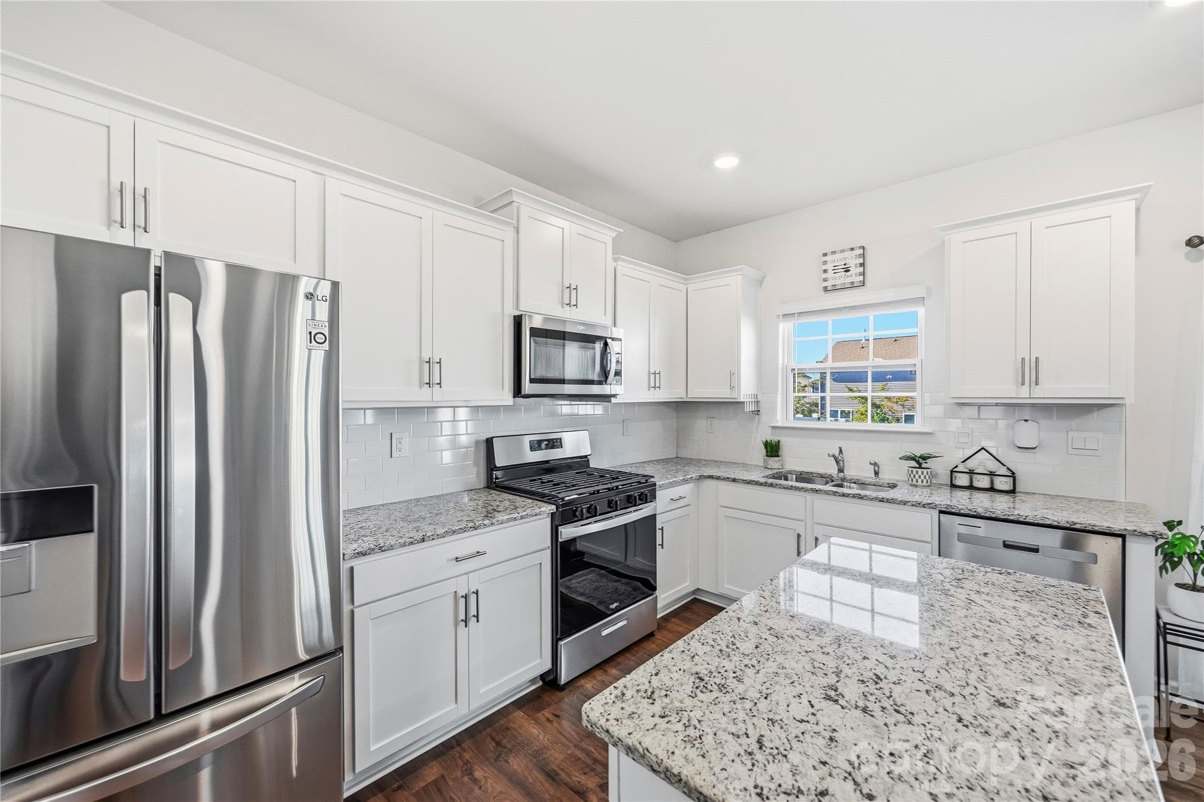
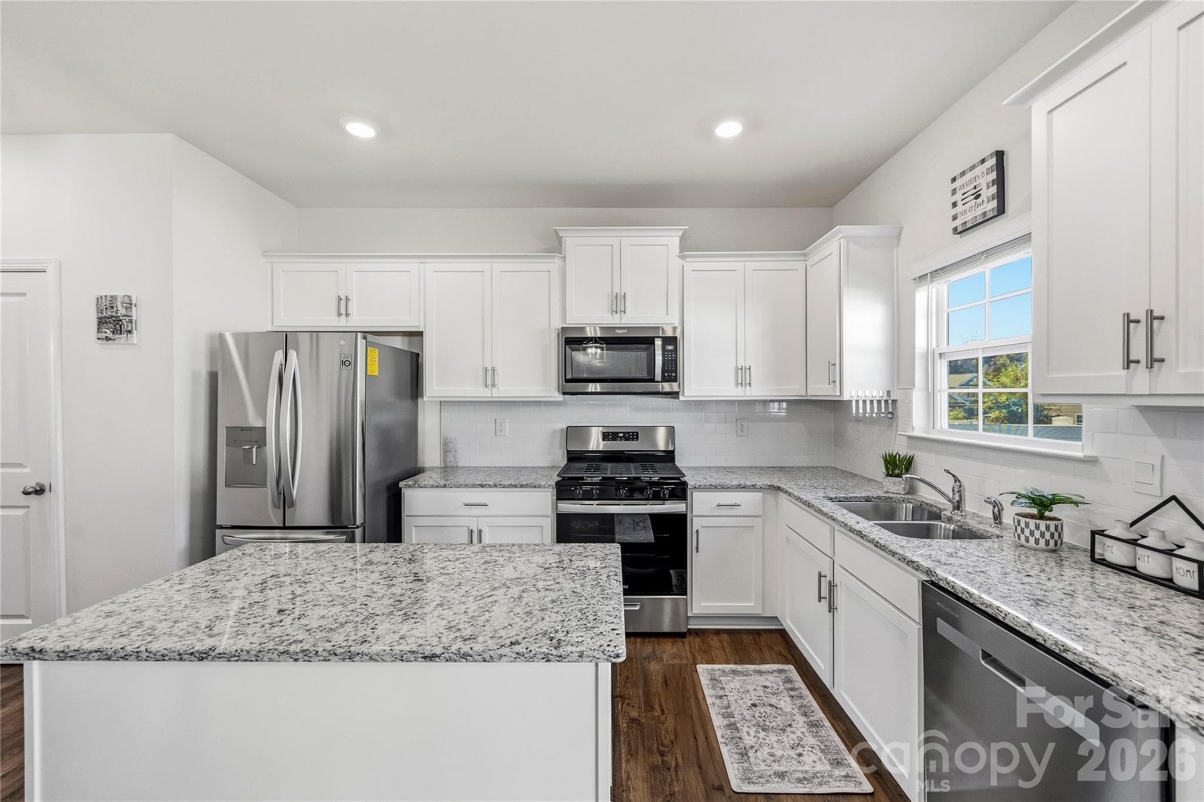
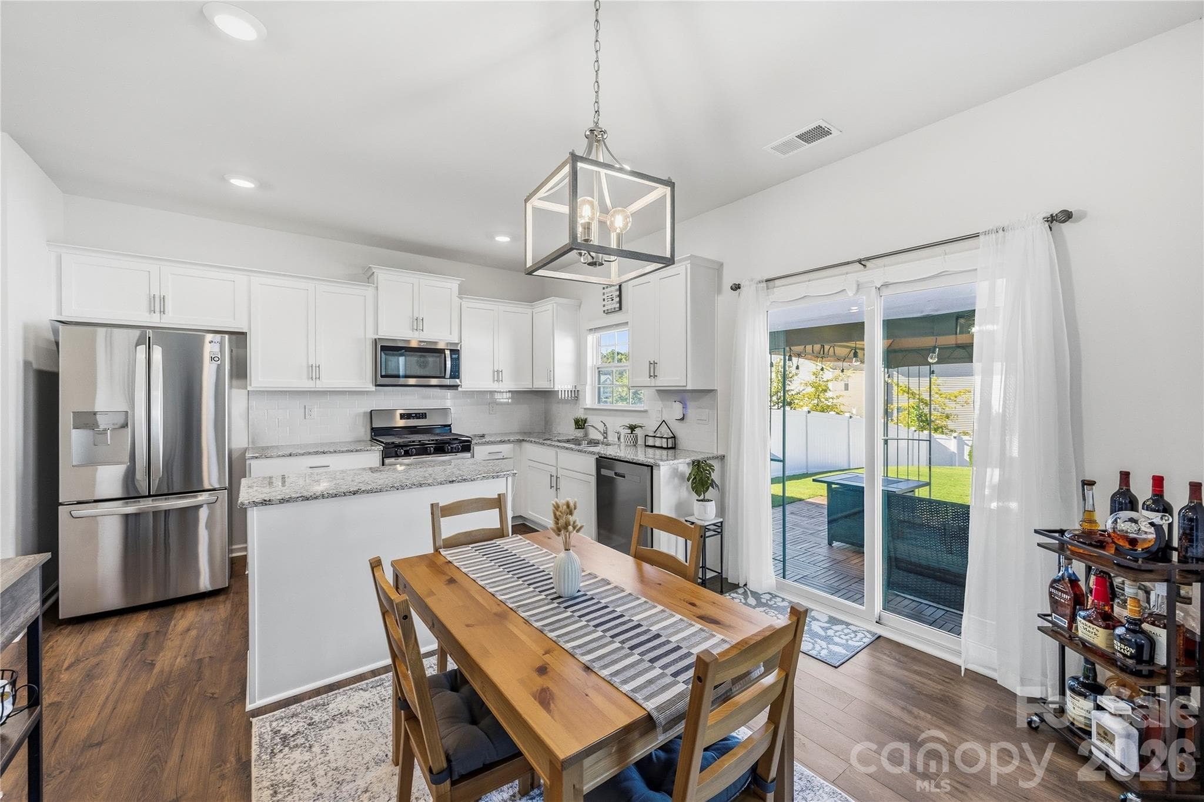
Open floor plan with plenty of counter space and storage. - 9022 Poquoson Drive, Gastonia
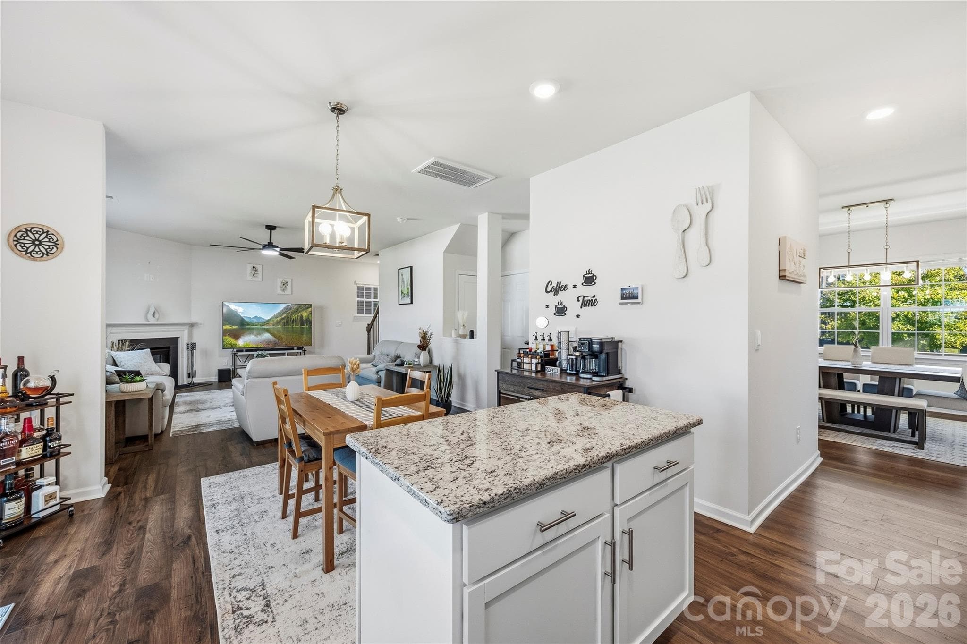
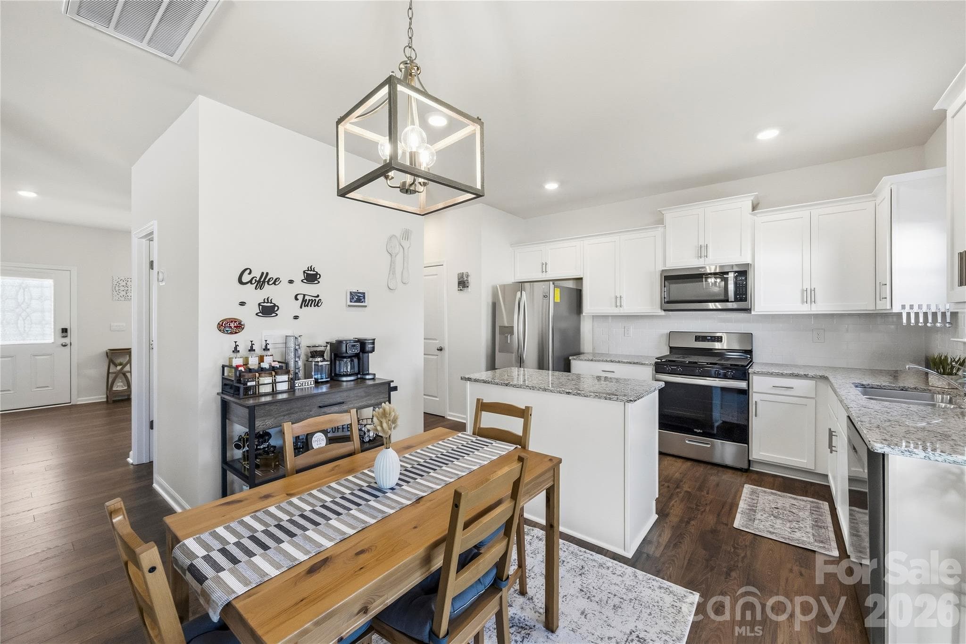
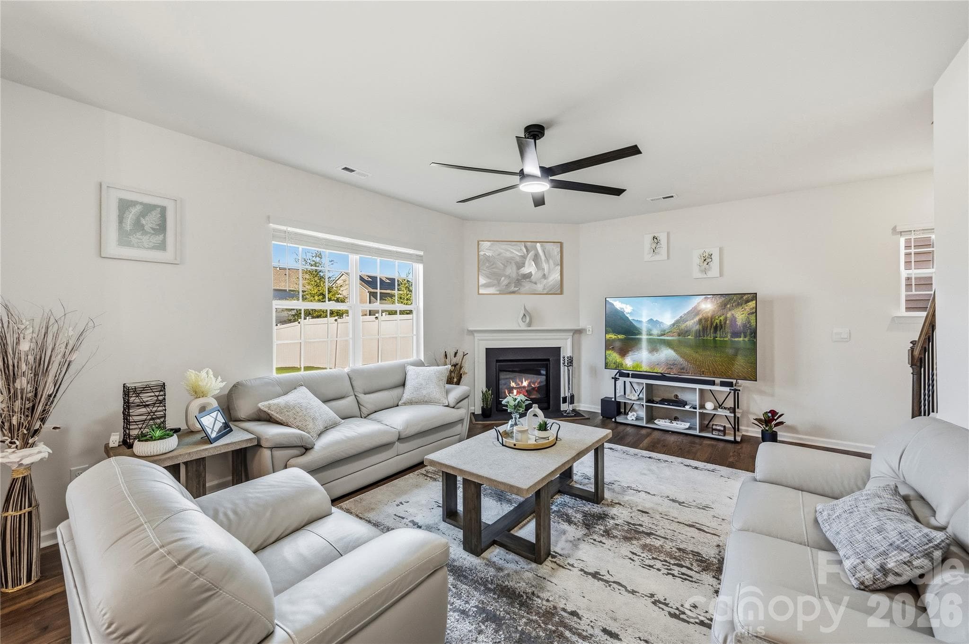
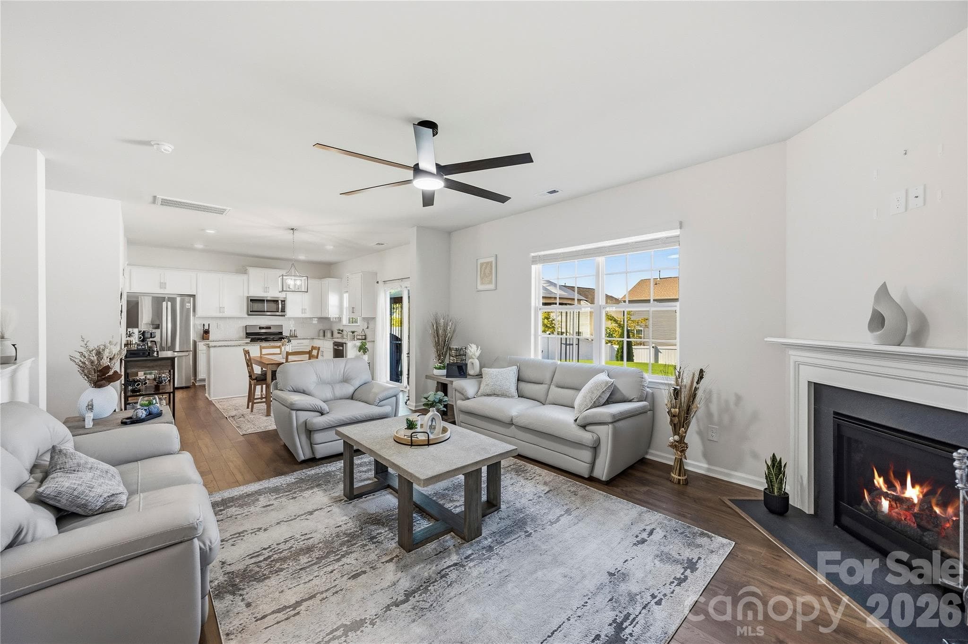
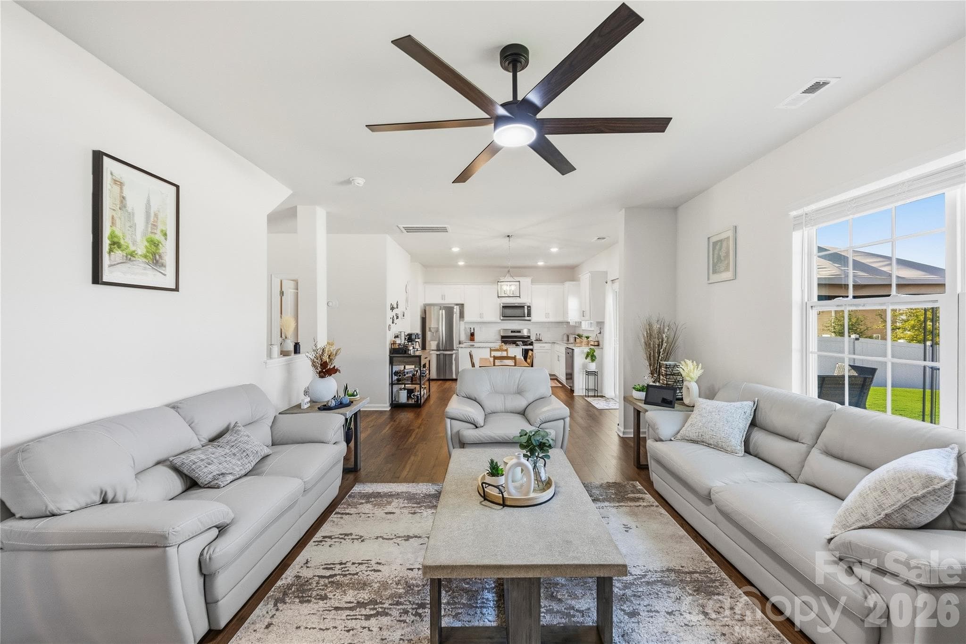
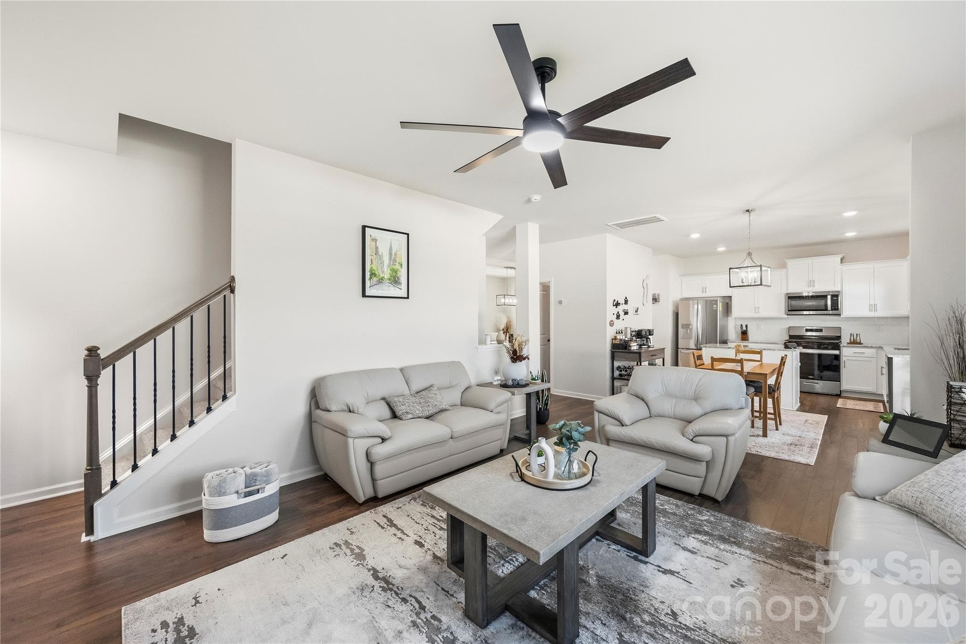
Open floor plan kitchen overlooking eat in kitchen and family room. - 9022 Poquoson Drive, Gastonia
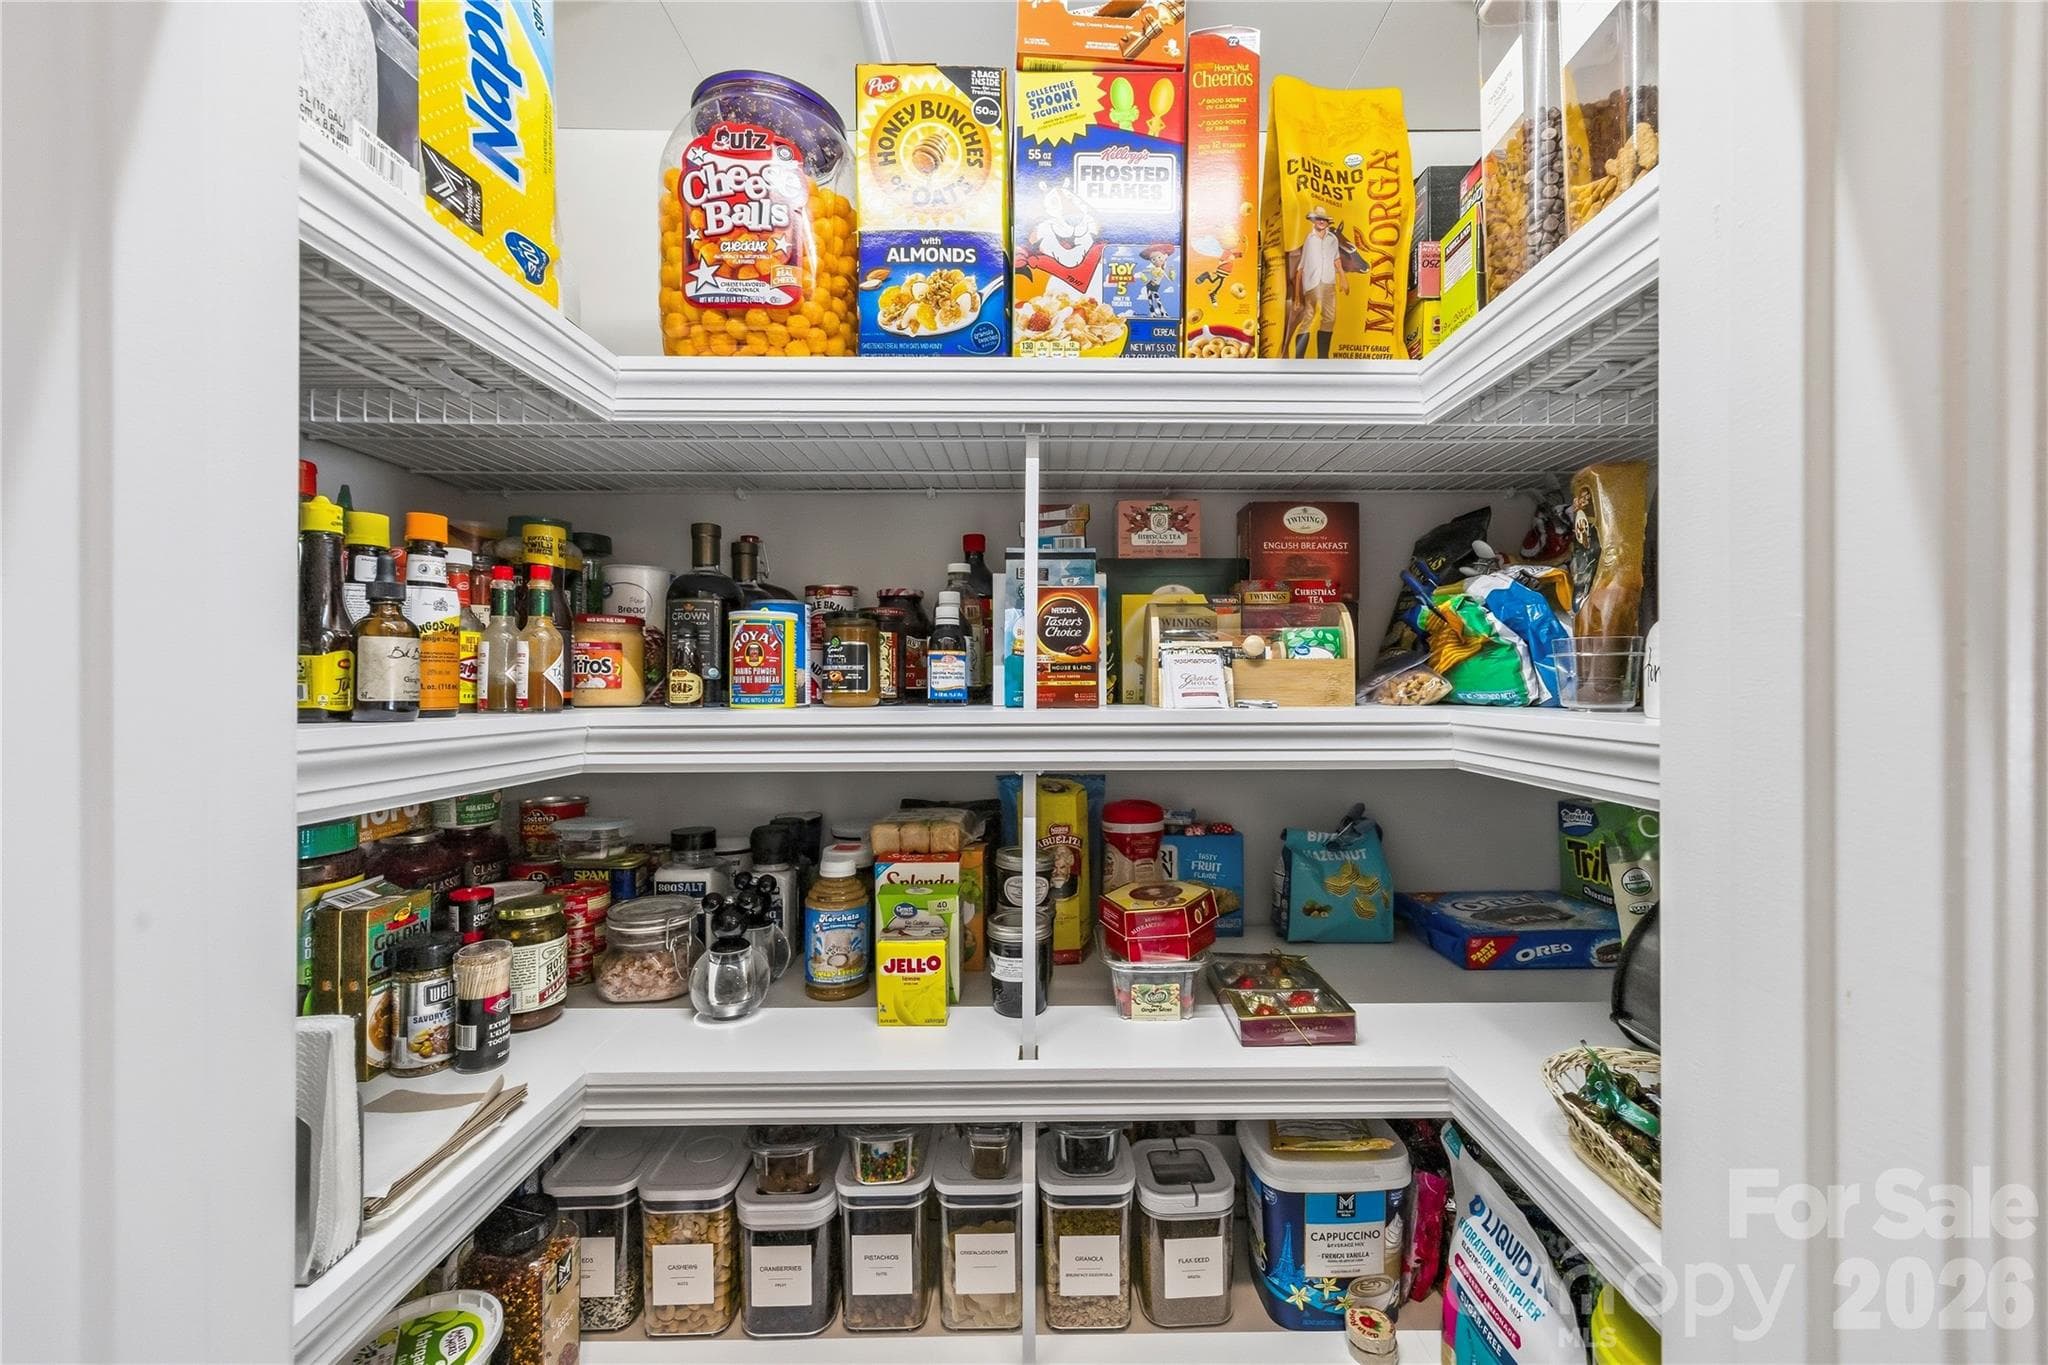
Walk in pantry with wood overlay shelving. - 9022 Poquoson Drive, Gastonia
Single Family Residence at 9022 Poquoson Drive, Gastonia, photo 12 of 45
Single Family Residence at 9022 Poquoson Drive, Gastonia, photo 13 of 45
Single Family Residence at 9022 Poquoson Drive, Gastonia, photo 14 of 45
Single Family Residence at 9022 Poquoson Drive, Gastonia, photo 15 of 45
Single Family Residence at 9022 Poquoson Drive, Gastonia, photo 16 of 45
Single Family Residence at 9022 Poquoson Drive, Gastonia, photo 17 of 45
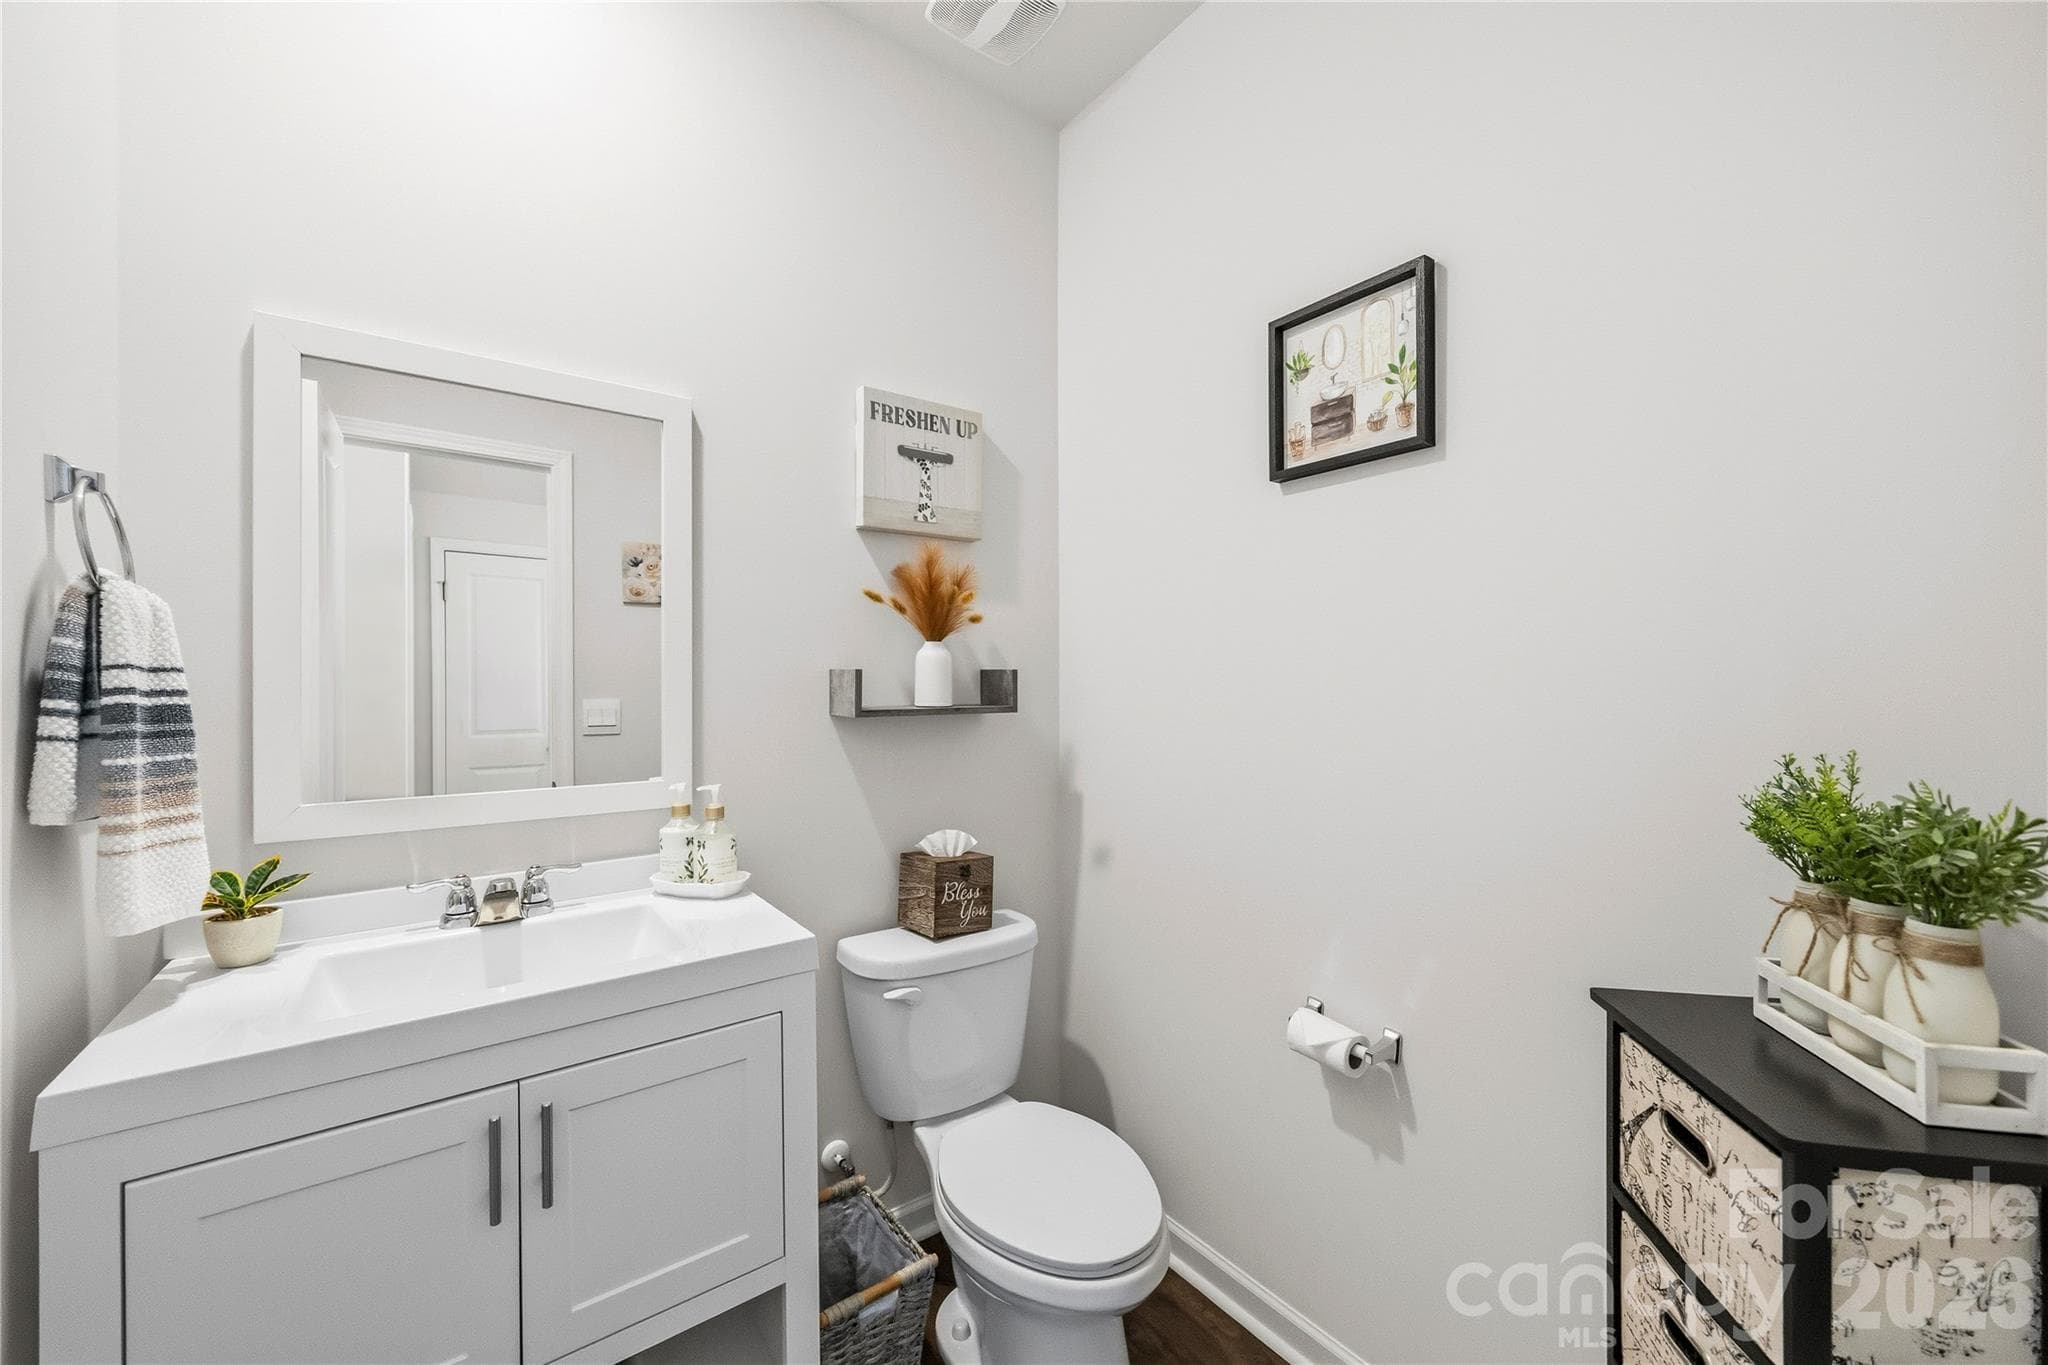
Main level powder room. - 9022 Poquoson Drive, Gastonia
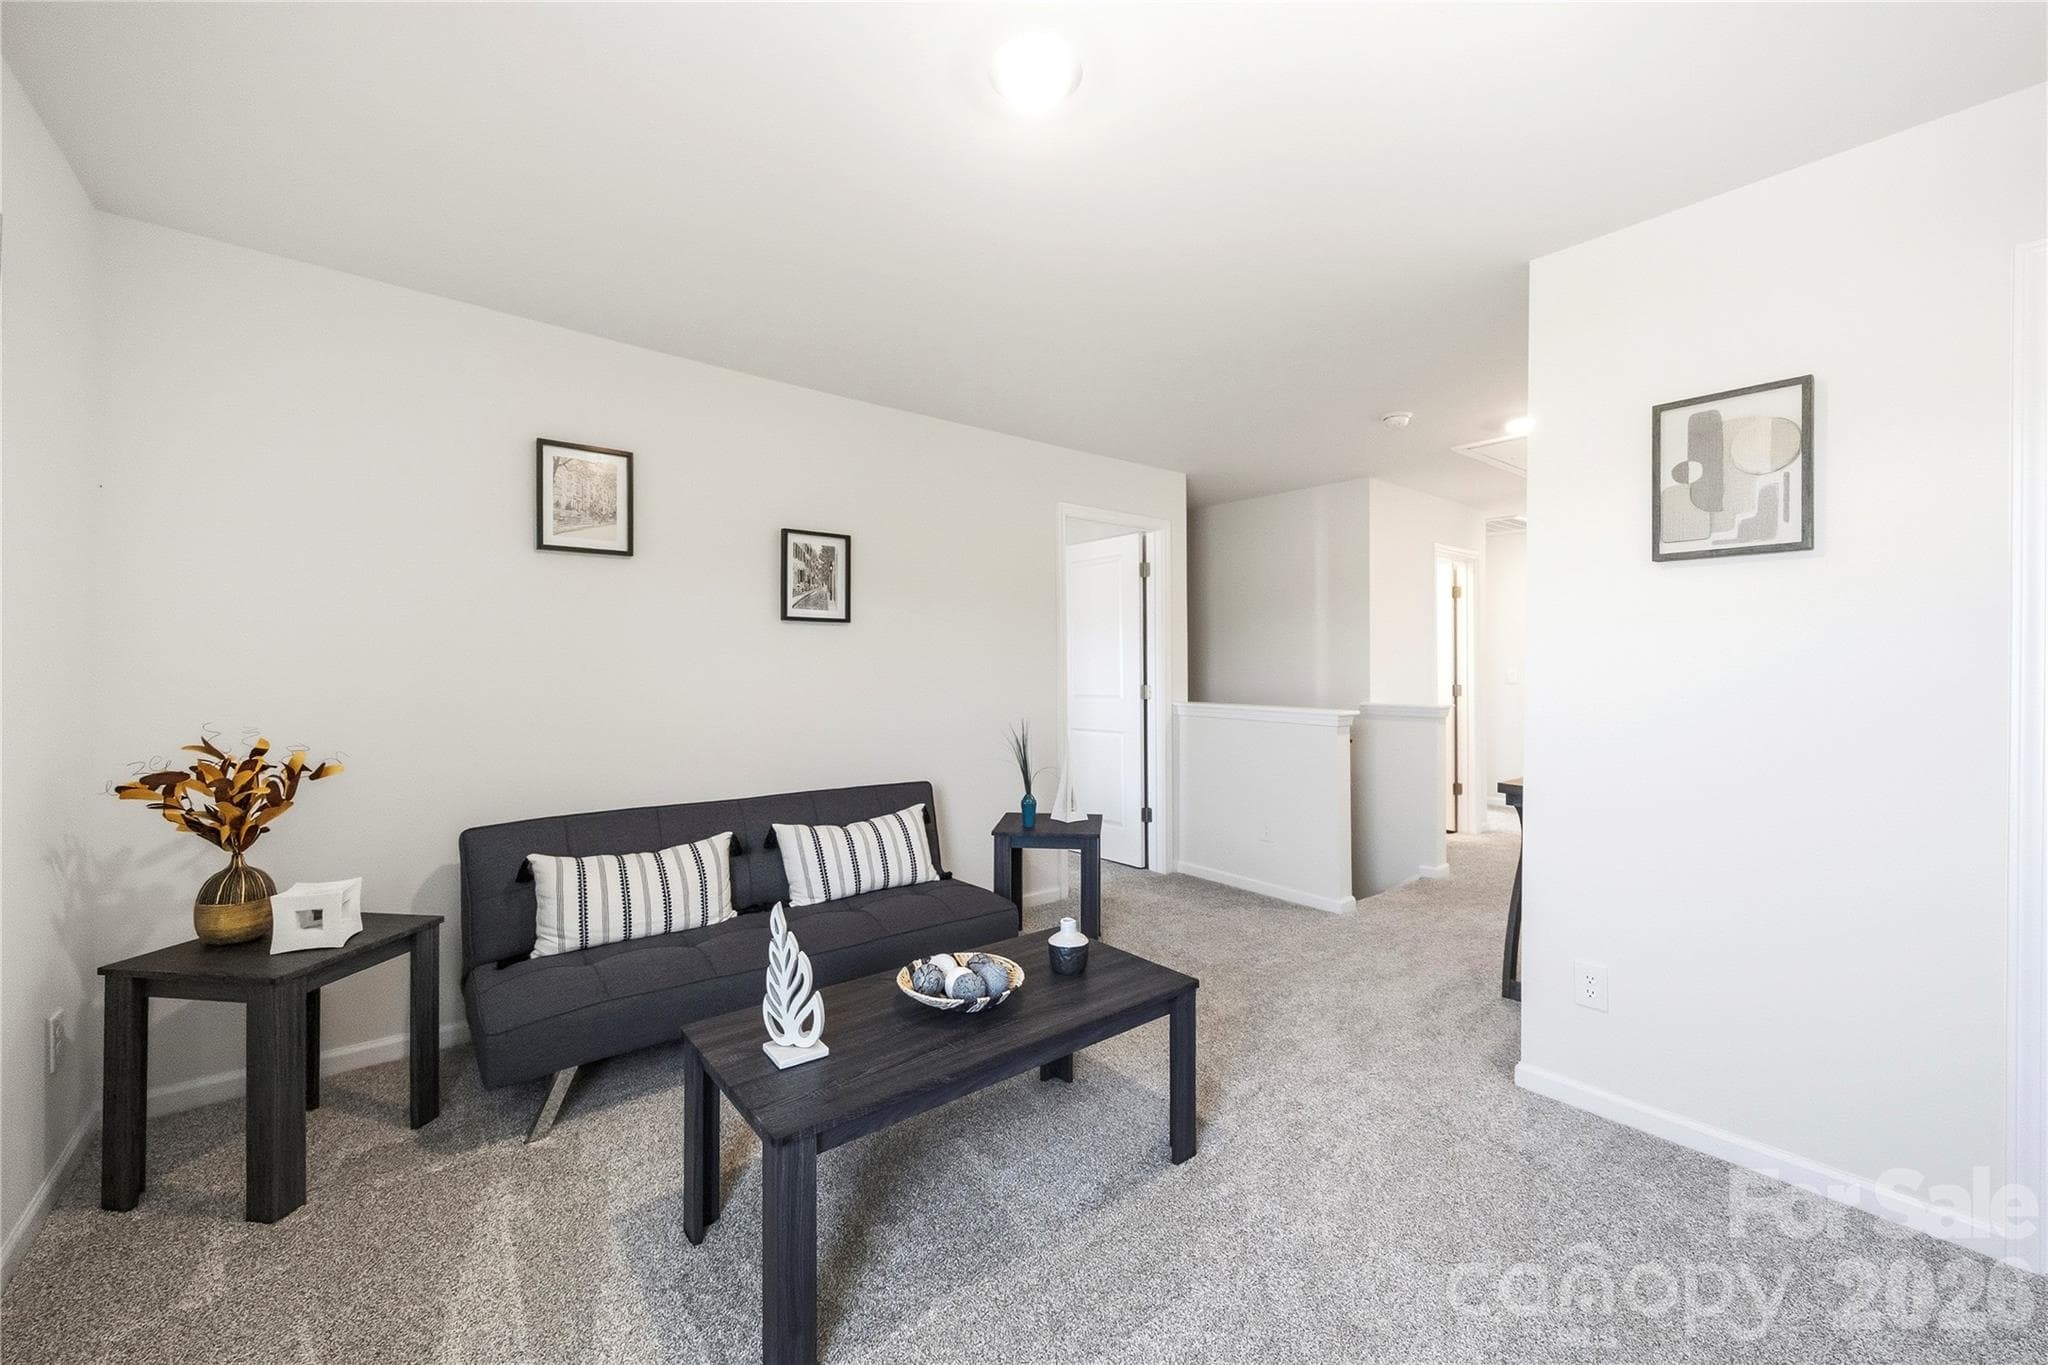
Upper level loft - perfect as media room, play room, or office. - 9022 Poquoson Drive, Gastonia
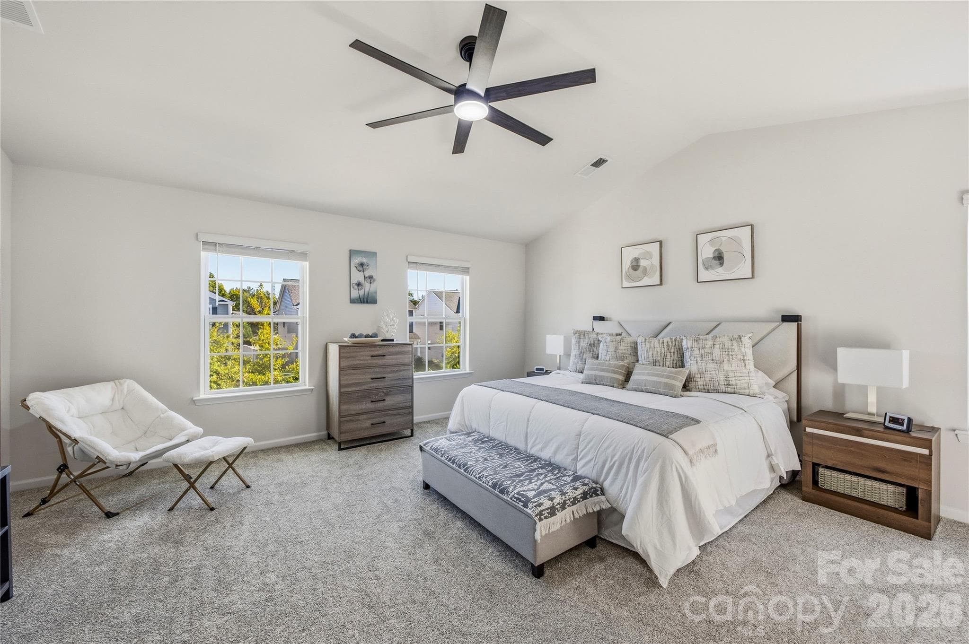
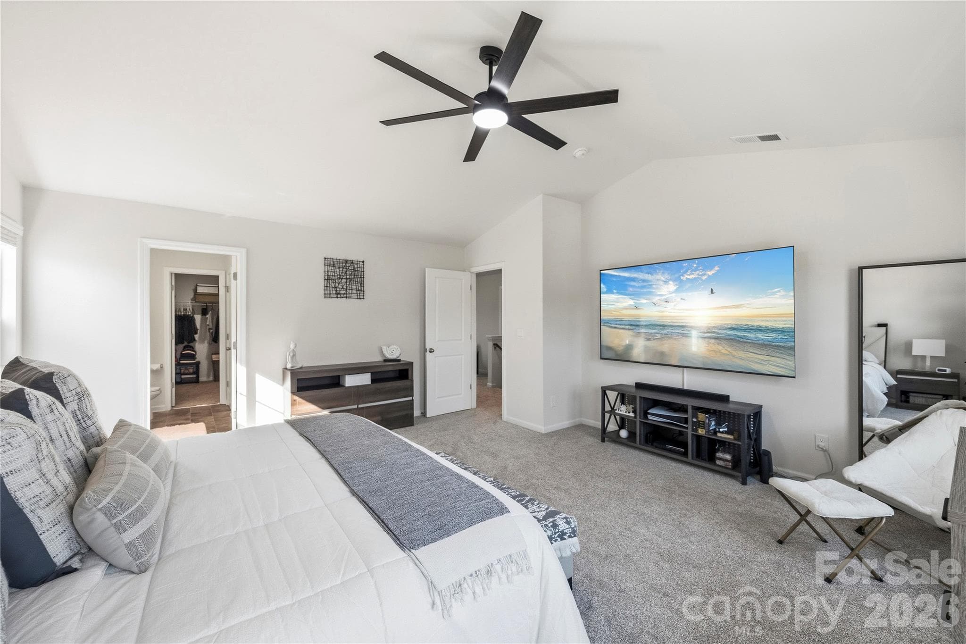
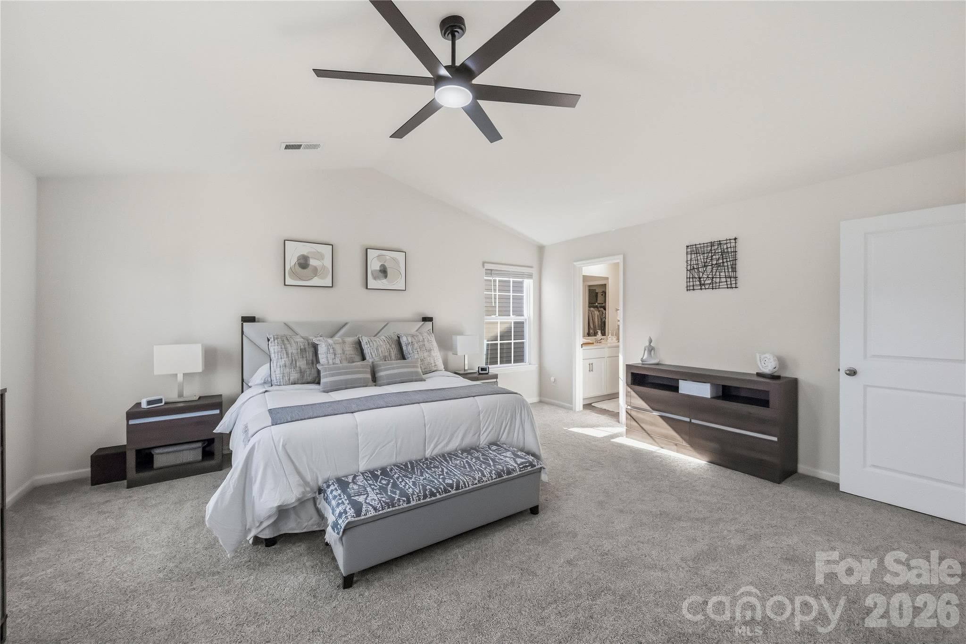
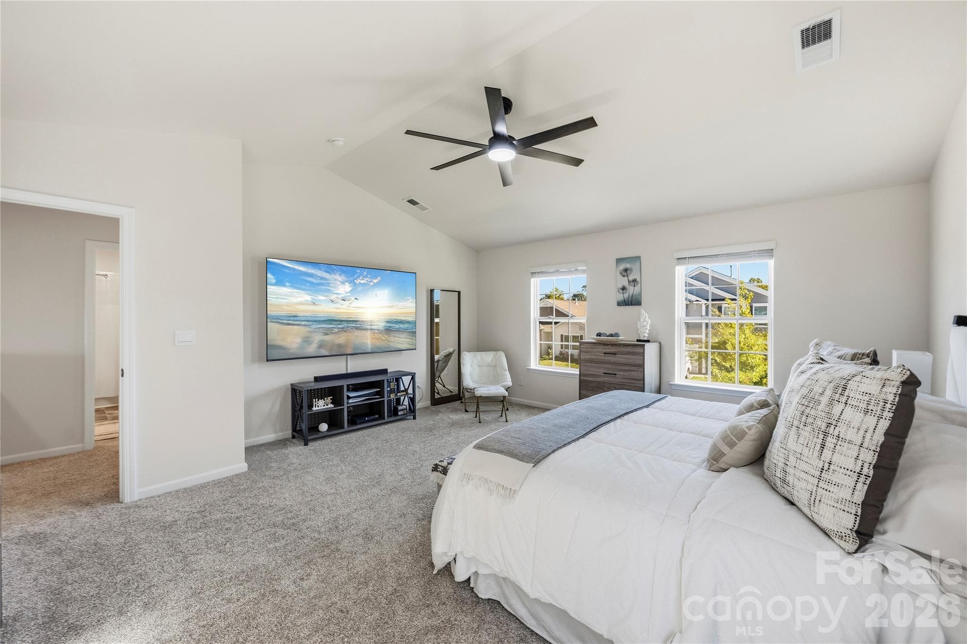
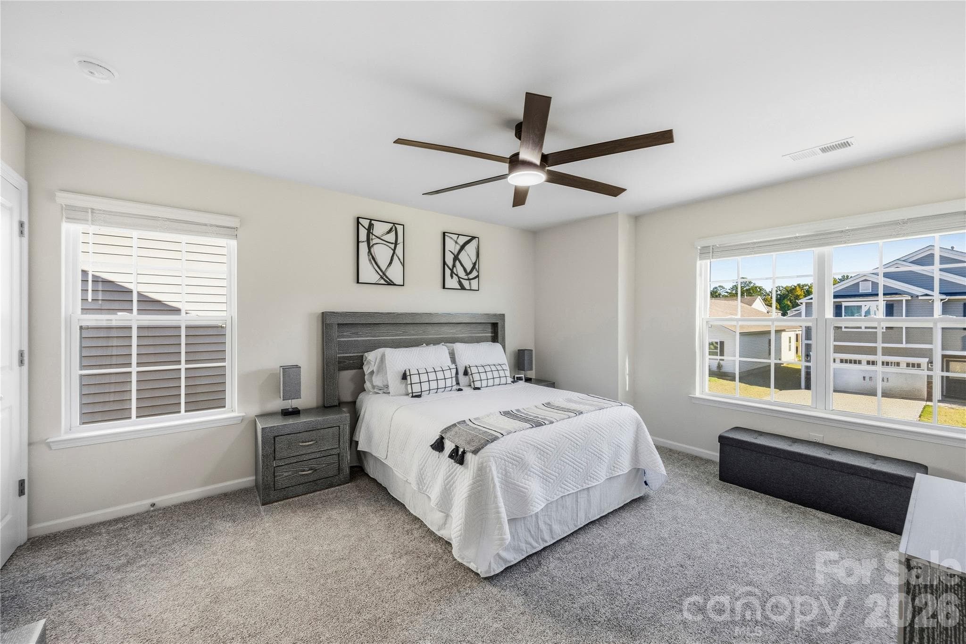
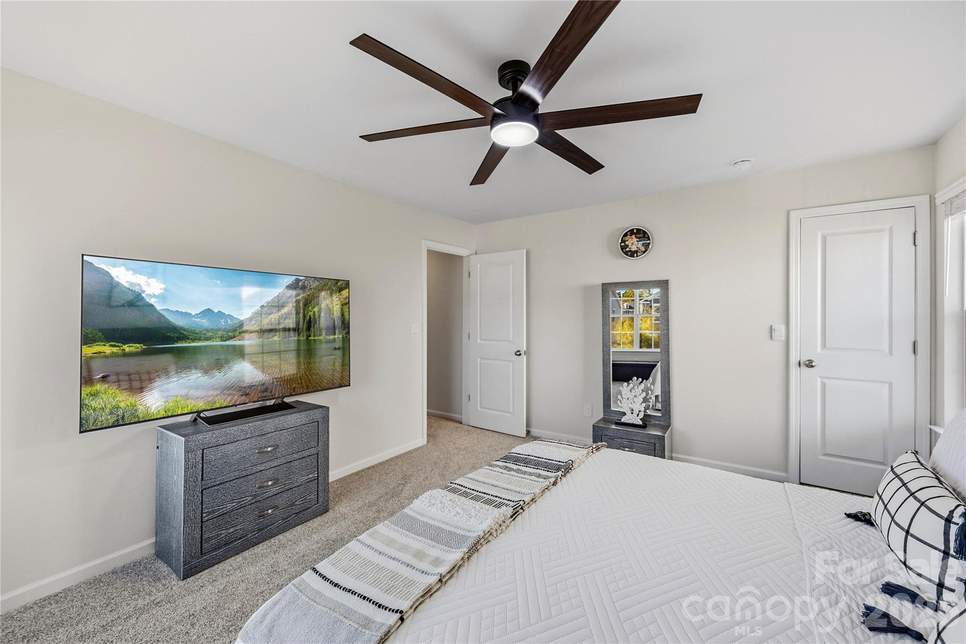
Upper level- generous primary suite. - 9022 Poquoson Drive, Gastonia
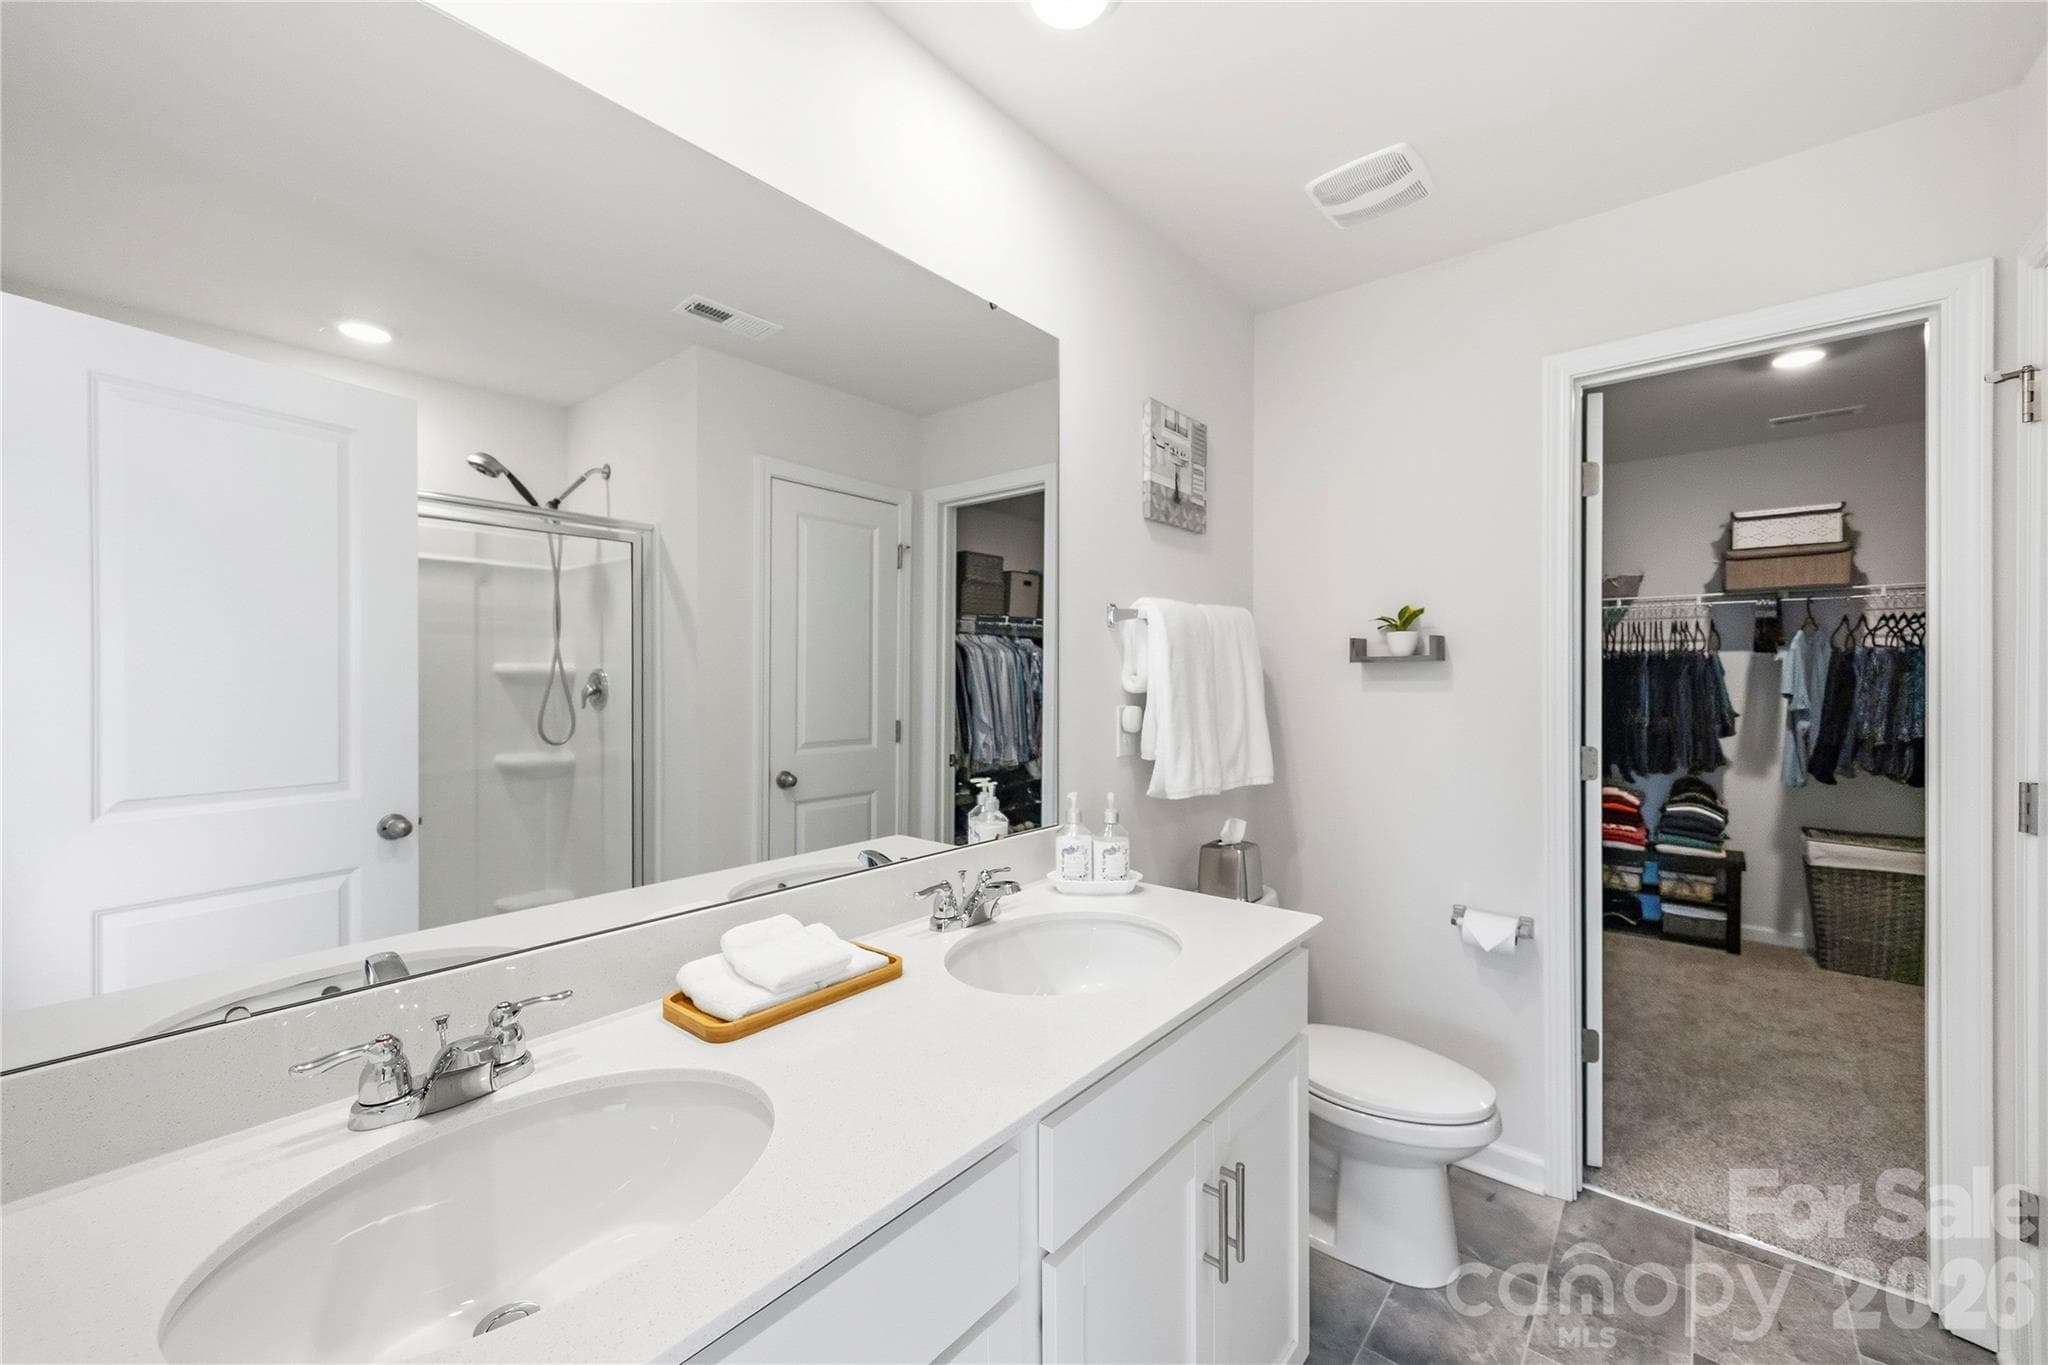
Upper level- primary bedroom ensuite bathroom with dual vanities. - 9022 Poquoson Drive, Gastonia
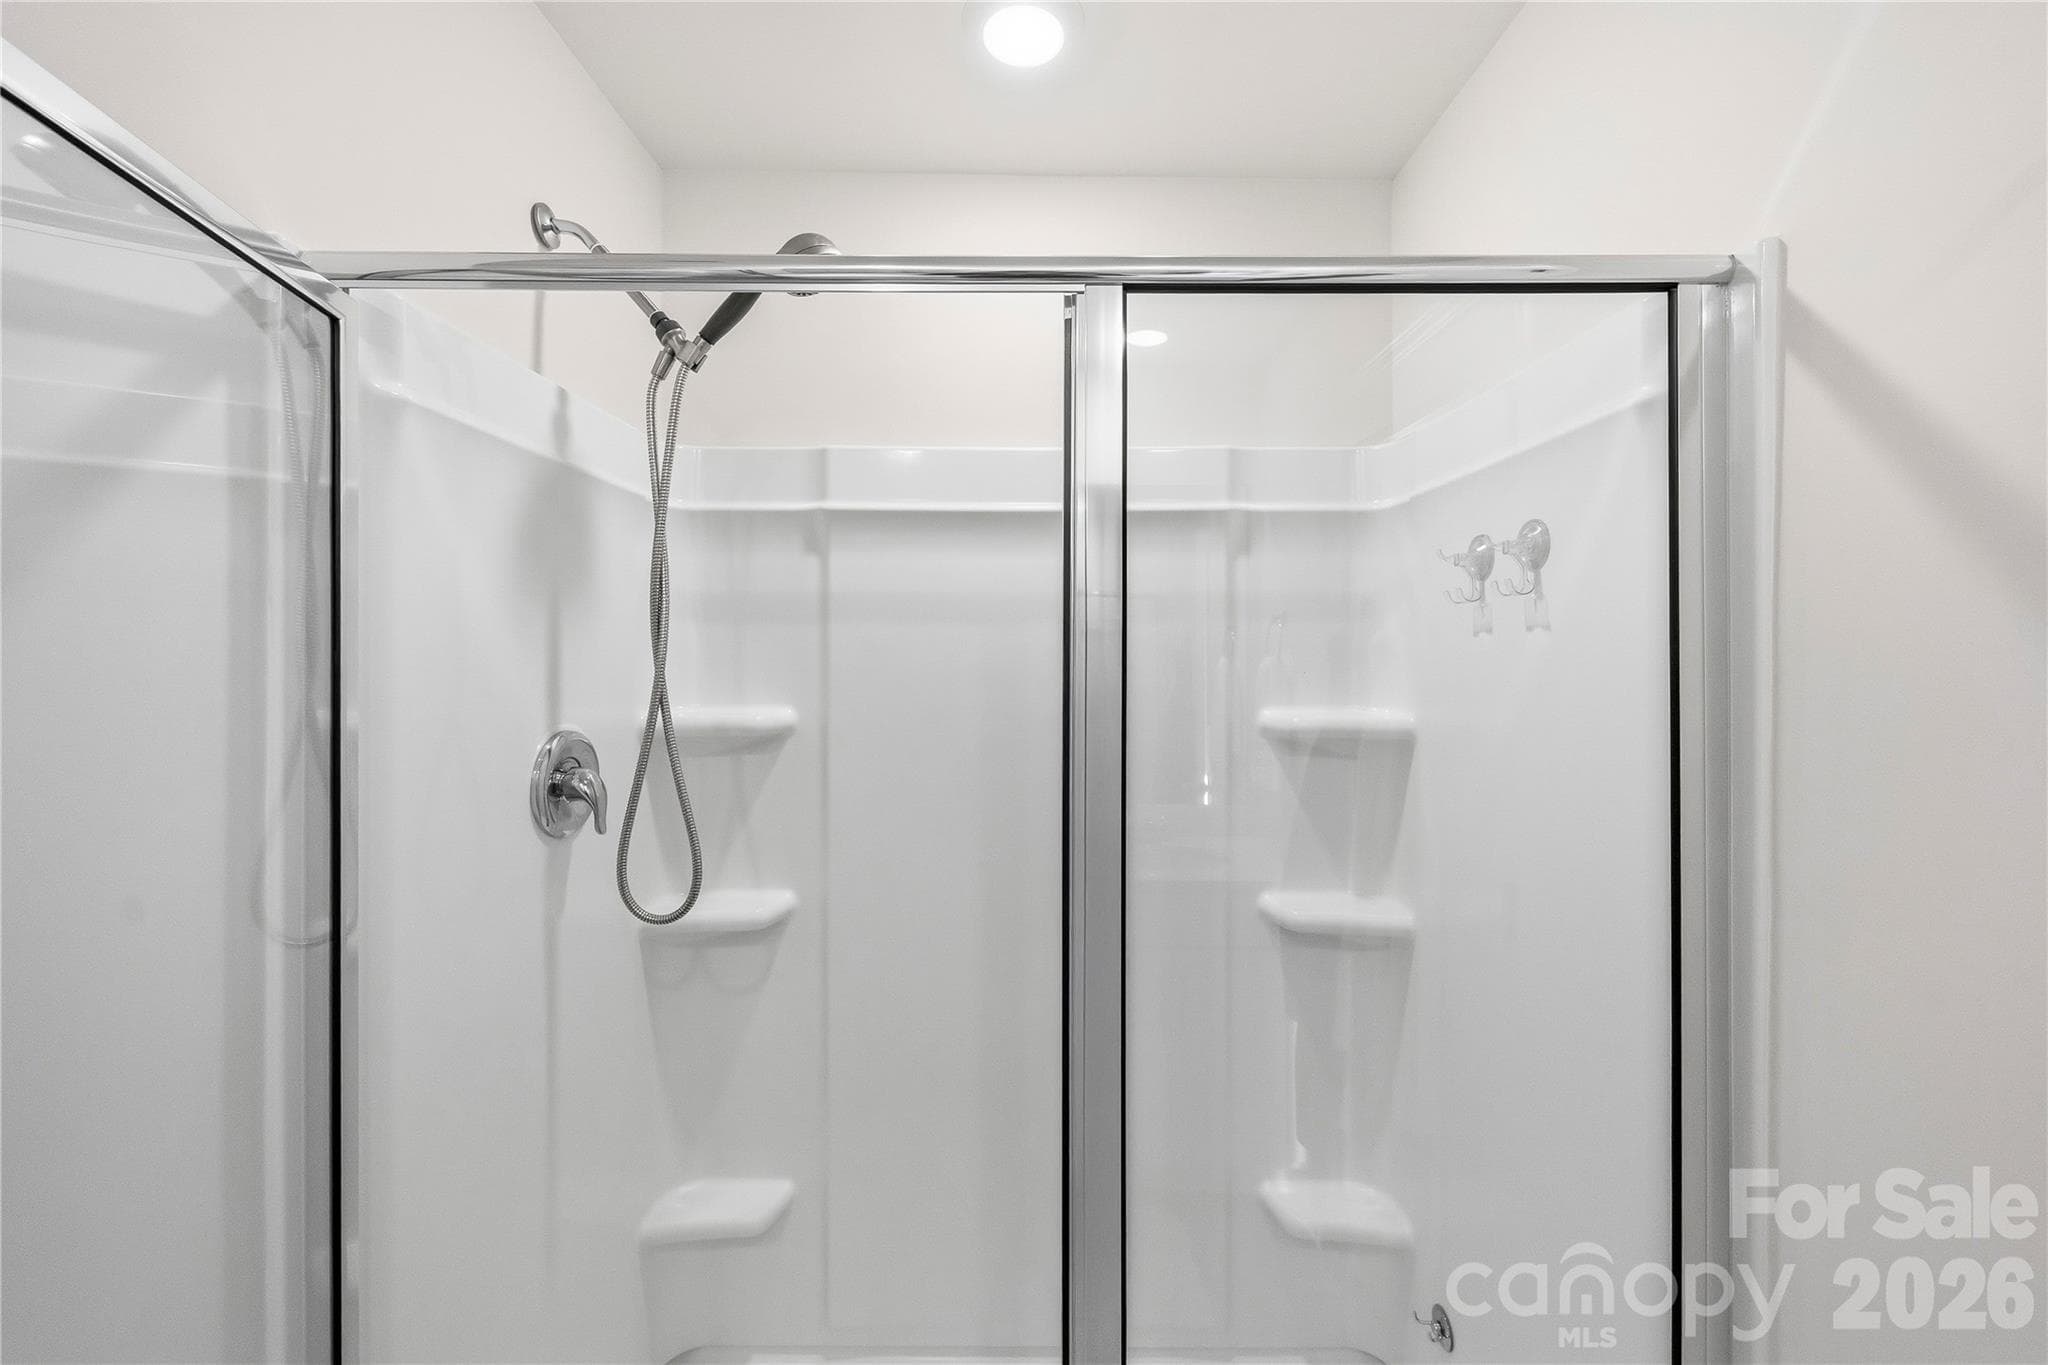
Primary bedroom walk- in shower. - 9022 Poquoson Drive, Gastonia
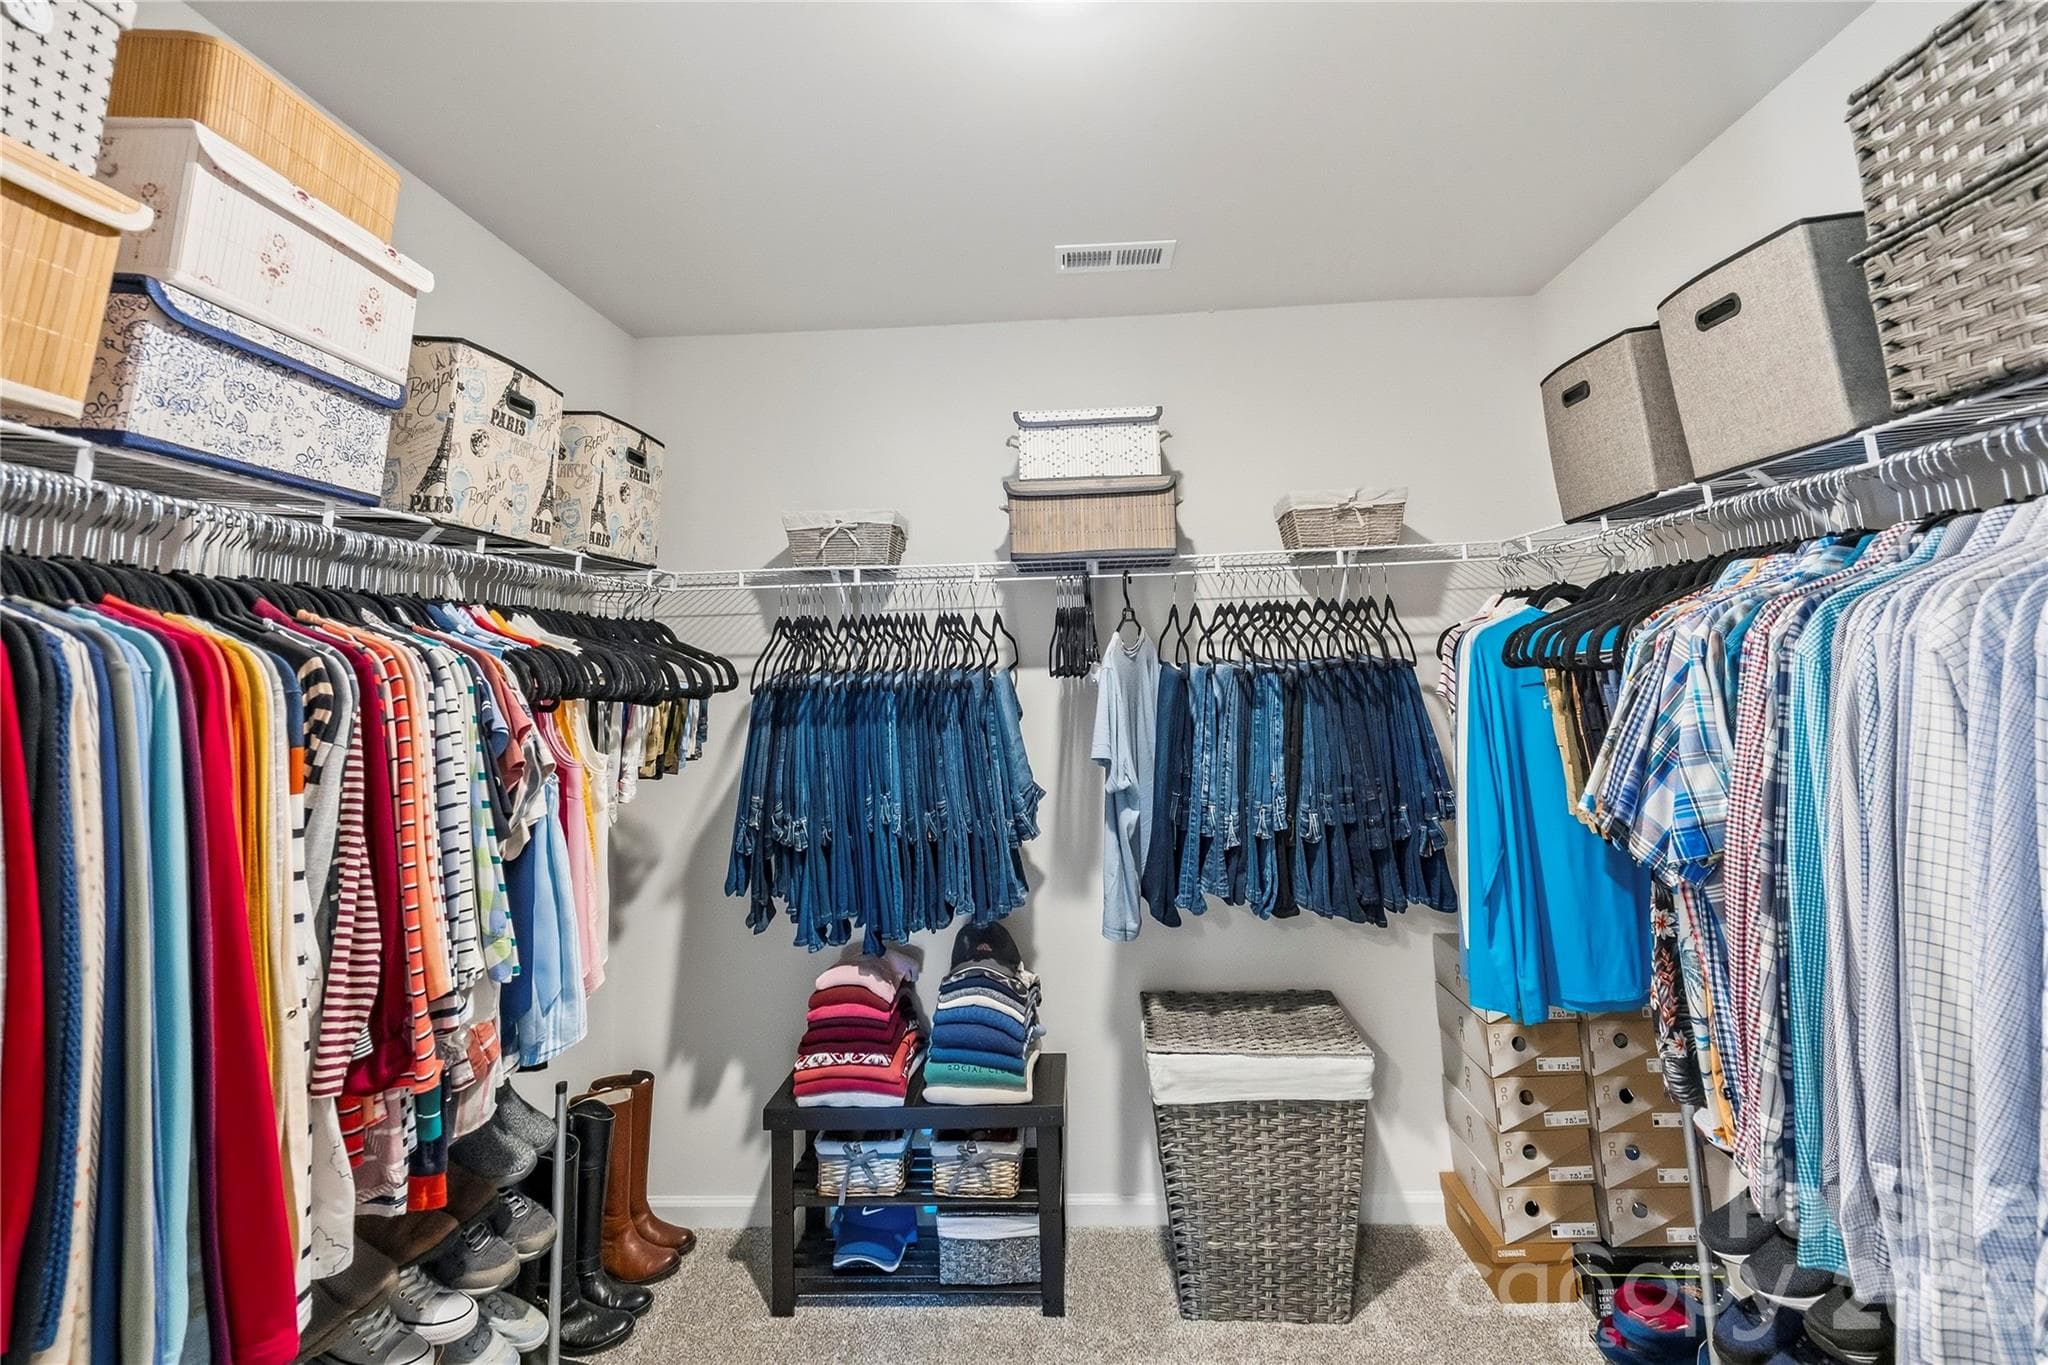
Upper Level- Spacious walk in closet. - 9022 Poquoson Drive, Gastonia
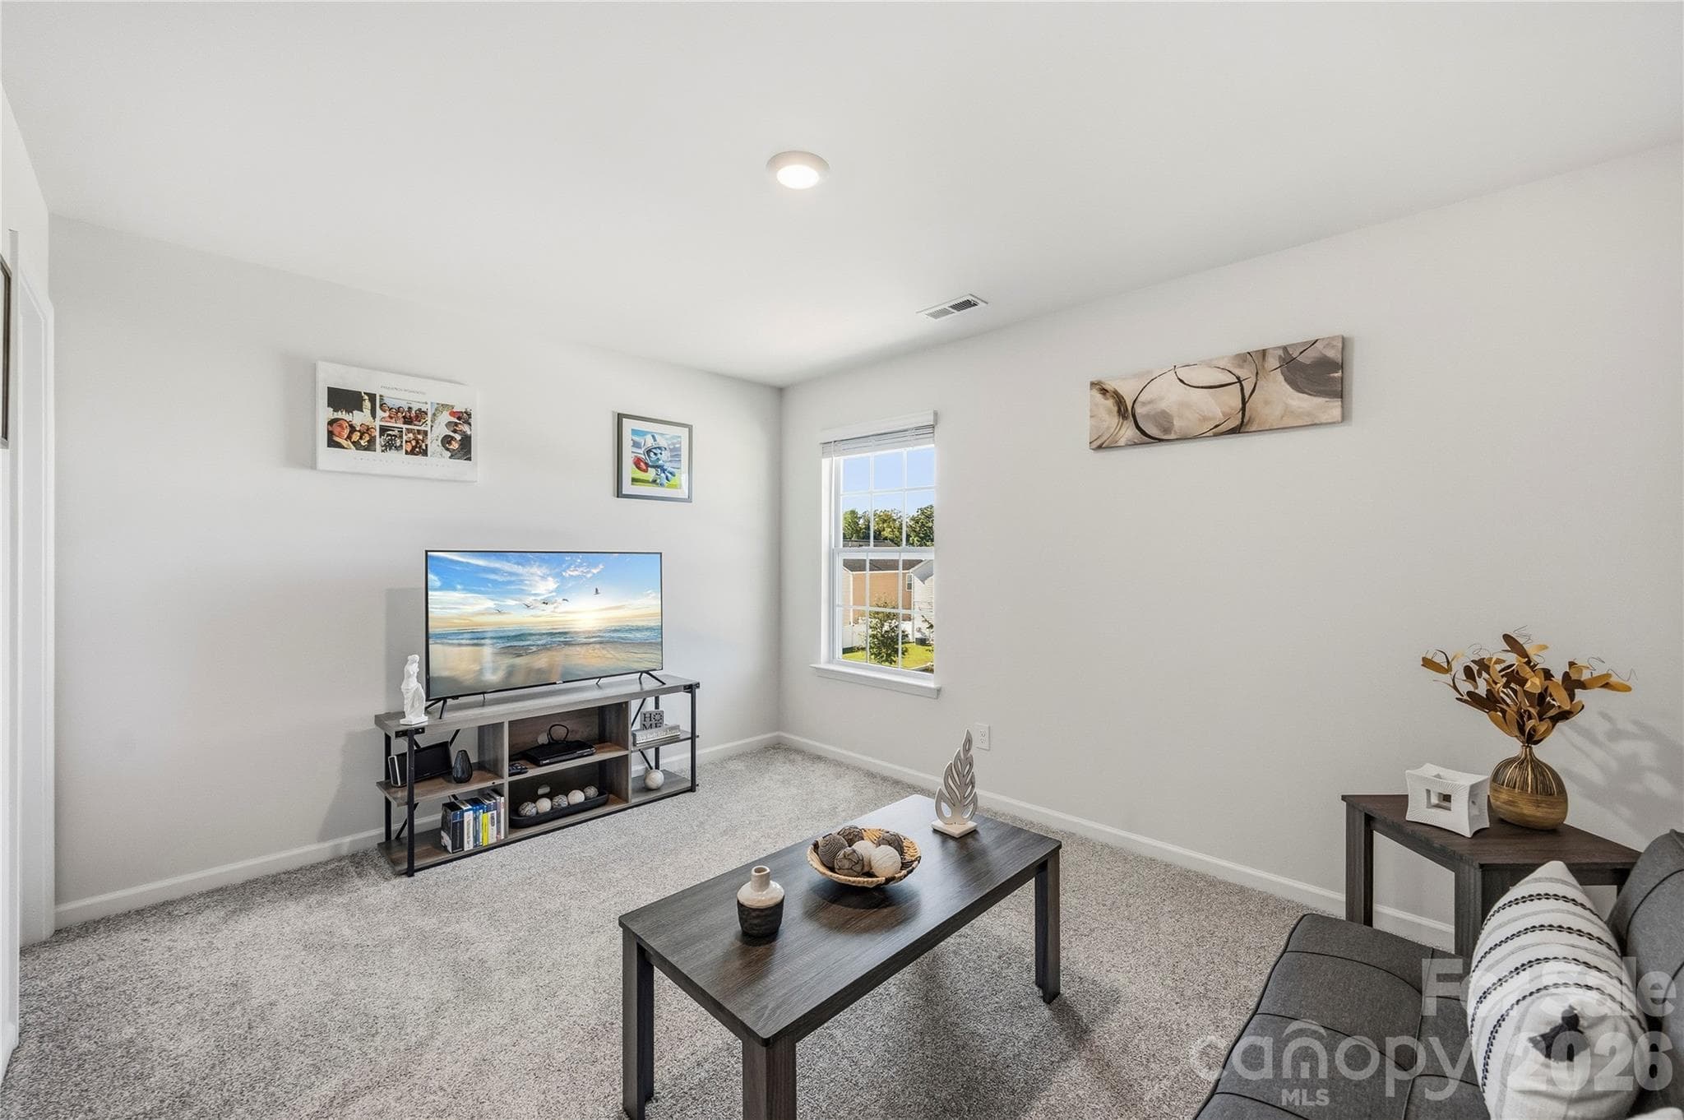
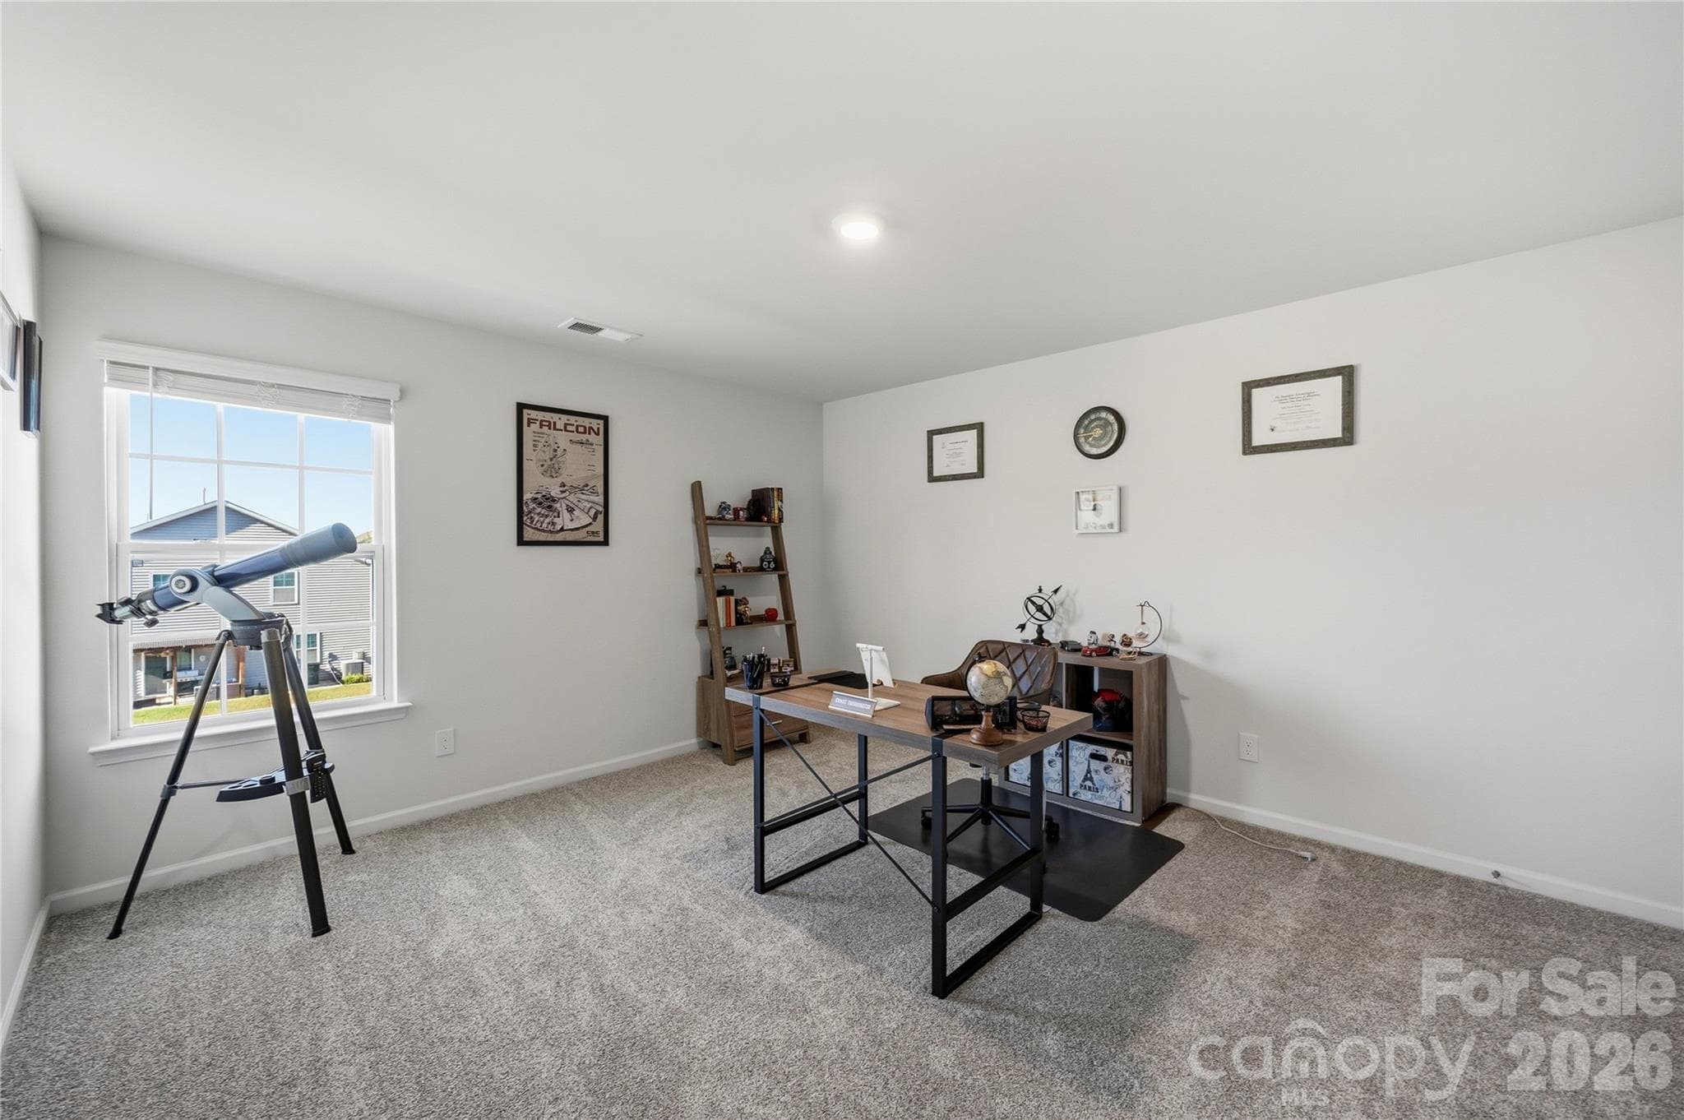
Upper level- plenty of natural light in bedroom #2. - 9022 Poquoson Drive, Gastonia
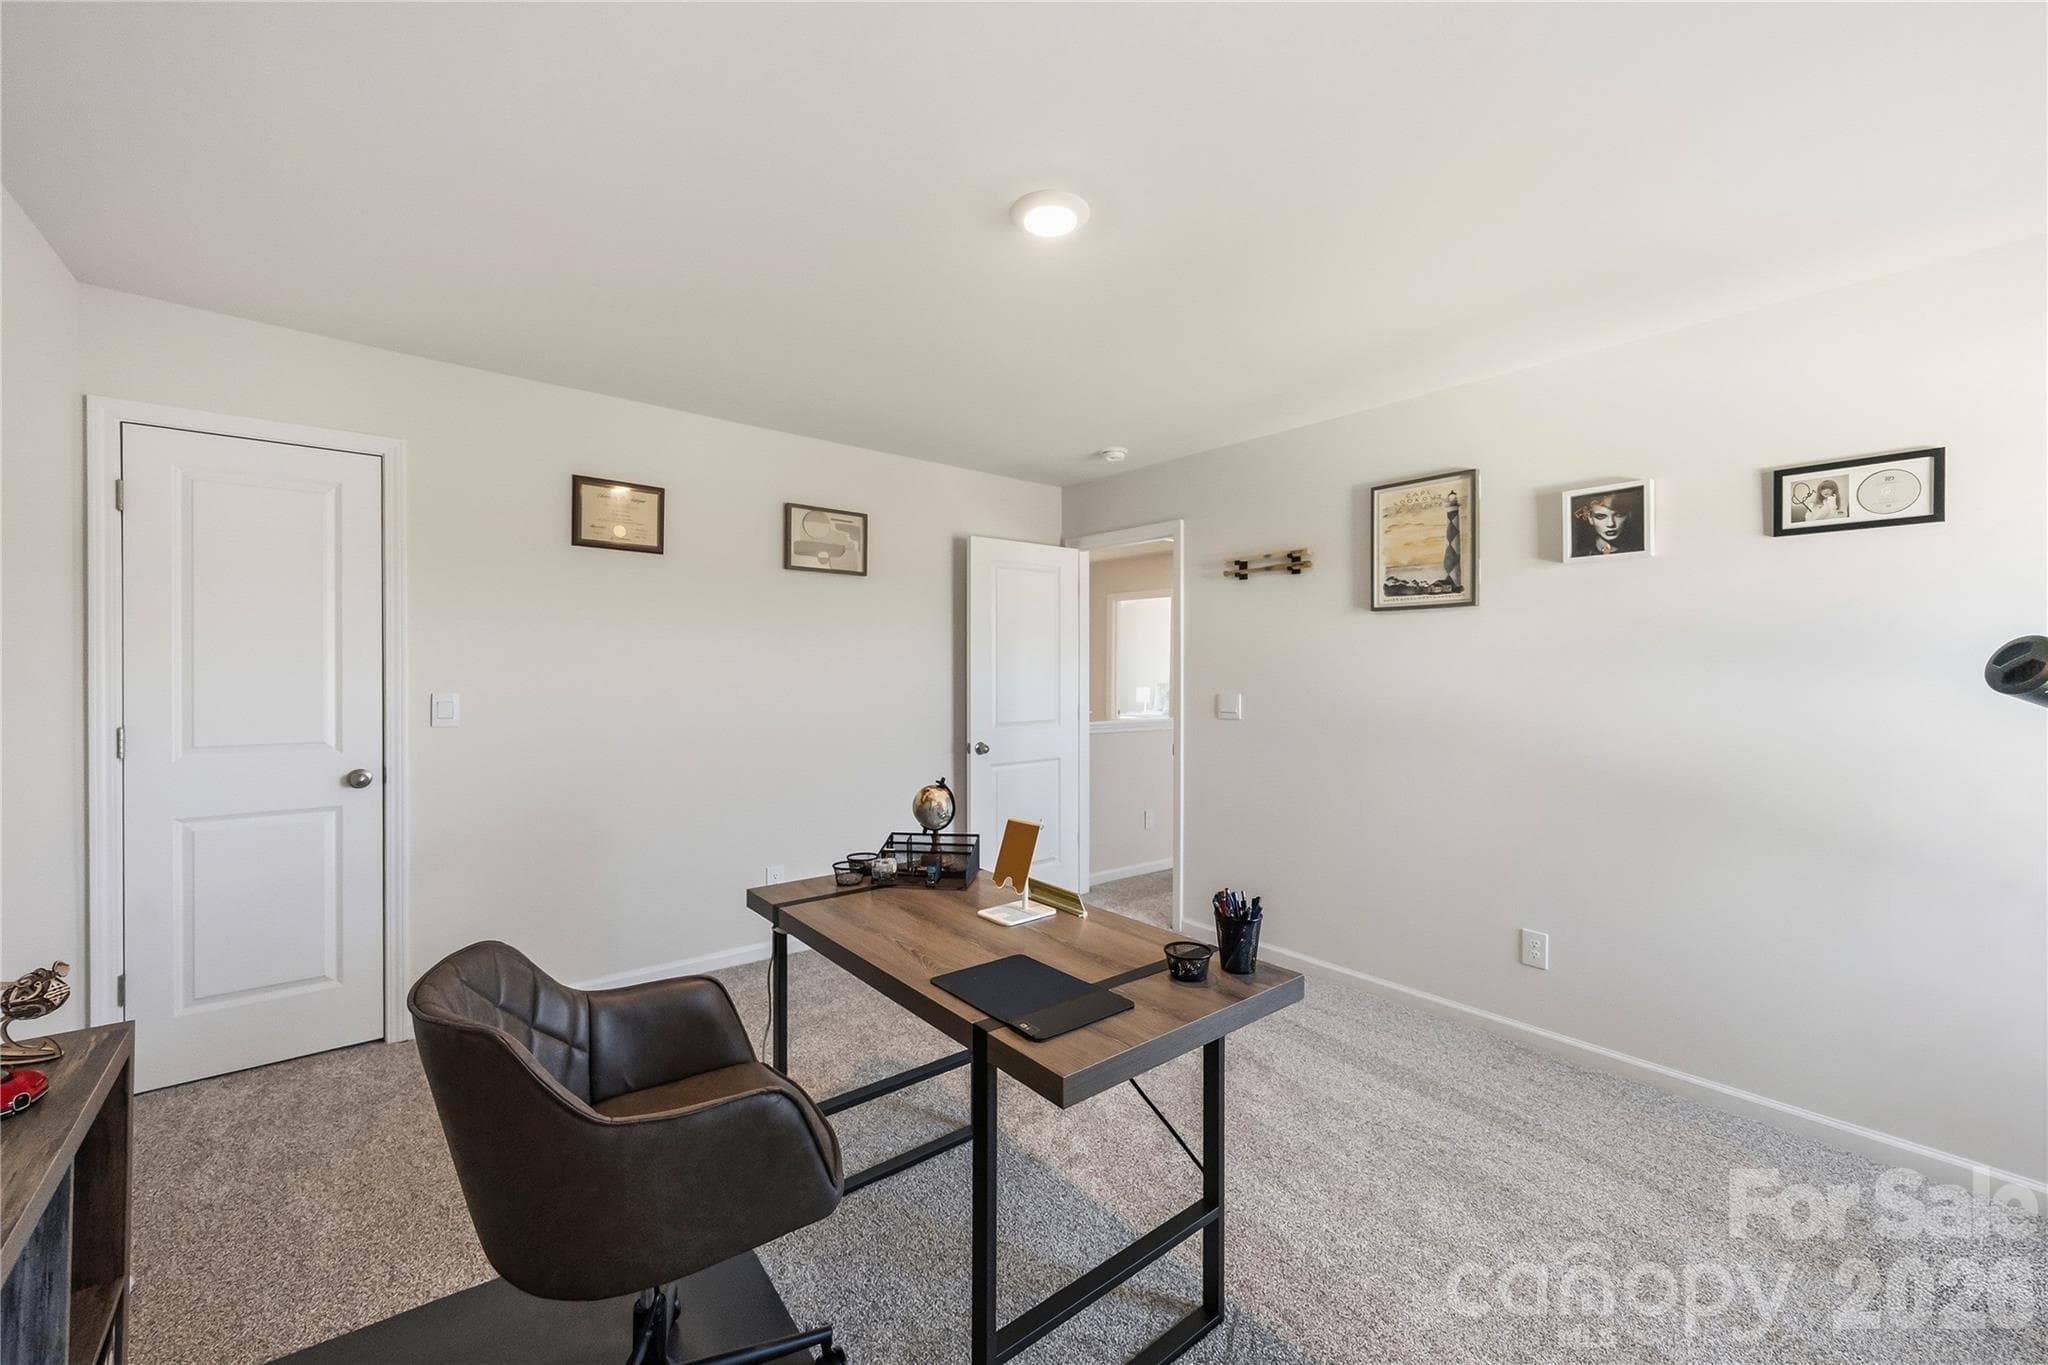
Bedroom #2 - 9022 Poquoson Drive, Gastonia
Bedroom #3 with walk in closet. - 9022 Poquoson Drive, Gastonia
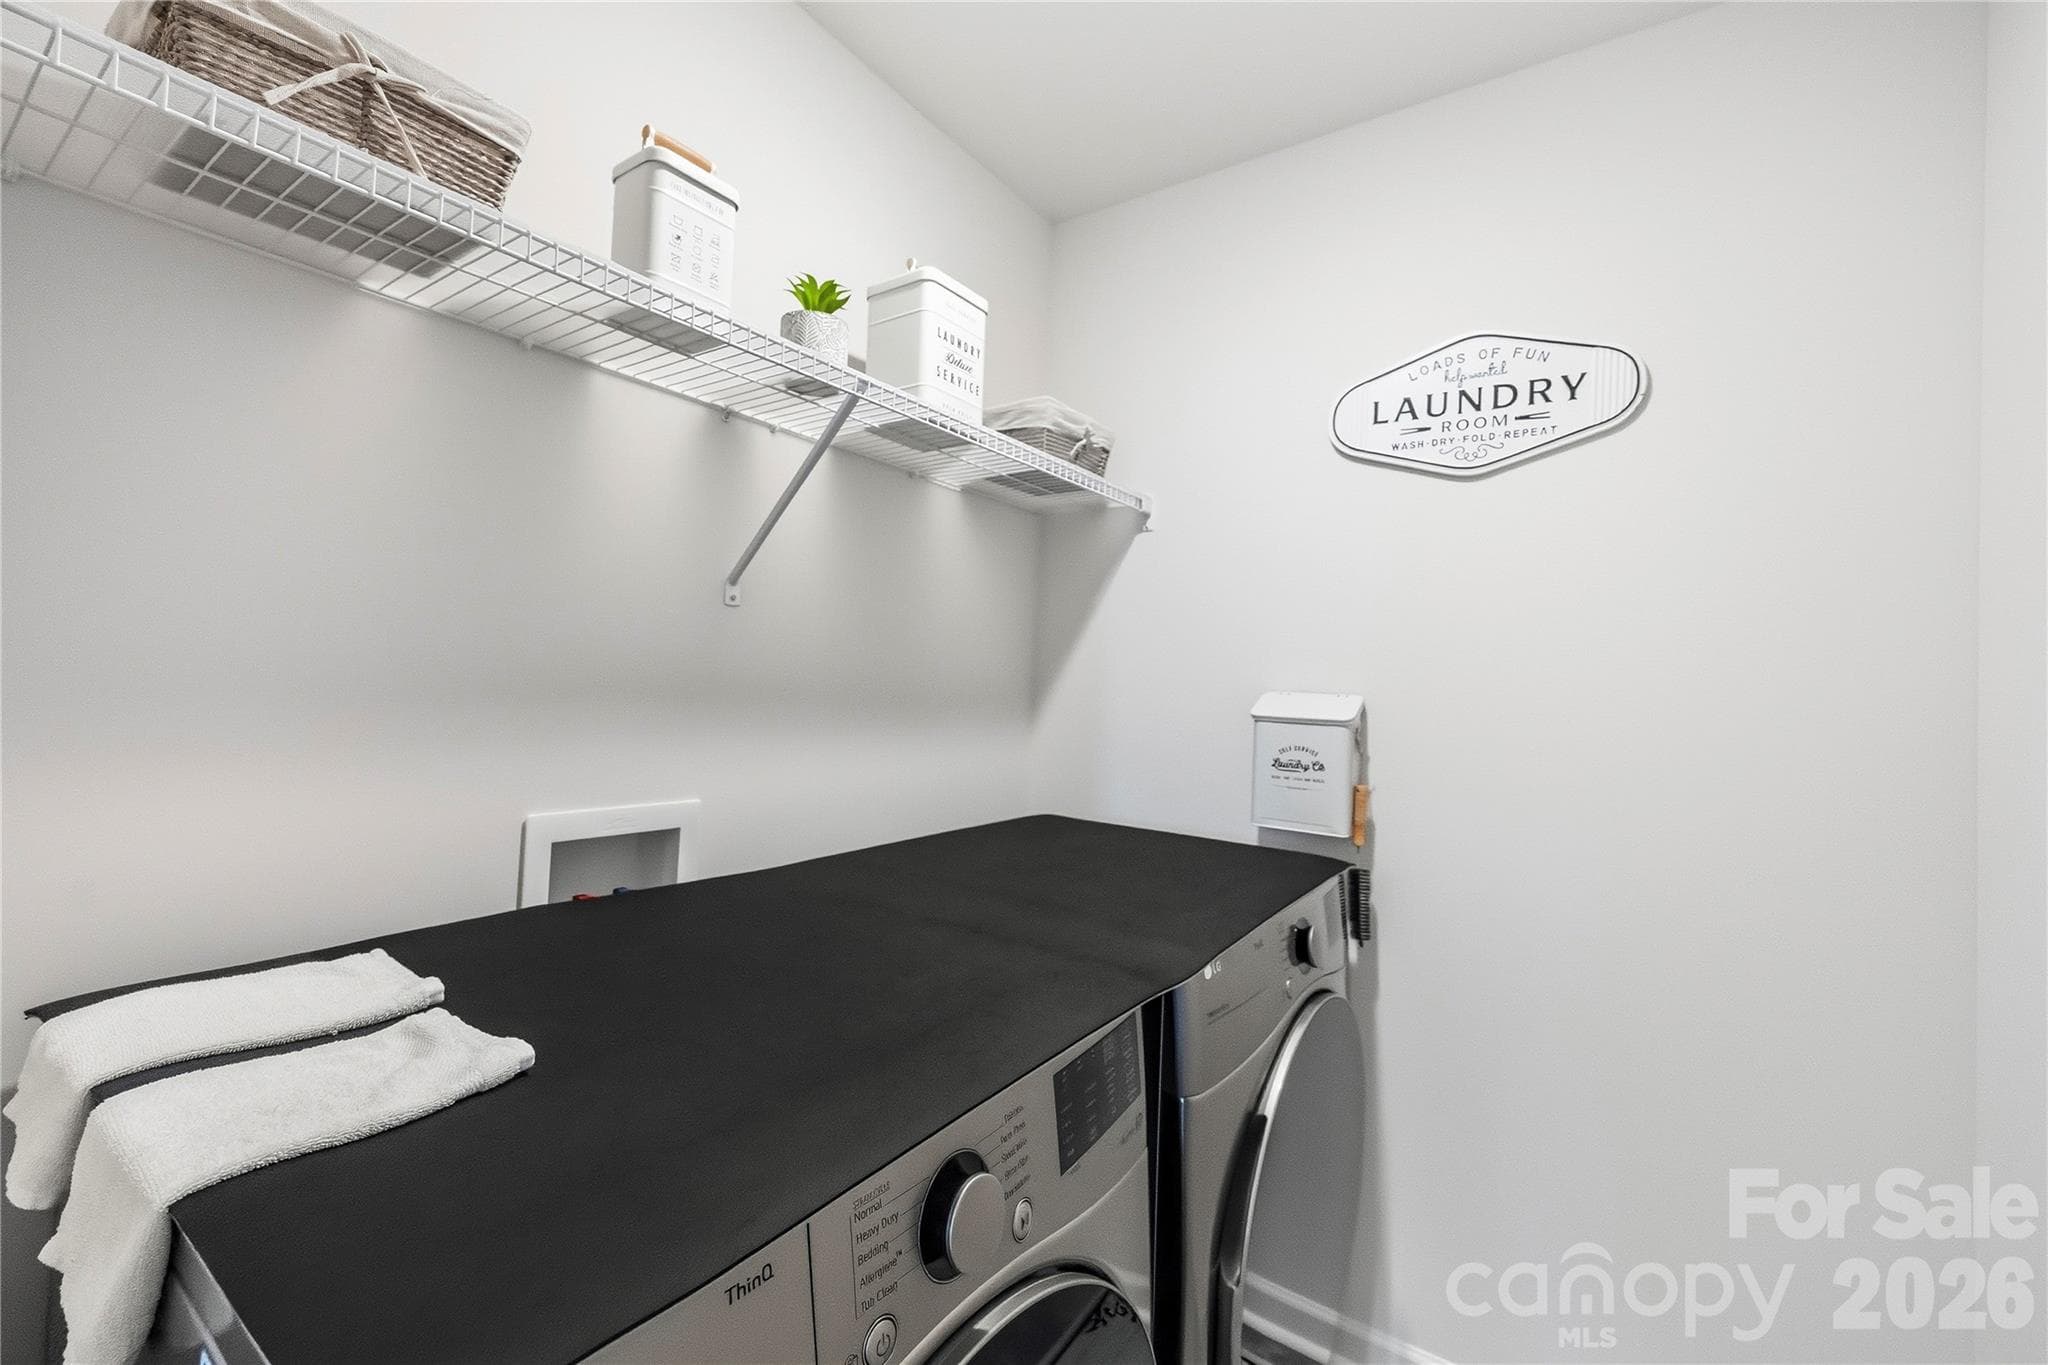
Upper level -Dedicated laundry room. - 9022 Poquoson Drive, Gastonia
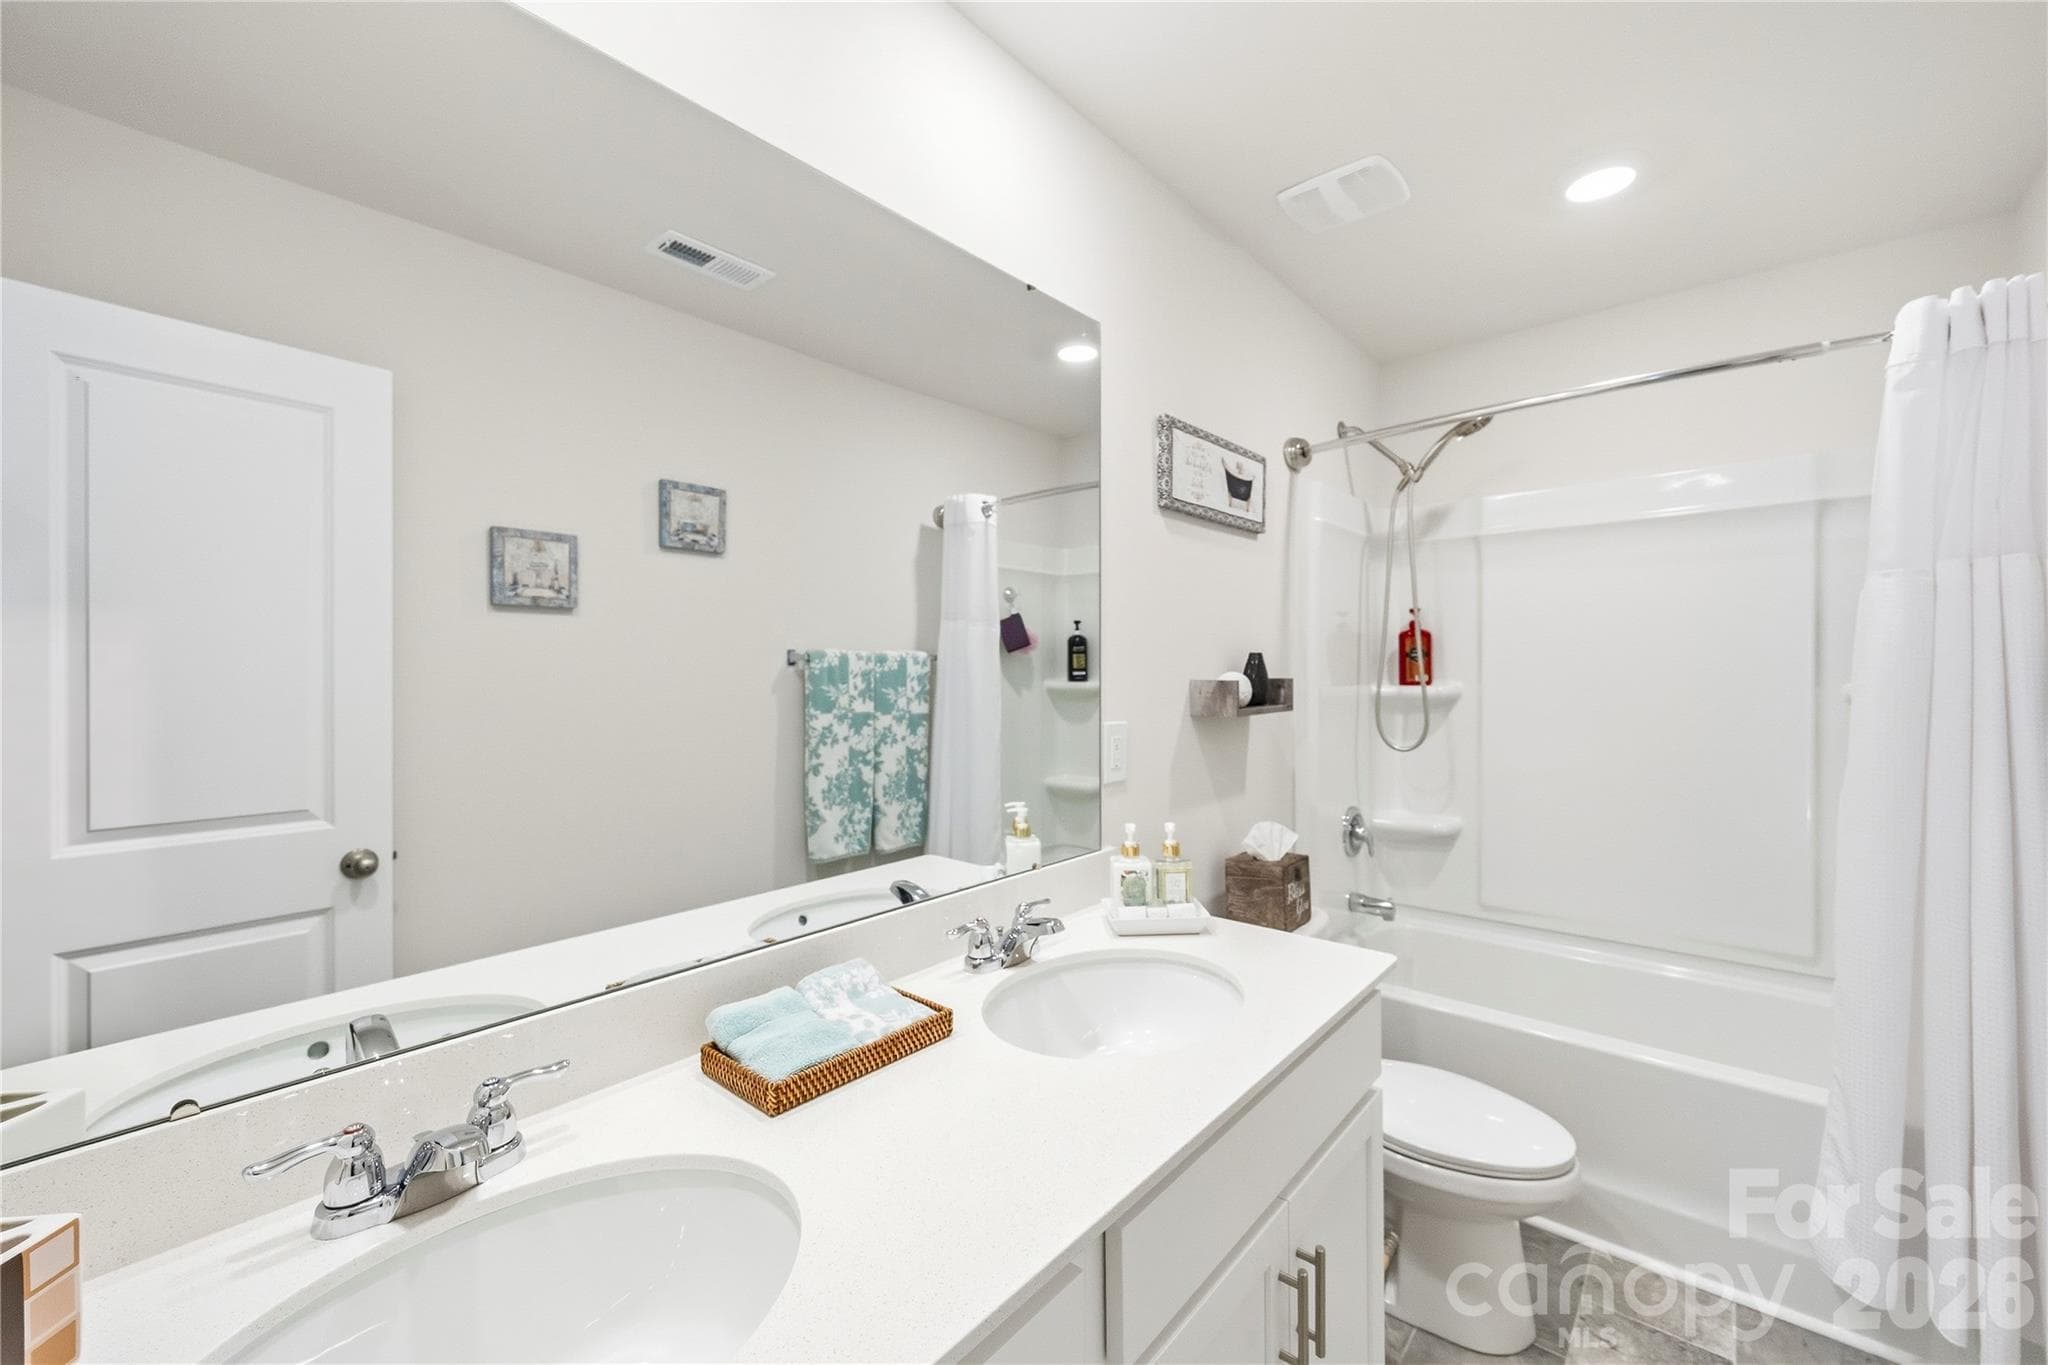
Upper level- dual vanity, full bathroom. - 9022 Poquoson Drive, Gastonia
Single Family Residence at 9022 Poquoson Drive, Gastonia, photo 34 of 45
Single Family Residence at 9022 Poquoson Drive, Gastonia, photo 35 of 45
Single Family Residence at 9022 Poquoson Drive, Gastonia, photo 36 of 45
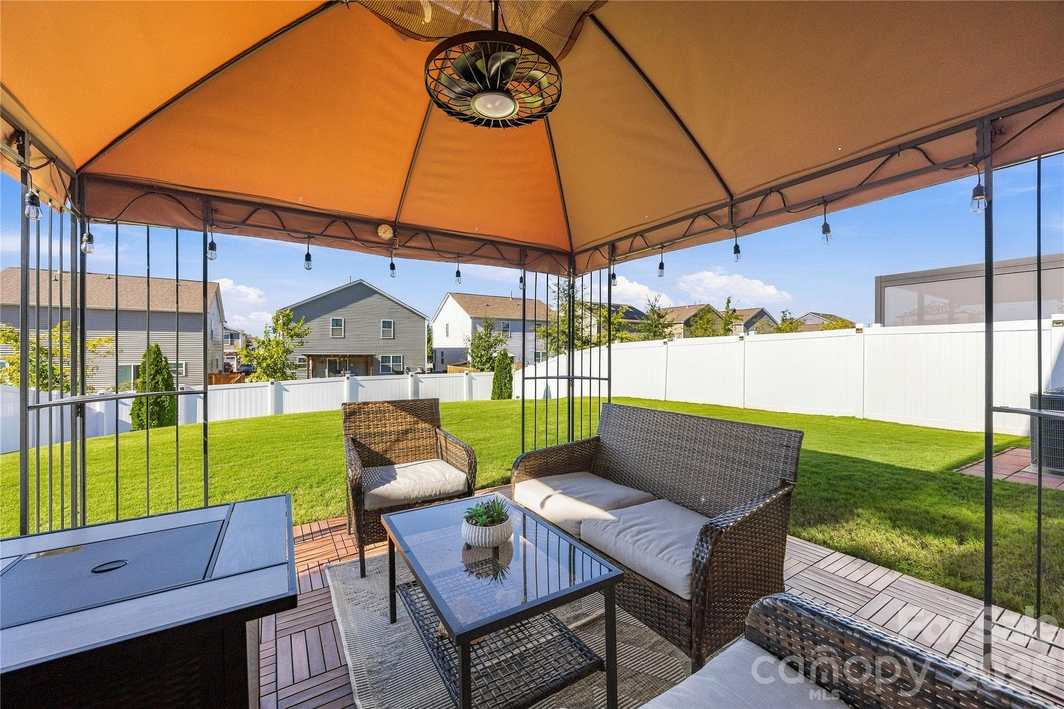
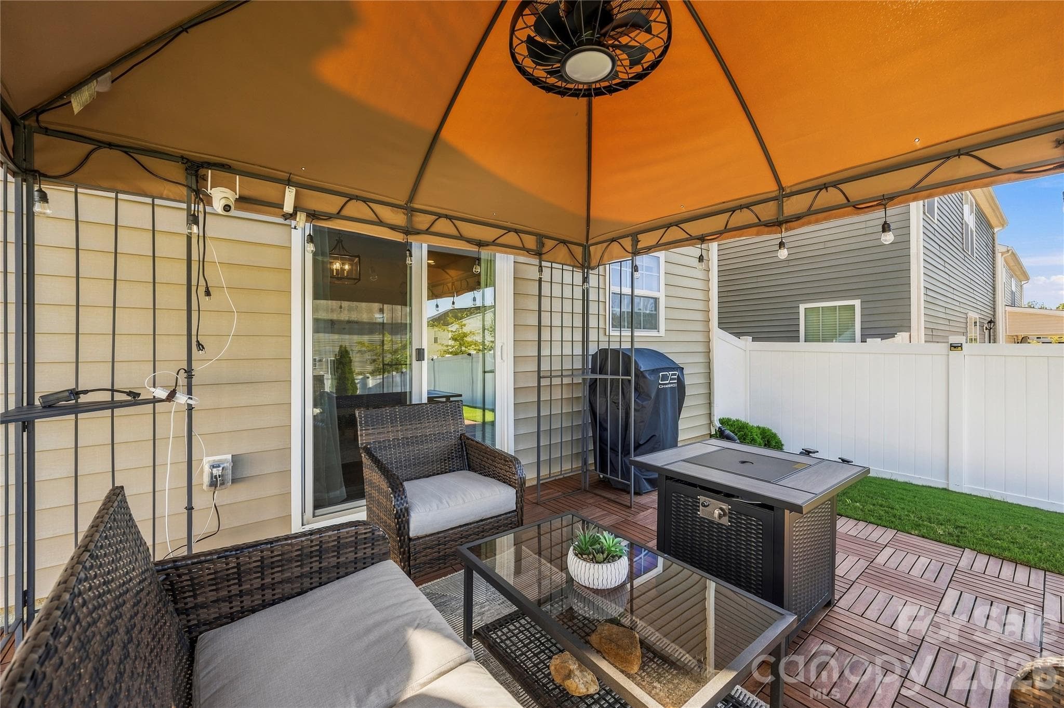
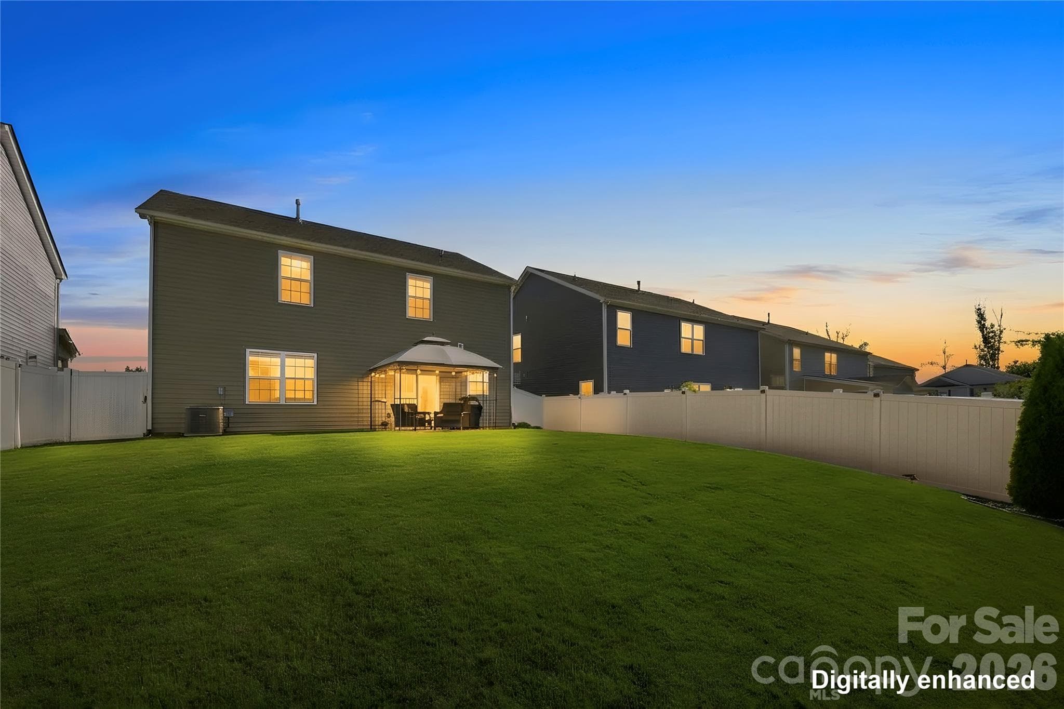
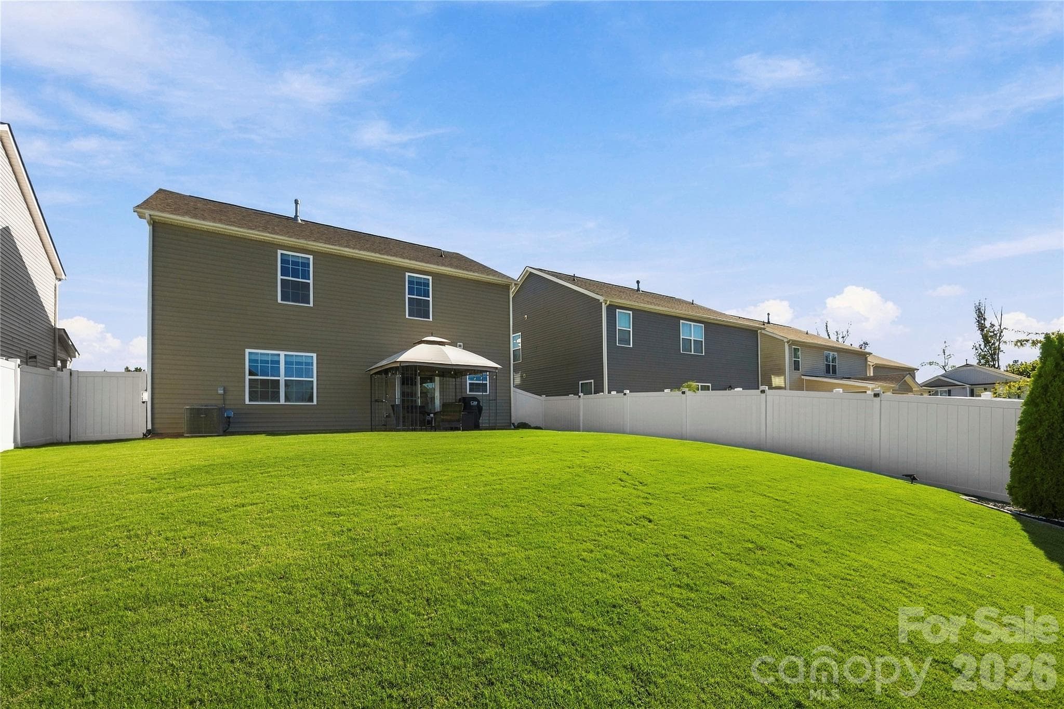
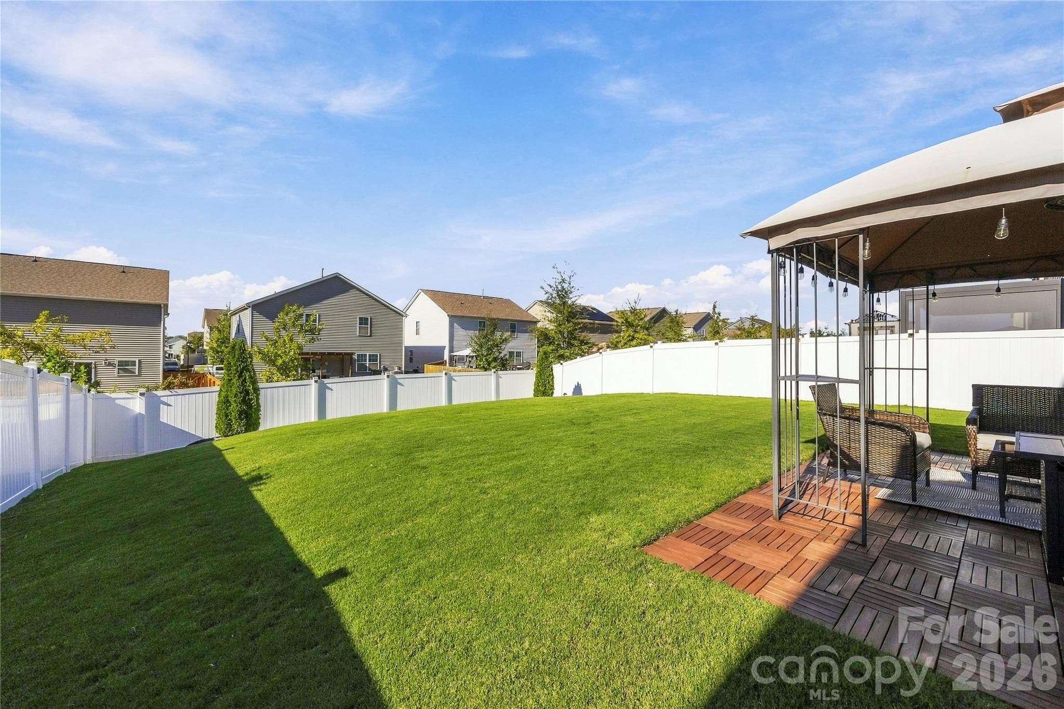
Enjoy a lush yard all season long with underground sprinkler system. - 9022 Poquoson Drive, Gastonia
Single Family Residence at 9022 Poquoson Drive, Gastonia, photo 38 of 45
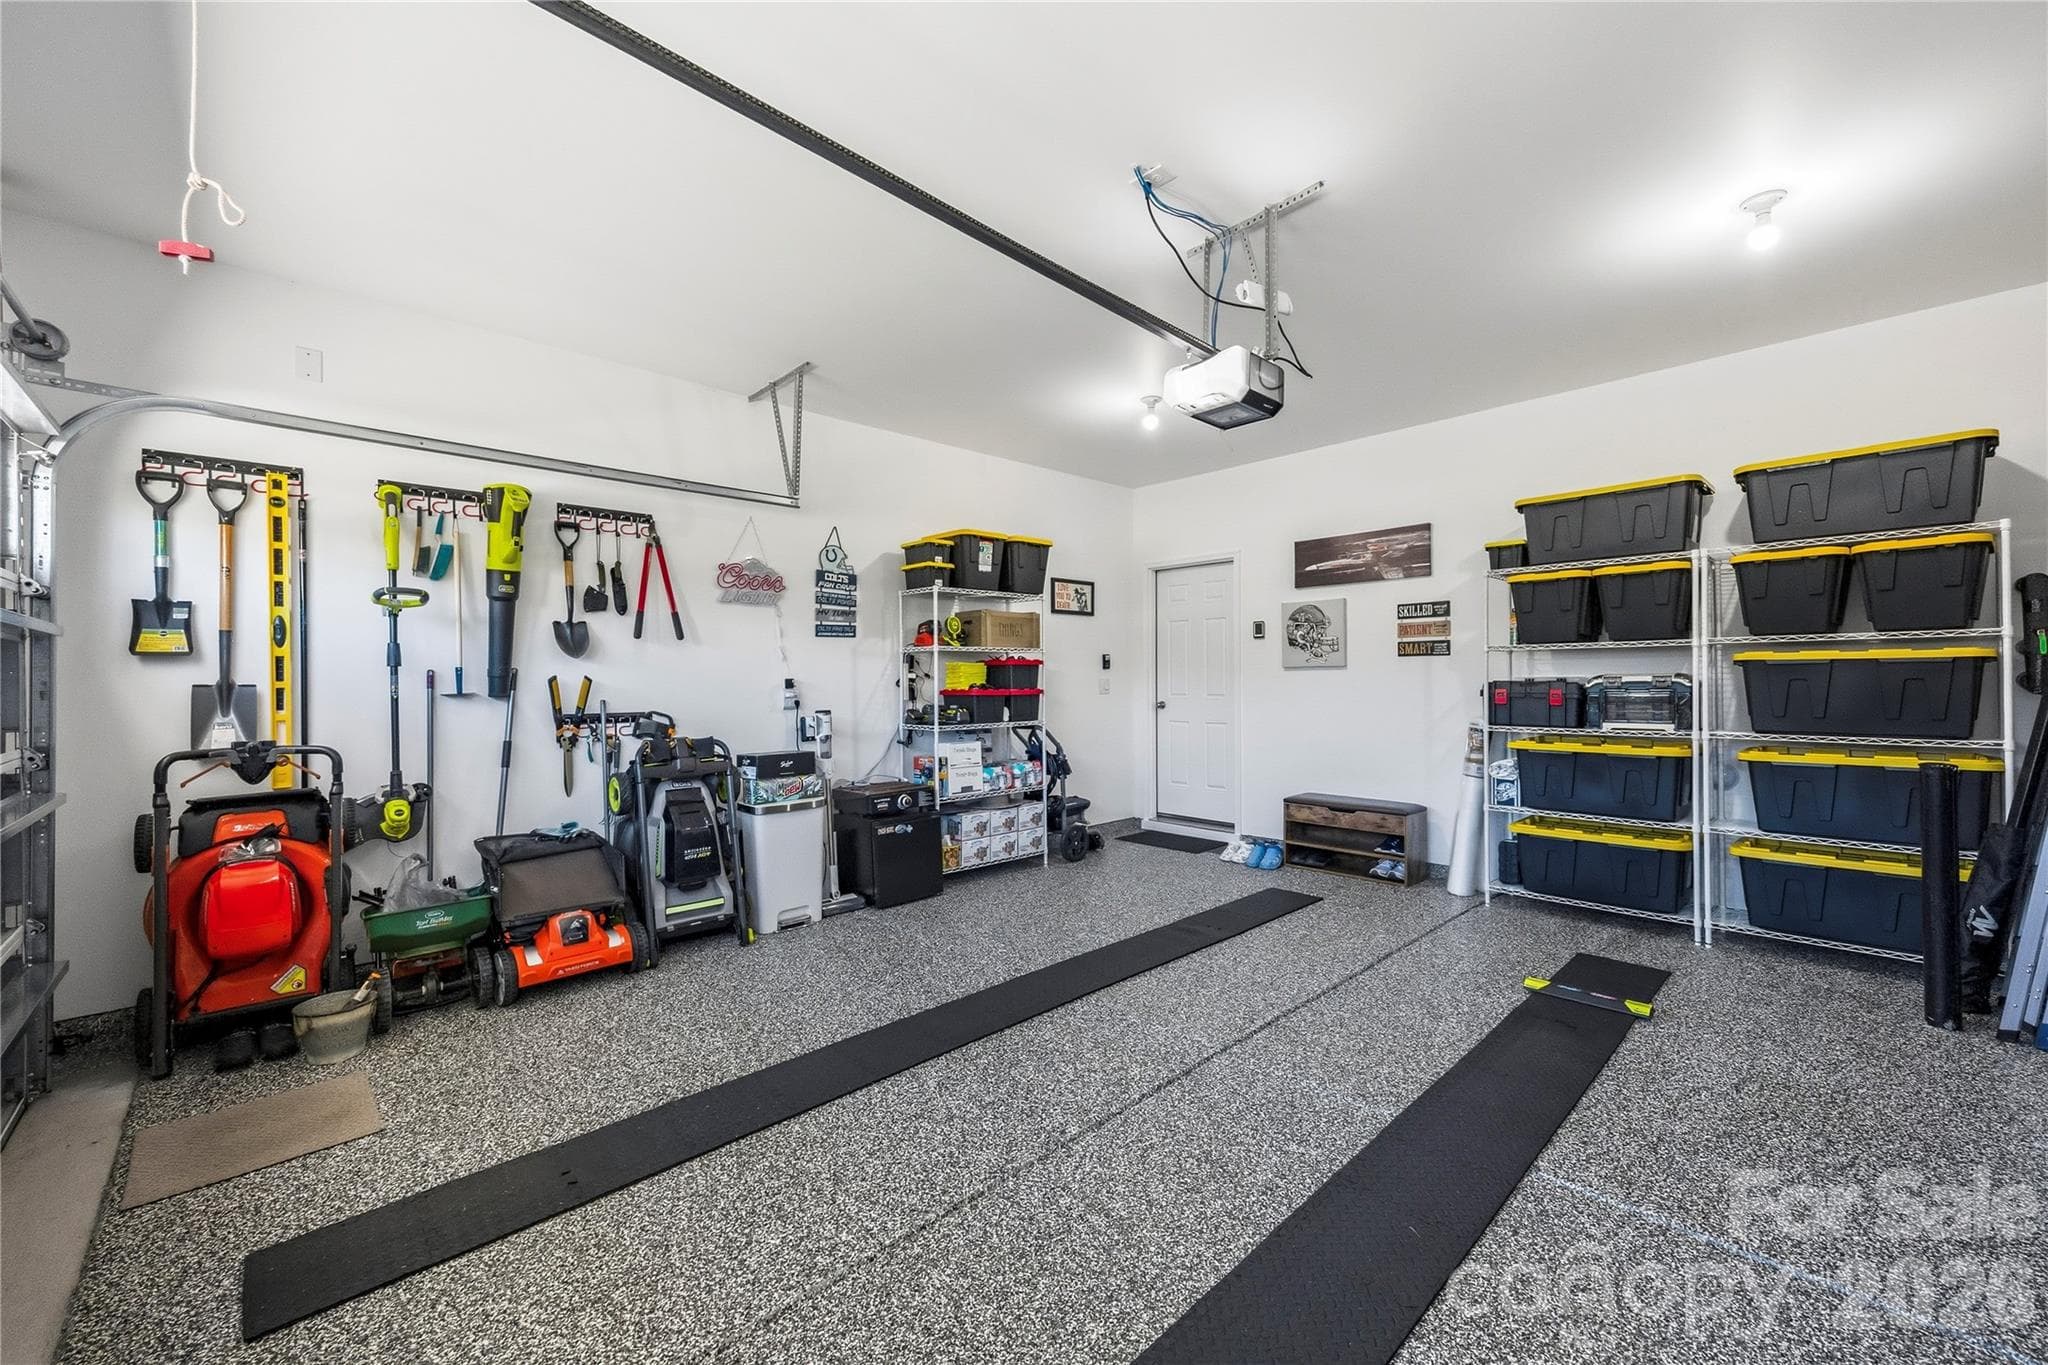
Epoxy coated garage flooring. - 9022 Poquoson Drive, Gastonia
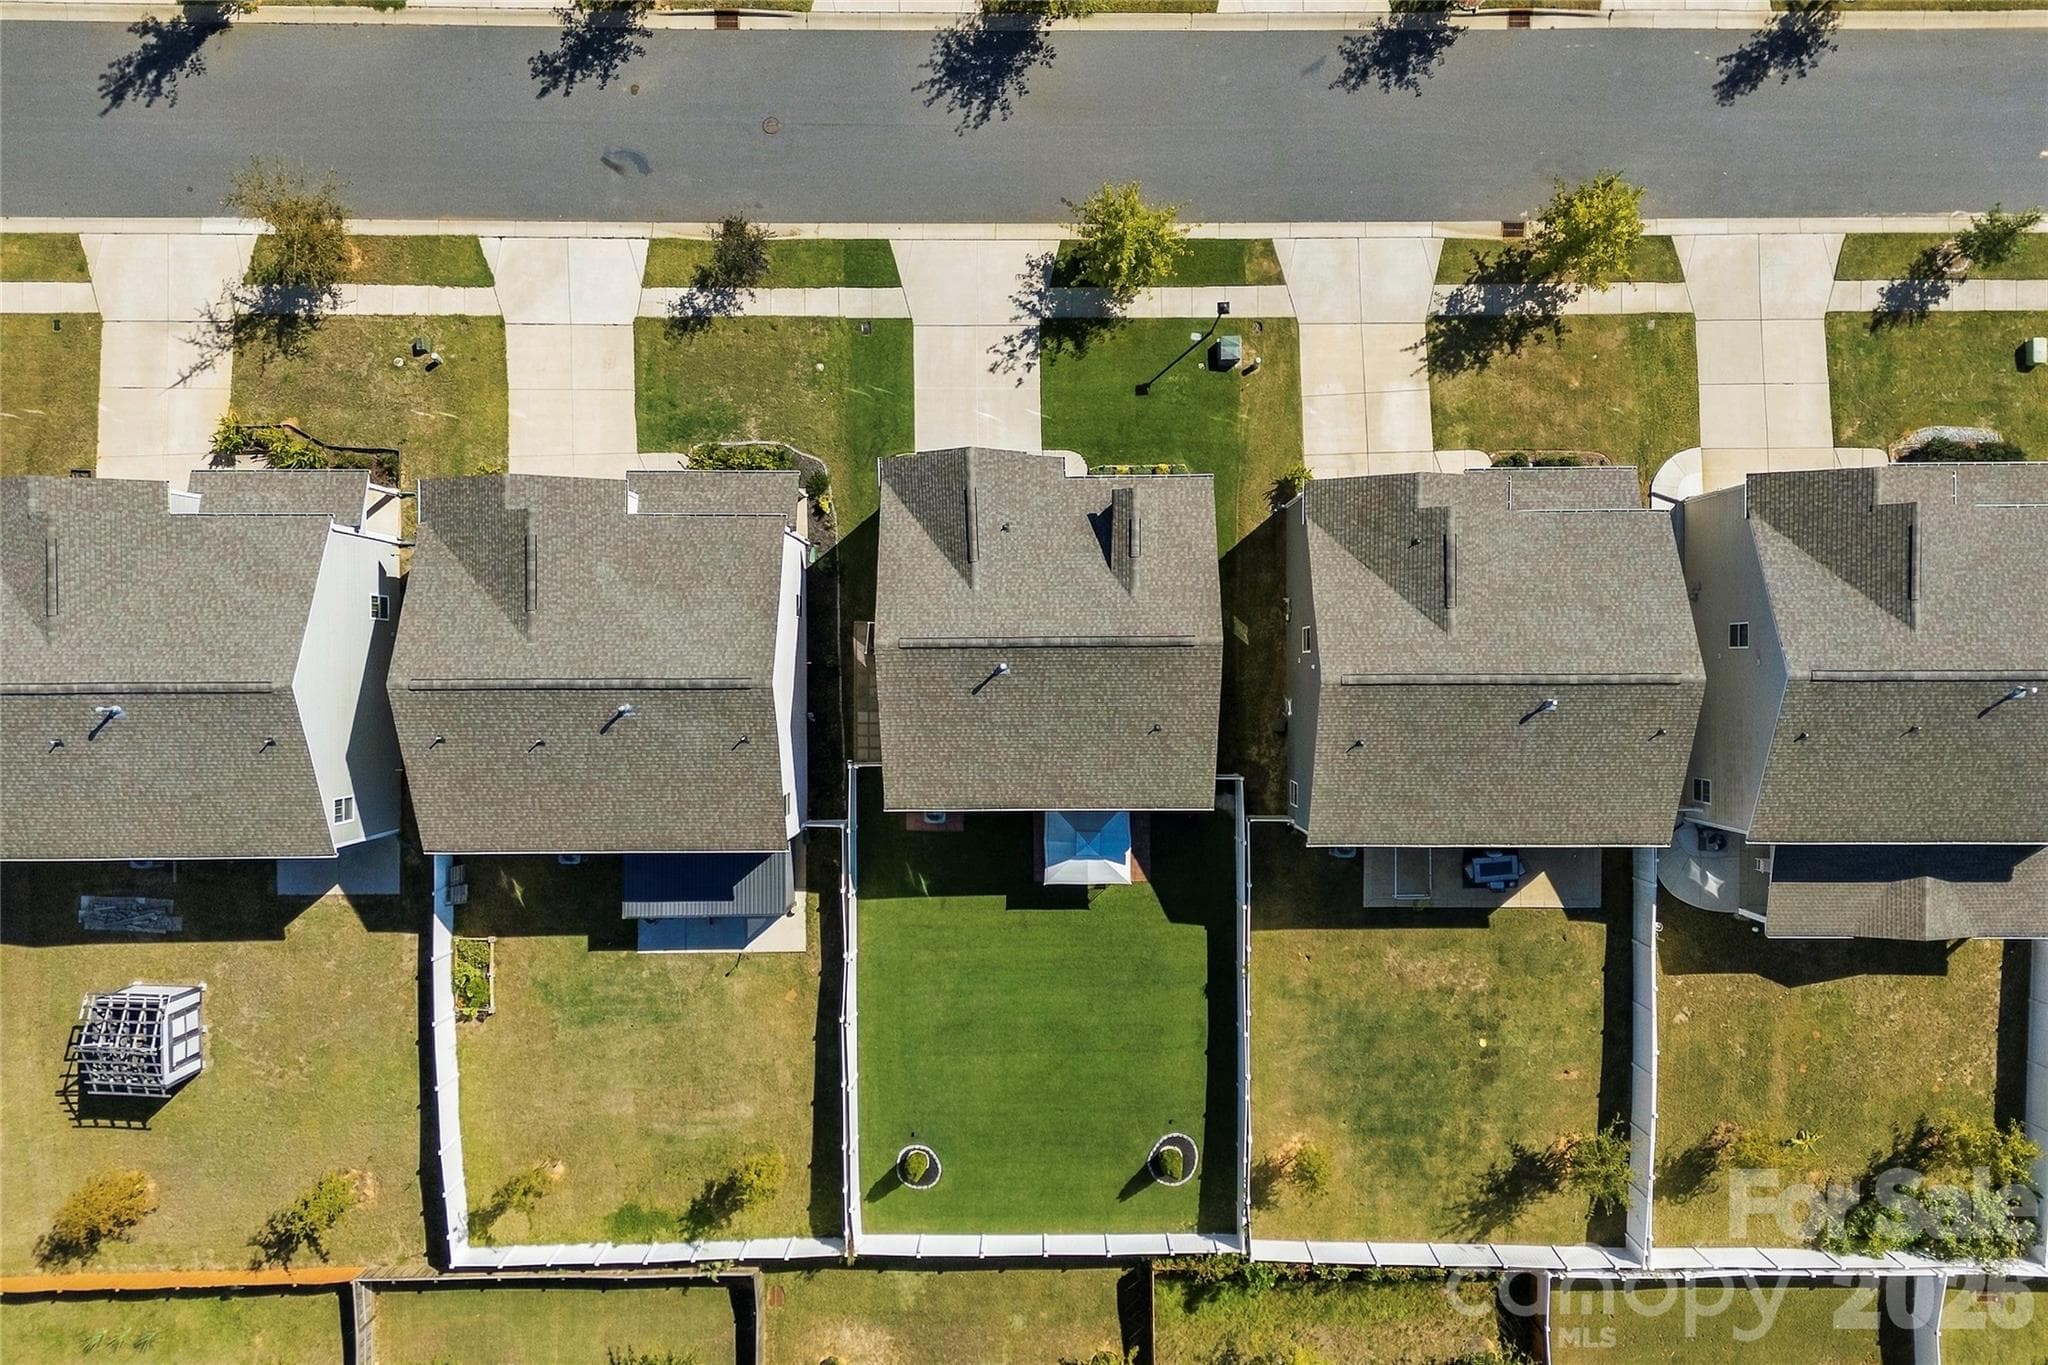
Be the envy of your neighbors with this yard fit for a golf course. Enjoy a lush yard all season long with underground sprinkler system. - 9022 Poquoson Drive, Gastonia
Single Family Residence at 9022 Poquoson Drive, Gastonia, photo 41 of 45
Single Family Residence at 9022 Poquoson Drive, Gastonia, photo 42 of 45
Single Family Residence at 9022 Poquoson Drive, Gastonia, photo 43 of 45
Single Family Residence at 9022 Poquoson Drive, Gastonia, photo 44 of 45
Single Family Residence at 9022 Poquoson Drive, Gastonia, photo 45 of 45
45 photos

$410,000

9022 Poquoson Drive
Gastonia, NC 28056
Listed by Adrienne Burke · Corcoran HM Properties
Bedrooms
3
Bathrooms
2.5
Living area
2,260 sqft
Year built
2022

About this home

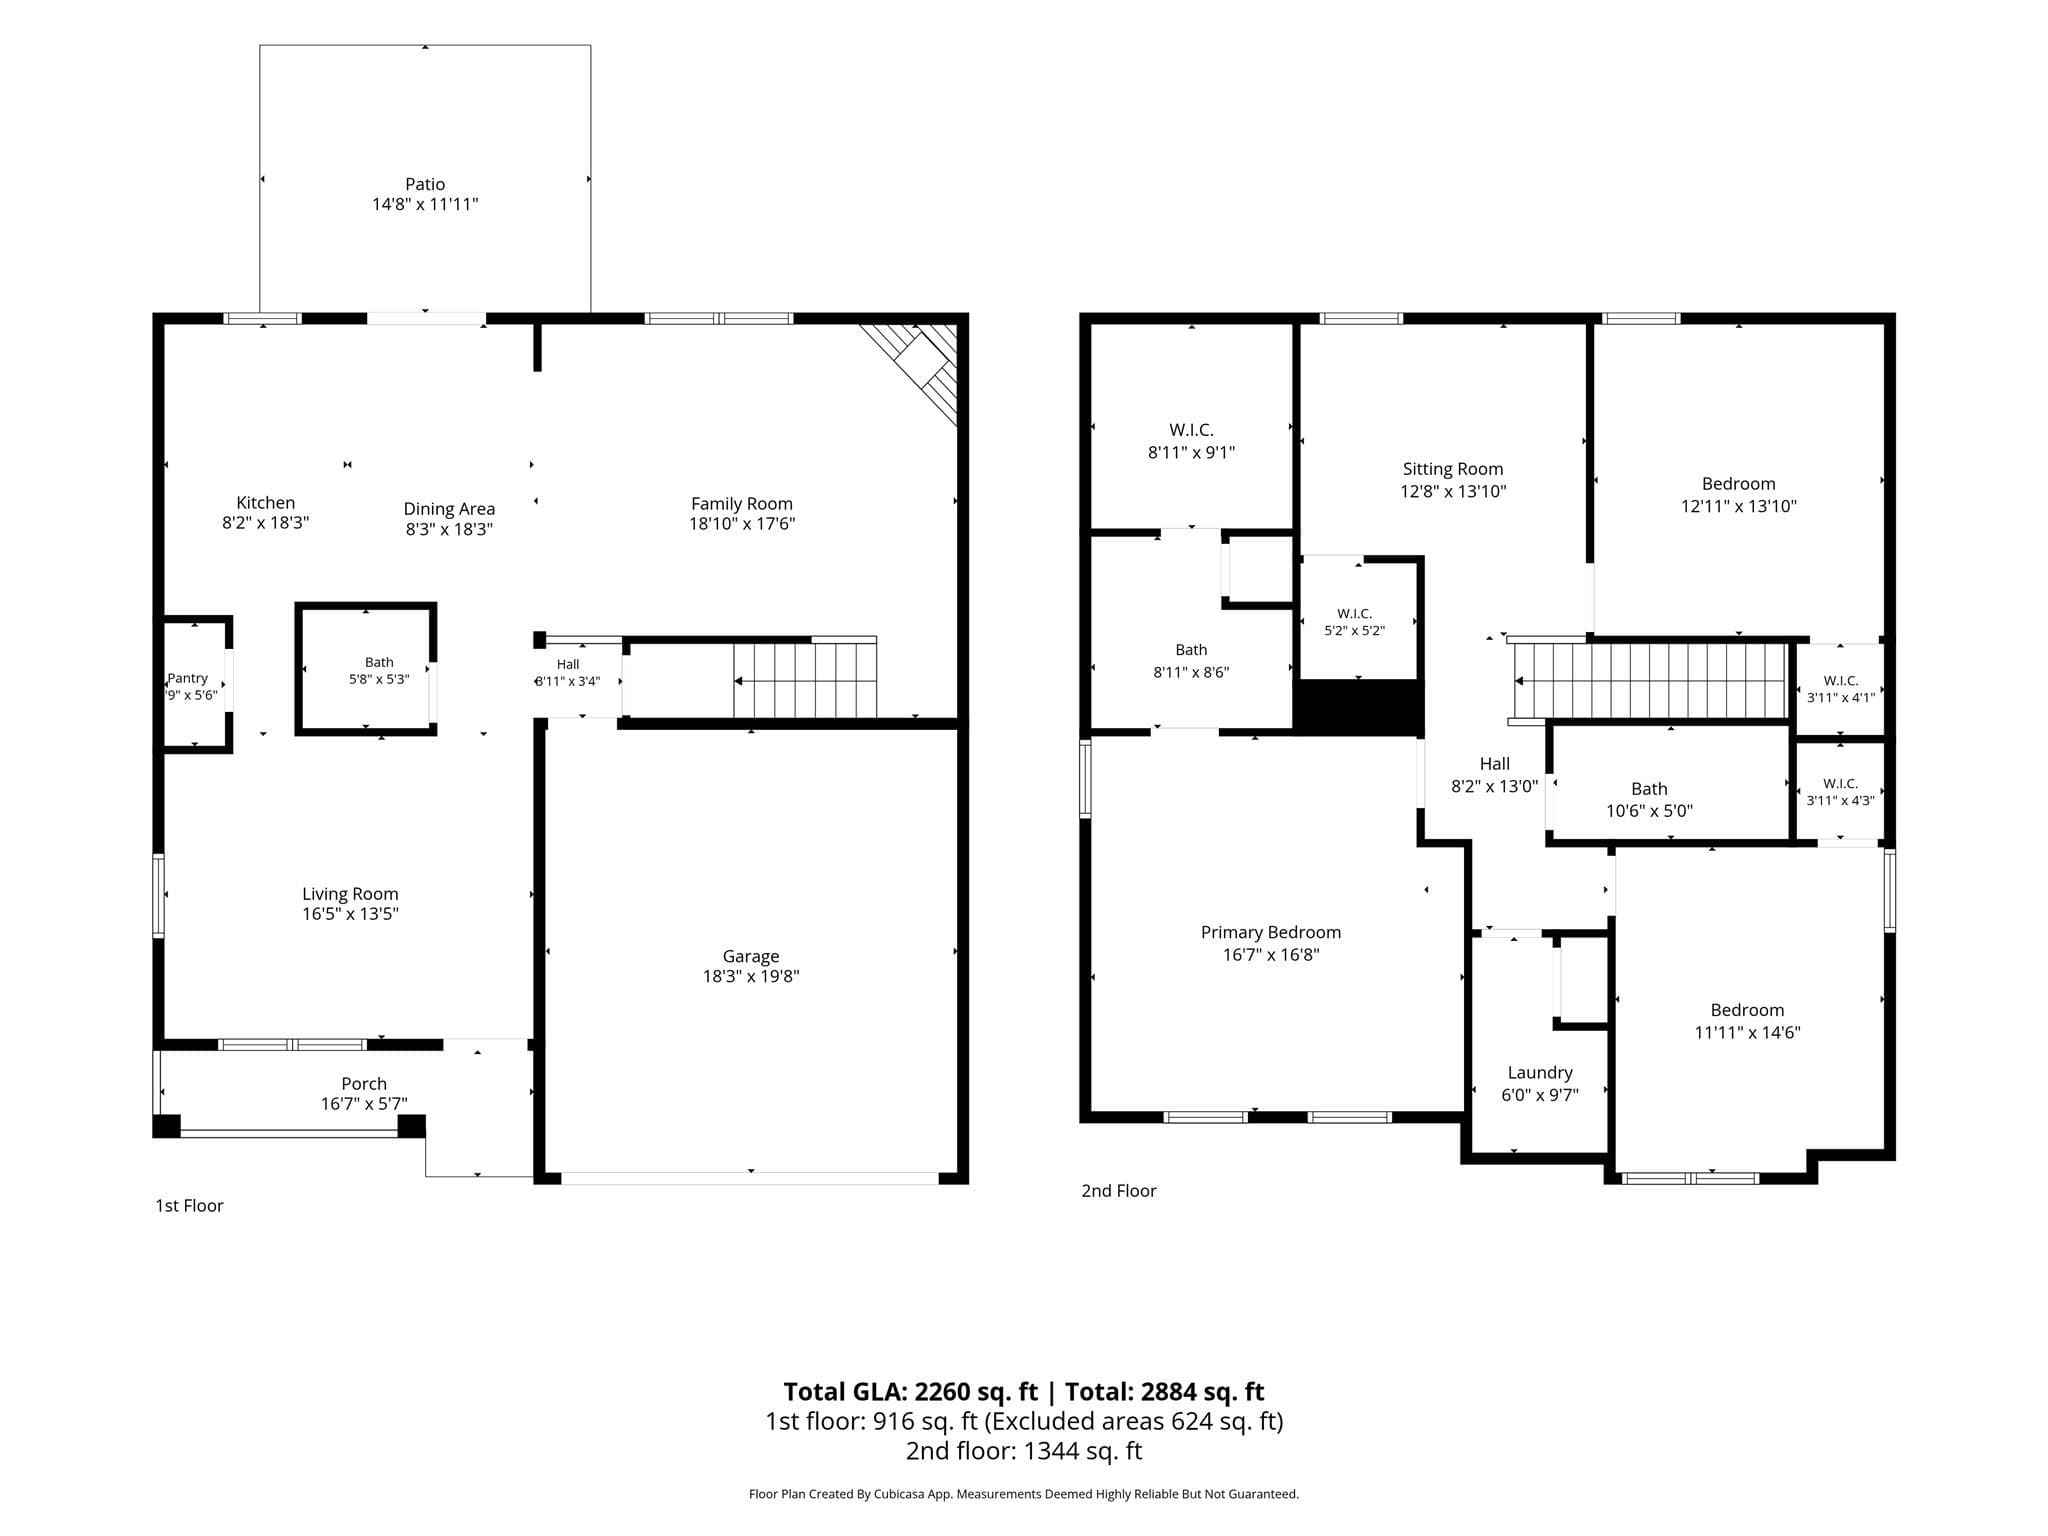
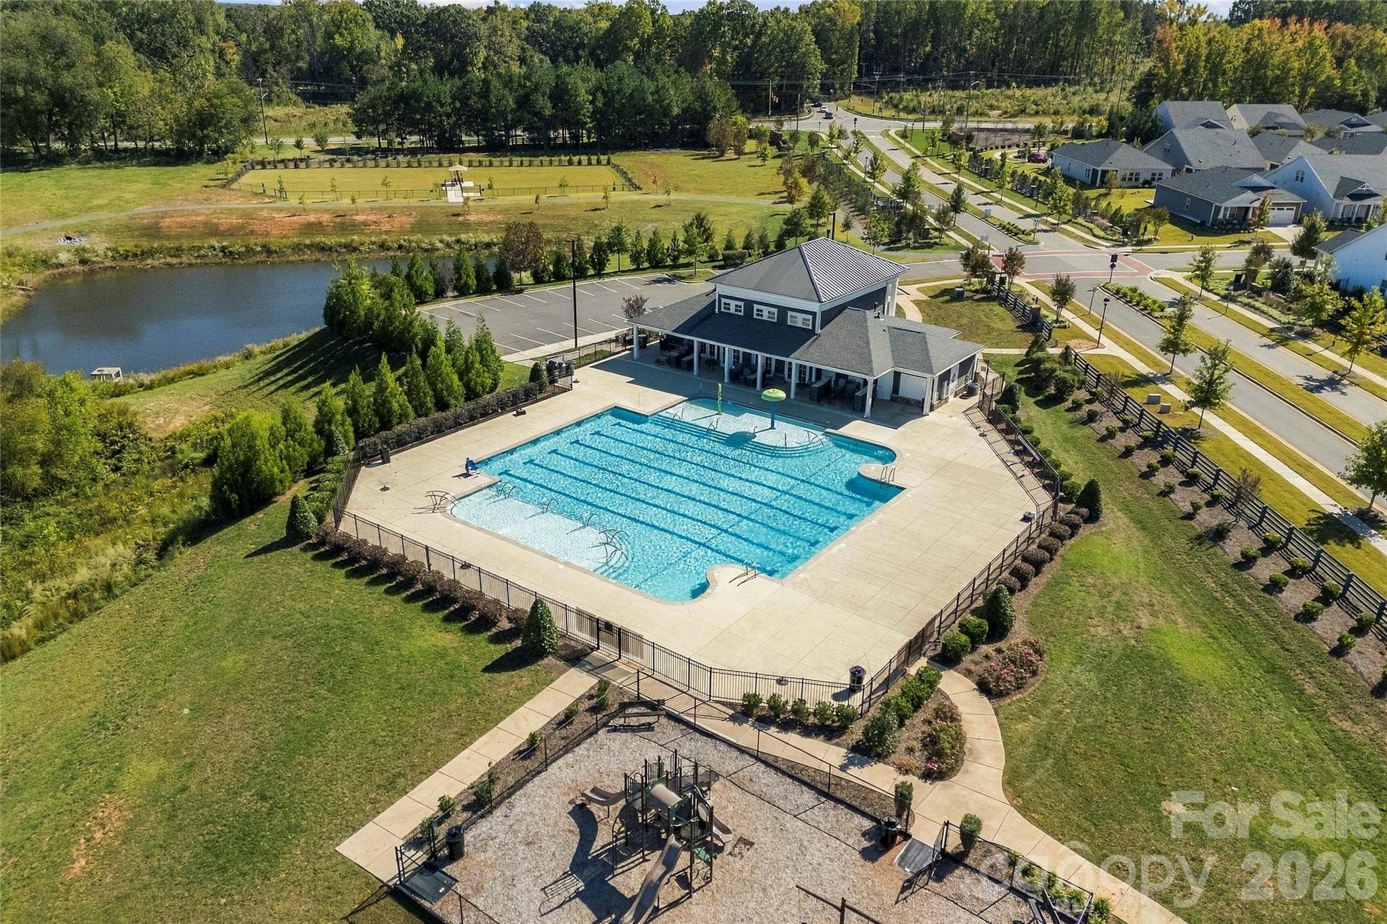
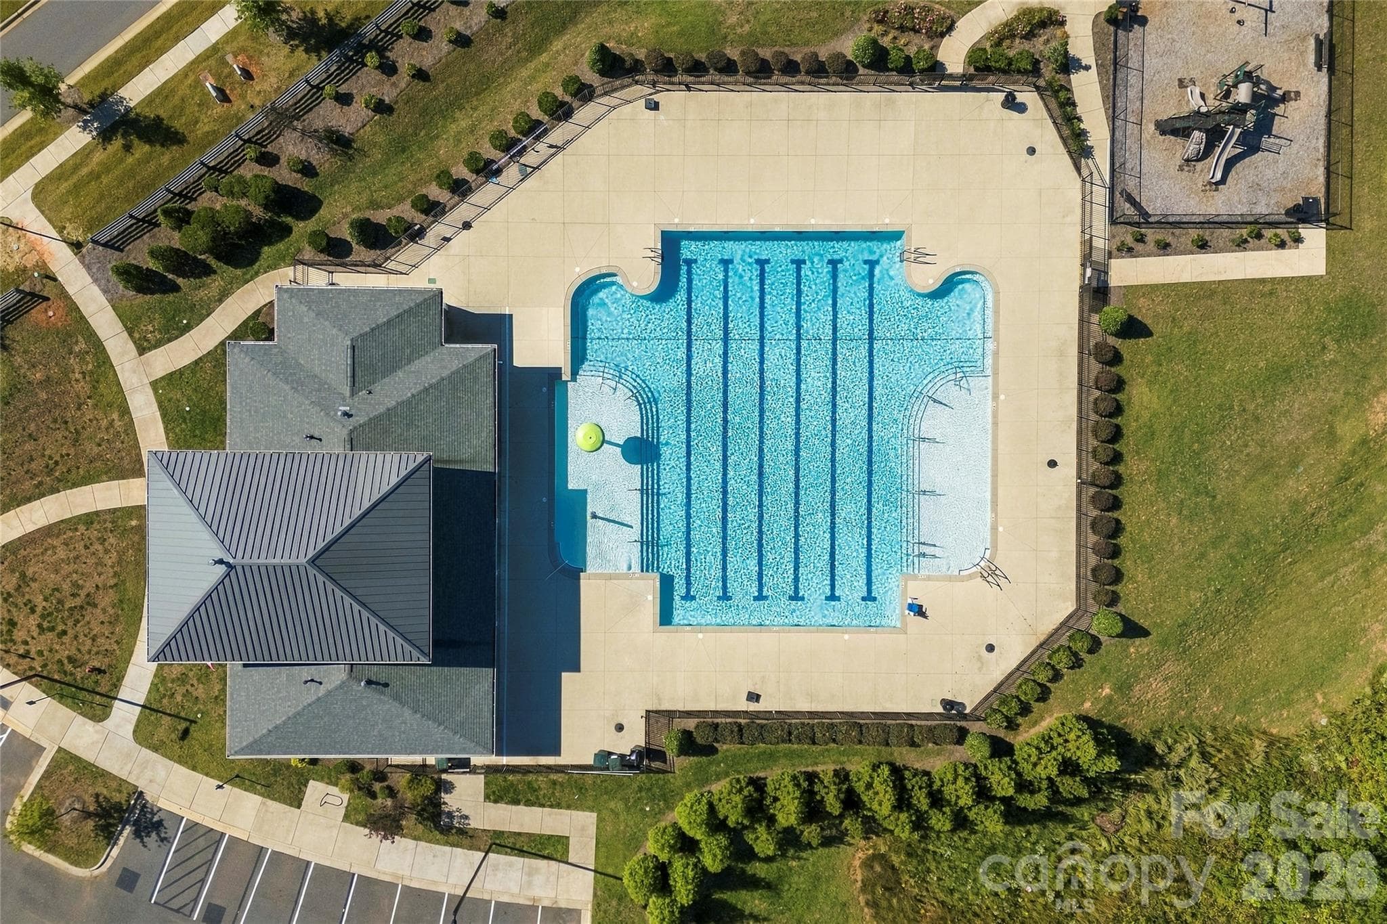
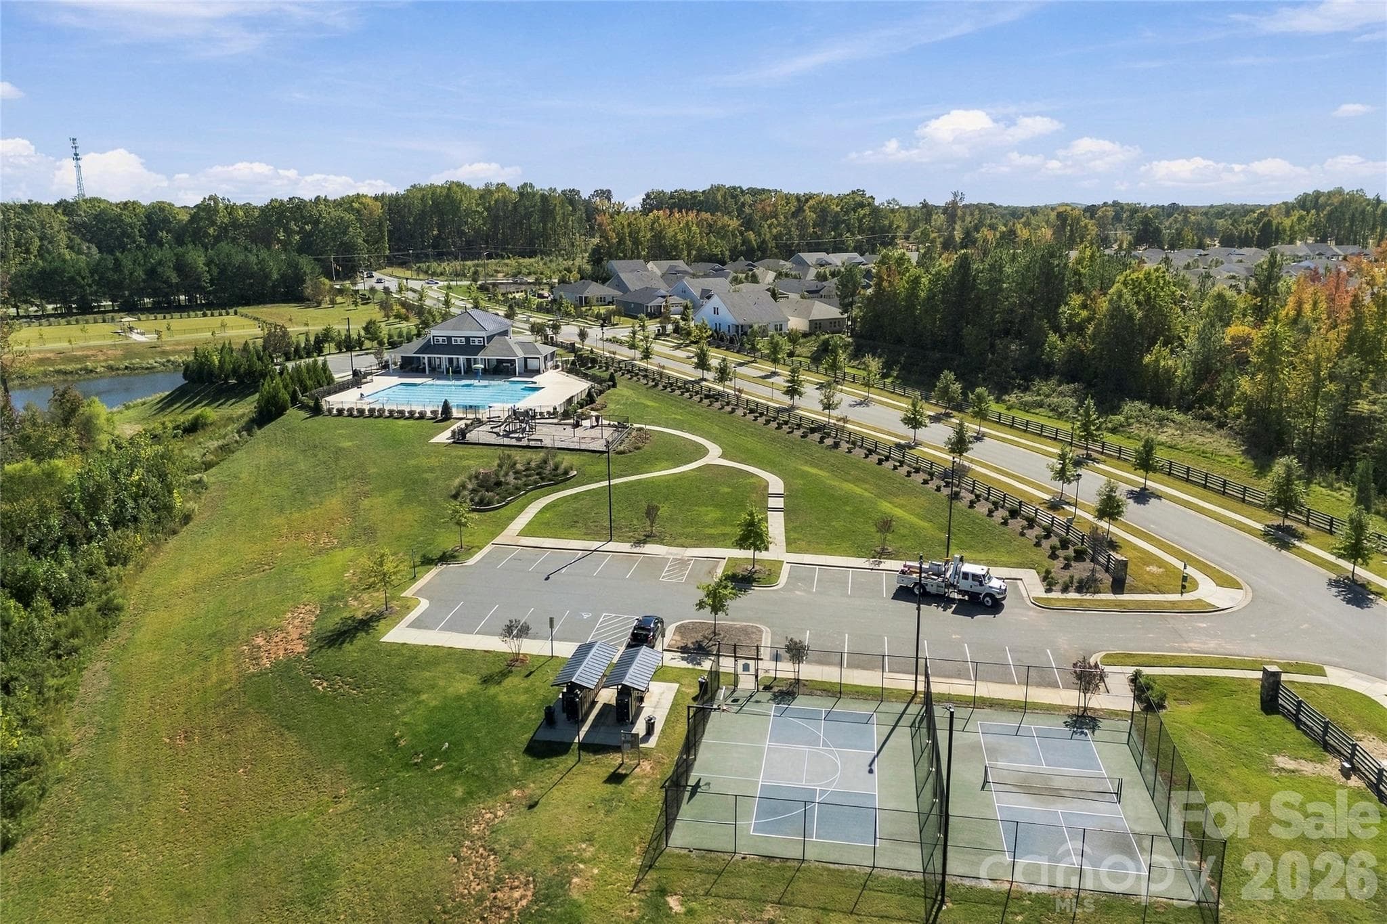
**Pristine & Move-In Ready in Nolen Farm!** Enjoy the feel of a brand-new home without the wait of new construction! This beautifully maintained 3-bedroom, 2.5-bath home features a fresh, neutral interior, luxury vinyl plank flooring, and new carpet upstairs. The kitchen is thoughtfully appointed with a **gas range** and a walk-in pantry featuring wooden shelving for convenient, organized storage. The dining room, kitchen, and eat-in breakfast area flow seamlessly into the inviting family room, where a cozy fireplace and sliding glass doors create the perfect setting for everyday living and effortless entertaining. Step outside to a **pristine, fully fenced backyard with a pergola and an in-ground sprinkler system**, making it easy to maintain the beautiful outdoor space. Whether hosting friends for al fresco dining or enjoying a quiet evening outdoors, this backyard is ready to impress. Upstairs, a versatile loft offers flexible space for a home office, media room, playroom, or additional lounge area. The spacious primary suite provides a relaxing retreat with a huge walk-in closet, dual vanity, and walk-in shower. Abundant closets throughout the home, additional attic storage, and an epoxy-coated garage floor add even more everyday convenience. Beyond your front door, enjoy Nolen Farm's impressive amenities, including a clubhouse, swimming pool, pickleball, volleyball and basketball courts, walking trails, a dog park, and a pavilion. Conveniently located just minutes from Belmont and Lake Wylie, with Charlotte Douglas International Airport approximately 30 minutes away, this home combines move-in-ready comfort, functional living spaces, outdoor enjoyment, and an amenity-rich community. Discover the lifestyle waiting for you in Nolen Farm!

Highlights

Fireplace

Property details

MLS
Canopy MLS
MLS #
CAR4434316
Property type
Single Family Residence
Subdivision
Nolen Farm
Status
Active
Days on market
N/A
On market date
October 23, 2026
Stories
N/A
Total bathrooms
2.5
Garage spaces
2
Parking spaces
N/A
Lot size
N/A
Loading map…

Nearby schools

Within 10 miles. School directory data from the National Center for Education Statistics (NCES), accessed via the Urban Institute Education Data API. Local Score is calculated by INNOVATE Real Estate; where a state rating is shown, it comes from that state's own official school report card.

Elementary
W A Bess Elementary School
1.24 mi away · Grades -1-5
Zoned school (attendance boundary, 2015-16 data)
3.7
Local Score (state rating (2025) blended 70/30 with student-teacher ratio) -- not an official state rating
State rating: B (2025)
Enrollment
597
Student:teacher ratio
15.7:1
District
Gaston County Schools
Middle
Cramerton Middle
3.39 mi away · Grades 6-8
Zoned school (attendance boundary, 2015-16 data)
3.4
Local Score (state rating (2025) blended 70/30 with student-teacher ratio) -- not an official state rating
State rating: B (2025)
Enrollment
890
Student:teacher ratio
18.9:1
District
Gaston County Schools
High
Forestview High
1.21 mi away · Grades 9-12
Zoned school (attendance boundary, 2015-16 data)
3.0
Local Score (state rating (2025) blended 70/30 with student-teacher ratio) -- not an official state rating
State rating: C (2025)
Enrollment
1,018
Student:teacher ratio
17.3:1
District
Gaston County Schools

Walkability

Blended score for Gastonia's center, calculated by INNOVATE Real Estate from two sources: the EPA's National Walkability Index (street network, transit, land-use mix) and Google Places amenity data (what's actually reachable on foot from this point). EPA National Walkability Index only -- nearby-amenity data not cached yet for this area.

20
Car-dependent
out of 100
EPA National Walkability Index
4.0 / 20 -- Least walkable

Market position

How this listing compares to current activity in Gastonia, from live MLS data.

On the market 0 days -- 80 fewer days than Gastonia's current average of 80 days.
For reference, the median list price across 731 active listings in Gastonia right now is $295,640.

Mortgage calculator

Estimate only - actual rate and payment depend on your lender, credit, and loan program.

$
%
%
Adjust tax / insurance estimates
% / yr
$
/mo
Est. monthly payment
$2,619/mo
$82,000 down
$328,000 loan
Principal & interest$2,127
Property tax (est.)$342
Home insurance (est.)$150

Similar homes you might like

Data source: Listing information provided by Canopy MLS (carolina) via Trestle/CoreLogic. Last updated 1 days ago.

Information herein deemed reliable but not guaranteed; all measurements, school assignments, HOA fees, taxes, and feature lists are approximate and should be independently verified. Equal Housing Opportunity.