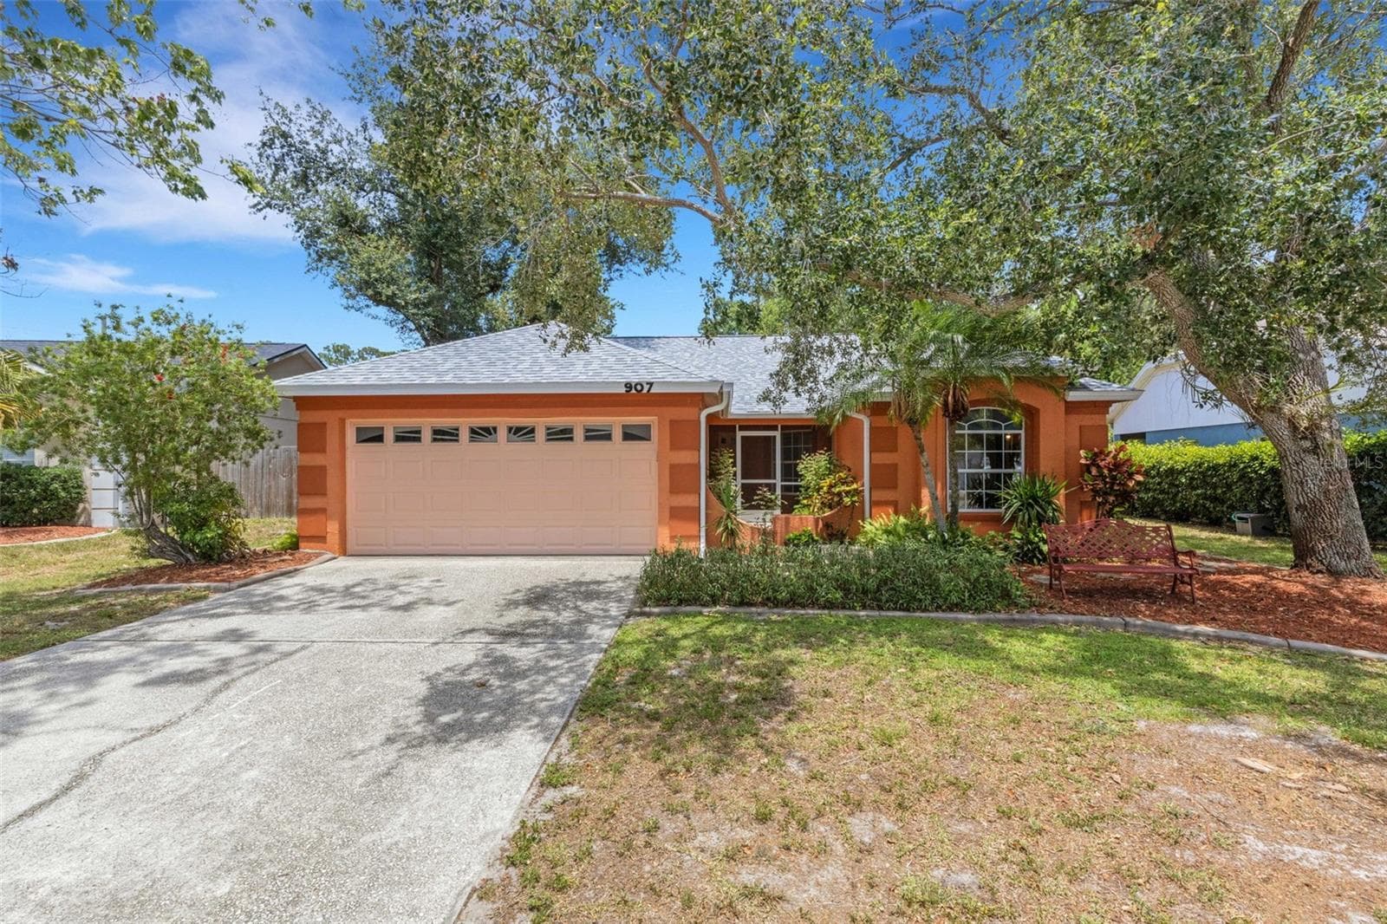
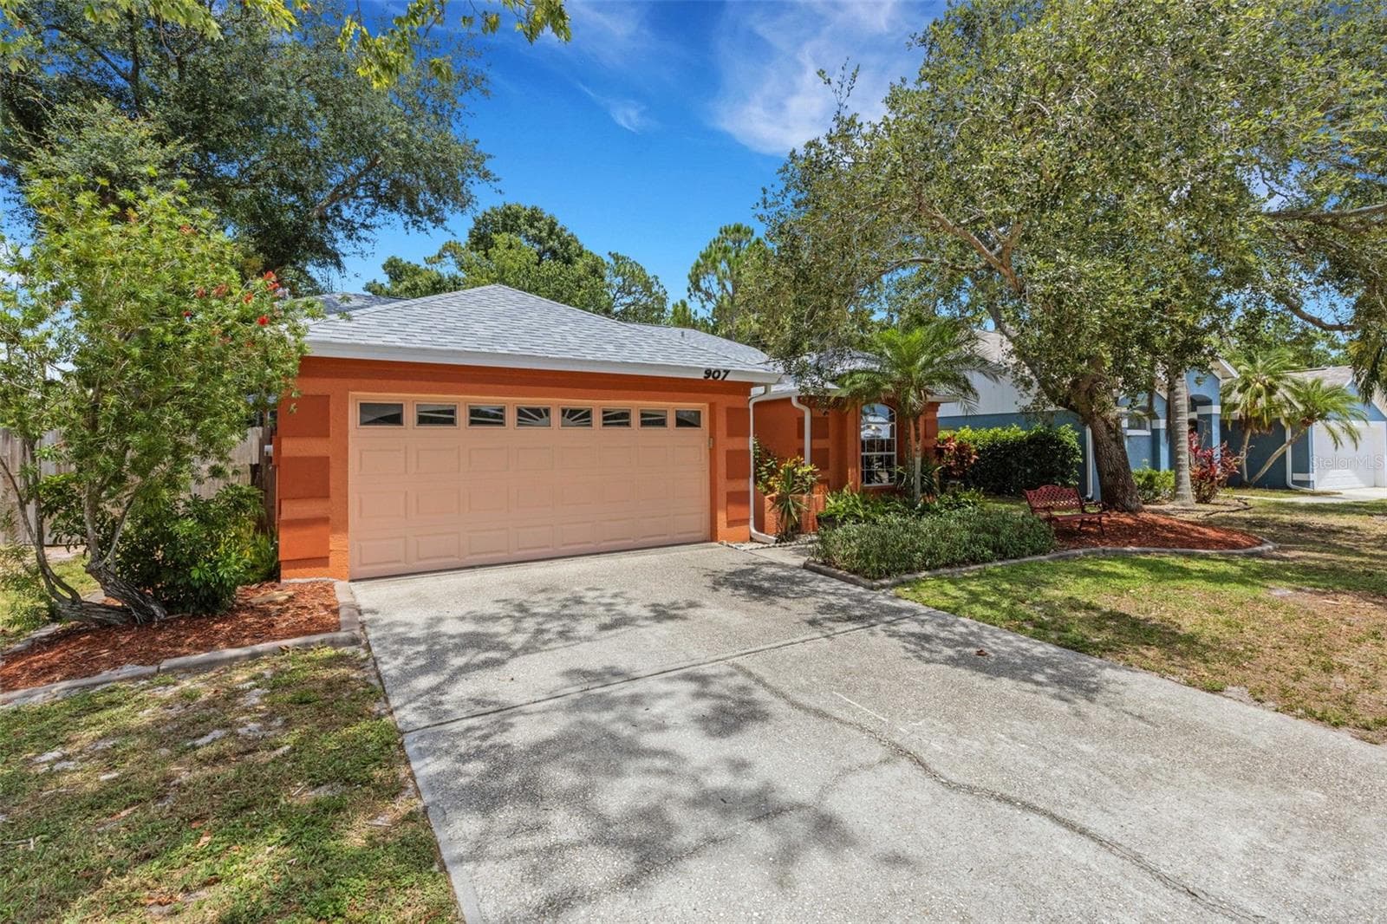
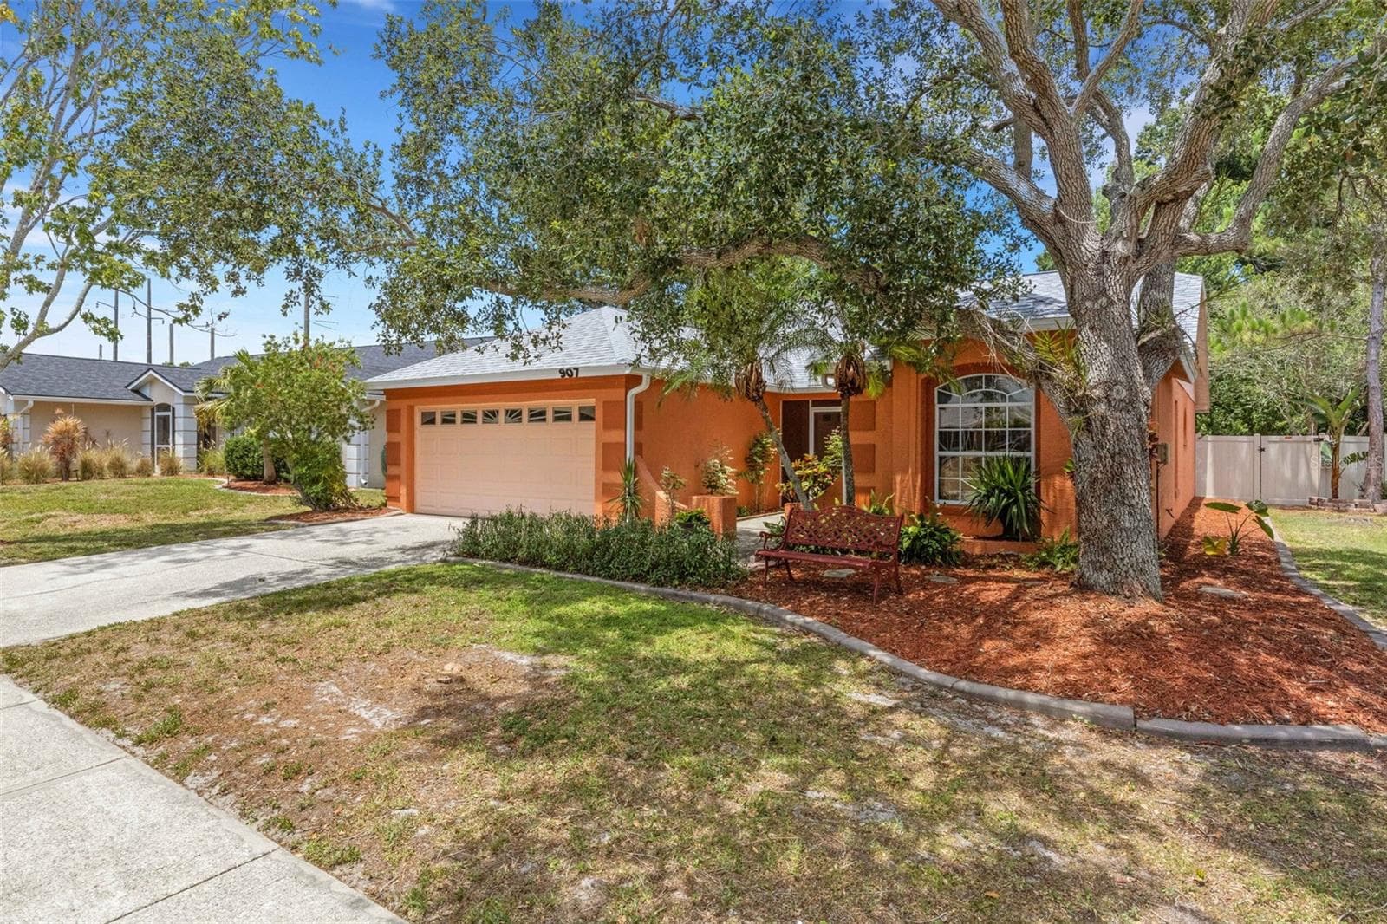
Front of House - 907 50TH ST E, BRADENTON
Two Car Garage - 907 50TH ST E, BRADENTON
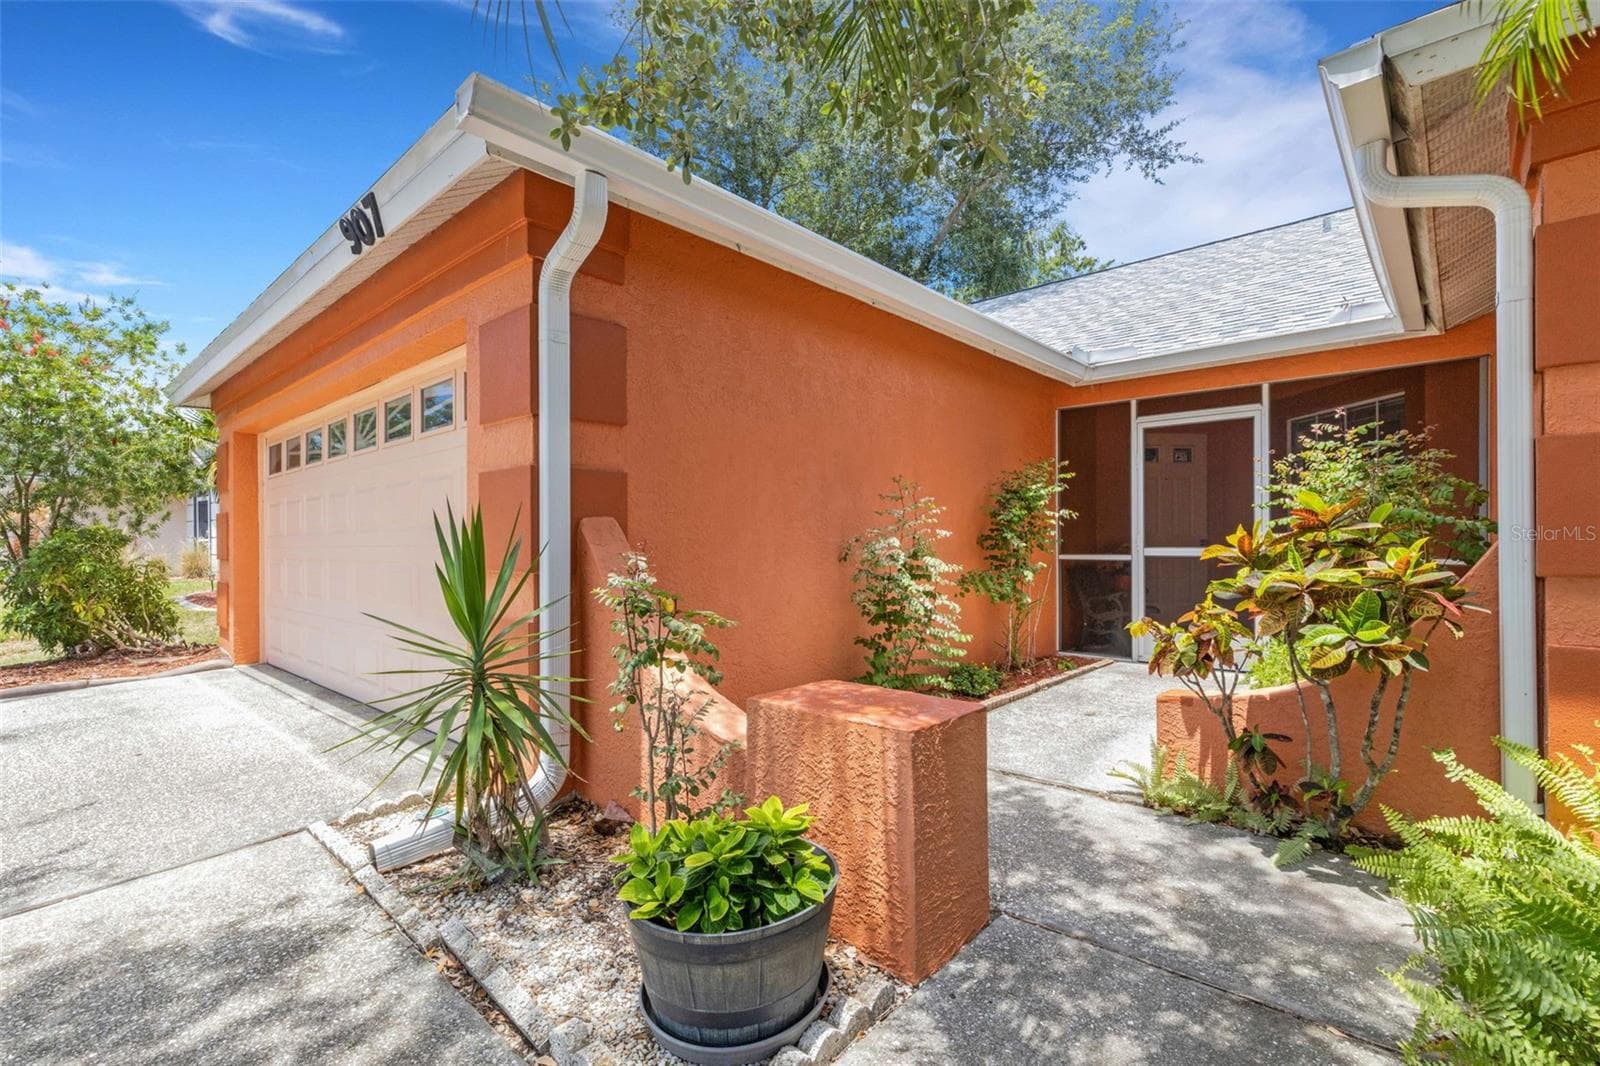
Front and Side of House - 907 50TH ST E, BRADENTON
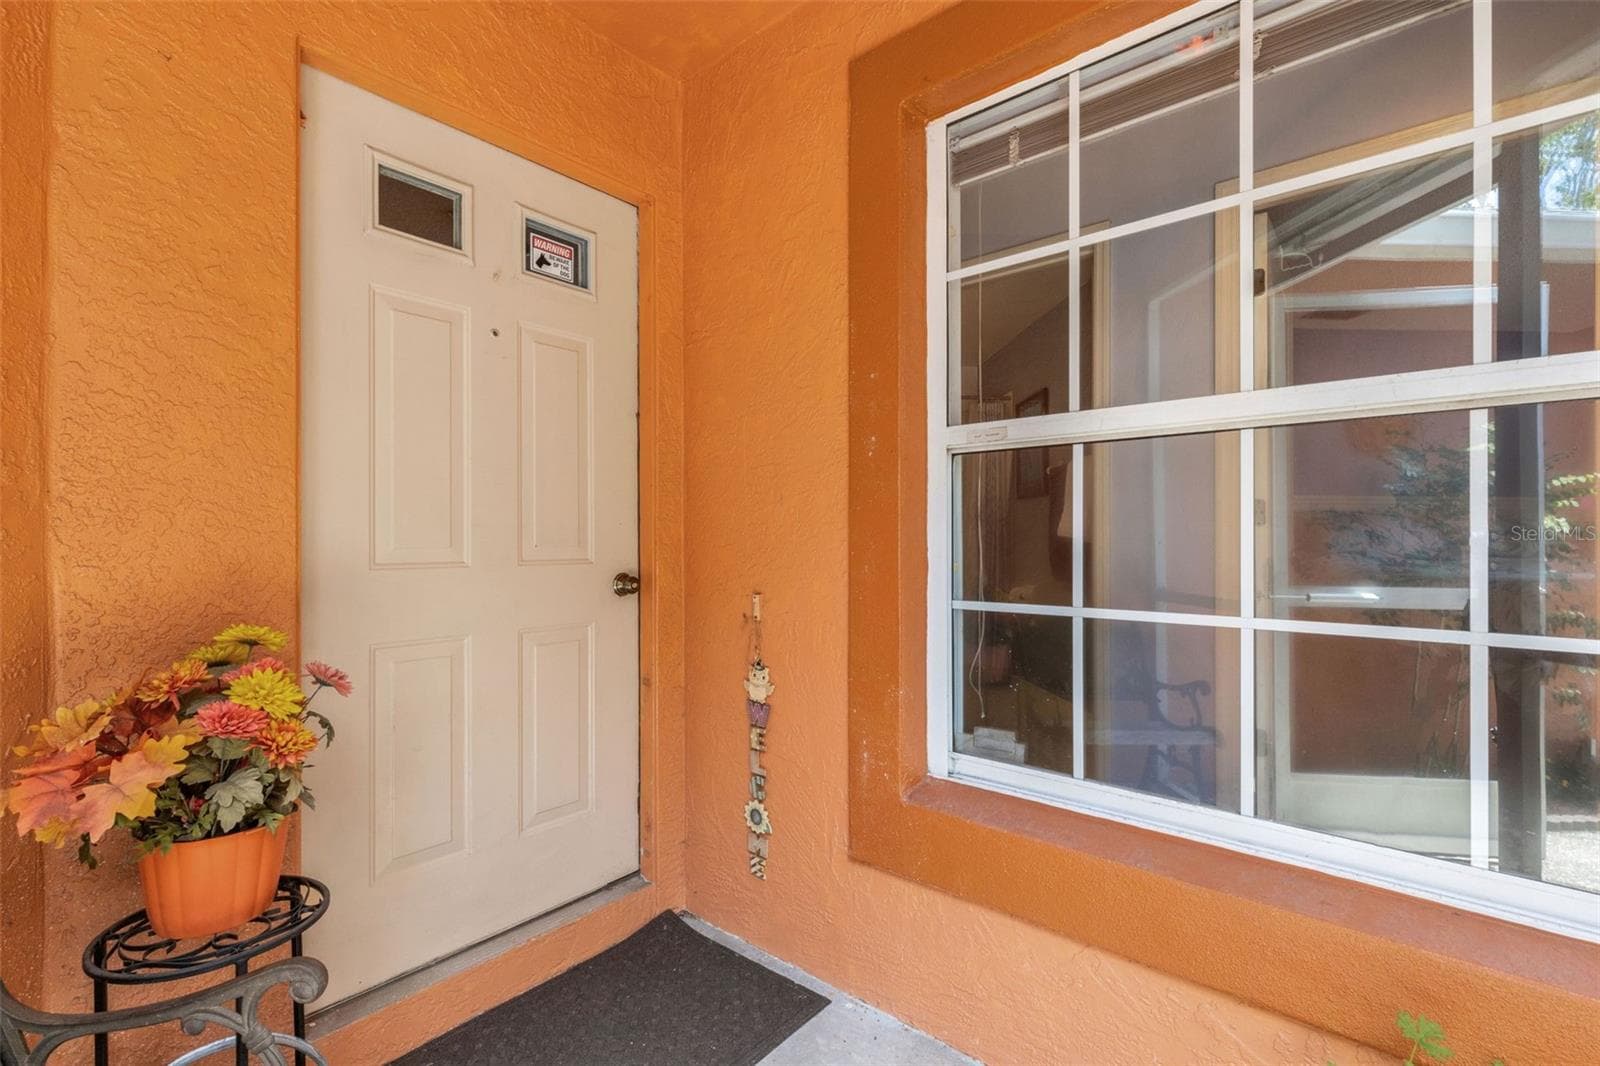
Front Entry Way - 907 50TH ST E, BRADENTON
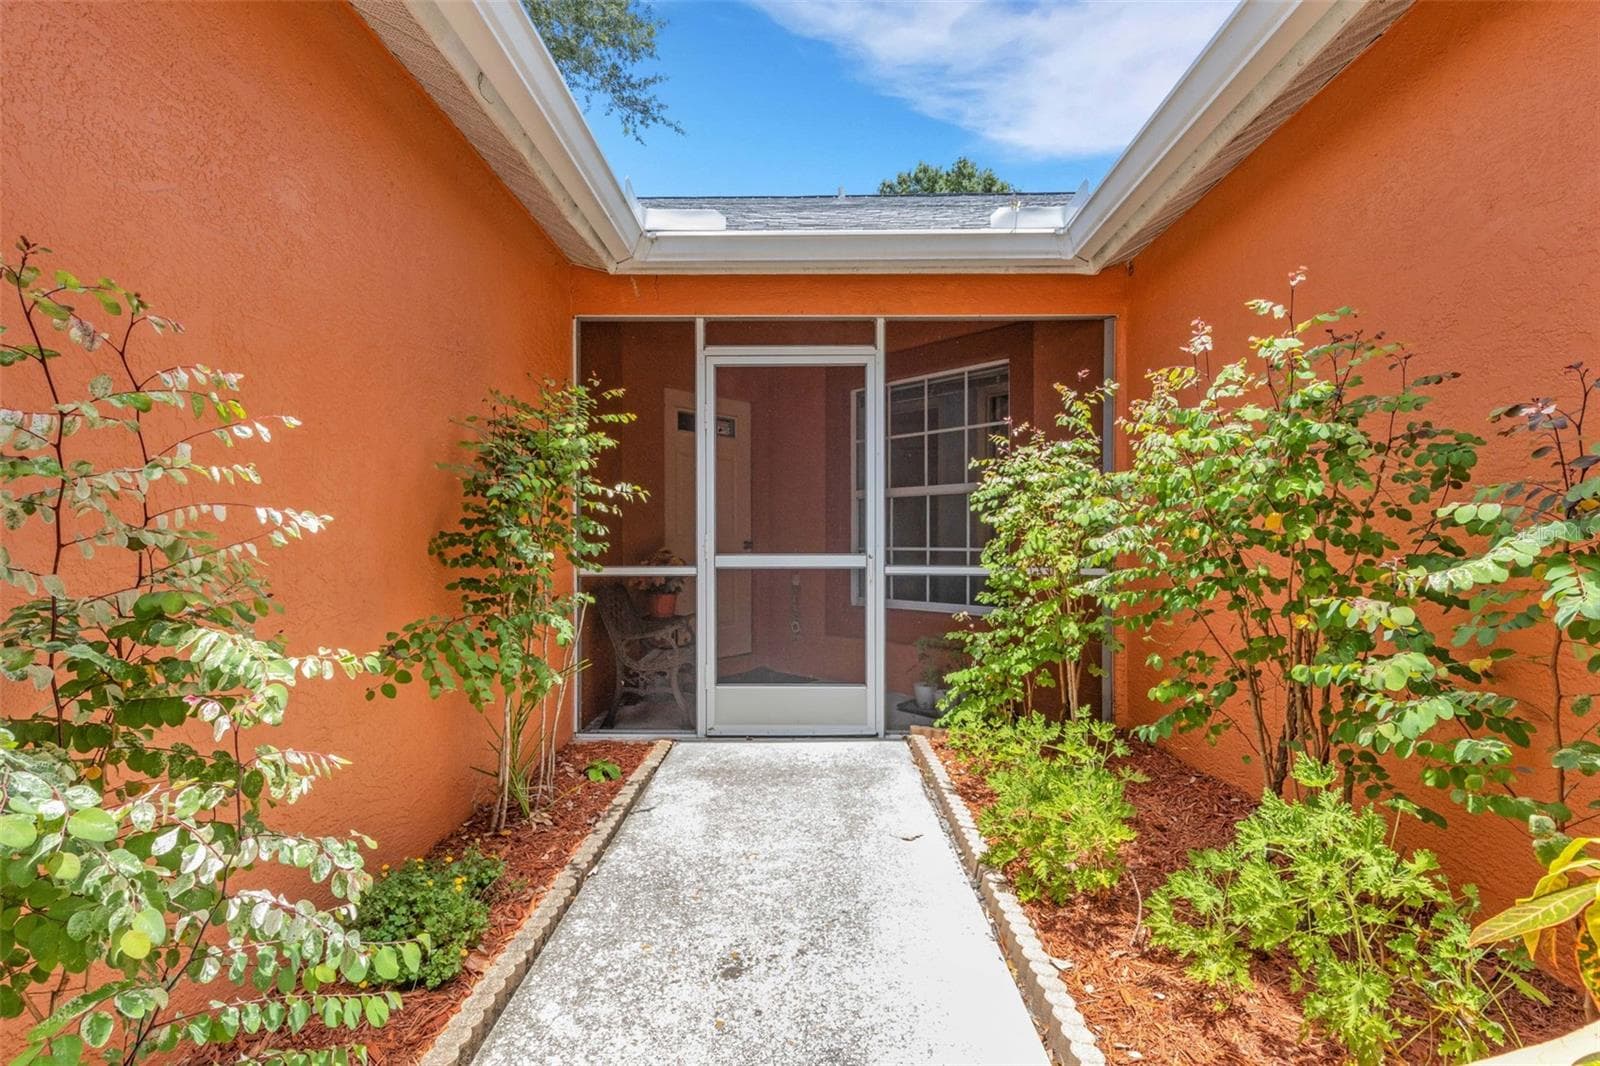
Front Door Entry in Screened Lanai - 907 50TH ST E, BRADENTON
Twilight Photo of Front of House - 907 50TH ST E, BRADENTON
Single Family Residence at 907 50TH ST E, BRADENTON, photo 8 of 70
Twilight Photo of Back of House - 907 50TH ST E, BRADENTON
Single Family Residence at 907 50TH ST E, BRADENTON, photo 10 of 70
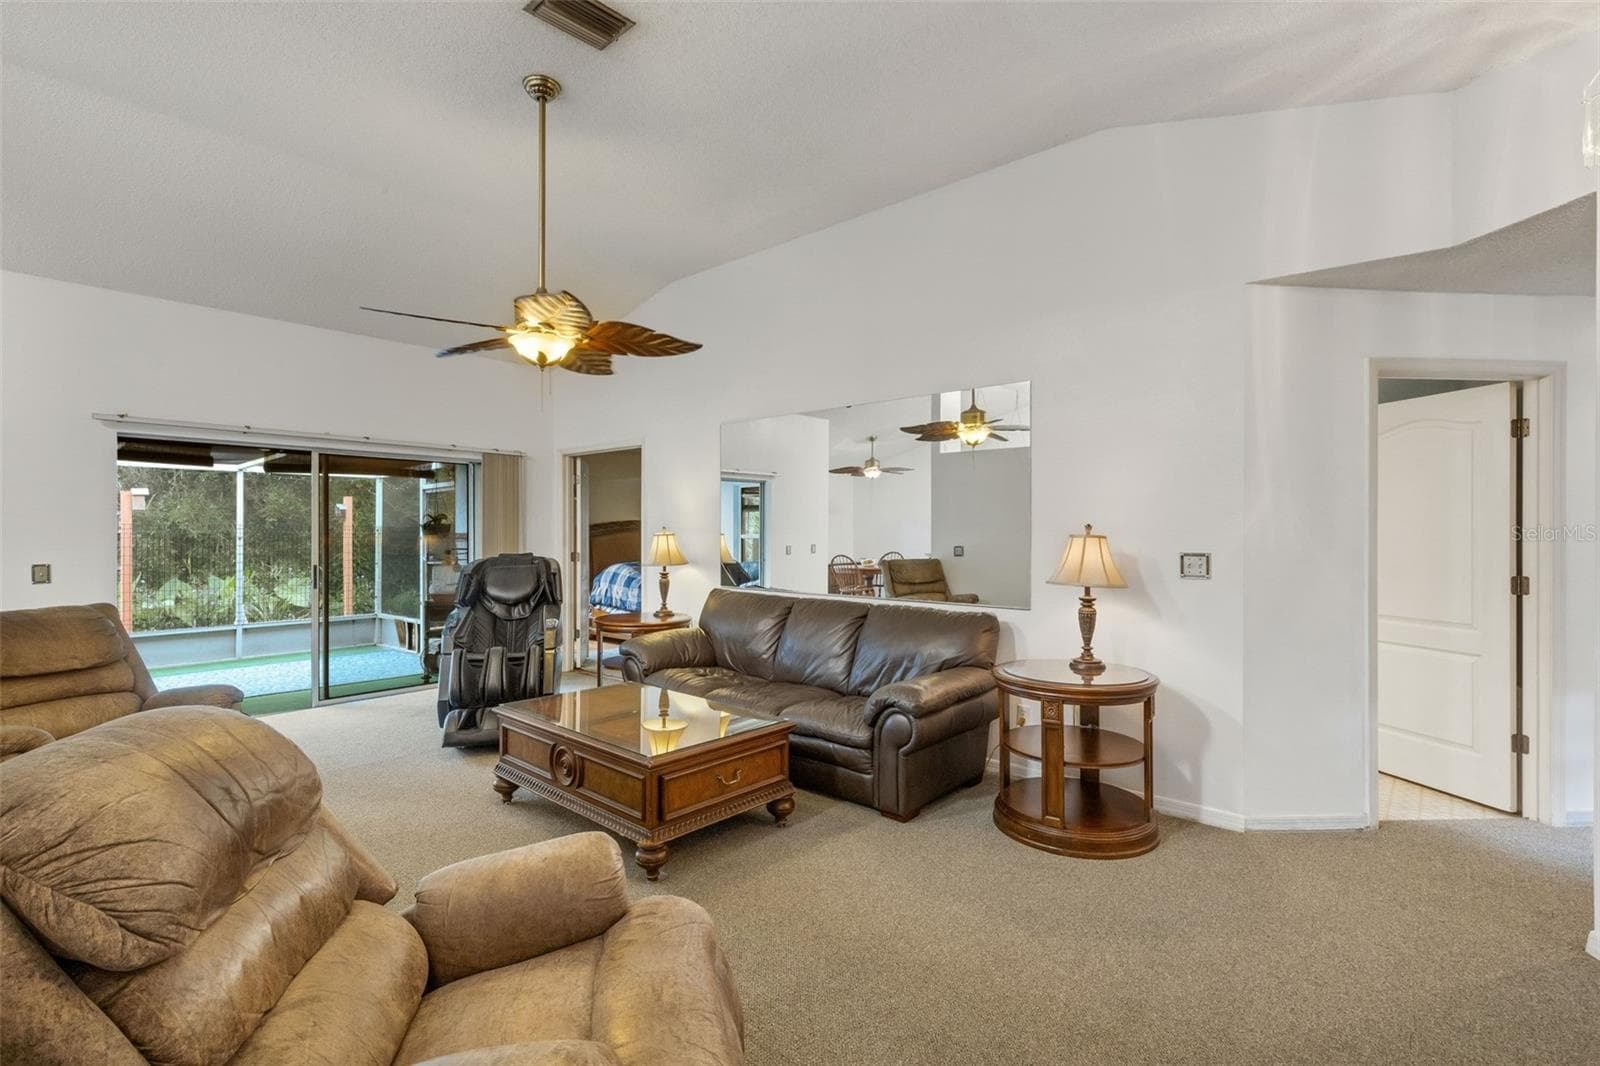
Living Room - 907 50TH ST E, BRADENTON
Single Family Residence at 907 50TH ST E, BRADENTON, photo 12 of 70
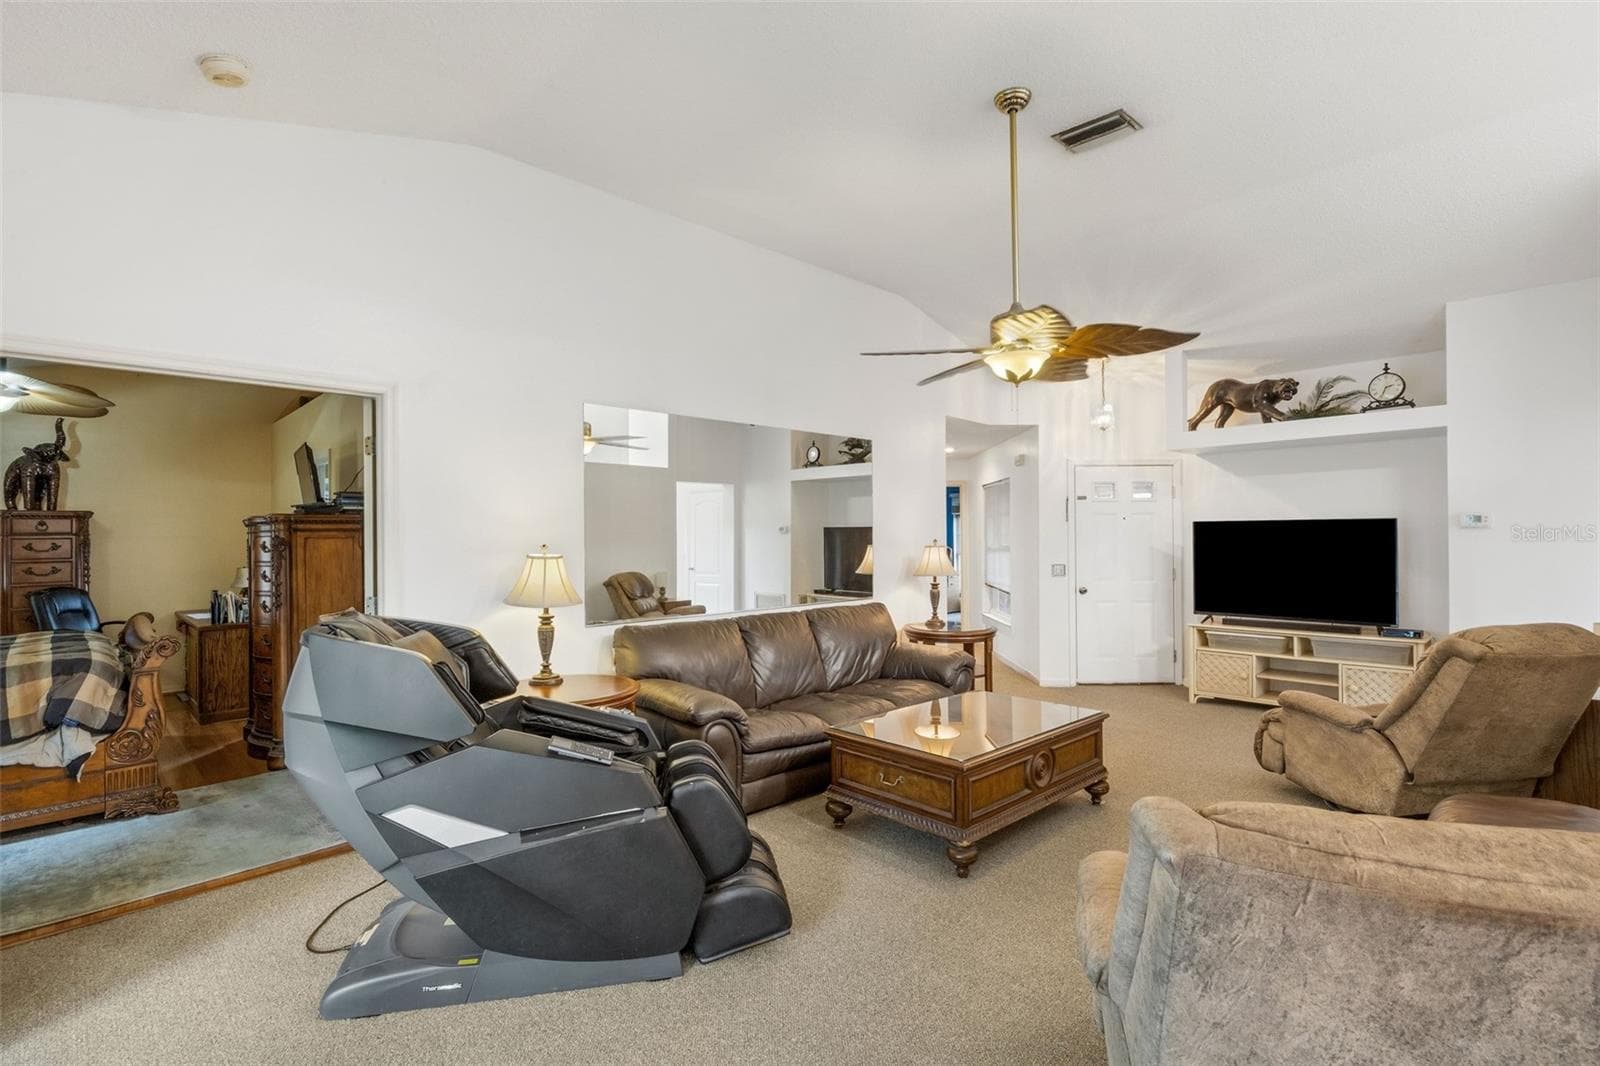
Living Room - 907 50TH ST E, BRADENTON
Single Family Residence at 907 50TH ST E, BRADENTON, photo 14 of 70
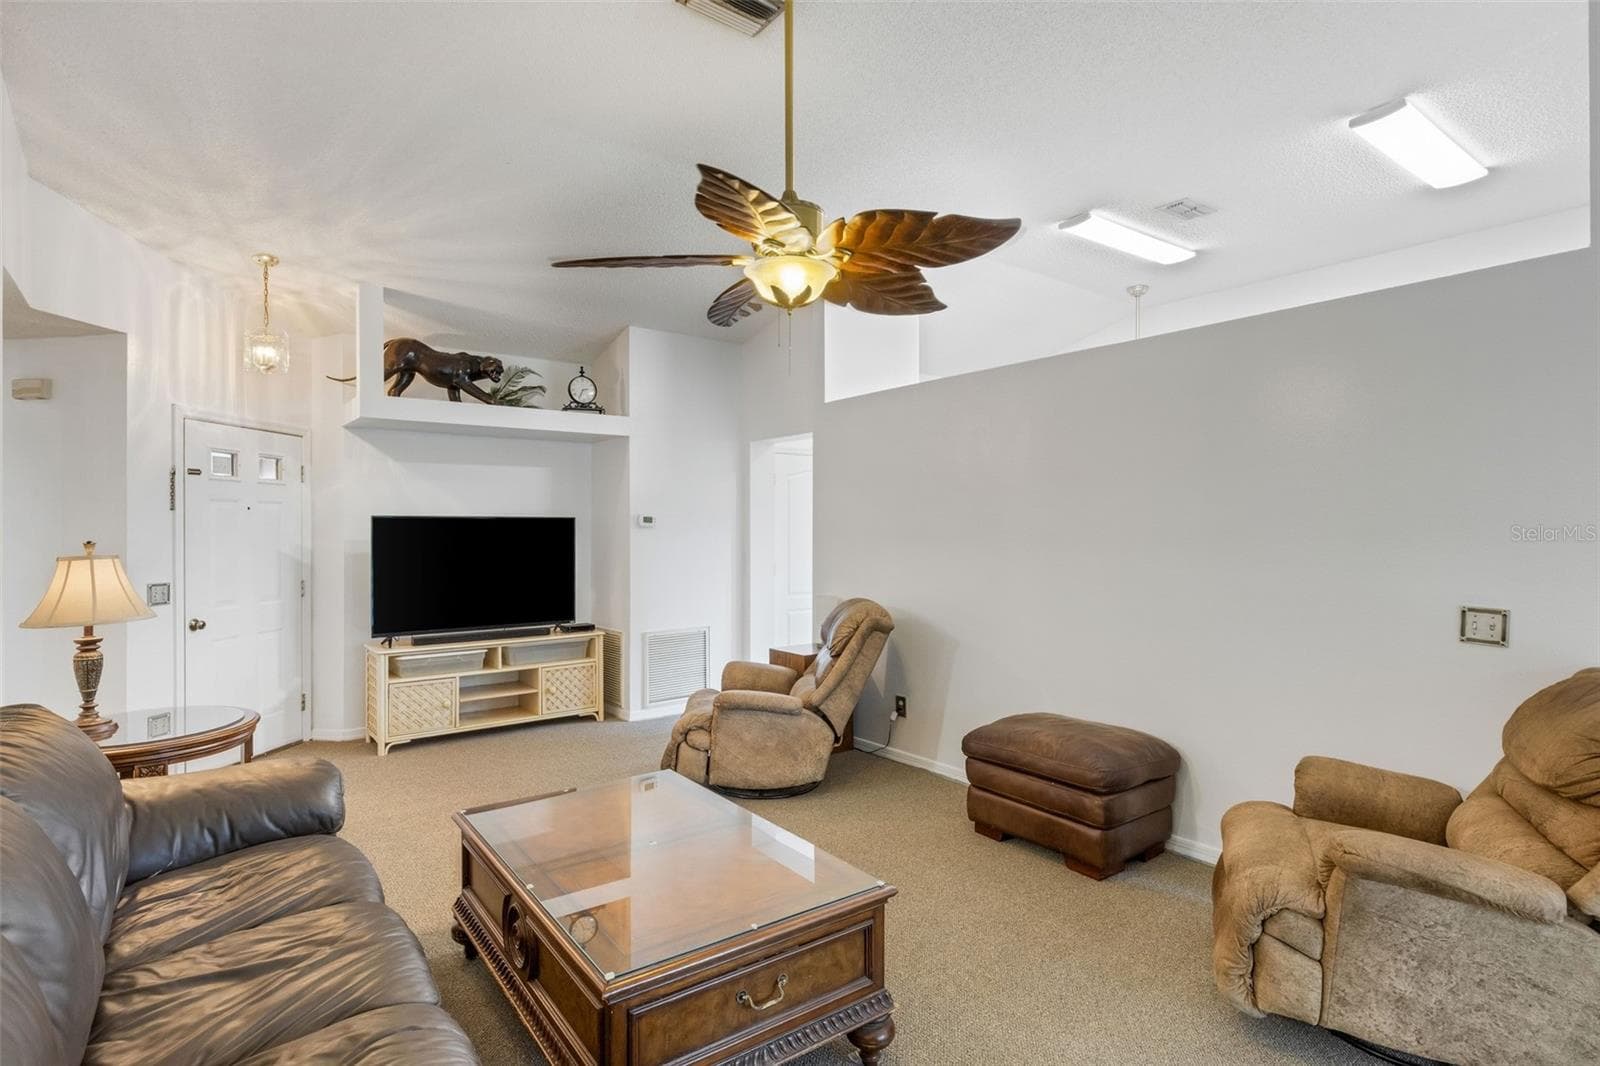
Living Room - 907 50TH ST E, BRADENTON
Single Family Residence at 907 50TH ST E, BRADENTON, photo 16 of 70
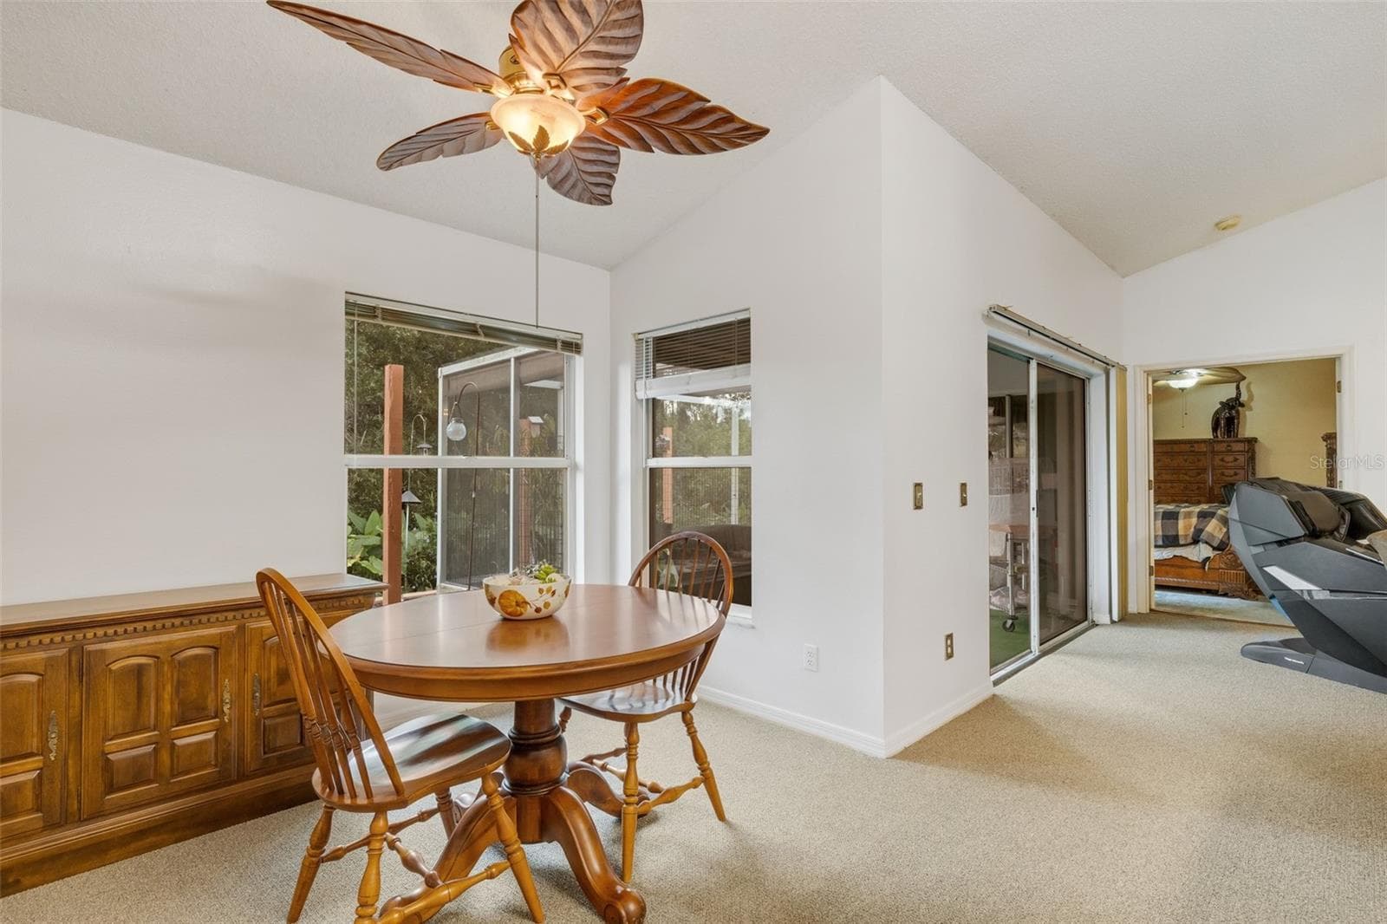
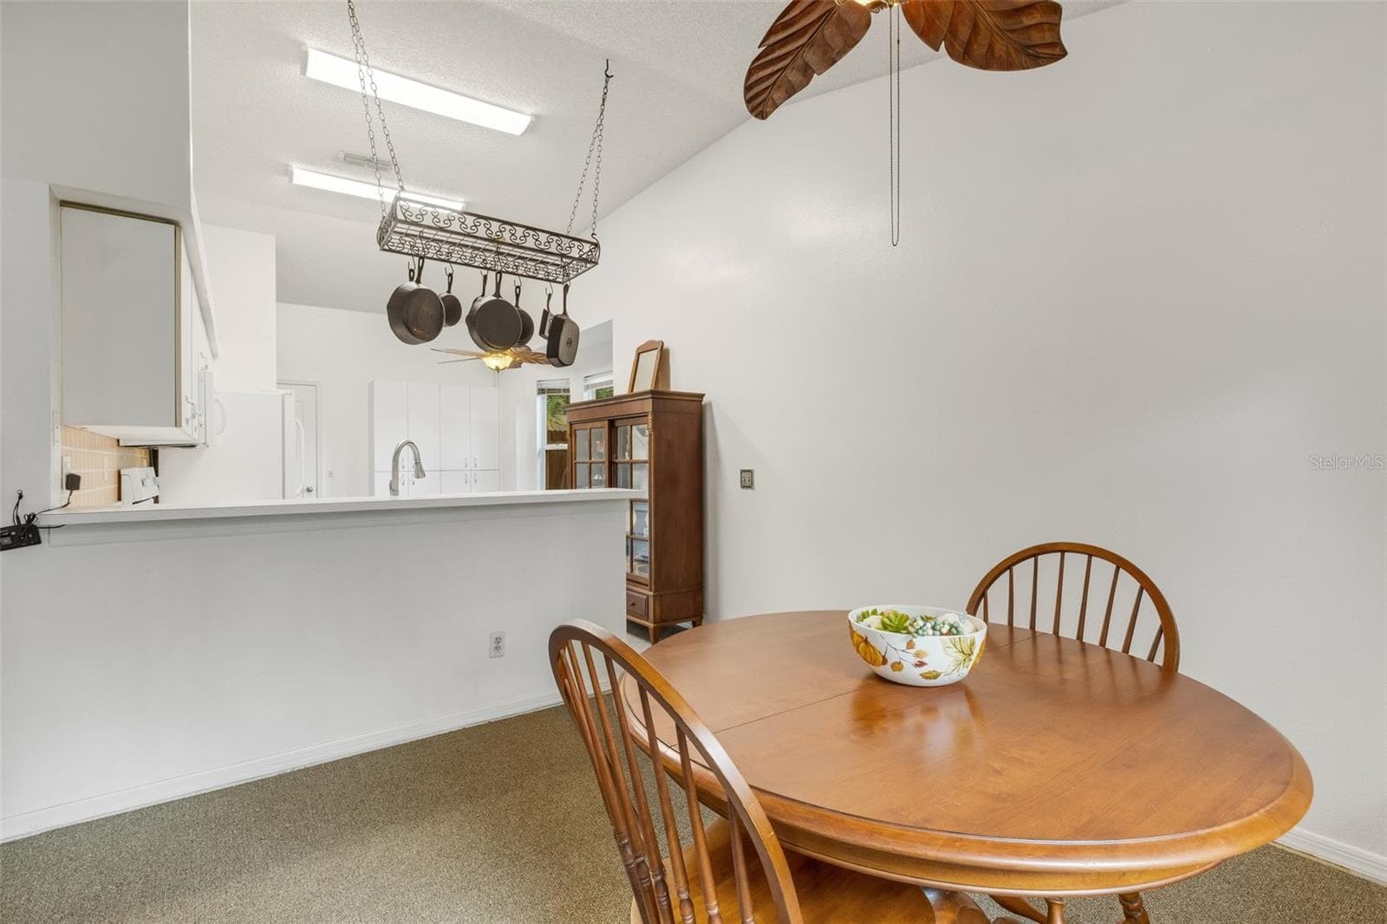
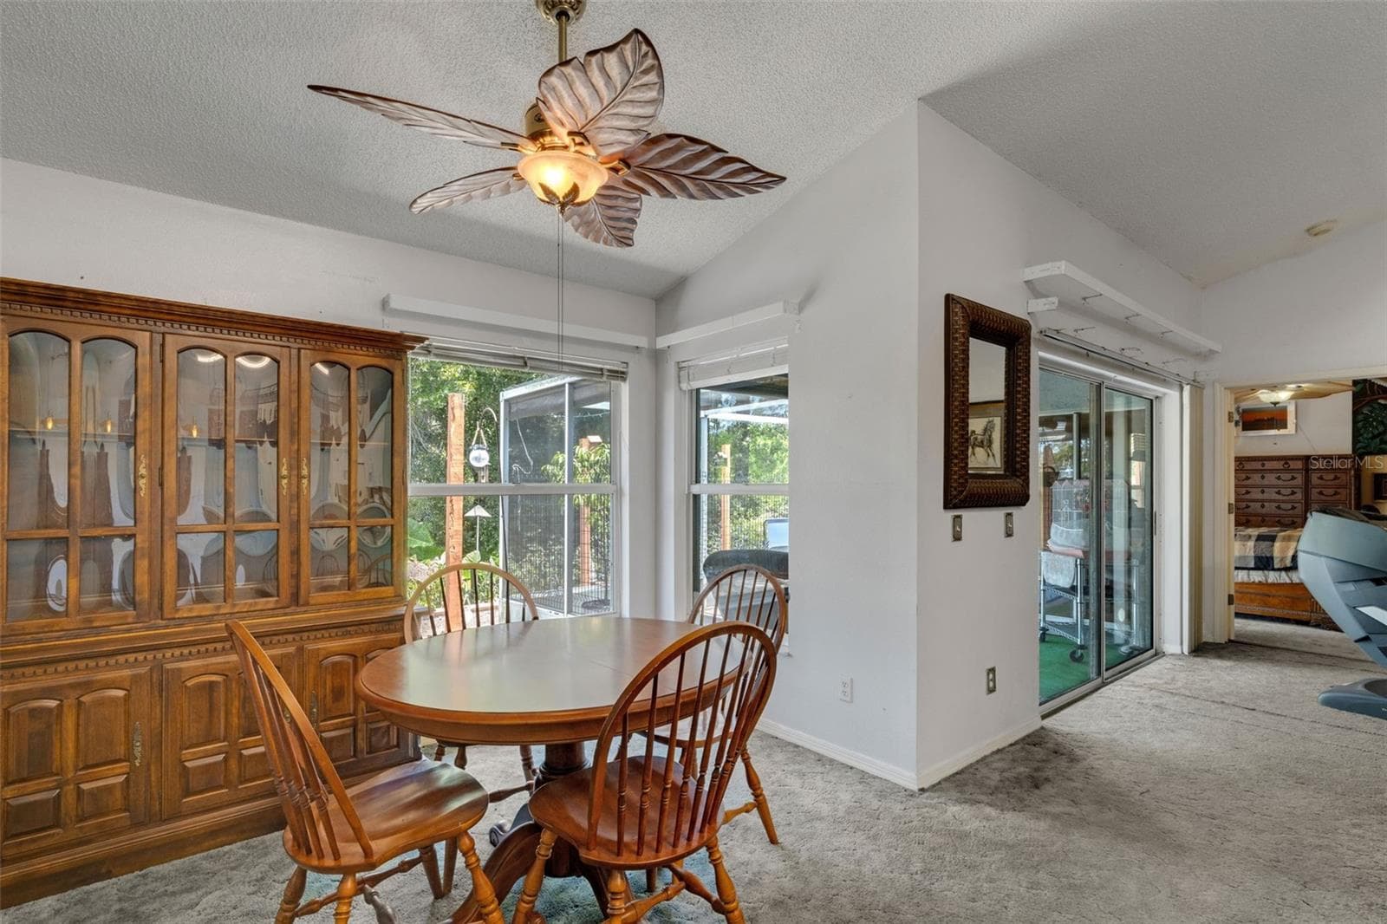
Dining Area - 907 50TH ST E, BRADENTON
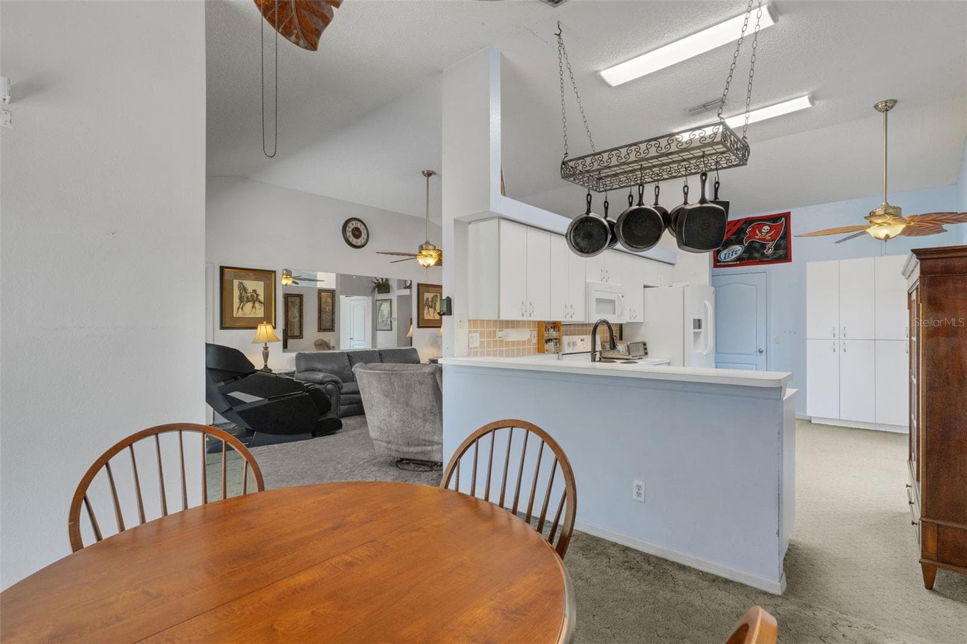
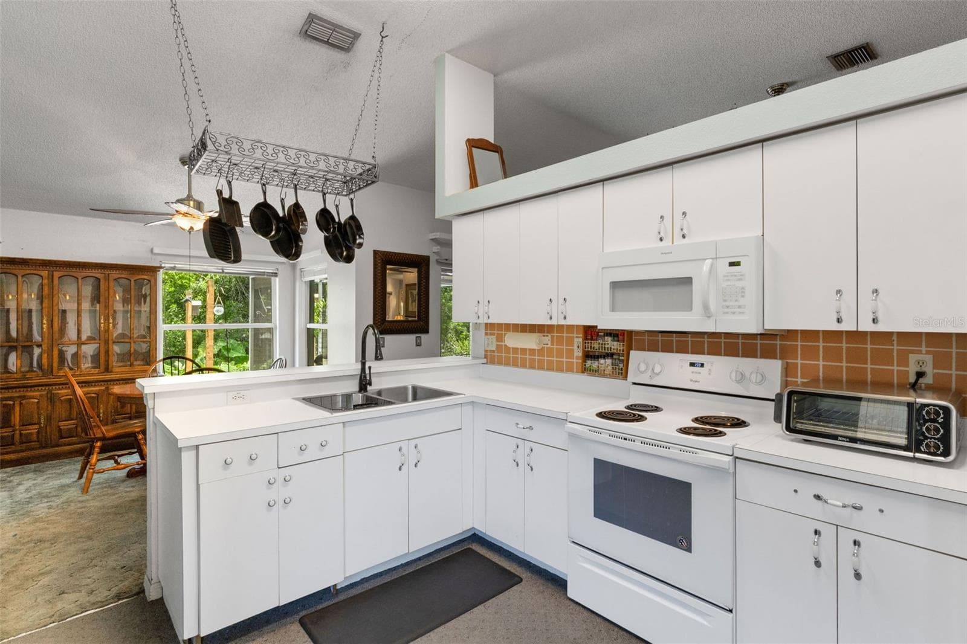
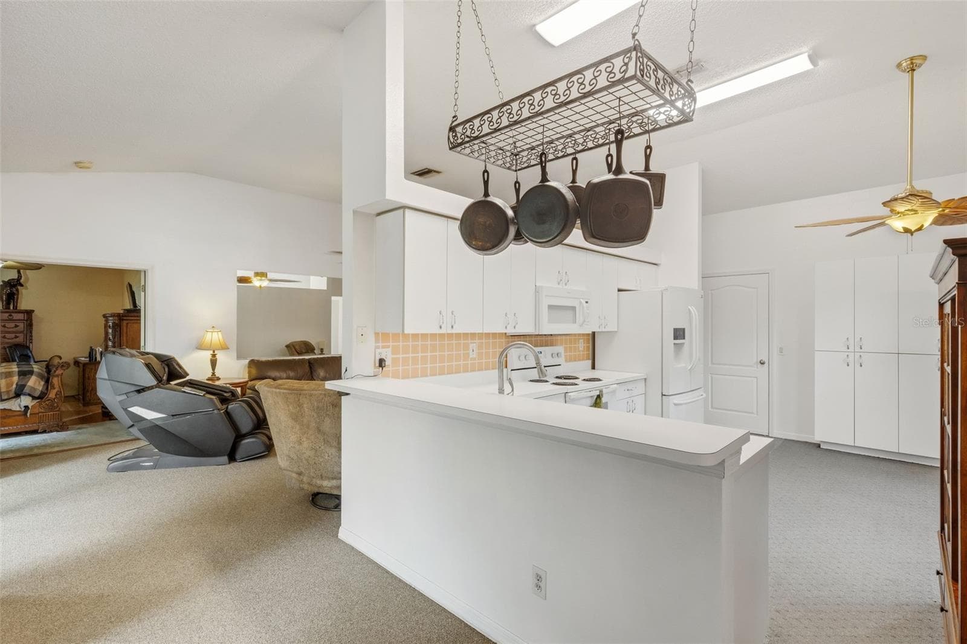
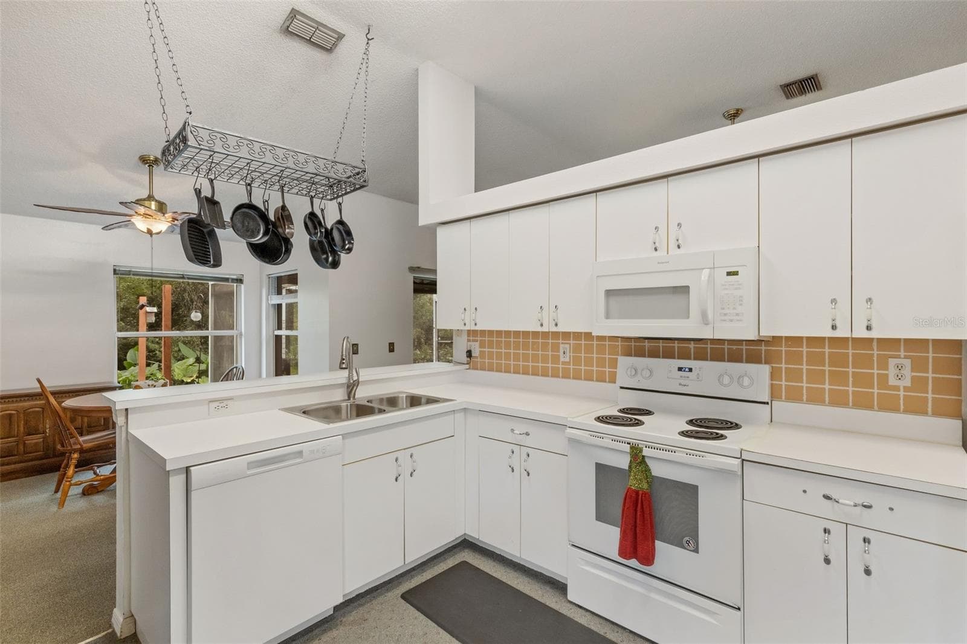
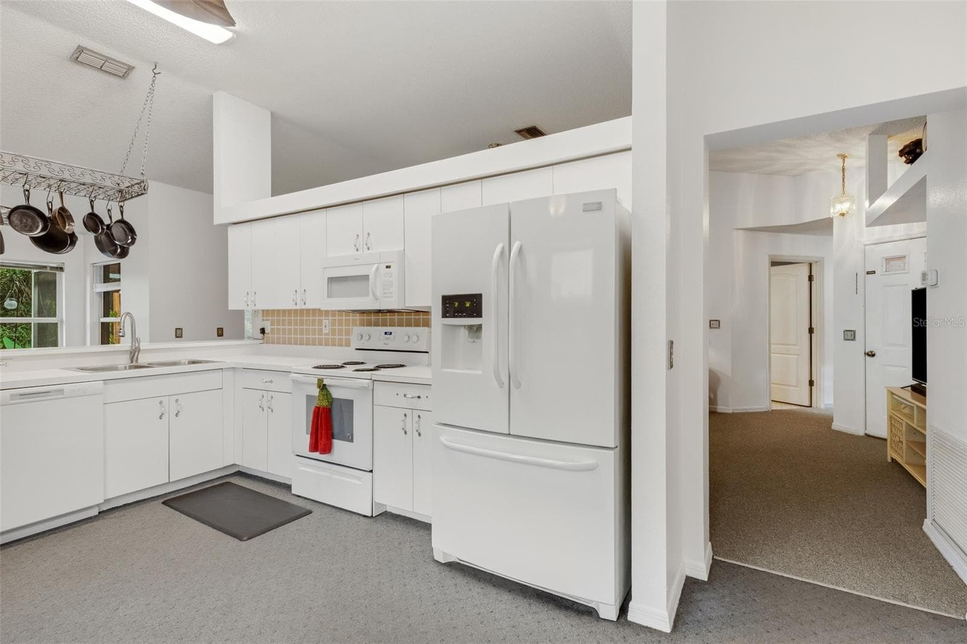
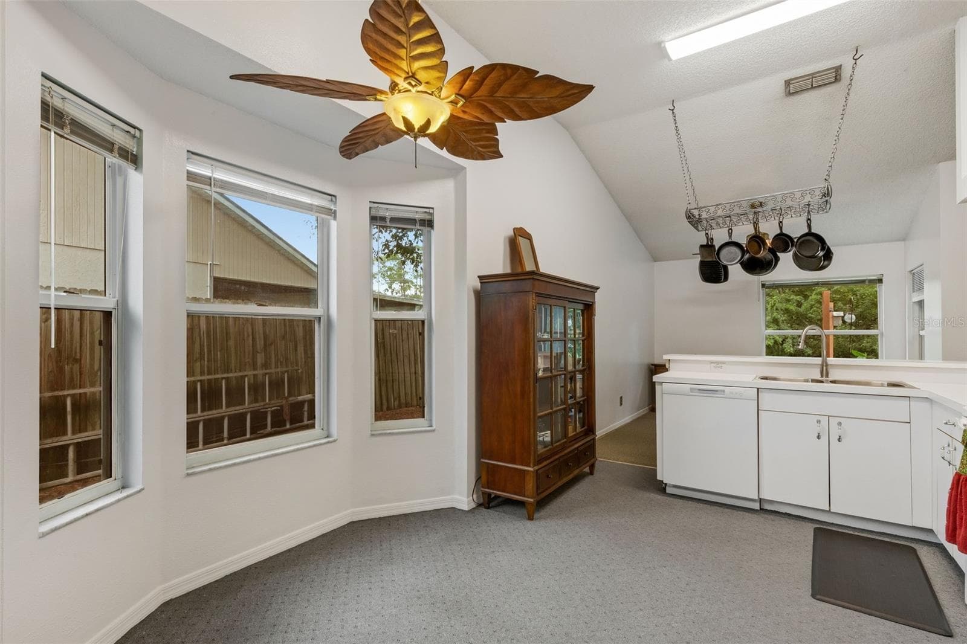
Kitchen - 907 50TH ST E, BRADENTON
Dining Area and Kitchen - 907 50TH ST E, BRADENTON
Kitchen - 907 50TH ST E, BRADENTON
Kitchen Breakfast Nook - 907 50TH ST E, BRADENTON
Kitchen - 907 50TH ST E, BRADENTON
Single Family Residence at 907 50TH ST E, BRADENTON, photo 23 of 70
Dining Area - 907 50TH ST E, BRADENTON
Single Family Residence at 907 50TH ST E, BRADENTON, photo 25 of 70
Single Family Residence at 907 50TH ST E, BRADENTON, photo 26 of 70
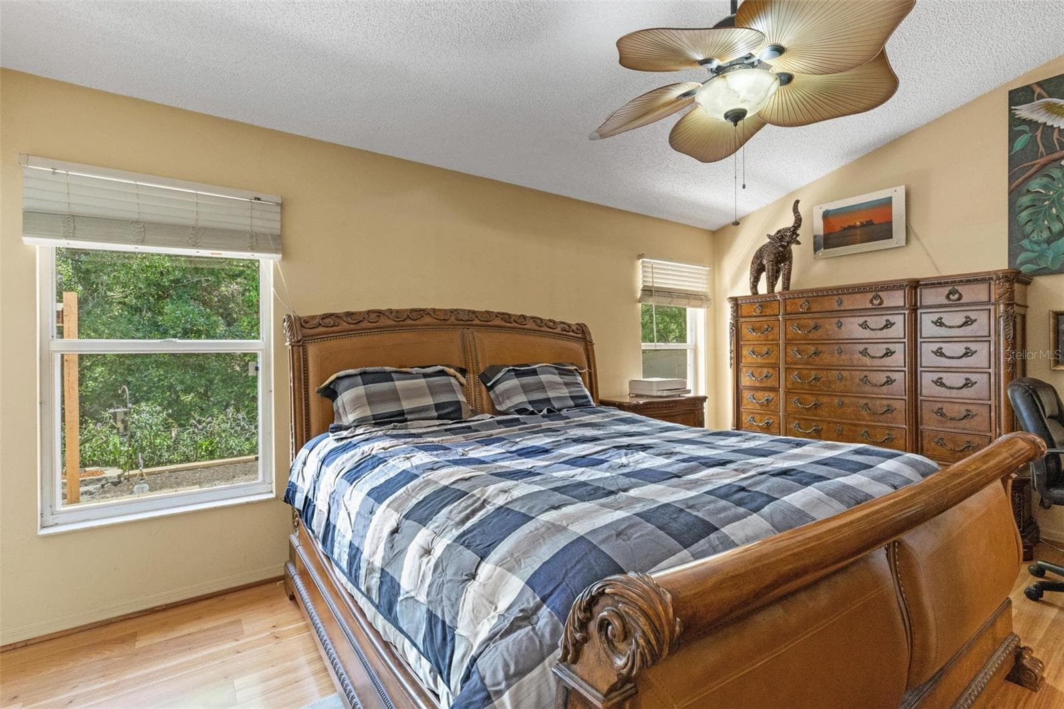
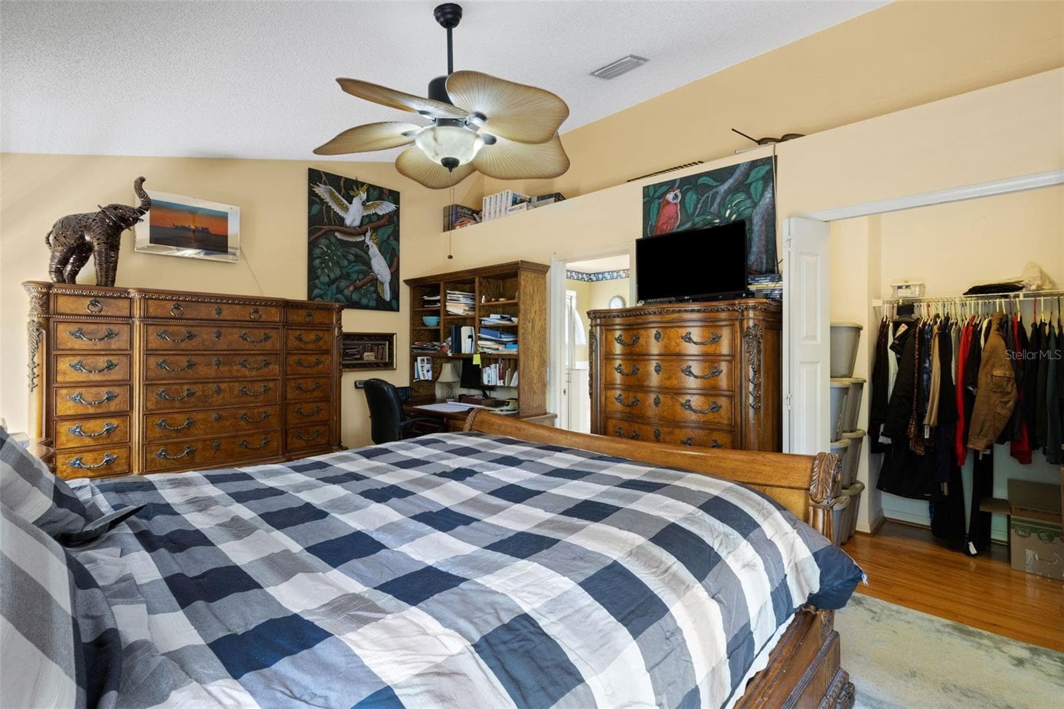
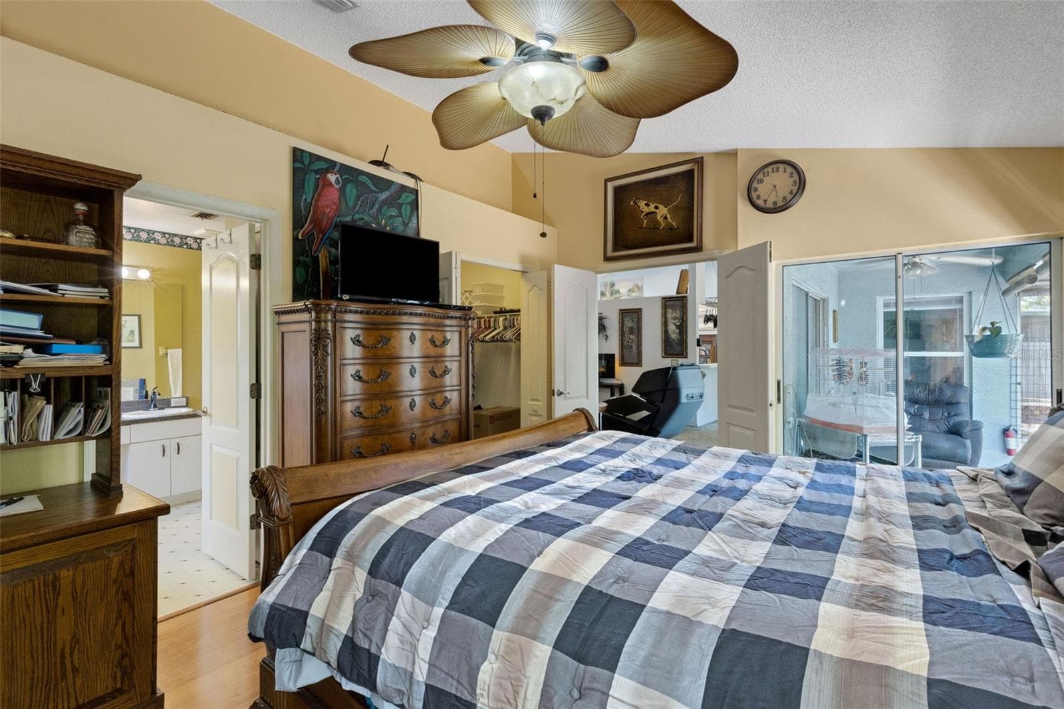
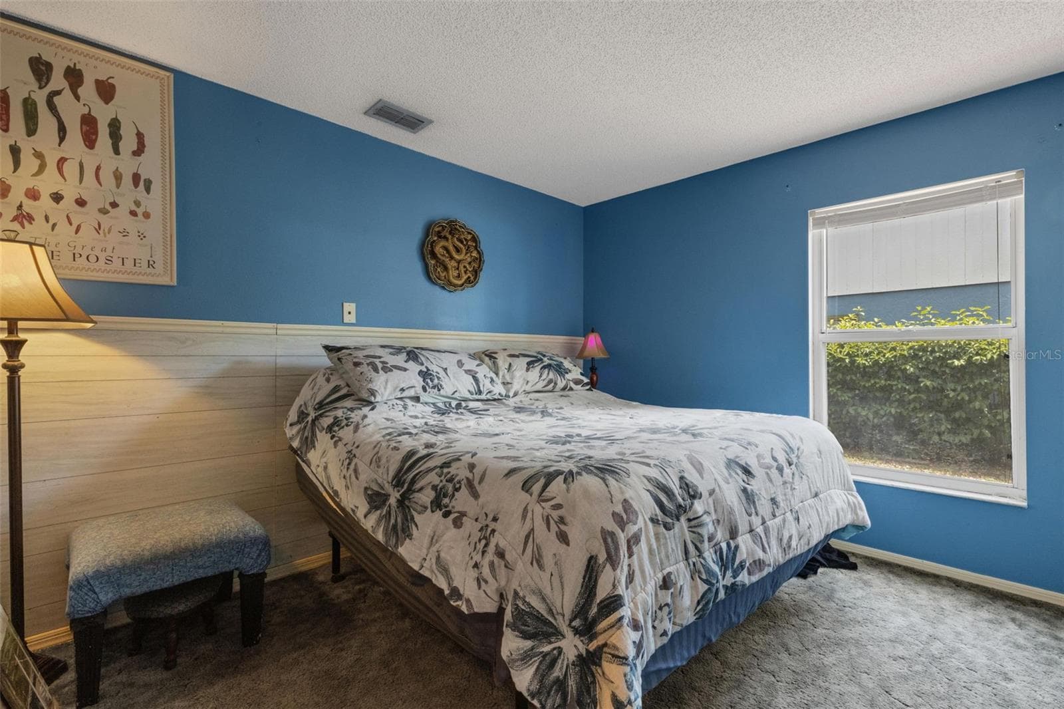
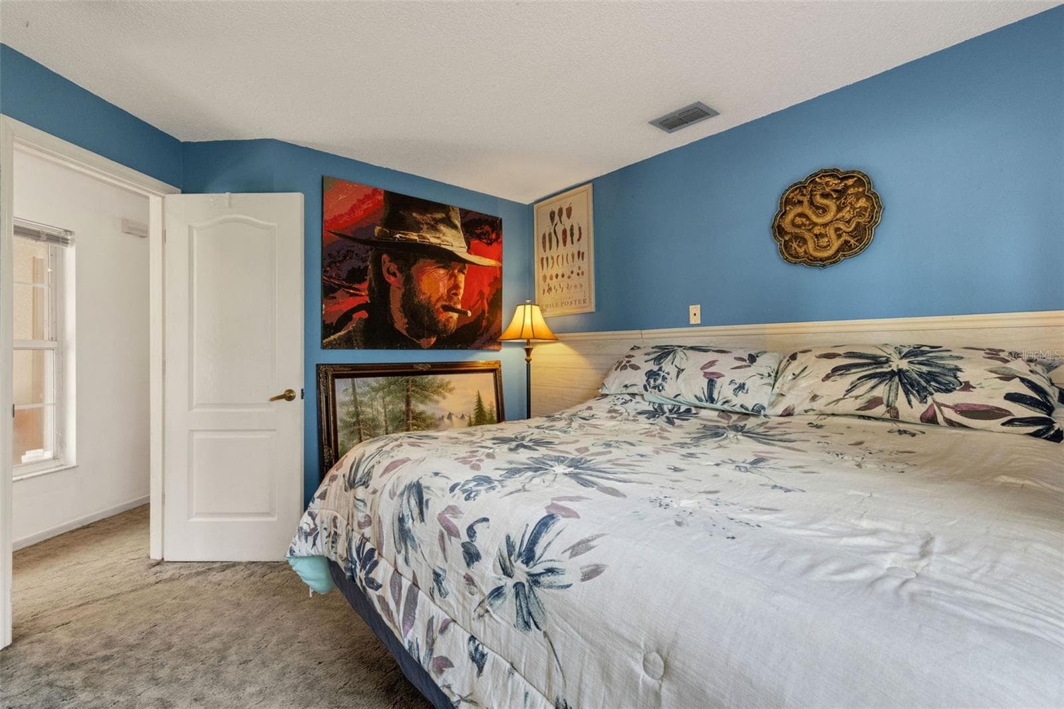
Master Bedroom - 907 50TH ST E, BRADENTON
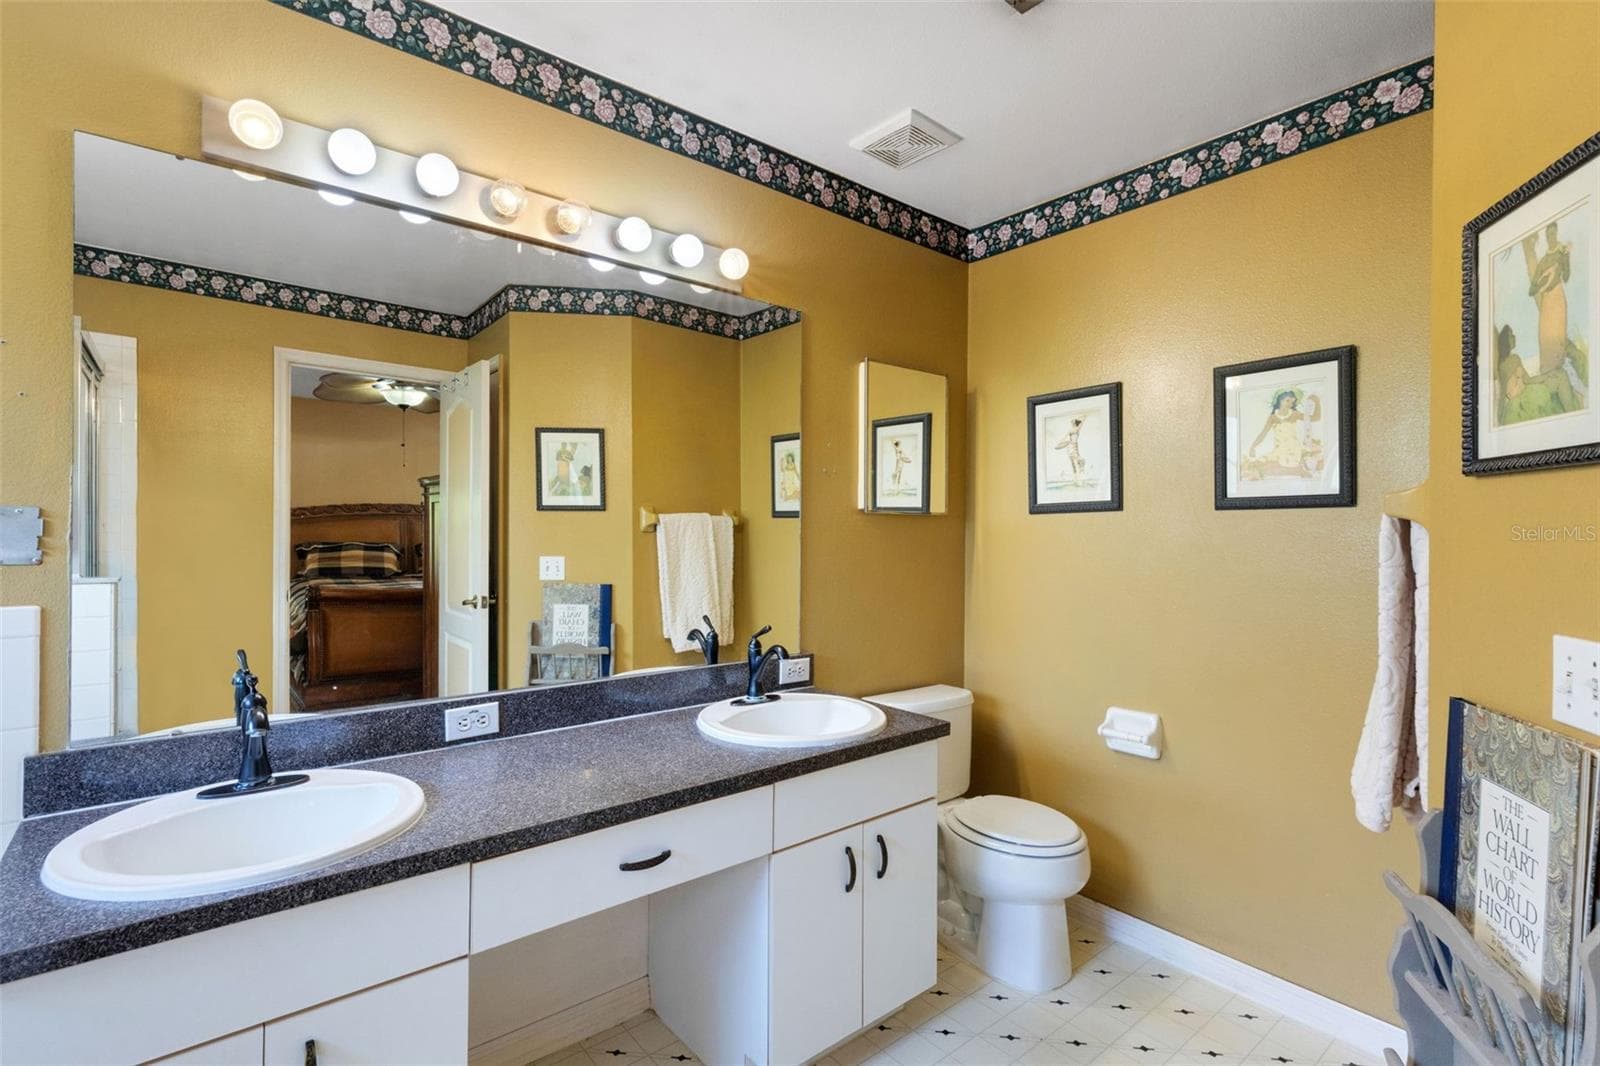
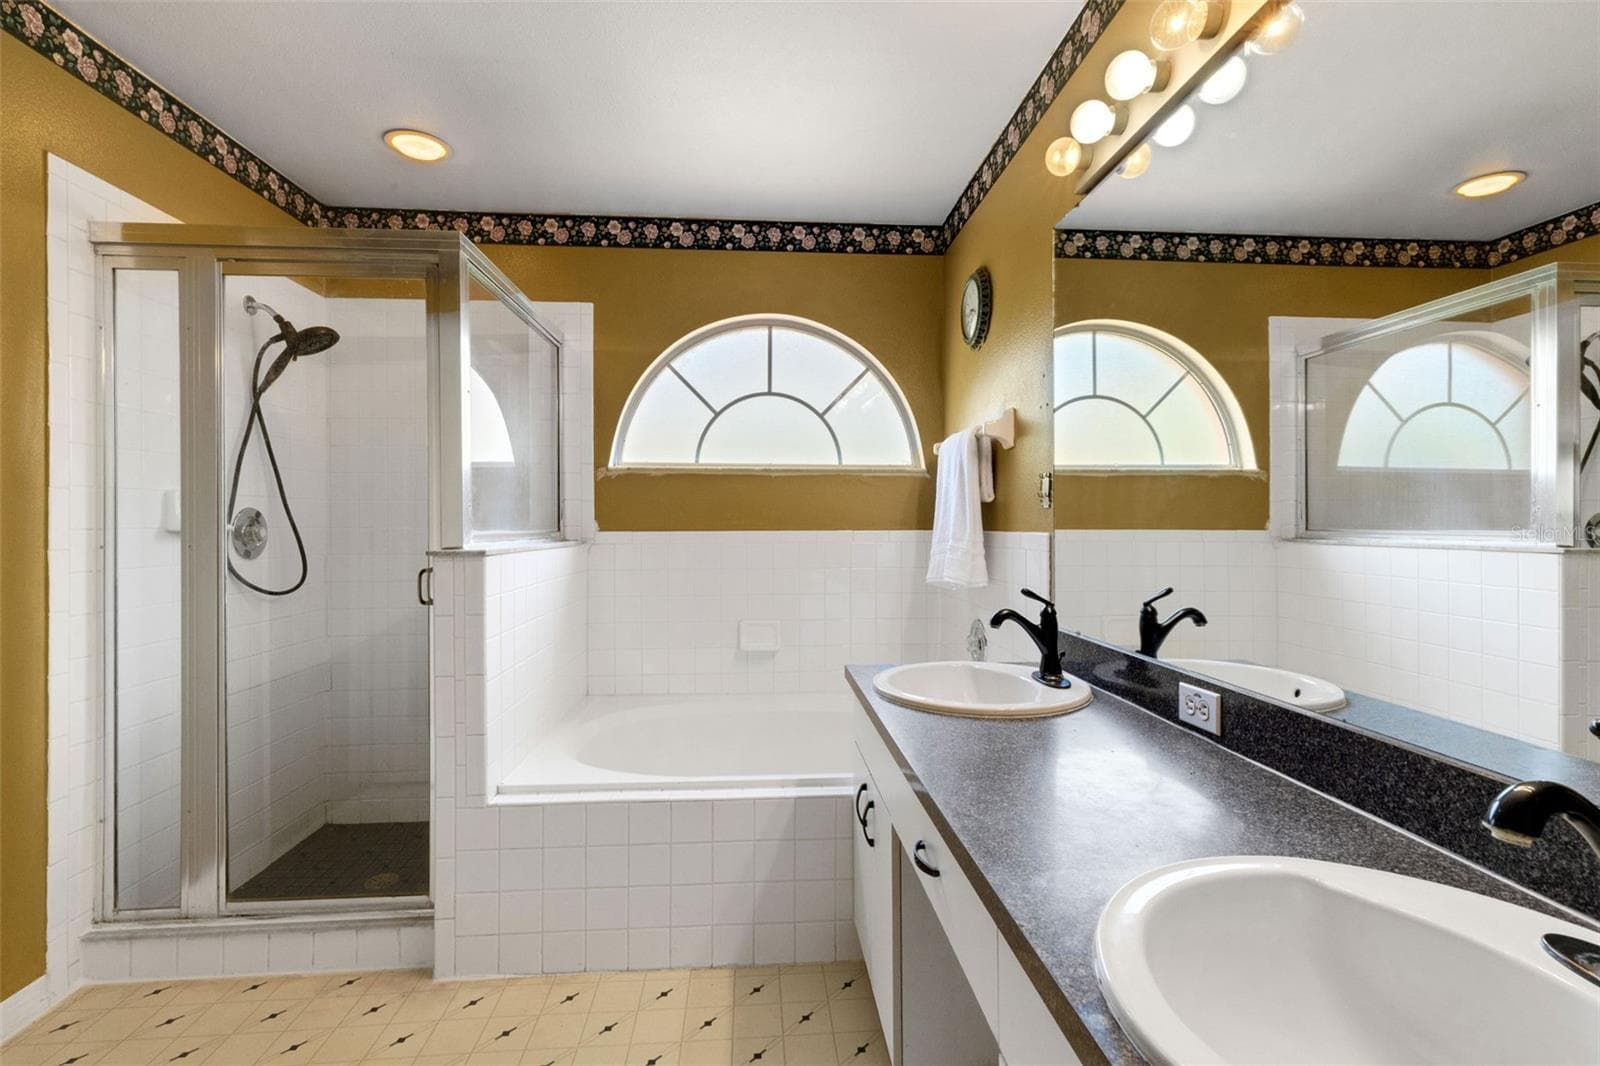
Master Bath - 907 50TH ST E, BRADENTON
Master Bath - Garden Tub and Separate Shower - 907 50TH ST E, BRADENTON
Bedroom 2 - 907 50TH ST E, BRADENTON
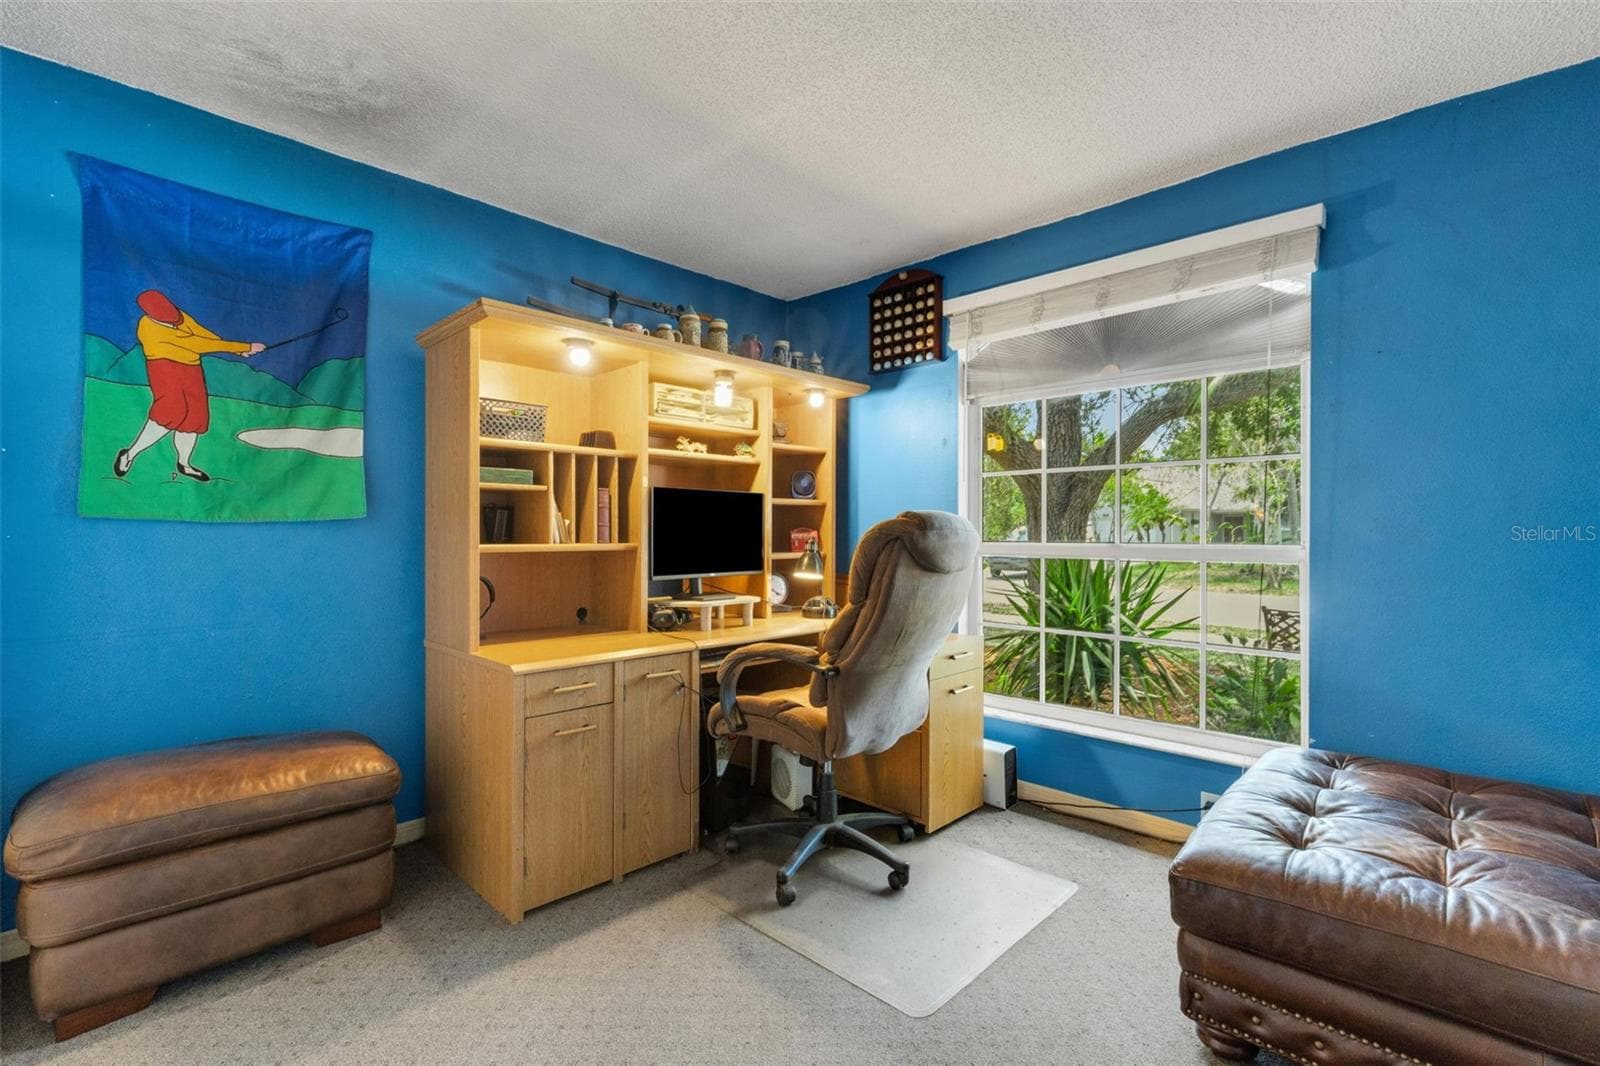
Bedroom 3/Home Office - 907 50TH ST E, BRADENTON
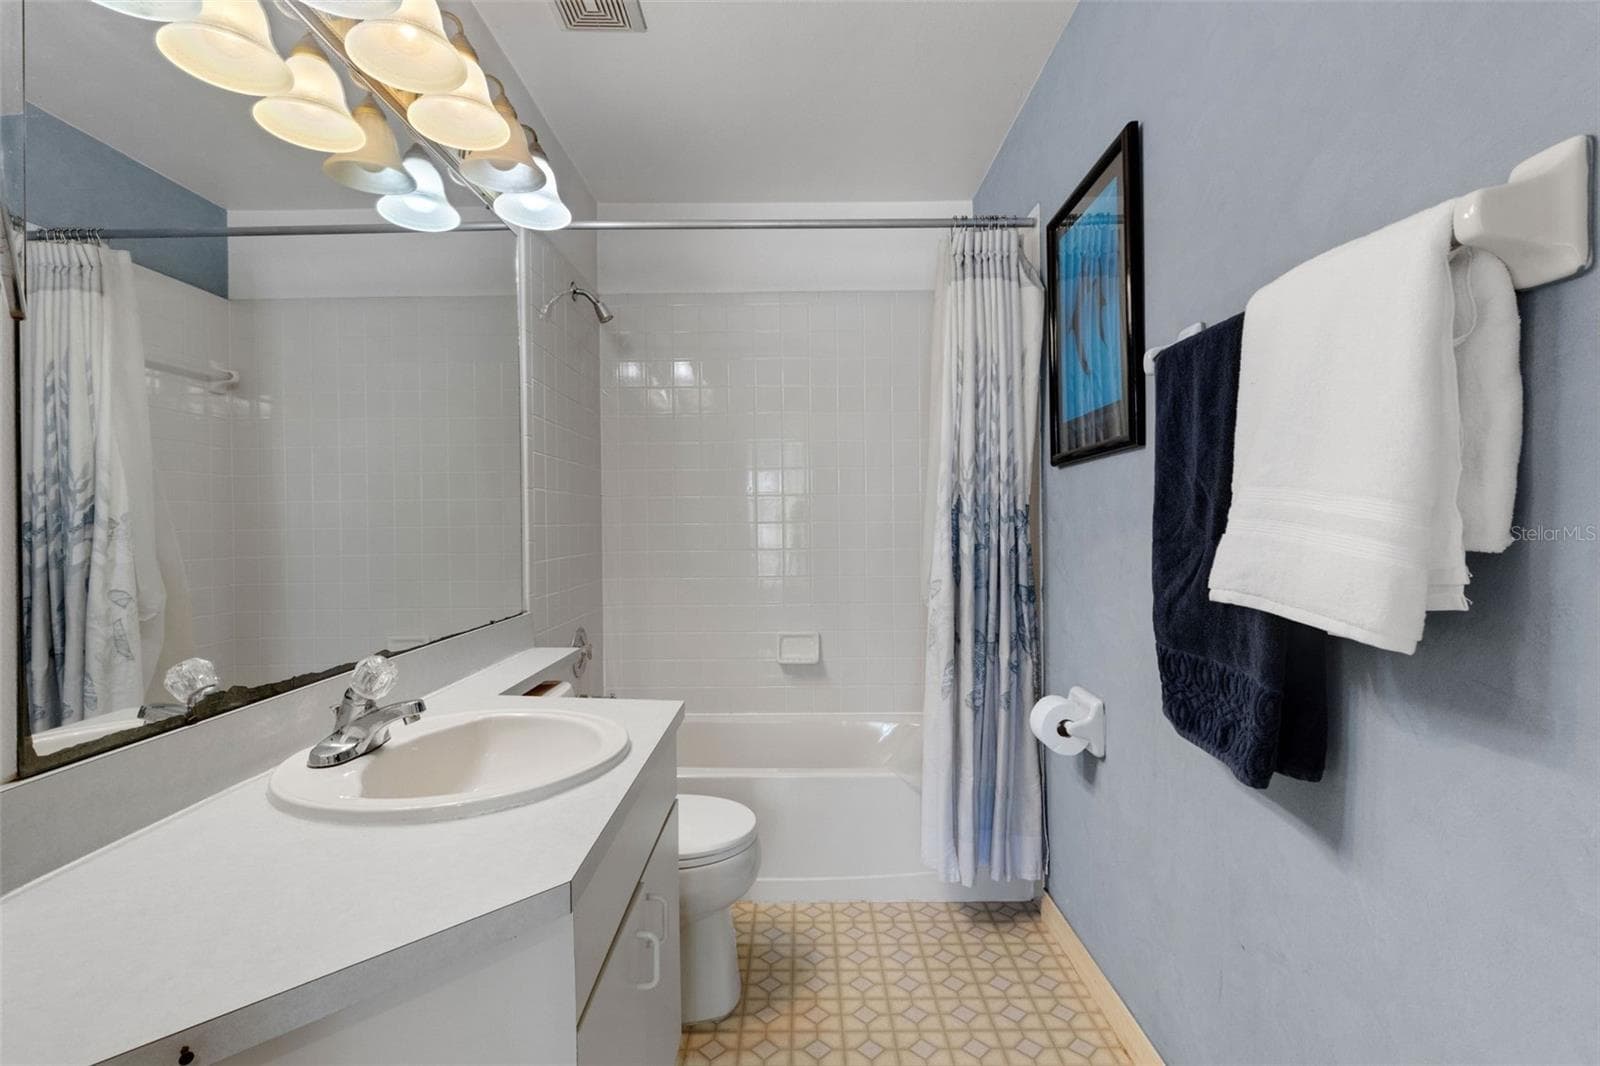
Full Bath - 907 50TH ST E, BRADENTON
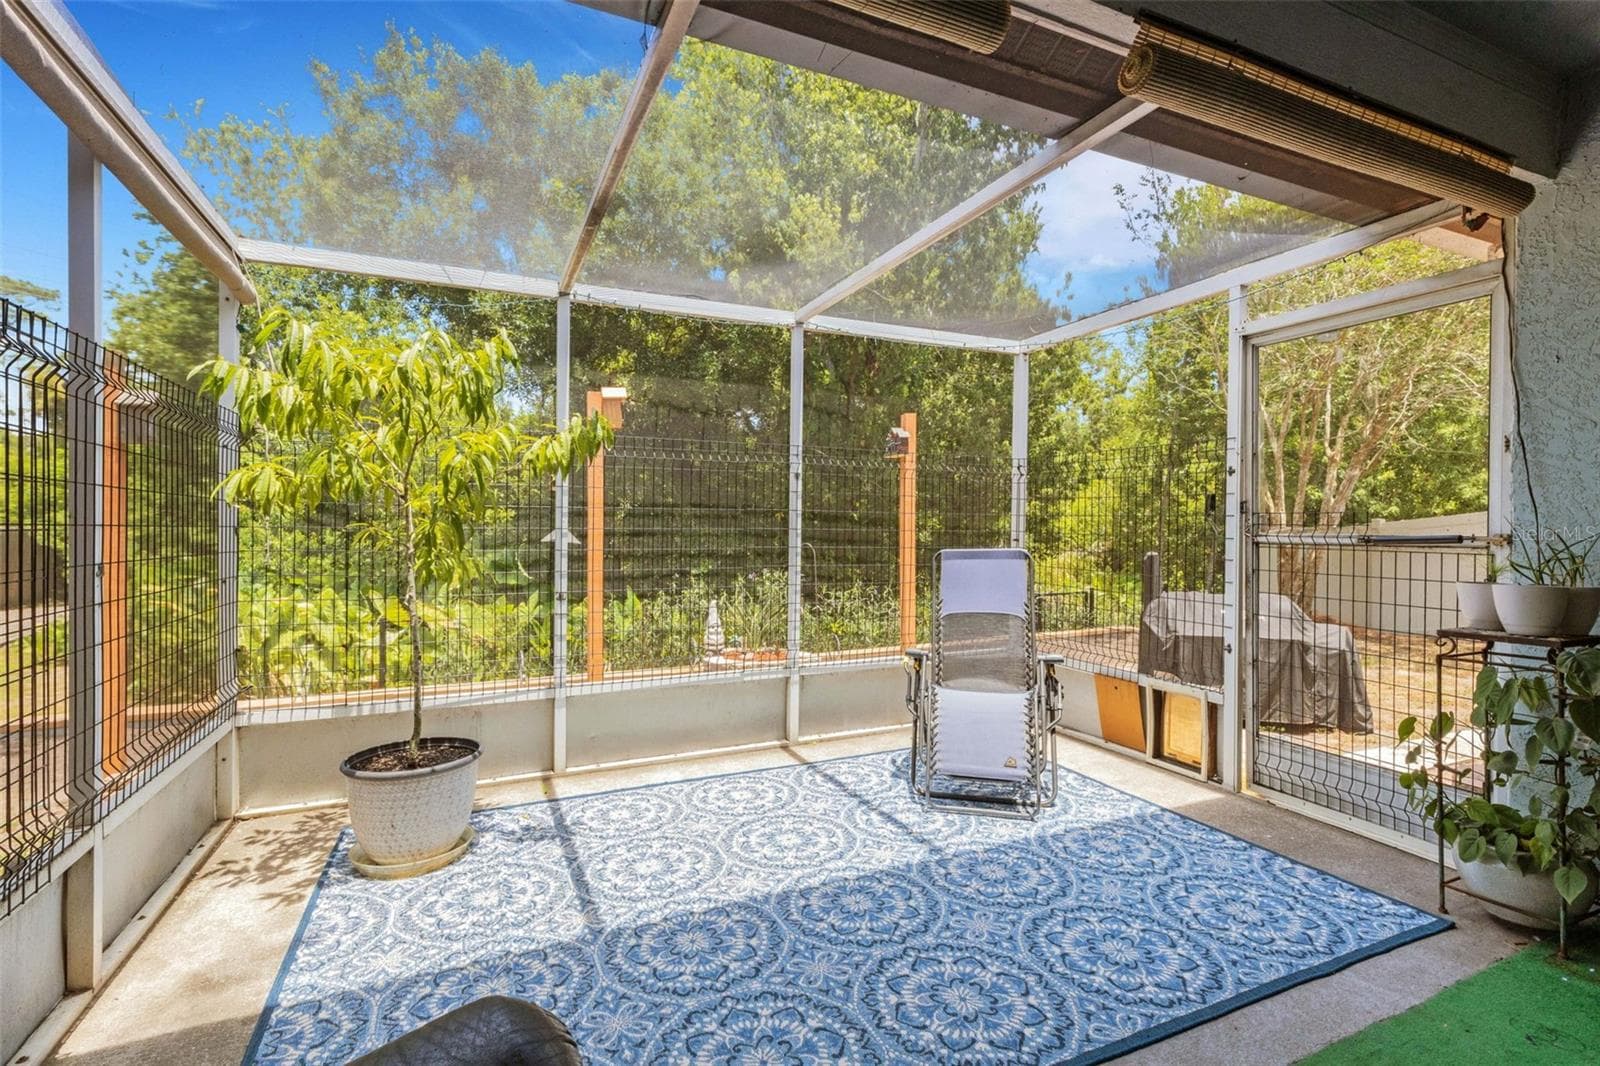
Back Screened Lanai with View of Conservation Mitigation Area - 907 50TH ST E, BRADENTON
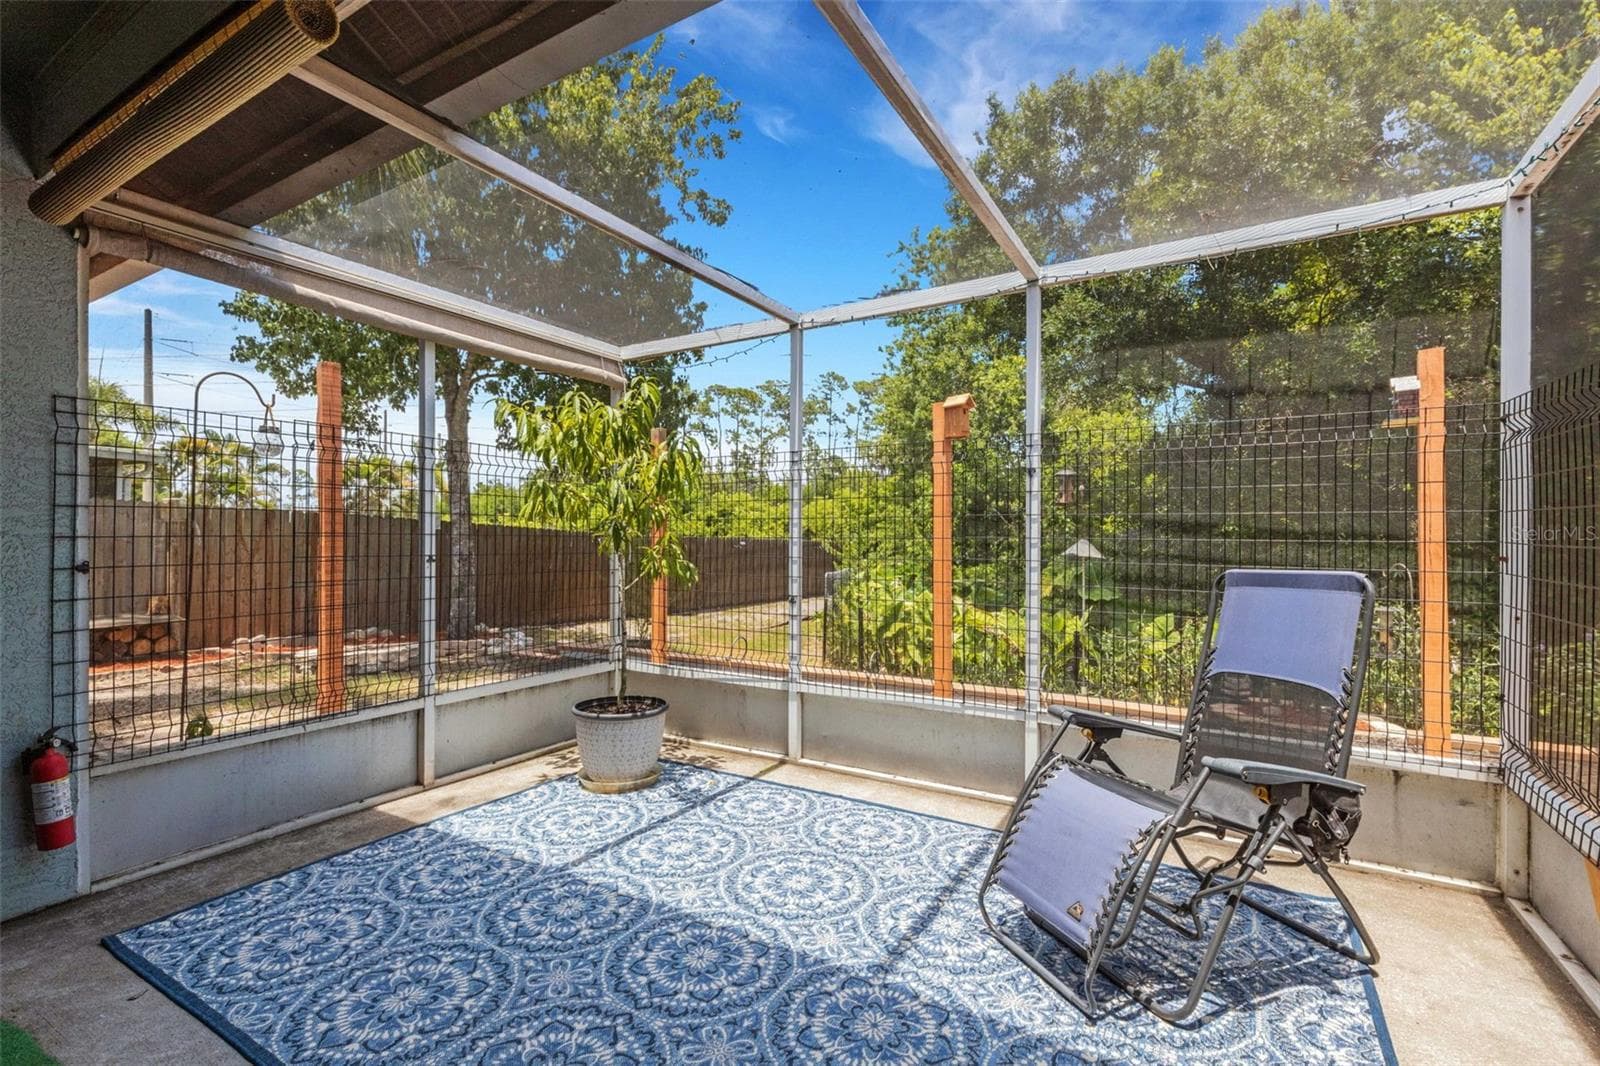
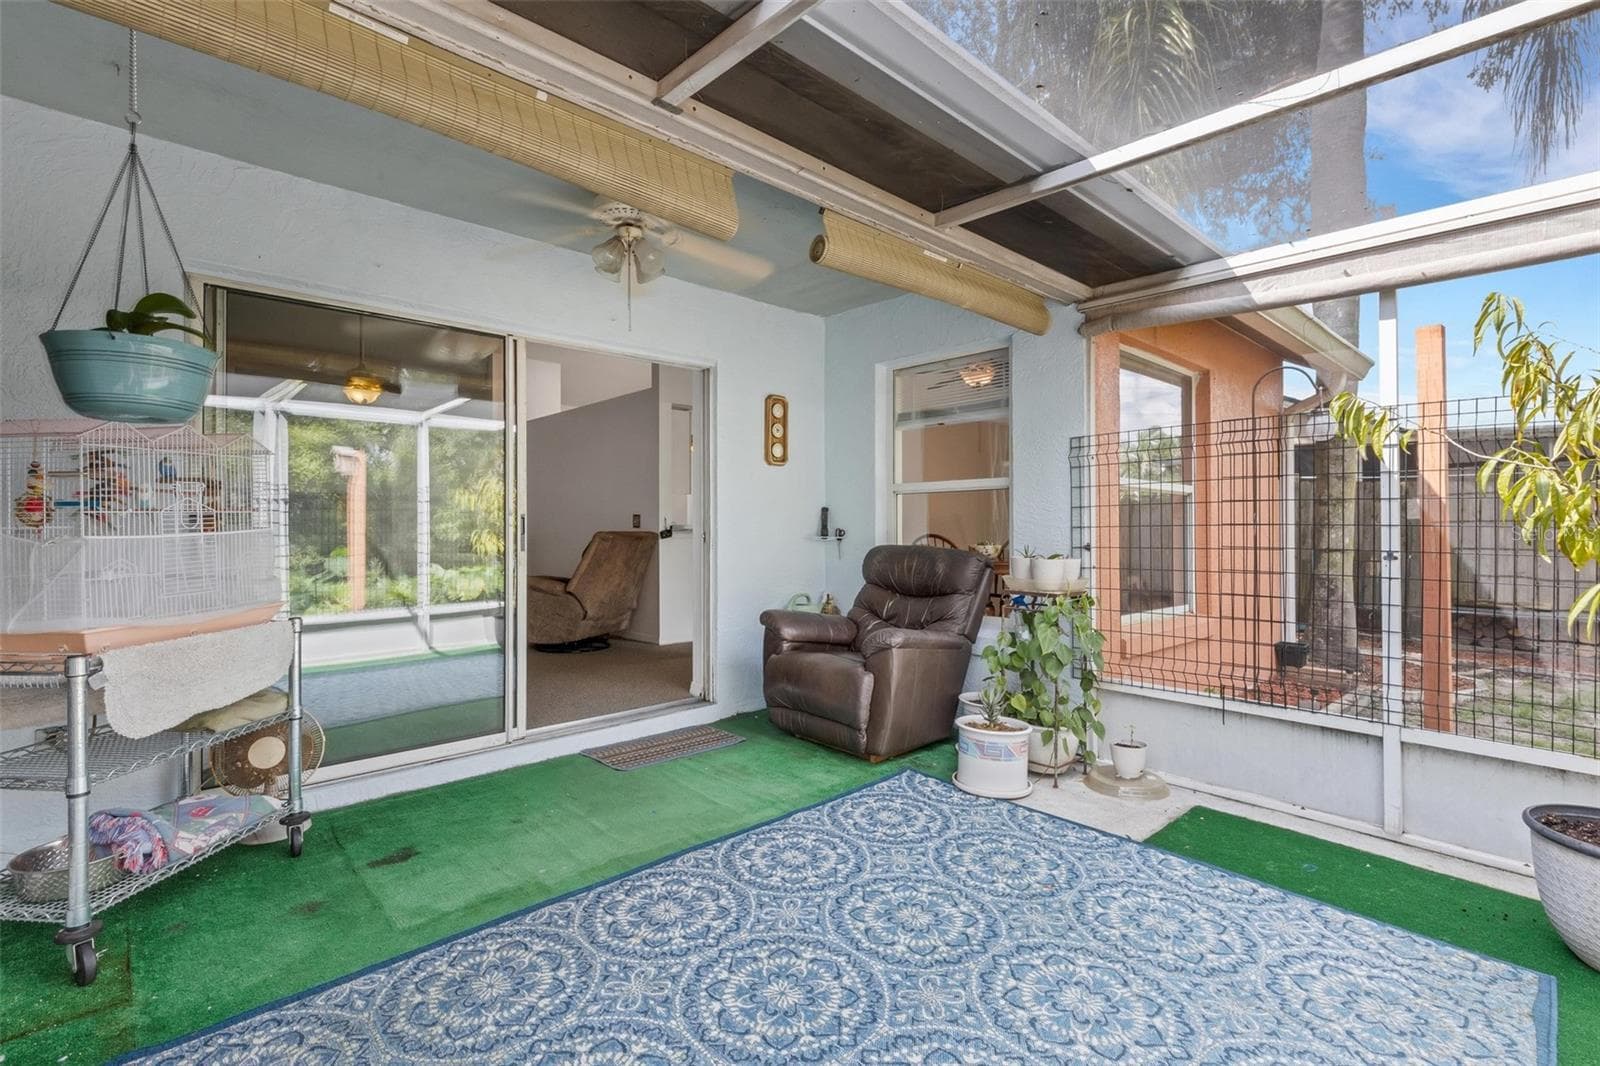
Back Screened Lanai with View - 907 50TH ST E, BRADENTON
Single Family Residence at 907 50TH ST E, BRADENTON, photo 38 of 70
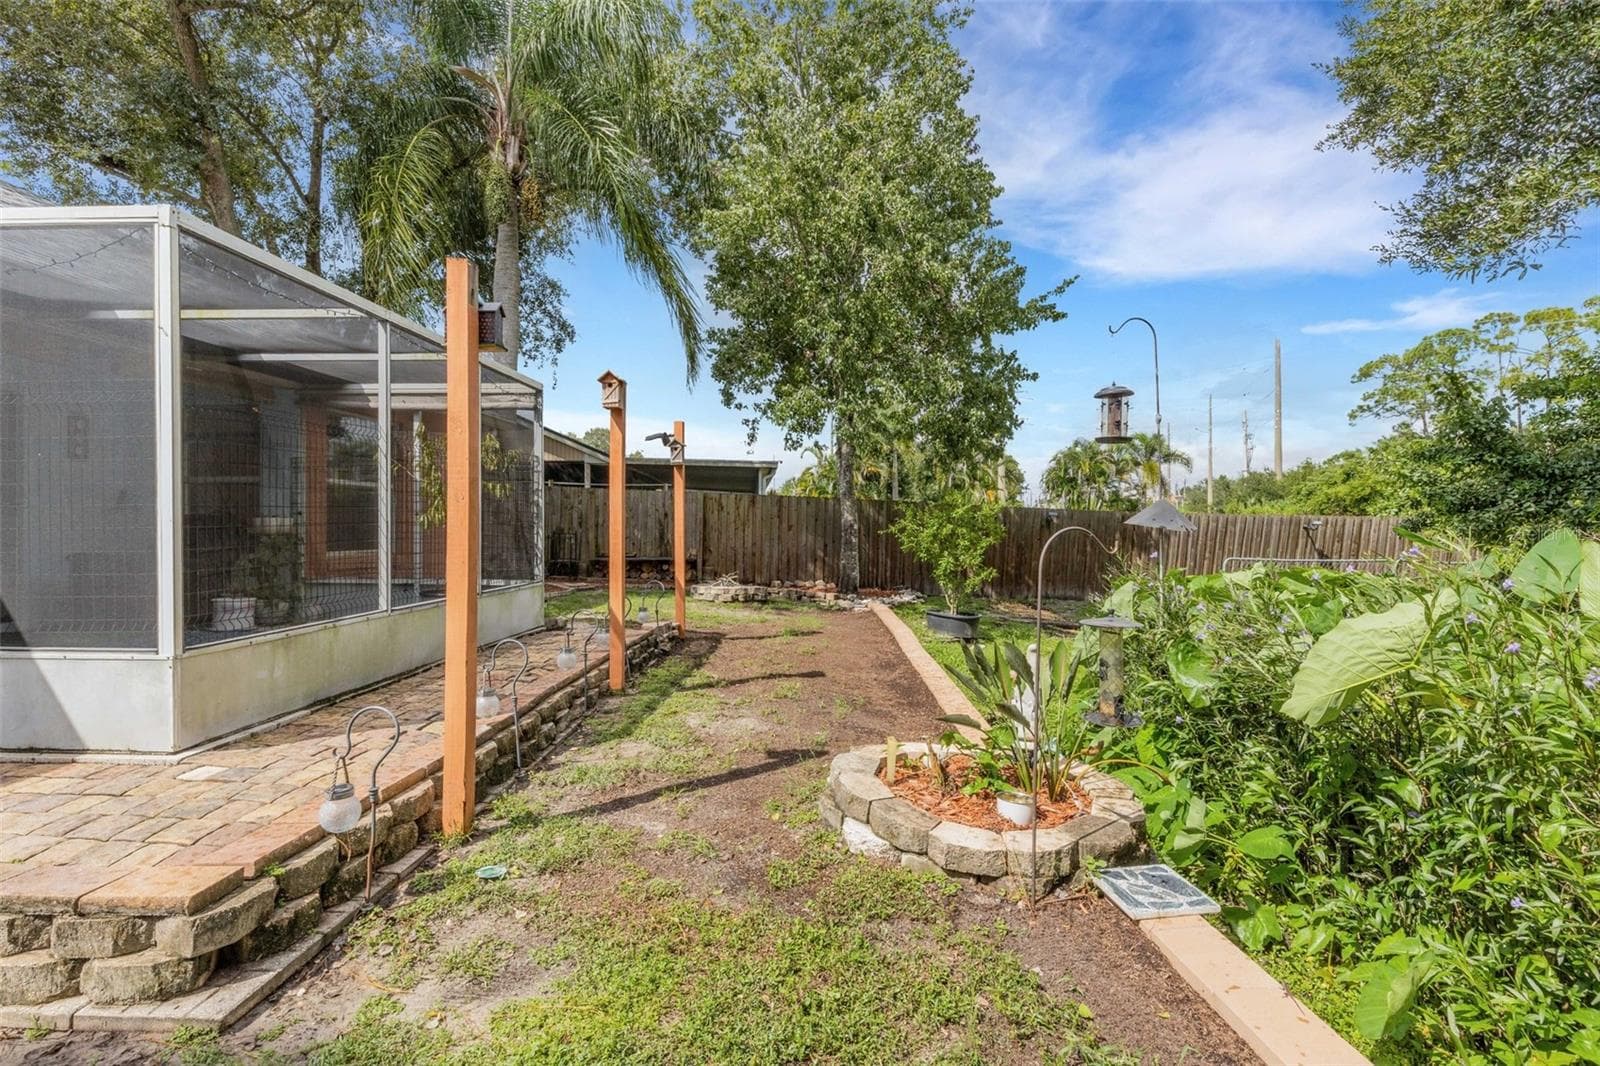
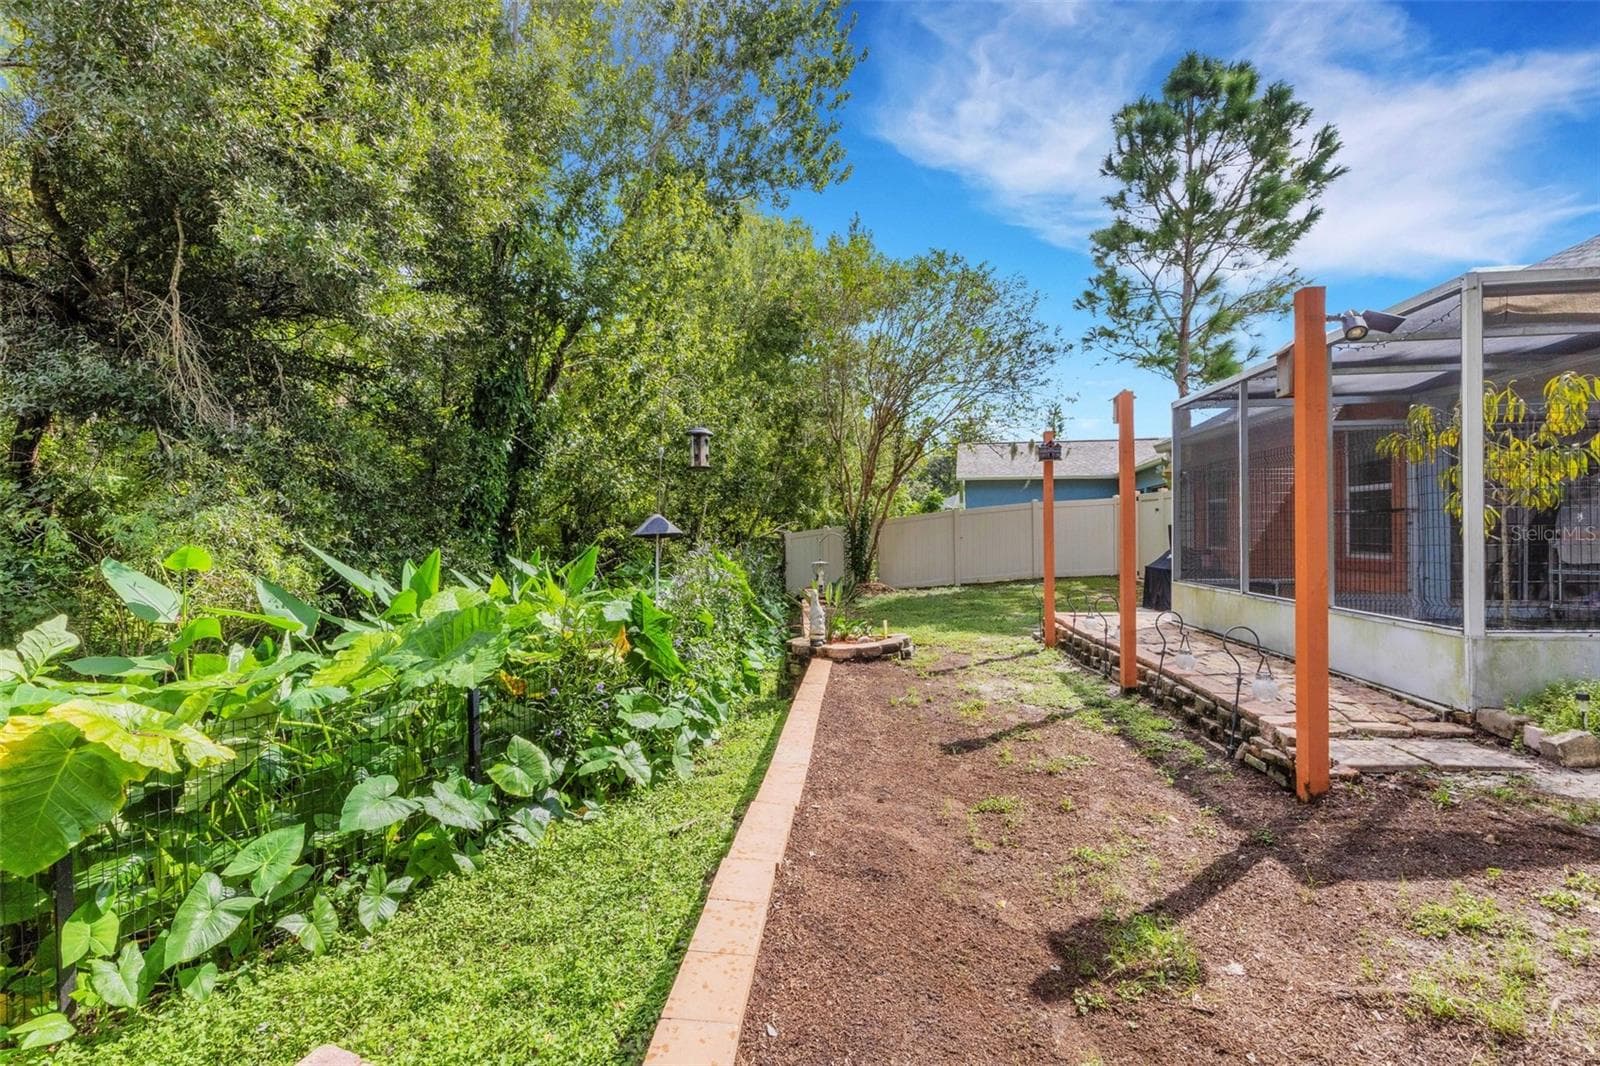
Back of House - 907 50TH ST E, BRADENTON
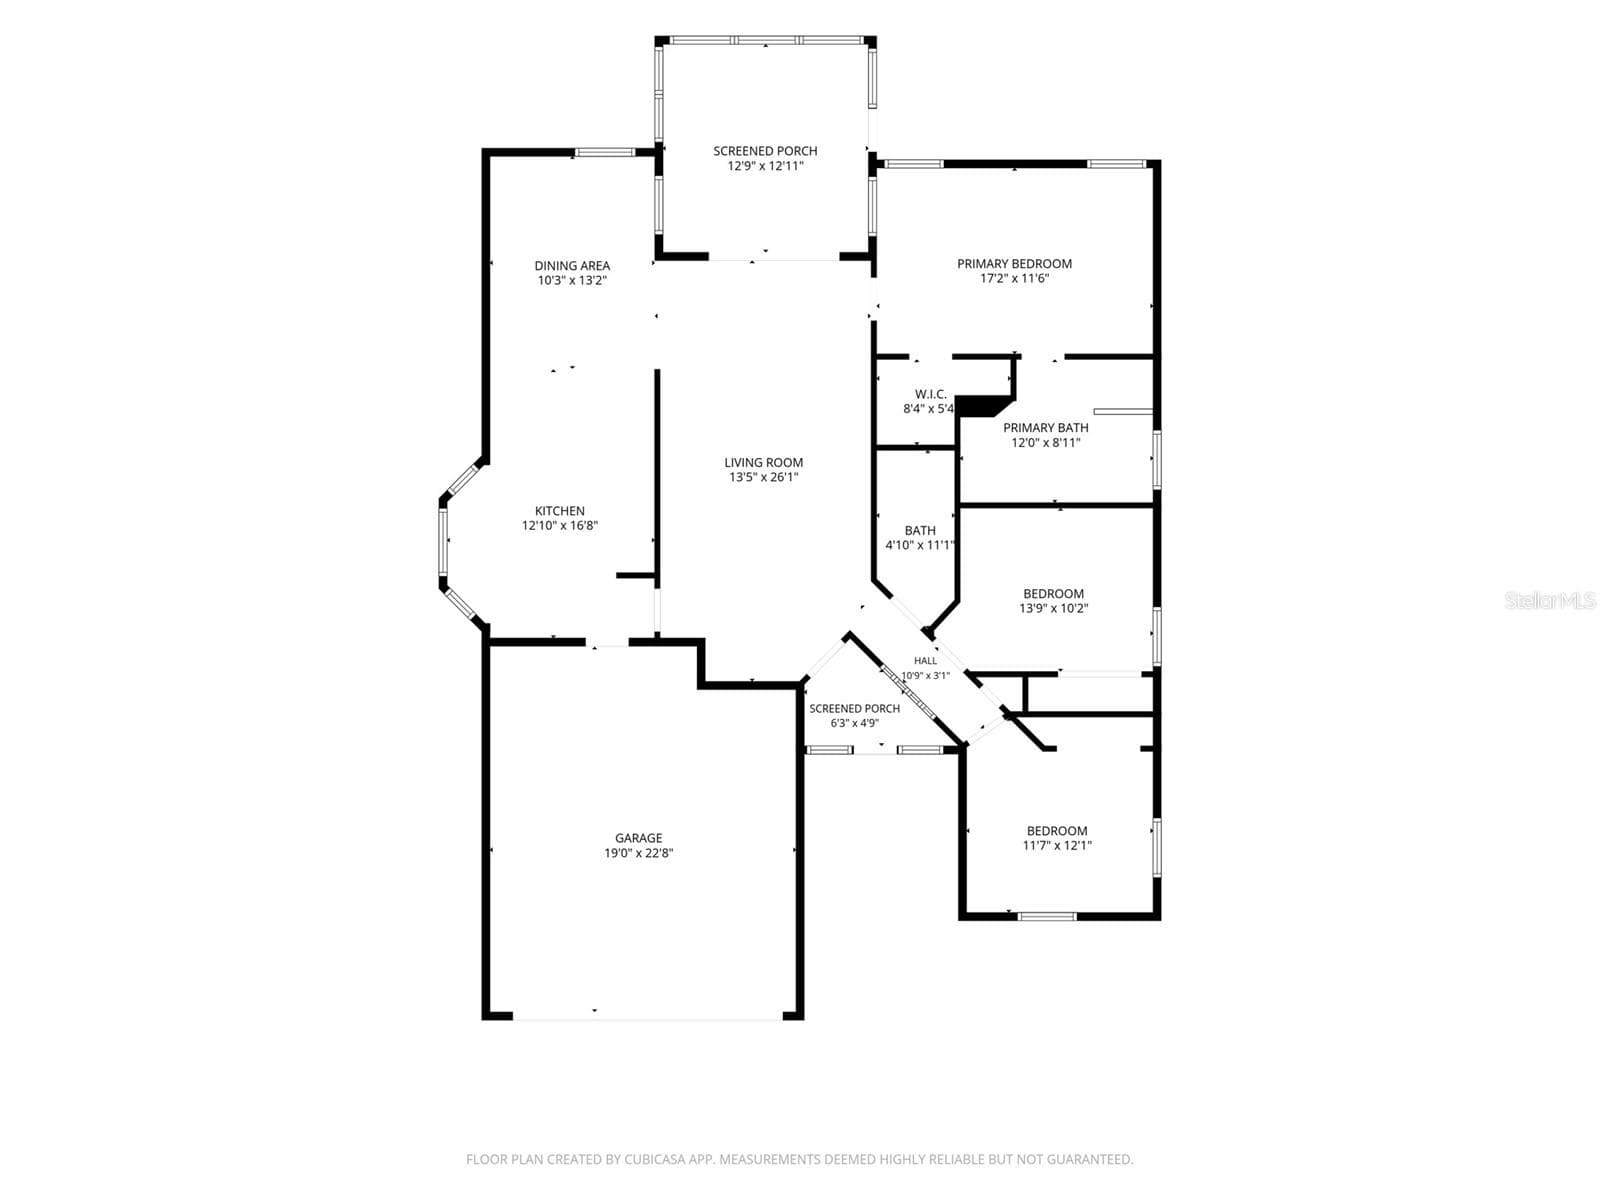
Floor Plan - 907 50TH ST E, BRADENTON
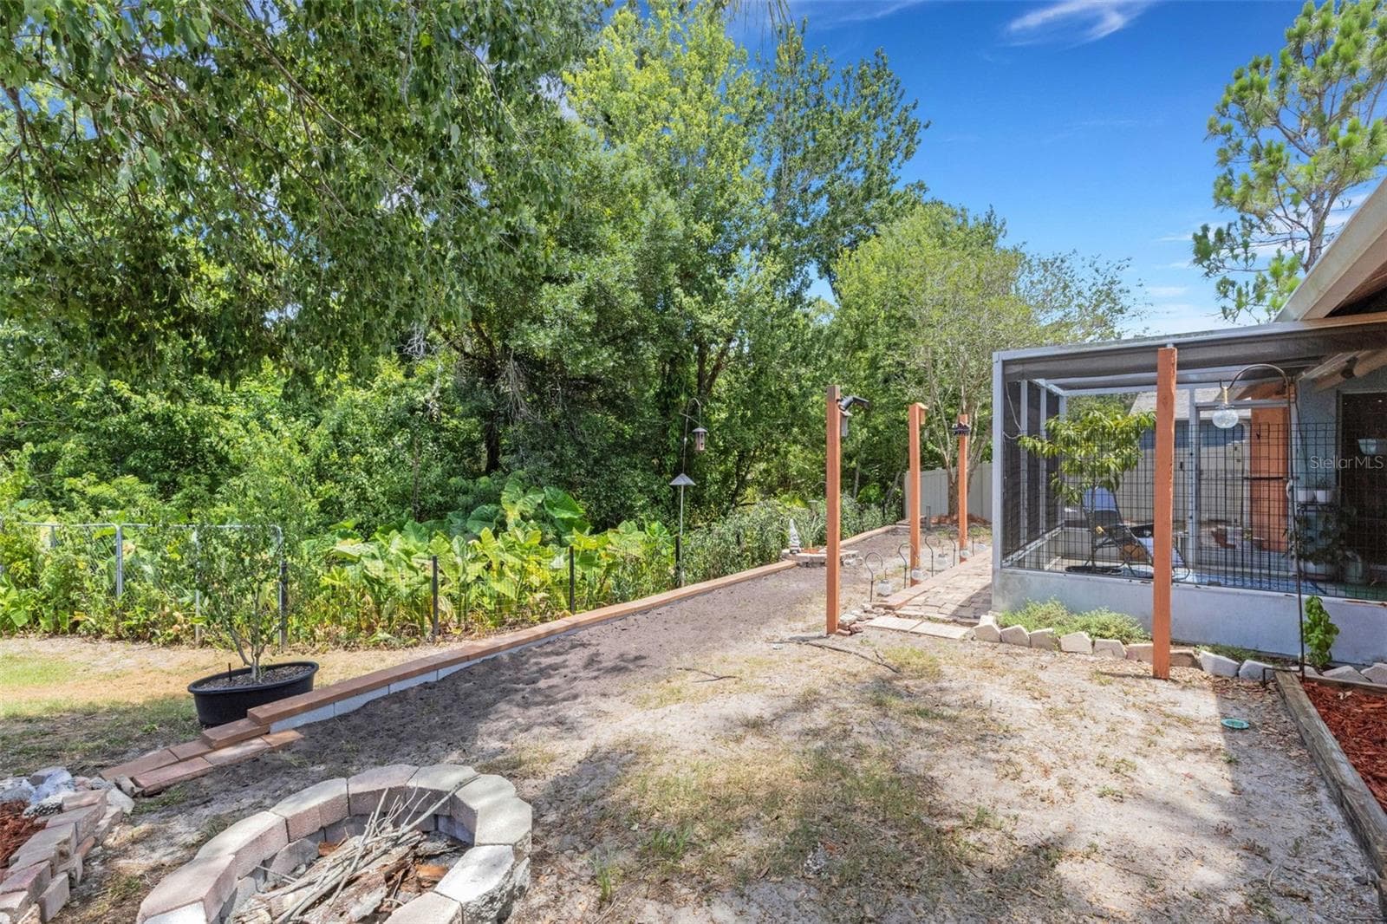
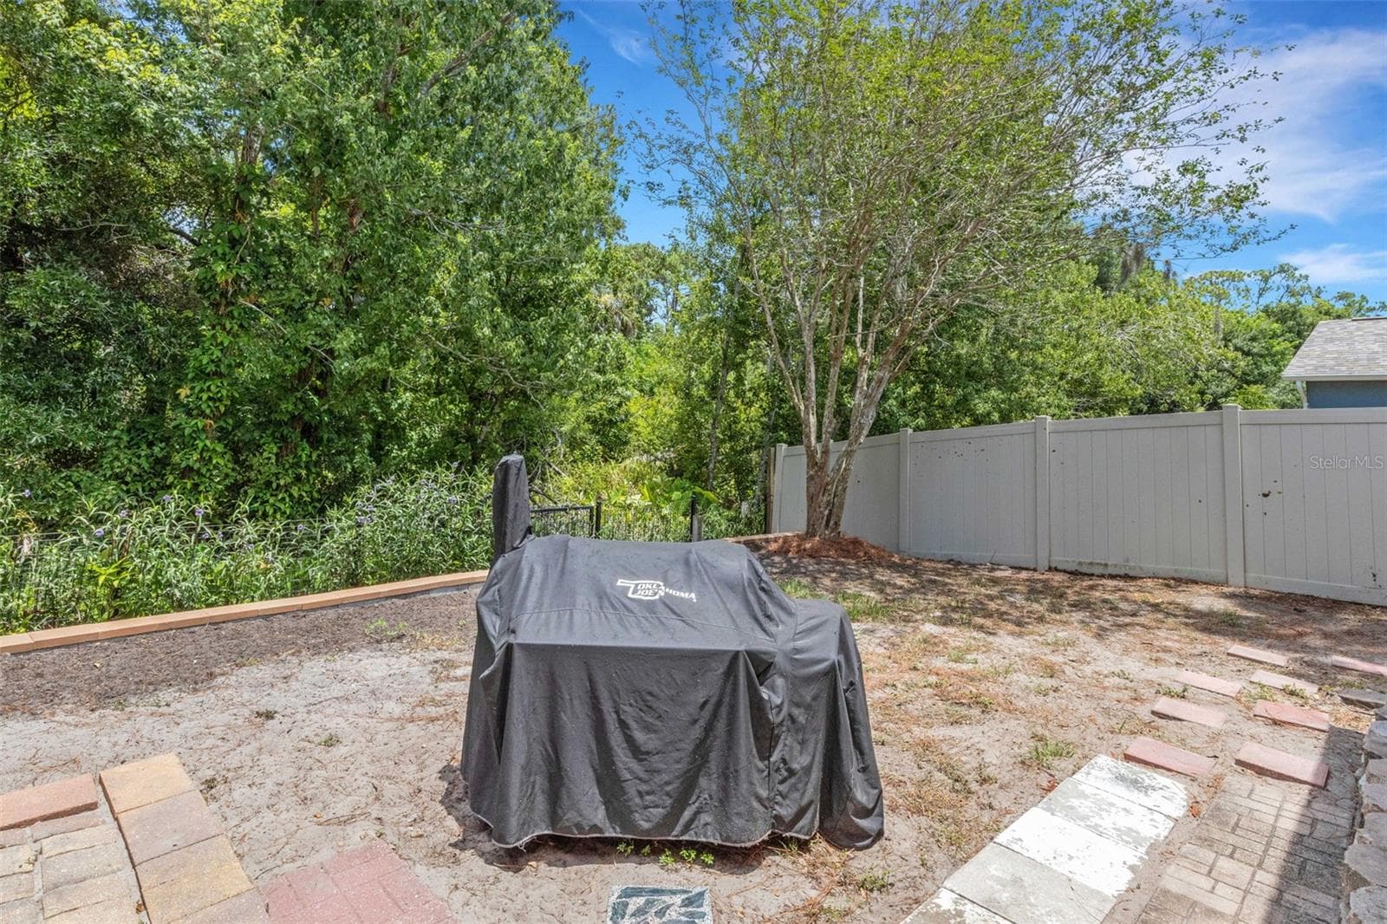
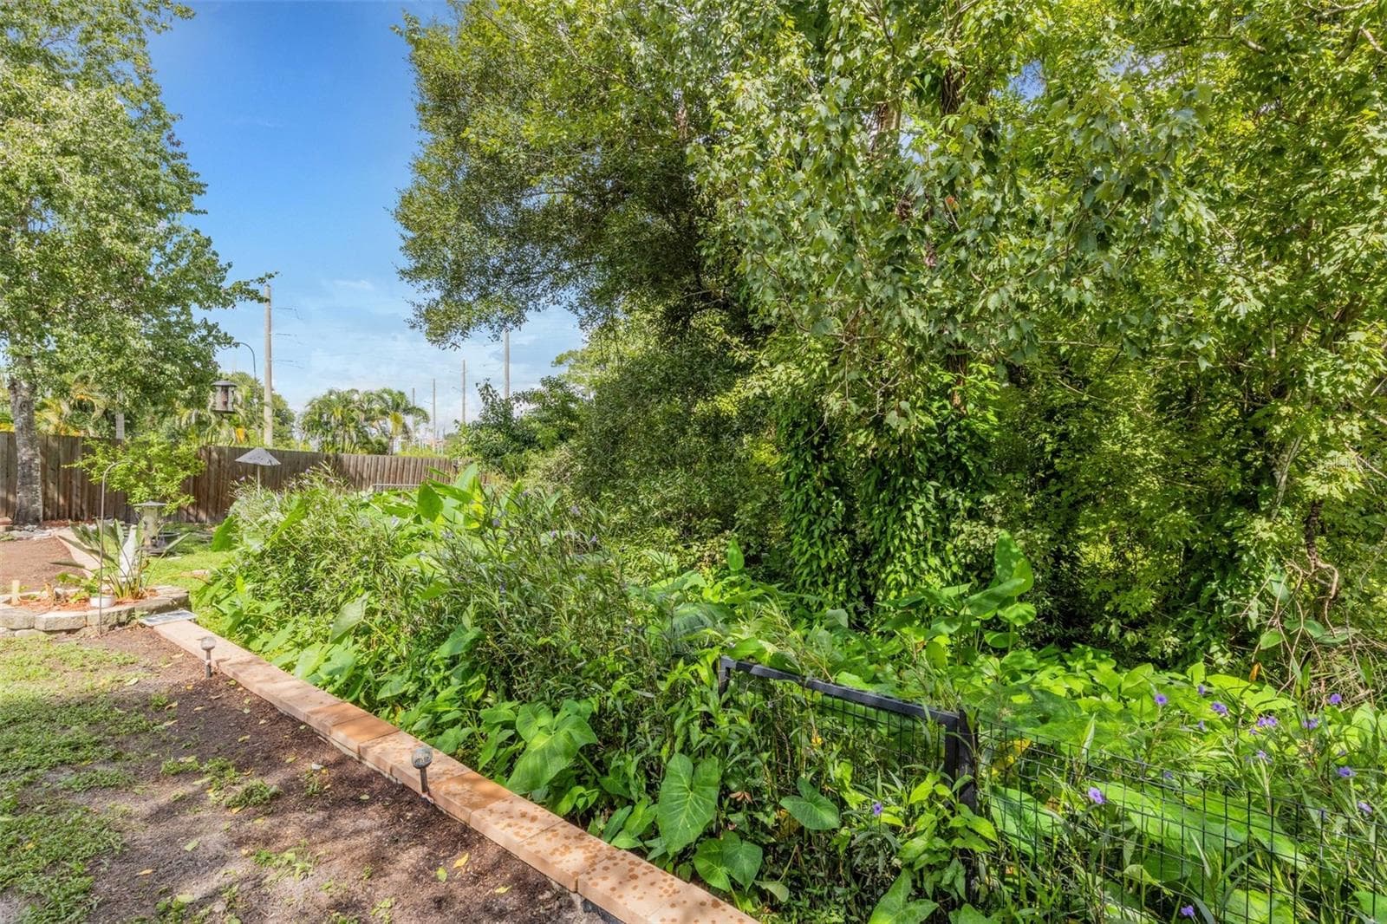
Back Yard with View - 907 50TH ST E, BRADENTON
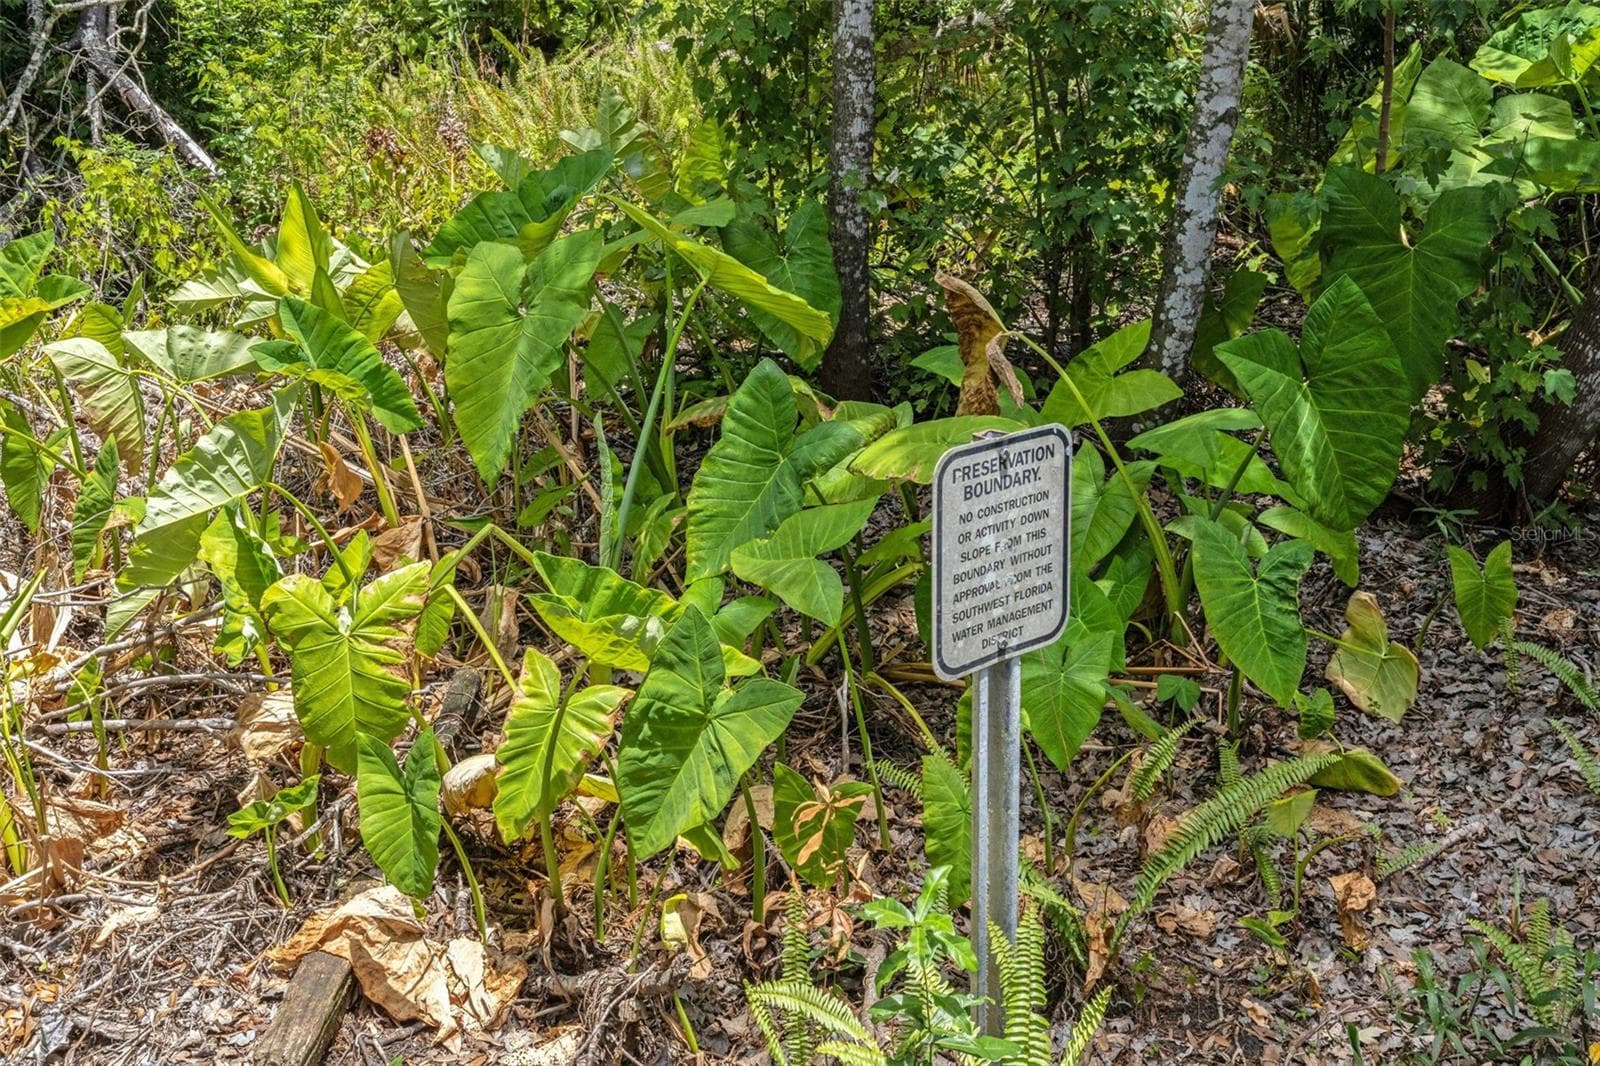
Back Yard Sign for Conservation Mitigation Area - 907 50TH ST E, BRADENTON
Single Family Residence at 907 50TH ST E, BRADENTON, photo 45 of 70
Single Family Residence at 907 50TH ST E, BRADENTON, photo 46 of 70
Single Family Residence at 907 50TH ST E, BRADENTON, photo 47 of 70
Single Family Residence at 907 50TH ST E, BRADENTON, photo 48 of 70
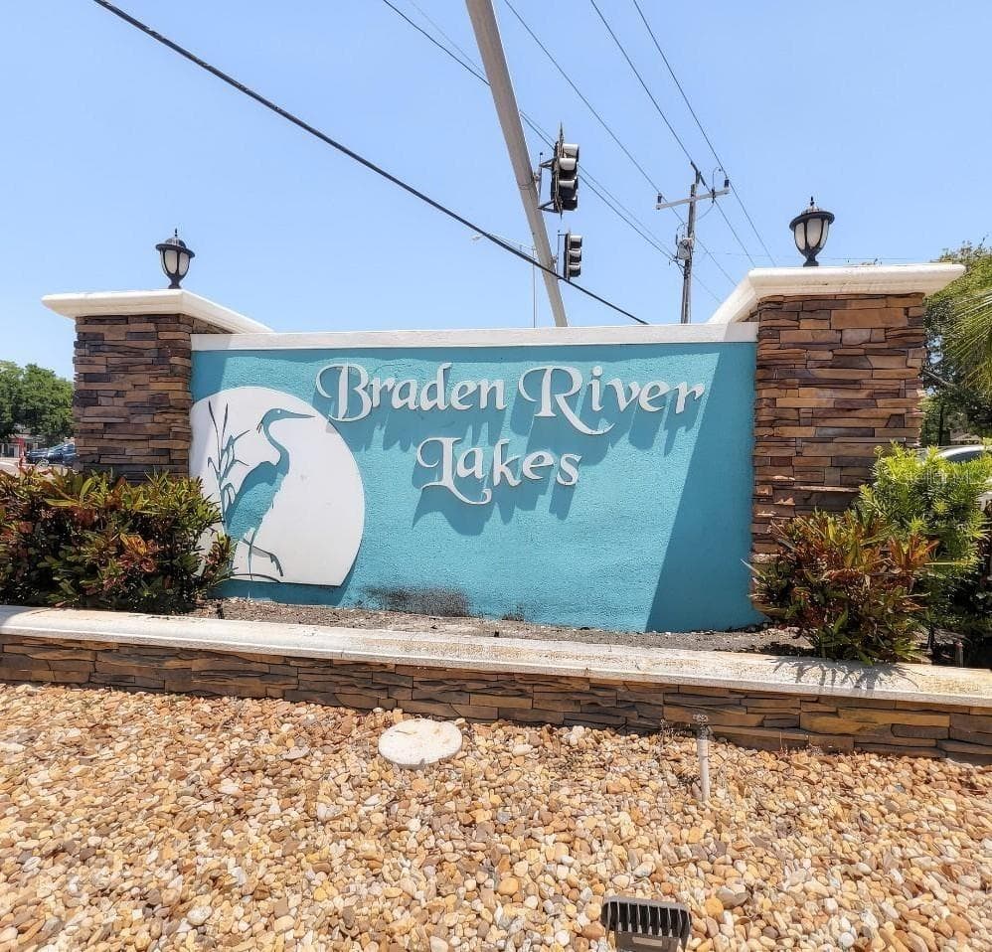
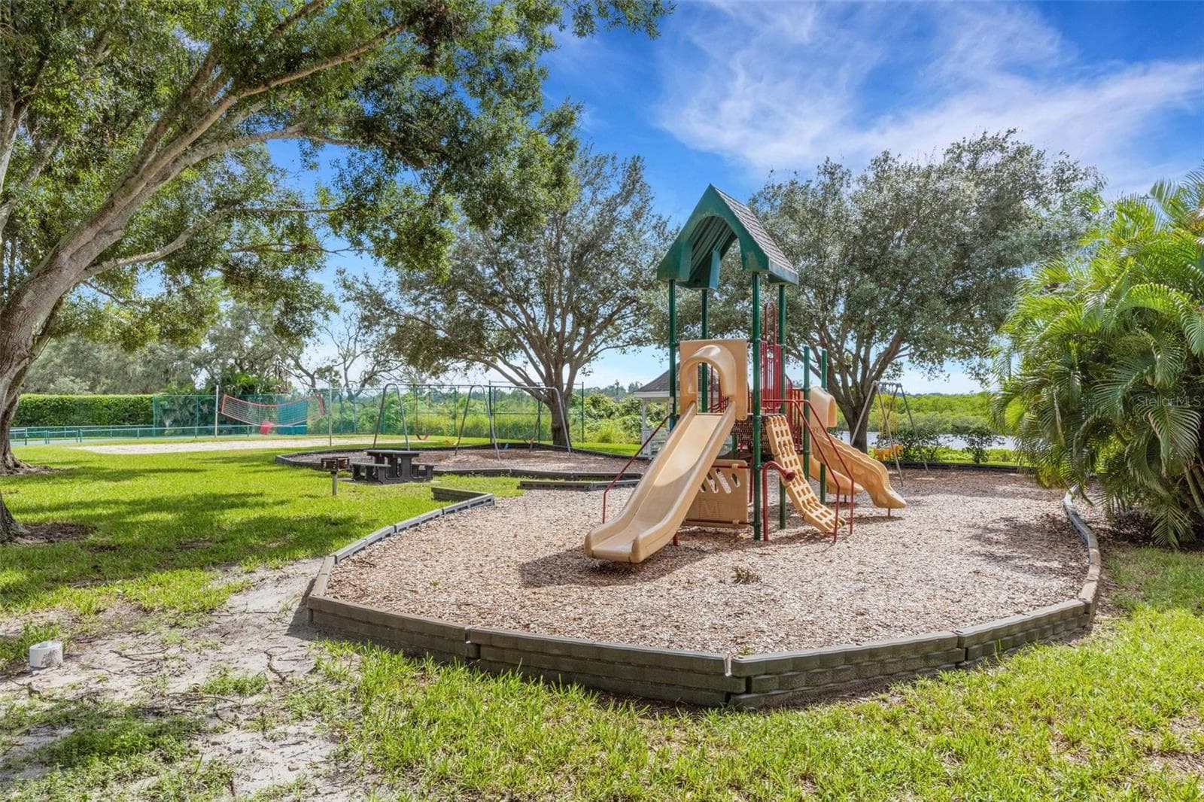
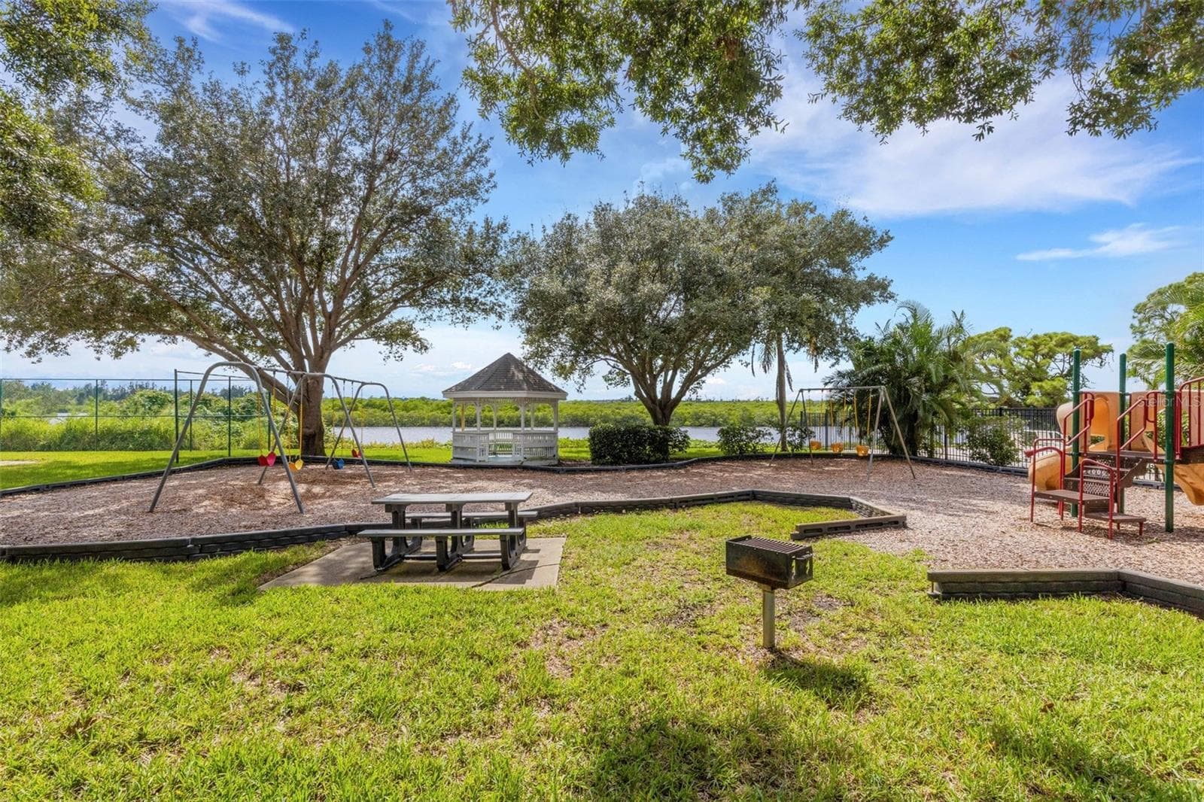
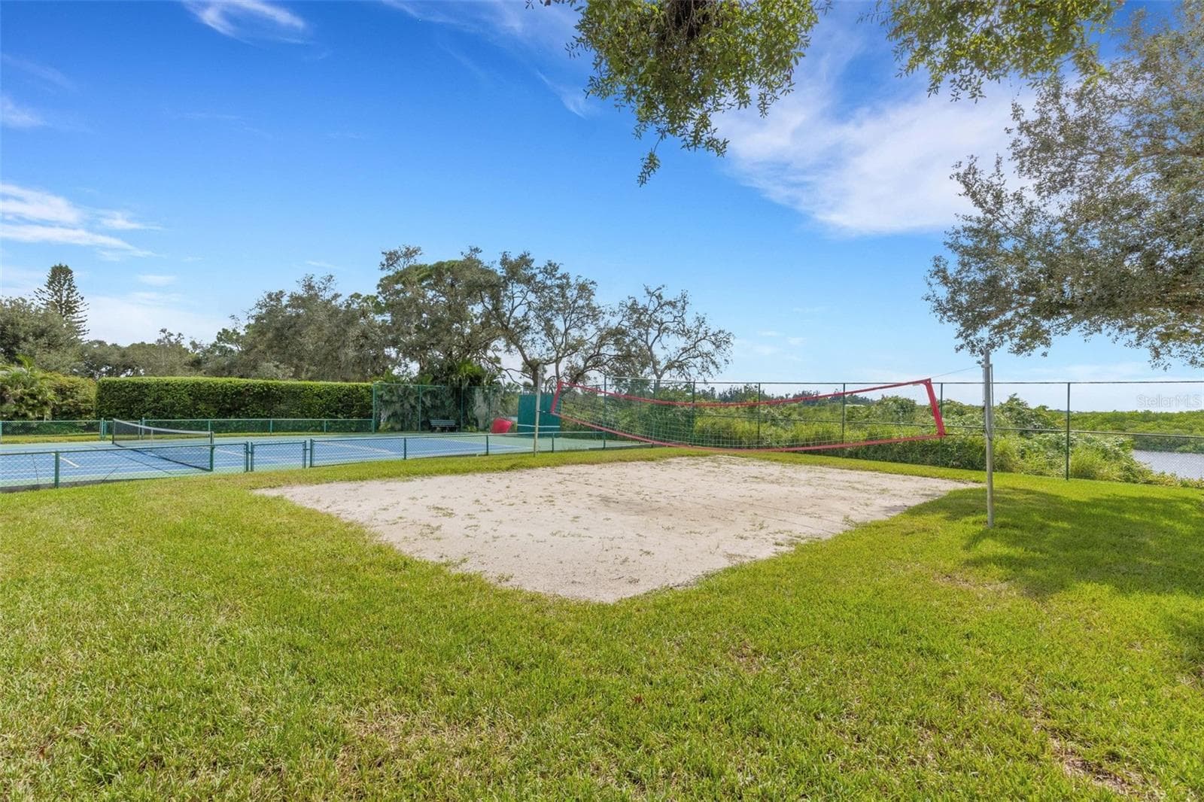
BRADEN RIVER LAKES!  IT'S ALL ABOUT A LIFESTYLE! - 907 50TH ST E, BRADENTON
Single Family Residence at 907 50TH ST E, BRADENTON, photo 50 of 70
Single Family Residence at 907 50TH ST E, BRADENTON, photo 51 of 70
Single Family Residence at 907 50TH ST E, BRADENTON, photo 52 of 70
Single Family Residence at 907 50TH ST E, BRADENTON, photo 53 of 70
Single Family Residence at 907 50TH ST E, BRADENTON, photo 54 of 70
Single Family Residence at 907 50TH ST E, BRADENTON, photo 55 of 70
Single Family Residence at 907 50TH ST E, BRADENTON, photo 56 of 70
Single Family Residence at 907 50TH ST E, BRADENTON, photo 57 of 70
Single Family Residence at 907 50TH ST E, BRADENTON, photo 58 of 70
Single Family Residence at 907 50TH ST E, BRADENTON, photo 59 of 70
Single Family Residence at 907 50TH ST E, BRADENTON, photo 60 of 70
Single Family Residence at 907 50TH ST E, BRADENTON, photo 61 of 70
Single Family Residence at 907 50TH ST E, BRADENTON, photo 62 of 70
Single Family Residence at 907 50TH ST E, BRADENTON, photo 63 of 70
Single Family Residence at 907 50TH ST E, BRADENTON, photo 64 of 70
Single Family Residence at 907 50TH ST E, BRADENTON, photo 65 of 70
Single Family Residence at 907 50TH ST E, BRADENTON, photo 66 of 70
Single Family Residence at 907 50TH ST E, BRADENTON, photo 67 of 70
Single Family Residence at 907 50TH ST E, BRADENTON, photo 68 of 70
Single Family Residence at 907 50TH ST E, BRADENTON, photo 69 of 70
Single Family Residence at 907 50TH ST E, BRADENTON, photo 70 of 70
70 photos

$329,000

907 50TH ST E
BRADENTON, FL 34208
Listed by Linda McCown · COLDWELL BANKER REALTY
Bedrooms
3
Bathrooms
2
Living area
1,439 sqft
Year built
1994

About this home

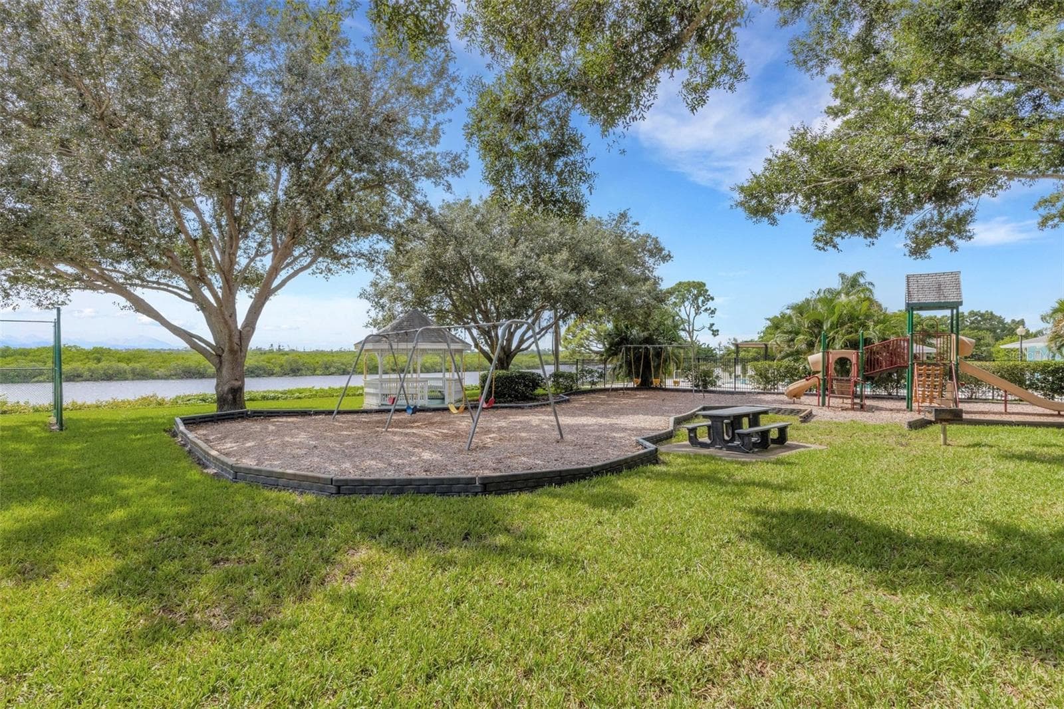
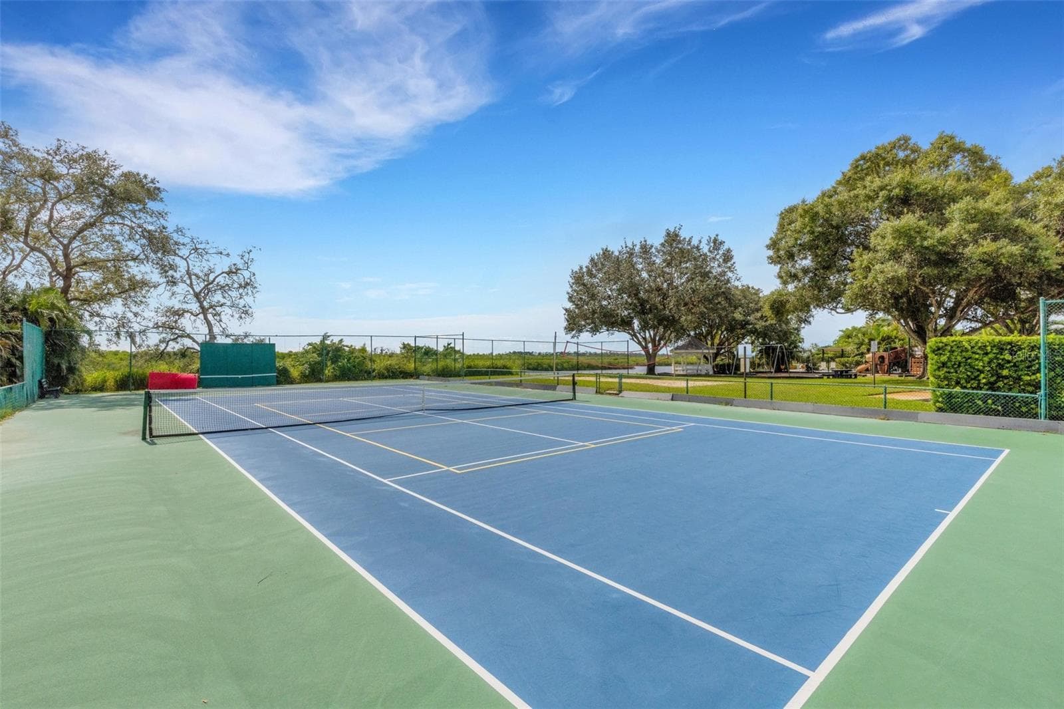
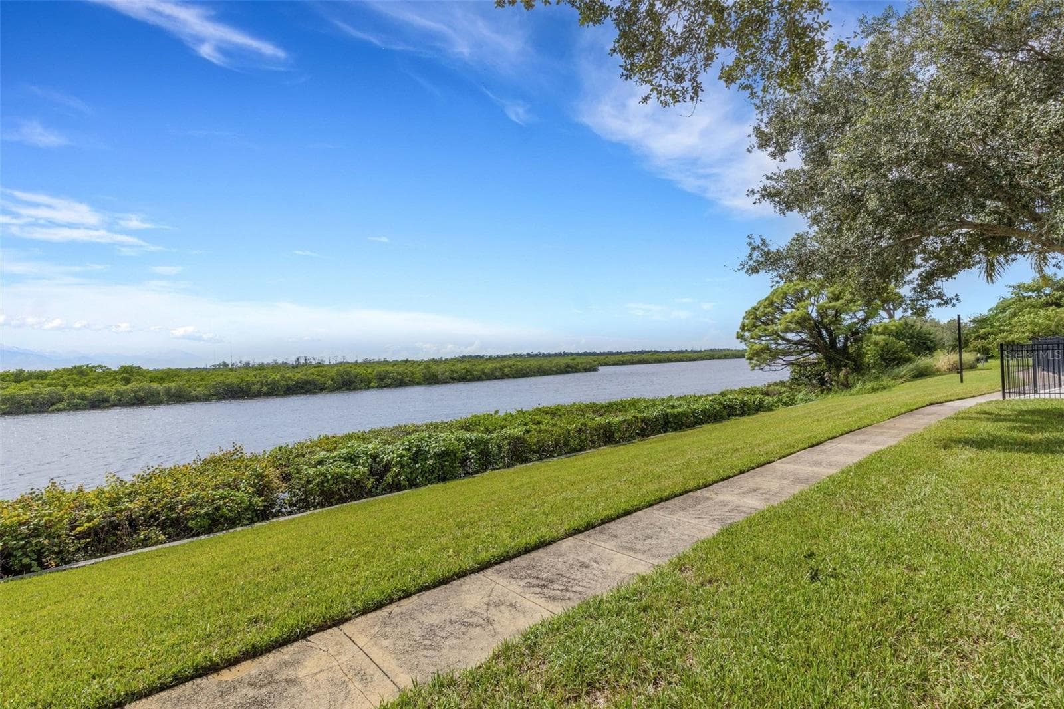
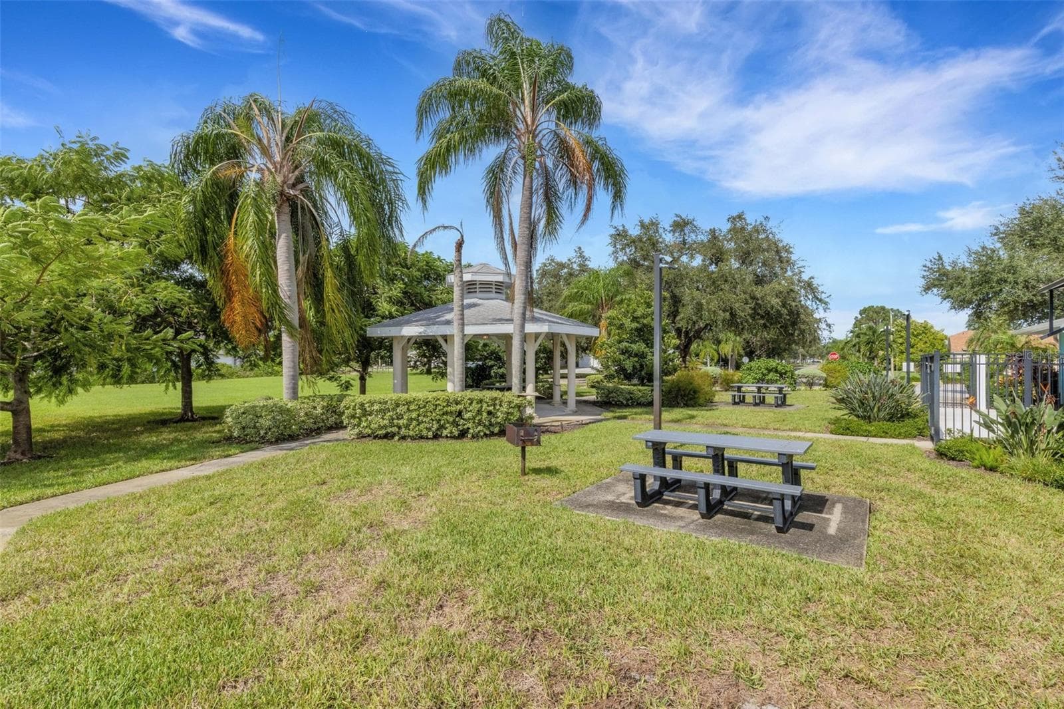
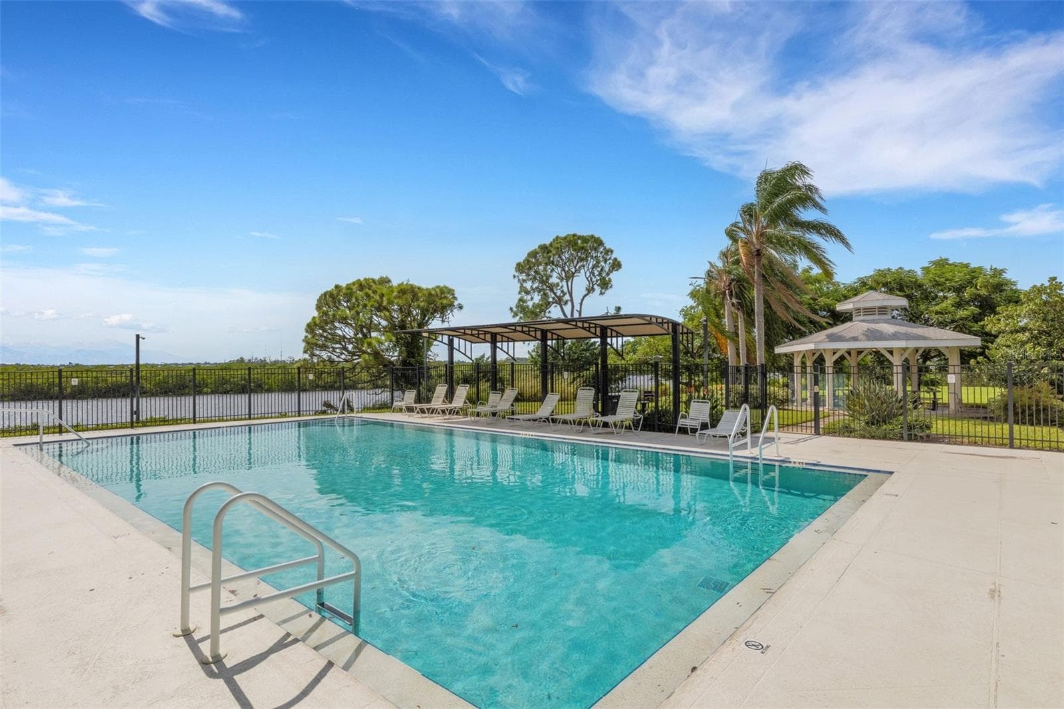
NEW PRICE REDUCTION OF $8,000! Welcome to this beautiful home in popular Braden River Lakes! Built by Centex Homes in 1994 for the current owners, who have loved living in this community! Very special lot is one of the few in the community that backs up to a lush conservation mitigation area. Its serene setting offers much privacy and pretty views, and where future development will not be permitted! Well constructed block home with a great floor plan for easy living; 3 bedrooms/2 full baths; screened front and rear lanais; 2 car attached garage with driveway parking for 2 vehicles; connections for your laundry are in the garage. Mature shade trees and lush landscaping surround the home. Many nice improvements/replacements have been made......exterior painting and hardwood cherry flooring in MBR 2018; hot water heater 2024; shingled roof 2025; gutters 2025; new dishwasher 10/2026; freshly painted in main living areas and rear lanai 10/2026; Rear lanai rescreened 10/ 2026; new carpet in main living areas 10/2026; new kitchen sink, faucet, and counter top 10/2026; new exterior door locks 10/206. The lawn has been reseeded. Braden River Lakes offers its residents a great lifestyle with its many amenities....clubhouse, swimming pool, gazebo and picnic tables, outdoor grills, tennis court, pickleball court, playground, and kayak launch. Great access to major roads and two airports, plenty of nearby shopping centers, popular restaurants, and a new and upcoming Detweiler's Grocery. What a gem! Closing date is flexible.

Property details

MLS
Stellar MLS
MLS #
MFRA4697154
Property type
Single Family Residence
Subdivision
BRADEN RIVER LAKES
Status
Active
Days on market
107
On market date
June 30, 2026
Stories
N/A
Total bathrooms
2
Garage spaces
2
Parking spaces
N/A
Lot size
0.24 acres
Loading map…

Nearby schools

Within 10 miles. School directory data from the National Center for Education Statistics (NCES), accessed via the Urban Institute Education Data API. Local Score is calculated by INNOVATE Real Estate; where a state rating is shown, it comes from that state's own official school report card.

Elementary
WILLIAM H. BASHAW ELEMENTARY
1.61 mi away · Grades -1-5
Nearest school -- attendance-zone data not available here
3.0
Local Score (student-teacher ratio only (preliminary -- will incorporate state test-score data once available)) -- not an official state rating
Enrollment
681
Student:teacher ratio
17.5:1
District
MANATEE
Middle
CARLOS E. HAILE MIDDLE SCHOOL
3.16 mi away · Grades 6-8
Nearest school -- attendance-zone data not available here
2.0
Local Score (student-teacher ratio only (preliminary -- will incorporate state test-score data once available)) -- not an official state rating
Enrollment
780
Student:teacher ratio
19.0:1
District
MANATEE
High
BRADEN RIVER HIGH SCHOOL
2.84 mi away · Grades 9-12
Nearest school -- attendance-zone data not available here
2.0
Local Score (student-teacher ratio only (preliminary -- will incorporate state test-score data once available)) -- not an official state rating
Enrollment
1,733
Student:teacher ratio
21.1:1
District
MANATEE

Walkability

Blended score for BRADENTON's center, calculated by INNOVATE Real Estate from two sources: the EPA's National Walkability Index (street network, transit, land-use mix) and Google Places amenity data (what's actually reachable on foot from this point). 60% EPA National Walkability Index + 40% nearby-amenity density (Google Places).

67
Walkable
out of 100
EPA National Walkability Index
11.5 / 20 -- Above average walkable
Google Places amenity density
80 / 100
Restaurants & cafes20
Grocery stores3
Parks0
Schools5
Transit stops16
Pharmacies5

Market position

How this listing compares to current activity in BRADENTON, from live MLS data.

On the market 107 days -- 38 fewer days than BRADENTON's current average of 145 days.
For reference, the median list price across 3,333 active listings in BRADENTON right now is $299,000.

Mortgage calculator

Estimate only - actual rate and payment depend on your lender, credit, and loan program.

$
%
%
Adjust tax / insurance estimates
% / yr
$
/mo
Est. monthly payment
$2,131/mo
$65,800 down
$263,200 loan
Principal & interest$1,707
Property tax (est.)$274
Home insurance (est.)$150

Similar homes you might like

Data source: Listing information provided by Stellar MLS (mfrmls) via Trestle/CoreLogic. Last updated 8 days ago.

Information herein deemed reliable but not guaranteed; all measurements, school assignments, HOA fees, taxes, and feature lists are approximate and should be independently verified. Equal Housing Opportunity.