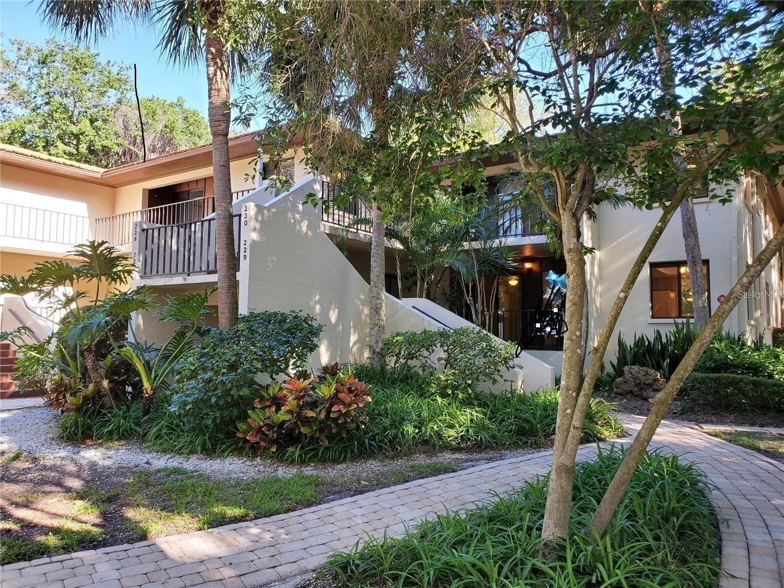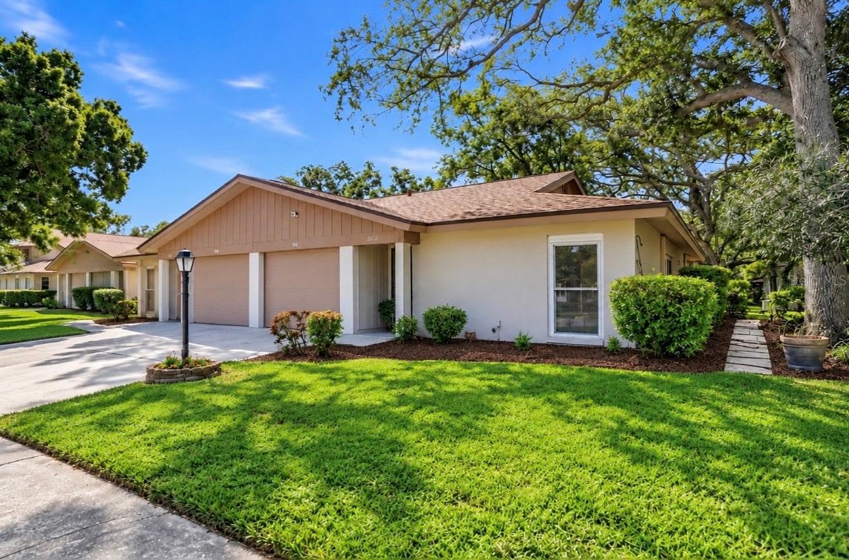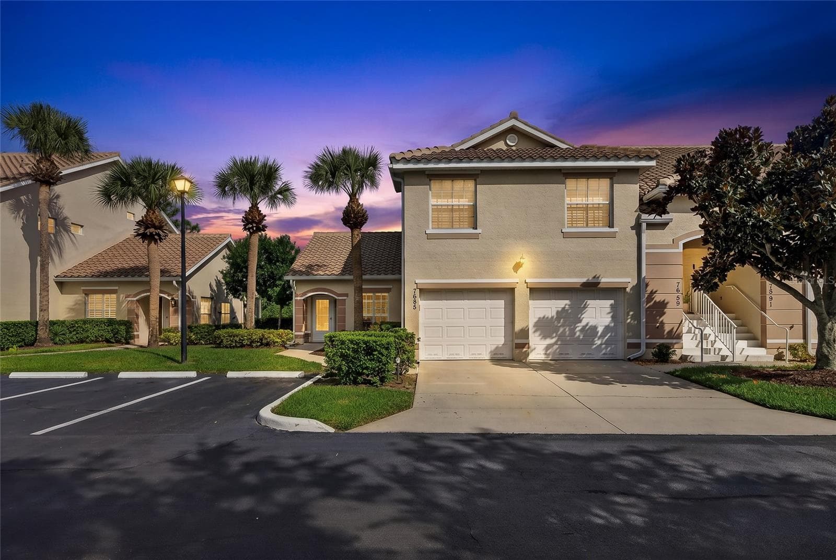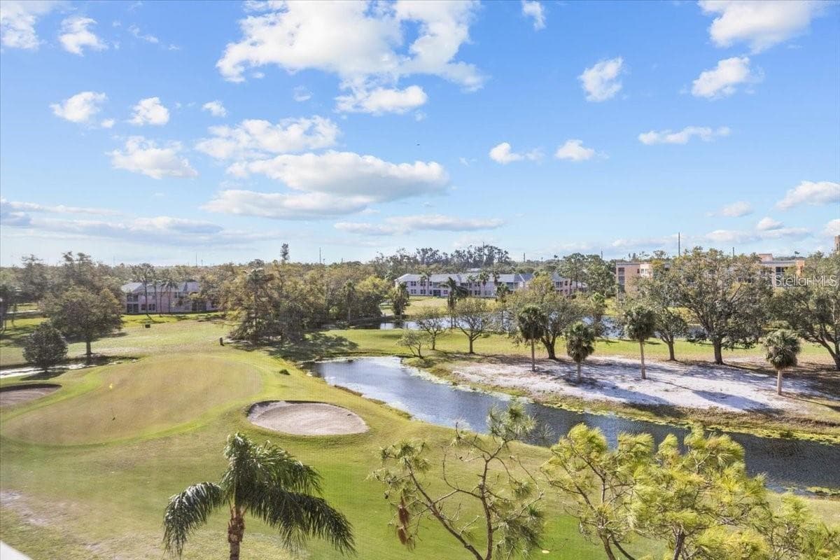
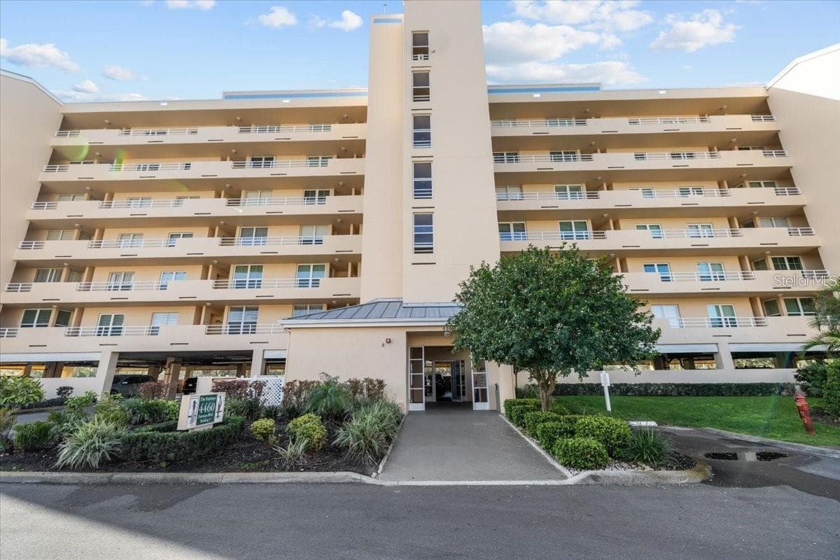
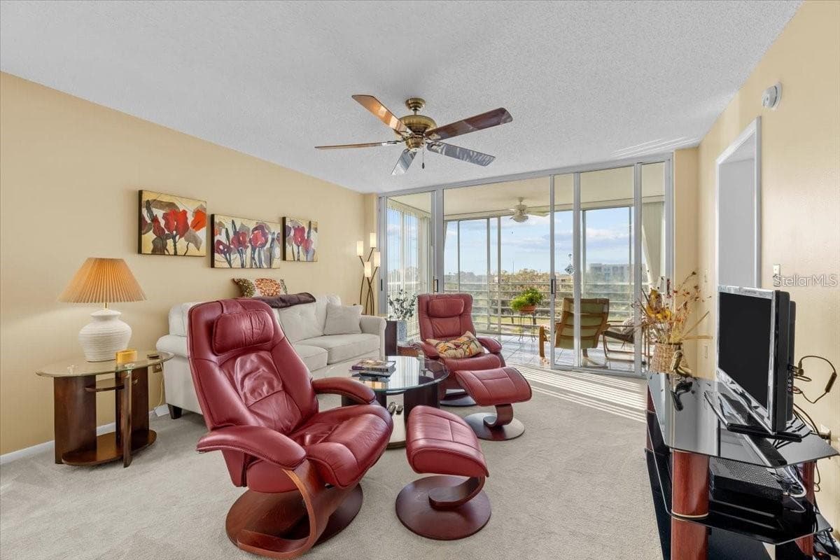
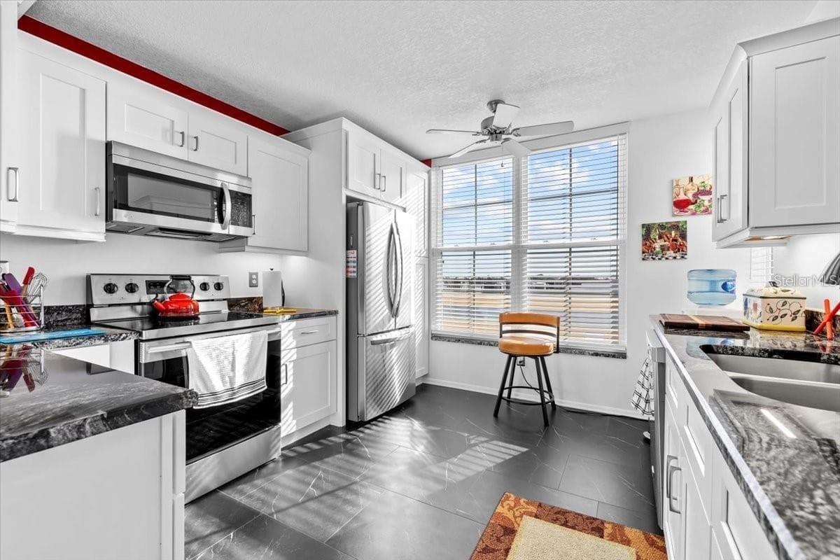
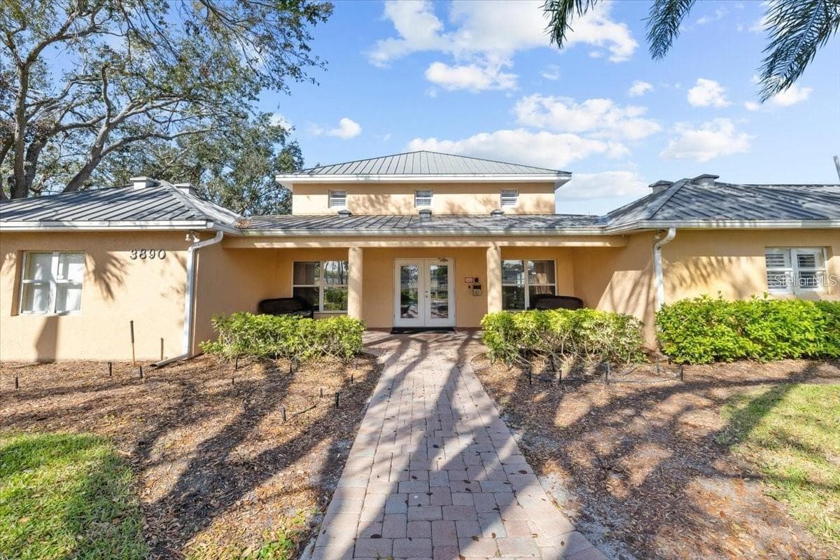
Condominium at 4460 FAIRWAYS BLVD #401, BRADENTON
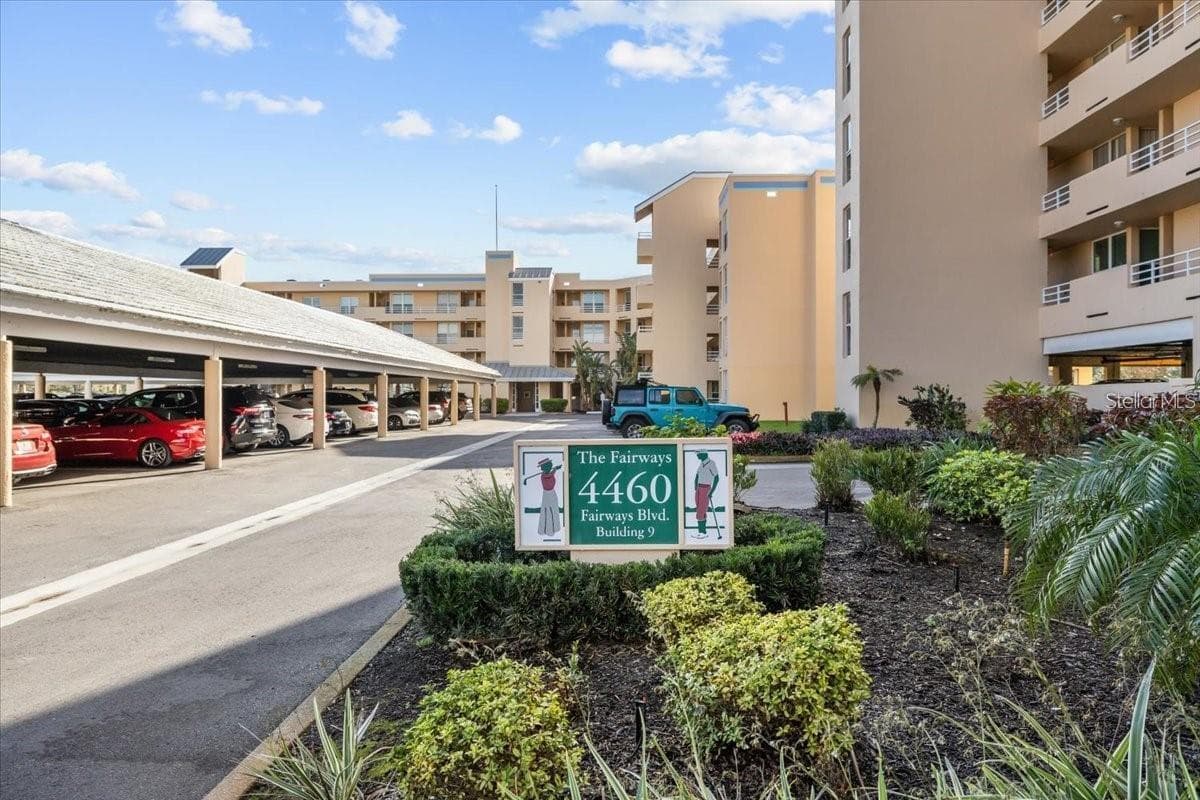
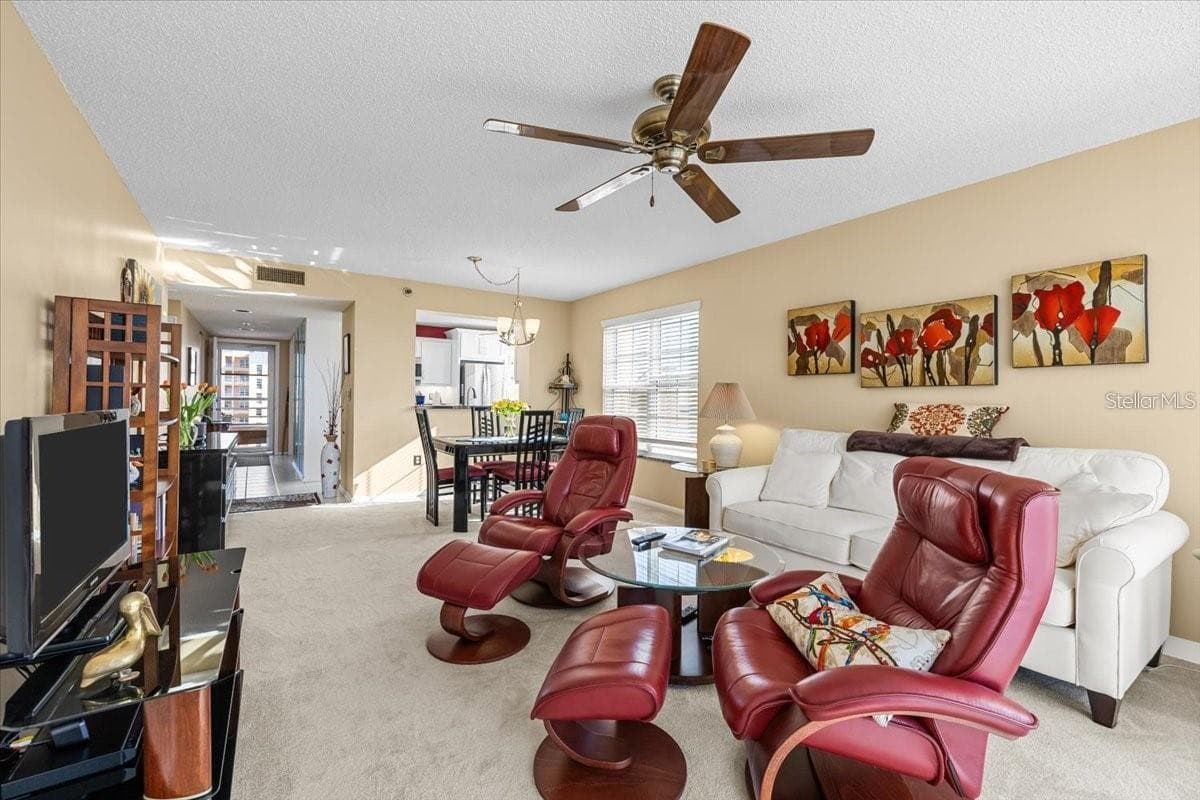
Condominium at 4460 FAIRWAYS BLVD #401, BRADENTON, photo 2 of 40
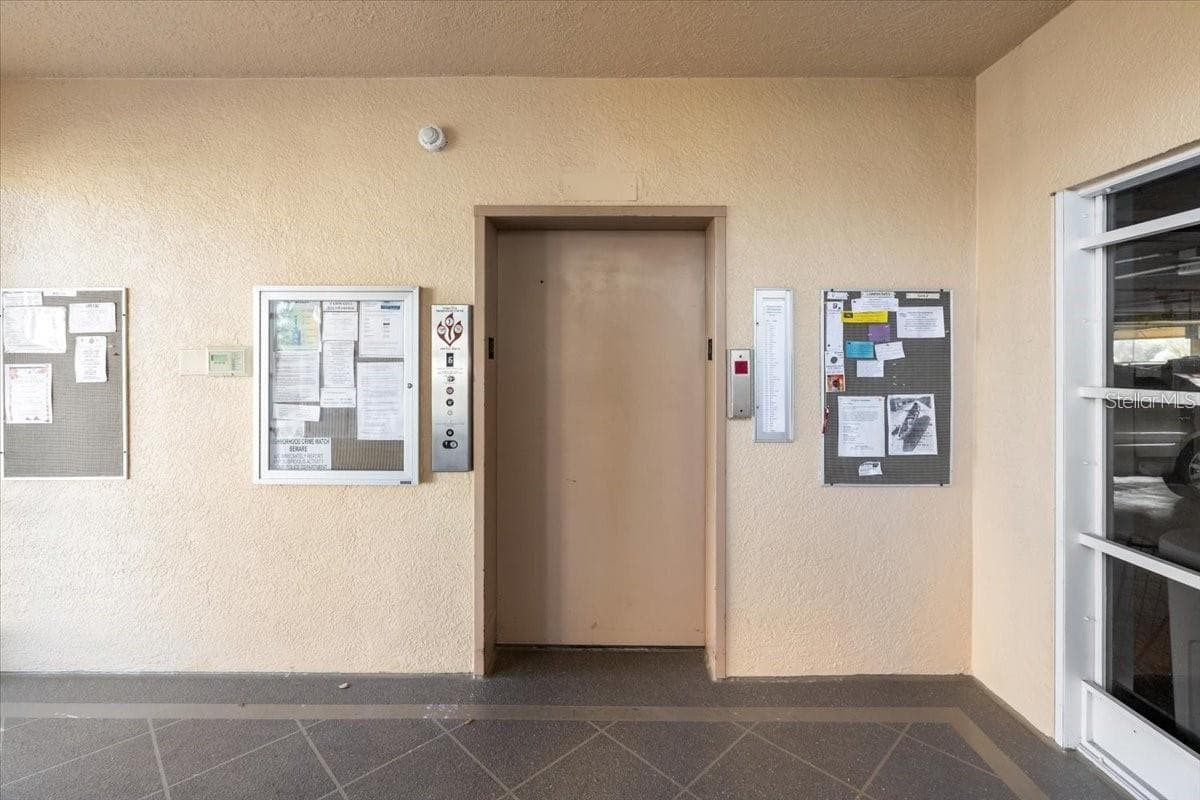
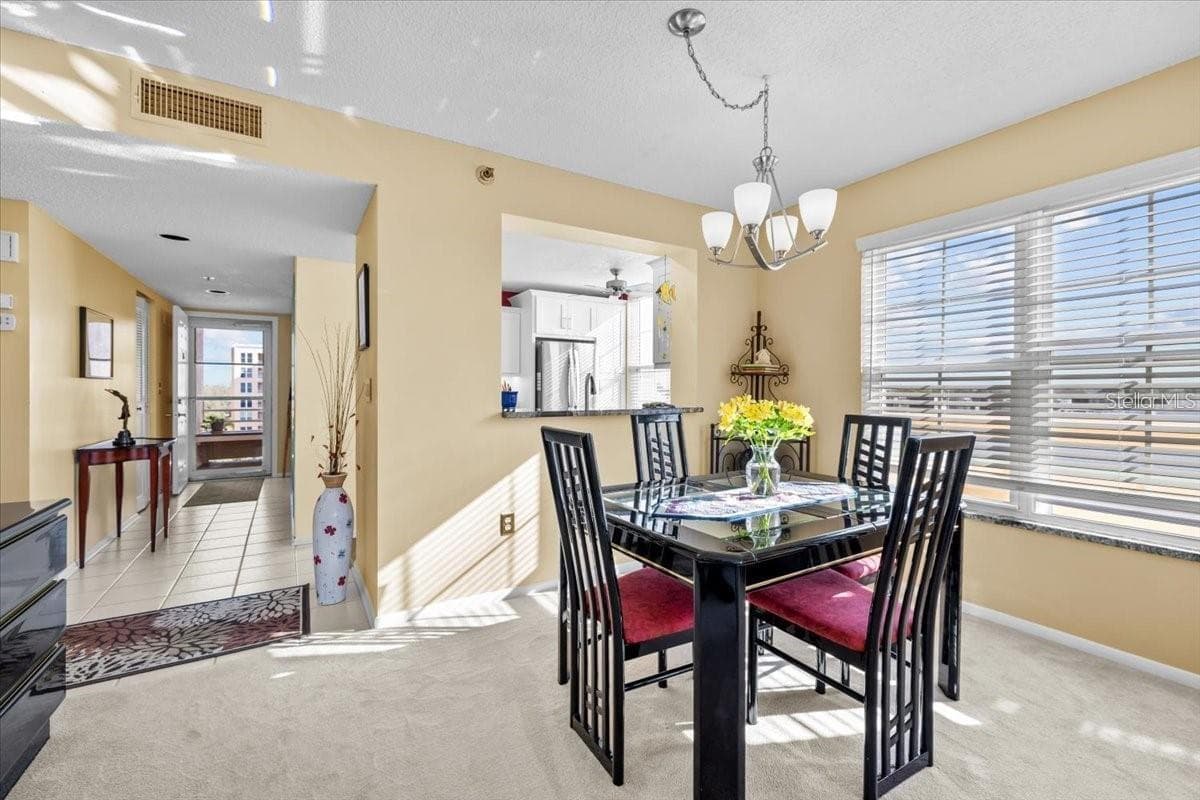
Condominium at 4460 FAIRWAYS BLVD #401, BRADENTON, photo 3 of 40
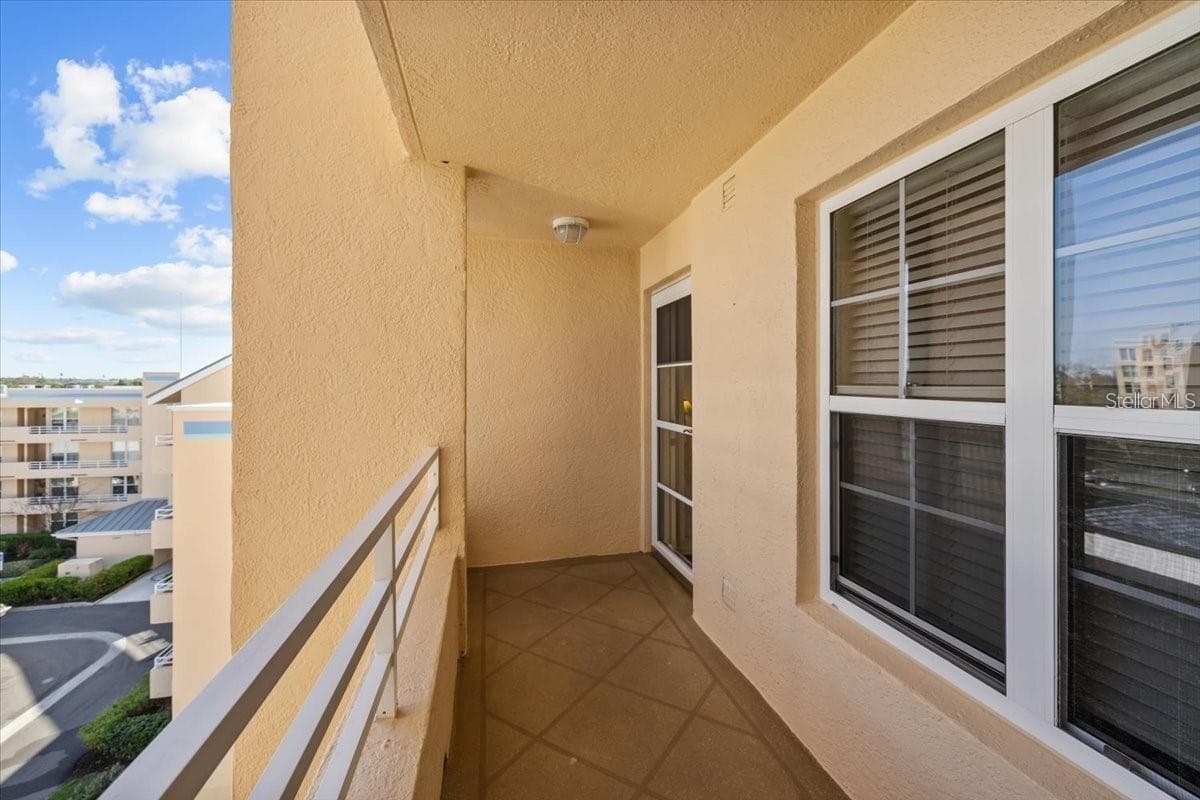
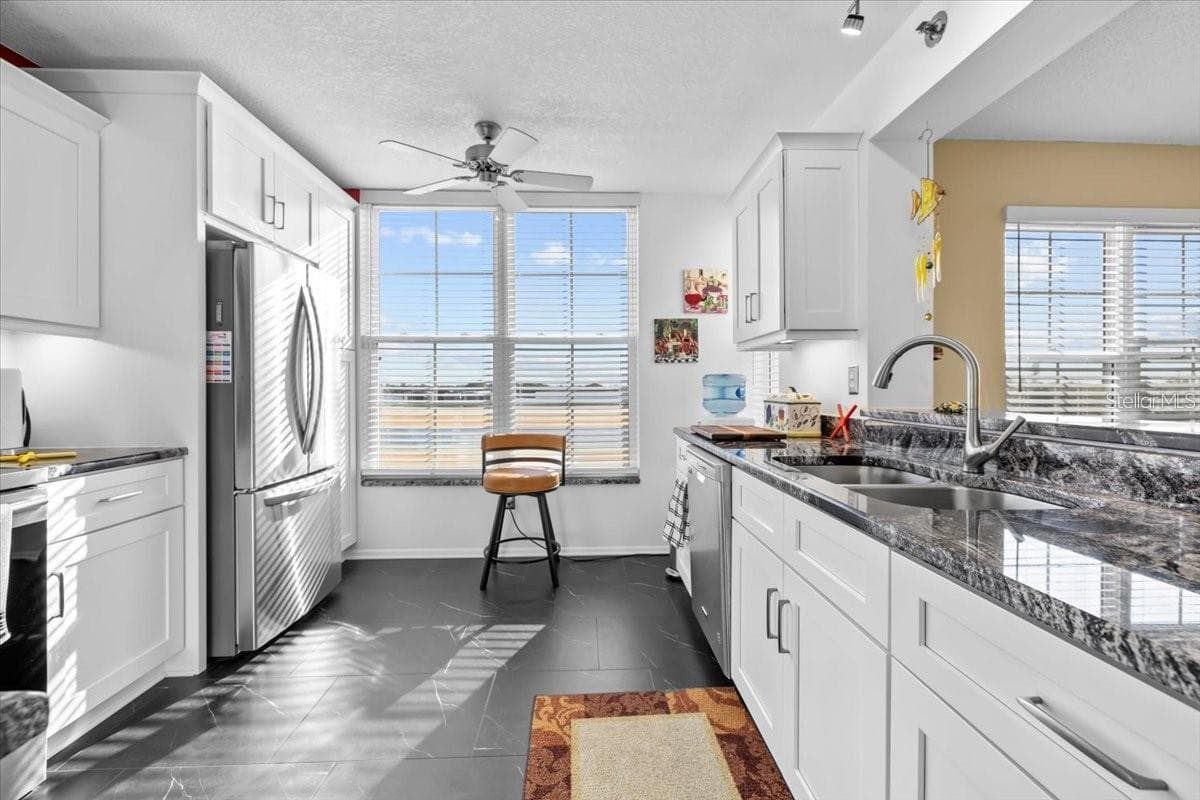
Condominium at 4460 FAIRWAYS BLVD #401, BRADENTON, photo 4 of 40
Condominium at 4460 FAIRWAYS BLVD #401, BRADENTON, photo 5 of 40
Condominium at 4460 FAIRWAYS BLVD #401, BRADENTON, photo 6 of 40
Condominium at 4460 FAIRWAYS BLVD #401, BRADENTON, photo 7 of 40
Condominium at 4460 FAIRWAYS BLVD #401, BRADENTON, photo 8 of 40
Condominium at 4460 FAIRWAYS BLVD #401, BRADENTON, photo 9 of 40
Condominium at 4460 FAIRWAYS BLVD #401, BRADENTON, photo 10 of 40
Condominium at 4460 FAIRWAYS BLVD #401, BRADENTON, photo 11 of 40
Condominium at 4460 FAIRWAYS BLVD #401, BRADENTON, photo 12 of 40
Condominium at 4460 FAIRWAYS BLVD #401, BRADENTON, photo 13 of 40
Condominium at 4460 FAIRWAYS BLVD #401, BRADENTON, photo 14 of 40
Condominium at 4460 FAIRWAYS BLVD #401, BRADENTON, photo 15 of 40
Condominium at 4460 FAIRWAYS BLVD #401, BRADENTON, photo 16 of 40
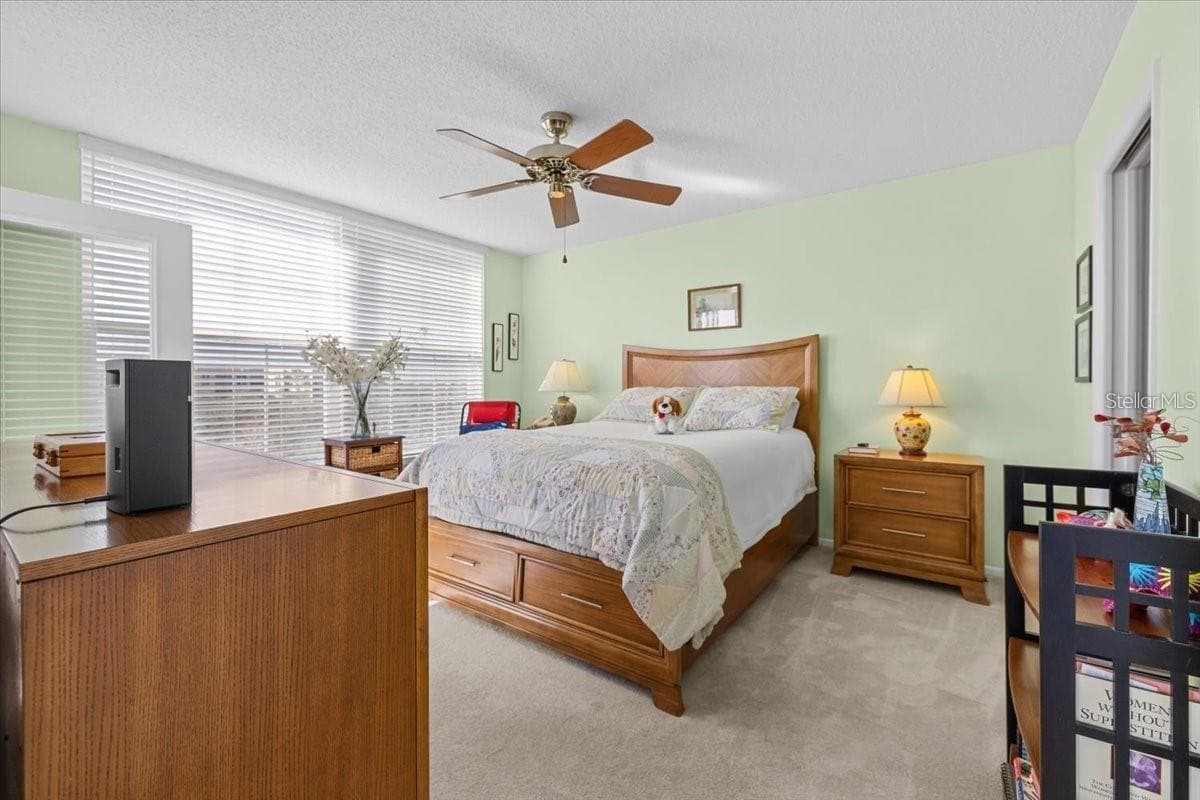
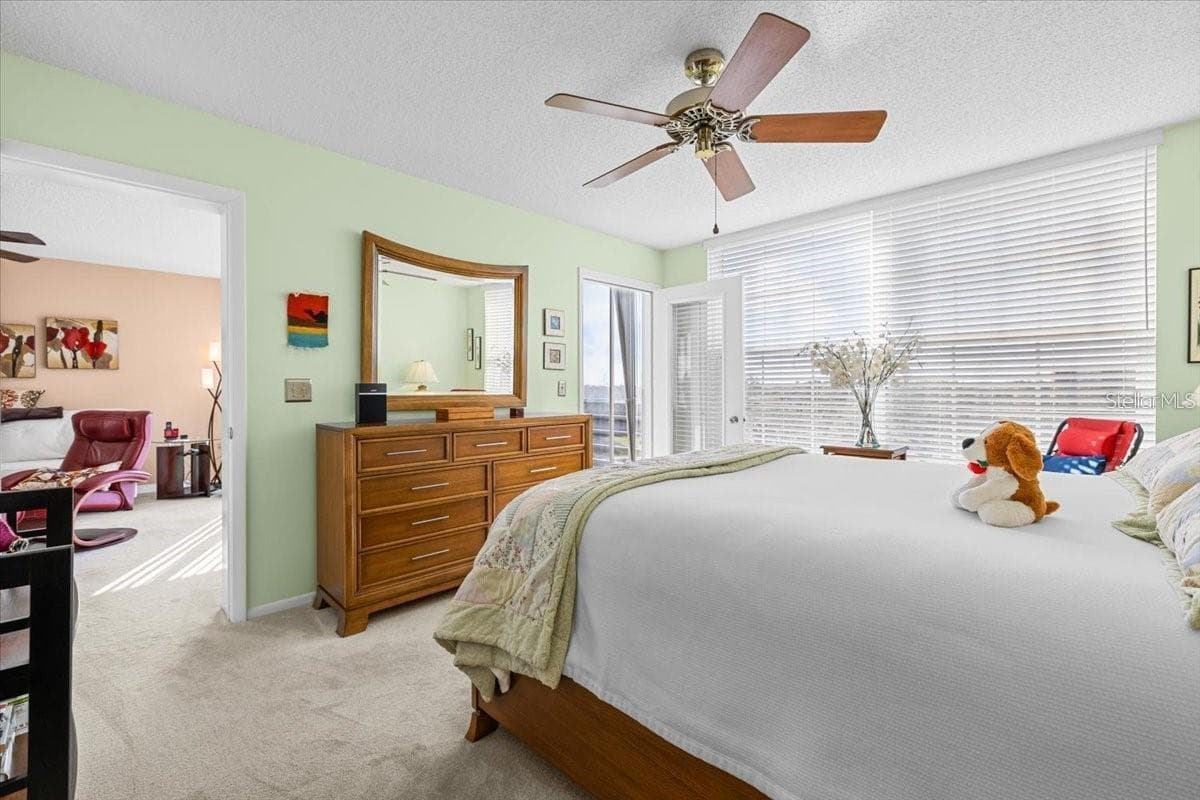
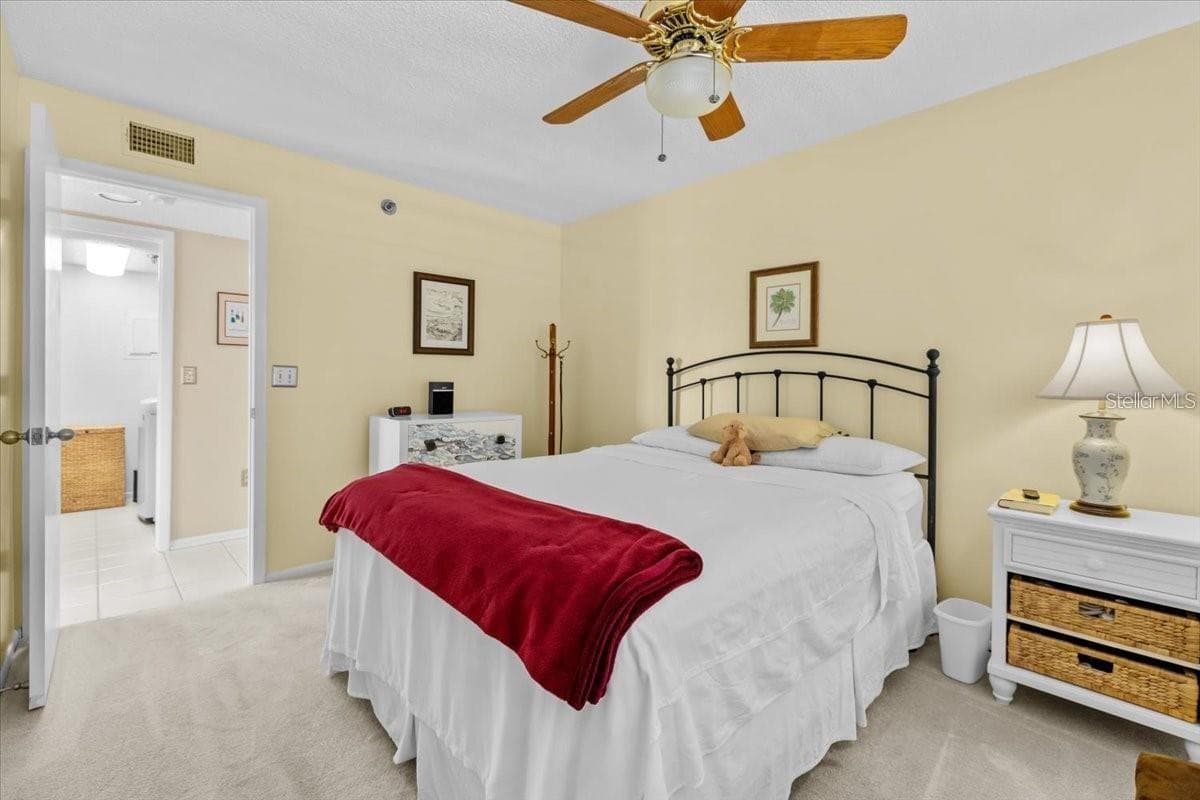
Primary Bedroom - 4460 FAIRWAYS BLVD #401, BRADENTON
Condominium at 4460 FAIRWAYS BLVD #401, BRADENTON, photo 18 of 40
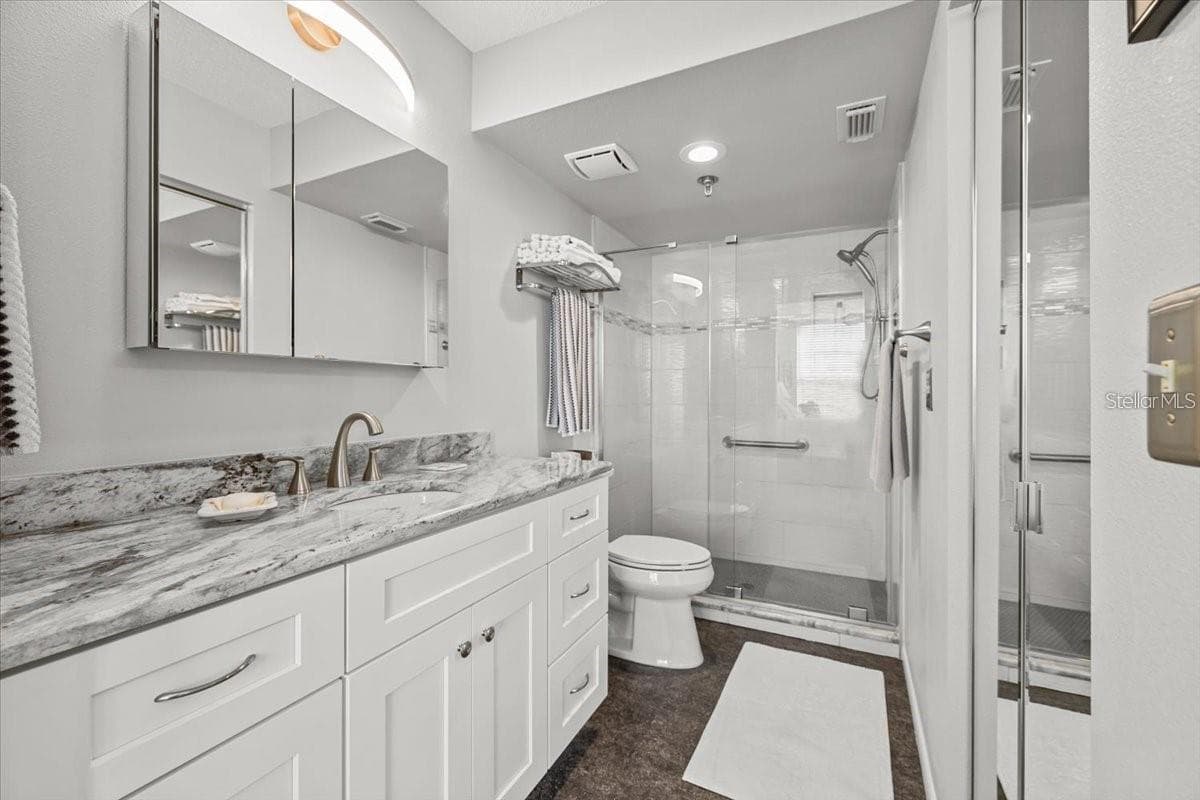
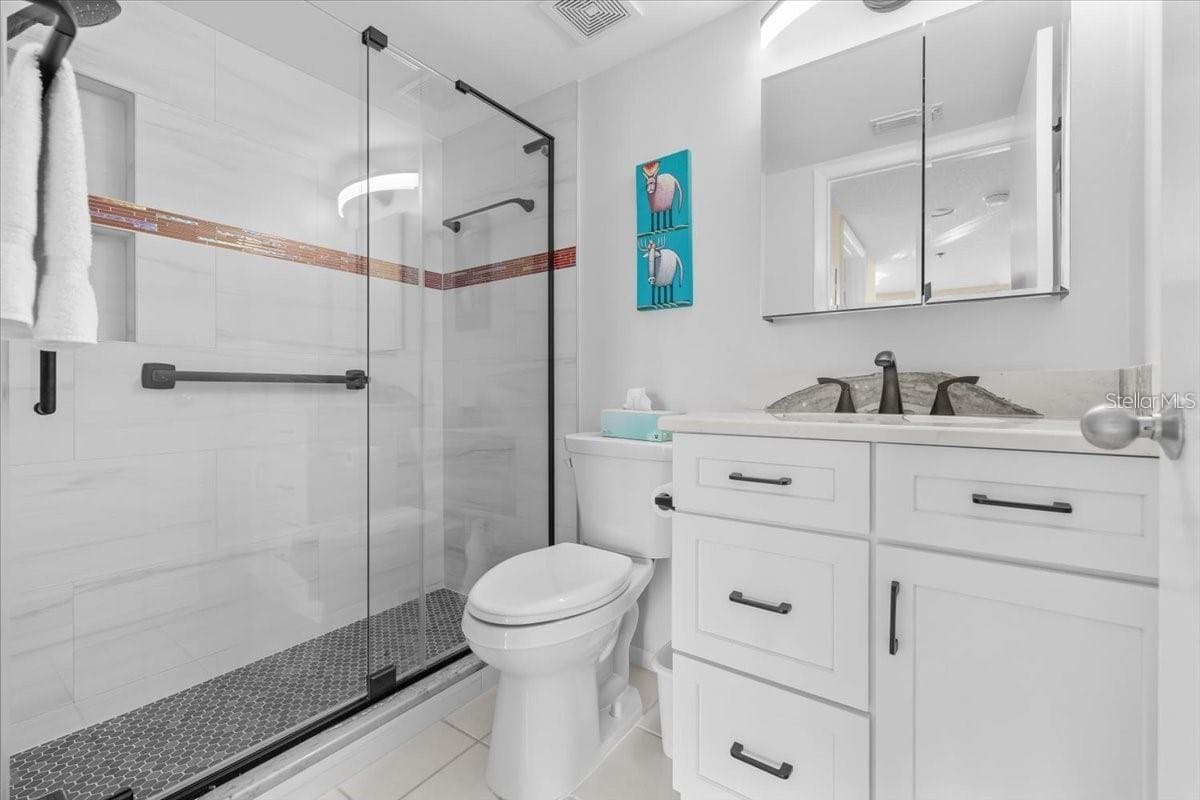
Ensuite Bathroom - 4460 FAIRWAYS BLVD #401, BRADENTON
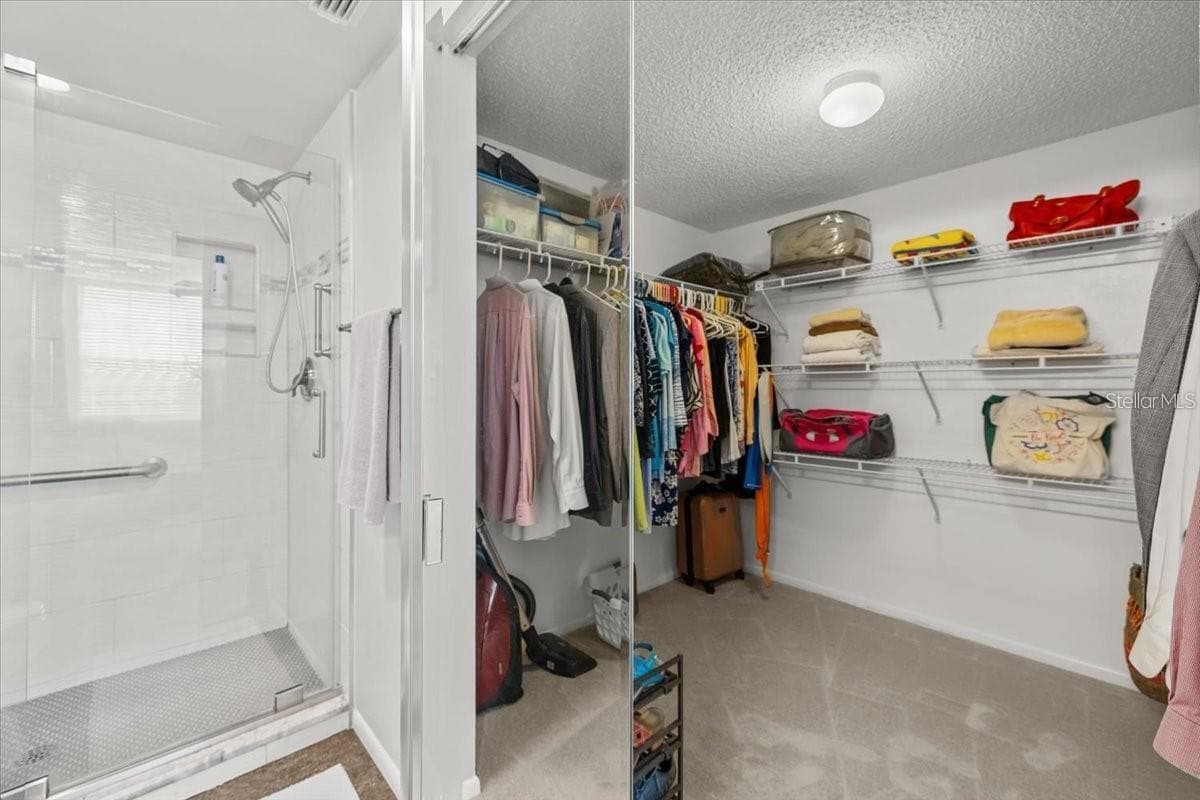
Walk-In Closet - 4460 FAIRWAYS BLVD #401, BRADENTON
Condominium at 4460 FAIRWAYS BLVD #401, BRADENTON, photo 21 of 40
Condominium at 4460 FAIRWAYS BLVD #401, BRADENTON, photo 22 of 40
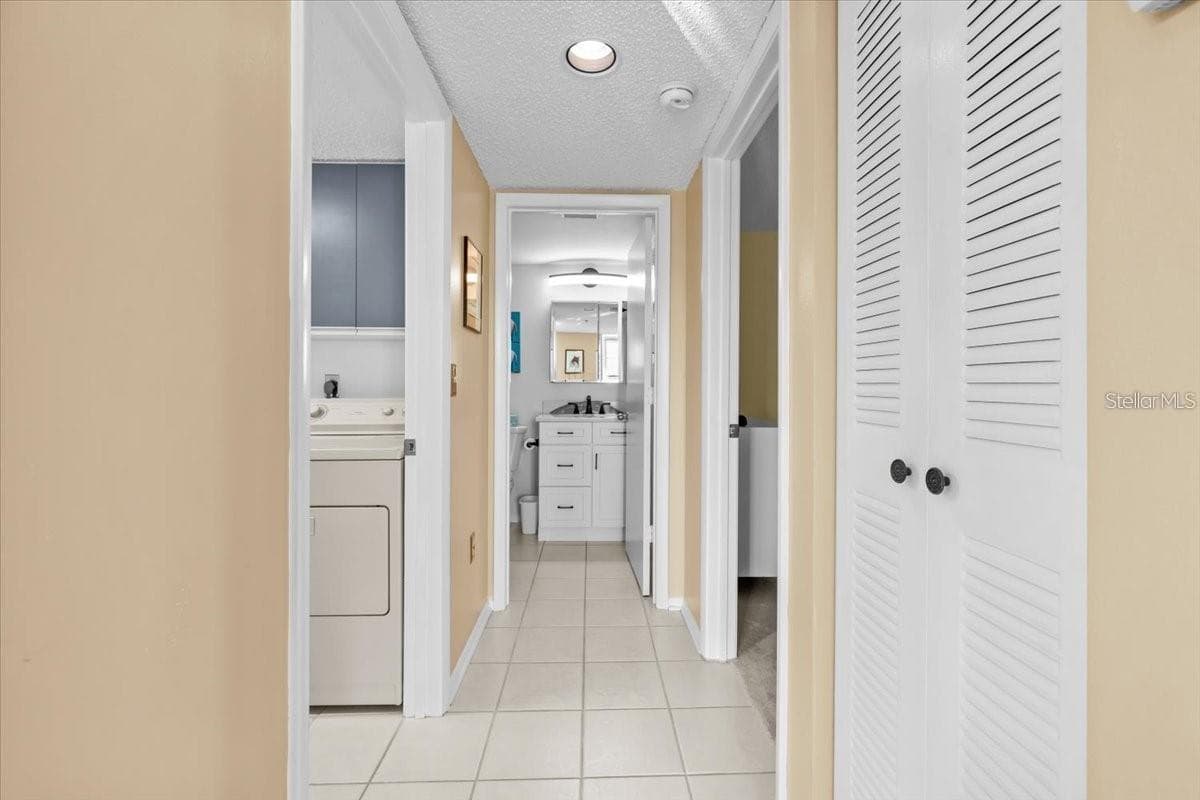
Hallway to 2nd Bedroom - 4460 FAIRWAYS BLVD #401, BRADENTON
Condominium at 4460 FAIRWAYS BLVD #401, BRADENTON, photo 24 of 40
Condominium at 4460 FAIRWAYS BLVD #401, BRADENTON, photo 25 of 40
Condominium at 4460 FAIRWAYS BLVD #401, BRADENTON, photo 26 of 40
Condominium at 4460 FAIRWAYS BLVD #401, BRADENTON, photo 27 of 40
Condominium at 4460 FAIRWAYS BLVD #401, BRADENTON, photo 28 of 40
Condominium at 4460 FAIRWAYS BLVD #401, BRADENTON, photo 29 of 40
Condominium at 4460 FAIRWAYS BLVD #401, BRADENTON, photo 30 of 40
Condominium at 4460 FAIRWAYS BLVD #401, BRADENTON, photo 31 of 40
Condominium at 4460 FAIRWAYS BLVD #401, BRADENTON, photo 32 of 40
Condominium at 4460 FAIRWAYS BLVD #401, BRADENTON, photo 33 of 40
Condominium at 4460 FAIRWAYS BLVD #401, BRADENTON, photo 34 of 40
Condominium at 4460 FAIRWAYS BLVD #401, BRADENTON, photo 35 of 40
Condominium at 4460 FAIRWAYS BLVD #401, BRADENTON, photo 36 of 40
Condominium at 4460 FAIRWAYS BLVD #401, BRADENTON, photo 37 of 40
Condominium at 4460 FAIRWAYS BLVD #401, BRADENTON, photo 38 of 40
Condominium at 4460 FAIRWAYS BLVD #401, BRADENTON, photo 39 of 40
Condominium at 4460 FAIRWAYS BLVD #401, BRADENTON, photo 40 of 40
40 photos

$275,000

4460 FAIRWAYS BLVD #401
BRADENTON, FL 34209
Bedrooms
2
Bathrooms
2
Living area
1,396 sqft
Year built
1989

About this home

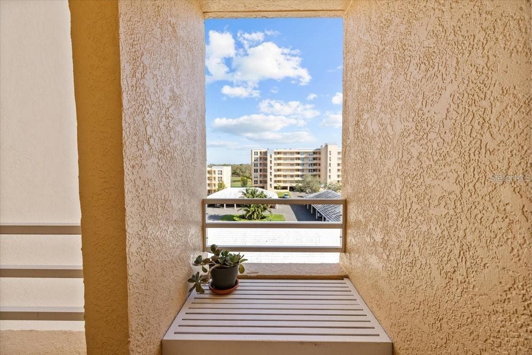
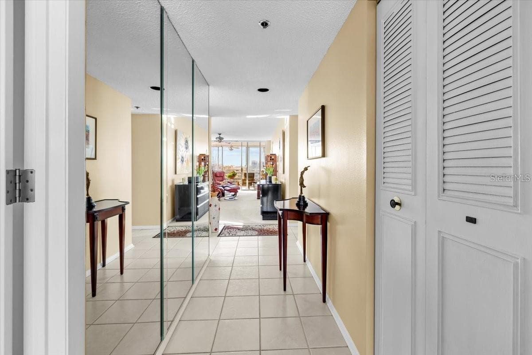
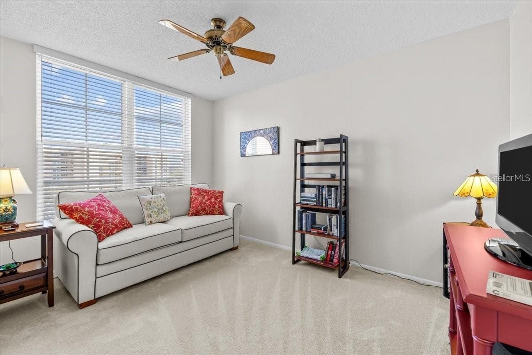
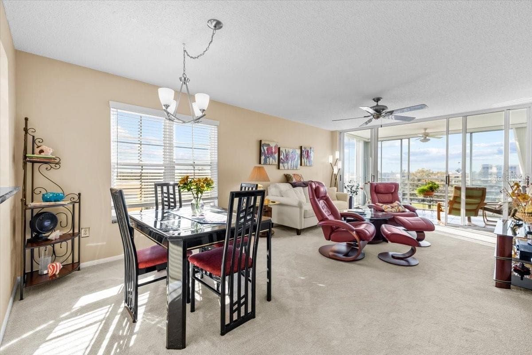
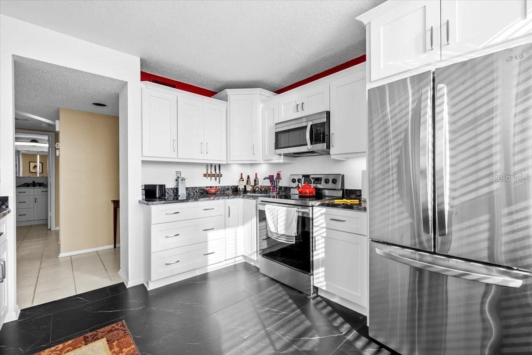
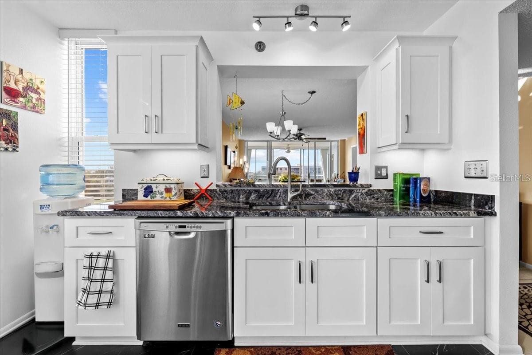
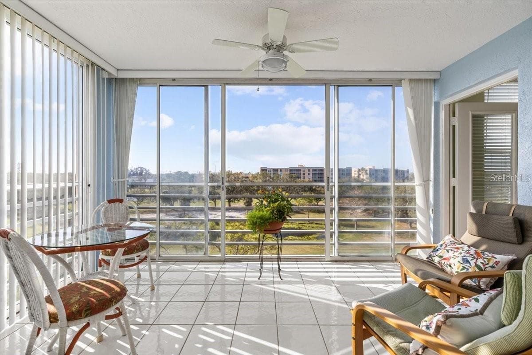
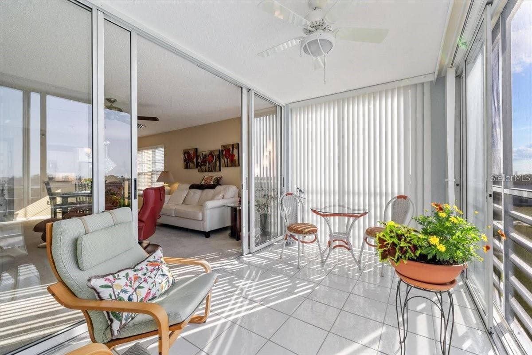
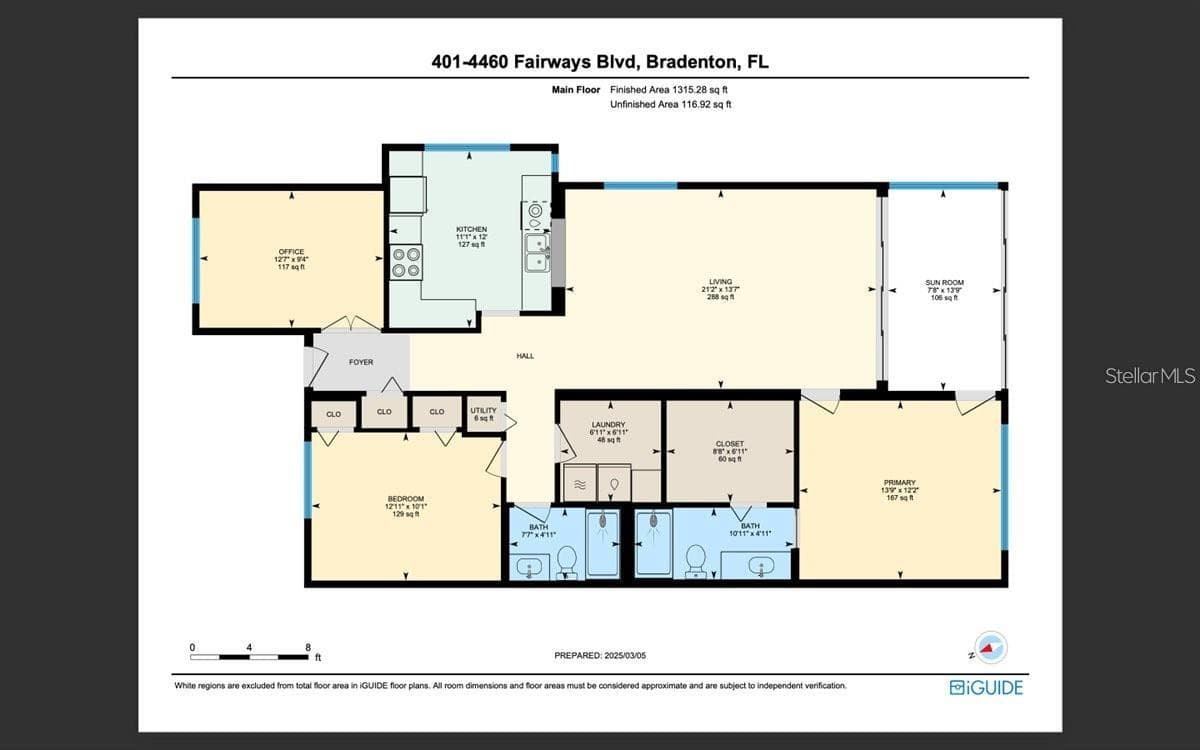
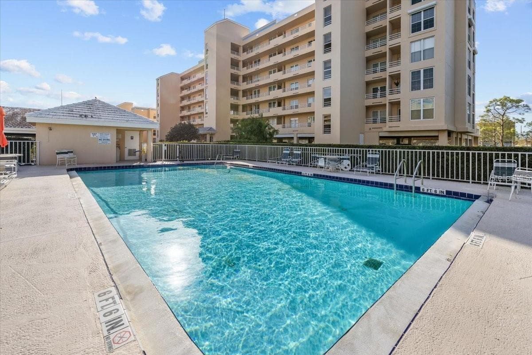
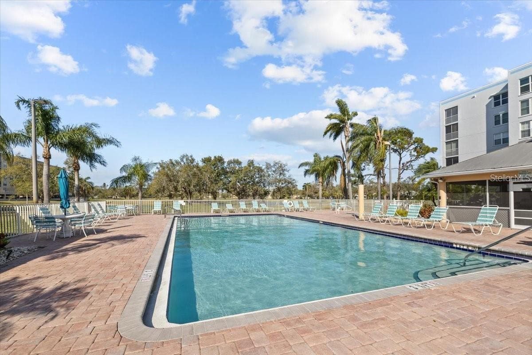
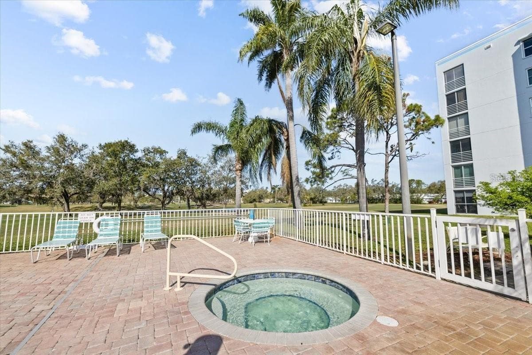
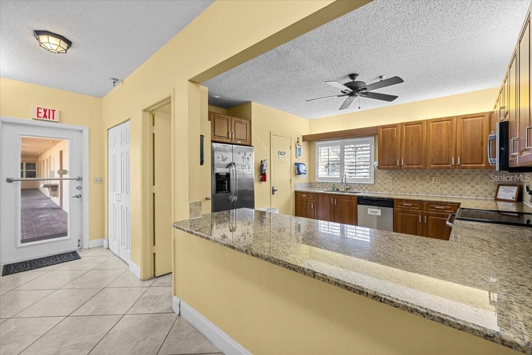
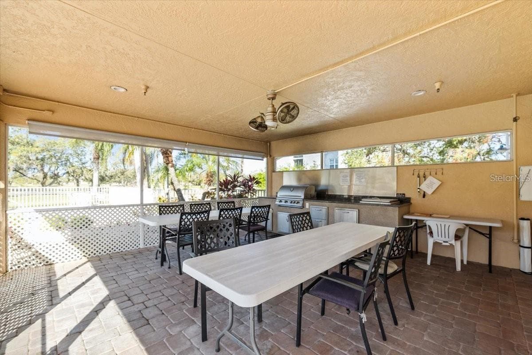
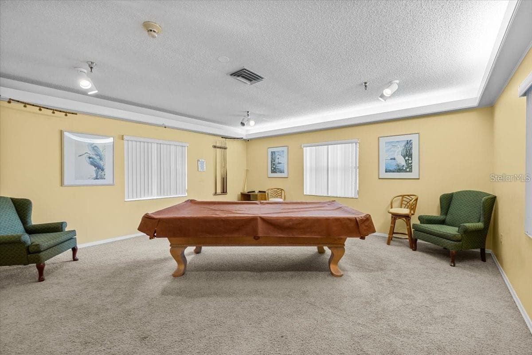
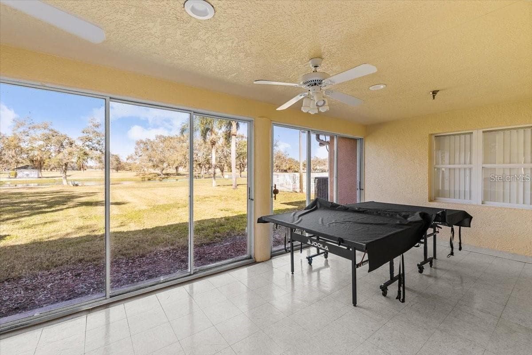
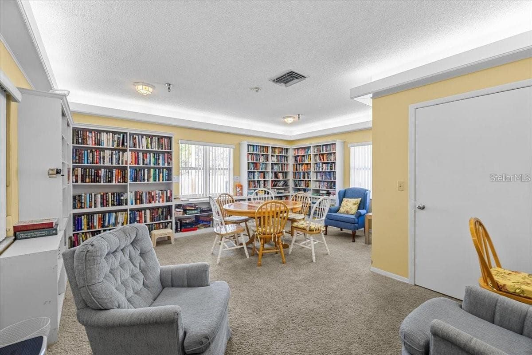
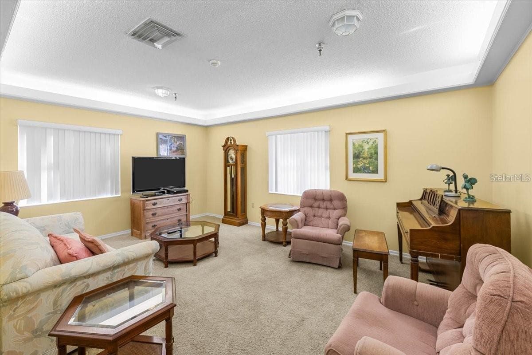
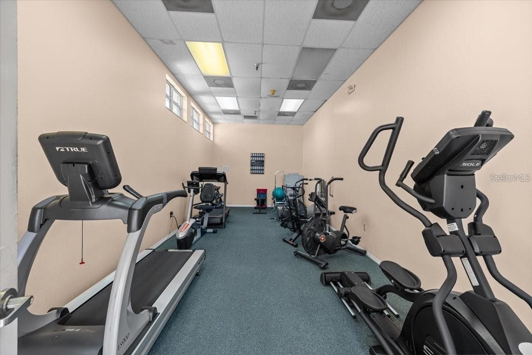
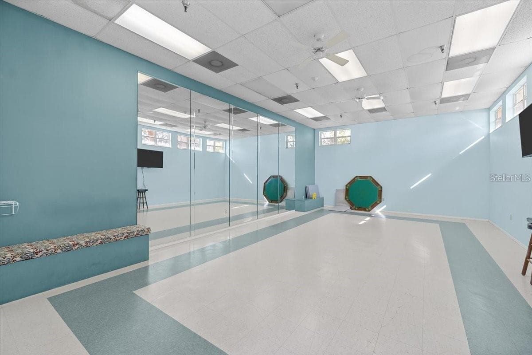
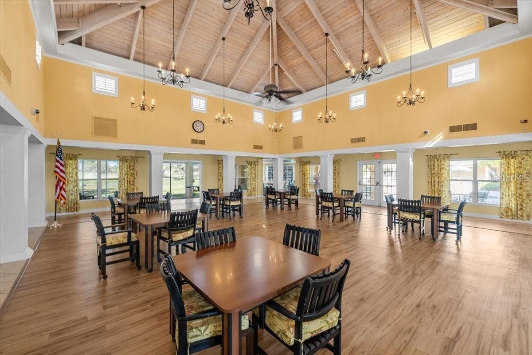
Stunning GOLF COURSE VIEWS in the Fairways at Pinebrook! PET FRIENDLY. NO AGE RESTRICTIONS Recently completed light-filled, tasteful REMODEL/REFURBISH. Start your mornings with breathtaking sunrise views from your expansive SOUTHEAST FACING LANAI, providing afternoon breaks from the heat. Inside, modern finishes and an open, airy layout provide comfort and privacy. Every detail has been thoughtfully upgraded, ensuring move-in-ready comfort. Indulge in resort-style amenities, including 2 sparkling POOLS, FITNESS CENTER, and CLUBHOUSE—all designed for an active and social lifestyle. TENNIS on site. GOLF available with NO MEMBERSHIP REQUIREMENTS. DEN/3rd BEDROOM a bonus in this rarely available END UNIT. UNDER BUILDING parking to avoid the elements. NON FLOOD ZONE & No history of wind or storm damage. Minutes from Anna Maria Island and Coquina BEACHES. Embrace maintenance-free living in a vibrant golf community where every day feels like a getaway. Your dream home awaits!

Property details

MLS
Stellar MLS
MLS #
MFRTB8560805
Property type
Condominium
Subdivision
THE FAIRWAYS AT PINEBROOK PH II
Status
Active
Days on market
1
On market date
October 22, 2026
Stories
N/A
Total bathrooms
2
Garage spaces
N/A
Parking spaces
N/A
Lot size
N/A
Loading map…

Nearby schools

Within 10 miles. School directory data from the National Center for Education Statistics (NCES), accessed via the Urban Institute Education Data API. Local Score is calculated by INNOVATE Real Estate; where a state rating is shown, it comes from that state's own official school report card.

Elementary
H. S. MOODY ELEMENTARY SCHOOL
0.65 mi away · Grades -1-5
Nearest school -- attendance-zone data not available here
4.0
Local Score (student-teacher ratio only (preliminary -- will incorporate state test-score data once available)) -- not an official state rating
Enrollment
607
Student:teacher ratio
14.8:1
District
MANATEE
Middle
W. D. SUGG MIDDLE SCHOOL
0.75 mi away · Grades 6-8
Nearest school -- attendance-zone data not available here
3.0
Local Score (student-teacher ratio only (preliminary -- will incorporate state test-score data once available)) -- not an official state rating
Enrollment
1,016
Student:teacher ratio
17.2:1
District
MANATEE
High
PACE CENTER FOR GIRLS
1.17 mi away · Grades 6-12
Nearest school -- attendance-zone data not available here
5.0
Local Score (student-teacher ratio only (preliminary -- will incorporate state test-score data once available)) -- not an official state rating
Enrollment
61
Student:teacher ratio
10.2:1
District
MANATEE

Walkability

Blended score for BRADENTON's center, calculated by INNOVATE Real Estate from two sources: the EPA's National Walkability Index (street network, transit, land-use mix) and Google Places amenity data (what's actually reachable on foot from this point). 60% EPA National Walkability Index + 40% nearby-amenity density (Google Places).

75
Walkable
out of 100
EPA National Walkability Index
11.7 / 20 -- Above average walkable
Google Places amenity density
100 / 100
Restaurants & cafes20
Grocery stores4
Parks12
Schools9
Transit stops20
Pharmacies7

Market position

How this listing compares to current activity in BRADENTON, from live MLS data.

On the market 1 days -- 144 fewer days than BRADENTON's current average of 145 days.
For reference, the median list price across 3,333 active listings in BRADENTON right now is $299,000.

Mortgage calculator

Estimate only - actual rate and payment depend on your lender, credit, and loan program.

$
%
%
Adjust tax / insurance estimates
% / yr
$
/mo
Est. monthly payment
$1,806/mo
$55,000 down
$220,000 loan
Principal & interest$1,427
Property tax (est.)$229
Home insurance (est.)$150

Similar homes you might like

Data source: Listing information provided by Stellar MLS (mfrmls) via Trestle/CoreLogic. Last updated 16 hr ago.

Information herein deemed reliable but not guaranteed; all measurements, school assignments, HOA fees, taxes, and feature lists are approximate and should be independently verified. Equal Housing Opportunity.