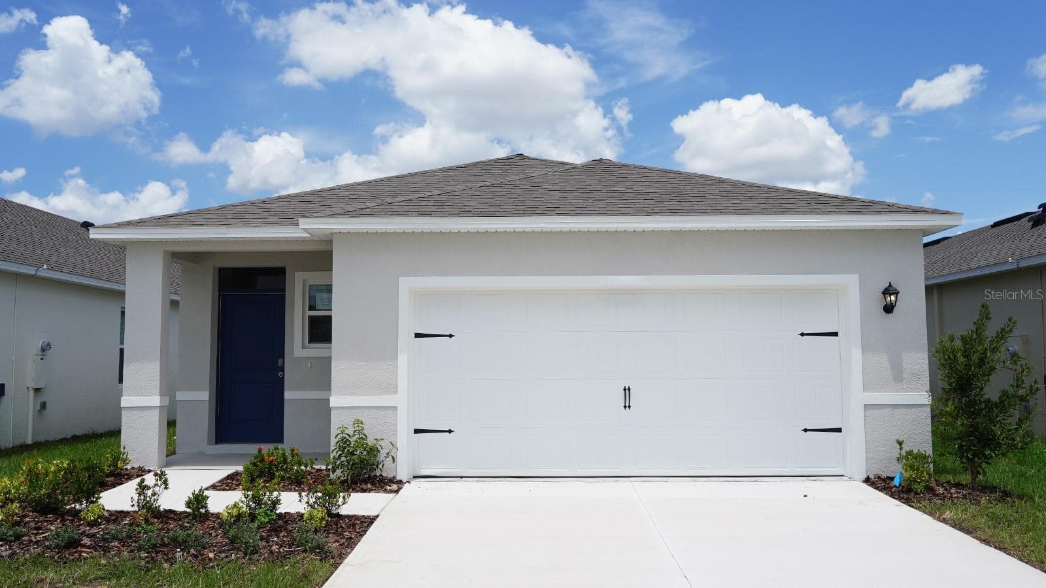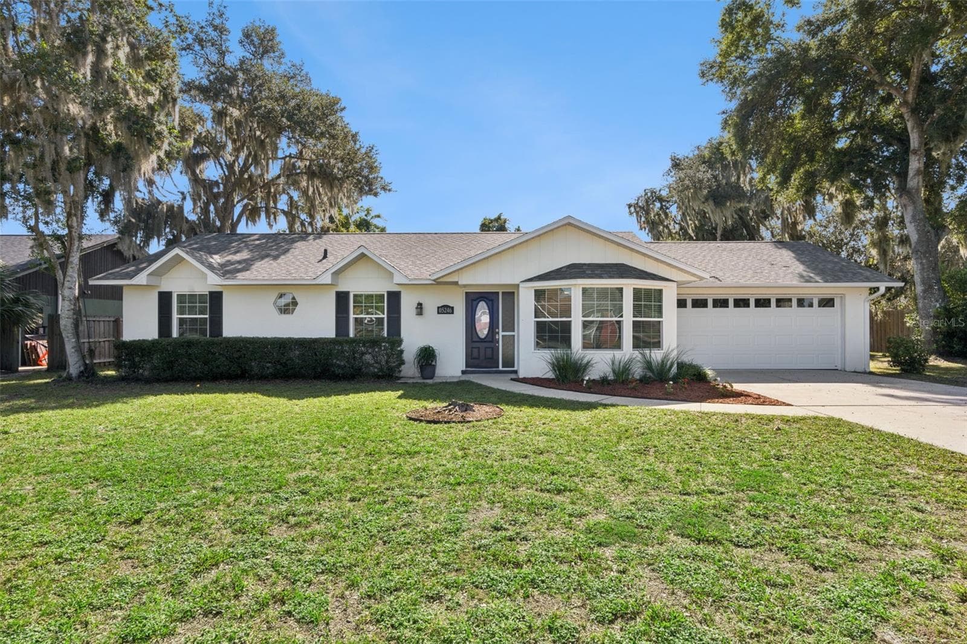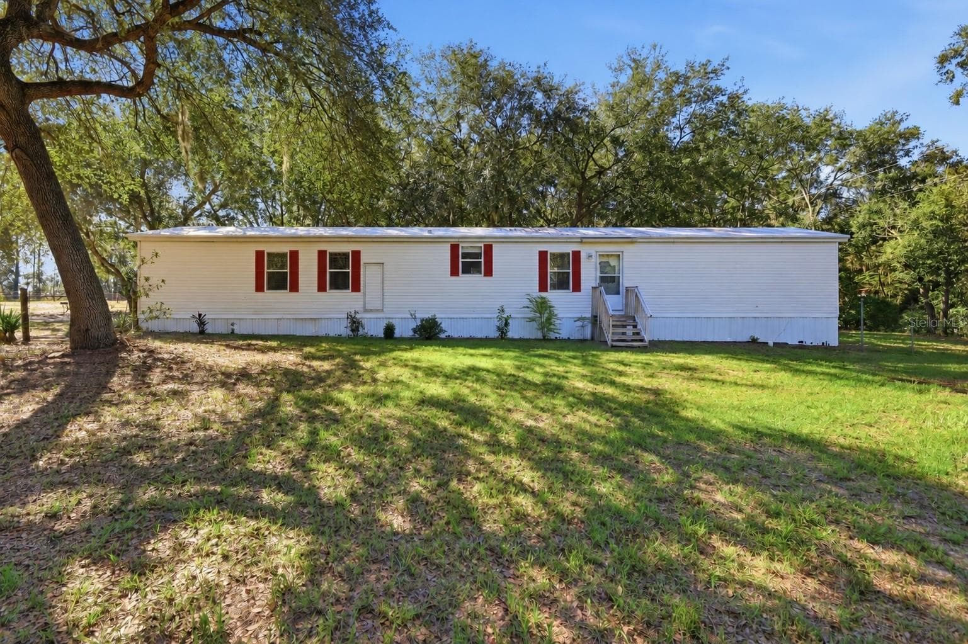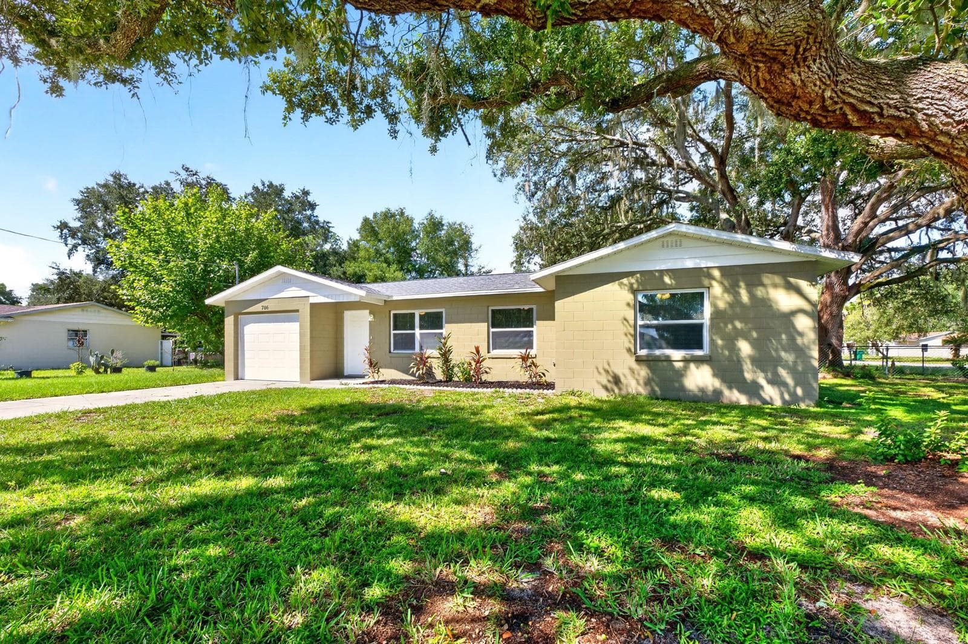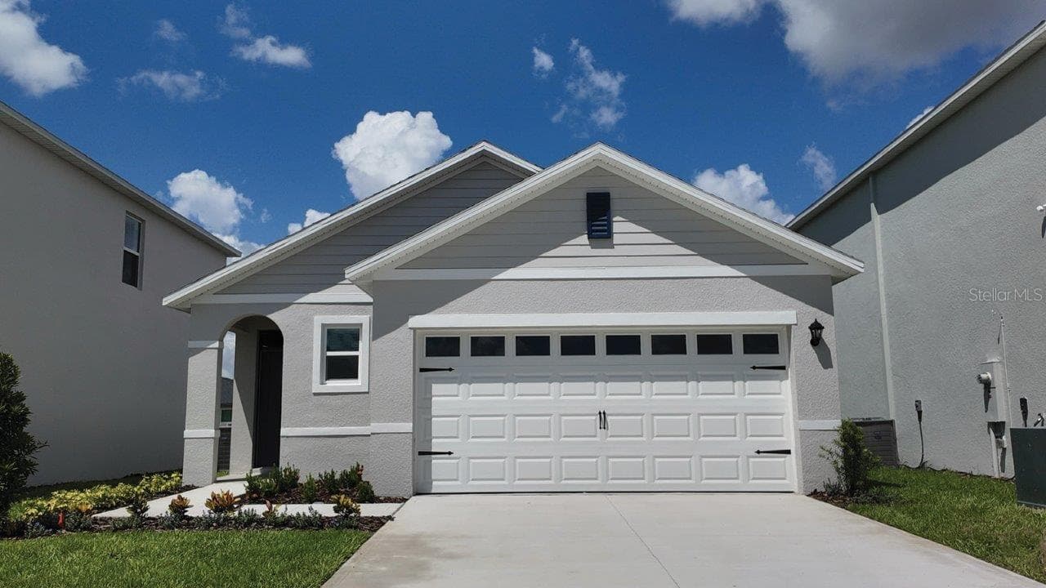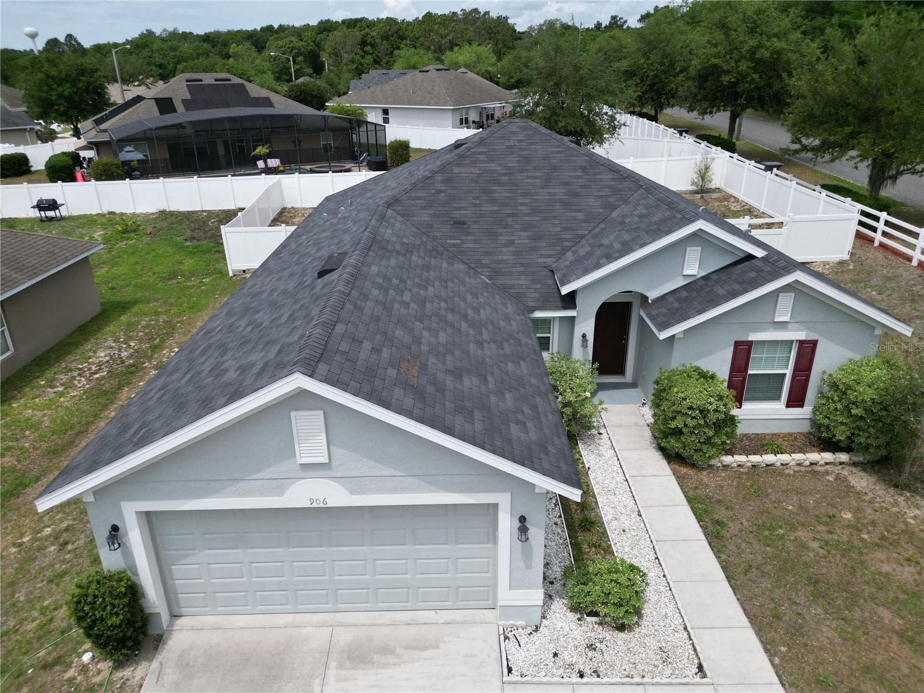
EXTERIOR FRONT - 906 CHESTNUT DR, FRUITLAND PARK
LONG DRIVEWAY - 906 CHESTNUT DR, FRUITLAND PARK
EXTERIOR FRONT - 906 CHESTNUT DR, FRUITLAND PARK
AERIAL VIEWS - 906 CHESTNUT DR, FRUITLAND PARK
FENCED IN BACK YARD - 906 CHESTNUT DR, FRUITLAND PARK
RAISED BEDS READY TO PLANT - 906 CHESTNUT DR, FRUITLAND PARK
EXTERIOR REAR VIEWS - 906 CHESTNUT DR, FRUITLAND PARK
COVERED PATIO AND EXTENDED PATIO - 906 CHESTNUT DR, FRUITLAND PARK
REAR SIDE VIEWS - 906 CHESTNUT DR, FRUITLAND PARK
EXTERIOR REAR VIEWS - 906 CHESTNUT DR, FRUITLAND PARK
FENCED IN YARD - 906 CHESTNUT DR, FRUITLAND PARK
REAR VIEWS - 906 CHESTNUT DR, FRUITLAND PARK
EXTERIOR FRONT SIDE - 906 CHESTNUT DR, FRUITLAND PARK
SIDE VIEWS - 906 CHESTNUT DR, FRUITLAND PARK
ENTRANCE - 906 CHESTNUT DR, FRUITLAND PARK
CORNER LOT - 906 CHESTNUT DR, FRUITLAND PARK
SIDE VIEWS - 906 CHESTNUT DR, FRUITLAND PARK
Single Family Residence at 906 CHESTNUT DR, FRUITLAND PARK, photo 25 of 57
SIDE VIEWS - 906 CHESTNUT DR, FRUITLAND PARK
EXTERIOR FRONT ENTRANCE - 906 CHESTNUT DR, FRUITLAND PARK
INVITING ENTRANCE - 906 CHESTNUT DR, FRUITLAND PARK
INTERIOR ENTRANCE - 906 CHESTNUT DR, FRUITLAND PARK
LIVING/DINING COMBO - 906 CHESTNUT DR, FRUITLAND PARK
KITCHEN PANTRY VIEWS - 906 CHESTNUT DR, FRUITLAND PARK
ISLAND IN KITCHEN - 906 CHESTNUT DR, FRUITLAND PARK
KITCHEN VIEWS - 906 CHESTNUT DR, FRUITLAND PARK
PRIMARY BEDROOM - 906 CHESTNUT DR, FRUITLAND PARK
PRIMARY BATH - 906 CHESTNUT DR, FRUITLAND PARK
PRIMARY BATH WITH SHOWER AND BATHTUB - 906 CHESTNUT DR, FRUITLAND PARK
PRIMARY BATH - 906 CHESTNUT DR, FRUITLAND PARK
SEAT IN SHOWER - 906 CHESTNUT DR, FRUITLAND PARK
PRIVATE WATER CLOSET - 906 CHESTNUT DR, FRUITLAND PARK
BEDROOM 2 - 906 CHESTNUT DR, FRUITLAND PARK
BEDROOM 3 - 906 CHESTNUT DR, FRUITLAND PARK
HALLWAY BETWEEN GUEST BEDROOMS, BATH, AND LAUNDRY ROOM - 906 CHESTNUT DR, FRUITLAND PARK
GUEST BATH - 906 CHESTNUT DR, FRUITLAND PARK
BEDROOM 4 - 906 CHESTNUT DR, FRUITLAND PARK
LAUNDRY ROOM - 906 CHESTNUT DR, FRUITLAND PARK
LARGE GARAGE - 906 CHESTNUT DR, FRUITLAND PARK
GARAGE - 906 CHESTNUT DR, FRUITLAND PARK
57 photos

$289,000

906 CHESTNUT DR
FRUITLAND PARK, FL 34731
Listed by Karen LaMantia · CARLINO REAL ESTATE GROUP INC
Bedrooms
4
Bathrooms
2
Living area
1,845 sqft
Year built
2018

About this home

Welcome to this beautifully maintained 4-bedroom, 2-bath home located on a desirable corner lot in the peaceful yet convenient community of Chelsea's Run. Built in 2018, this spacious block home offers modern comfort, thoughtful design, and the perfect setting to create lasting memories. Ideally situated just minutes from US Hwy 27/441, you’ll enjoy easy access to shopping, dining, entertainment, and everyday conveniences while still coming home to a quiet neighborhood atmosphere. Step inside to an inviting entryway featuring vaulted ceilings and an open-concept floor plan designed for both comfortable family living and effortless entertaining. The kitchen is the heart of the home, complete with a center island perfect for meal prep, casual dining, or serving guests. The split-bedroom layout provides added privacy, with a spacious primary suite featuring a large walk-in closet and an ensuite bath with dual vanities, a relaxing garden tub, separate shower, and private water closet. A versatile front bedroom with a generous closet offers endless possibilities as a home office, den, or guest space. Two additional bedrooms and a full guest bath are located on the opposite side of the home, along with a conveniently sized laundry room. Enjoy Florida living year-round from the covered back patio — the perfect spot for morning coffee or unwinding in the evening. With a 2018 roof, HVAC, and water heater, this home offers peace of mind along with style and functionality. Don’t miss your opportunity to make this exceptional home your own and start enjoying the Florida lifestyle today!

Property details

MLS
Stellar MLS
MLS #
MFRG5112071
Property type
Single Family Residence
Subdivision
FRUITLAND PARK CHELSEAS RUN
Status
Active
Days on market
139
On market date
May 12, 2026
Stories
N/A
Total bathrooms
2
Garage spaces
2
Parking spaces
N/A
Lot size
0.26 acres
Loading map…

Nearby schools

Within 10 miles. School directory data from the National Center for Education Statistics (NCES), accessed via the Urban Institute Education Data API. Local Score is calculated by INNOVATE Real Estate; where a state rating is shown, it comes from that state's own official school report card.

Elementary
FRUITLAND PARK ELEMENTARY SCHOOL
0.82 mi away · Grades -1-5
Nearest school -- attendance-zone data not available here
3.0
Local Score (student-teacher ratio only (preliminary -- will incorporate state test-score data once available)) -- not an official state rating
Enrollment
726
Student:teacher ratio
15.1:1
District
LAKE
Middle
CARVER MIDDLE SCHOOL
2.89 mi away · Grades 6-8
Nearest school -- attendance-zone data not available here
2.0
Local Score (student-teacher ratio only (preliminary -- will incorporate state test-score data once available)) -- not an official state rating
Enrollment
792
Student:teacher ratio
19.3:1
District
LAKE
High
LEESBURG HIGH SCHOOL
4.25 mi away · Grades 9-12
Nearest school -- attendance-zone data not available here
2.0
Local Score (student-teacher ratio only (preliminary -- will incorporate state test-score data once available)) -- not an official state rating
Enrollment
1,618
Student:teacher ratio
21.3:1
District
LAKE

Walkability

Blended score for FRUITLAND PARK's center, calculated by INNOVATE Real Estate from two sources: the EPA's National Walkability Index (street network, transit, land-use mix) and Google Places amenity data (what's actually reachable on foot from this point). 60% EPA National Walkability Index + 40% nearby-amenity density (Google Places).

45
Somewhat walkable
out of 100
EPA National Walkability Index
7.7 / 20 -- Below average walkable
Google Places amenity density
55 / 100
Restaurants & cafes8
Grocery stores2
Parks1
Schools1
Transit stops11
Pharmacies1

Market position

How this listing compares to current activity in FRUITLAND PARK, from live MLS data.

On the market 139 days -- 30 more days than FRUITLAND PARK's current average of 109 days.
For reference, the median list price across 161 active listings in FRUITLAND PARK right now is $285,040.

Mortgage calculator

Estimate only - actual rate and payment depend on your lender, credit, and loan program.

$
%
%
Adjust tax / insurance estimates
% / yr
$
/mo
Est. monthly payment
$1,890/mo
$57,800 down
$231,200 loan
Principal & interest$1,500
Property tax (est.)$241
Home insurance (est.)$150

Similar homes you might like

Data source: Listing information provided by Stellar MLS (mfrmls) via Trestle/CoreLogic. Last updated 25 days ago.

Information herein deemed reliable but not guaranteed; all measurements, school assignments, HOA fees, taxes, and feature lists are approximate and should be independently verified. Equal Housing Opportunity.