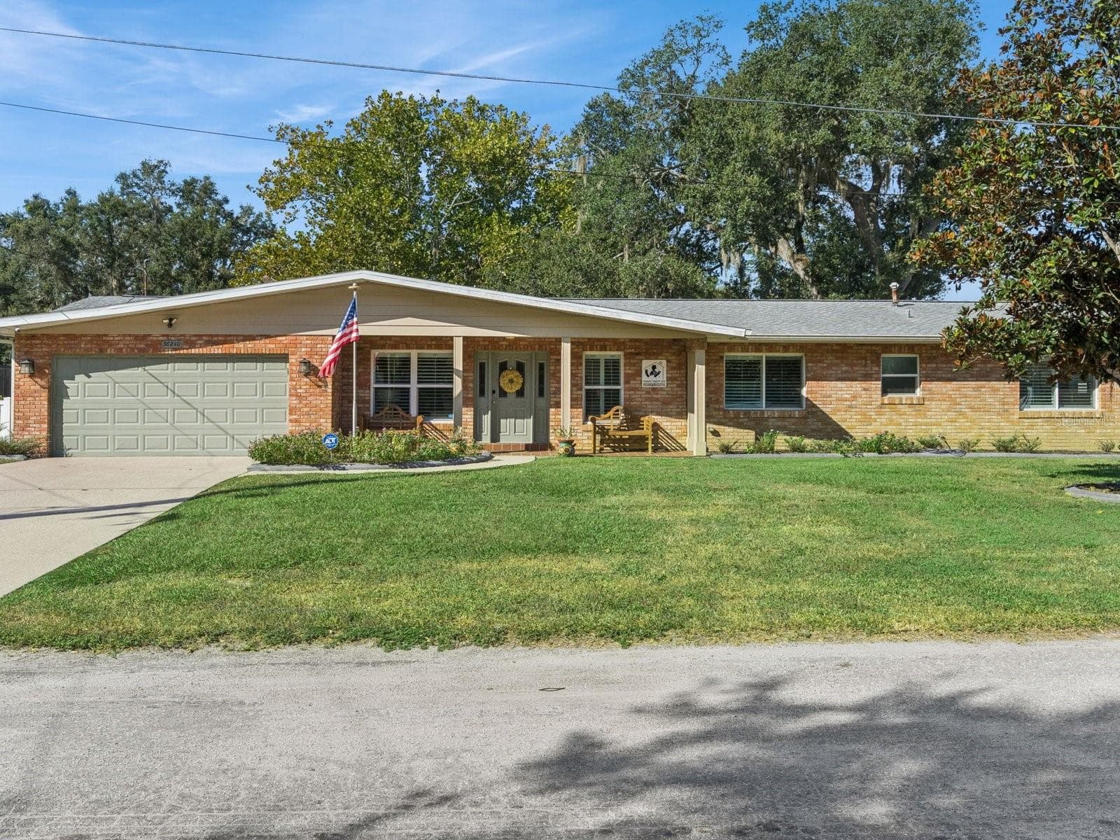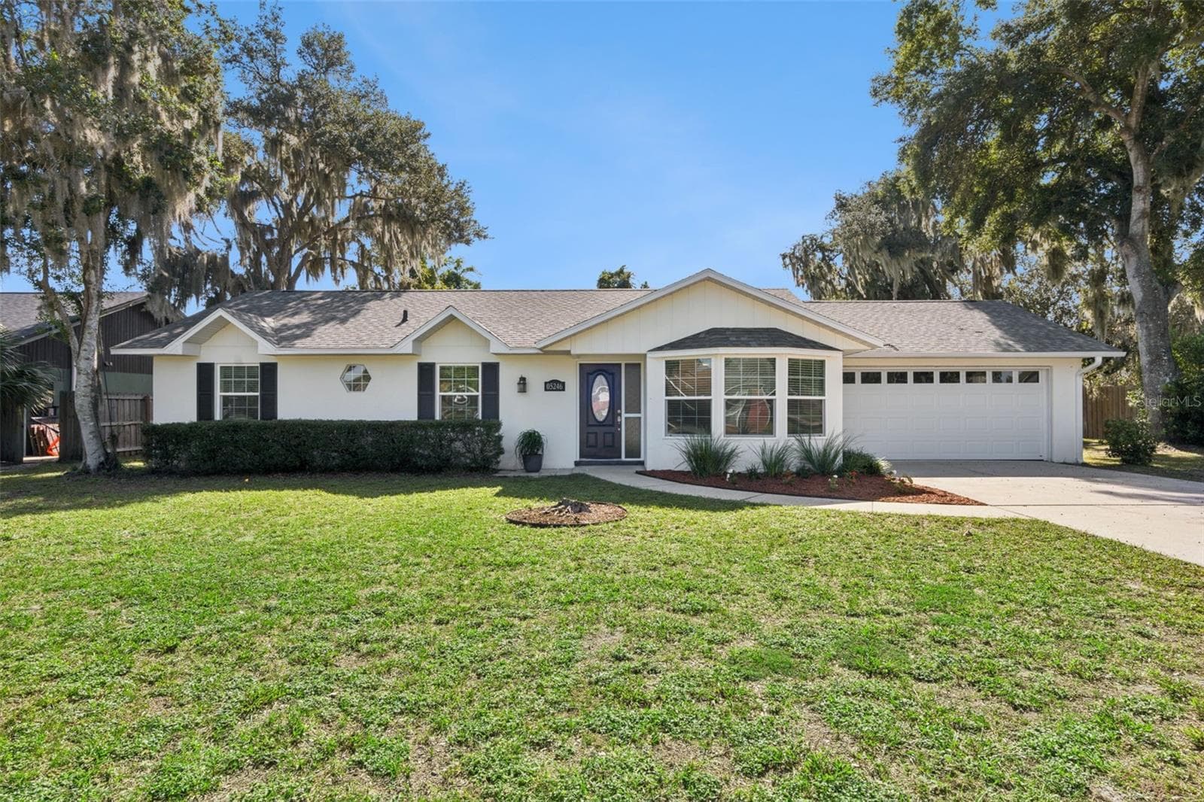
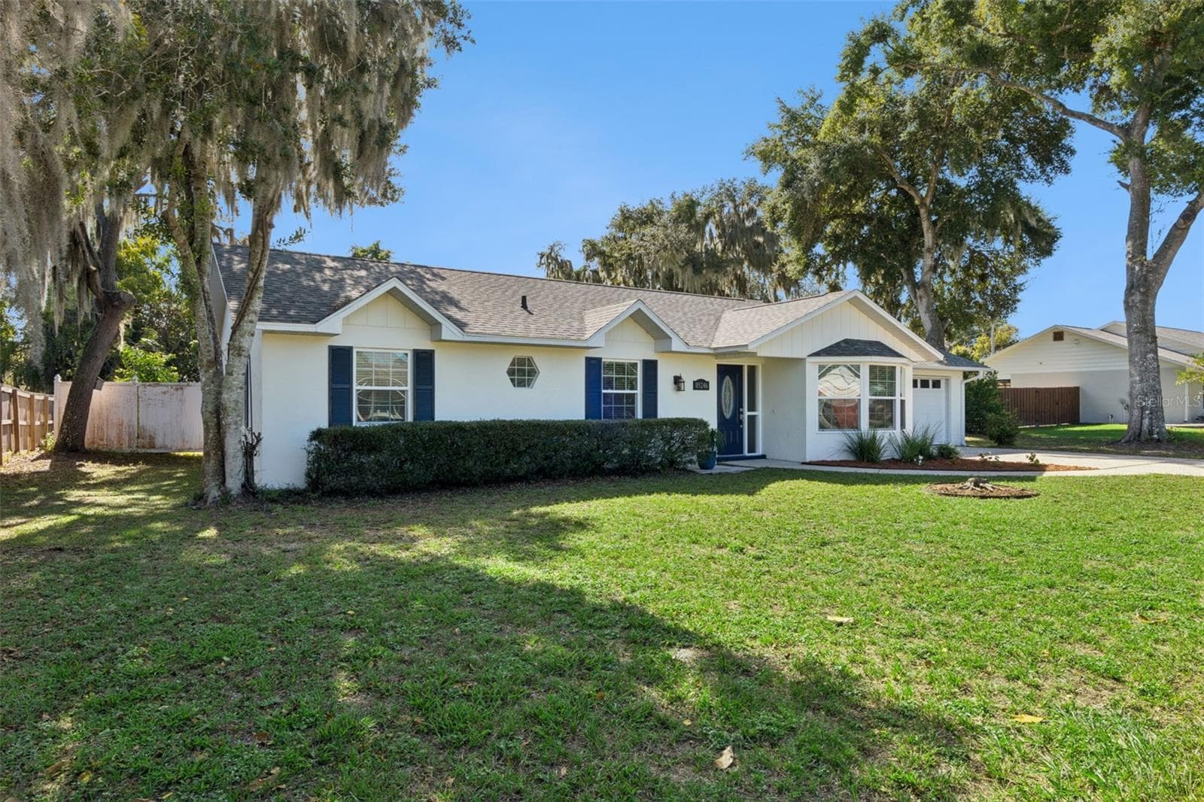
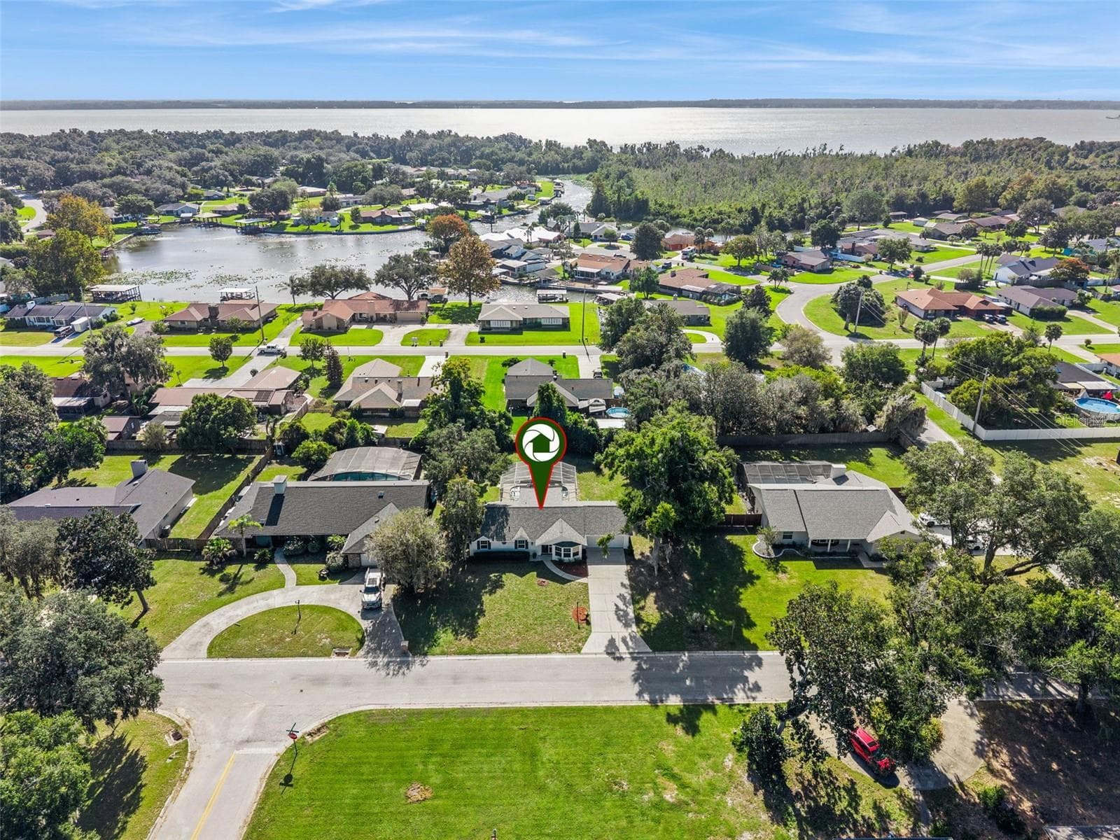
Welcome to 5246 Royal Oak Drive, a bright pool home under moss-draped live oaks - 5246 ROYAL OAK DR, FRUITLAND PARK
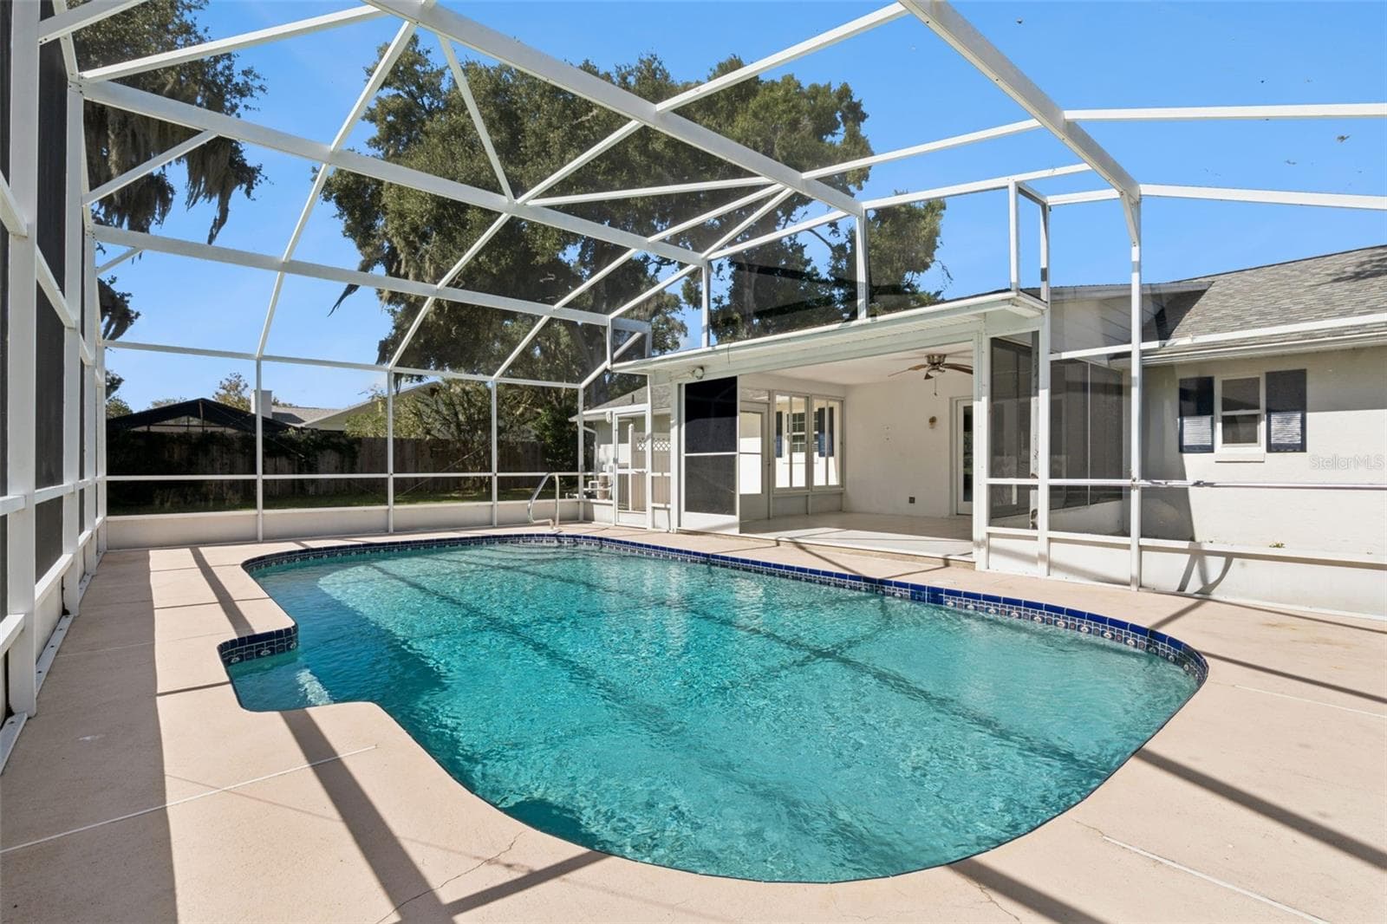
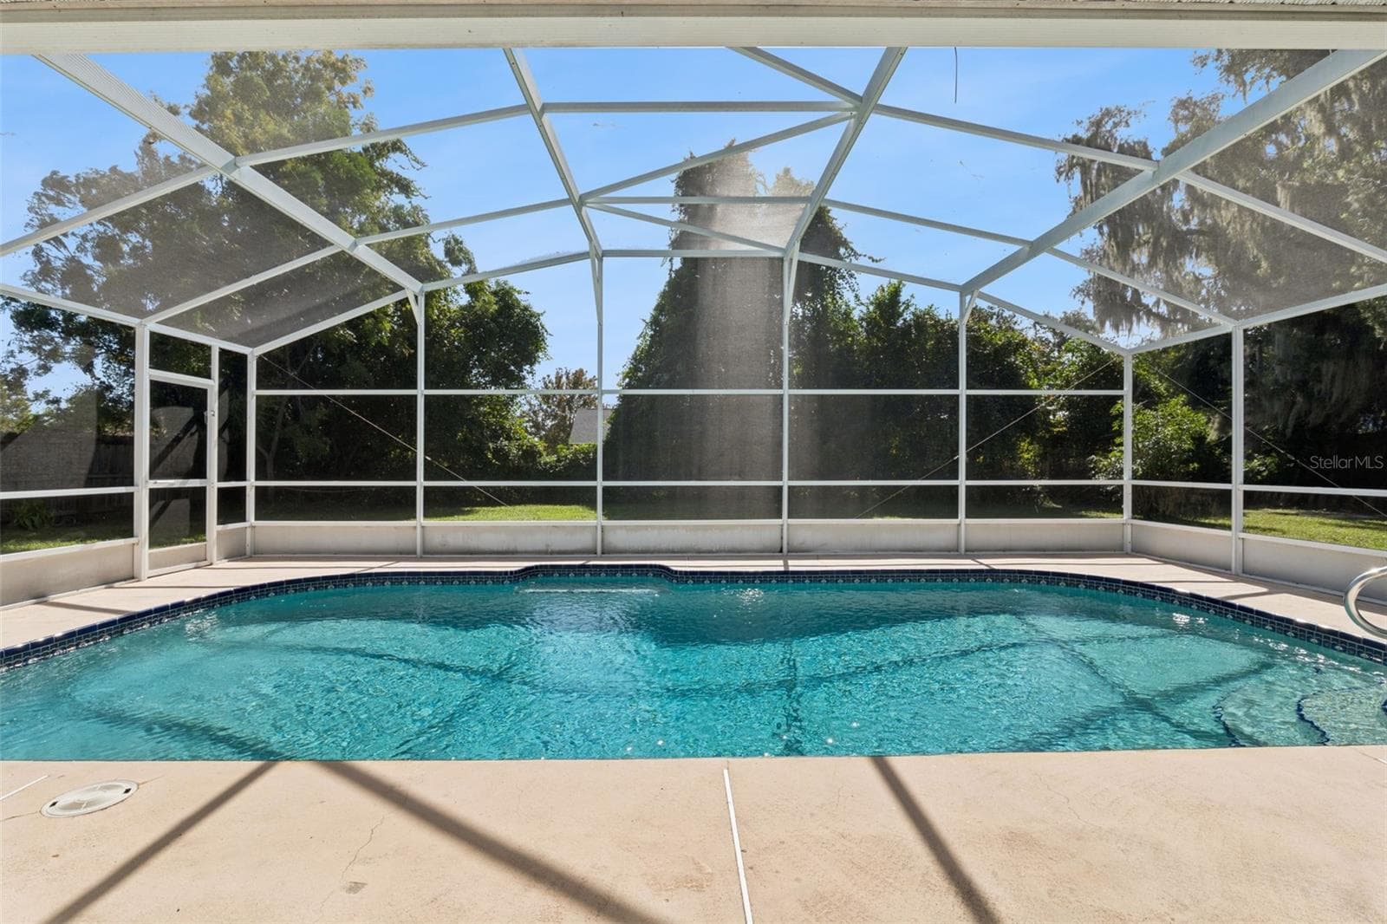
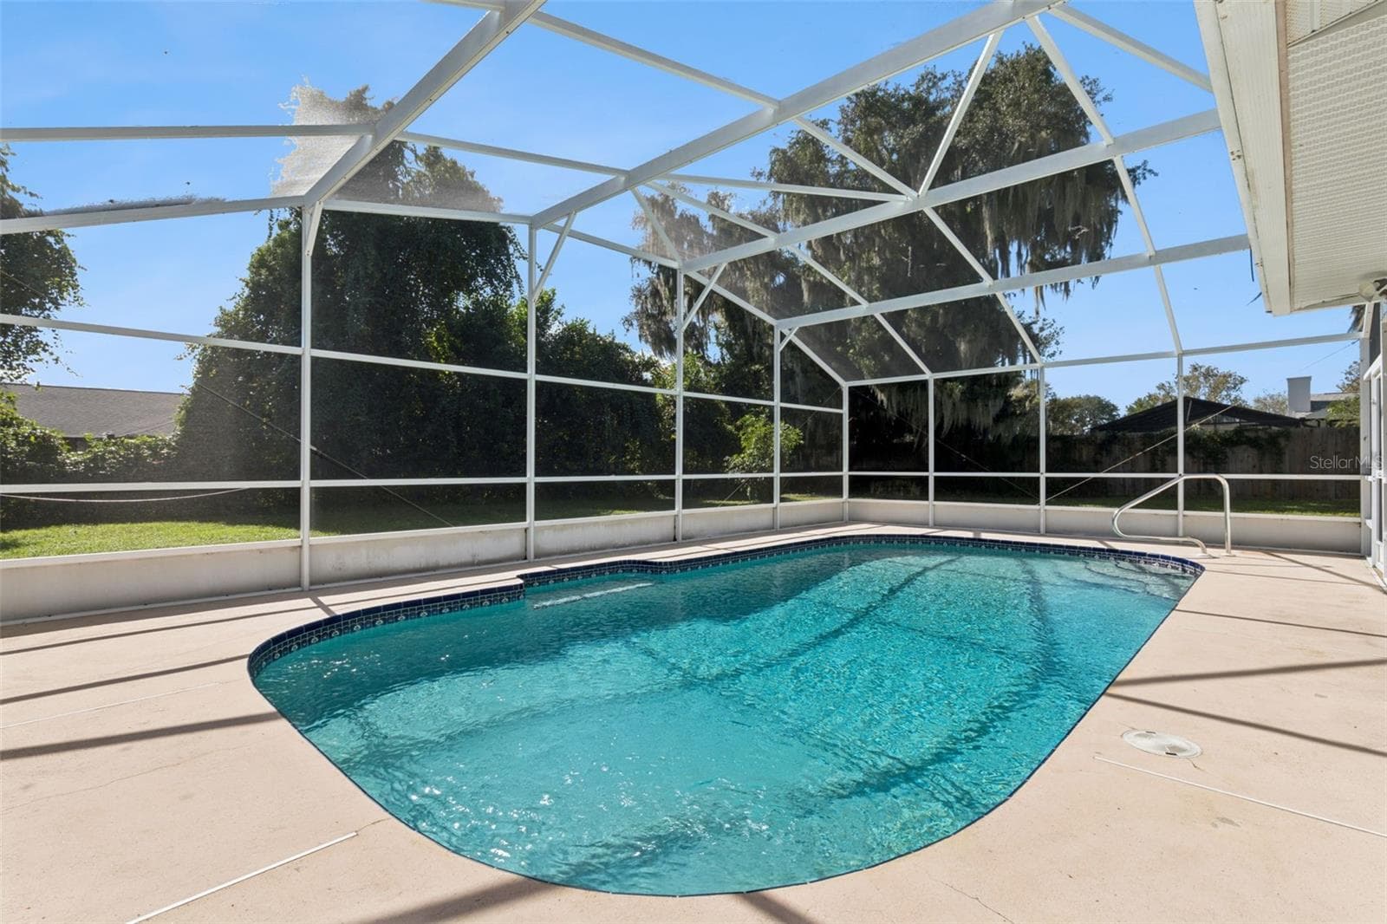
Your own screened pool, ready for sunny Florida afternoons - 5246 ROYAL OAK DR, FRUITLAND PARK
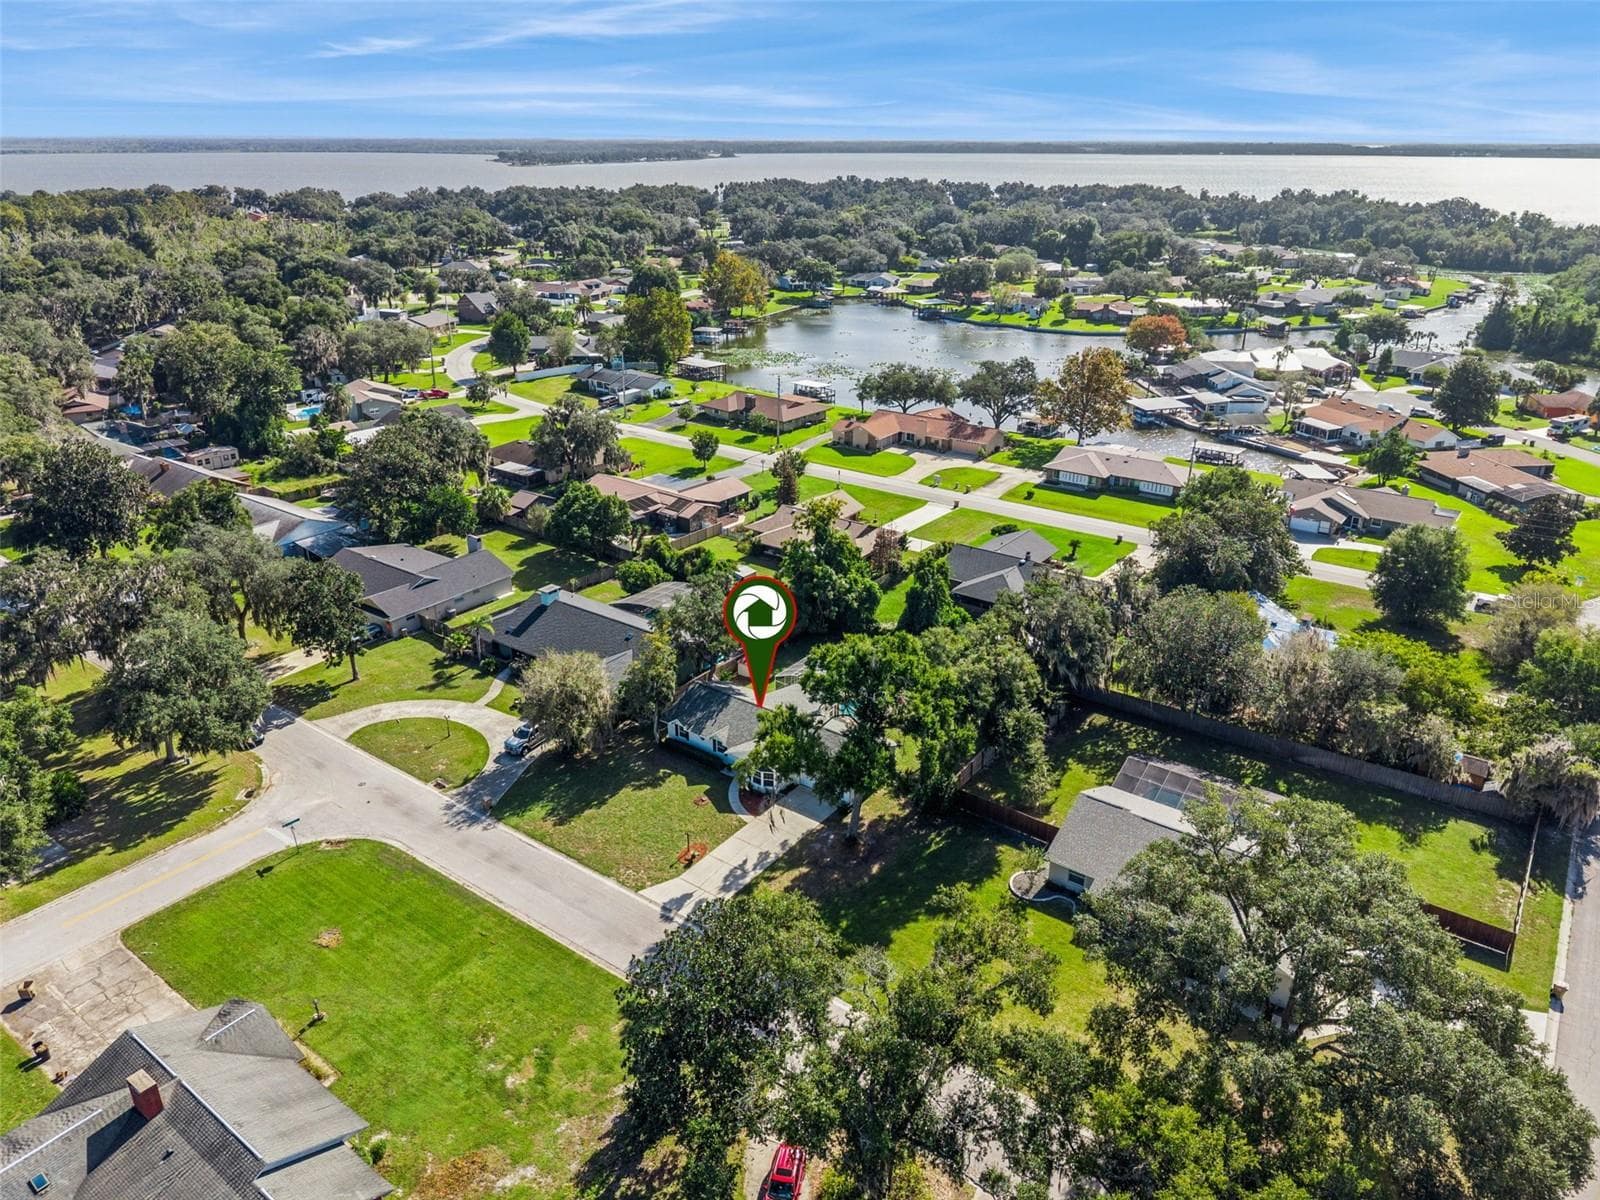
Set in a peaceful Fruitland Park neighborhood, with lake views on the horizon - 5246 ROYAL OAK DR, FRUITLAND PARK
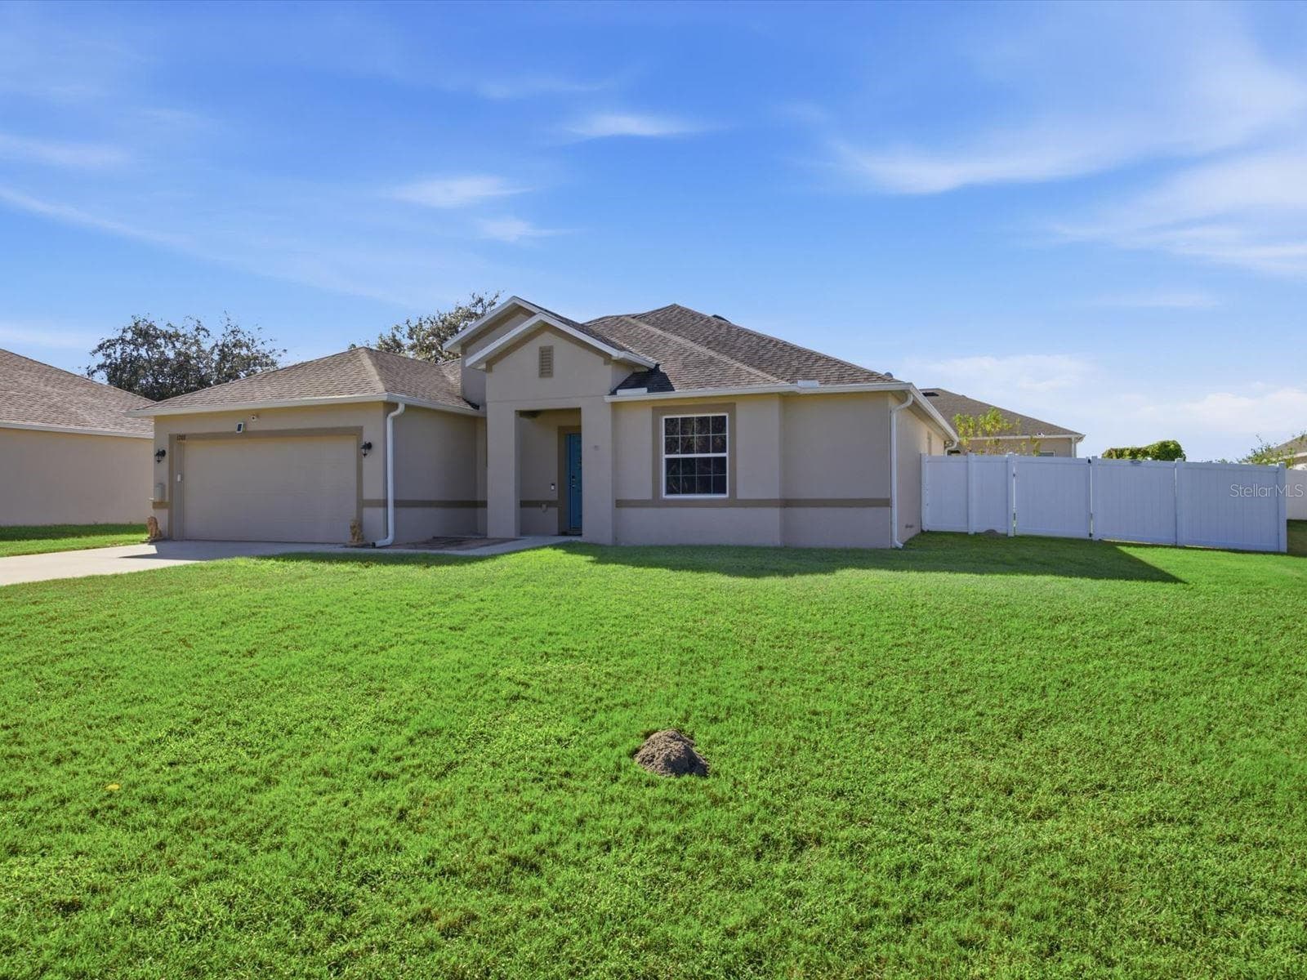
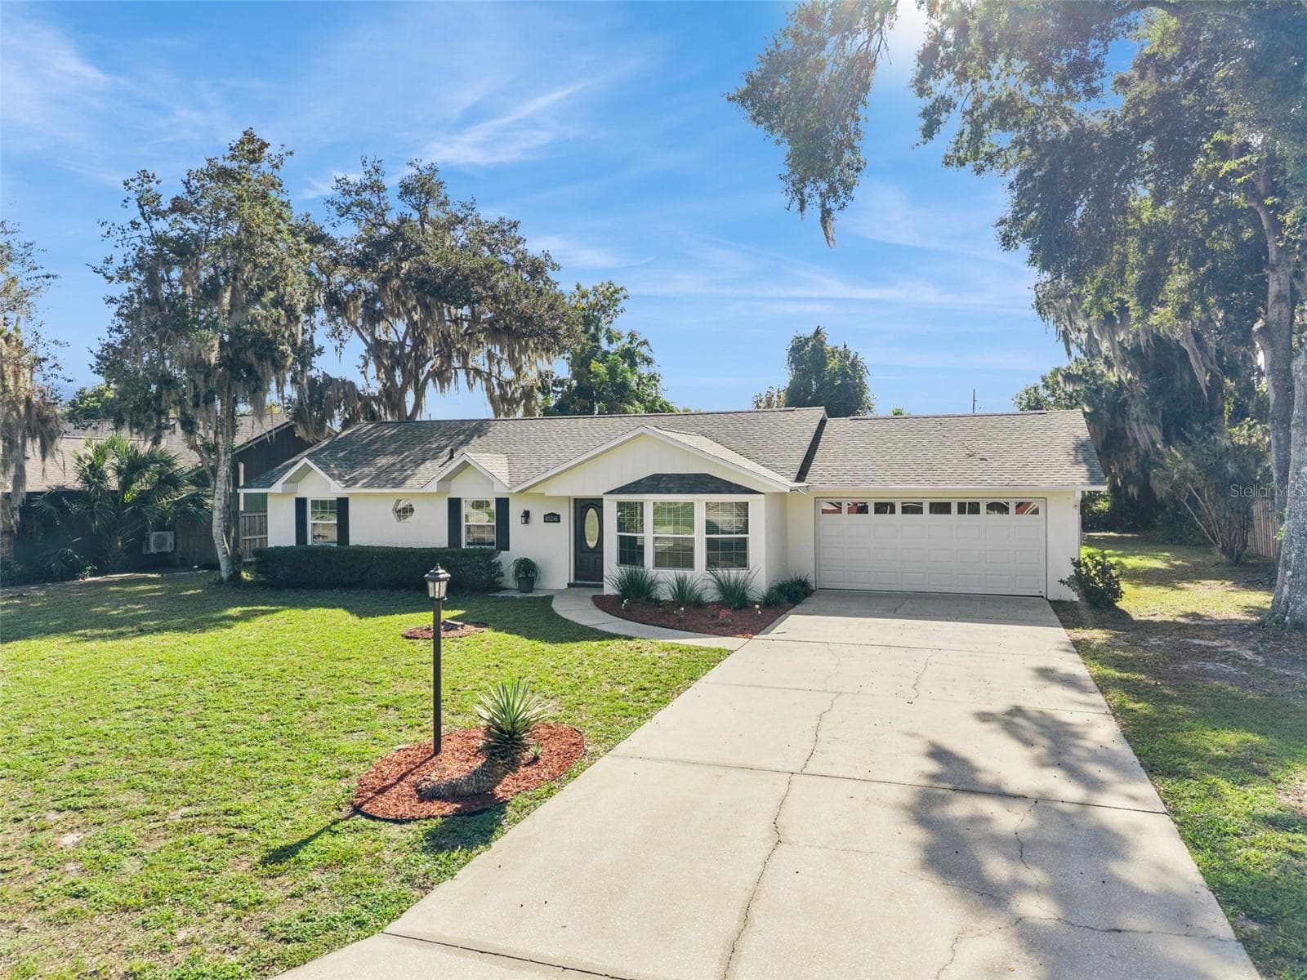
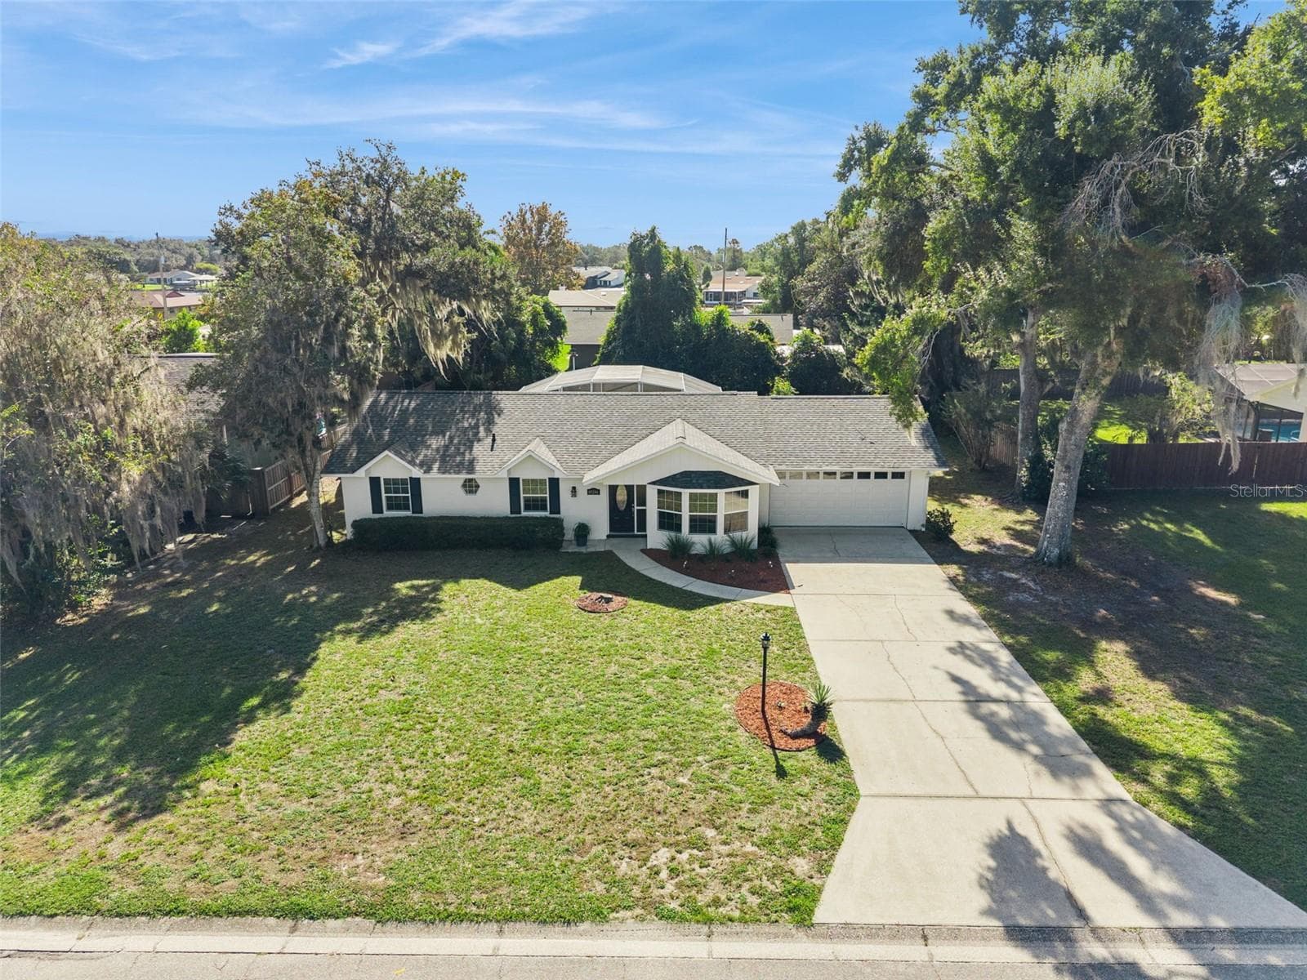
Two-car garage, wide driveway and fresh landscaping - 5246 ROYAL OAK DR, FRUITLAND PARK
Classic curb appeal with navy shutters and a welcoming front door - 5246 ROYAL OAK DR, FRUITLAND PARK
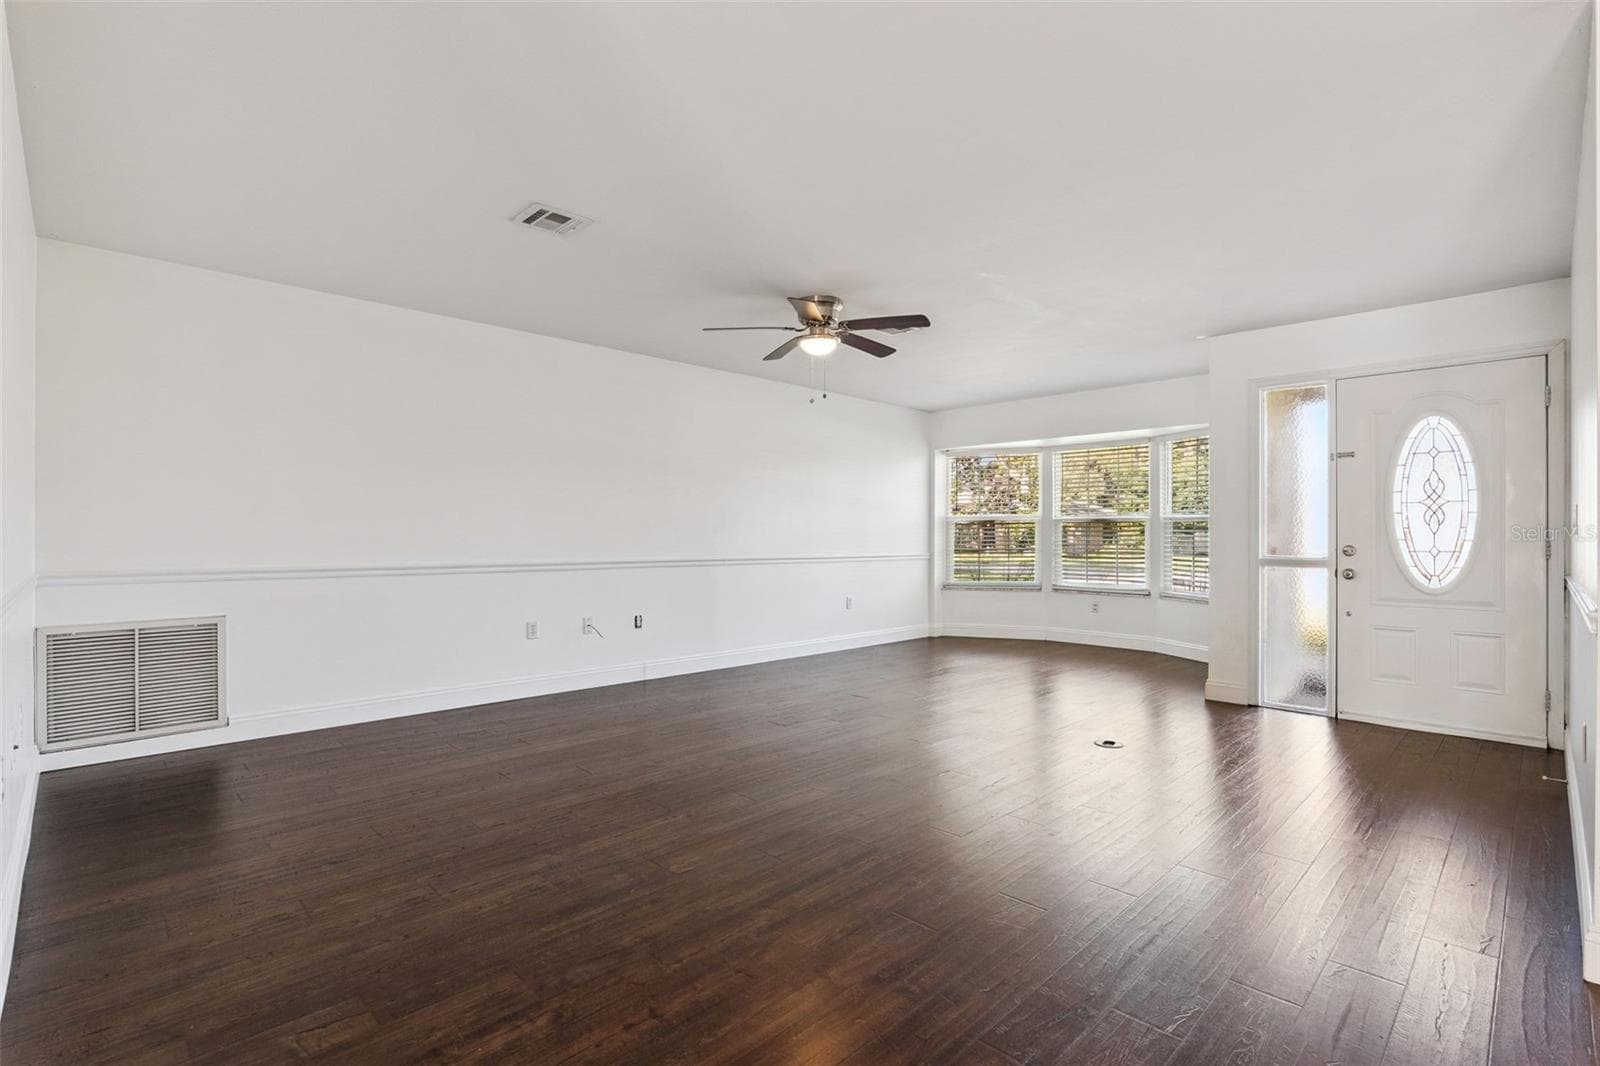
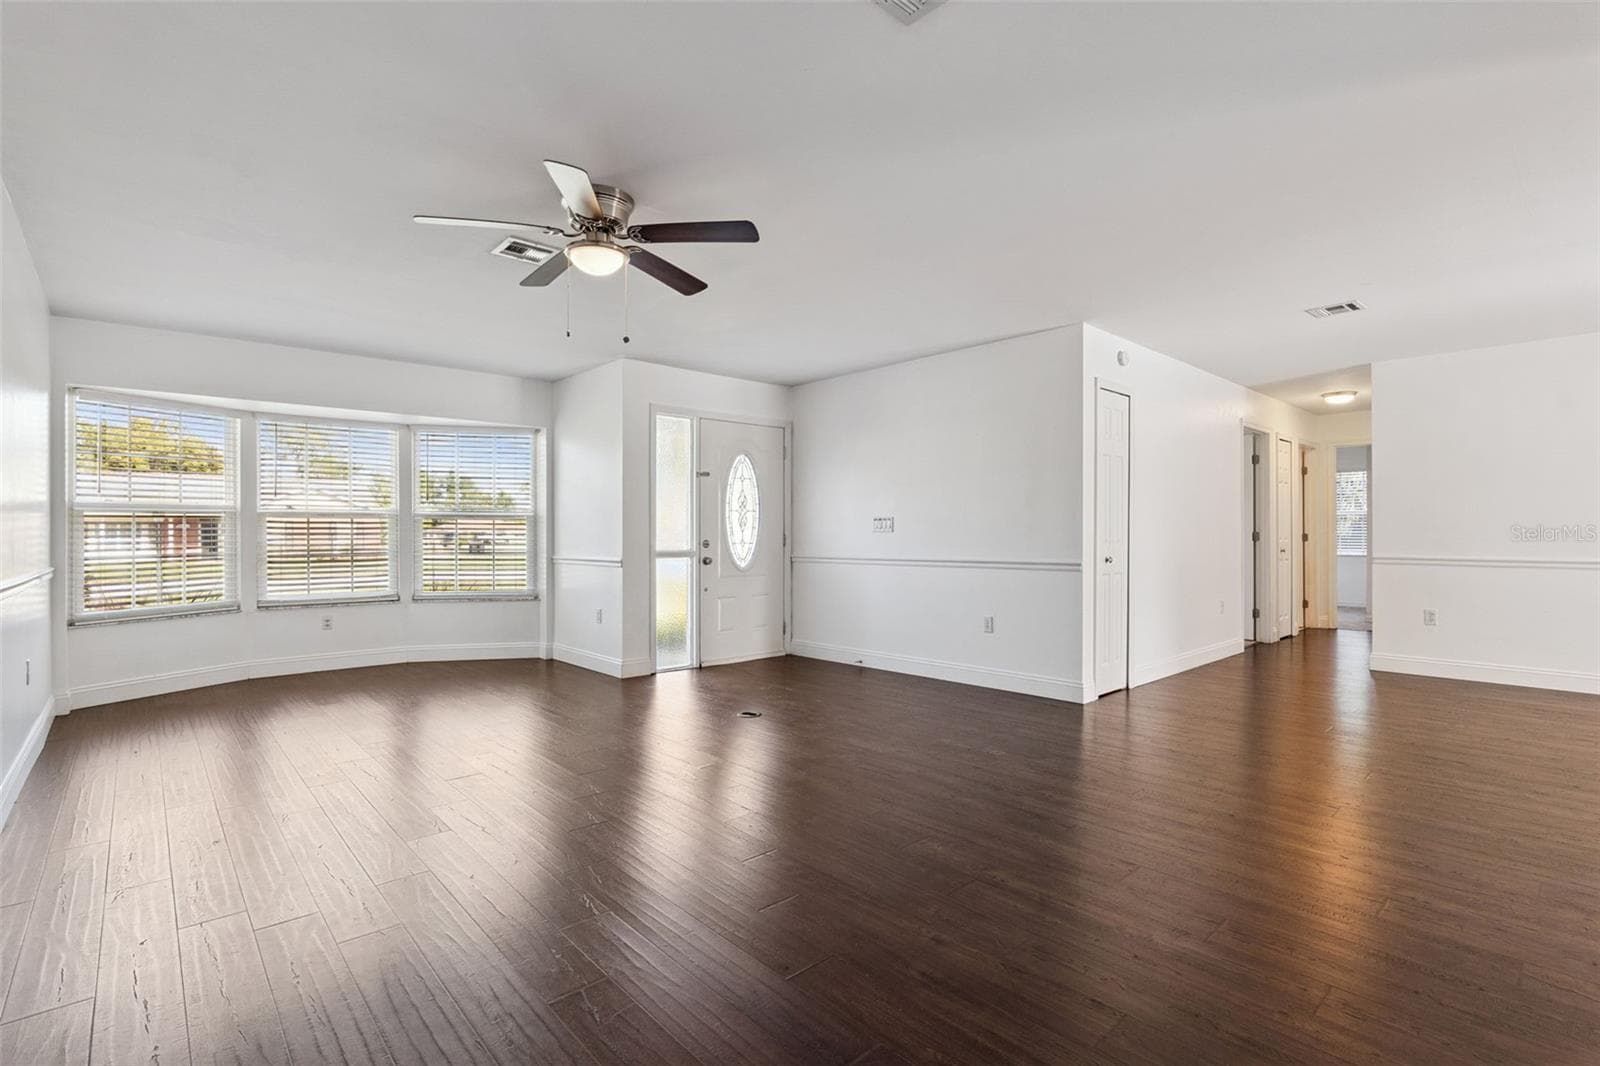
A bright living room with a bay window and rich wood-look floors - 5246 ROYAL OAK DR, FRUITLAND PARK
Open, airy layout with fresh neutral paint - 5246 ROYAL OAK DR, FRUITLAND PARK
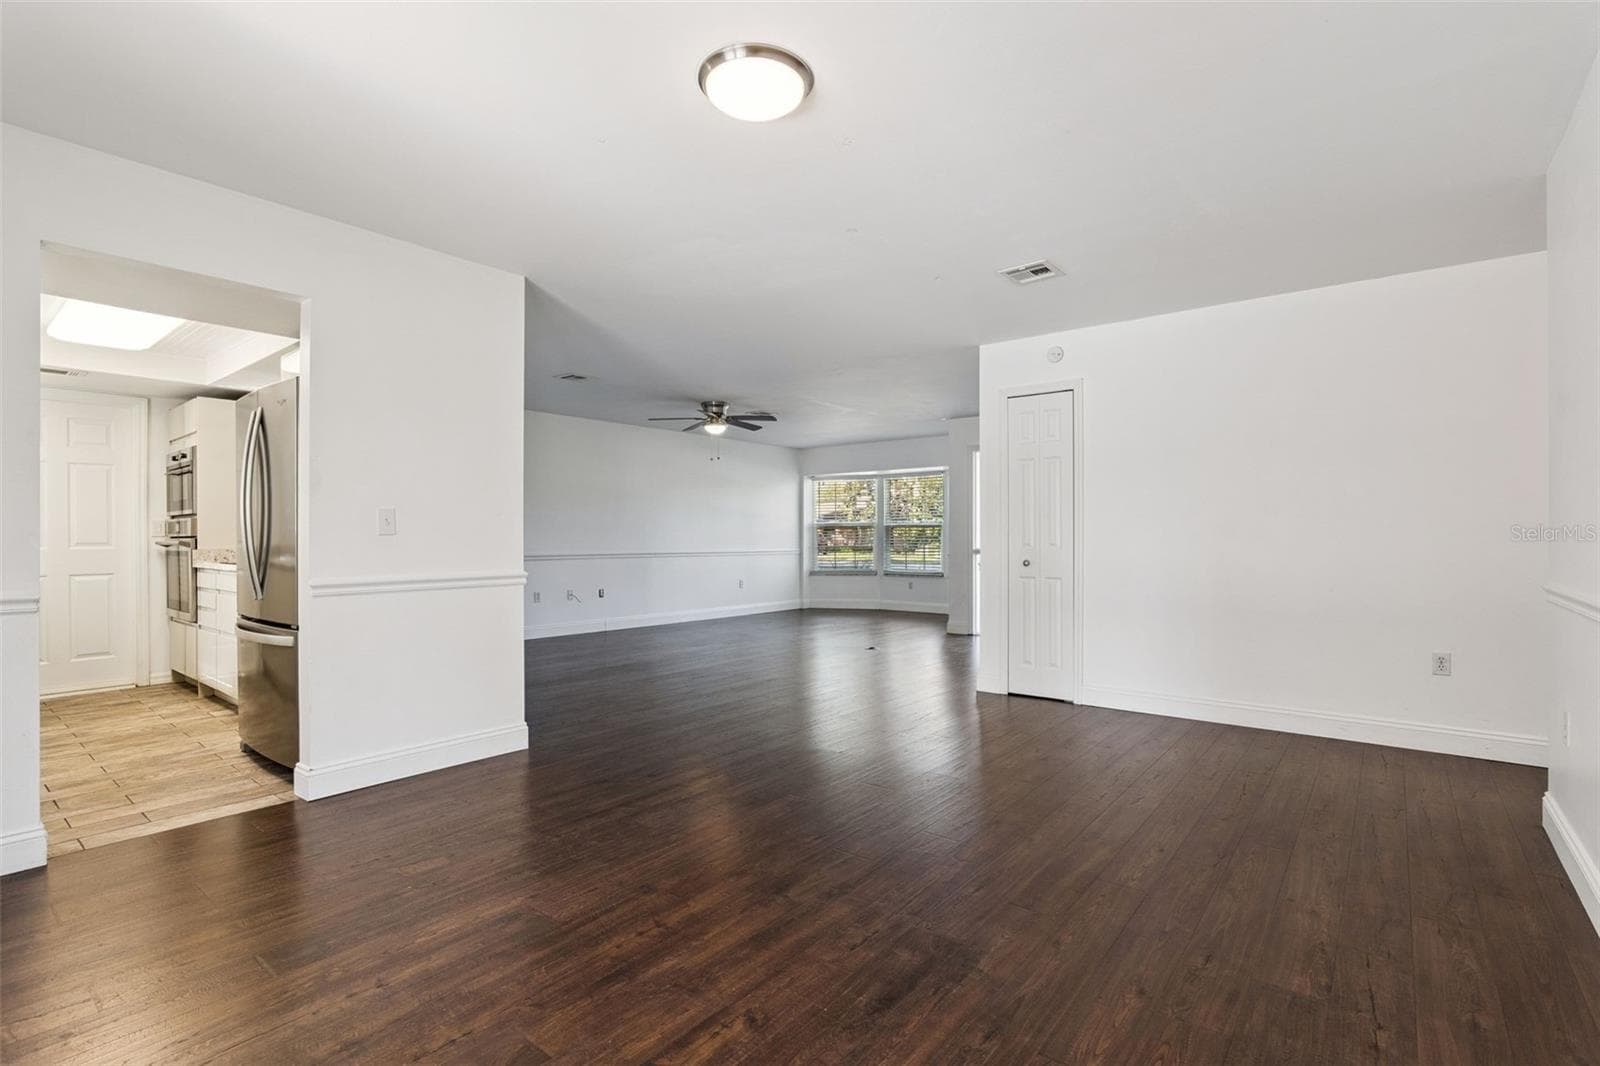
Easy flow from the living area to the kitchen - 5246 ROYAL OAK DR, FRUITLAND PARK
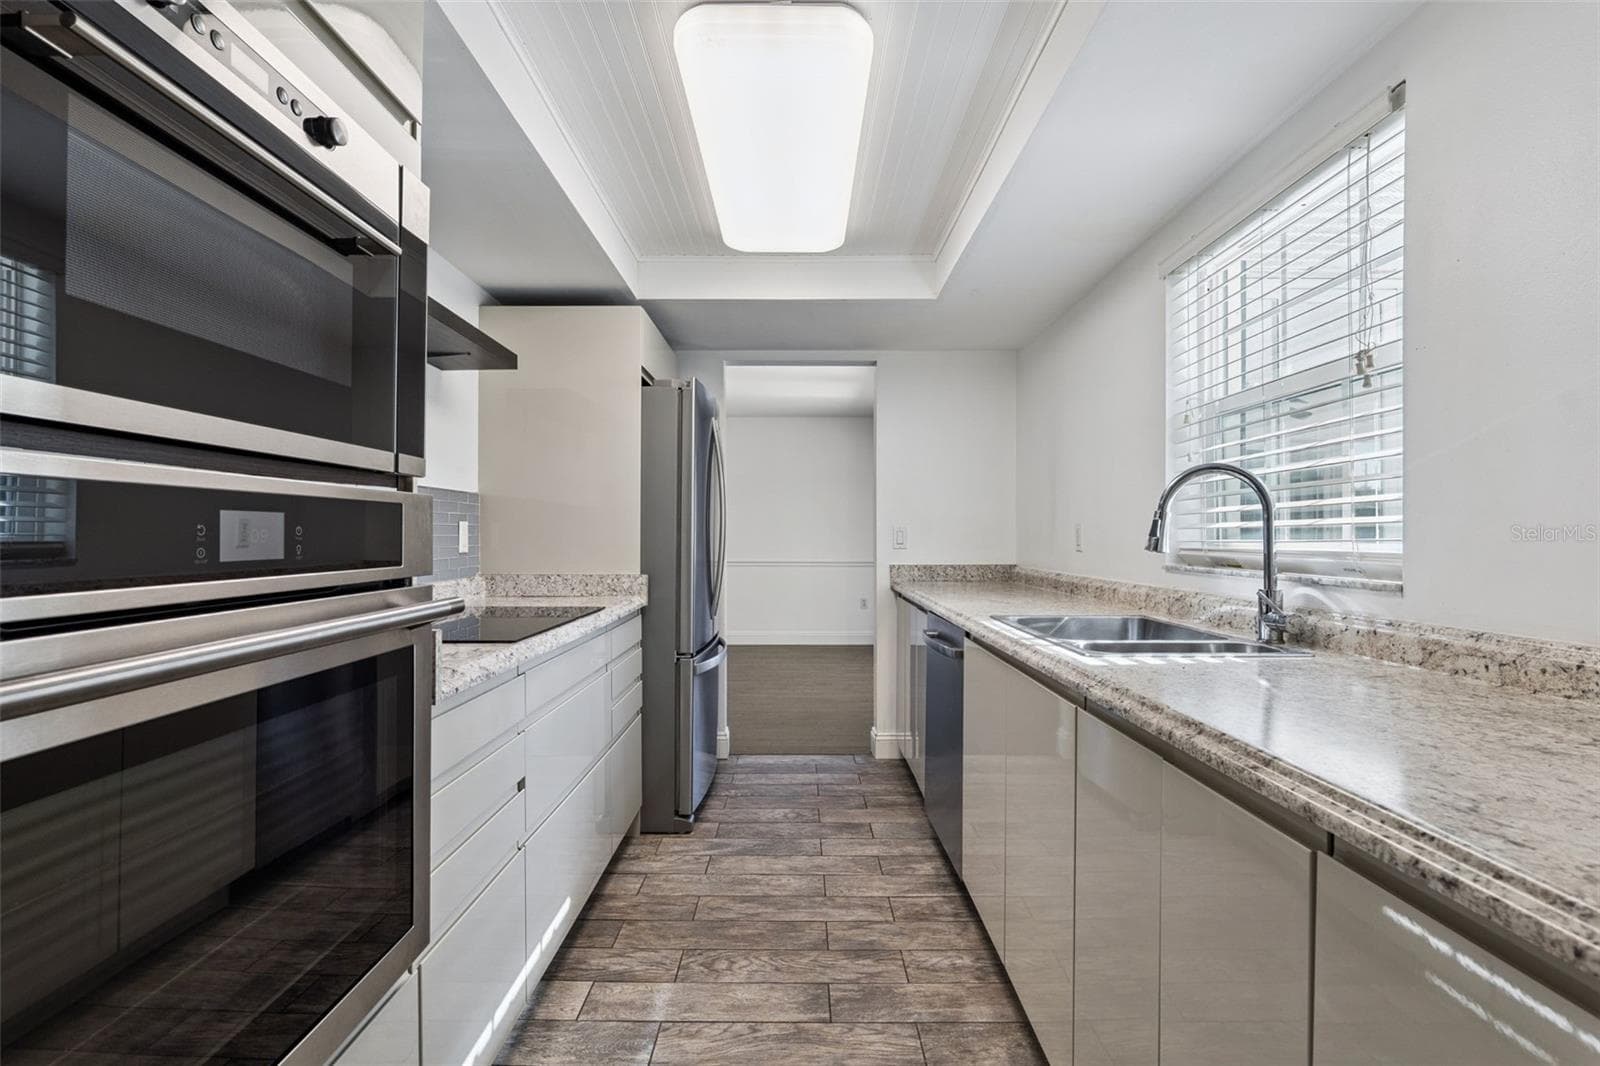
Kitchen with stainless double wall ovens and laminate counters - 5246 ROYAL OAK DR, FRUITLAND PARK
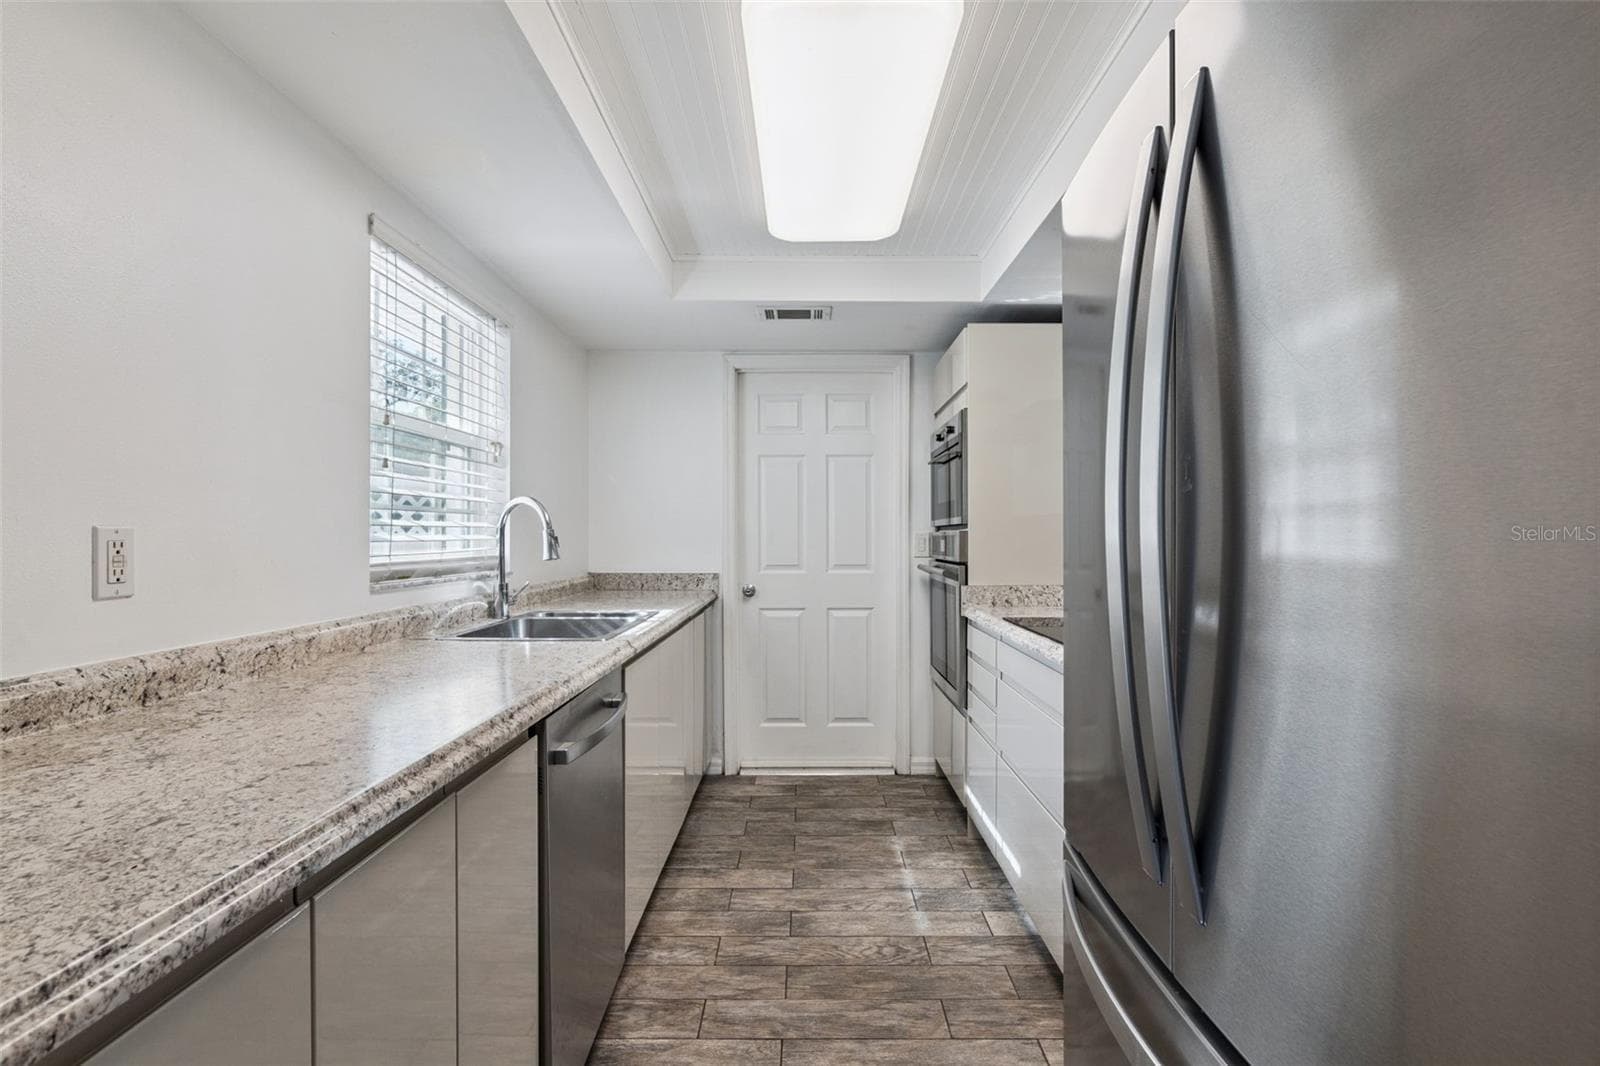
Lots of counter space, a stainless fridge and a window over the sink - 5246 ROYAL OAK DR, FRUITLAND PARK
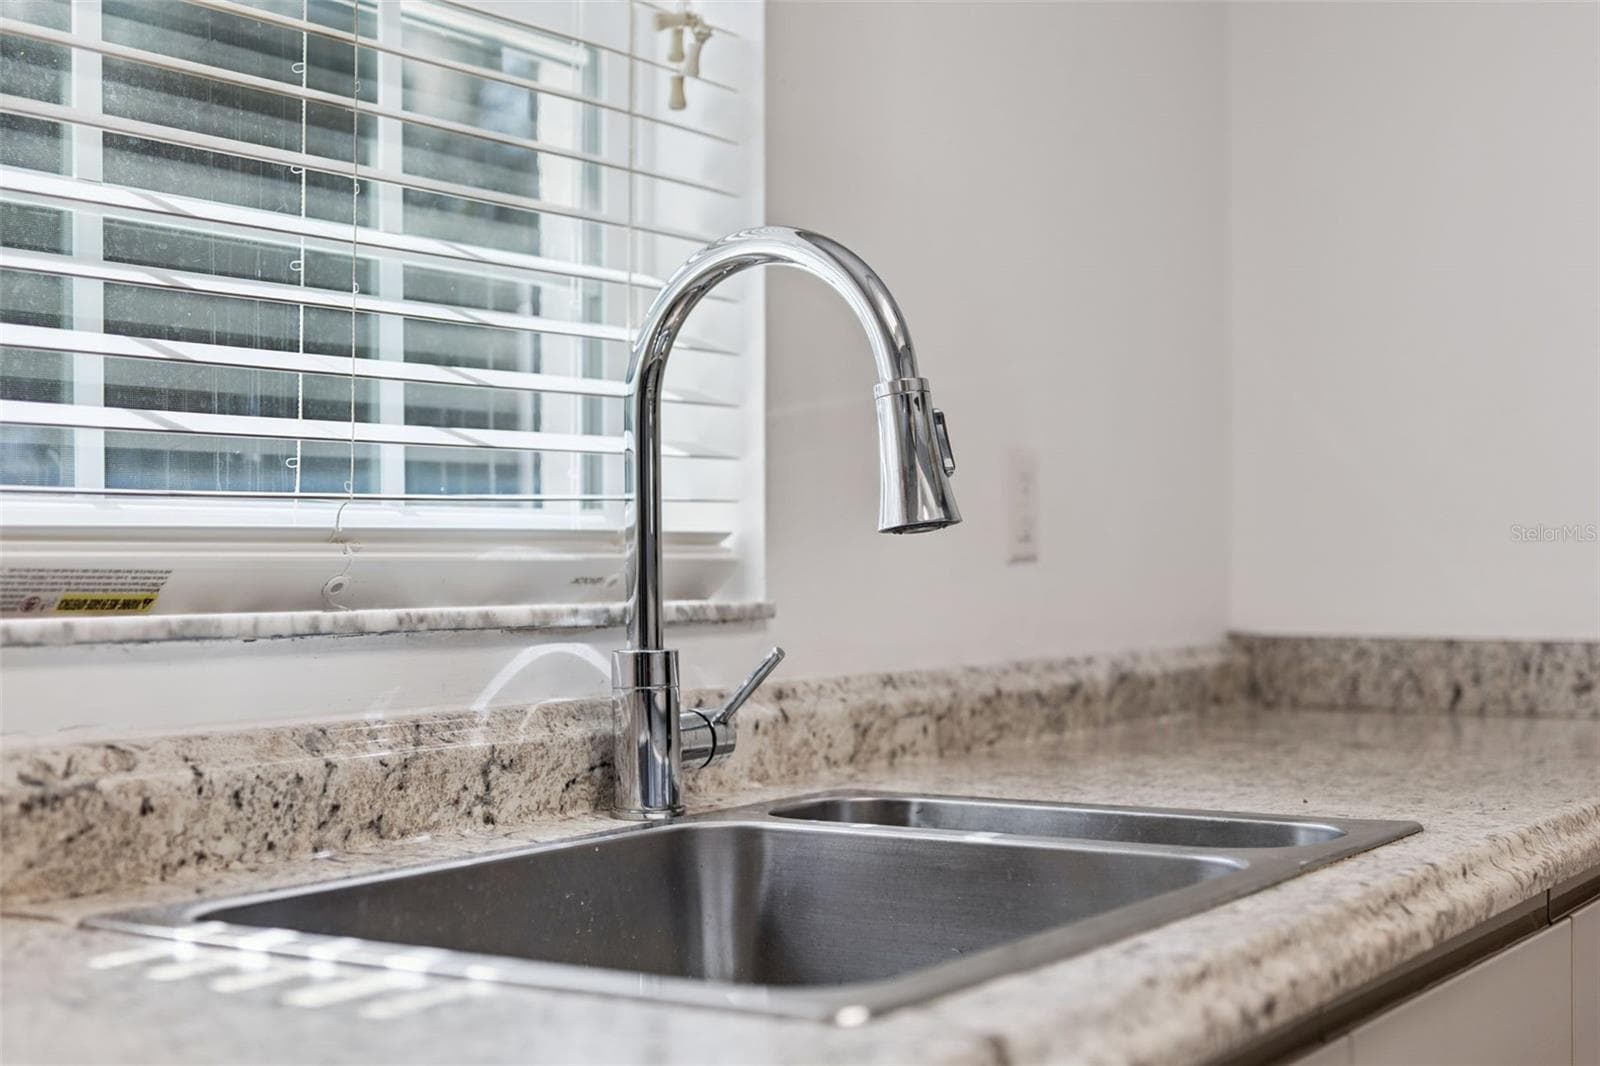
Laminate counters and a modern pull-down faucet - 5246 ROYAL OAK DR, FRUITLAND PARK
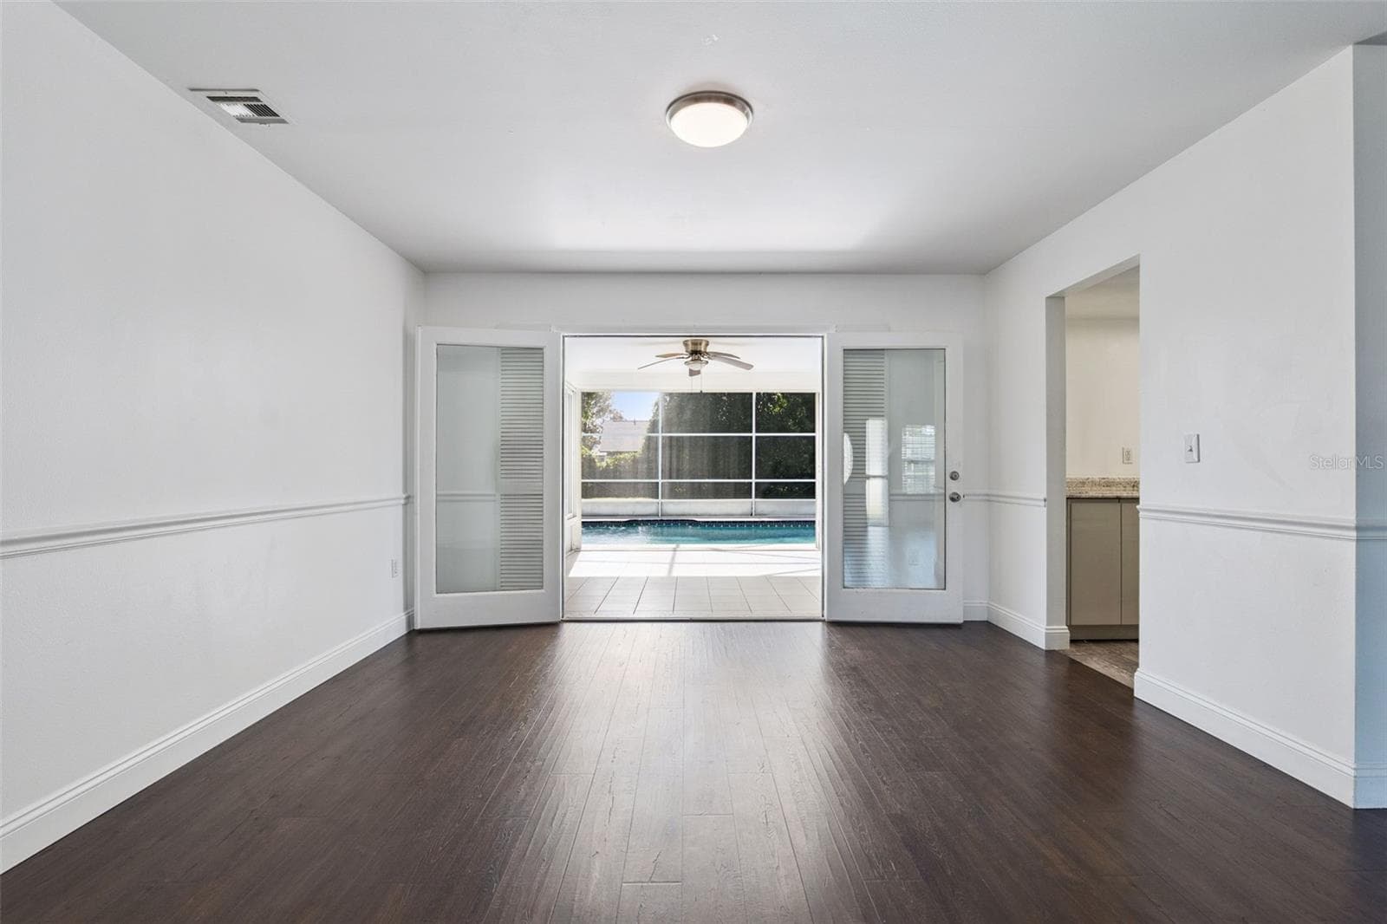
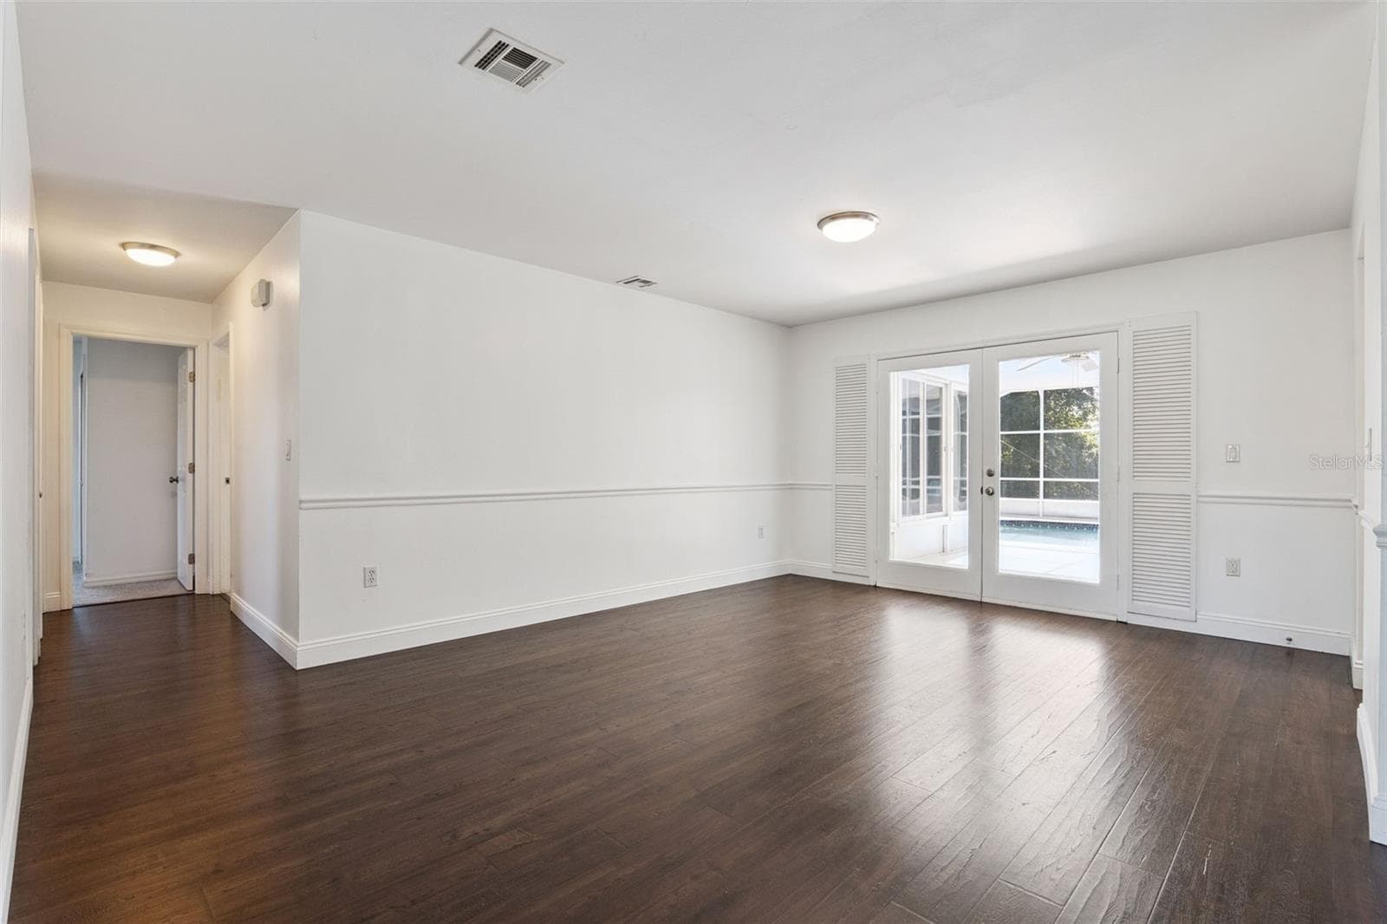
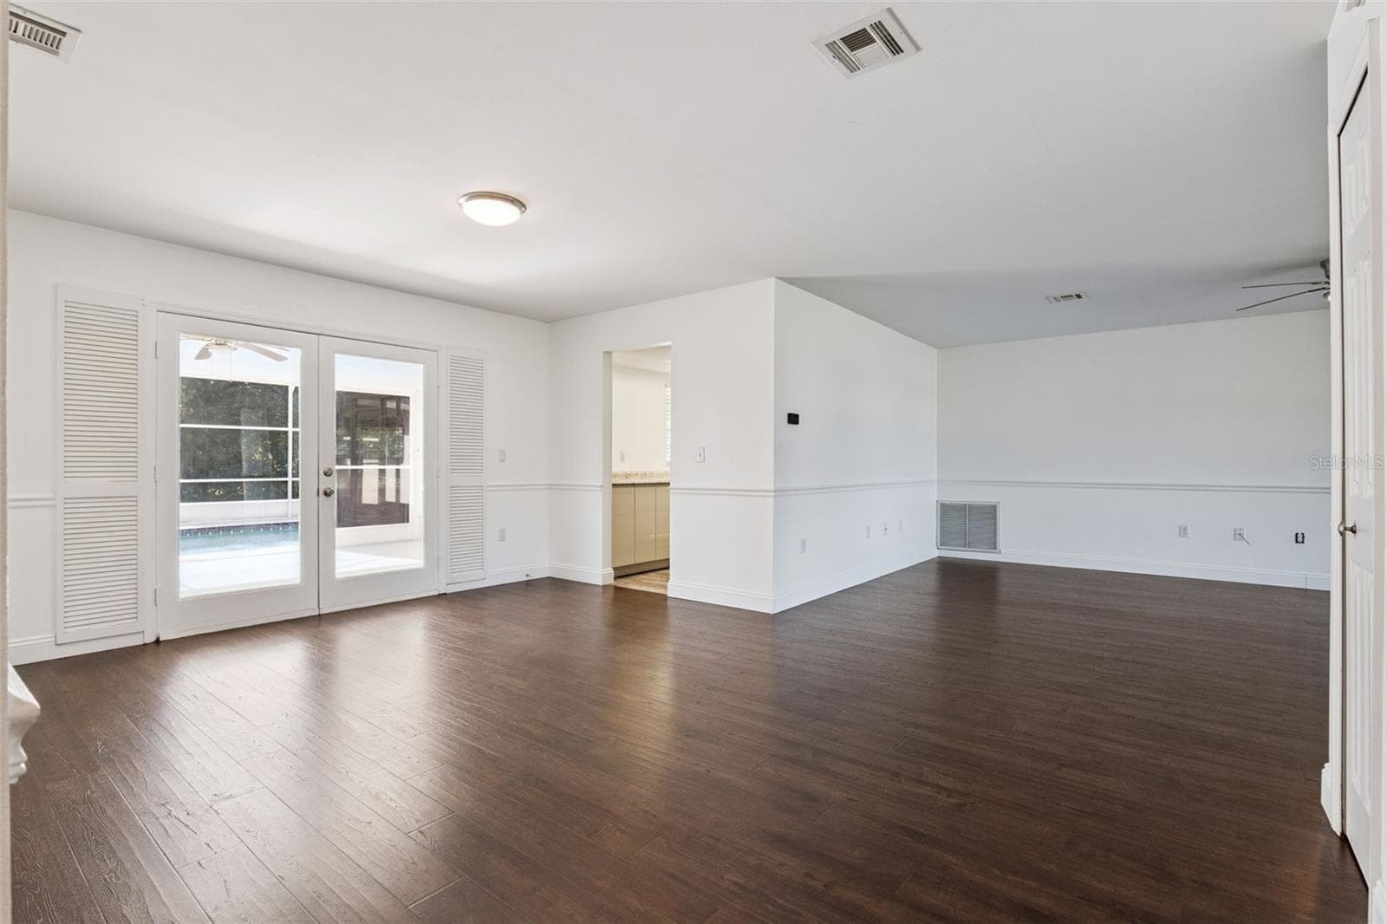
French doors open right onto the pool view - 5246 ROYAL OAK DR, FRUITLAND PARK
A second living area for movie nights, hobbies or a home office - 5246 ROYAL OAK DR, FRUITLAND PARK
Natural light pours in through the French doors - 5246 ROYAL OAK DR, FRUITLAND PARK
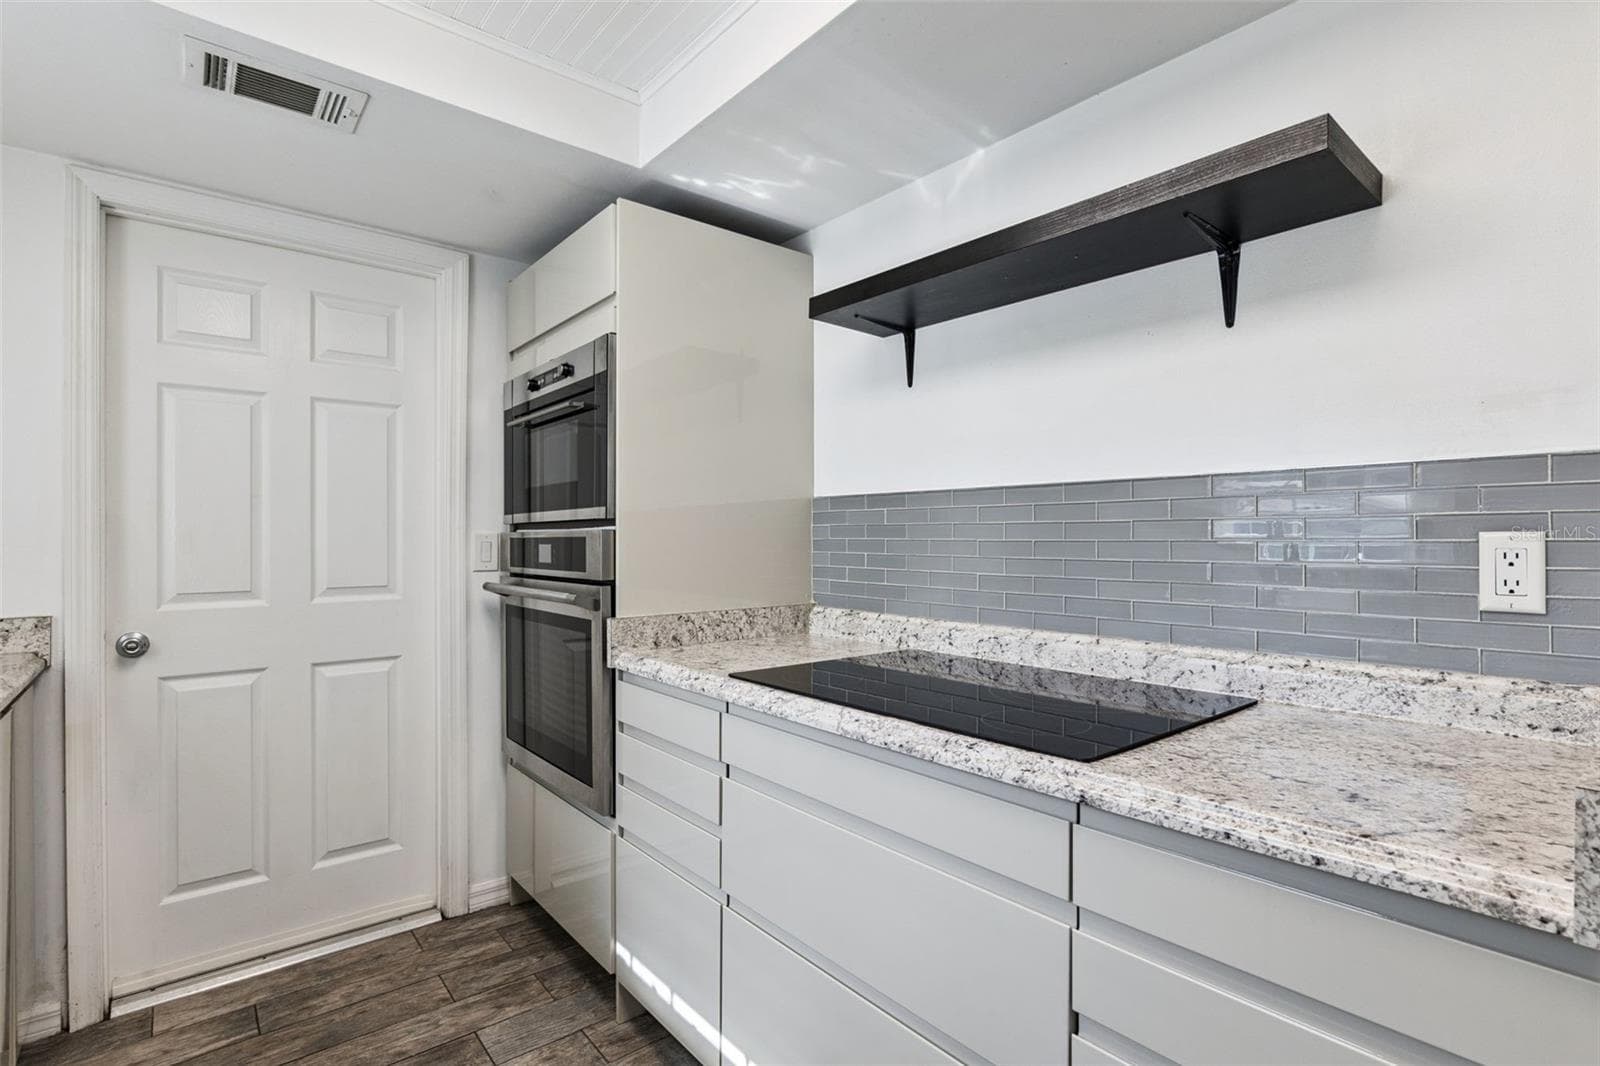
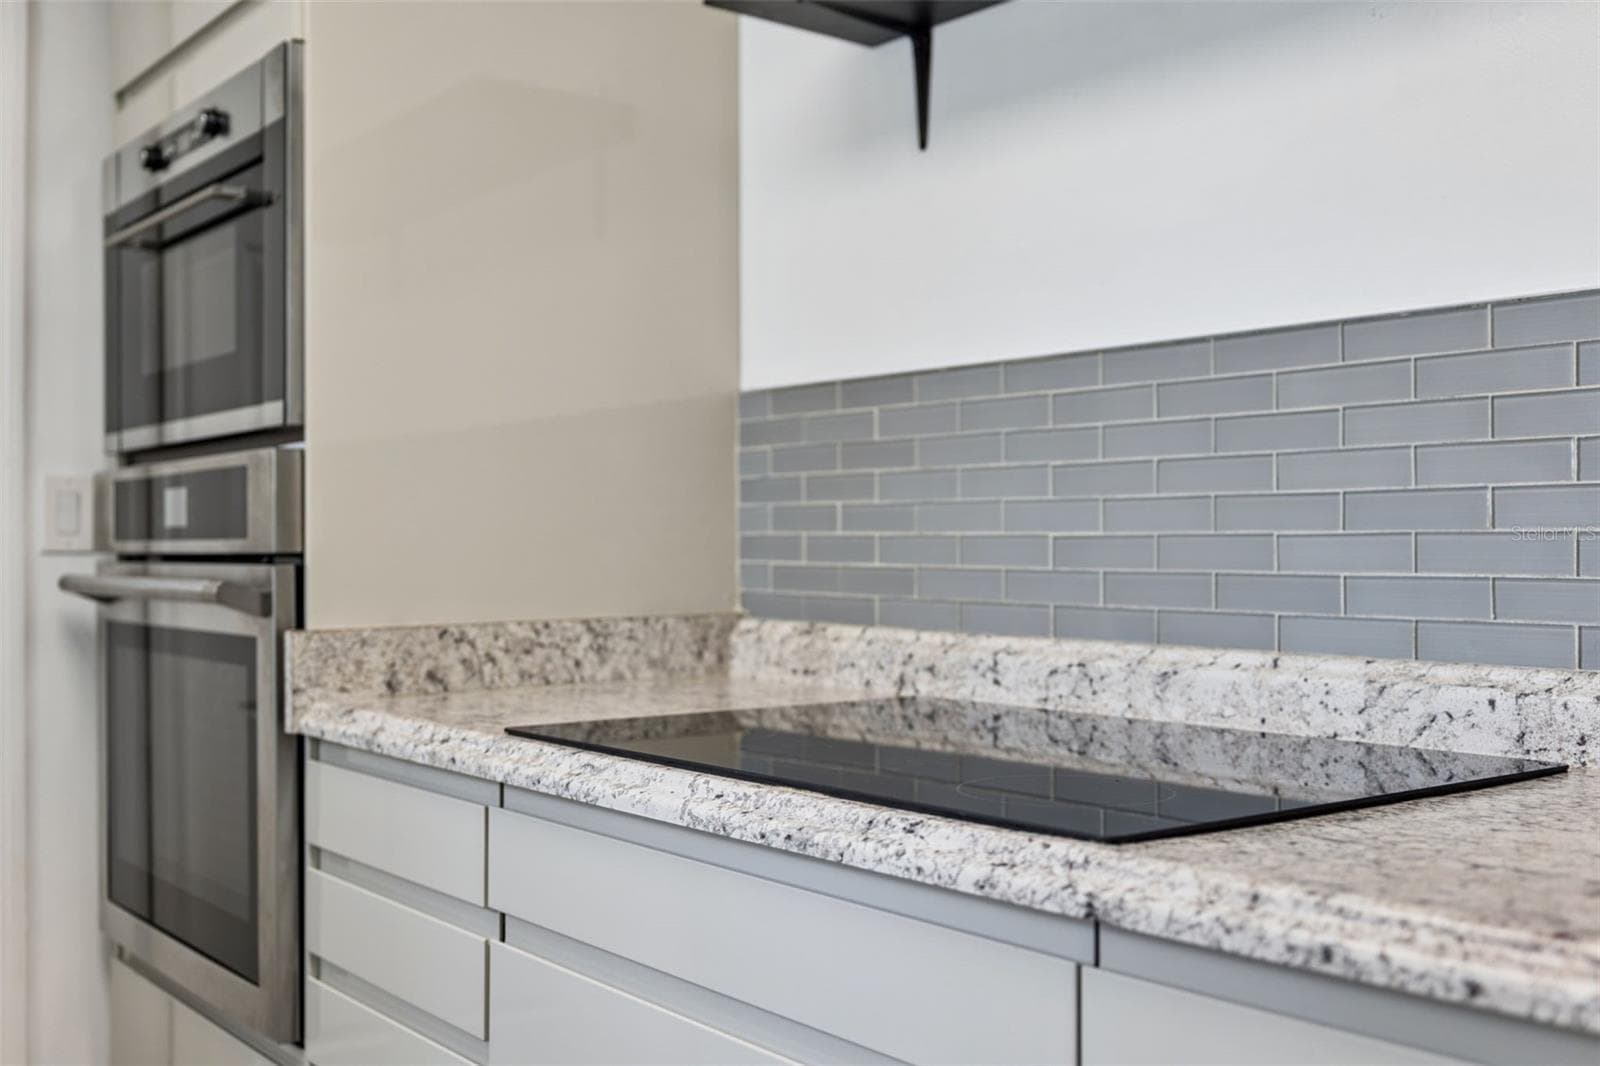
Built-in wall oven and smooth cooktop, a dream setup for the home chef - 5246 ROYAL OAK DR, FRUITLAND PARK
Sleek stainless built-ins add a polished, modern touch - 5246 ROYAL OAK DR, FRUITLAND PARK
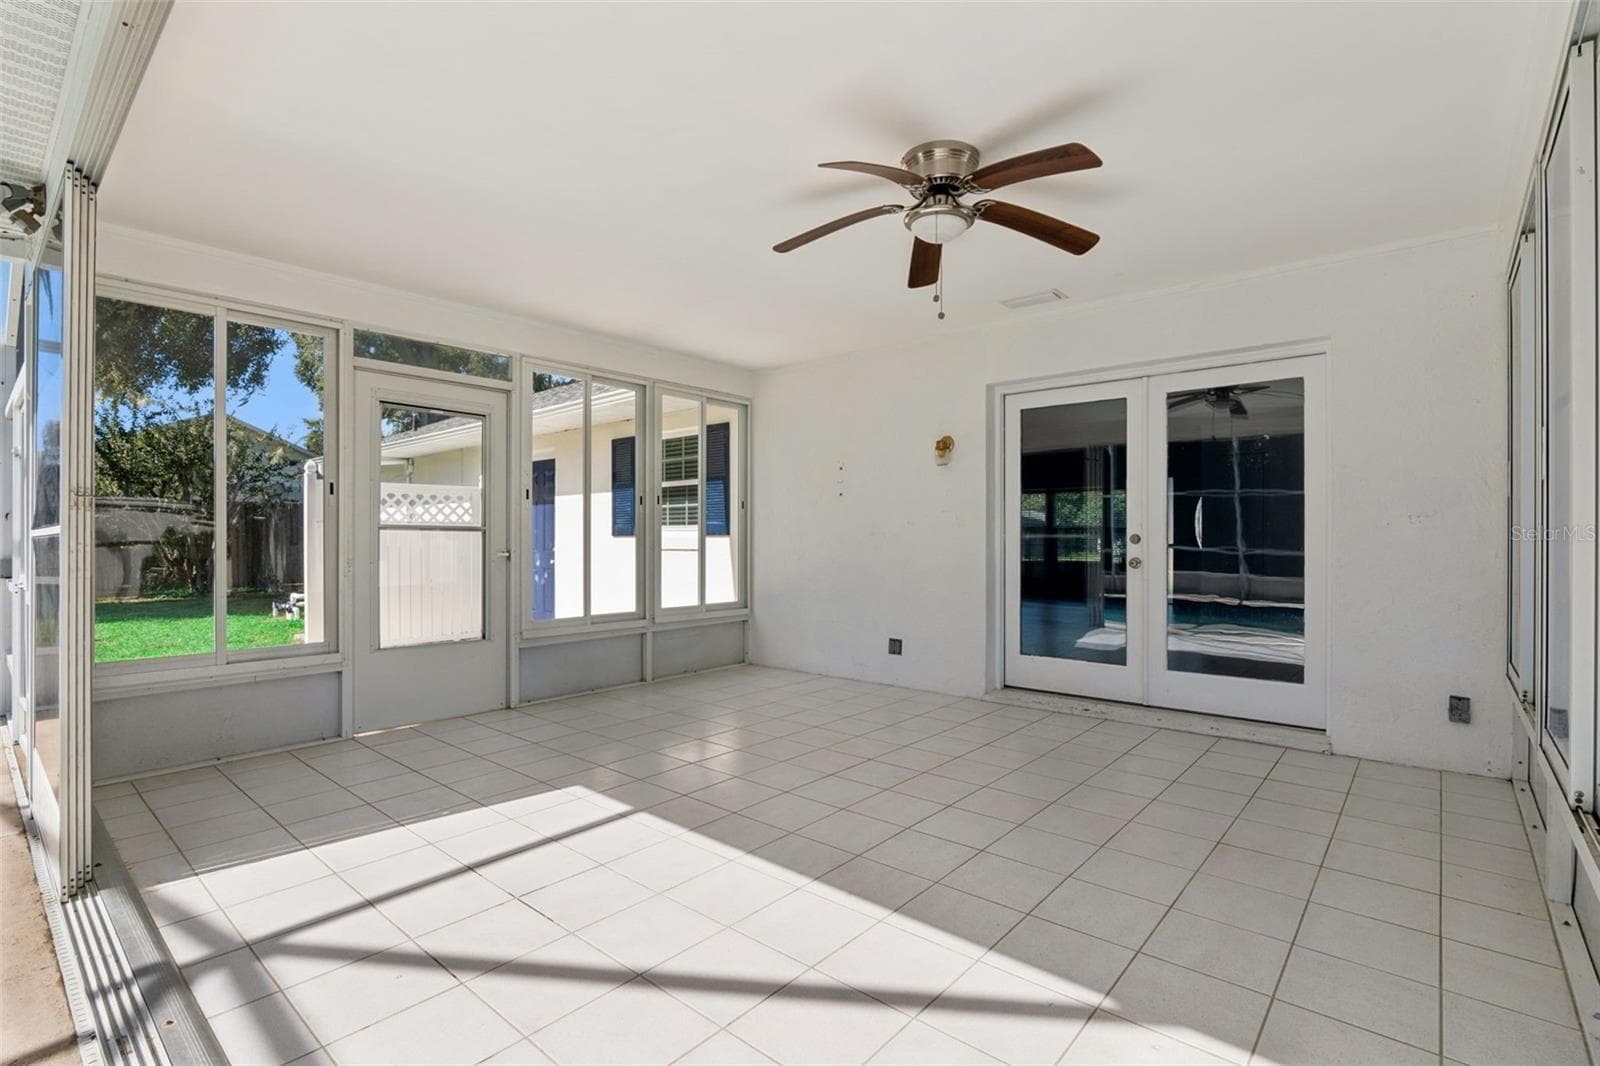
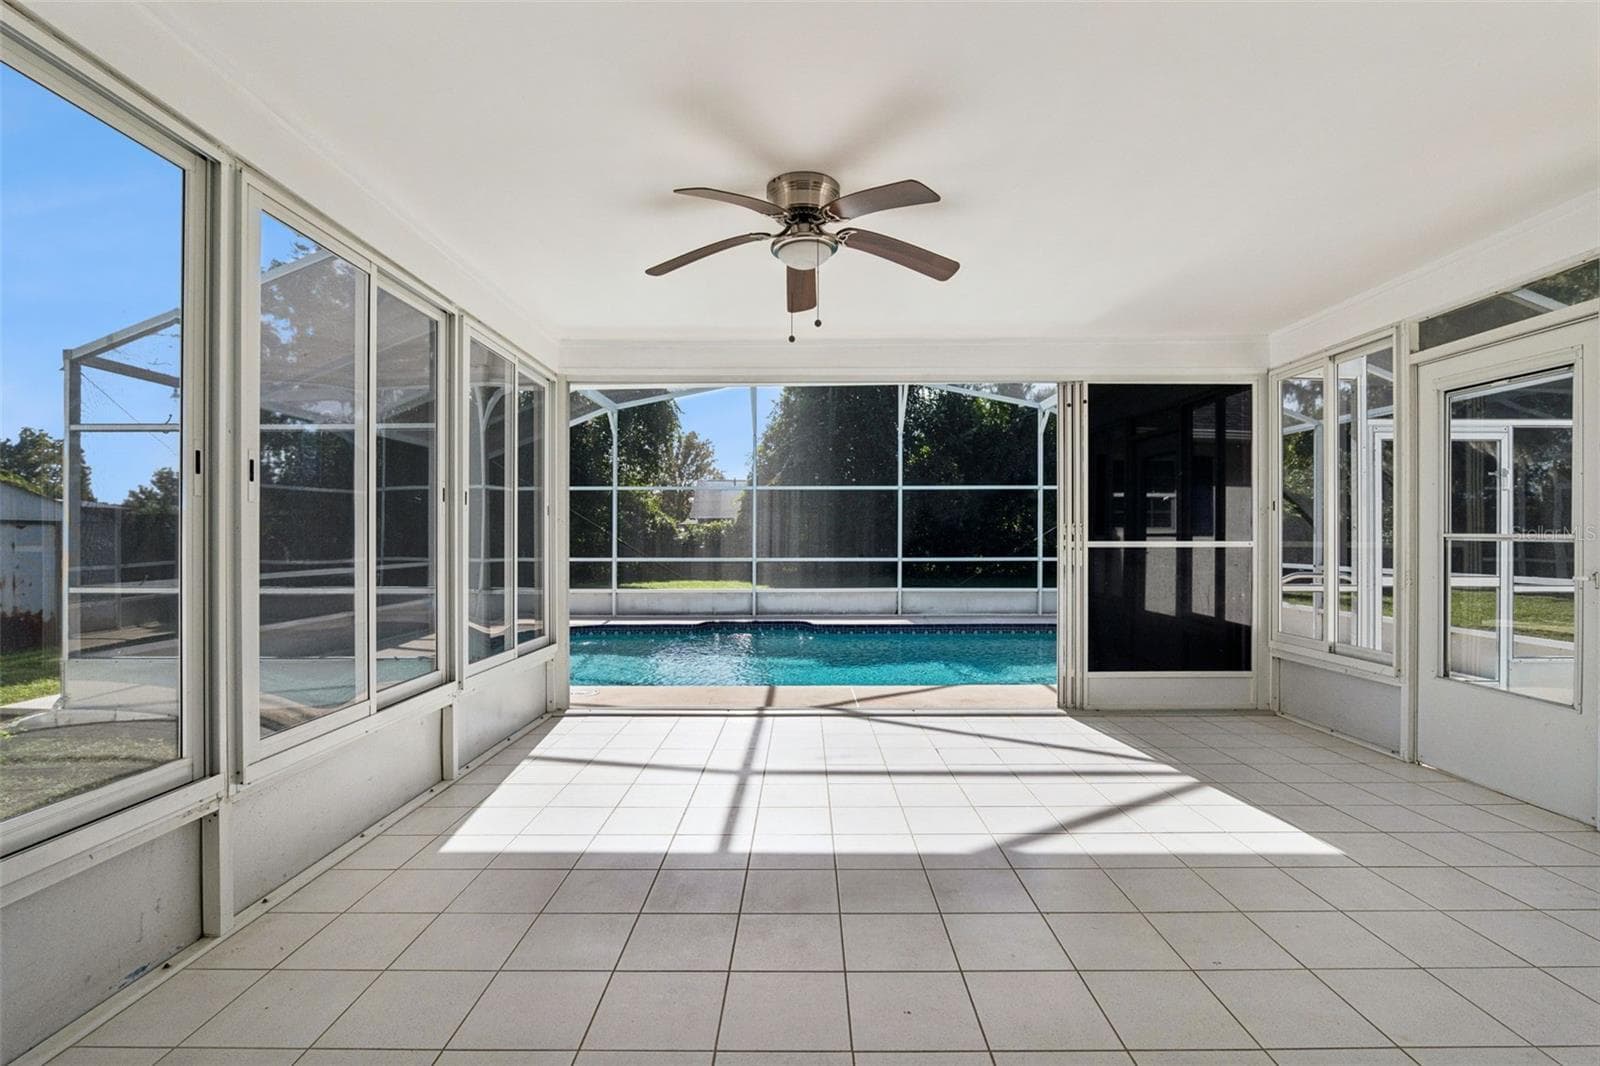
Sunny Florida room with easy-care tile floors - 5246 ROYAL OAK DR, FRUITLAND PARK
Morning coffee with a view of the pool - 5246 ROYAL OAK DR, FRUITLAND PARK
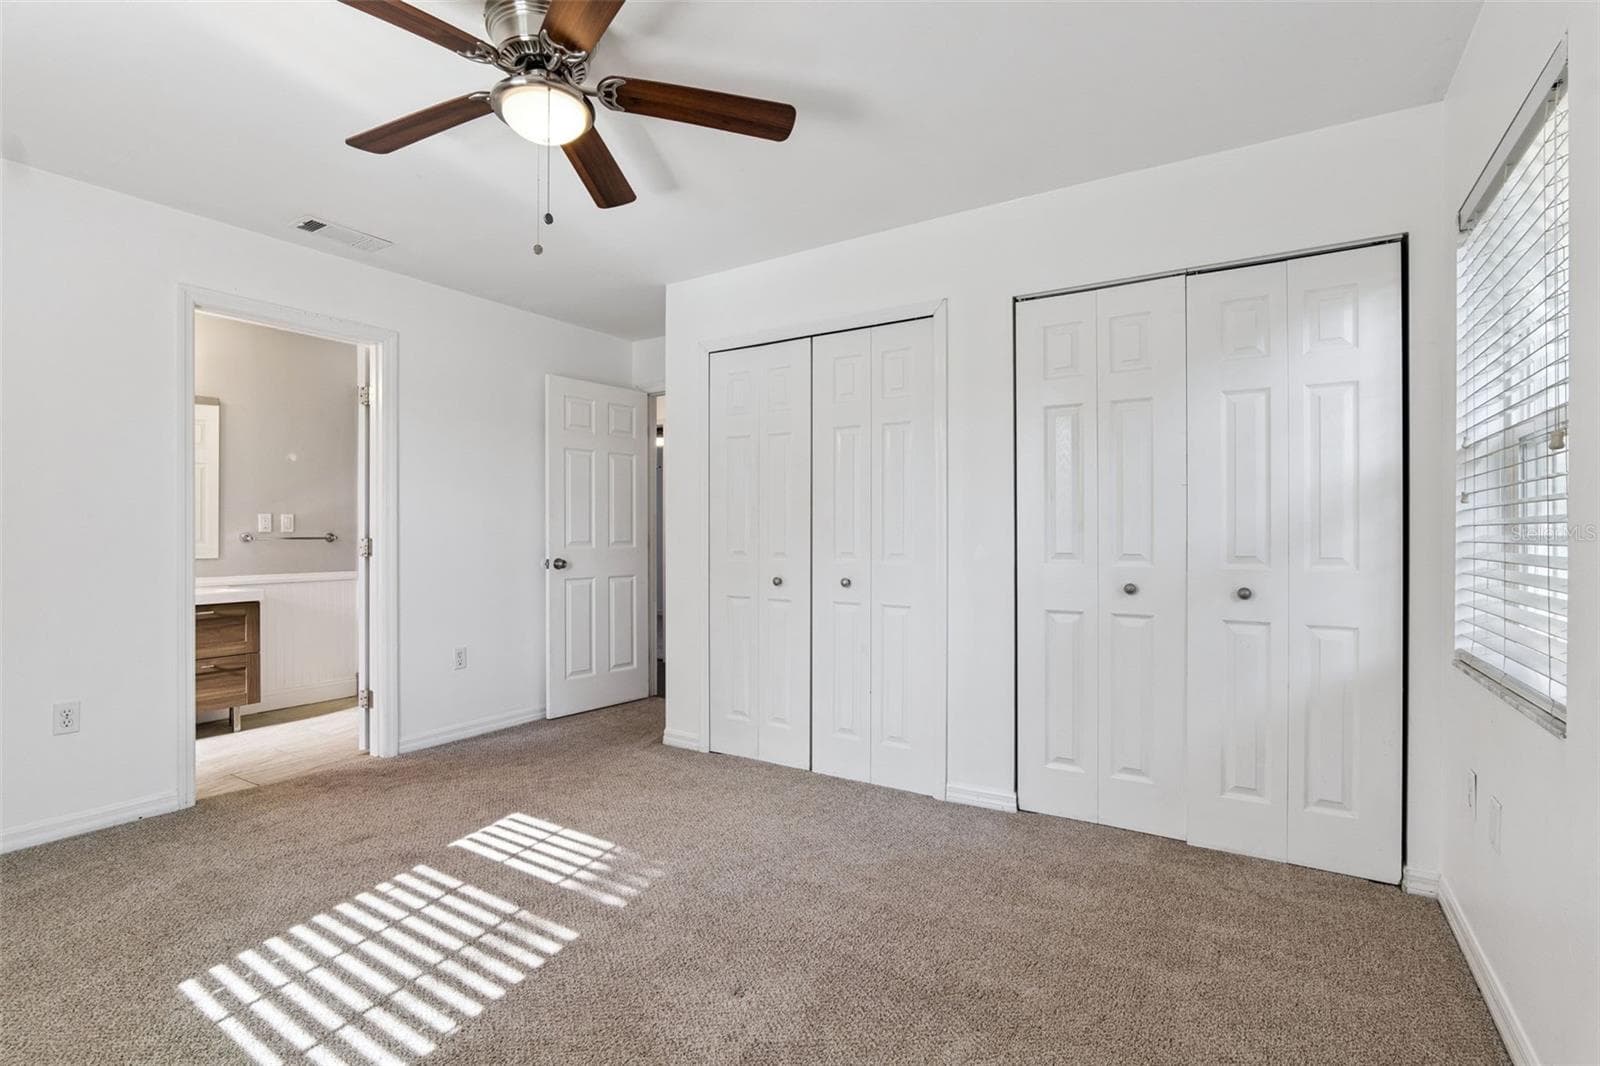
Primary bedroom with 2 closets and a private bath - 5246 ROYAL OAK DR, FRUITLAND PARK
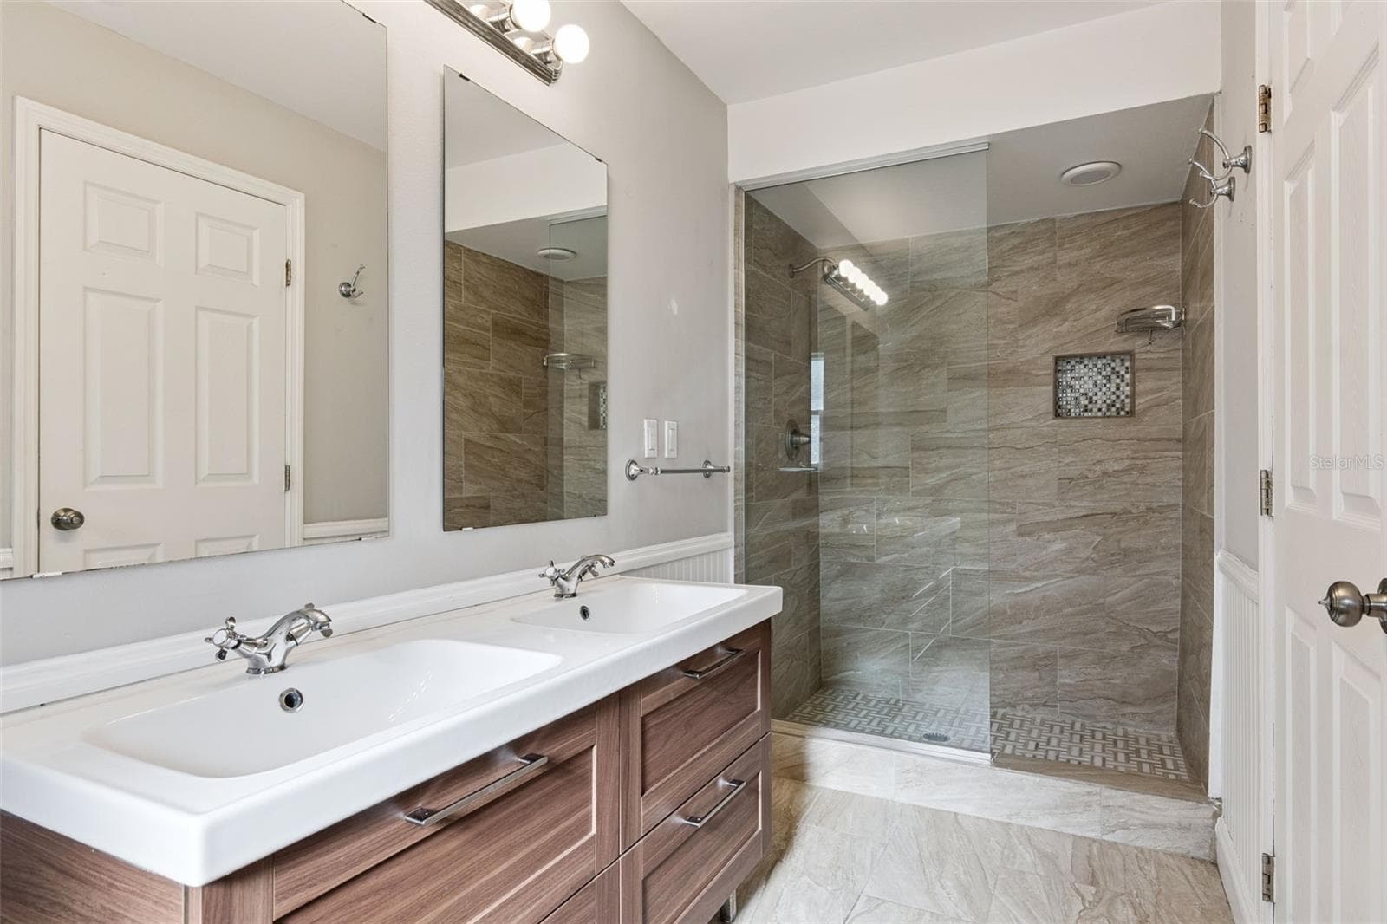
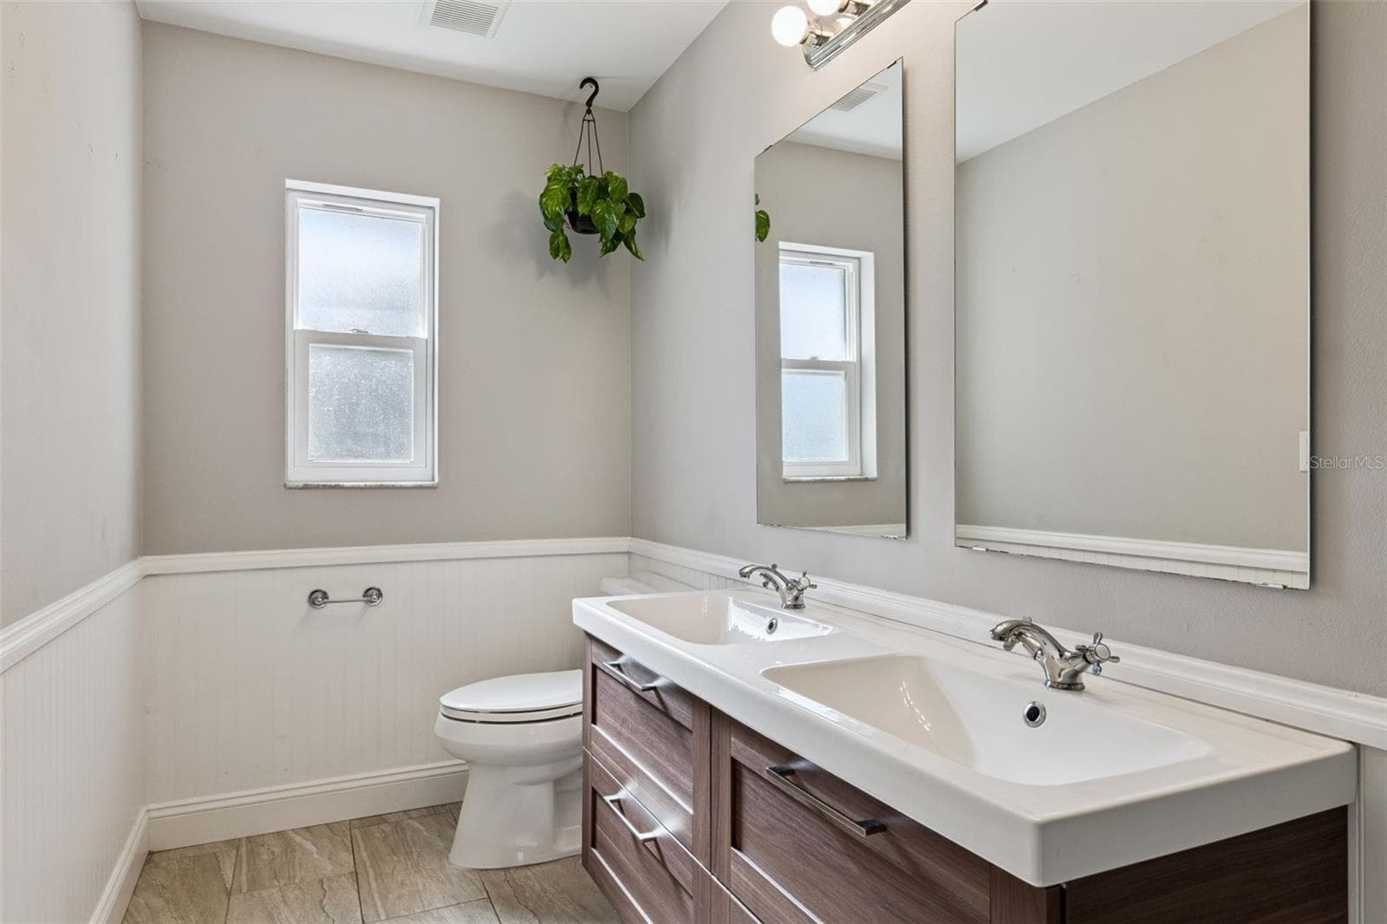
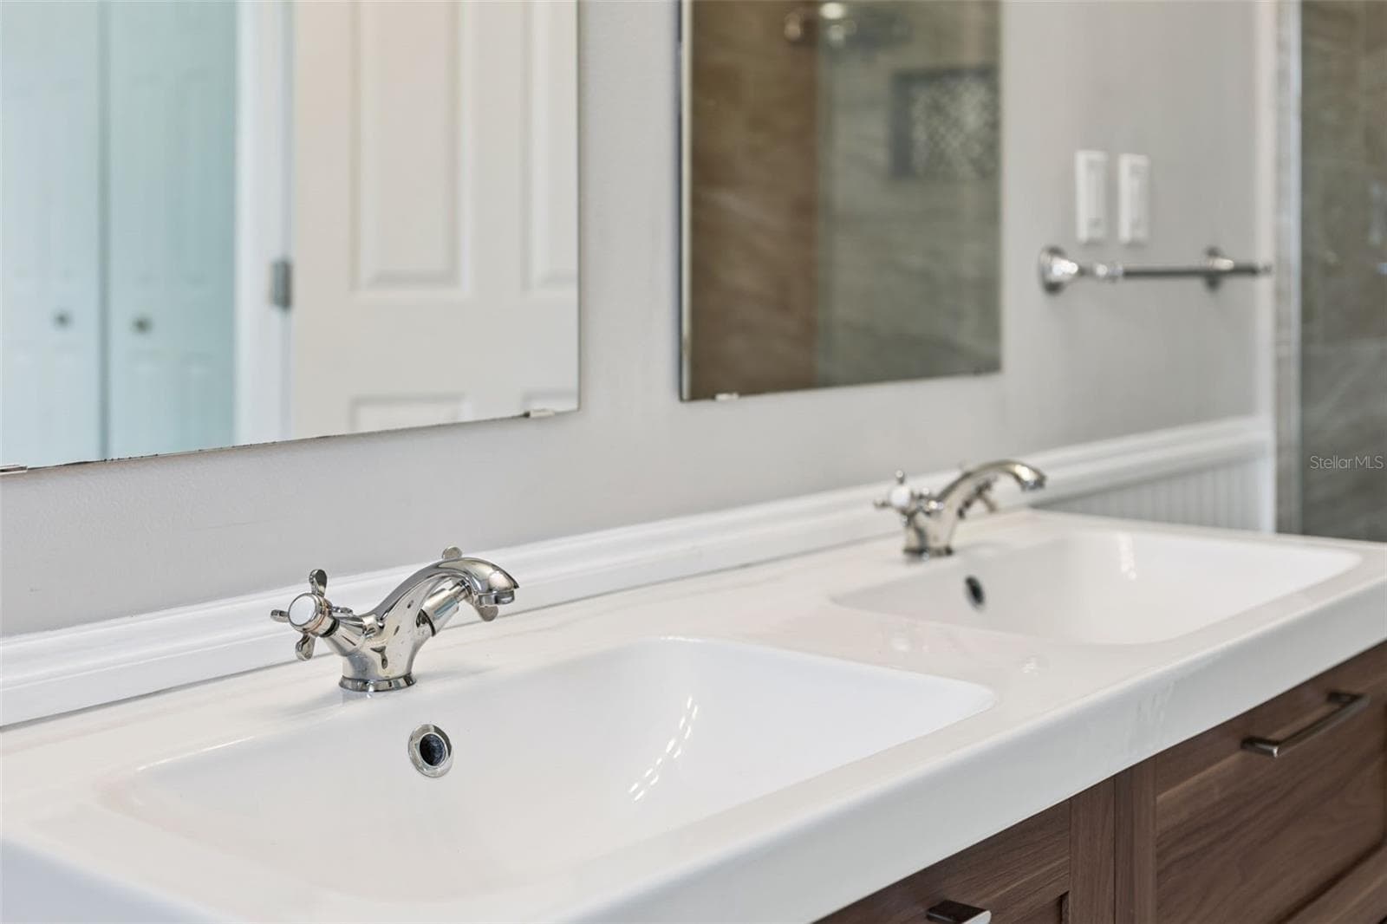
Tiled walk-in shower with a glass panel and dual sinks - 5246 ROYAL OAK DR, FRUITLAND PARK
Double vanity with crisp beadboard accents - 5246 ROYAL OAK DR, FRUITLAND PARK
Polished fixtures and a clean, spa-like feel - 5246 ROYAL OAK DR, FRUITLAND PARK
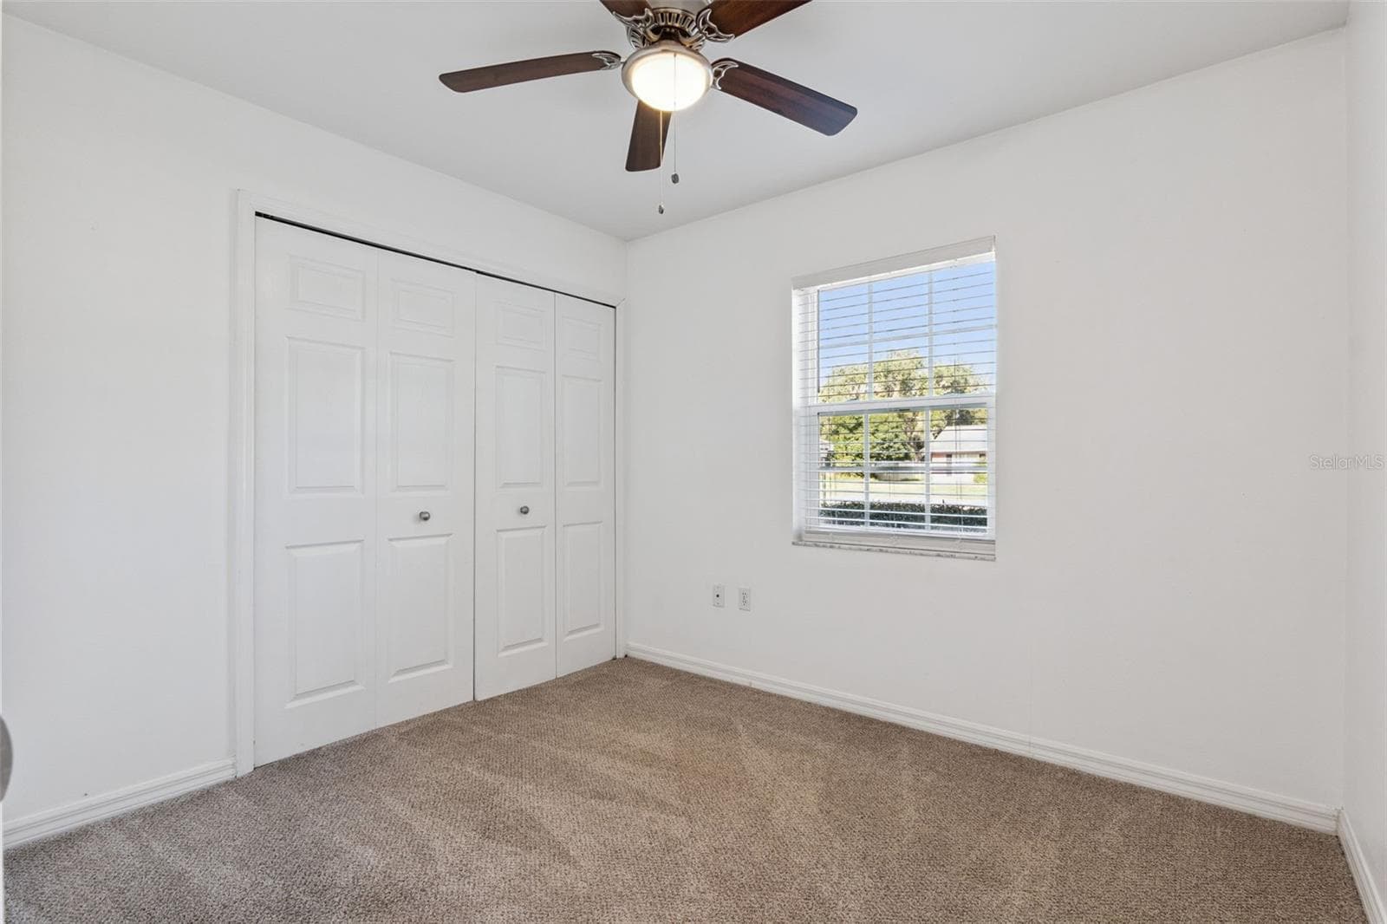
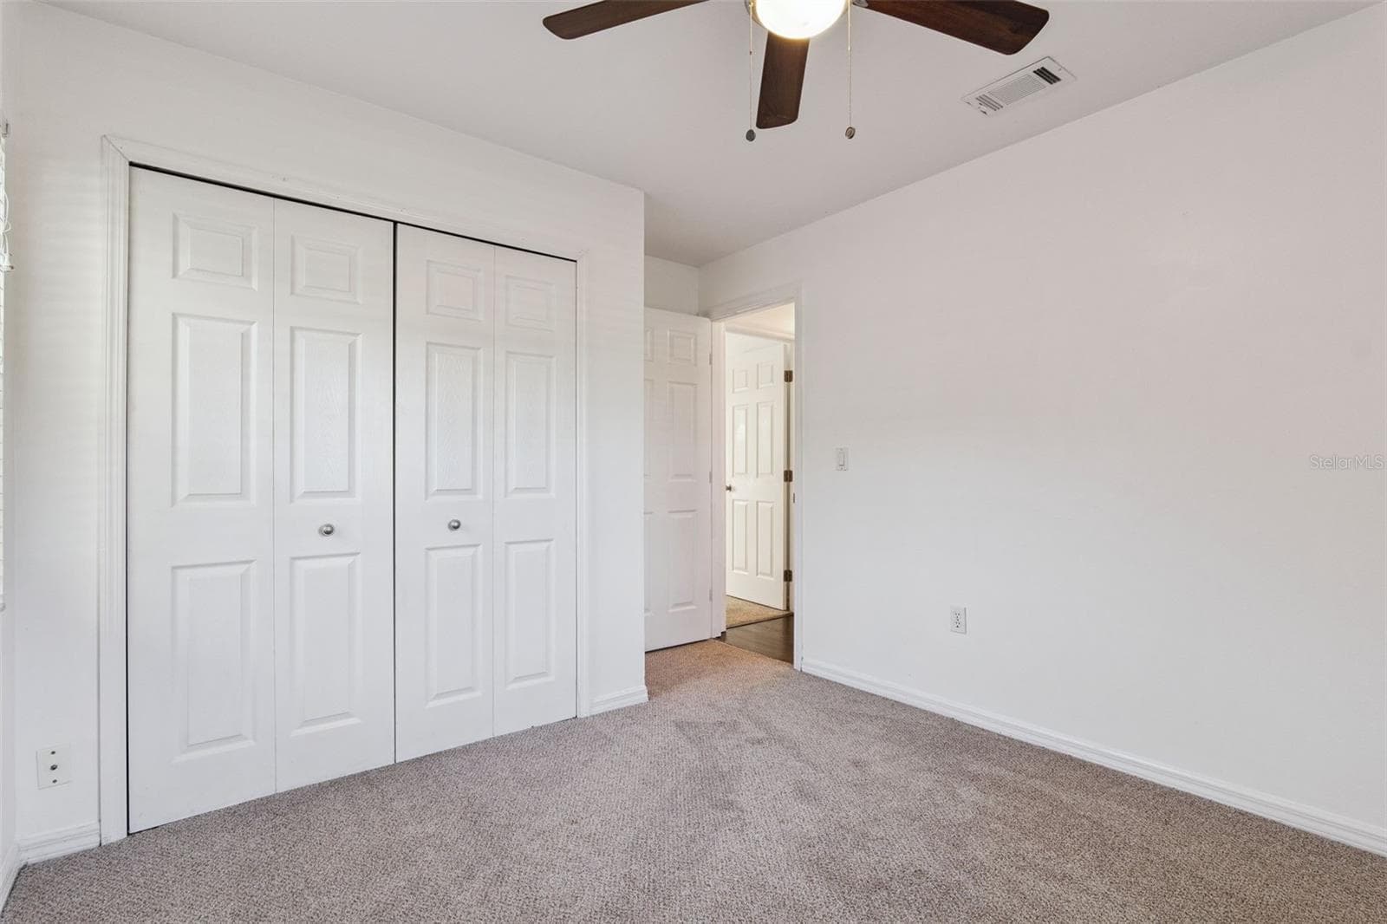
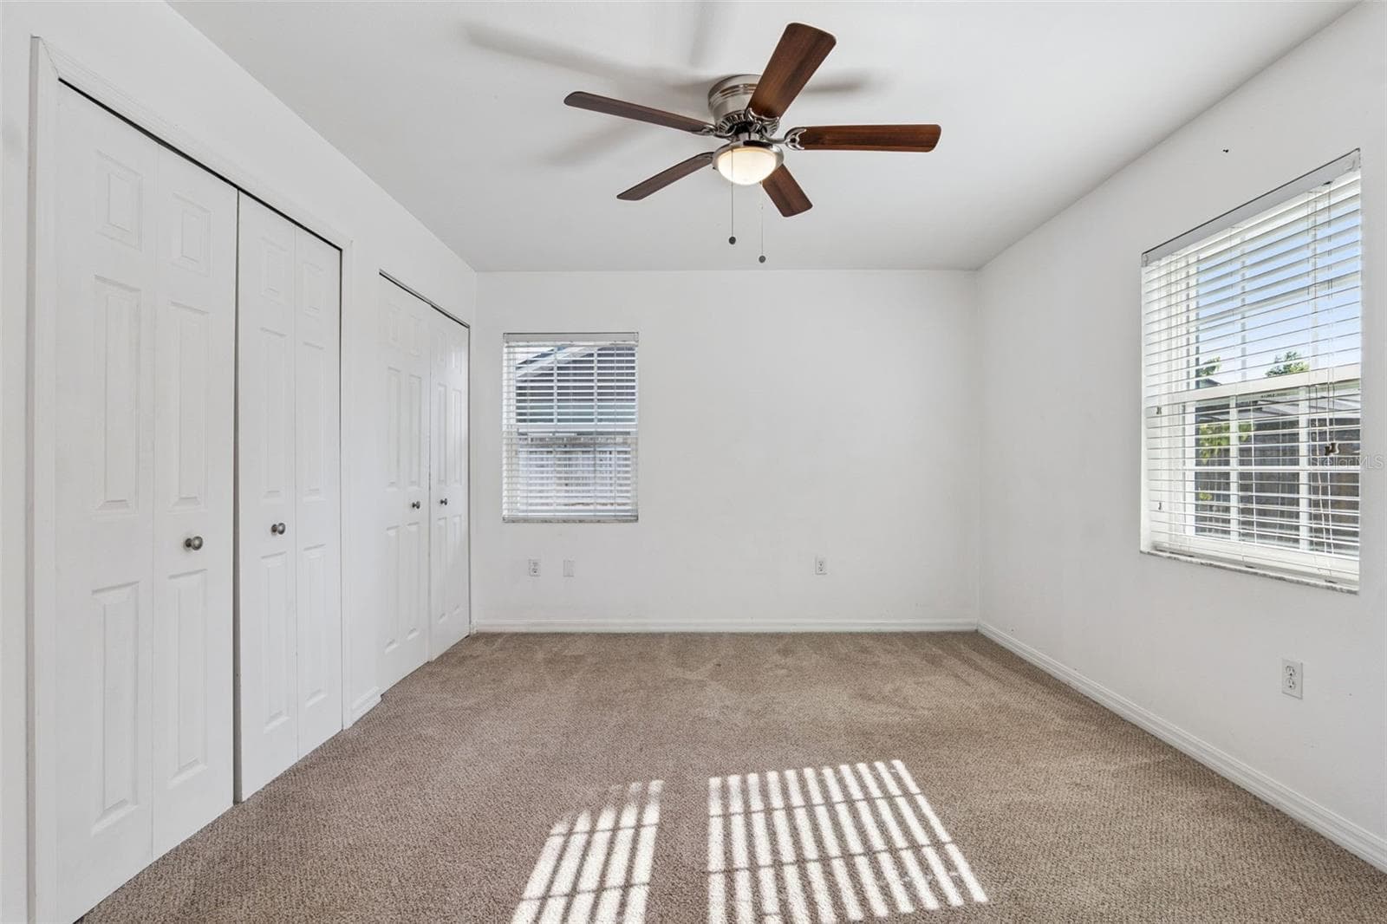
Bright bedroom with a double closet - 5246 ROYAL OAK DR, FRUITLAND PARK
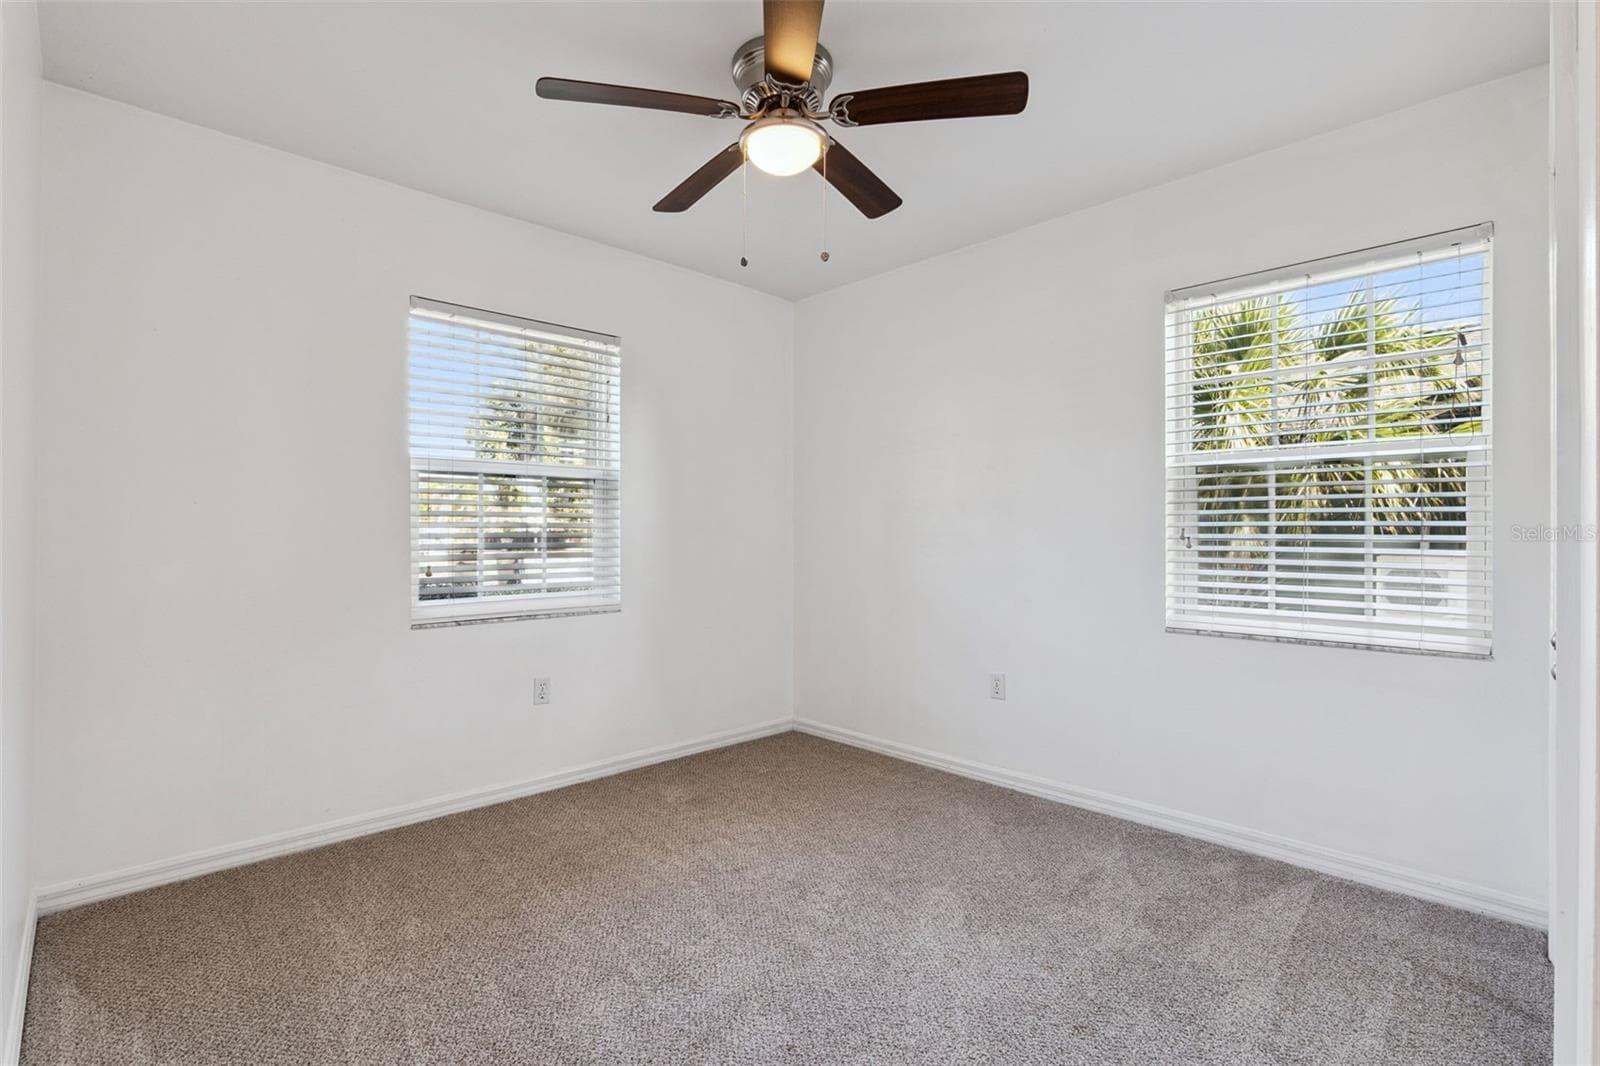
Comfortable bedroom with plush carpet - 5246 ROYAL OAK DR, FRUITLAND PARK
Two windows bring in lots of natural light - 5246 ROYAL OAK DR, FRUITLAND PARK
Roomy bedroom with plenty of closet space - 5246 ROYAL OAK DR, FRUITLAND PARK
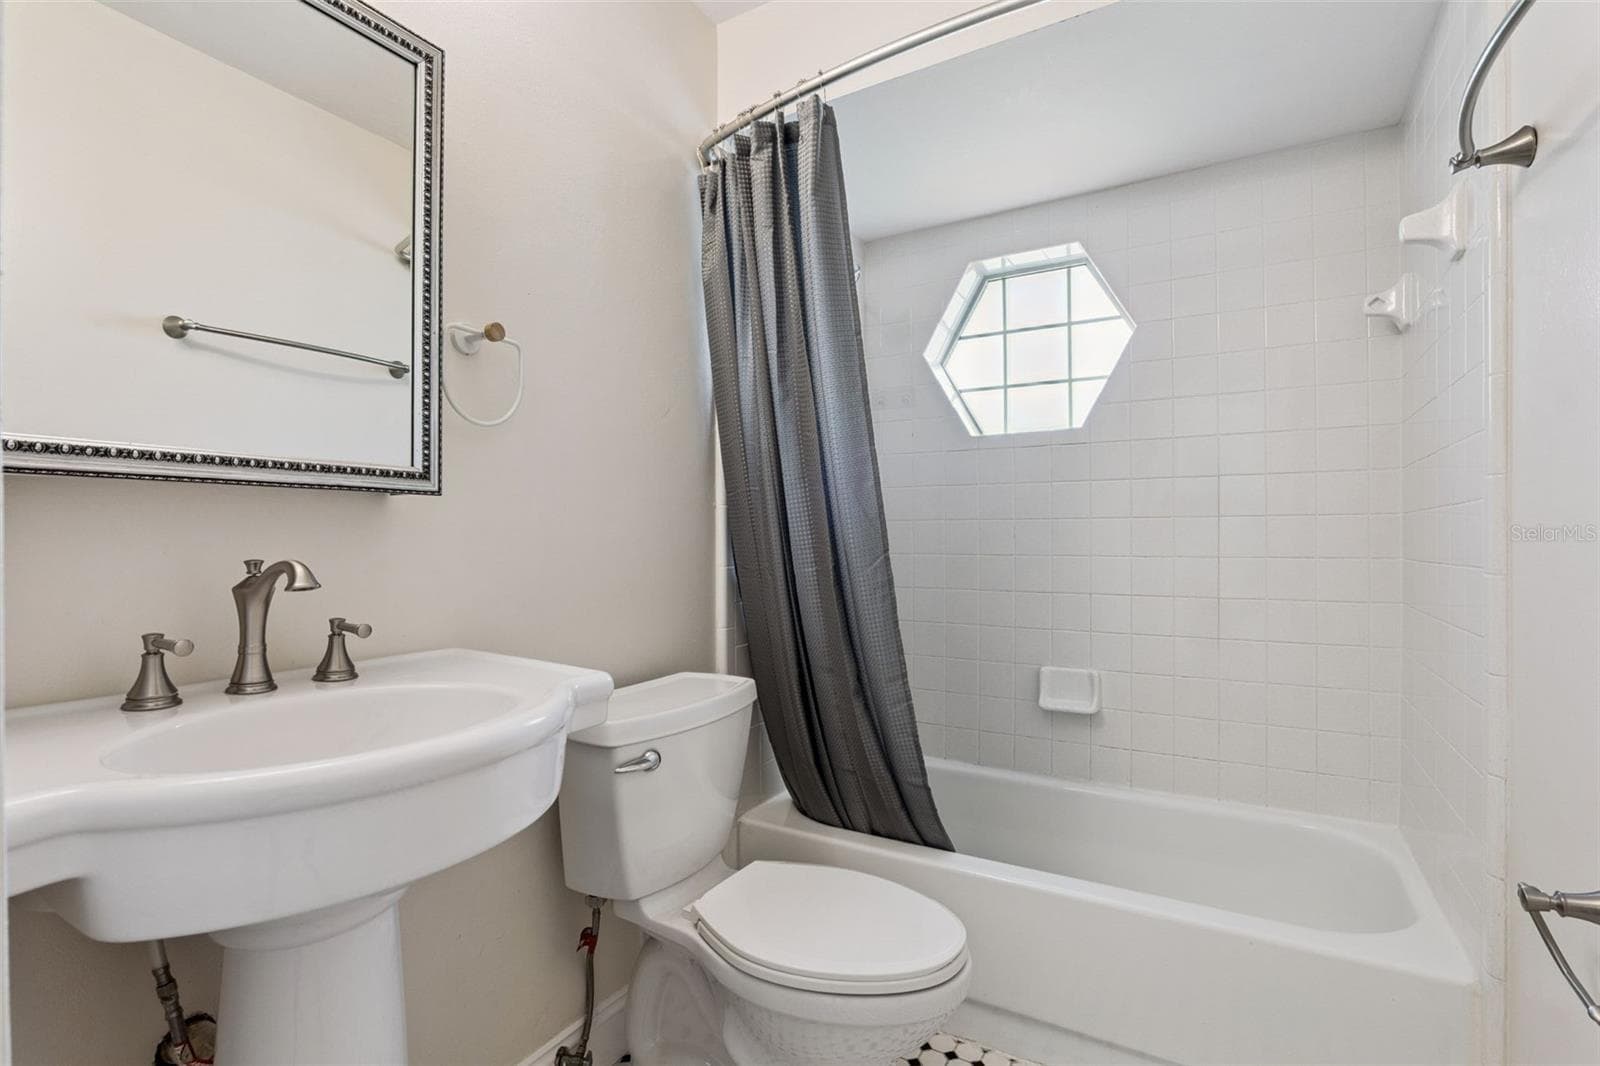
Guest bath with a tub/shower combo and a charming hexagon window - 5246 ROYAL OAK DR, FRUITLAND PARK
Covered lanai just steps from the water - 5246 ROYAL OAK DR, FRUITLAND PARK
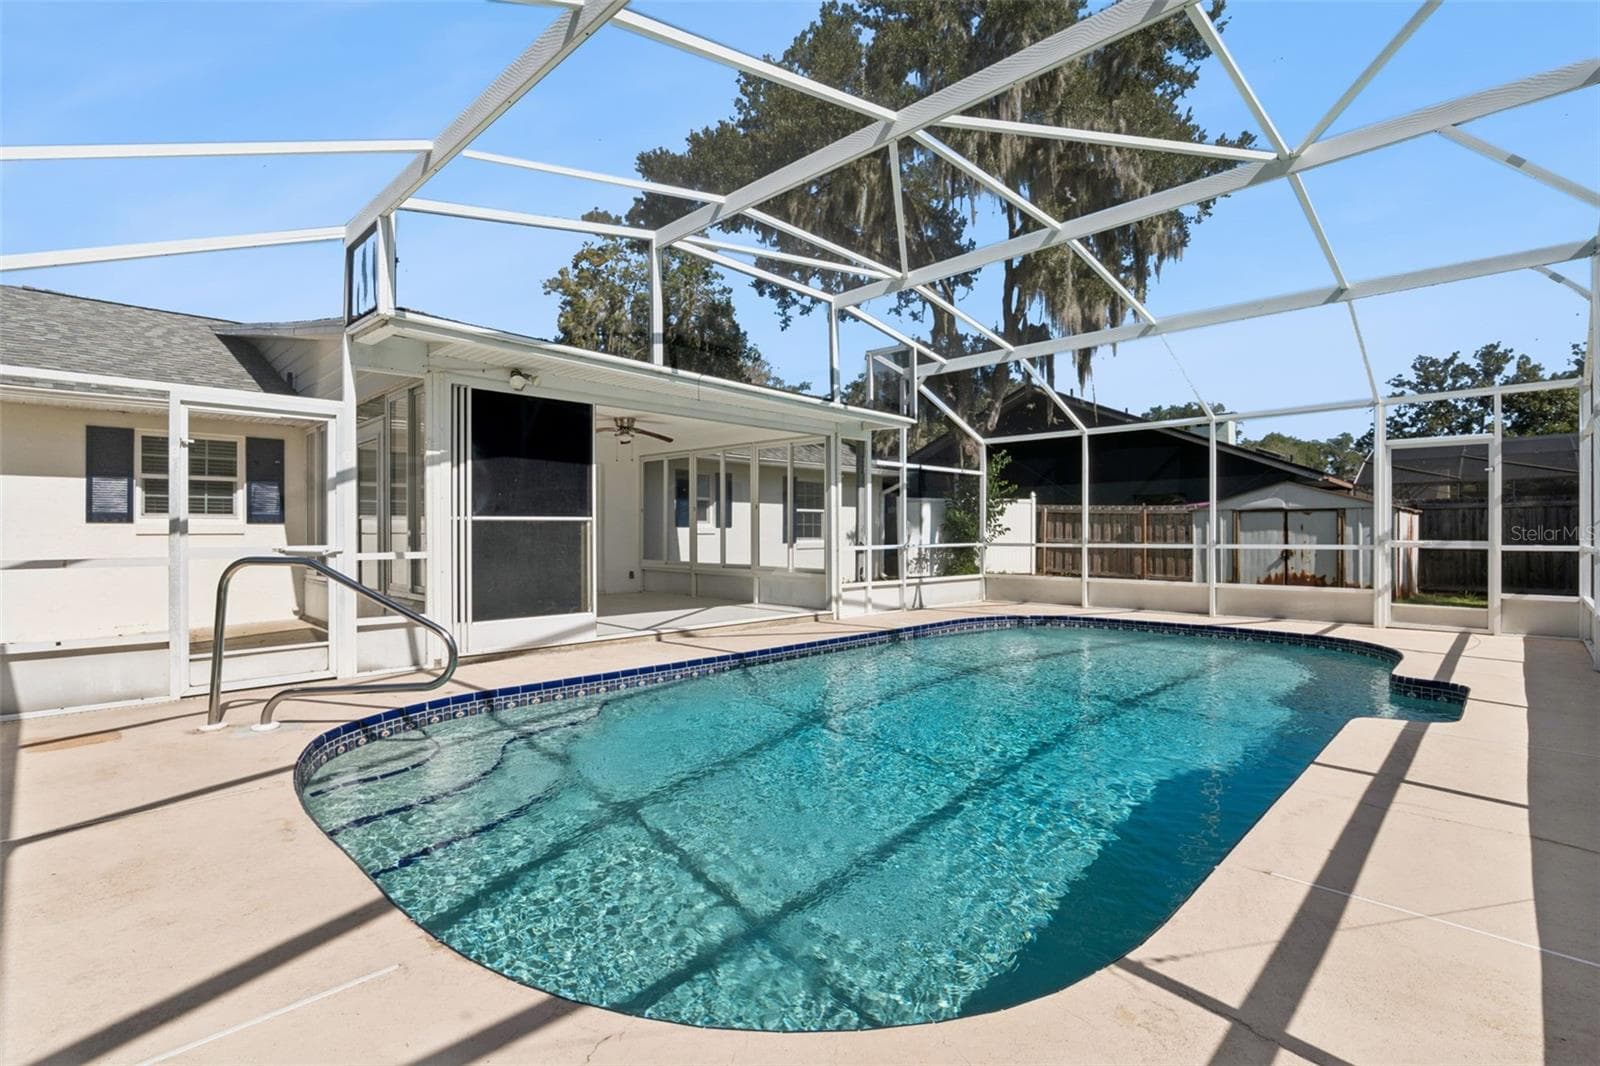
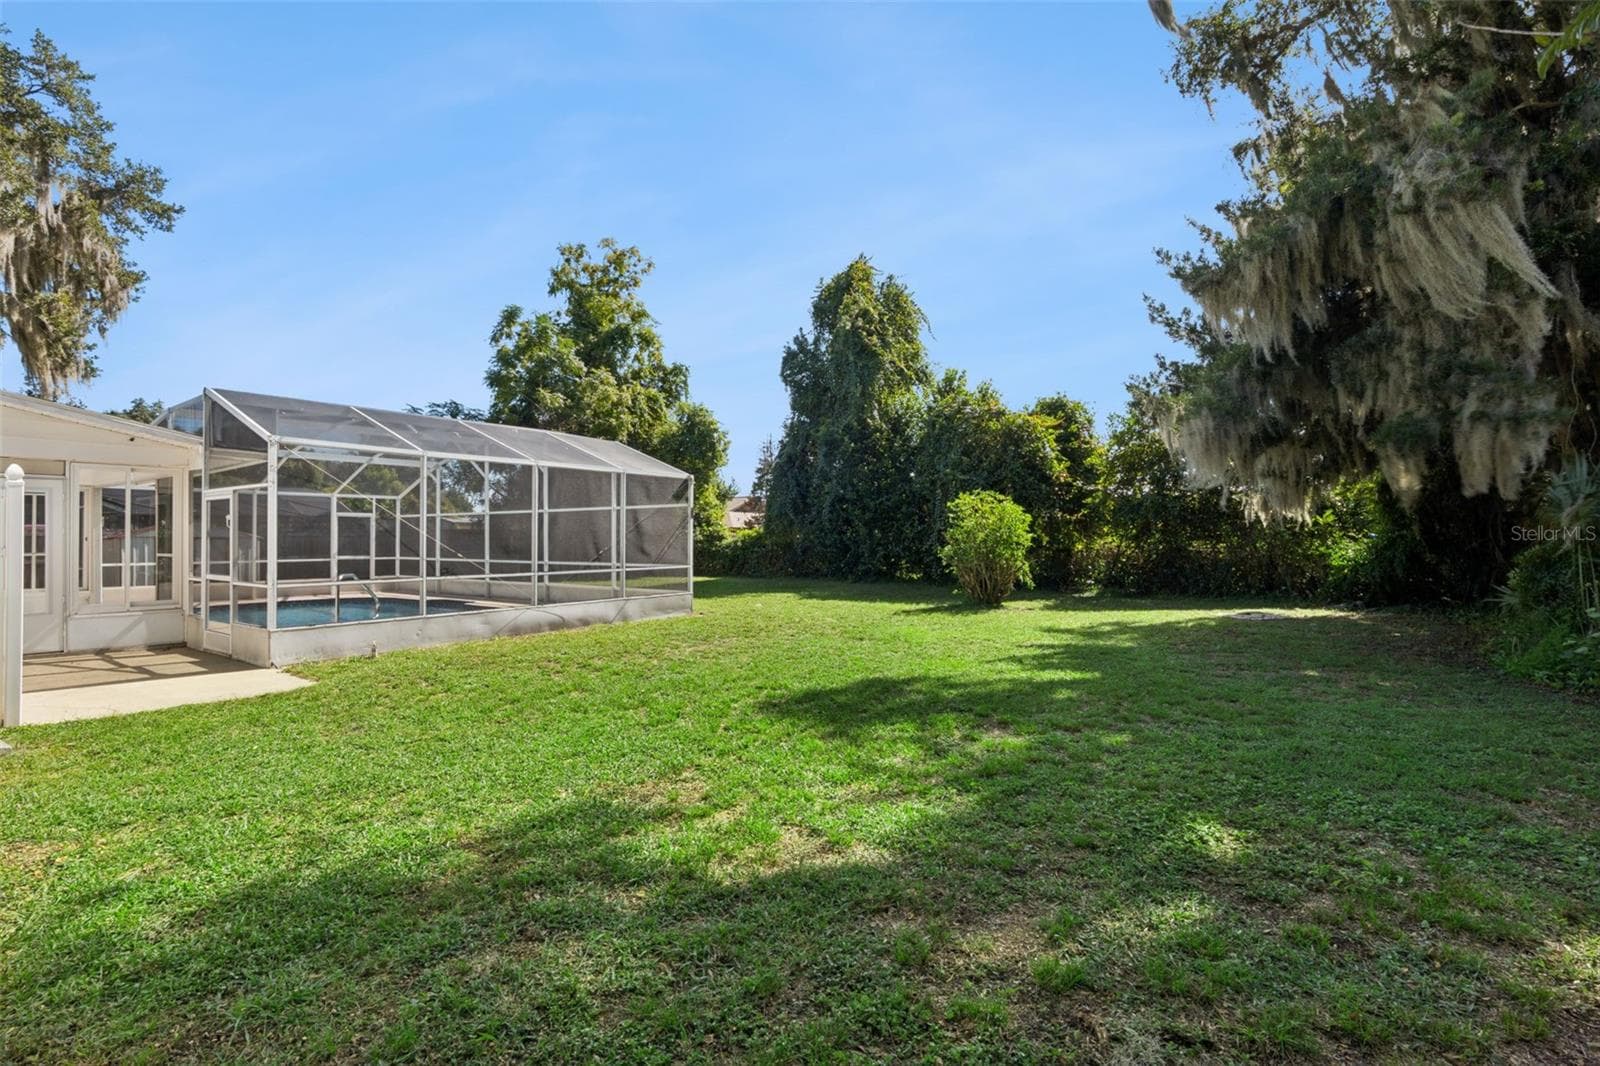
Lots of pool deck for lounging - 5246 ROYAL OAK DR, FRUITLAND PARK
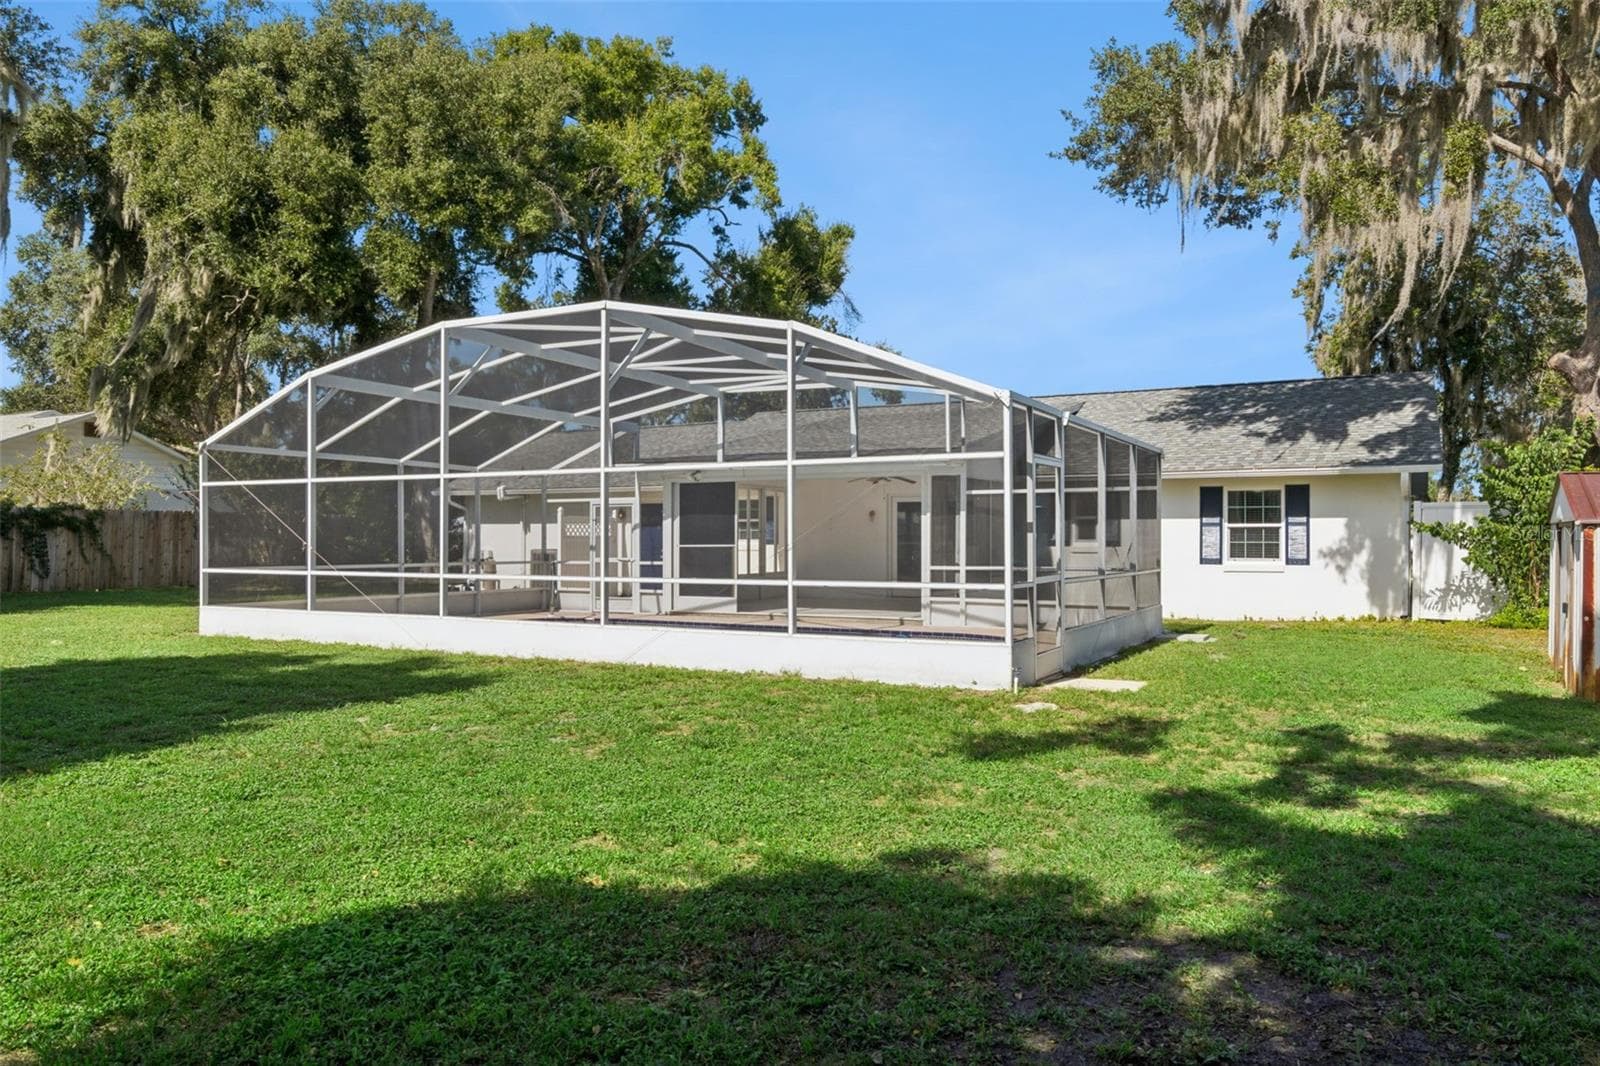
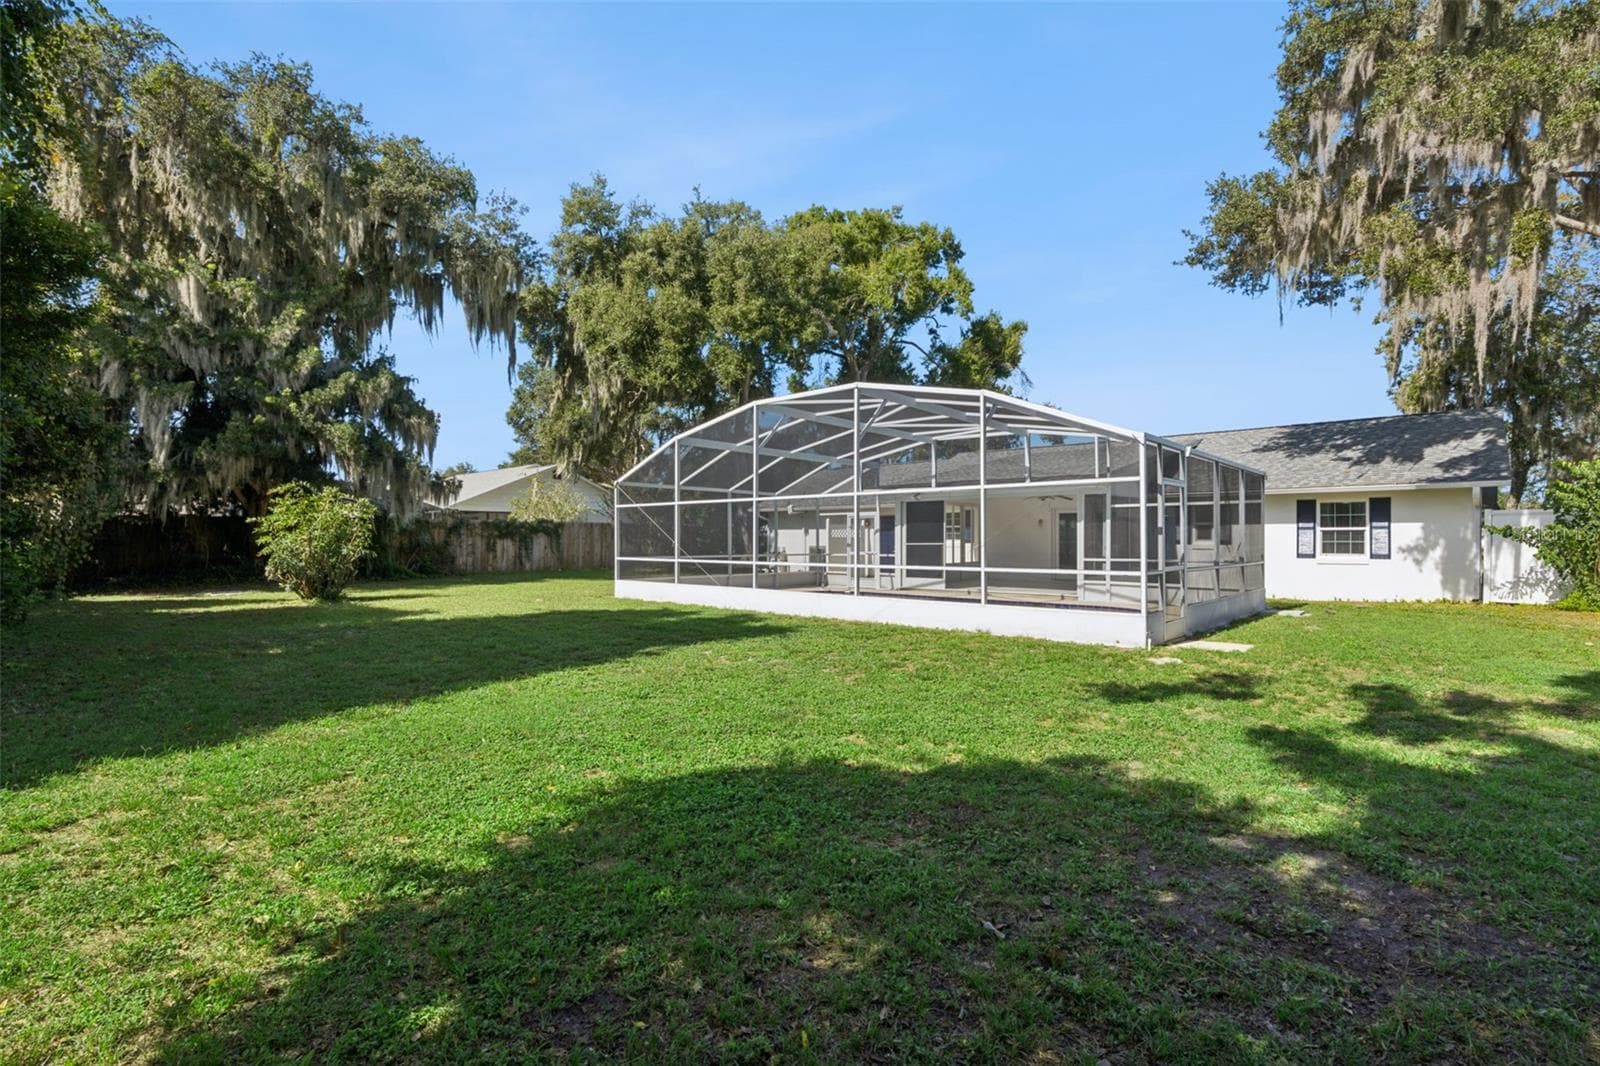
Fully screened for bug-free relaxing - 5246 ROYAL OAK DR, FRUITLAND PARK
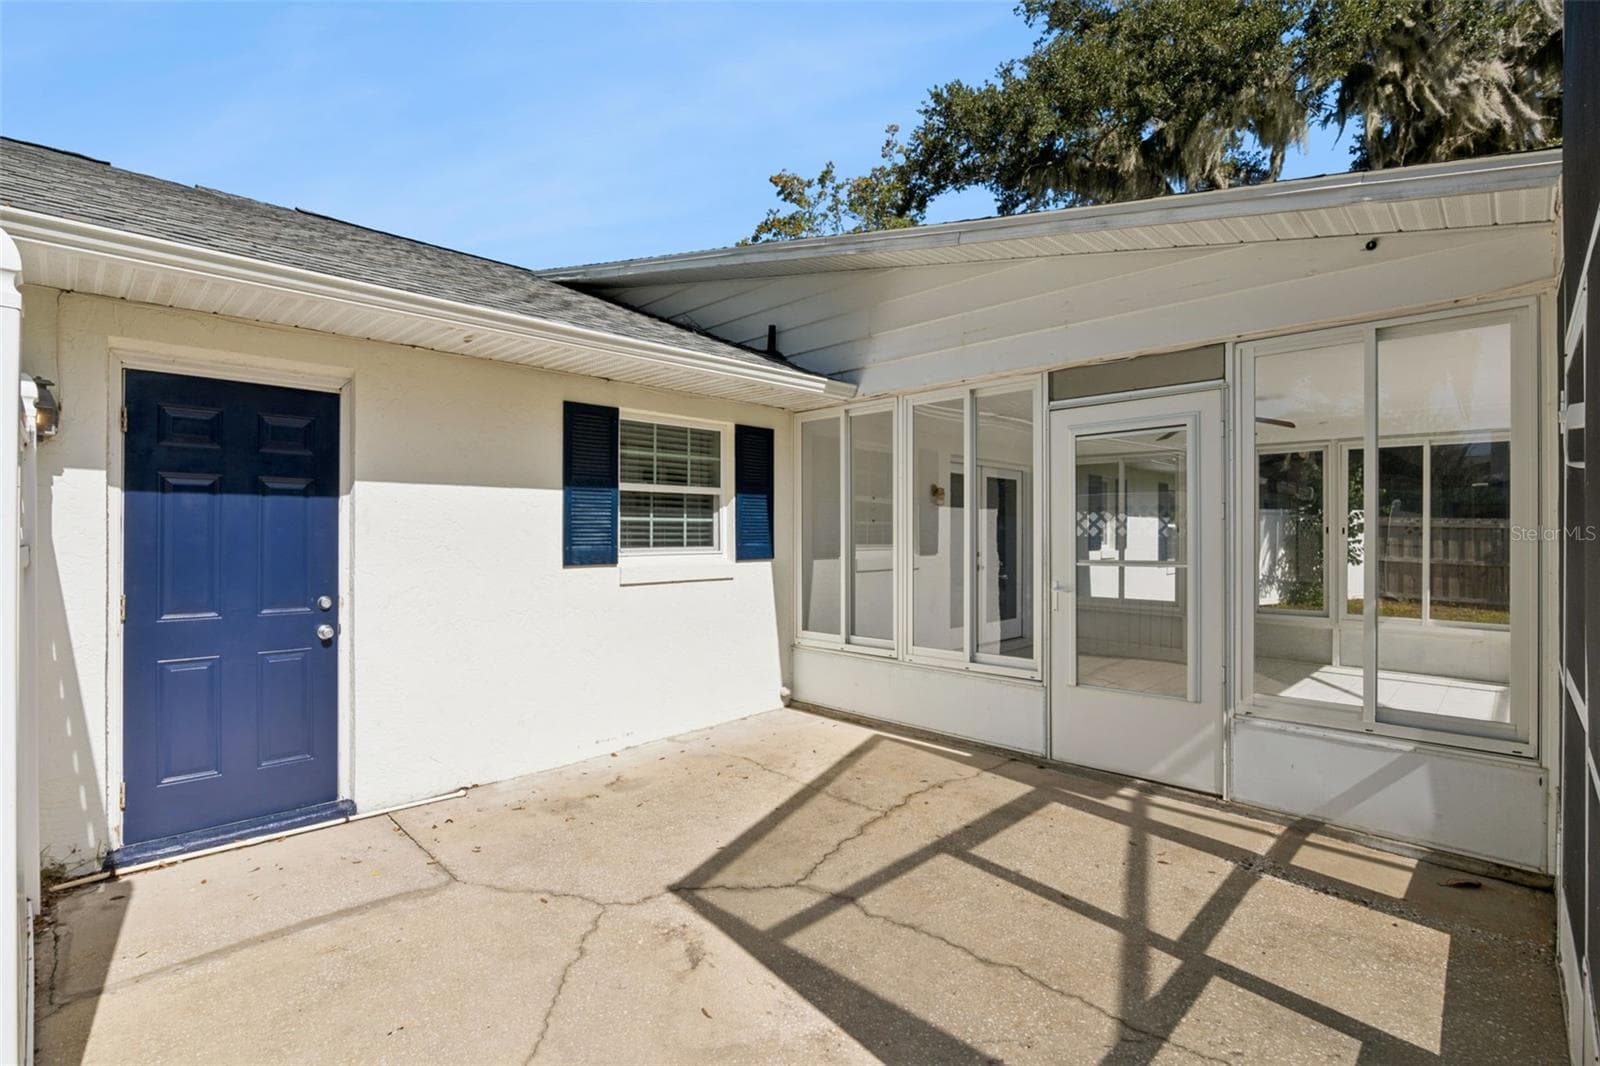
Shaded patio right off the Florida room - 5246 ROYAL OAK DR, FRUITLAND PARK
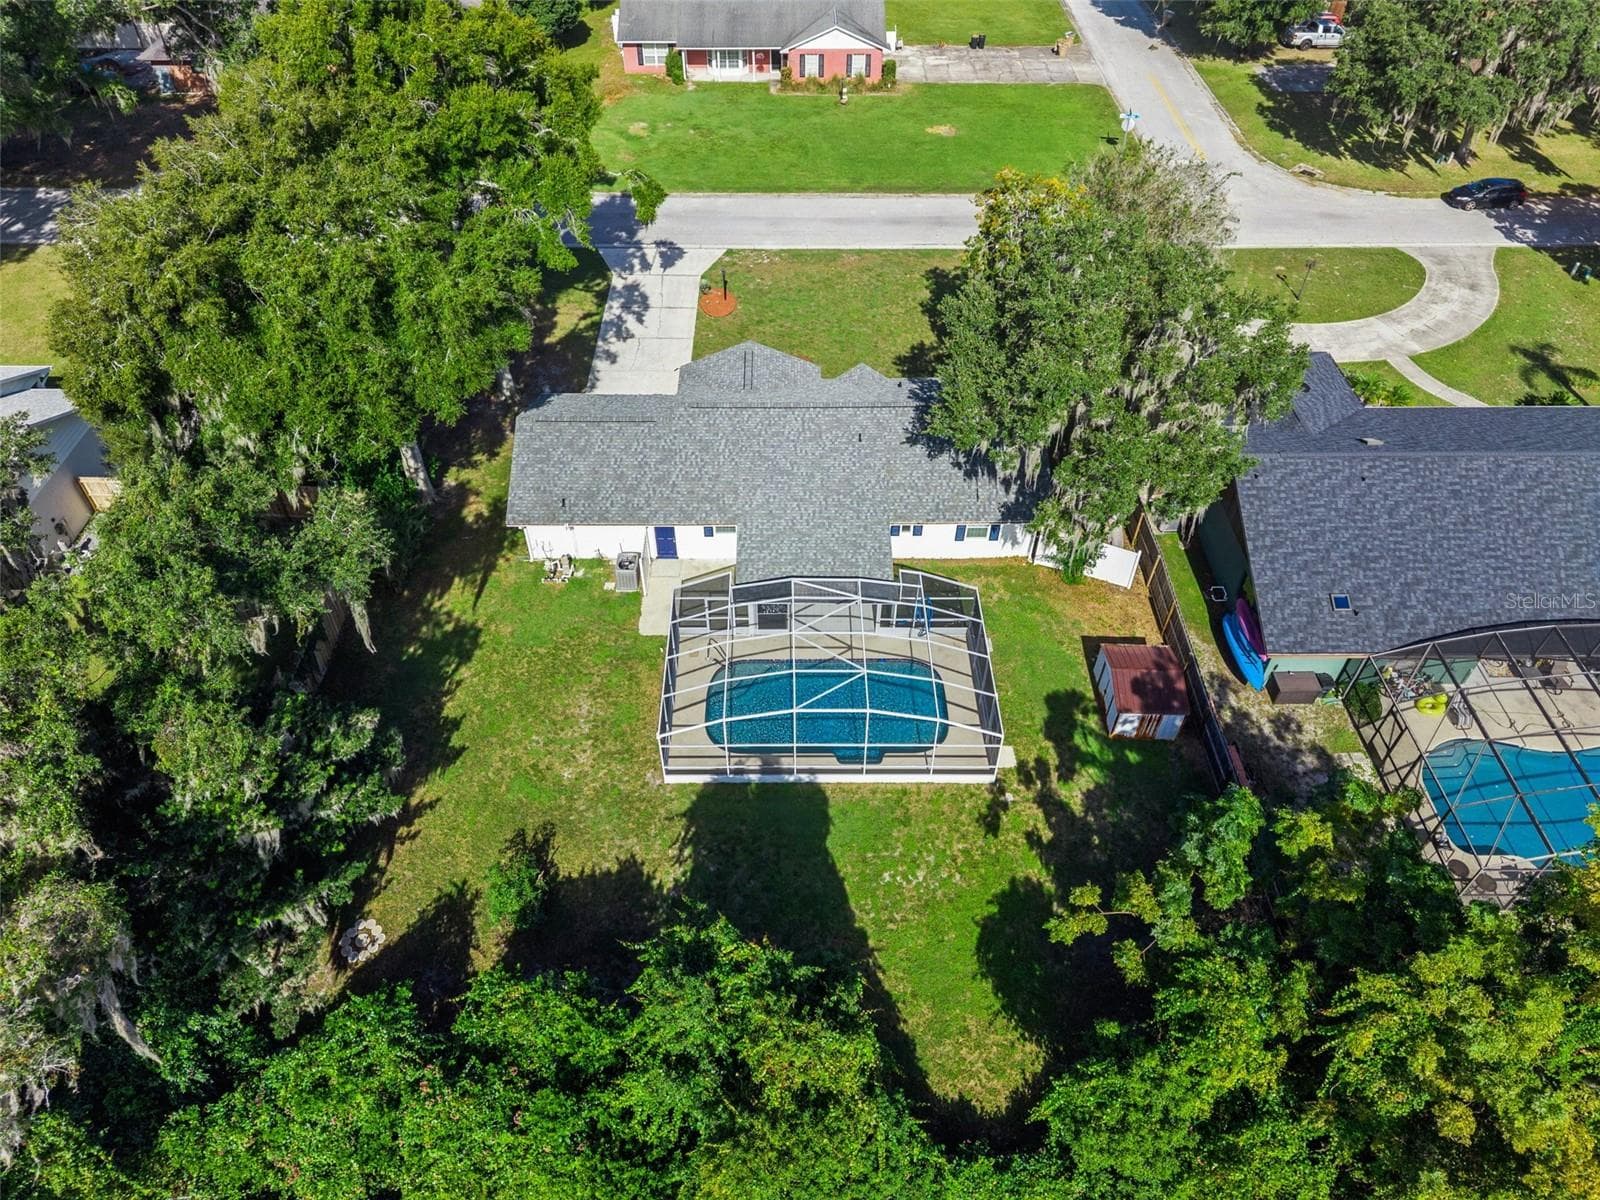
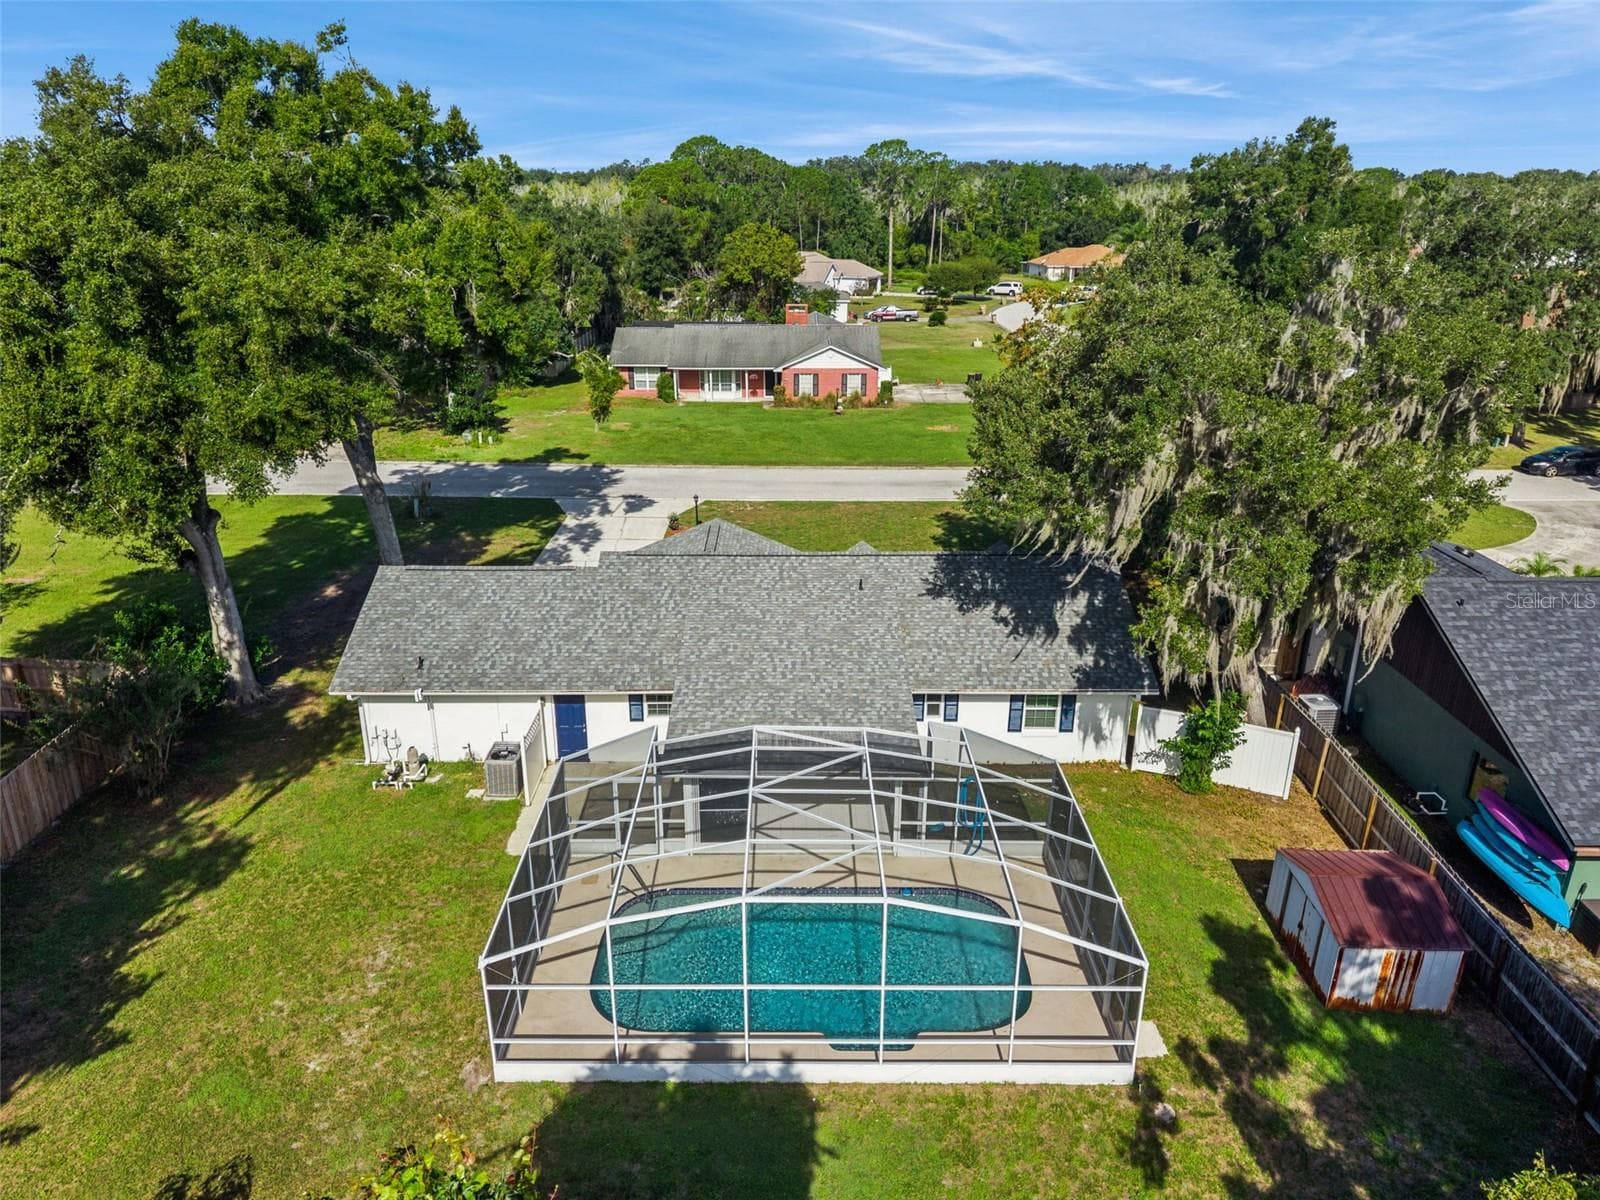
Bird's-eye view of your private pool - 5246 ROYAL OAK DR, FRUITLAND PARK
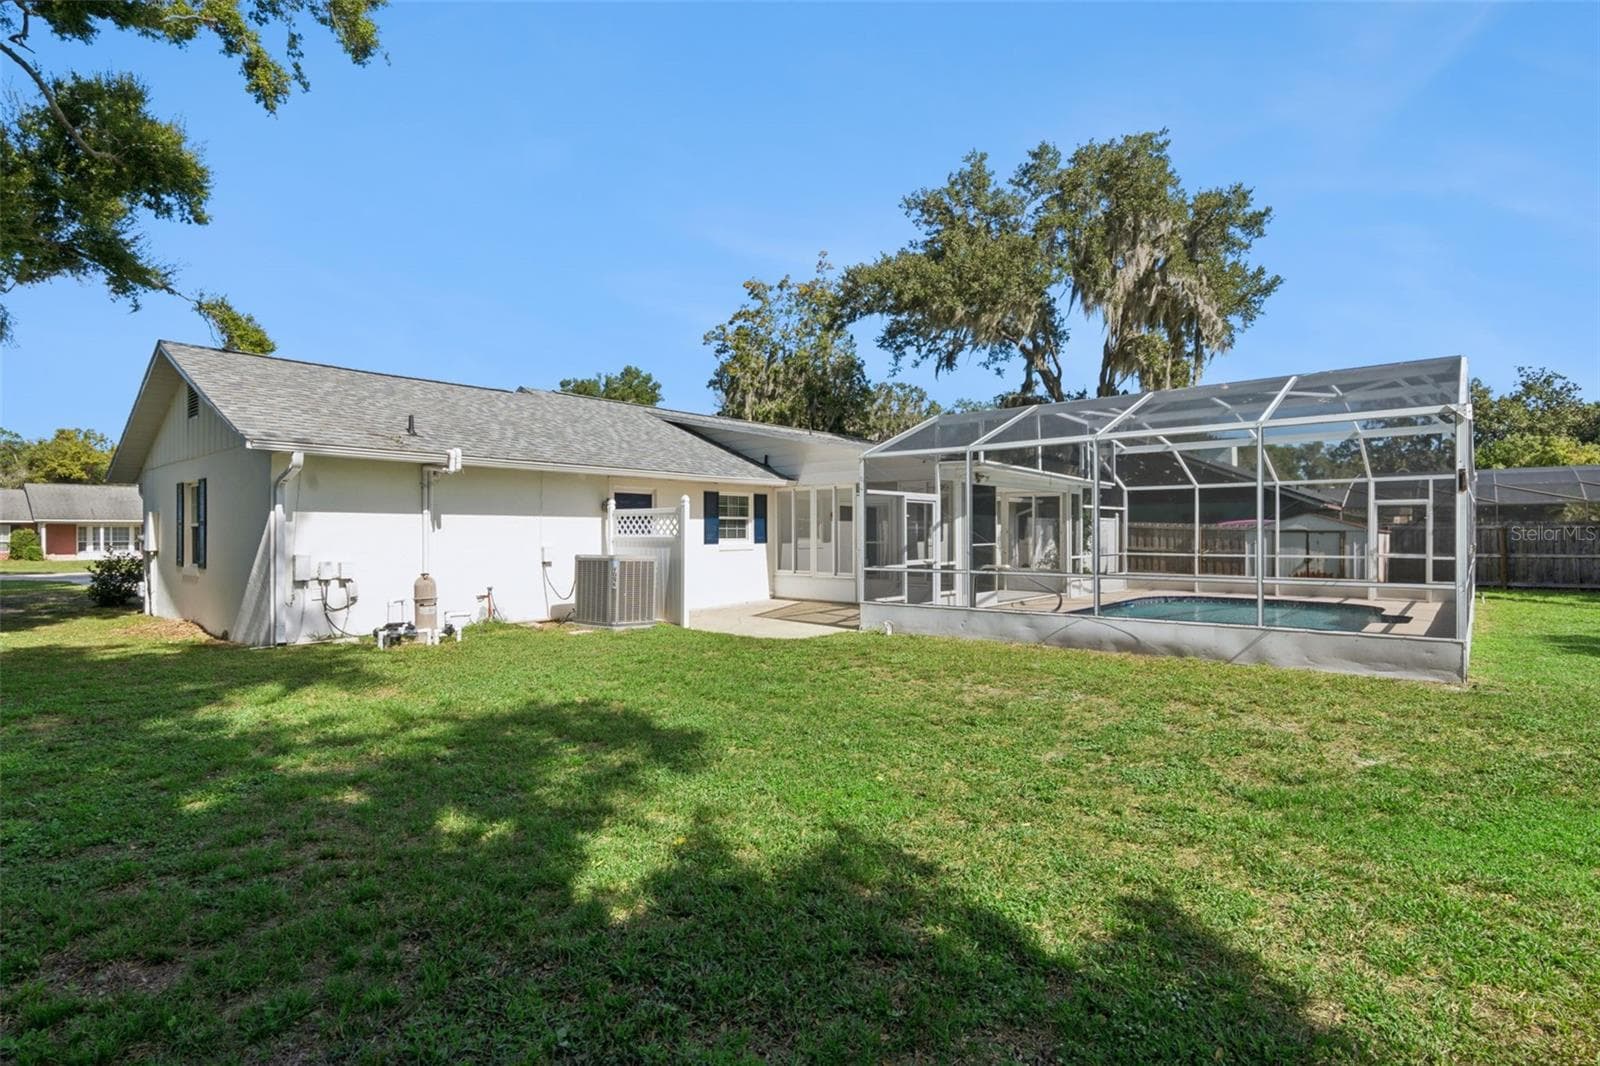
Pool, home and yard from above - 5246 ROYAL OAK DR, FRUITLAND PARK
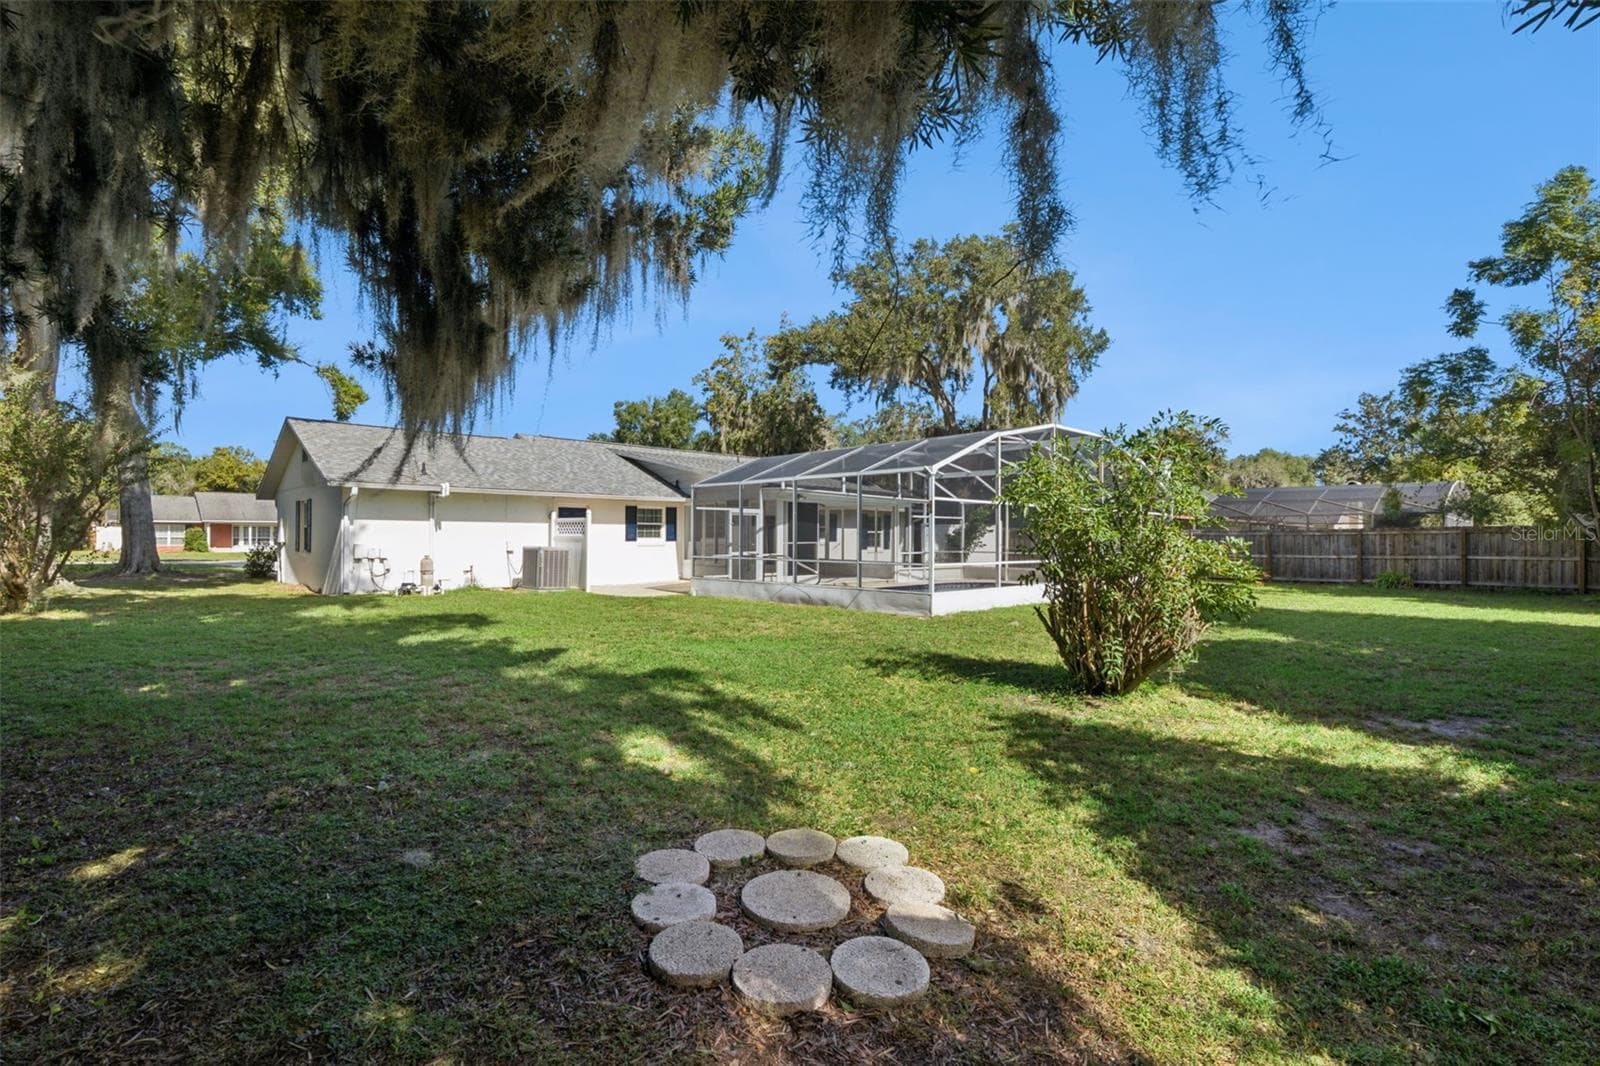
A huge backyard shaded by grand oaks - 5246 ROYAL OAK DR, FRUITLAND PARK
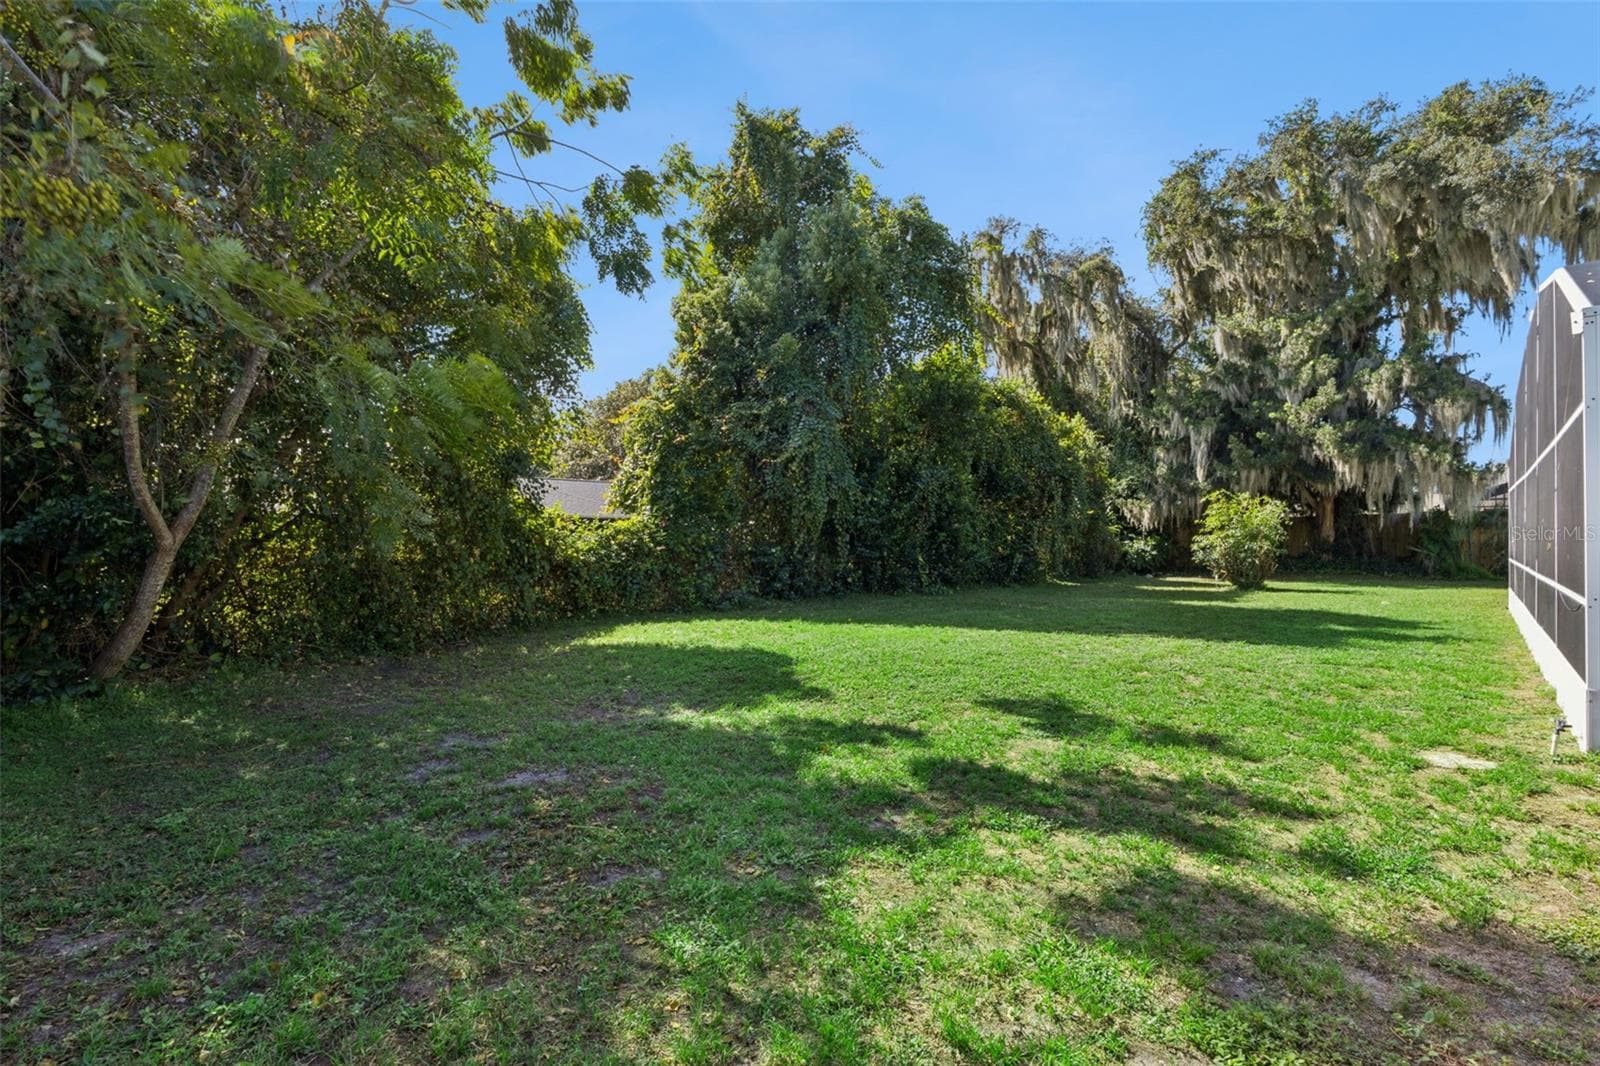
Lots of open green space to play, garden or entertain - 5246 ROYAL OAK DR, FRUITLAND PARK
Plenty of room to spread out - 5246 ROYAL OAK DR, FRUITLAND PARK
Mature trees give you privacy - 5246 ROYAL OAK DR, FRUITLAND PARK
Wide open lawn under a blue Florida sky - 5246 ROYAL OAK DR, FRUITLAND PARK
Lush greenery all around - 5246 ROYAL OAK DR, FRUITLAND PARK
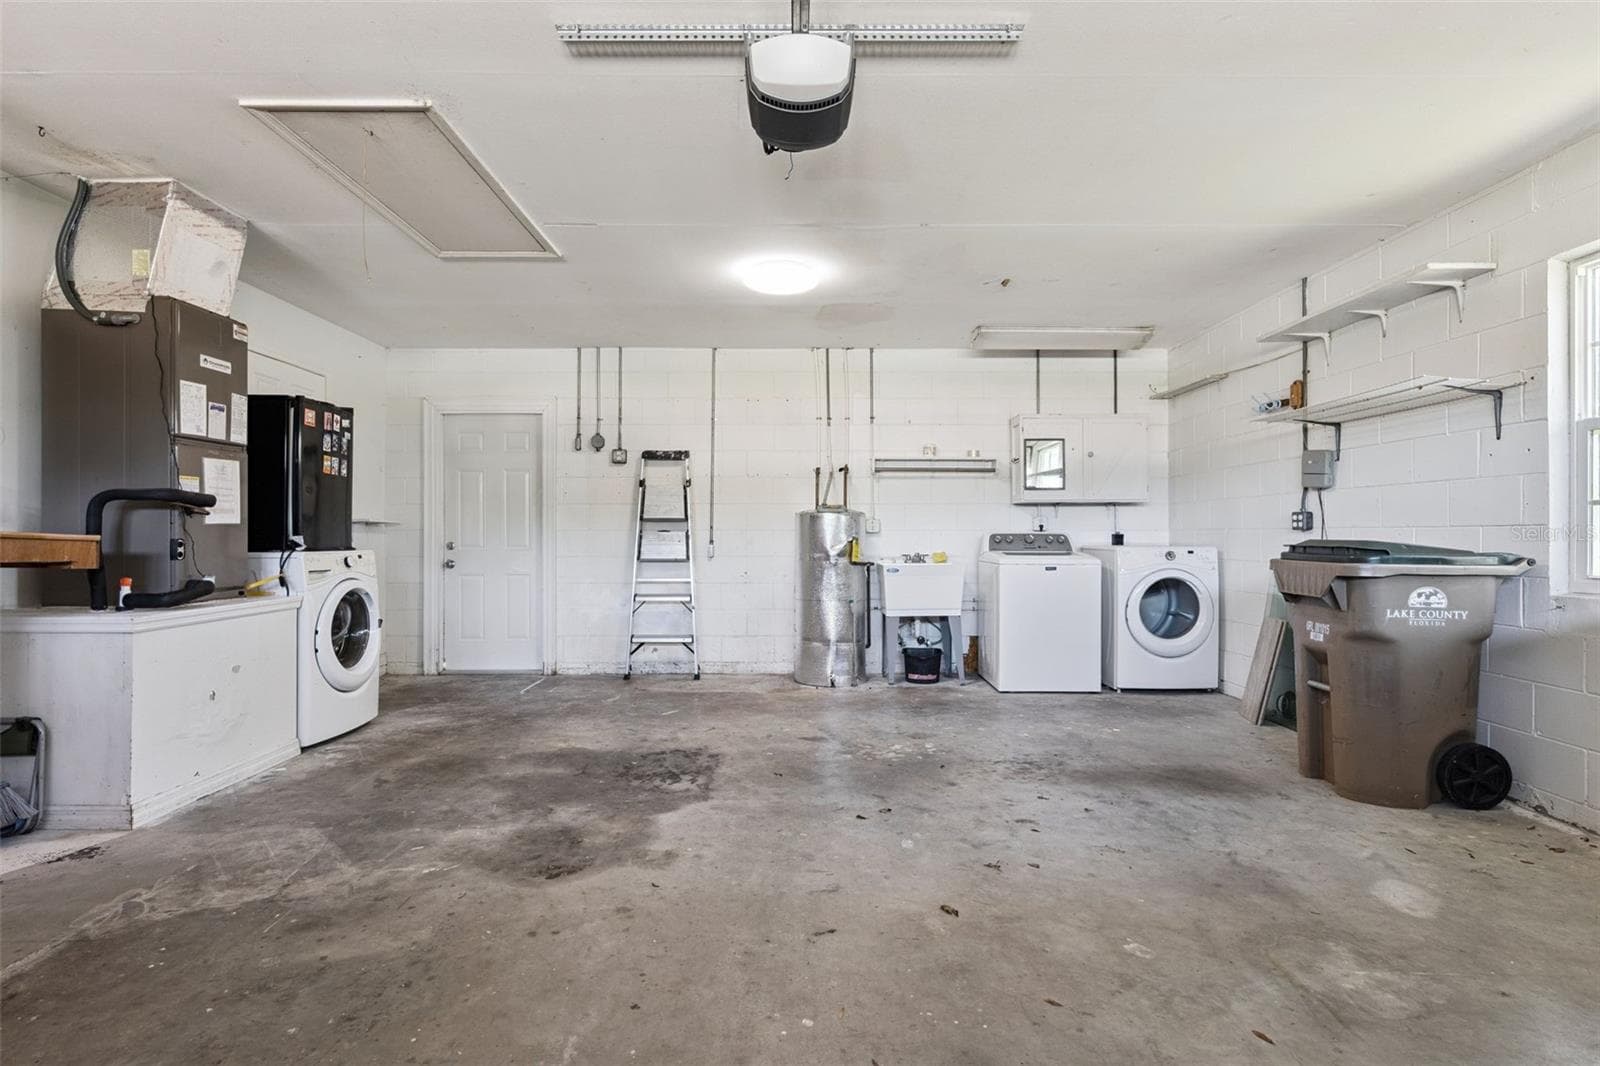
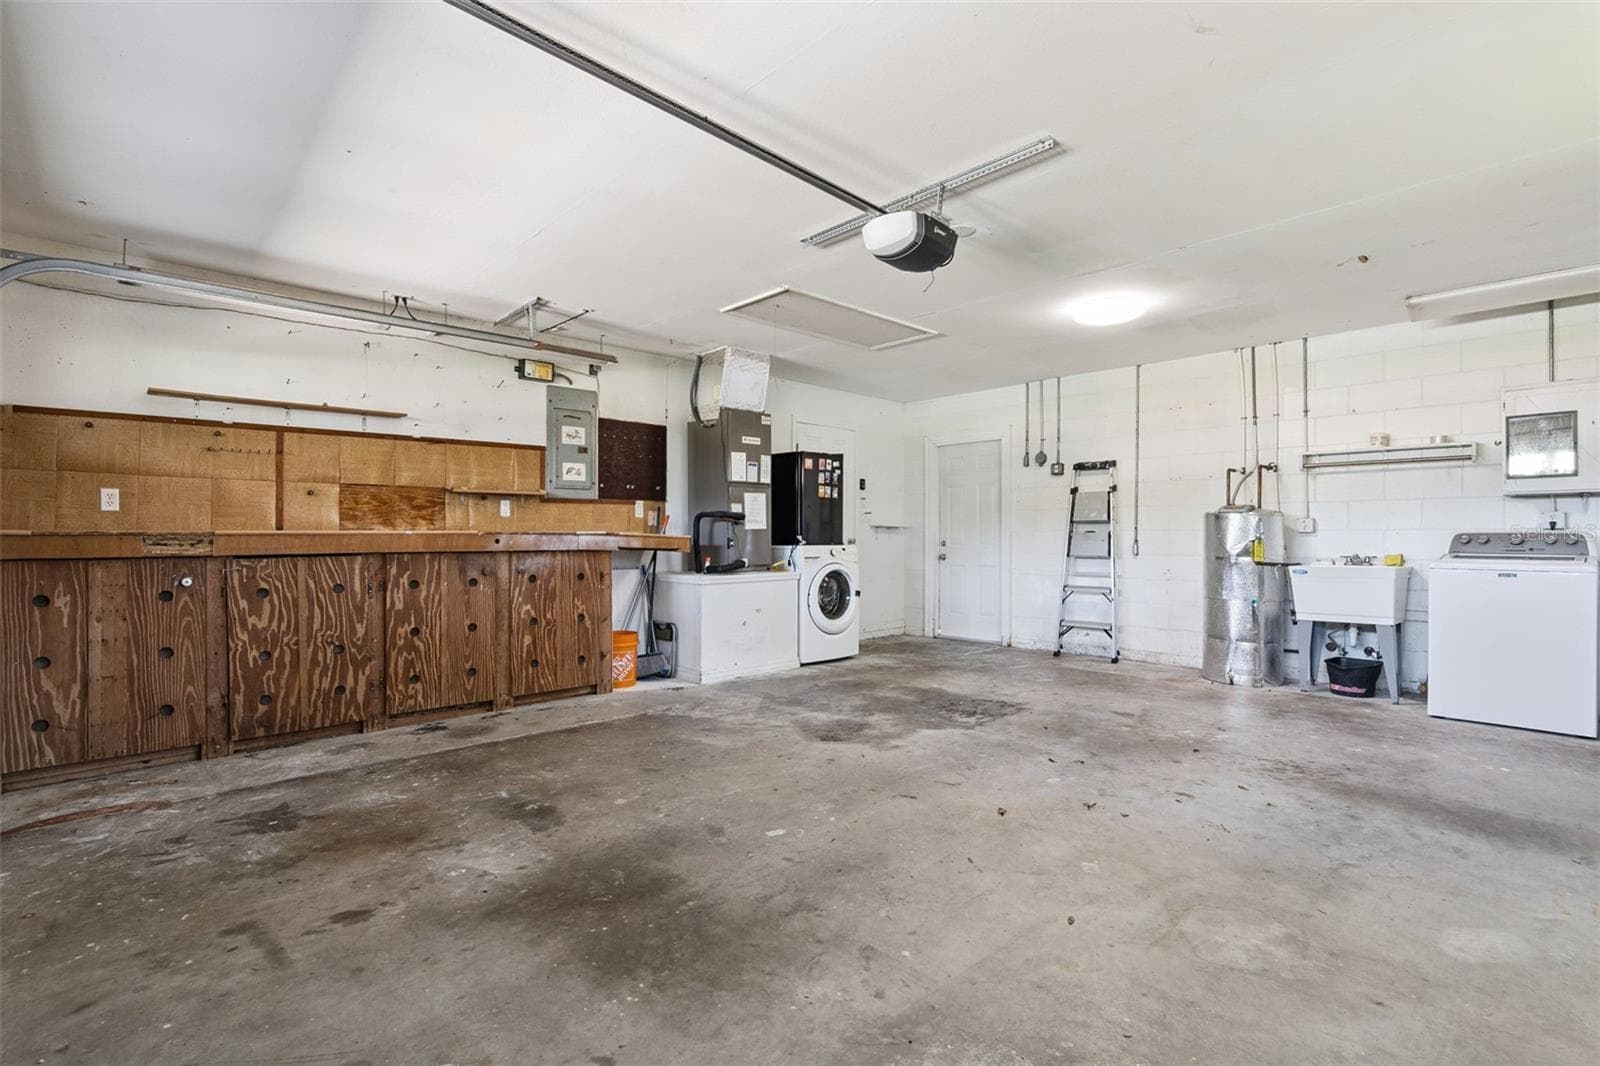
Oversized garage with laundry hookups - 5246 ROYAL OAK DR, FRUITLAND PARK
Built-in workbench, made for DIY projects - 5246 ROYAL OAK DR, FRUITLAND PARK
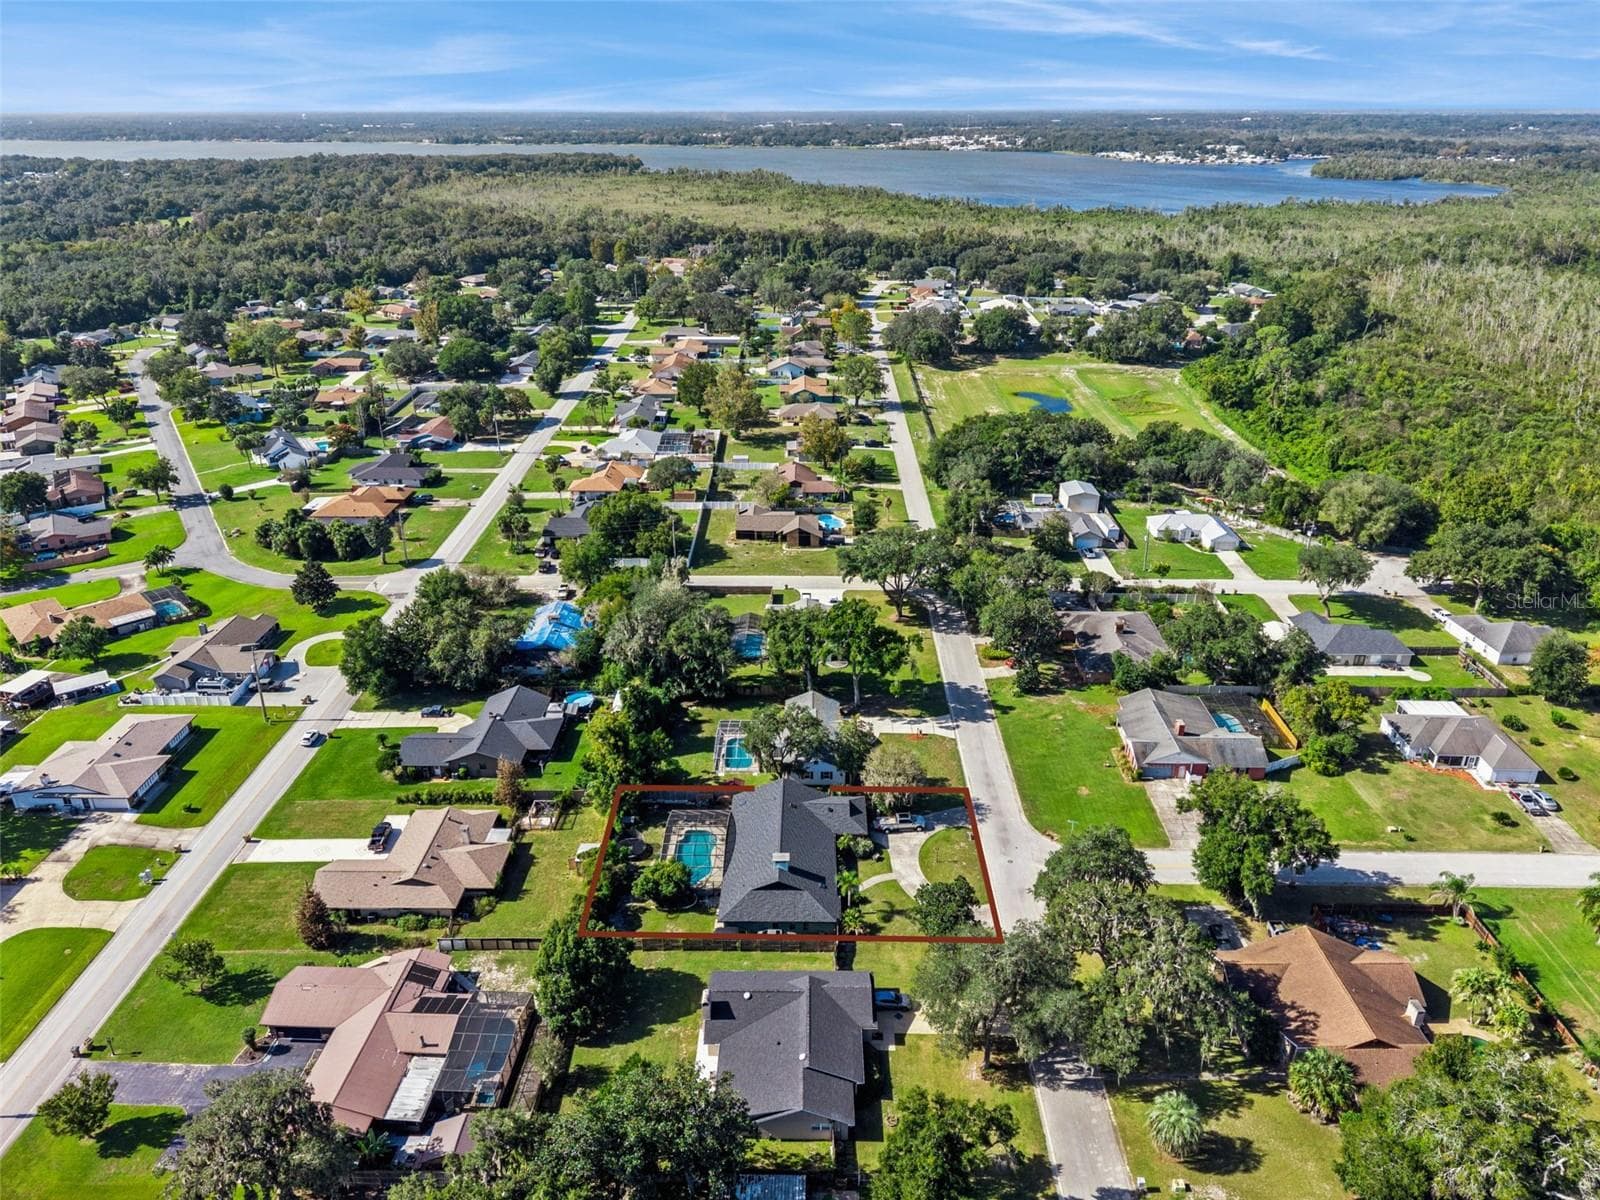
Home and lot from above - 5246 ROYAL OAK DR, FRUITLAND PARK
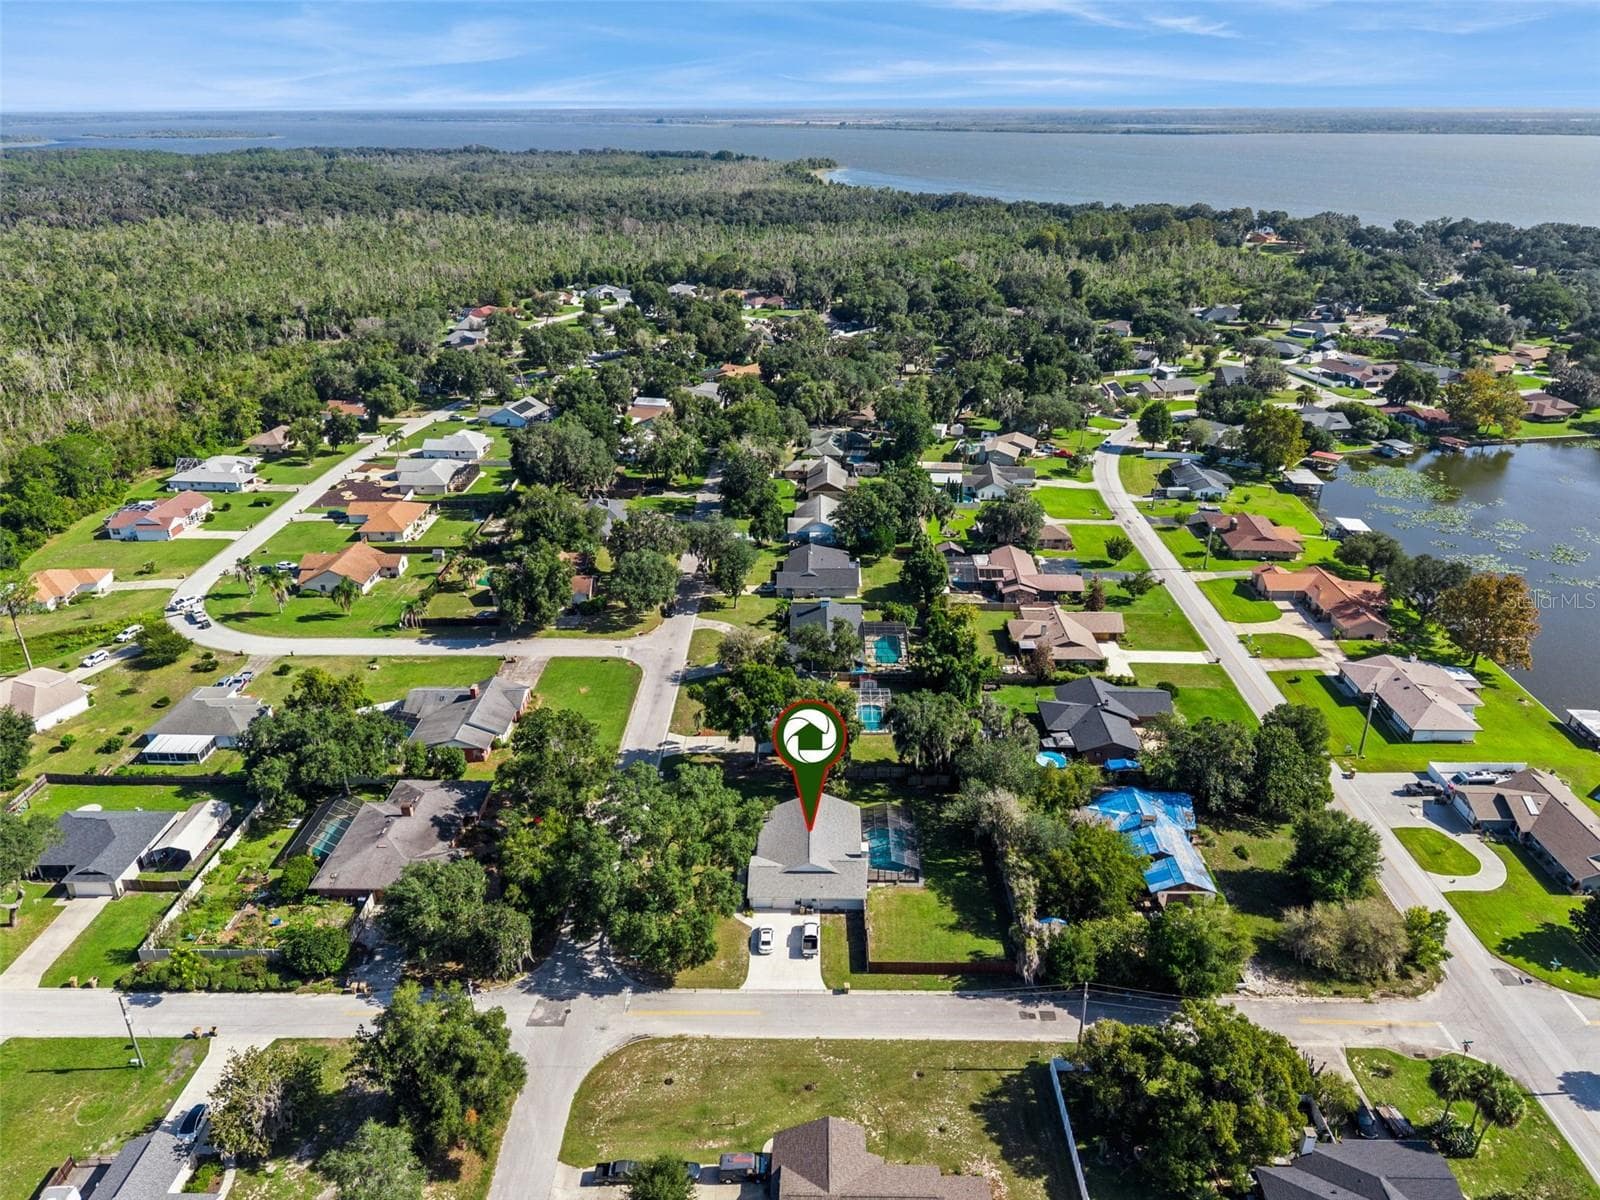
Lake living nearby, with water on the horizon - 5246 ROYAL OAK DR, FRUITLAND PARK
Quiet streets lined with mature trees - 5246 ROYAL OAK DR, FRUITLAND PARK
45 photos

$318,000

5246 ROYAL OAK DR
FRUITLAND PARK, FL 34731
Listed by Misty Noland · ERA GRIZZARD REAL ESTATE
Bedrooms
3
Bathrooms
2
Living area
1,336 sqft
Year built
1988

About this home

PRIVATE SCREENED POOL, 1/3 ACRE LOT, NEW ROOF (2025), NO HOA and NO FLOOD ZONE! Welcome to 5246 Royal Oak Drive, a move-in ready 3 bed, 2 bath pool home in Fruitland Park's established Kings Cove community, priced to sell. Set on a 100x150 lot (0.34 acre) under grand moss-draped live oaks, this block and stucco home gives you what's getting harder to find: REAL OUTDOOR SPACE. The backyard is wide open and deep, framed by mature trees for privacy, with plenty of room to garden, play, entertain, or add your own touches, plus ROOM FOR YOUR BOAT OR RV. A storage shed adds bonus space for tools and toys. The heart of the outdoor living is the IN-GROUND 36x22 SCREENED POOL, surrounded by generous deck space for lounging, grilling, and sunny Florida afternoons, all without the bugs. Step inside from the pool to a 16x14 tiled FLORIDA ROOM where morning coffee comes with a view of the water. A shaded 14x14 patio sits right off the Florida room for even more space outside. Inside, fresh neutral paint and rich wood-look laminate floors flow through a bright, open layout. The 24x16 living room features a bay window that pulls in natural light, and a second 17x13 living area works for movie nights, a HOME OFFICE, hobbies, or formal dining, with French doors opening right onto the pool. The UPDATED KITCHEN features laminate counters, a subway tile backsplash, stainless DOUBLE WALL OVENS, a smooth-top cooktop, stainless refrigerator, dishwasher, modern pull-down faucet, and a window over the sink. The primary suite offers two closets and a private bath with a tiled WALK-IN SHOWER, glass panel, double vanity, and beadboard accents. The two additional bedrooms feature plush carpet, ceiling fans, and good closet space, and the guest bath has a tub/shower combo with a charming hexagon window. The OVERSIZED 2-CAR GARAGE includes laundry hookups (washer and dryer included) and a built-in workbench ready for DIY projects, plus a wide driveway with room for extra parking. The big-ticket items are handled: NEW ROOF in June 2025, public water and sewer, flood zone X, and NO HOA and NO CDD, so you're free to enjoy your space your way. This home is also USDA ELIGIBLE, so ask about low or no down payment financing options! Kings Cove residents enjoy access to the COMMUNITY BOAT RAMP on LAKE GRIFFIN, part of the HARRIS CHAIN OF LAKES, perfect for fishing and weekends on the water. Lake Griffin State Park, Leesburg, Mount Dora, and The Villages are all an easy drive, with shopping and dining minutes away on US-441. Homes with this much lot, a screened pool, a new roof, and lake access at this price don't come around often. Schedule your showing TODAY!

Highlights

Private pool

Property details

MLS
Stellar MLS
MLS #
MFRG5119315
Property type
Single Family Residence
Subdivision
KINGS COVE ADD 04
Status
Active
Days on market
1
On market date
October 22, 2026
Stories
N/A
Total bathrooms
2
Garage spaces
1
Parking spaces
N/A
Lot size
0.34 acres
Loading map…

Nearby schools

Within 10 miles. School directory data from the National Center for Education Statistics (NCES), accessed via the Urban Institute Education Data API. Local Score is calculated by INNOVATE Real Estate; where a state rating is shown, it comes from that state's own official school report card.

Elementary
BEVERLY SHORES ELEMENTARY SCHOOL
2.48 mi away · Grades -1-5
Nearest school -- attendance-zone data not available here
4.0
Local Score (student-teacher ratio only (preliminary -- will incorporate state test-score data once available)) -- not an official state rating
Enrollment
615
Student:teacher ratio
14.3:1
District
LAKE
Middle
CARVER MIDDLE SCHOOL
3.01 mi away · Grades 6-8
Nearest school -- attendance-zone data not available here
2.0
Local Score (student-teacher ratio only (preliminary -- will incorporate state test-score data once available)) -- not an official state rating
Enrollment
792
Student:teacher ratio
19.3:1
District
LAKE
High
LEESBURG HIGH SCHOOL
4 mi away · Grades 9-12
Nearest school -- attendance-zone data not available here
2.0
Local Score (student-teacher ratio only (preliminary -- will incorporate state test-score data once available)) -- not an official state rating
Enrollment
1,618
Student:teacher ratio
21.3:1
District
LAKE

Walkability

Blended score for FRUITLAND PARK's center, calculated by INNOVATE Real Estate from two sources: the EPA's National Walkability Index (street network, transit, land-use mix) and Google Places amenity data (what's actually reachable on foot from this point). 60% EPA National Walkability Index + 40% nearby-amenity density (Google Places).

19
Very car-dependent
out of 100
EPA National Walkability Index
5.5 / 20 -- Least walkable
Google Places amenity density
5 / 100
Restaurants & cafes0
Grocery stores0
Parks0
Schools1
Transit stops0
Pharmacies0

Market position

How this listing compares to current activity in FRUITLAND PARK, from live MLS data.

On the market 1 days -- 109 fewer days than FRUITLAND PARK's current average of 110 days.
For reference, the median list price across 161 active listings in FRUITLAND PARK right now is $285,900.

Mortgage calculator

Estimate only - actual rate and payment depend on your lender, credit, and loan program.

$
%
%
Adjust tax / insurance estimates
% / yr
$
/mo
Est. monthly payment
$2,065/mo
$63,600 down
$254,400 loan
Principal & interest$1,650
Property tax (est.)$265
Home insurance (est.)$150

Similar homes you might like

Data source: Listing information provided by Stellar MLS (mfrmls) via Trestle/CoreLogic. Last updated 2 days ago.

Information herein deemed reliable but not guaranteed; all measurements, school assignments, HOA fees, taxes, and feature lists are approximate and should be independently verified. Equal Housing Opportunity.