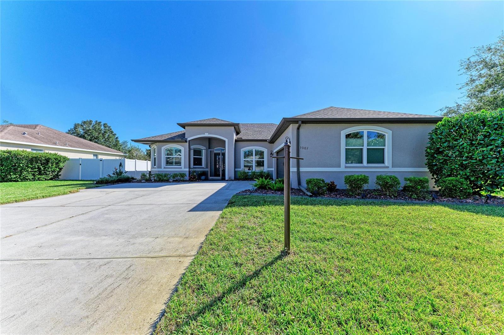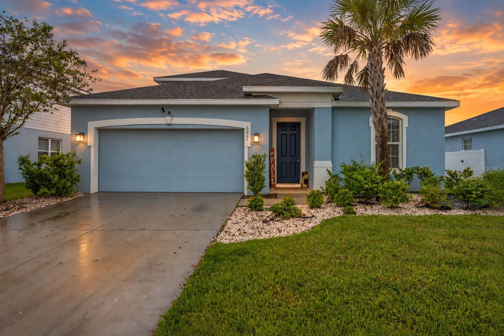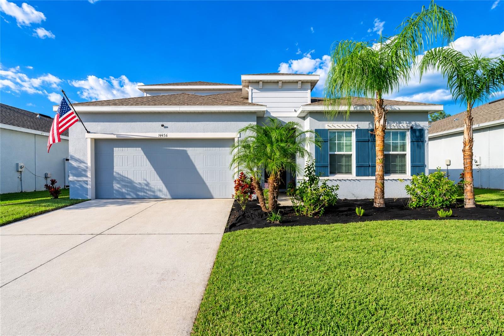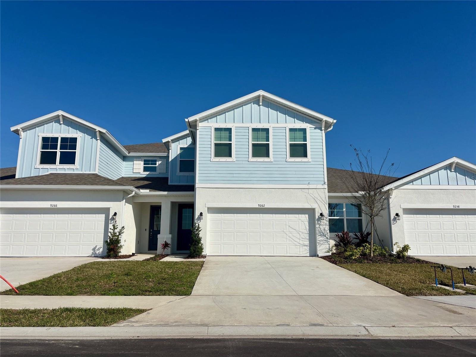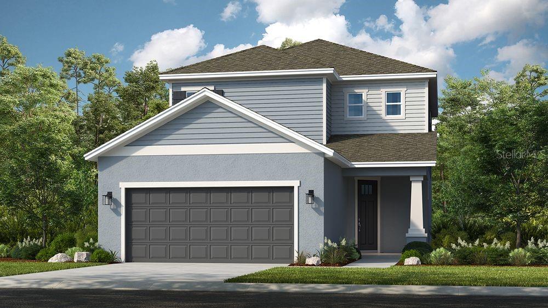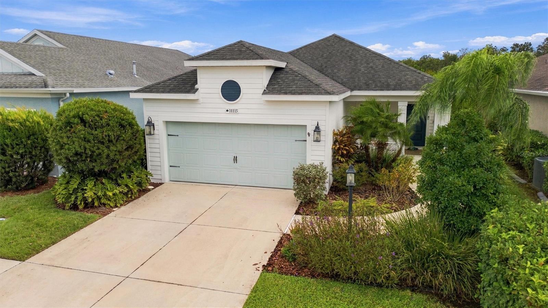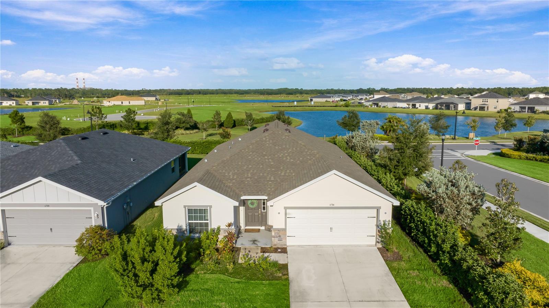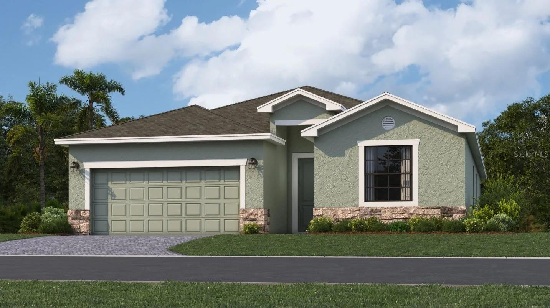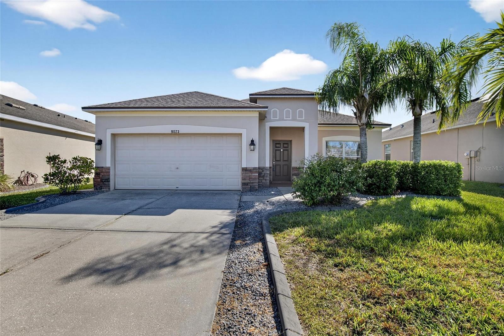
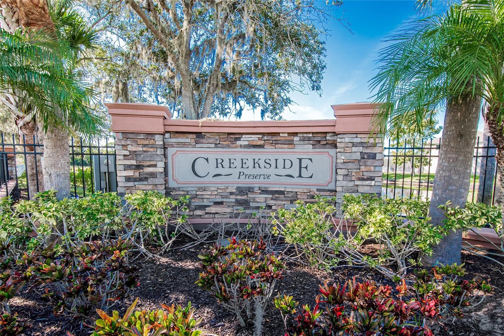
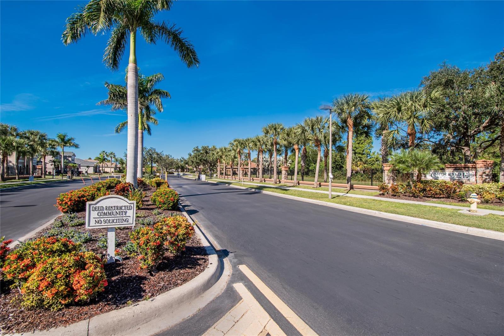
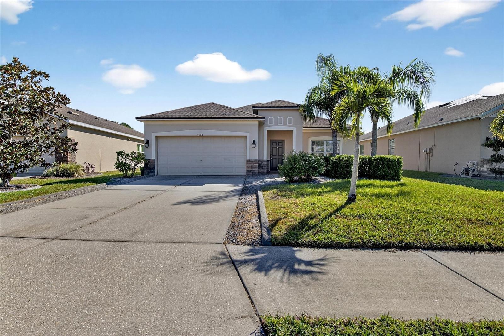
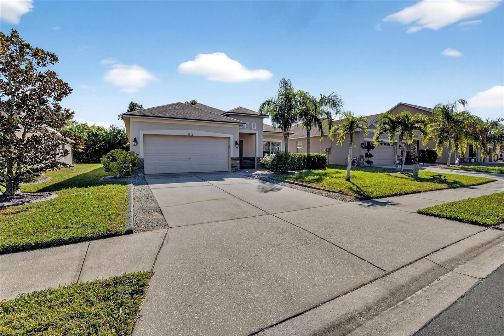
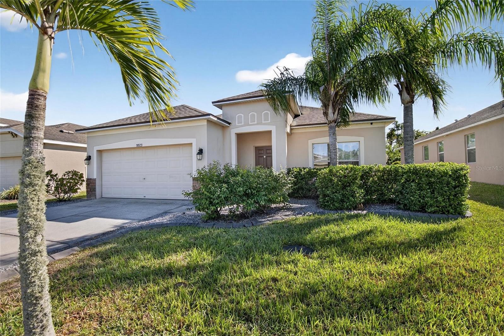
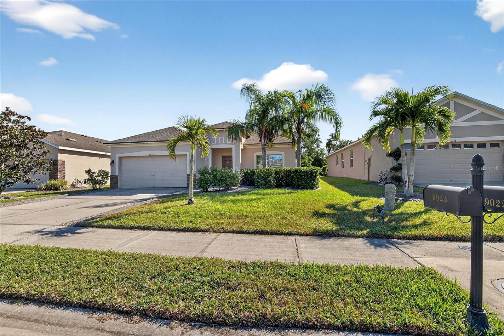
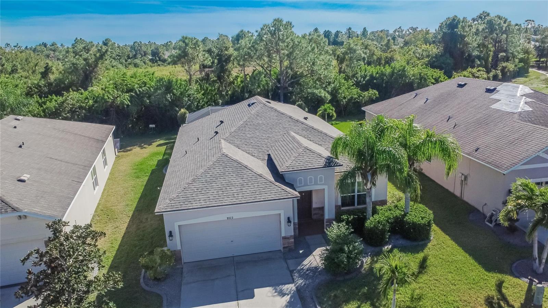
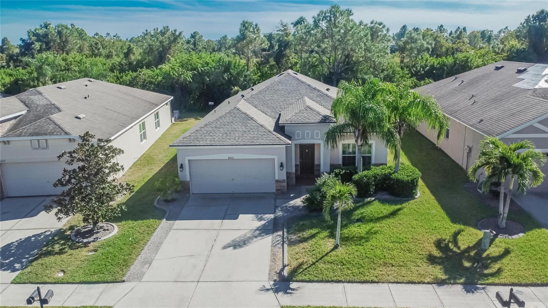
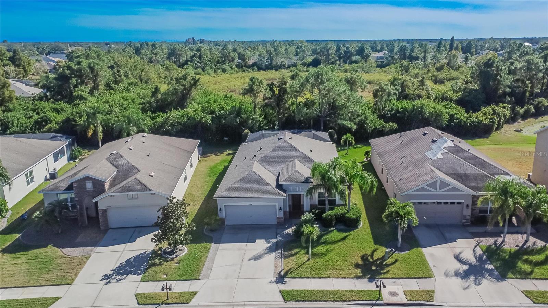
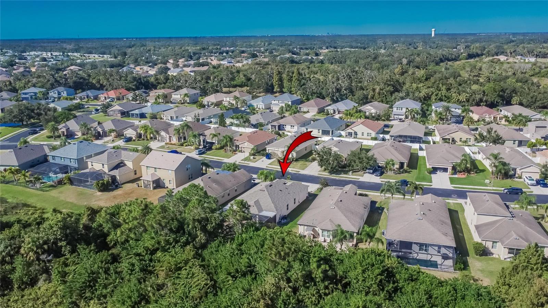
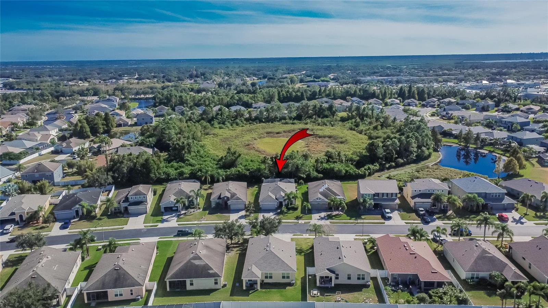
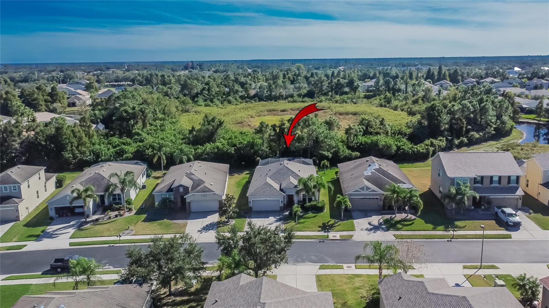
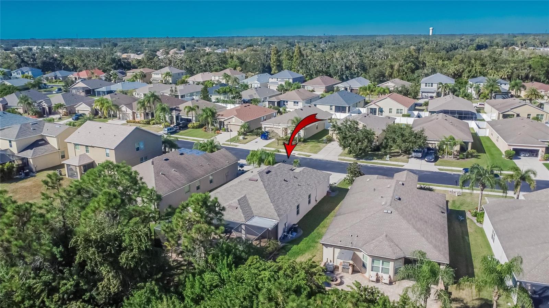
Front - 9023 41ST ST E, PARRISH
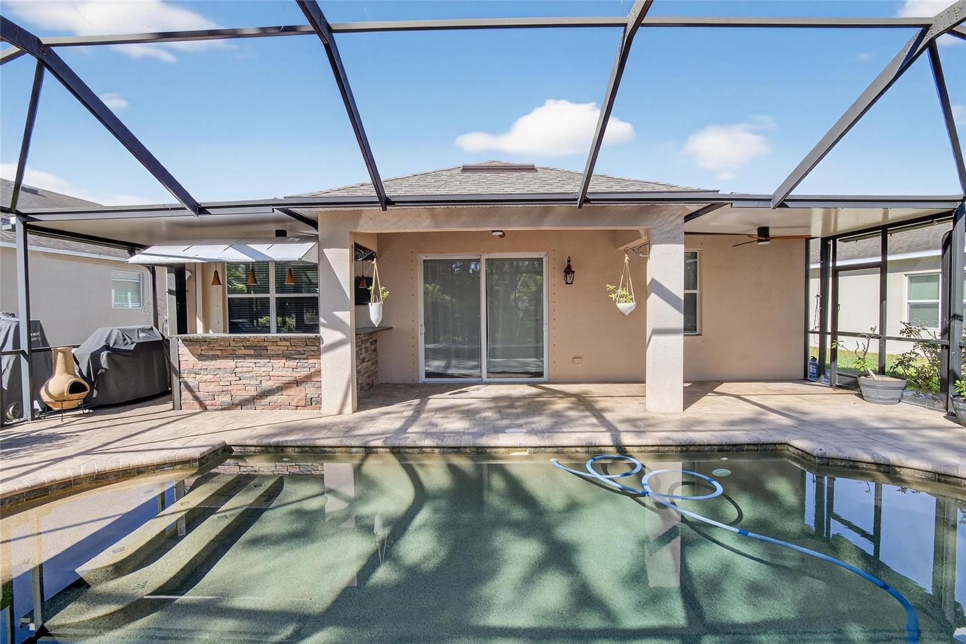
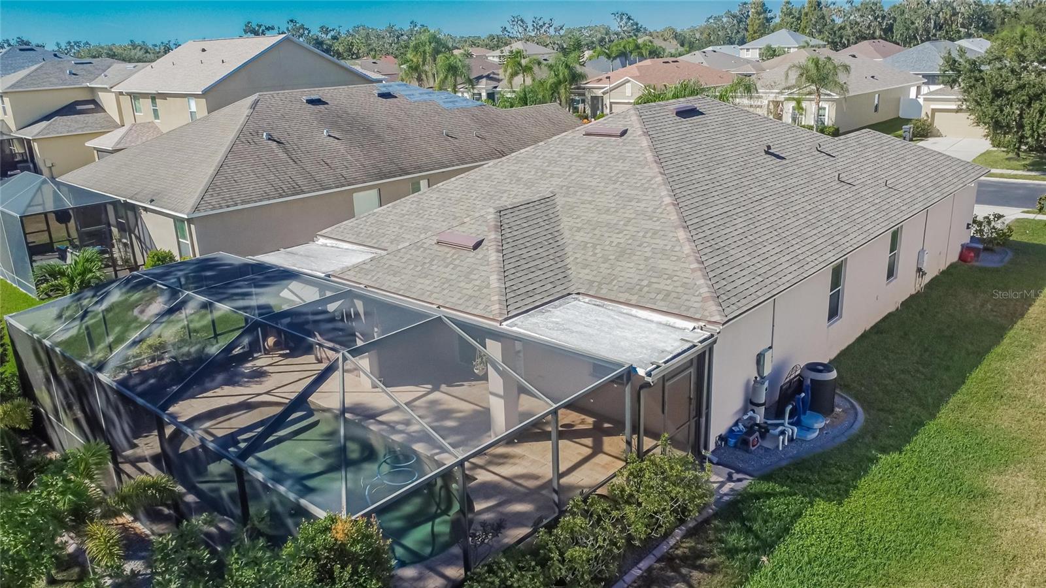
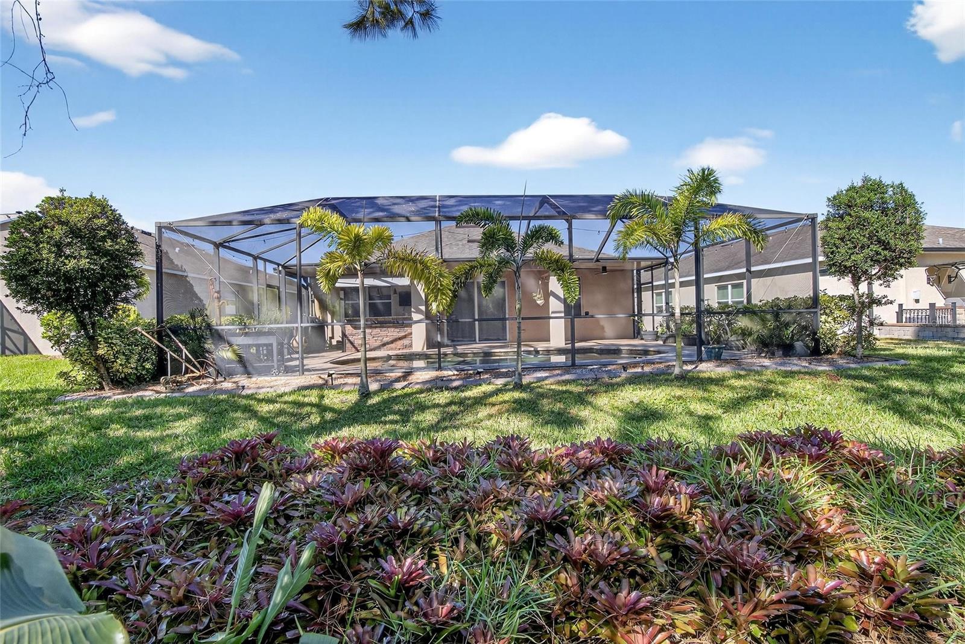
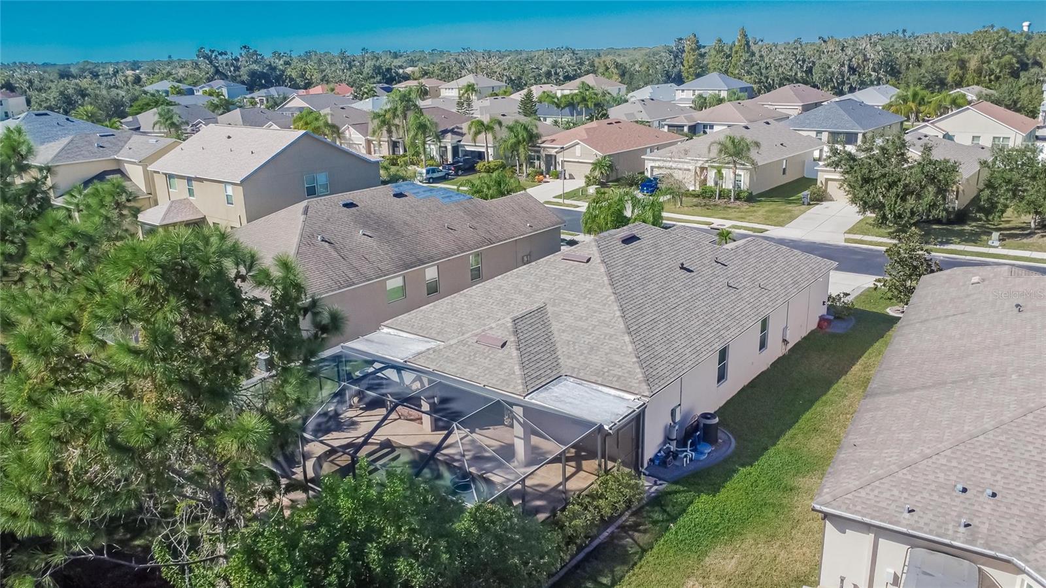
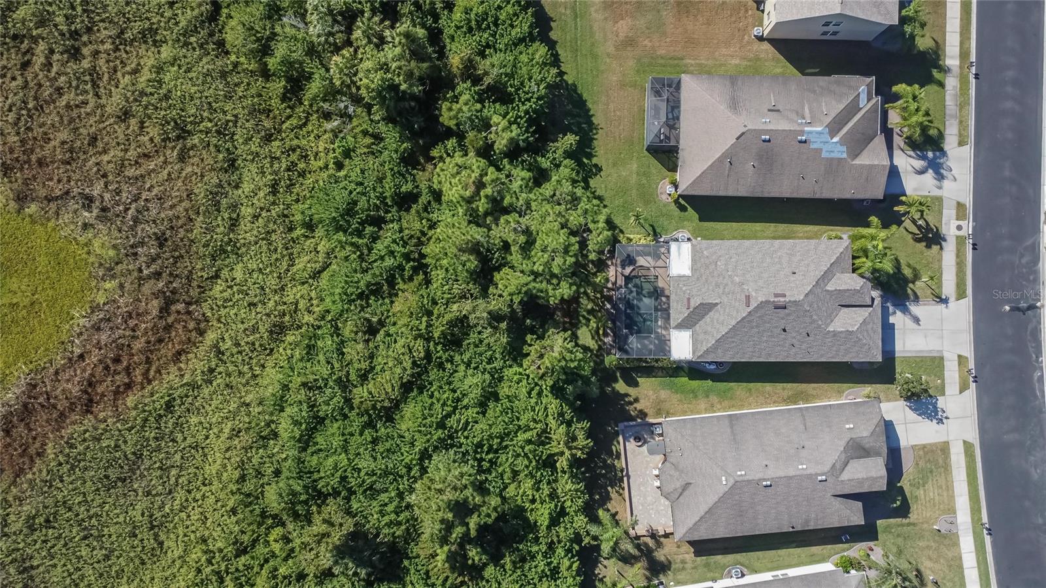
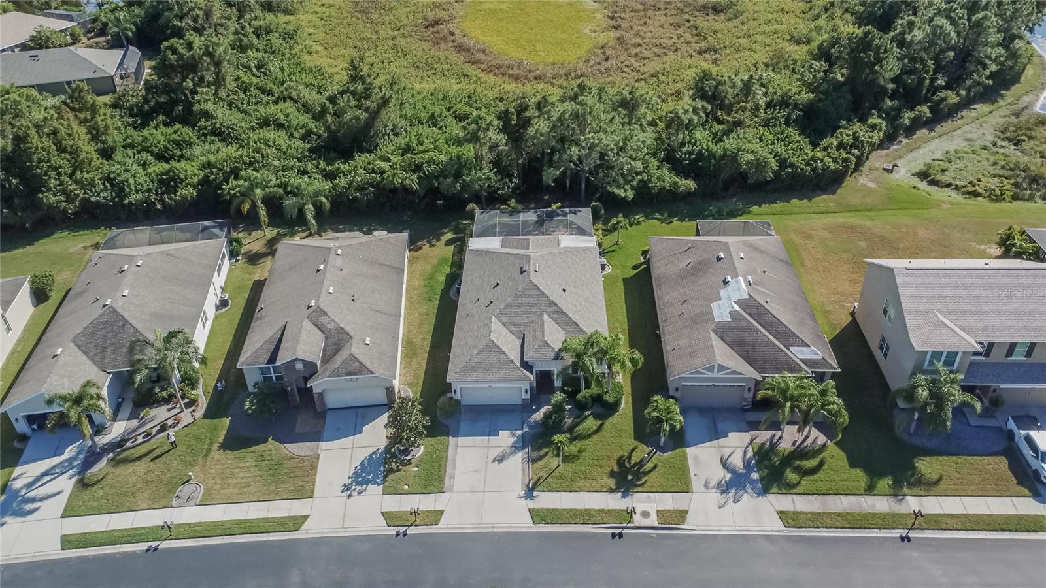
Rear - 9023 41ST ST E, PARRISH
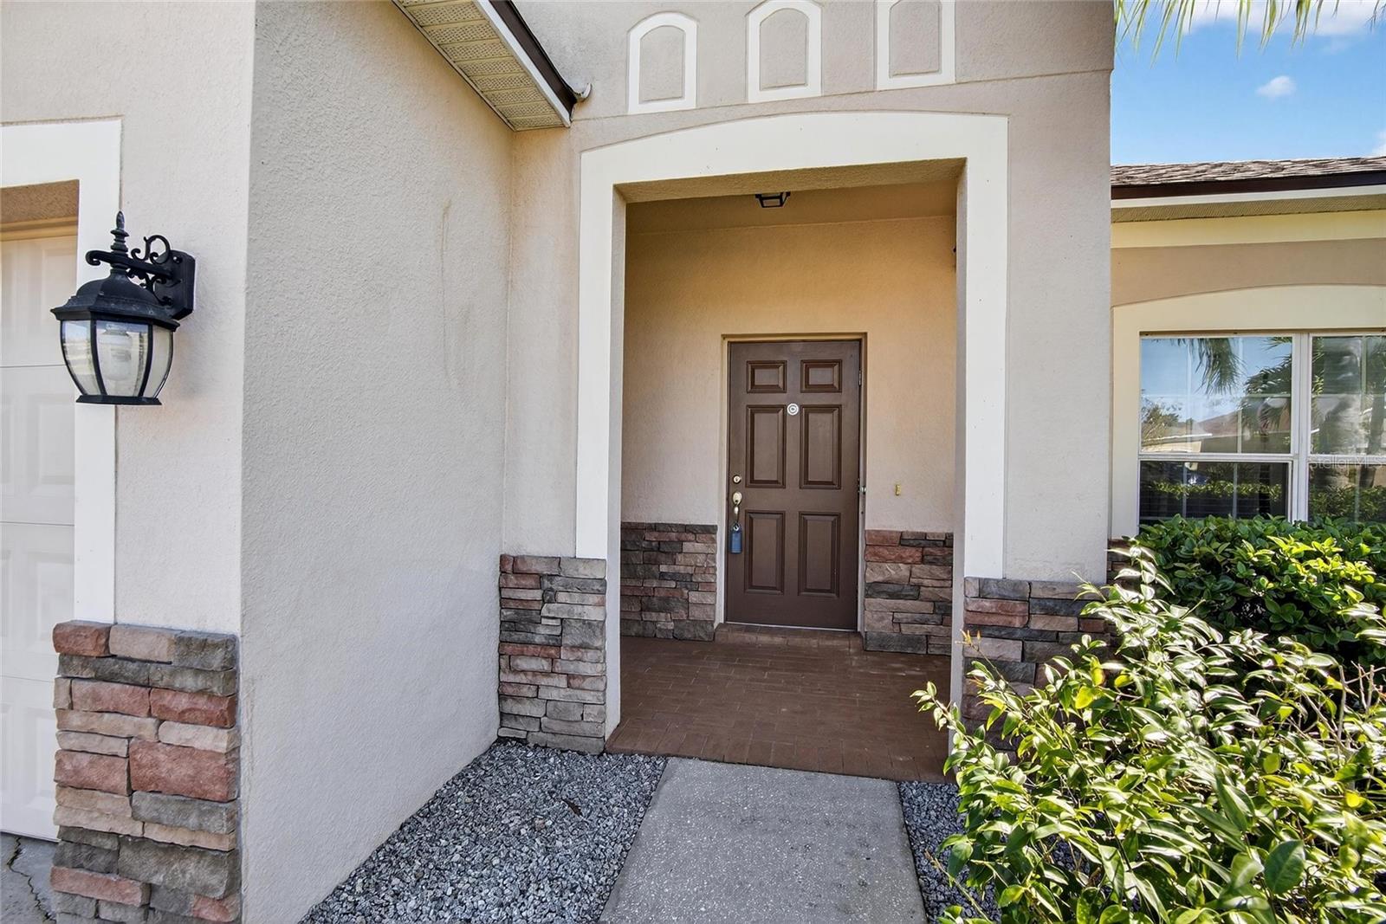
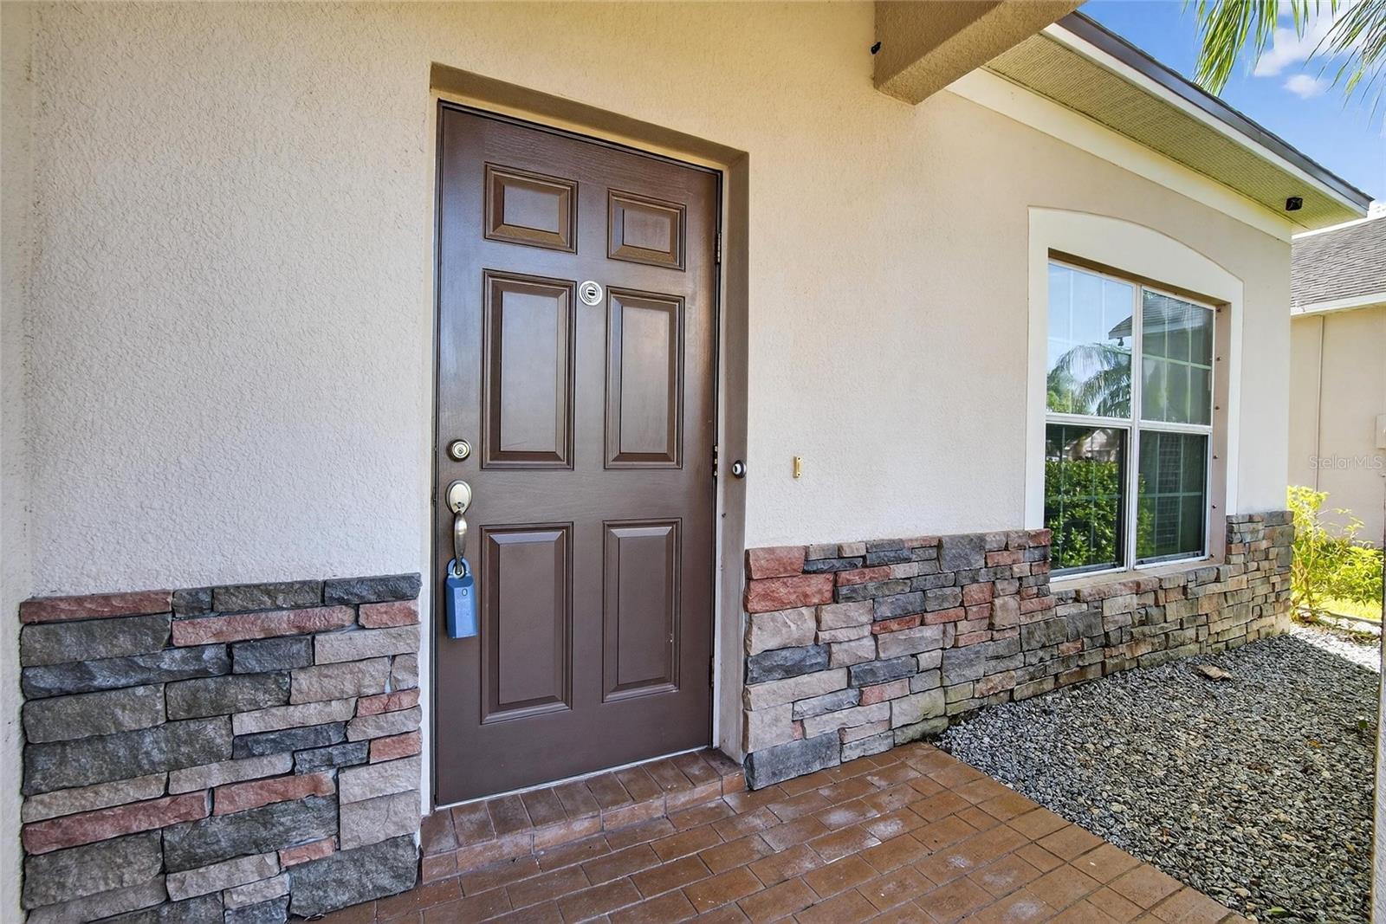
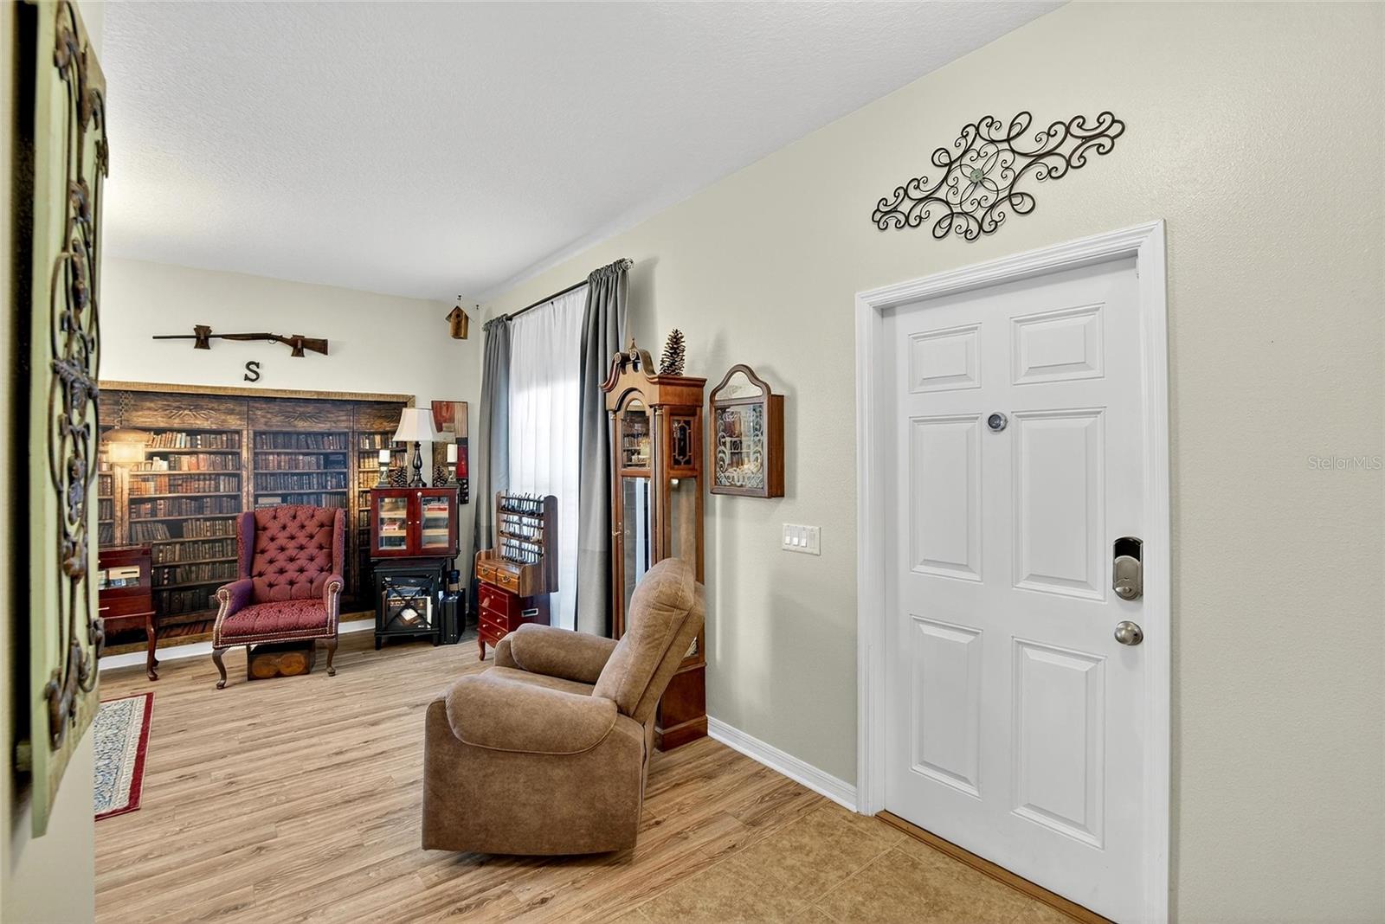
Front Entrance - 9023 41ST ST E, PARRISH
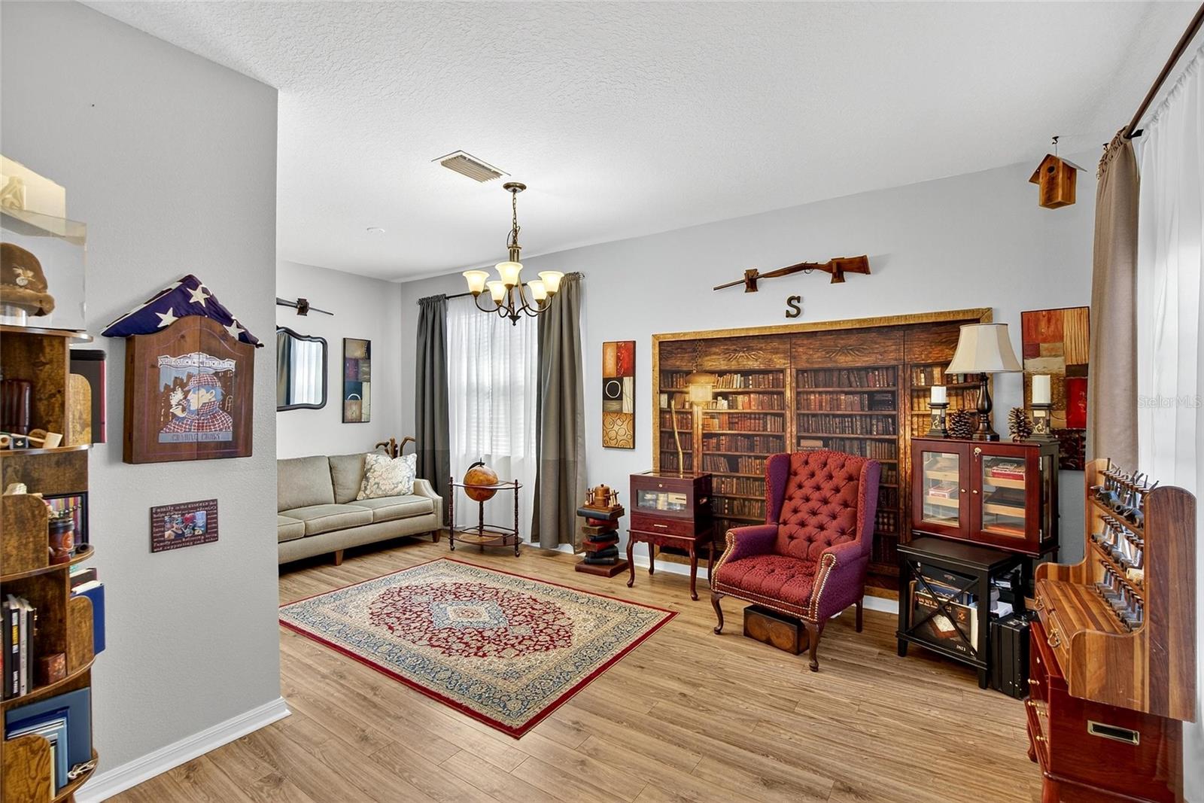
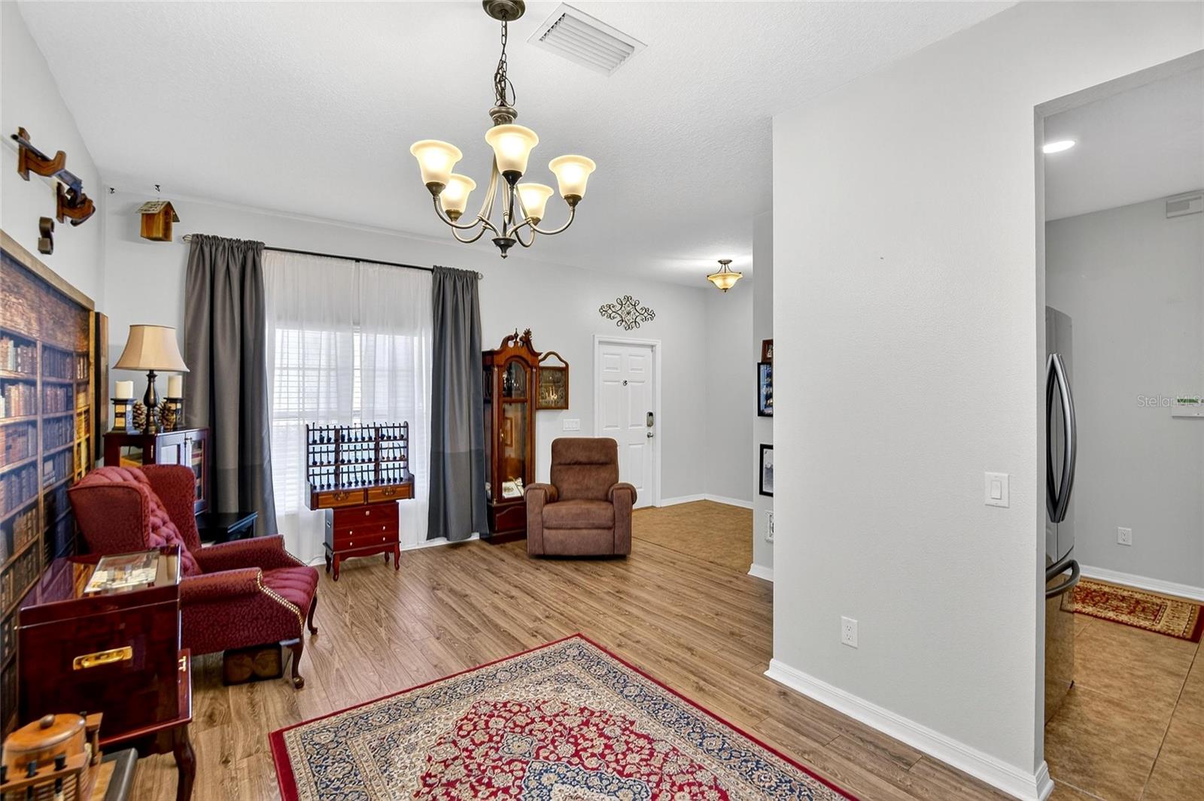
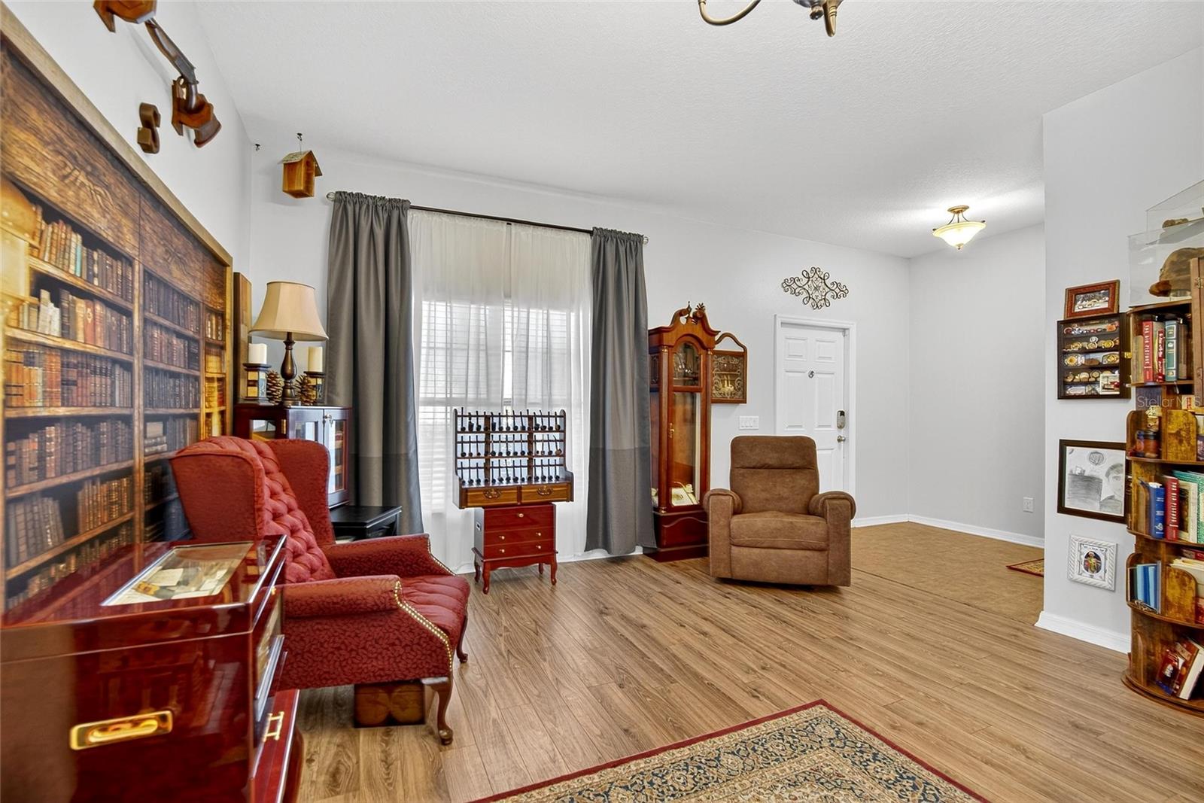
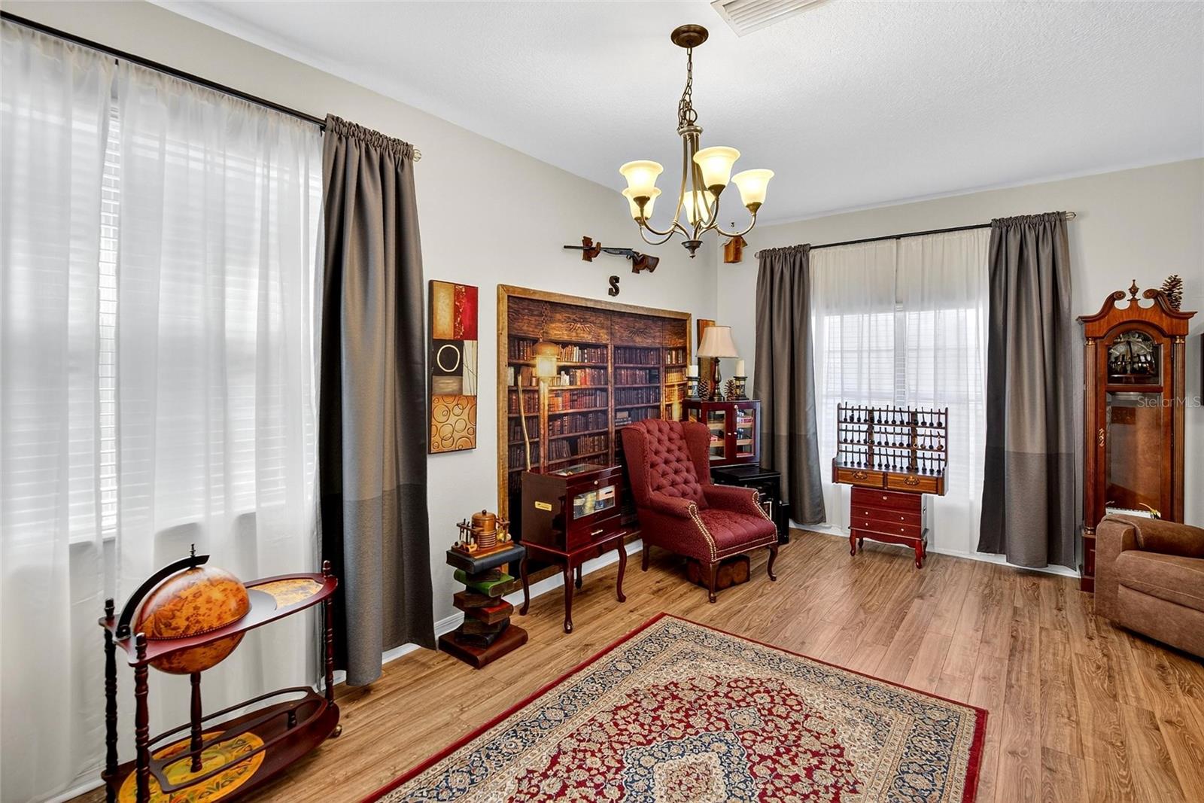
Formal Living or Dining - 9023 41ST ST E, PARRISH
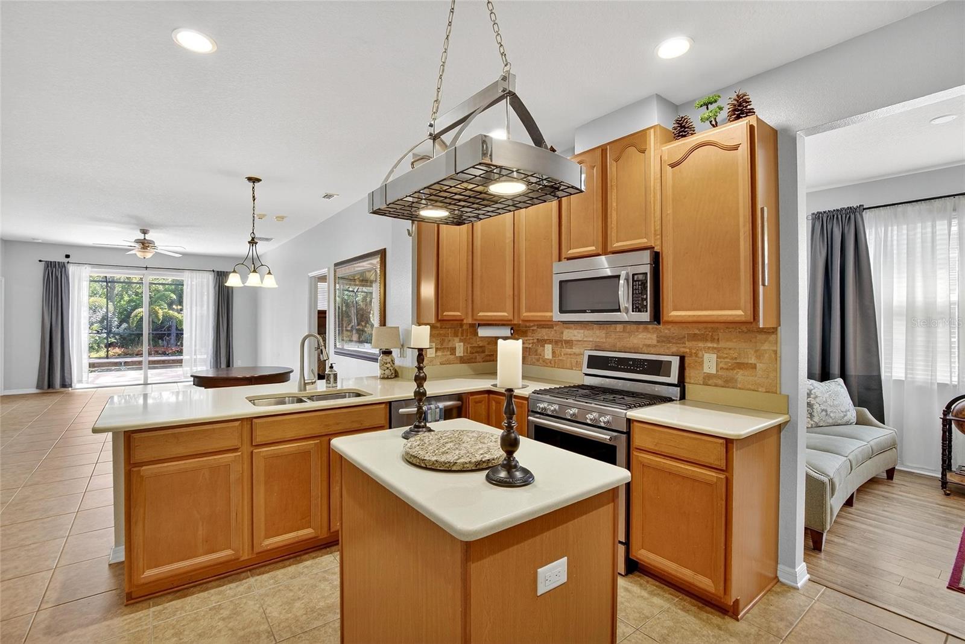
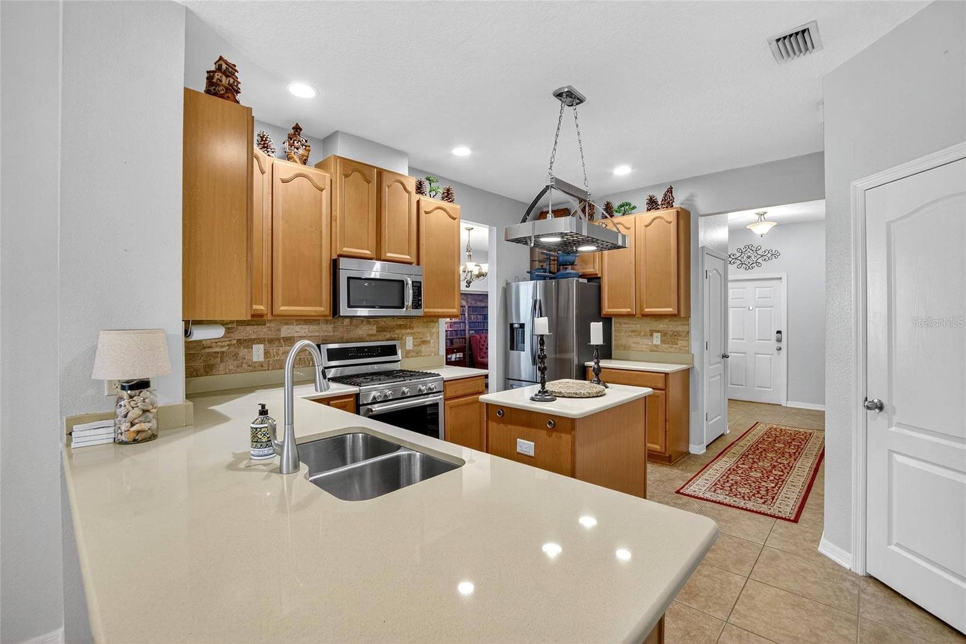
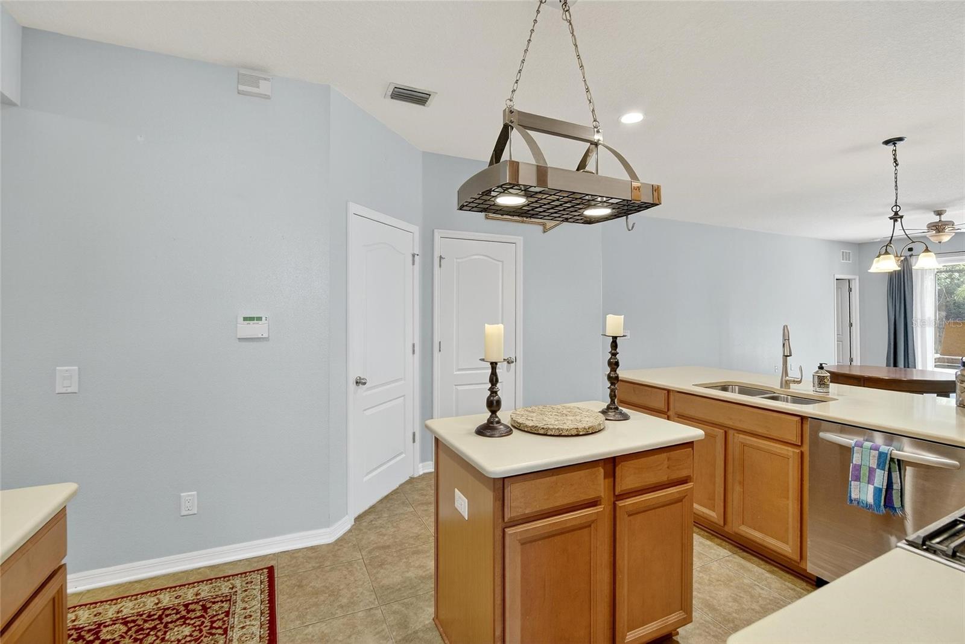
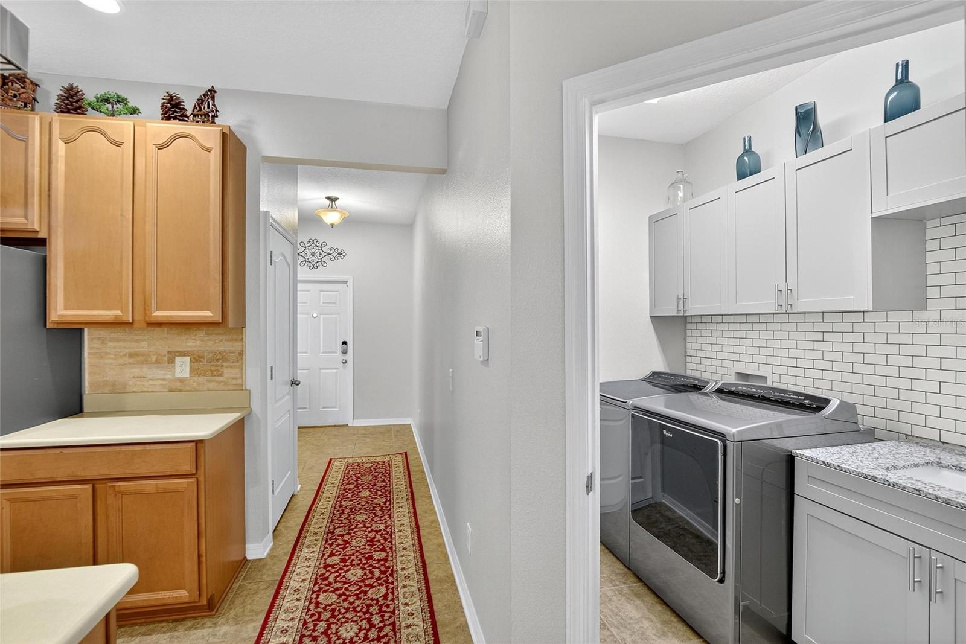
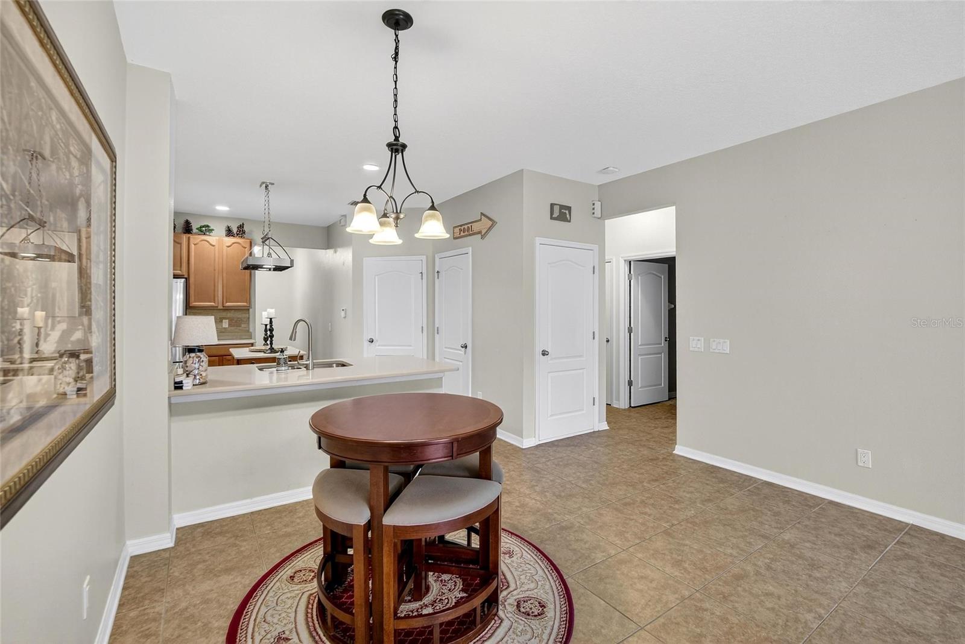
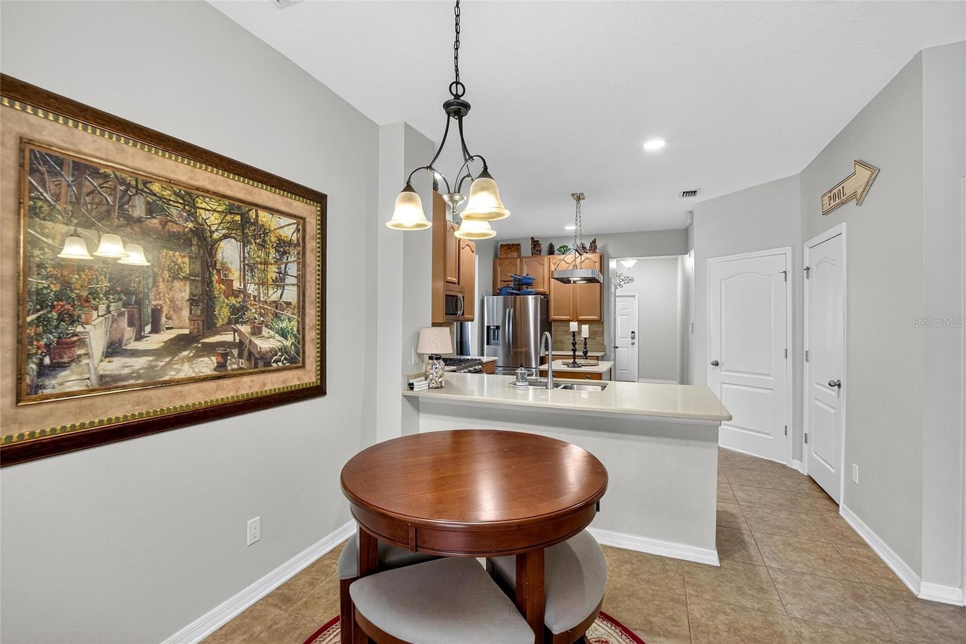
Kitchen - 9023 41ST ST E, PARRISH
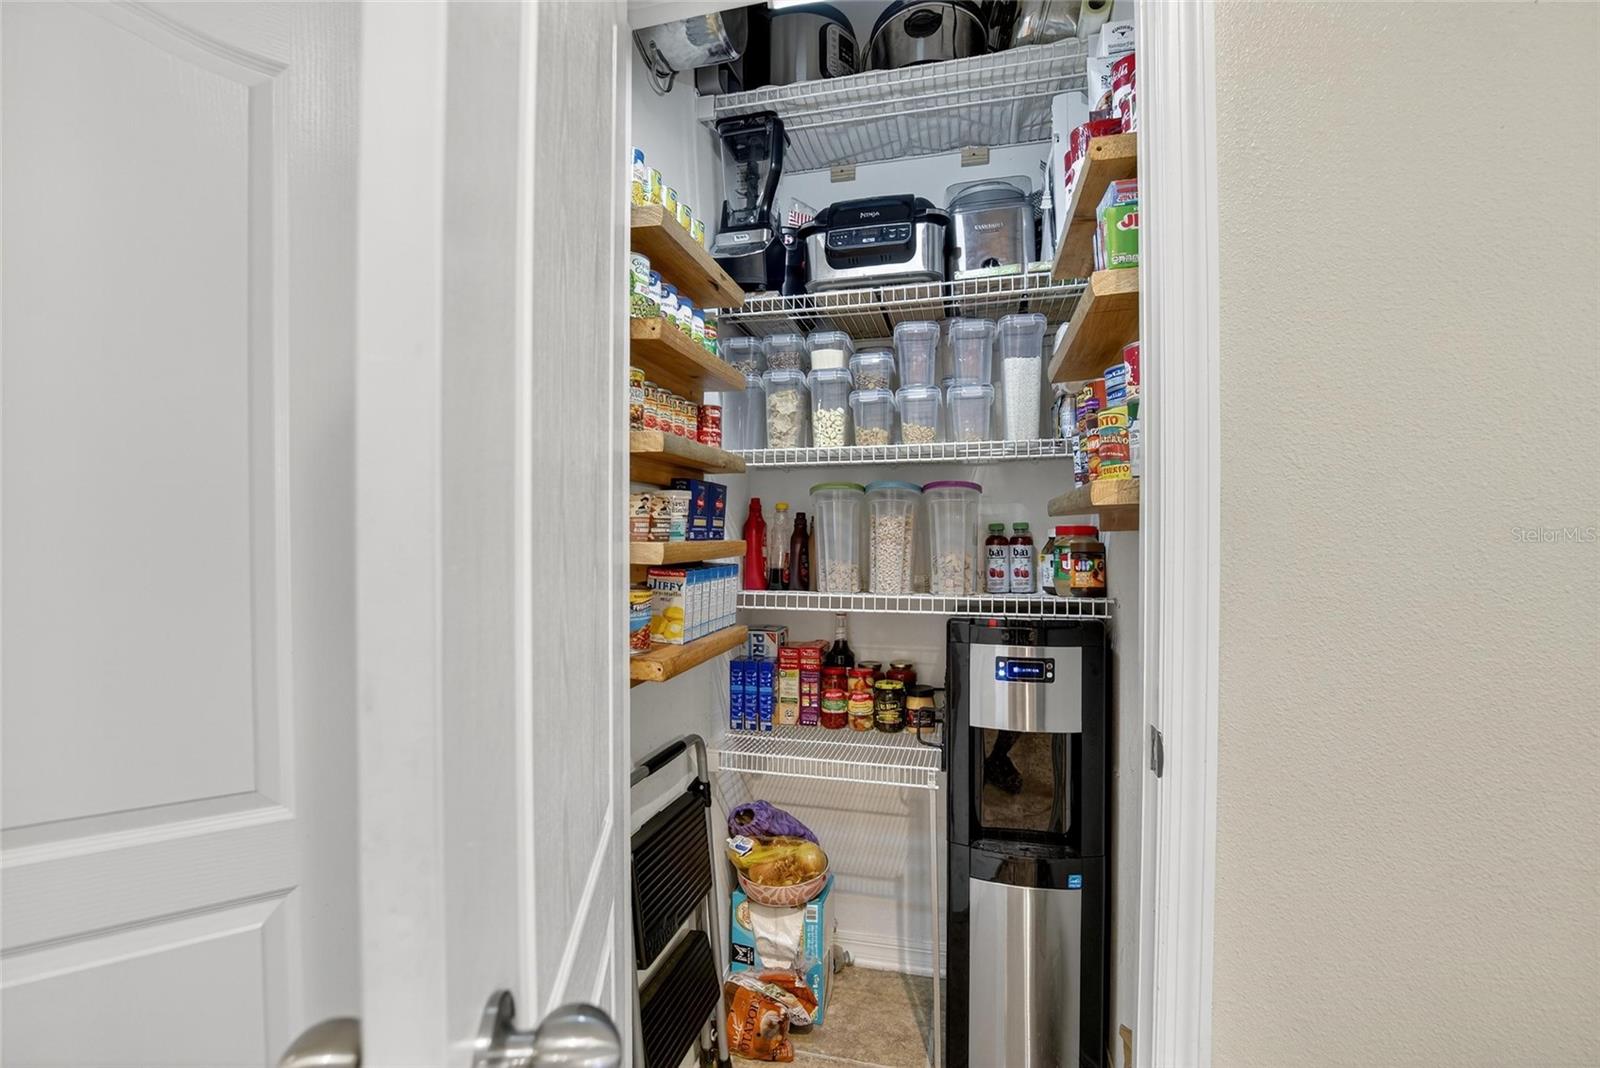
Pantry - 9023 41ST ST E, PARRISH
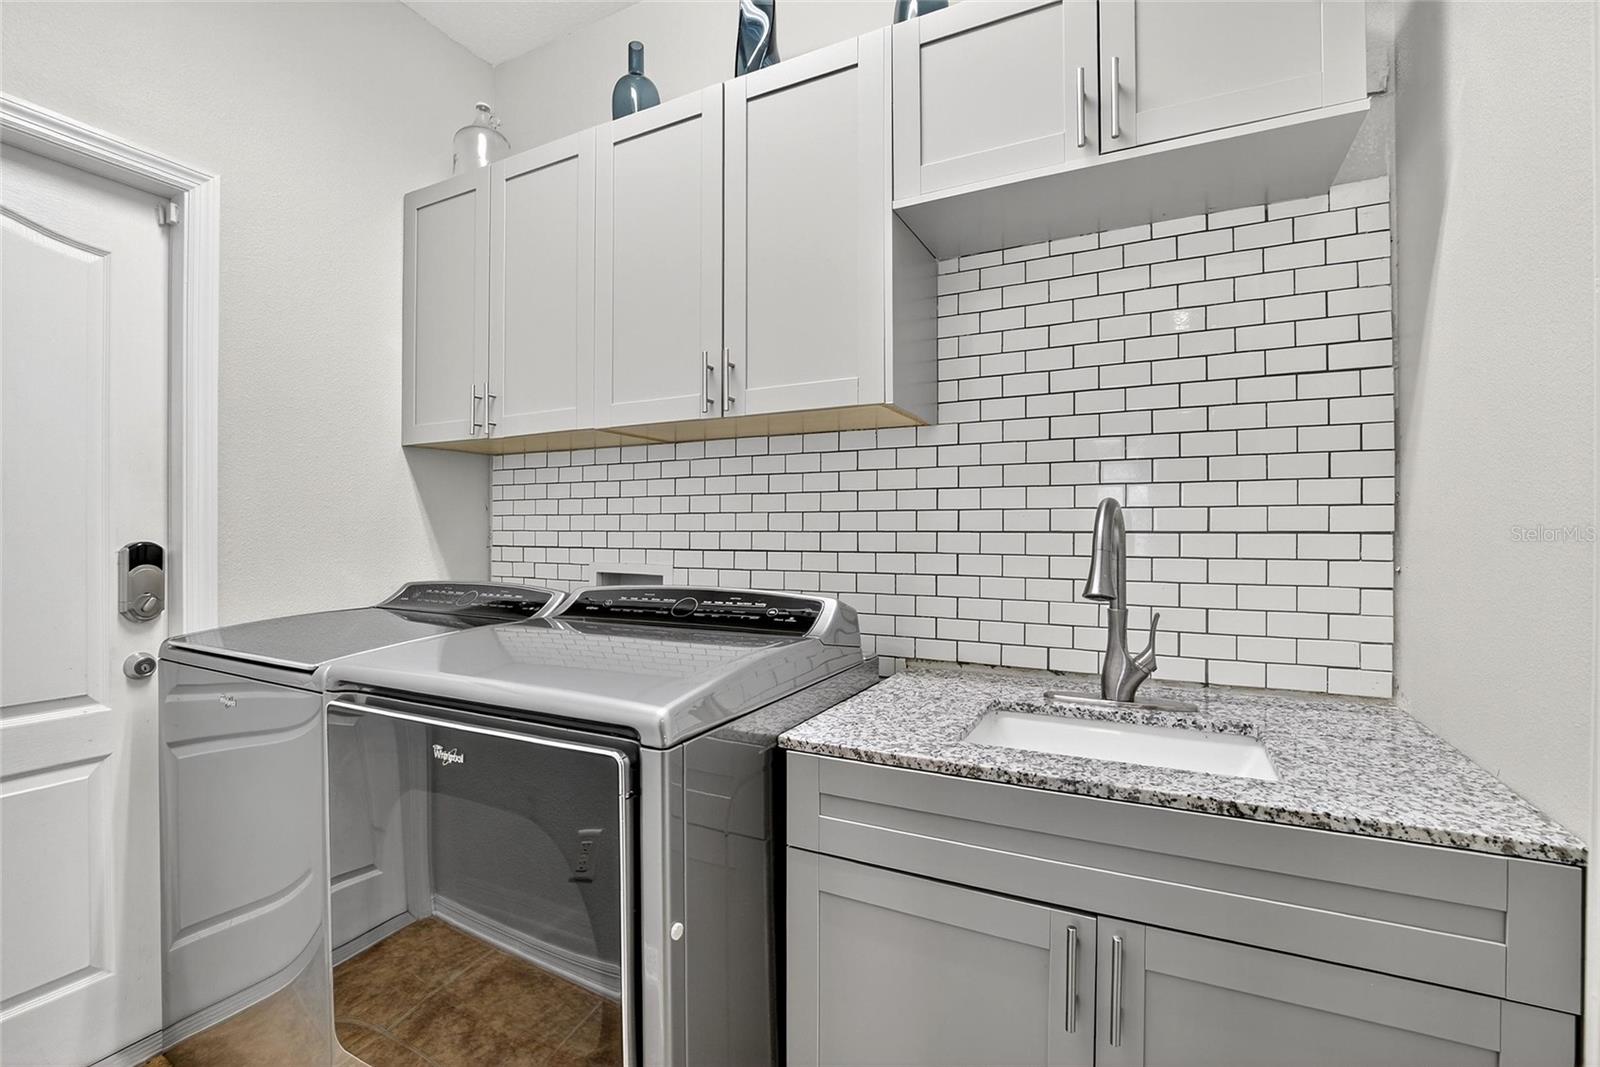
Laundry - 9023 41ST ST E, PARRISH
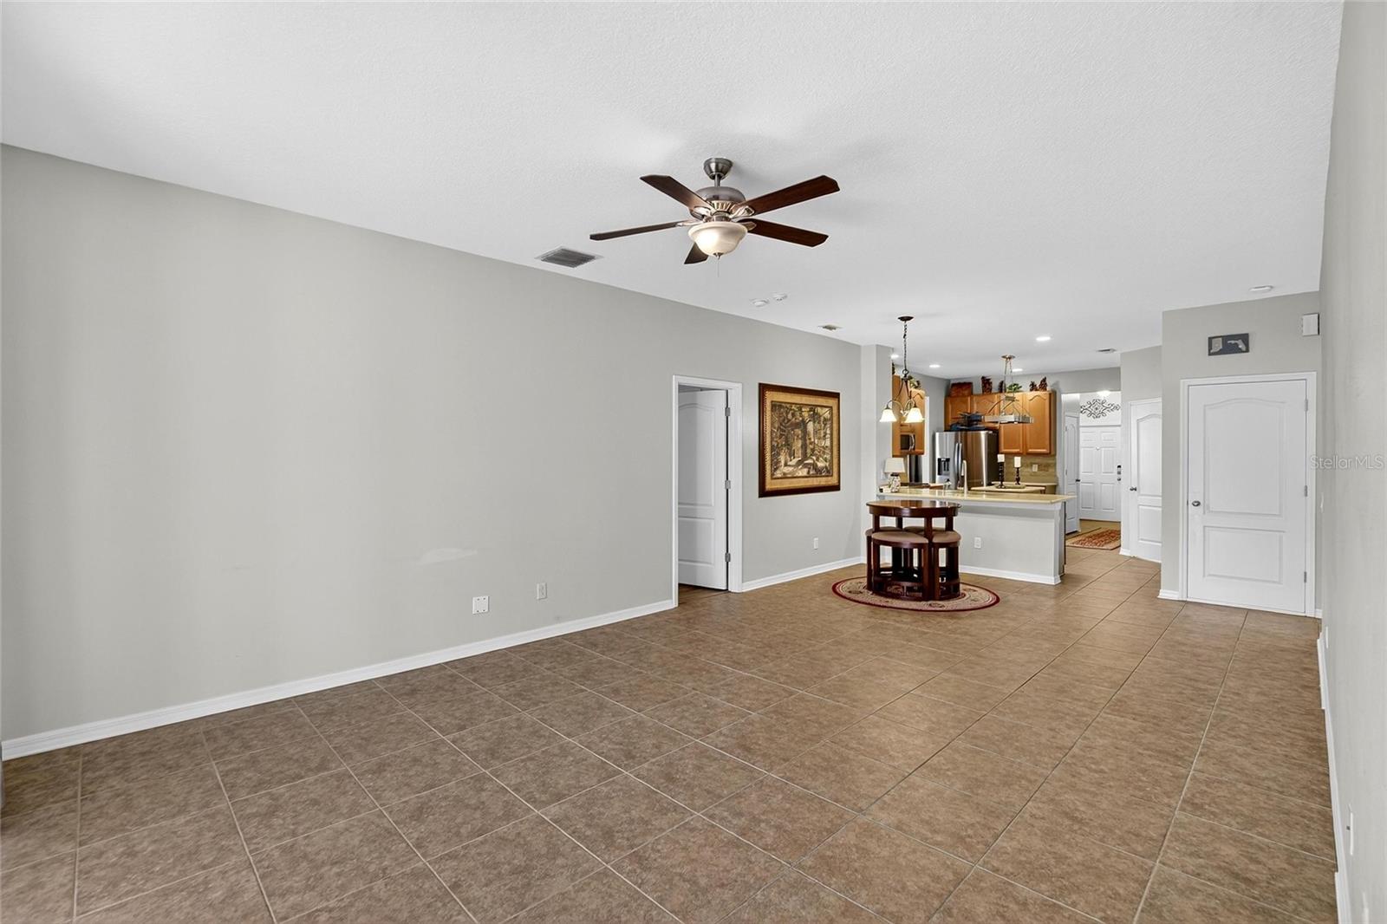
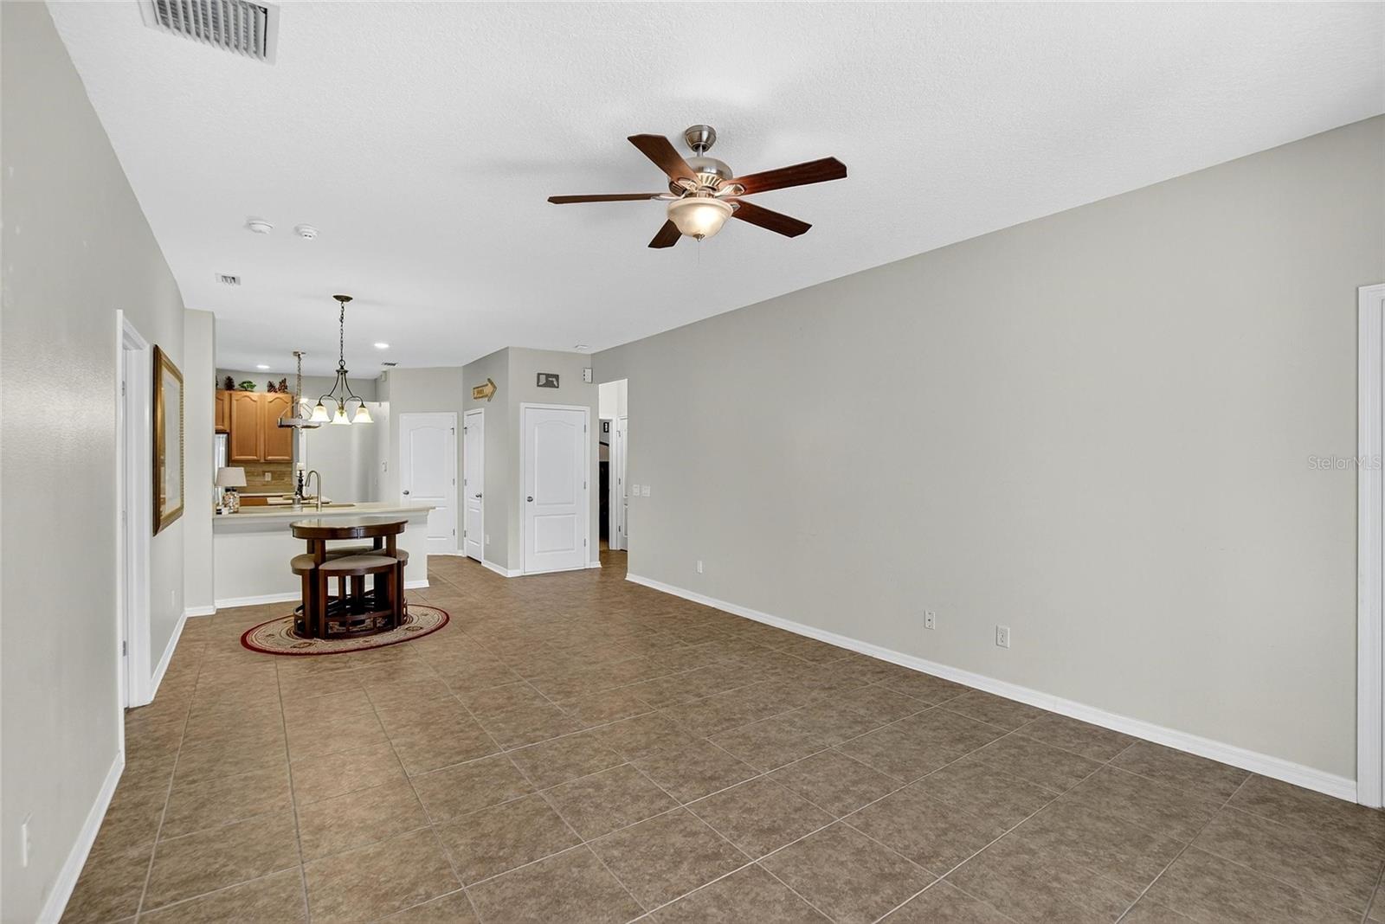
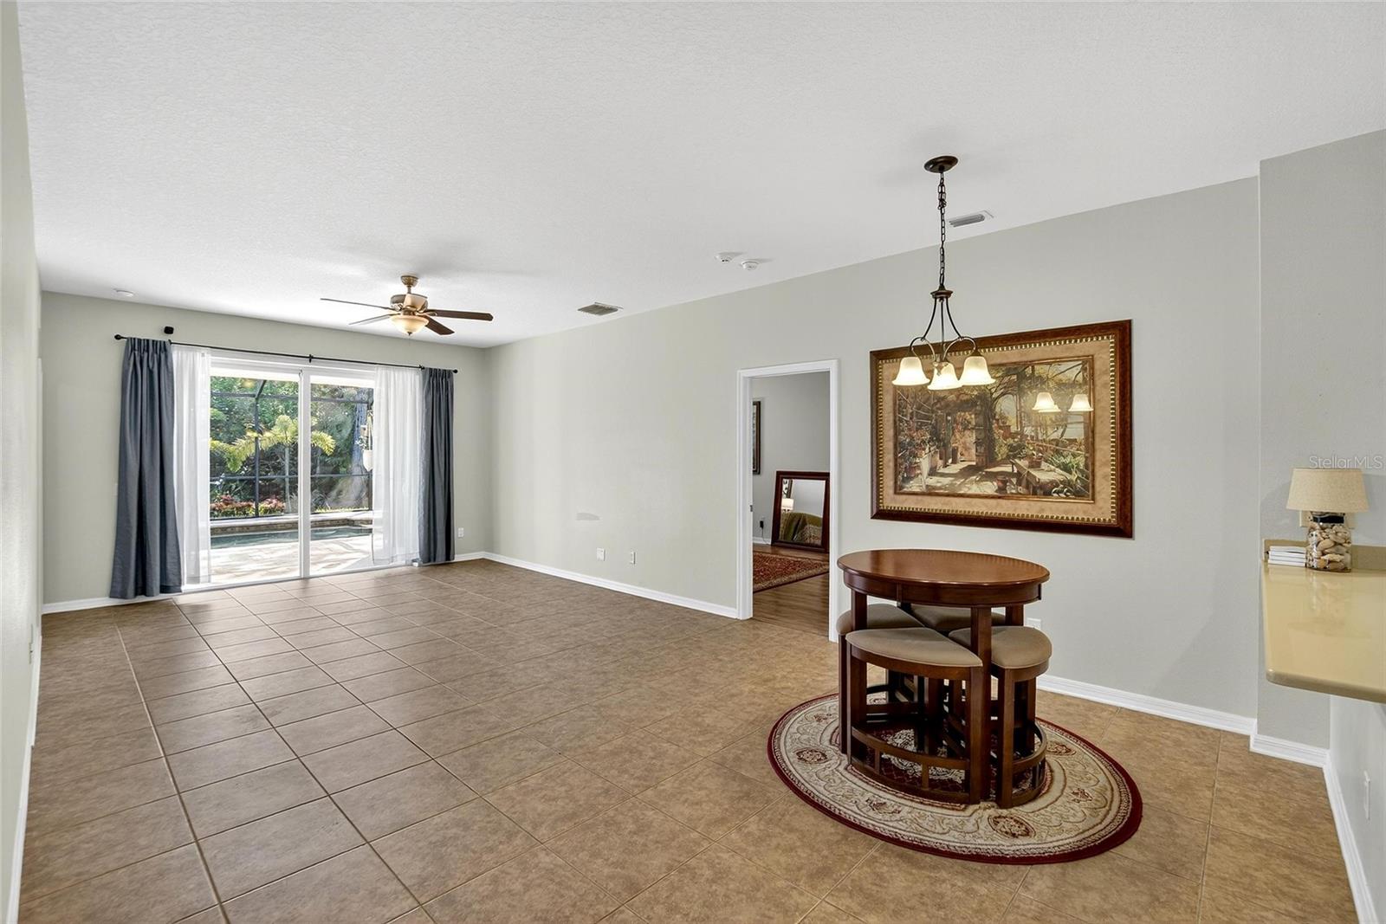
Great Room/Breakfast Nook - 9023 41ST ST E, PARRISH
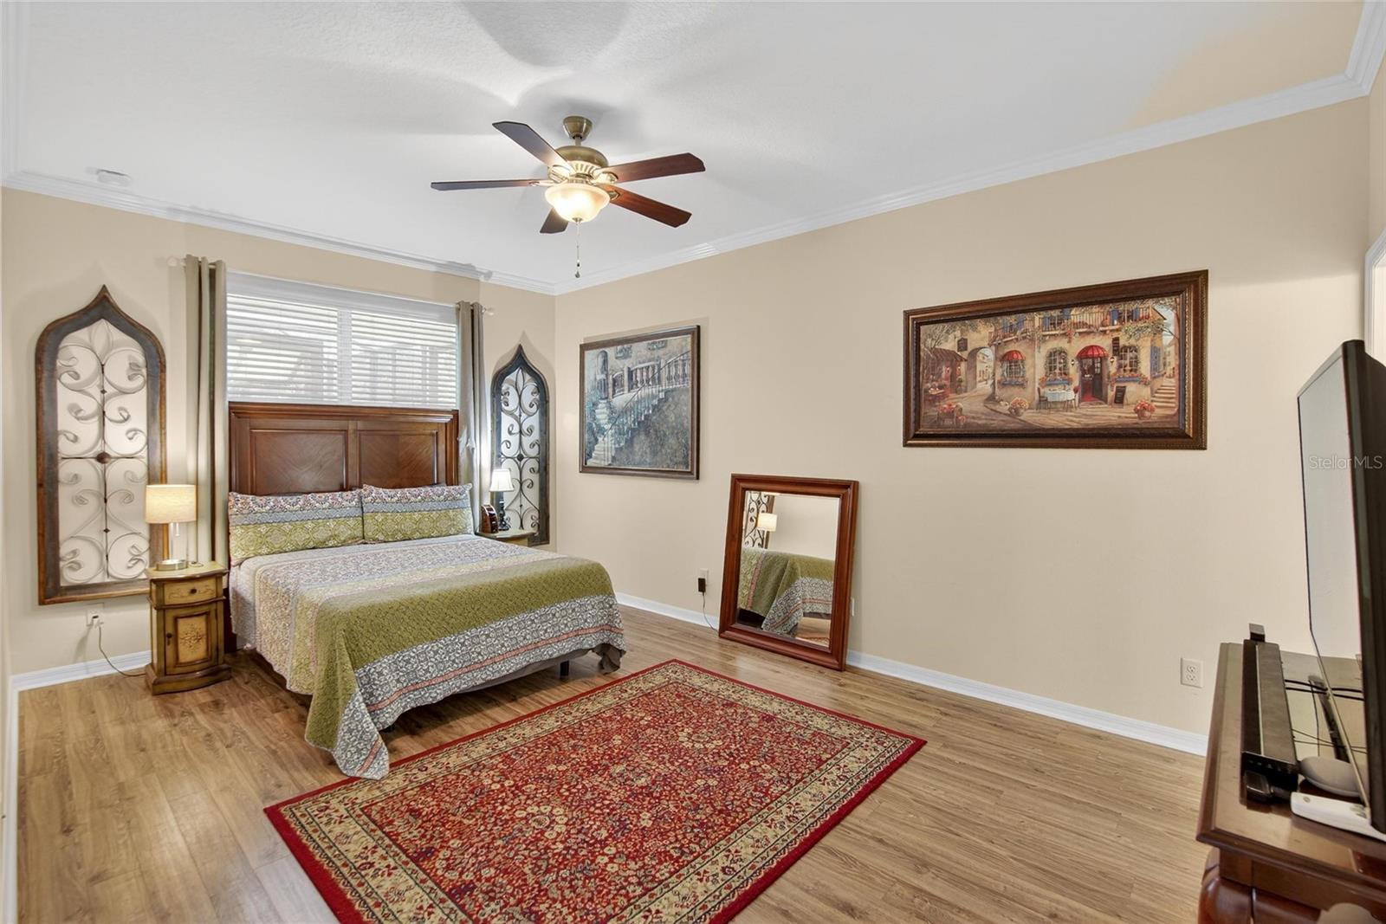
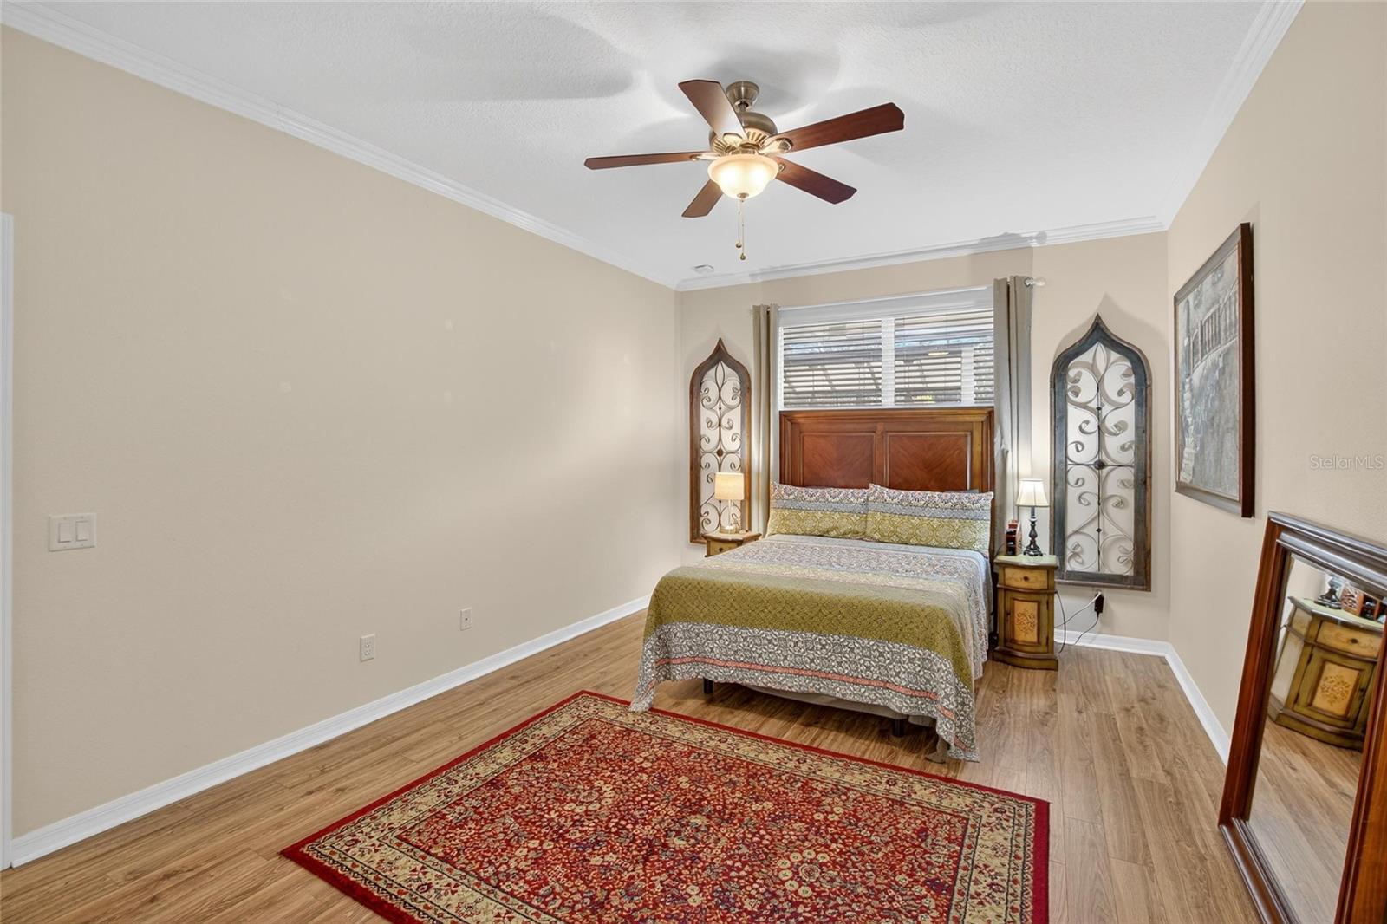
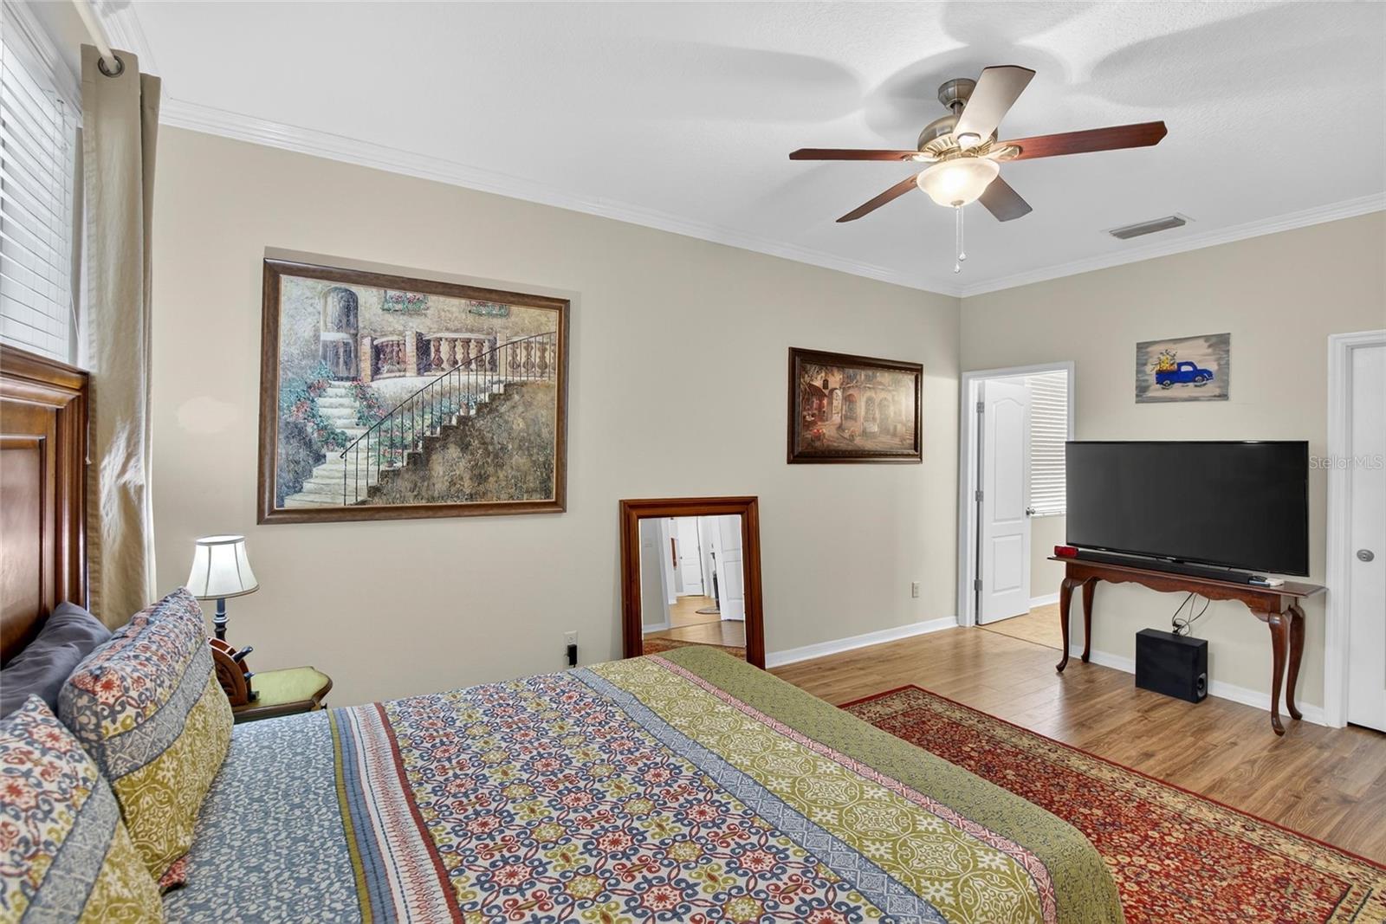
Primary Bedroom - 9023 41ST ST E, PARRISH
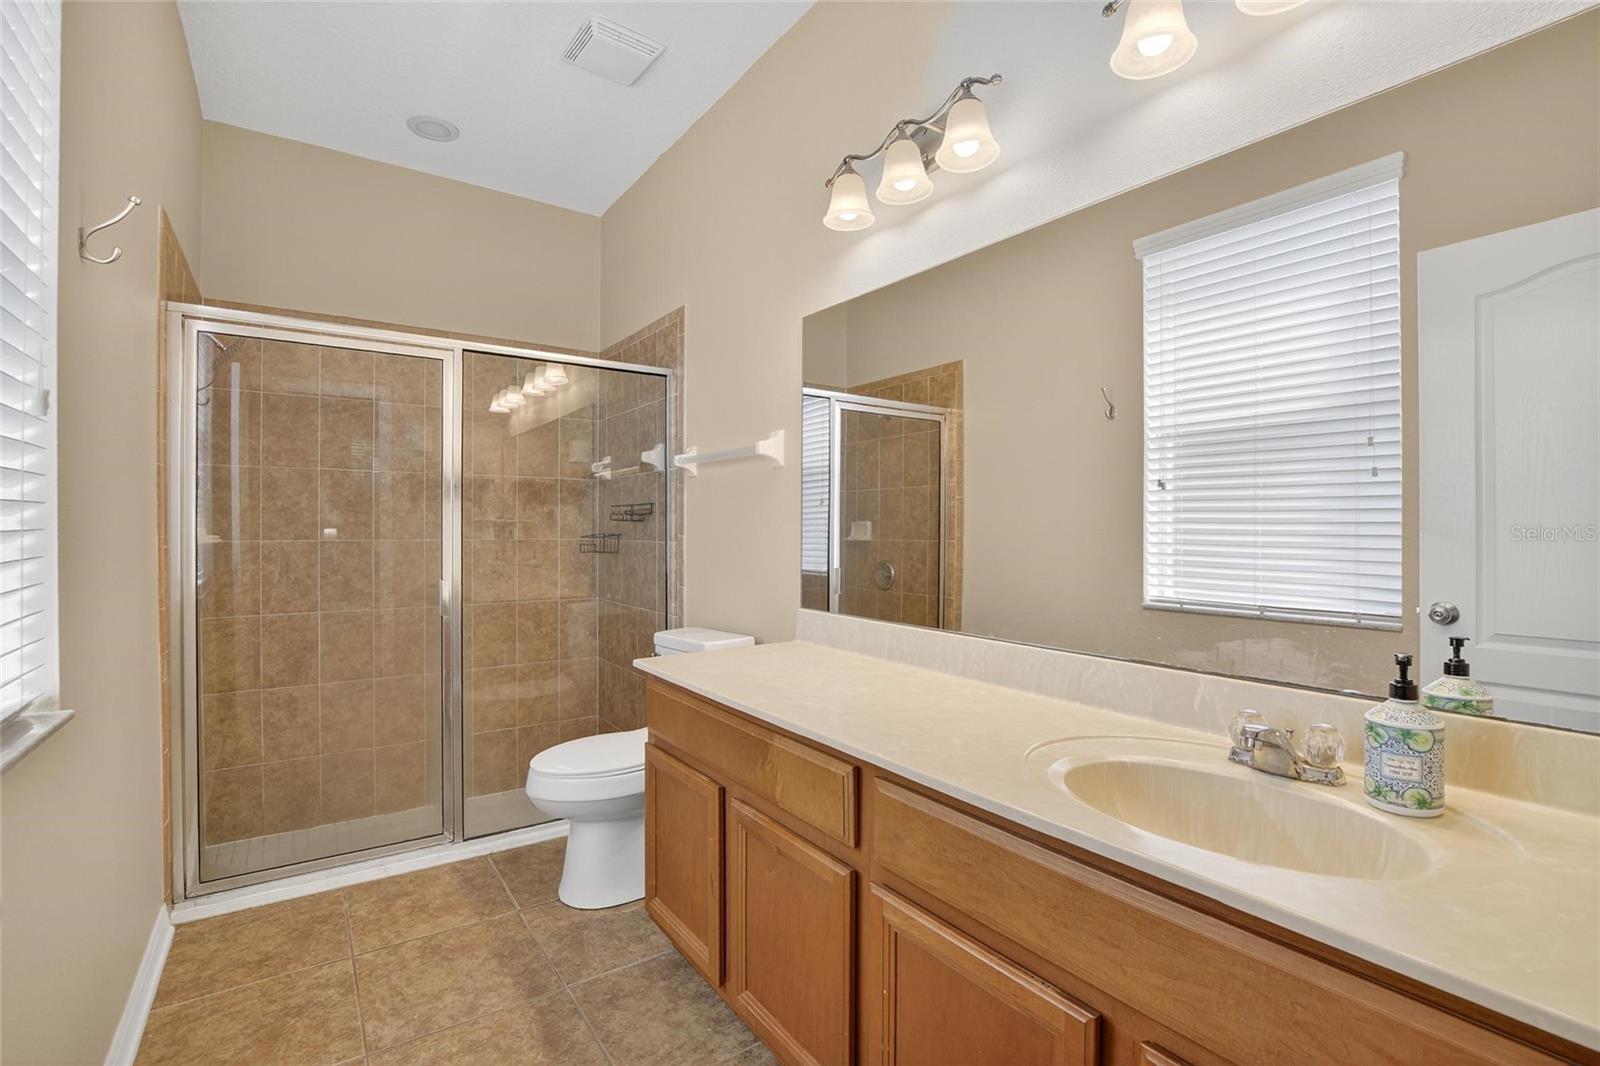
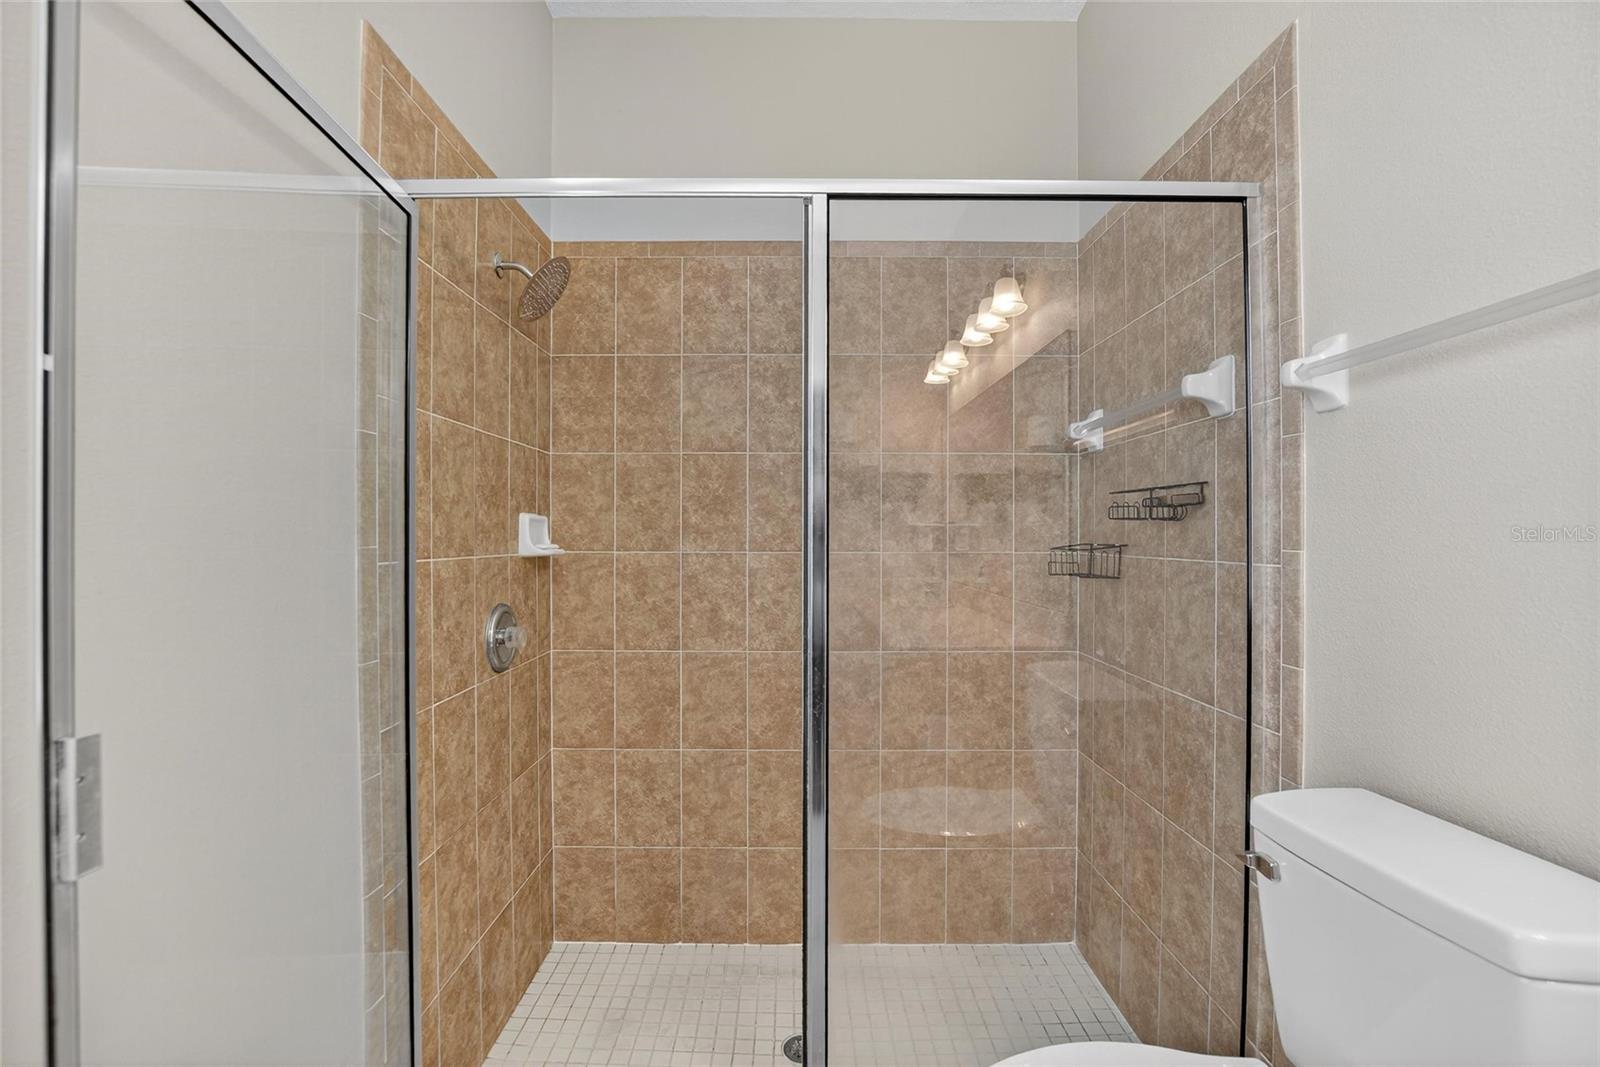
Primary En-Suite Bath - 9023 41ST ST E, PARRISH
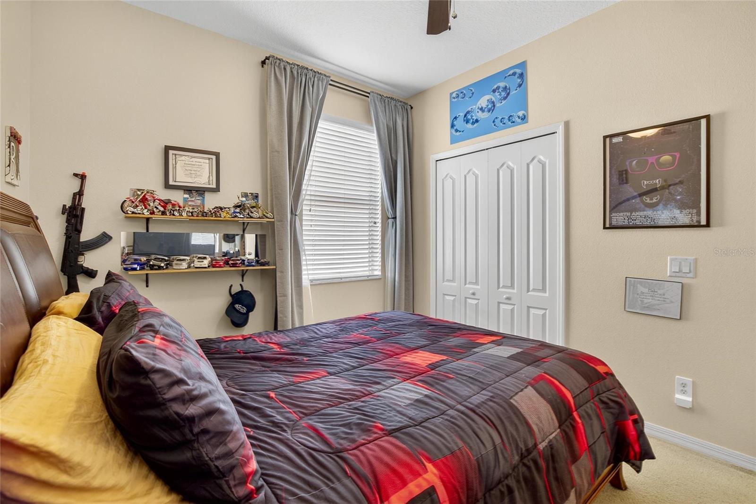
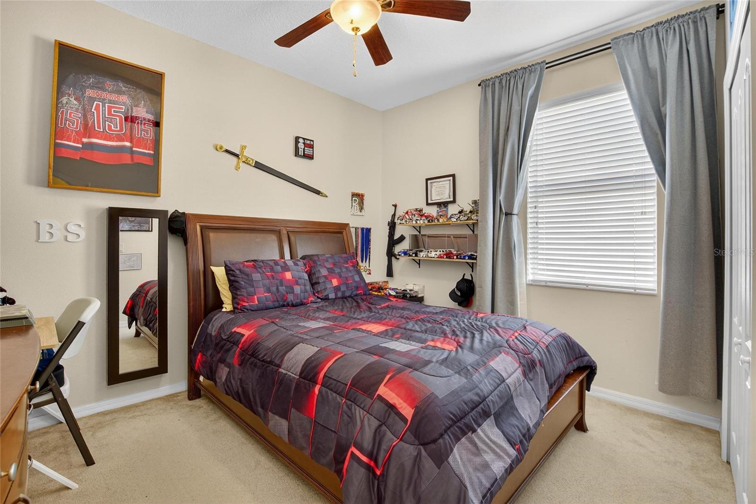
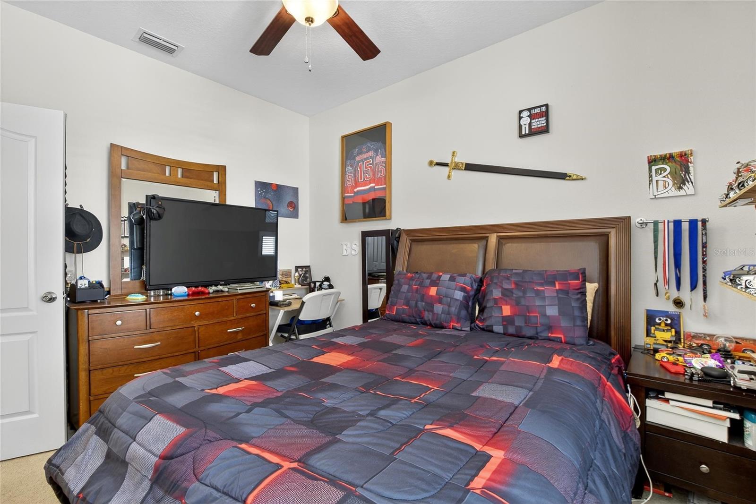
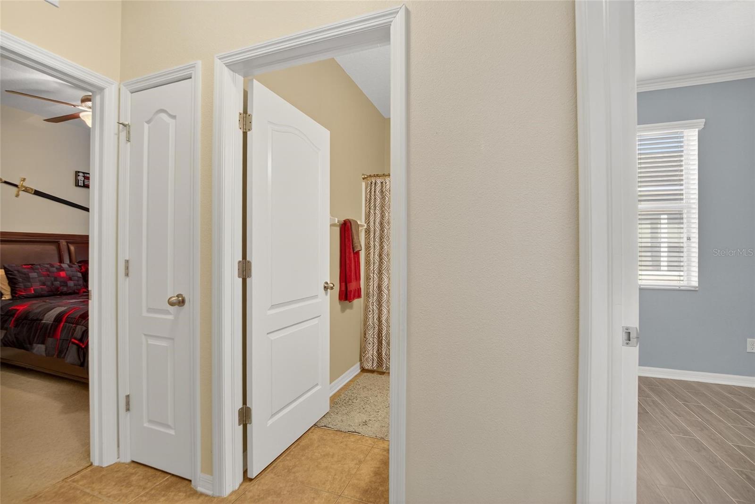
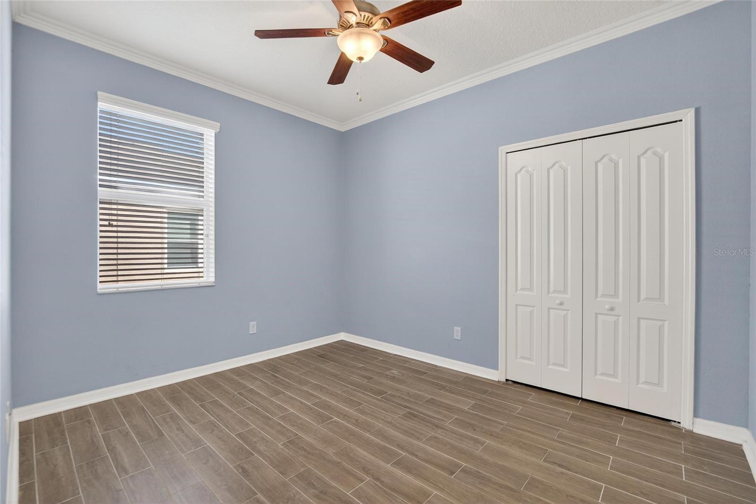
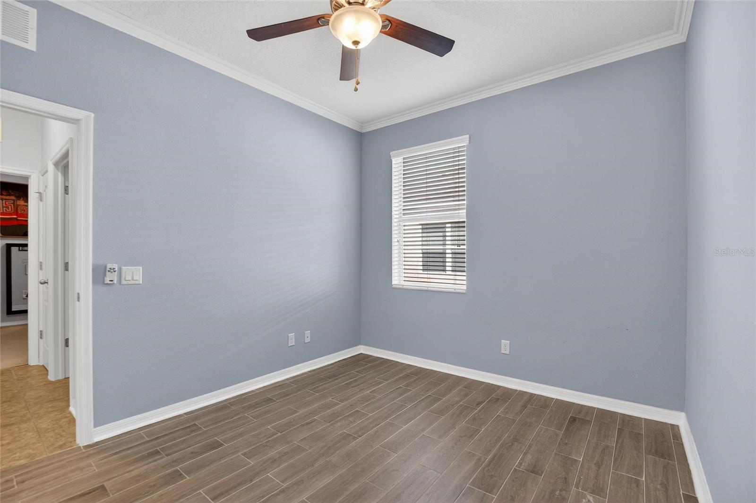
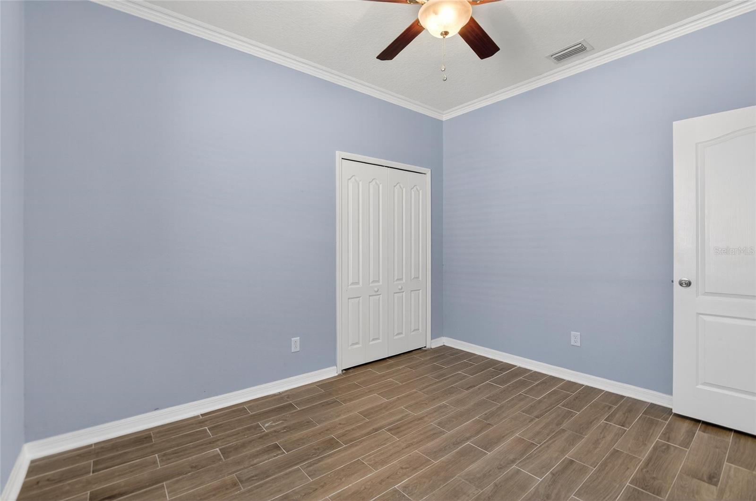
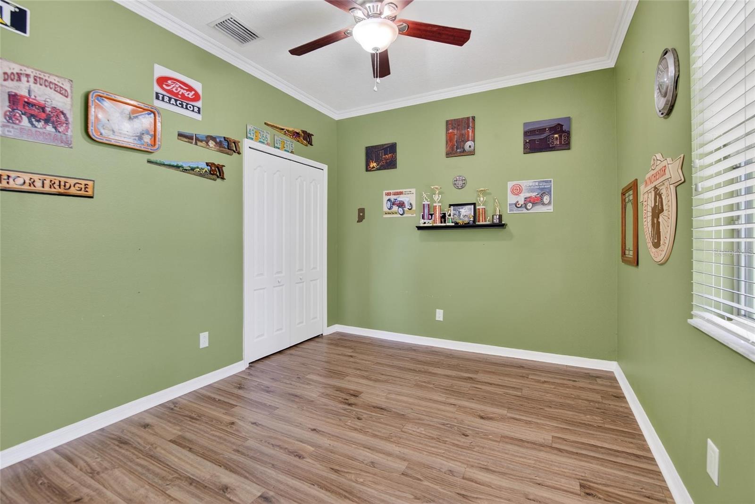
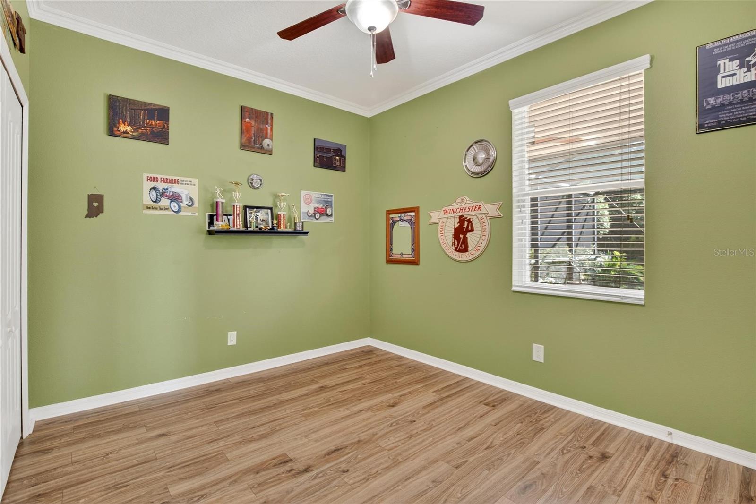
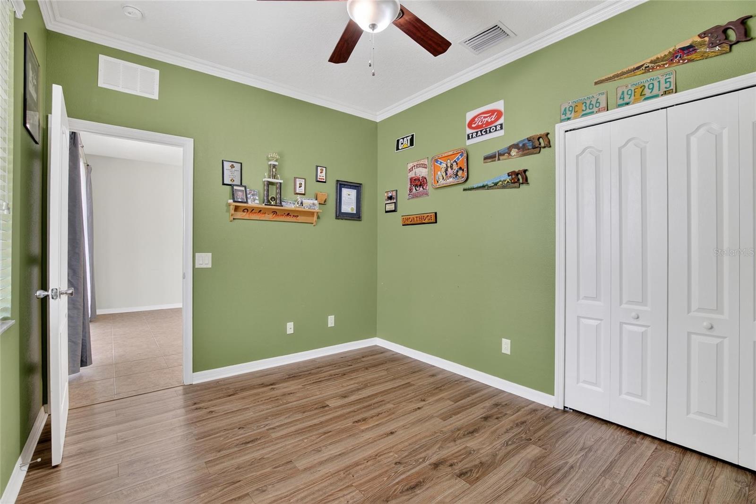
Guest Bedroom 1 - 9023 41ST ST E, PARRISH
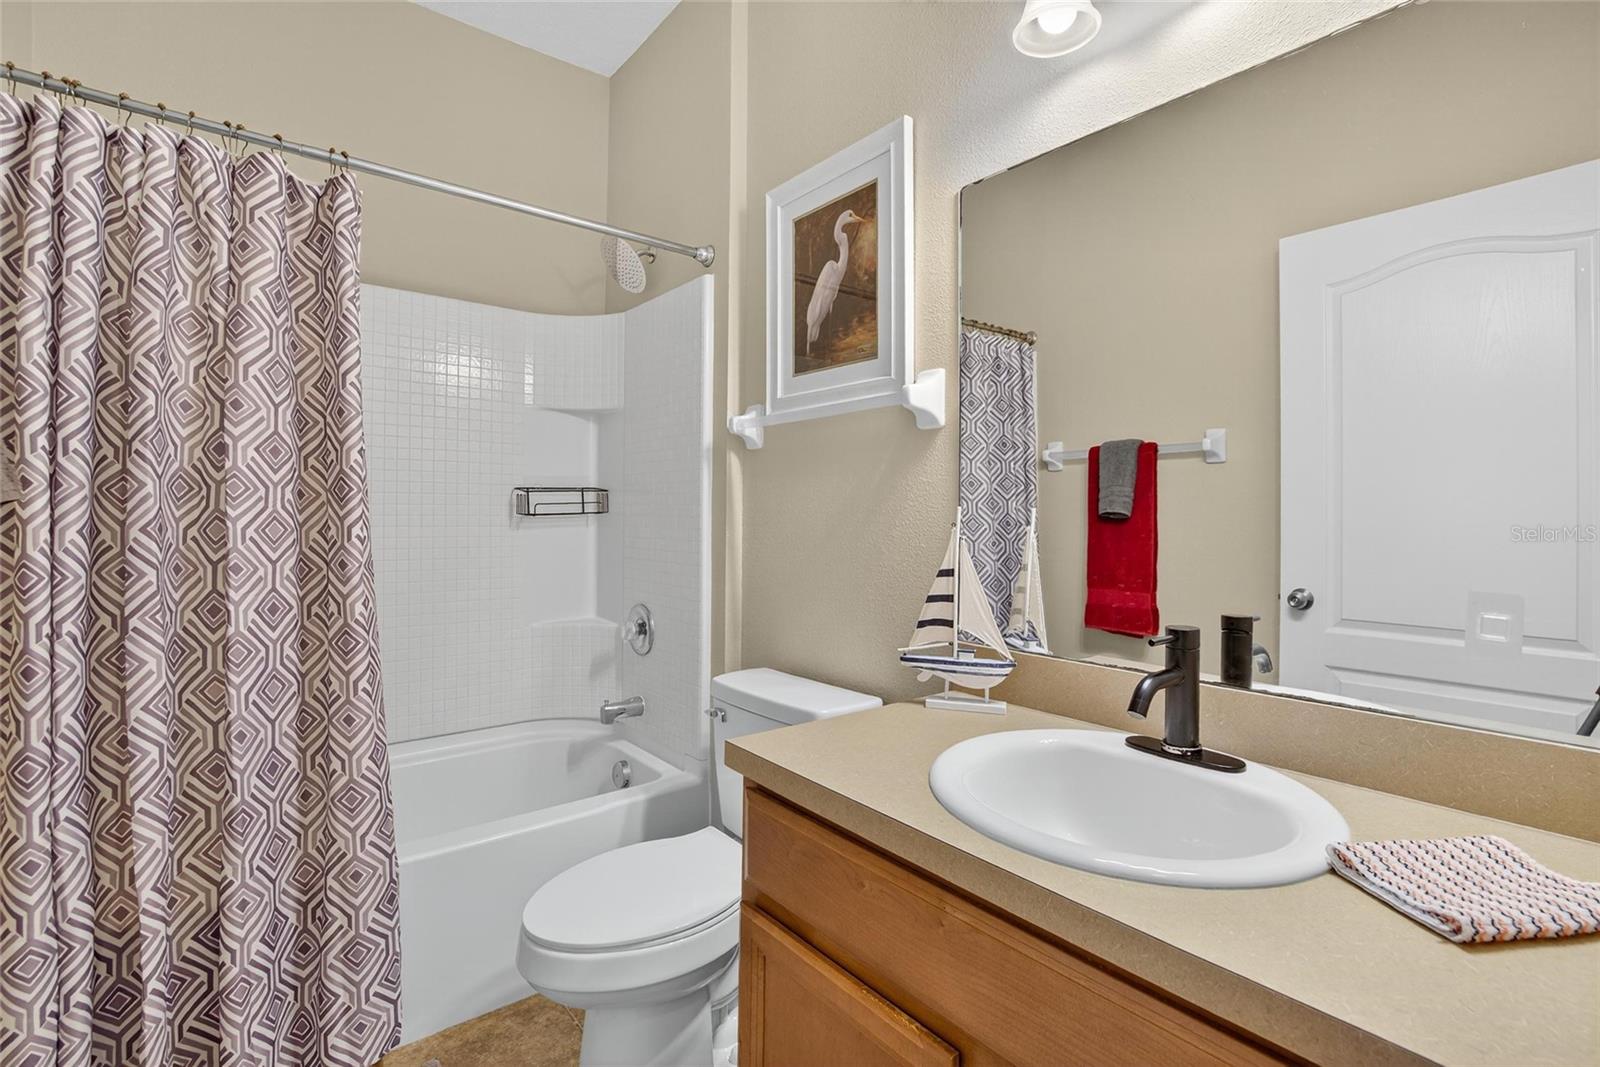
Guest Bathroom - 9023 41ST ST E, PARRISH
Guest Bedroom 2 - 9023 41ST ST E, PARRISH
Guest Bedroom 3 - 9023 41ST ST E, PARRISH
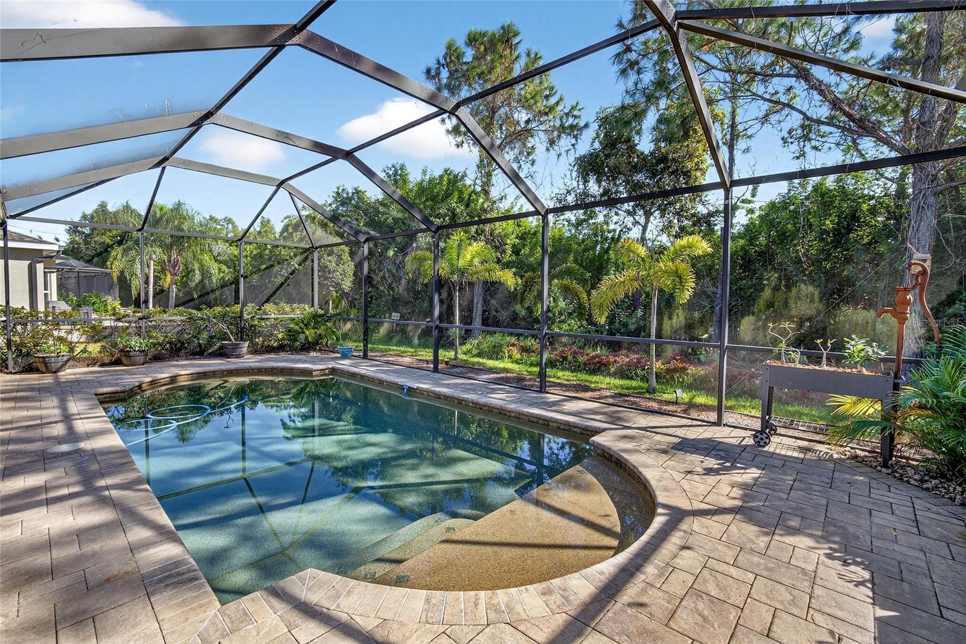
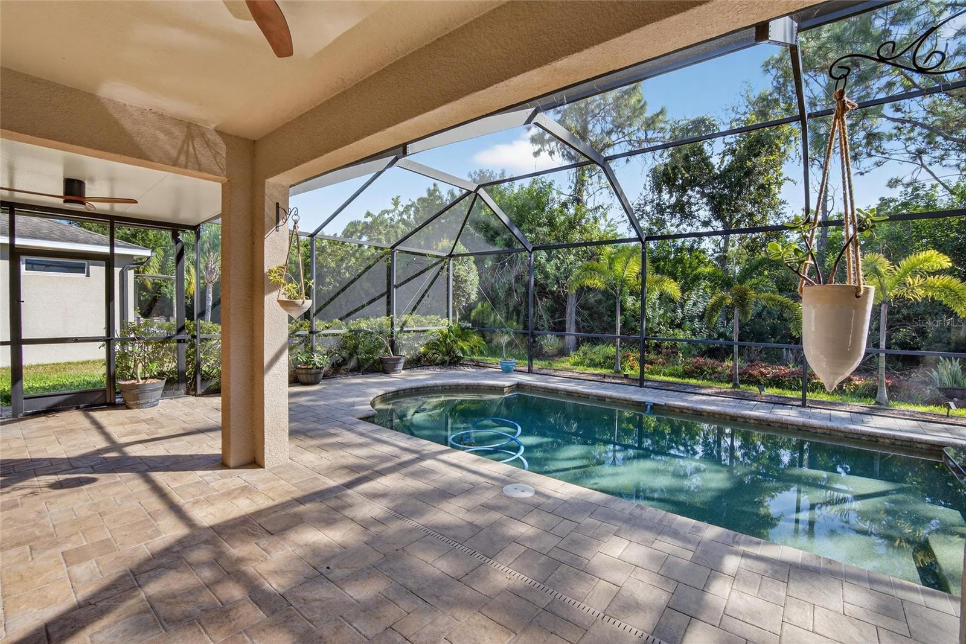
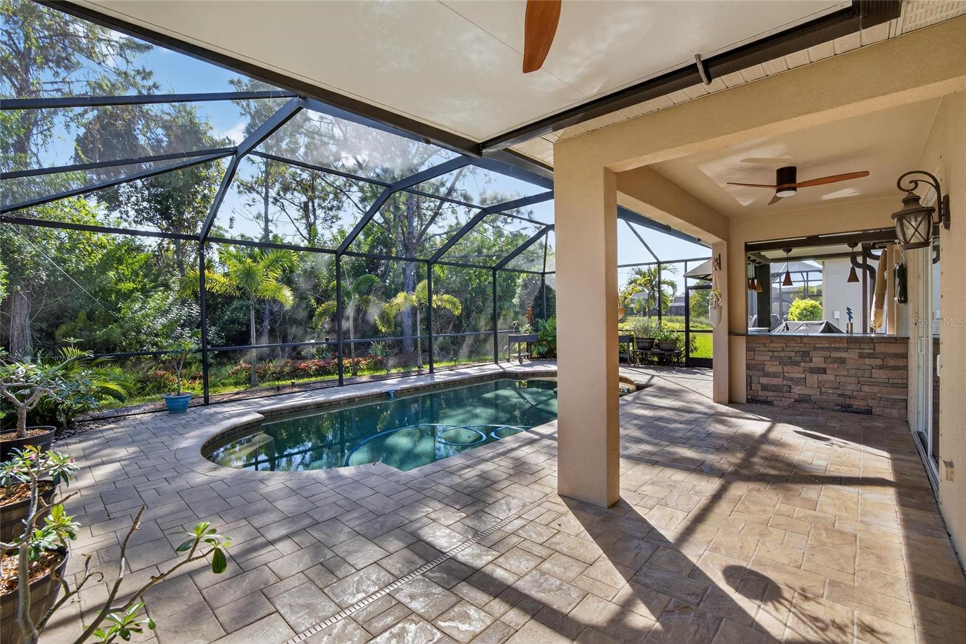
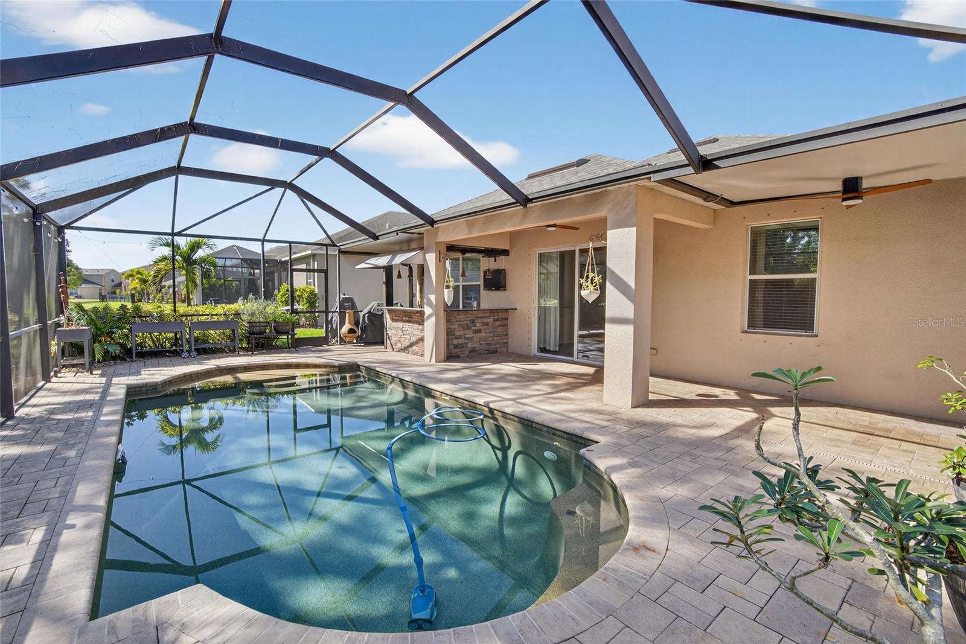
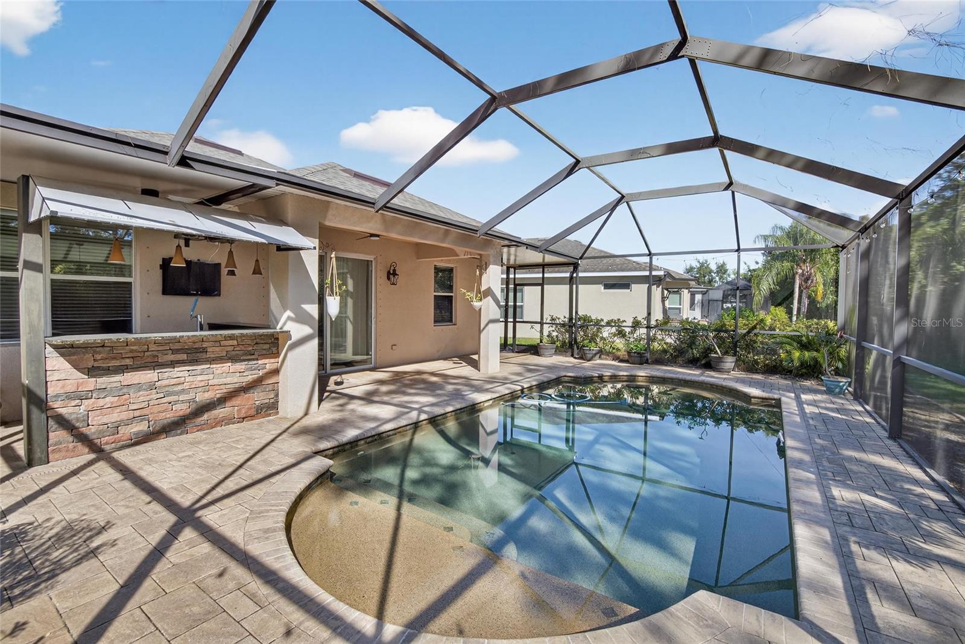
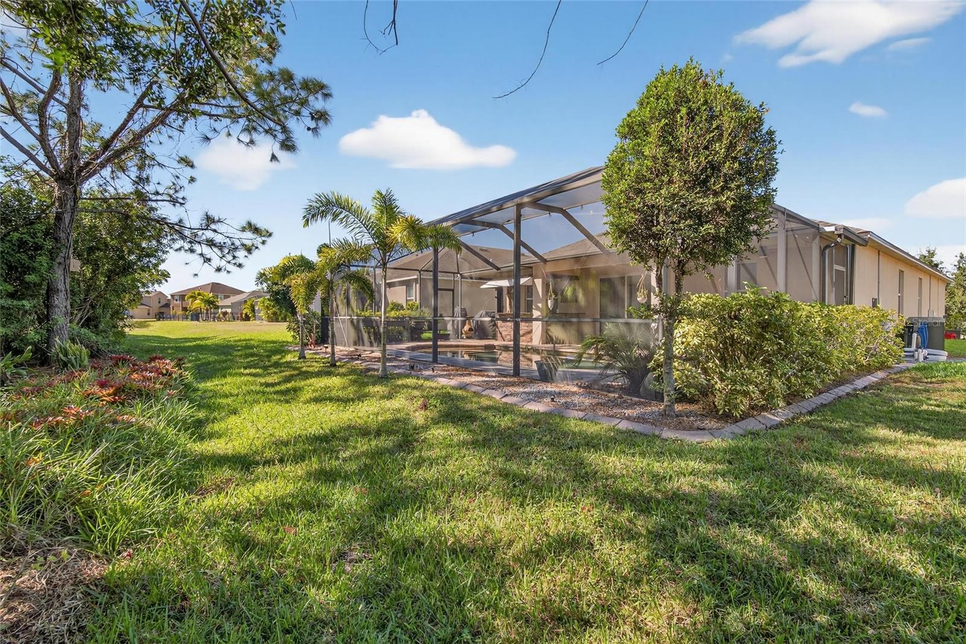
Pool/Lanai - 9023 41ST ST E, PARRISH
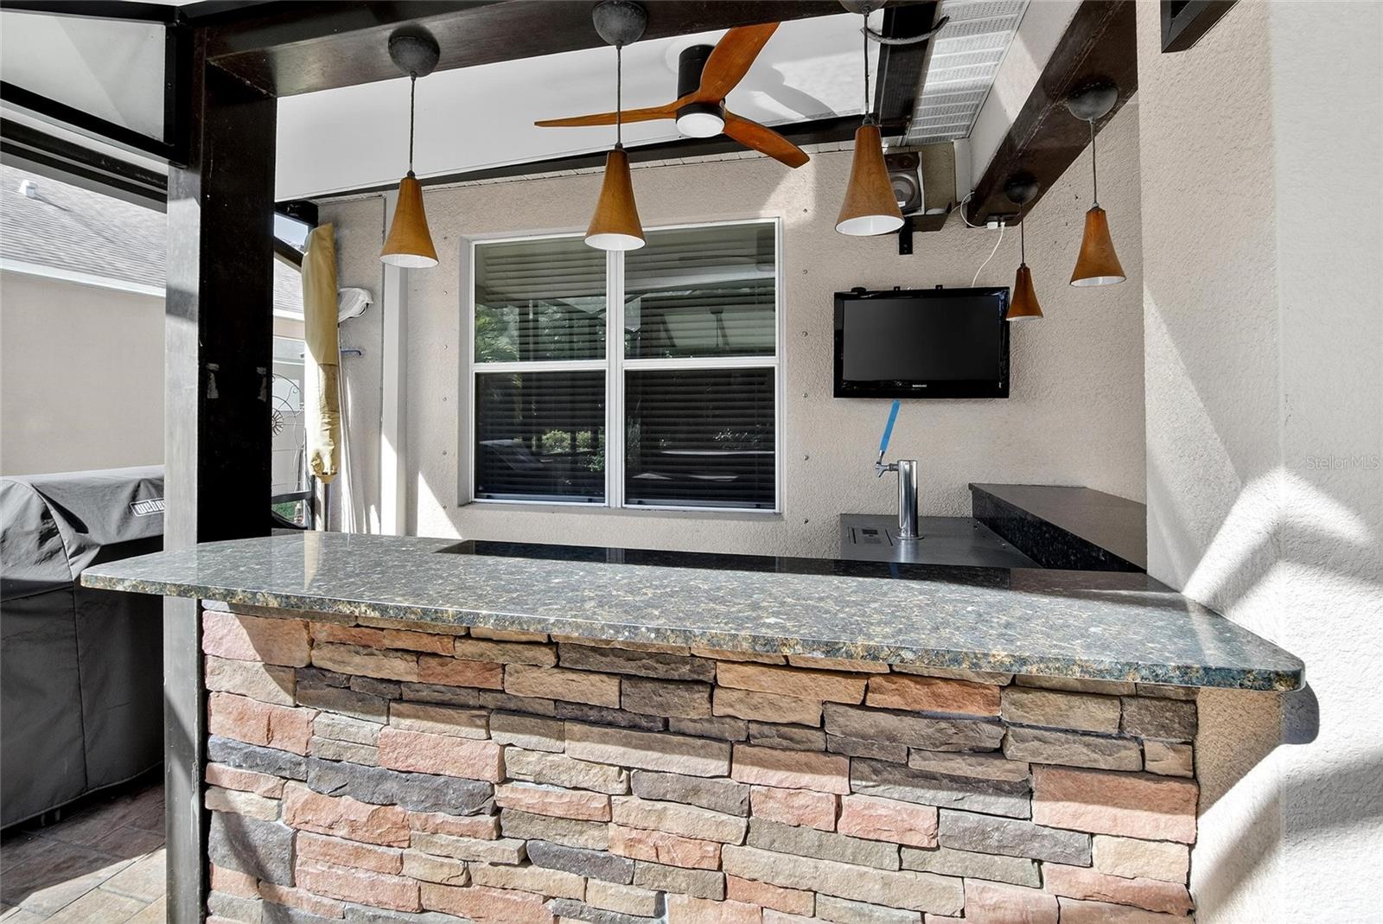
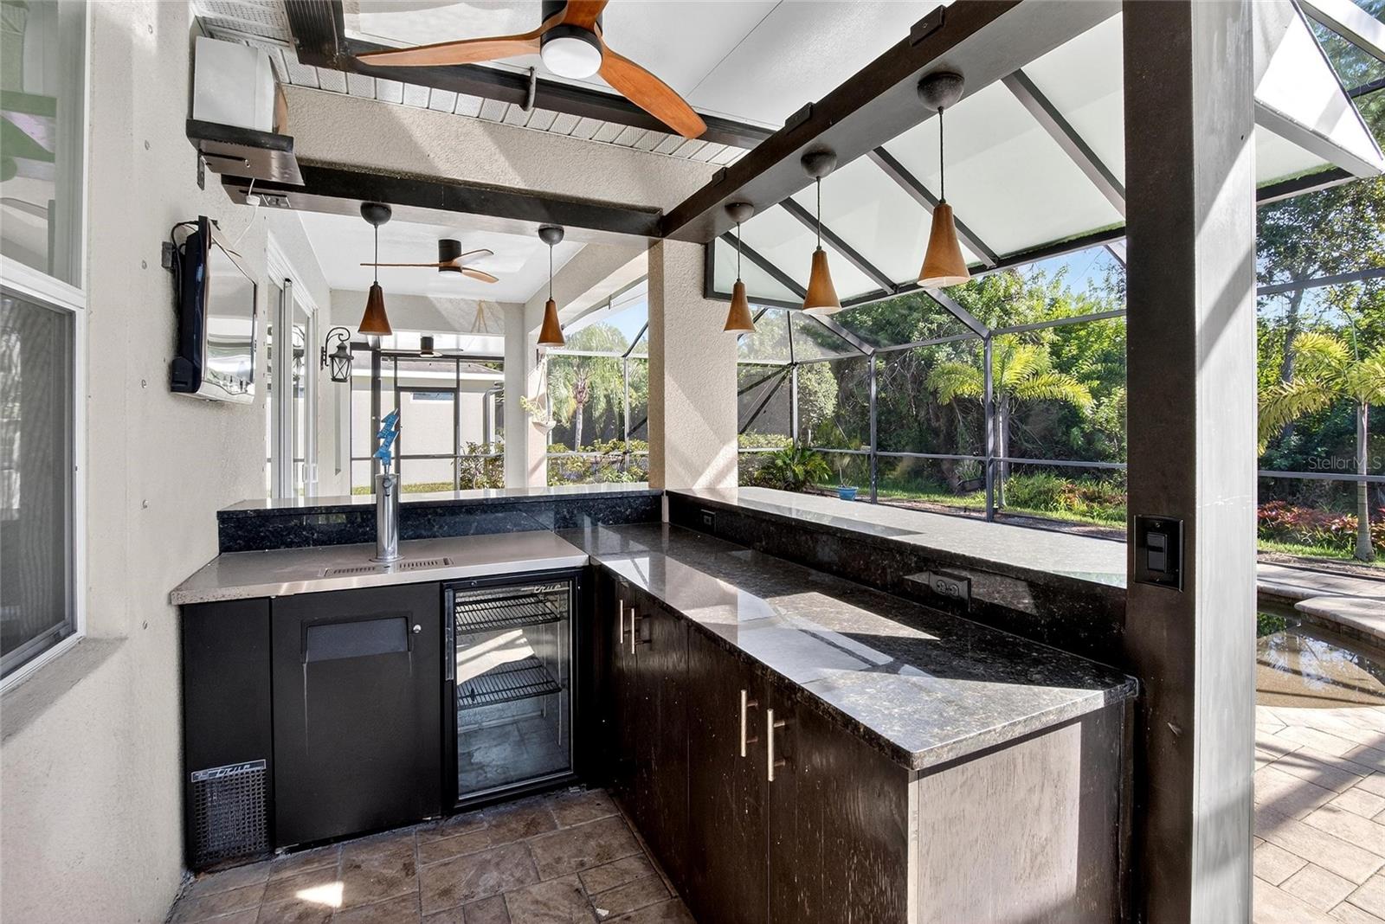
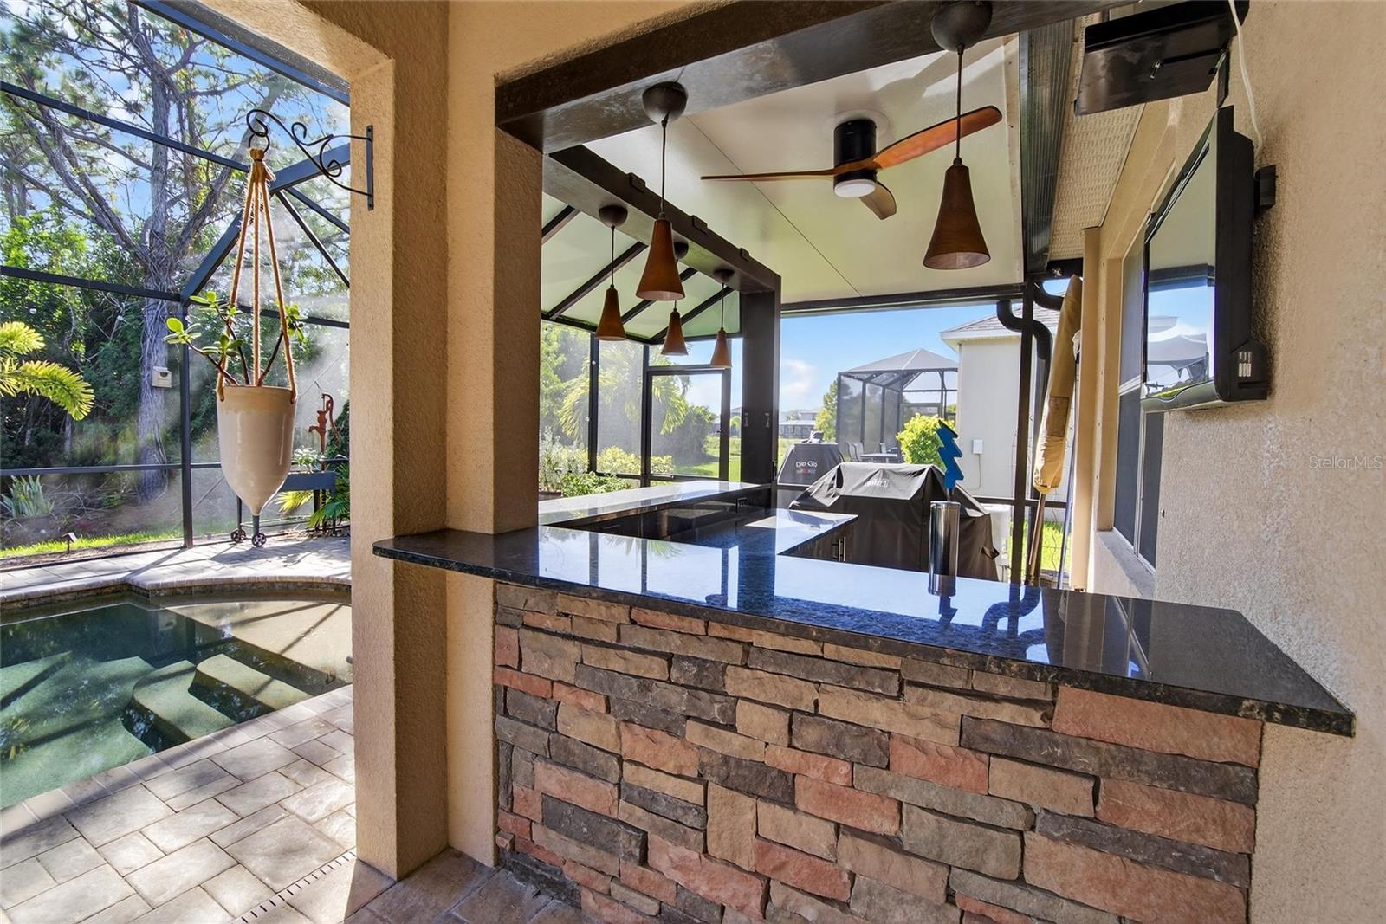
Outdoor Kitchen - 9023 41ST ST E, PARRISH
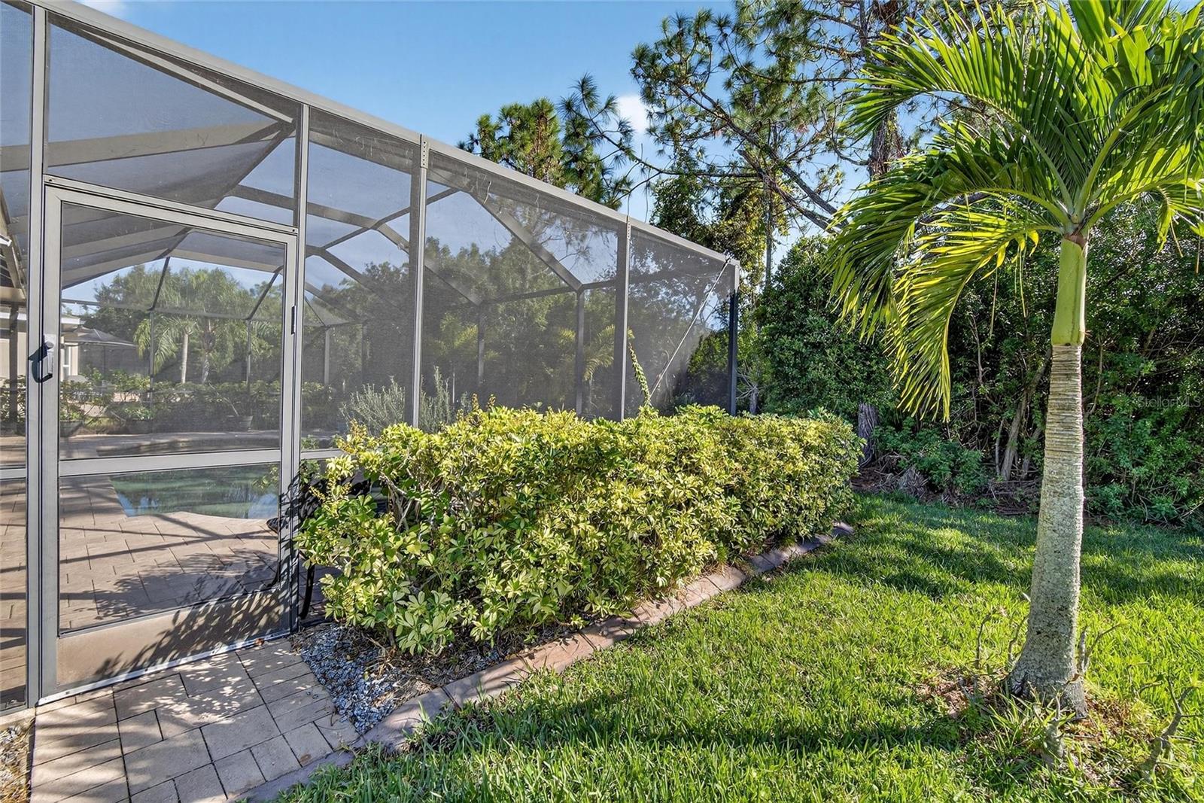
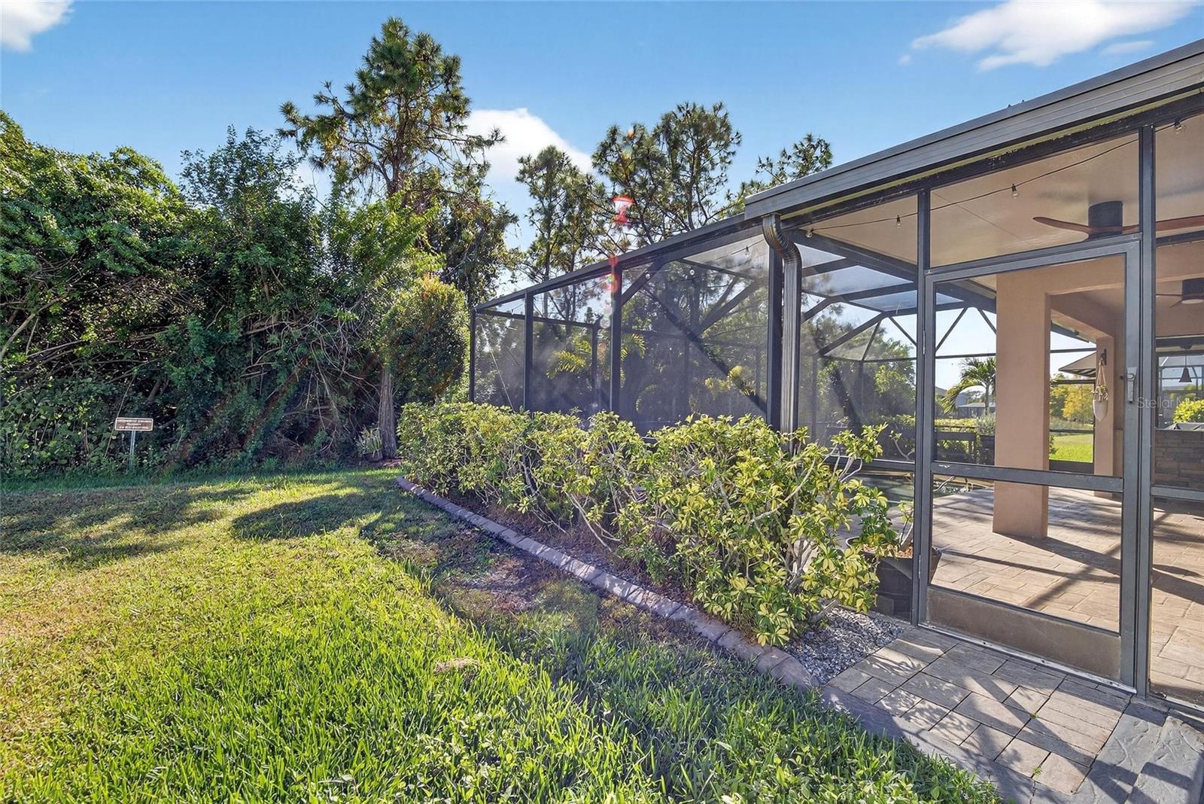
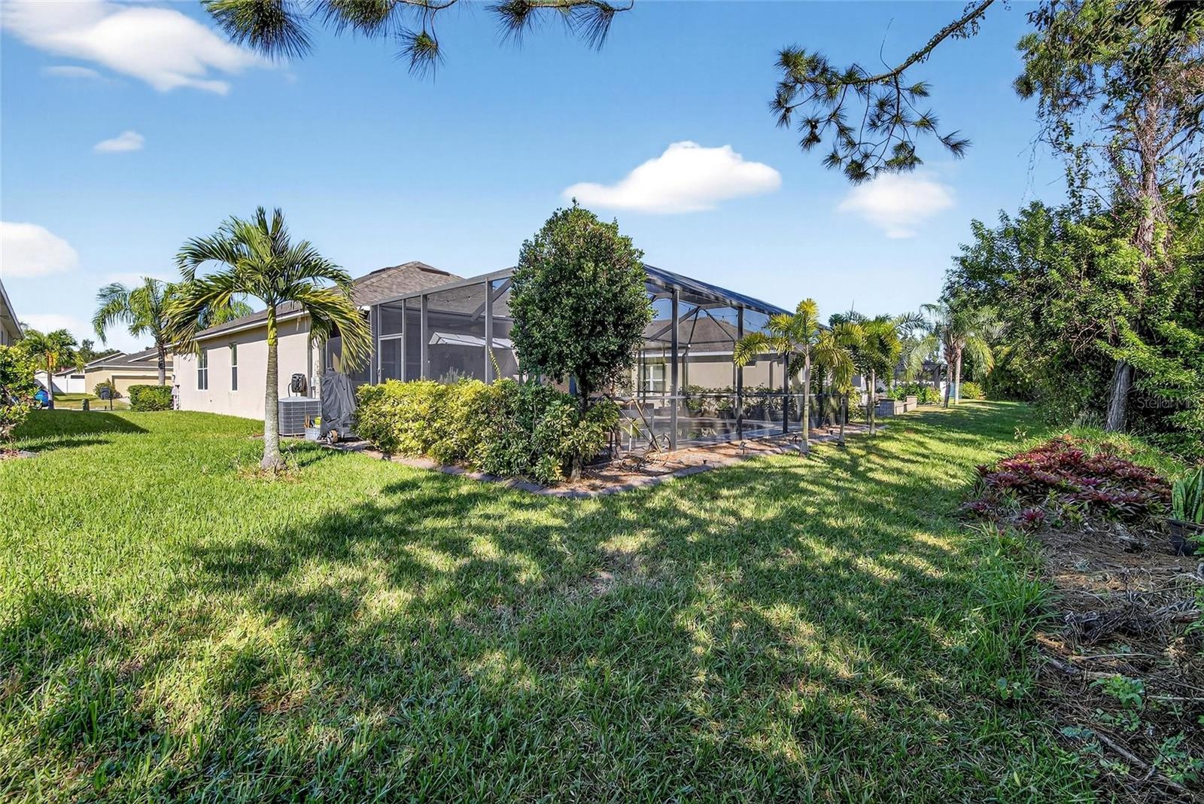
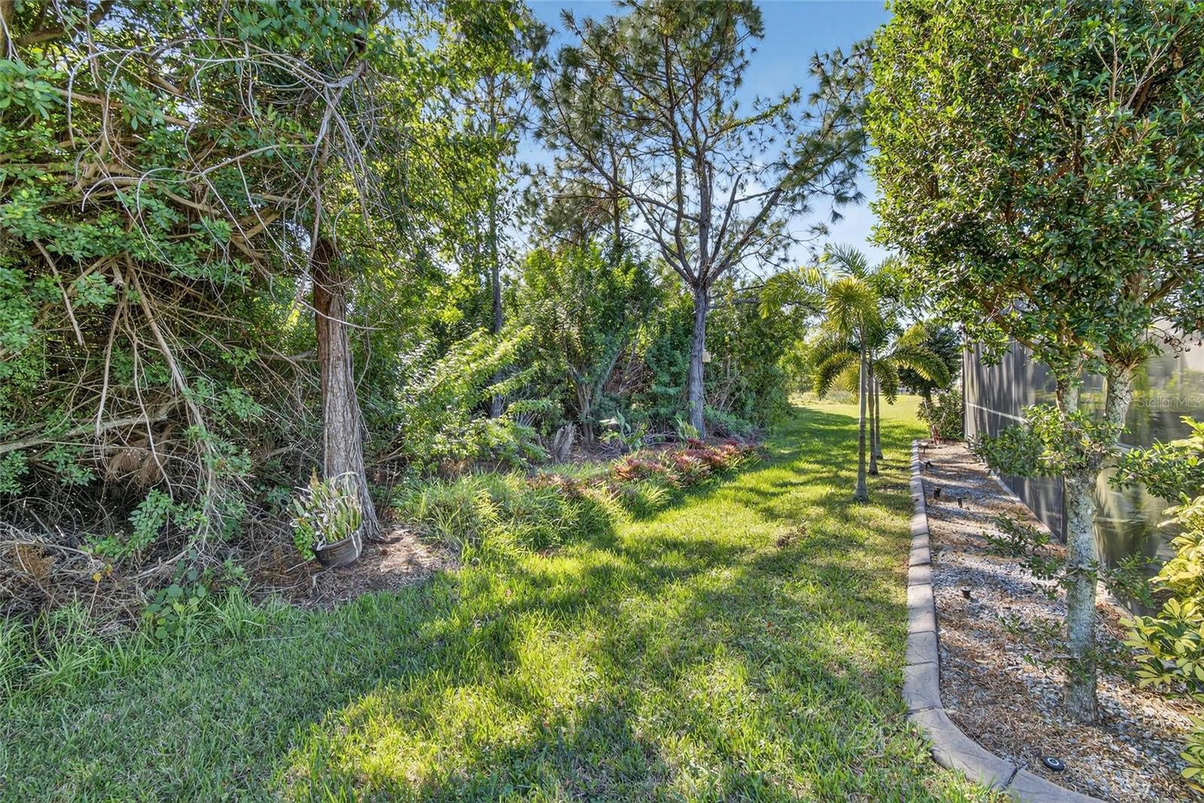
Side Yard - 9023 41ST ST E, PARRISH
Single Family Residence at 9023 41ST ST E, PARRISH, photo 46 of 68
Single Family Residence at 9023 41ST ST E, PARRISH, photo 47 of 68
Single Family Residence at 9023 41ST ST E, PARRISH, photo 48 of 68
Single Family Residence at 9023 41ST ST E, PARRISH, photo 49 of 68
Single Family Residence at 9023 41ST ST E, PARRISH, photo 50 of 68
Single Family Residence at 9023 41ST ST E, PARRISH, photo 51 of 68
Single Family Residence at 9023 41ST ST E, PARRISH, photo 52 of 68
Single Family Residence at 9023 41ST ST E, PARRISH, photo 53 of 68
Single Family Residence at 9023 41ST ST E, PARRISH, photo 54 of 68
Single Family Residence at 9023 41ST ST E, PARRISH, photo 55 of 68
Single Family Residence at 9023 41ST ST E, PARRISH, photo 56 of 68
Single Family Residence at 9023 41ST ST E, PARRISH, photo 57 of 68
Single Family Residence at 9023 41ST ST E, PARRISH, photo 58 of 68
Single Family Residence at 9023 41ST ST E, PARRISH, photo 59 of 68
Single Family Residence at 9023 41ST ST E, PARRISH, photo 60 of 68
Single Family Residence at 9023 41ST ST E, PARRISH, photo 61 of 68
Single Family Residence at 9023 41ST ST E, PARRISH, photo 62 of 68
Single Family Residence at 9023 41ST ST E, PARRISH, photo 63 of 68
Single Family Residence at 9023 41ST ST E, PARRISH, photo 64 of 68
Single Family Residence at 9023 41ST ST E, PARRISH, photo 65 of 68
Single Family Residence at 9023 41ST ST E, PARRISH, photo 66 of 68
Single Family Residence at 9023 41ST ST E, PARRISH, photo 67 of 68
Single Family Residence at 9023 41ST ST E, PARRISH, photo 68 of 68
68 photos

$425,000

9023 41ST ST E
PARRISH, FL 34219
Bedrooms
4
Bathrooms
2
Living area
1,900 sqft
Year built
2011

About this home

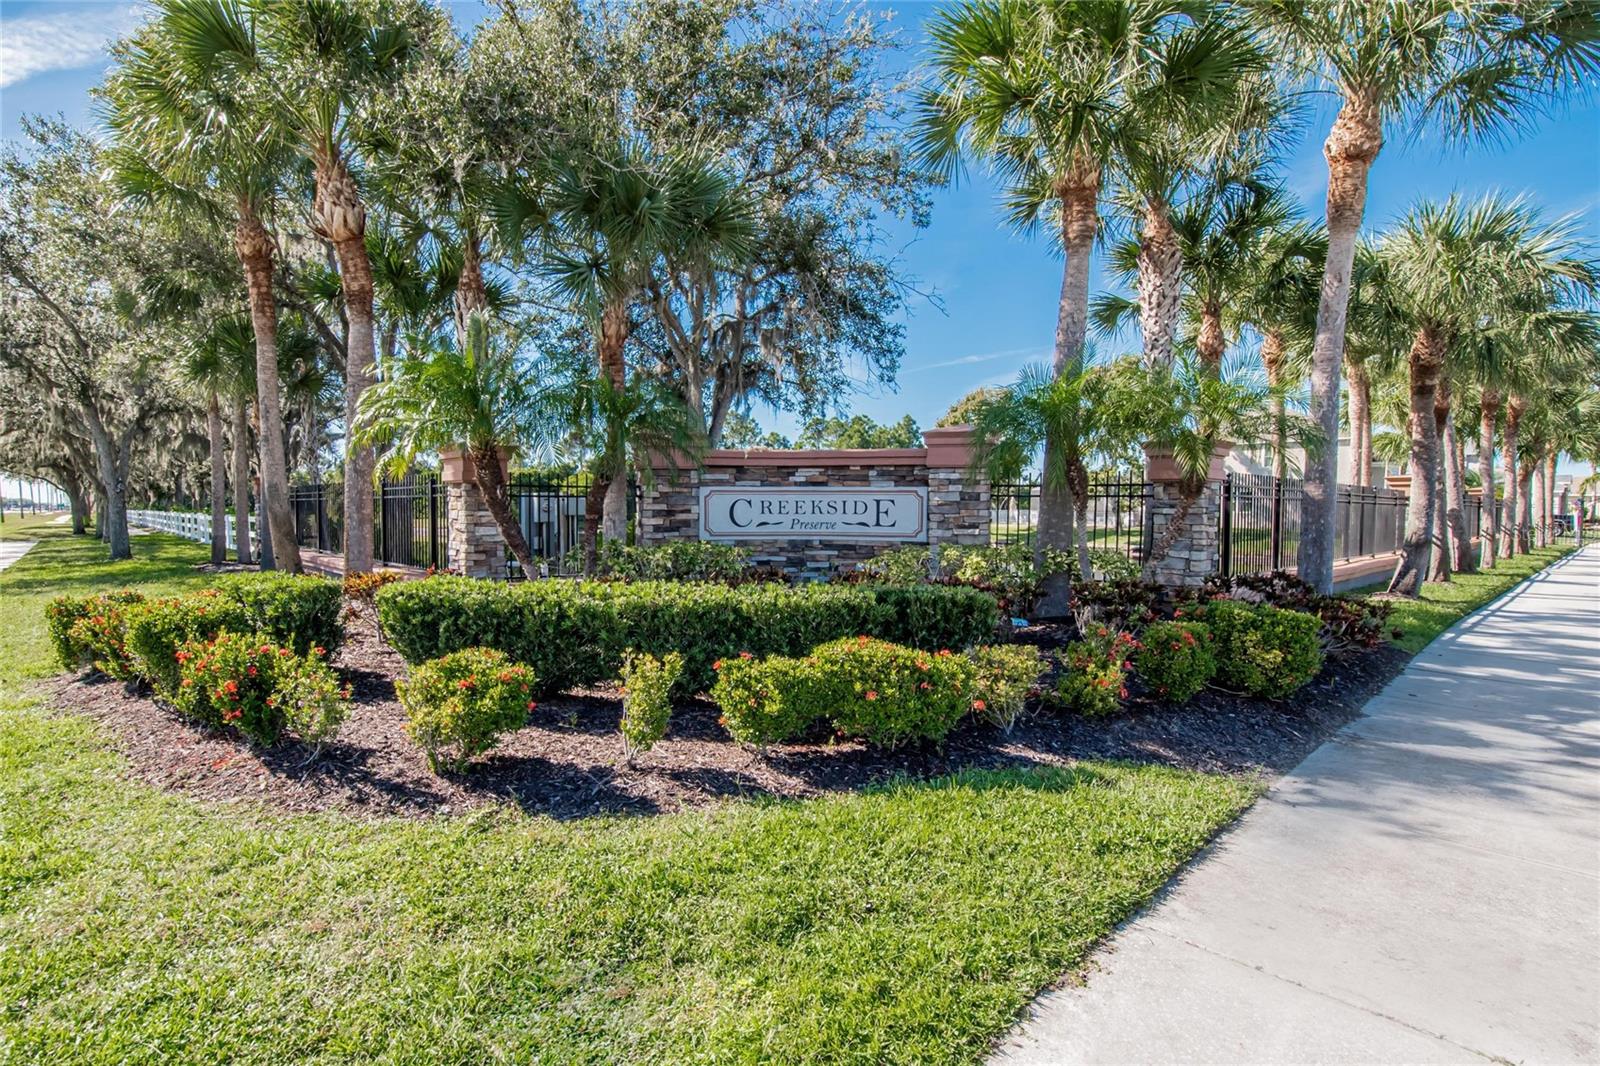
Price Improvement!! POOL HOME READY FOR IT'S NEW OWNER COMPLETE WITH HOME WARRANTY!!! This 4 bed/2bath home with new roof is ready for it's next owner to move in and start enjoying the Florida Pool home lifestyle. Nestled in the trees of the private gated community of Creekside Preserve, this home offers space and privacy to enjoy alone or to entertain guests. The floorplan offers options as you can choose to use one room as either a formal dining room or formal living area. The kitchen offers plenty of cabinet space along with an island and a breakfast bar to enjoy some morning coffee or a quick snack. The kitchen flows into the family/great room complete with a breakfast nook. The flow of this area provides the perfect space for entertaining or just hanging out. Sliding glass doors off the great room provides added light and welcomes you to your backyard oasis complete with a heated pool with a sun shelf and in-pool seating. Entertain your guests from your screened in lanai furnished with an outdoor kitchen featuring it's own beer tap! Privacy is abundant with no back yard neighbors making your backyard oasis the ultra private space! This home is super clean and move in ready! Home warranty currently in place and will be transferred to new owner at zero cost! Easy access to I75 and US HWY 41 for an easy commute to Tampa or St. Pete! Low HOA and No CDD, come view this home today! Buyer to verify all measurements.

Highlights

Private pool

Property details

MLS
Stellar MLS
MLS #
MFRTB8449261
Property type
Single Family Residence
Subdivision
CREEKSIDE PRESERVE II
Status
Active
Days on market
302
On market date
November 21, 2025
Stories
N/A
Total bathrooms
2
Garage spaces
2
Parking spaces
N/A
Lot size
0.16 acres
Loading map…

Nearby schools

Within 10 miles. School directory data from the National Center for Education Statistics (NCES), accessed via the Urban Institute Education Data API. Local Score is calculated by INNOVATE Real Estate; where a state rating is shown, it comes from that state's own official school report card.

ElementaryCharter
PARRISH CHARTER ACADEMY
1.4 mi away · Grades 0-5
Nearest school -- attendance-zone data not available here
2.0
Local Score (student-teacher ratio only (preliminary -- will incorporate state test-score data once available)) -- not an official state rating
Enrollment
493
Student:teacher ratio
18.3:1
District
MANATEE
Middle
BUFFALO CREEK MIDDLE SCHOOL
2.01 mi away · Grades 6-8
Nearest school -- attendance-zone data not available here
2.0
Local Score (student-teacher ratio only (preliminary -- will incorporate state test-score data once available)) -- not an official state rating
Enrollment
1,250
Student:teacher ratio
19.8:1
District
MANATEE
High
PARRISH COMMUNITY HIGH SCHOOL
2.93 mi away · Grades 9-12
Nearest school -- attendance-zone data not available here
1.0
Local Score (student-teacher ratio only (preliminary -- will incorporate state test-score data once available)) -- not an official state rating
Enrollment
1,734
Student:teacher ratio
23.8:1
District
MANATEE

Walkability

Blended score for PARRISH's center, calculated by INNOVATE Real Estate from two sources: the EPA's National Walkability Index (street network, transit, land-use mix) and Google Places amenity data (what's actually reachable on foot from this point). EPA National Walkability Index only -- nearby-amenity data not cached yet for this area.

33
Car-dependent
out of 100
EPA National Walkability Index
6.5 / 20 -- Below average walkable
Google Places amenity density
33 / 100
Restaurants & cafes5
Grocery stores1
Parks0
Schools1
Transit stops0
Pharmacies3

Market position

How this listing compares to current activity in PARRISH, from live MLS data.

On the market 302 days -- 215 more days than PARRISH's current average of 87 days.
For reference, the median list price across 980 active listings in PARRISH right now is $415,000.

Mortgage calculator

Estimate only - actual rate and payment depend on your lender, credit, and loan program.

$
%
%
Adjust tax / insurance estimates
% / yr
$
/mo
Est. monthly payment
$2,709/mo
$85,000 down
$340,000 loan
Principal & interest$2,205
Property tax (est.)$354
Home insurance (est.)$150

Similar homes you might like

Data source: Listing information provided by Stellar MLS (mfrmls) via Trestle/CoreLogic. Last updated 5 days ago.

Information herein deemed reliable but not guaranteed; all measurements, school assignments, HOA fees, taxes, and feature lists are approximate and should be independently verified. Equal Housing Opportunity.