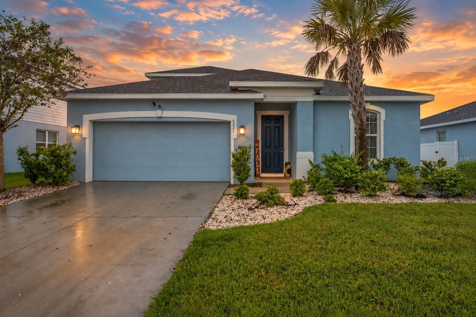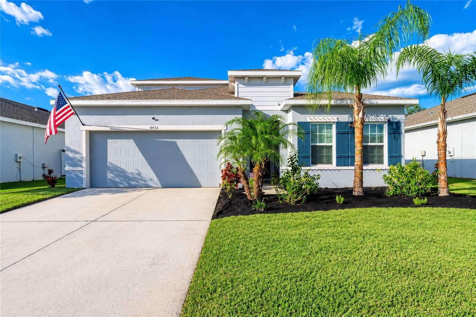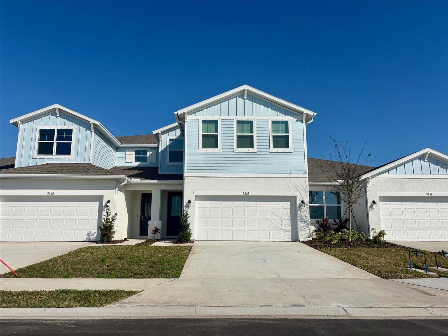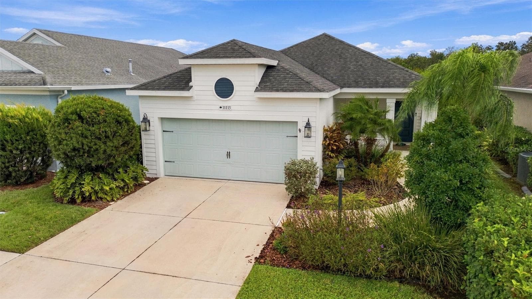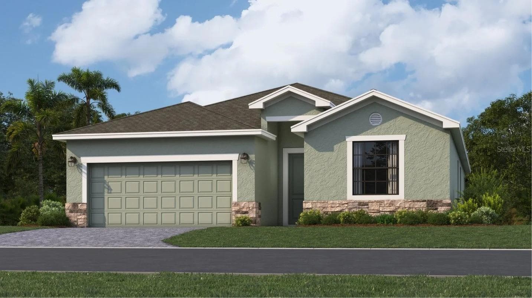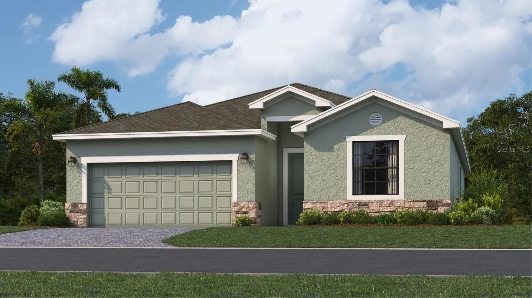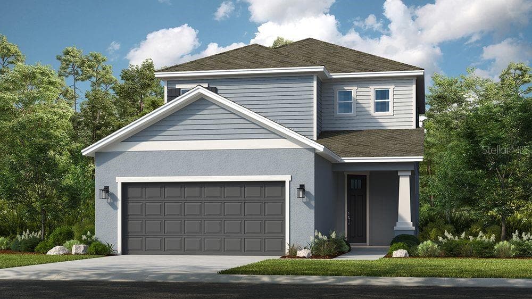
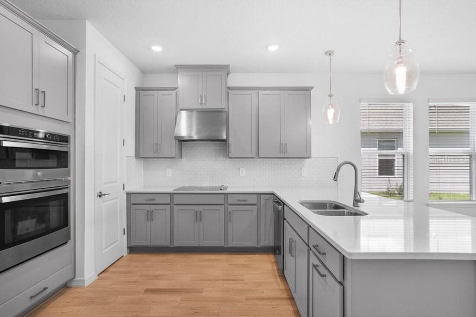
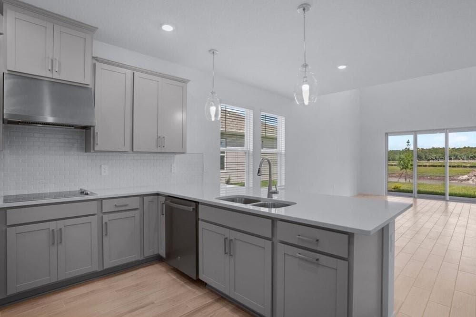
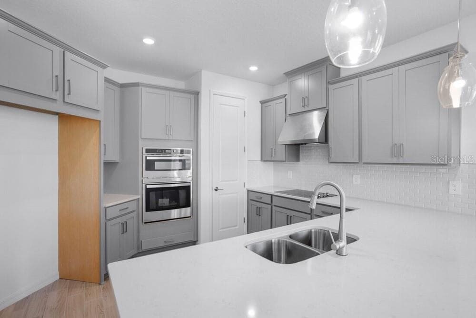
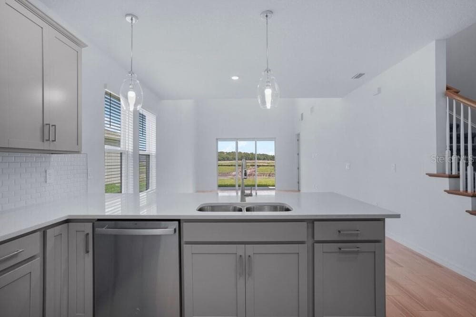
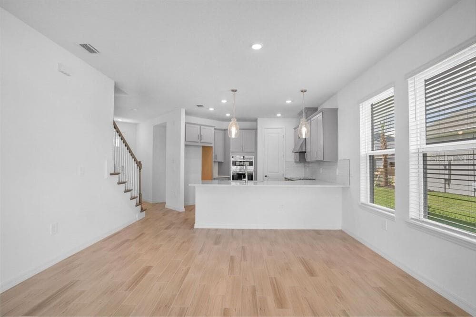
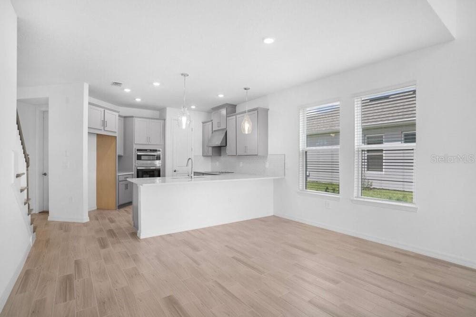
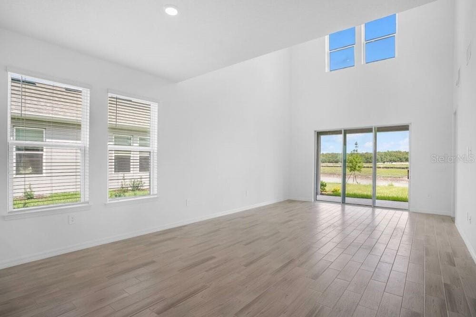
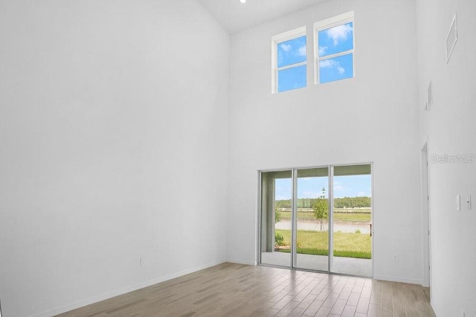
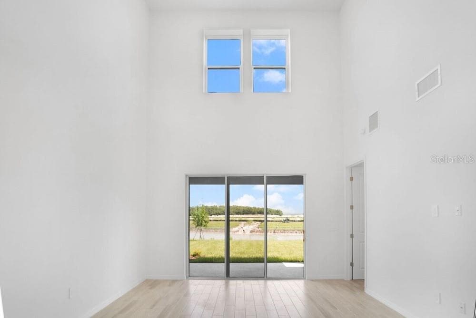
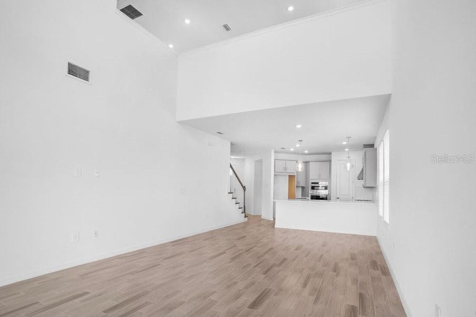
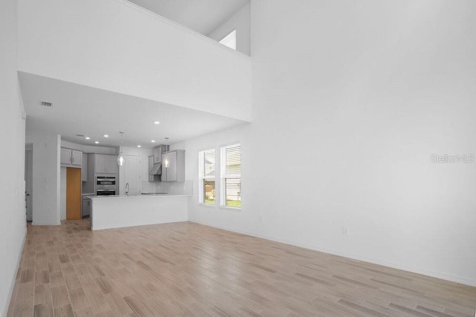
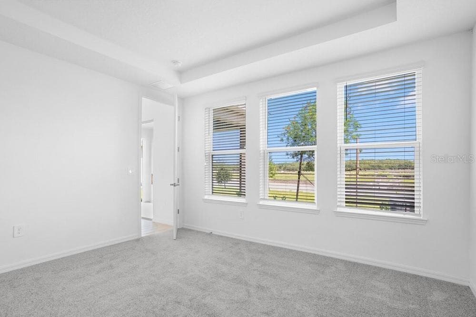
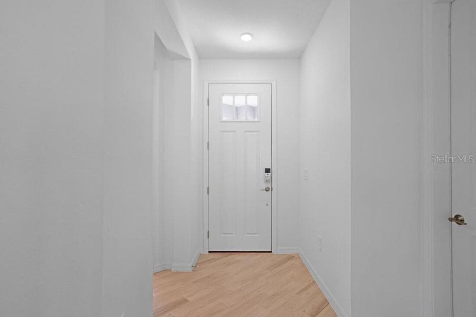
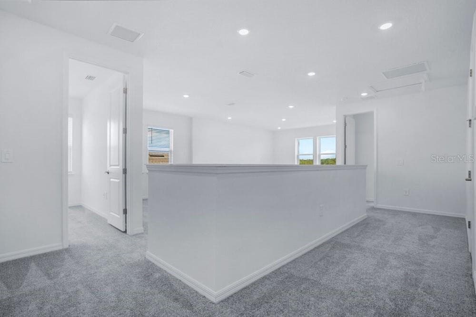
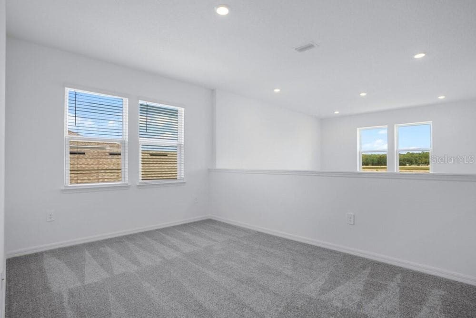
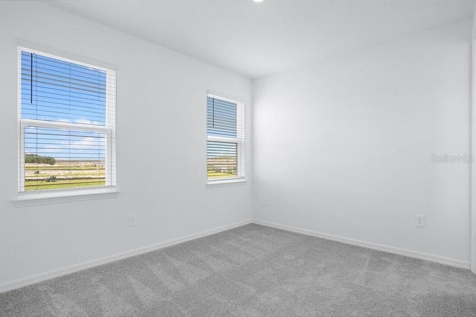
Captiva Rendering - 13513 COMMONS AVE, PARRISH
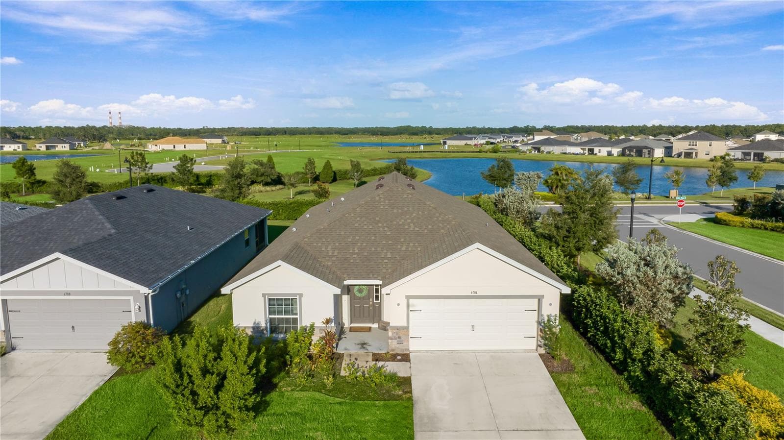
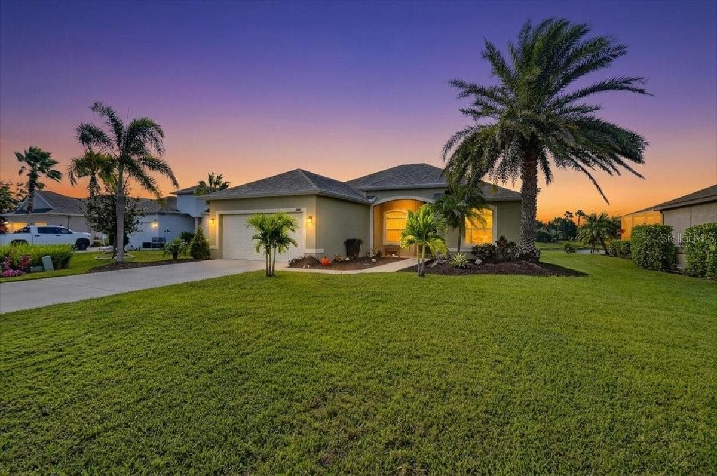
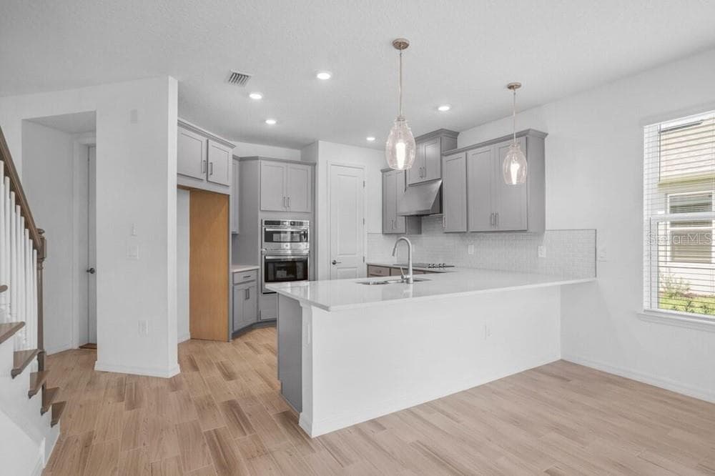
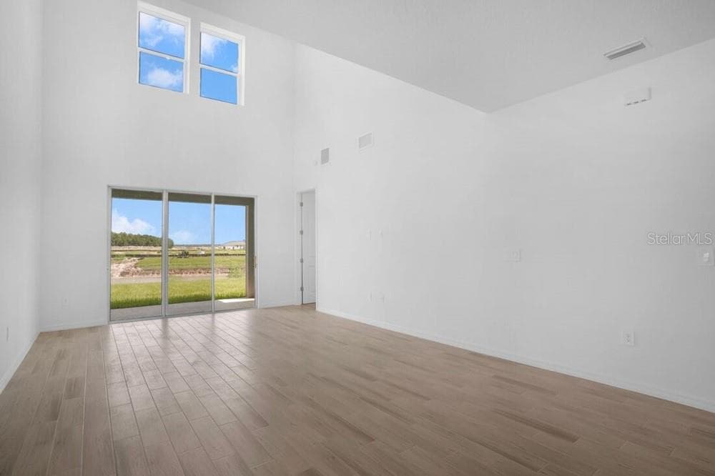
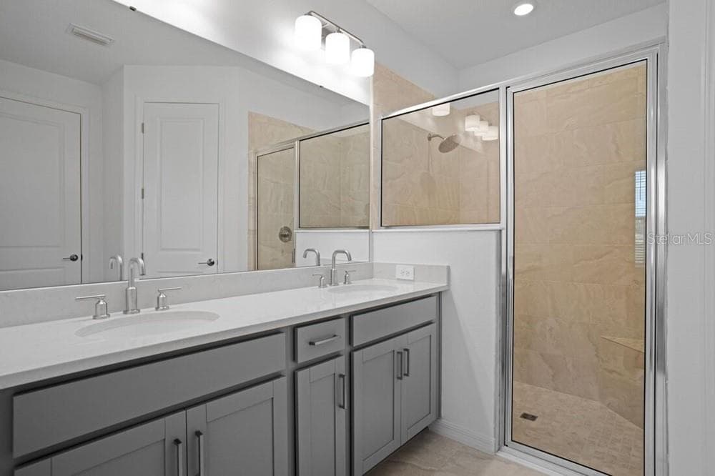
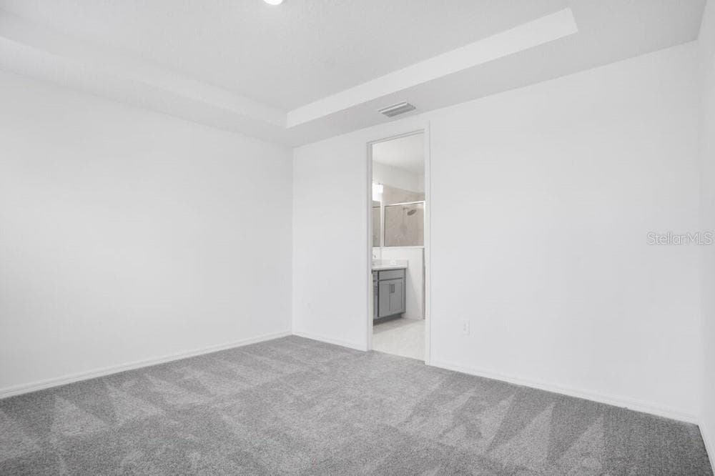
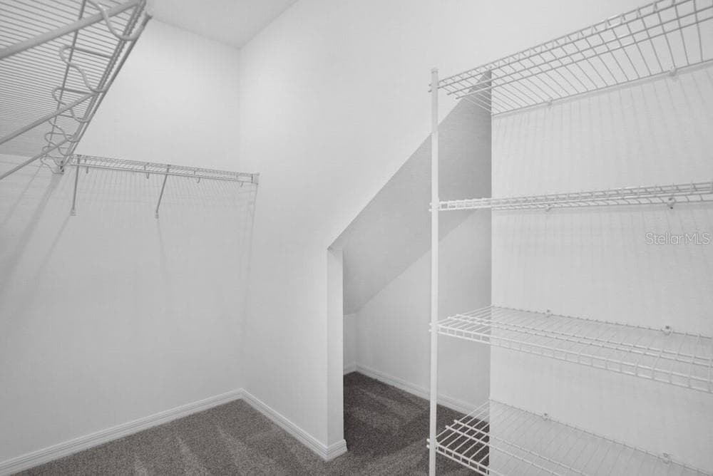
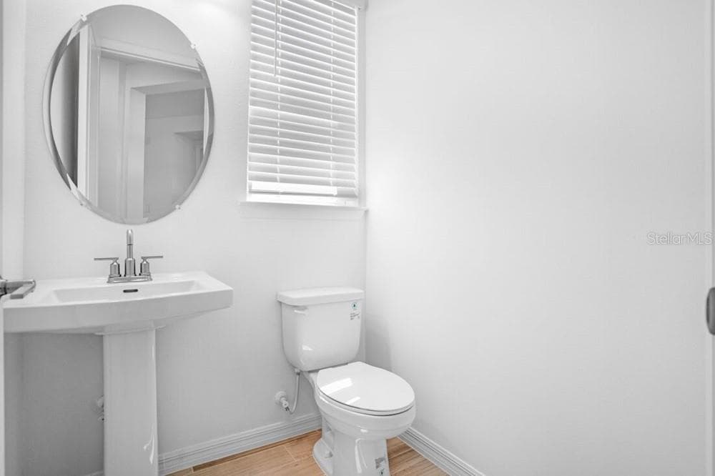
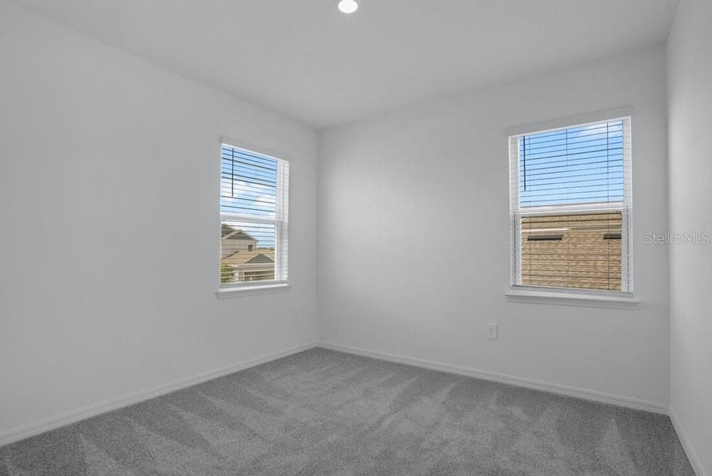
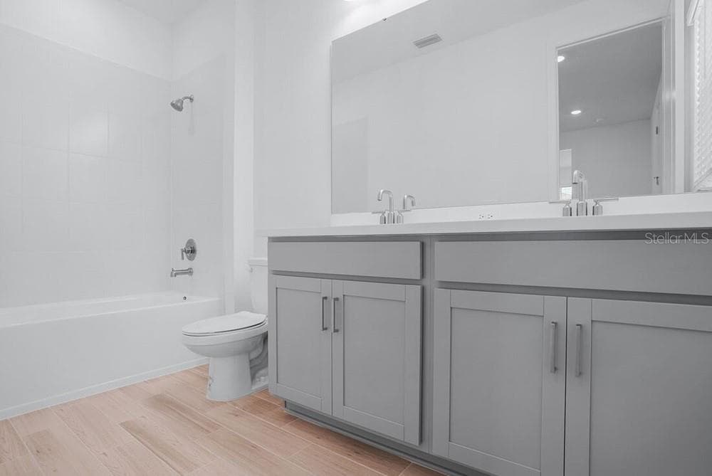
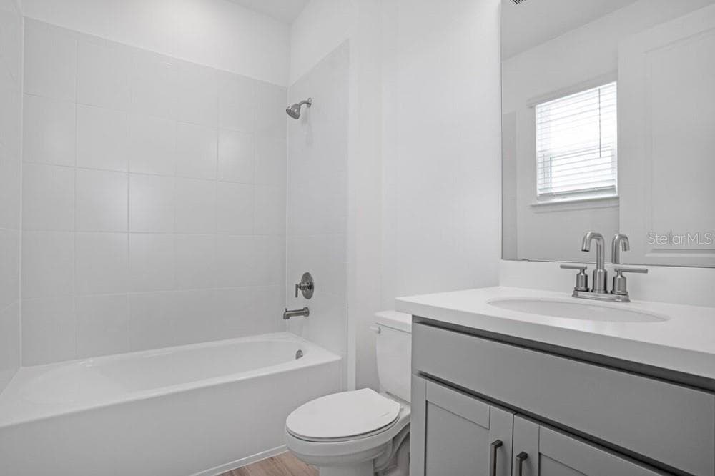
Representative Photo - 13513 COMMONS AVE, PARRISH
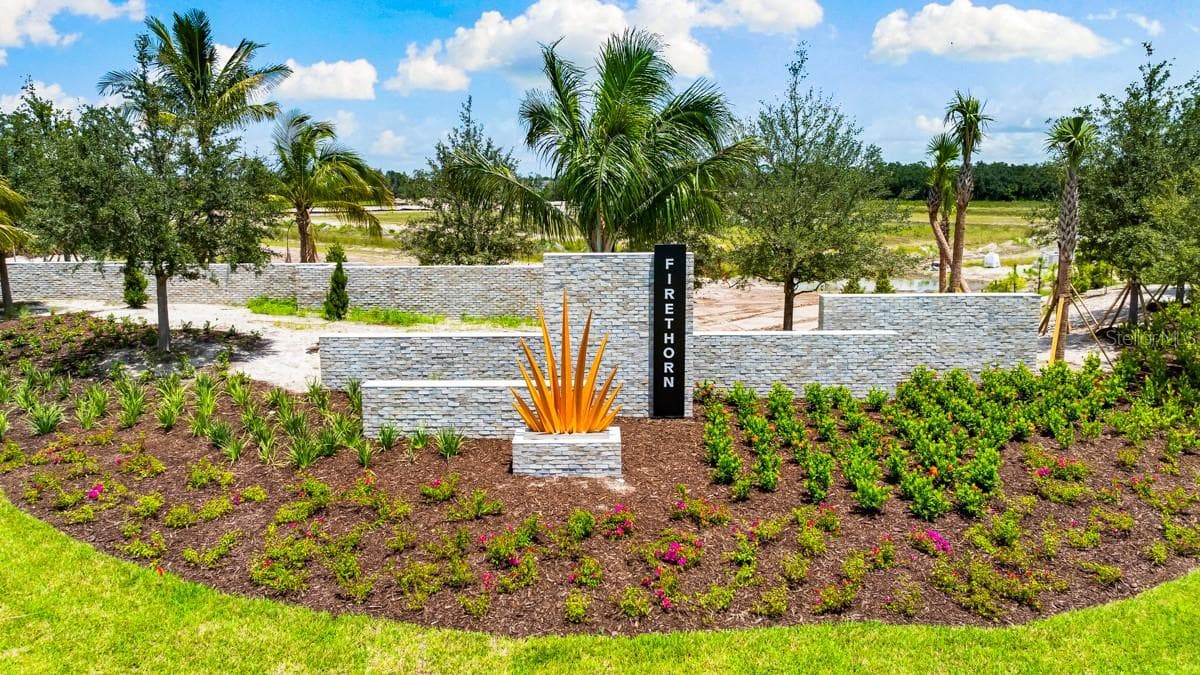
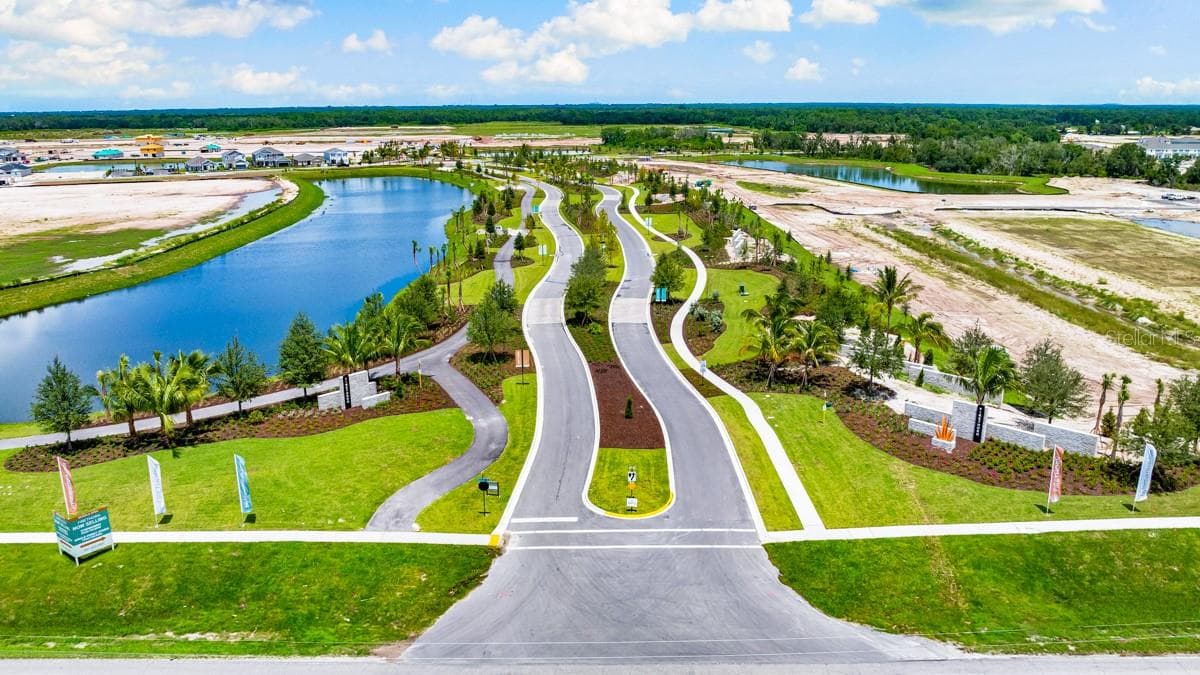
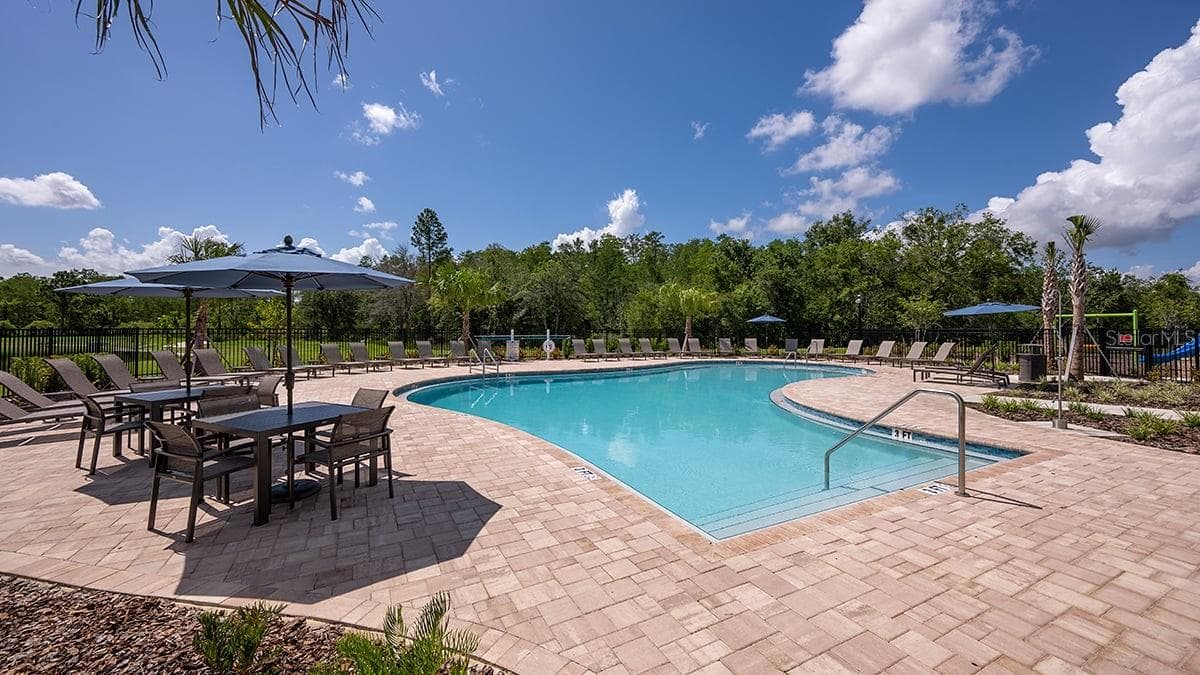
Firethorn Community - 13513 COMMONS AVE, PARRISH
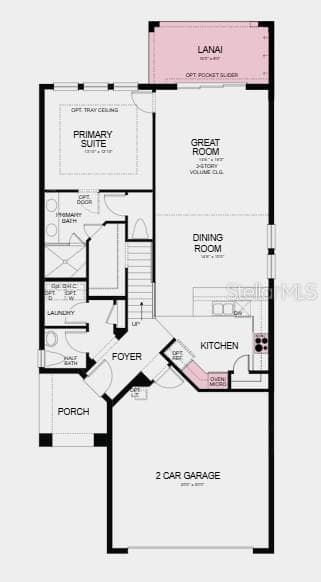
1st Floor Plan- Additional Highlights Include: tray ceiling pkg, shower in place of tub/shower combo at bath two, 8' interior doors, outdoor kitchen rough-in, interior door at primary bath, pre-plumb for future laundry tub, and laundry pkg. - 13513 COMMONS AVE, PARRISH
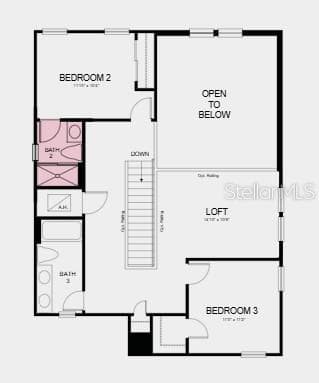
2nd Floor Plan- Additional Highlights Include: tray ceiling pkg, shower in place of tub/shower combo at bath two, 8' interior doors, outdoor kitchen rough-in, interior door at primary bath, pre-plumb for future laundry tub, and laundry pkg. - 13513 COMMONS AVE, PARRISH
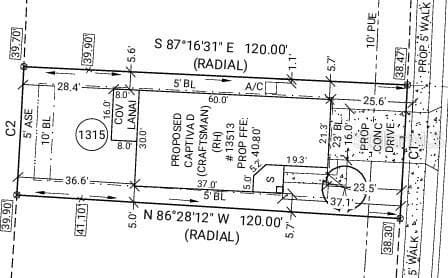
13513 Commons Avenue Preliminary Plot Plan - 13513 COMMONS AVE, PARRISH
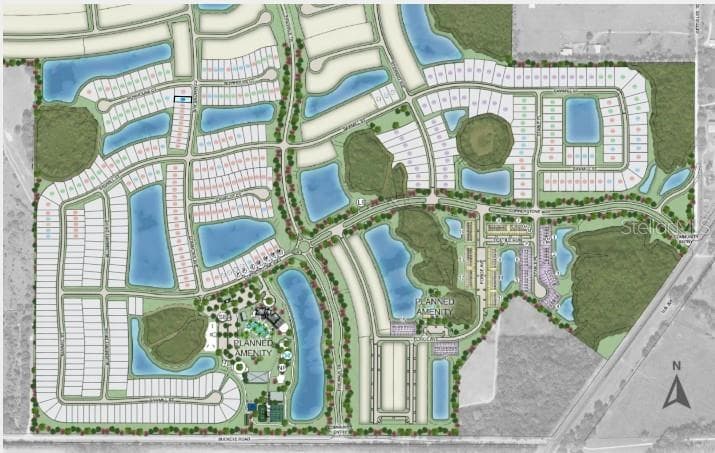
13513 Commons Avenue Sitemap - 13513 COMMONS AVE, PARRISH
37 photos

$424,999

13513 COMMONS AVE
PARRISH, FL 34219
Listed by Michelle Campbell · TAYLOR MORRISON REALTY OF FL
Bedrooms
3
Bathrooms
3.5
Living area
1,989 sqft
Year built
2026

About this home

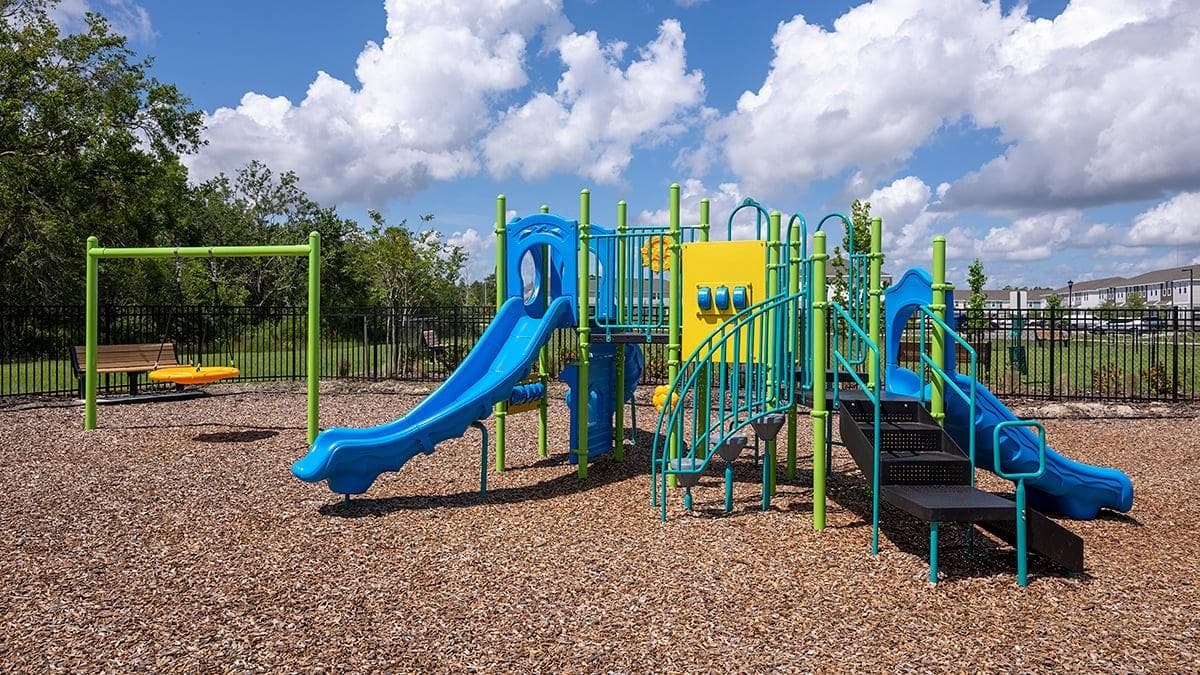
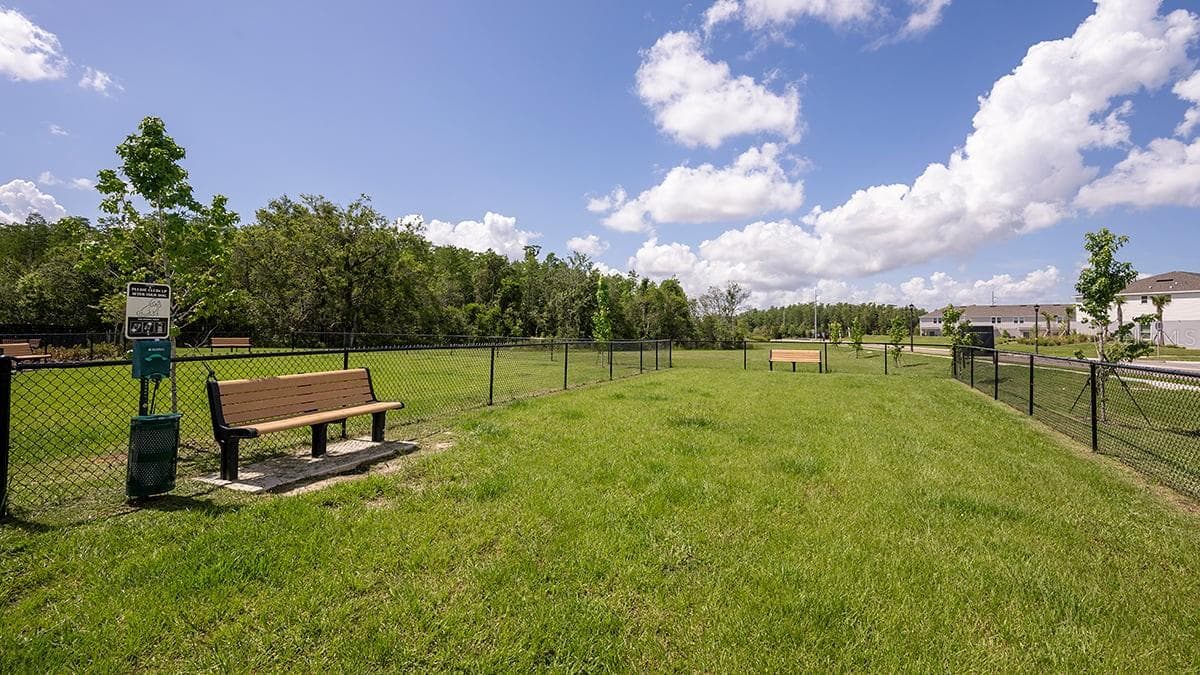
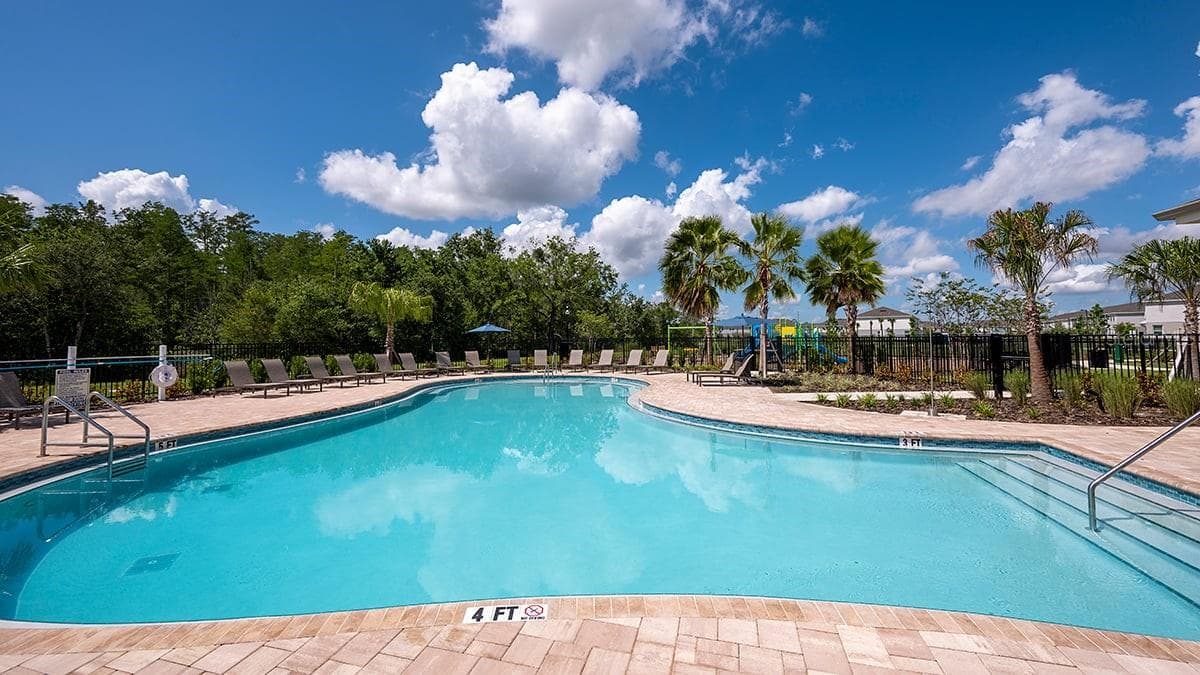
What's Special: Covered Lanai | 1st Floor Primary Bedroom | Loft. New Construction - Ready Now! Welcome to the Captiva at 13513 Commons Avenue in Firethorn! This beautiful new home has an open and inviting layout with a stunning two-story great room that fills the space with natural light. The gourmet kitchen serves as the heart of the home, featuring elegant quartz countertops, ample cabinetry, and a seamless connection to the dining area, making everyday living and entertaining effortless. The private primary suite is conveniently located on the main level, while upstairs you'll find two additional bedrooms, two full bathrooms, and a spacious loft. Relax and unwind on the covered lanai and enjoy a floor plan designed for comfort and versatility. Firethorn in Parrish offers a peaceful setting with easy access to Sarasota, Tampa Bay, Siesta Key, and St. Petersburg. At The Hideaway, enjoy a resort-style pool, fitness center, sports courts, nature play space, and pet parks. Nearby shopping, dining, entertainment, and job opportunities in Bradenton and Lakewood Ranch make life both convenient and relaxing. Additional Highlights Include: tray ceiling pkg, shower in place of tub/shower combo at bath two, 8' interior doors, outdoor kitchen rough-in, interior door at primary bath, pre-plumb for future laundry tub, and laundry pkg. Photos are for representative purposes only. MLS#TB8561112

Highlights

New construction

Property details

MLS
Stellar MLS
MLS #
MFRTB8561112
Property type
Single Family Residence
Subdivision
FIRETHORN
Status
Active
Days on market
N/A
On market date
October 23, 2026
Stories
N/A
Total bathrooms
3.5
Garage spaces
2
Parking spaces
N/A
Lot size
0.11 acres
Loading map…

Nearby schools

Within 10 miles. School directory data from the National Center for Education Statistics (NCES), accessed via the Urban Institute Education Data API. Local Score is calculated by INNOVATE Real Estate; where a state rating is shown, it comes from that state's own official school report card.

ElementaryCharter
RCMA WIMAUMA COMMUNITY ACADEMY
3.33 mi away · Grades 0-8
Nearest school -- attendance-zone data not available here
4.0
Local Score (student-teacher ratio only (preliminary -- will incorporate state test-score data once available)) -- not an official state rating
Enrollment
340
Student:teacher ratio
13.1:1
District
HILLSBOROUGH
Middle
BUFFALO CREEK MIDDLE SCHOOL
6.49 mi away · Grades 6-8
Nearest school -- attendance-zone data not available here
2.0
Local Score (student-teacher ratio only (preliminary -- will incorporate state test-score data once available)) -- not an official state rating
Enrollment
1,250
Student:teacher ratio
19.8:1
District
MANATEE
High
PARRISH COMMUNITY HIGH SCHOOL
4.34 mi away · Grades 9-12
Nearest school -- attendance-zone data not available here
1.0
Local Score (student-teacher ratio only (preliminary -- will incorporate state test-score data once available)) -- not an official state rating
Enrollment
1,734
Student:teacher ratio
23.8:1
District
MANATEE

Walkability

Blended score for PARRISH's center, calculated by INNOVATE Real Estate from two sources: the EPA's National Walkability Index (street network, transit, land-use mix) and Google Places amenity data (what's actually reachable on foot from this point). 60% EPA National Walkability Index + 40% nearby-amenity density (Google Places).

14
Very car-dependent
out of 100
EPA National Walkability Index
4.3 / 20 -- Least walkable
Google Places amenity density
3 / 100
Restaurants & cafes1
Grocery stores0
Parks0
Schools0
Transit stops0
Pharmacies0

Market position

How this listing compares to current activity in PARRISH, from live MLS data.

On the market 0 days -- 87 fewer days than PARRISH's current average of 87 days.
For reference, the median list price across 977 active listings in PARRISH right now is $415,000.

Mortgage calculator

Estimate only - actual rate and payment depend on your lender, credit, and loan program.

$
%
%
Adjust tax / insurance estimates
% / yr
$
/mo
Est. monthly payment
$2,709/mo
$85,000 down
$339,999 loan
Principal & interest$2,205
Property tax (est.)$354
Home insurance (est.)$150

Similar homes you might like

Data source: Listing information provided by Stellar MLS (mfrmls) via Trestle/CoreLogic. Last updated 12 hr ago.

Information herein deemed reliable but not guaranteed; all measurements, school assignments, HOA fees, taxes, and feature lists are approximate and should be independently verified. Equal Housing Opportunity.