


$880,000
About this home
Welcome to resort-style living in the guard-gated community of Bellalago, where privacy, space, and lifestyle come together seamlessly. Backing to an ecologically protected conservation area, this home offers tranquil views, breathtaking sunsets, and a rare sense of seclusion with no rear neighbors. Inside, the home features an open-concept layout designed for both everyday living and entertaining. The main living areas are enhanced by porcelain tile throughout the first floor, including a modern porcelain finish in the primary suite. Natural Florida light fills the home, creating a bright and inviting atmosphere from morning through evening. The first-floor primary suite serves as a private retreat, offering generous space and a spa-inspired bathroom with dual vanities, a soaking tub, and a glass-enclosed shower. The heart of the home is the gourmet kitchen, thoughtfully designed with quartz countertops, stainless steel appliances, a convection oven, cooktop, and an oversized island perfect for gathering. A full pantry and additional prep space make this kitchen ideal for both everyday cooking and the passionate home chef. The elegant dining area, accented by a tray ceiling, offers the perfect setting to enjoy meals while overlooking the evening sunsets. Designed for entertaining, the home features expansive living and family areas that flow seamlessly to the covered lanai. A full bathroom with direct access to the outdoor space, along with an additional half bath, enhances functionality for gatherings and events. Imagine hosting family and friends with the backdrop of glowing sunsets—an everyday experience that truly defines this home. Upstairs, luxury vinyl plank flooring extends throughout, combining durability with modern elegance. A massive loft with balcony access overlooks the conservation area, creating a peaceful space ideal for relaxation, work, or study. The second floor also features an additional primary-style bedroom, perfect for multigenerational living or hosting extended guests. Additional highlights include a full laundry room upstairs for convenience, a newly installed back yard wrought iron fence for added security, and thoughtful upgrades throughout the home. Both garages include pre-installed roof racks to maximize your storage space and each garage has a 240 volt outlet for charging electric cars. Bellalago residents enjoy resort-level amenities including two expansive clubhouses, a state-of-the-art fitness center, multiple pools, tennis and basketball courts, walking trails, and a dog park—all within a 24-hour guard-gated community. This is a rare opportunity to own a spacious, well-appointed home with privacy, flexibility, and unforgettable sunset views in one of Kissimmee’s premier communities. Descripción disponible en español. Descrição disponível em português. Buyers and buyer’s agents are responsible for verifying all measurements, features, and details.
Property details
- MLS
- Stellar MLS
- MLS #
- MFRO6403877
- Property type
- Single Family Residence
- Subdivision
- BELLALAGO PH 6H & 6I
- Status
- Active
- Days on market
- 108
- On market date
- May 1, 2026
- Stories
- N/A
- Total bathrooms
- 5.5
- Garage spaces
- 4
- Parking spaces
- N/A
- Lot size
- 0.28 acres
Location
Get directions →Nearby schools
Within 10 miles. School directory data from the National Center for Education Statistics (NCES), accessed via the Urban Institute Education Data API. Local Score is calculated by INNOVATE Real Estate; where a state rating is shown, it comes from that state's own official school report card.
- Enrollment
- 1,207
- Student:teacher ratio
- 15.9:1
- District
- OSCEOLA
- Enrollment
- 1,325
- Student:teacher ratio
- 17.9:1
- District
- OSCEOLA
- Enrollment
- 314
- Student:teacher ratio
- 31.4:1
- District
- OSCEOLA
Walkability
Blended score for KISSIMMEE's center, calculated by INNOVATE Real Estate from two sources: the EPA's National Walkability Index (street network, transit, land-use mix) and Google Places amenity data (what's actually reachable on foot from this point). 60% EPA National Walkability Index + 40% nearby-amenity density (Google Places).
Market position
How this listing compares to current activity in KISSIMMEE, from live MLS data.
Mortgage calculator
Estimate only - actual rate and payment depend on your lender, credit, and loan program.
Adjust tax / insurance estimates
Similar homes you might like
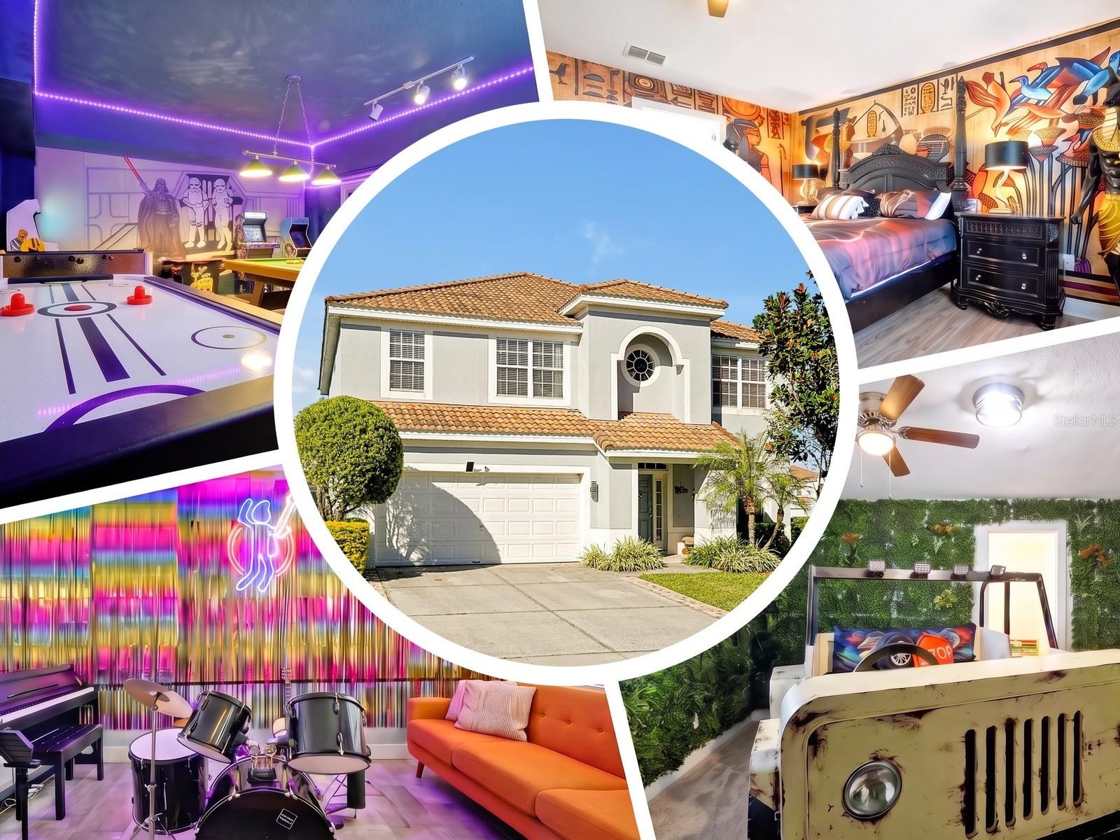
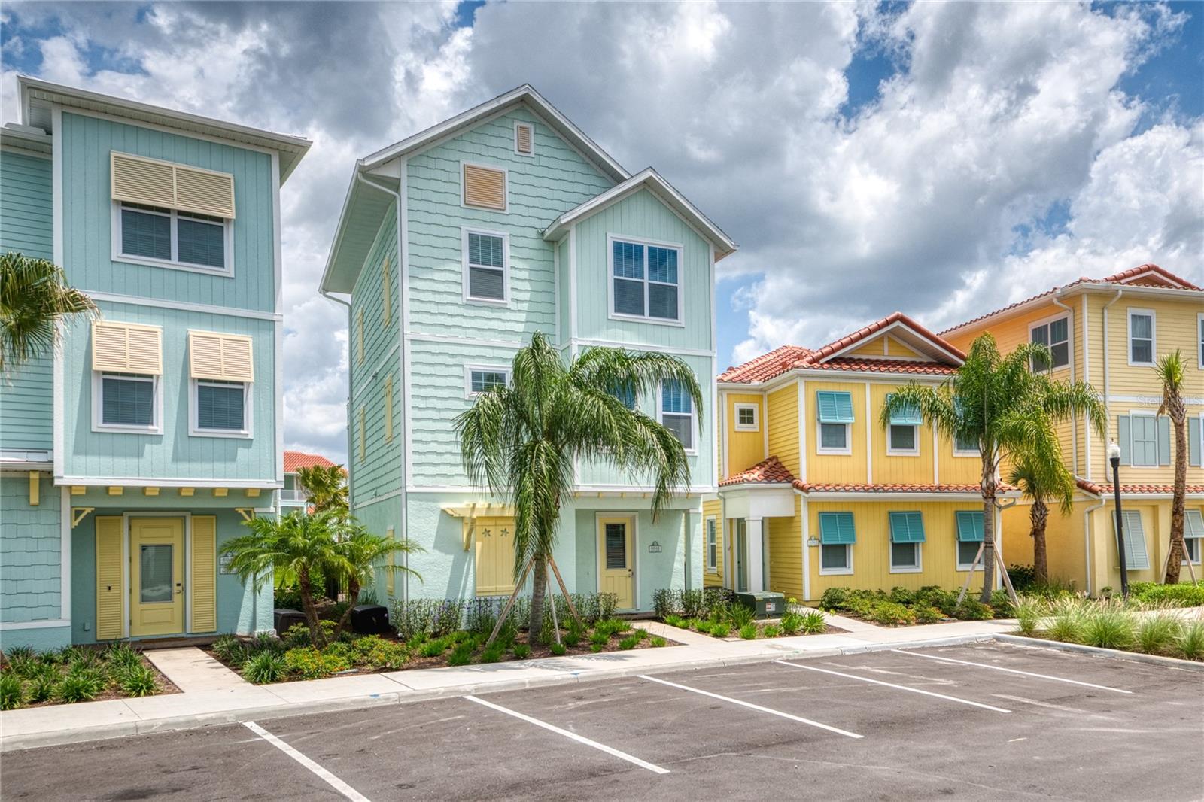
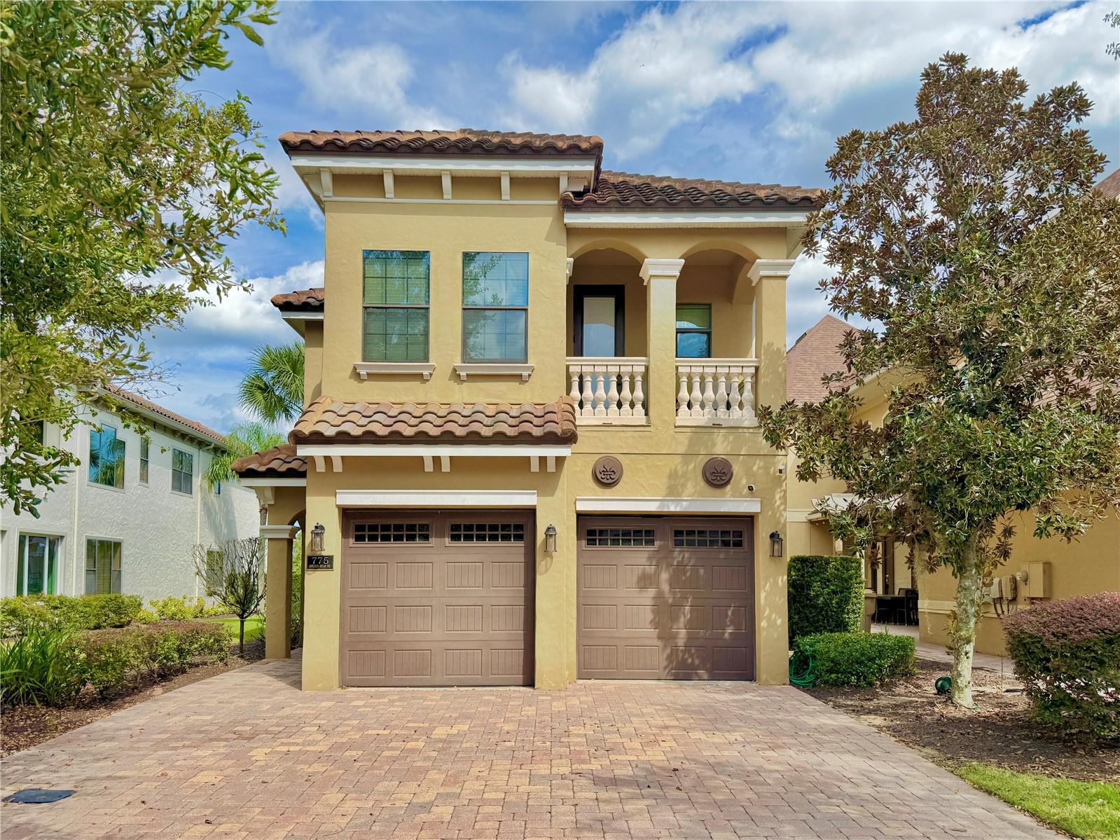
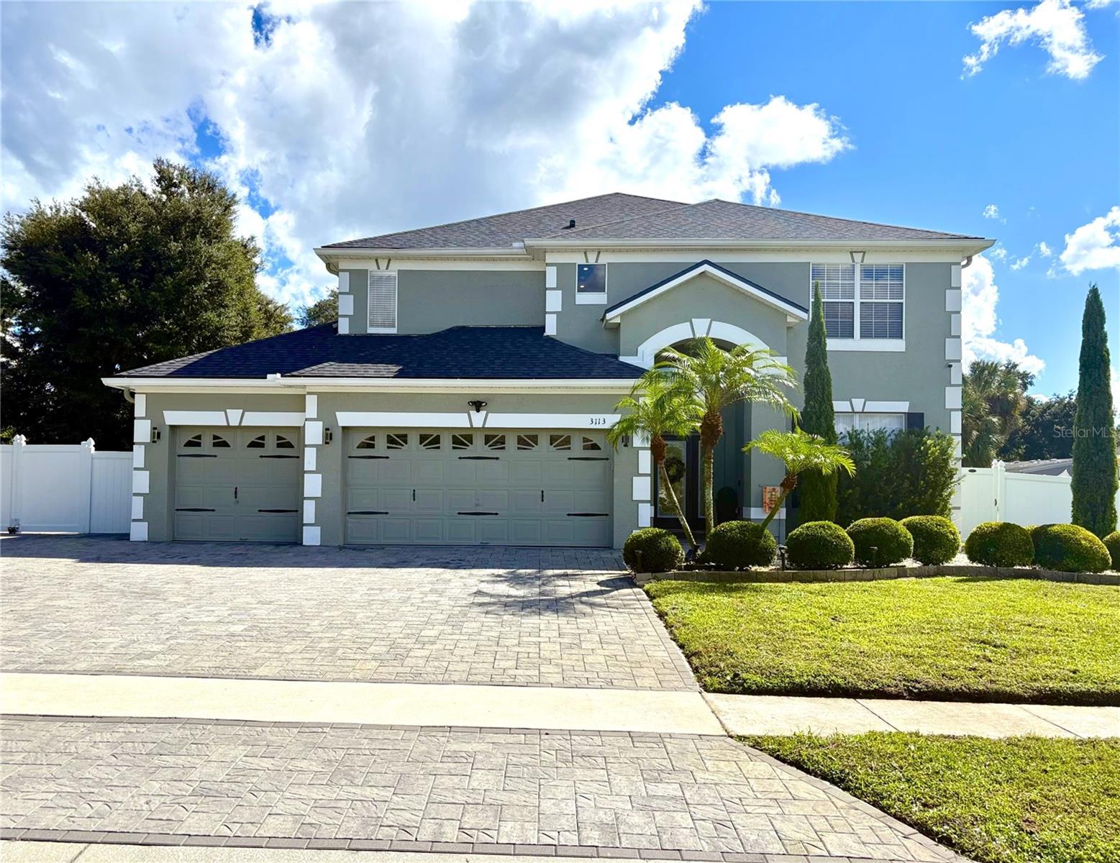
Data source: Listing information provided by Stellar MLS (mfrmls) via Trestle/CoreLogic. Last updated August 17, 2026.
Information herein deemed reliable but not guaranteed; all measurements, school assignments, HOA fees, taxes, and feature lists are approximate and should be independently verified. Equal Housing Opportunity.