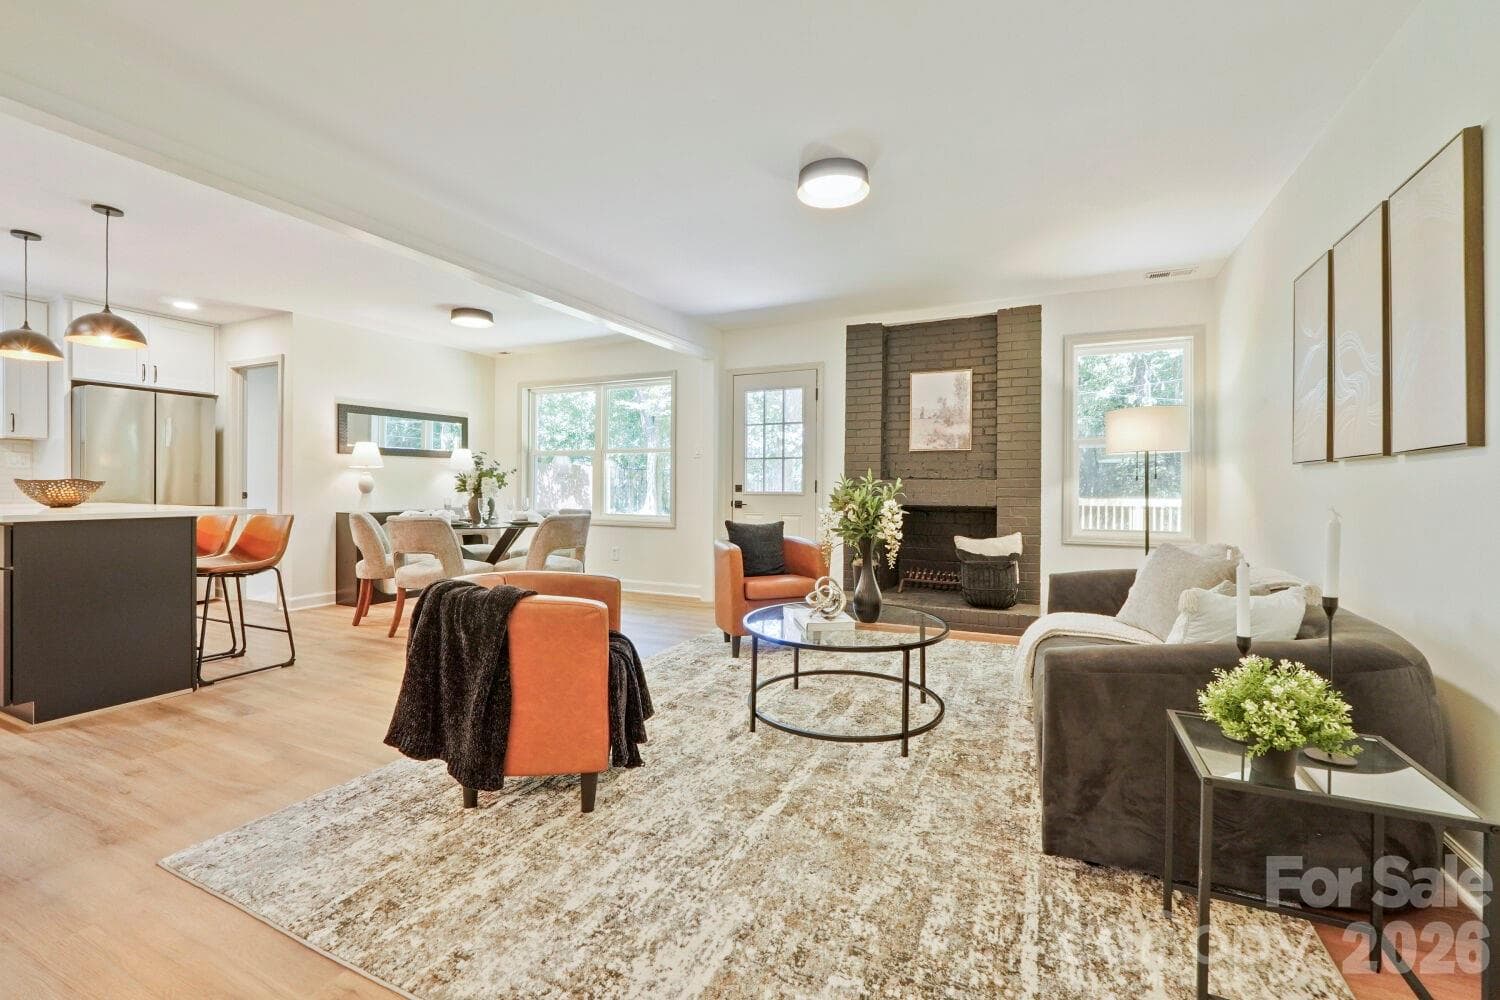
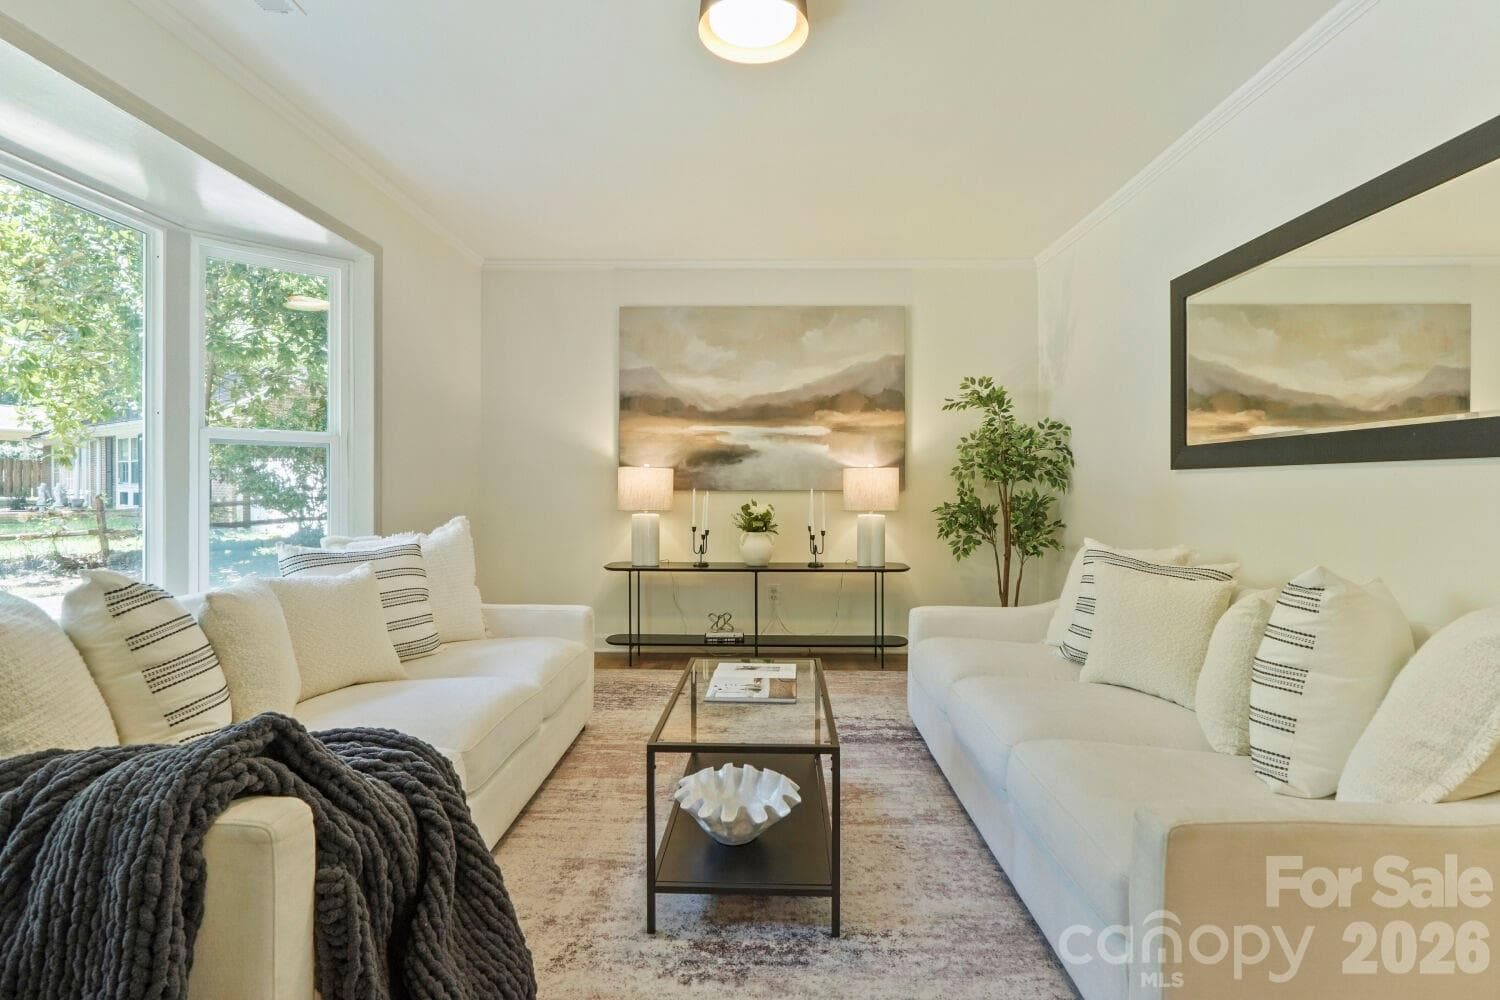
Living Room 2 - 900 Burtonwood Circle, Charlotte
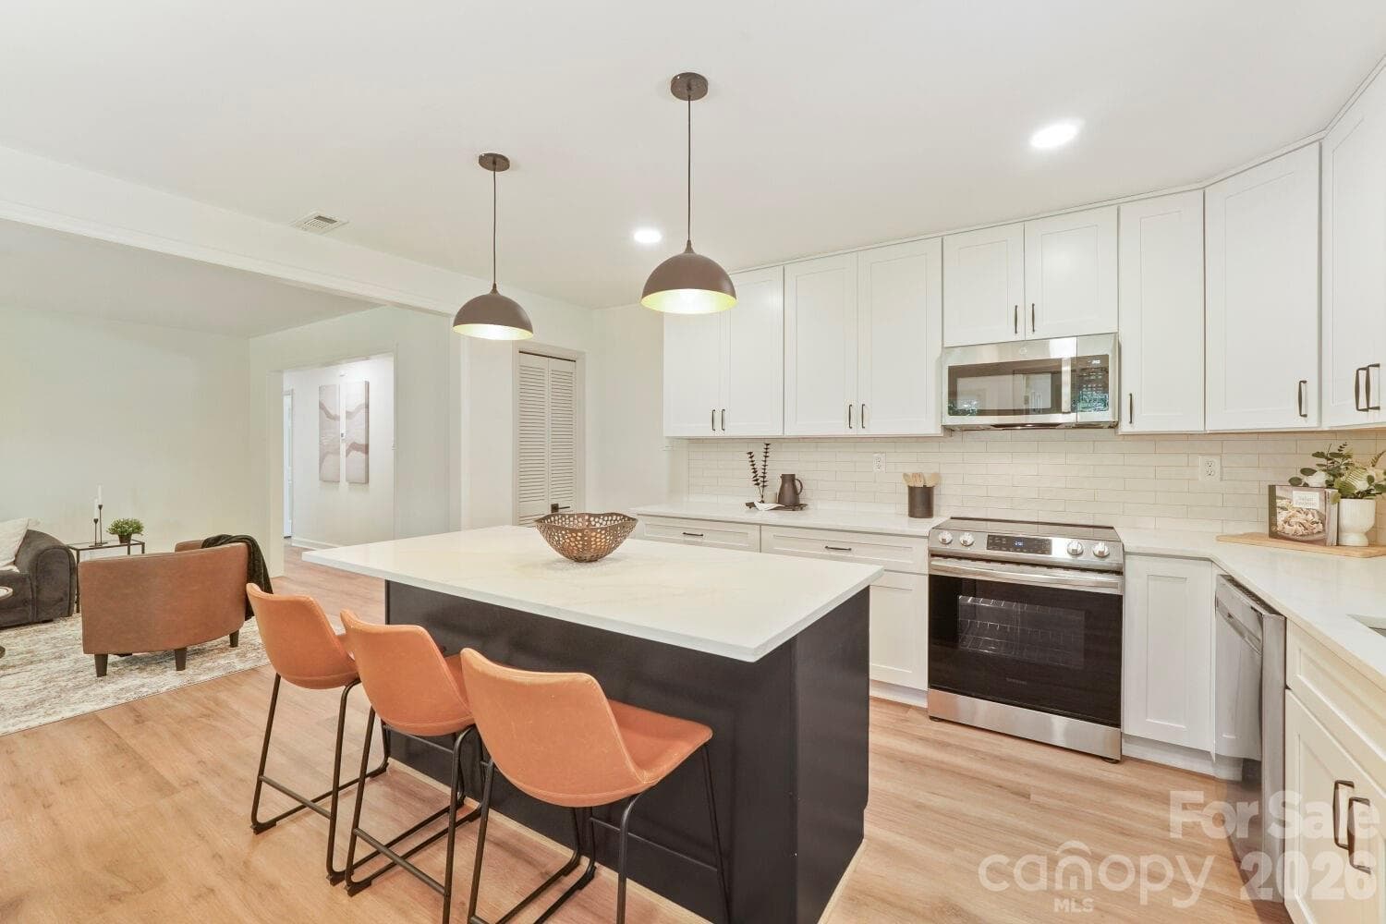
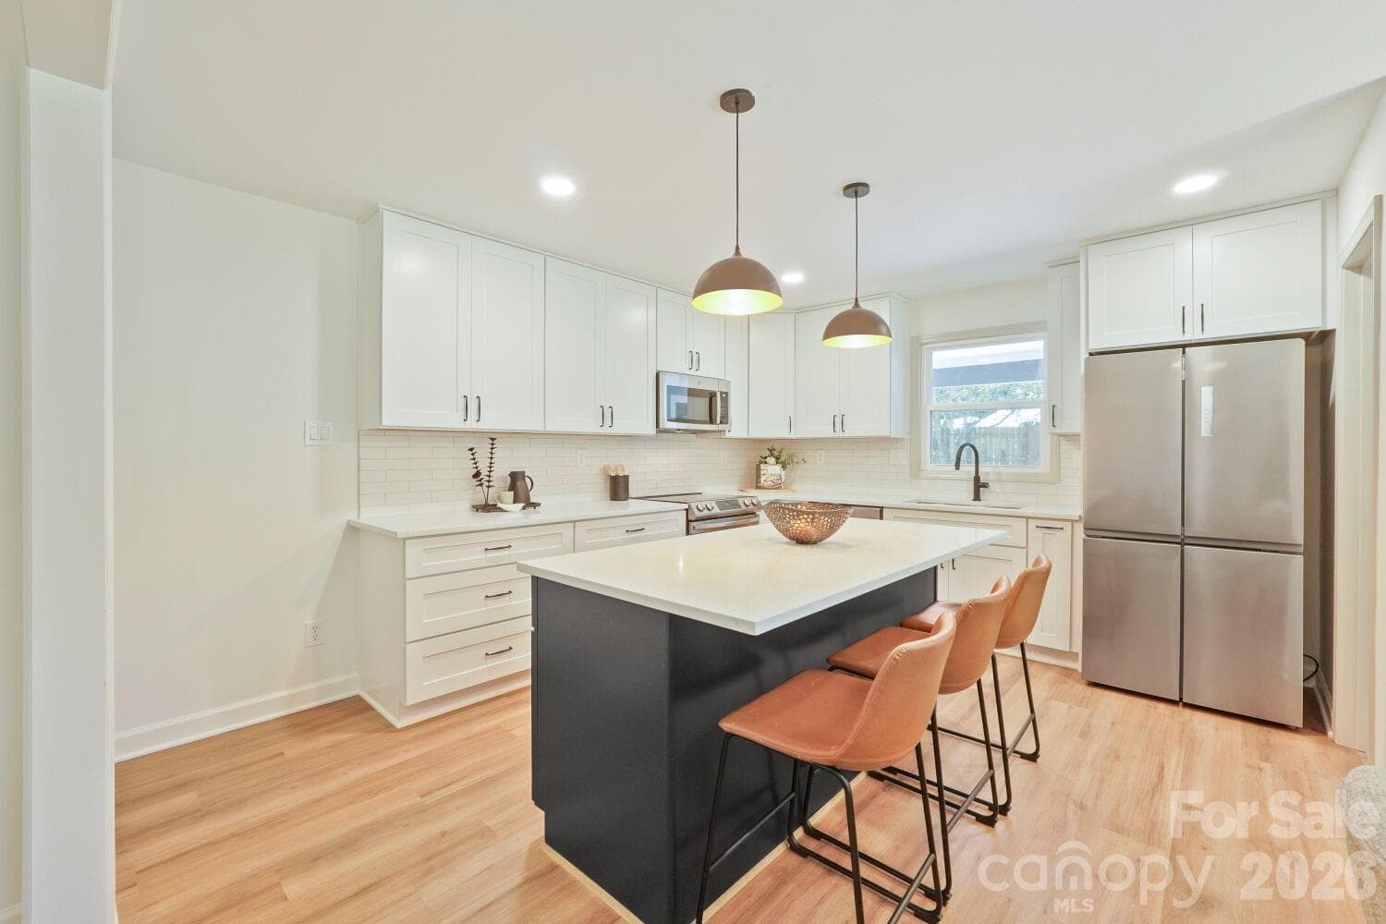
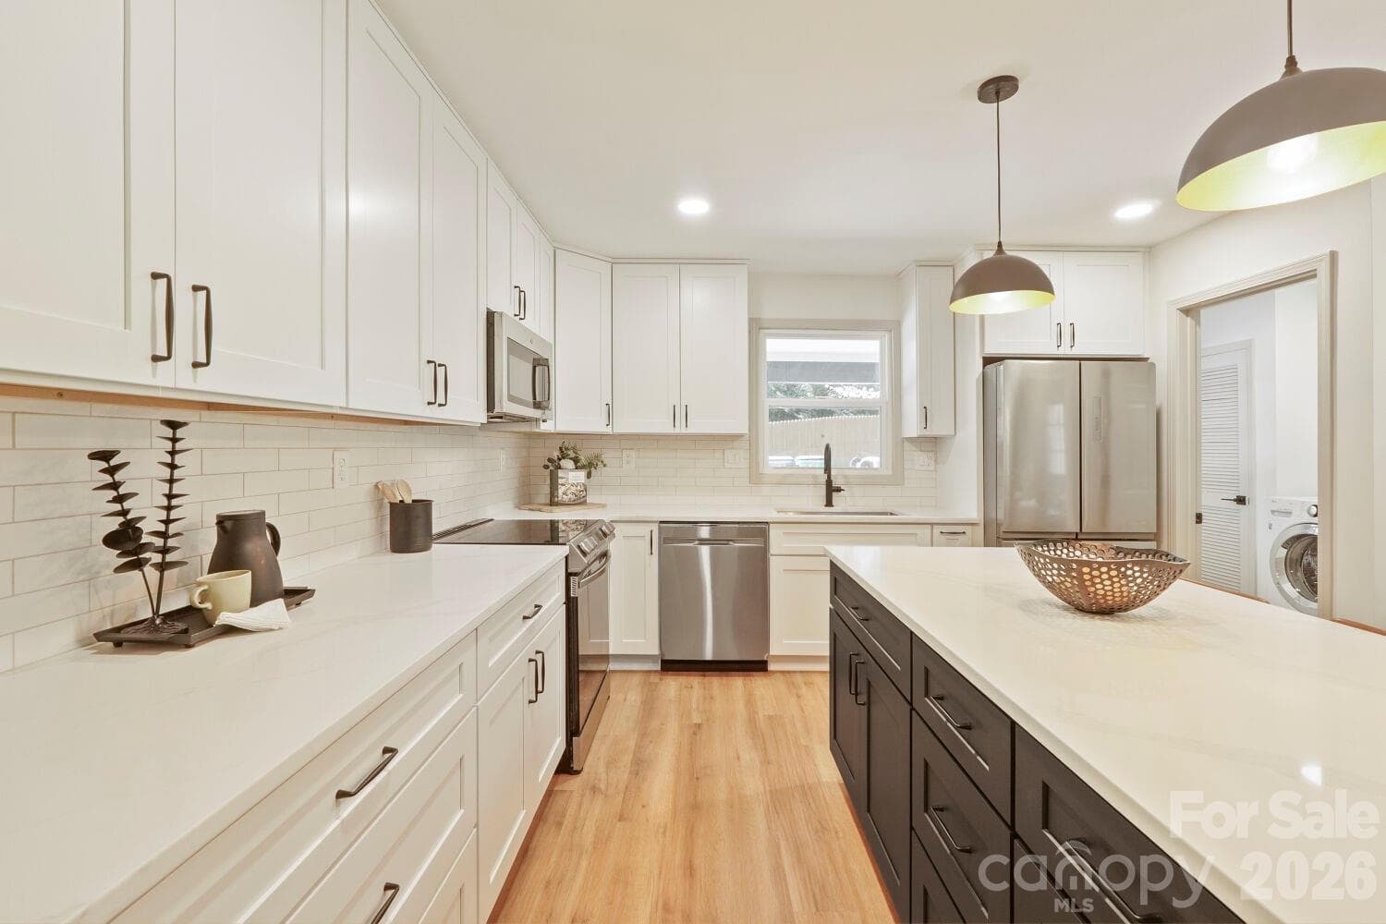
Kitchen Area - 900 Burtonwood Circle, Charlotte
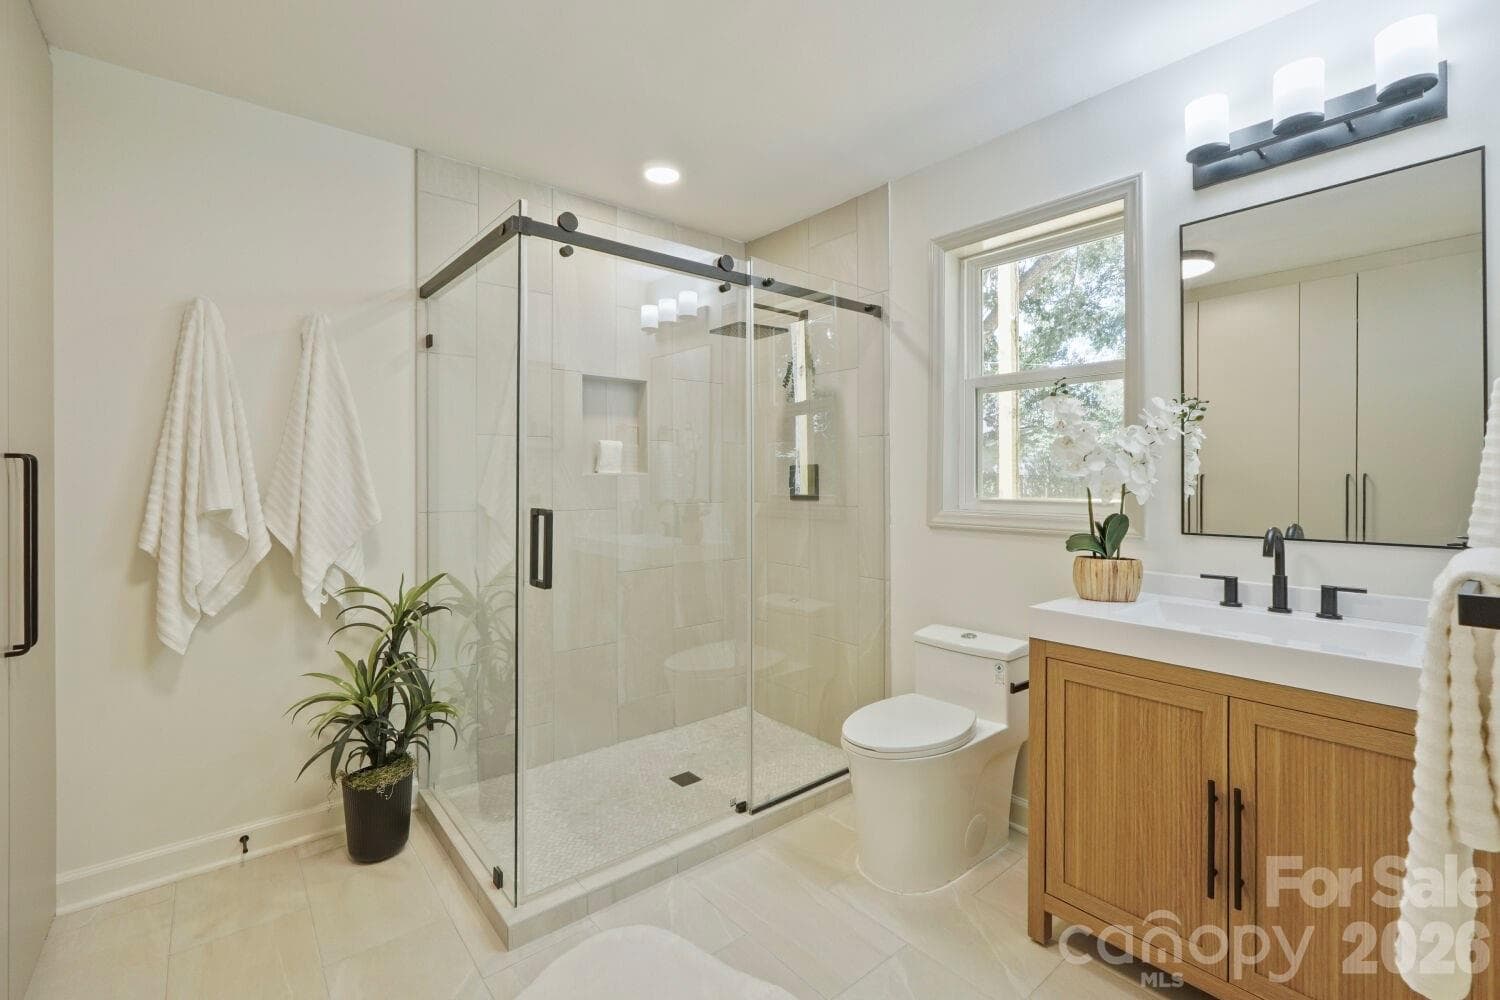
Master Bath - 900 Burtonwood Circle, Charlotte
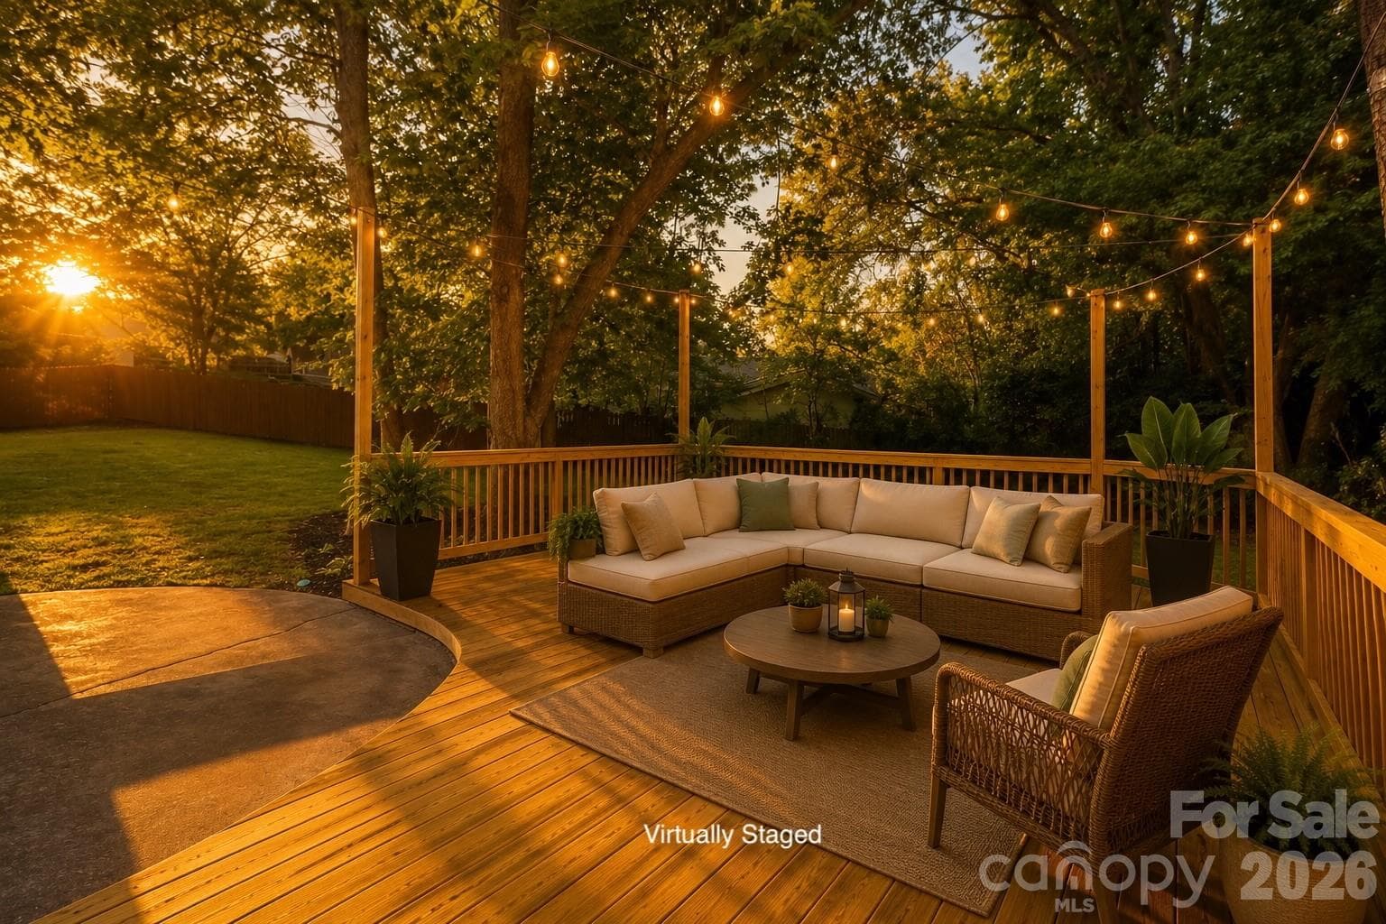
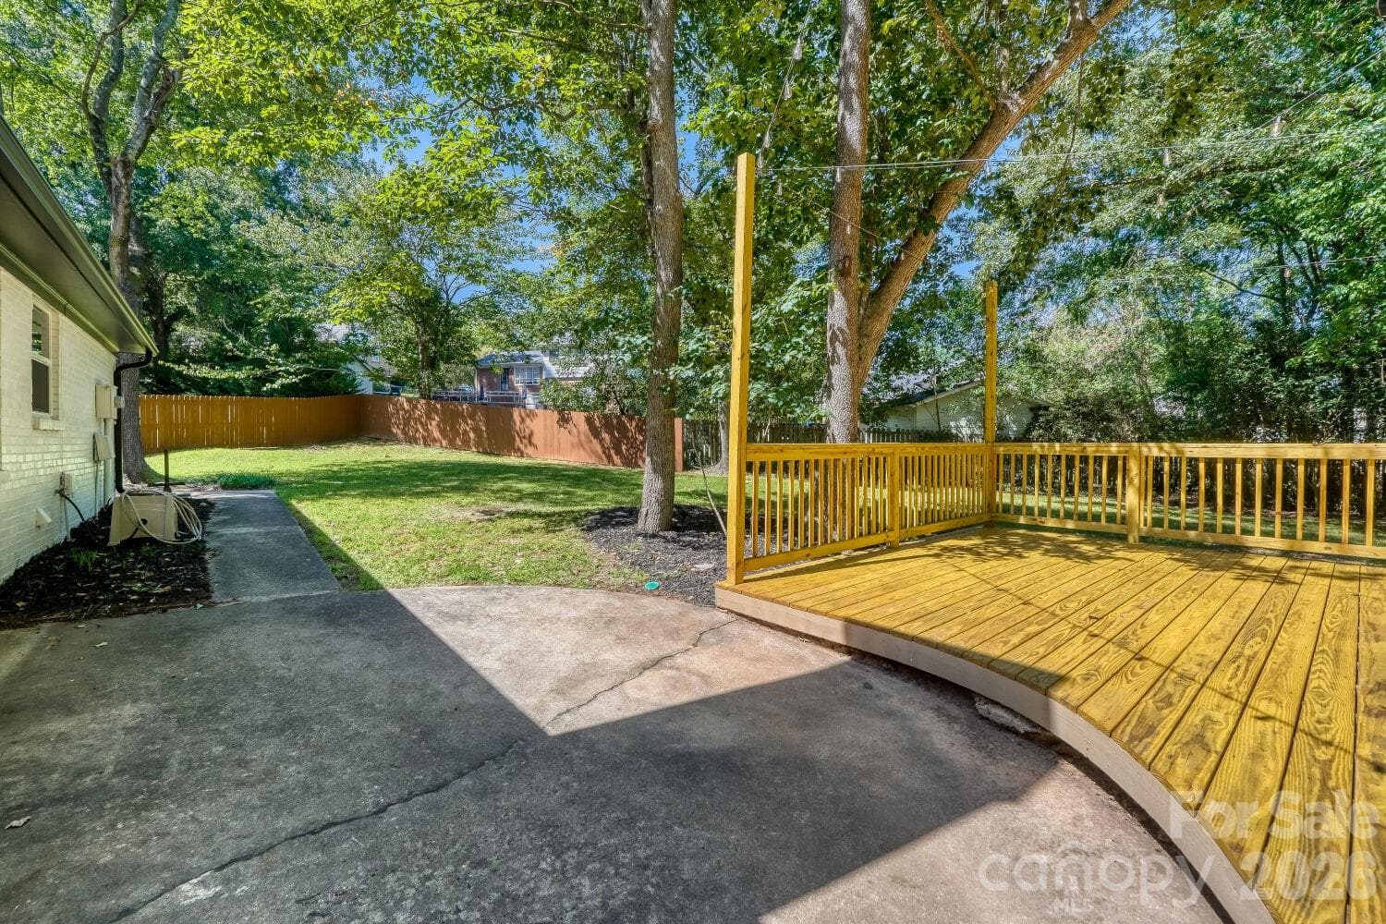
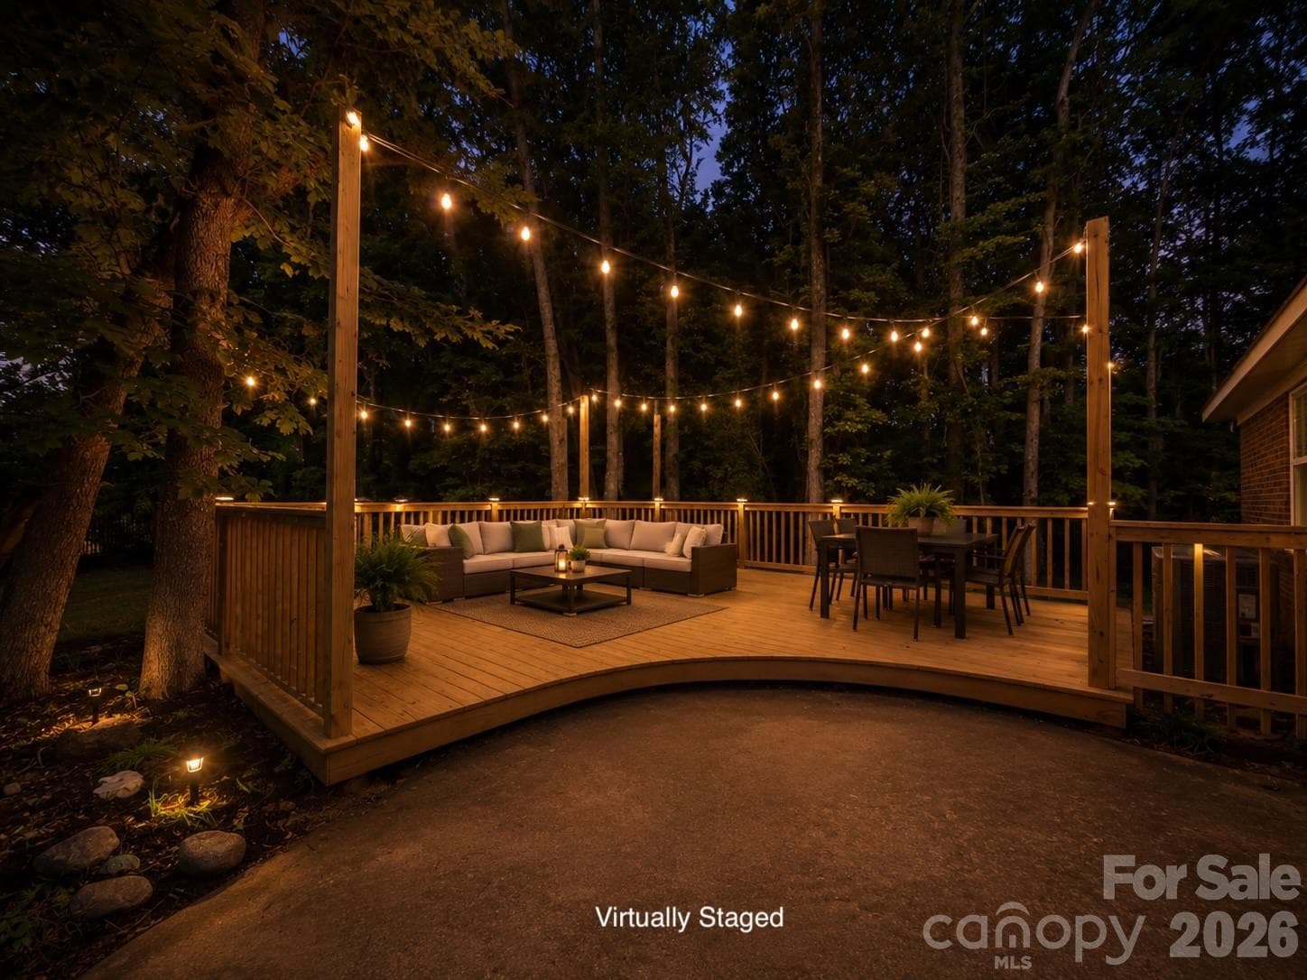
Back Patio Deck - Virtually Staged - 900 Burtonwood Circle, Charlotte
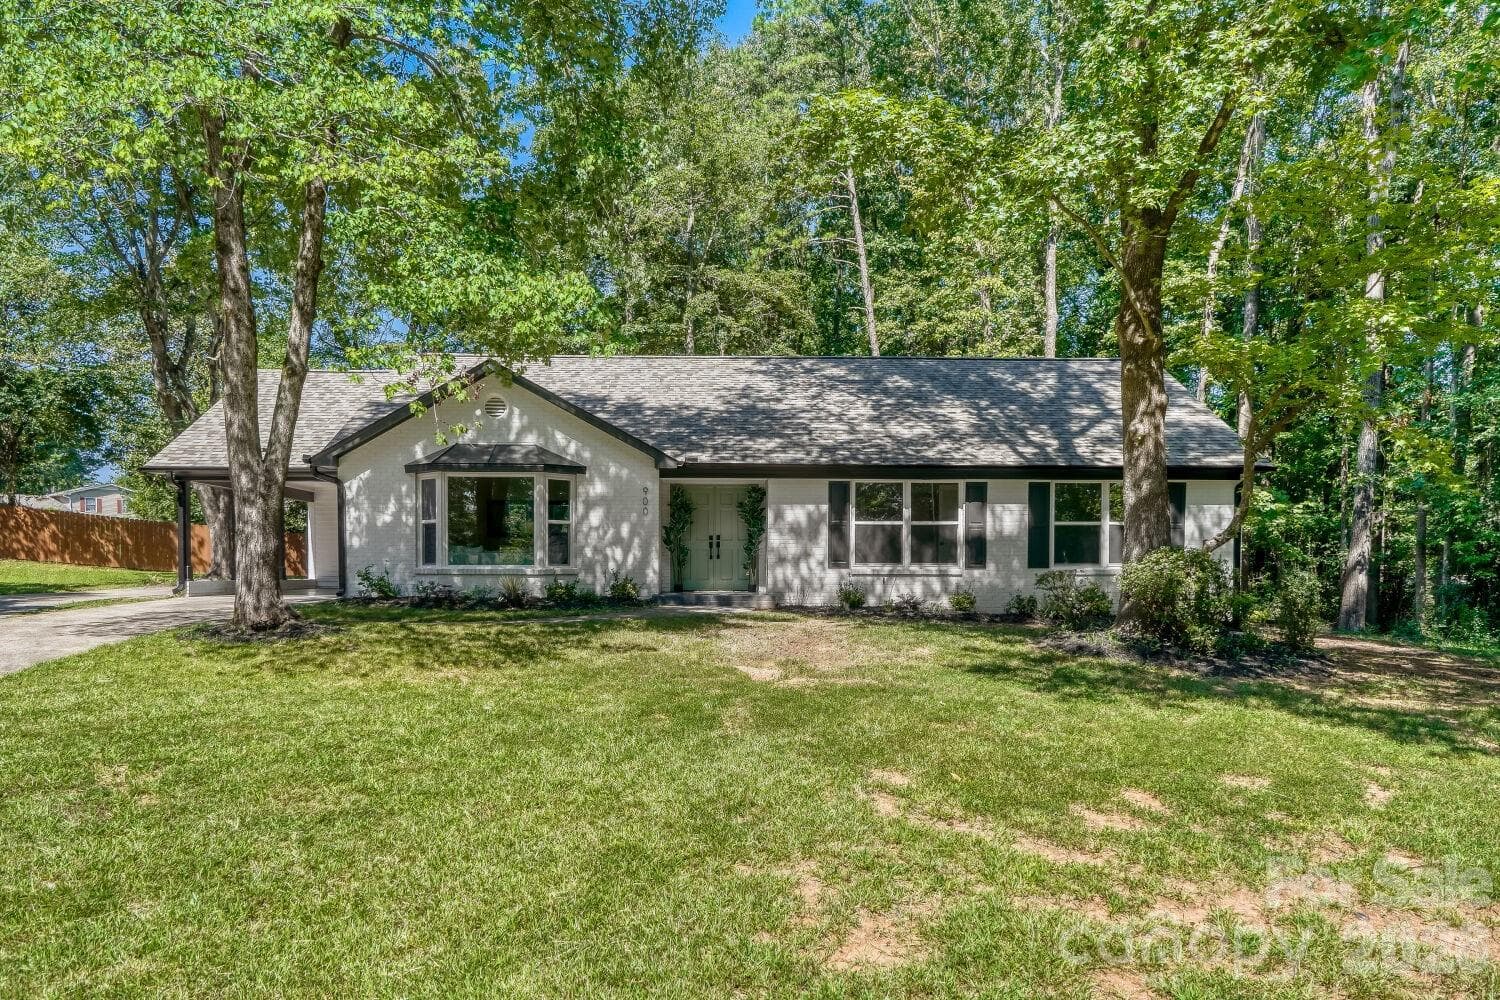
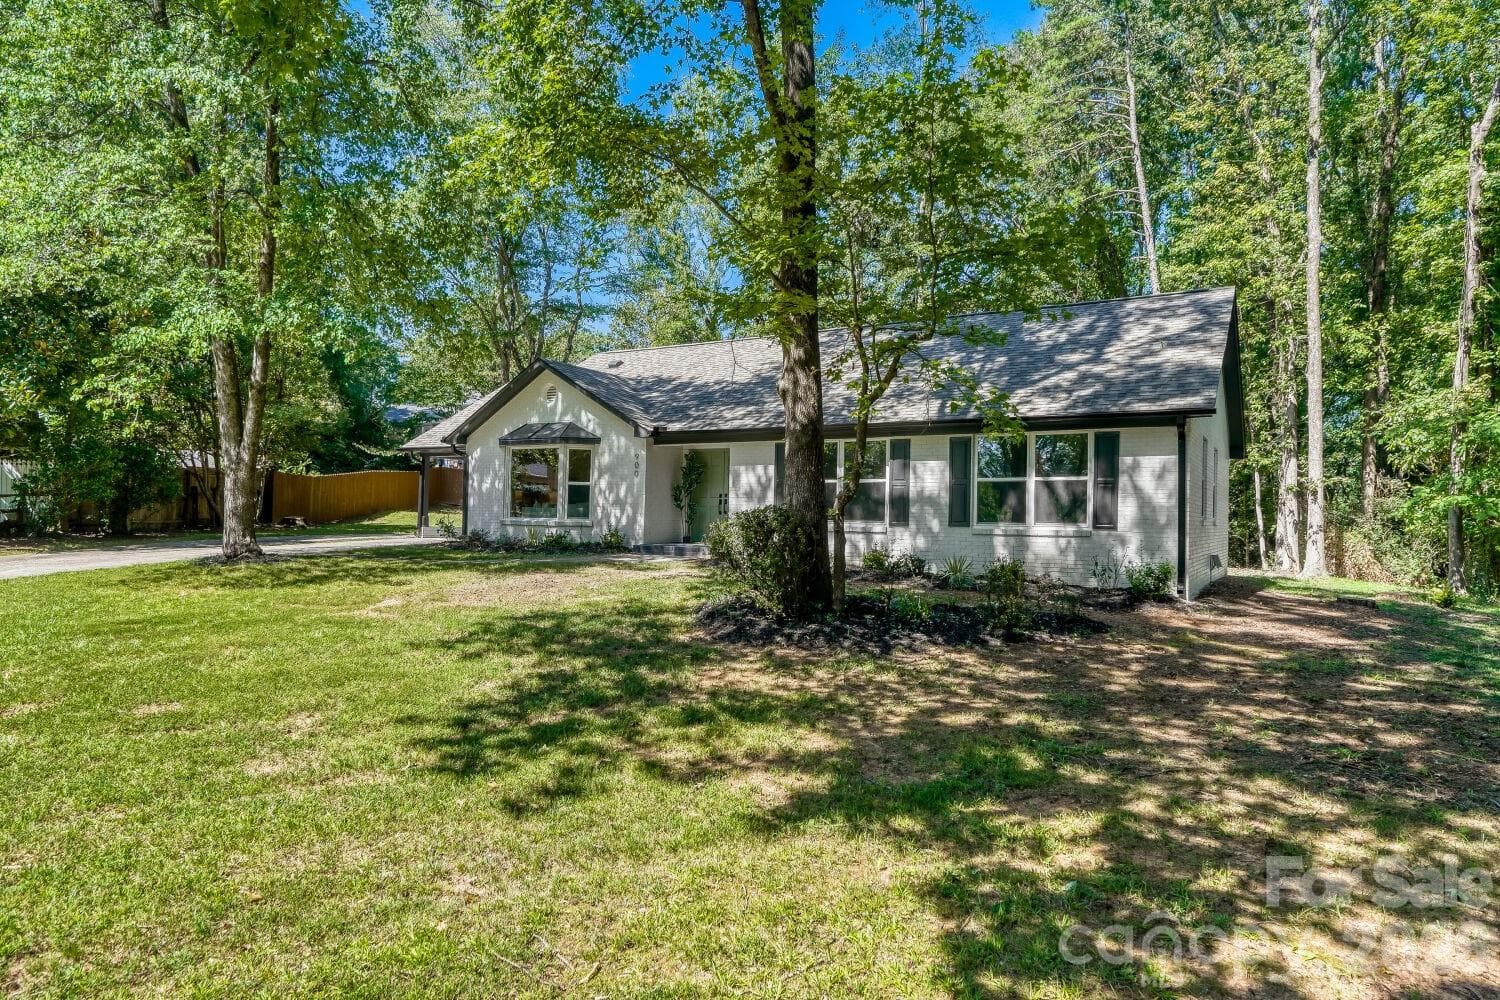
Front Exterior View - 900 Burtonwood Circle, Charlotte
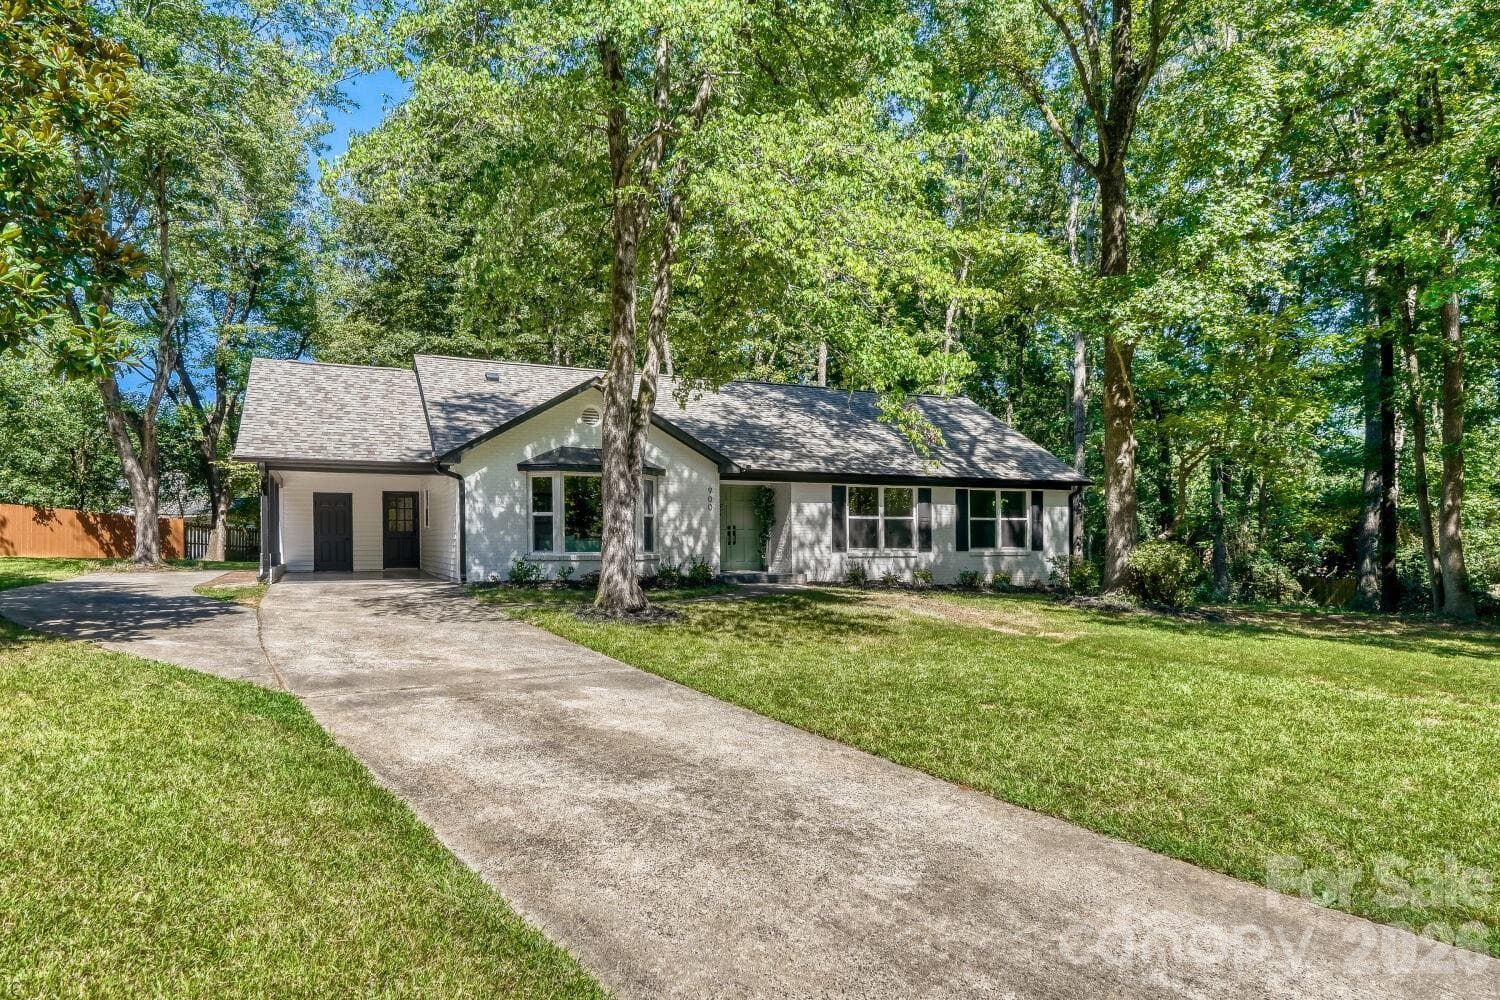
Exterior Front Driveway - 900 Burtonwood Circle, Charlotte
Exterior Front - 900 Burtonwood Circle, Charlotte
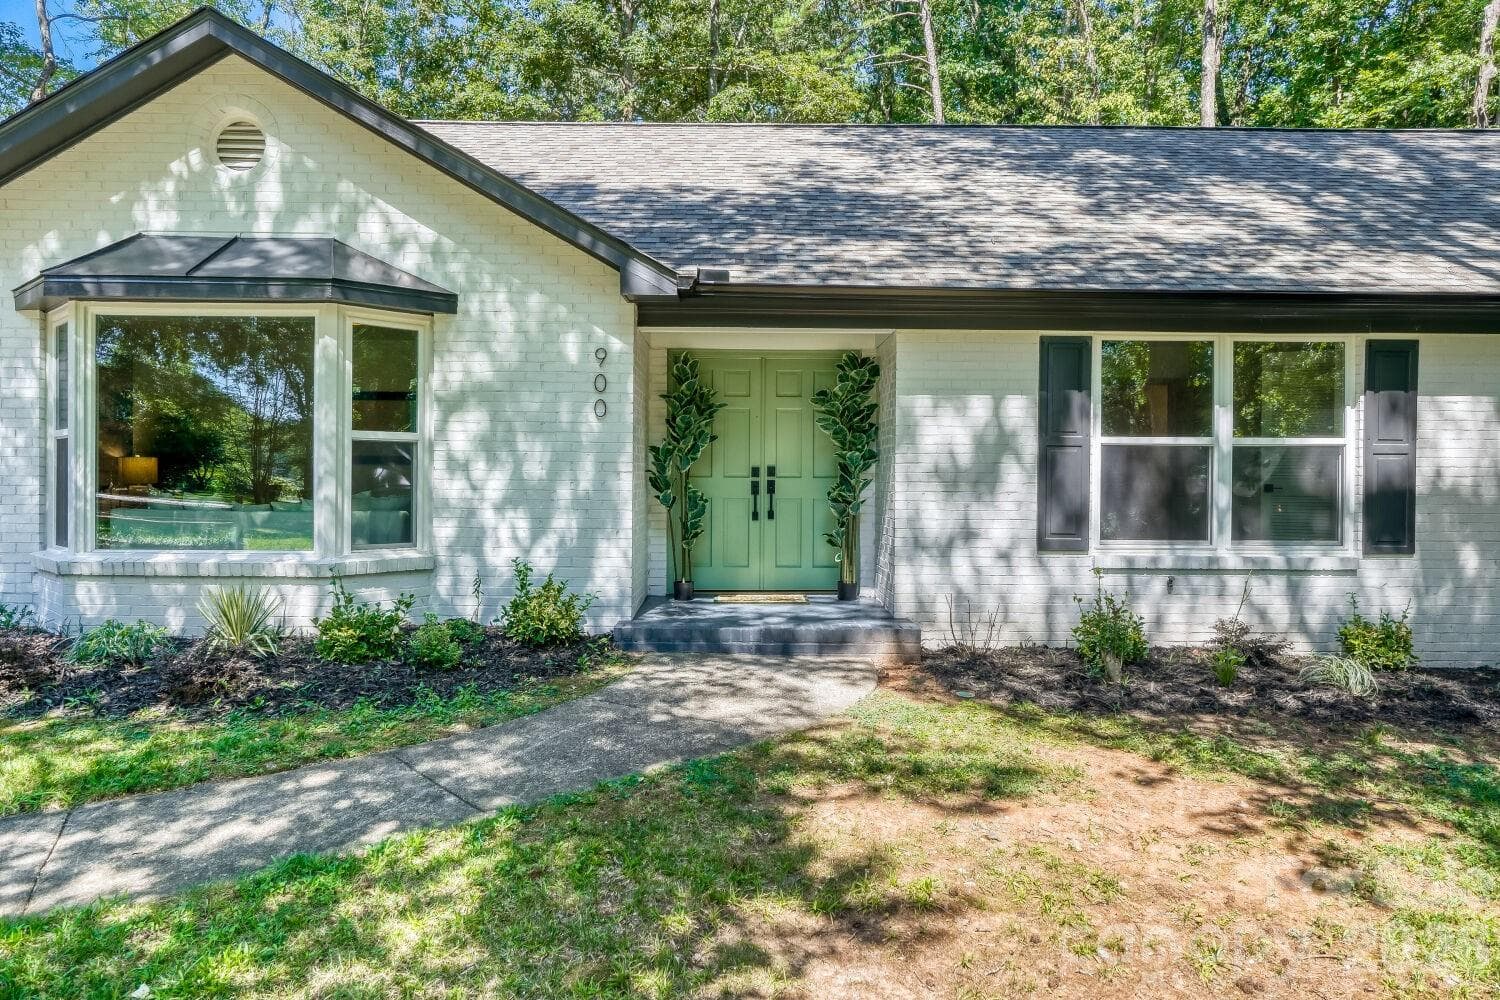
Main Entrance - 900 Burtonwood Circle, Charlotte
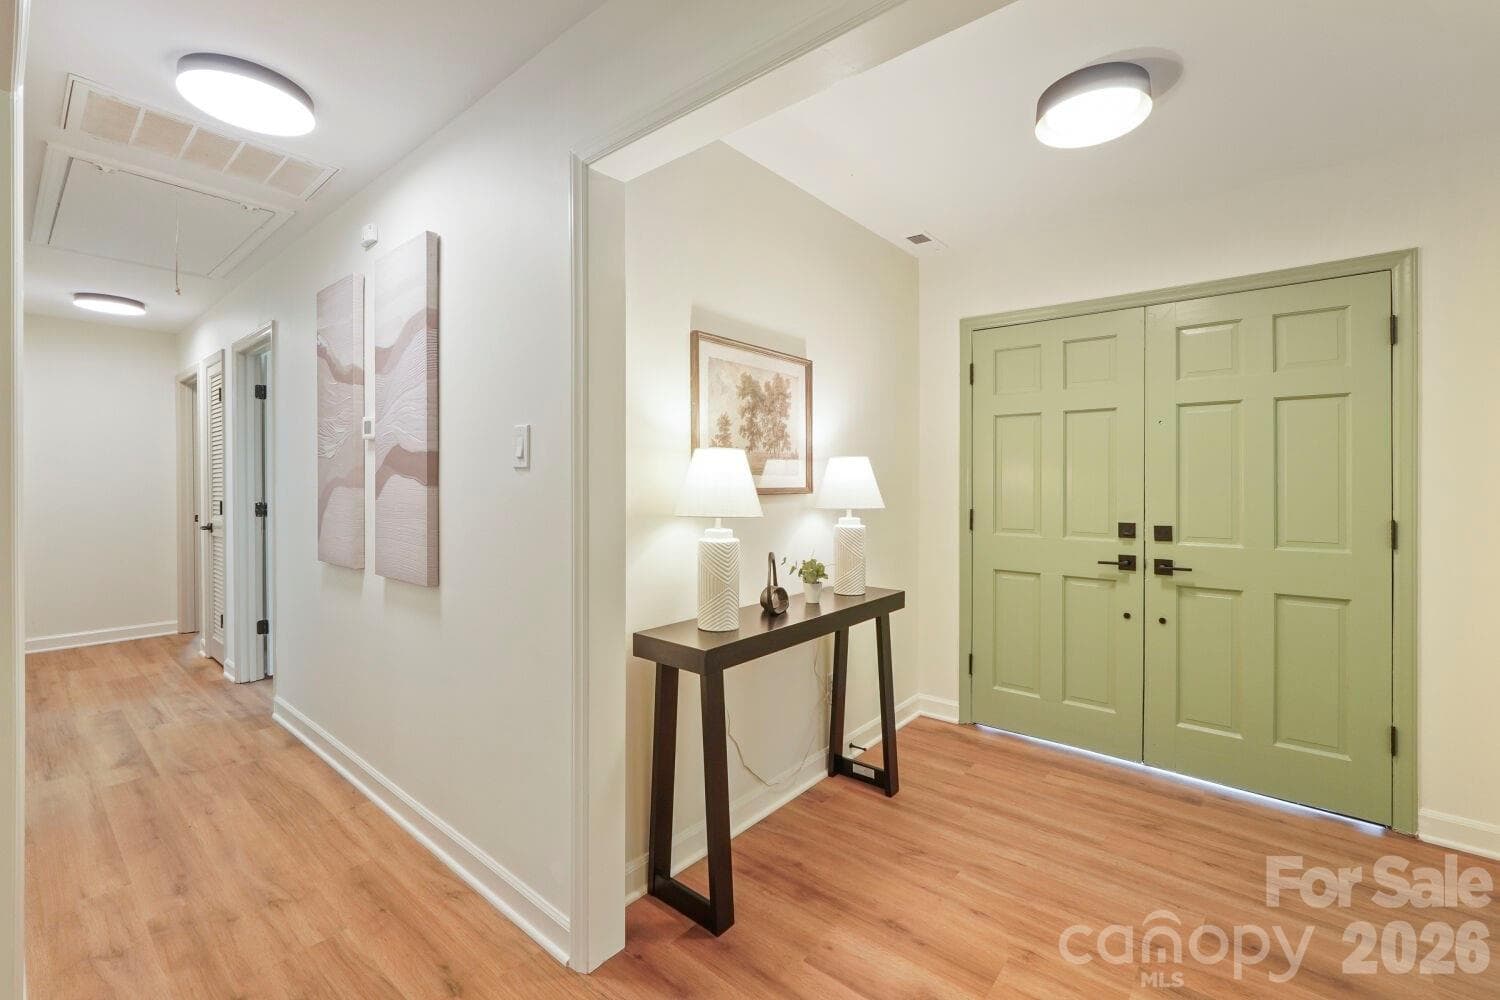
Foyer - 900 Burtonwood Circle, Charlotte
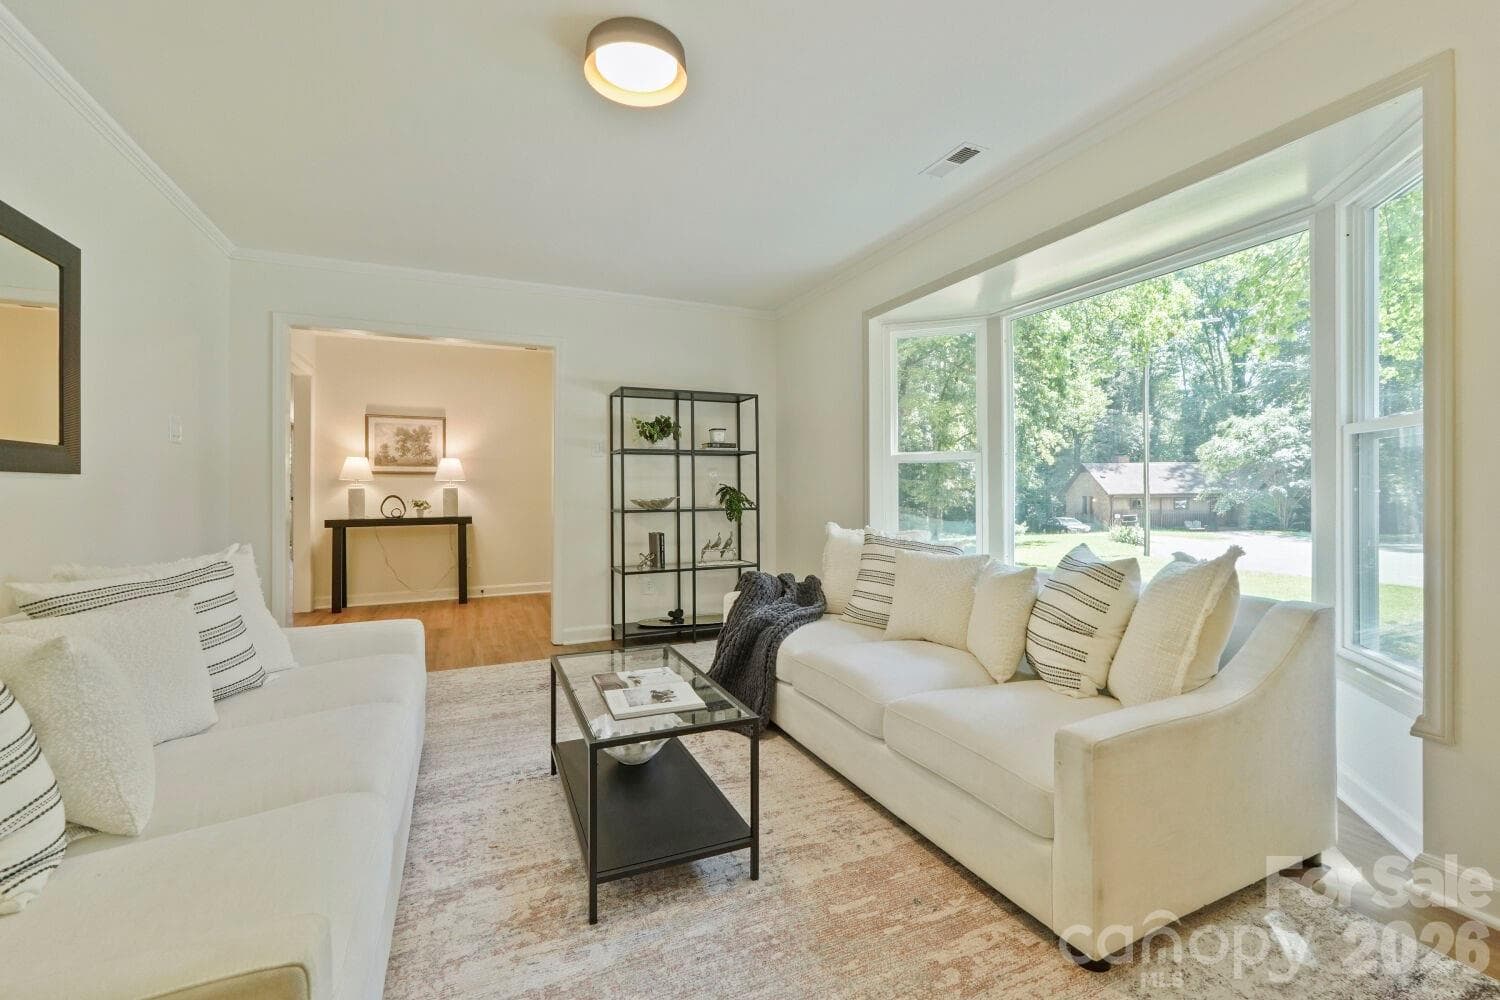
Living Room 1 - 900 Burtonwood Circle, Charlotte
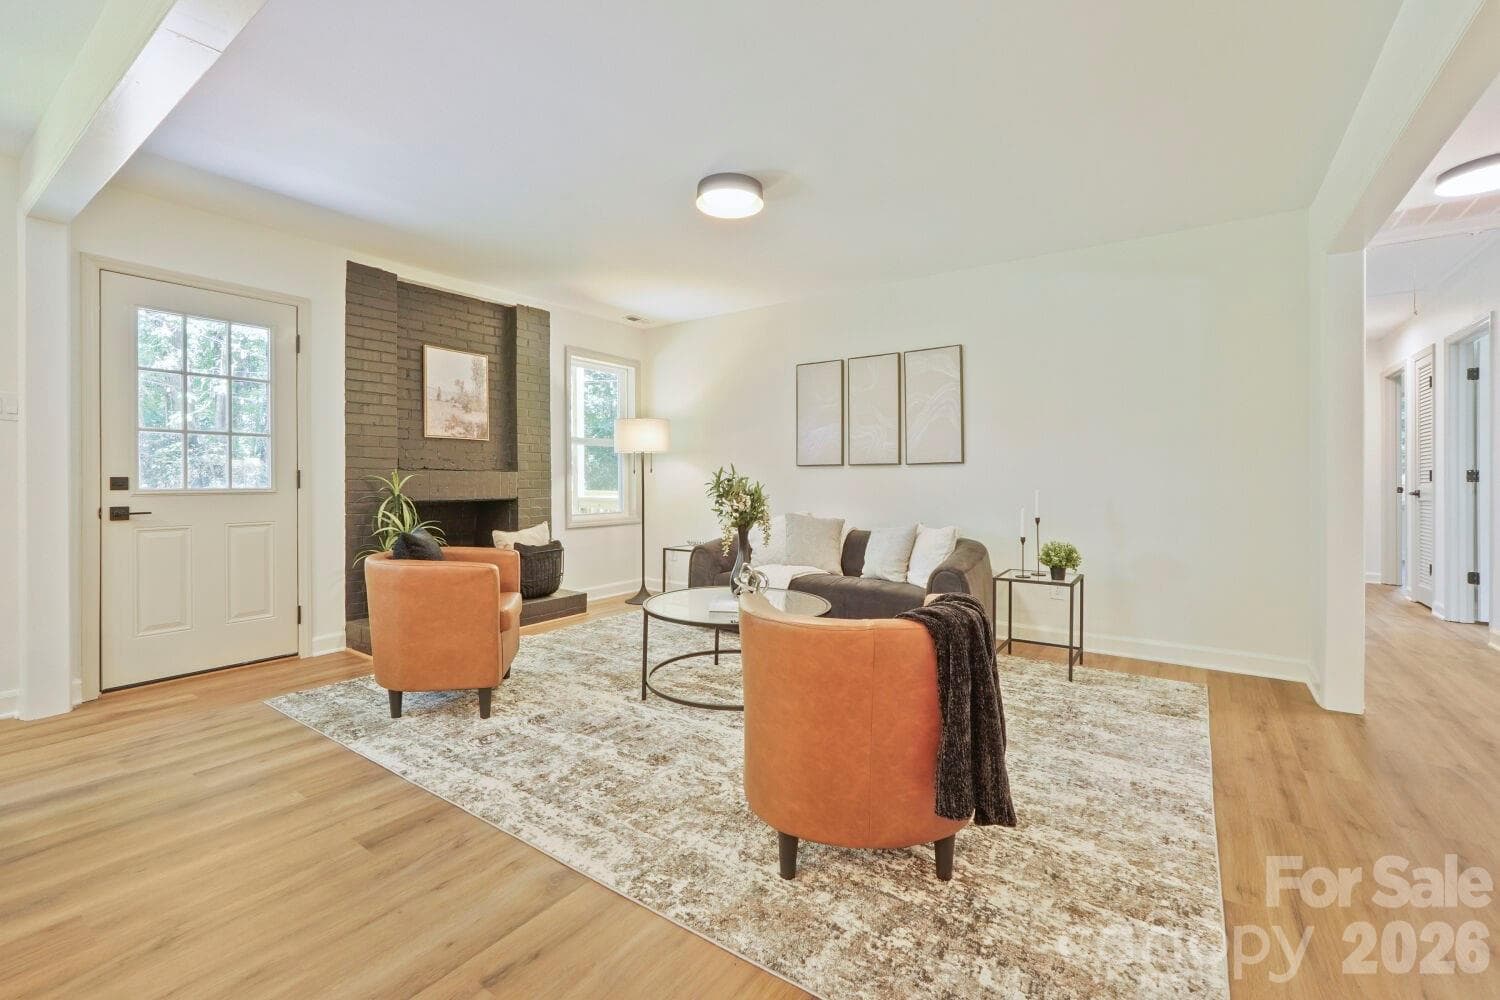
Living Room 2 - 900 Burtonwood Circle, Charlotte
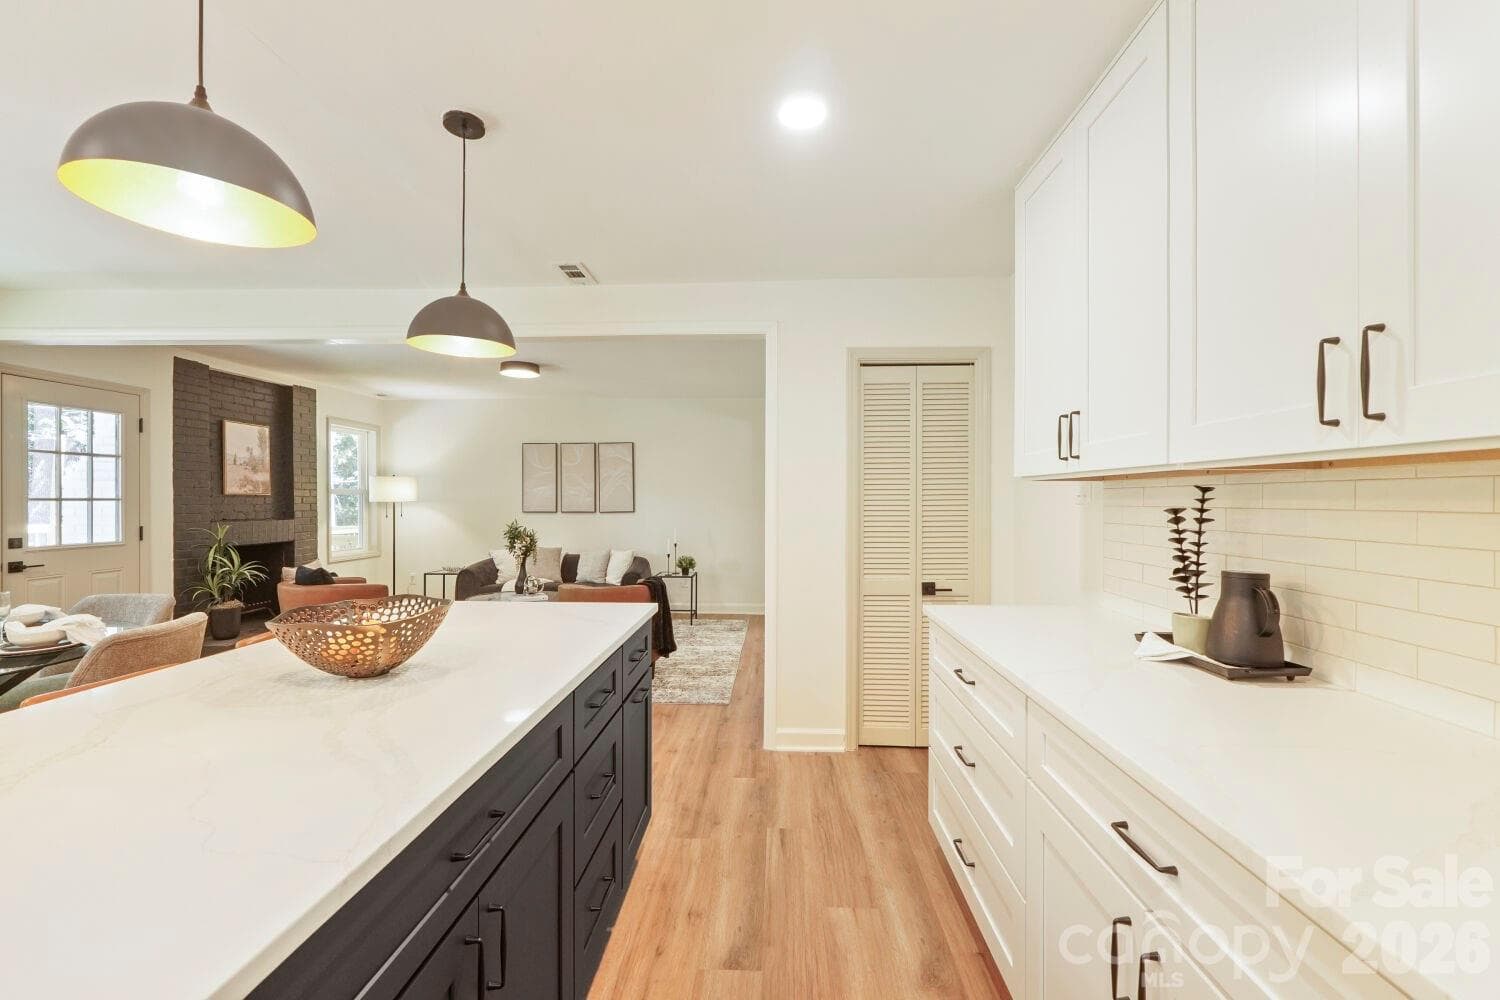
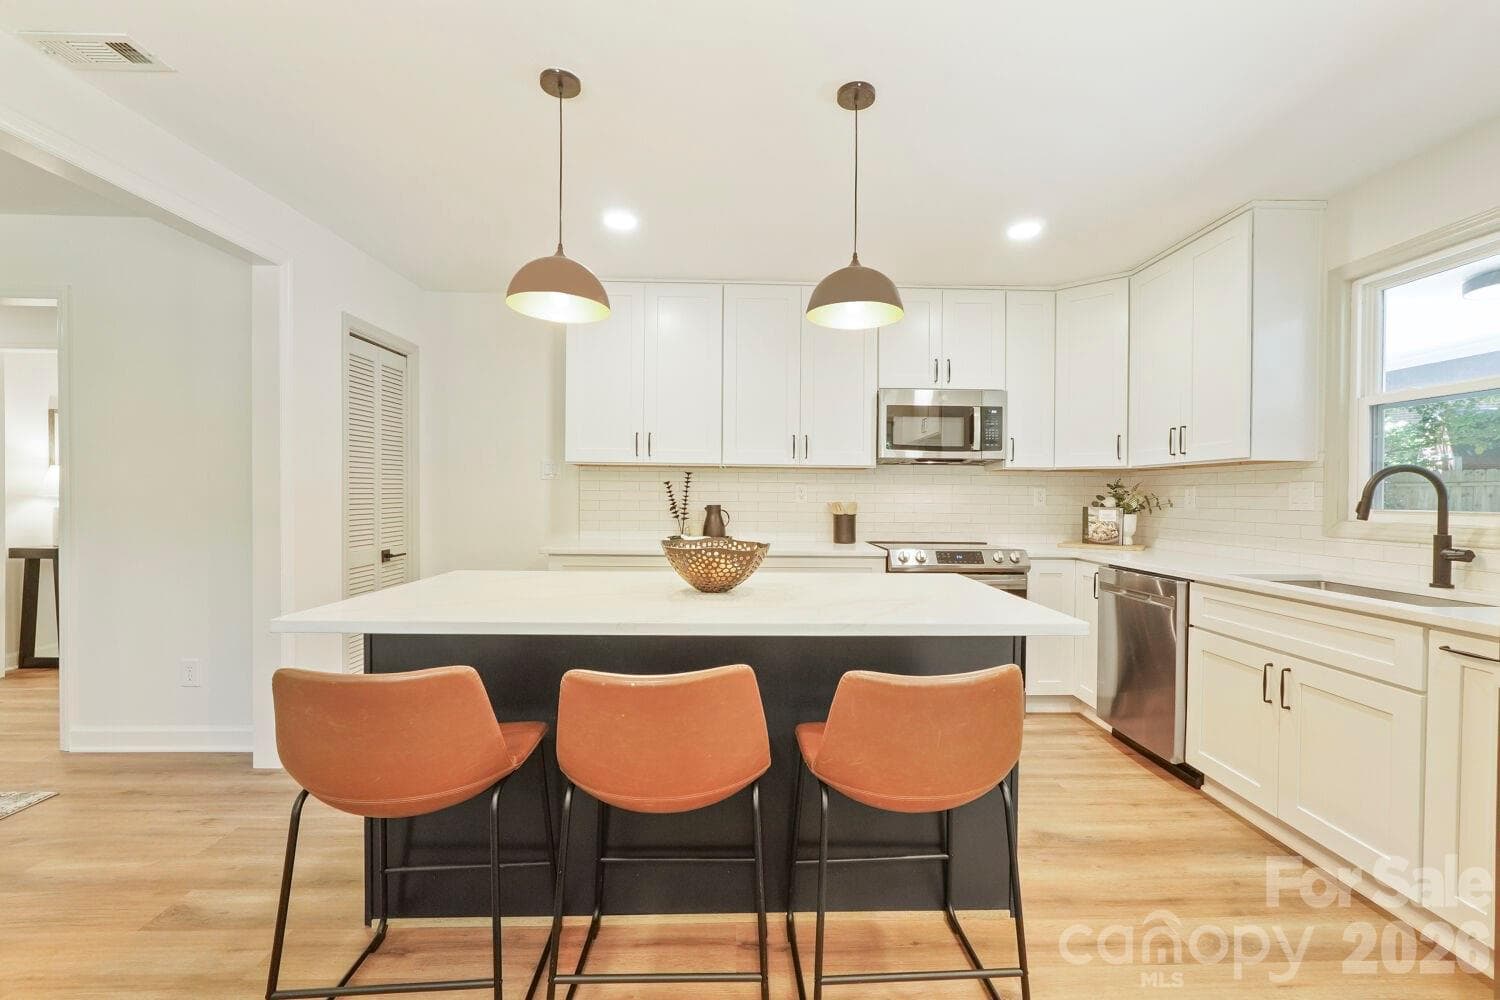
Kitchen View - 900 Burtonwood Circle, Charlotte
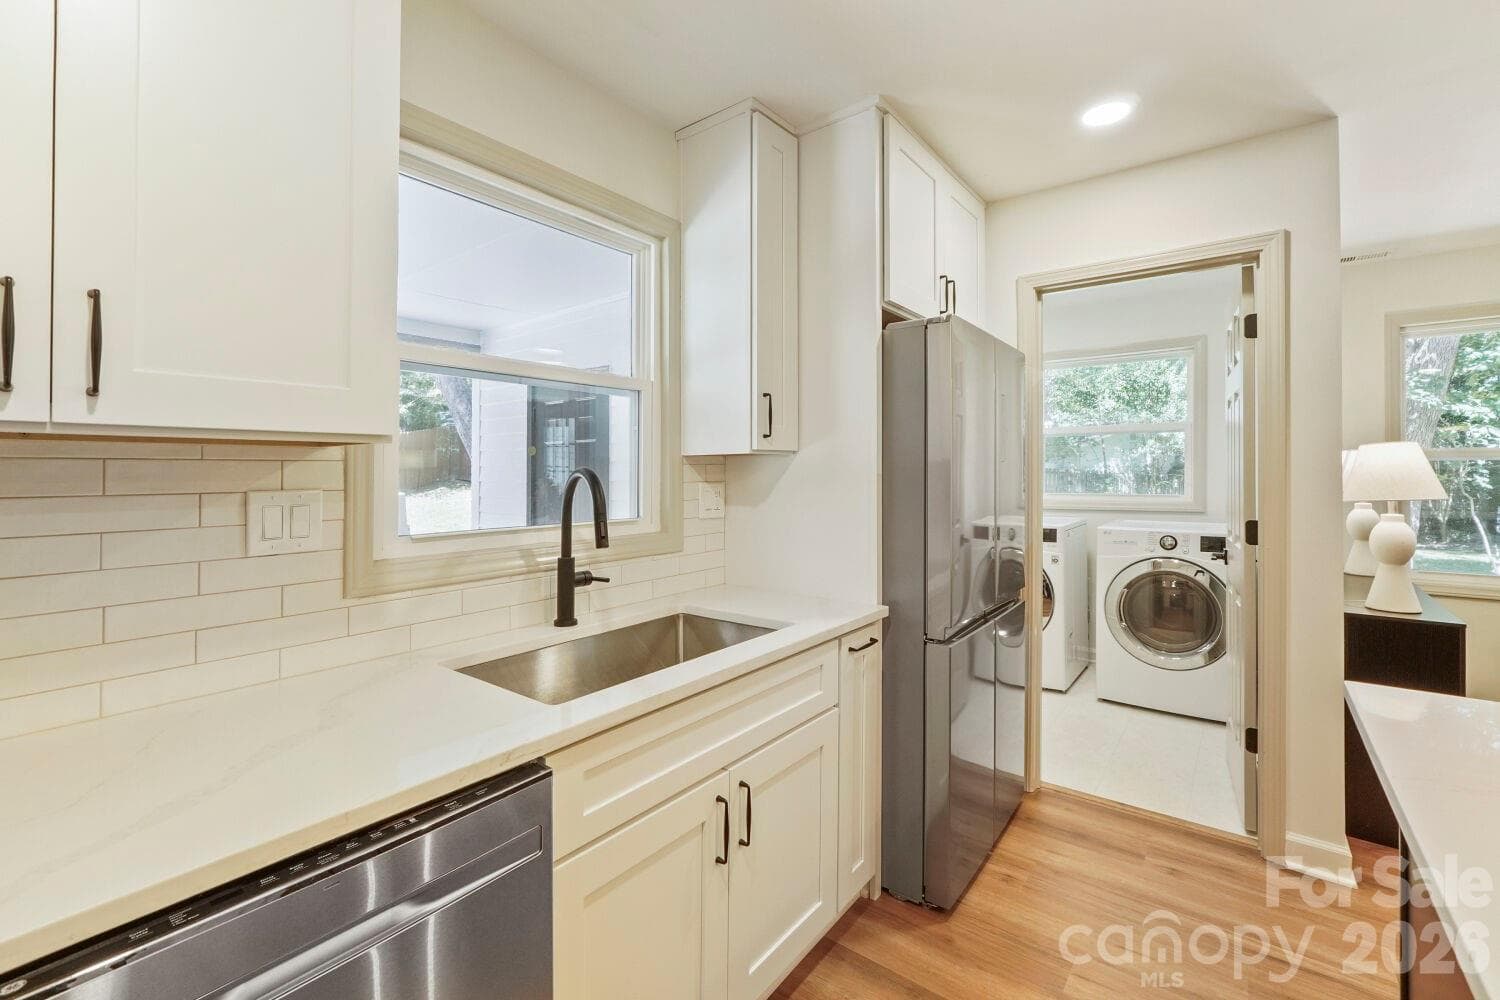
Kitchen Area - 900 Burtonwood Circle, Charlotte
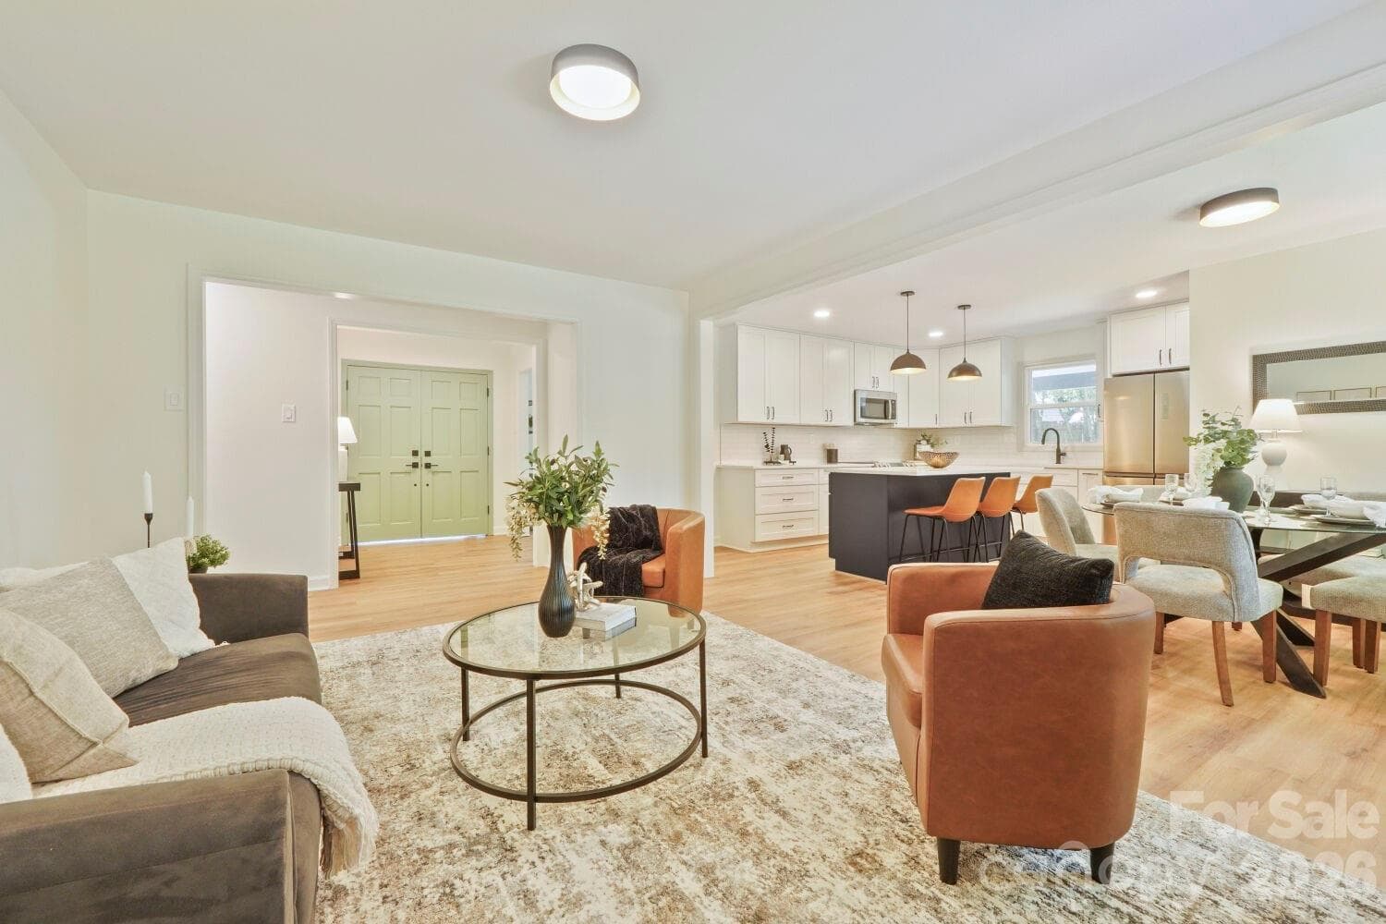
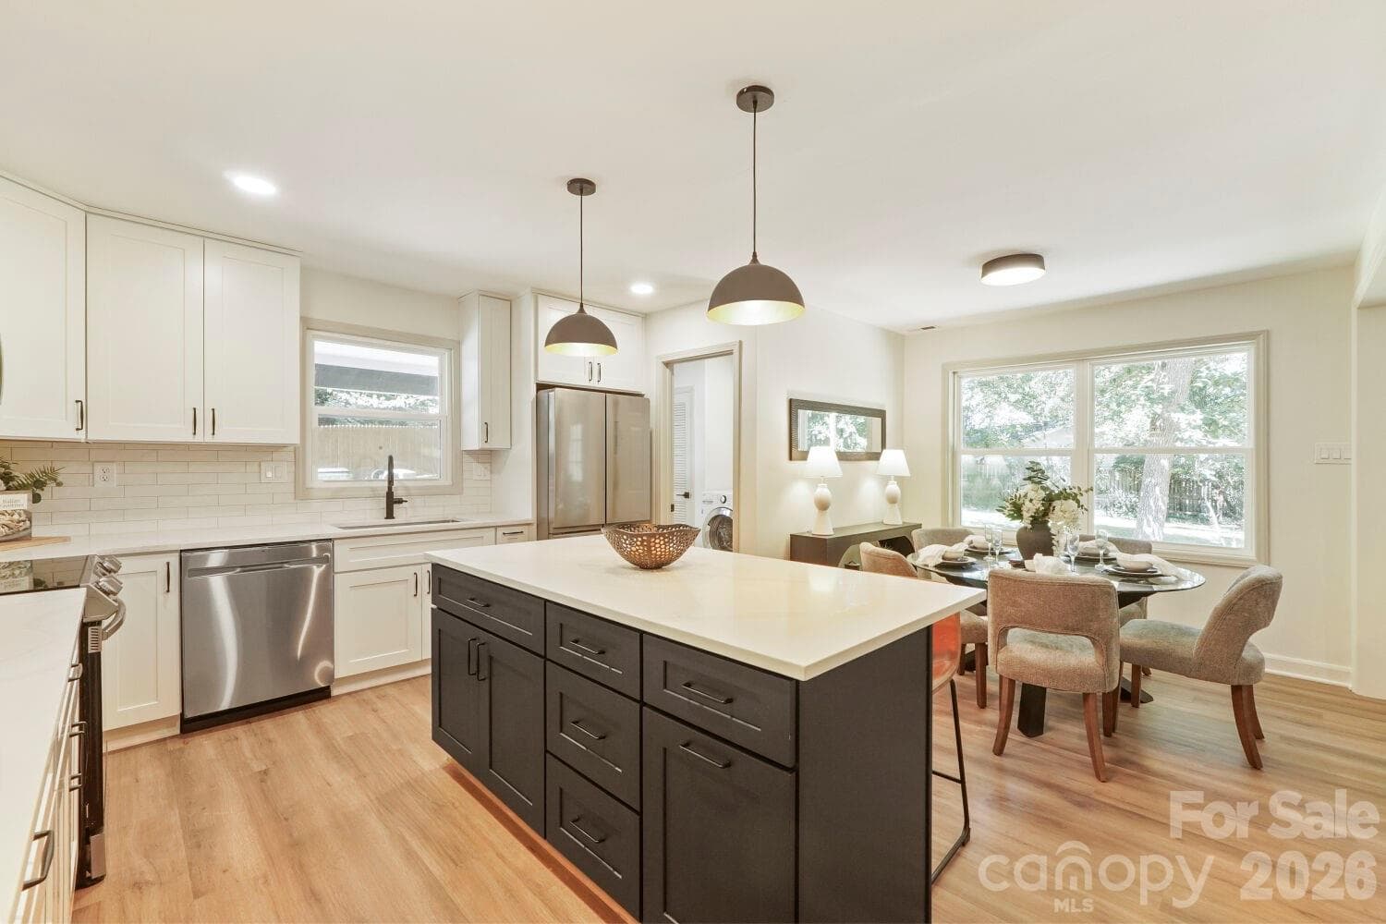
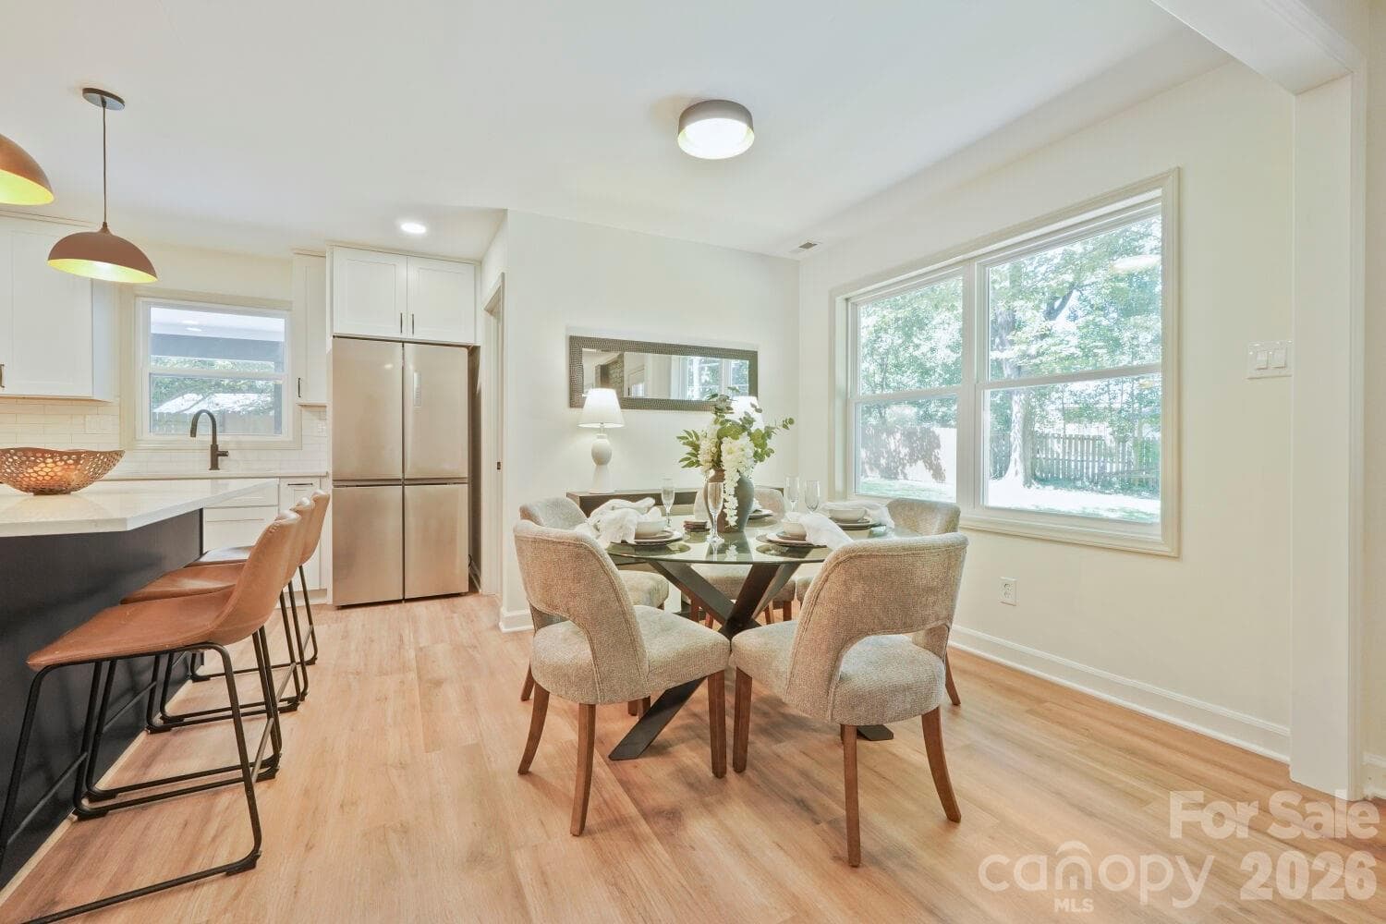
Kitchen and Dining Area - 900 Burtonwood Circle, Charlotte
Kitchen - 900 Burtonwood Circle, Charlotte
Kitchen and Laundry Room - 900 Burtonwood Circle, Charlotte
Kitchen - 900 Burtonwood Circle, Charlotte
Dining Area - 900 Burtonwood Circle, Charlotte
Living Room 2 with Fireplace - 900 Burtonwood Circle, Charlotte
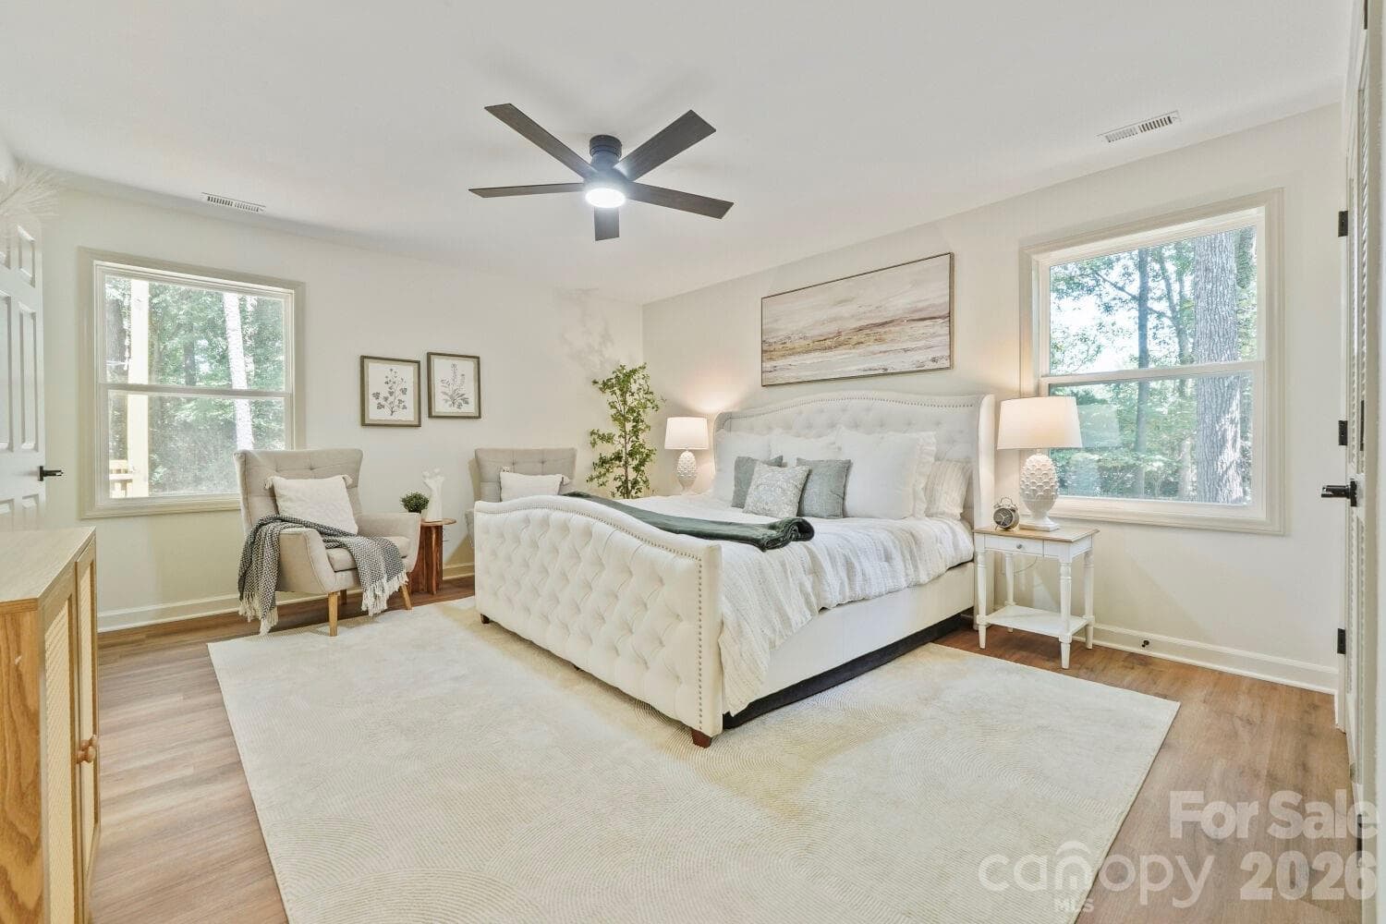
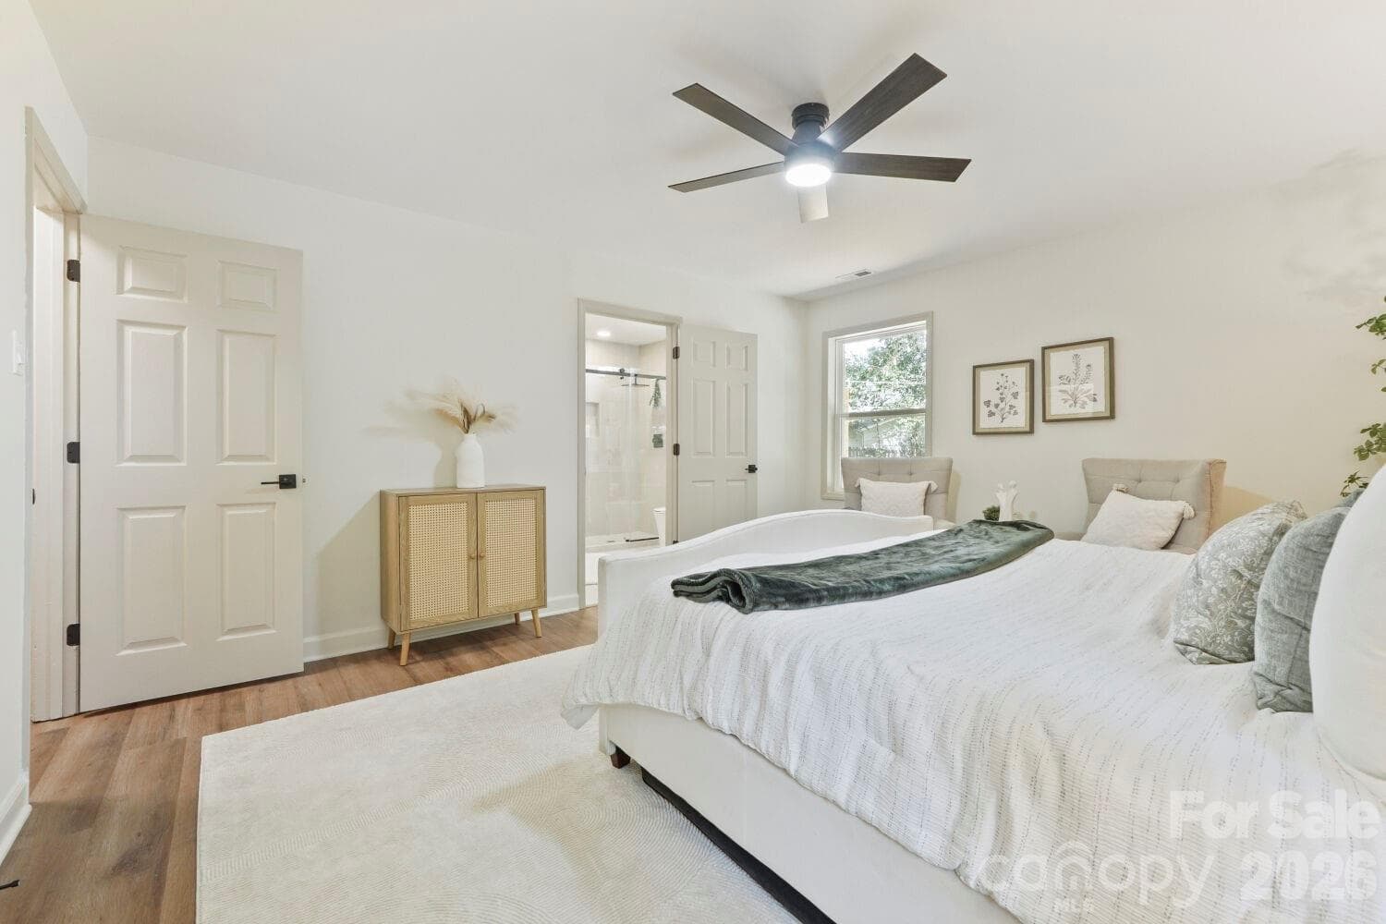
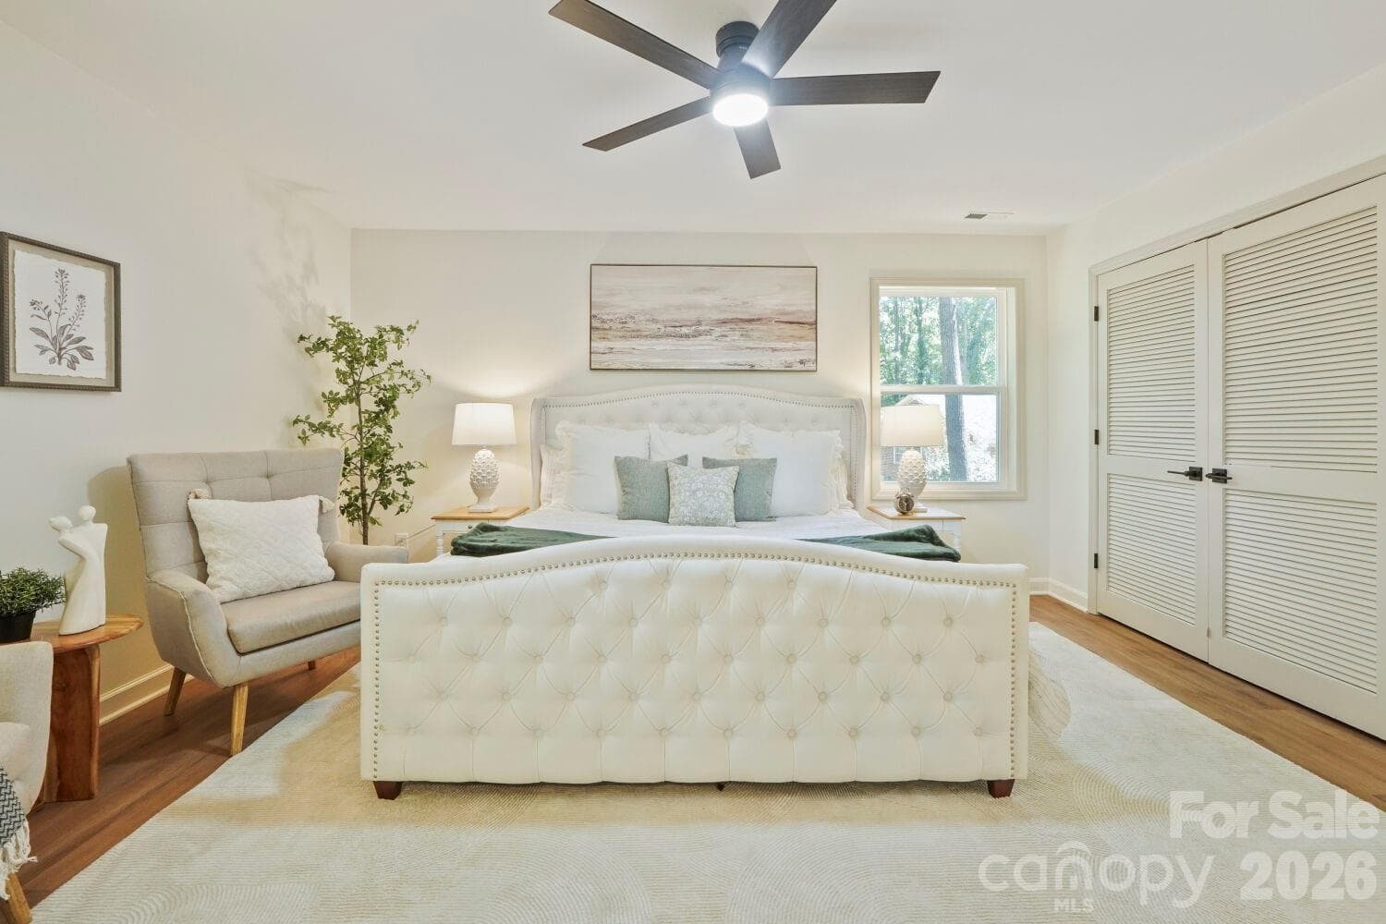
Master Bedroom - 900 Burtonwood Circle, Charlotte
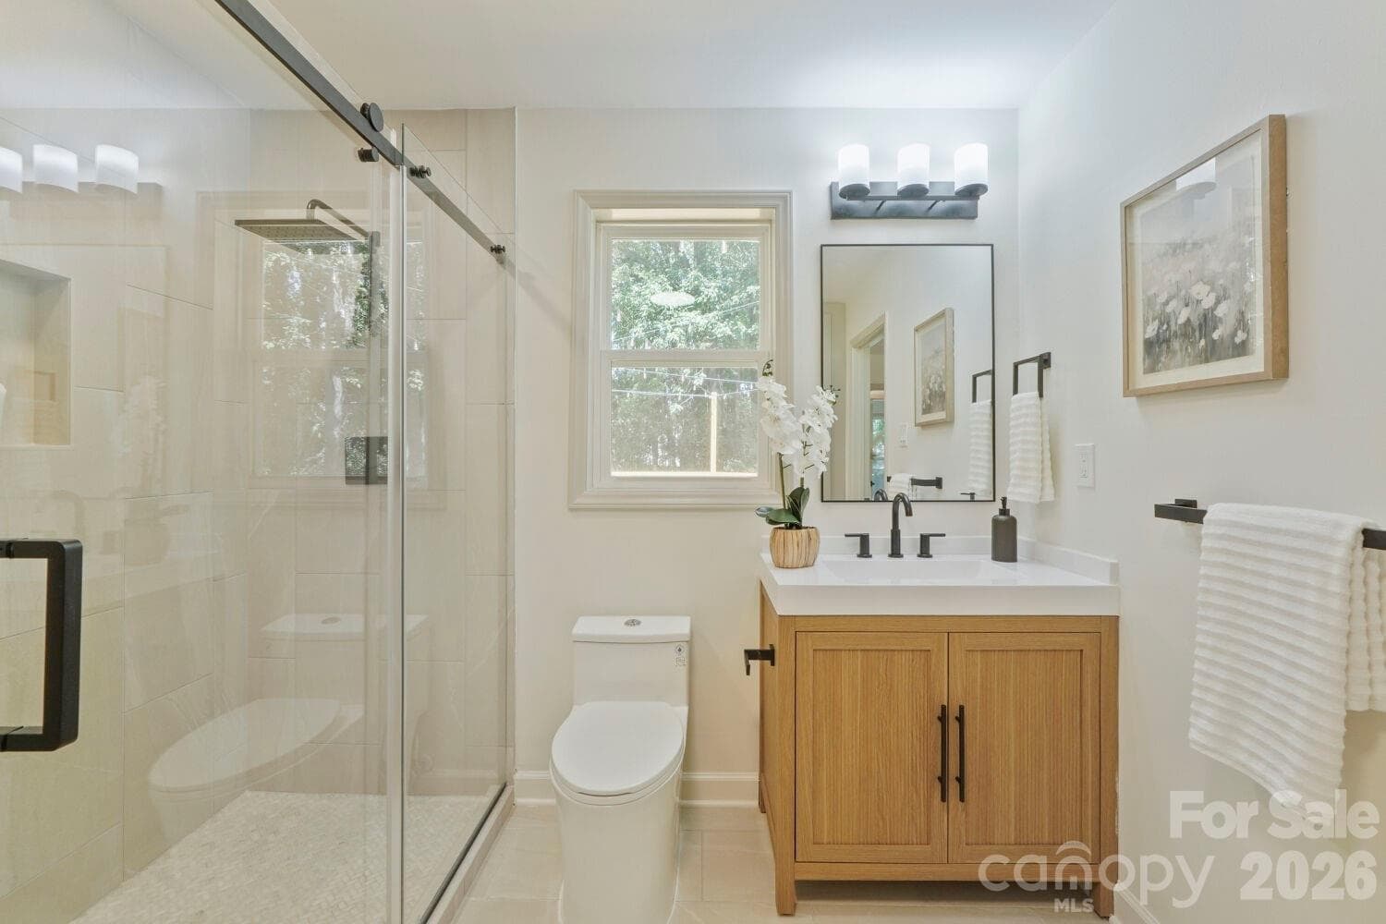
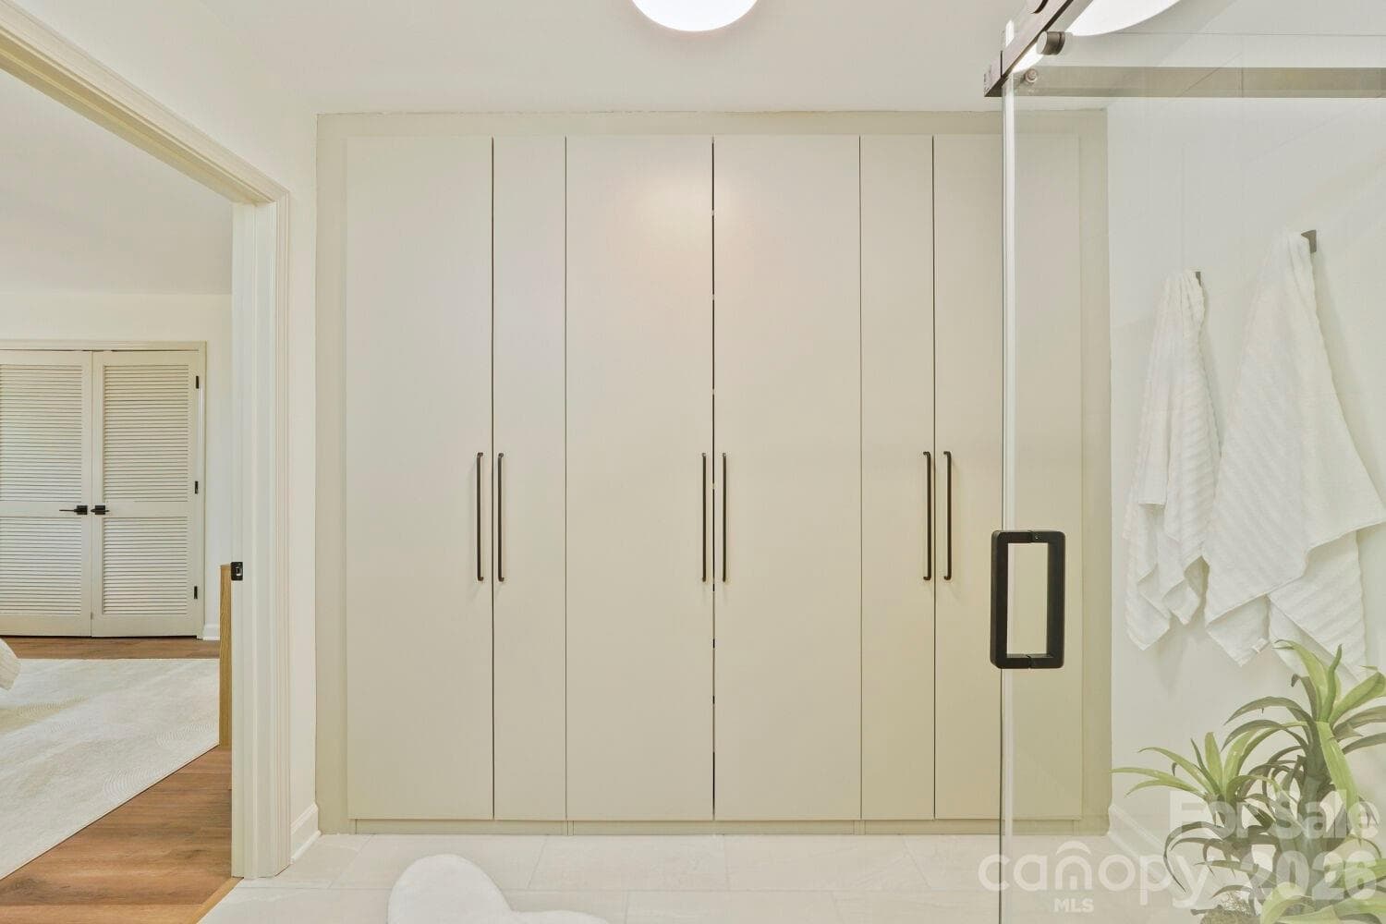
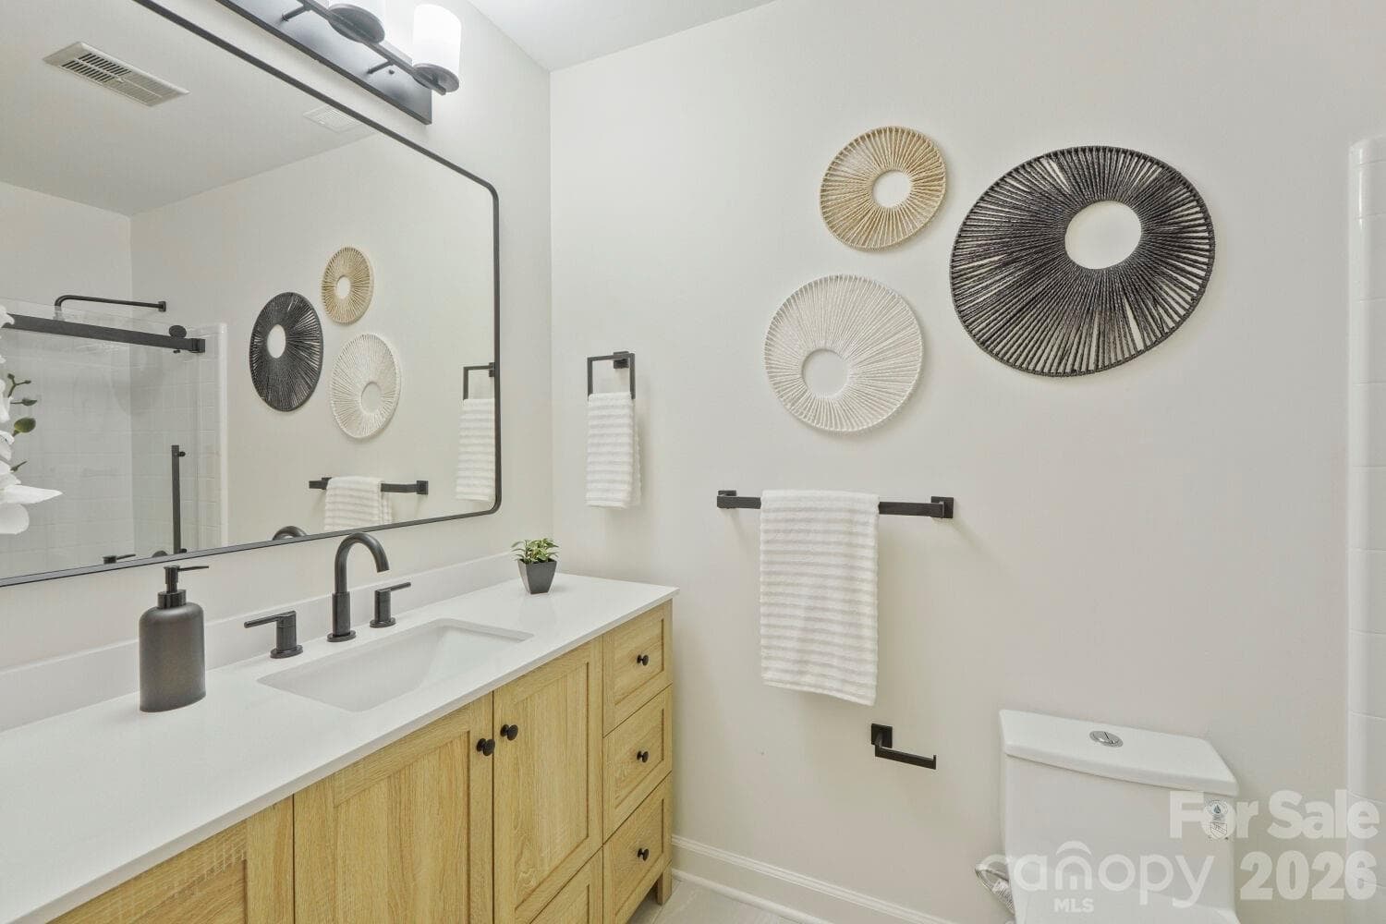
Master Bathroom - 900 Burtonwood Circle, Charlotte
Master Bedroom Closet - 900 Burtonwood Circle, Charlotte
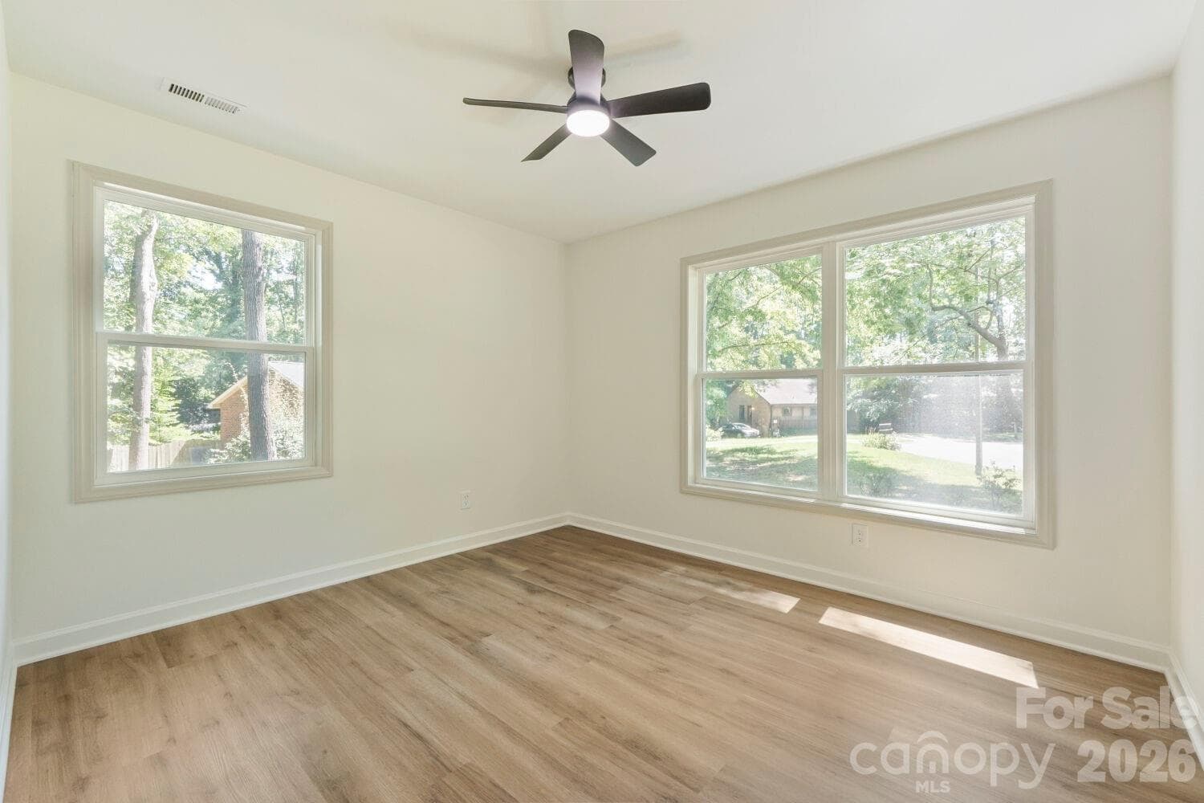
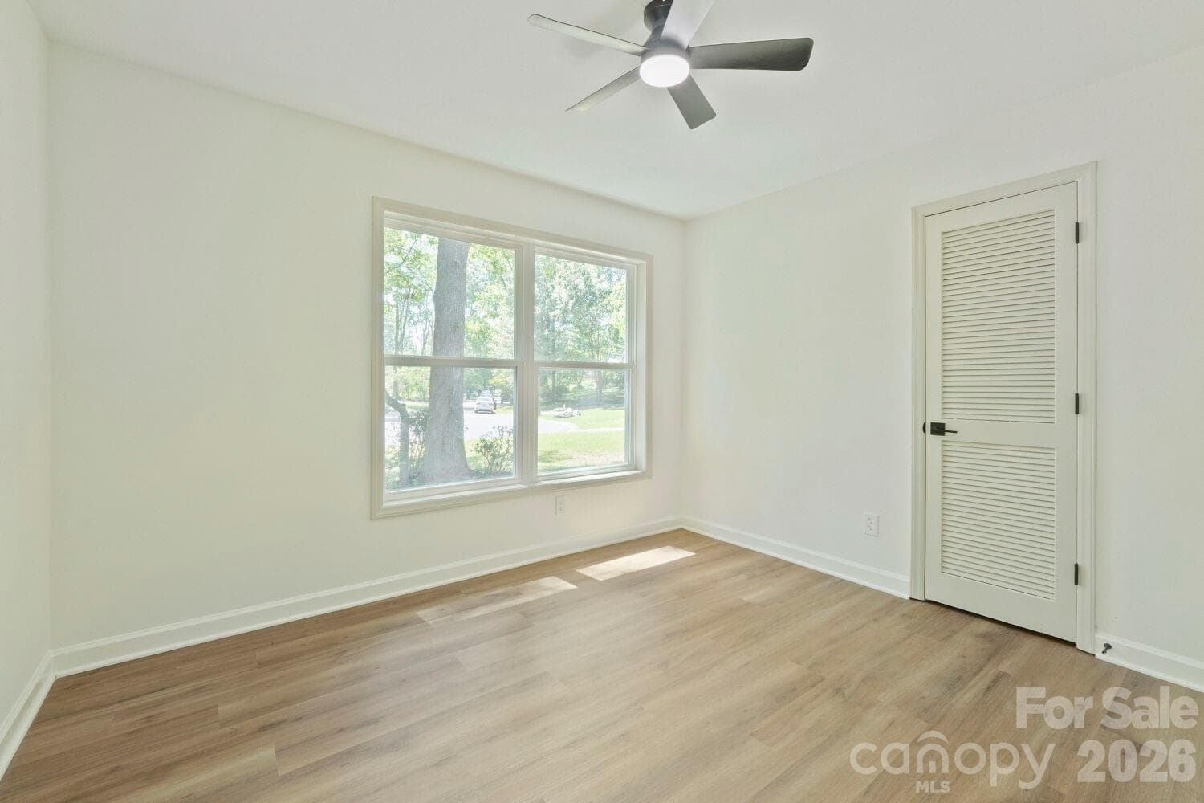
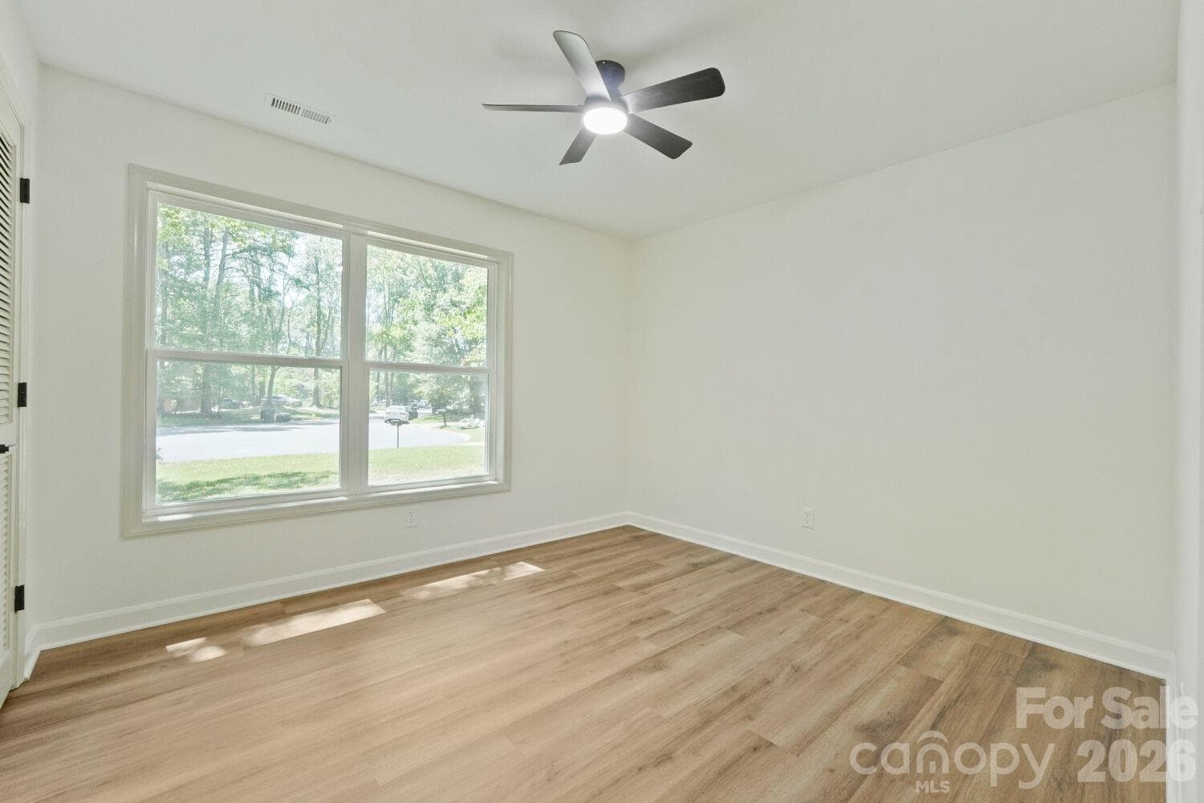
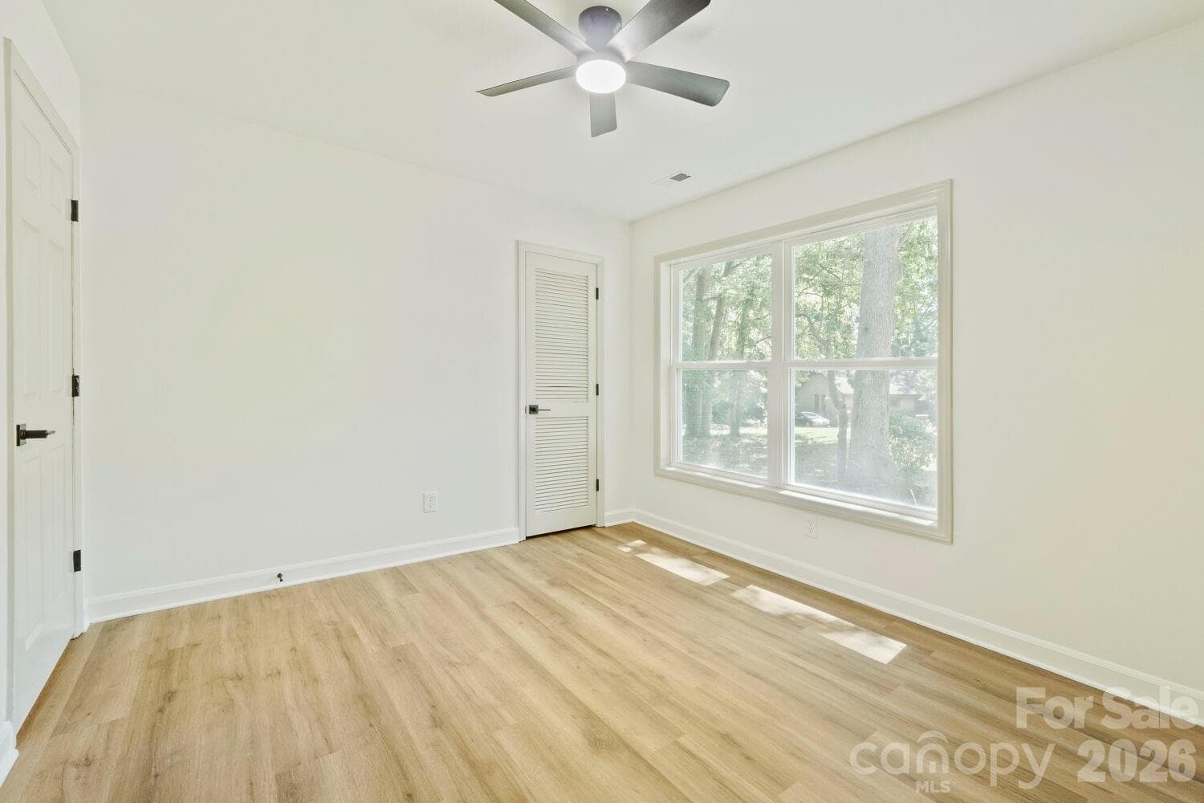
Second Bedroom - 900 Burtonwood Circle, Charlotte
Third Bedroom - 900 Burtonwood Circle, Charlotte
Second Full Bathroom - 900 Burtonwood Circle, Charlotte
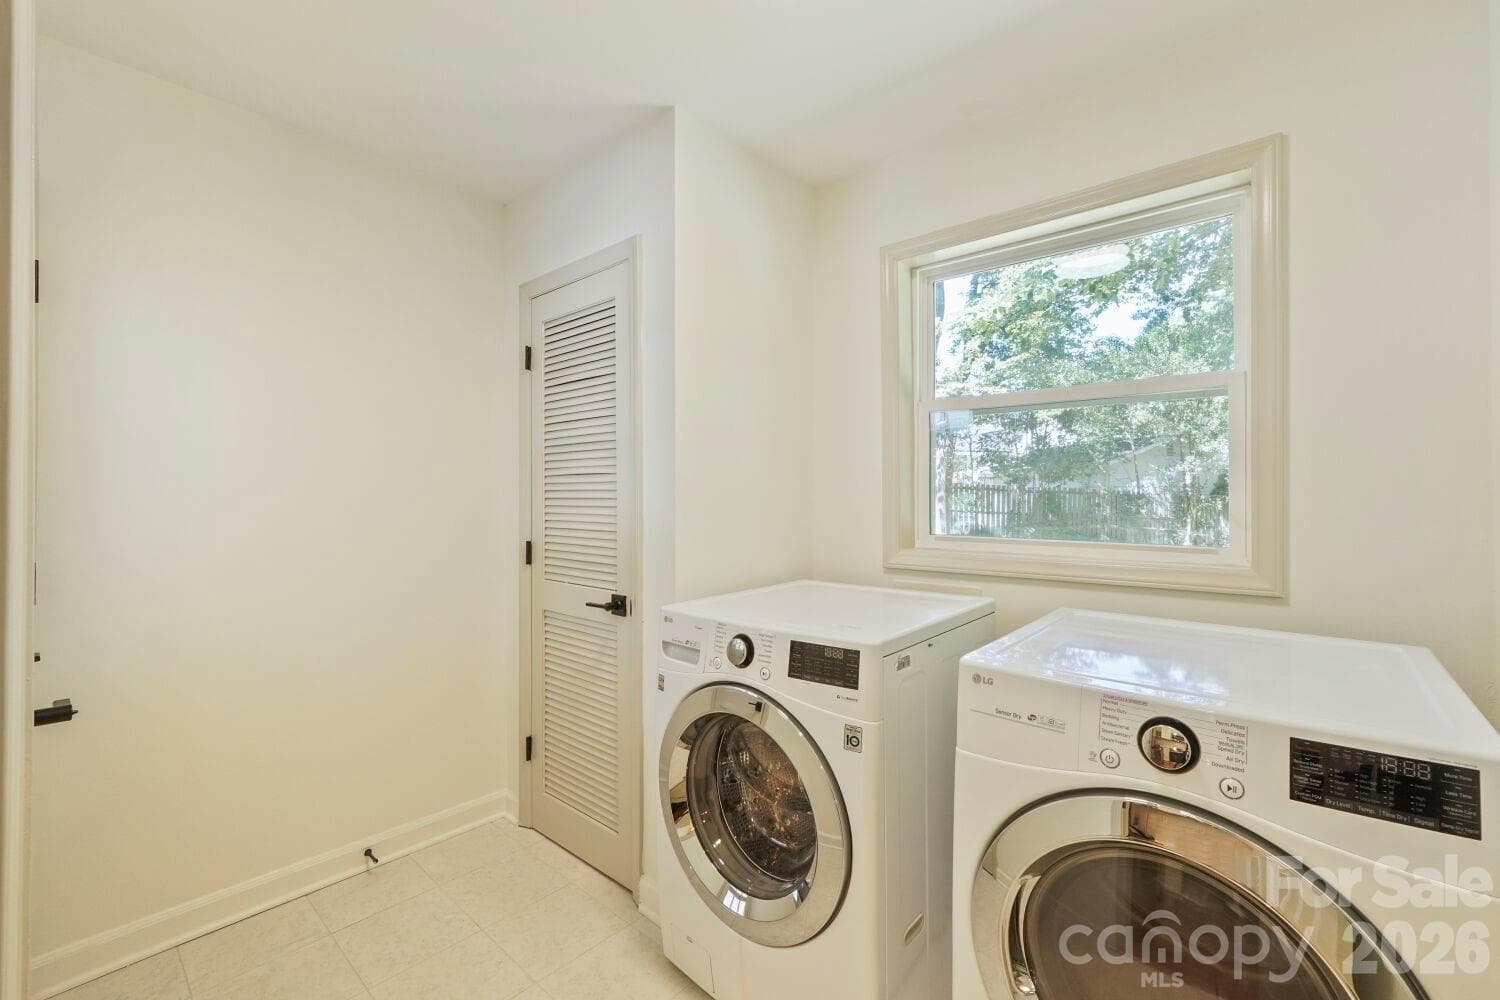
Laundry Room - 900 Burtonwood Circle, Charlotte
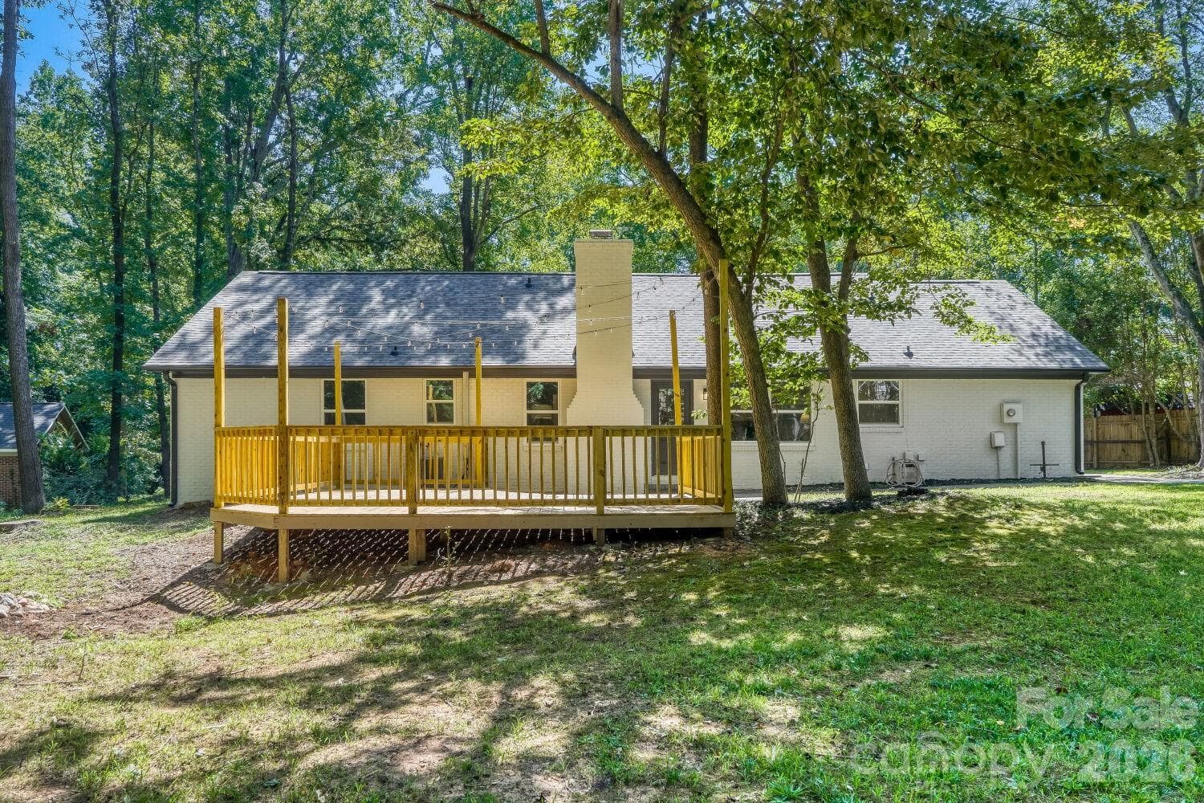
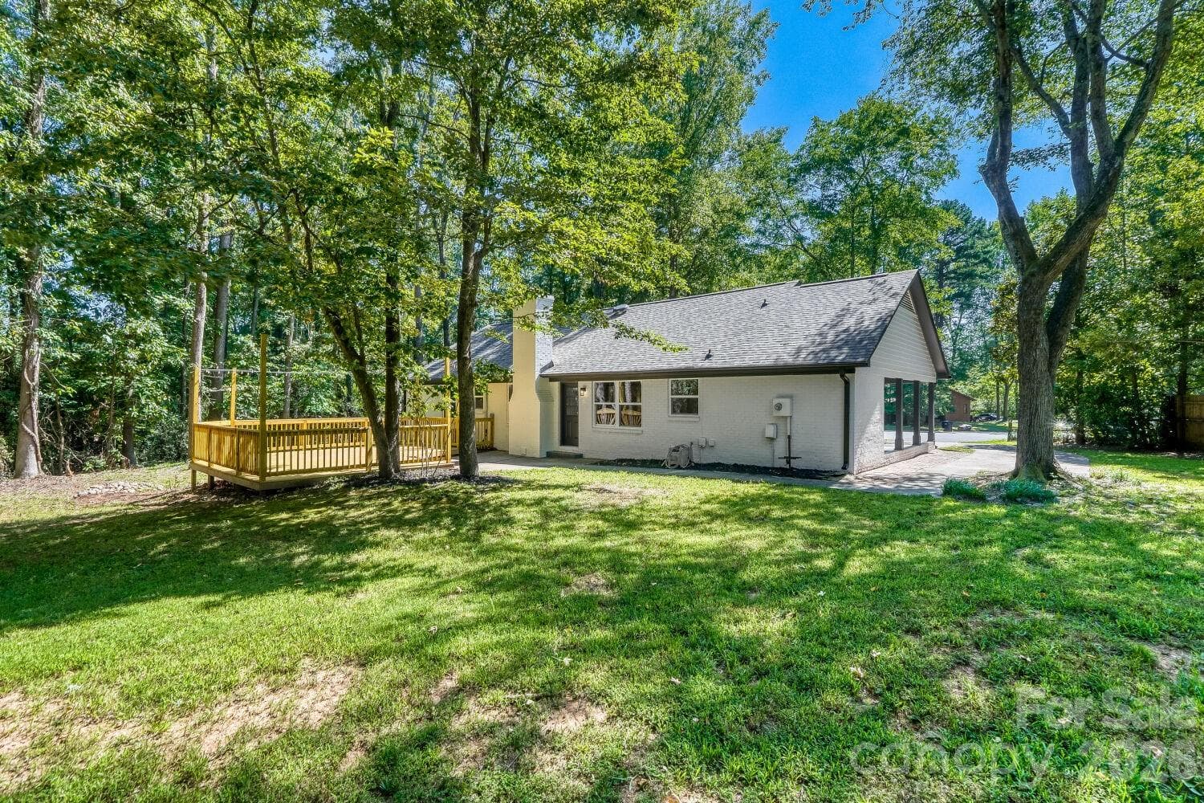
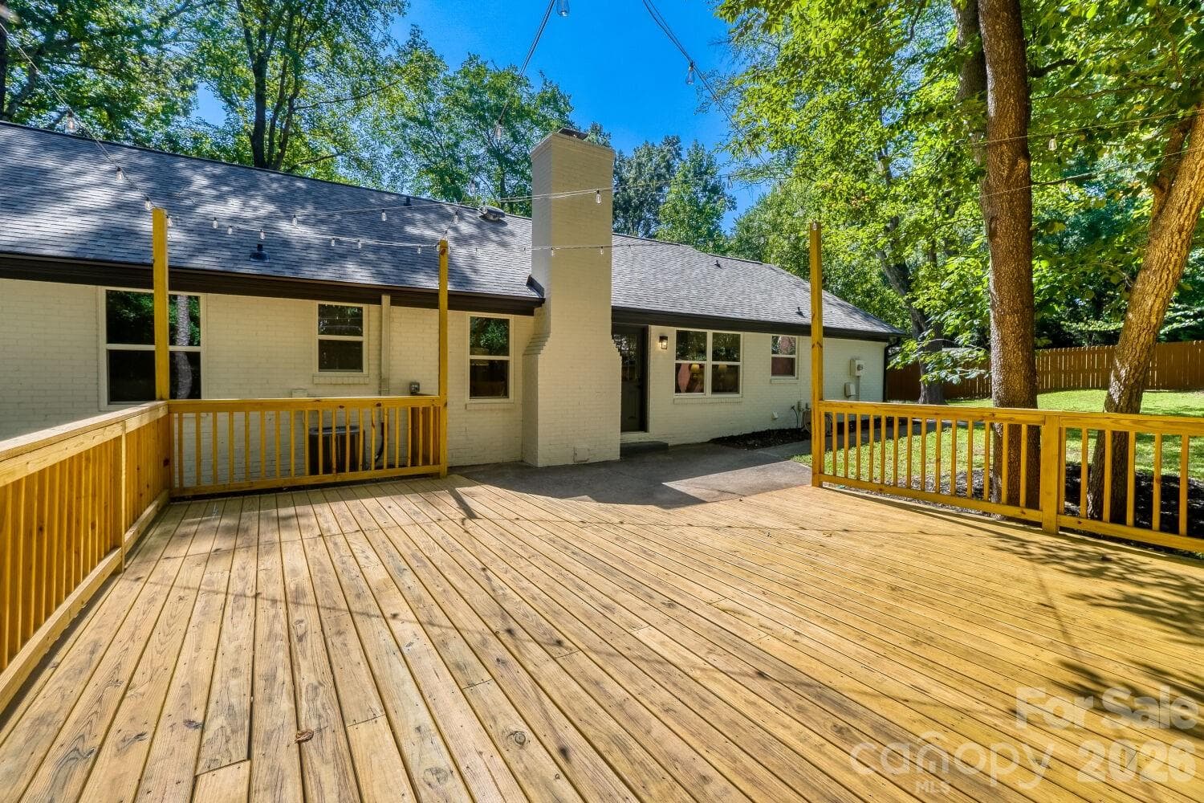
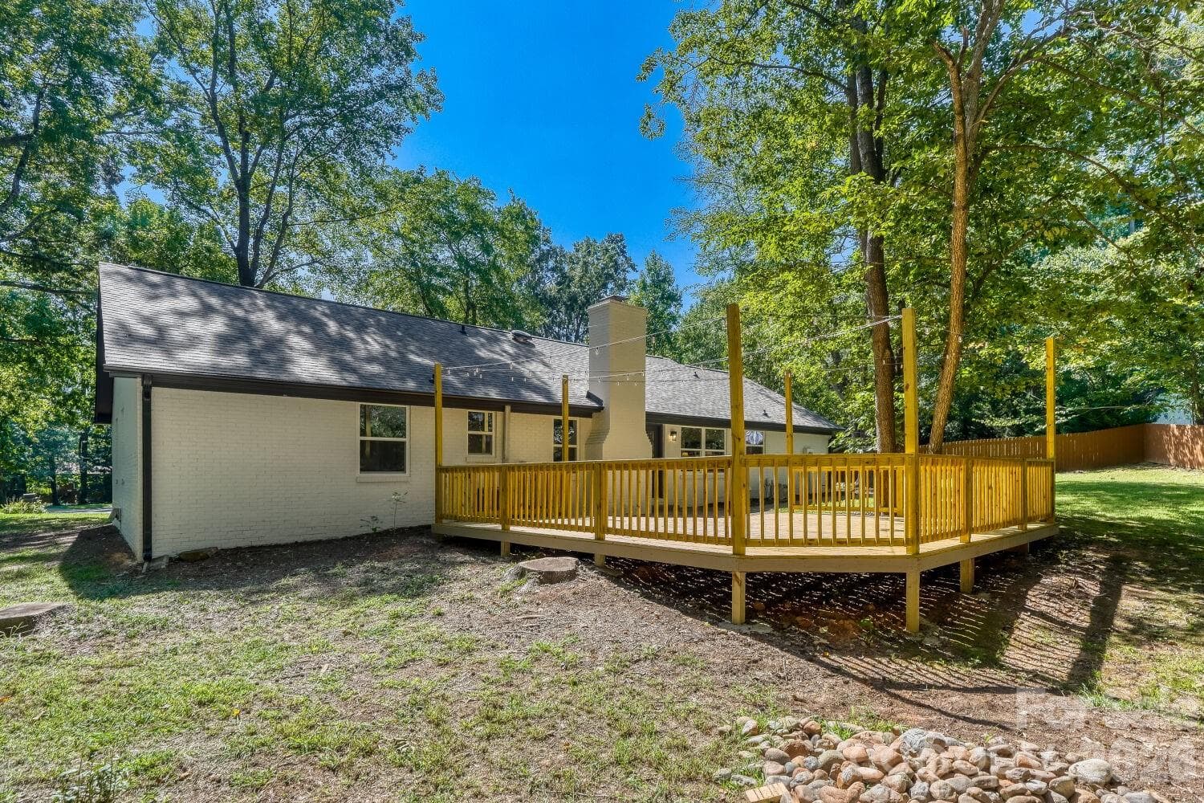
Exterior Rear / Deck - 900 Burtonwood Circle, Charlotte
Exterior Rear - 900 Burtonwood Circle, Charlotte
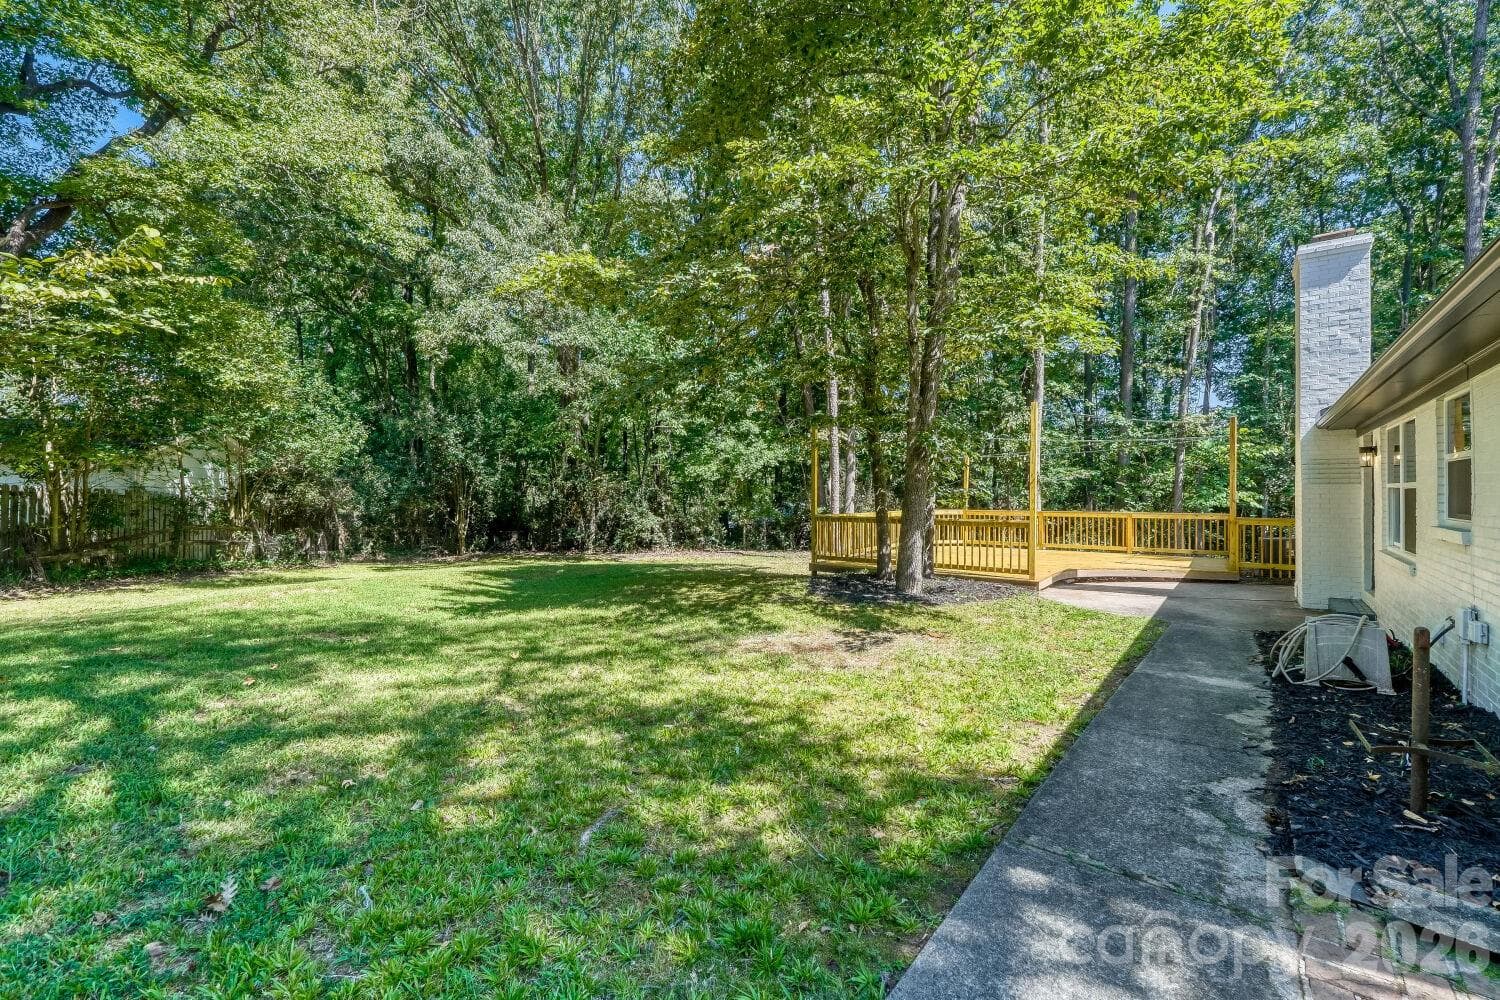
Backyard - 900 Burtonwood Circle, Charlotte
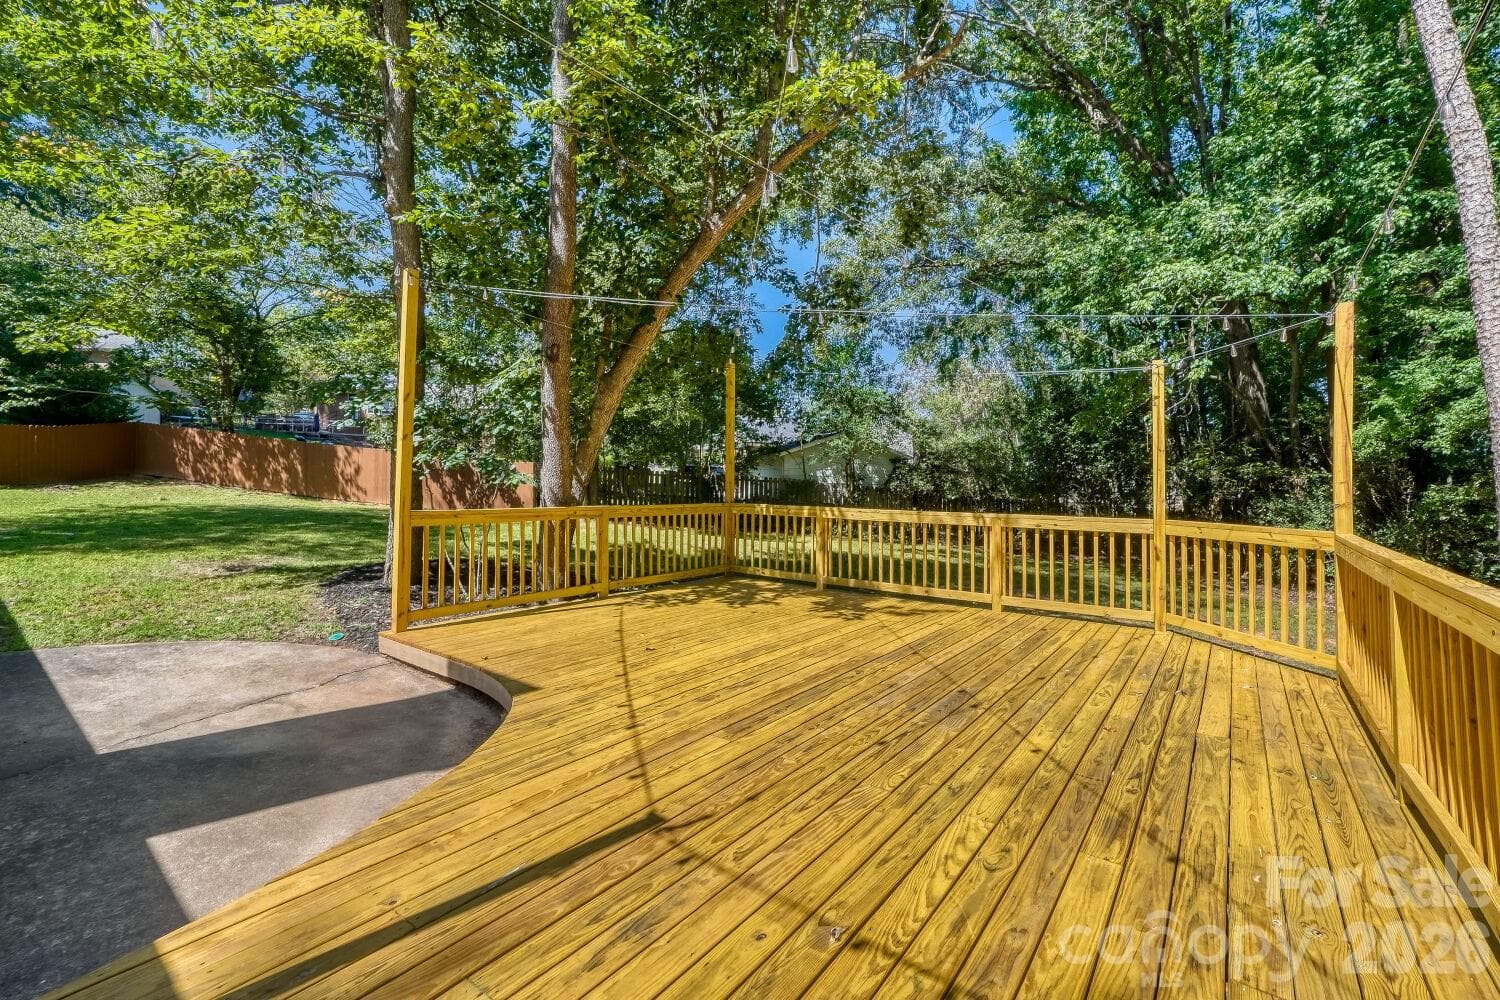
Back Deck - 900 Burtonwood Circle, Charlotte
Back Deck - Virtually Staged - 900 Burtonwood Circle, Charlotte
39 photos

$559,900

900 Burtonwood Circle
Charlotte, NC 28212
Listed by Maria Losada · Realty One Group Revolution
Bedrooms
3
Bathrooms
2
Living area
1,538 sqft
Year built
1975

About this home

Beautifully remodeled, tucked away on nearly half an acre, and NO HOA! This charming 3-bedroom, 2-bath brick ranch offers the perfect blend of modern updates, comfortable living, and a peaceful, private setting. Inside, you'll find a stunning renovated kitchen, beautifully updated bathrooms, new flooring, fresh paint, modern fixtures, and two spacious living areas, including a cozy wood-burning fireplace. All thoughtfully updated and conveniently arranged on one level. Step outside to one of the home's best features: a beautiful new back deck overlooking a private, tree-lined backyard. Whether enjoying your morning coffee, hosting friends, or simply unwinding, this outdoor space is made to be enjoyed. Located on a quiet cul-de-sac with no HOA, this home also features a new water heater, gutters, and a lot more. Eligible buyers receive a lender credit of 1.5% of the loan amount when they finance with preferred lender giving you a little more room to make your move. Plus ask about the seller-offered 2-1 interest rate buydown to help lower your payments during the first two years with acceptable offer! Subject to lender approval and qualification.

Highlights

Fireplace

Property details

MLS
Canopy MLS
MLS #
CAR4419156
Property type
Single Family Residence
Subdivision
Burtonwood
Status
Active
Days on market
55
On market date
August 29, 2026
Stories
N/A
Total bathrooms
2
Garage spaces
N/A
Parking spaces
N/A
Lot size
N/A
Loading map…

Nearby schools

Within 10 miles. School directory data from the National Center for Education Statistics (NCES), accessed via the Urban Institute Education Data API. Local Score is calculated by INNOVATE Real Estate; where a state rating is shown, it comes from that state's own official school report card.

Elementary
Rama Road Elementary
1 mi away · Grades -1-5
Zoned school (attendance boundary, 2015-16 data)
3.3
Local Score (state rating (2025) blended 70/30 with student-teacher ratio) -- not an official state rating
State rating: C (2025)
Enrollment
508
Student:teacher ratio
13.4:1
District
Charlotte-Mecklenburg Schools
Middle
McClintock Middle
0.94 mi away · Grades 6-8
Zoned school (attendance boundary, 2015-16 data)
3.0
Local Score (state rating (2025) blended 70/30 with student-teacher ratio) -- not an official state rating
State rating: C (2025)
Enrollment
1,142
Student:teacher ratio
16.8:1
District
Charlotte-Mecklenburg Schools
High
Cato Middle College High School
6.53 mi away · Grades 11-13
Zoned school (attendance boundary, 2015-16 data)
3.8
Local Score (state rating (2025) blended 70/30 with student-teacher ratio) -- not an official state rating
State rating: A (2025)
Enrollment
166
Student:teacher ratio
41.5:1
District
Charlotte-Mecklenburg Schools

Walkability

Blended score for Charlotte's center, calculated by INNOVATE Real Estate from two sources: the EPA's National Walkability Index (street network, transit, land-use mix) and Google Places amenity data (what's actually reachable on foot from this point). EPA National Walkability Index only -- nearby-amenity data not cached yet for this area.

57
Somewhat walkable
out of 100
EPA National Walkability Index
11.3 / 20 -- Above average walkable

Market position

How this listing compares to current activity in Charlotte, from live MLS data.

On the market 55 days -- 14 fewer days than Charlotte's current average of 69 days.
For reference, the median list price across 5,683 active listings in Charlotte right now is $359,900.

Mortgage calculator

Estimate only - actual rate and payment depend on your lender, credit, and loan program.

$
%
%
Adjust tax / insurance estimates
% / yr
$
/mo
Est. monthly payment
$3,522/mo
$111,980 down
$447,920 loan
Principal & interest$2,905
Property tax (est.)$467
Home insurance (est.)$150

Similar homes you might like

Data source: Listing information provided by Canopy MLS (carolina) via Trestle/CoreLogic. Last updated 2 days ago.

Information herein deemed reliable but not guaranteed; all measurements, school assignments, HOA fees, taxes, and feature lists are approximate and should be independently verified. Equal Housing Opportunity.