90 Ashley Woods Pristine   Location & Desirable Community - 90 Ashley Woods Drive, Arden
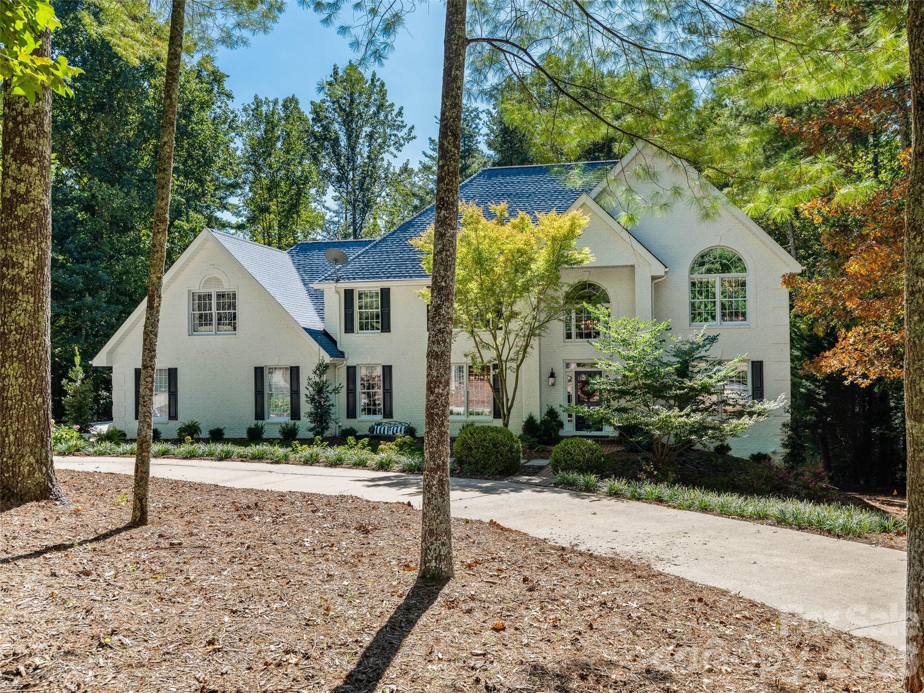
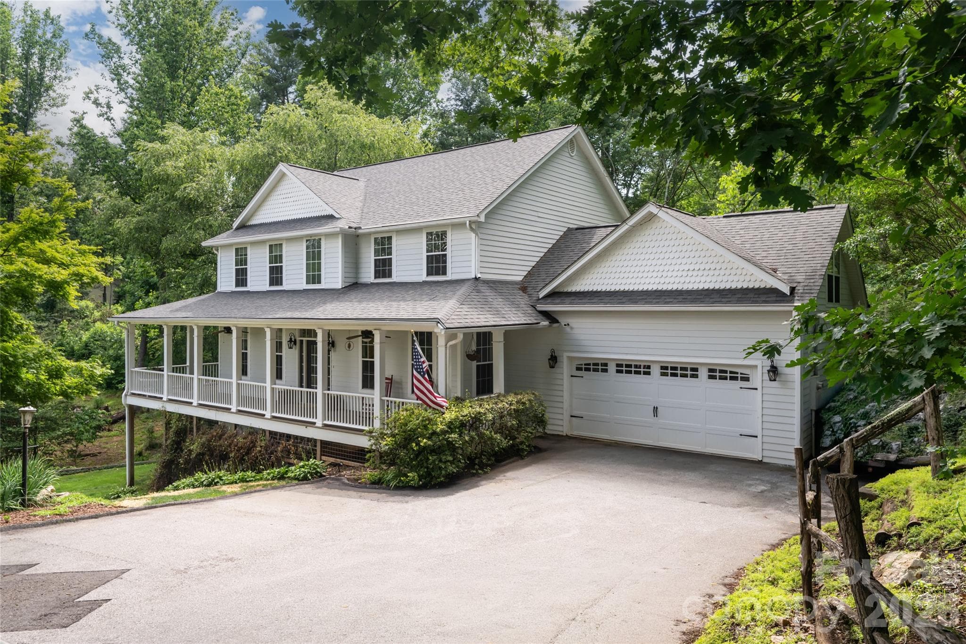
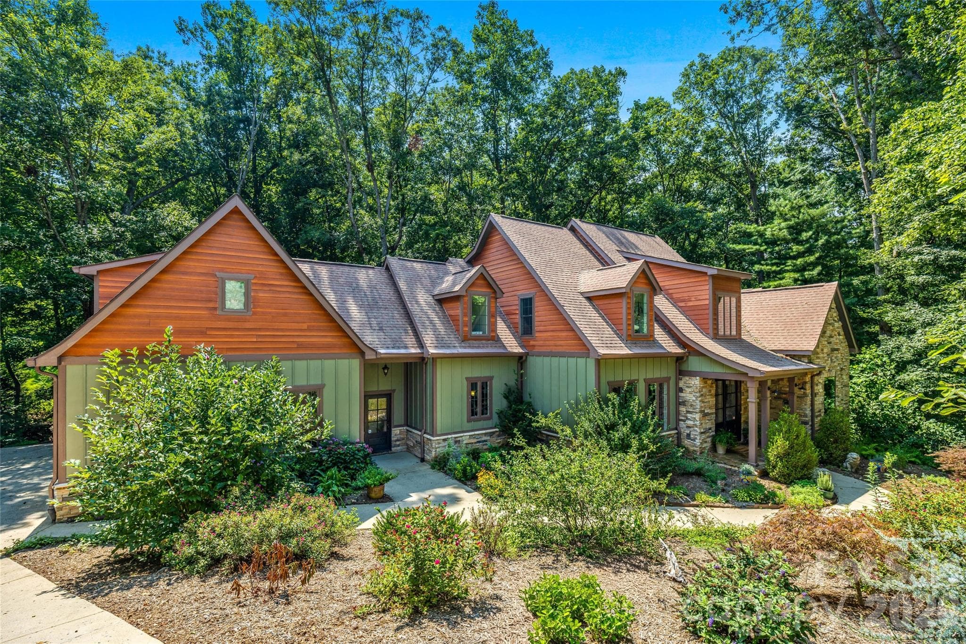
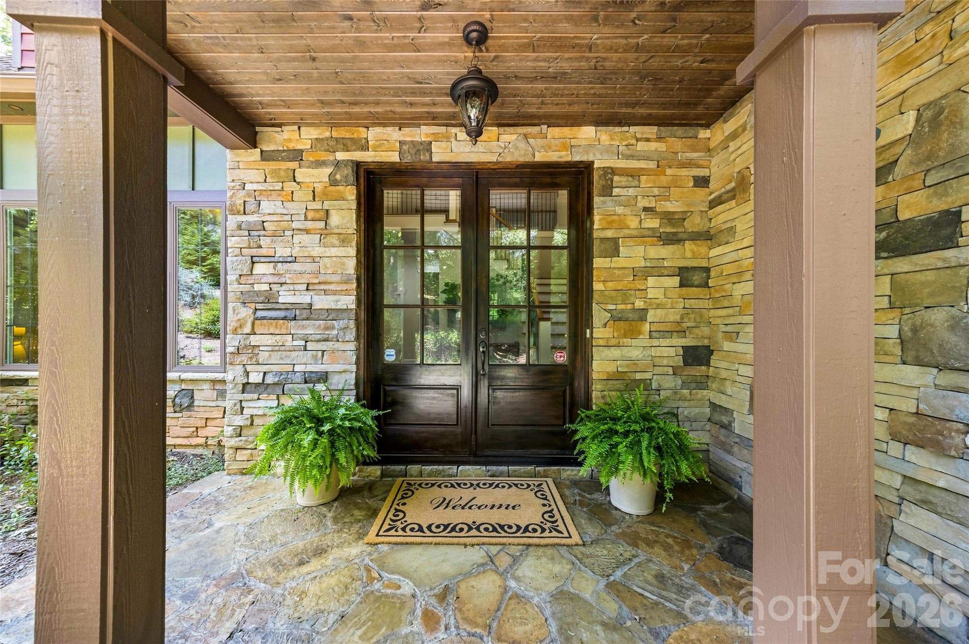
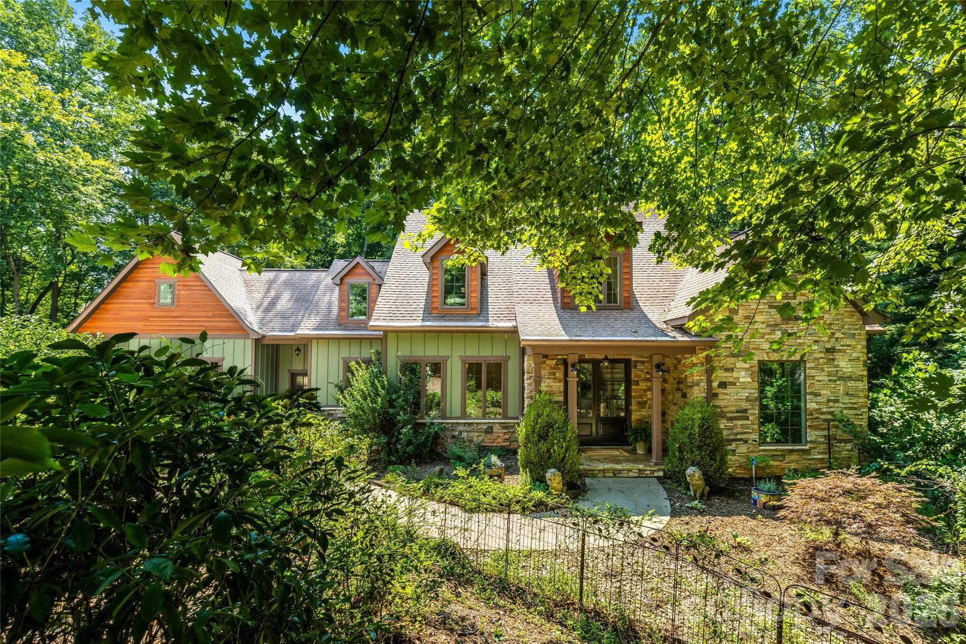
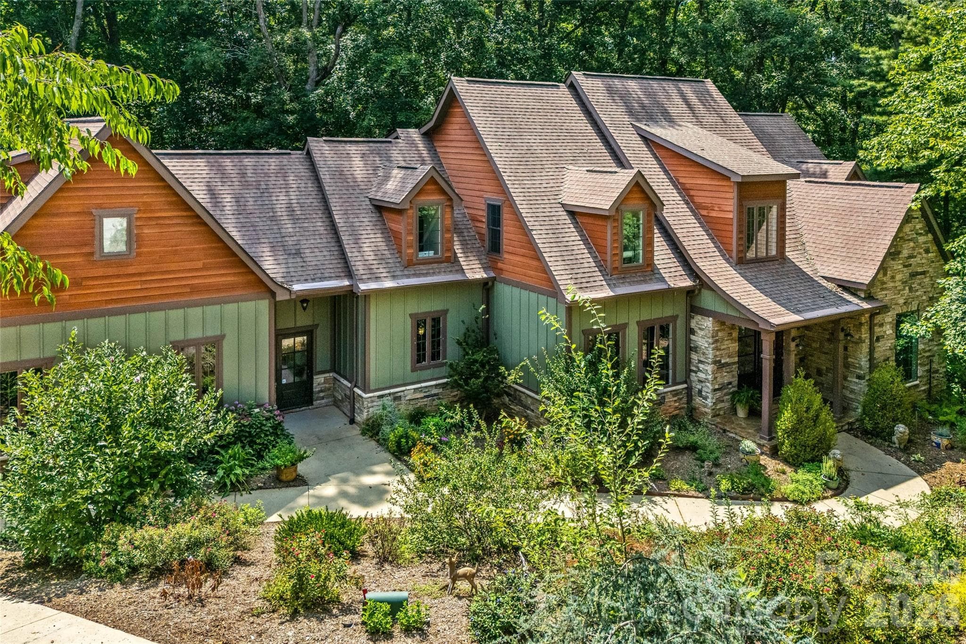
Welcome Home! - 90 Ashley Woods Drive, Arden
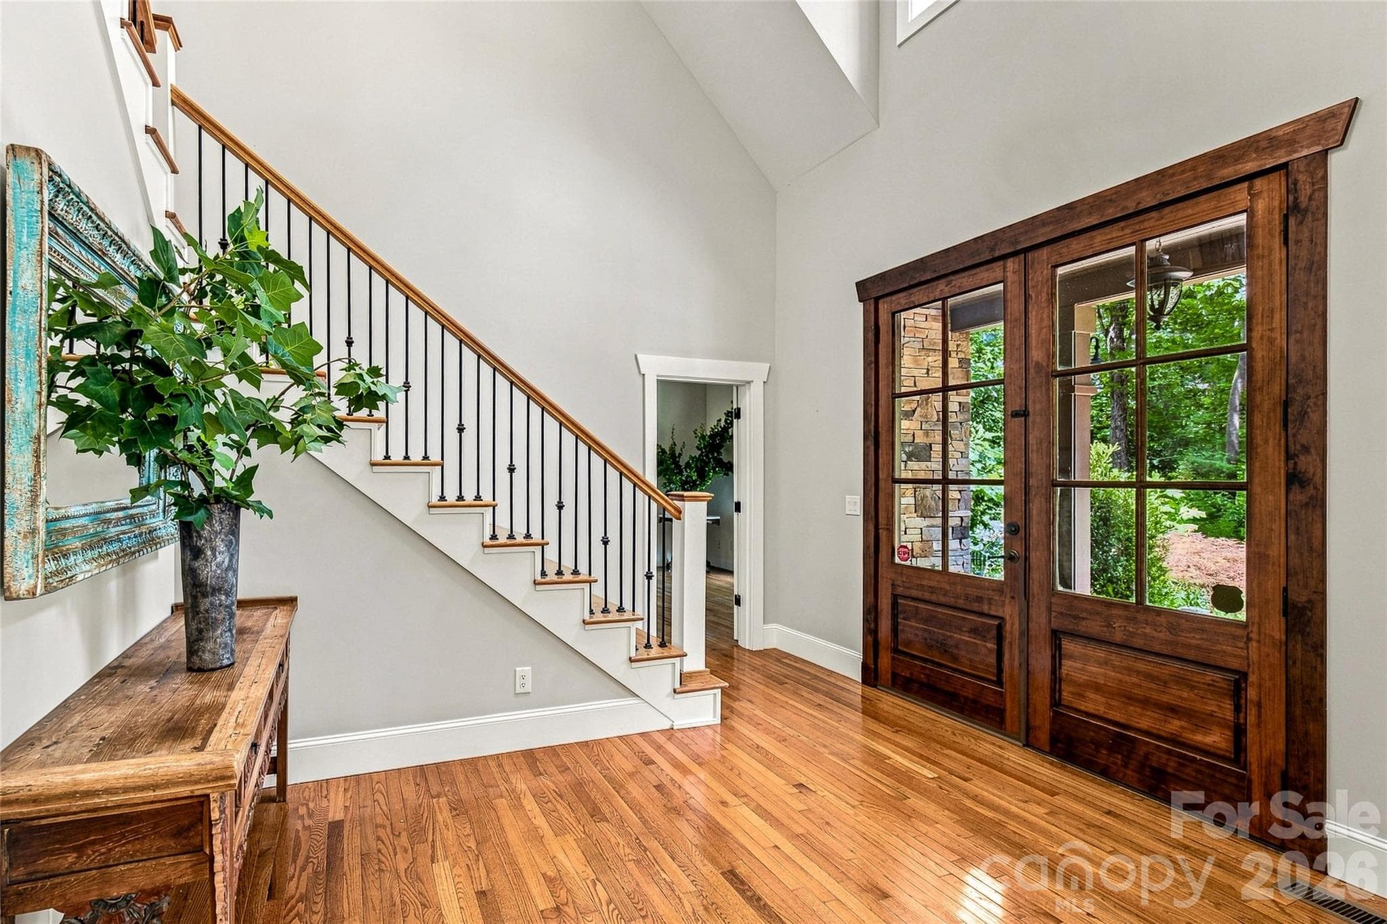
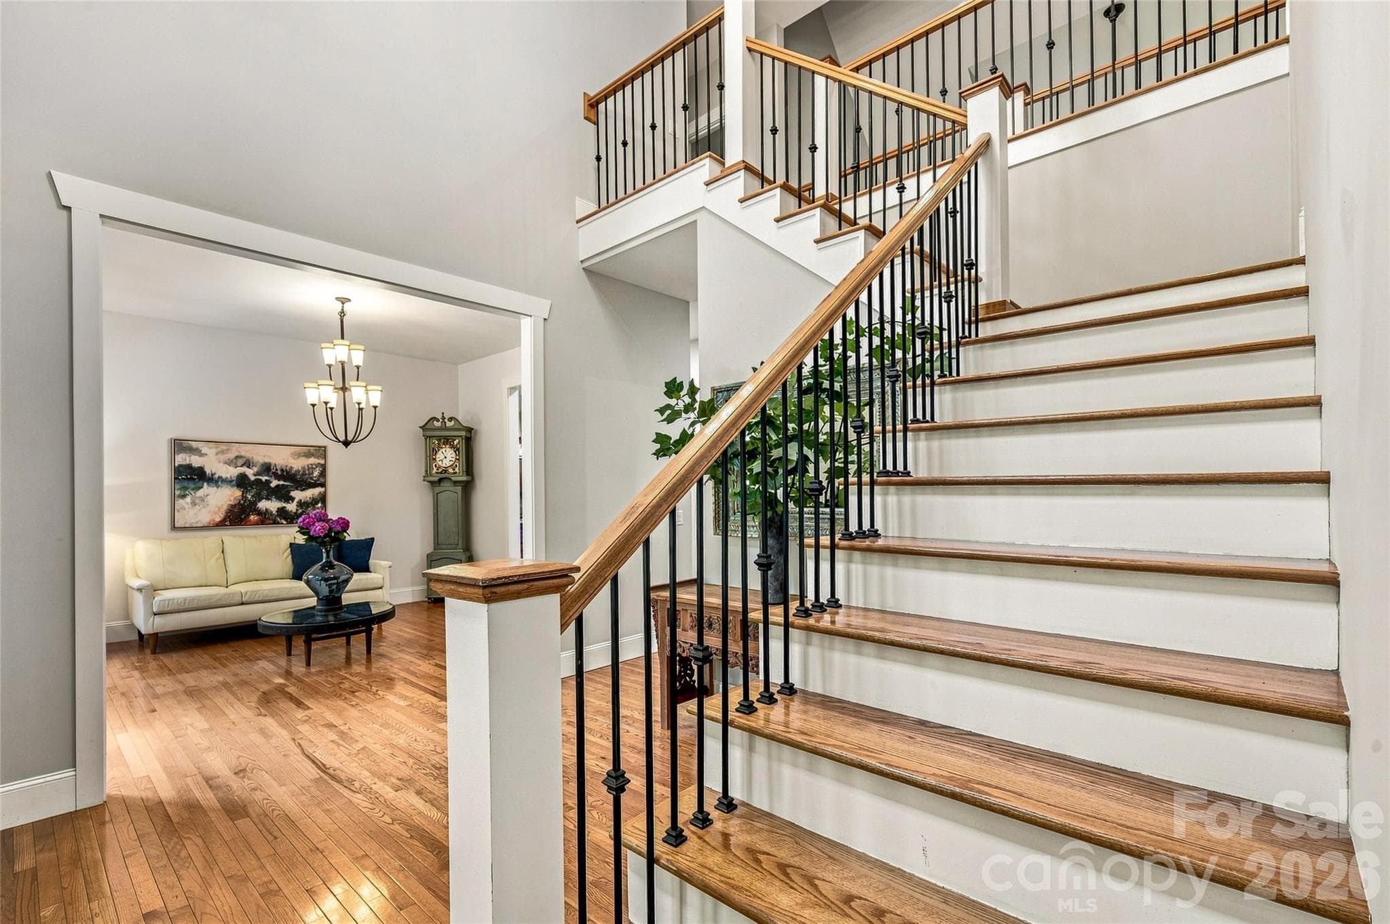
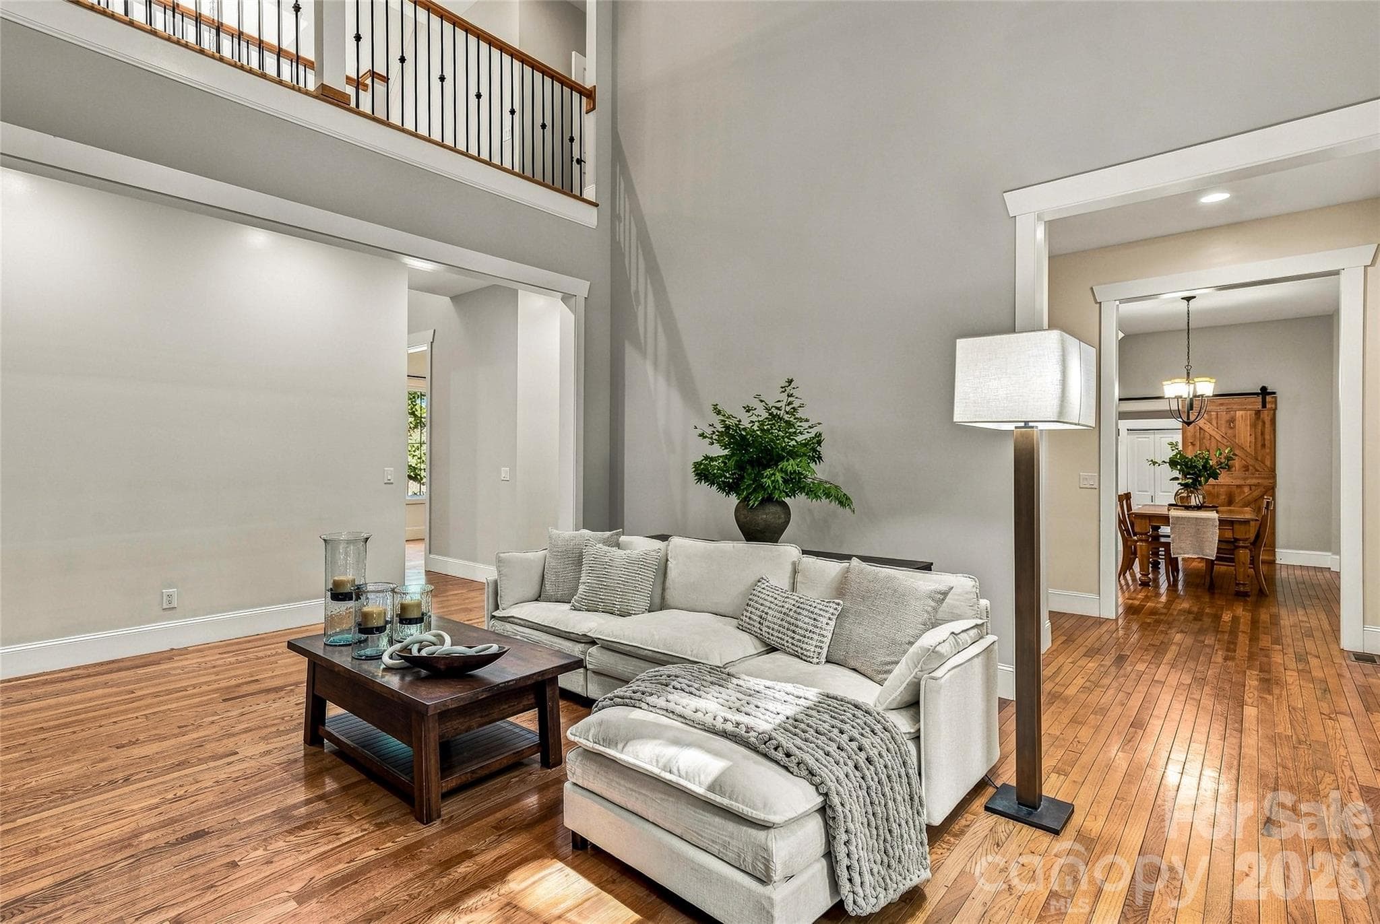
Grand 2 Story Entrance - 90 Ashley Woods Drive, Arden
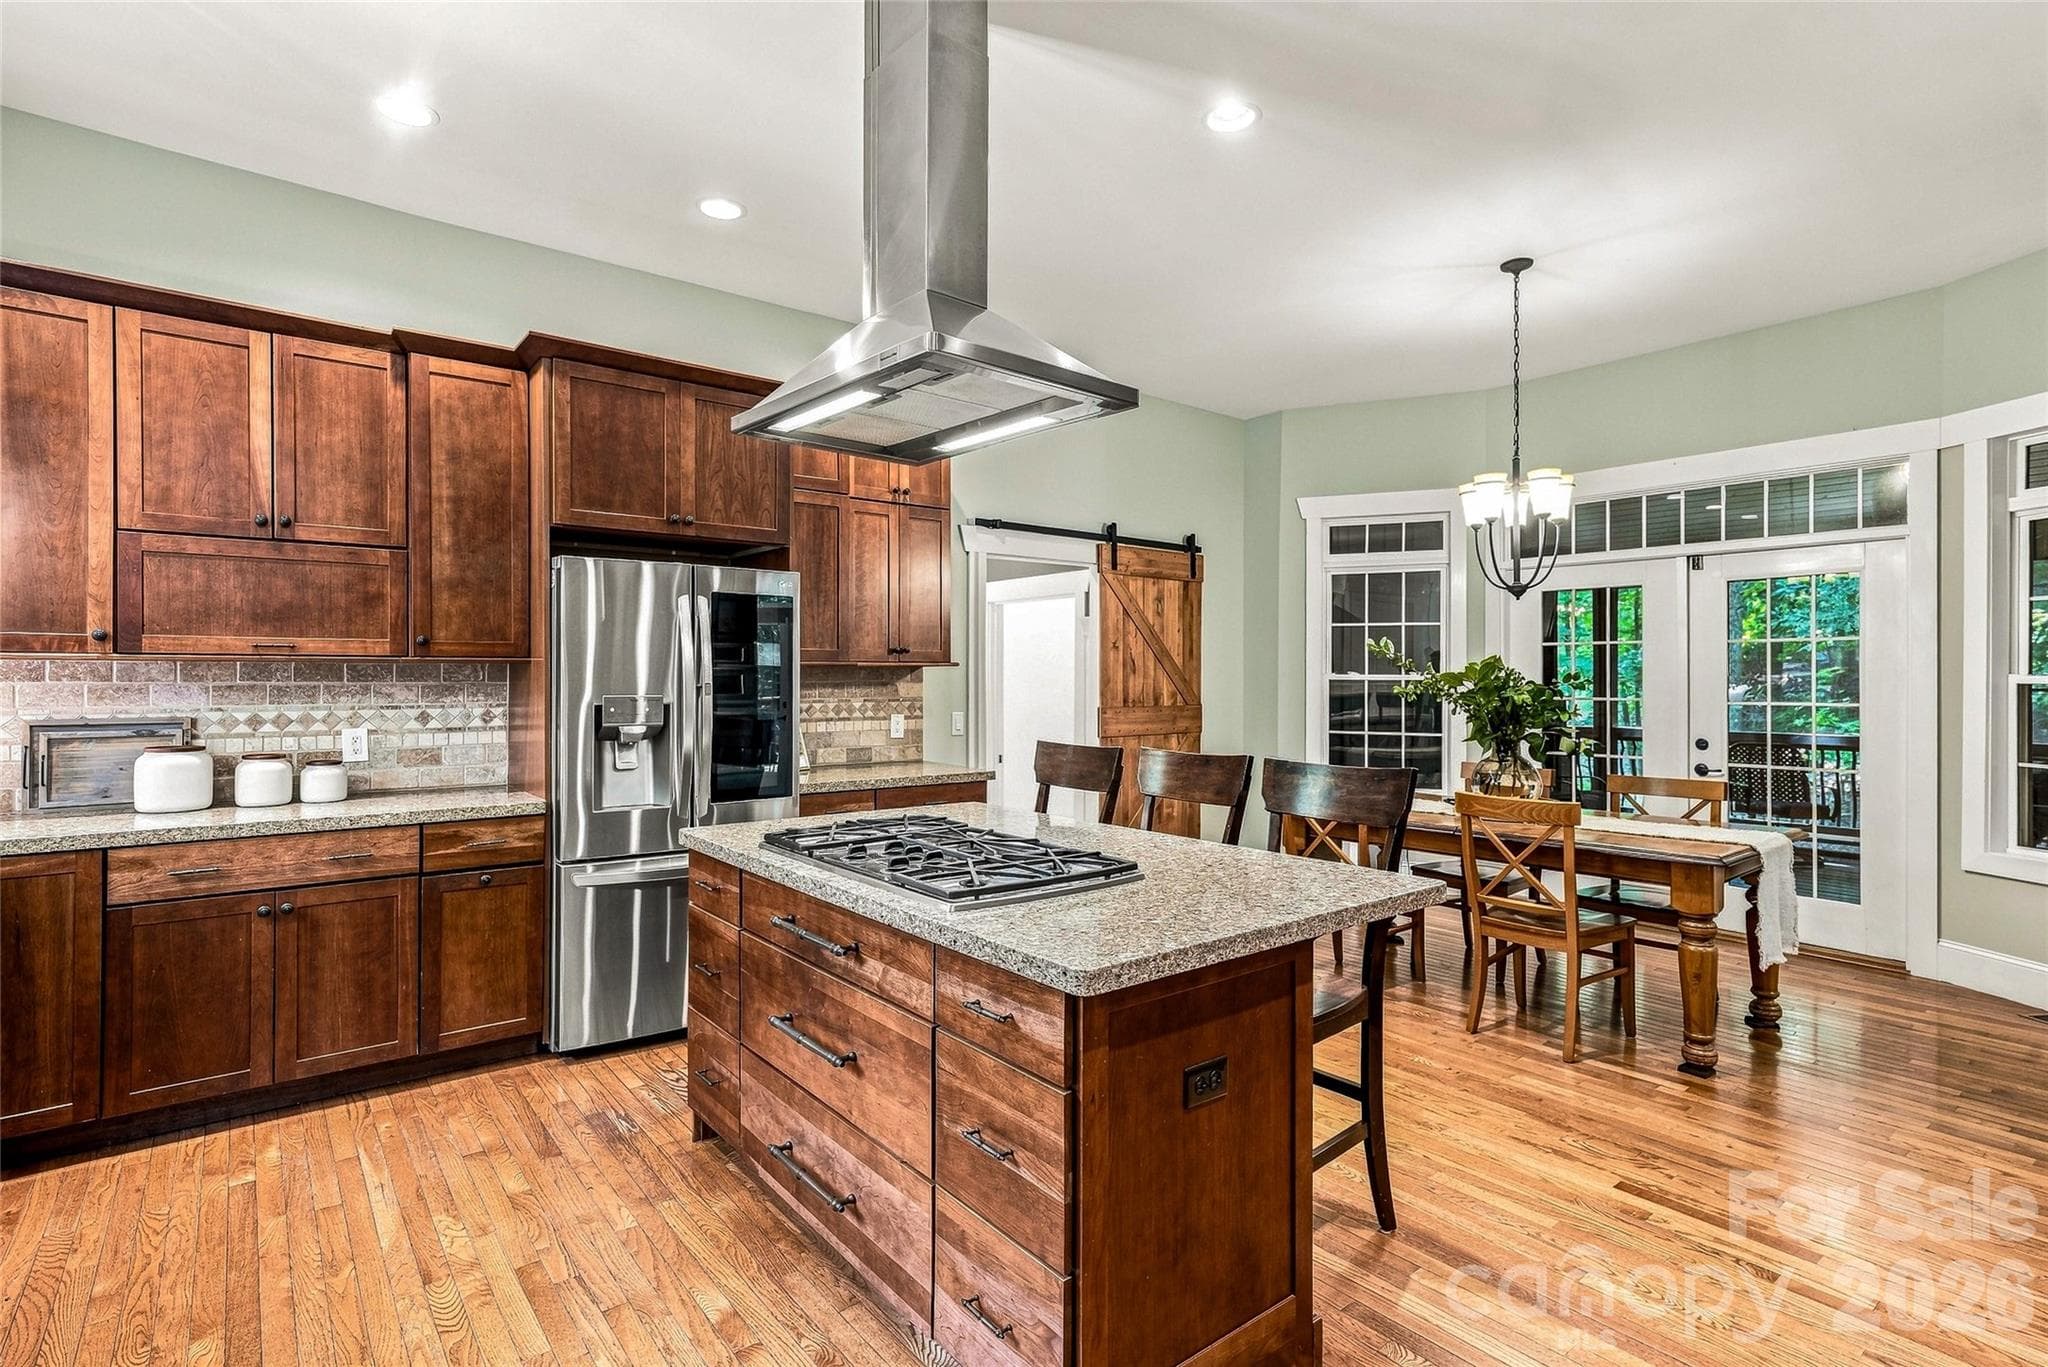
Open Kitchen to private screened deck - 90 Ashley Woods Drive, Arden
Family room off Kitchen leads to expansive decking - 90 Ashley Woods Drive, Arden
Grand 2 Story Entrance - 90 Ashley Woods Drive, Arden
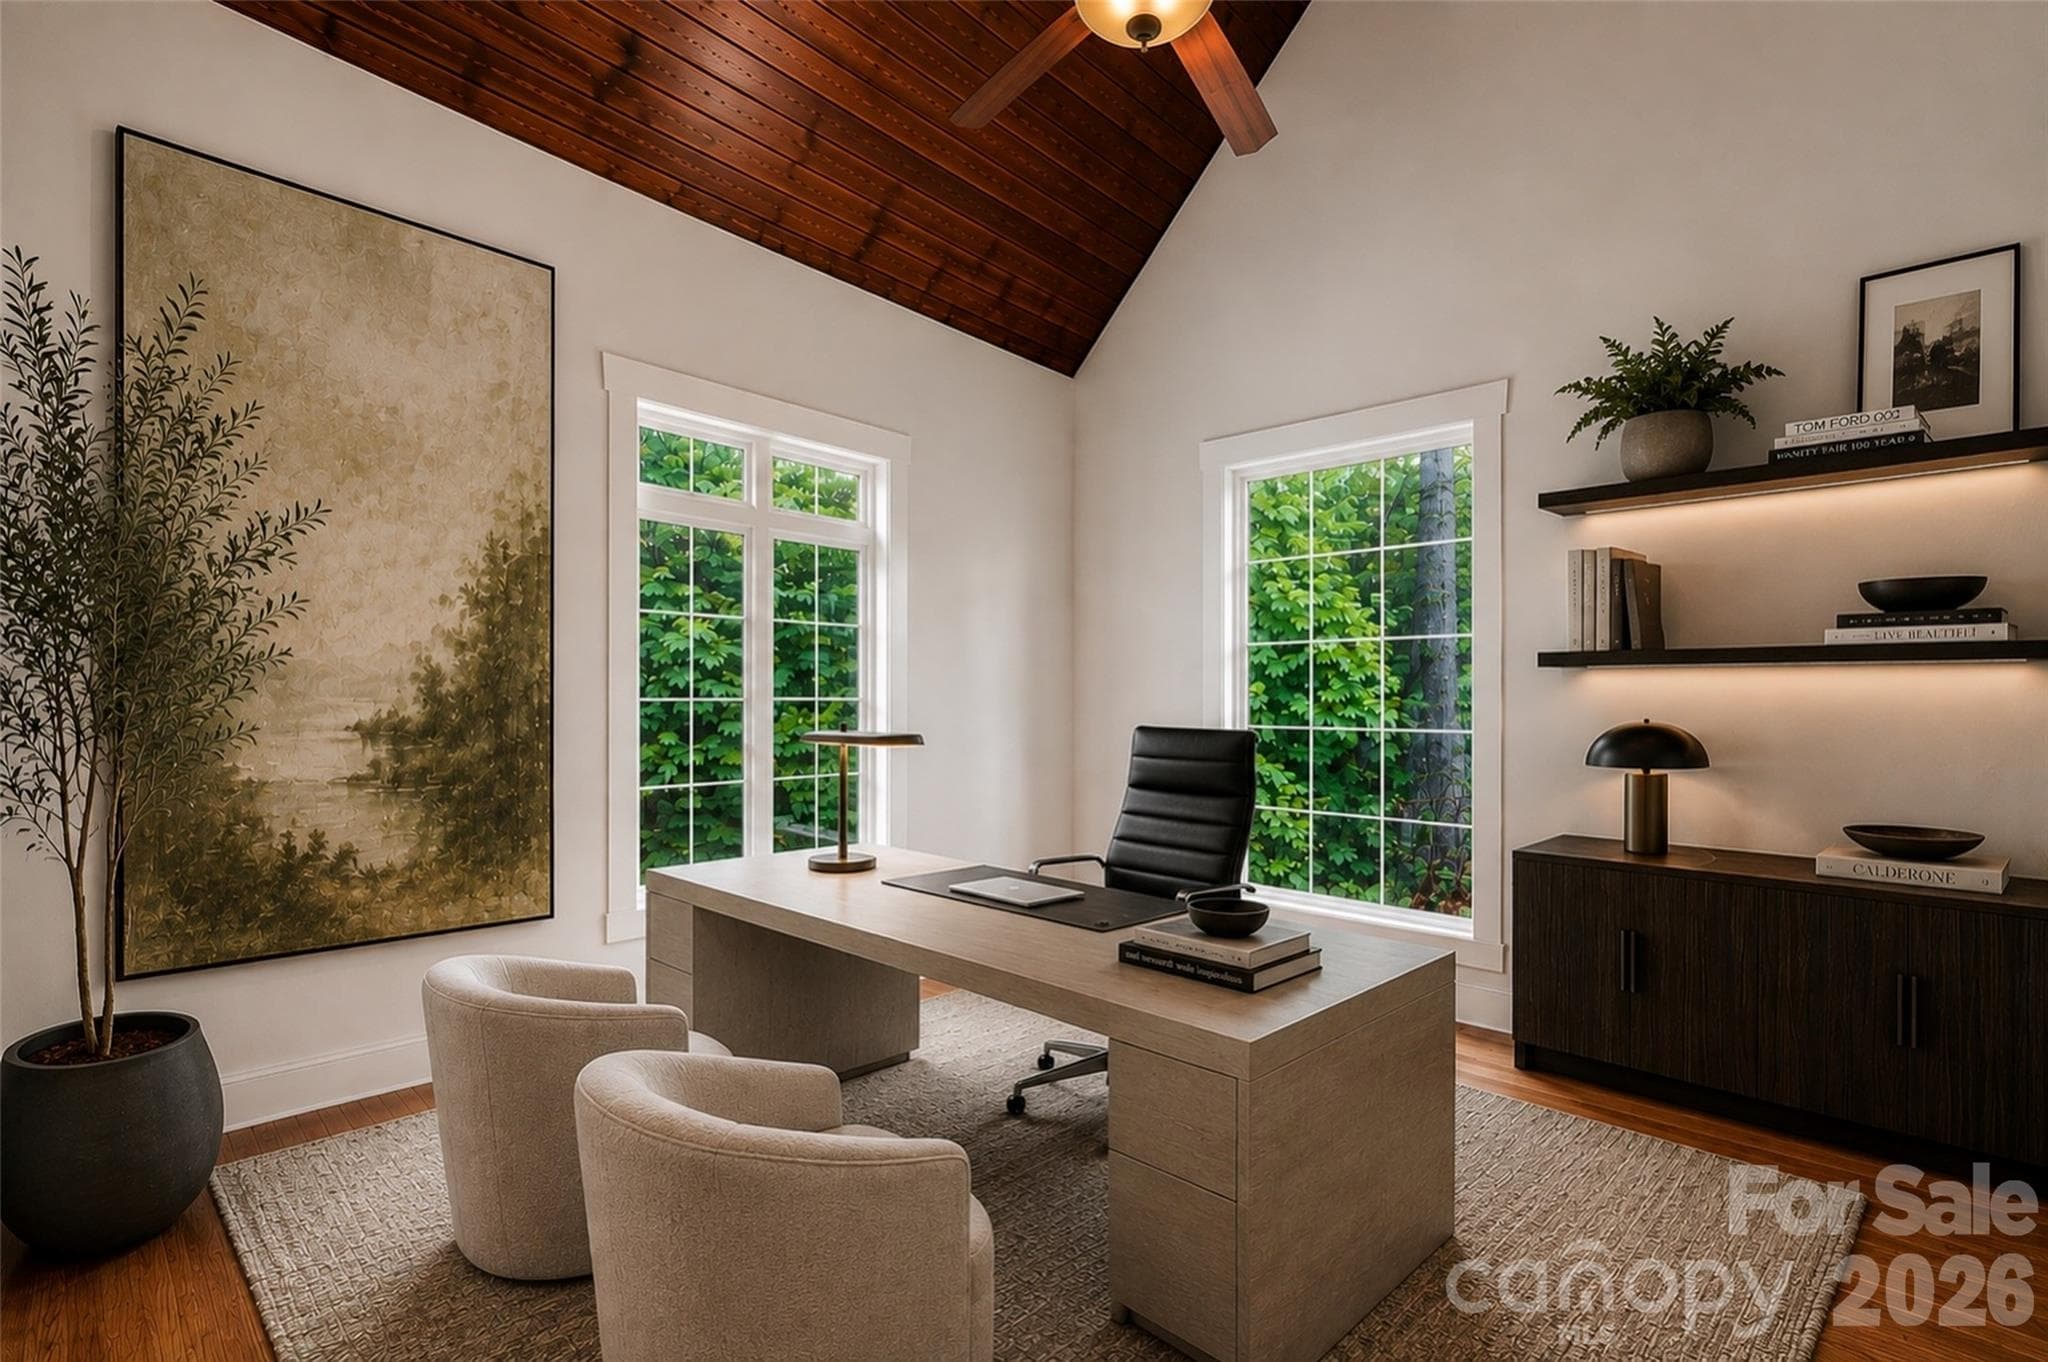
Office or Music room - 90 Ashley Woods Drive, Arden
Office Virtually Presented - 90 Ashley Woods Drive, Arden
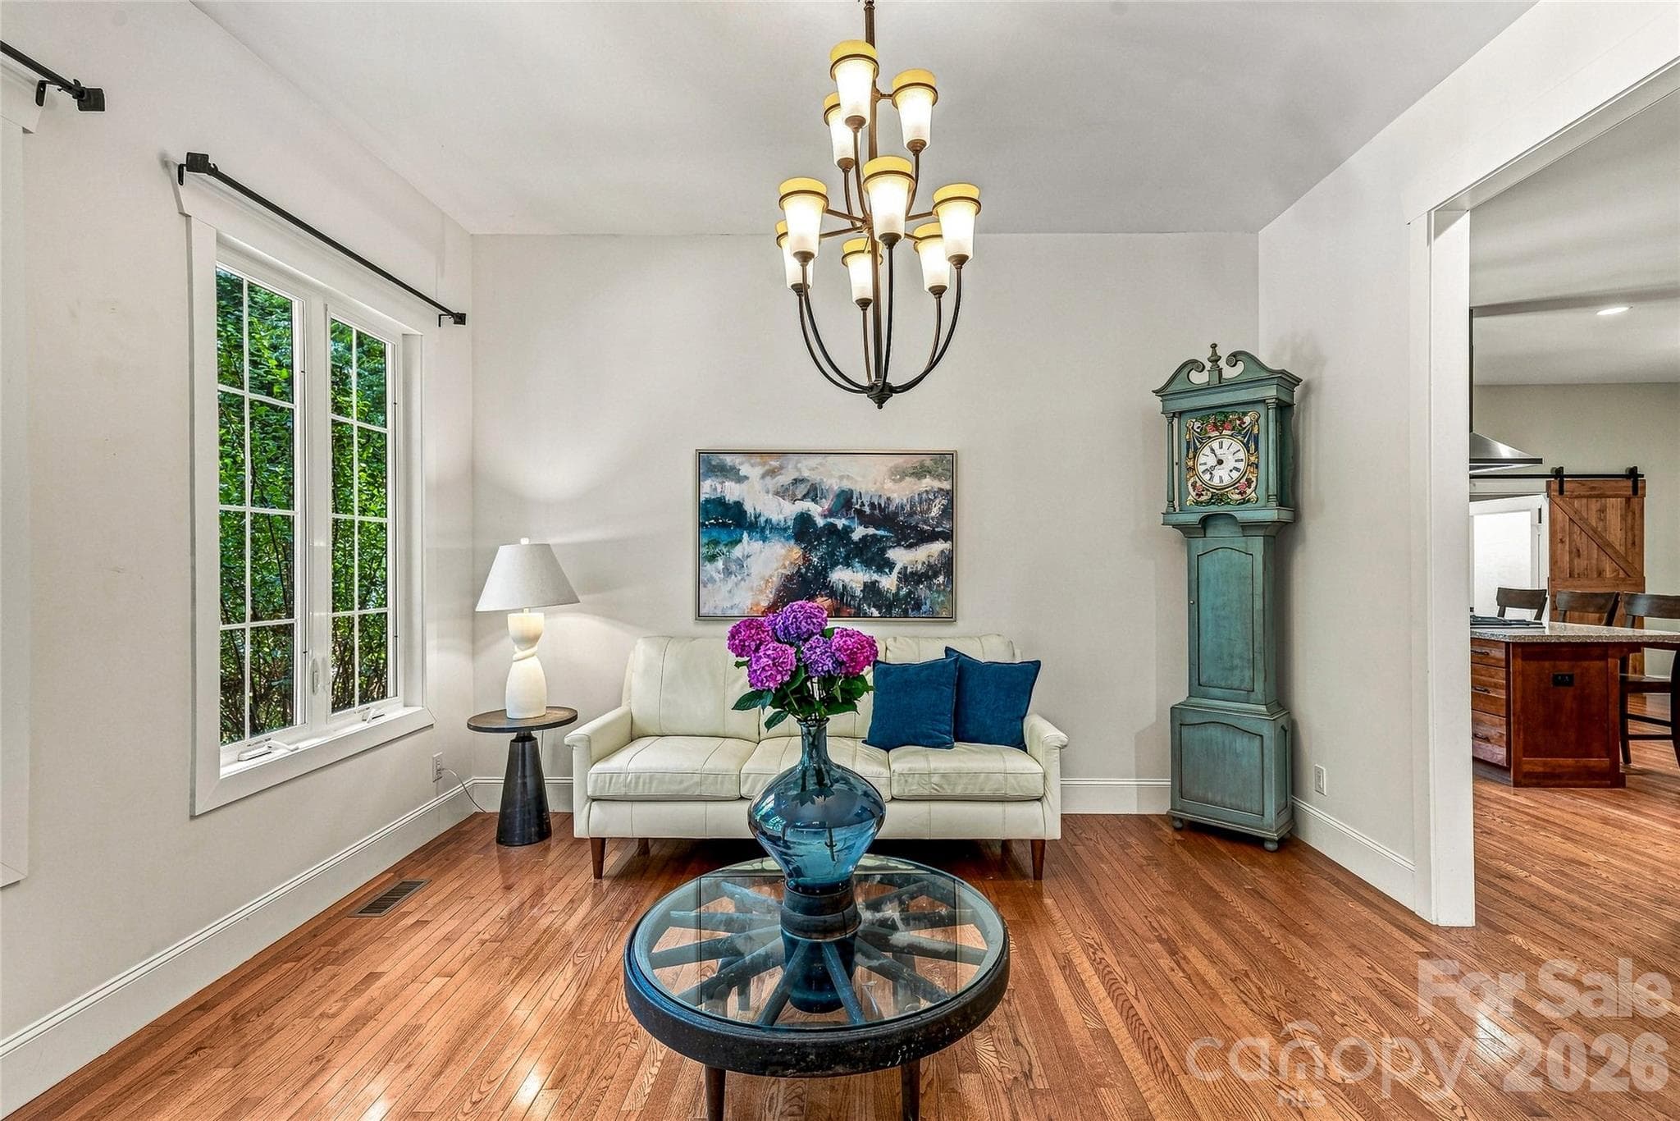
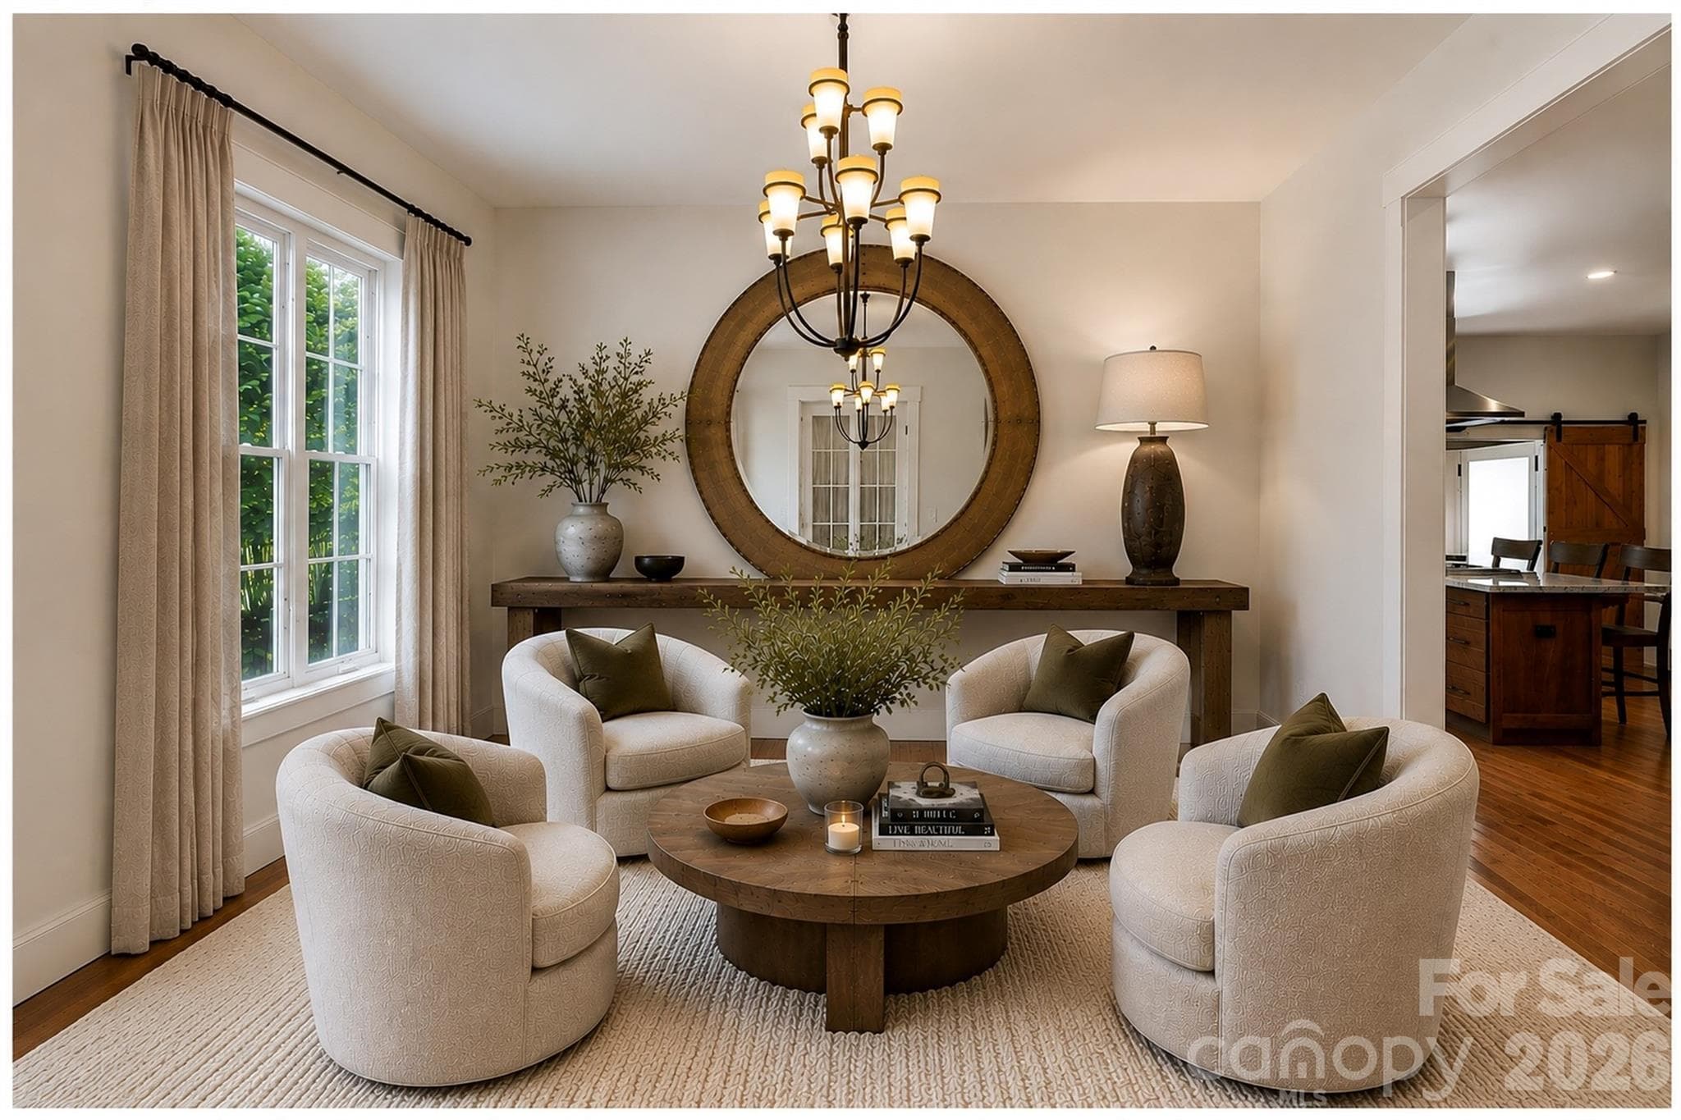
Sitting Room or Dining Room options - 90 Ashley Woods Drive, Arden
Virtual Presentation - local designer option - 90 Ashley Woods Drive, Arden
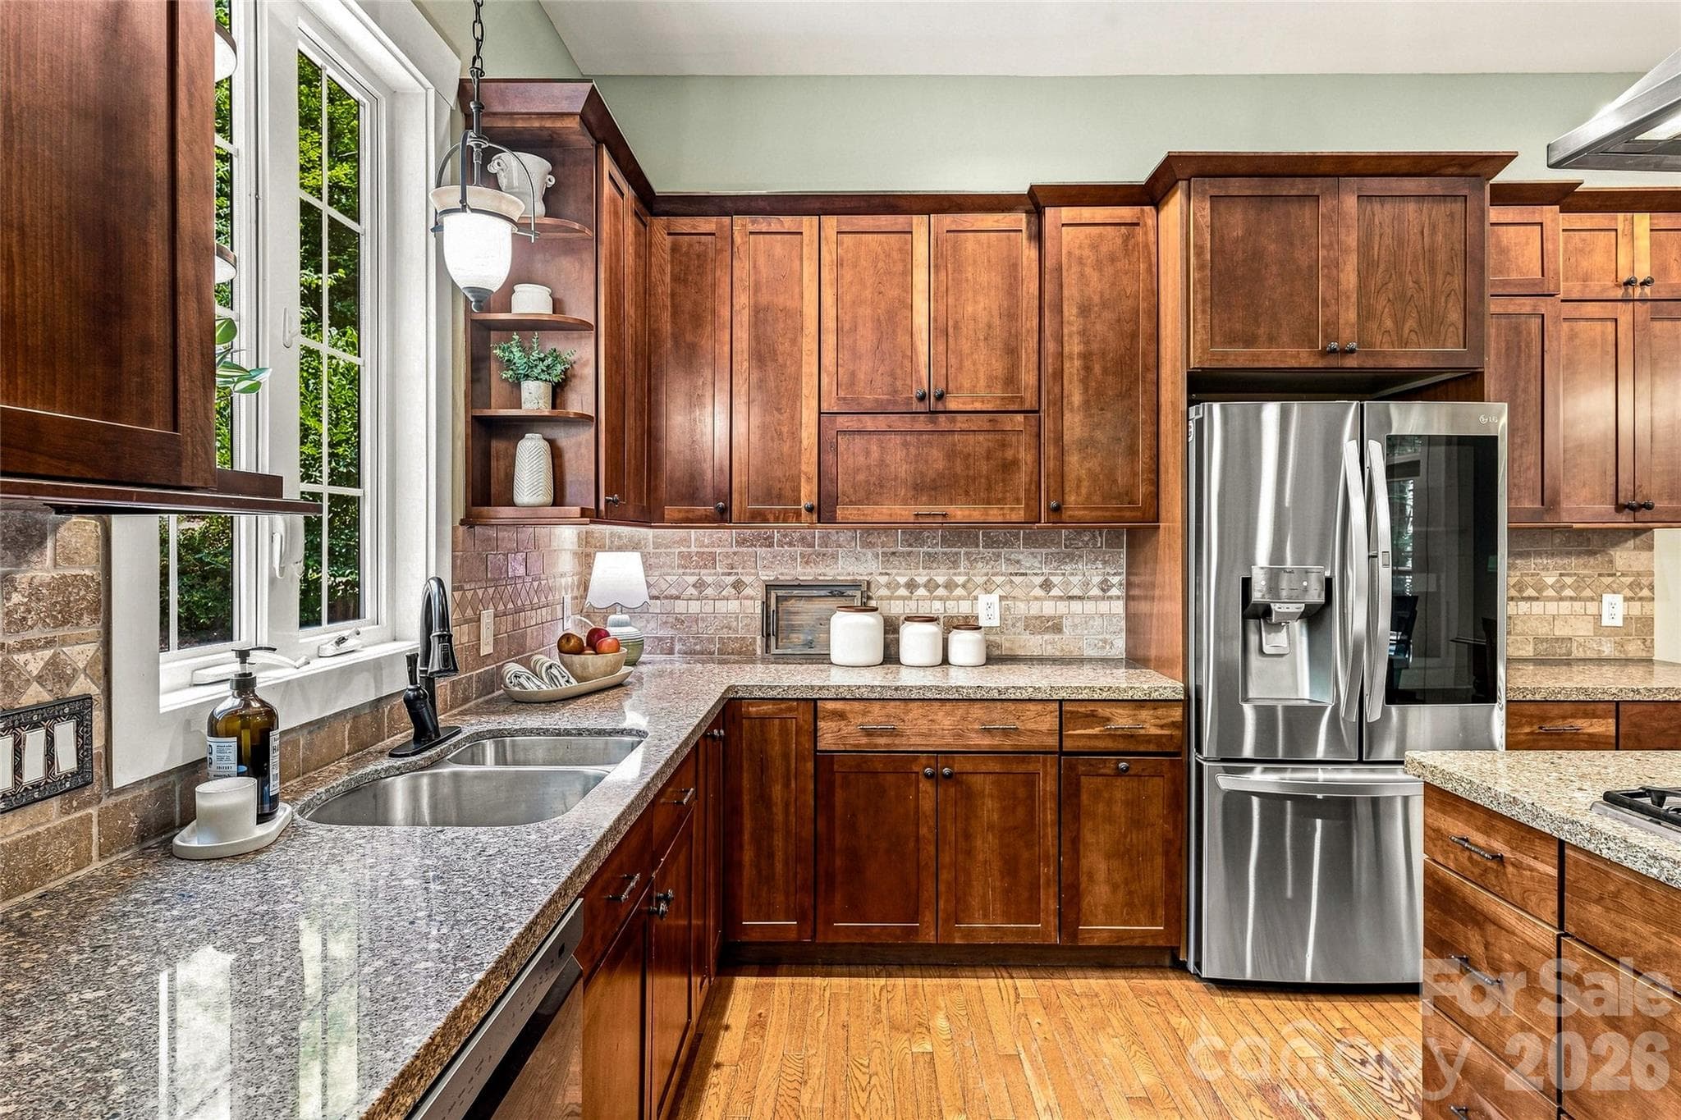
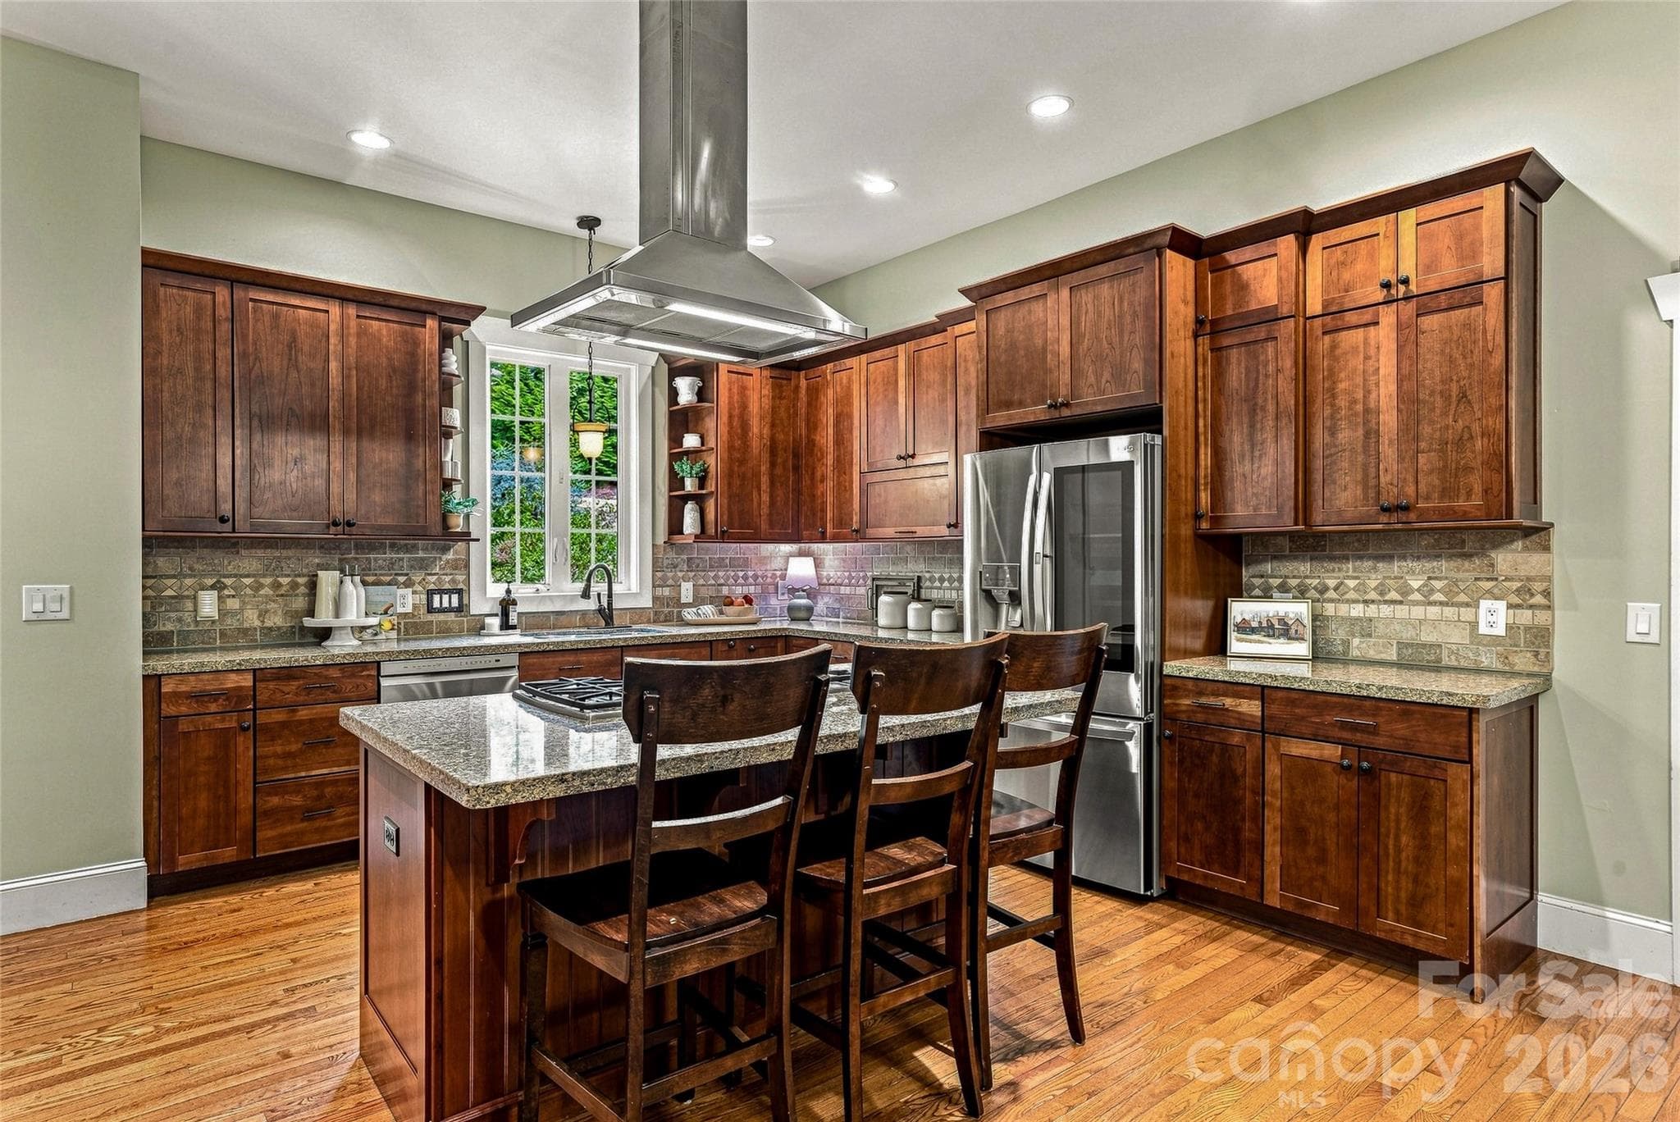
Kitchen, gas cooktop, - 90 Ashley Woods Drive, Arden
Vented hood - 90 Ashley Woods Drive, Arden
Center Island and spacious storage - 90 Ashley Woods Drive, Arden
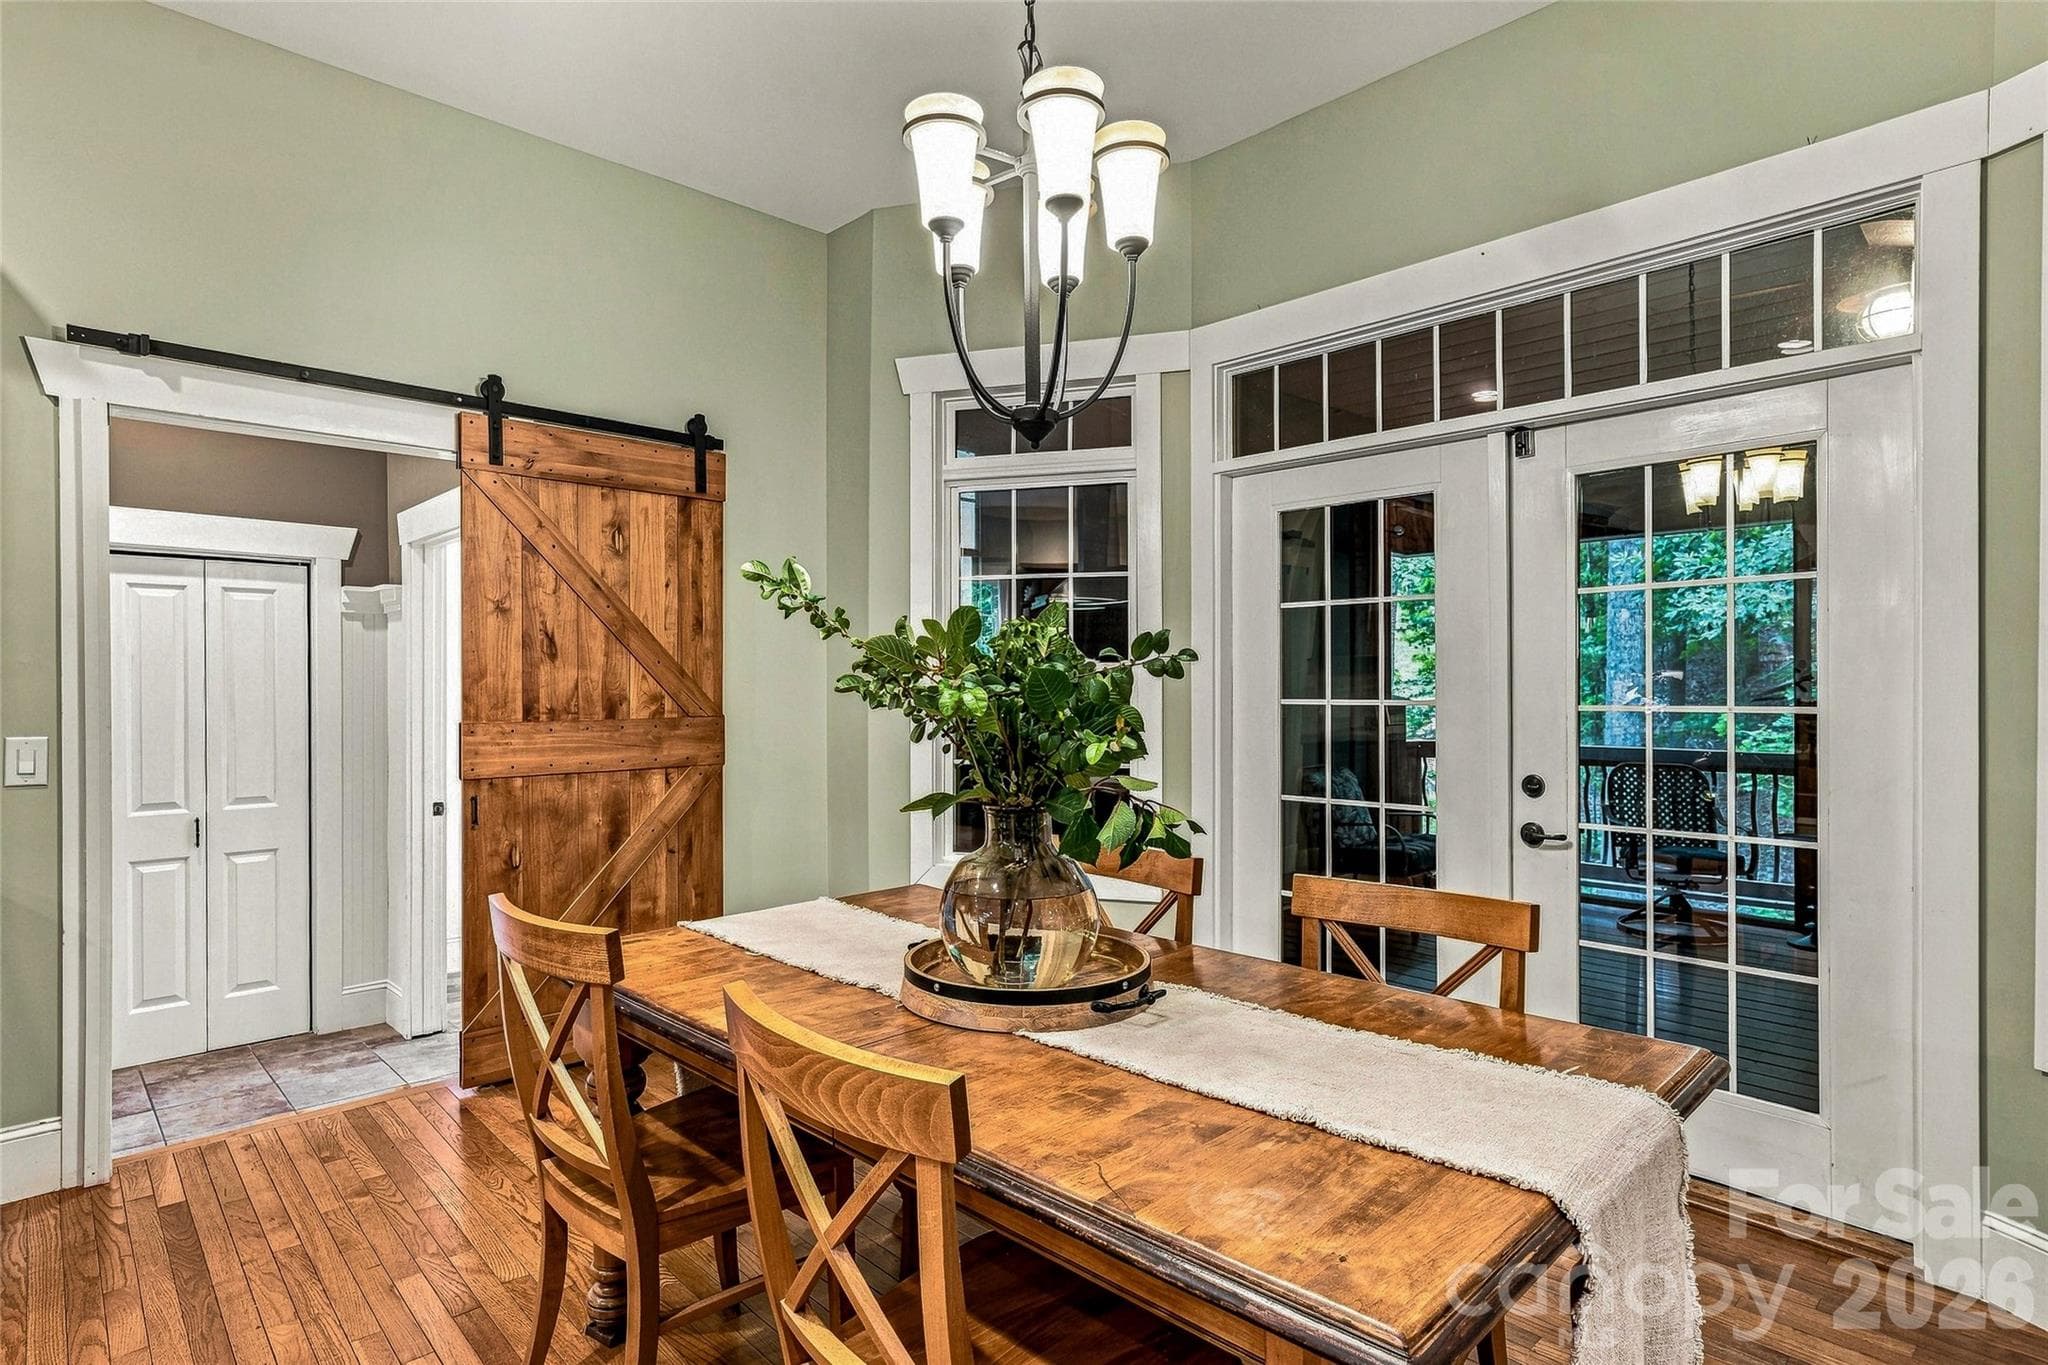
leads to screened in porch - 90 Ashley Woods Drive, Arden
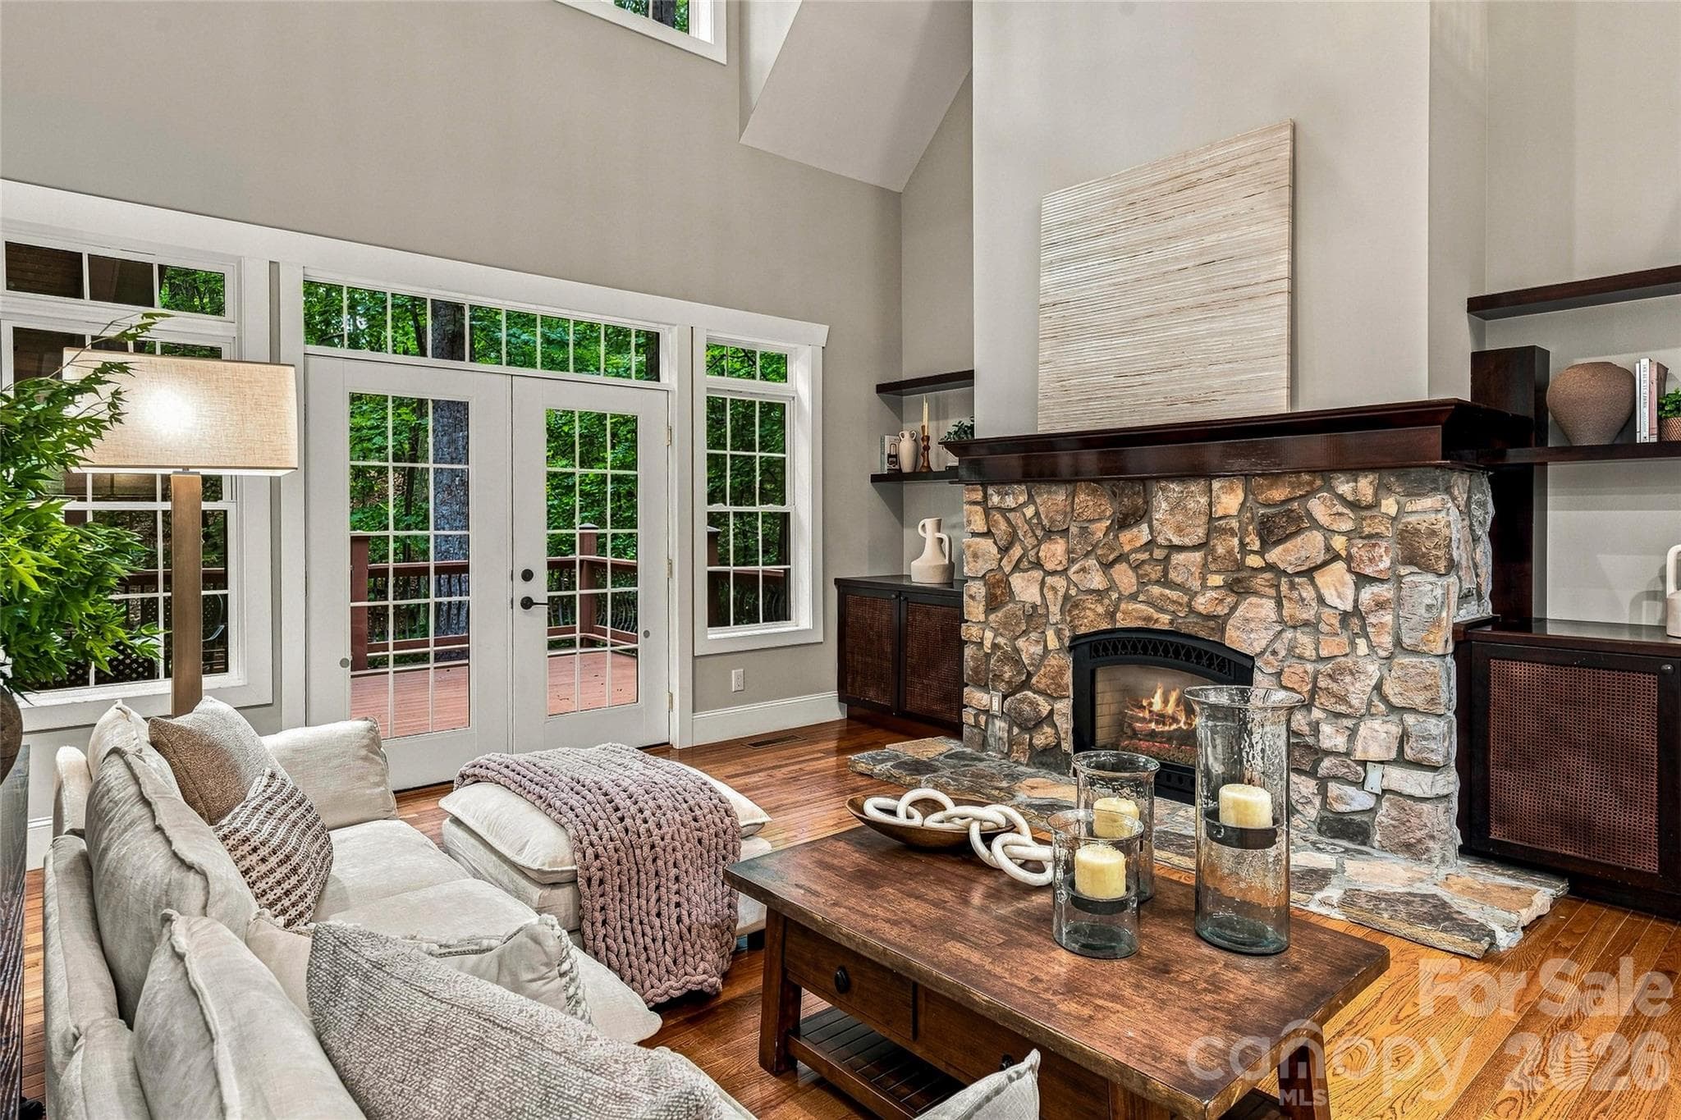
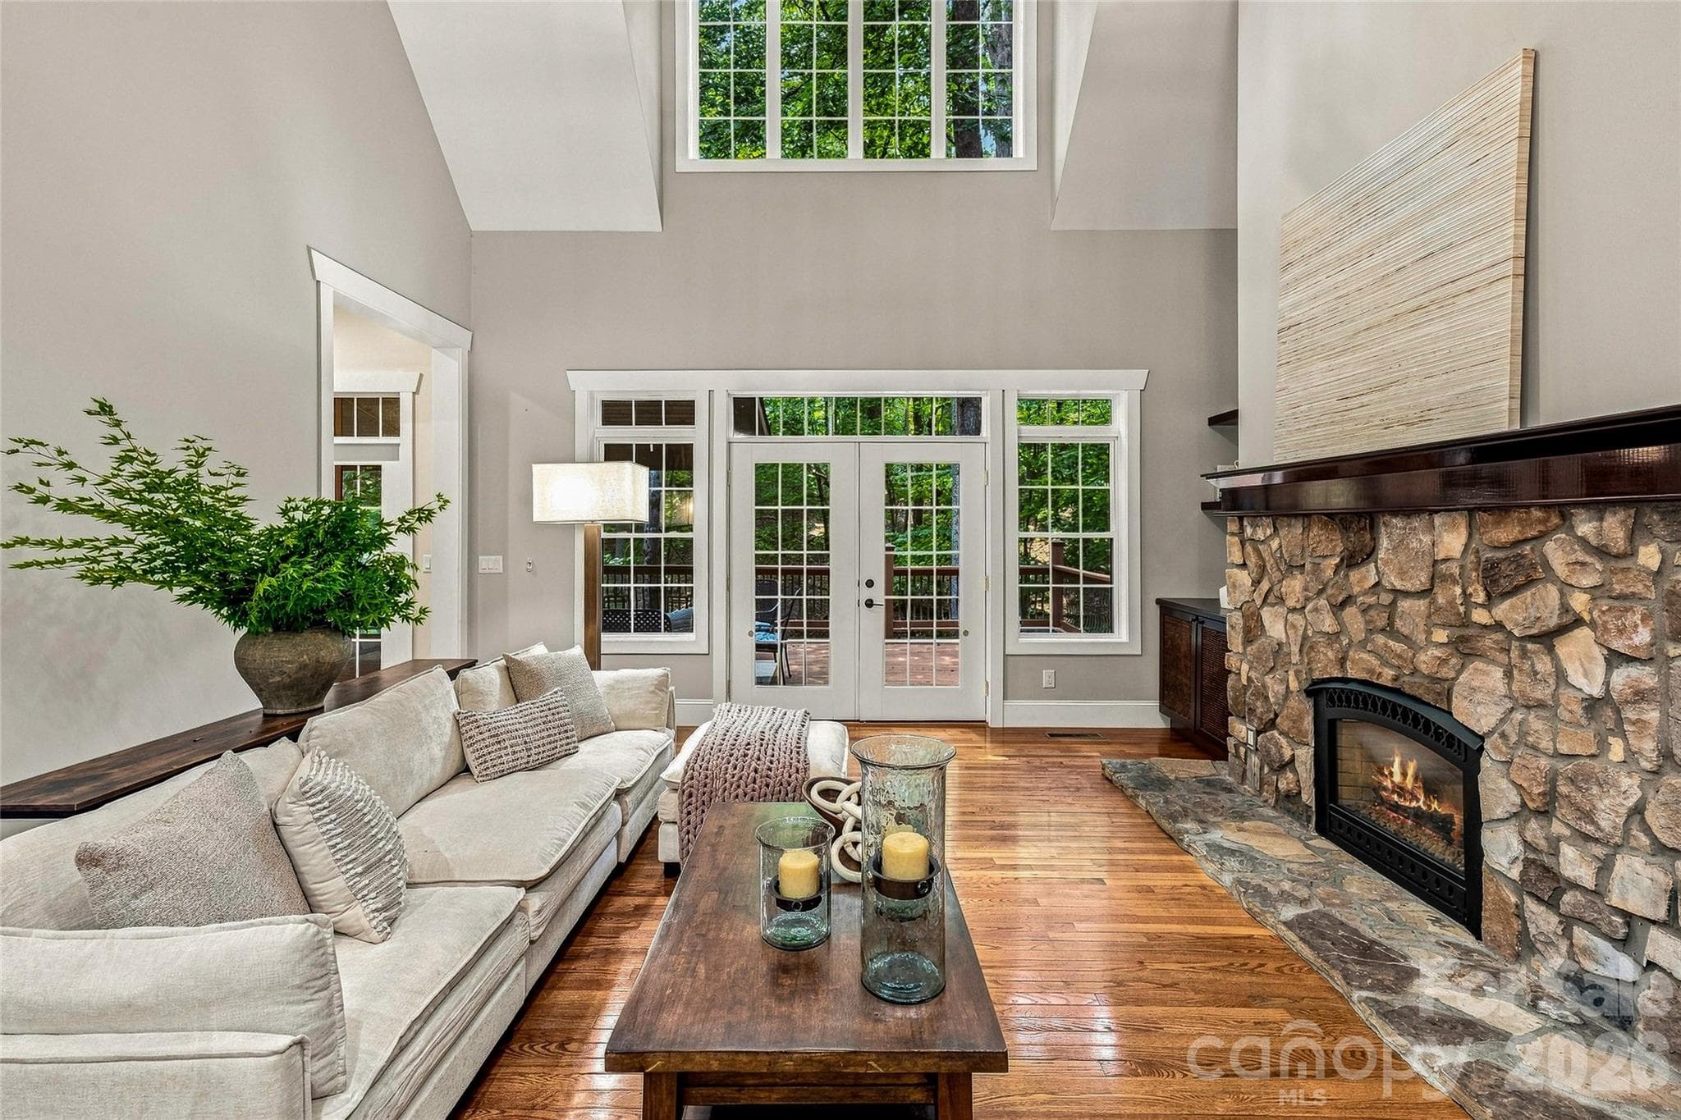
Family Room 2 story, Custom Fireplace - 90 Ashley Woods Drive, Arden
Family Room - 90 Ashley Woods Drive, Arden
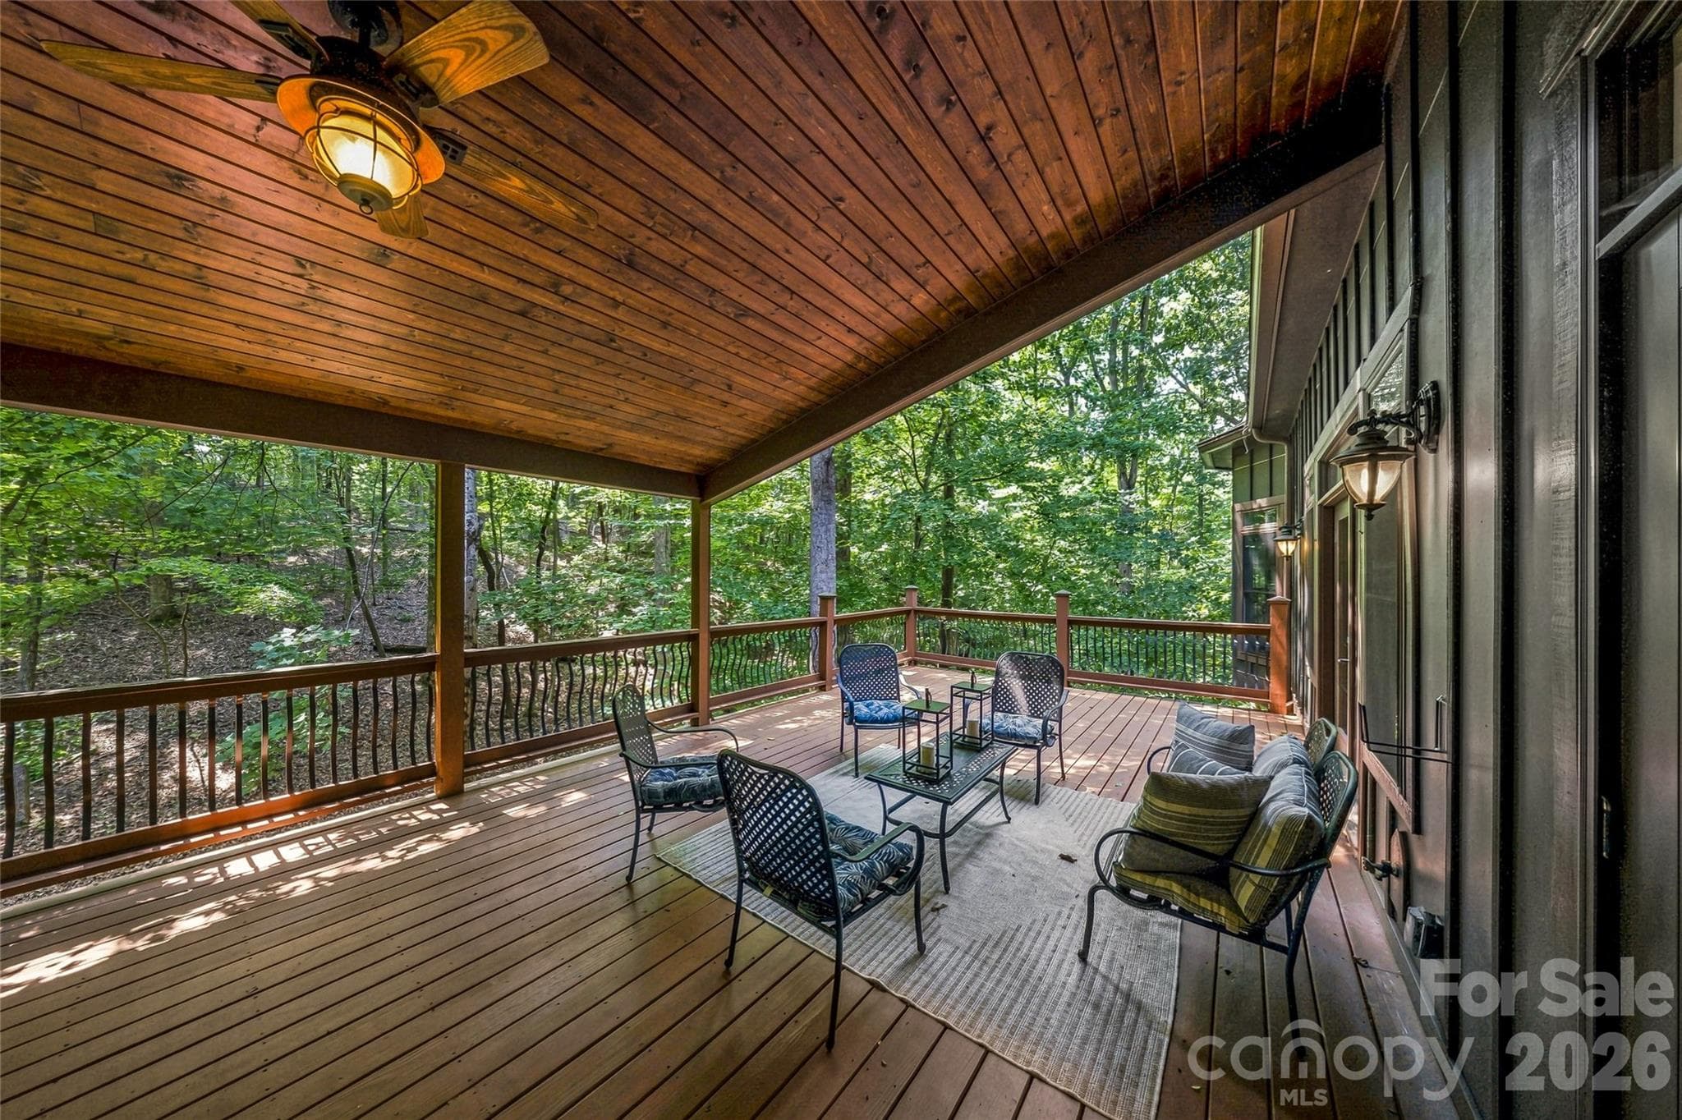
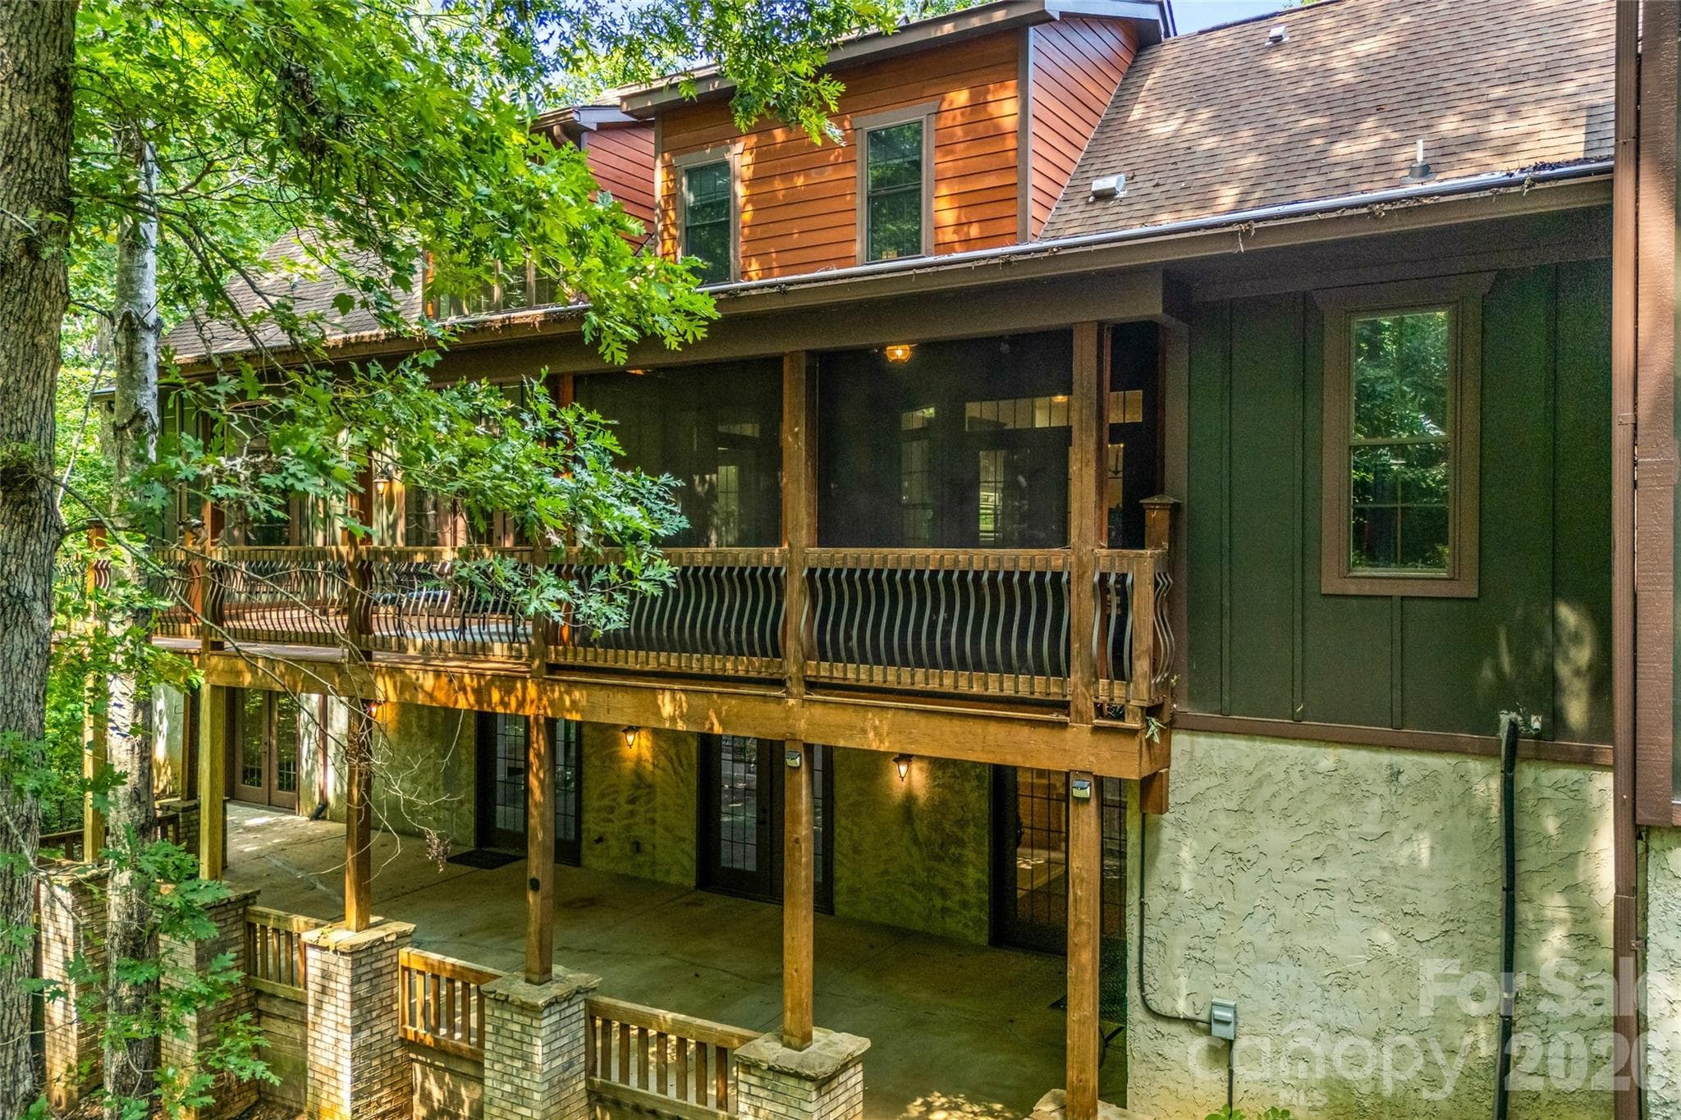
Screened in Porch - 90 Ashley Woods Drive, Arden
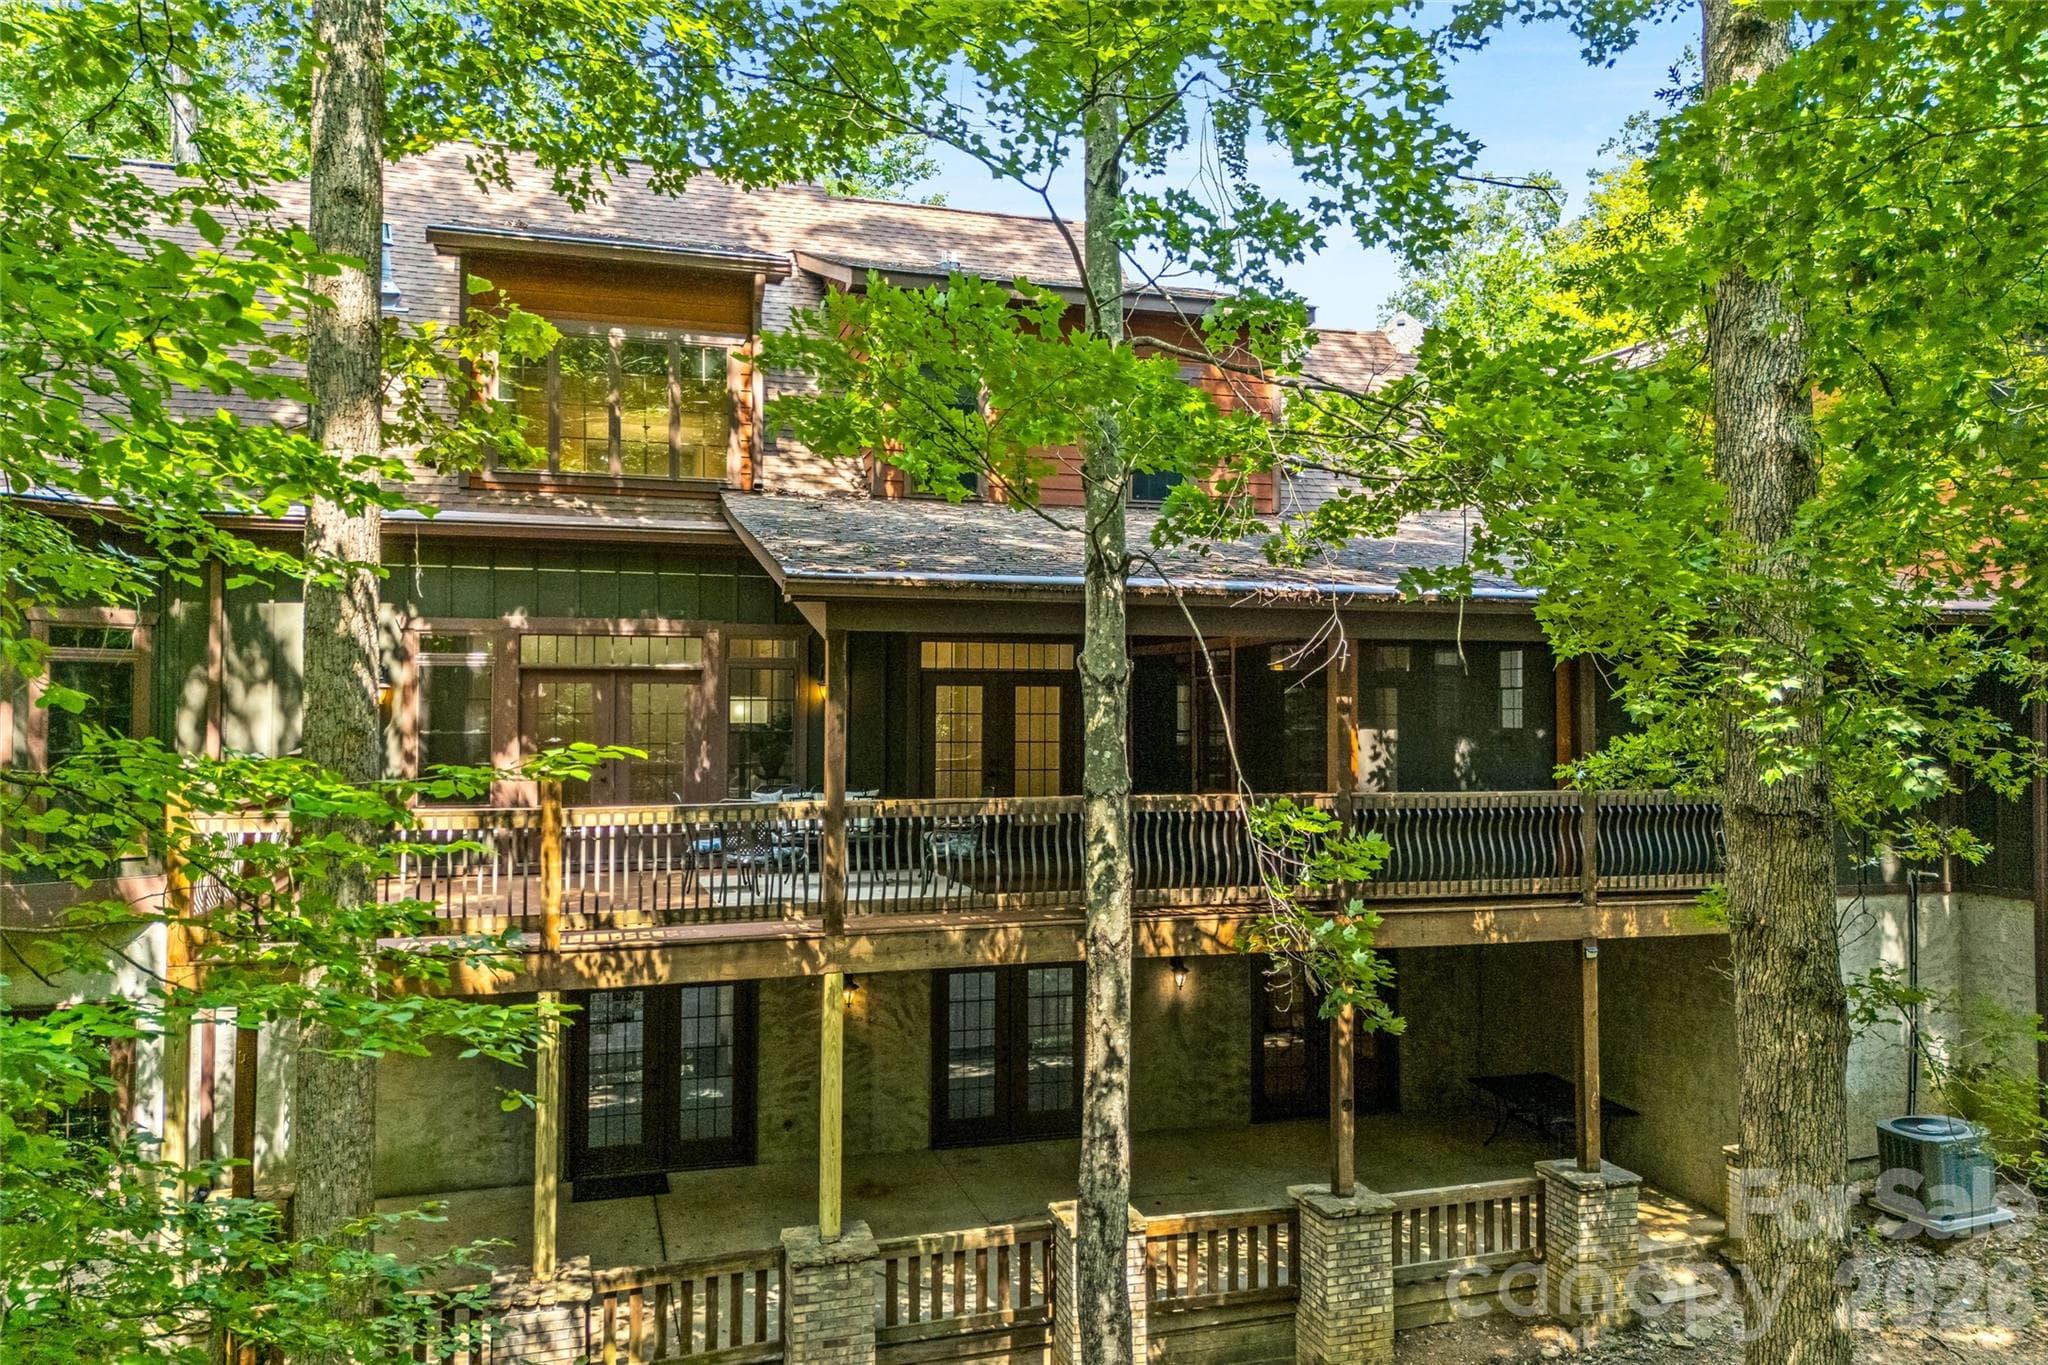
Decking of family room - 90 Ashley Woods Drive, Arden
Spacious private primary bedroom on main level - 90 Ashley Woods Drive, Arden
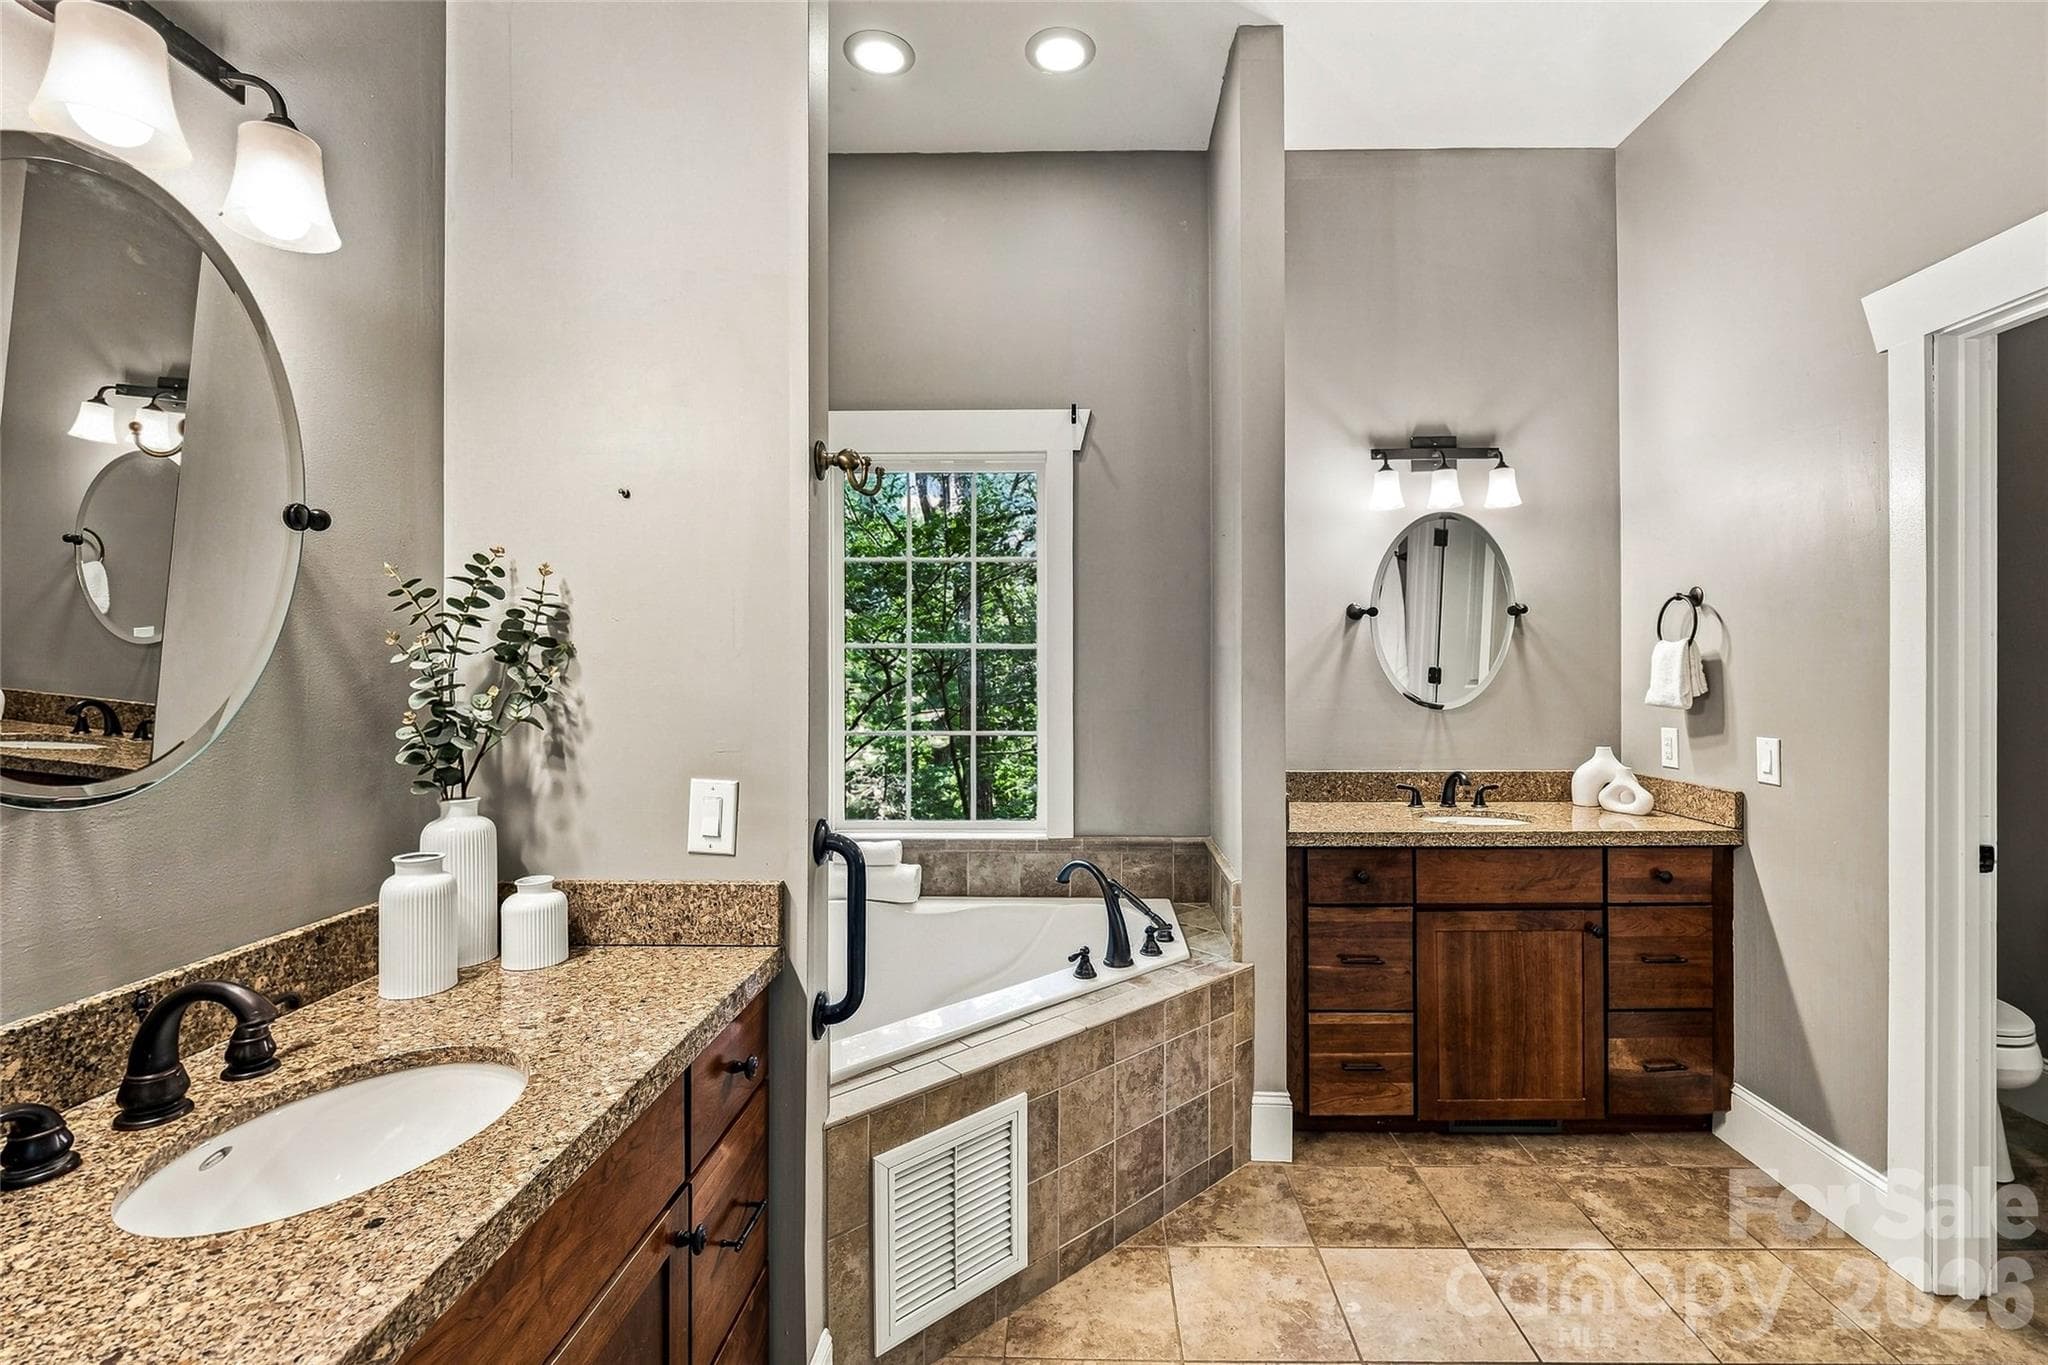
Primary En-suite dual sinks - 90 Ashley Woods Drive, Arden
Primary walk-in shower - 90 Ashley Woods Drive, Arden
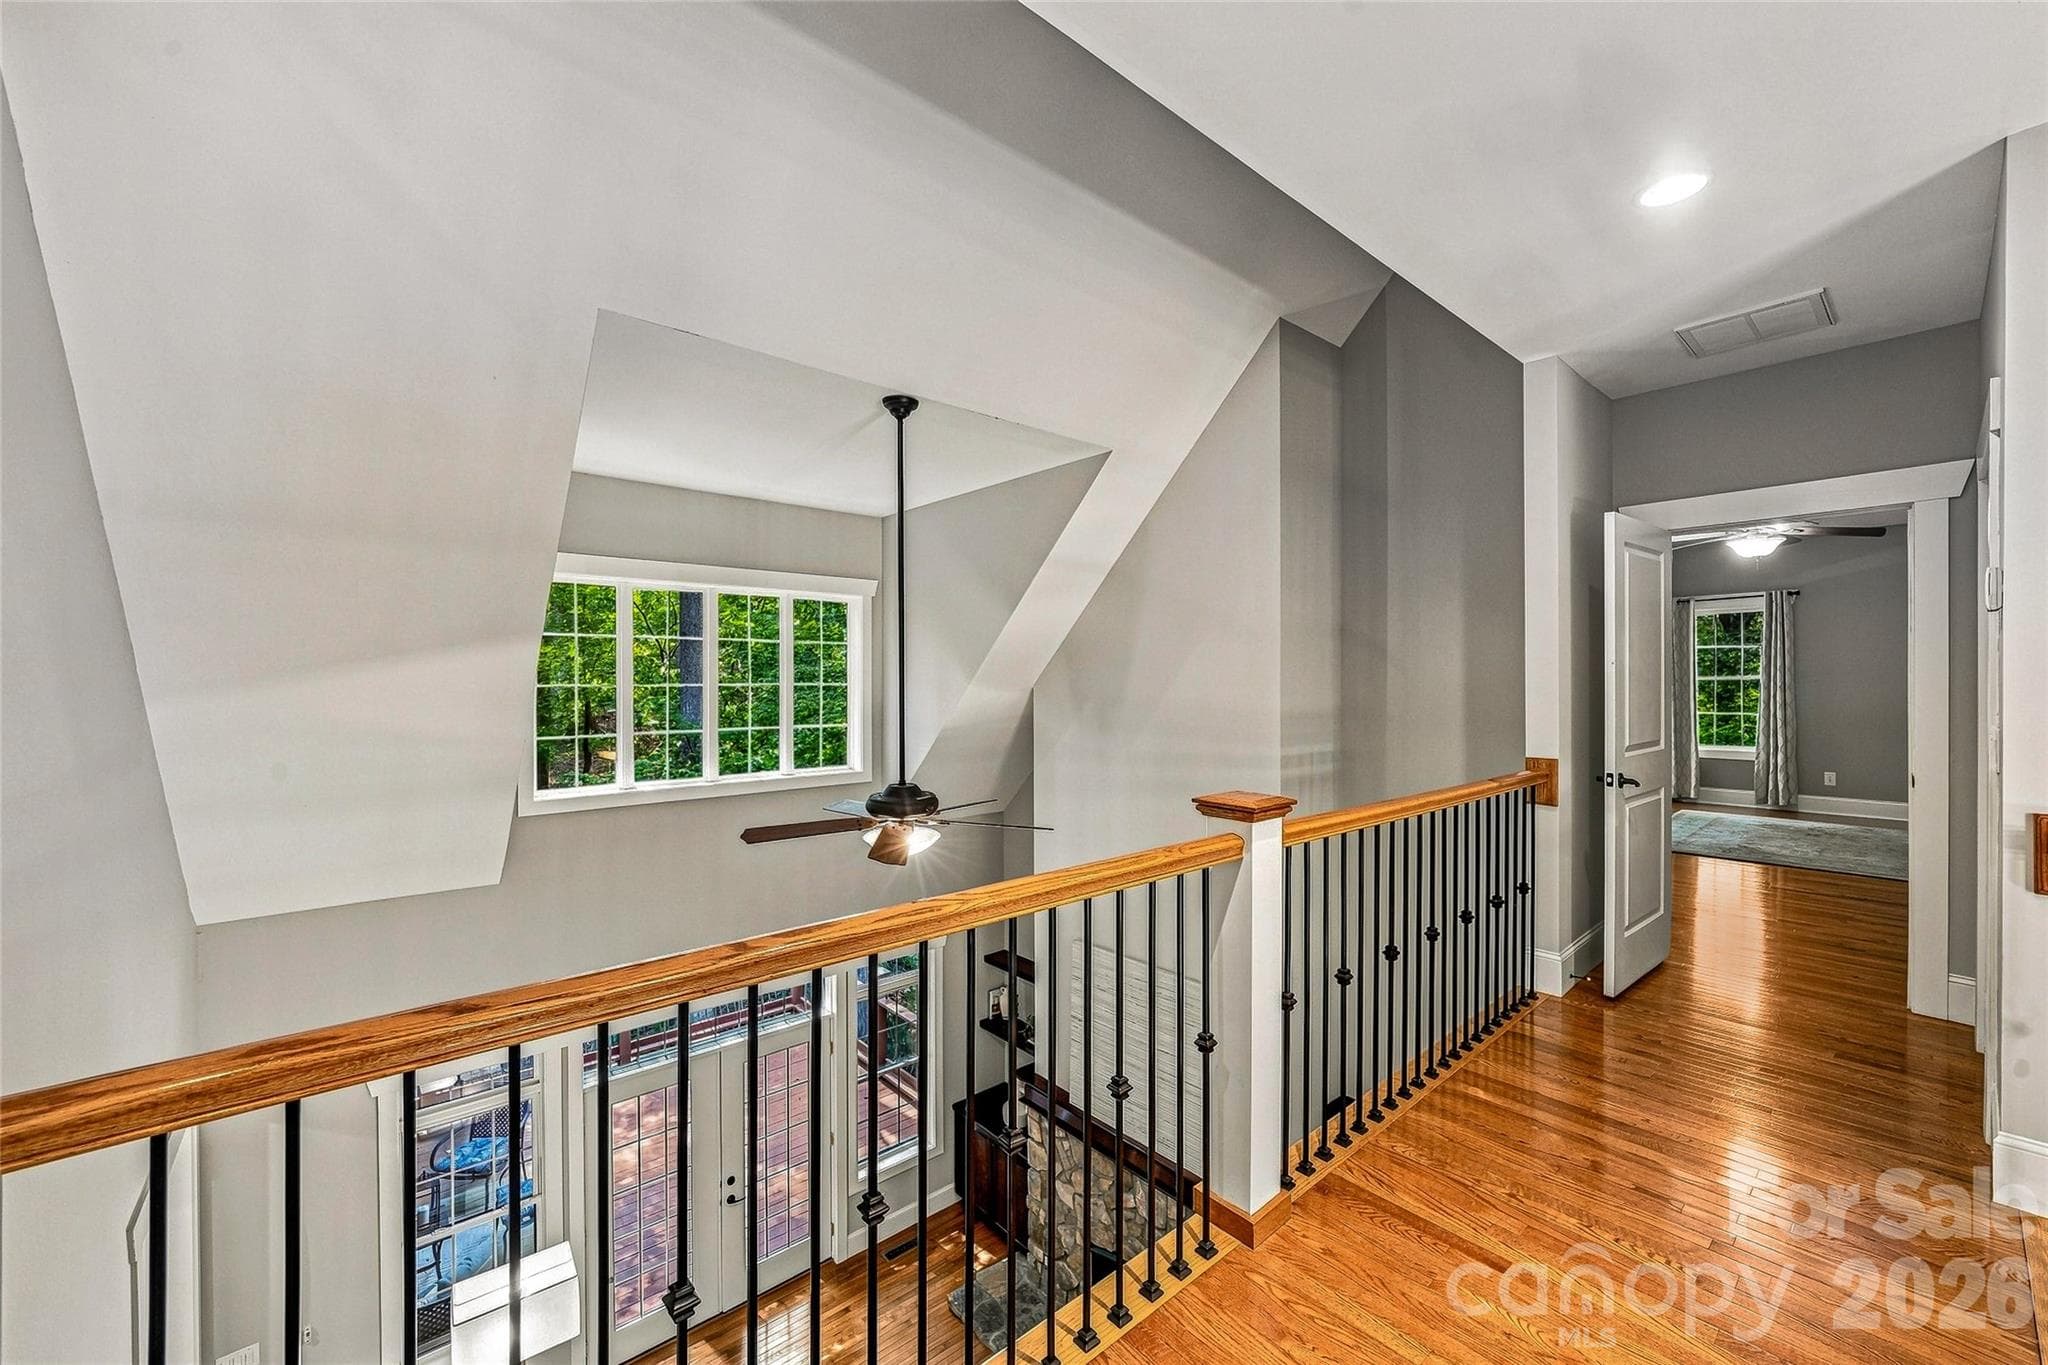
Open to Family room and front entrance - 90 Ashley Woods Drive, Arden
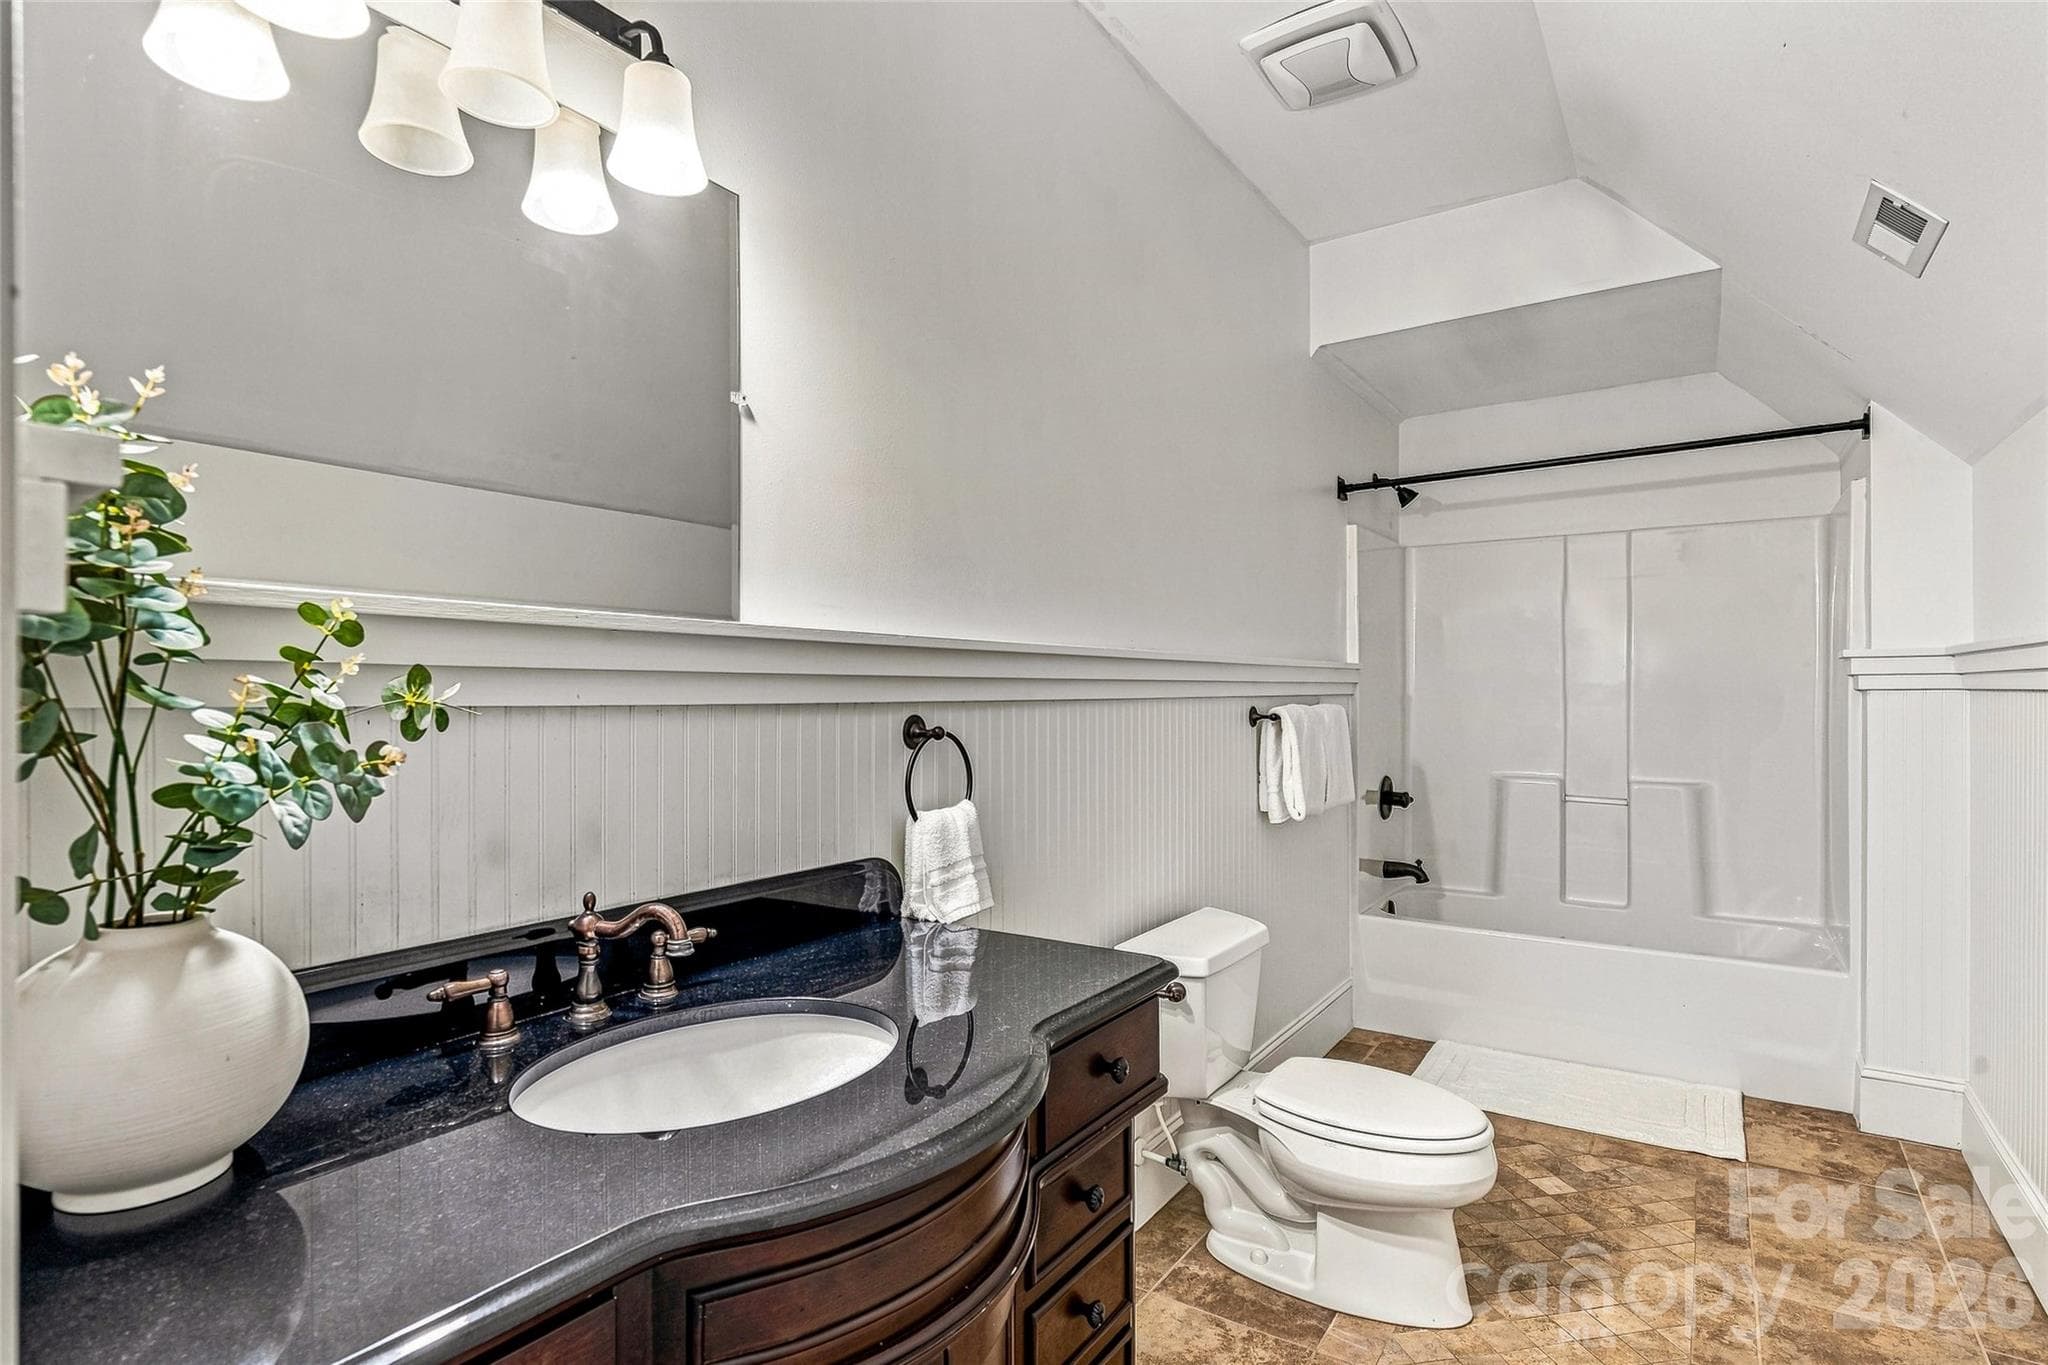
Bedroom En-suite Bath - 90 Ashley Woods Drive, Arden
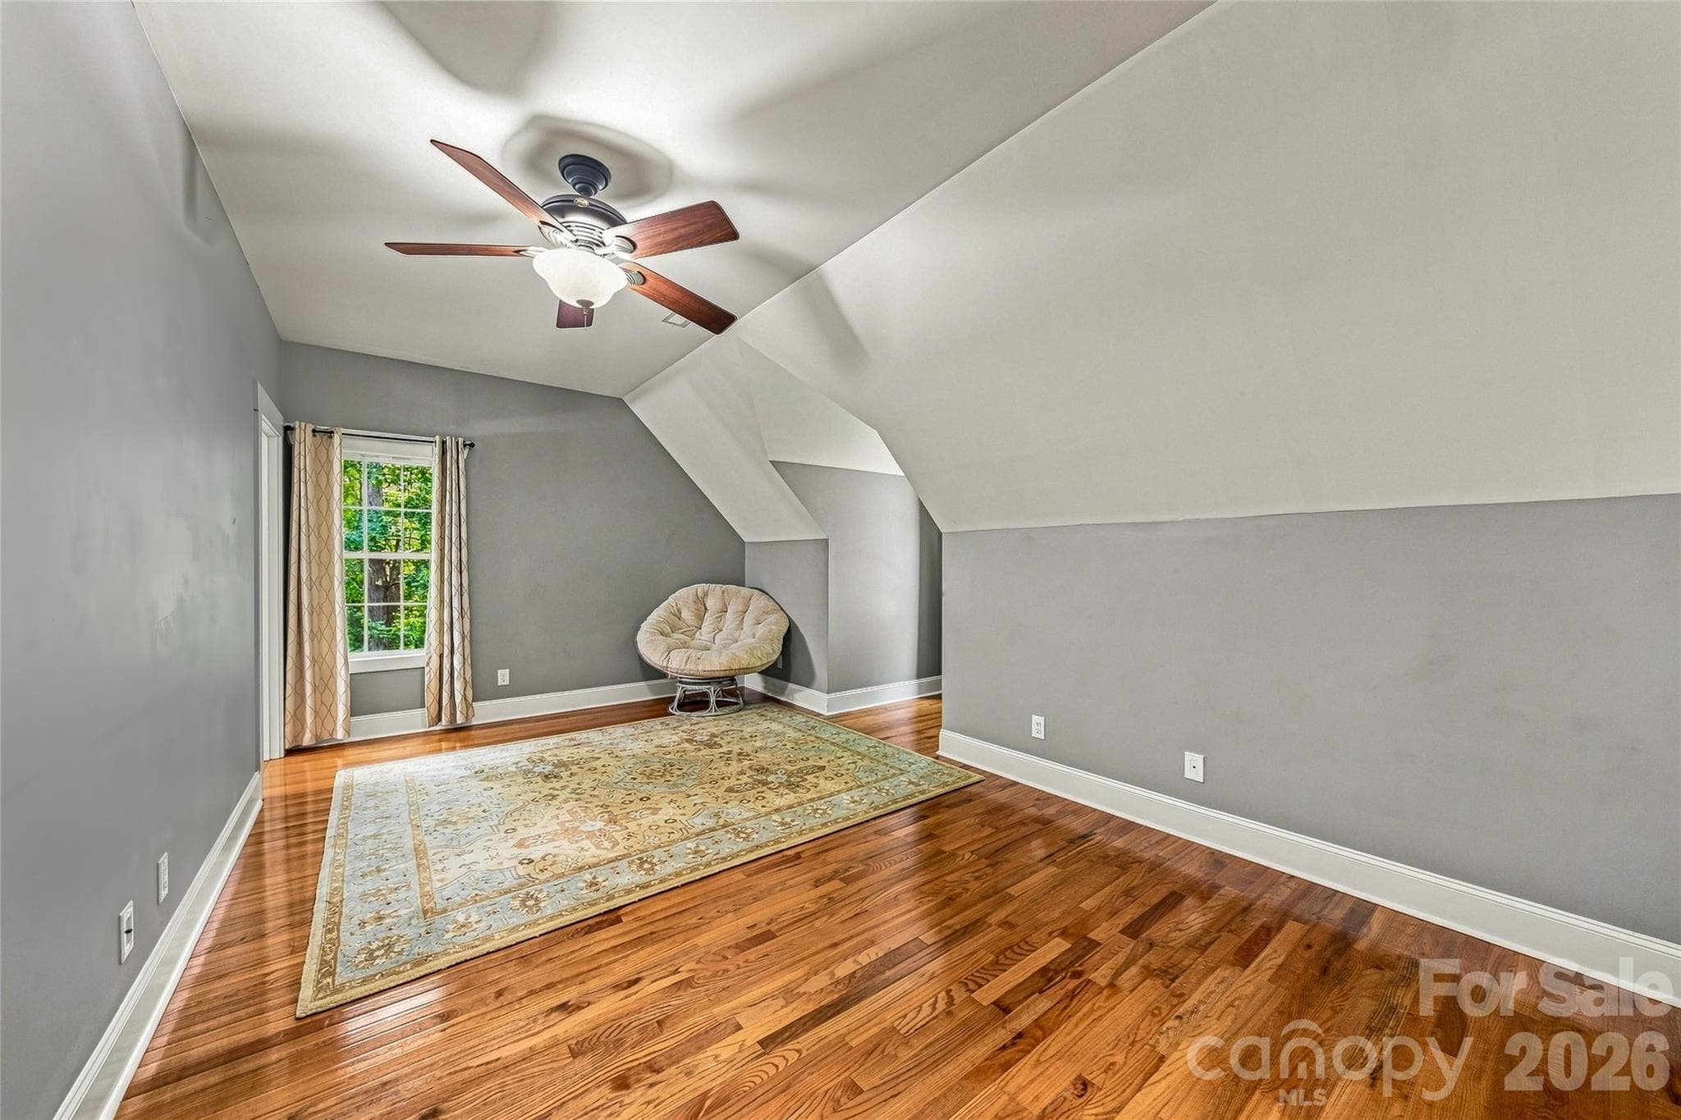
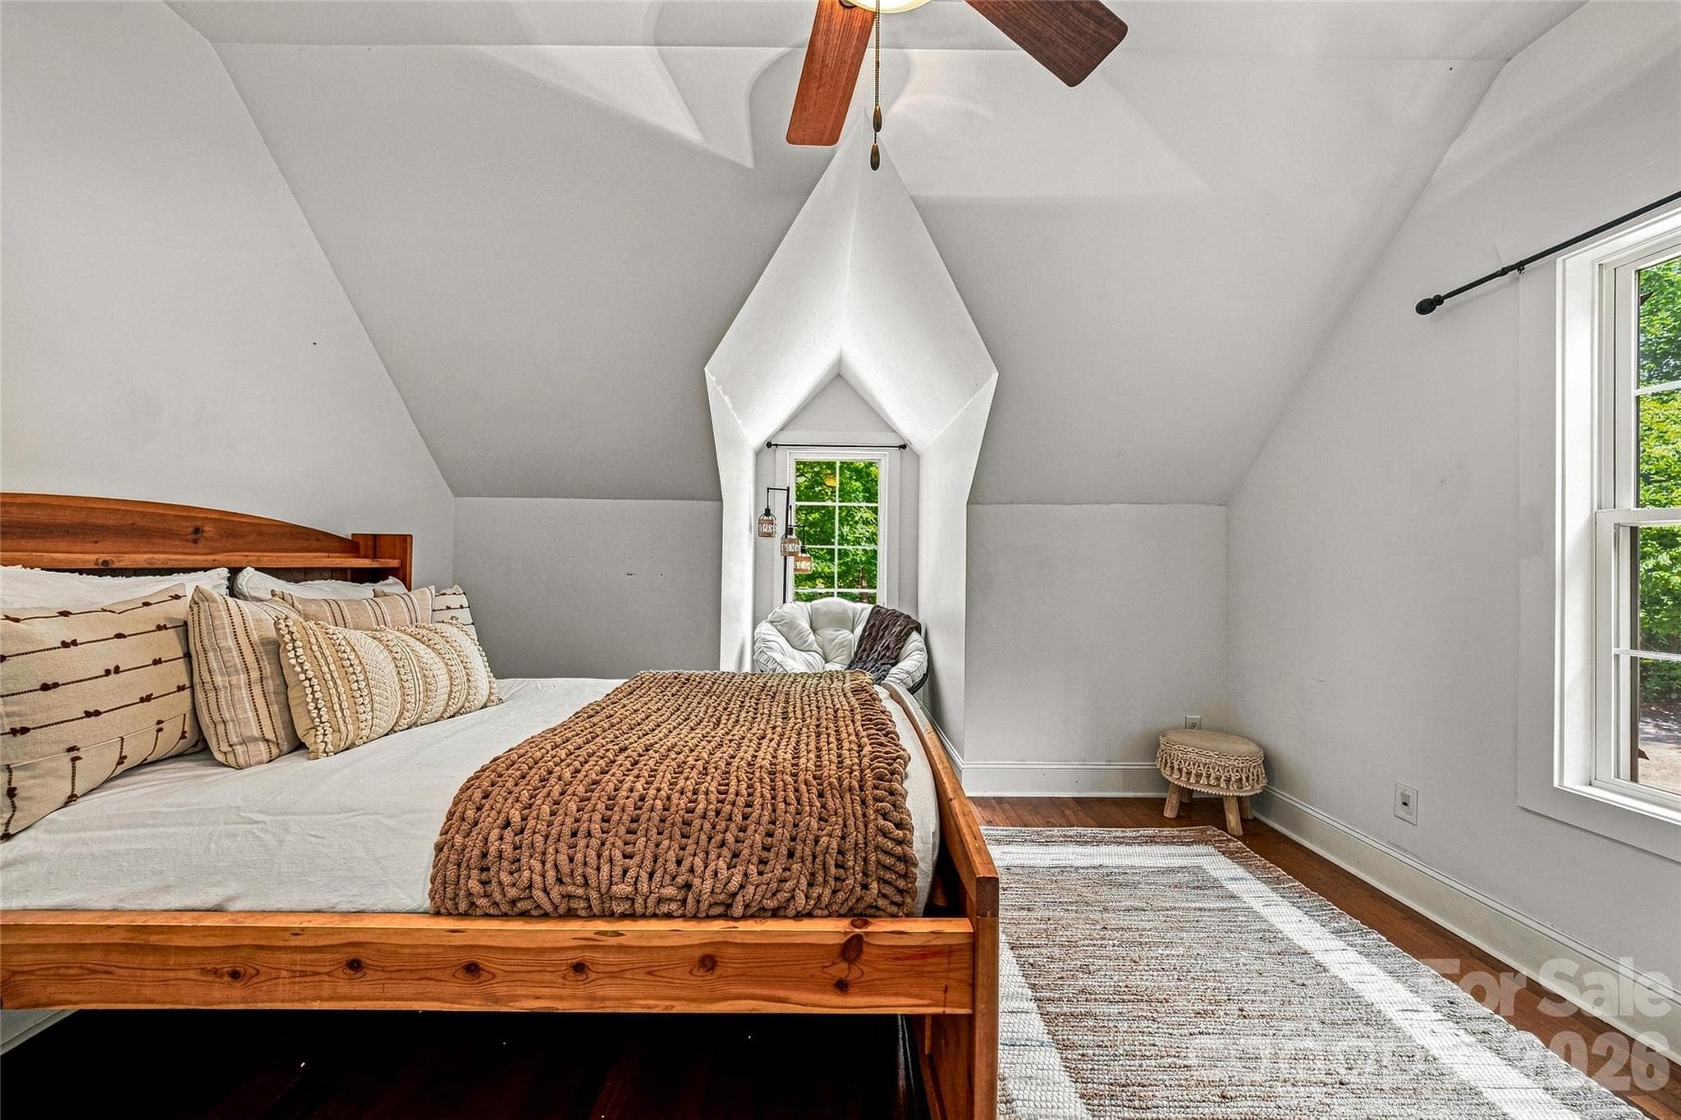
Bedroom - 90 Ashley Woods Drive, Arden
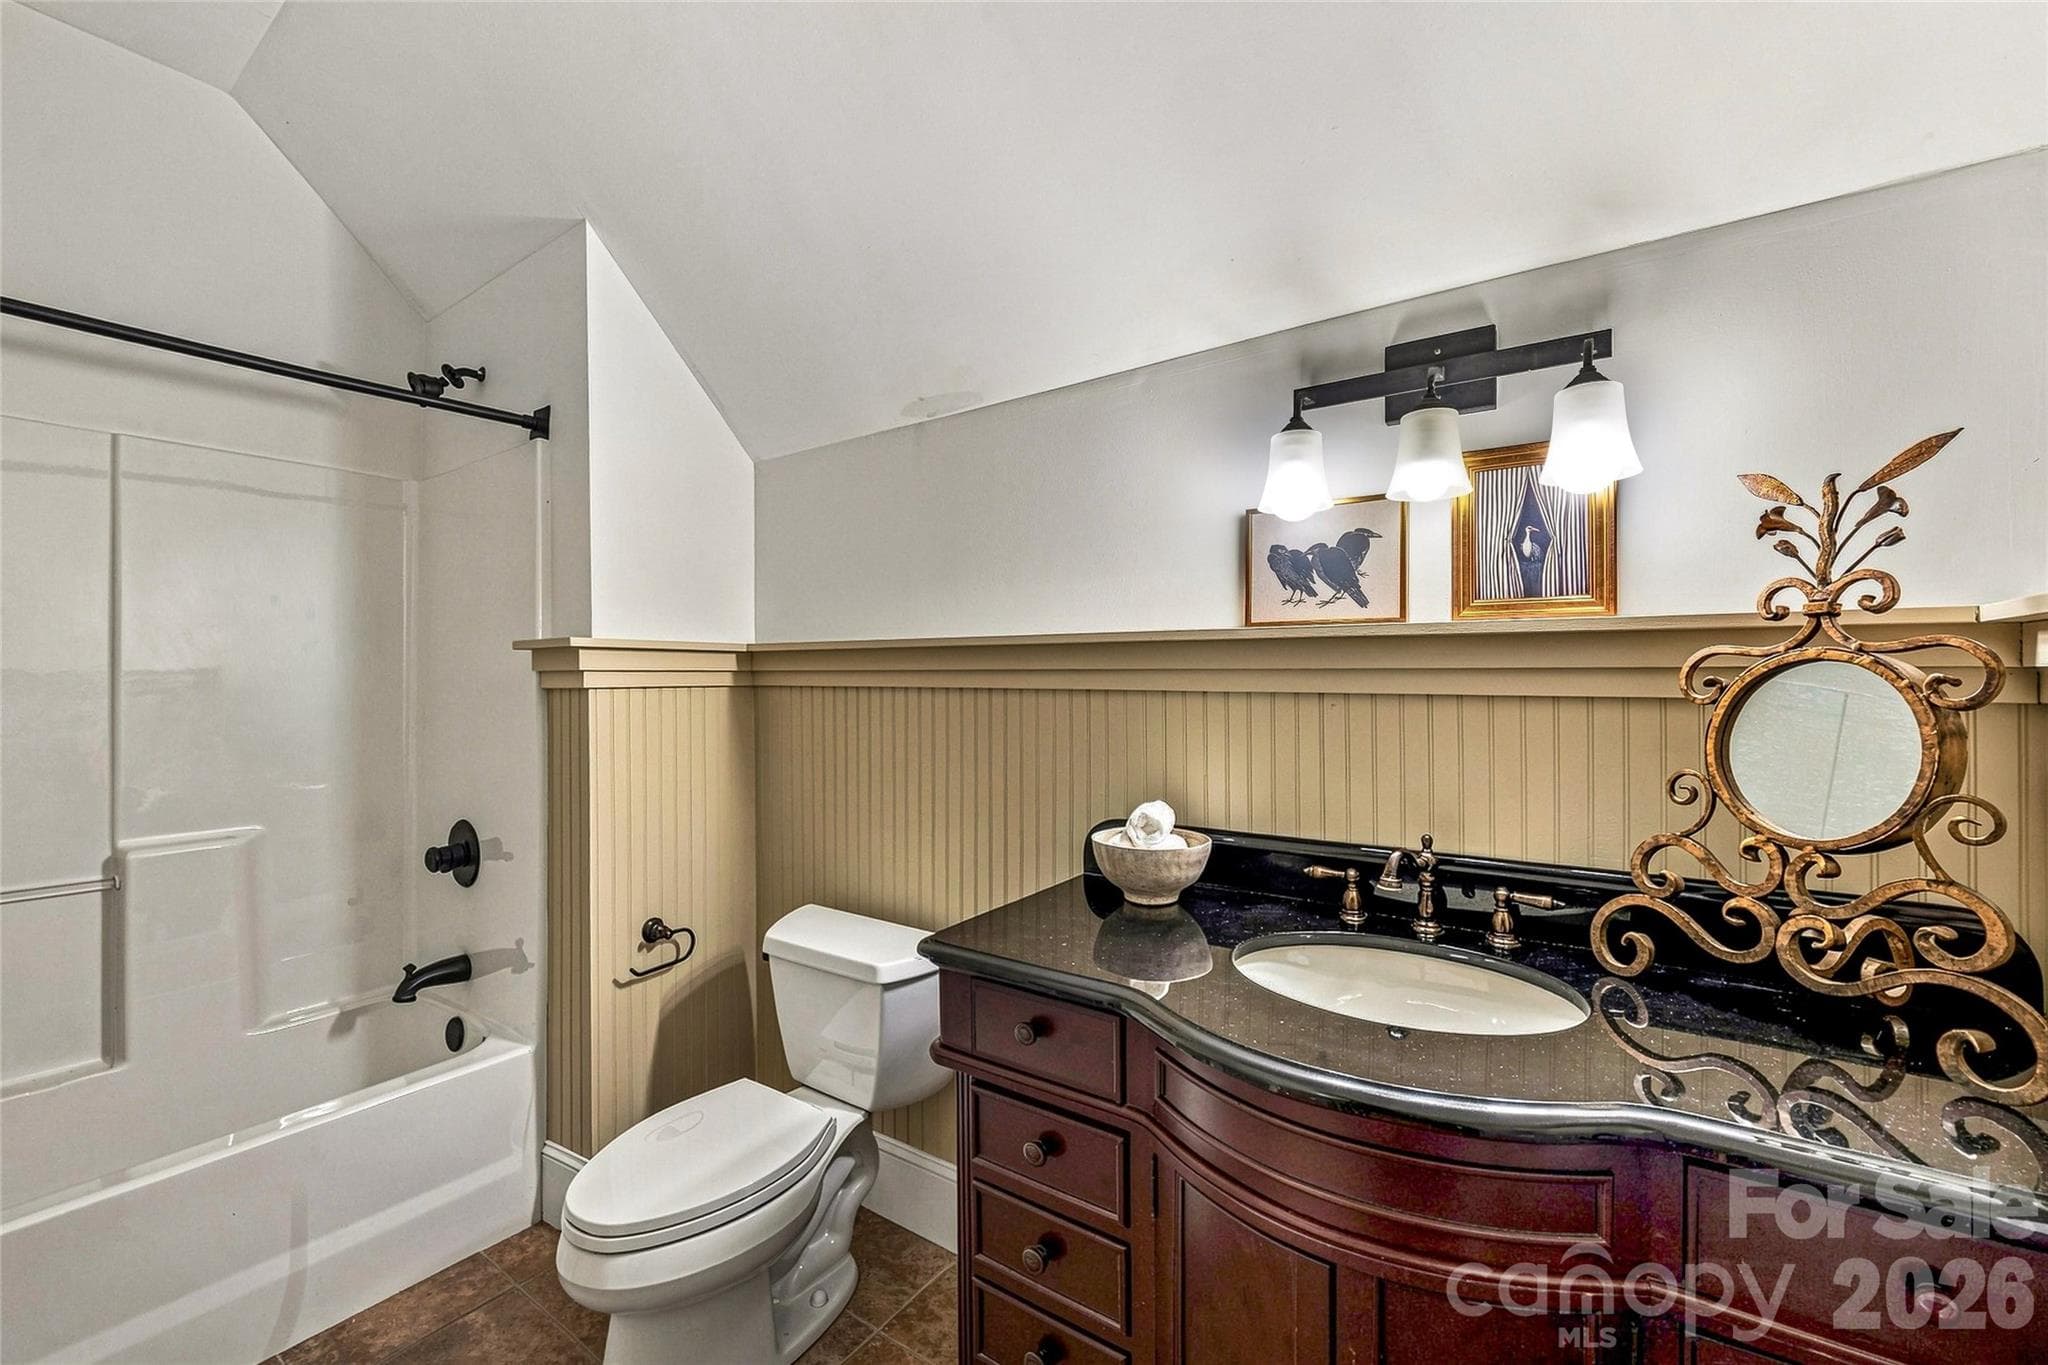
En-suite Bath - 90 Ashley Woods Drive, Arden
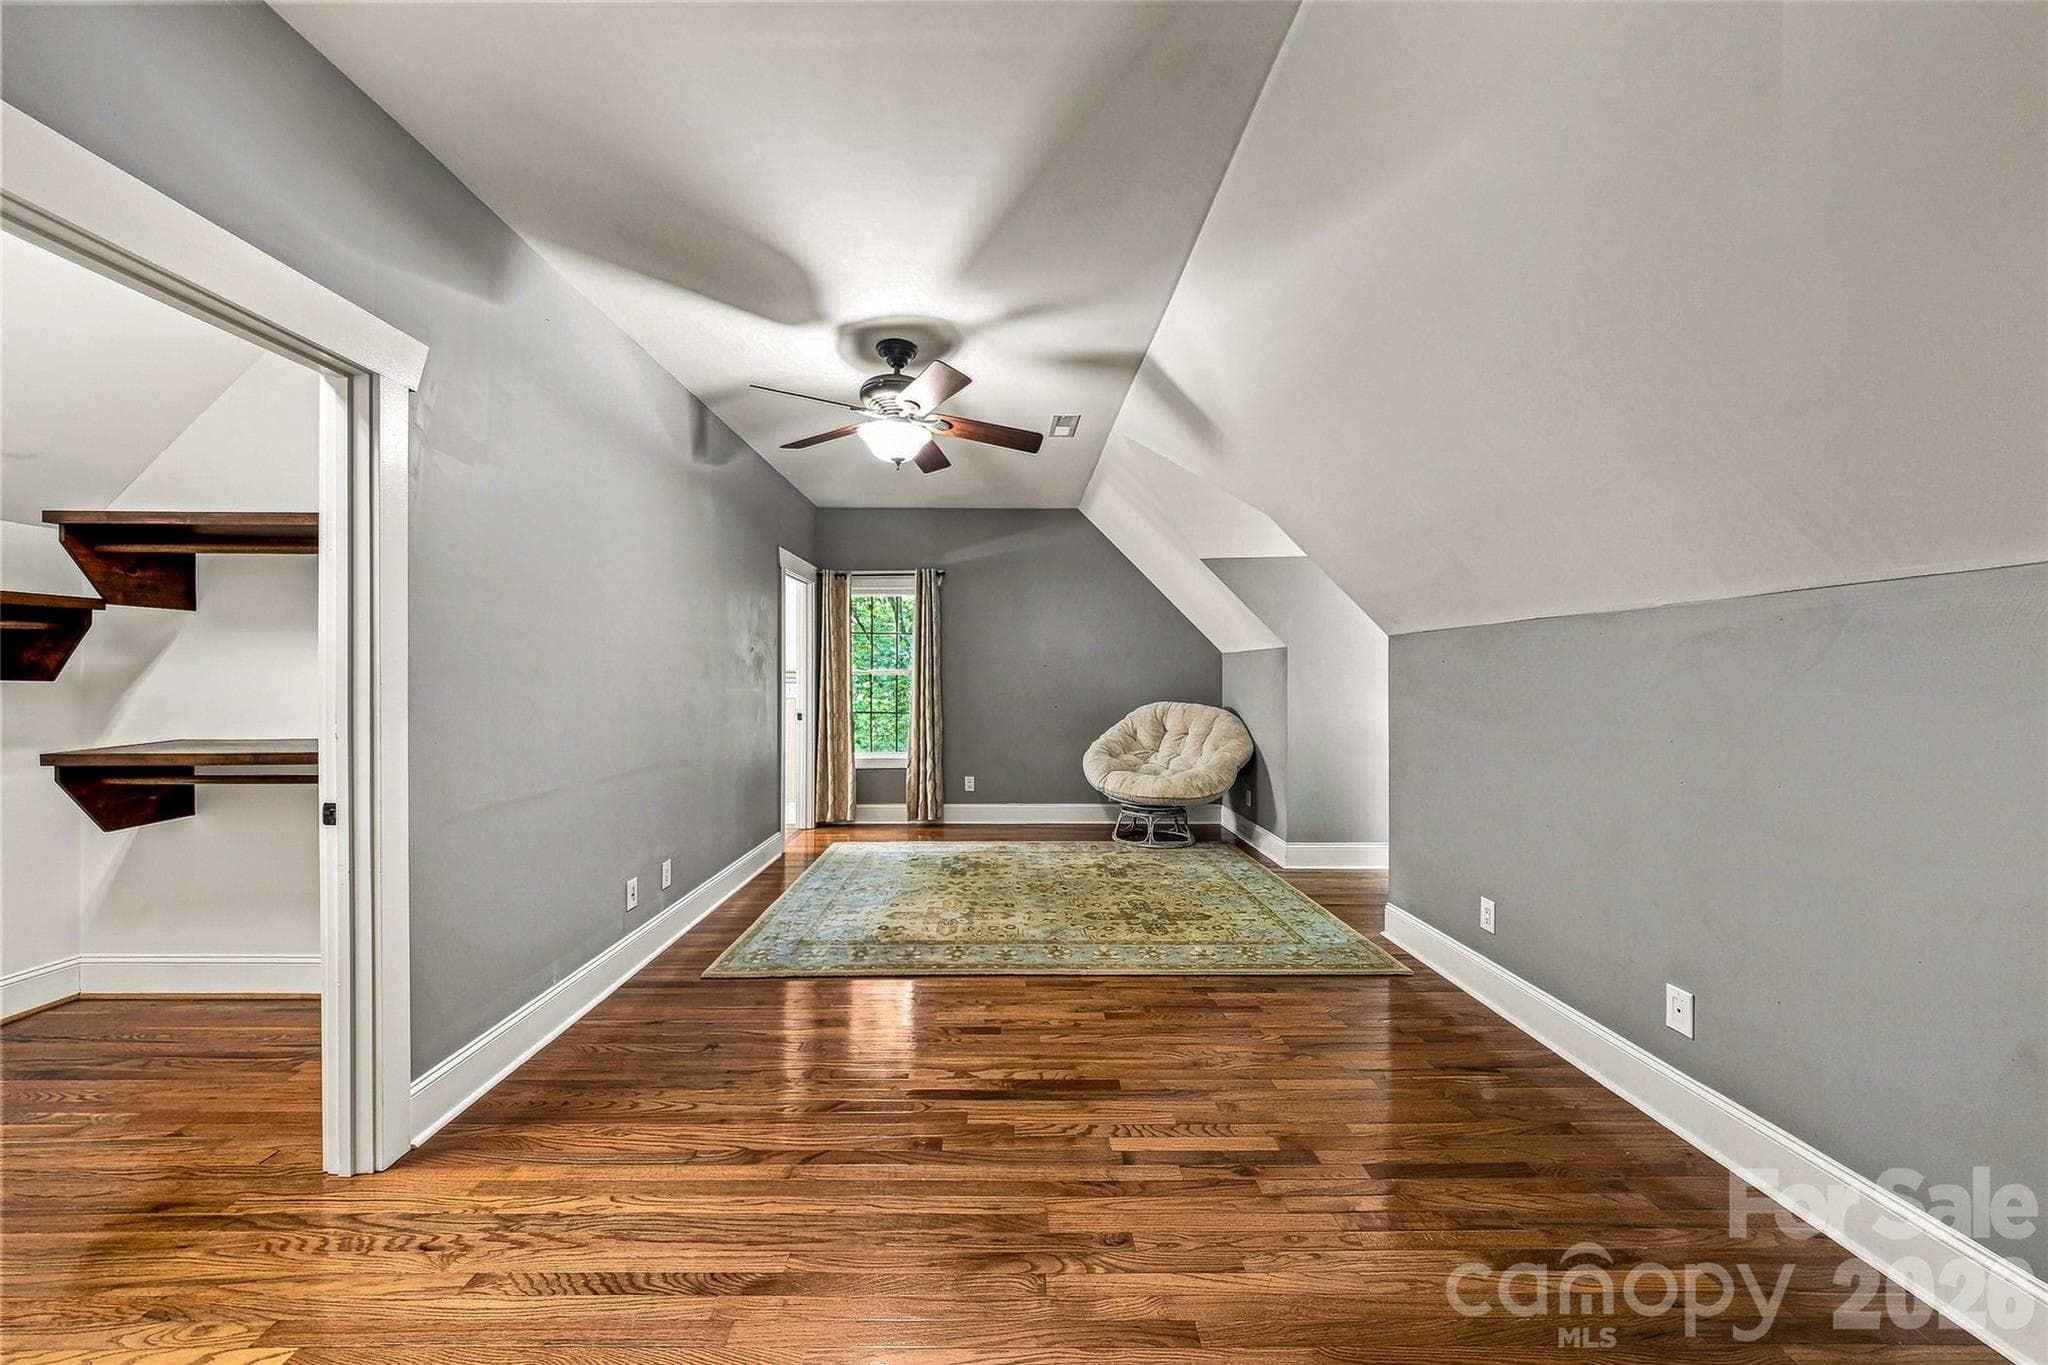
Bedroom - 90 Ashley Woods Drive, Arden
Single Family Residence at 90 Ashley Woods Drive, Arden, photo 27 of 47
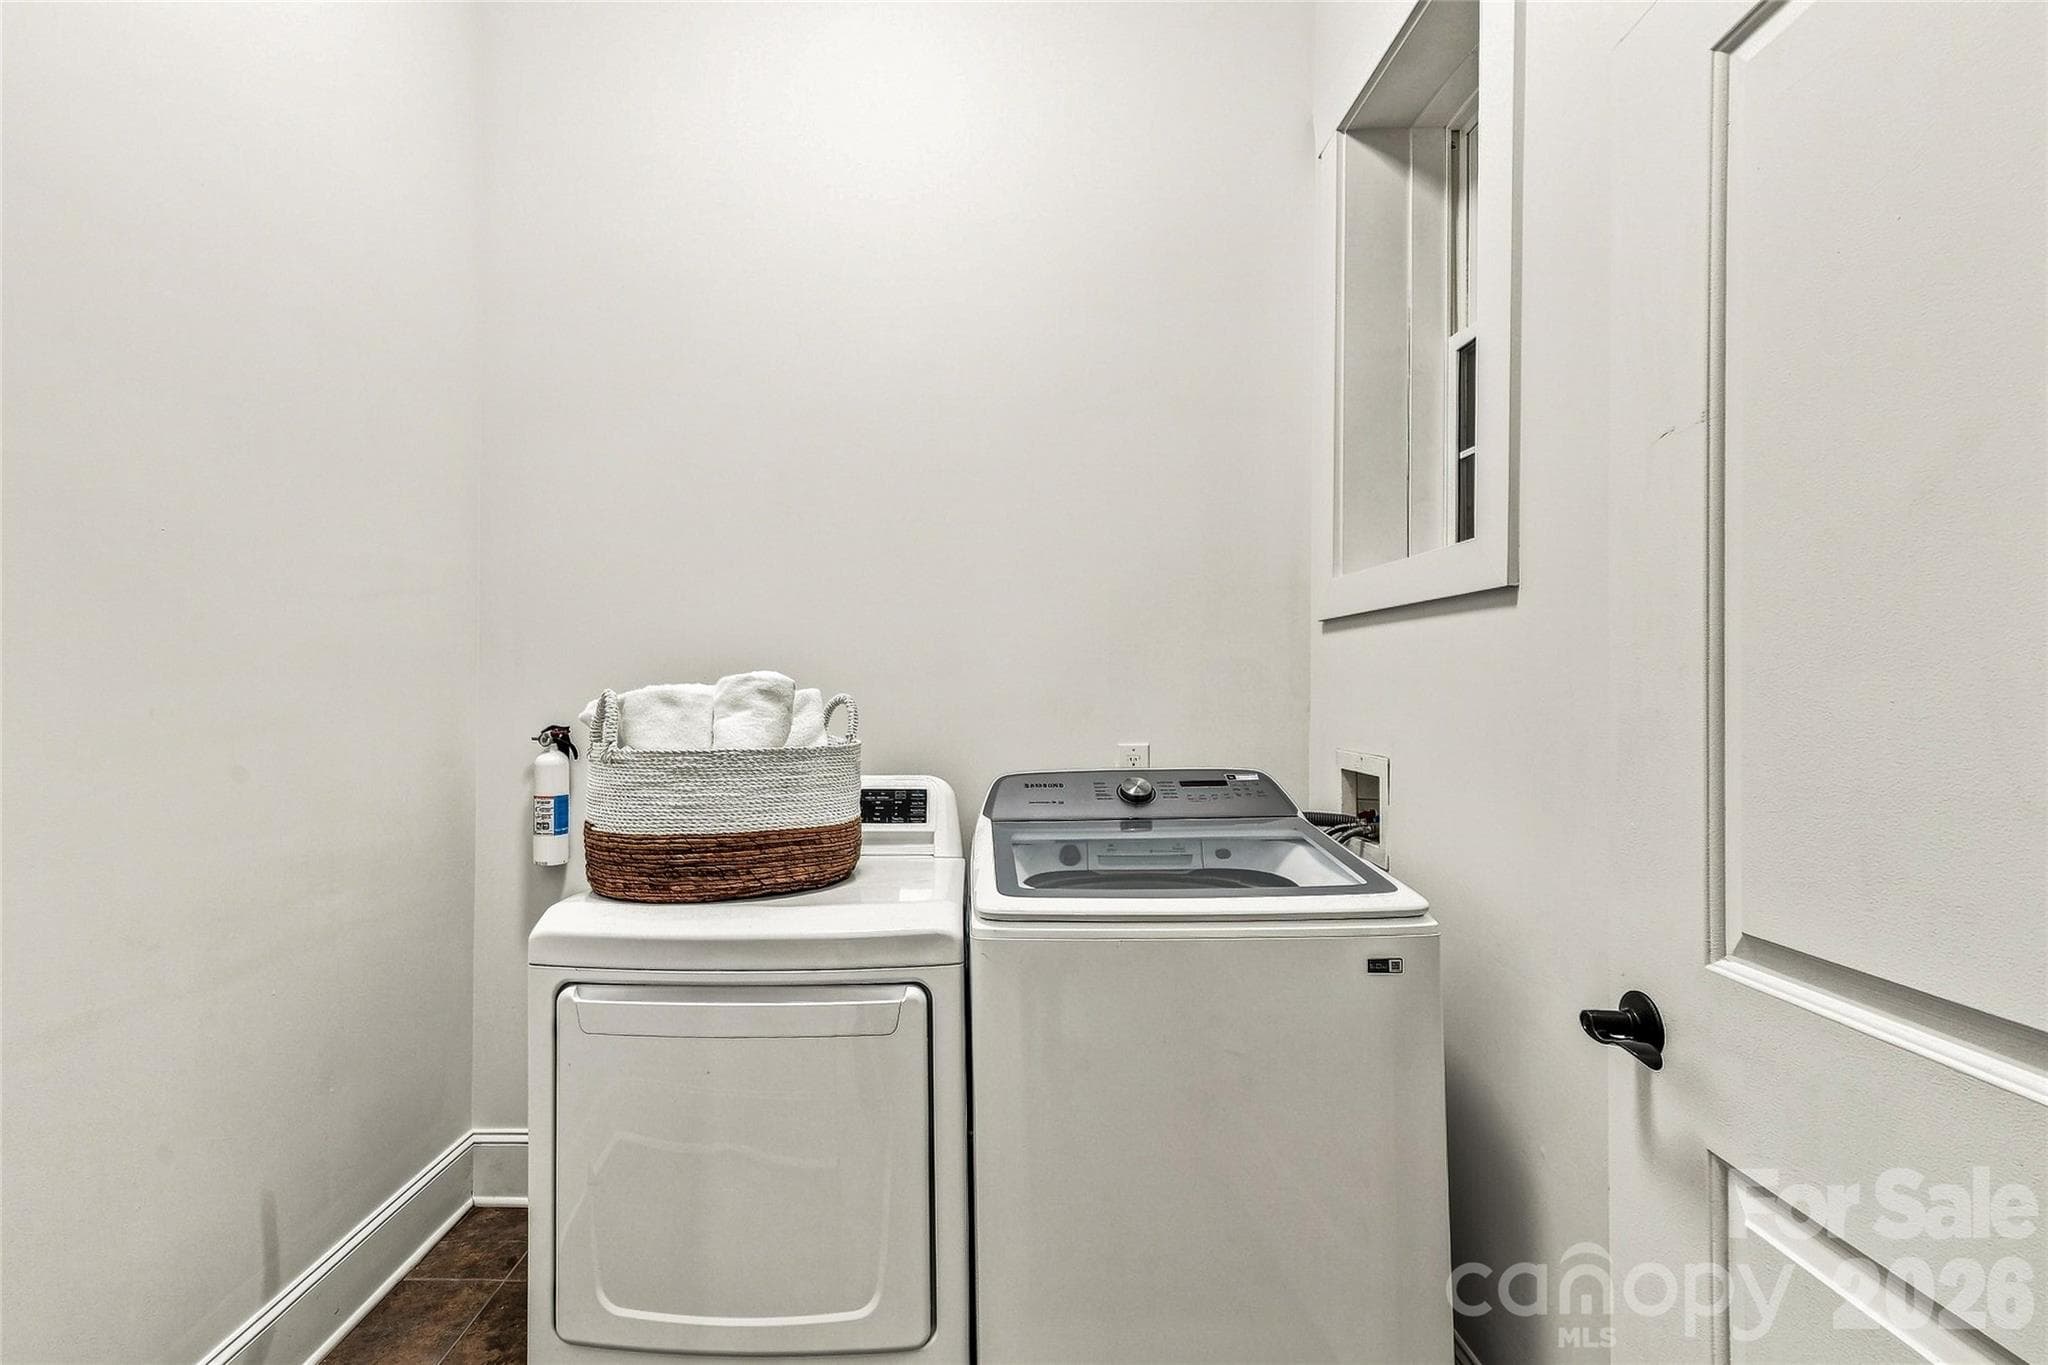
Laundry Room off Mud Room with private entrance - 90 Ashley Woods Drive, Arden
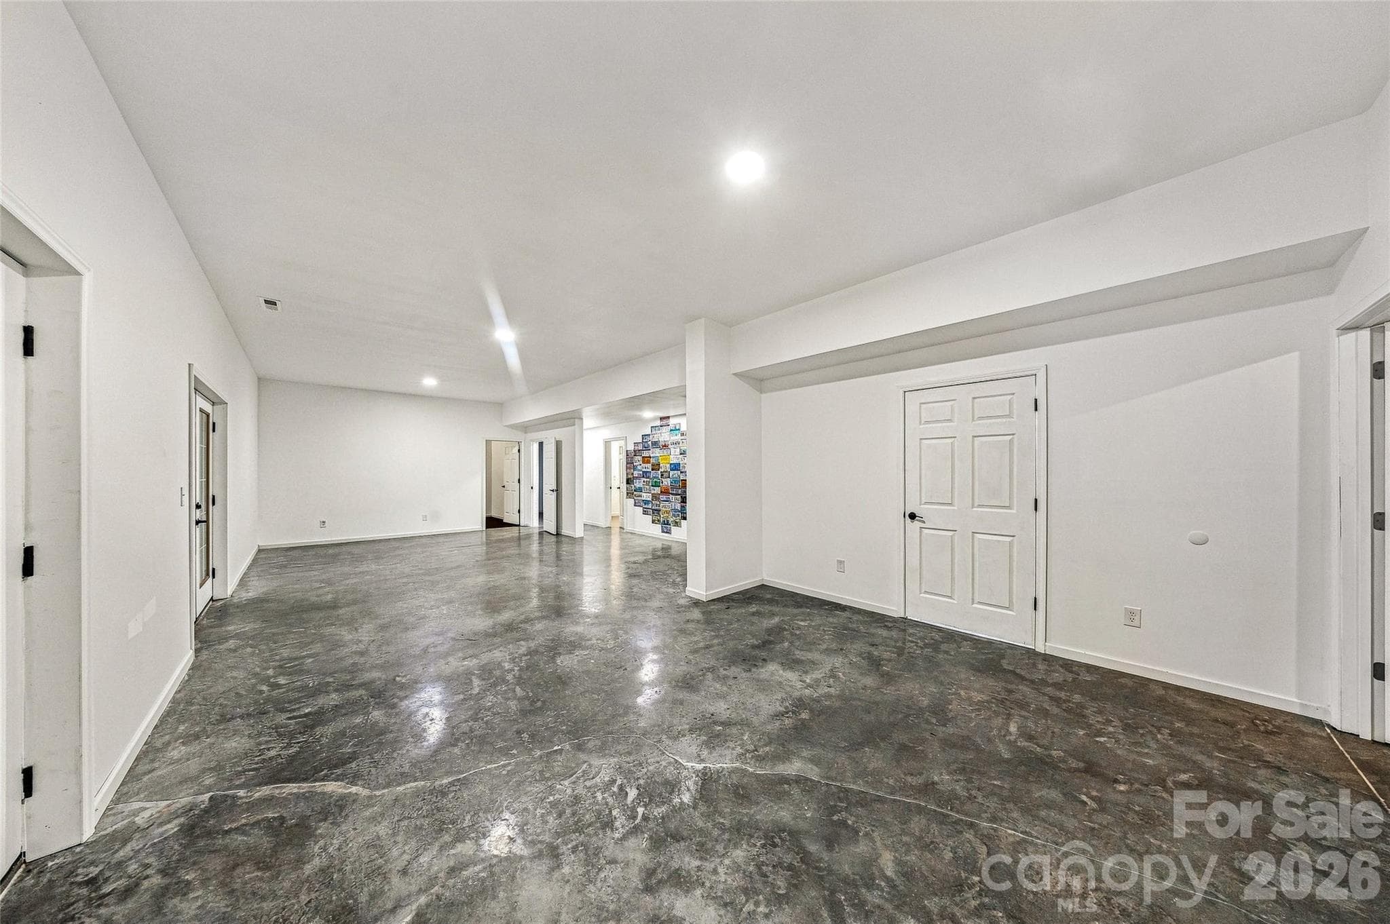
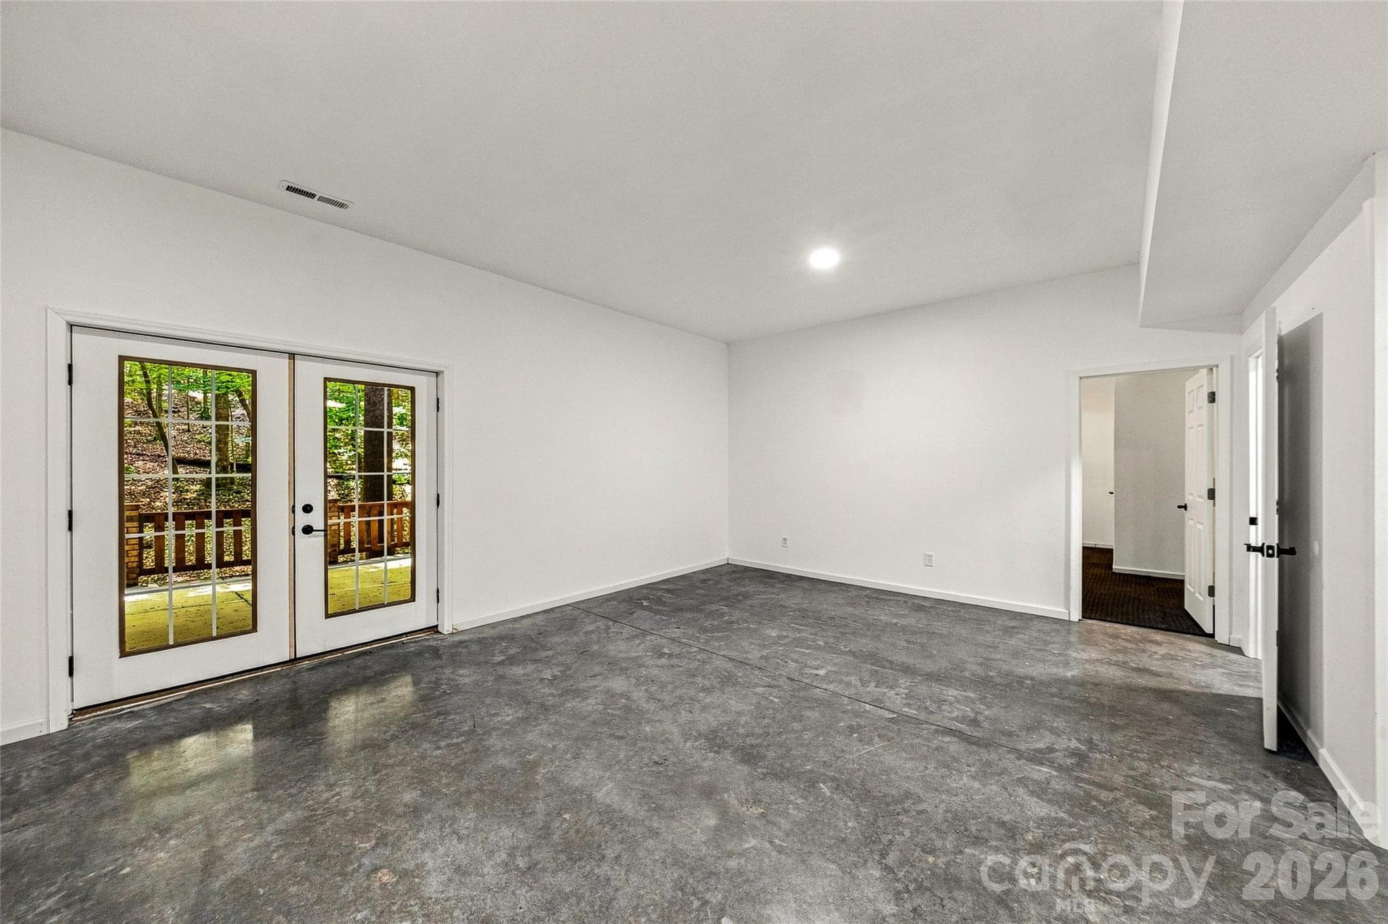
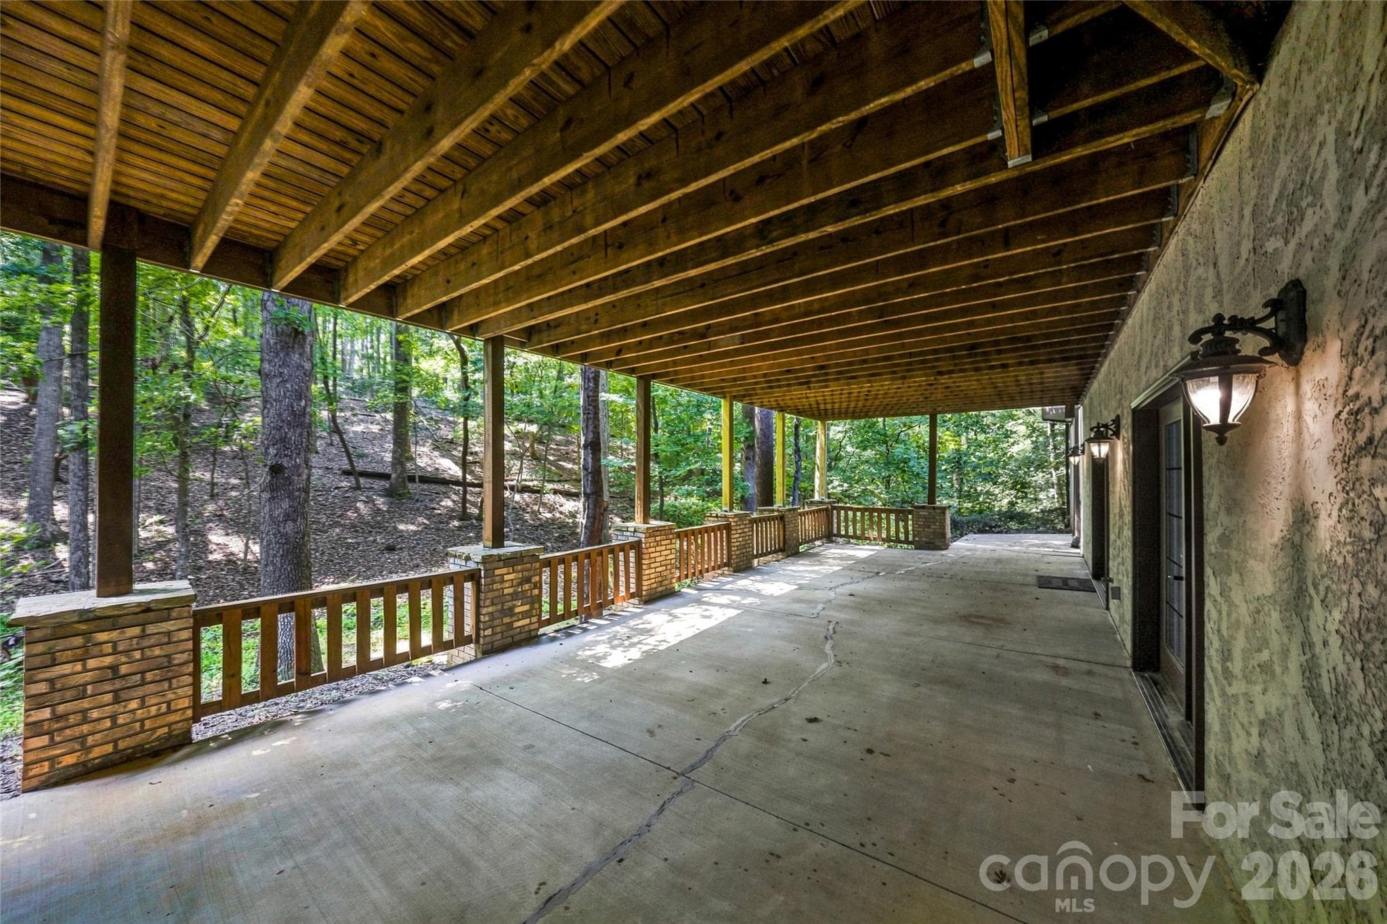
Clean Palate - concrete floors - double doors walk out. Waiting for your design! Plenty of storage. Fitness room and Spa room on this level. - 90 Ashley Woods Drive, Arden
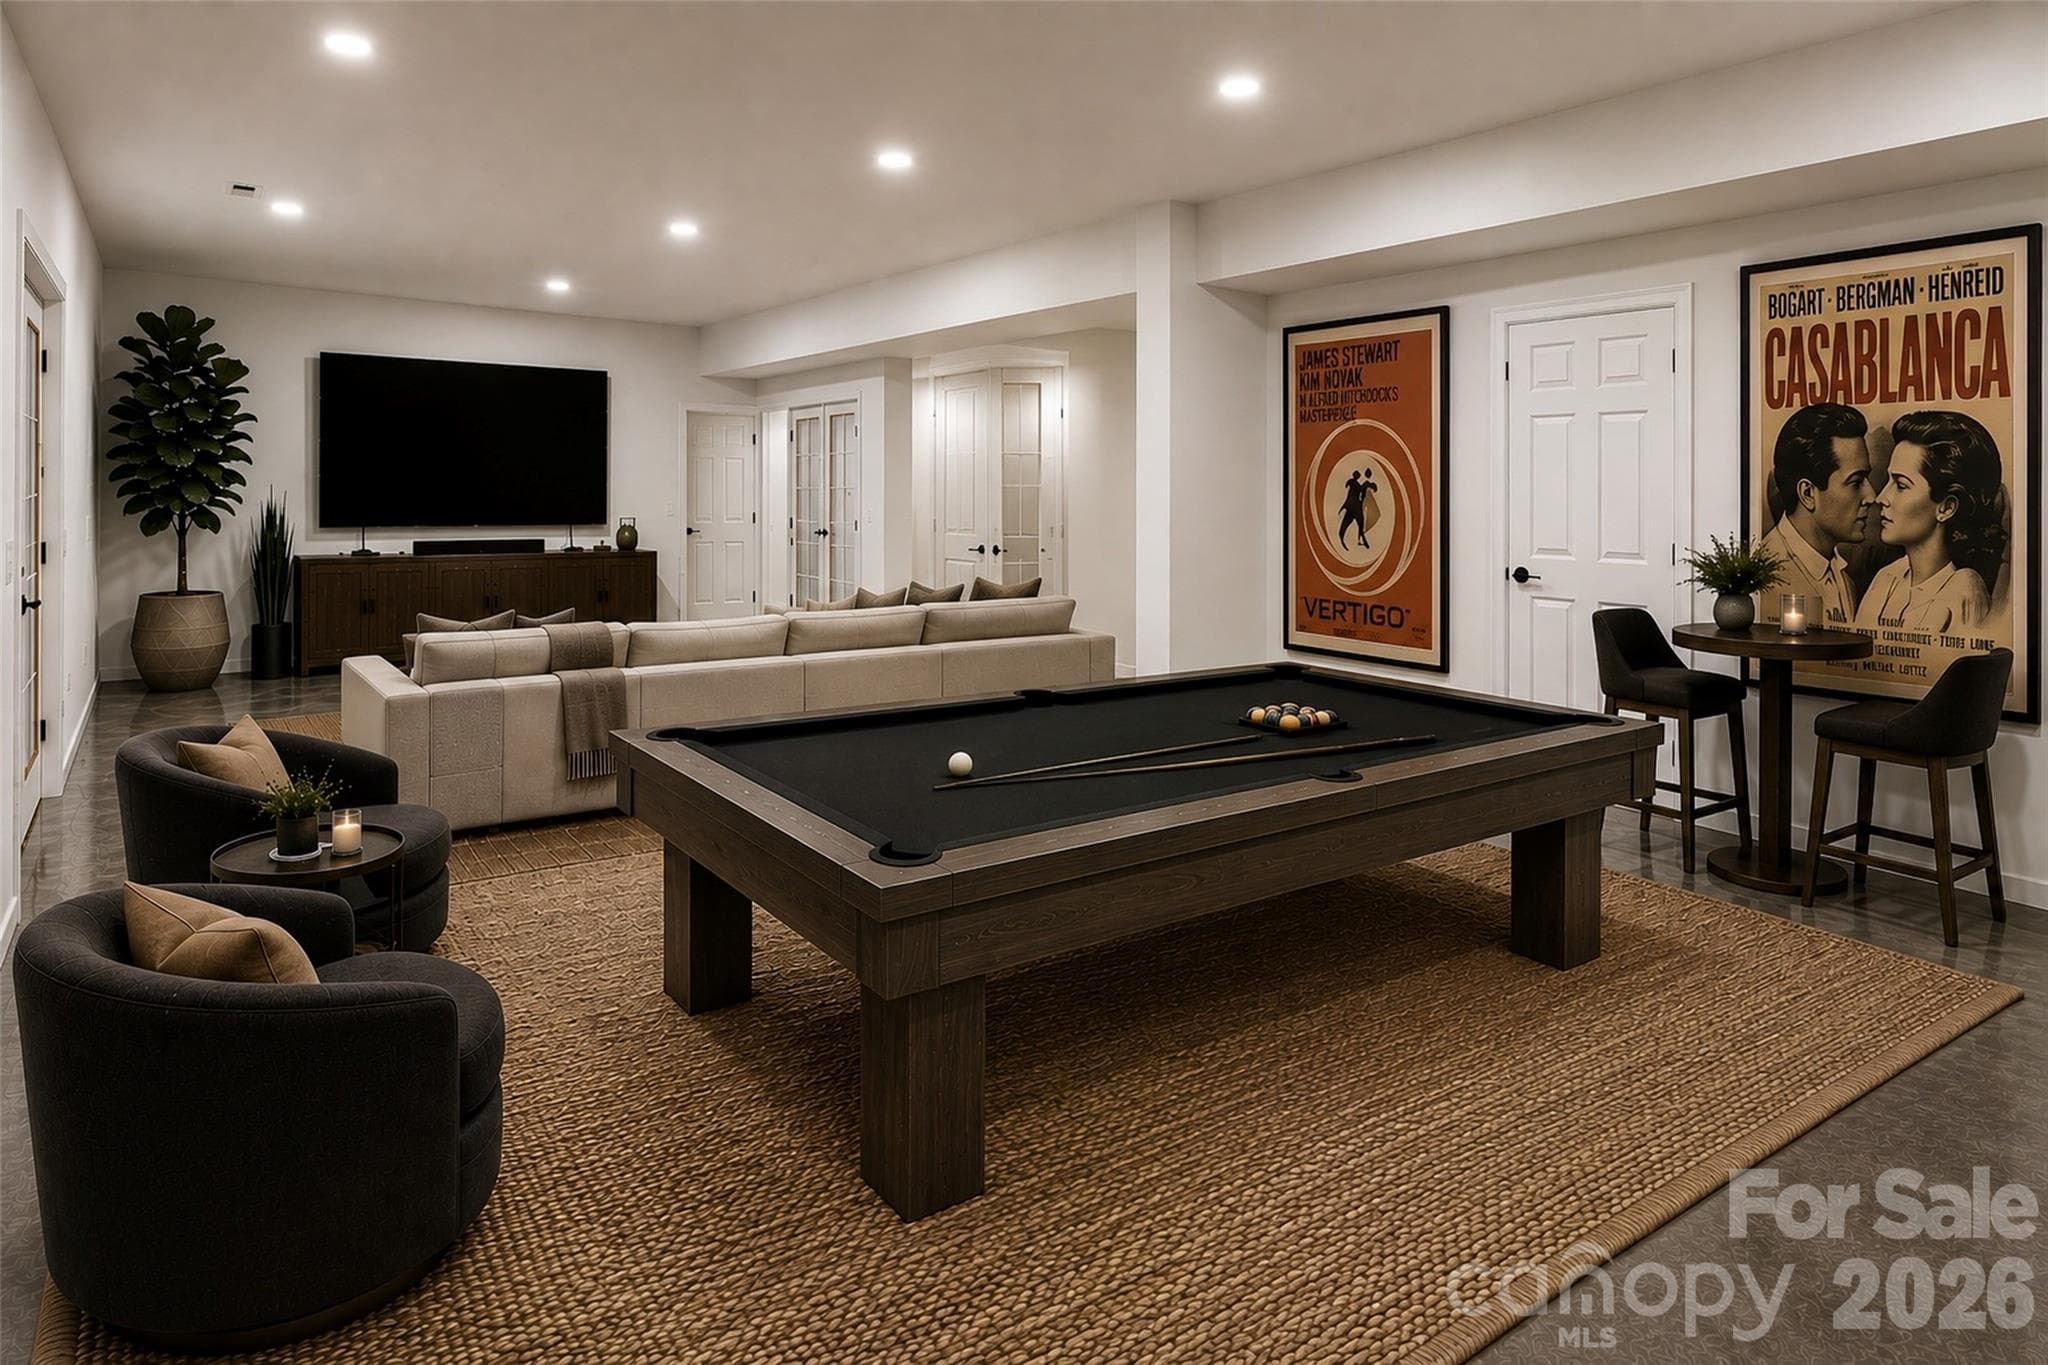
Virtually Presented. Idea for recreation space. - 90 Ashley Woods Drive, Arden
Open Palate - Lower-level walkout. Waiting for your design! - 90 Ashley Woods Drive, Arden
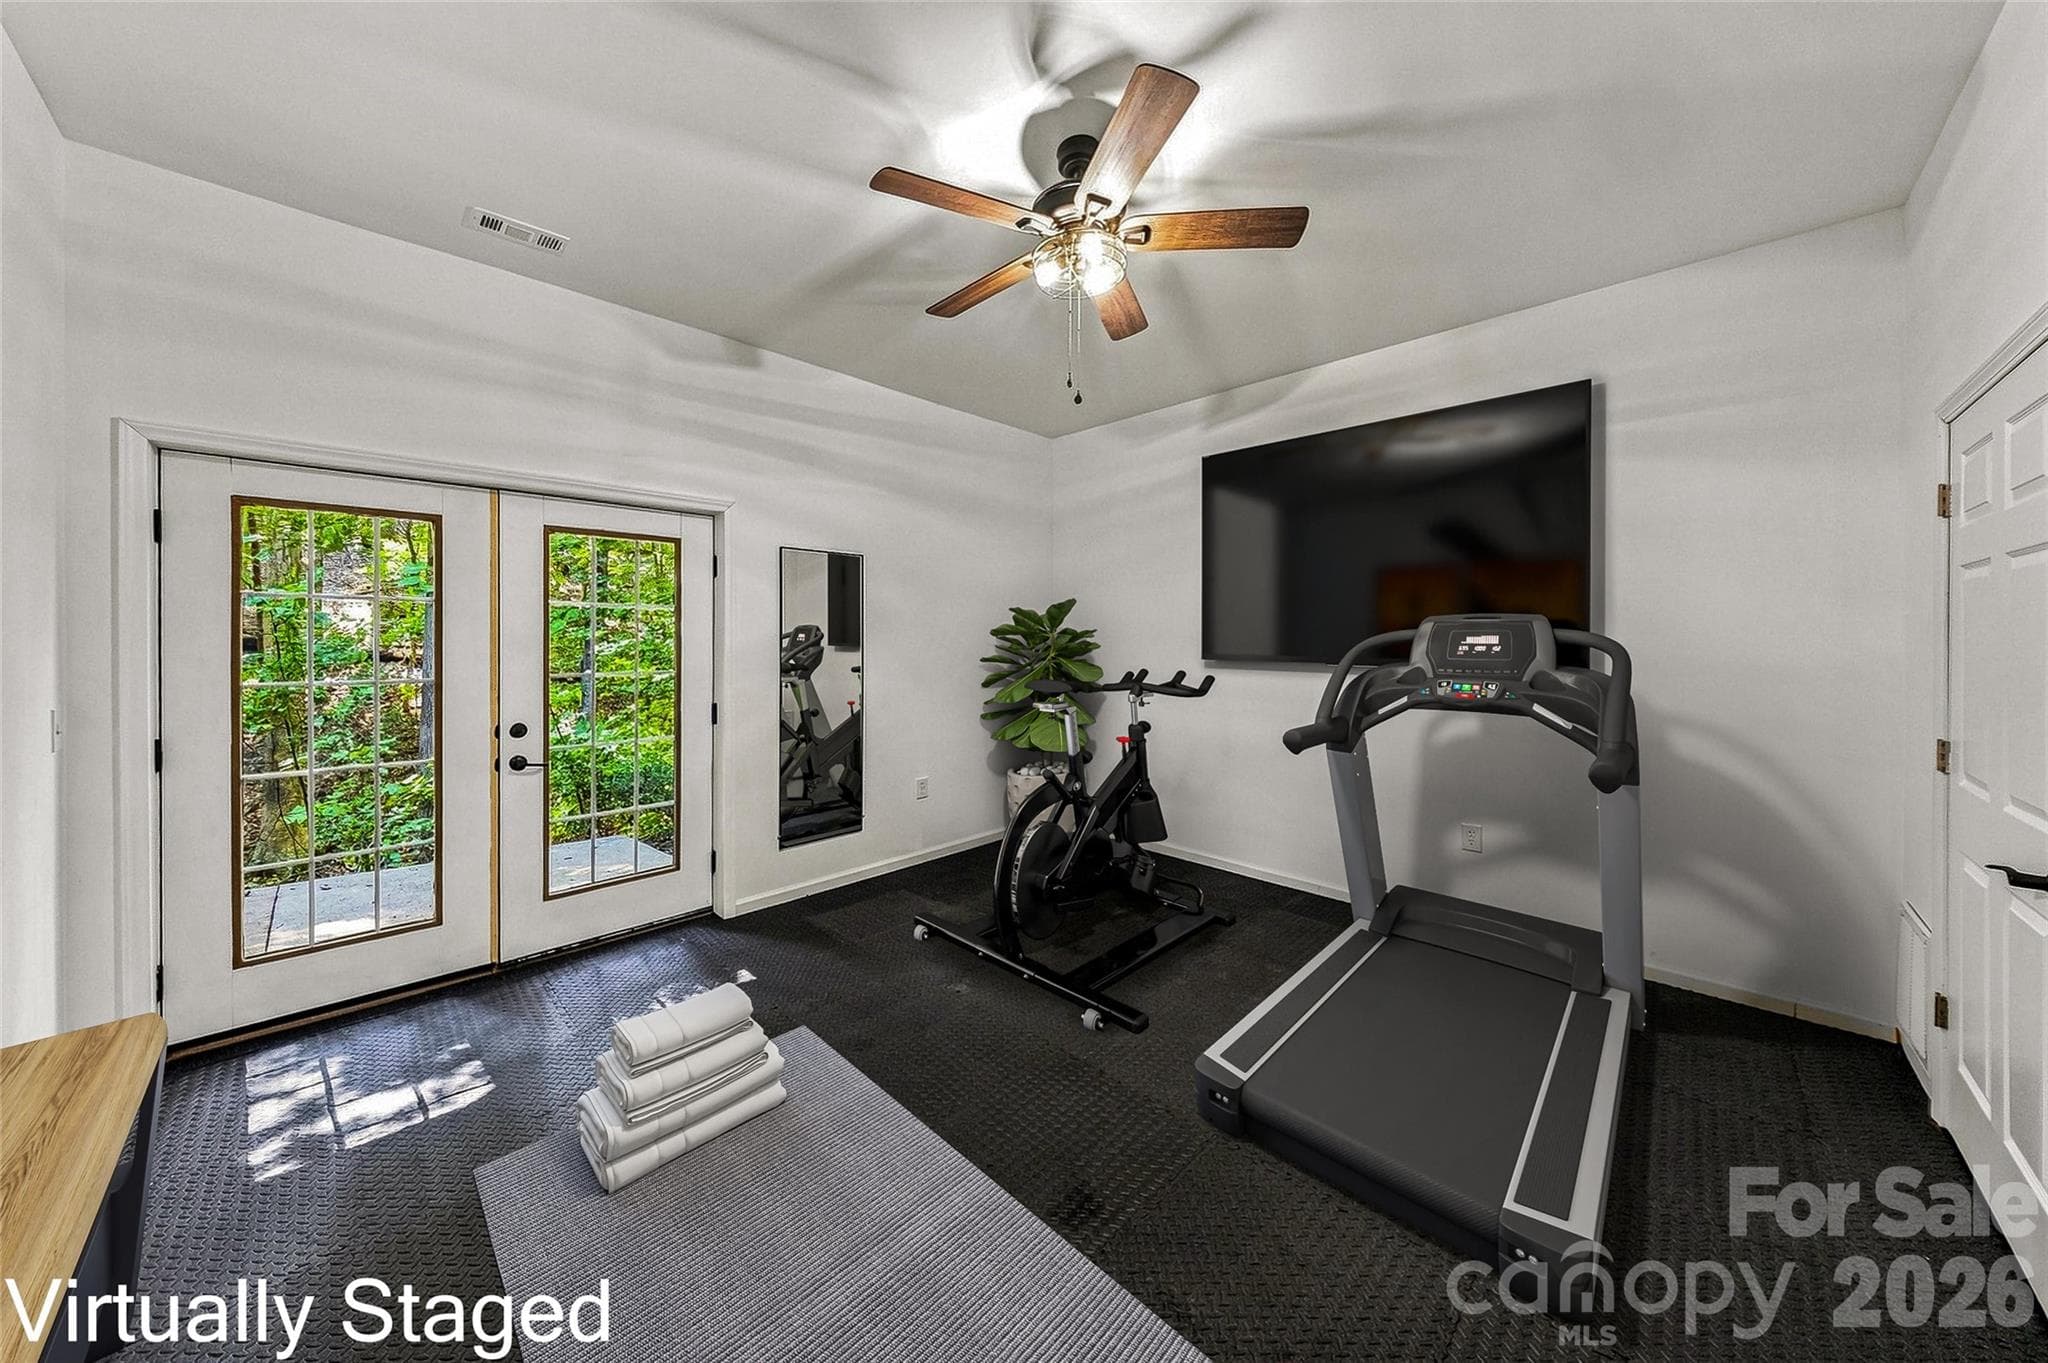
Fitness Room - 90 Ashley Woods Drive, Arden
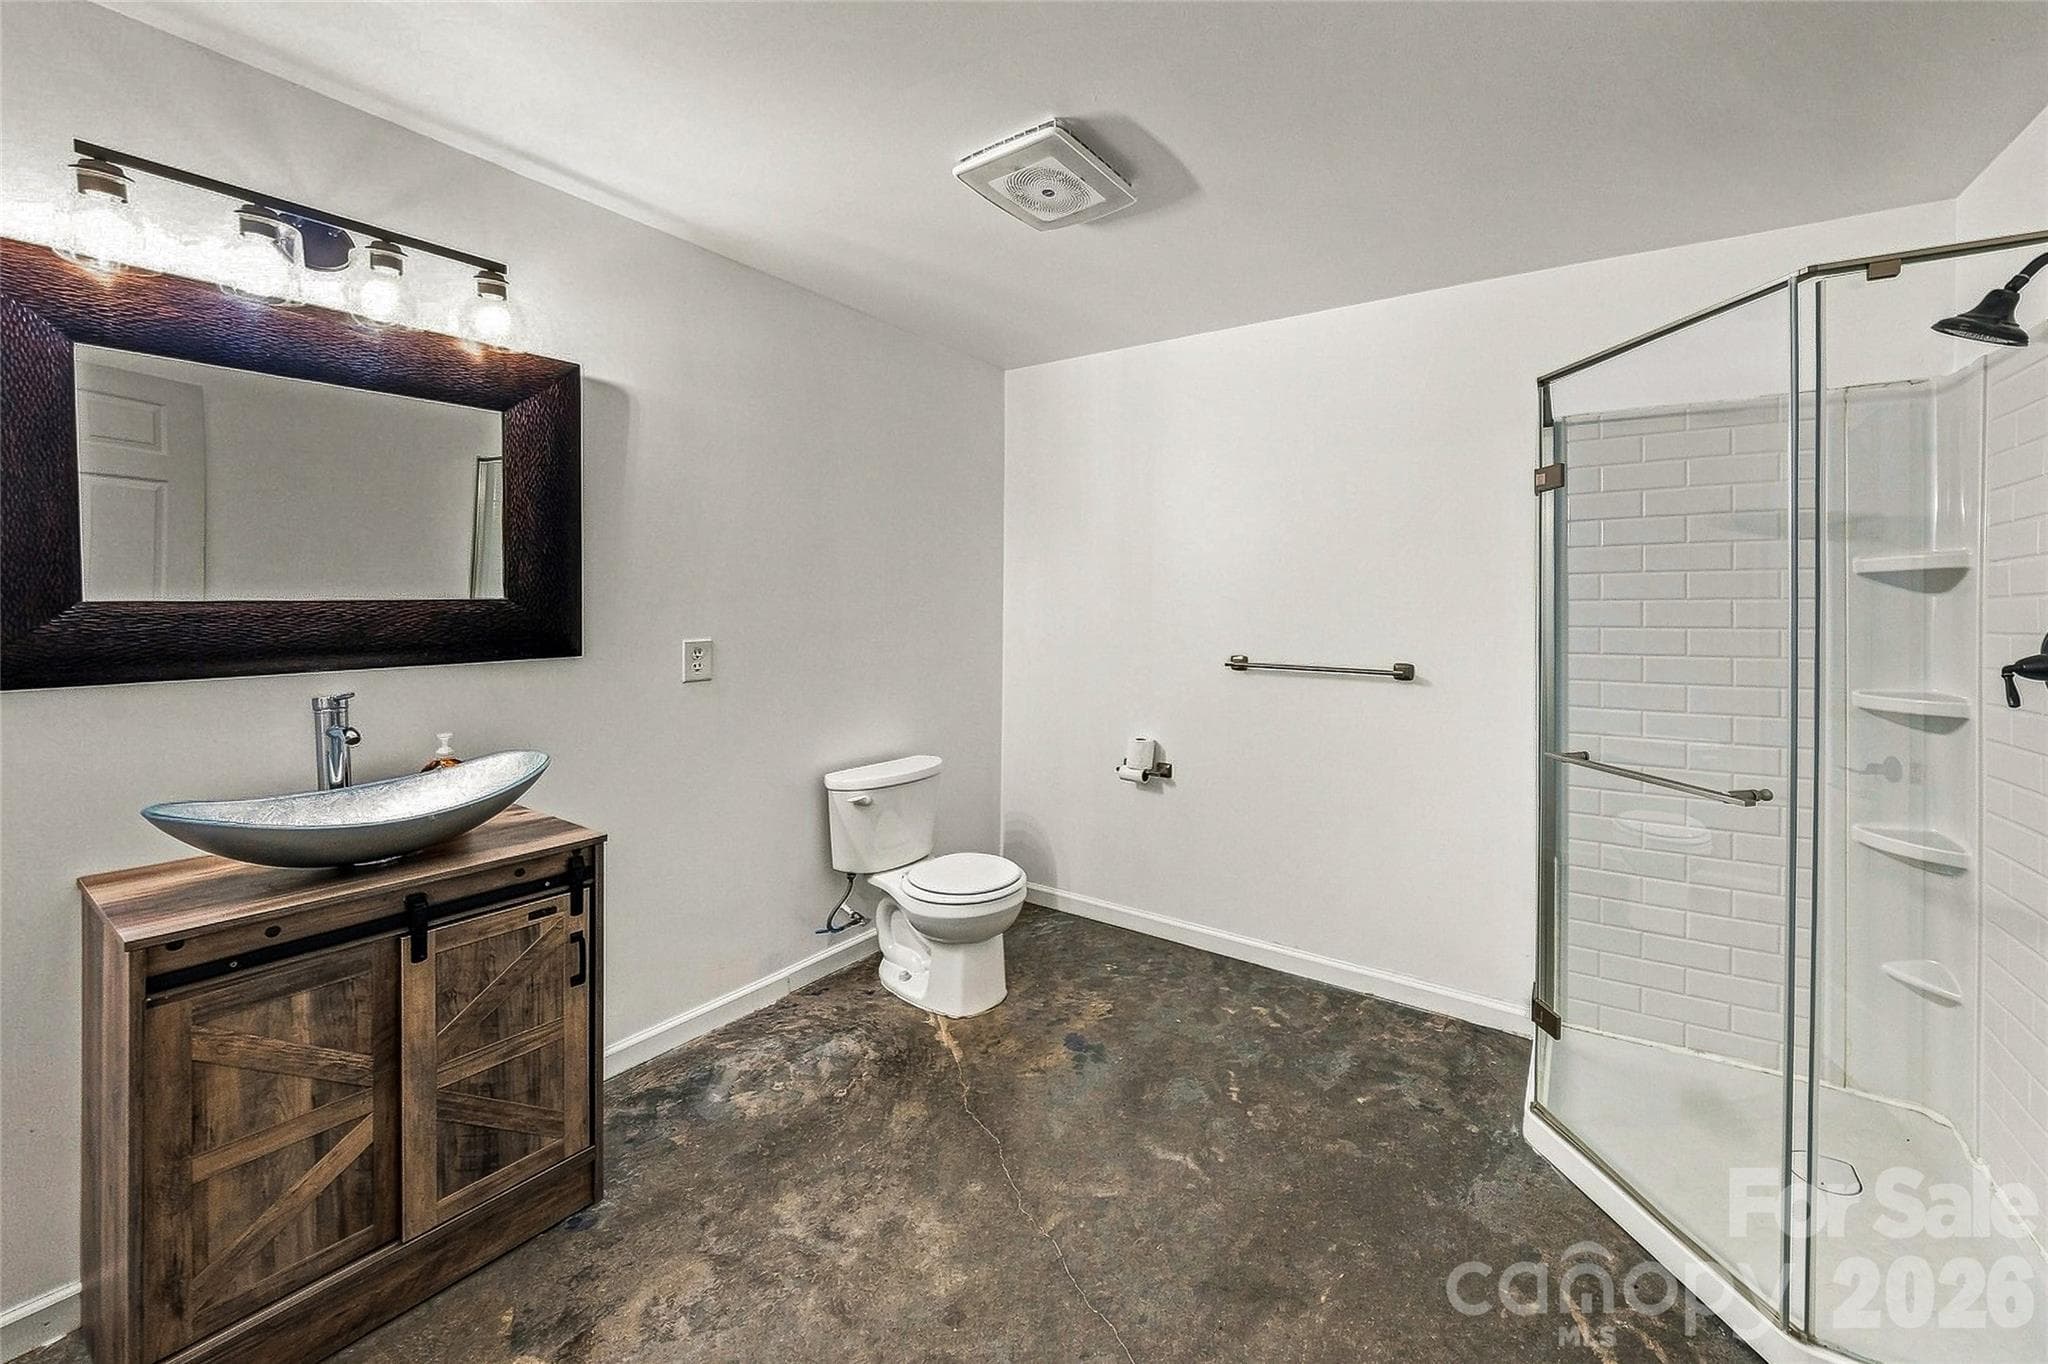
Terrace Level - lower bath - 90 Ashley Woods Drive, Arden
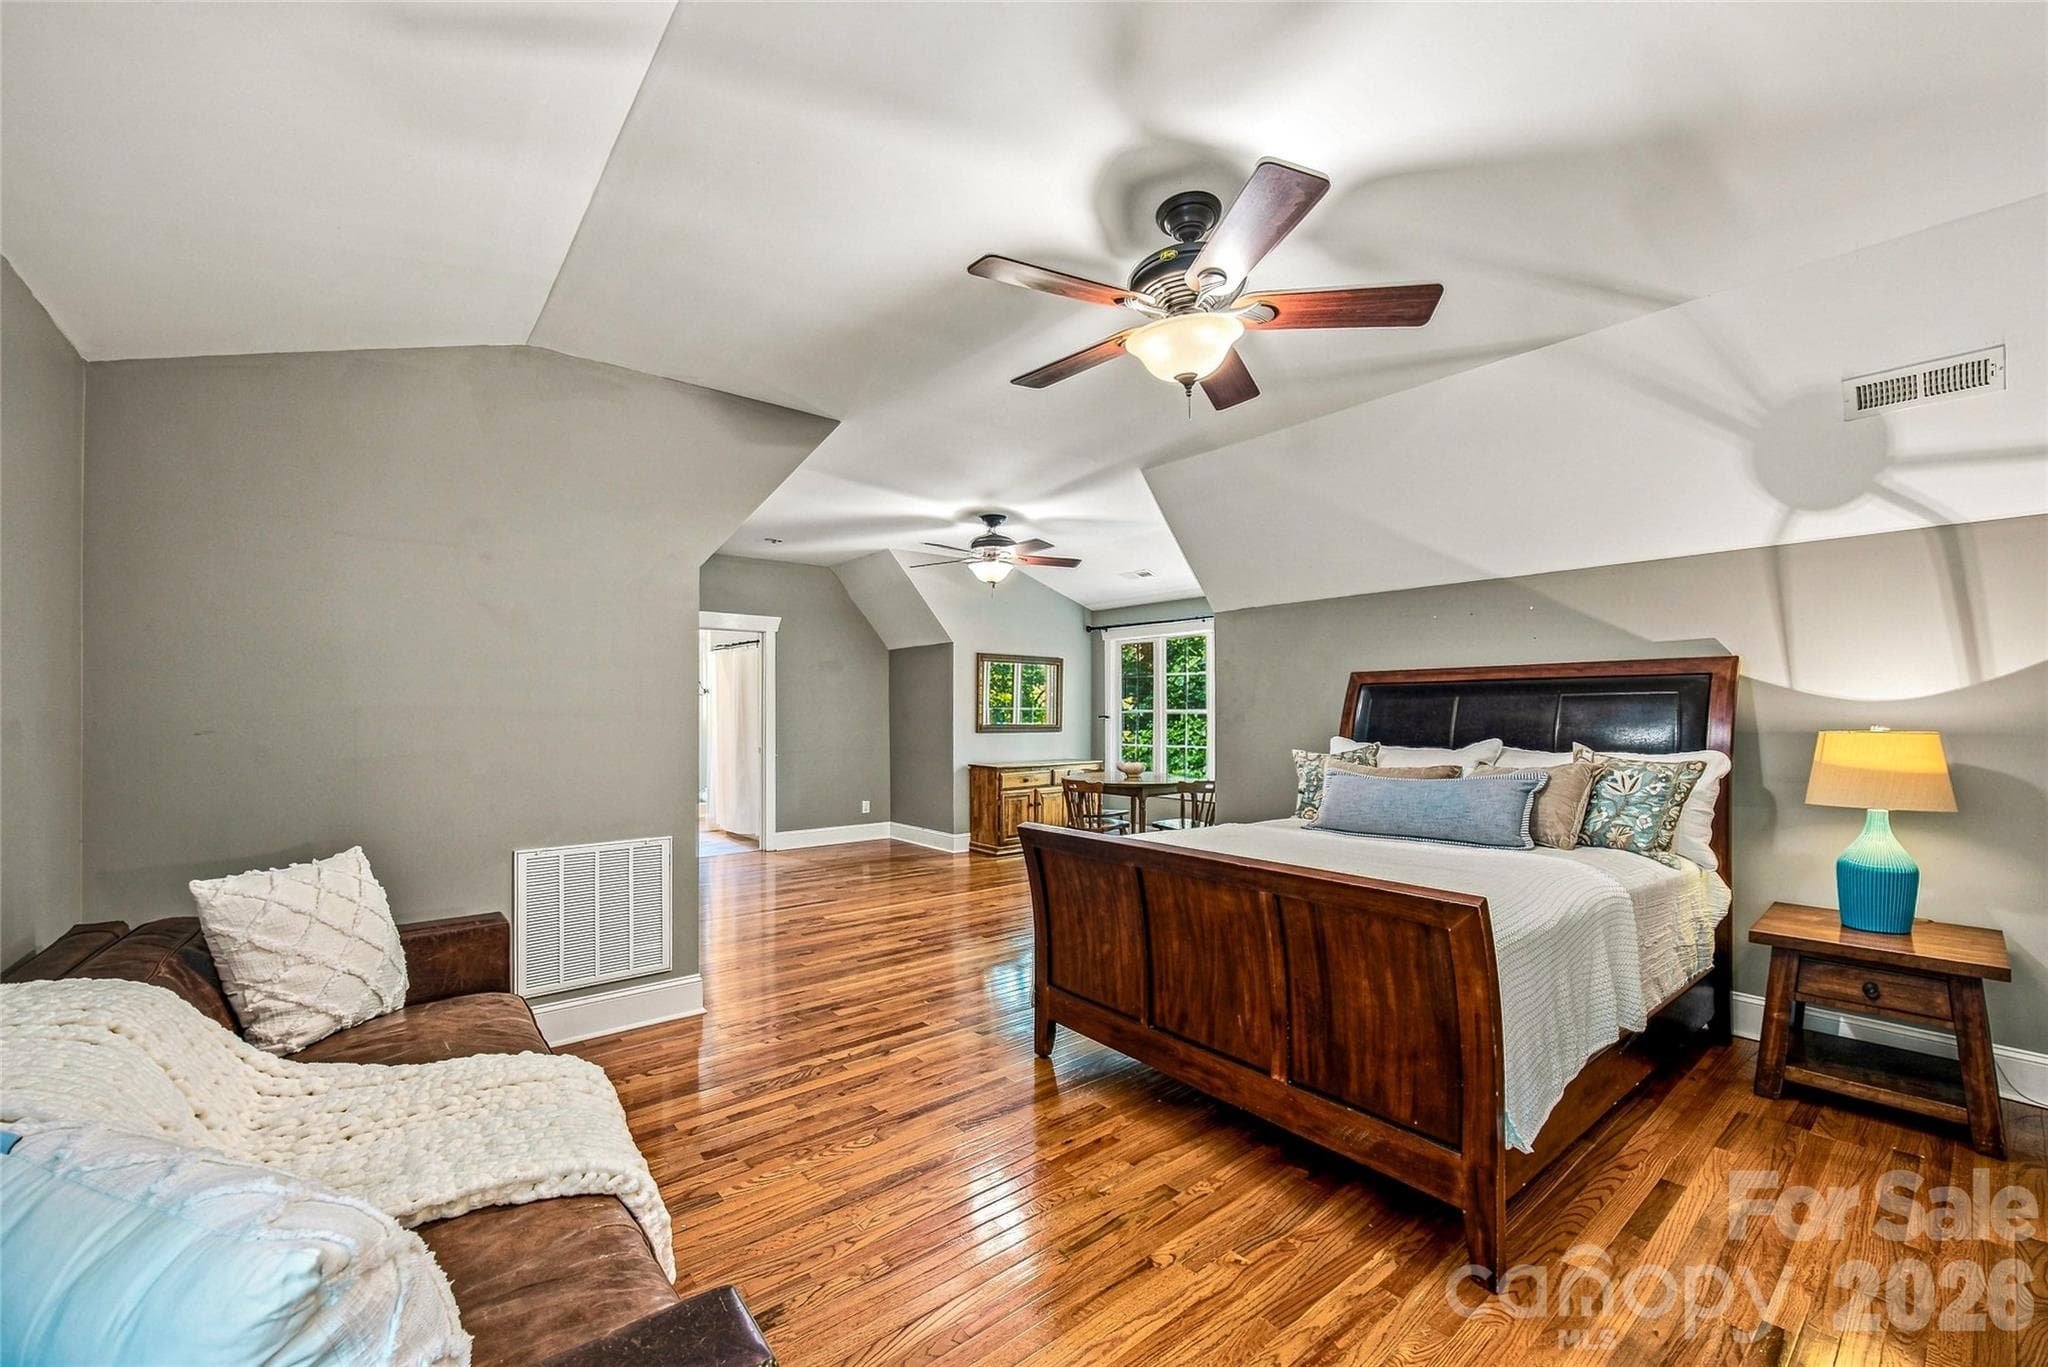
2nd Living Quarters- private entrance- Apartment - Office - 90 Ashley Woods Drive, Arden
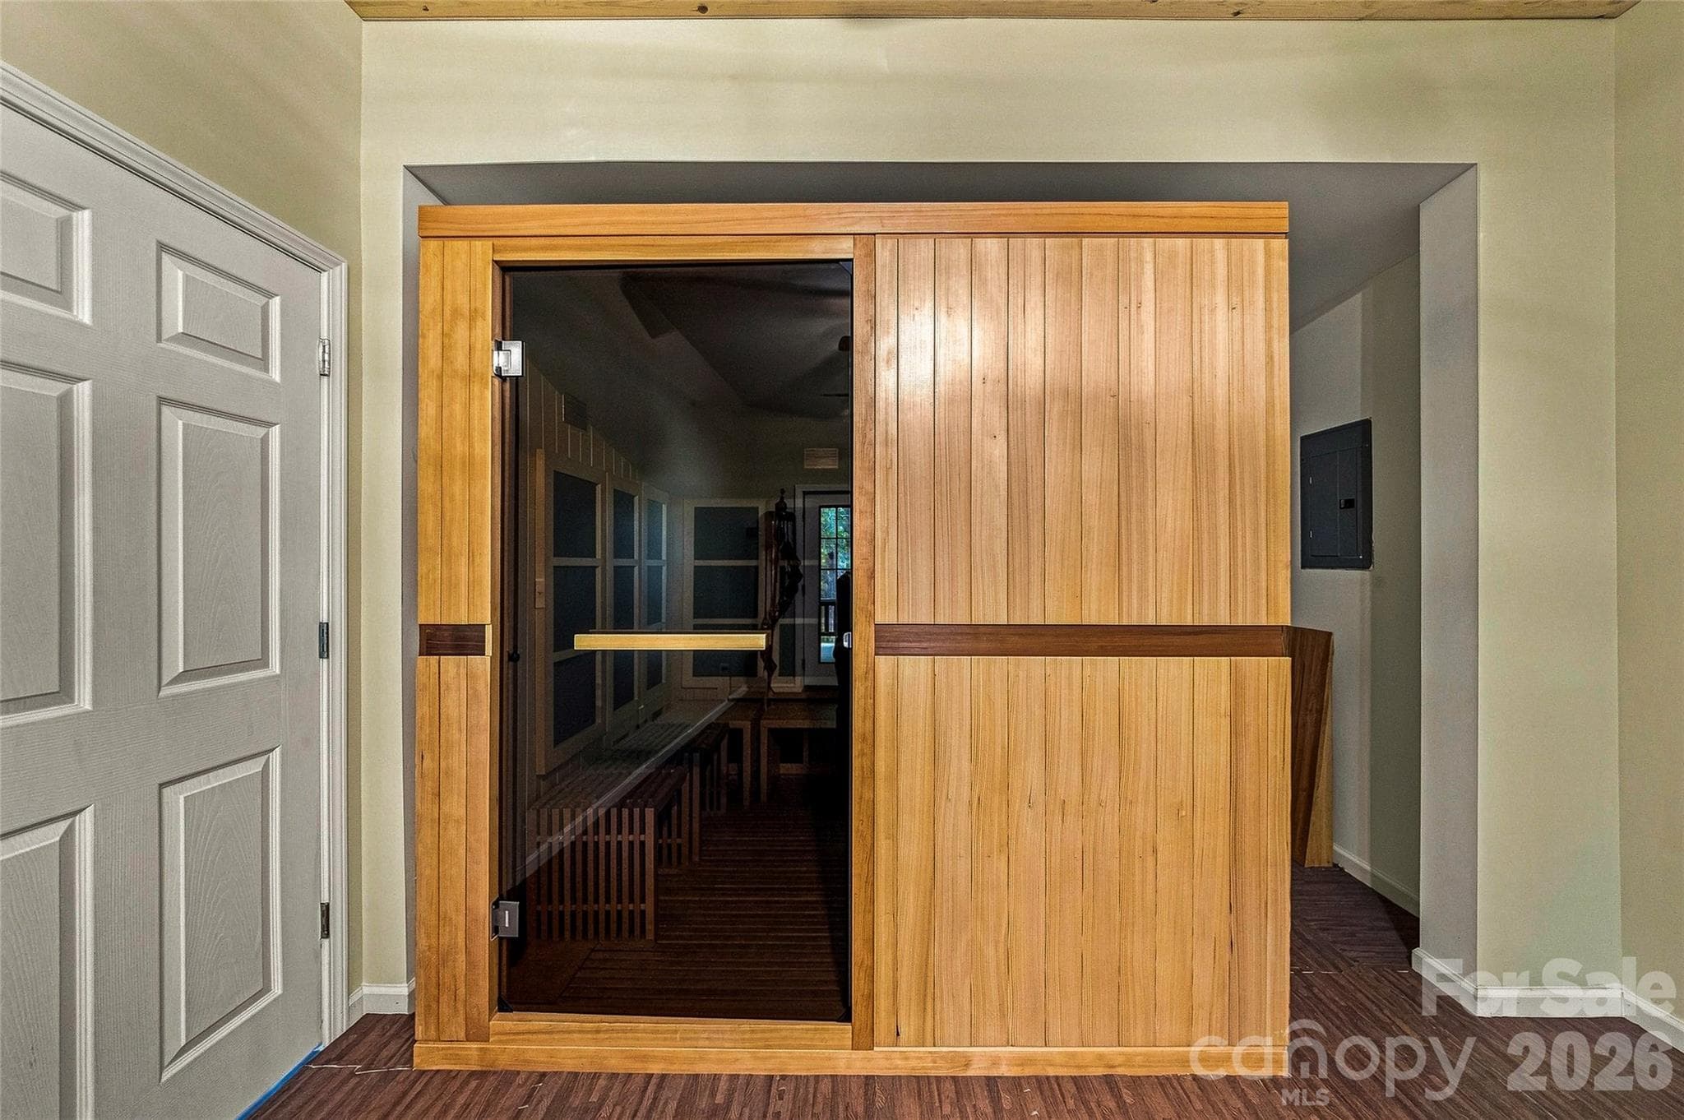
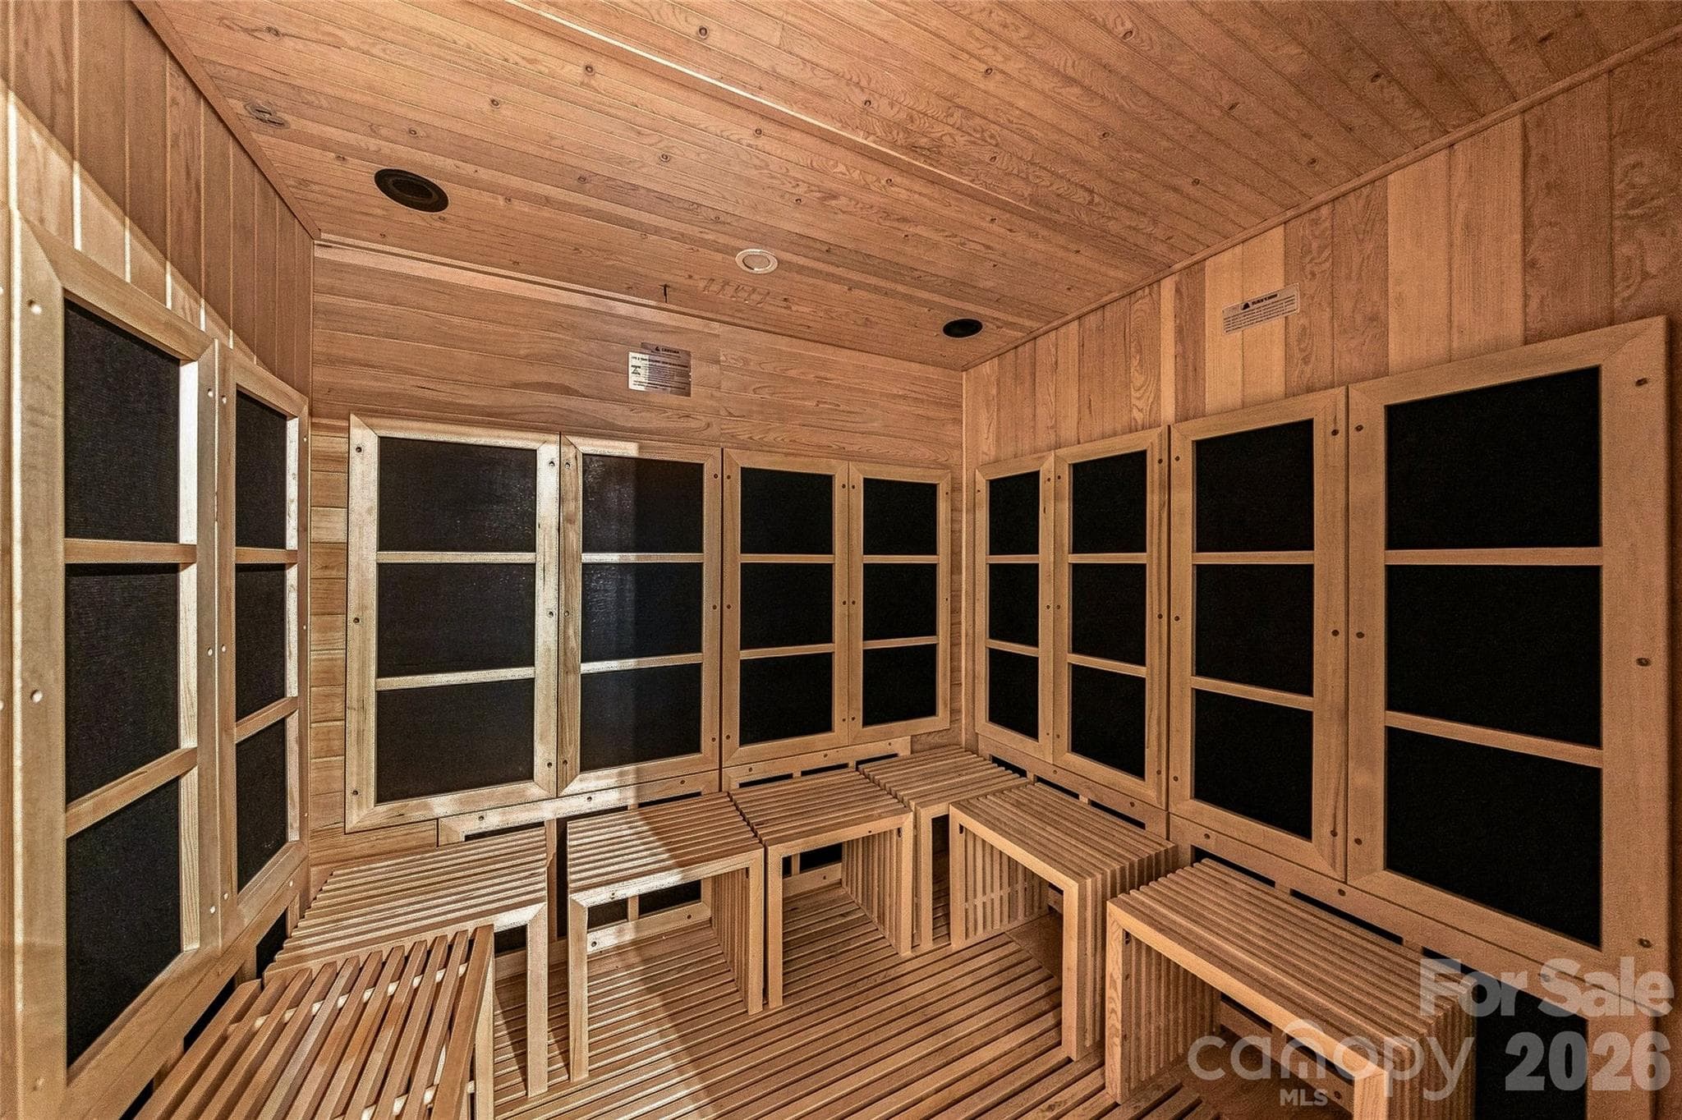
Infrared Sauna 8 person - 90 Ashley Woods Drive, Arden
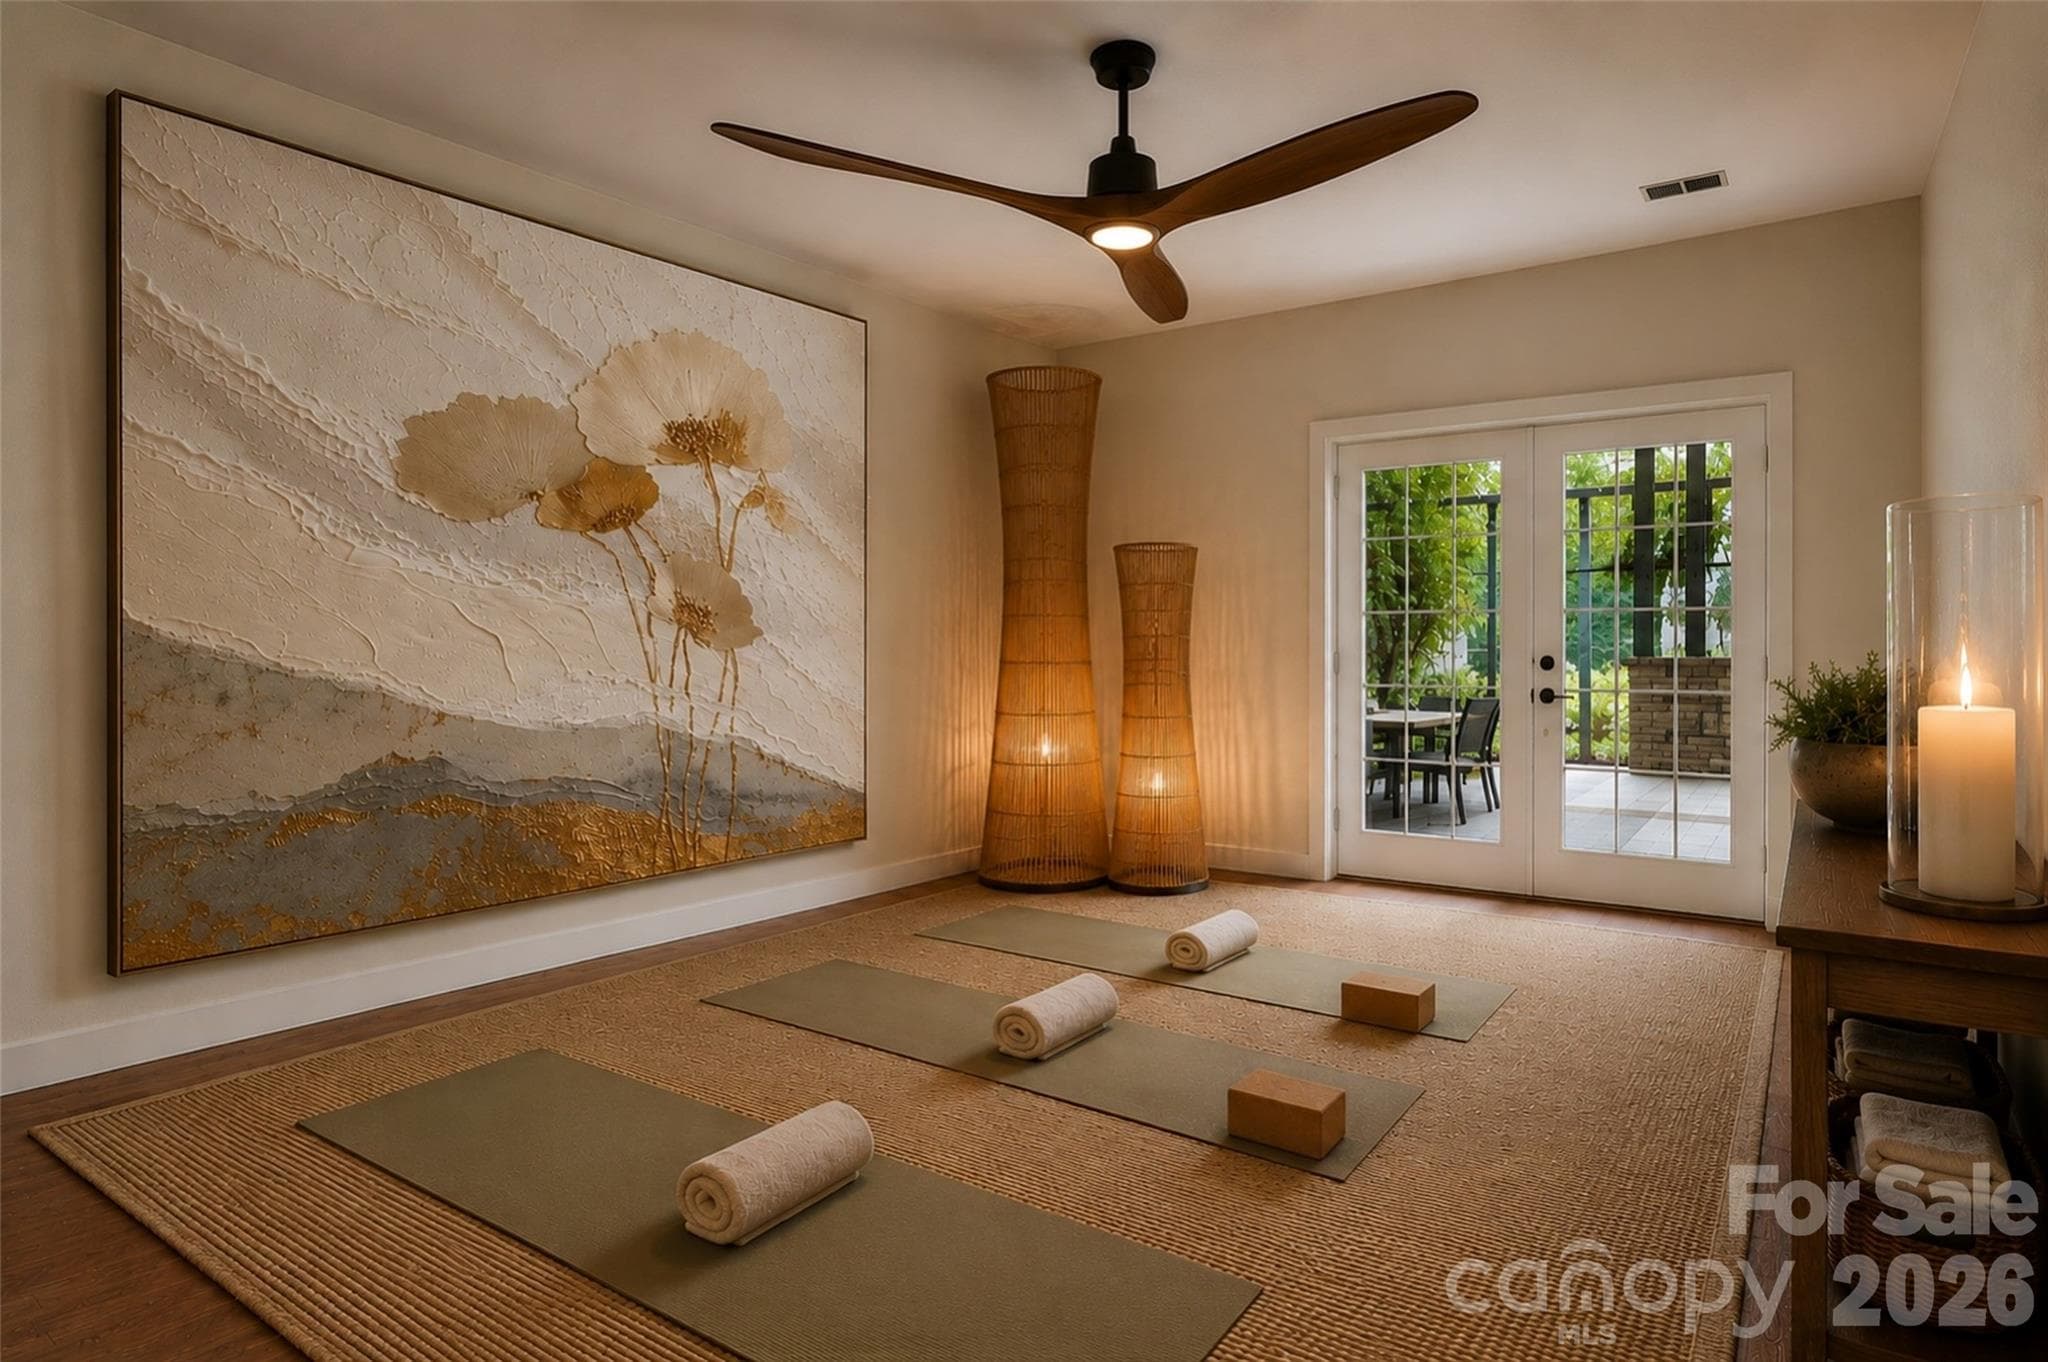
Virtually Staged - Spa Room - 90 Ashley Woods Drive, Arden
Infrared Sauna  low EMF in Spa room * 8p. - 90 Ashley Woods Drive, Arden
3 Car Garage - private entrance above - 90 Ashley Woods Drive, Arden
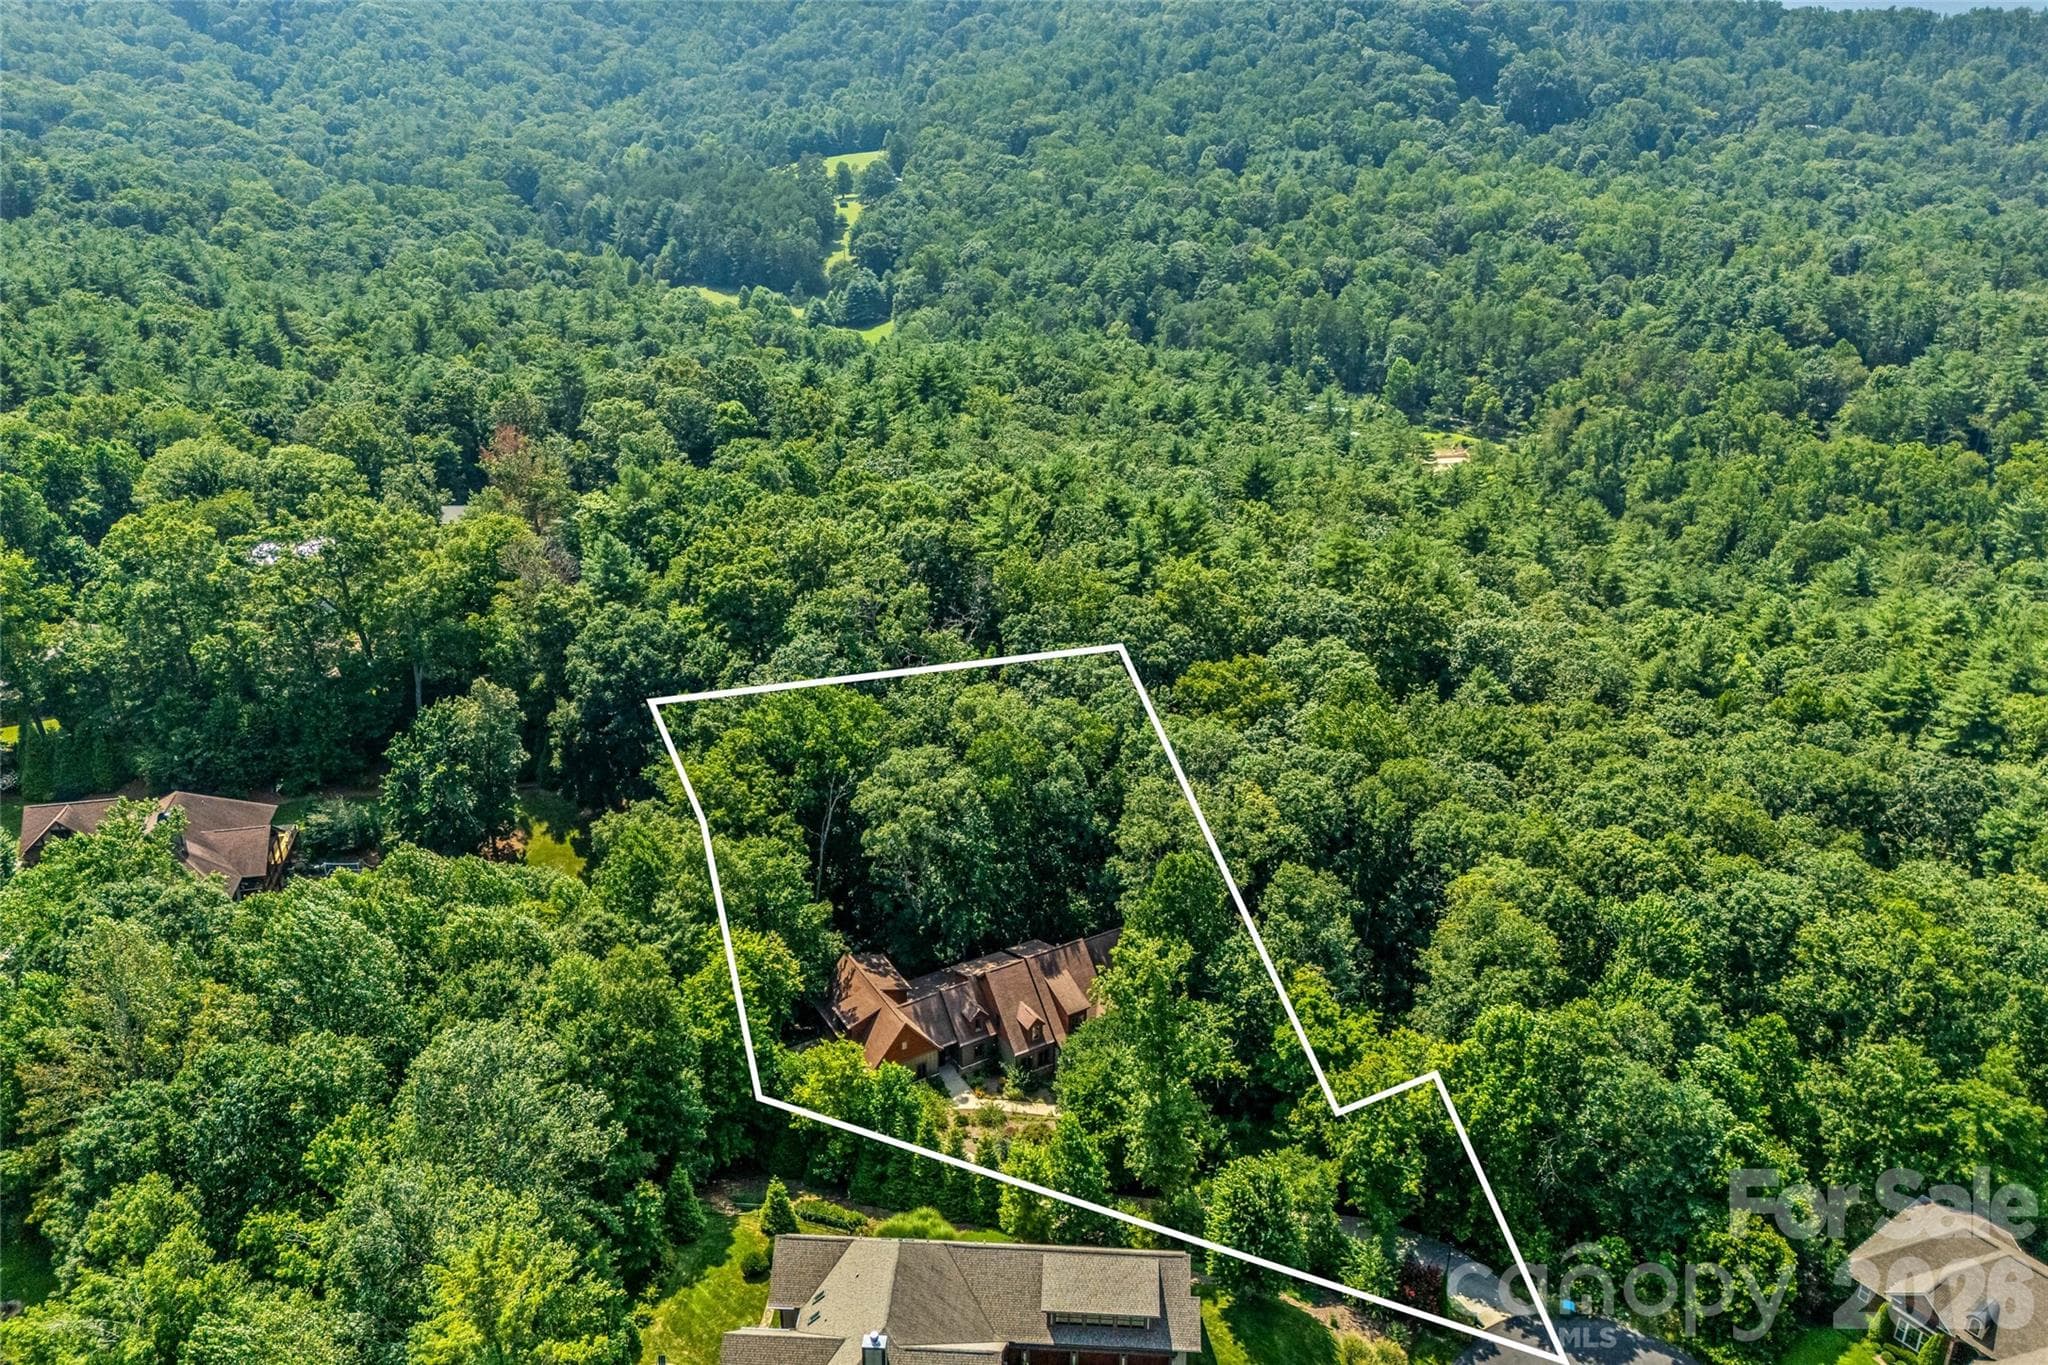
Privacy - Green space - Fire Pit - 90 Ashley Woods Drive, Arden
Single Family Residence at 90 Ashley Woods Drive, Arden, photo 40 of 47
Ariel view - 90 Ashley Woods Drive, Arden
Single Family Residence at 90 Ashley Woods Drive, Arden, photo 42 of 47
Lower Terrace Deck to Fire-Pit - 90 Ashley Woods Drive, Arden
Single Family Residence at 90 Ashley Woods Drive, Arden, photo 44 of 47
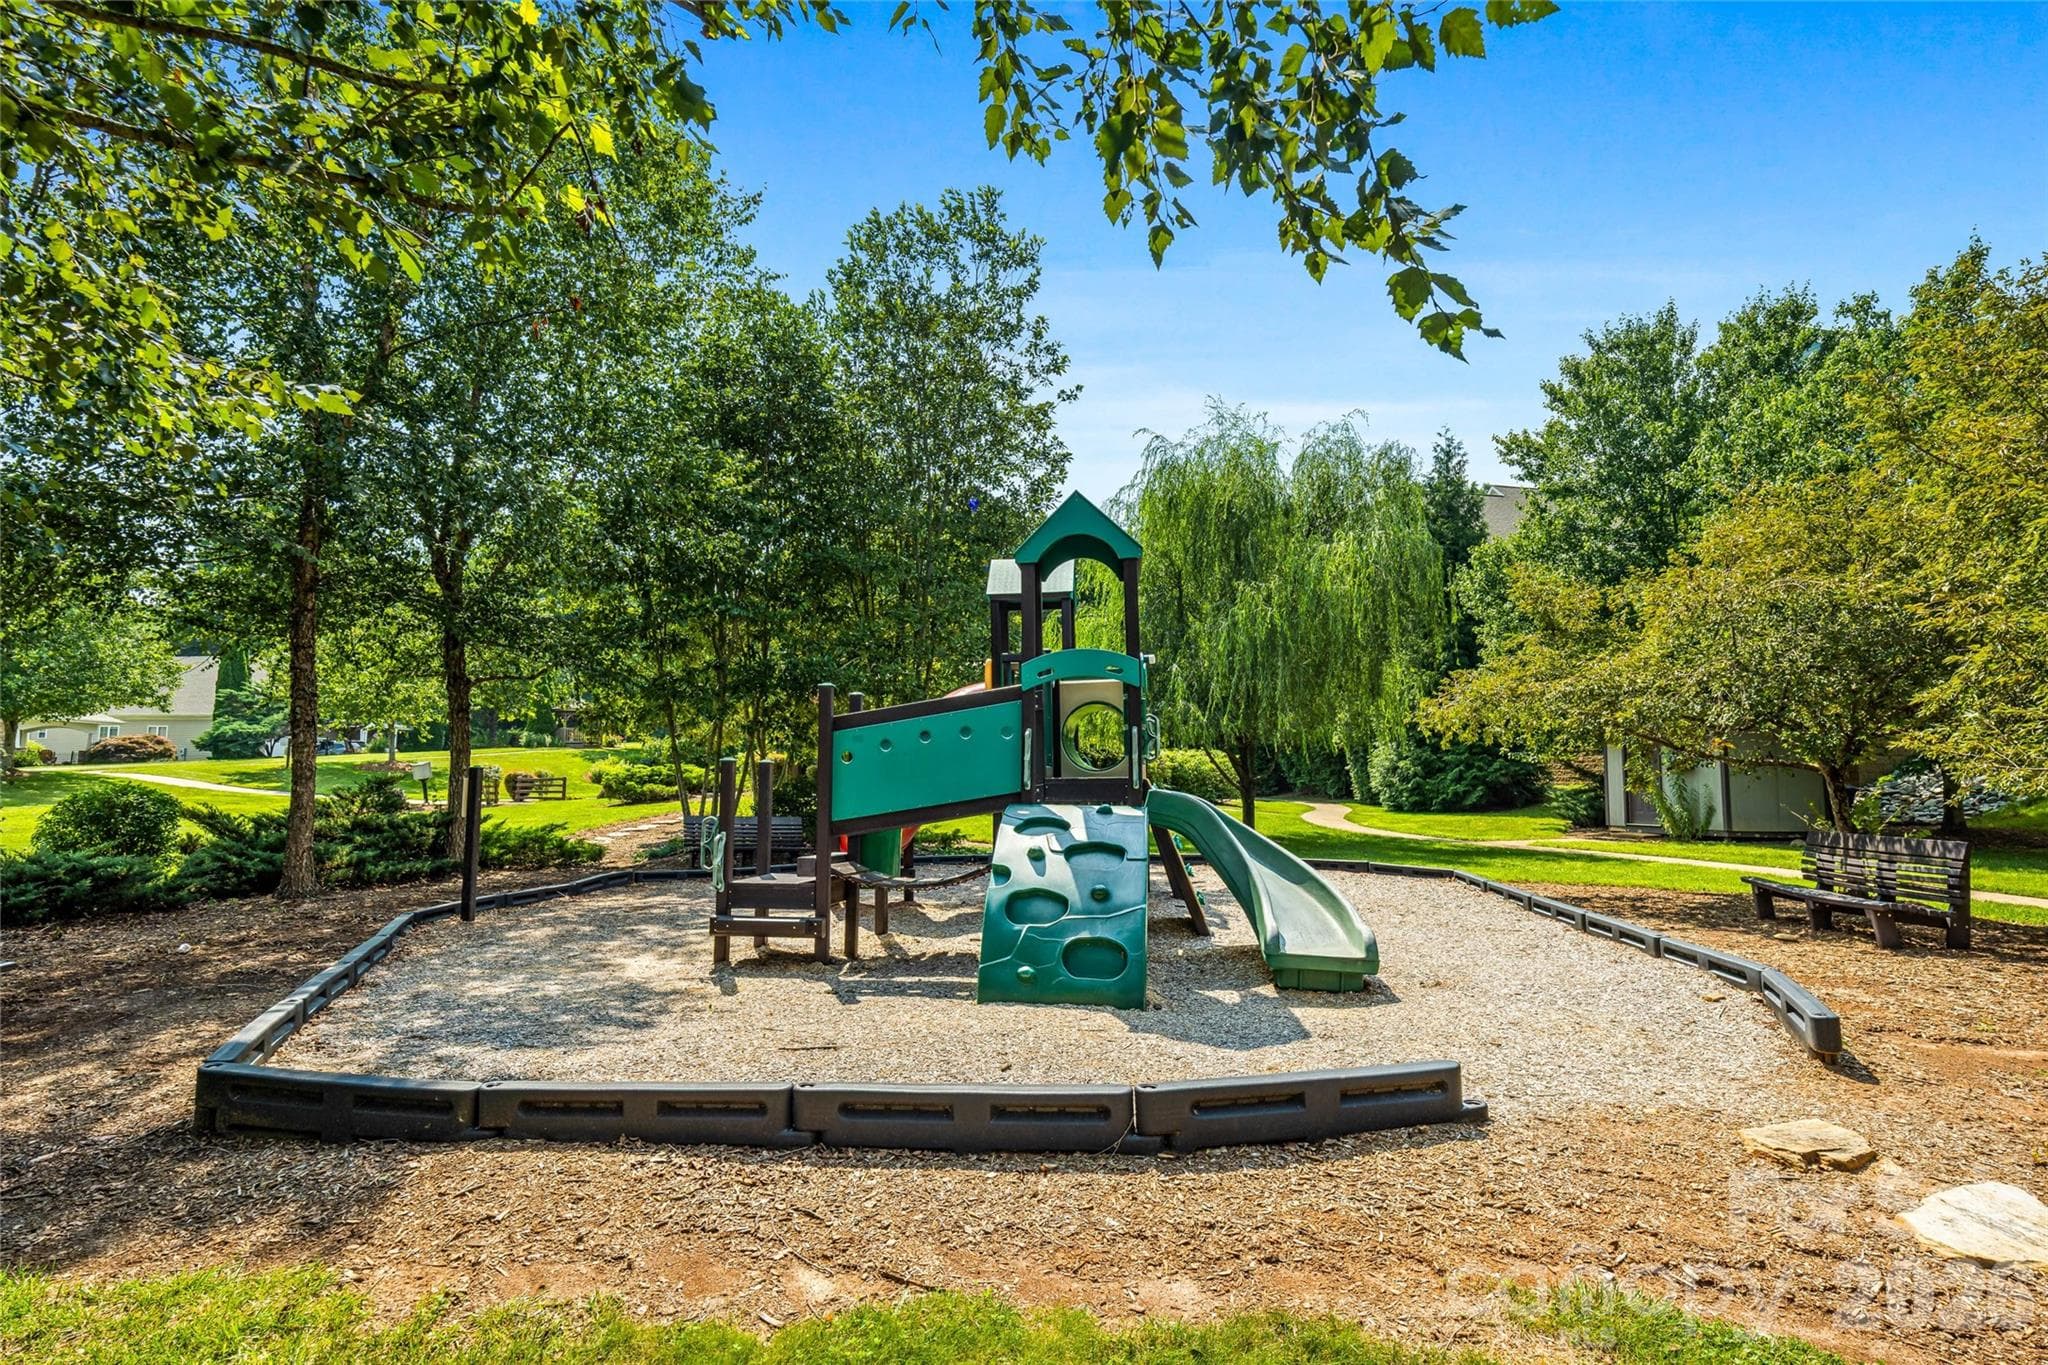
Ashley Woods Park - 90 Ashley Woods Drive, Arden
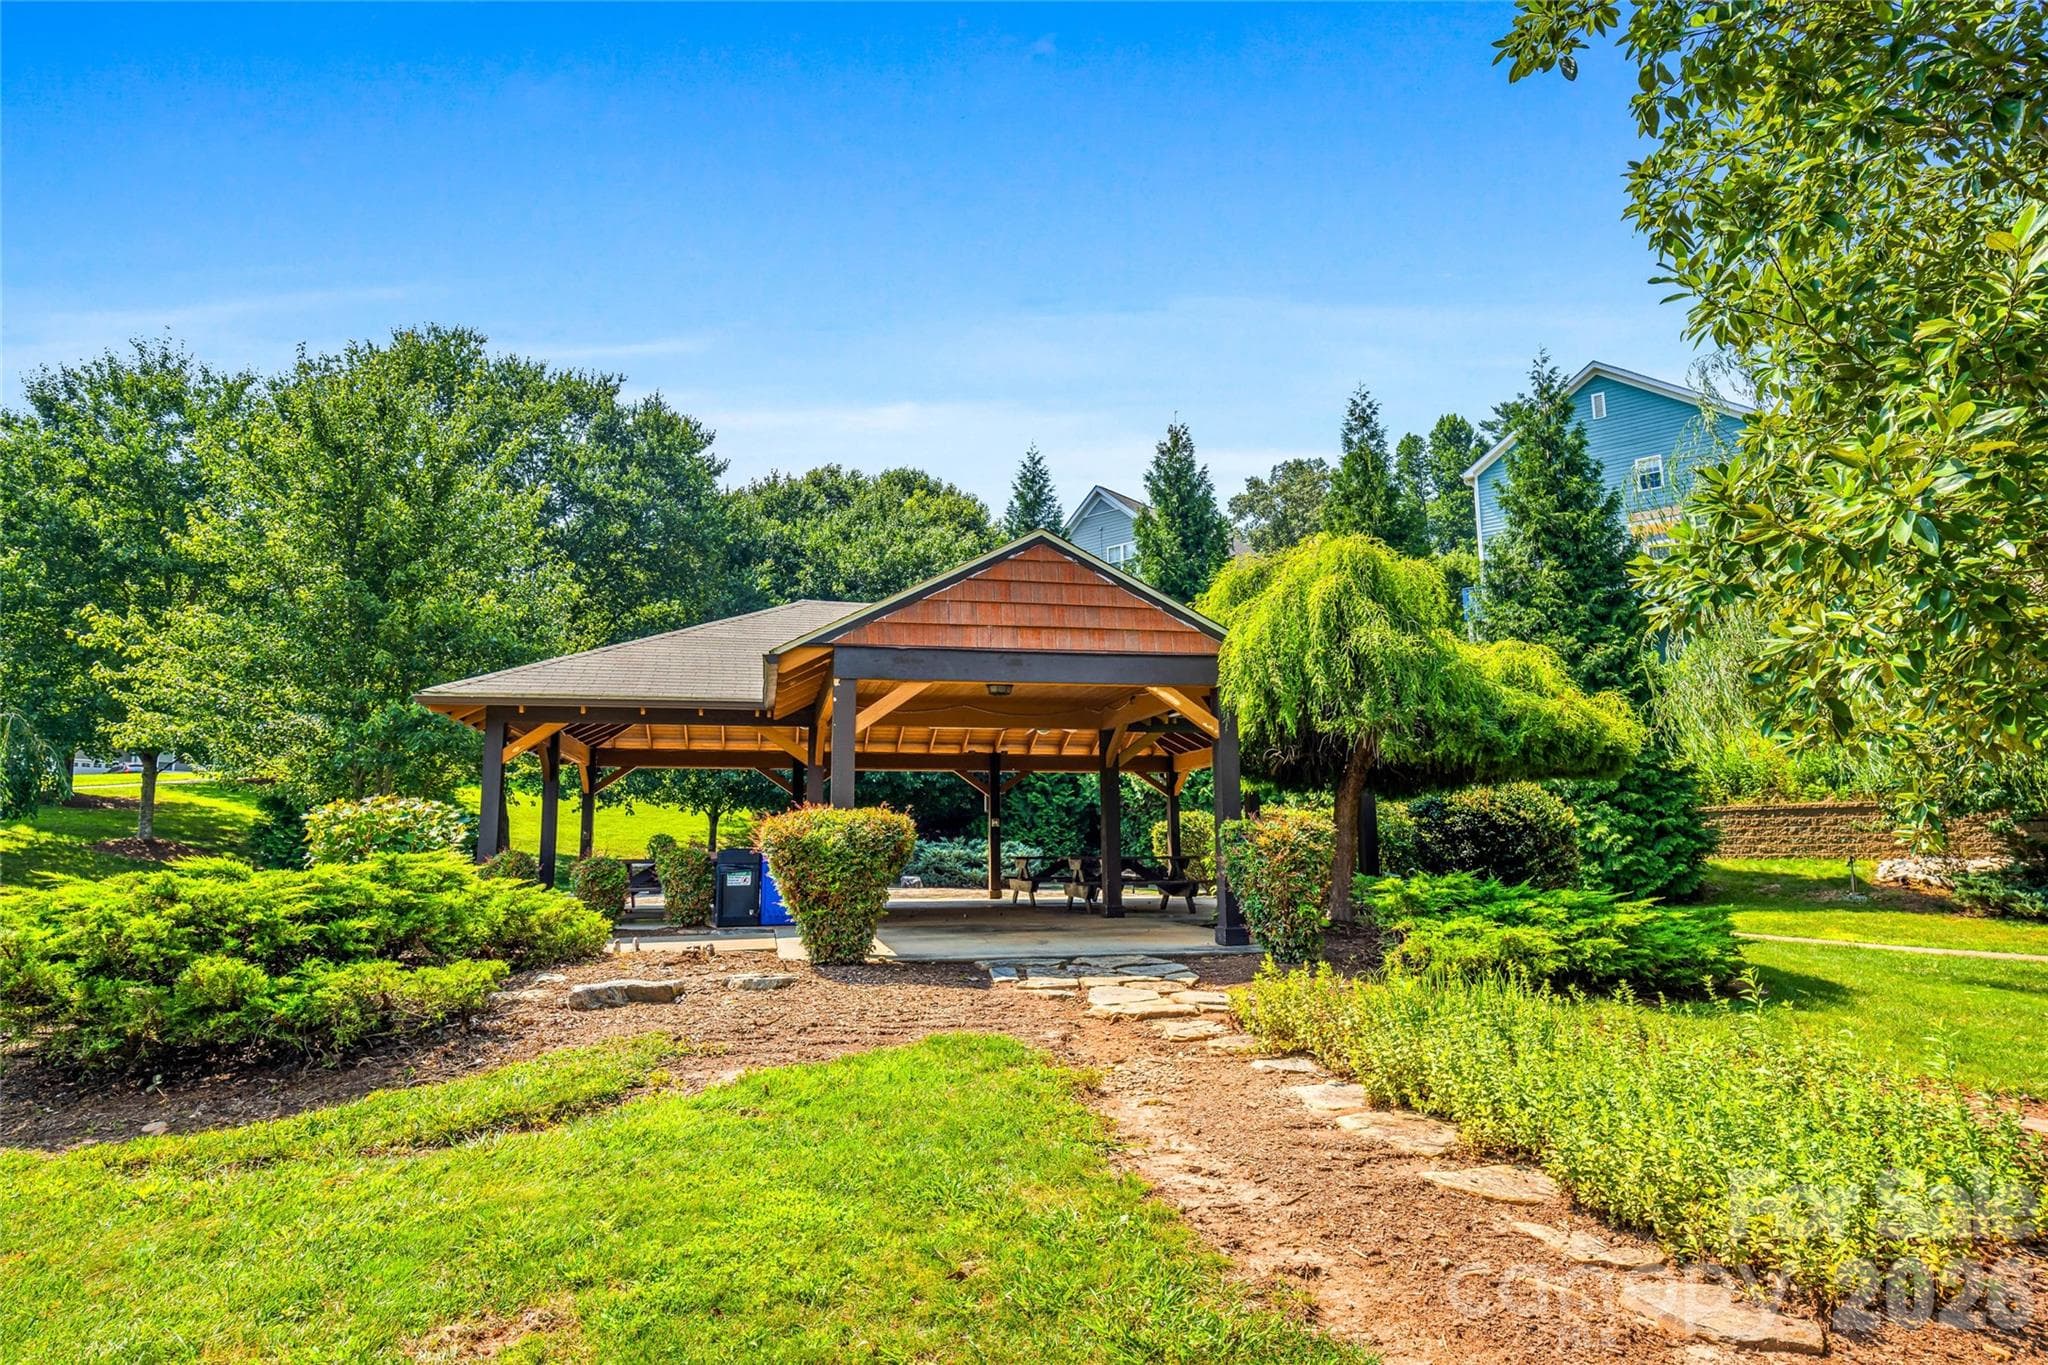
Pavilion at the Park - 90 Ashley Woods Drive, Arden
Ashley Woods Park - 90 Ashley Woods Drive, Arden
47 photos

$1,300,000

90 Ashley Woods Drive
Arden, NC 28704
Listed by Cheryl Cenderelli · Premier Sotheby’s International Realty
Bedrooms
5
Bathrooms
6.5
Living area
5,799 sqft
Year built
2006

About this home

The LUXURY of SPACE. The EASE of MAIN-LEVEL Living. Discover a distinctive lifestyle at 90 Ashley Woods, where gracious entertaining, everyday comfort, and personal wellness come together in a private, beautifully landscaped setting. Located in the established Ashley Woods community, this exceptional residence offers the ease of main-level living with thoughtfully designed spaces for family, guests, and personal pursuits. A dramatic two-story great room anchors the light-filled interior, complemented by an open kitchen, inviting gathering spaces, and a spacious main-level primary suite. Private GUEST quarters with a separate entrance provide exceptional flexibility for extended family, visitors, or a secluded home office. Walkout lower level introduces an opportunity for a wellness retreat featuring an eight-person infrared sauna, fitness and recreation areas, and additional space for yoga, relaxation, or creative pursuits. Plumbing provisions for a future kitchen or additional bath offer further possibilities. Enjoy peaceful outdoor living from the screened porch or deck overlooking landscaped grounds, a tranquil wooded setting, and of course, a private fire pit. Notable improvements include newer HVAC systems, two Navien tankless water heaters, whole-house Halo water filtration, ultraviolet air purification, new windows, updated appliances, interior and exterior painting, and Gutter Helmet protection. A three-car garage completes the residence. Conveniently located near Biltmore Park and South Asheville, Ashley Woods residents enjoy a private neighborhood park with green space, a paved walking path, pavilion, playground, grills, and community events. *Live Beautifully. *Entertain Effortlessly. *Recharge Privately.

Highlights

Fireplace

Property details

MLS
Canopy MLS
MLS #
CAR4392883
Property type
Single Family Residence
Subdivision
Ashley Woods
Status
Active
Days on market
66
On market date
August 10, 2026
Stories
N/A
Total bathrooms
6.5
Garage spaces
3
Parking spaces
N/A
Lot size
N/A
Loading map…

Nearby schools

Within 10 miles. School directory data from the National Center for Education Statistics (NCES), accessed via the Urban Institute Education Data API. Local Score is calculated by INNOVATE Real Estate; where a state rating is shown, it comes from that state's own official school report card.

Elementary
Avery's Creek Elementary
0.71 mi away · Grades 0-4
Zoned school (attendance boundary, 2015-16 data)
3.3
Local Score (state rating (2025) blended 70/30 with student-teacher ratio) -- not an official state rating
State rating: C (2025)
Enrollment
559
Student:teacher ratio
13.6:1
District
Buncombe County Schools
Middle
Koontz Intermediate
2.76 mi away · Grades 5-6
Zoned school (attendance boundary, 2015-16 data)
3.3
Local Score (state rating (2025) blended 70/30 with student-teacher ratio) -- not an official state rating
State rating: C (2025)
Enrollment
649
Student:teacher ratio
14.8:1
District
Buncombe County Schools
High
Early College
6.22 mi away · Grades 9-13
Zoned school (attendance boundary, 2015-16 data)
3.8
Local Score (state rating (2025) blended 70/30 with student-teacher ratio) -- not an official state rating
State rating: A (2025)
Enrollment
278
Student:teacher ratio
25.3:1
District
Buncombe County Schools

Walkability

Blended score for Arden's center, calculated by INNOVATE Real Estate from two sources: the EPA's National Walkability Index (street network, transit, land-use mix) and Google Places amenity data (what's actually reachable on foot from this point). 60% EPA National Walkability Index + 40% nearby-amenity density (Google Places).

21
Car-dependent
out of 100
EPA National Walkability Index
5.5 / 20 -- Least walkable
Google Places amenity density
10 / 100
Restaurants & cafes0
Grocery stores0
Parks2
Schools0
Transit stops0
Pharmacies0

Market position

How this listing compares to current activity in Arden, from live MLS data.

On the market 66 days -- 86 fewer days than Arden's current average of 152 days.
For reference, the median list price across 265 active listings in Arden right now is $610,148.

Mortgage calculator

Estimate only - actual rate and payment depend on your lender, credit, and loan program.

$
%
%
Adjust tax / insurance estimates
% / yr
$
/mo
Est. monthly payment
$7,979/mo
$260,000 down
$1,040,000 loan
Principal & interest$6,745
Property tax (est.)$1,083
Home insurance (est.)$150

Similar homes you might like

Data source: Listing information provided by Canopy MLS (carolina) via Trestle/CoreLogic. Last updated 7 days ago.

Information herein deemed reliable but not guaranteed; all measurements, school assignments, HOA fees, taxes, and feature lists are approximate and should be independently verified. Equal Housing Opportunity.