
$1,299,000
About this home
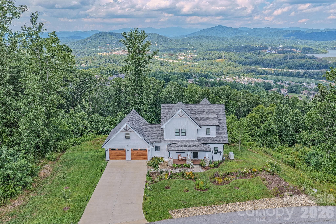
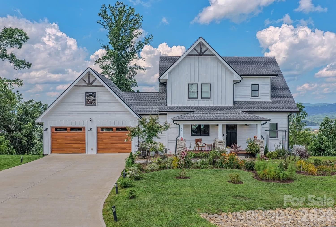
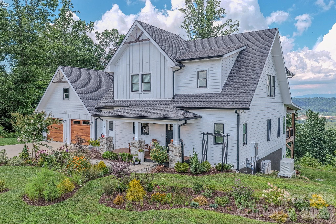
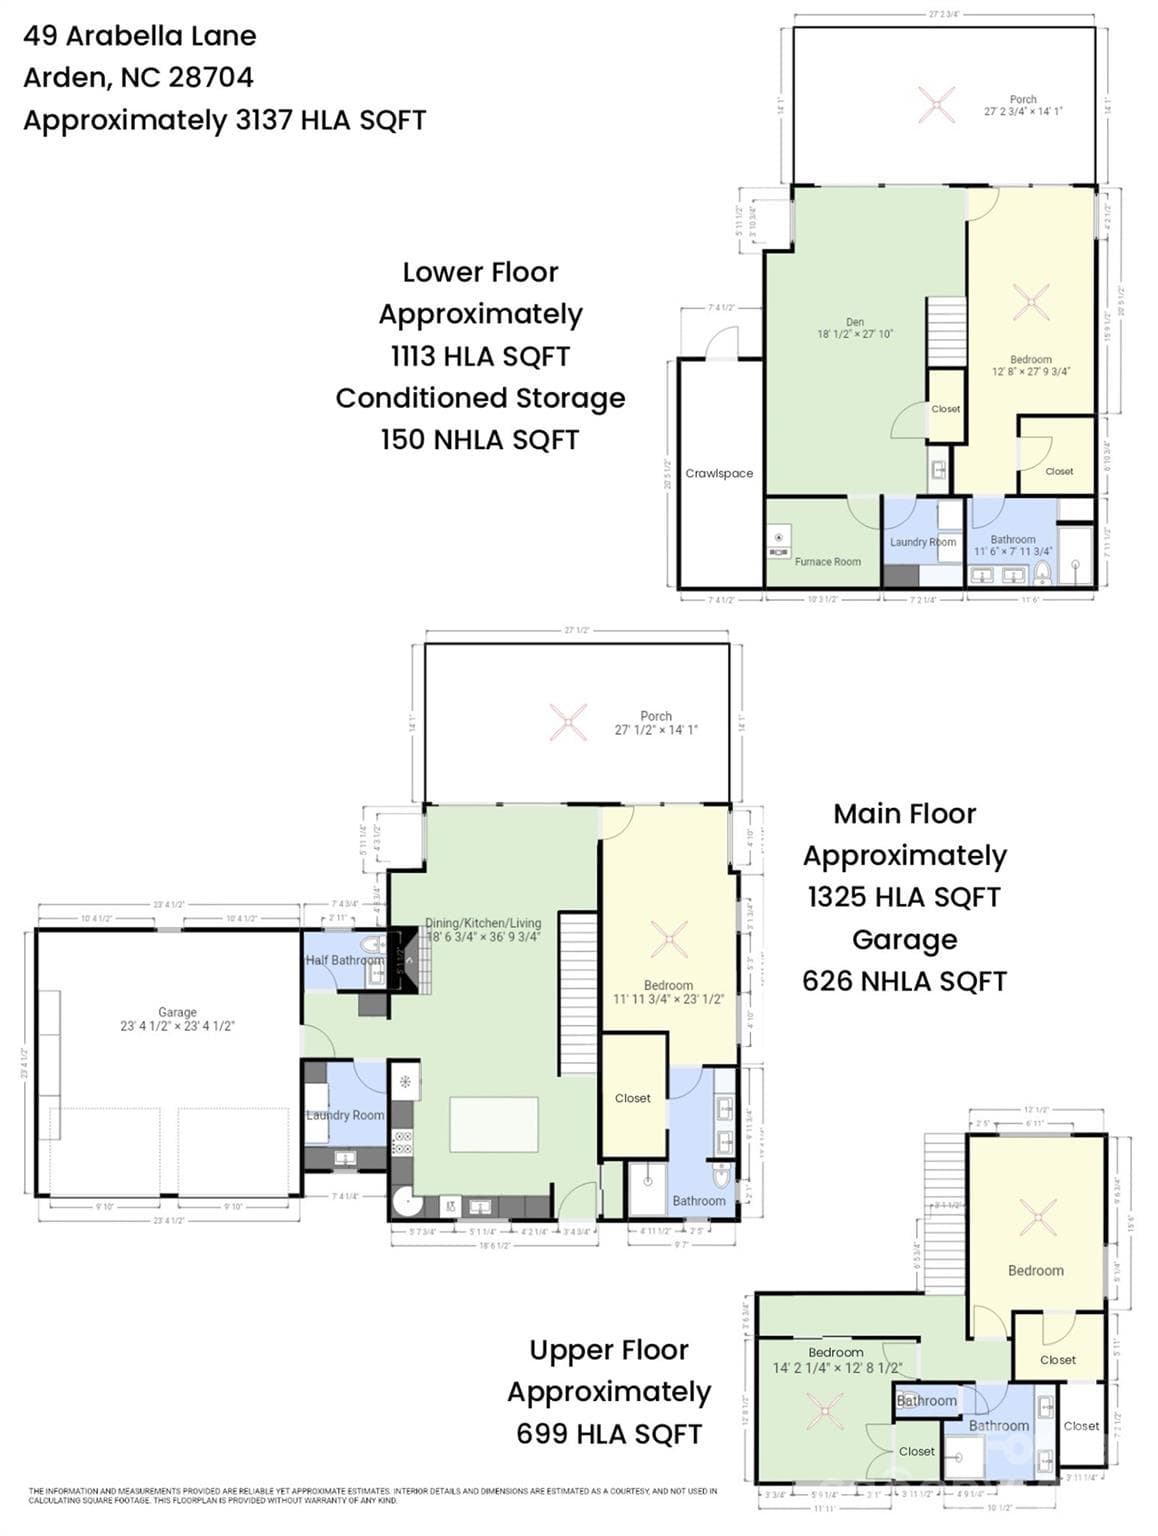
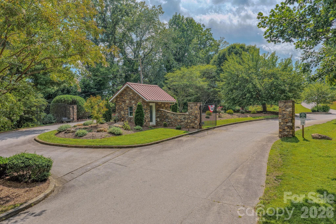
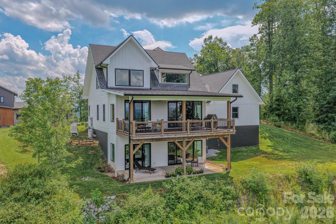
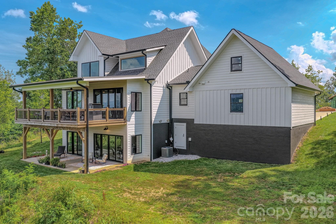
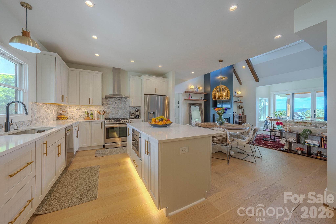
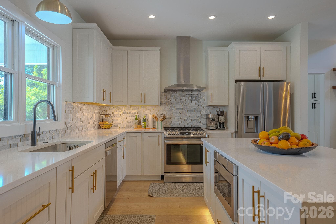
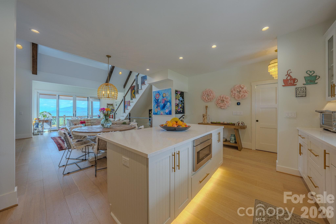
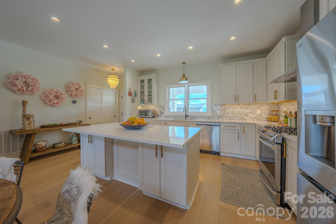
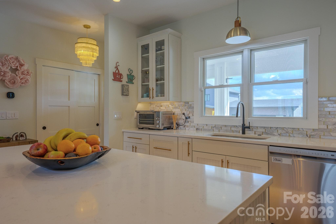
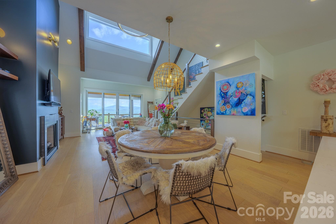
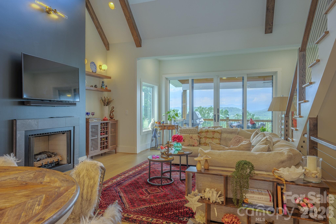
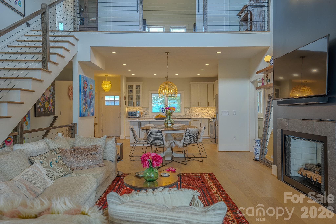
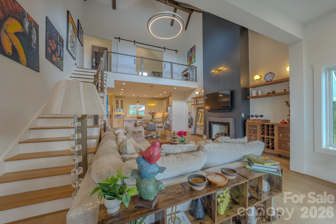
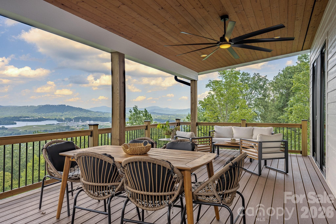
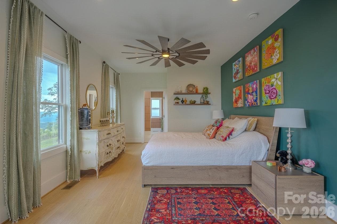
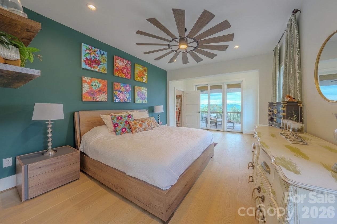
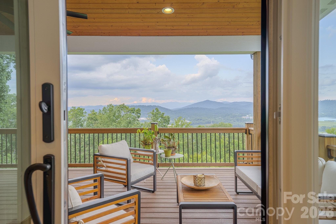
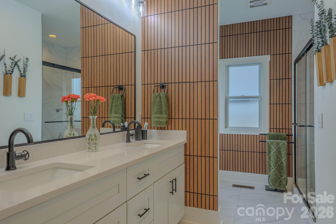
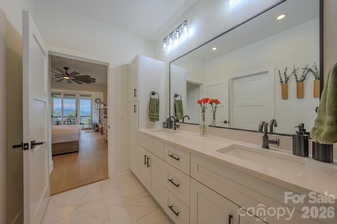
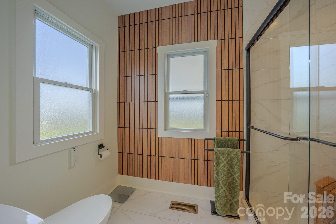
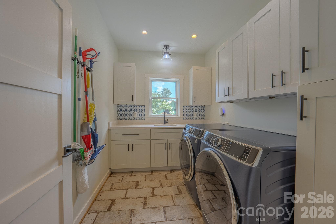
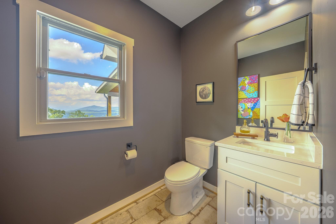
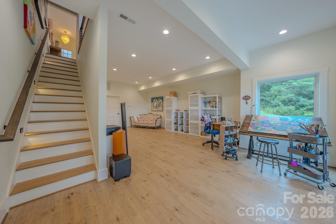
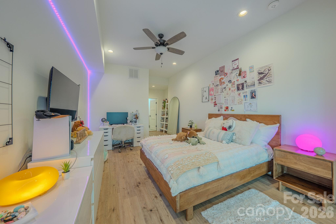
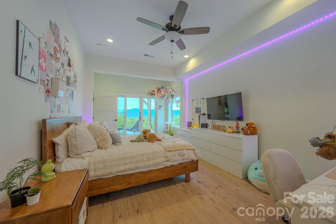
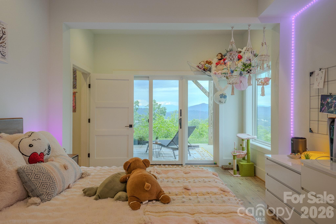
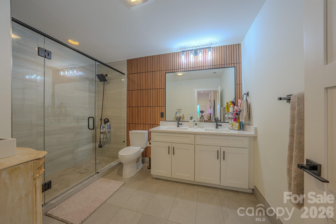
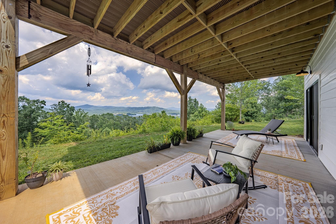
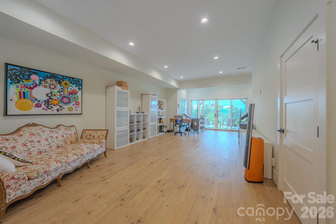
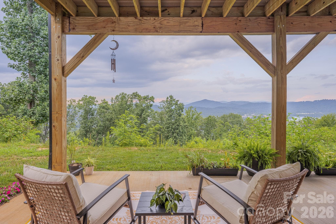
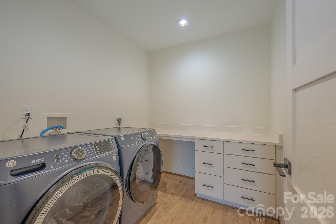
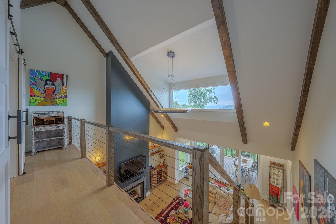
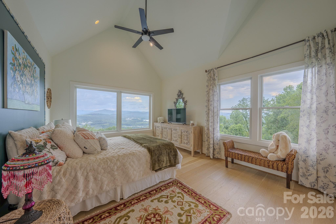
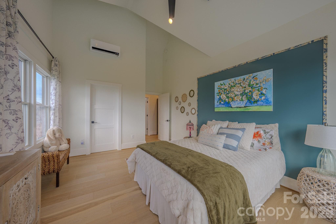
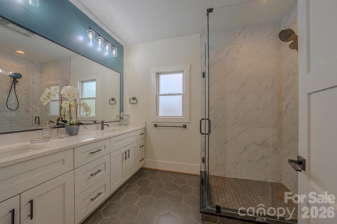
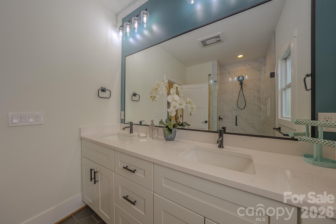
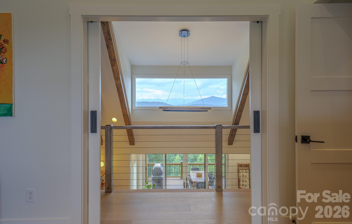
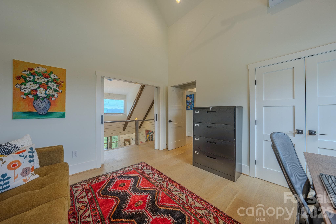
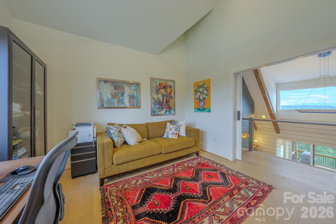
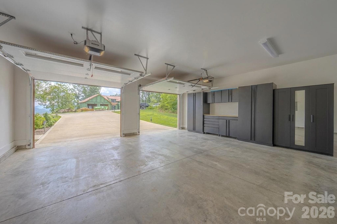
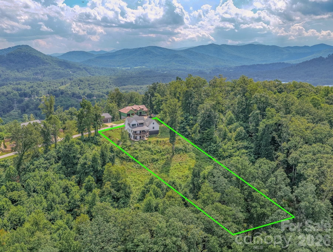
Just minutes from the Asheville Regional Airport, this turnkey, 2023-built modern farmhouse designed by the Yurko Studio of Architecture offers long-range panoramic mountain views, modern luxury, exposed beams, vaulted ceilings, and thoughtfully designed living spaces on over one private acre in the gated Arabella Heights community. This stunning, light-filled residence offers an exceptional blend of comfort and natural beauty. Featuring 4 spacious bedrooms with walk-in closets, 3 full baths, and 1 half bath, the home includes private ensuite bathrooms in both the main-level primary suite and the lower-level suite, making it ideal for multigenerational living, extended stays, or welcoming guests. Surrounded by nature, this setting provides the perfect backdrop for relaxation, outdoor enjoyment, and a true connection to the beauty of the surrounding landscape. Enjoy the spectacular multi-community Fourth of July fireworks views from your private home patio with friends and family. The open floor plan is designed for effortless living and entertaining, showcasing quality craftsmanship, contemporary finishes, and seamless flow between the kitchen, dining area, and inviting great room. Smart home technology enhances comfort and convenience throughout the home with high-speed fiber-optic internet and integrated Smart software for convenient control of access, temperature, security, appliances, lighting, and Wi-Fi. The finished lower level has exceptional flexibility with generous recreation space and endless possibilities for a bedroom, media room, artist room, fitness area, hobby studio, or home office. Your living areas naturally flow into spectacular long-range panoramic mountain views all year round. Surrounding the home is a thoughtfully designed pollinator garden, creating a vibrant landscape that attracts butterflies, hummingbirds, and beneficial pollinators while providing beautiful seasonal color and enhancing the property's natural mountain setting. A natural gas connection for your BBQ grill makes outdoor dining effortless. Designed with today's lifestyle in mind, this home also features an auto EV charging station, a whole-house natural gas backup generator, a dedicated electrical connection for a ceramic pottery kiln or other specialty equipment, and a custom garage storage system for exceptional organization and functionality. Ideally located just minutes from Downtown Asheville, Asheville Regional Airport, premier shopping and dining, and nearby top-rated schools. This home offers an exceptional blend of luxury, privacy, convenience, and modern amenities.
Highlights
Property details
- MLS
- Canopy MLS
- MLS #
- CAR4402809
- Property type
- Single Family Residence
- Subdivision
- Waightstill Mountain
- Status
- Active
- Days on market
- 71
- On market date
- July 23, 2026
- Stories
- N/A
- Total bathrooms
- 3.5
- Garage spaces
- 2
- Parking spaces
- N/A
- Lot size
- N/A
Location
Get directions →Nearby schools
Within 10 miles. School directory data from the National Center for Education Statistics (NCES), accessed via the Urban Institute Education Data API. Local Score is calculated by INNOVATE Real Estate; where a state rating is shown, it comes from that state's own official school report card.
- Enrollment
- 559
- Student:teacher ratio
- 13.6:1
- District
- Buncombe County Schools
- Enrollment
- 649
- Student:teacher ratio
- 14.8:1
- District
- Buncombe County Schools
- Enrollment
- 278
- Student:teacher ratio
- 25.3:1
- District
- Buncombe County Schools
Walkability
Blended score for Arden's center, calculated by INNOVATE Real Estate from two sources: the EPA's National Walkability Index (street network, transit, land-use mix) and Google Places amenity data (what's actually reachable on foot from this point). 60% EPA National Walkability Index + 40% nearby-amenity density (Google Places).
Market position
How this listing compares to current activity in Arden, from live MLS data.
Mortgage calculator
Estimate only - actual rate and payment depend on your lender, credit, and loan program.
Adjust tax / insurance estimates
Similar homes you might like
Data source: Listing information provided by Canopy MLS (carolina) via Trestle/CoreLogic. Last updated 20 days ago.
Information herein deemed reliable but not guaranteed; all measurements, school assignments, HOA fees, taxes, and feature lists are approximate and should be independently verified. Equal Housing Opportunity.