
$619,900
About this home
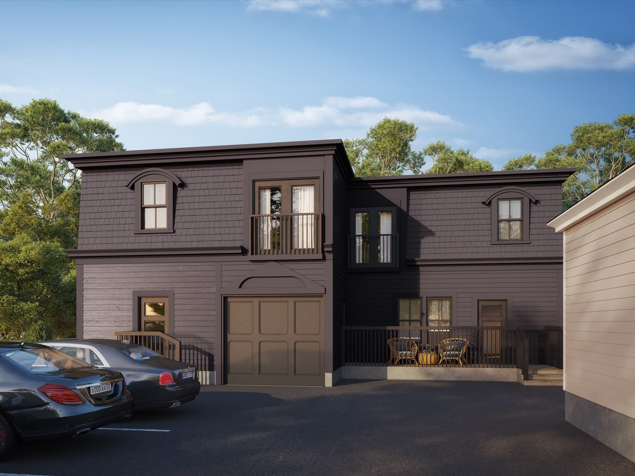
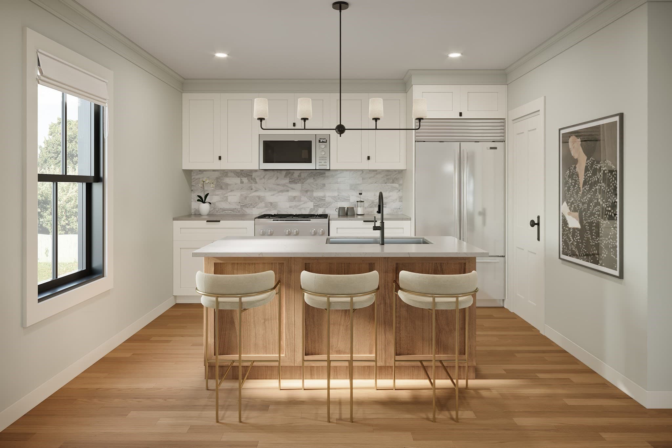
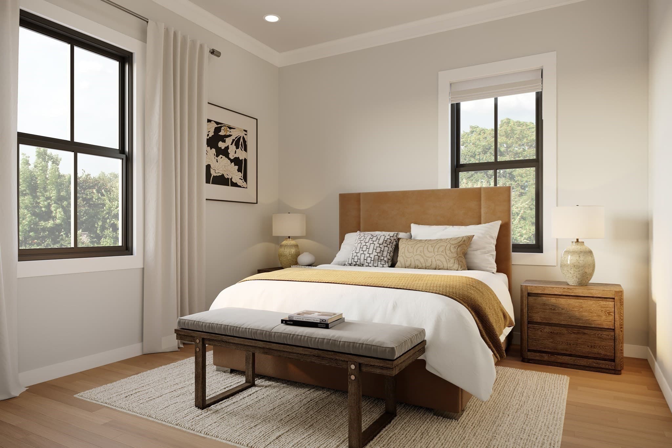
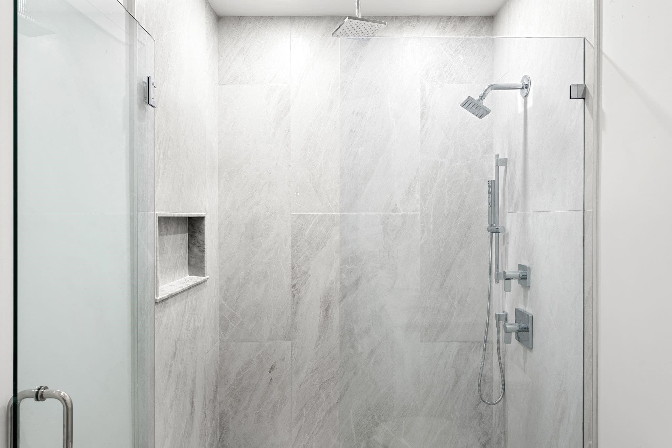
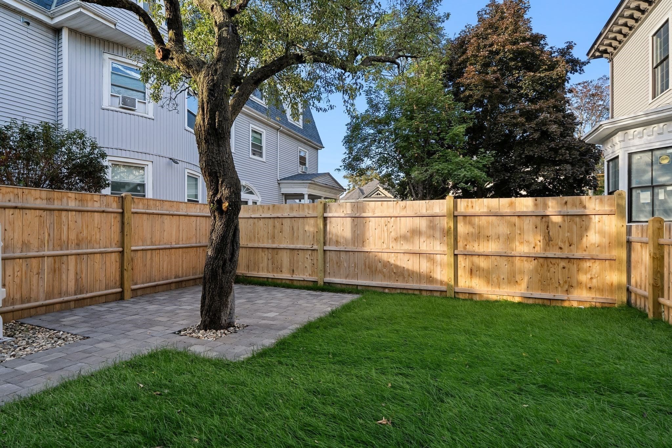
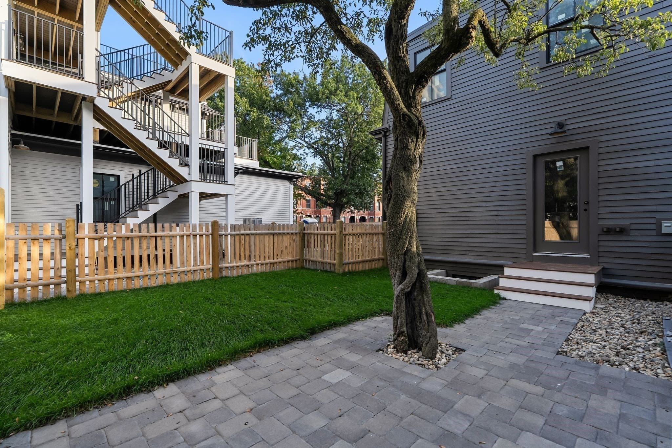
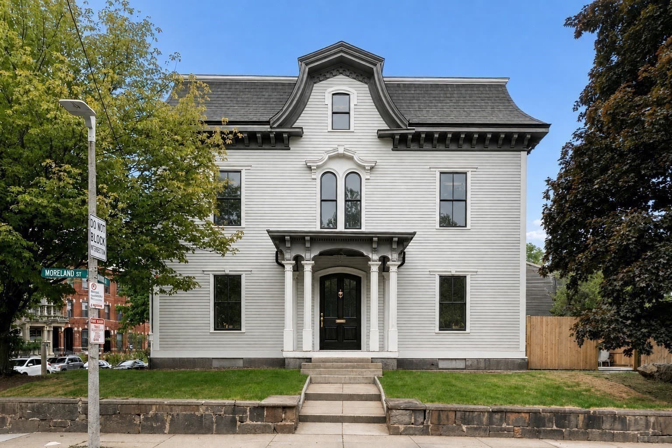
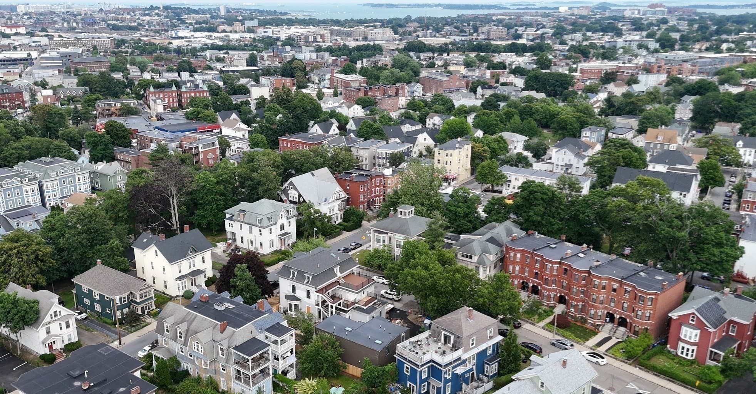
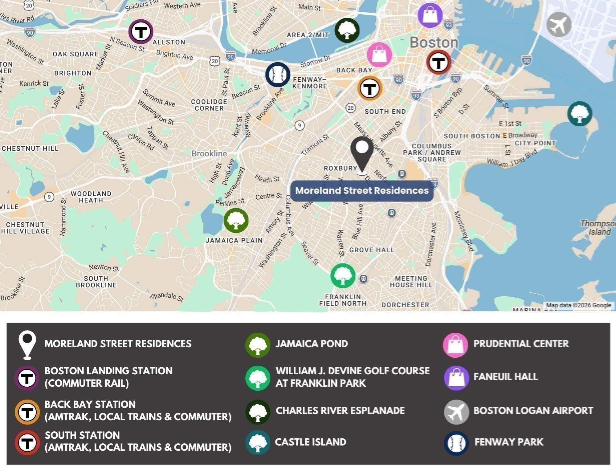
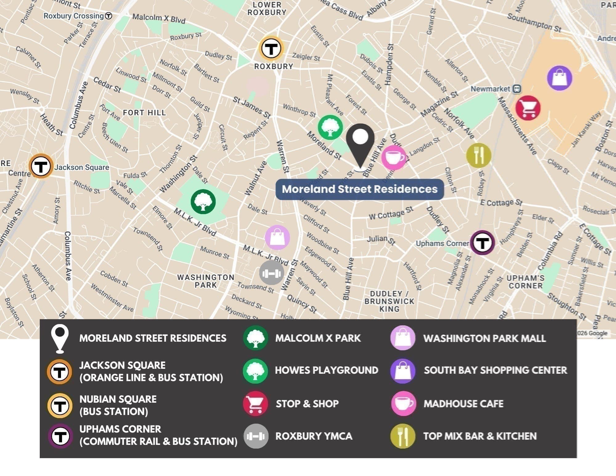
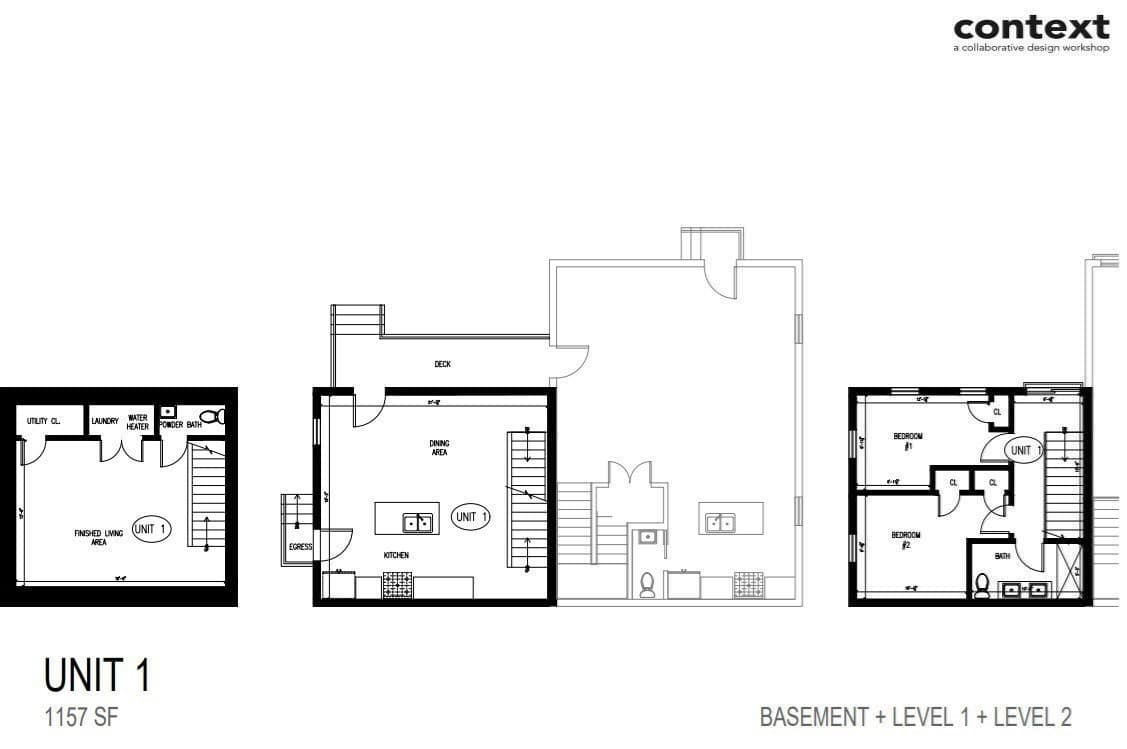
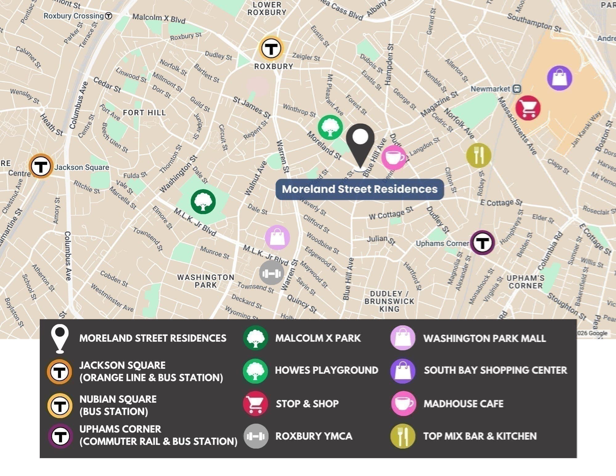
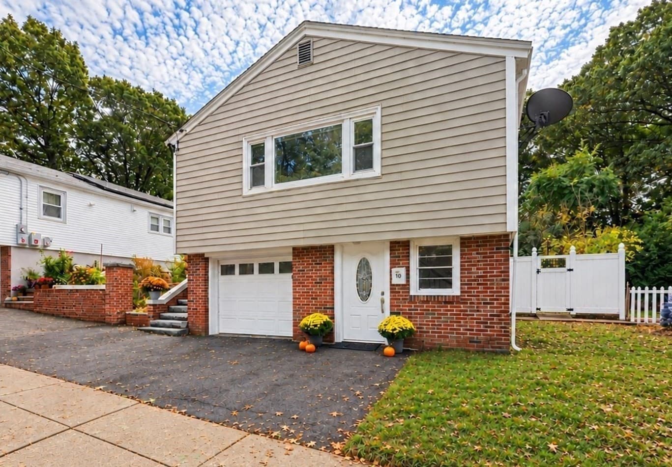
RENOVATION COMPLETED. The Carriage House opportunity at the Moreland Street Residences. Private Entry with Three Levels, Deeded Parking Space at your doorstep, & Private Yard Space. This condo has the feel of a "Single Family" Home with 3 Bedrooms. Enter into an Open-Concept Kitchen/Living Area, The Kitchen catches your eye, Bosch Appliances & Calcutta-Quartz Counters + Large 6ft Island w/Seating. Direct Access to your Private Fenced-in yard, Beautifully Manicured w/ Stone Masonry Pavers & Arborvitae. Back inside the Top Floor features Two Bedrooms & Luxurious Spa-Quality Bath w/Double Vanity, Heated Floors, Large Walk-In Glass Shower. The Lower Finished Level boasts a secondary Living Area or 3rd Bedroom with Stunning Half Bathroom. In-Unit Laundry, Central A/C & White Oak Hardwood Flooring throughout. This project has Six Newly Renovated Condo Residences, 4 inside The Original Italianate Mansion & 2 Carriage Houses. Each Home offers a Unique Layout + Modern Luxuries: Private Outdoor Space, Central AC, Designer Finishes, In-Unit Laundry, Off-Street Deeded Parking, Deeded Basement Storage. Total REHAB, Top to Bottom, by a Experienced Local “Design Build” TEAM. Move-In ready: New Roof, New HVAC, New Plumbing, New Electrical, New Windows. LOCATION: Steps to Orange Line (T) Commuter Stop, Malcolm X Park & Shops. Just 1 mile to the SOUTH END!
Property details
- MLS
- MLS Property Information Network
- MLS #
- 73567369
- Property type
- Condominium
- Subdivision
- N/A
- Status
- Active
- Days on market
- 45
- On market date
- September 8, 2026
- Stories
- 1
- Total bathrooms
- 1.5
- Garage spaces
- N/A
- Parking spaces
- 1
- Lot size
- N/A
Location
Get directions →Nearby schools
Within 10 miles. School directory data from the National Center for Education Statistics (NCES), accessed via the Urban Institute Education Data API. Local Score is calculated by INNOVATE Real Estate; where a state rating is shown, it comes from that state's own official school report card.
- Enrollment
- 286
- Student:teacher ratio
- 15.1:1
- District
- Dudley Street Neighborhood Charter School (District)
- Enrollment
- 188
- Student:teacher ratio
- 7.5:1
- District
- Boston
- Enrollment
- 578
- Student:teacher ratio
- 11.3:1
- District
- Boston
Walkability
Blended score for Boston's center, calculated by INNOVATE Real Estate from two sources: the EPA's National Walkability Index (street network, transit, land-use mix) and Google Places amenity data (what's actually reachable on foot from this point). 60% EPA National Walkability Index + 40% nearby-amenity density (Google Places).
Market position
How this listing compares to current activity in Boston, from live MLS data.
Mortgage calculator
Estimate only - actual rate and payment depend on your lender, credit, and loan program.
Adjust tax / insurance estimates
Similar homes you might like
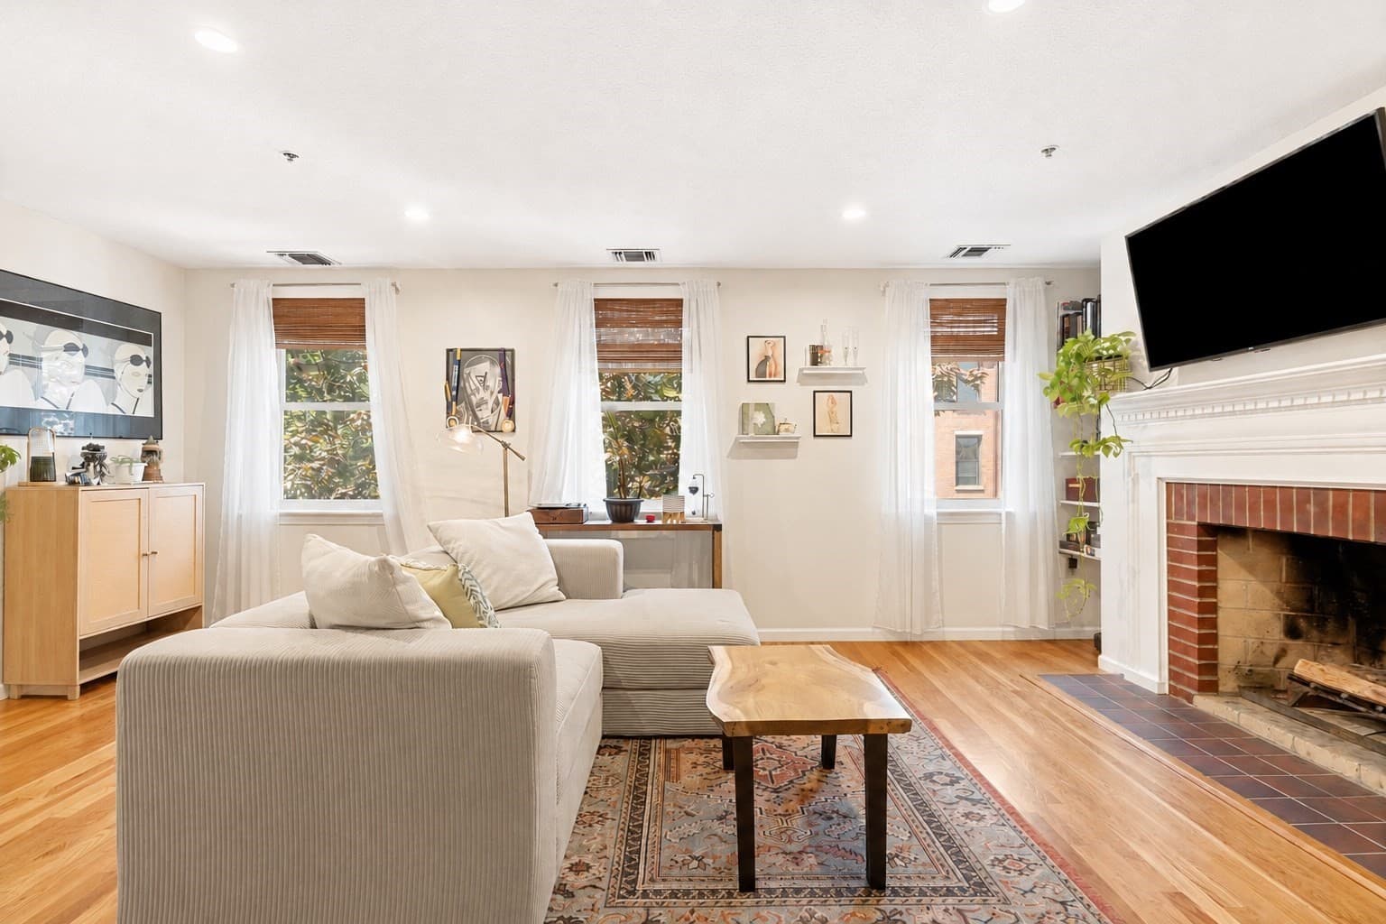
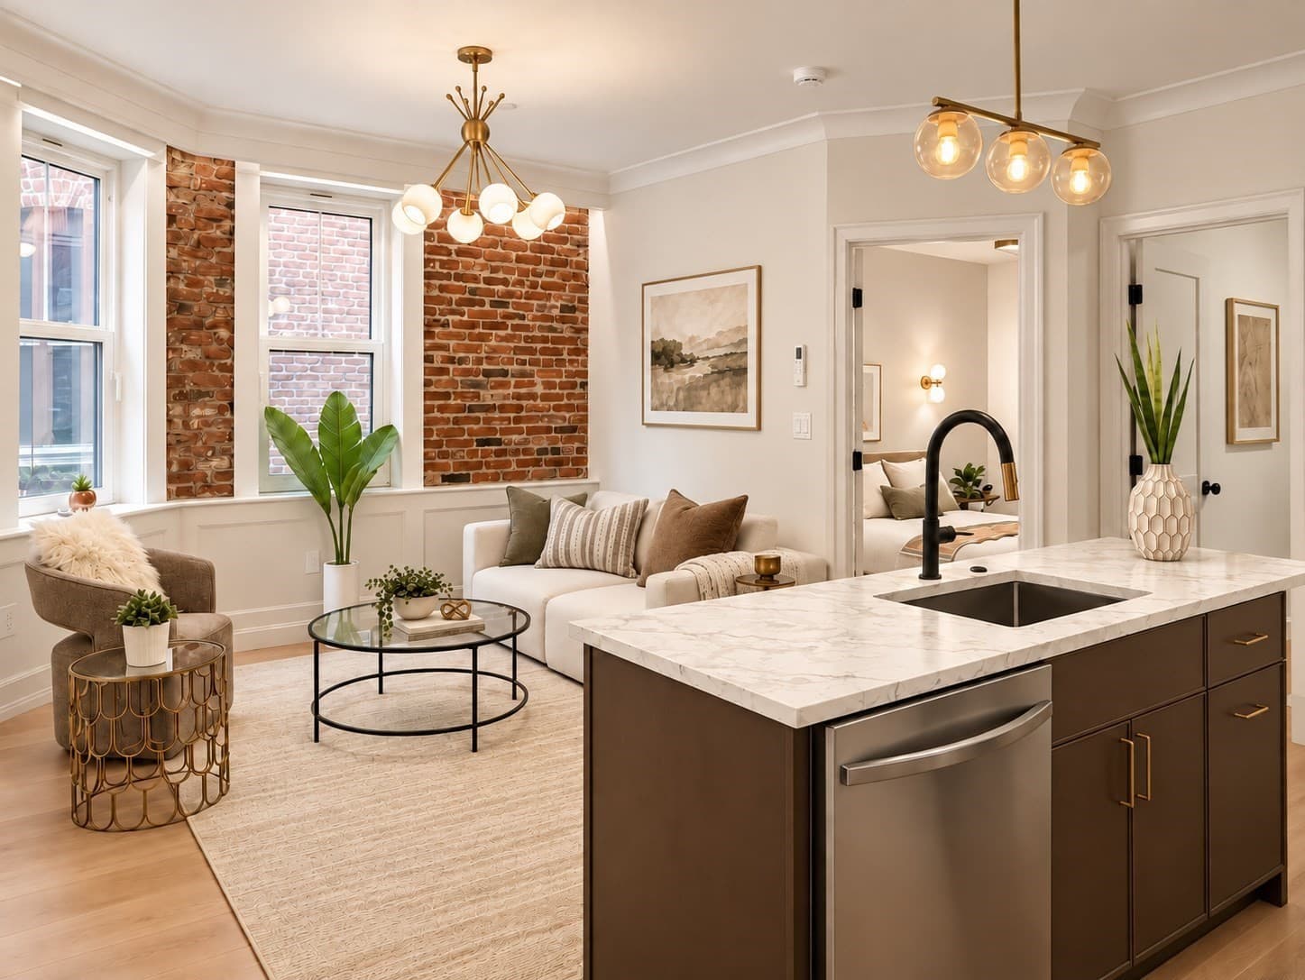
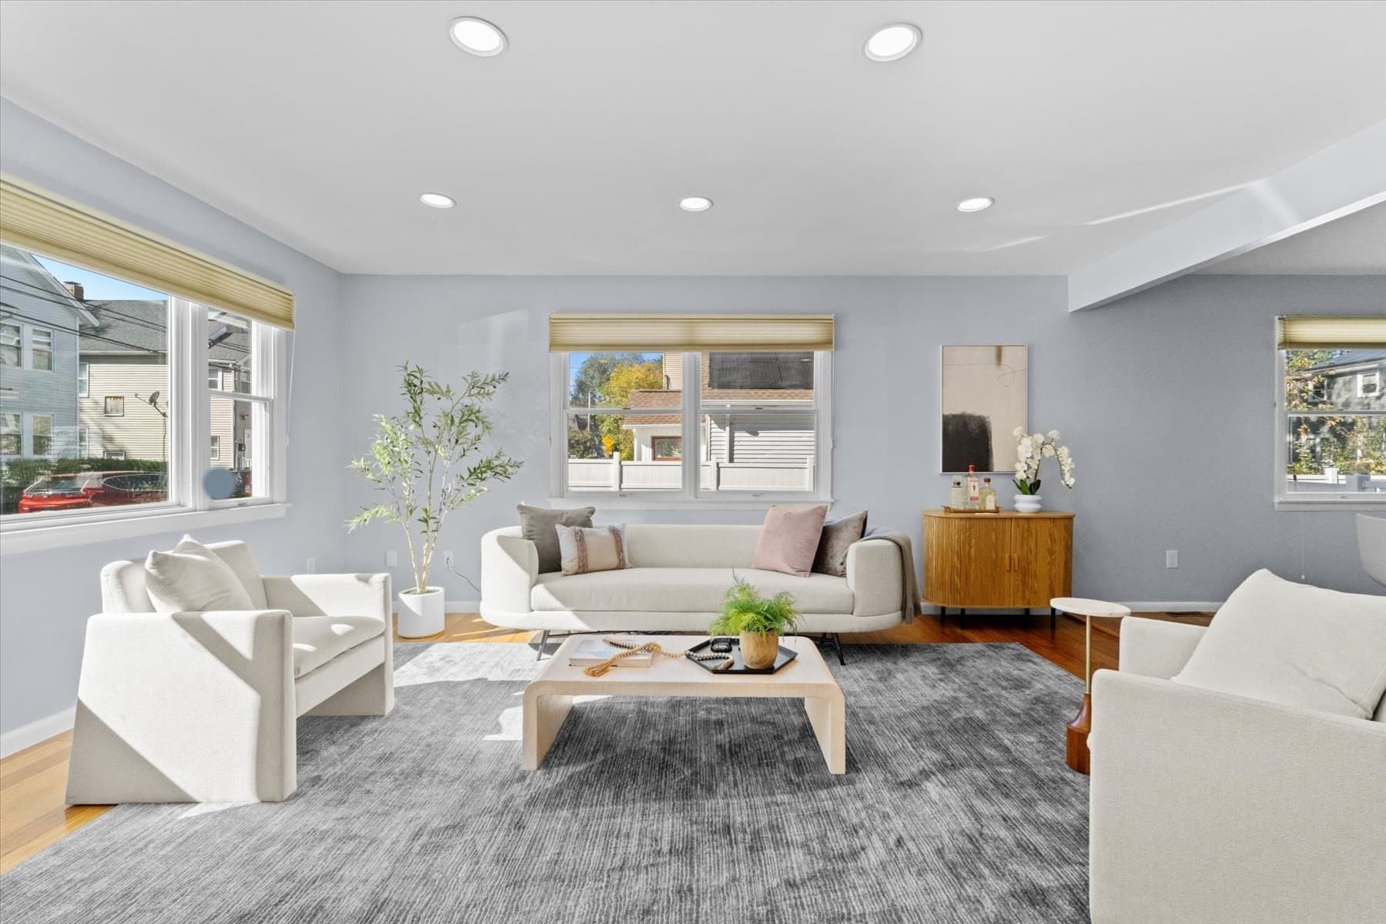
Data source: Listing information provided by MLS Property Information Network via Trestle/CoreLogic. Last updated 29 days ago.
Information herein deemed reliable but not guaranteed; all measurements, school assignments, HOA fees, taxes, and feature lists are approximate and should be independently verified. Equal Housing Opportunity.