


$650,000
About this home
Welcome to this stunning Lennar-built Liberation model in the highly sought-after, gated Stoneybrook South community at ChampionsGate! Offering approximately 3,833 square feet of living space, this impressive 6-bedroom, 4.5-bathroom home combines spacious living, modern comfort, and exceptional flexibility with a private, fully equipped Next Gen in-law suite featuring its own separate entrance. The main residence features a bright, open-concept floor plan designed for comfortable everyday living and entertaining. The chef-inspired kitchen boasts elegant quartz countertops, stainless steel appliances, a large center island, abundant cabinetry, a walk-in pantry, and a spacious dining nook. The kitchen flows seamlessly into the expansive family room, which opens to a screened-in lanai—perfect for relaxing or enjoying Florida living year-round. A separate formal dining room and an additional pavered patio provide even more space for entertaining indoors and outdoors. Upstairs, you'll find five bedrooms, three full bathrooms, and a versatile loft ideal for a second living area, media room, playroom, or home office. The conveniently located upstairs laundry room adds everyday practicality. One of this home's most desirable features is the private, self-contained Next Gen in-law suite, ideal for multigenerational living, extended guests, or added privacy. Located on the ground floor, this separate living space includes its own private entrance, driveway, garage, bedroom, full bathroom, kitchen, living area, and laundry closet—offering the comfort and independence of a private apartment while remaining connected to the main home. Residents enjoy an exceptional resort-style lifestyle with an impressive collection of community amenities, including The Oasis Club, The Retreat Club, and residents' recreational facilities. Enjoy resort-style swimming pools, a lazy river, waterslides, splash zones, fitness centers, clubhouse facilities, tennis and pickleball courts, playgrounds, golf and recreational opportunities, and social spaces for residents to gather and unwind. Additional community benefits include gated security, lawn and yard maintenance, and cable TV and internet services, subject to the applicable association terms. Conveniently located near golf, shopping, dining, major highways, and Central Florida's world-famous attractions, this exceptional property offers the perfect blend of space, versatility, convenience, and resort-inspired living. Don't miss the opportunity to own this remarkable home with a private Next Gen suite in one of the area's most desirable lifestyle communities!
Property details
- MLS
- Stellar MLS
- MLS #
- MFRTB8561472
- Property type
- Single Family Residence
- Subdivision
- STONEYBROOK SOUTH NORTH PRCL PH 5
- Status
- Active
- Days on market
- N/A
- On market date
- October 27, 2026
- Stories
- N/A
- Total bathrooms
- 4.5
- Garage spaces
- N/A
- Parking spaces
- N/A
- Lot size
- 0.17 acres
Location
Get directions →Nearby schools
Within 10 miles. School directory data from the National Center for Education Statistics (NCES), accessed via the Urban Institute Education Data API. Local Score is calculated by INNOVATE Real Estate; where a state rating is shown, it comes from that state's own official school report card.
- Enrollment
- 705
- Student:teacher ratio
- 15.3:1
- District
- POLK
- Enrollment
- 403
- Student:teacher ratio
- 20.2:1
- District
- ORANGE
- Enrollment
- 1,297
- District
- OSCEOLA
Walkability
Blended score for DAVENPORT's center, calculated by INNOVATE Real Estate from two sources: the EPA's National Walkability Index (street network, transit, land-use mix) and Google Places amenity data (what's actually reachable on foot from this point). 60% EPA National Walkability Index + 40% nearby-amenity density (Google Places).
Market position
How this listing compares to current activity in DAVENPORT, from live MLS data.
Mortgage calculator
Estimate only - actual rate and payment depend on your lender, credit, and loan program.
Adjust tax / insurance estimates
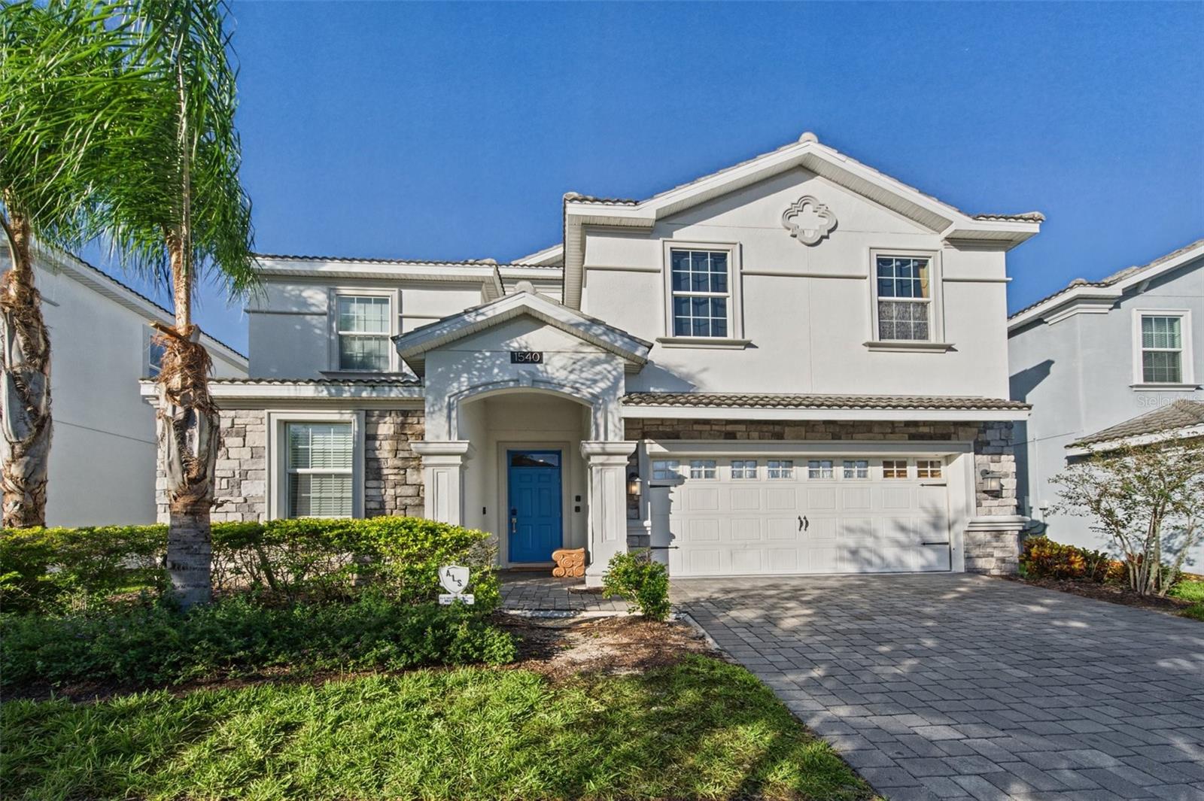
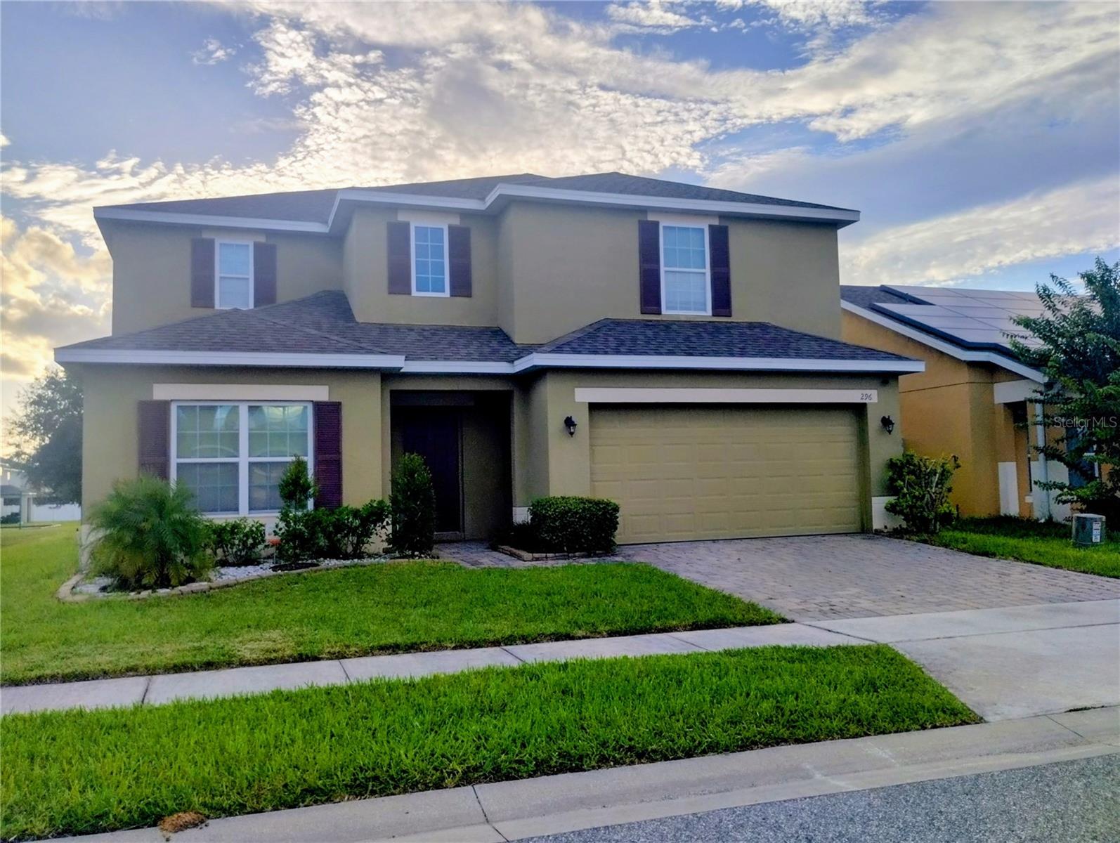
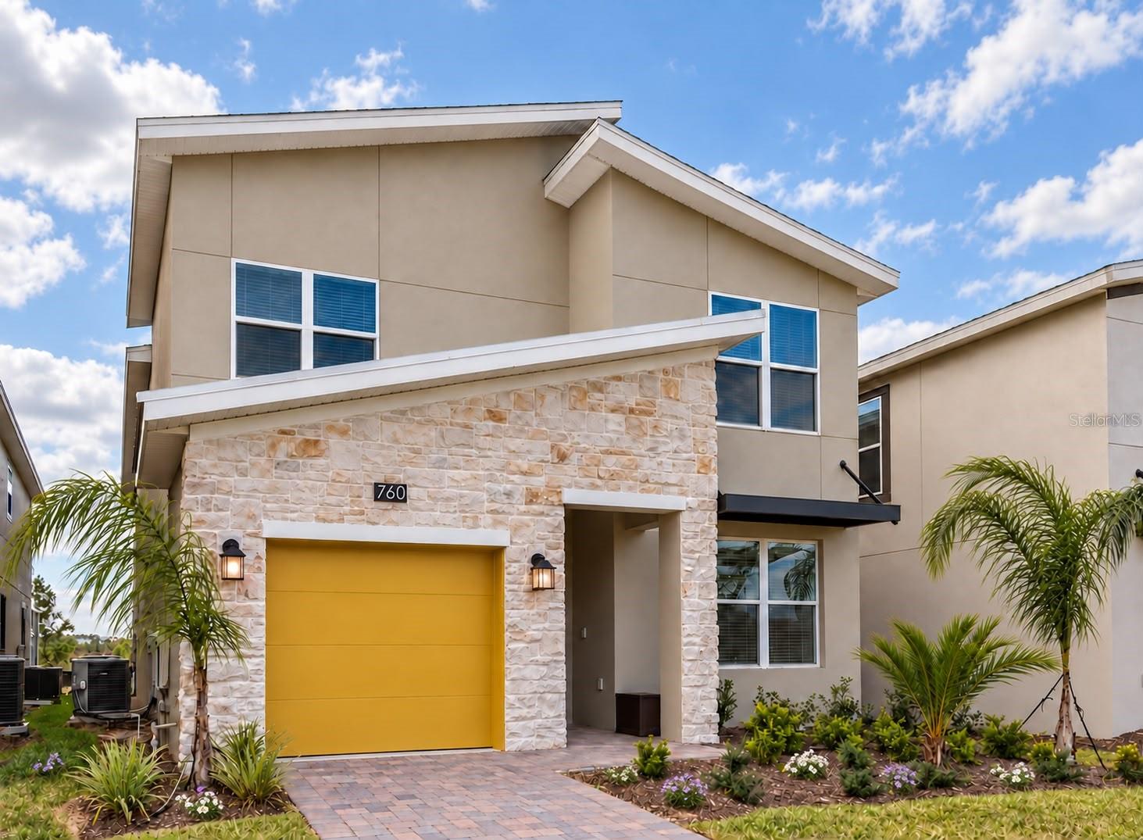
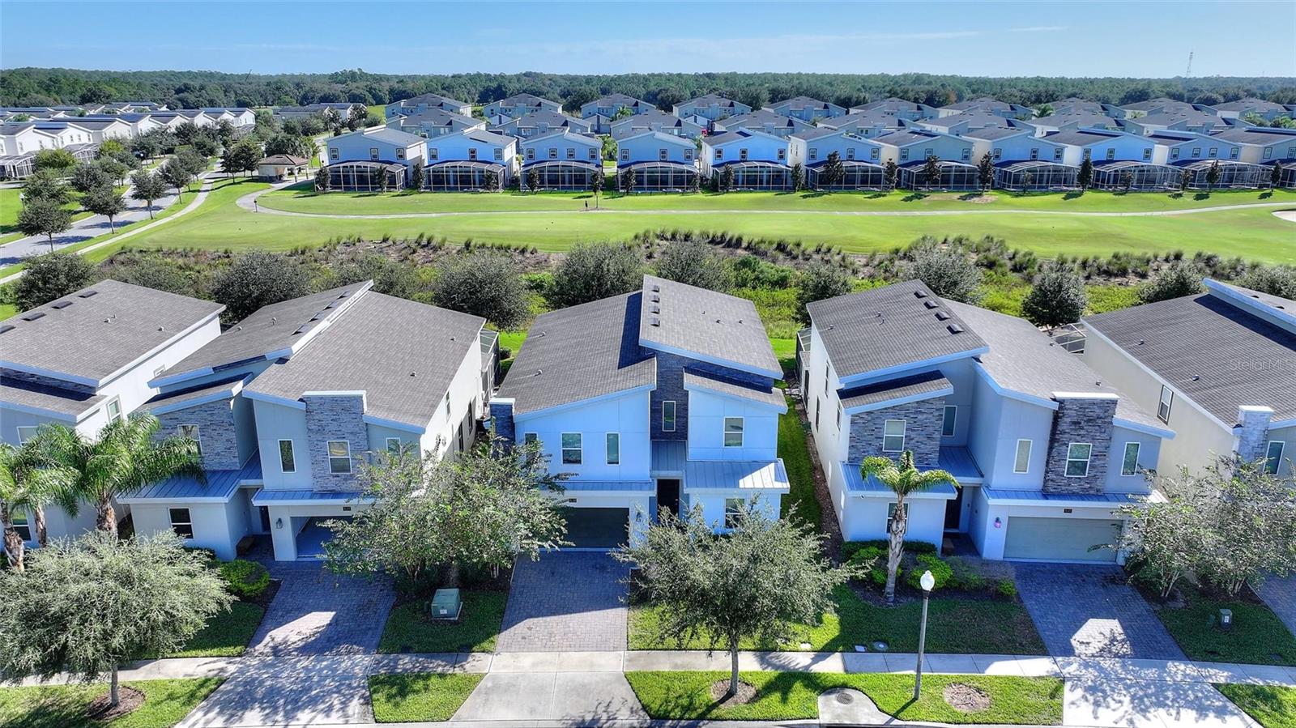
Similar homes you might like
Data source: Listing information provided by Stellar MLS (mfrmls) via Trestle/CoreLogic. Last updated 9 hr ago.
Information herein deemed reliable but not guaranteed; all measurements, school assignments, HOA fees, taxes, and feature lists are approximate and should be independently verified. Equal Housing Opportunity.