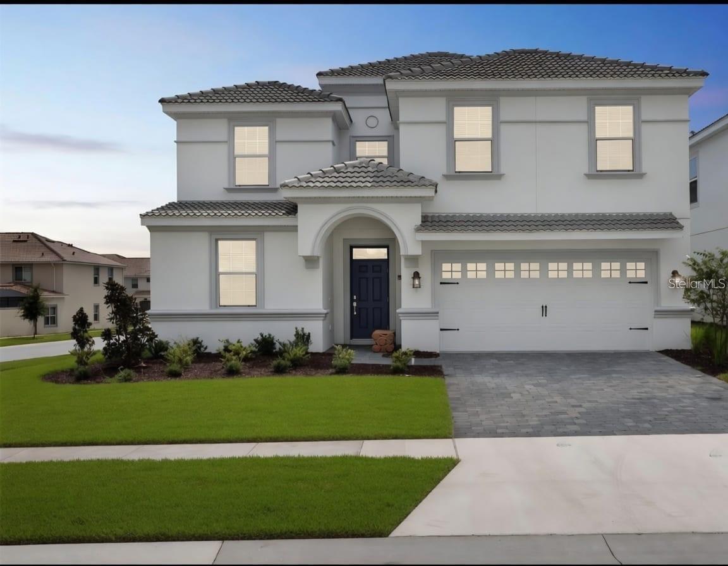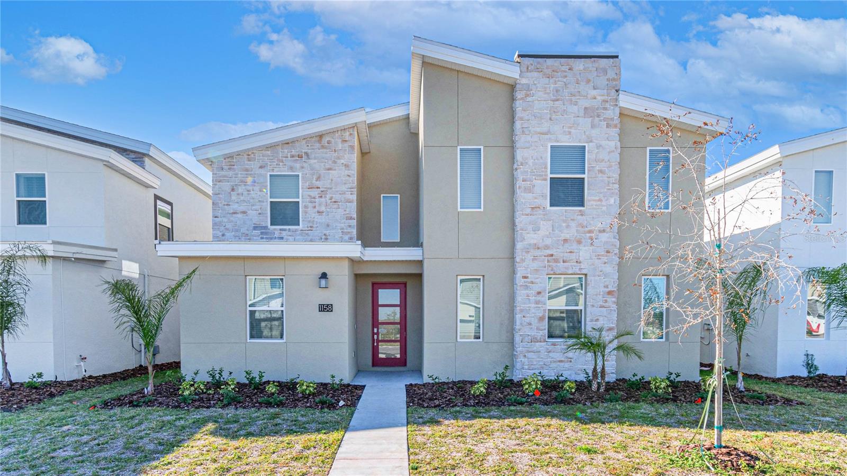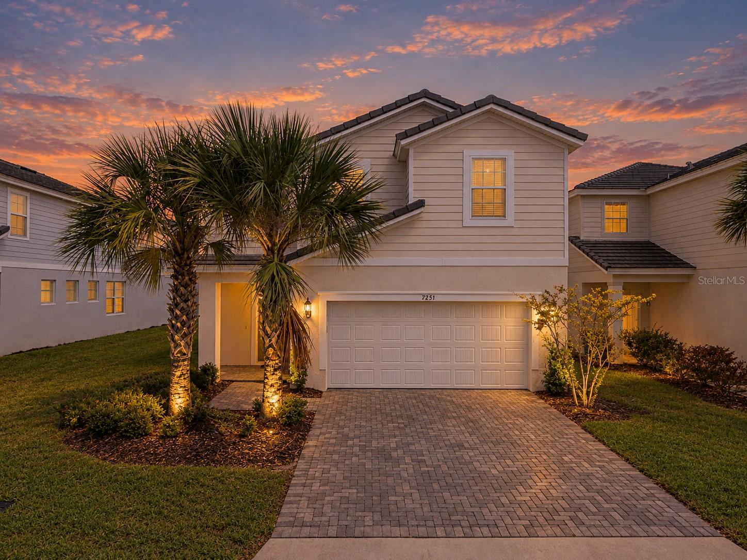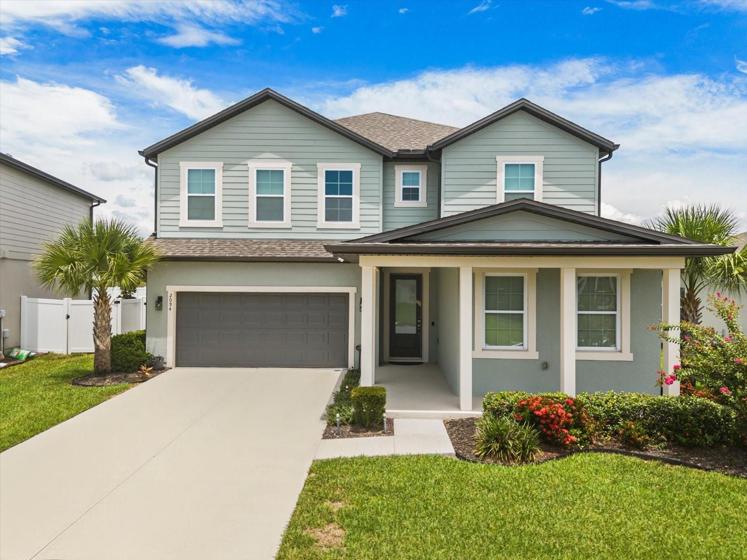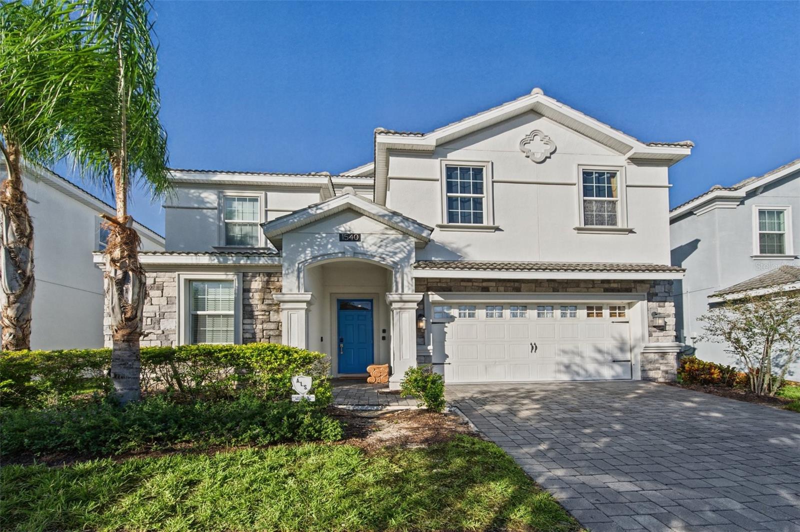
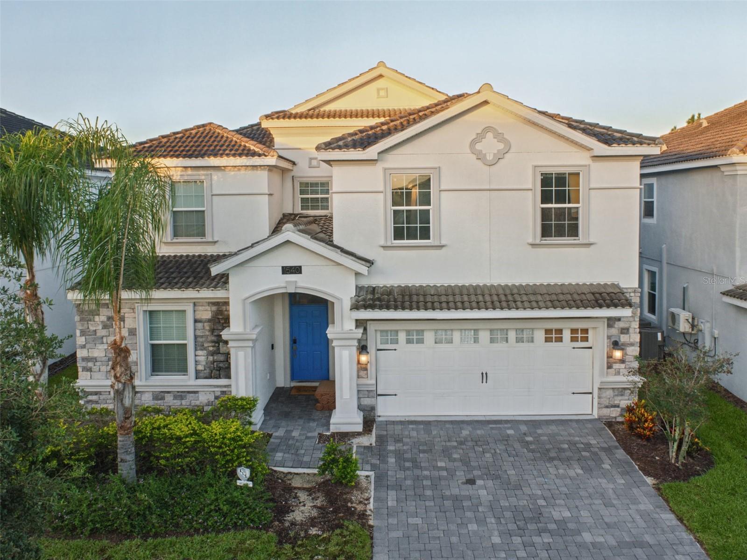
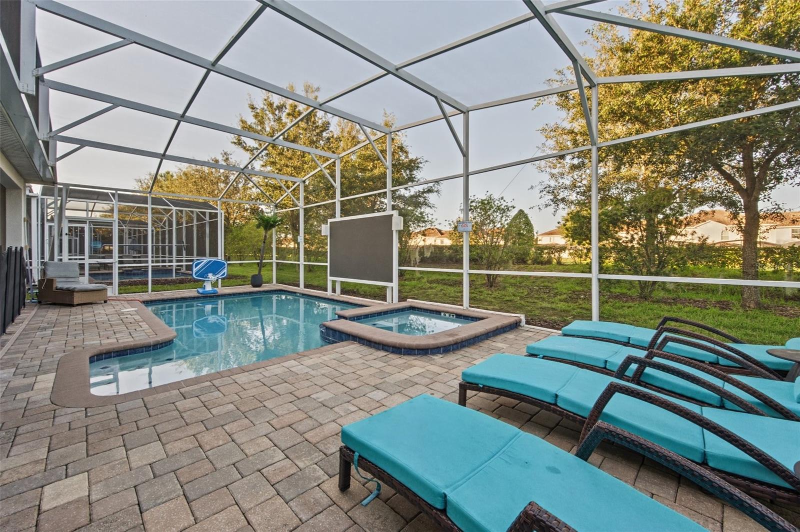
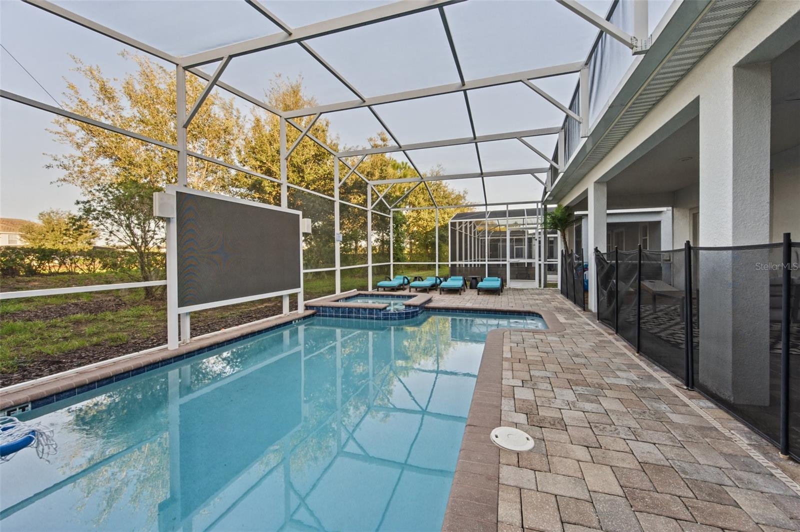

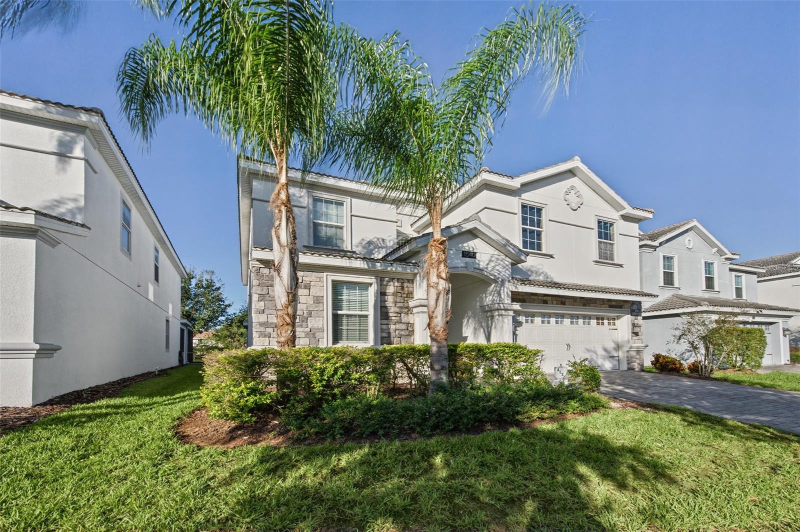
Front exterior - 1540 MAIDSTONE CT, DAVENPORT
Screened pool and spa - 1540 MAIDSTONE CT, DAVENPORT
Screened pool with outdoor TV - 1540 MAIDSTONE CT, DAVENPORT
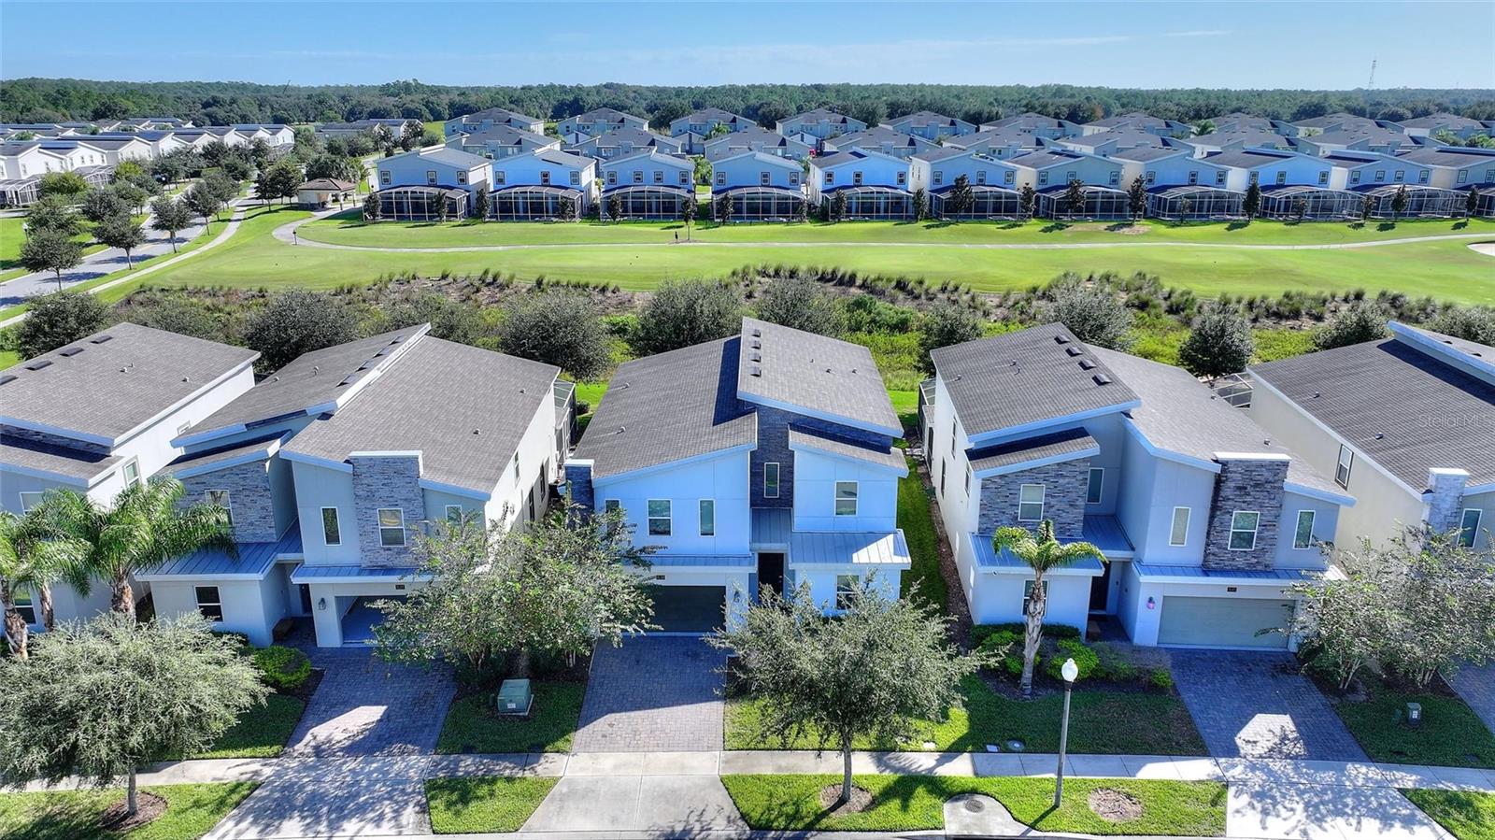
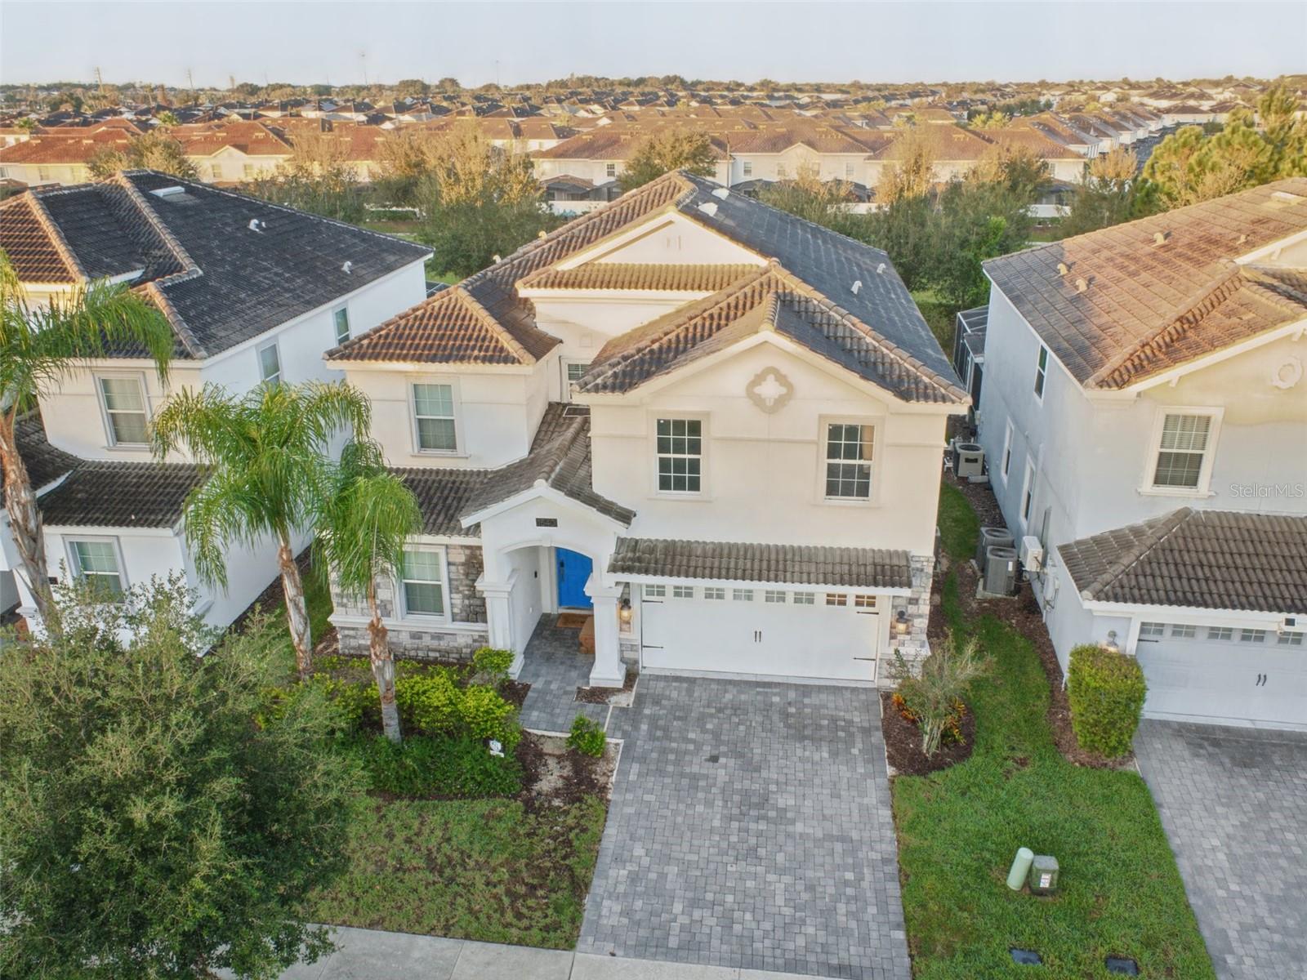
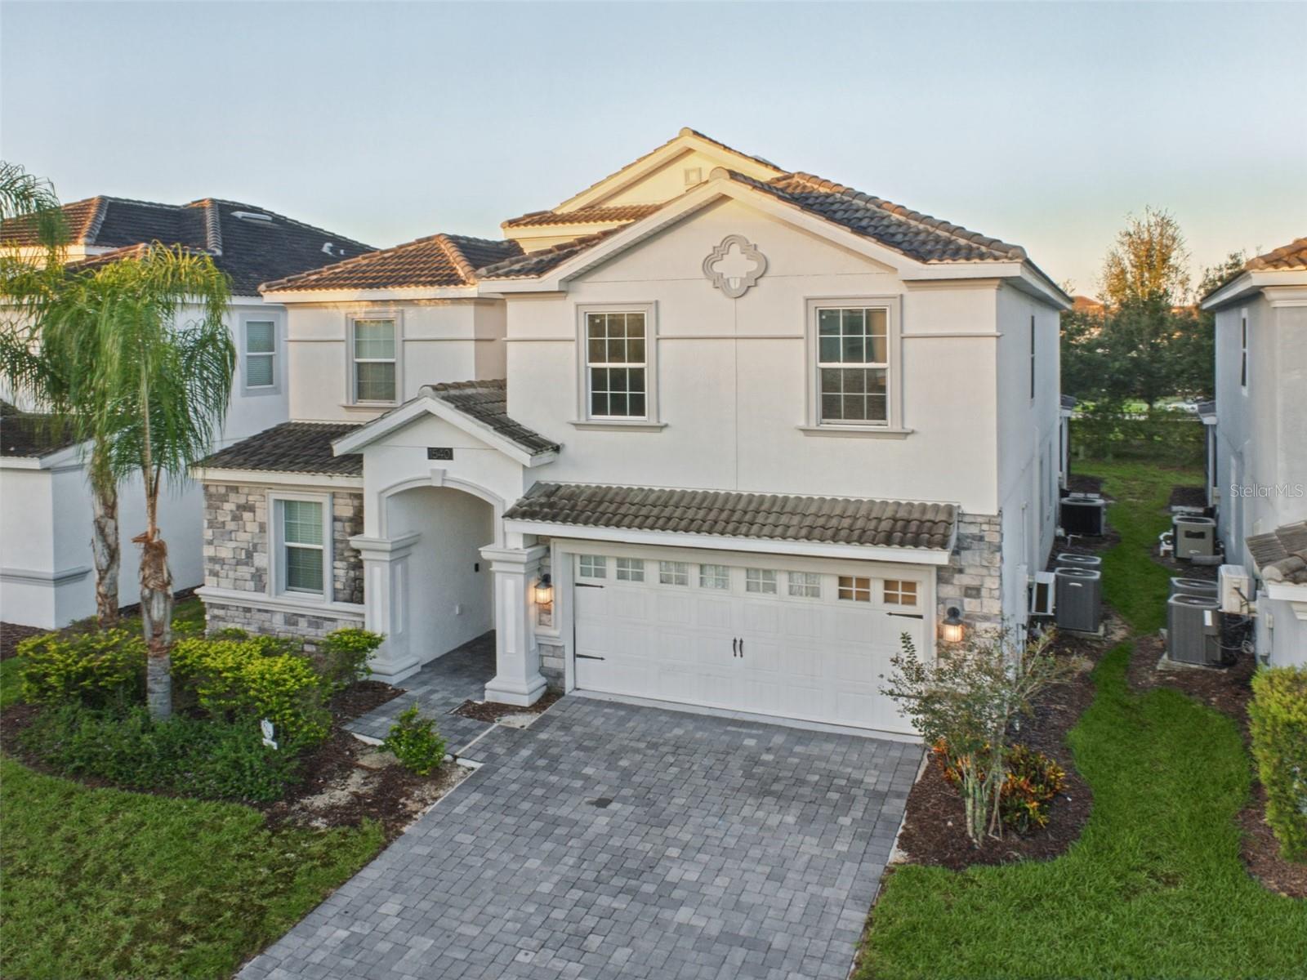
Aerial view - 1540 MAIDSTONE CT, DAVENPORT
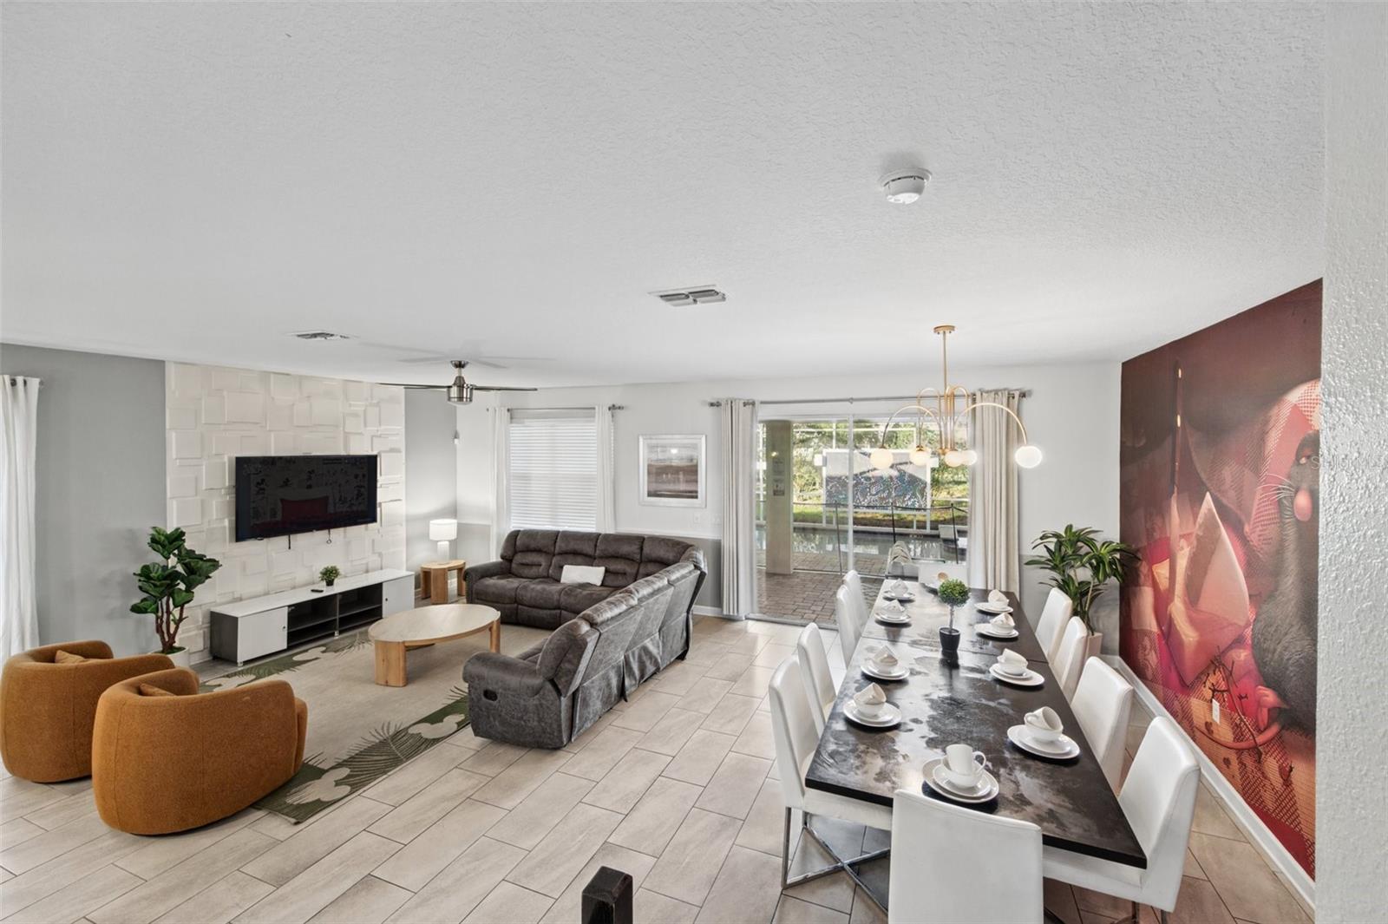
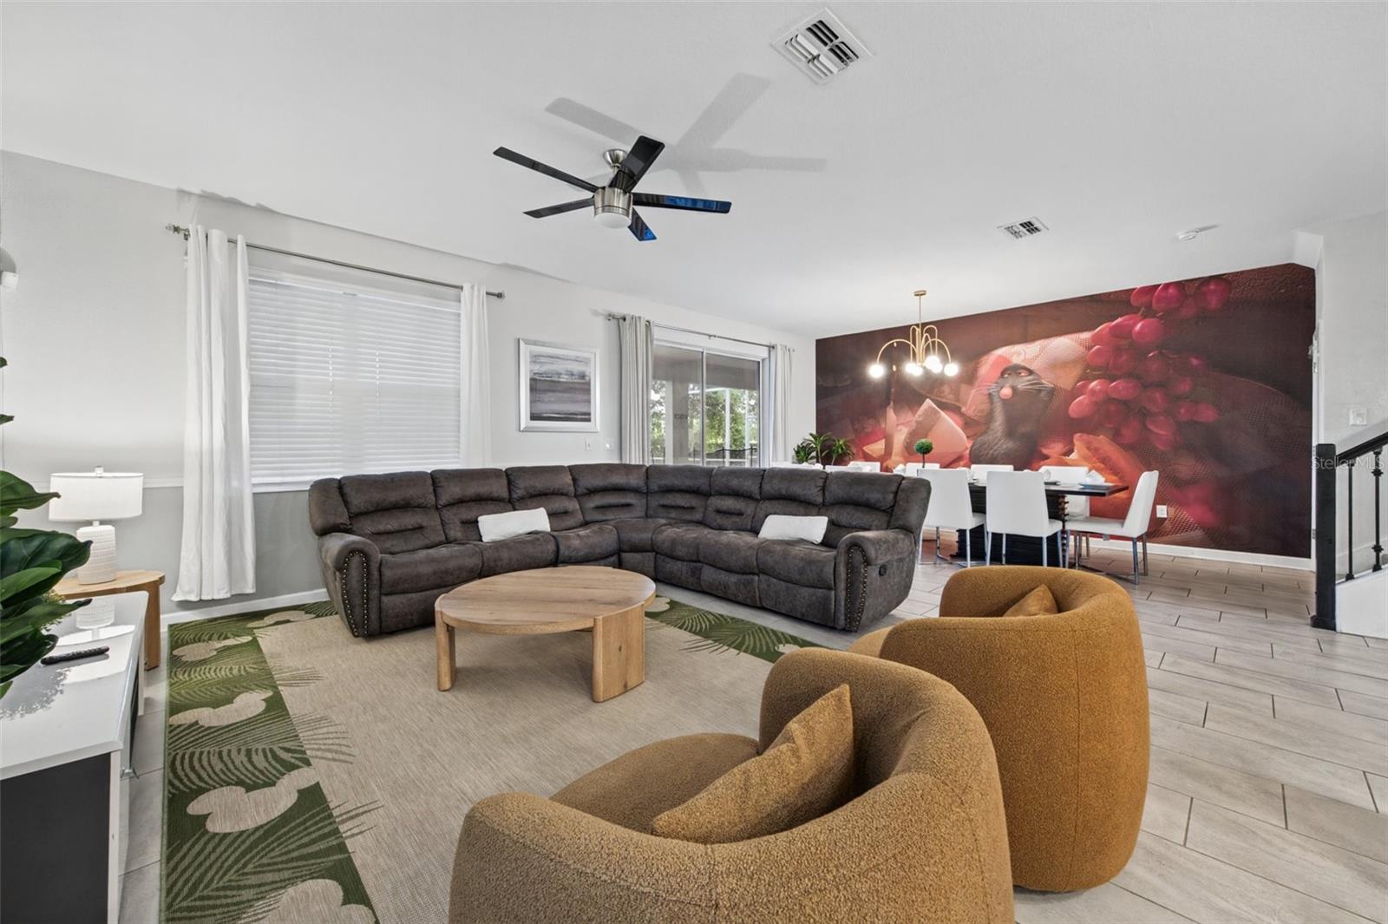
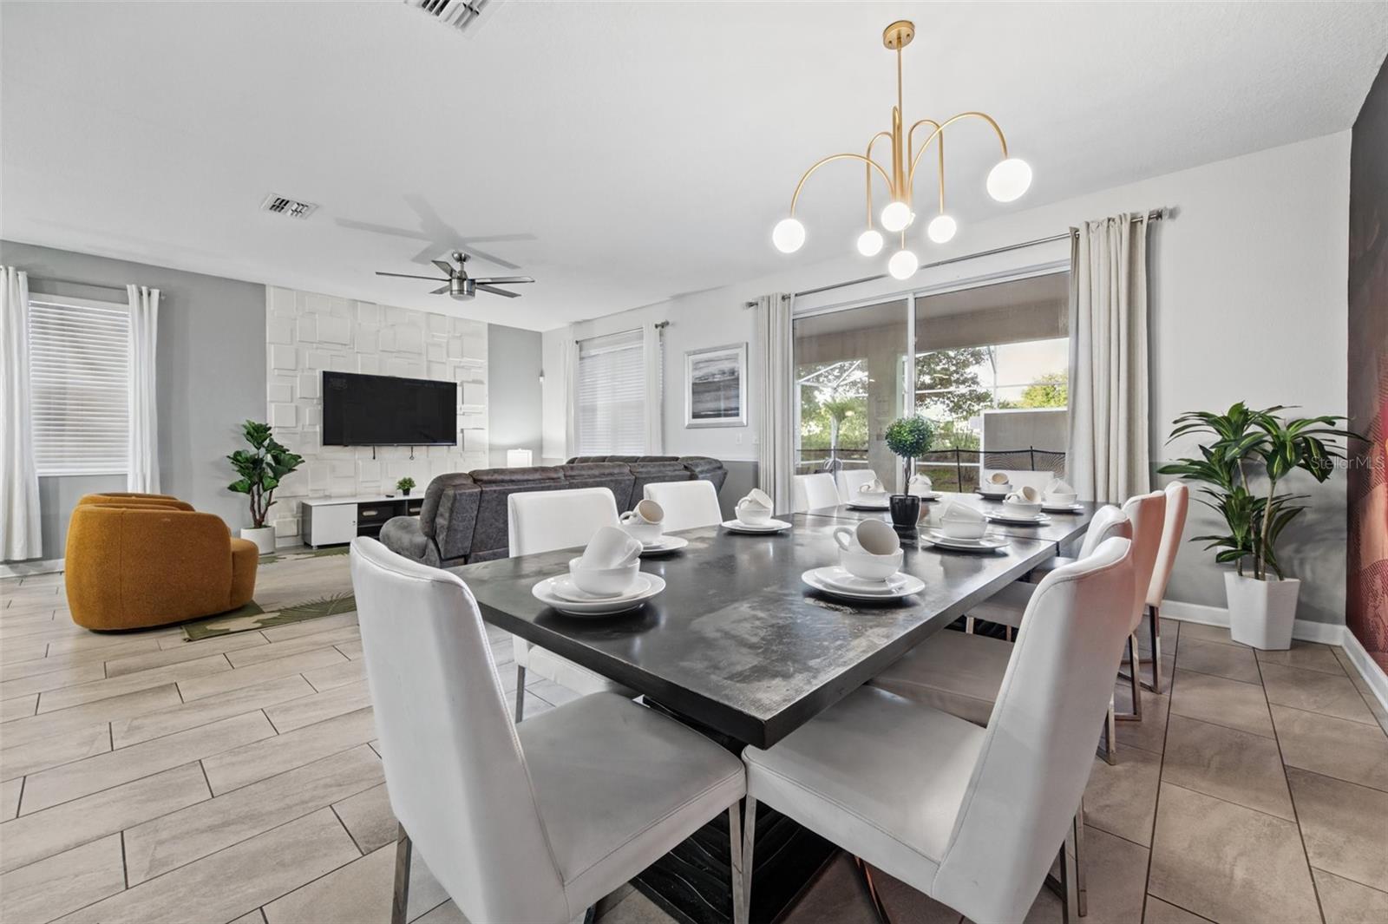
Open great room - 1540 MAIDSTONE CT, DAVENPORT
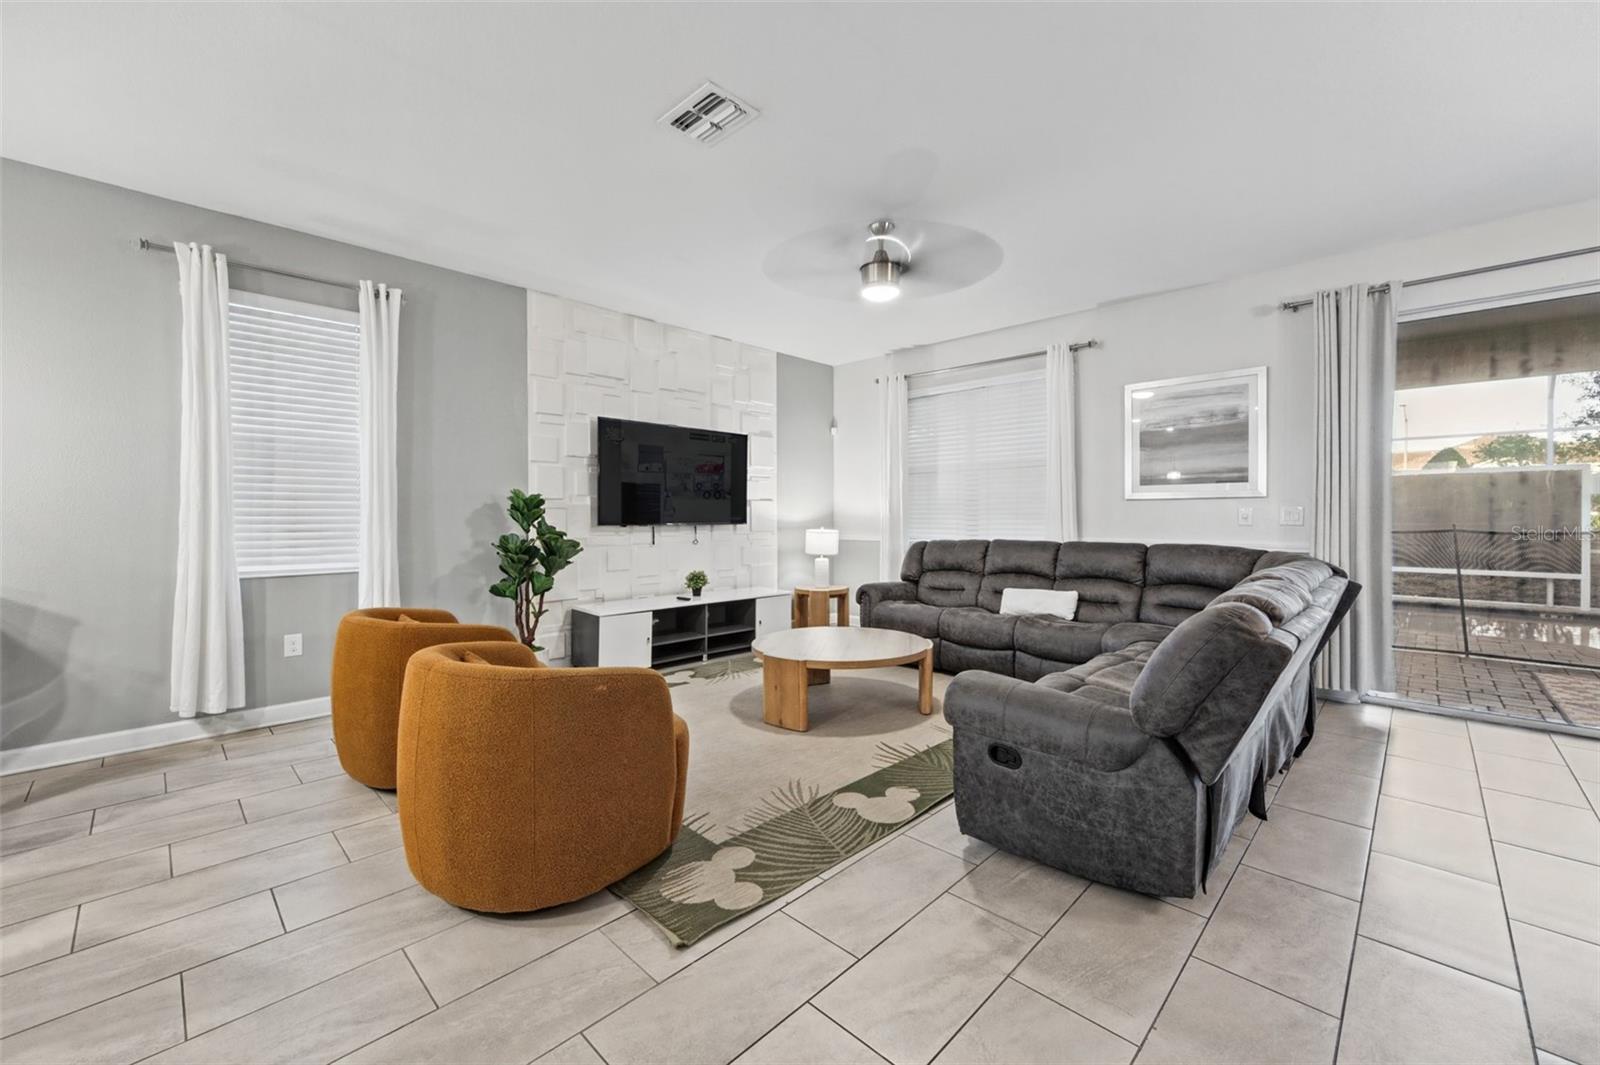
Family room - 1540 MAIDSTONE CT, DAVENPORT
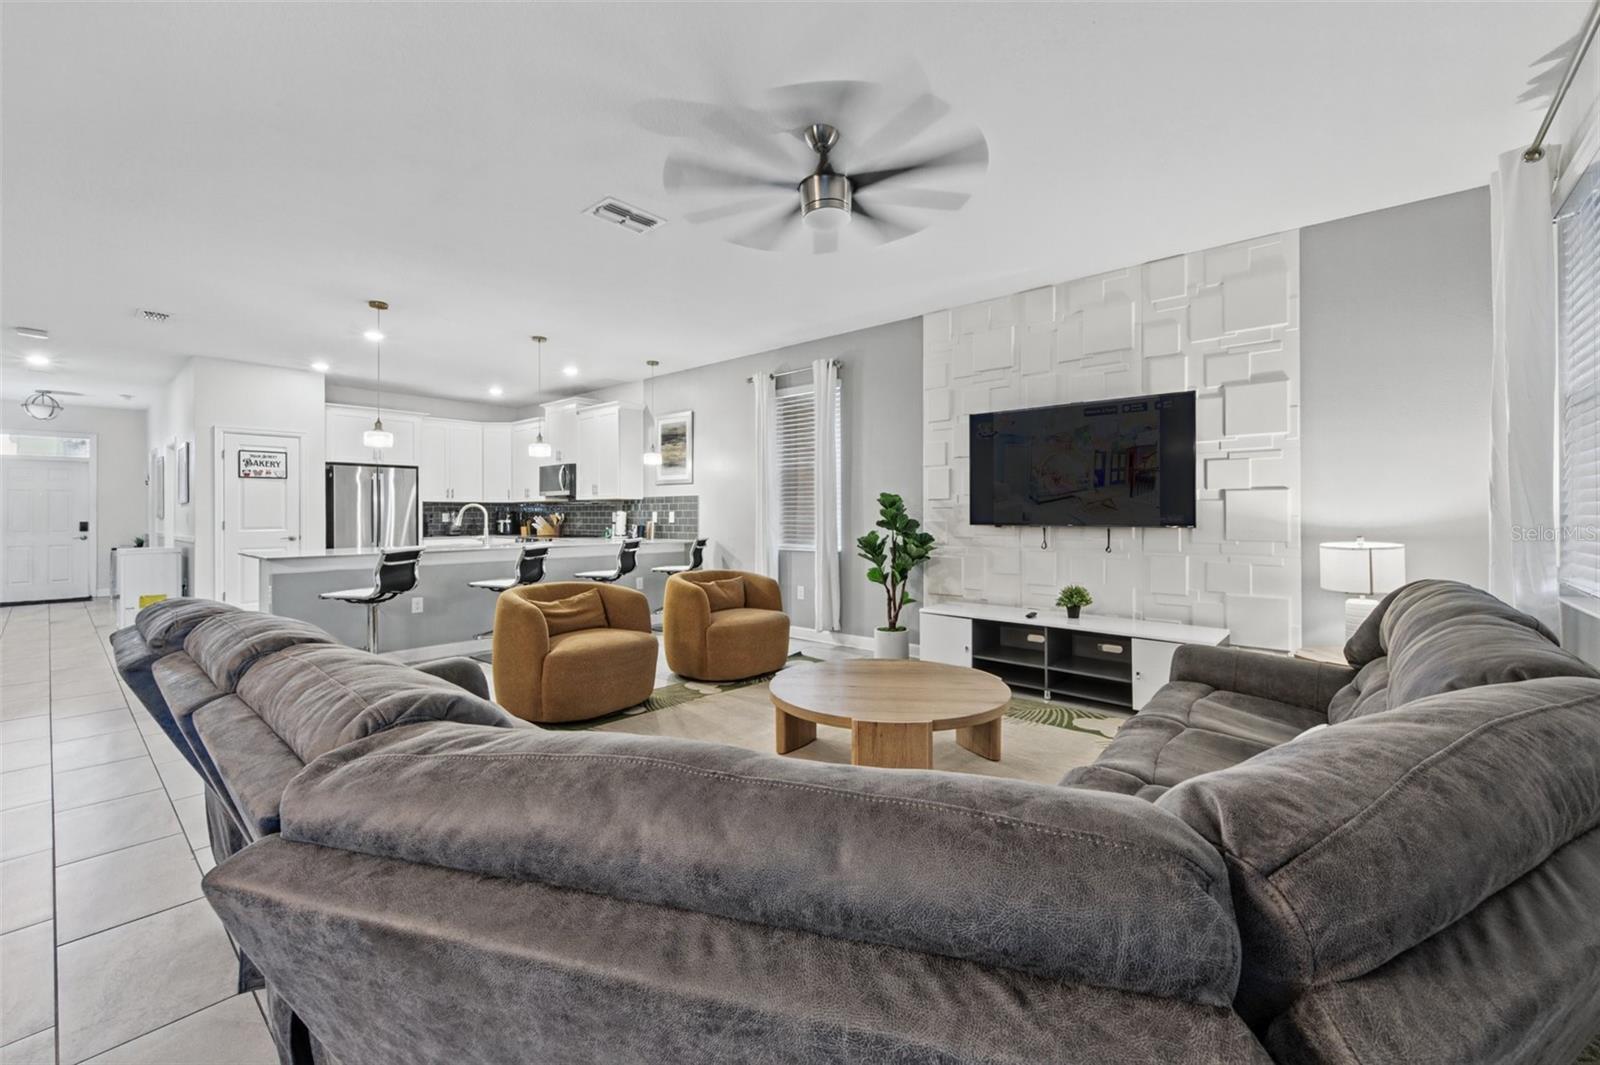
Family room and kitchen - 1540 MAIDSTONE CT, DAVENPORT
Living area - 1540 MAIDSTONE CT, DAVENPORT
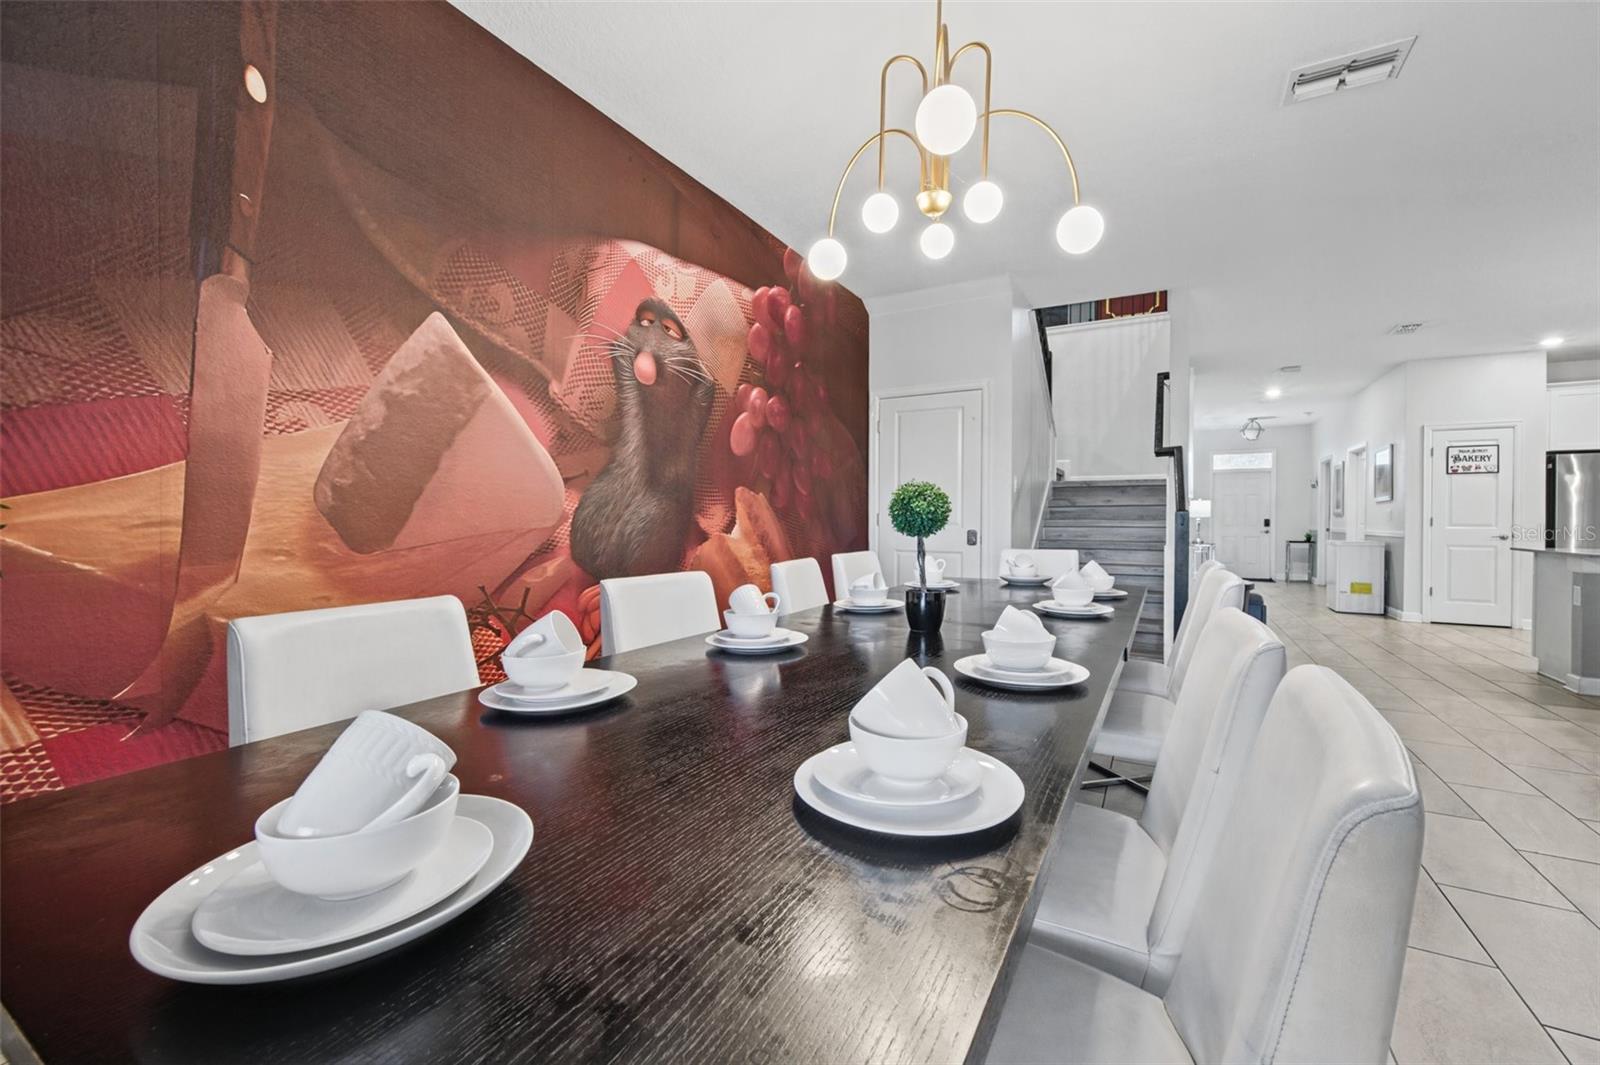
Dining area - 1540 MAIDSTONE CT, DAVENPORT
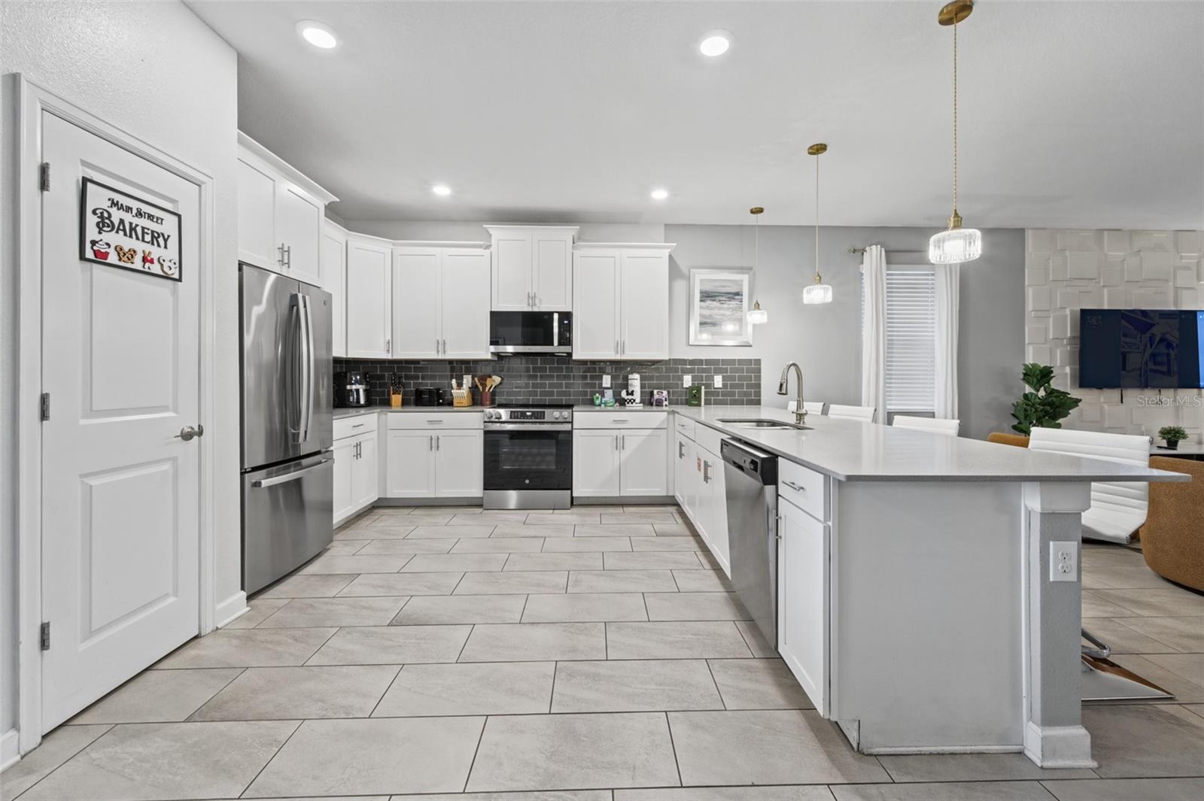
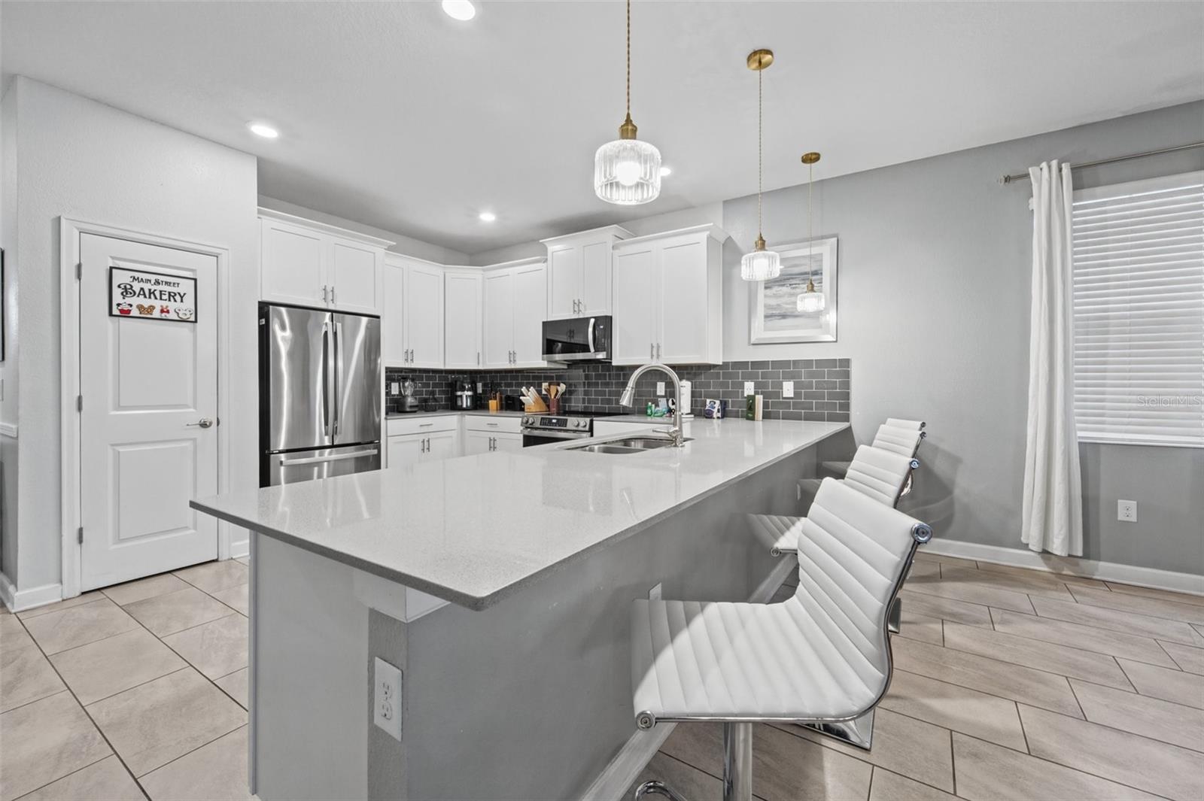
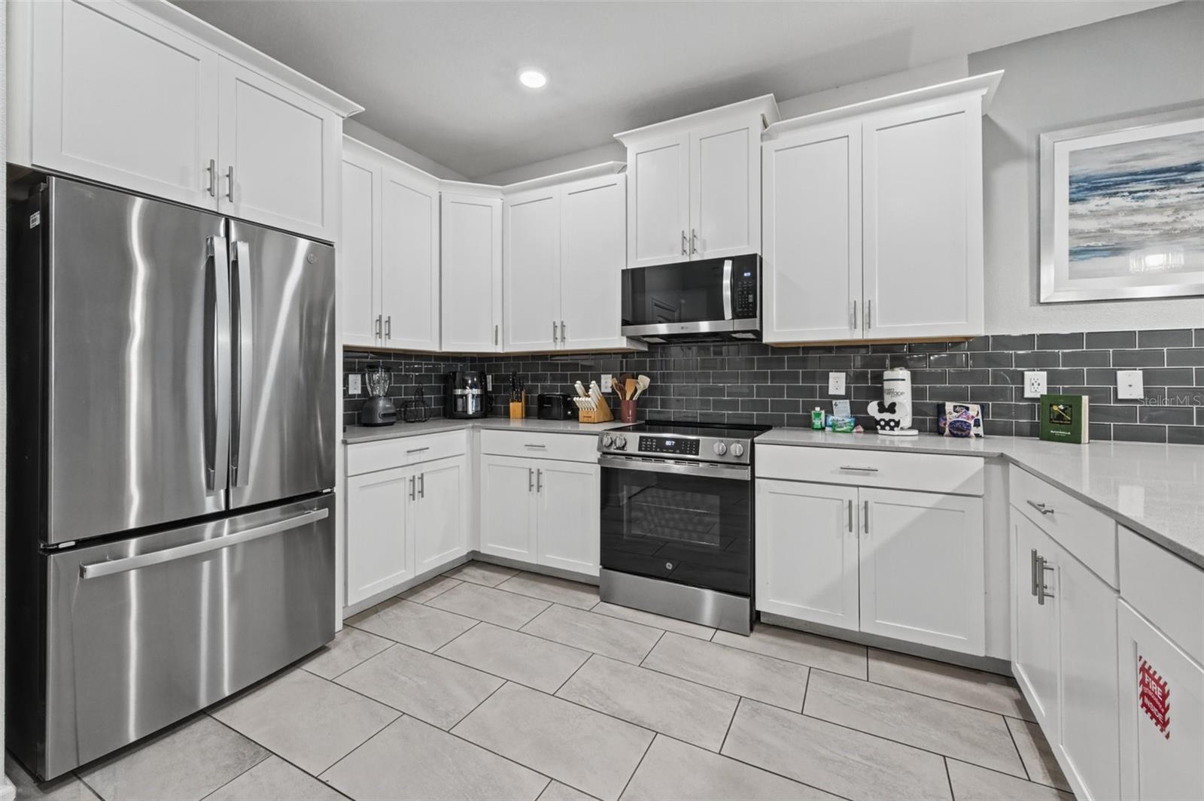
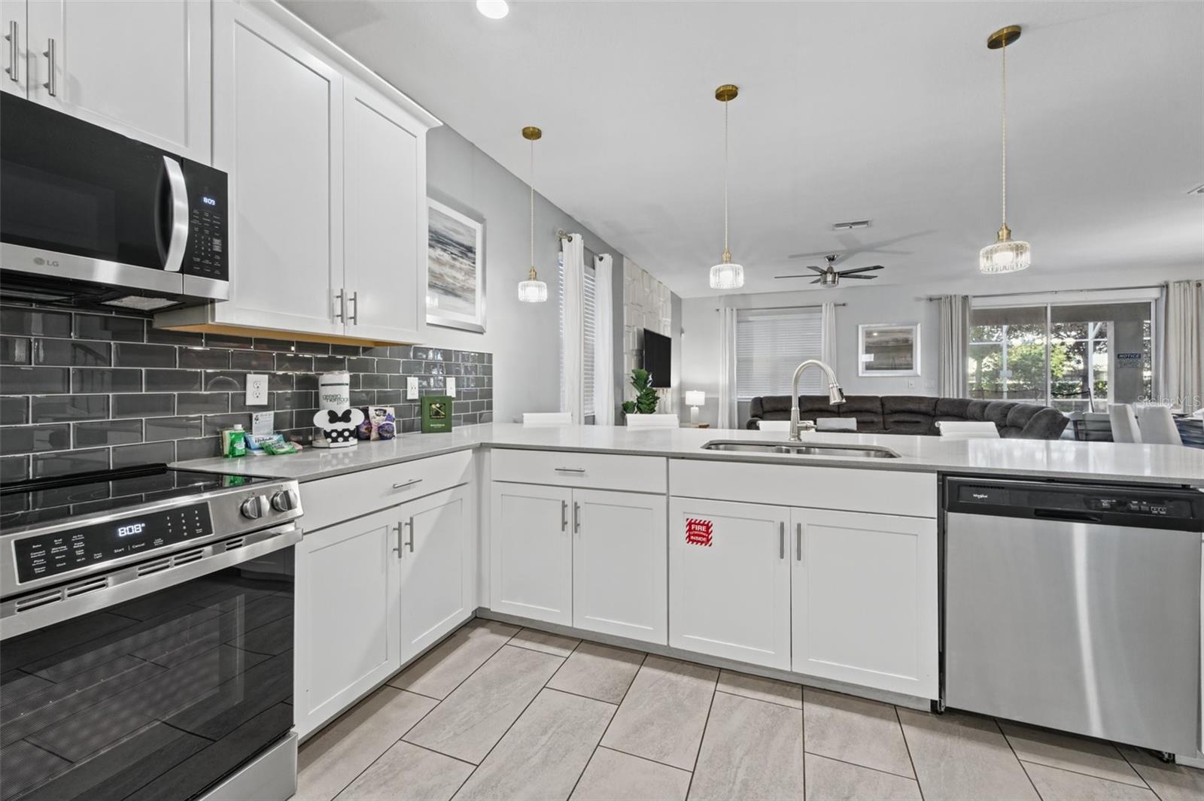
Kitchen - 1540 MAIDSTONE CT, DAVENPORT
Kitchen island with seating - 1540 MAIDSTONE CT, DAVENPORT
Kitchen - 1540 MAIDSTONE CT, DAVENPORT
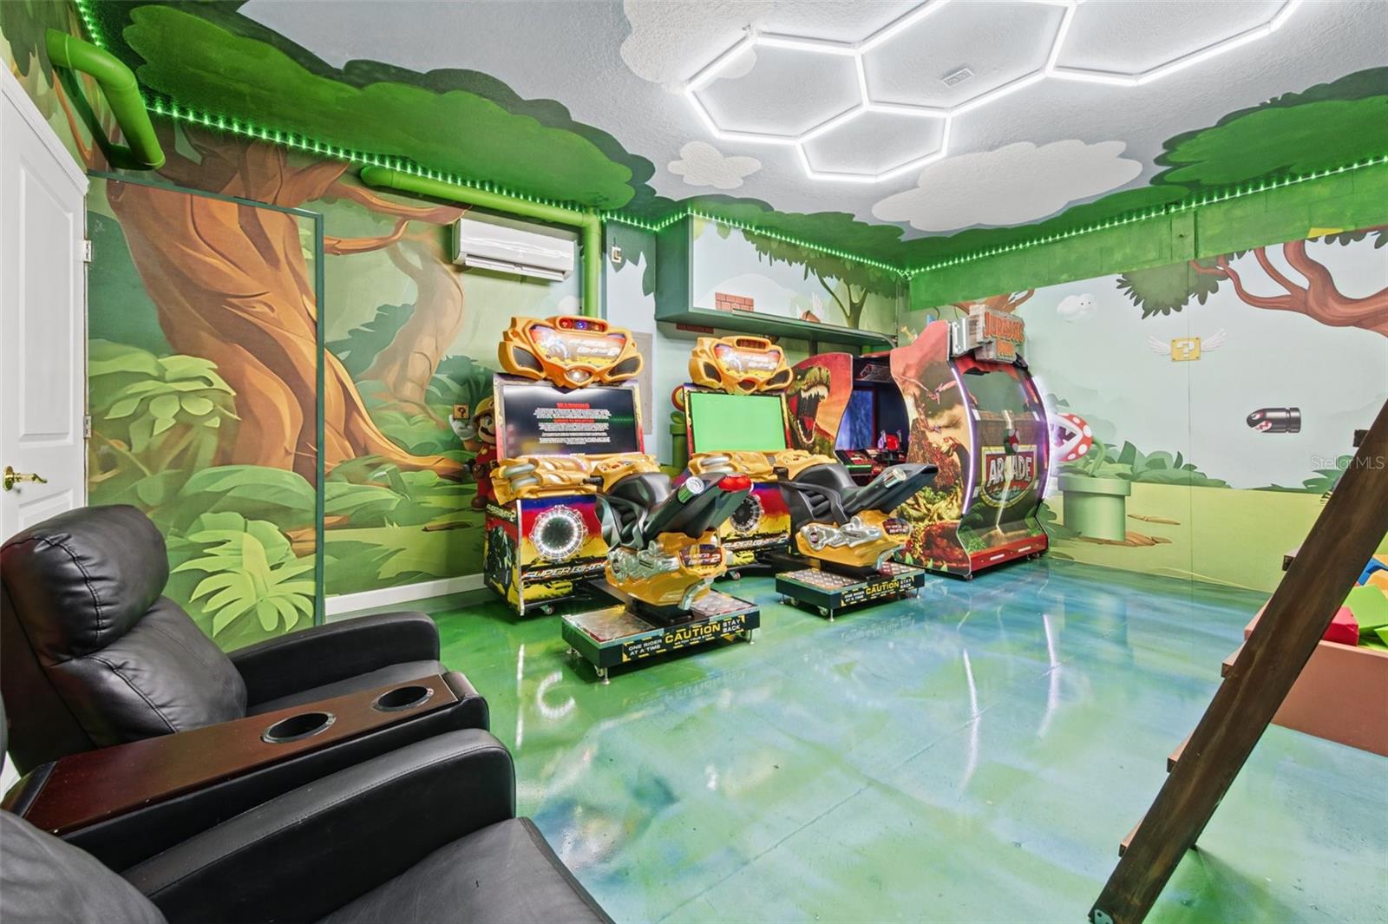
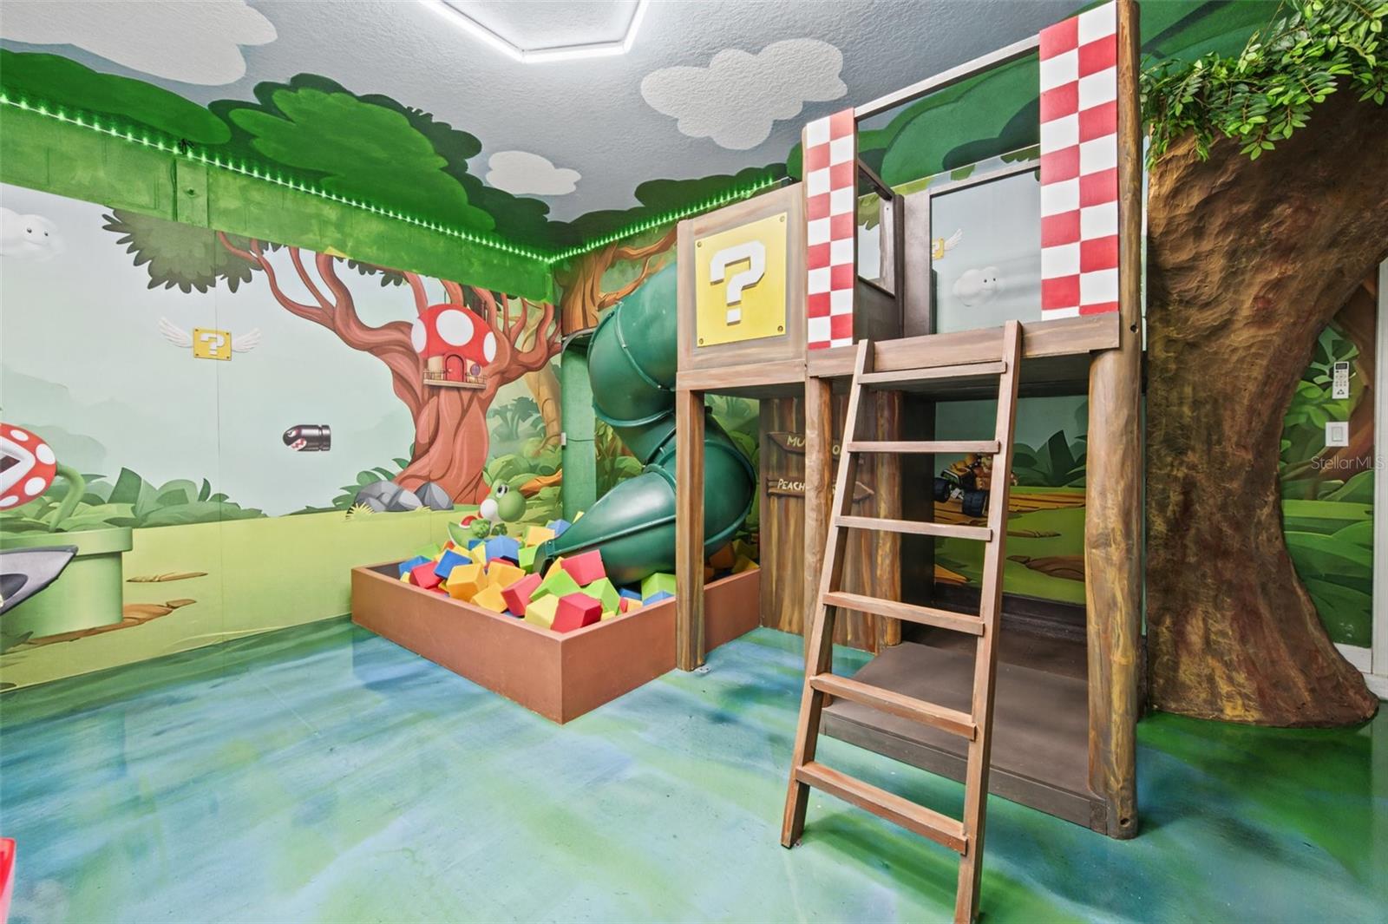
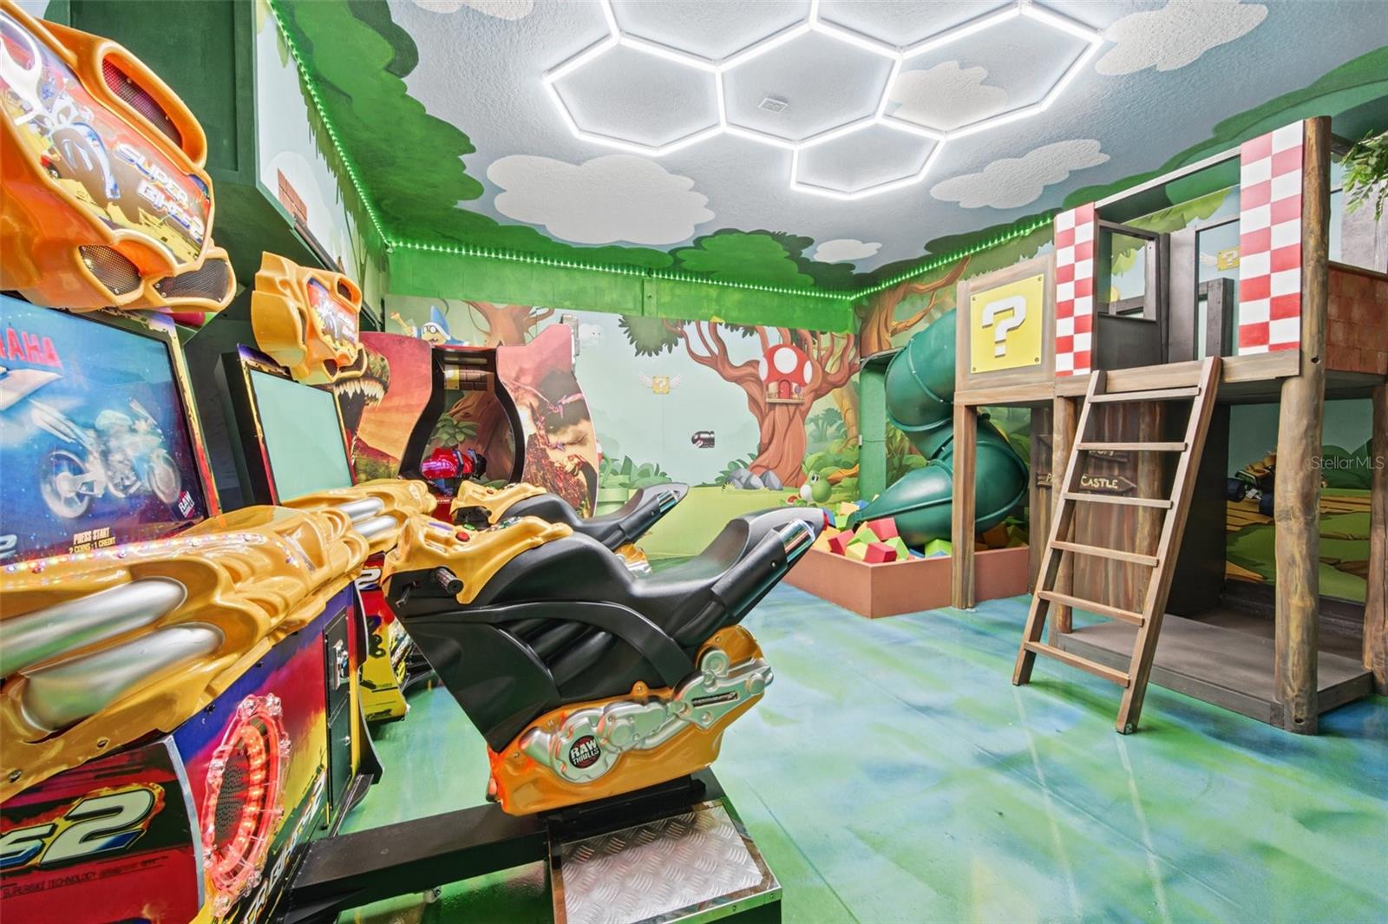
Themed game room (converted garage) - 1540 MAIDSTONE CT, DAVENPORT
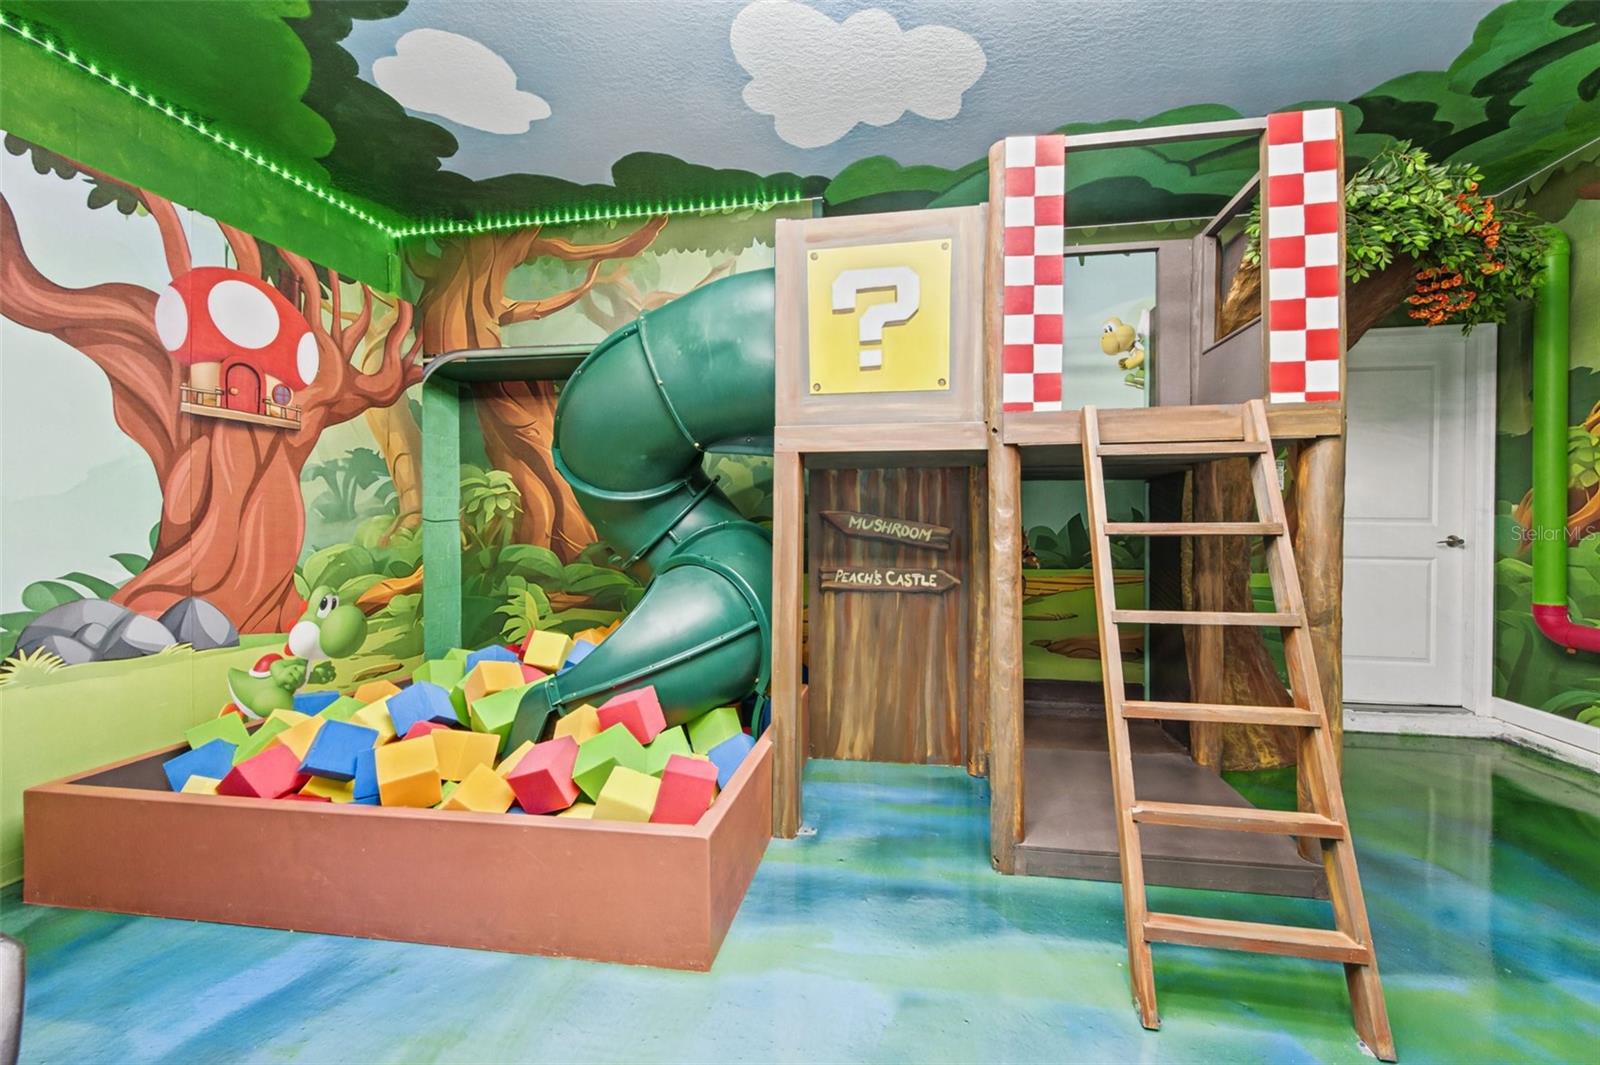
Game room play structure - 1540 MAIDSTONE CT, DAVENPORT
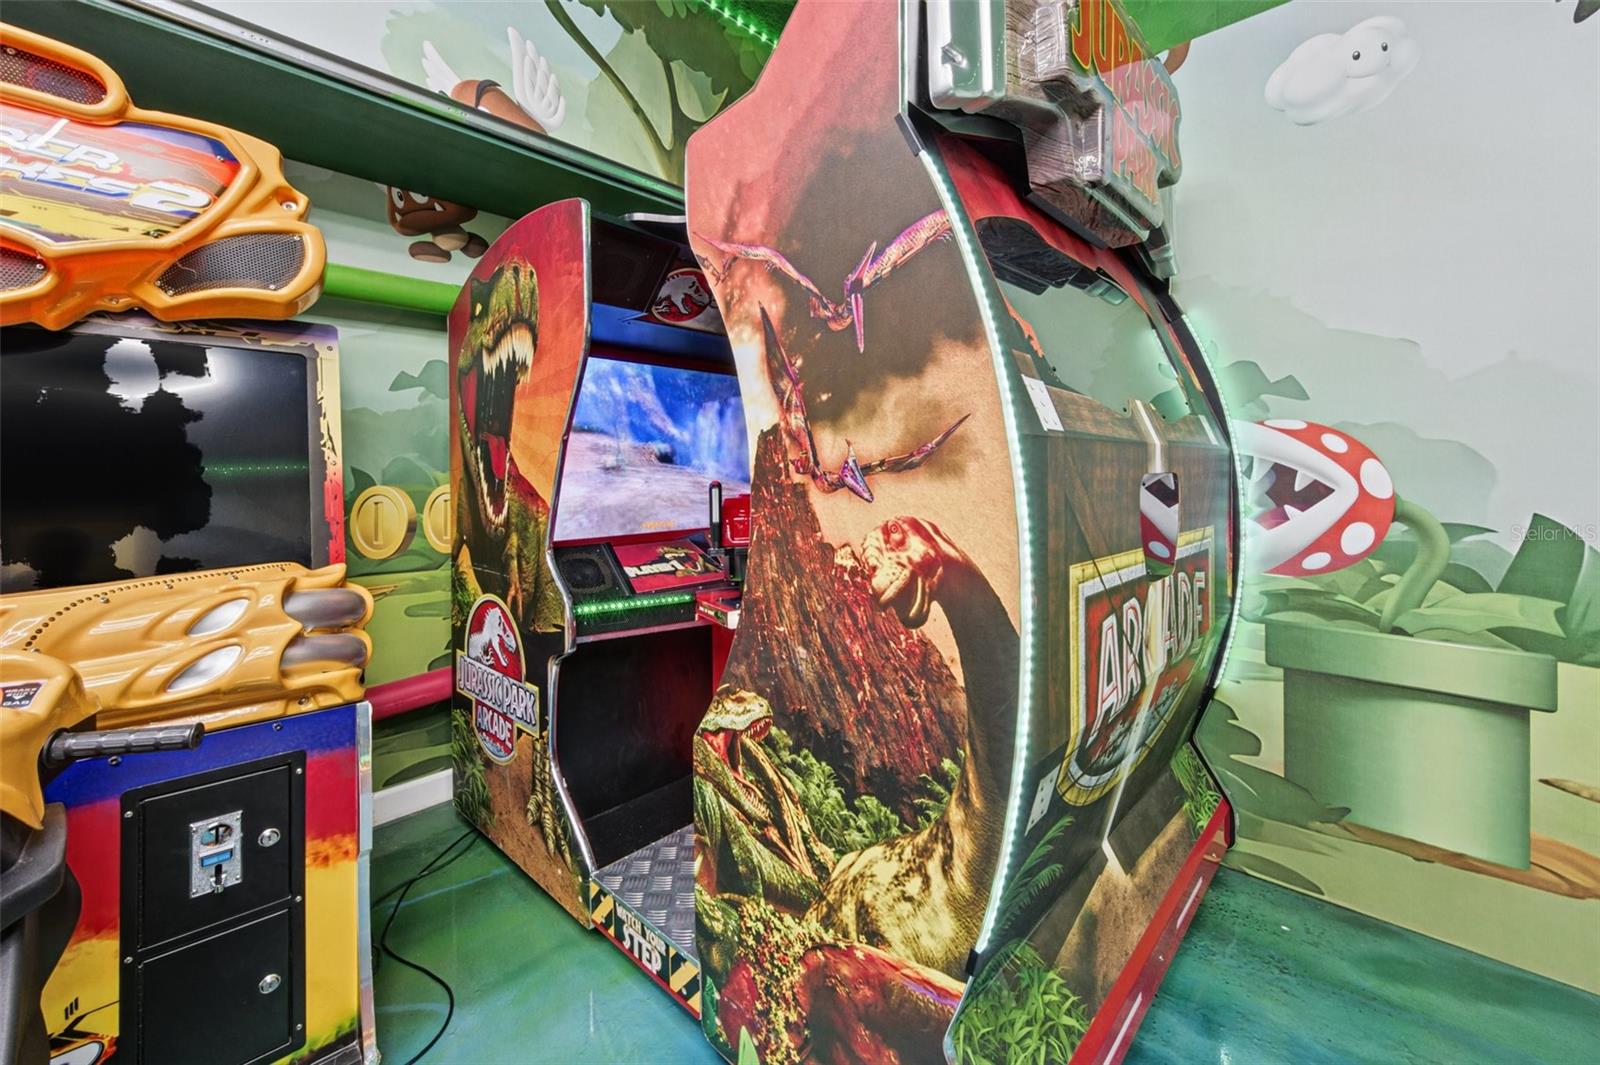
Game room arcade - 1540 MAIDSTONE CT, DAVENPORT
Game room slide and foam pit - 1540 MAIDSTONE CT, DAVENPORT
Game room - 1540 MAIDSTONE CT, DAVENPORT
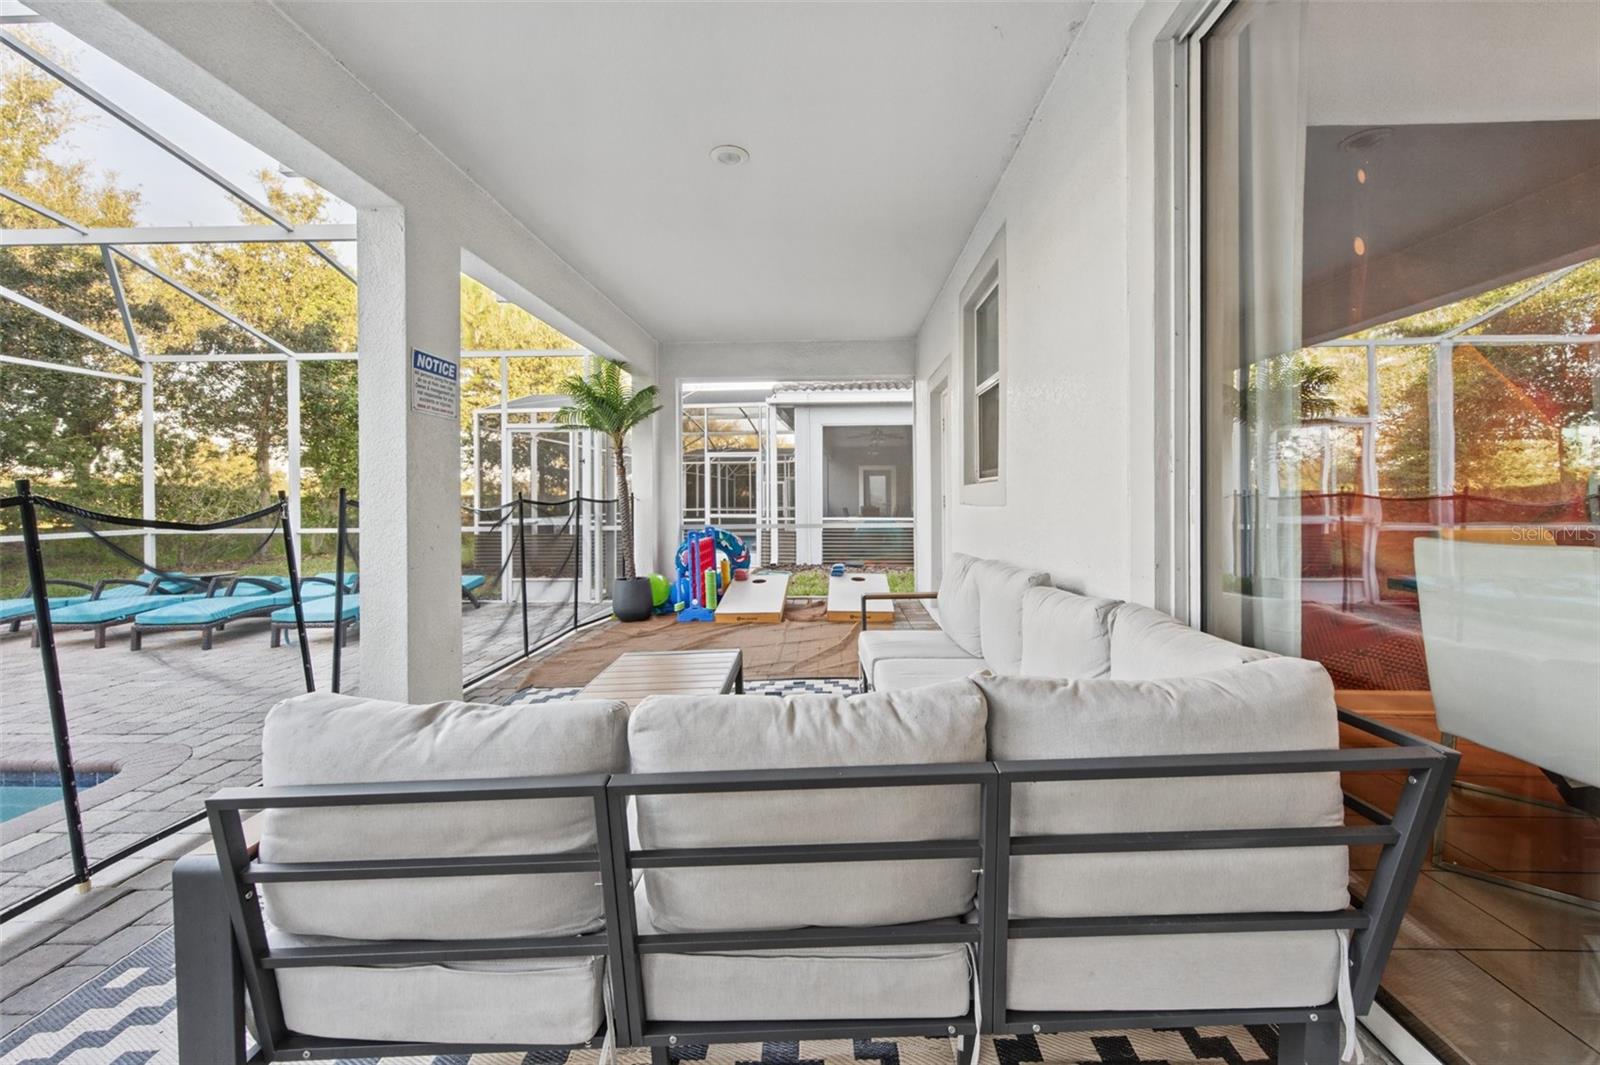
Covered lanai lounge - 1540 MAIDSTONE CT, DAVENPORT
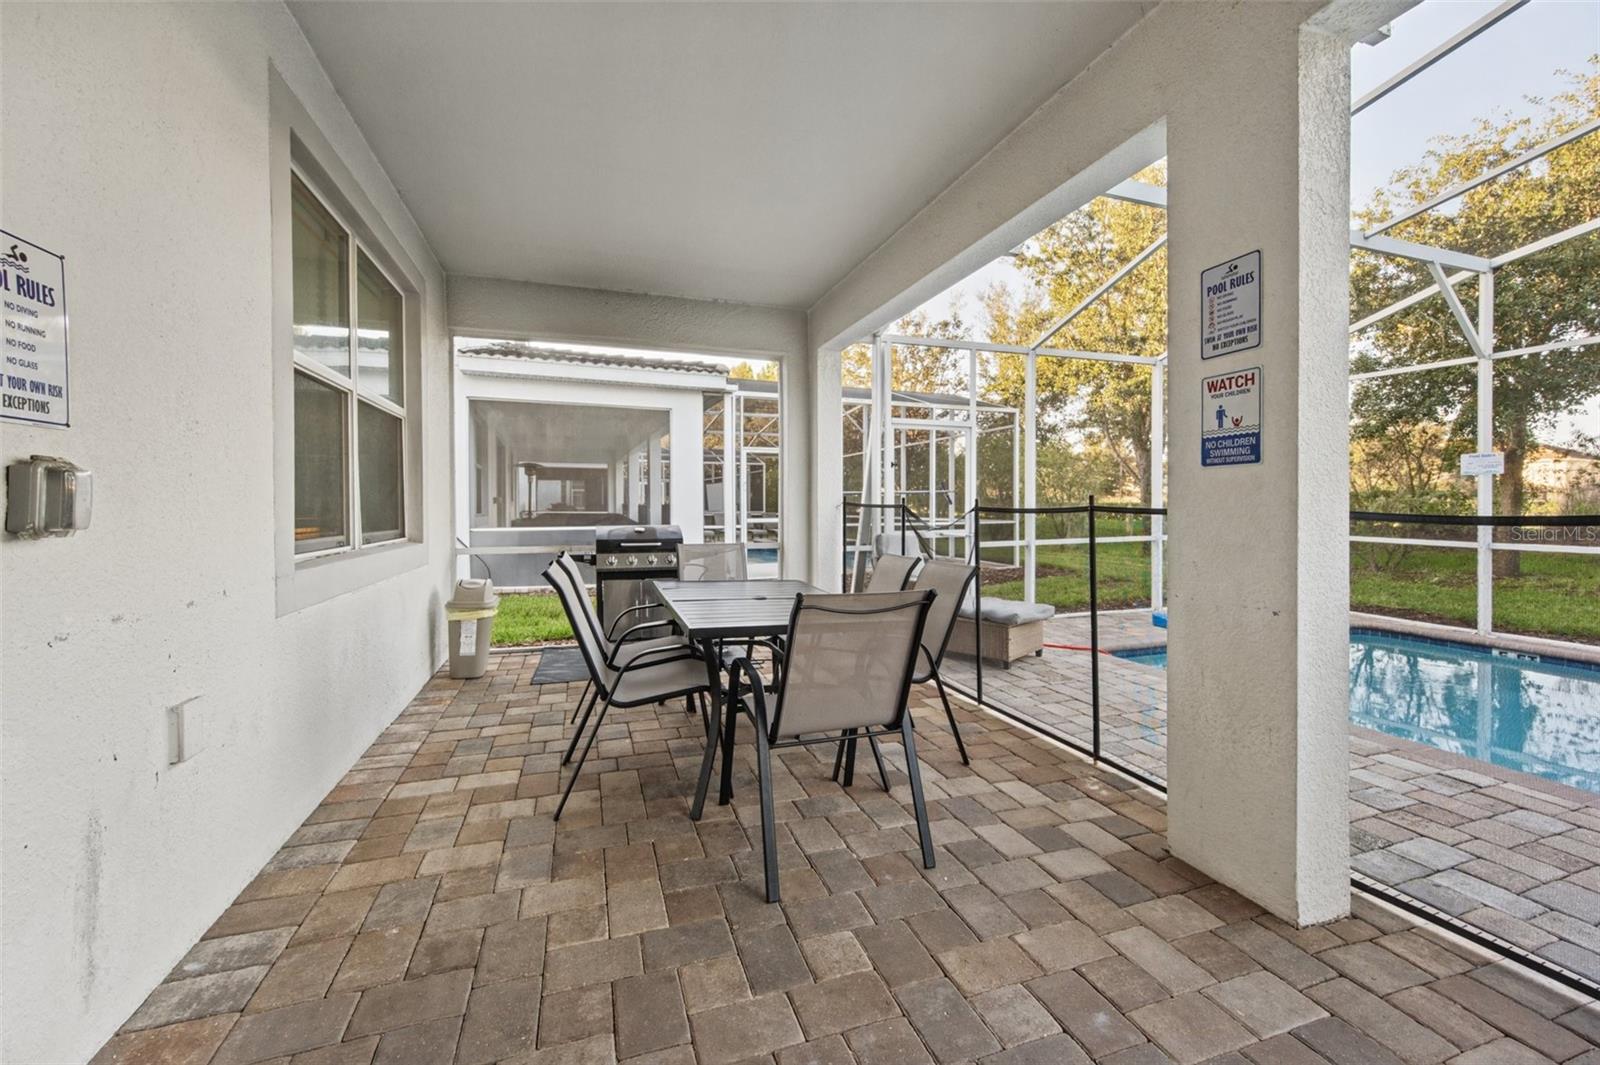
Covered lanai dining - 1540 MAIDSTONE CT, DAVENPORT
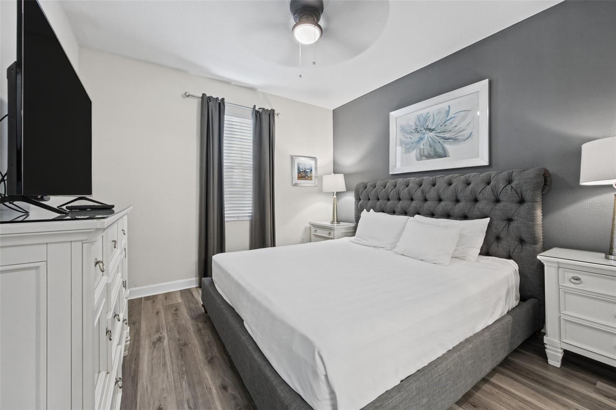
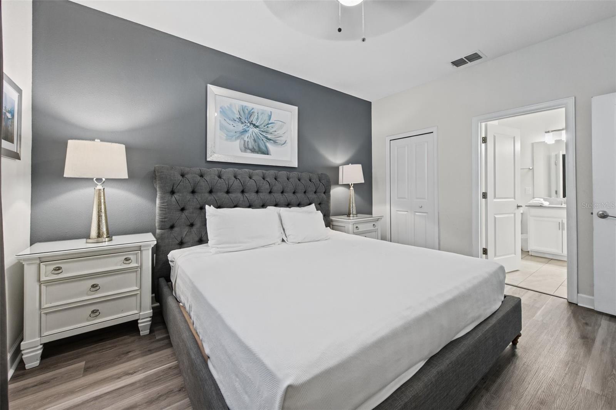
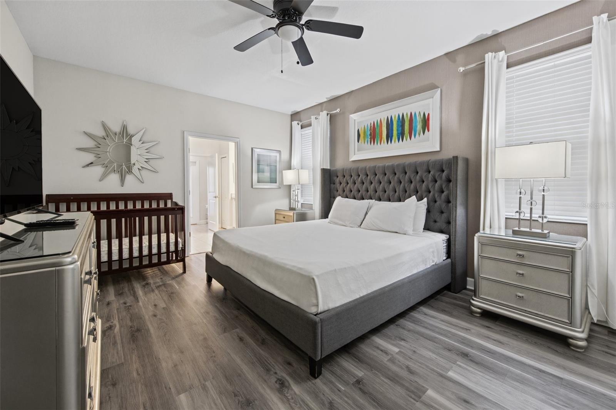
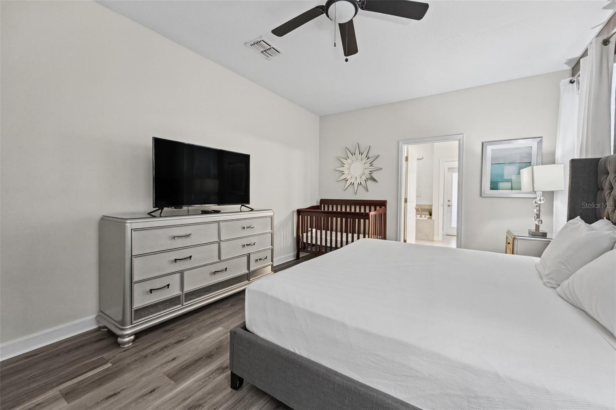
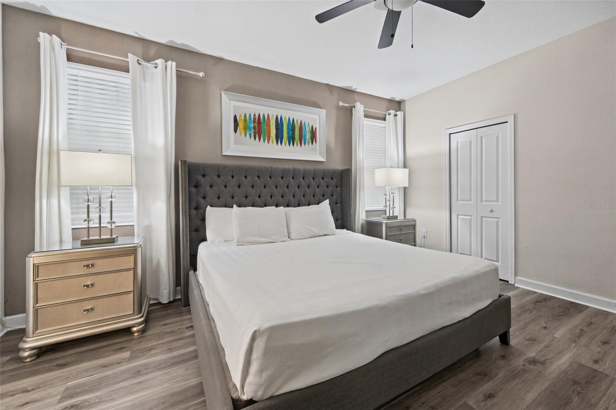
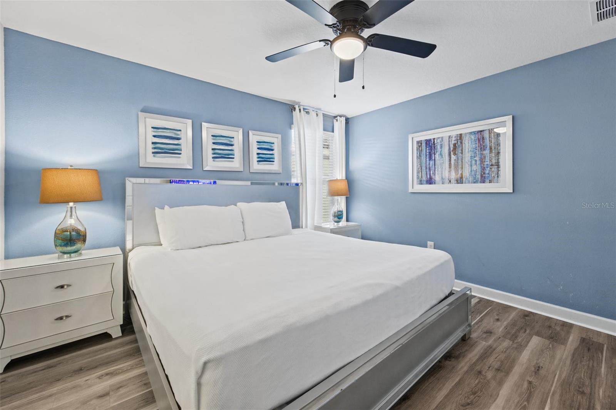
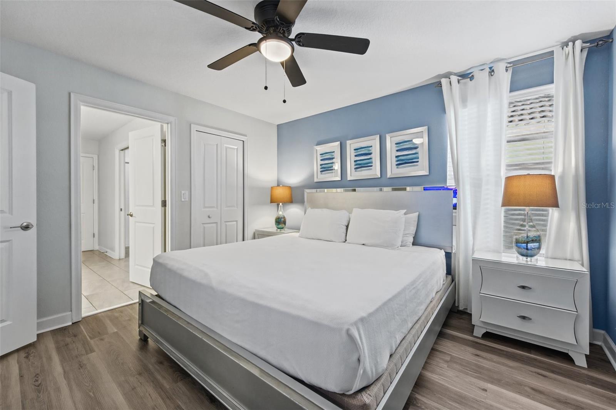
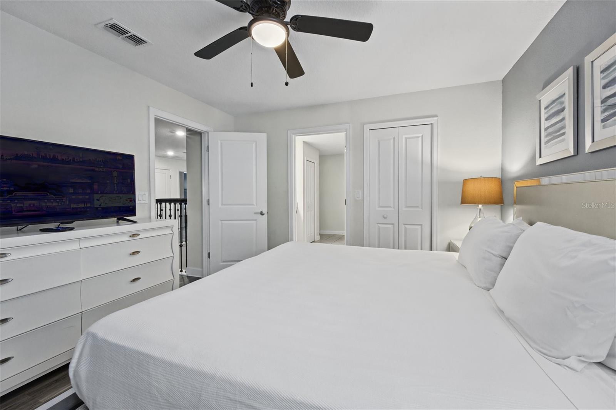
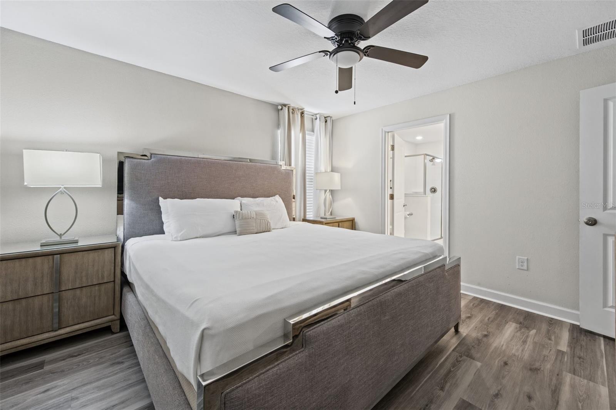
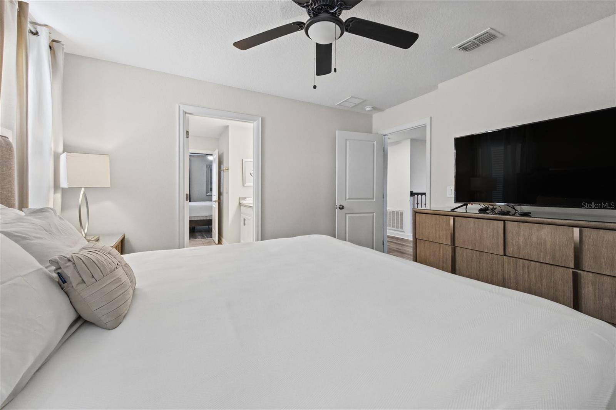
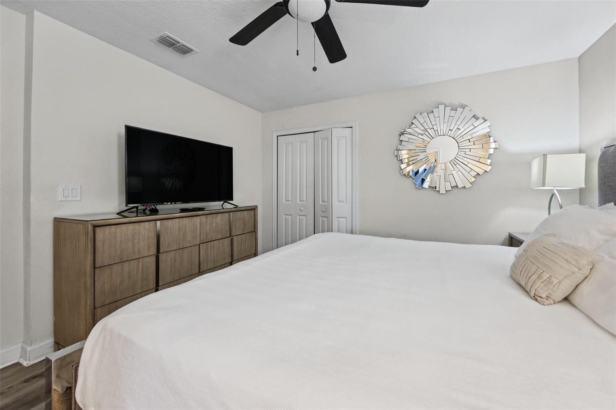
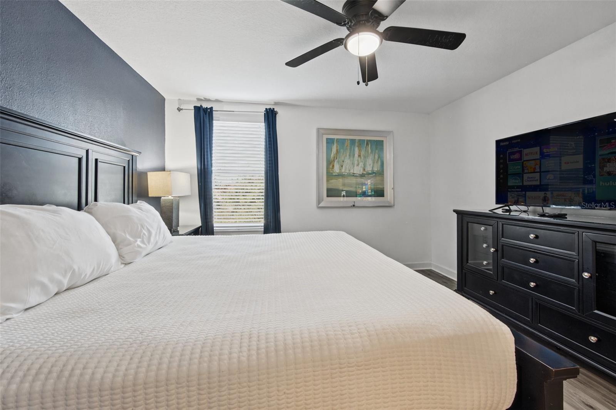
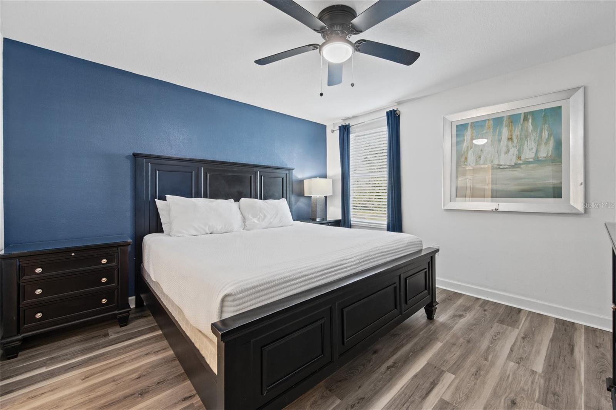
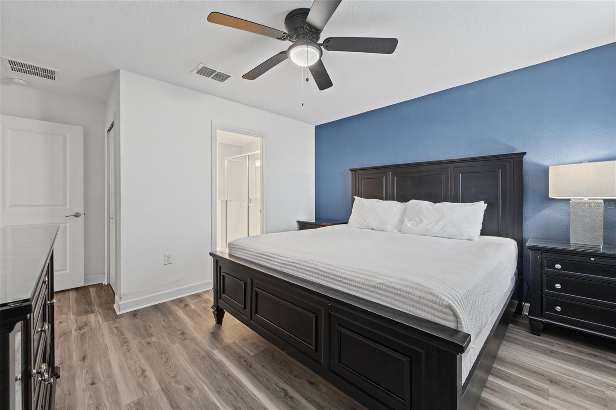
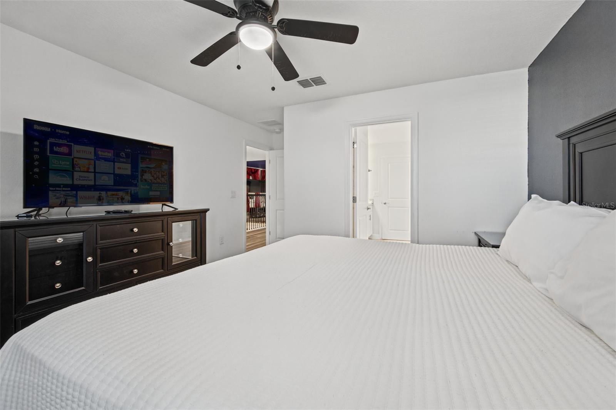
King bedroom - 1540 MAIDSTONE CT, DAVENPORT
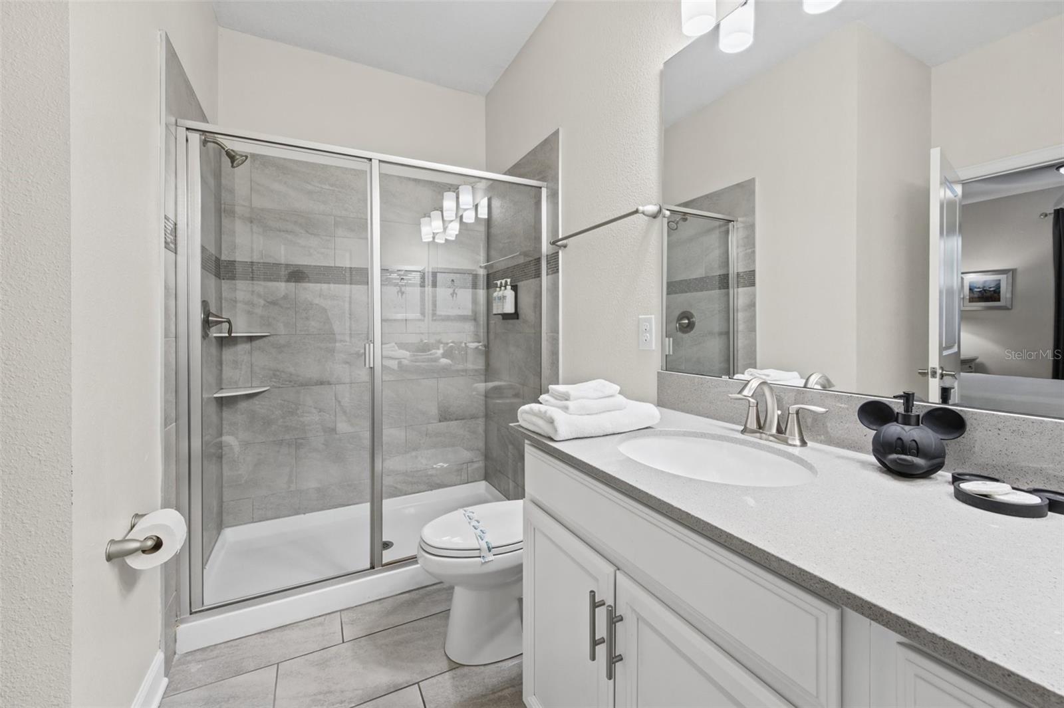
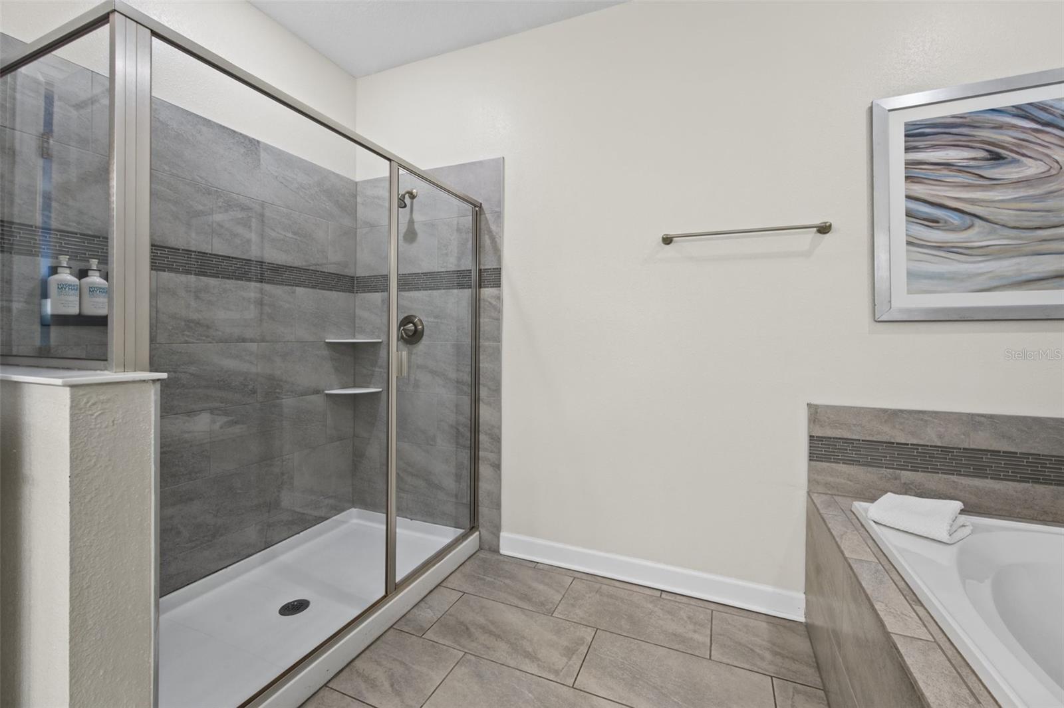
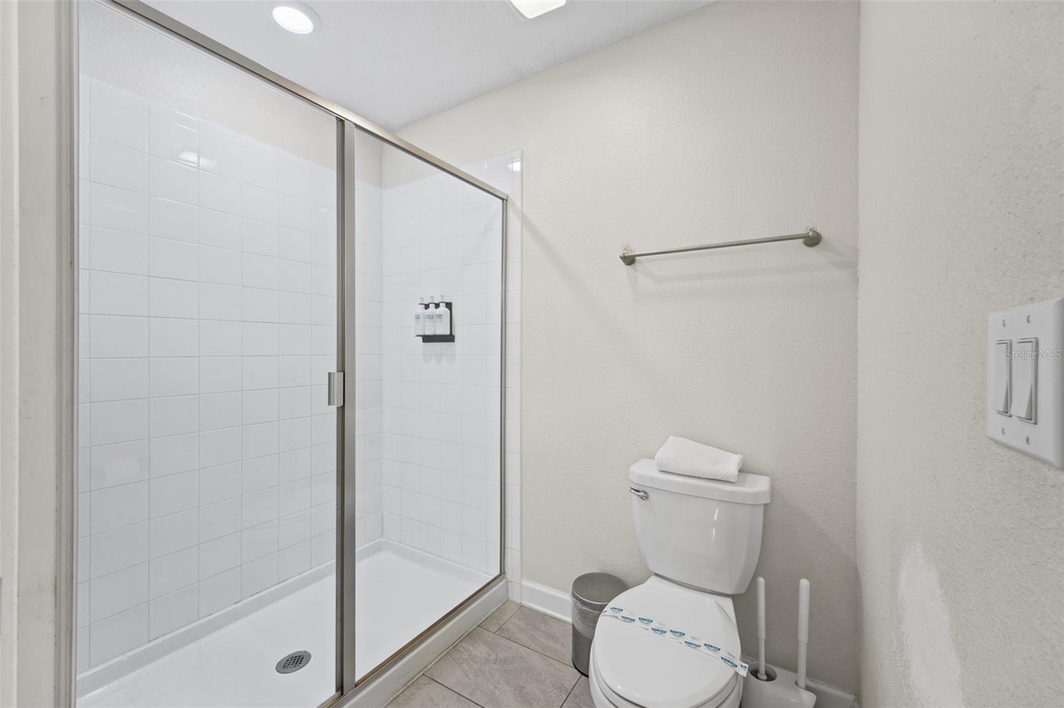
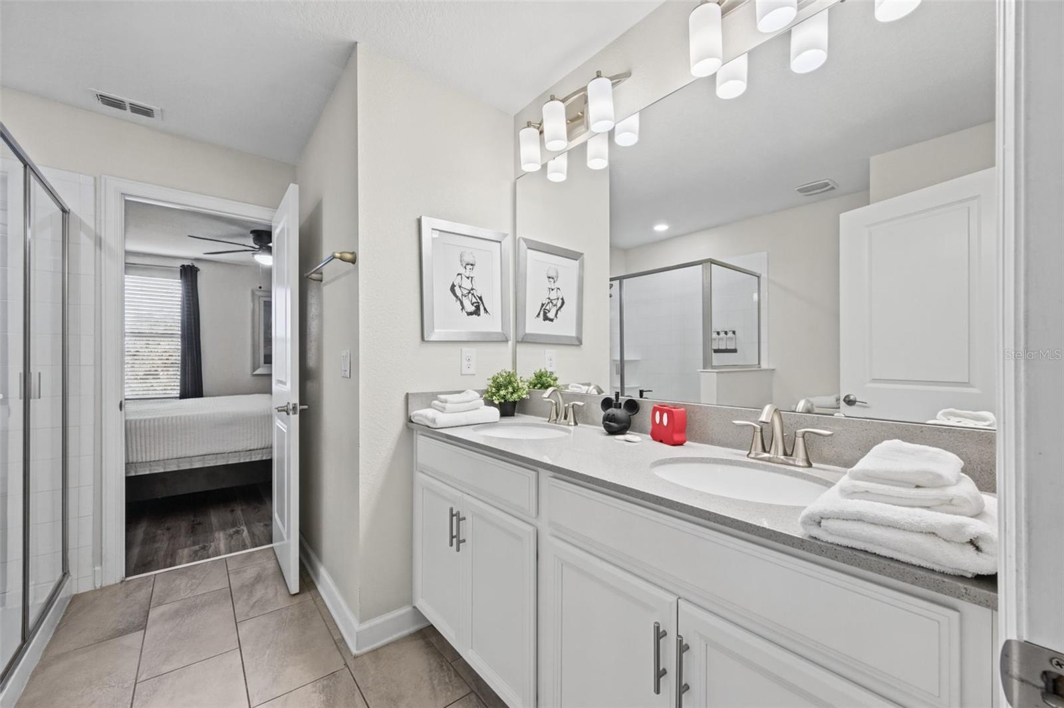
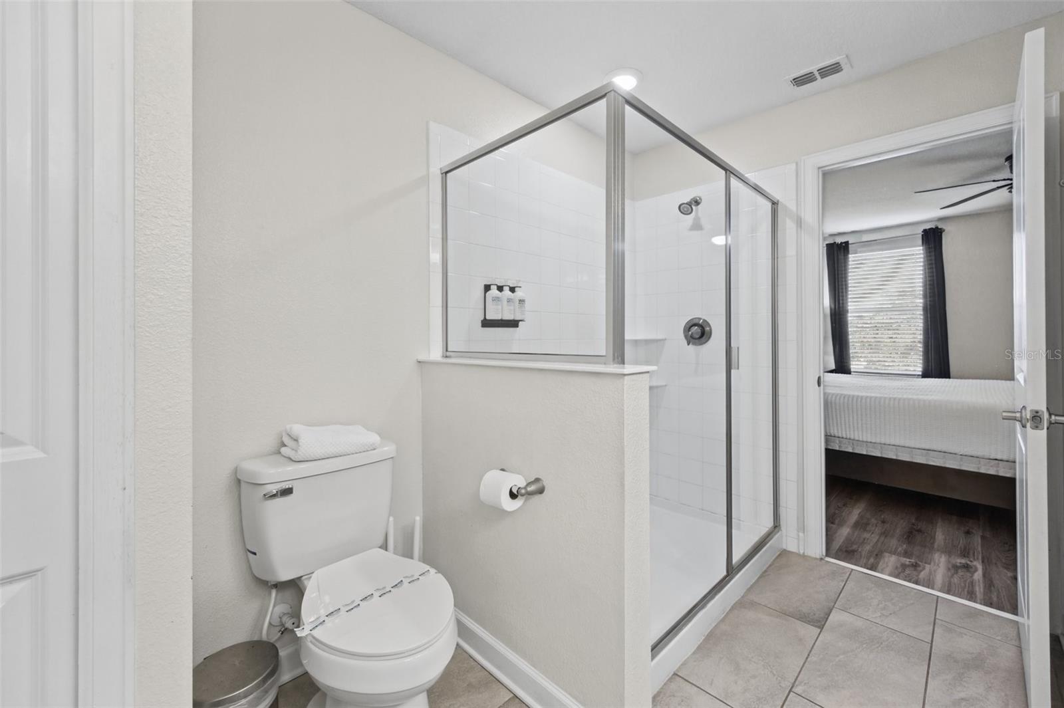
Bathroom with walk-in shower - 1540 MAIDSTONE CT, DAVENPORT
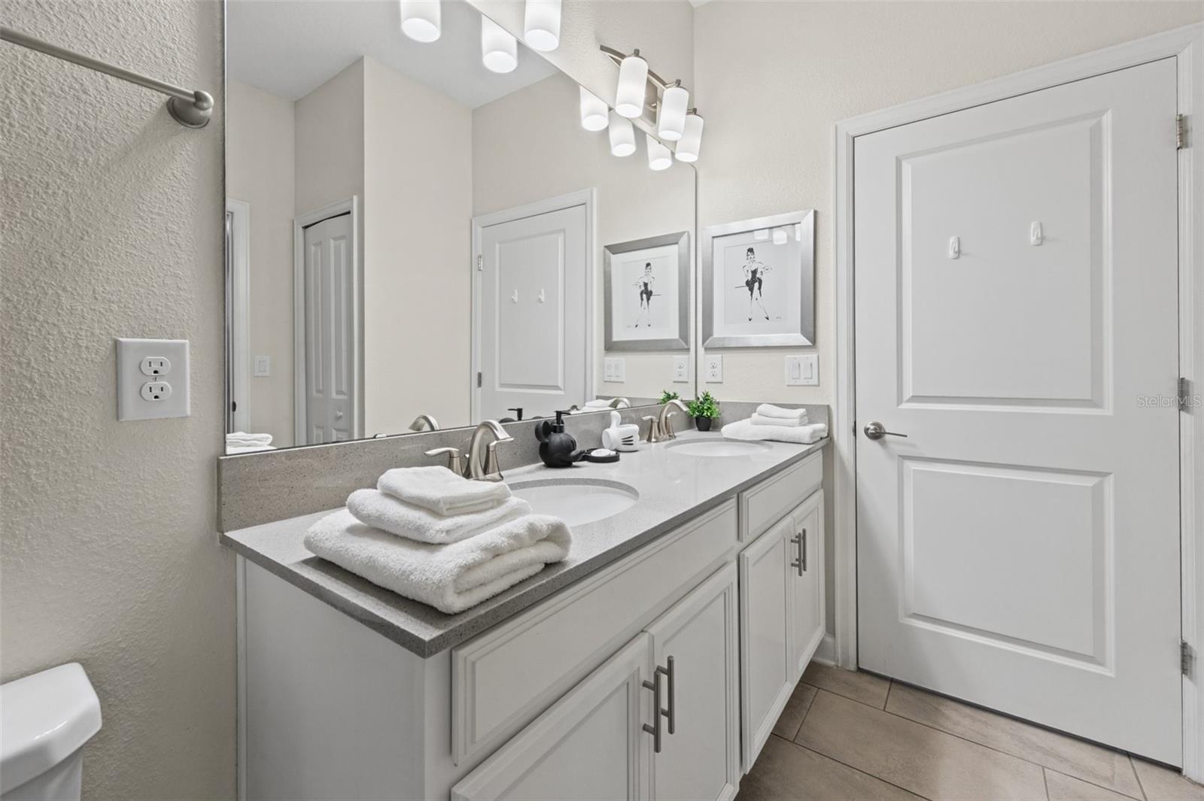
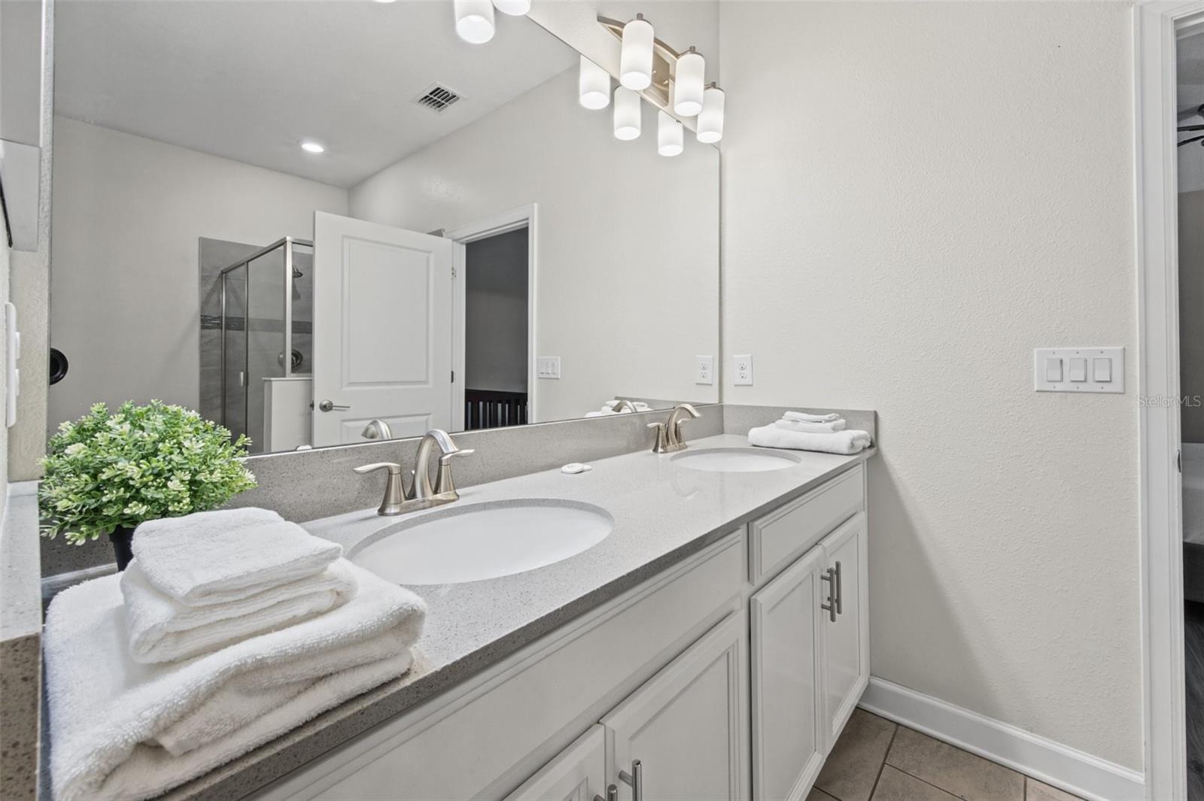
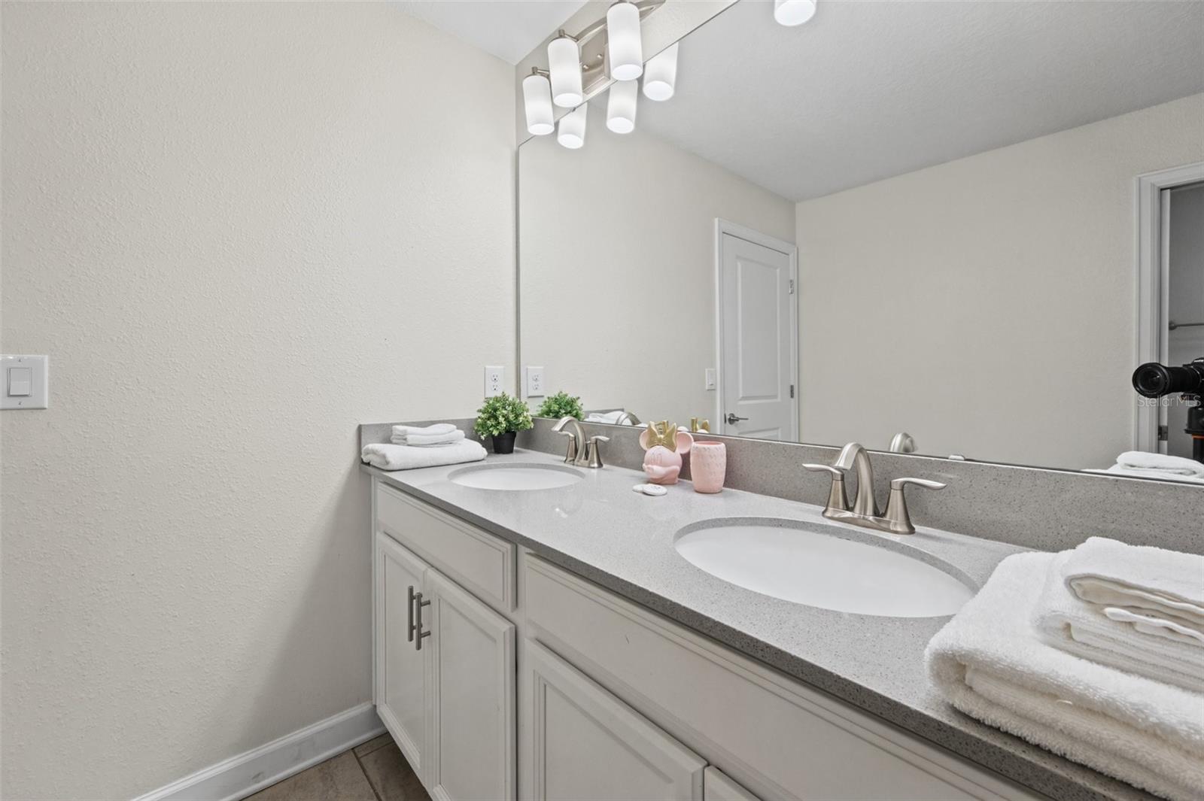
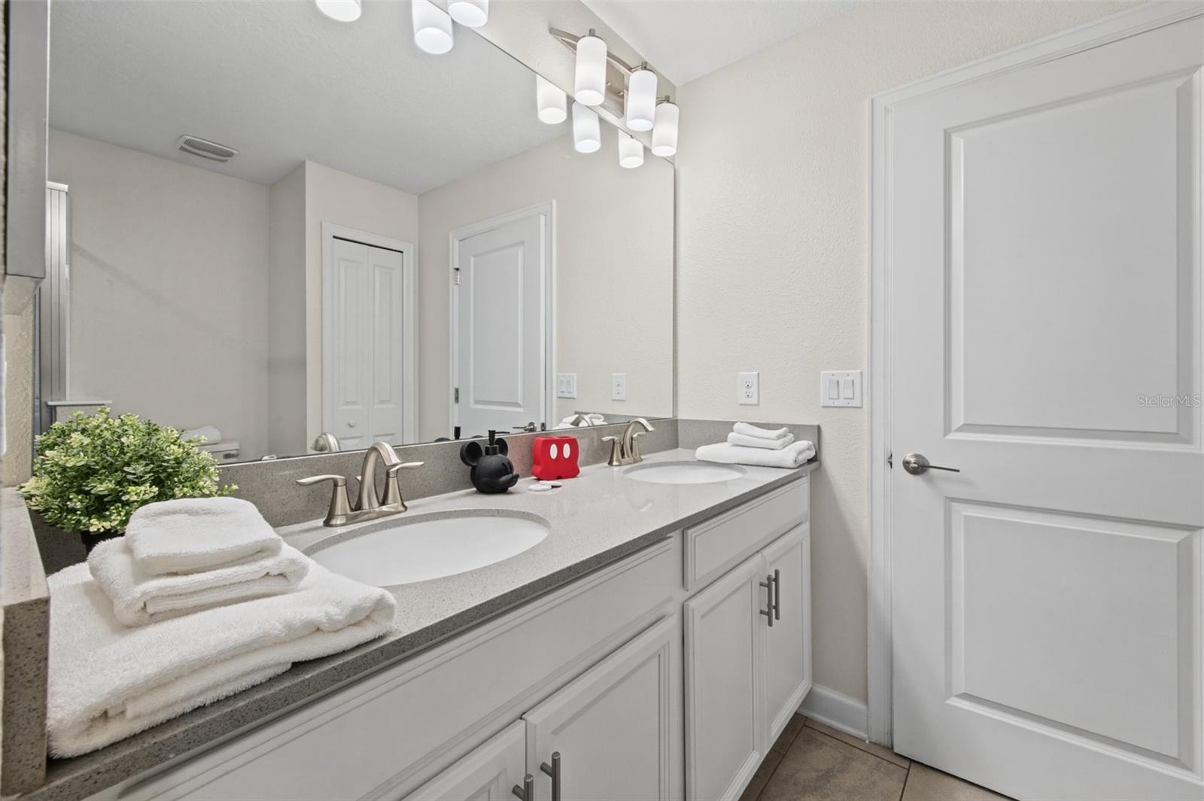
Bathroom vanity - 1540 MAIDSTONE CT, DAVENPORT
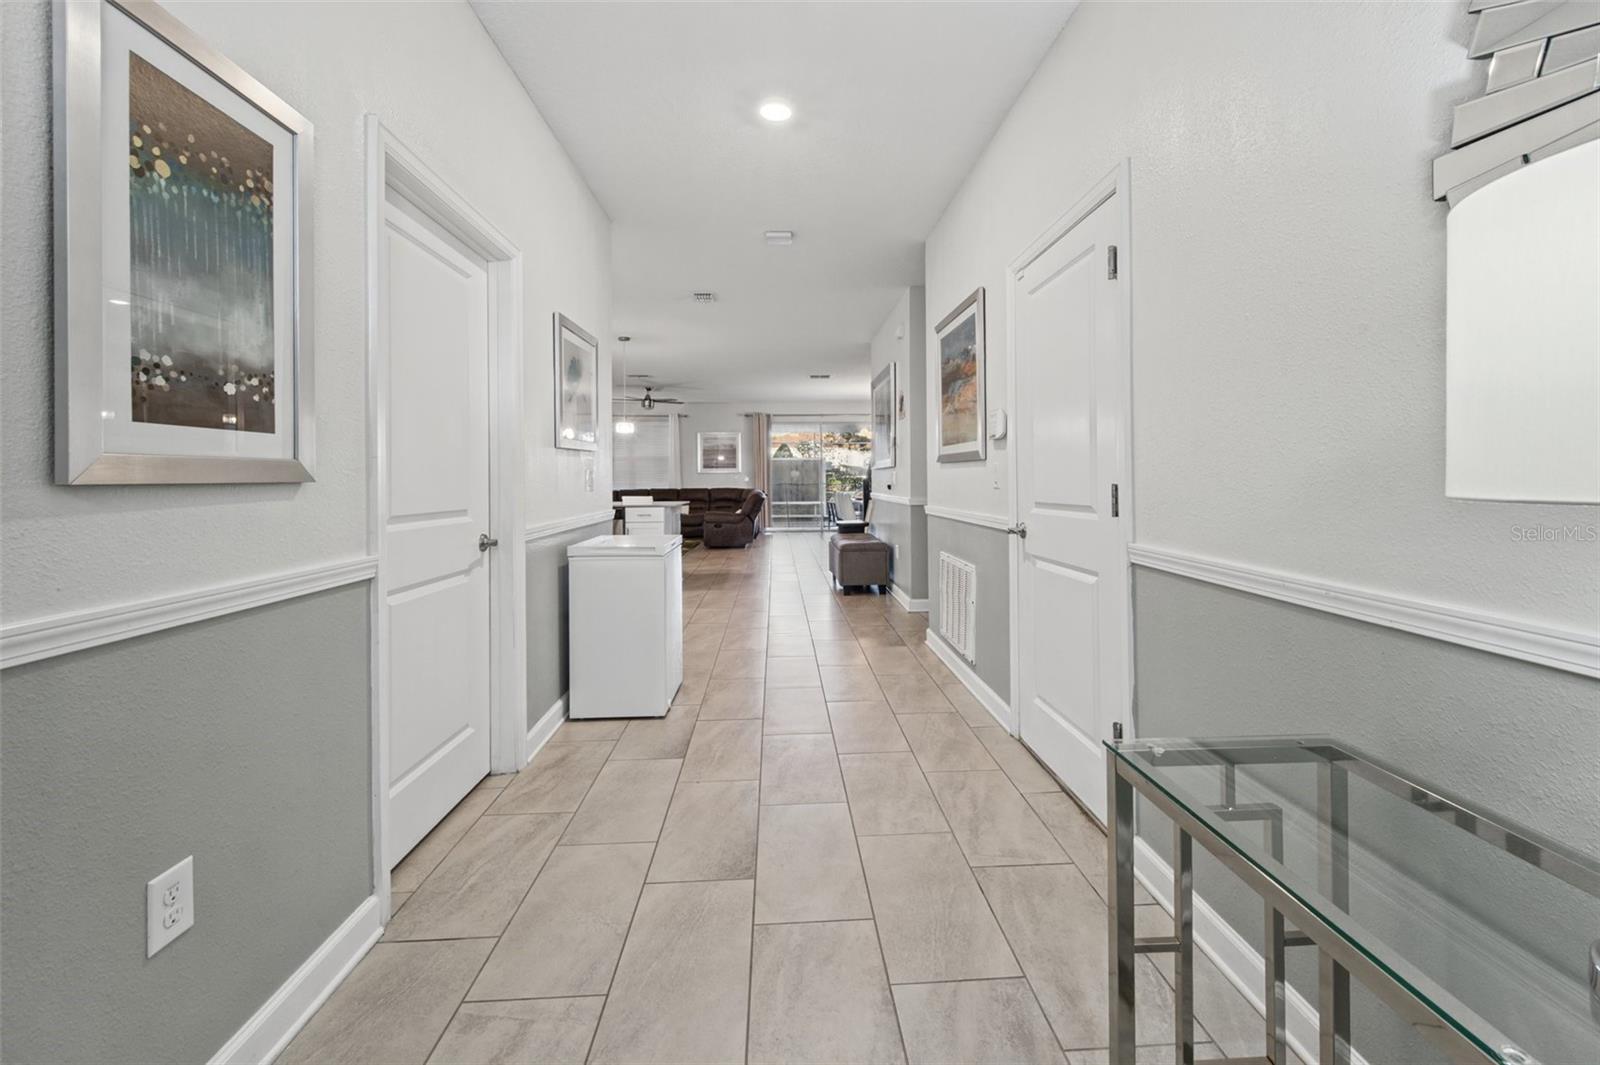
Upstairs hallway - 1540 MAIDSTONE CT, DAVENPORT
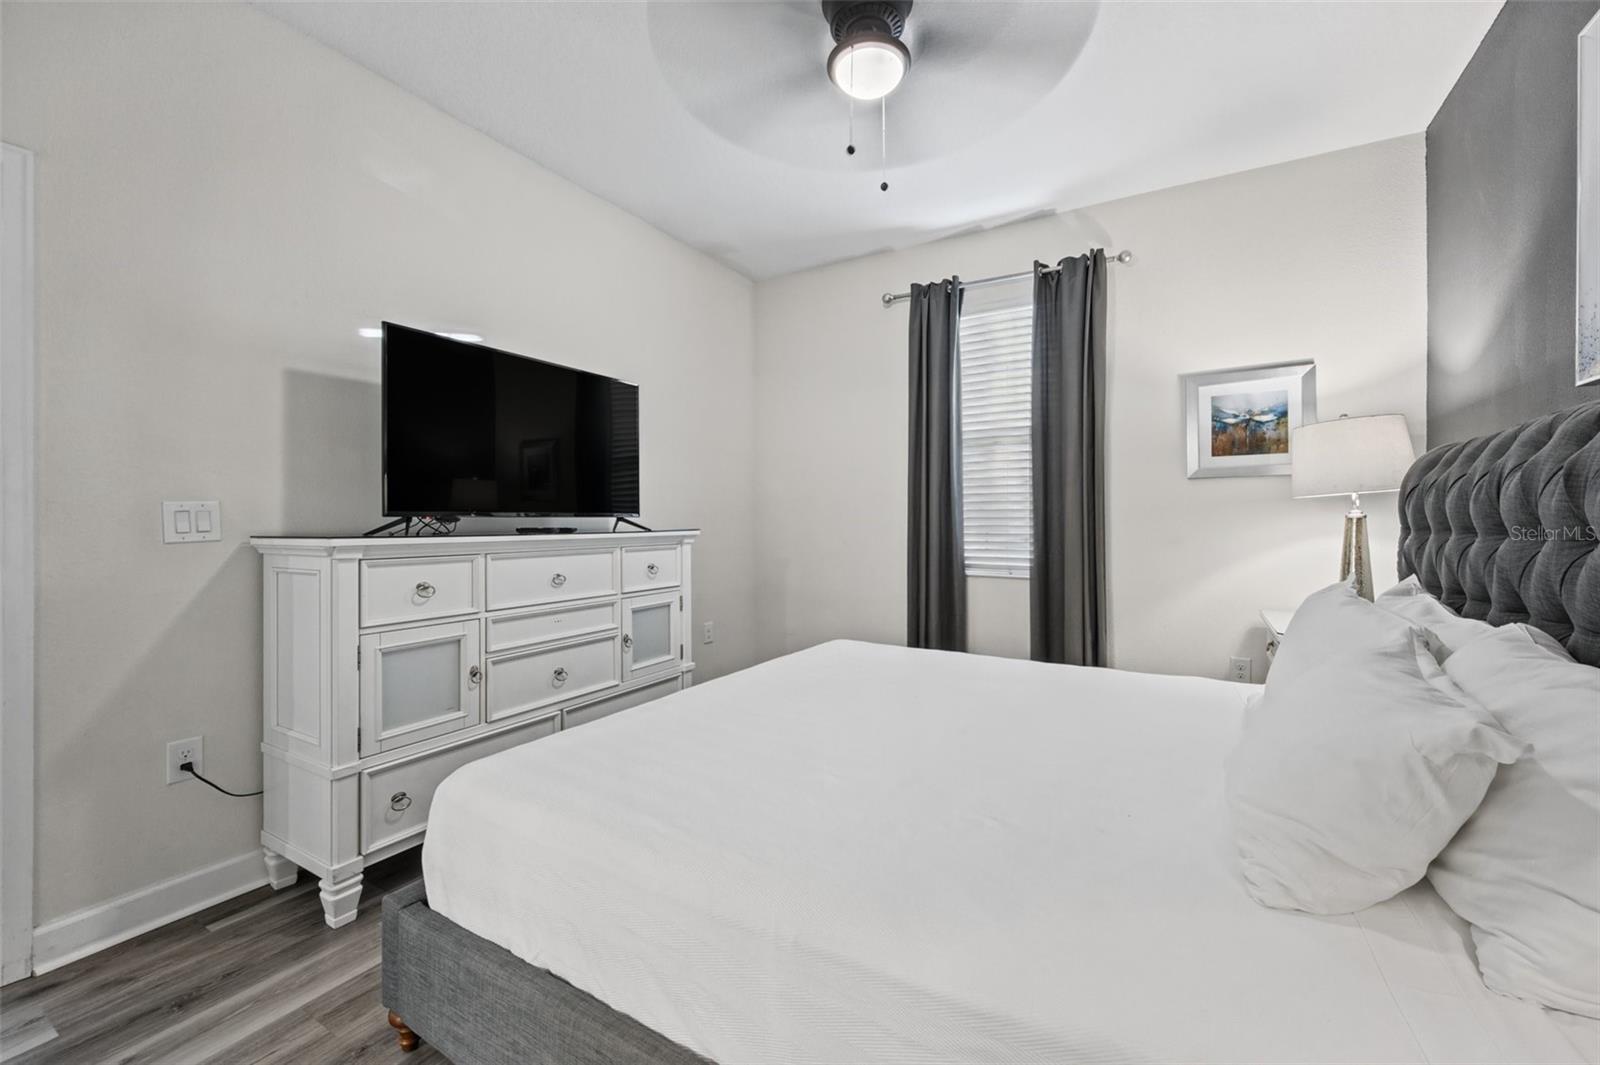
King bedroom - 1540 MAIDSTONE CT, DAVENPORT
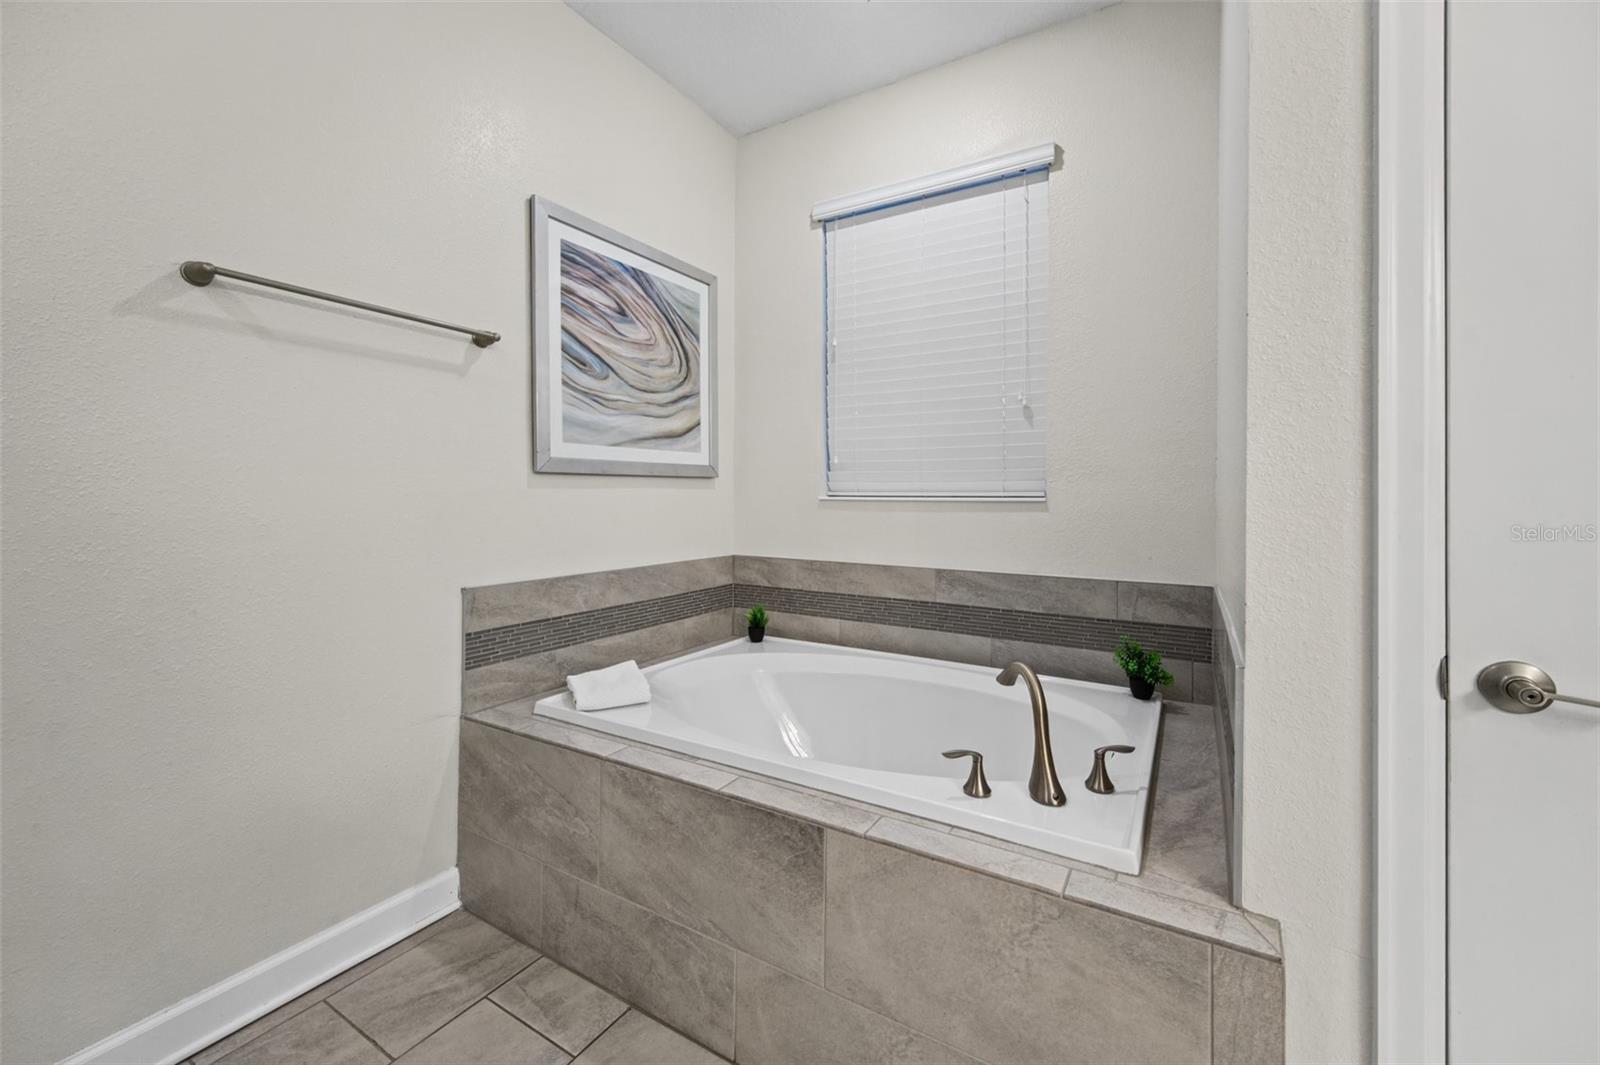
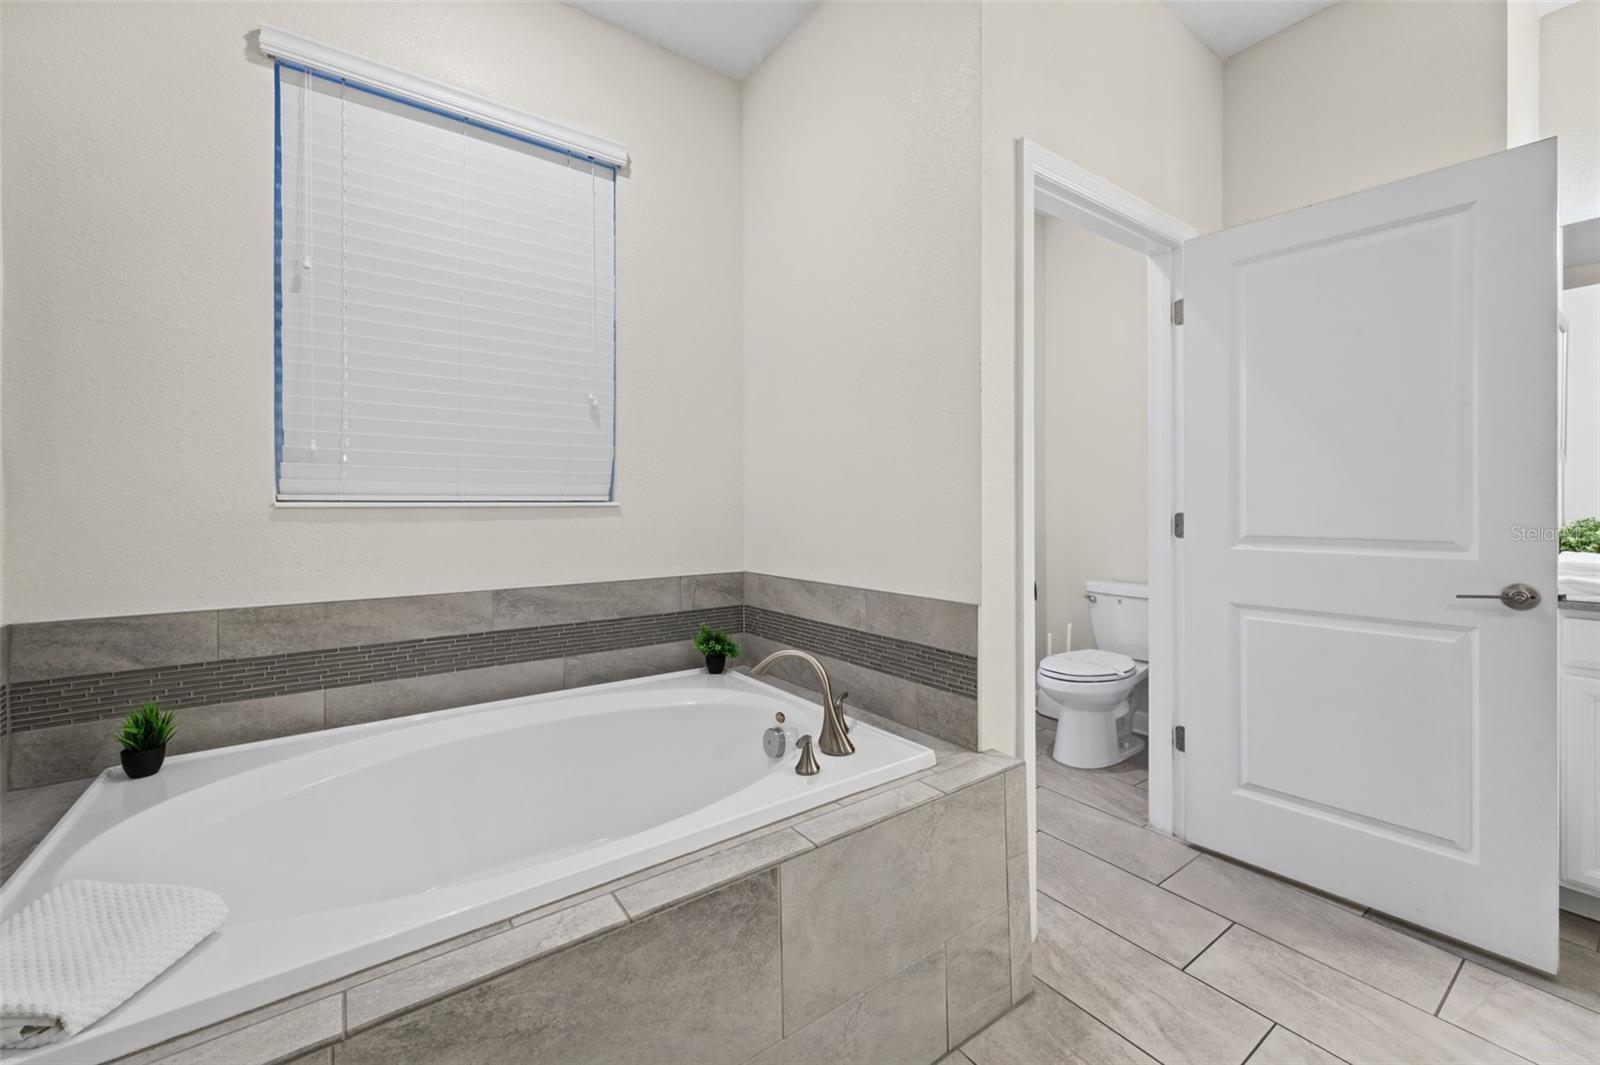
Soaking tub - 1540 MAIDSTONE CT, DAVENPORT
Walk-in shower and tub - 1540 MAIDSTONE CT, DAVENPORT
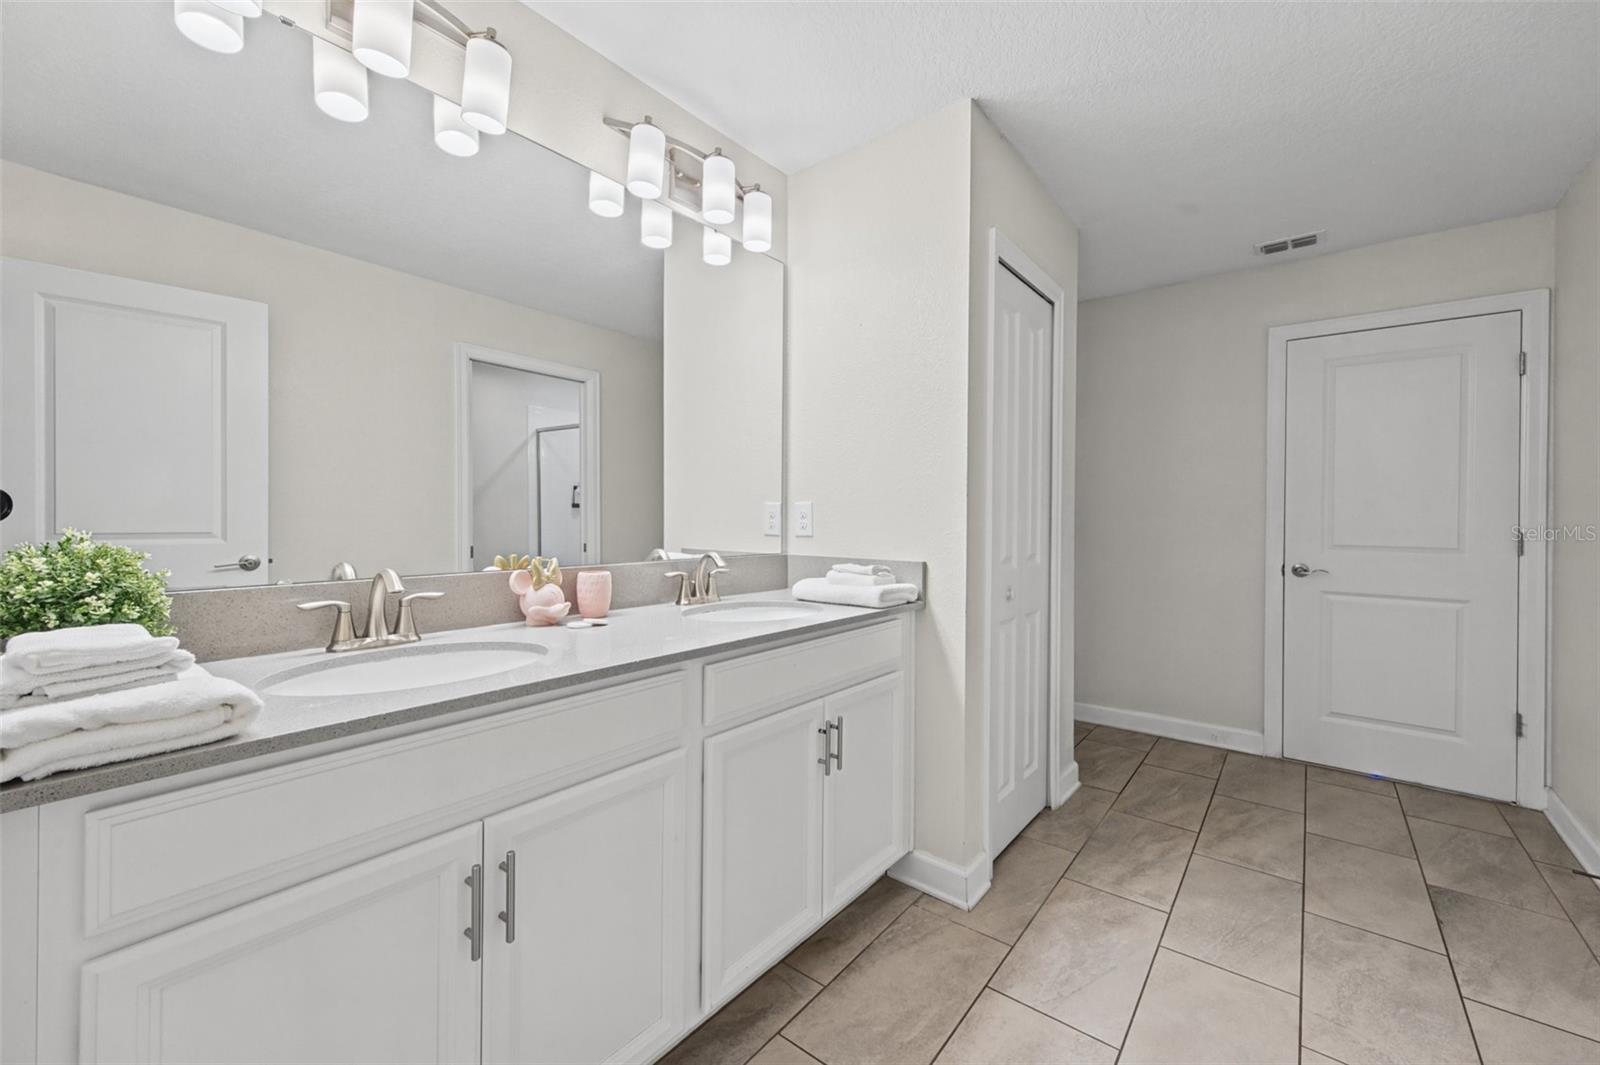
Double vanity - 1540 MAIDSTONE CT, DAVENPORT
Soaking tub - 1540 MAIDSTONE CT, DAVENPORT
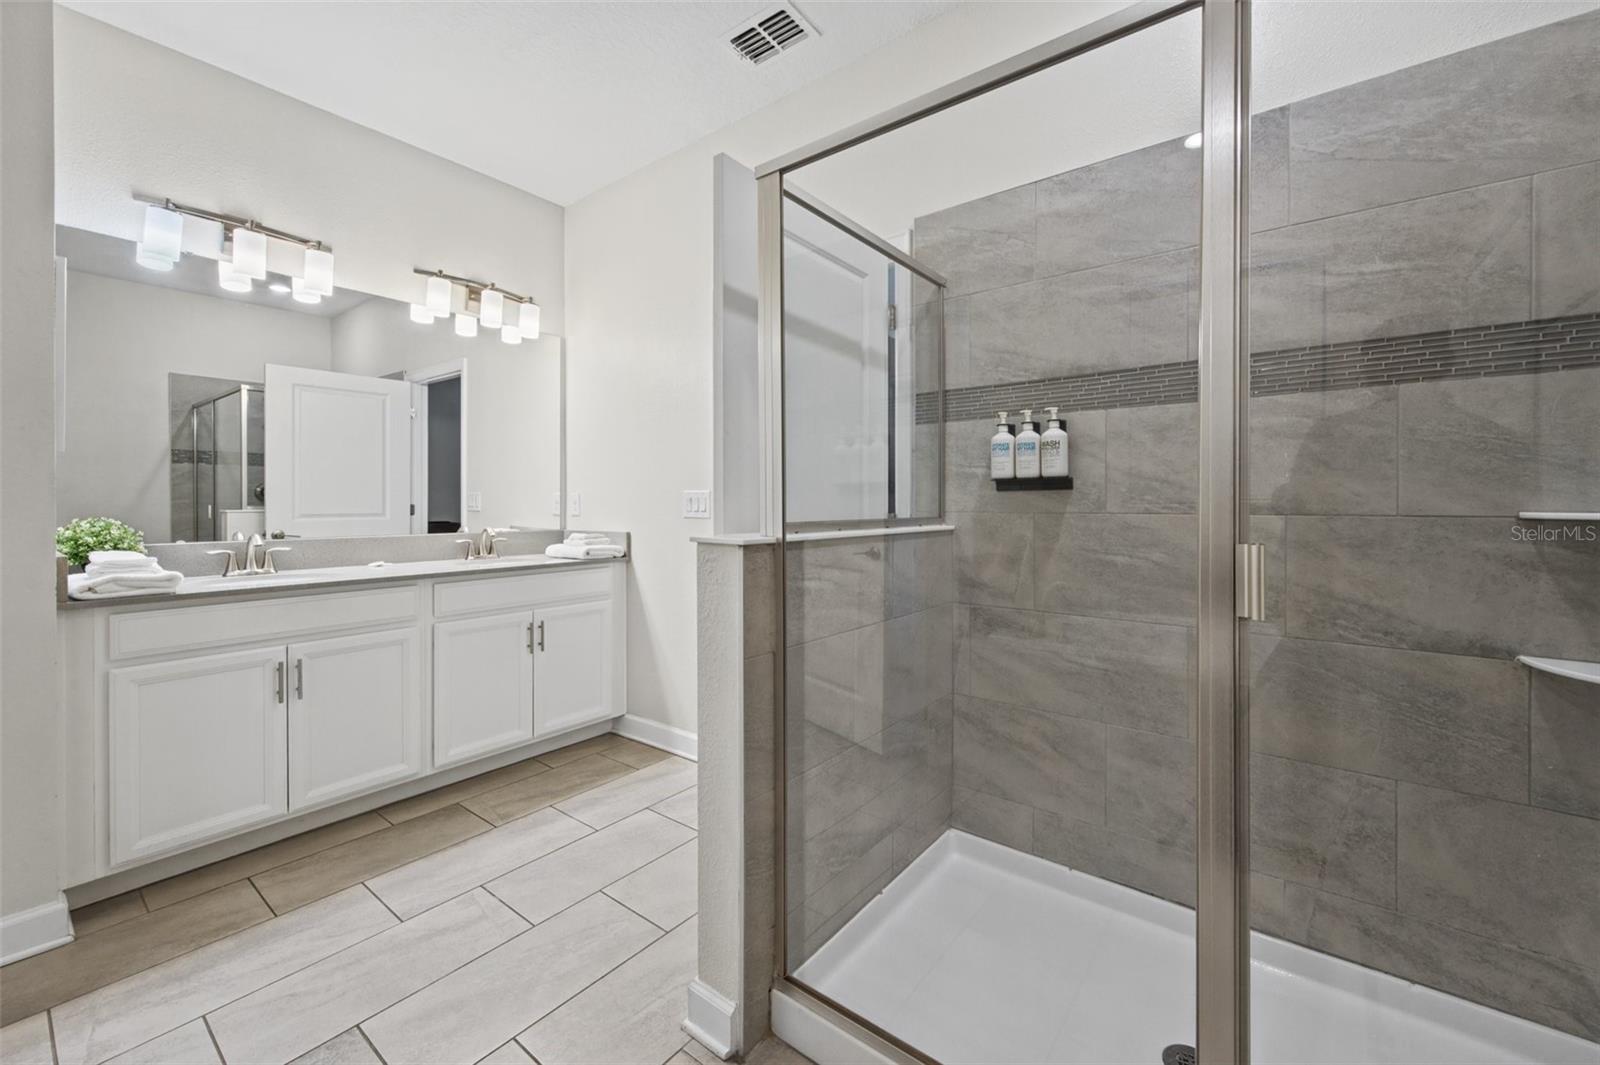
Double vanity and walk-in shower - 1540 MAIDSTONE CT, DAVENPORT
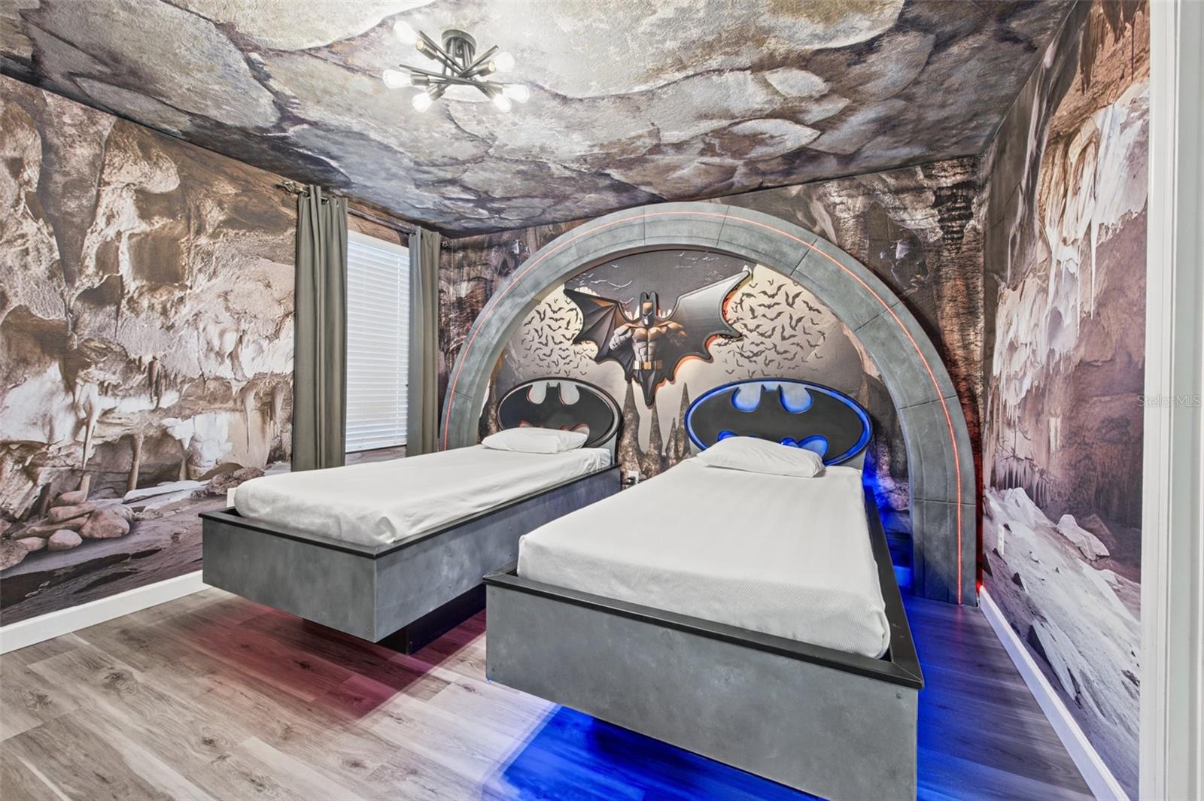
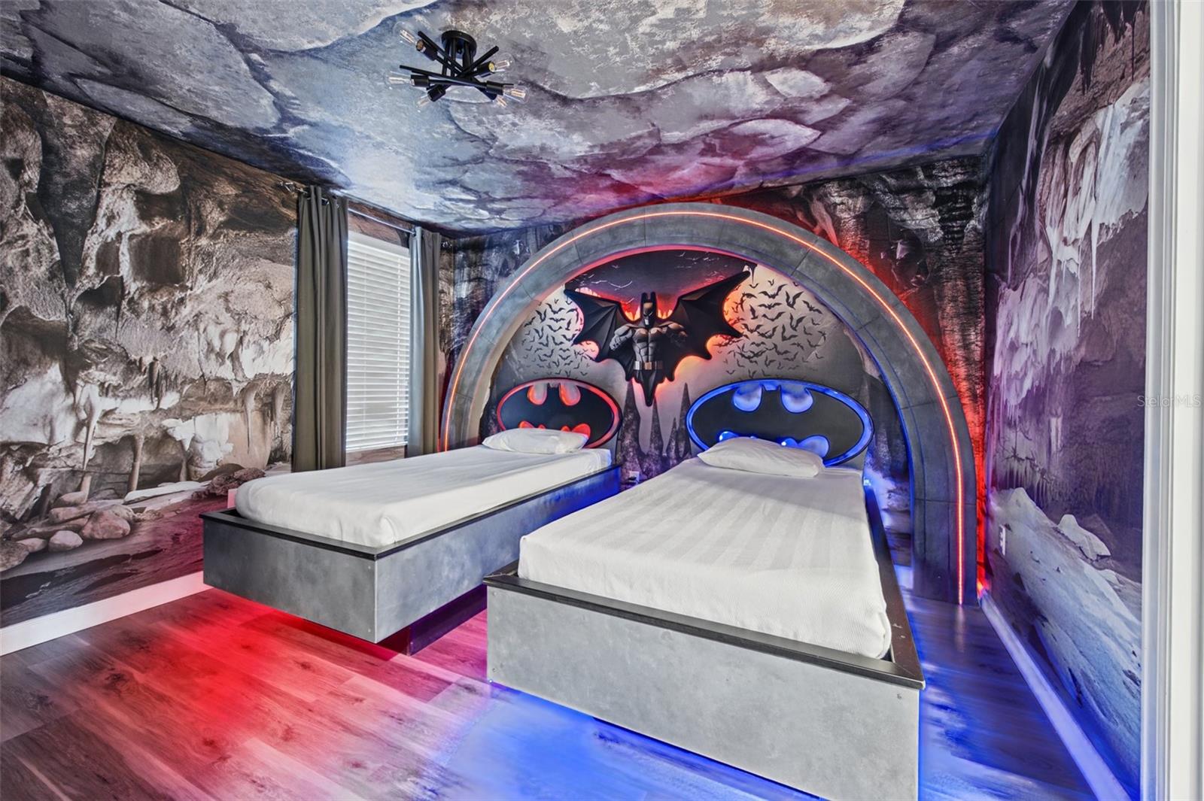
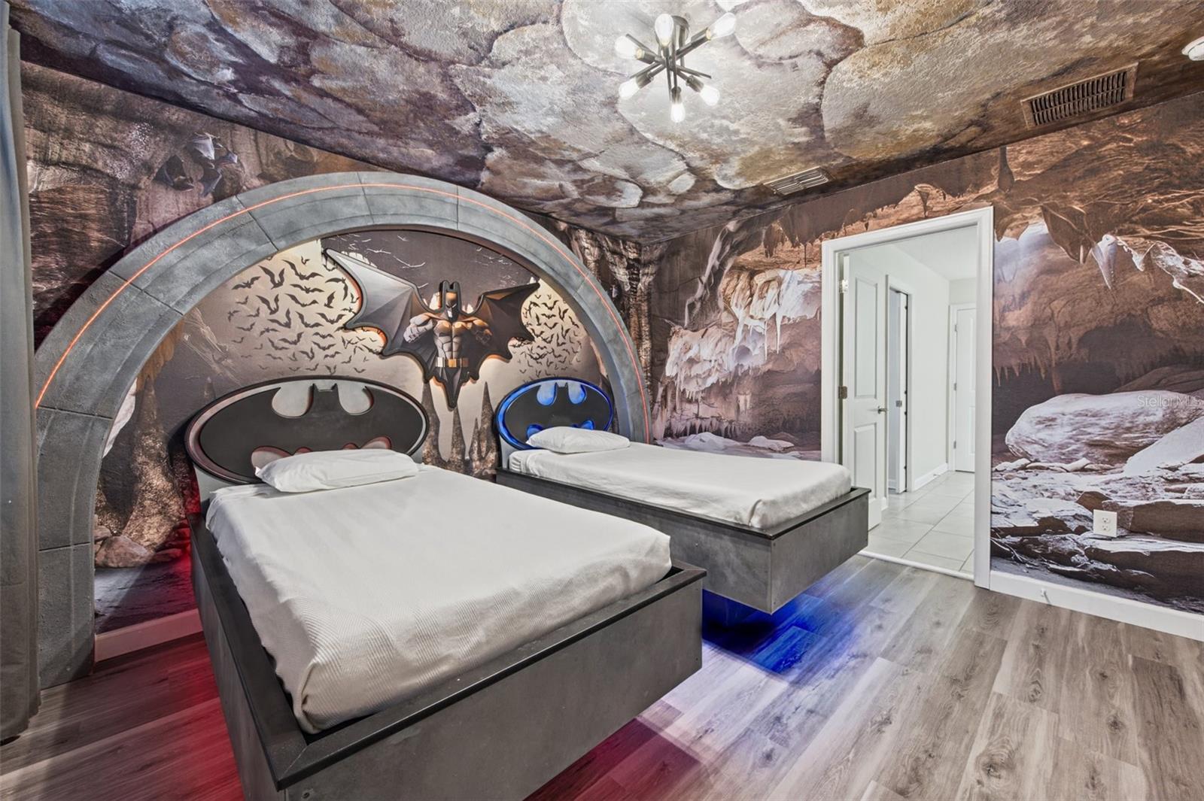
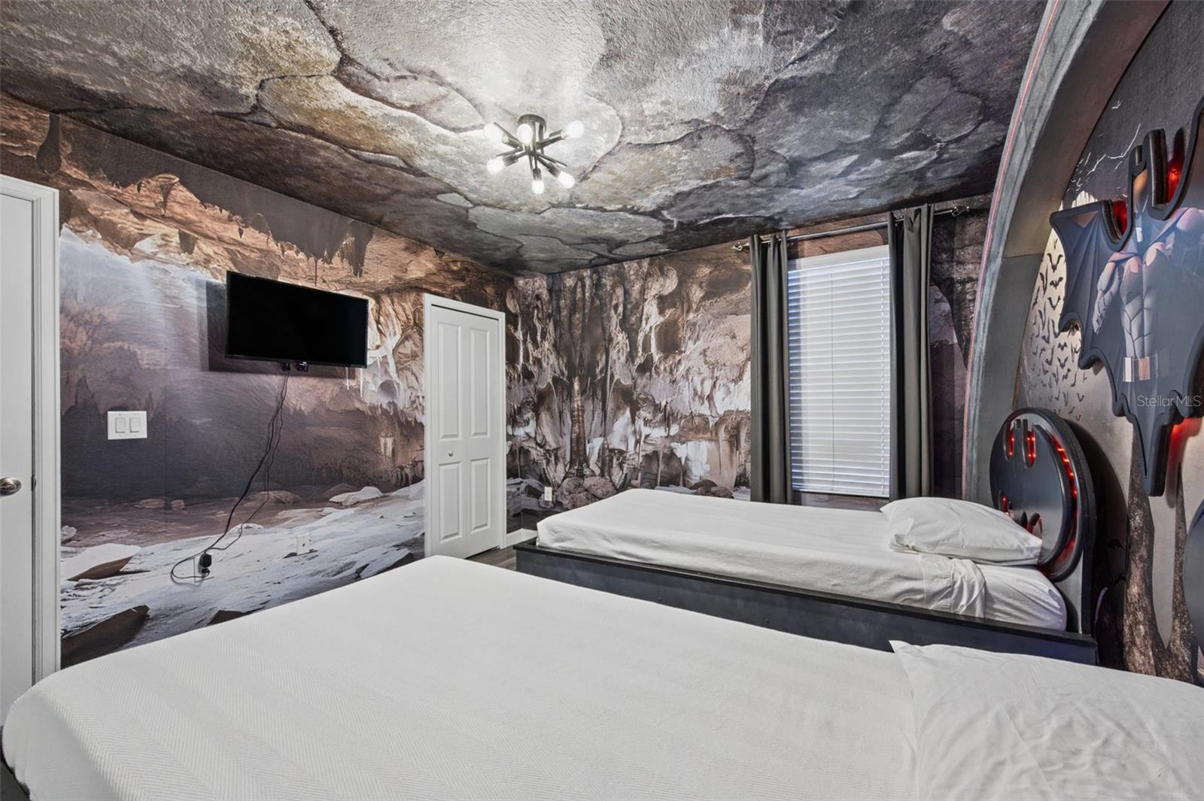
Superhero-themed twin bedroom - 1540 MAIDSTONE CT, DAVENPORT
Bathroom vanity - 1540 MAIDSTONE CT, DAVENPORT
Walk-in shower - 1540 MAIDSTONE CT, DAVENPORT
Double vanity - 1540 MAIDSTONE CT, DAVENPORT
King bedroom - 1540 MAIDSTONE CT, DAVENPORT
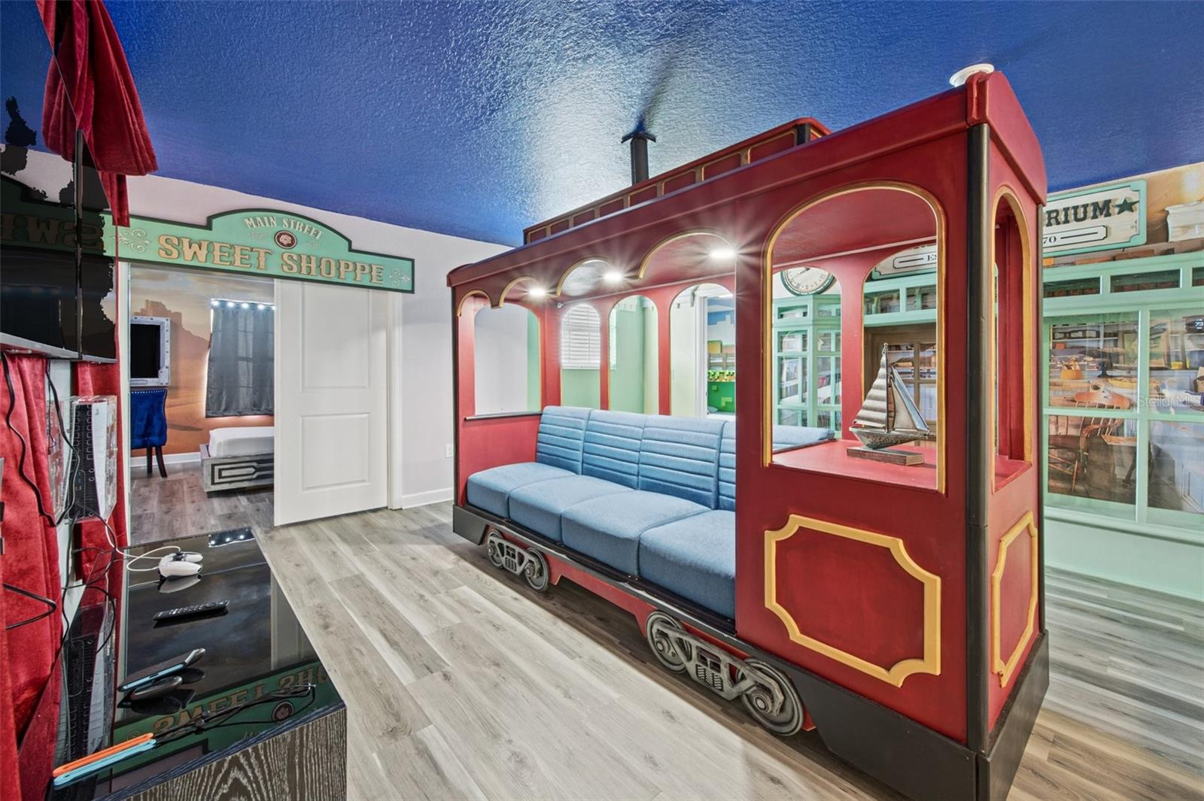
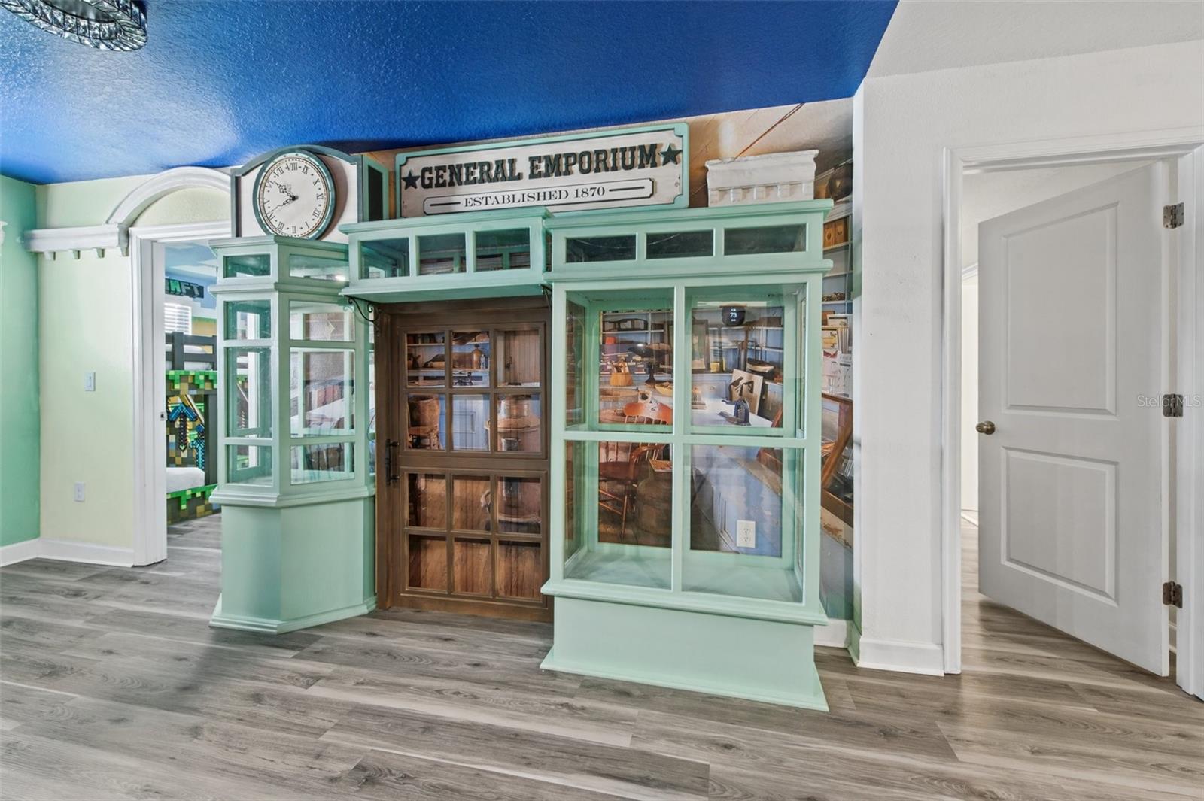
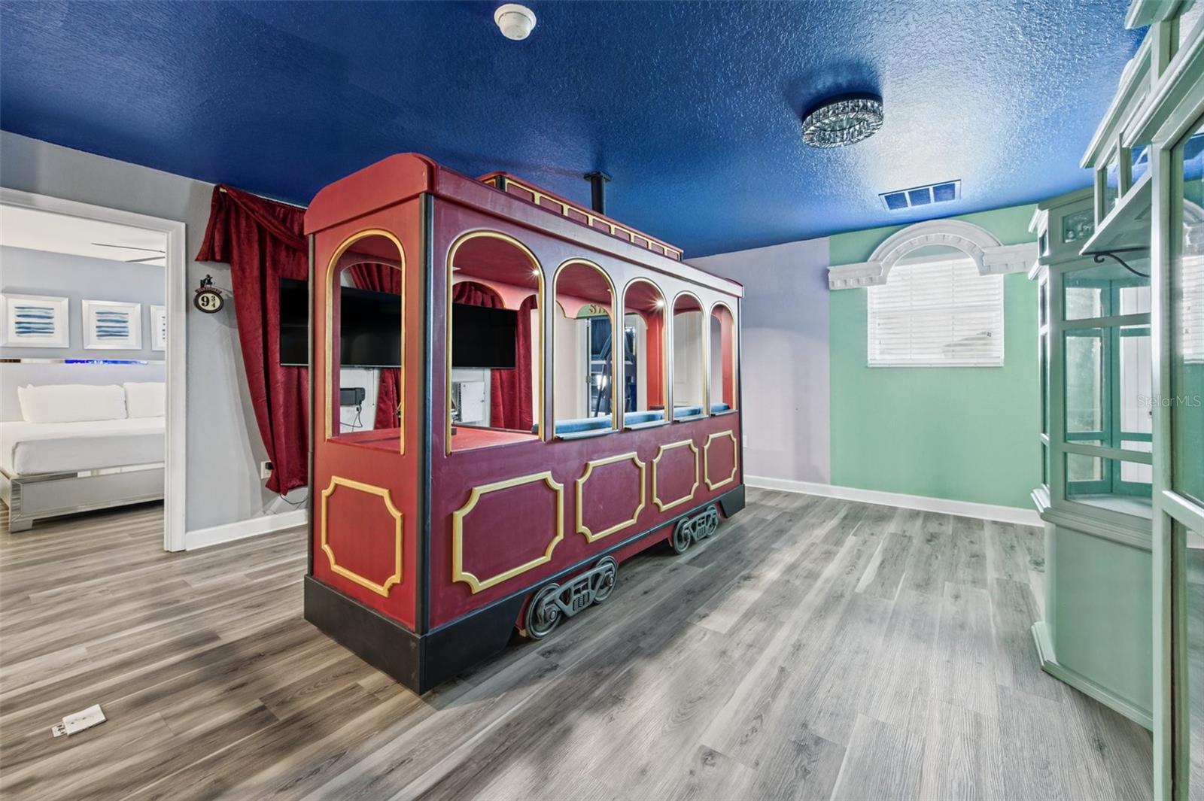
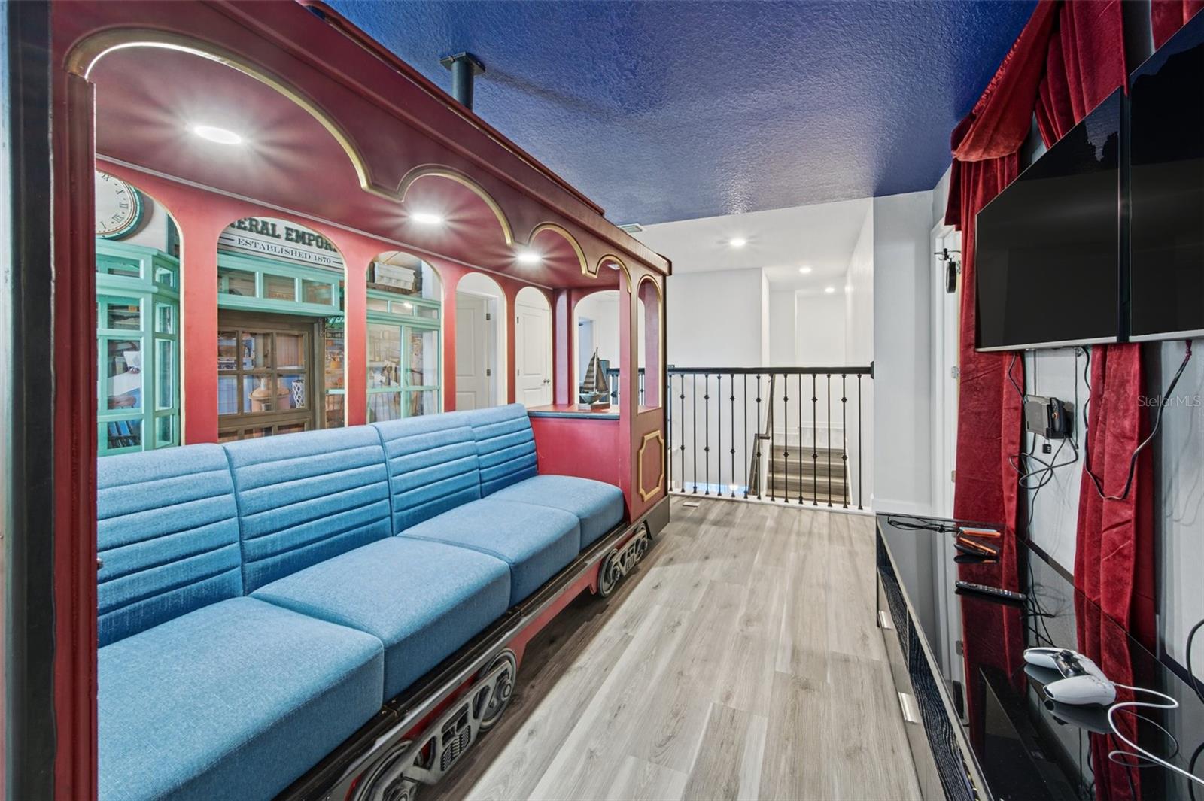
Themed bonus room - 1540 MAIDSTONE CT, DAVENPORT
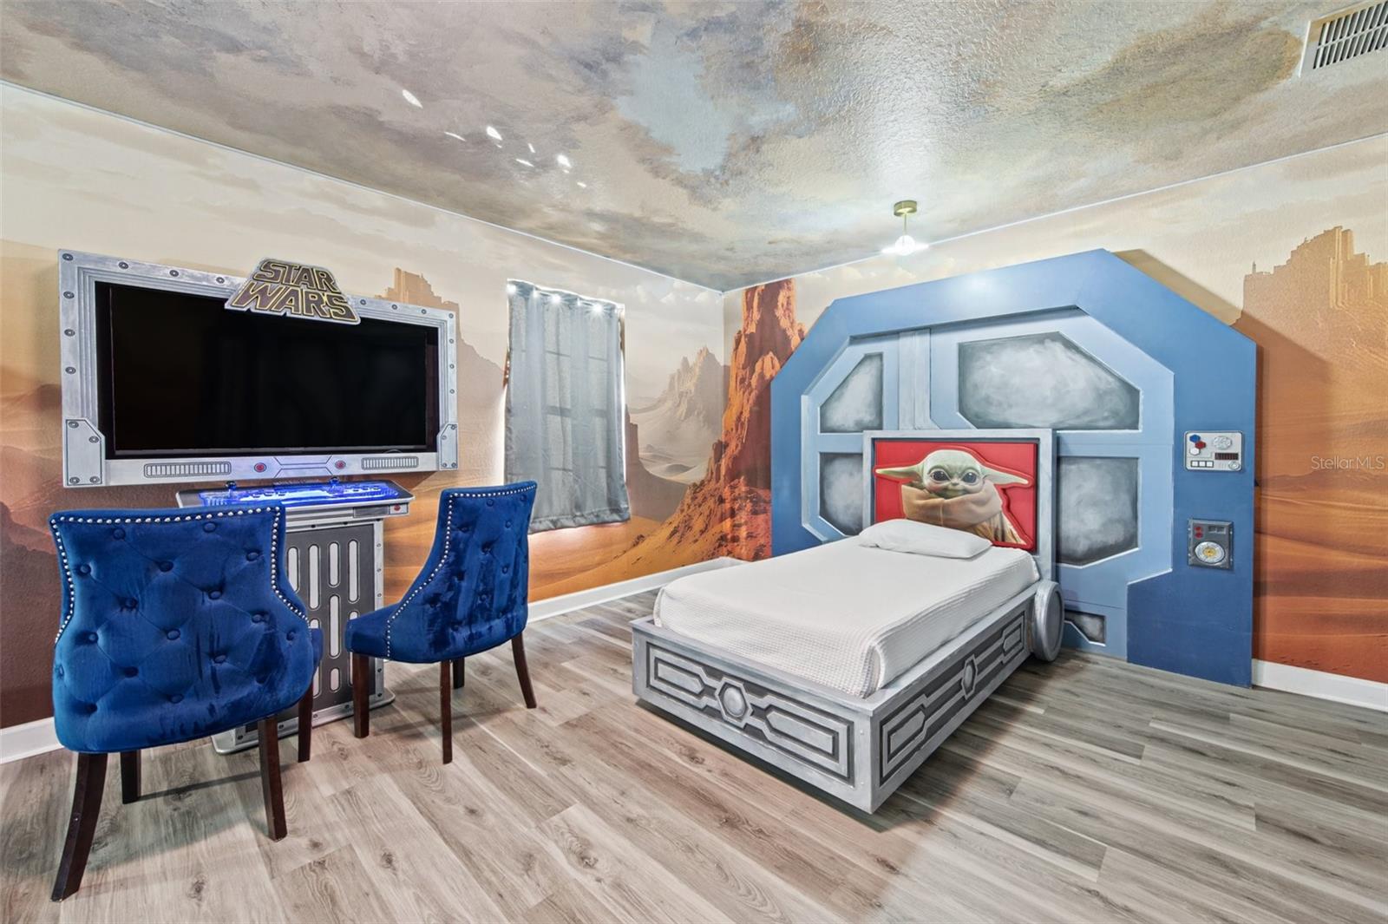
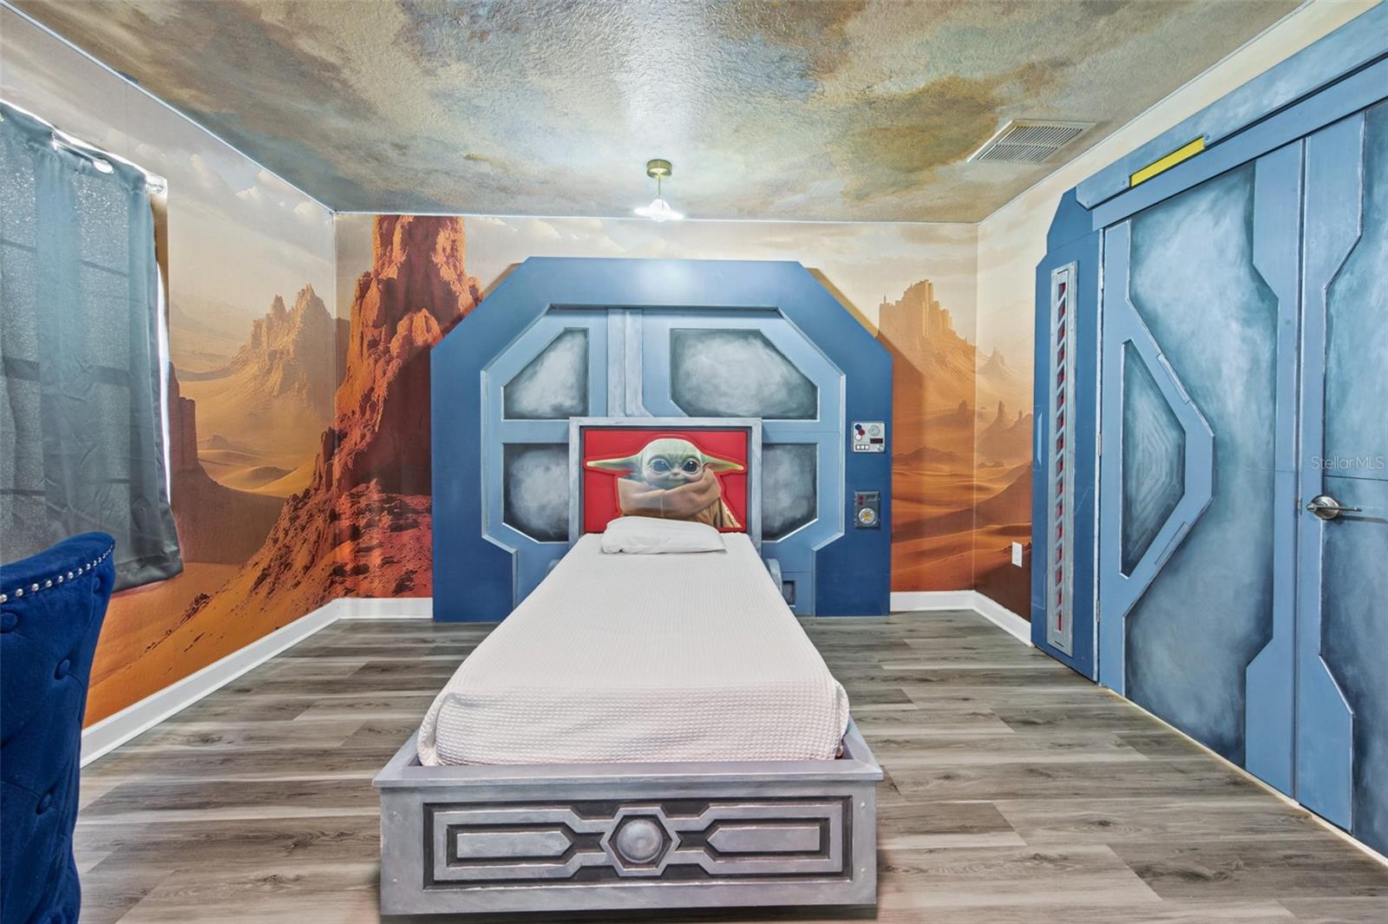
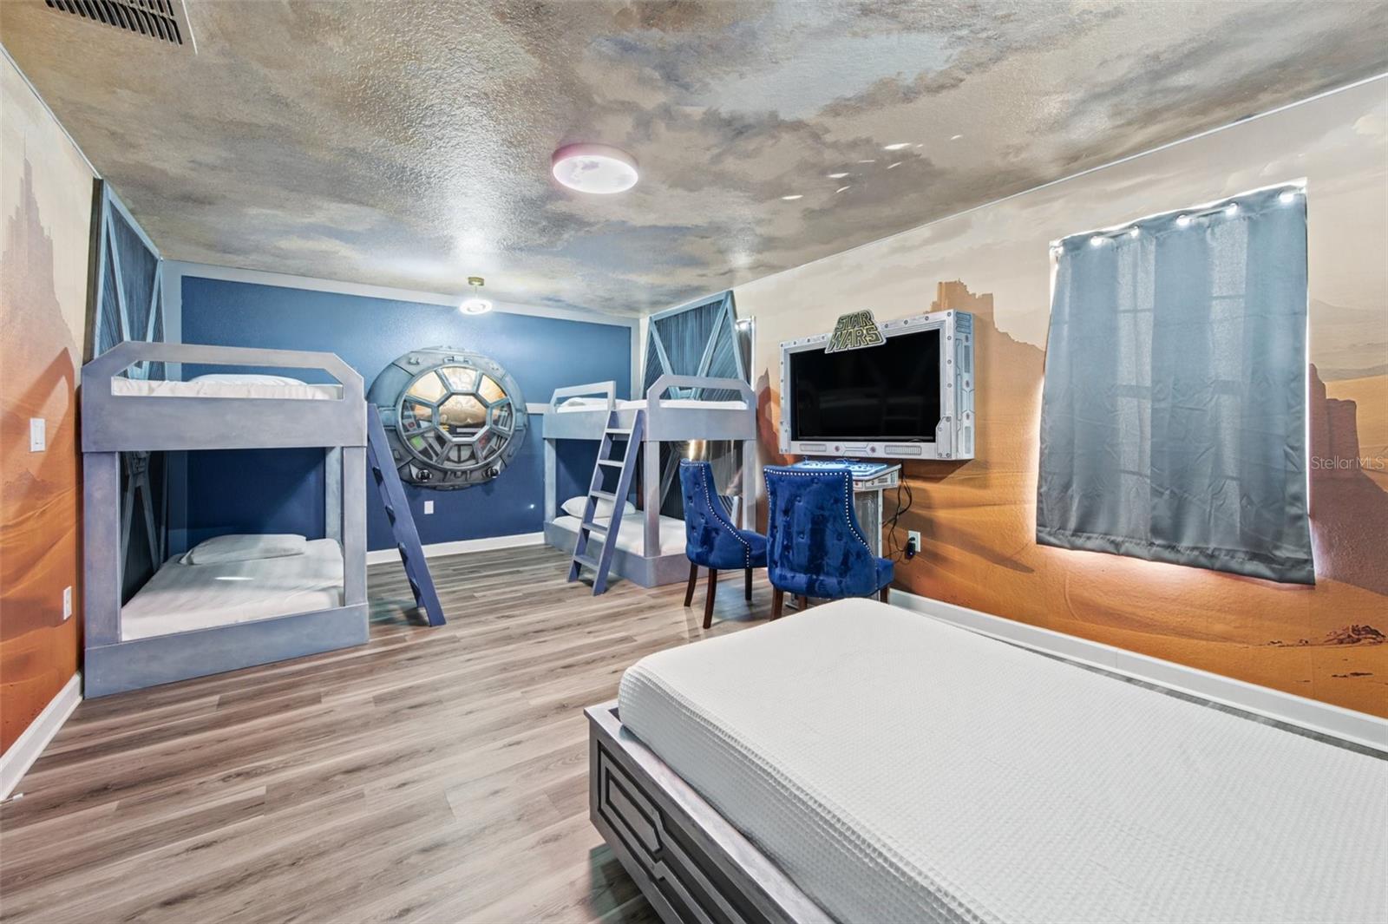
Space-themed bedroom - 1540 MAIDSTONE CT, DAVENPORT
Space-themed bedroom with bunks - 1540 MAIDSTONE CT, DAVENPORT
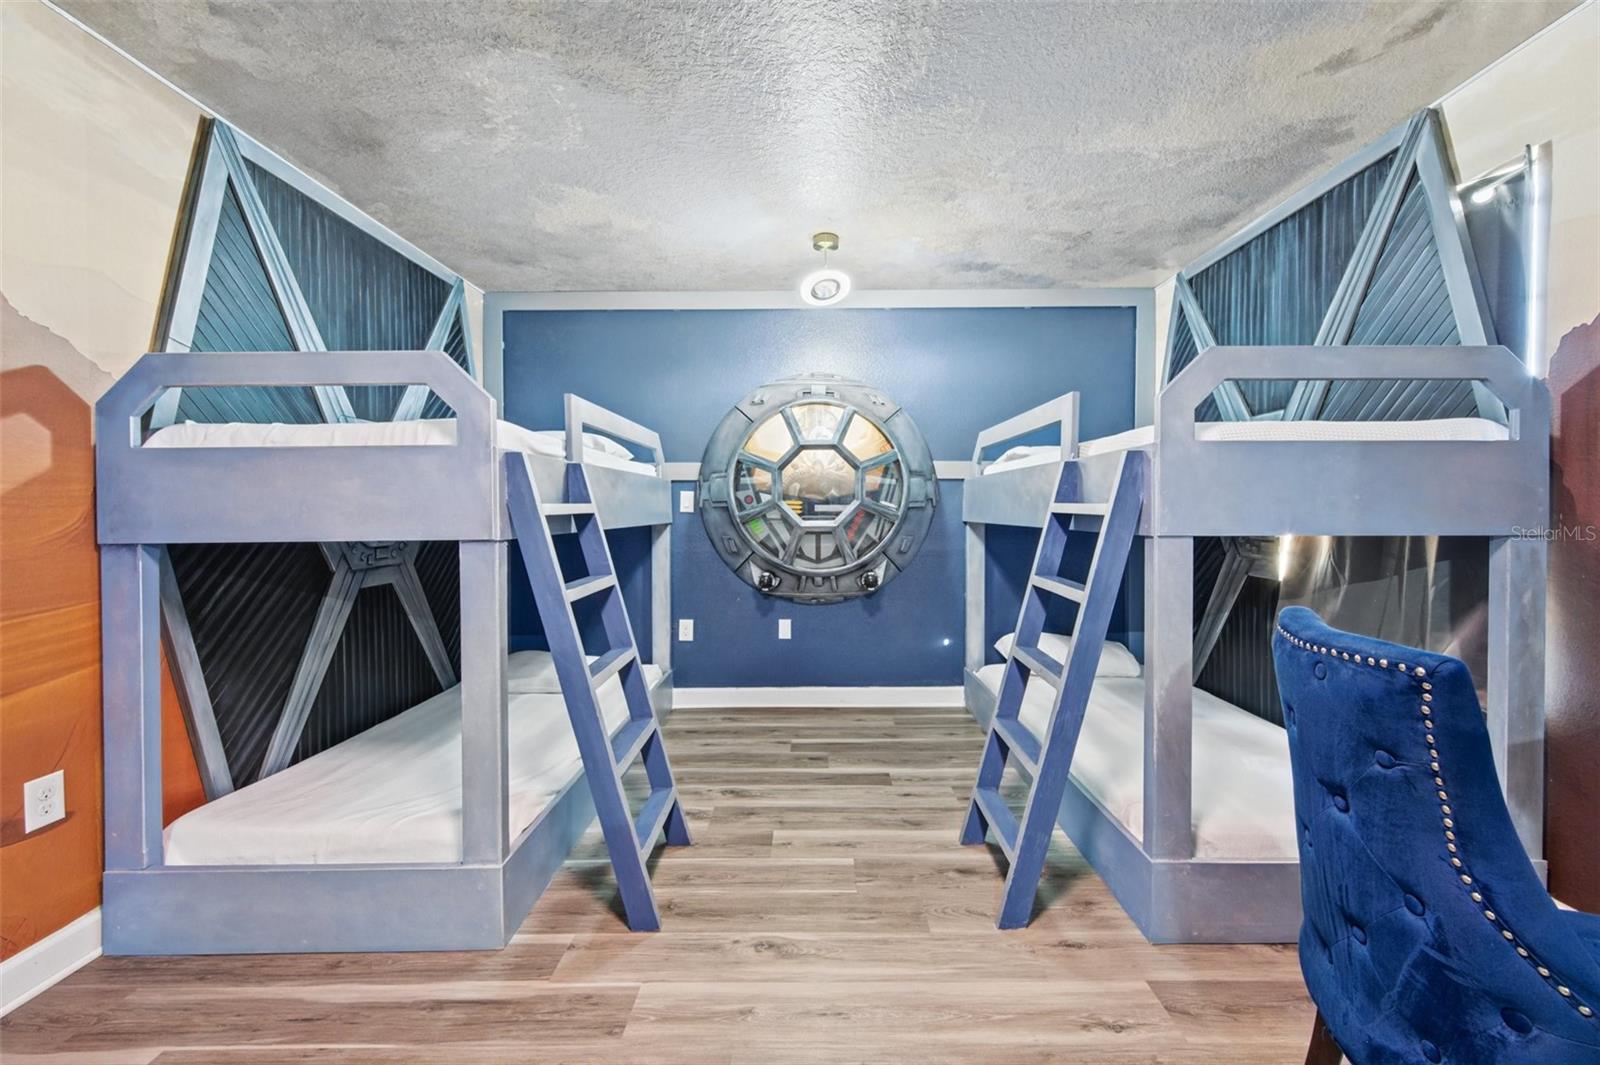
Space-themed bunk beds - 1540 MAIDSTONE CT, DAVENPORT
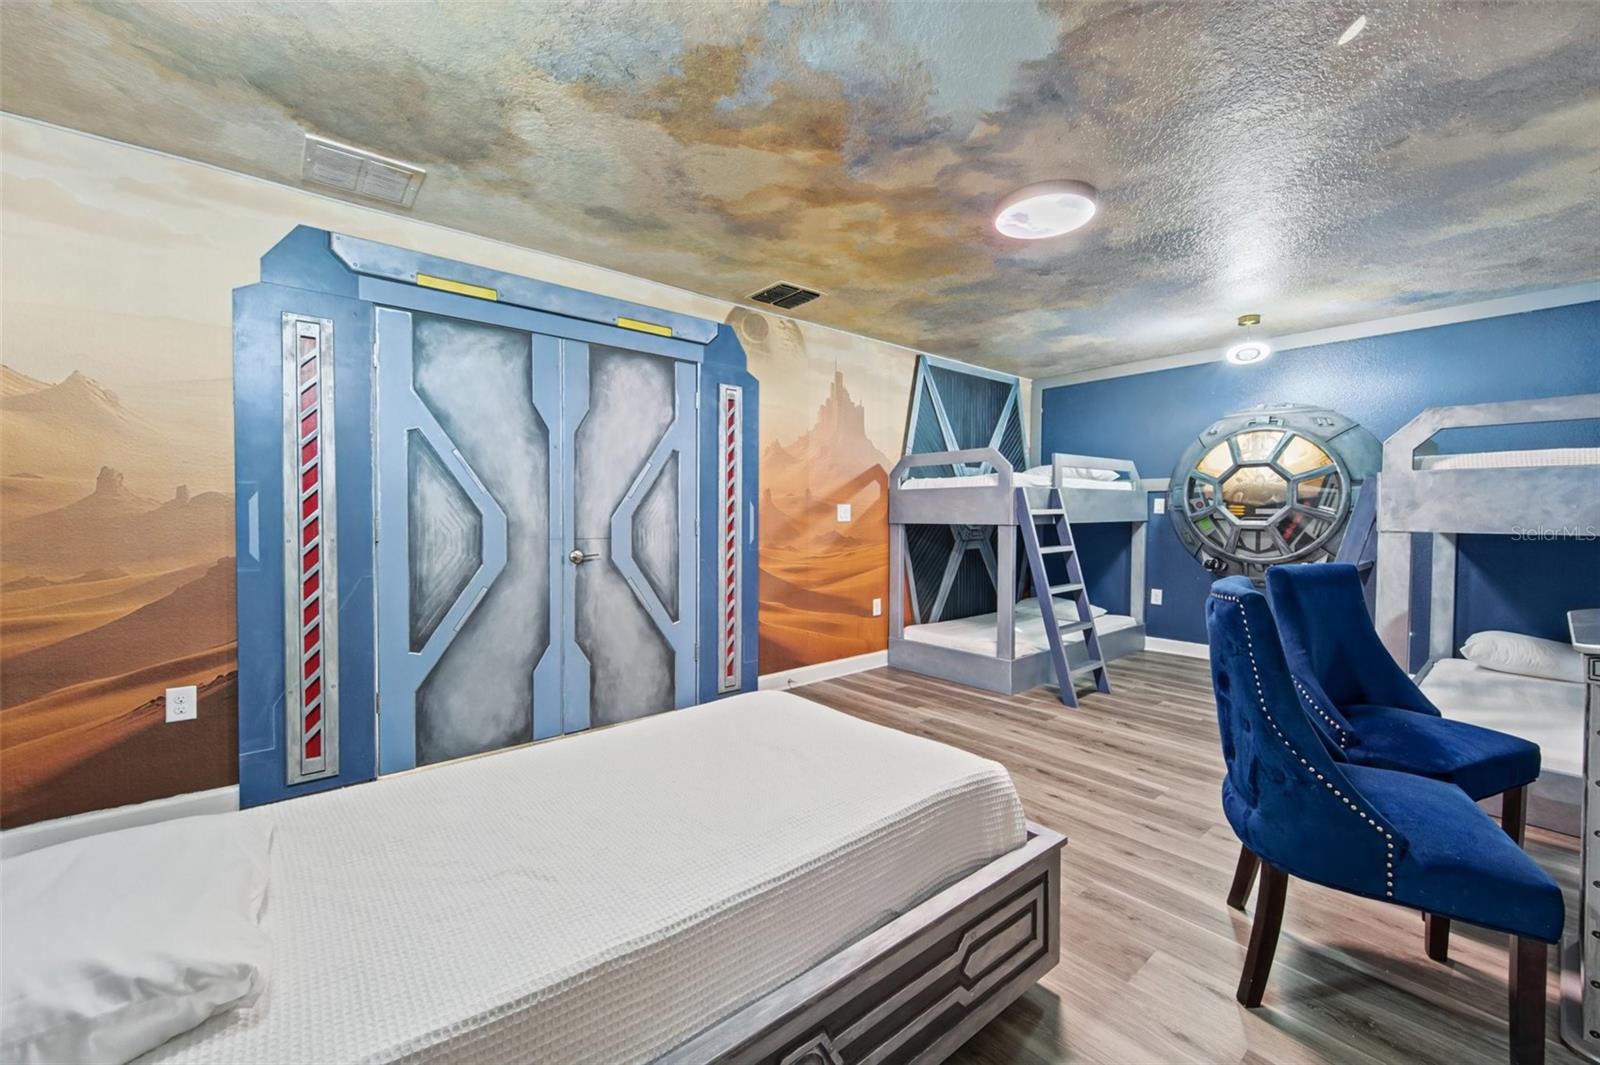
Space-themed bedroom - 1540 MAIDSTONE CT, DAVENPORT
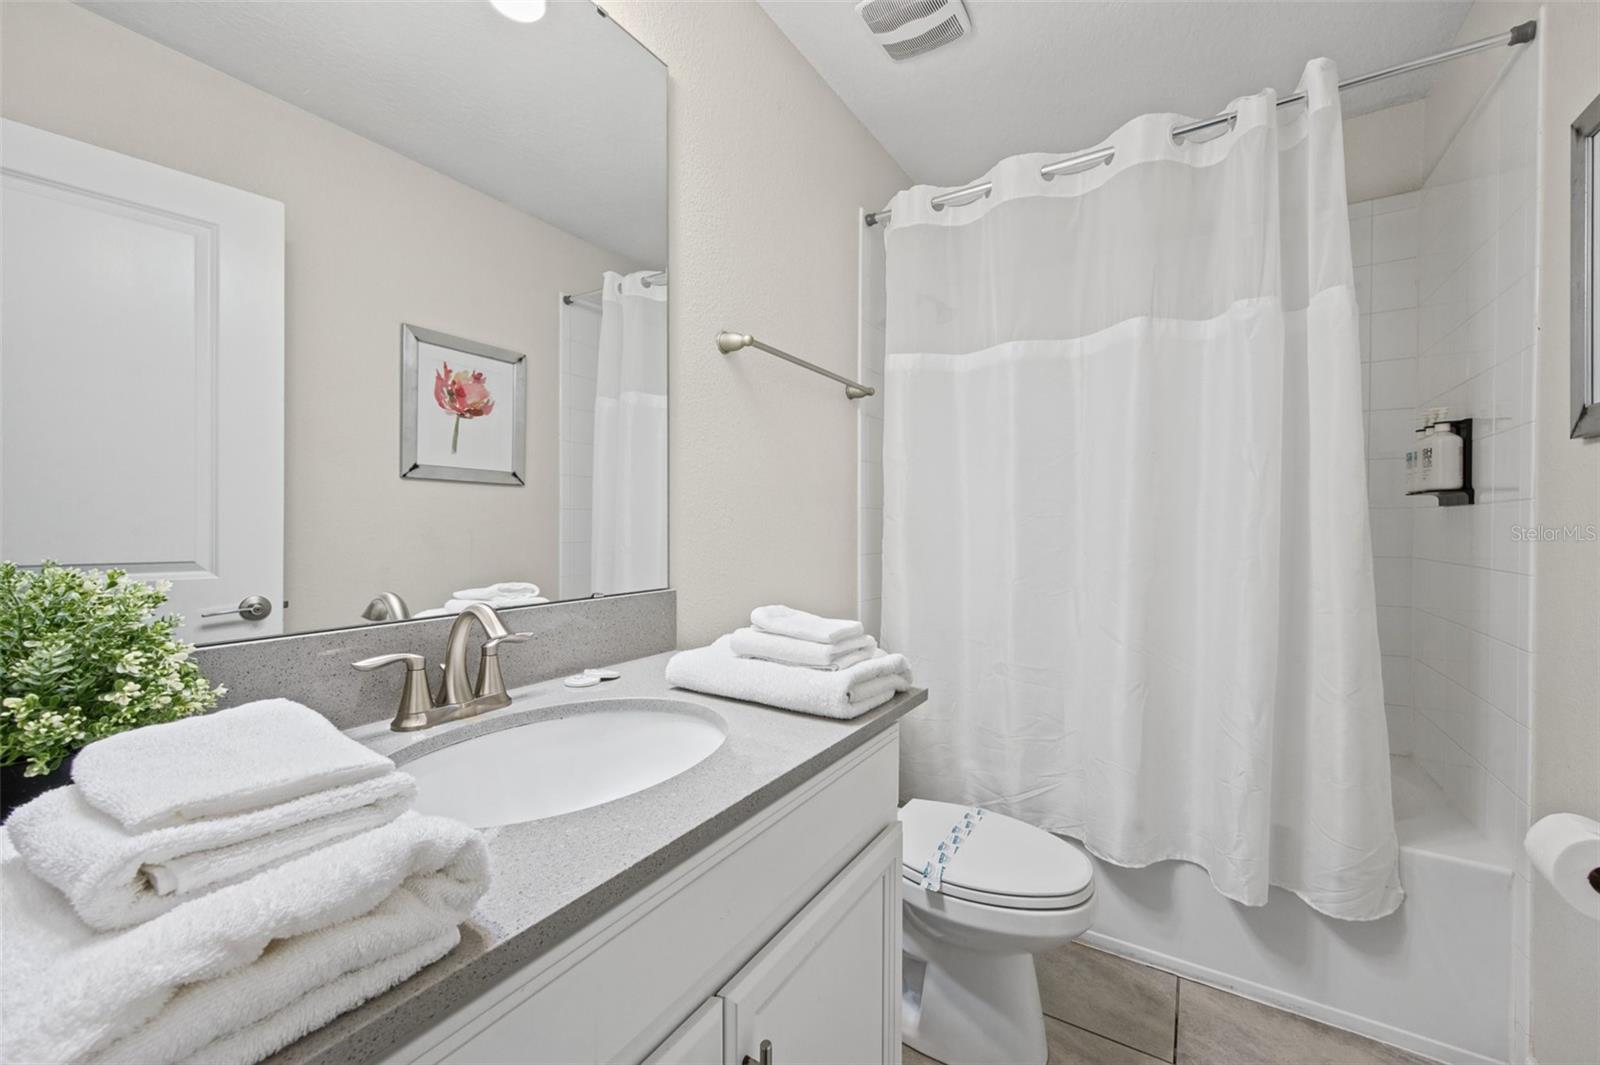
Bathroom with tub/shower - 1540 MAIDSTONE CT, DAVENPORT
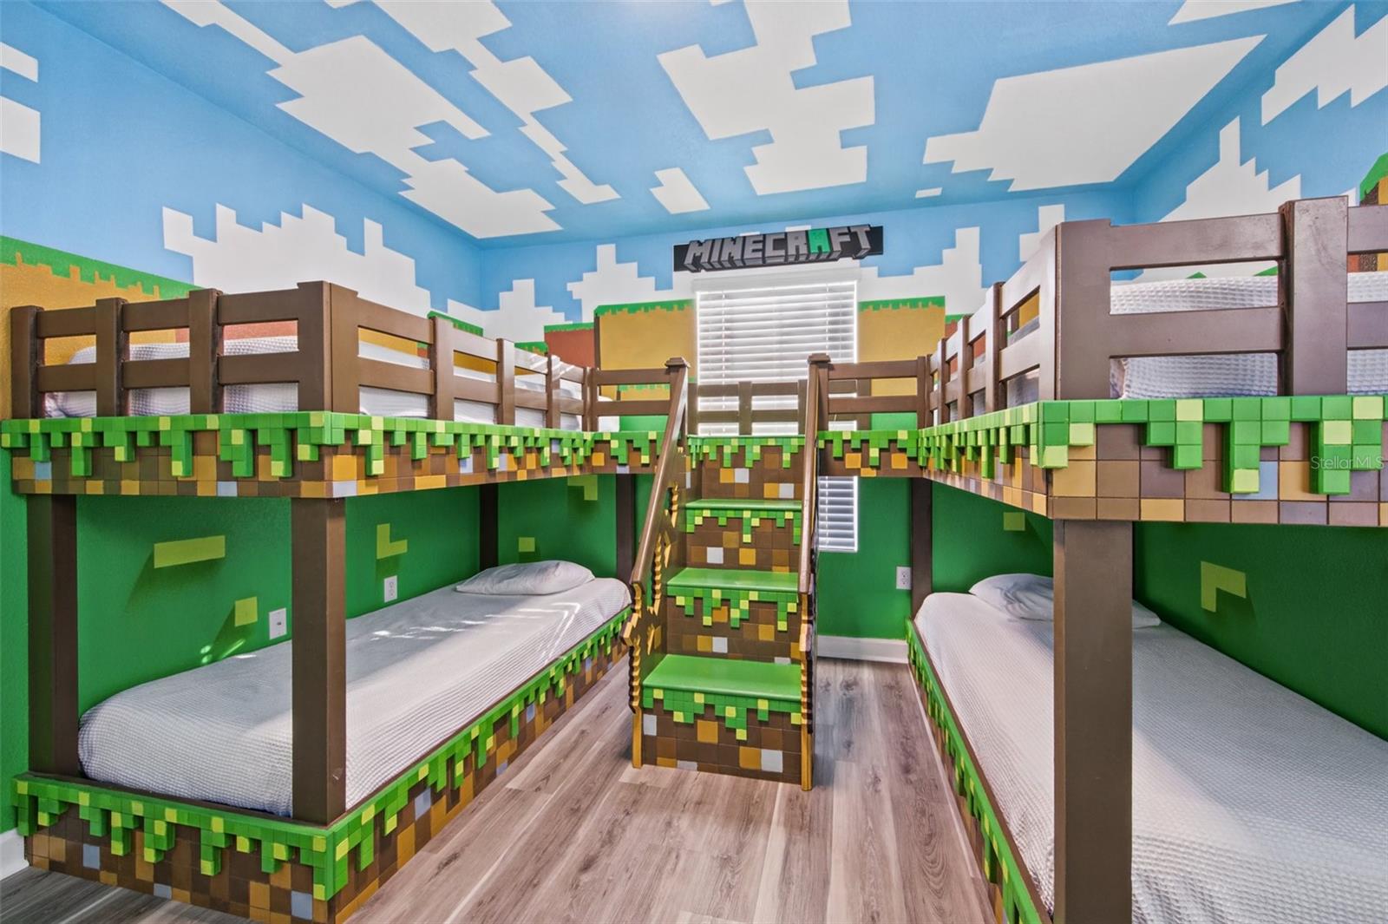
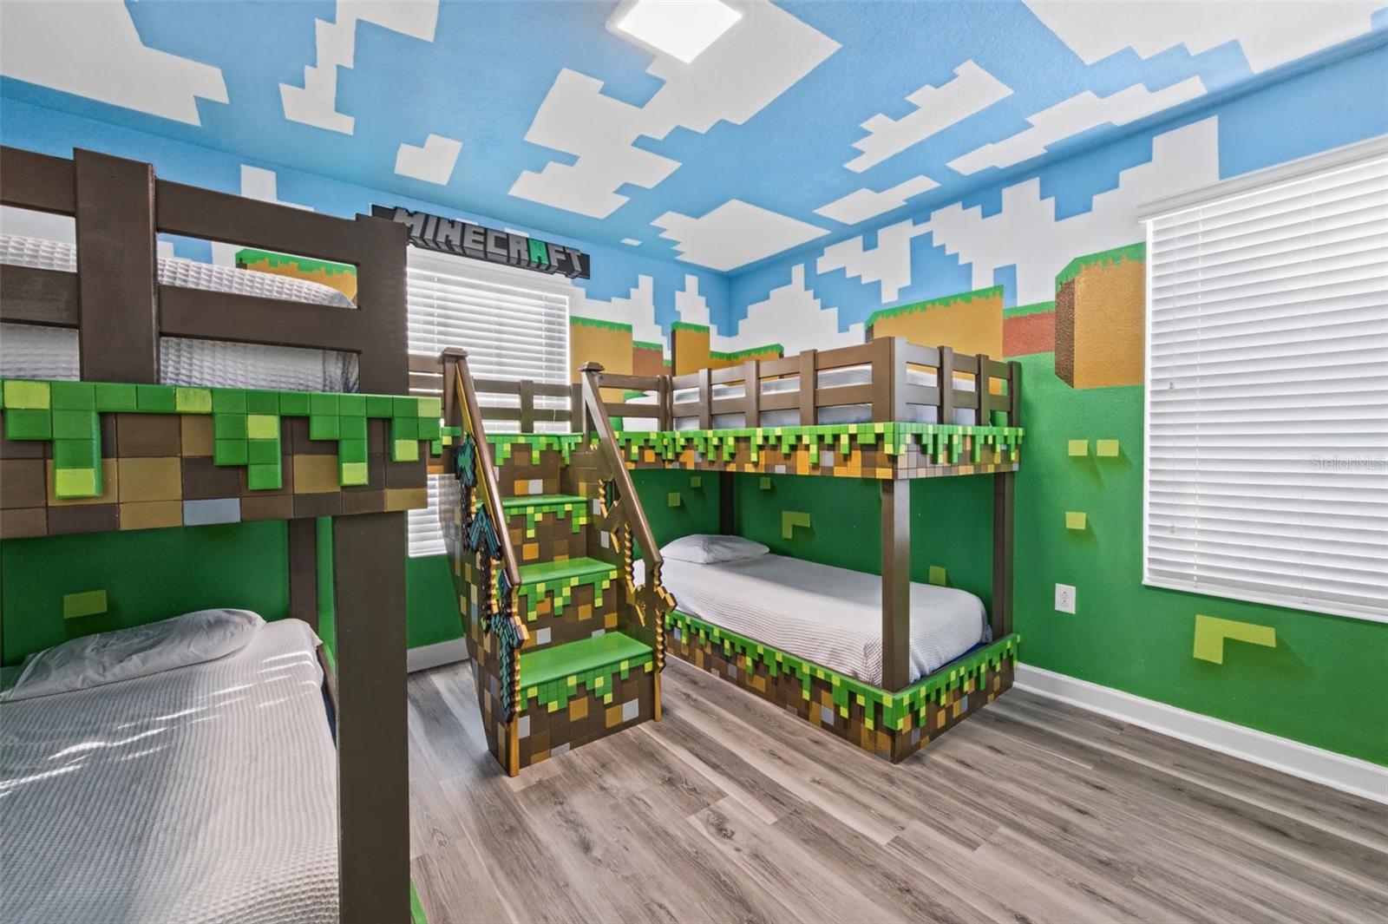
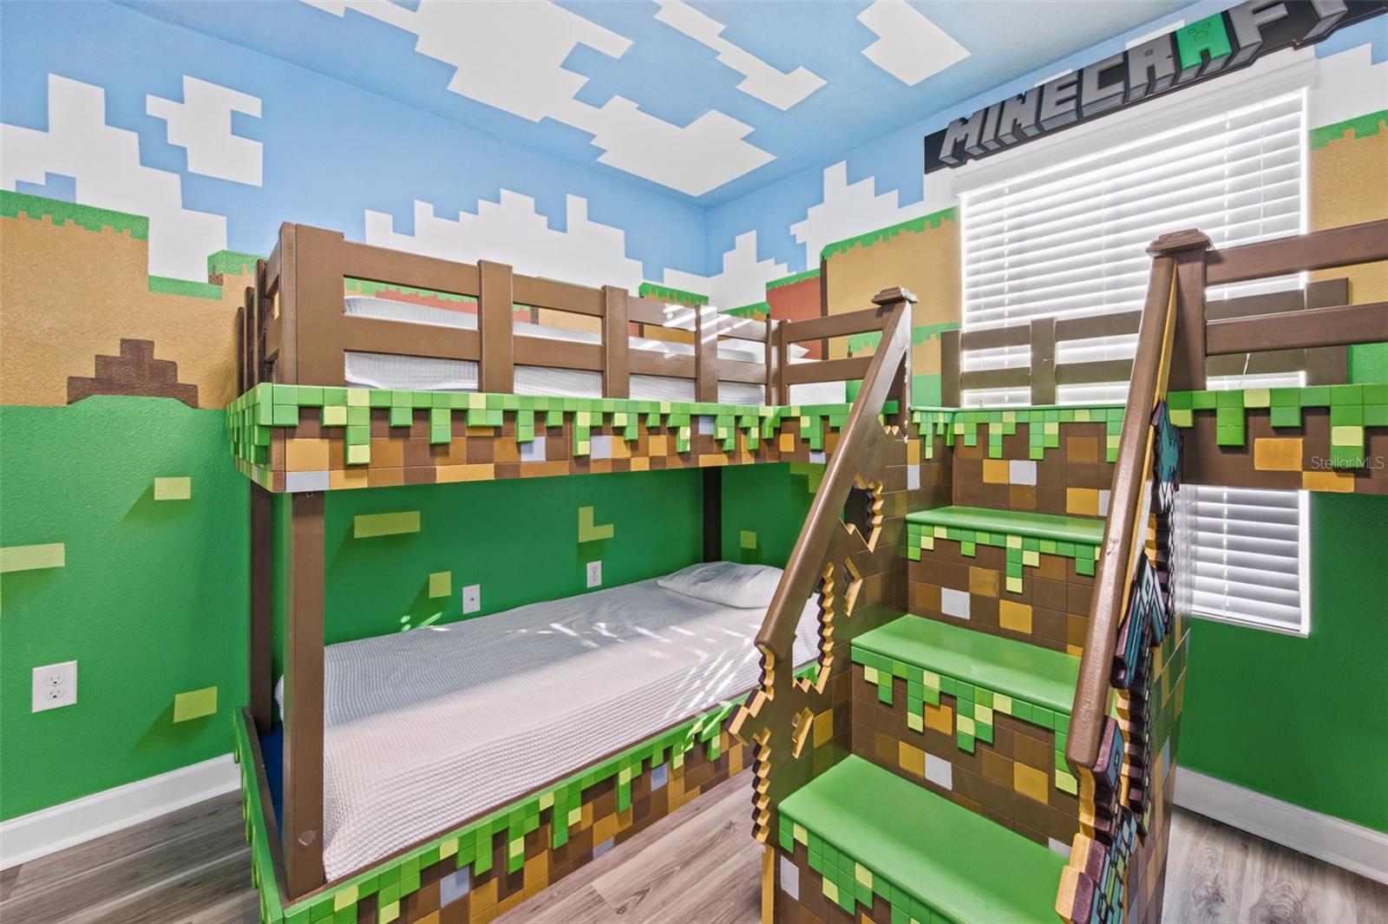
Block-world themed bunk room - 1540 MAIDSTONE CT, DAVENPORT
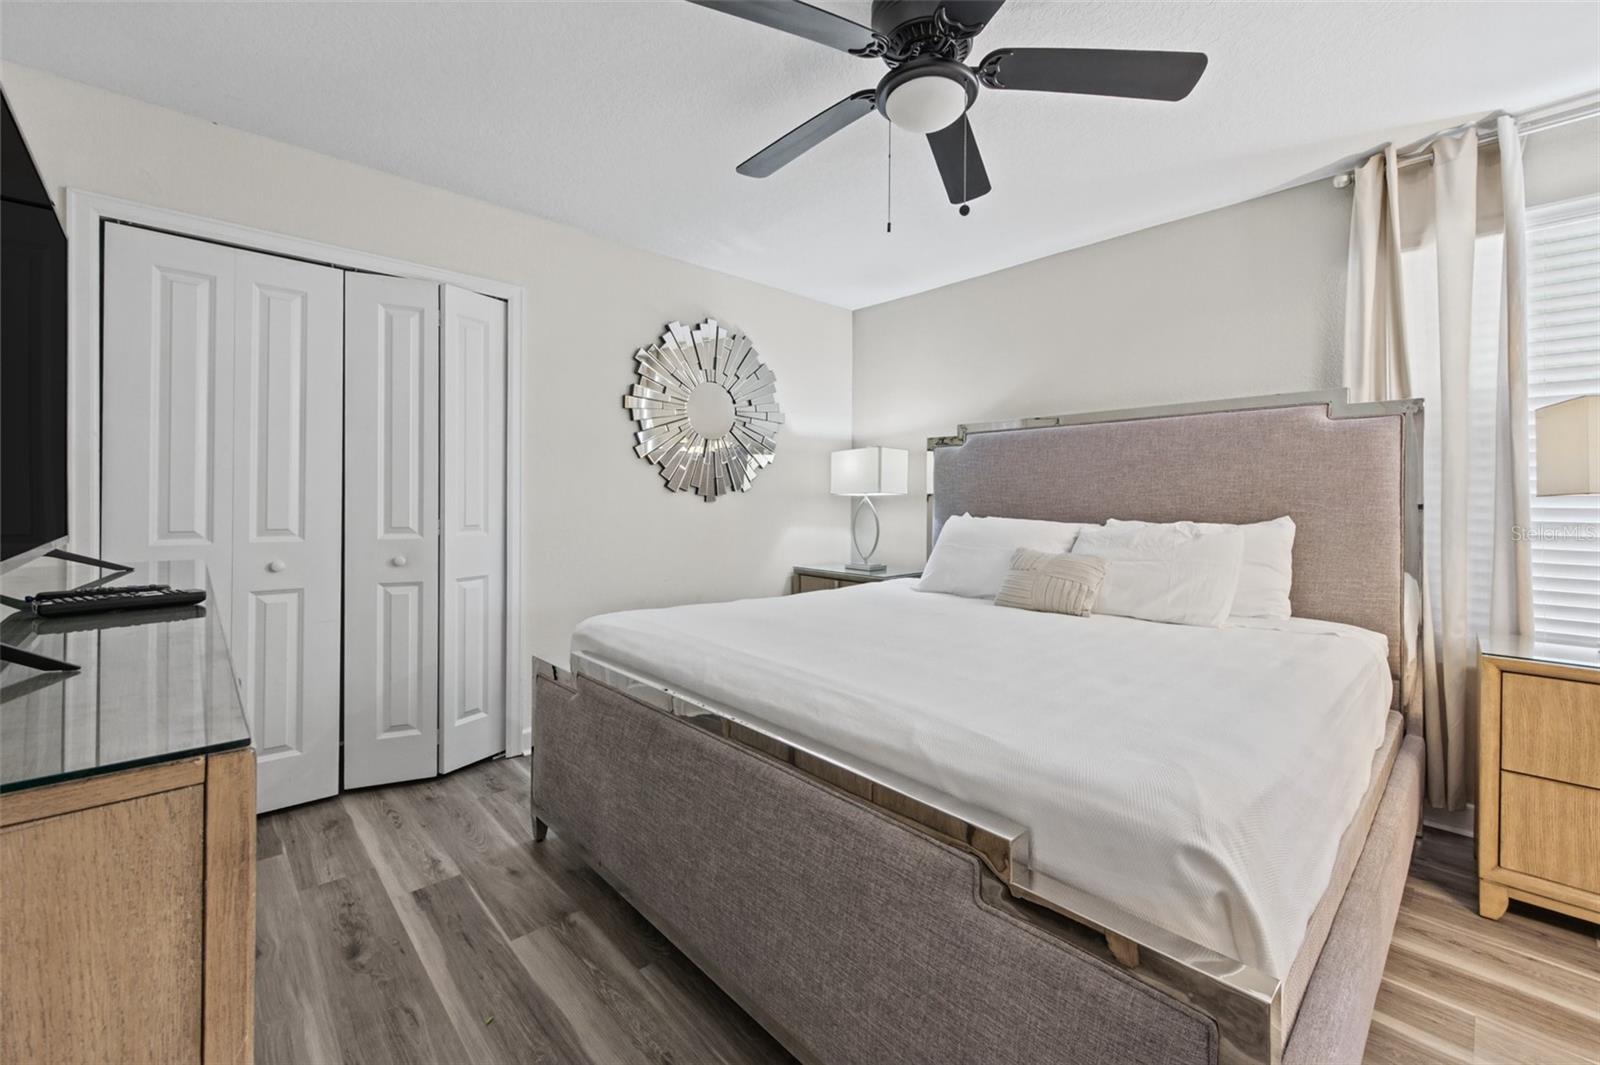
King bedroom - 1540 MAIDSTONE CT, DAVENPORT
Bathroom vanity - 1540 MAIDSTONE CT, DAVENPORT
Walk-in shower - 1540 MAIDSTONE CT, DAVENPORT
Bathroom vanity - 1540 MAIDSTONE CT, DAVENPORT
King bedroom - 1540 MAIDSTONE CT, DAVENPORT
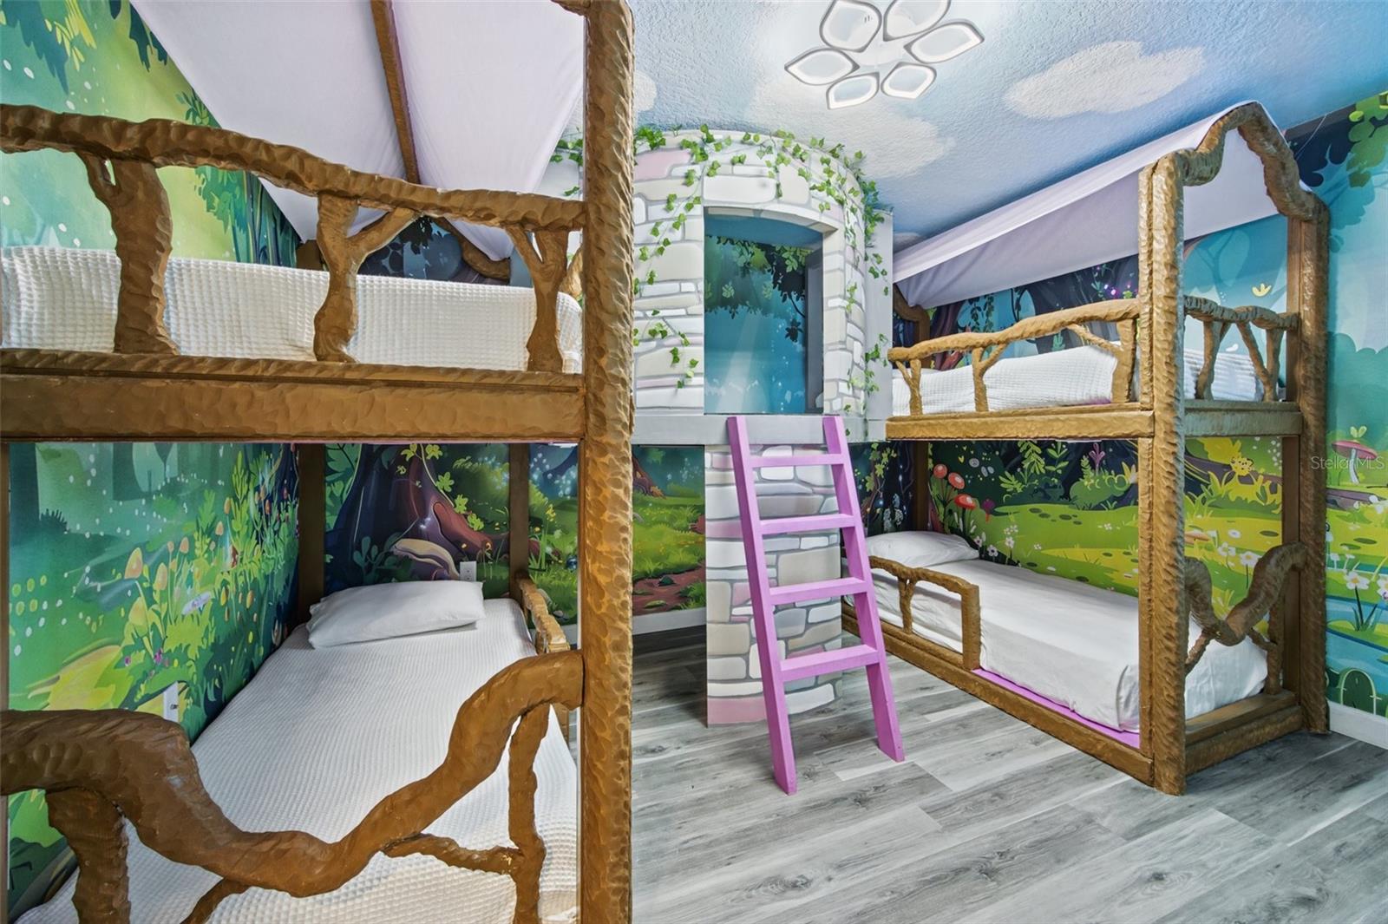
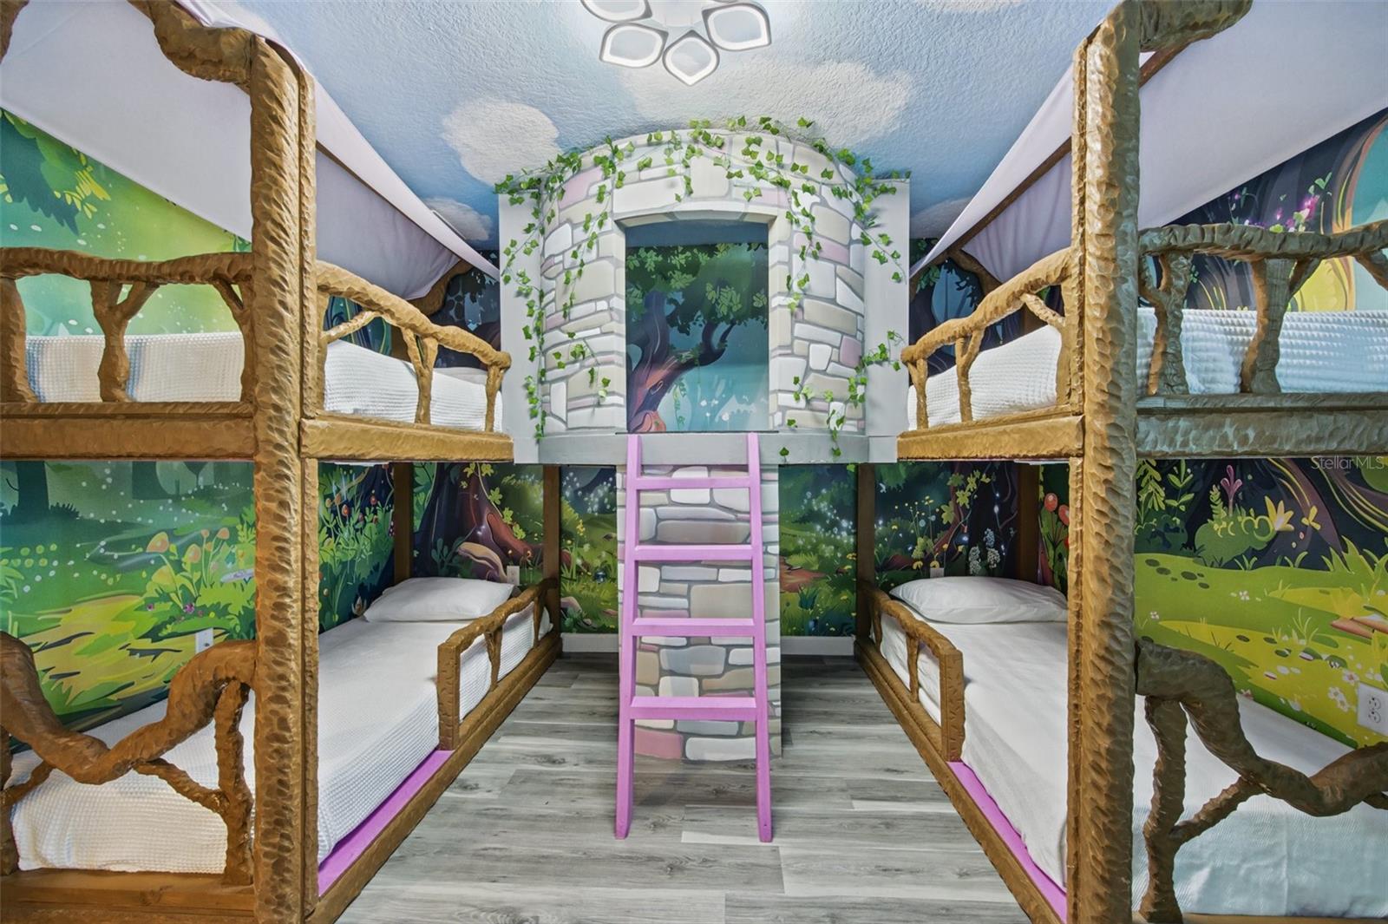
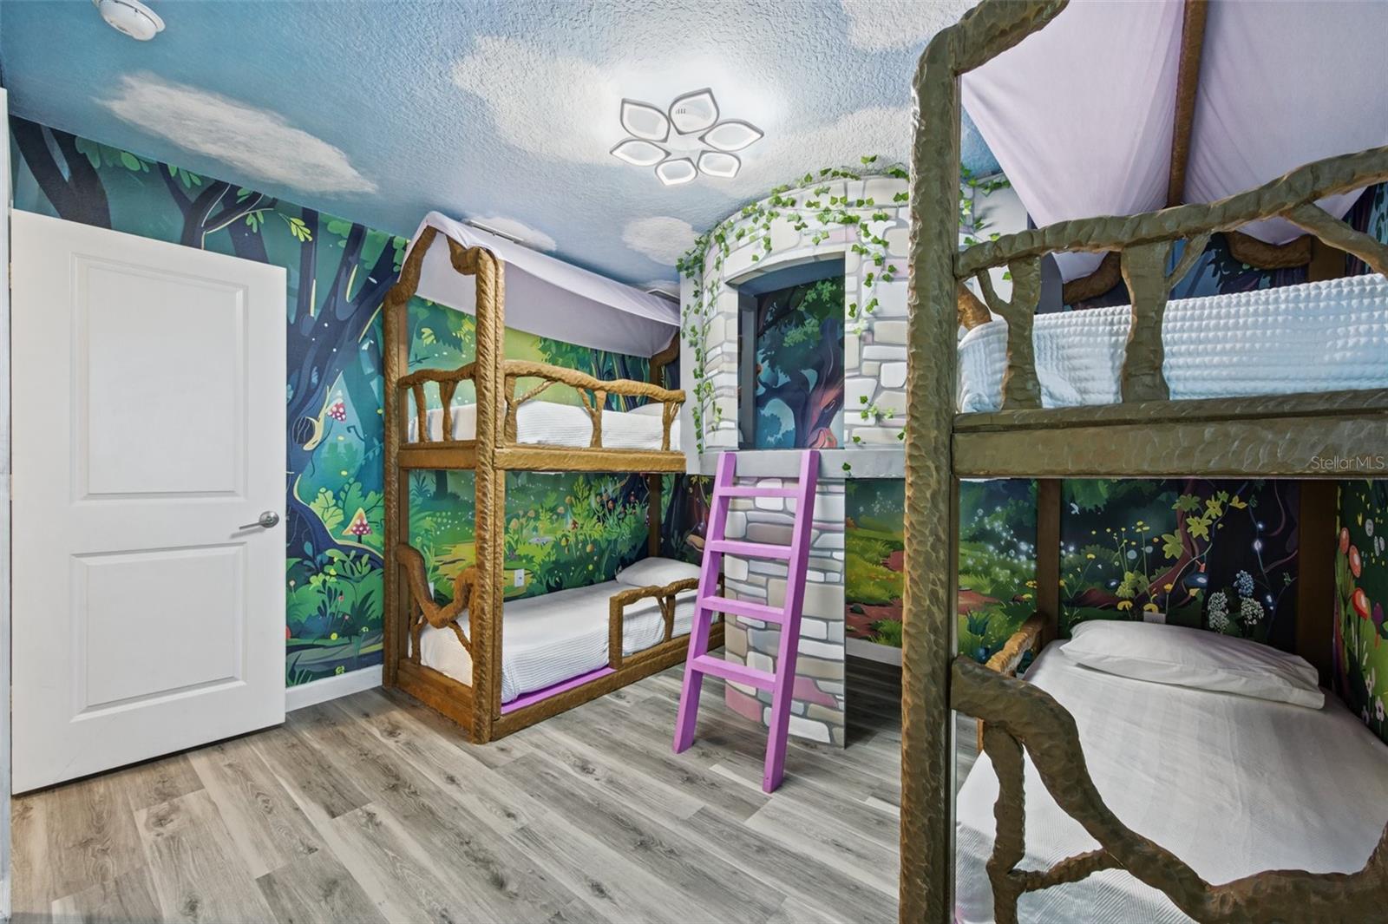
Forest-themed bunk room - 1540 MAIDSTONE CT, DAVENPORT
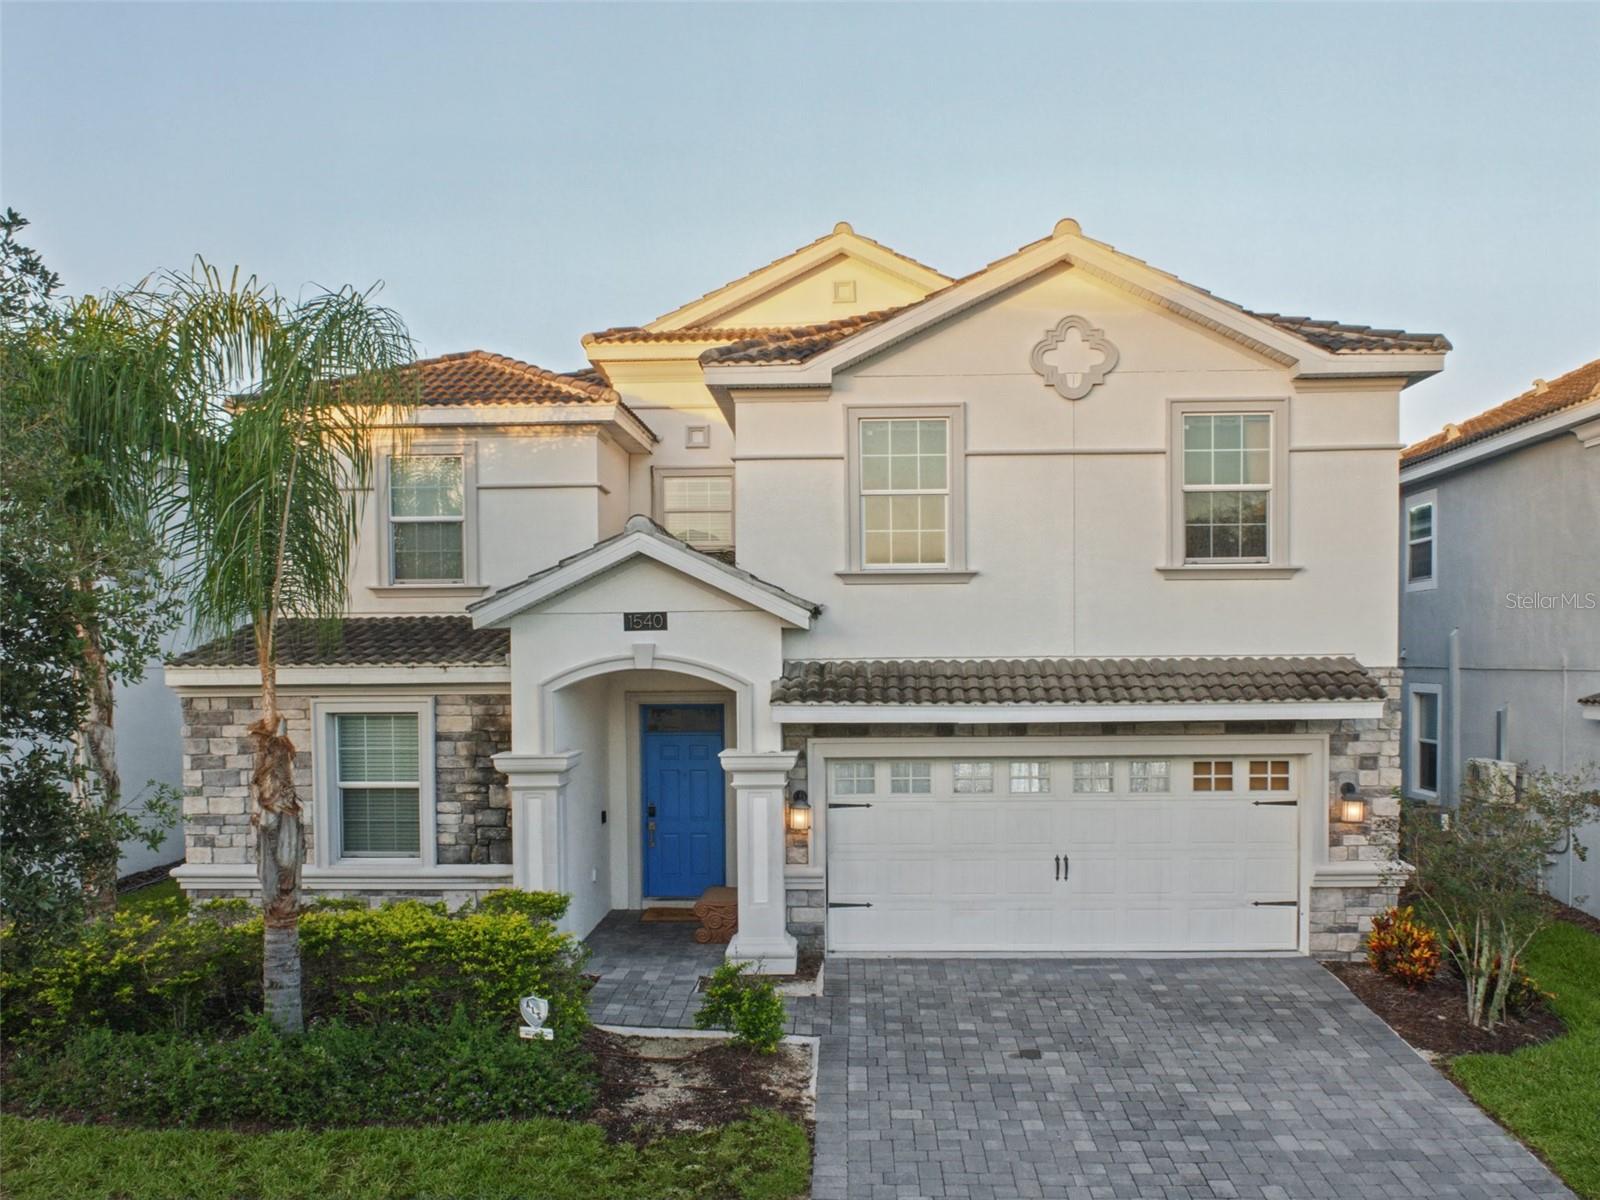
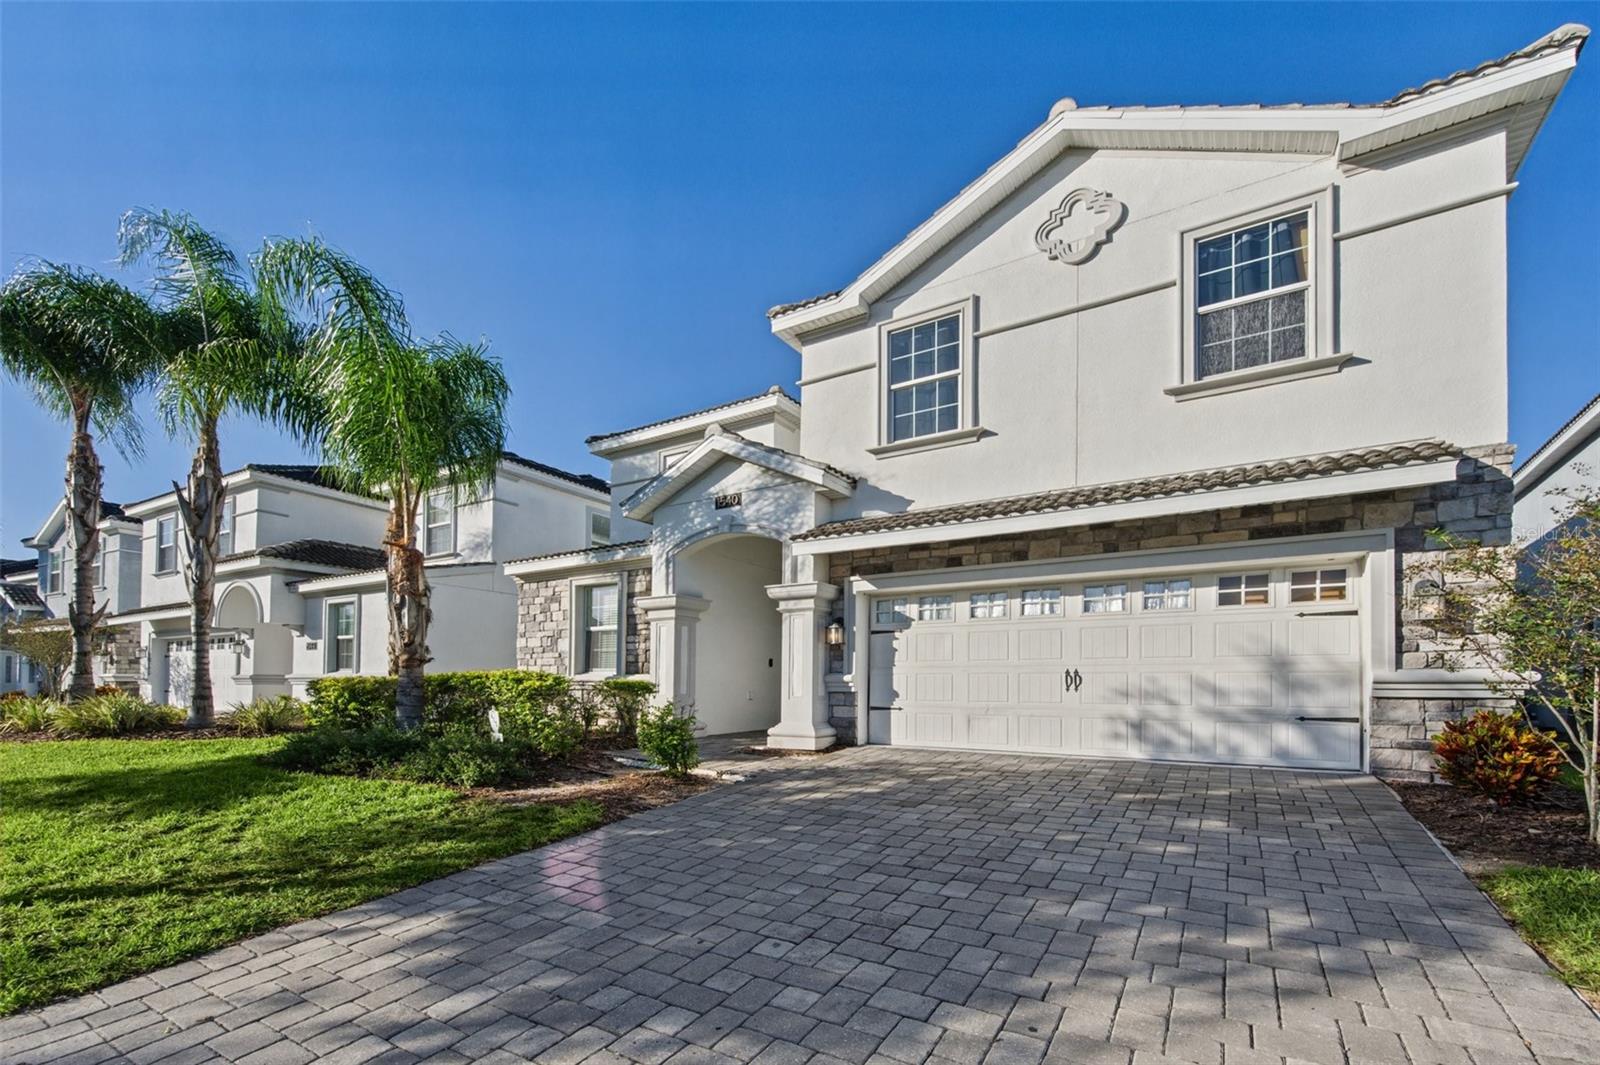
Front exterior - 1540 MAIDSTONE CT, DAVENPORT
Exterior - 1540 MAIDSTONE CT, DAVENPORT
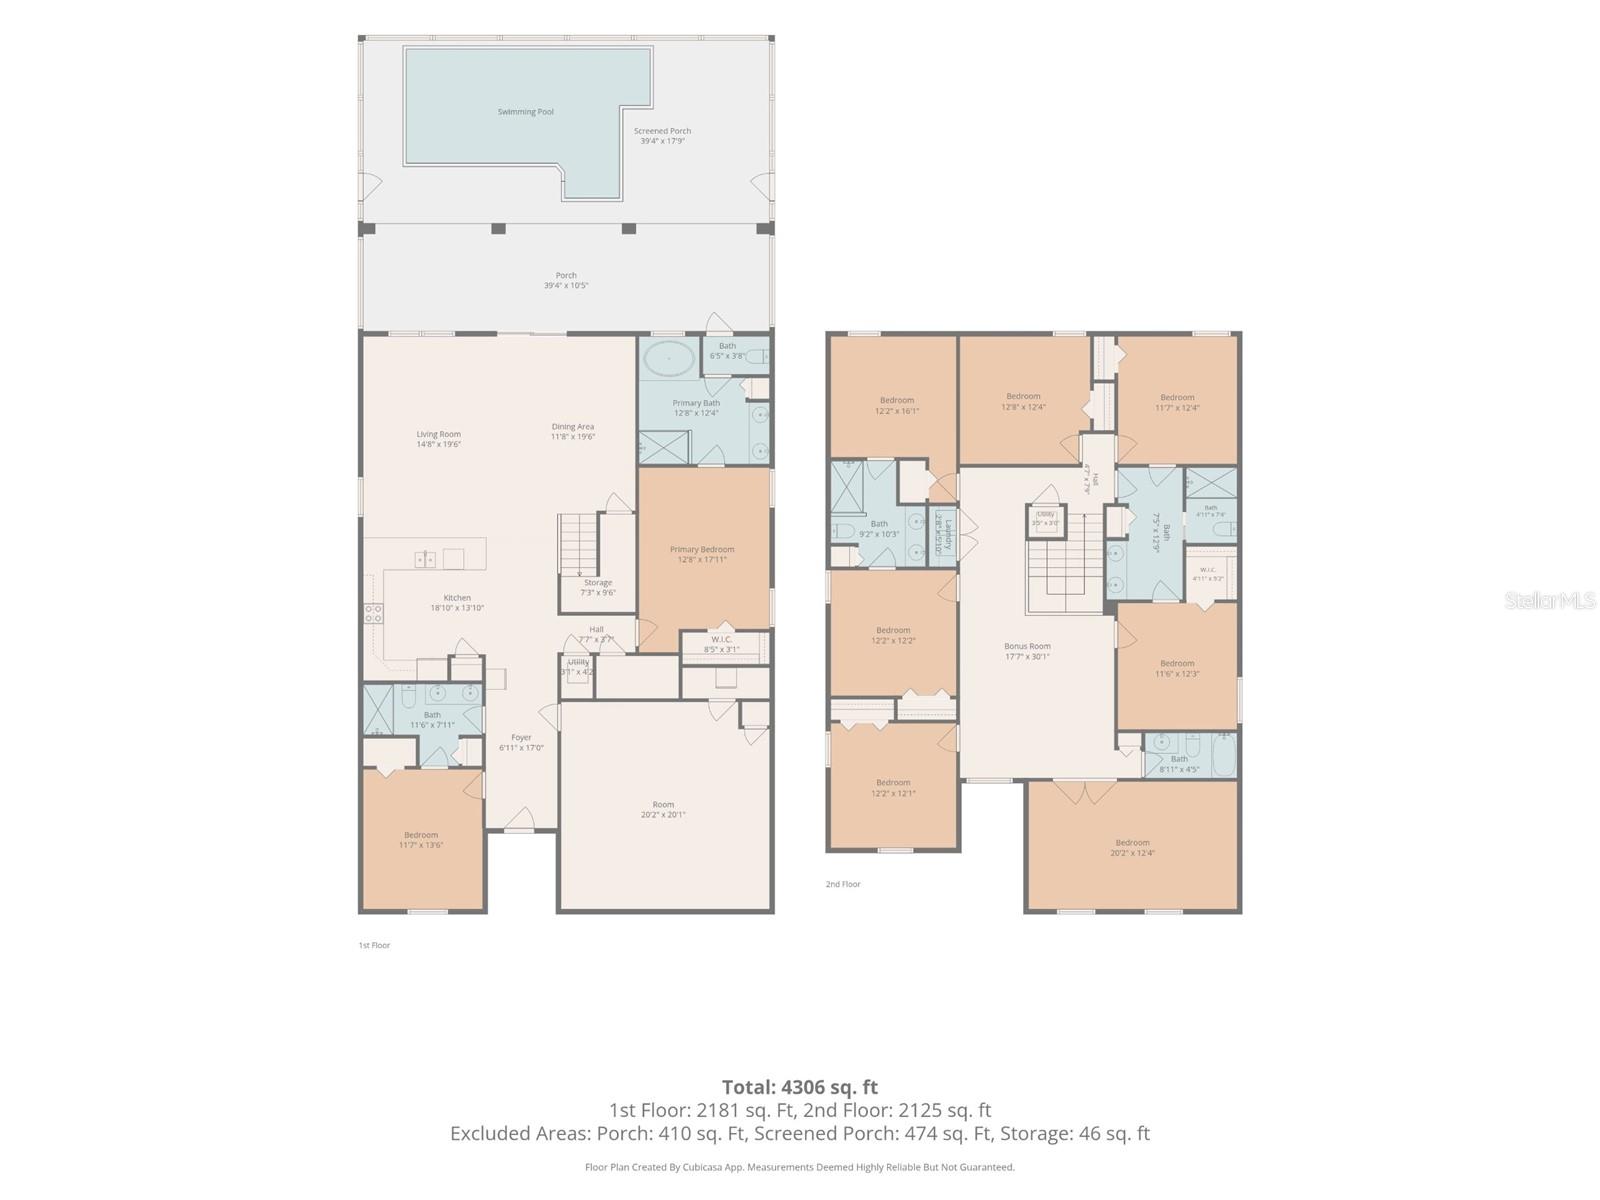
Floor plan - both floors - 1540 MAIDSTONE CT, DAVENPORT
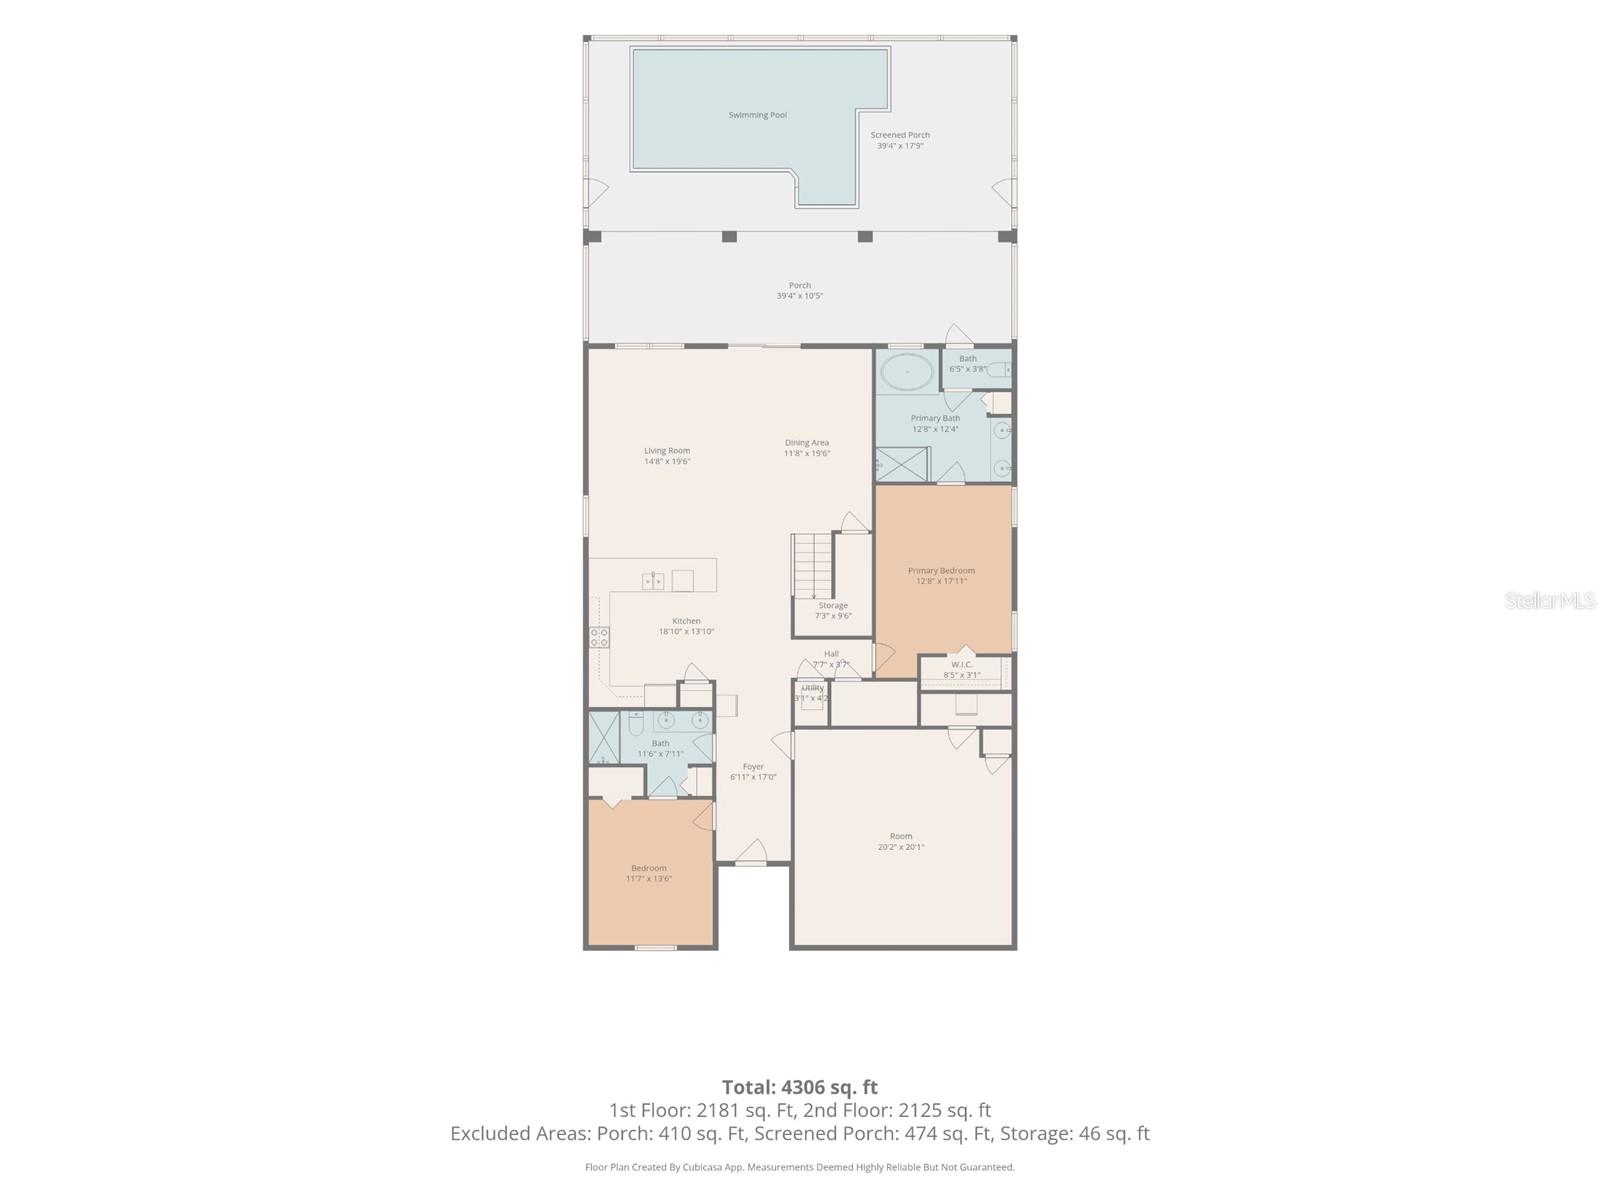
Floor plan - first floor - 1540 MAIDSTONE CT, DAVENPORT
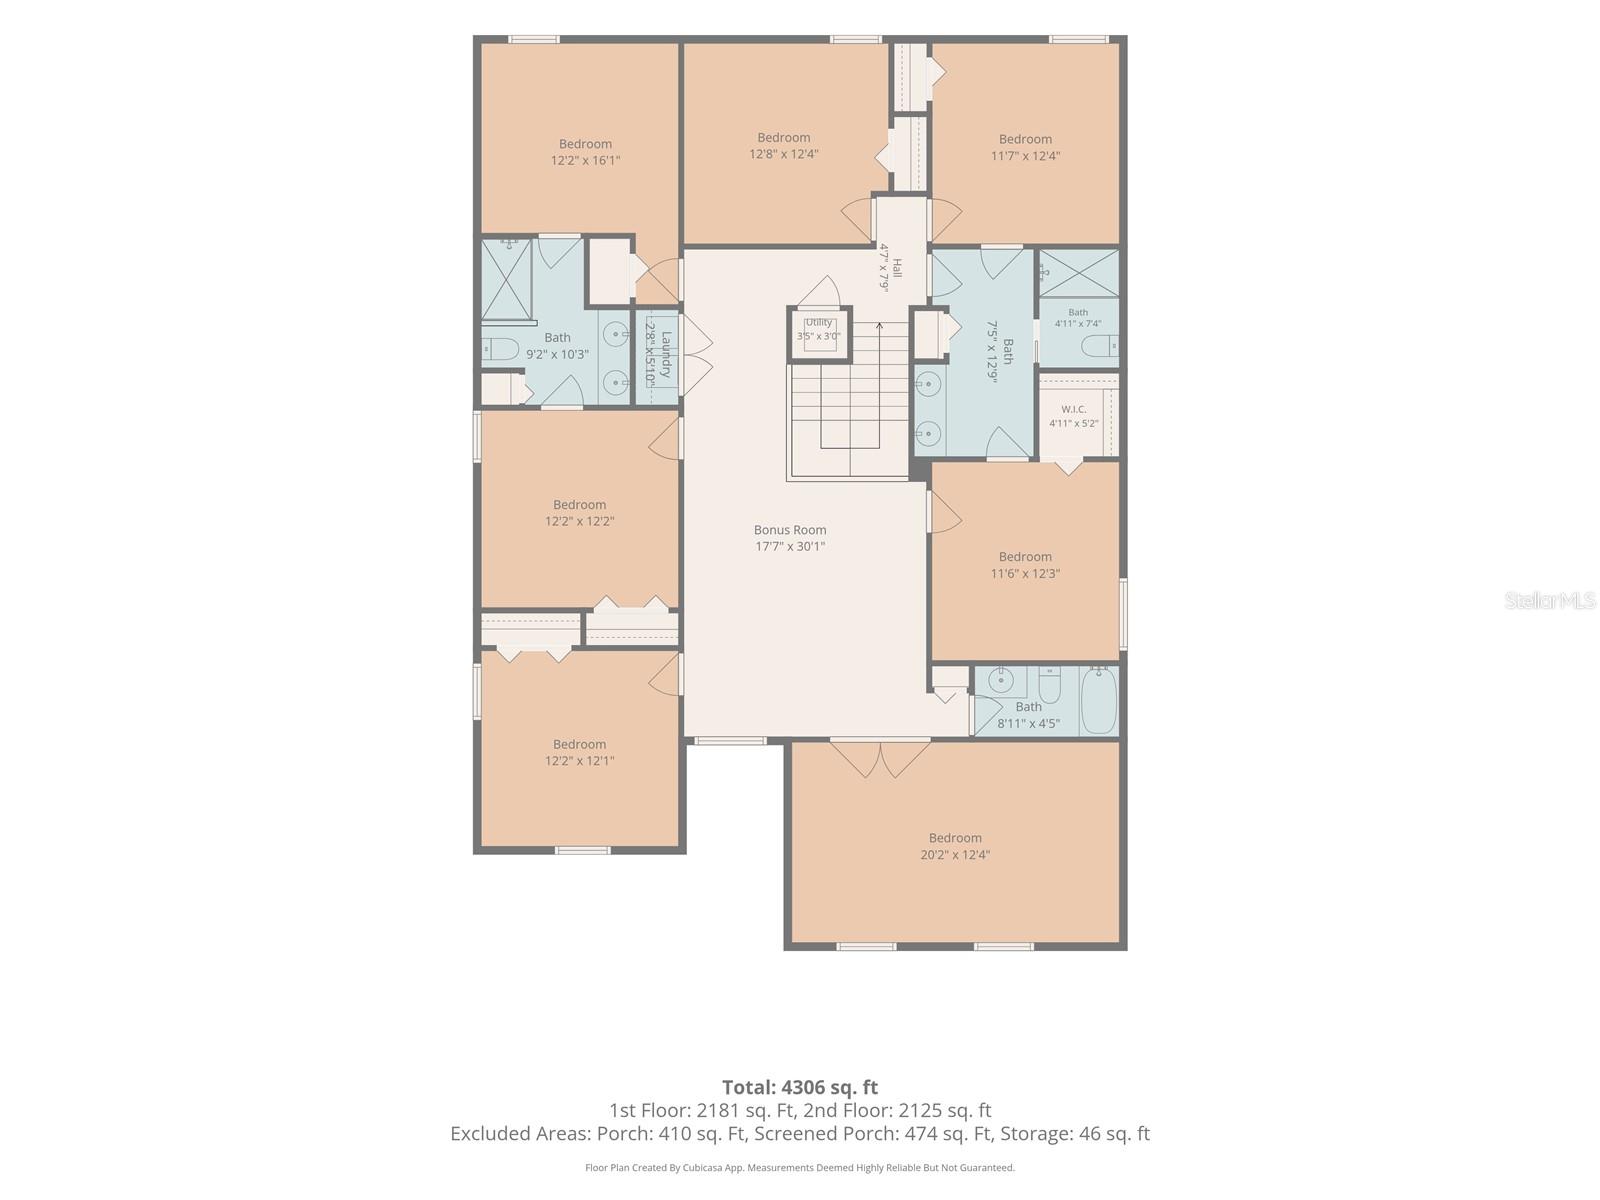
Floor plan - second floor - 1540 MAIDSTONE CT, DAVENPORT
81 photos

$765,000

1540 MAIDSTONE CT
DAVENPORT, FL 33896
Listed by Johnathon Candelario · PREFERRED SHORE LLC
Bedrooms
8
Bathrooms
5
Living area
3,909 sqft
Year built
2018

About this home

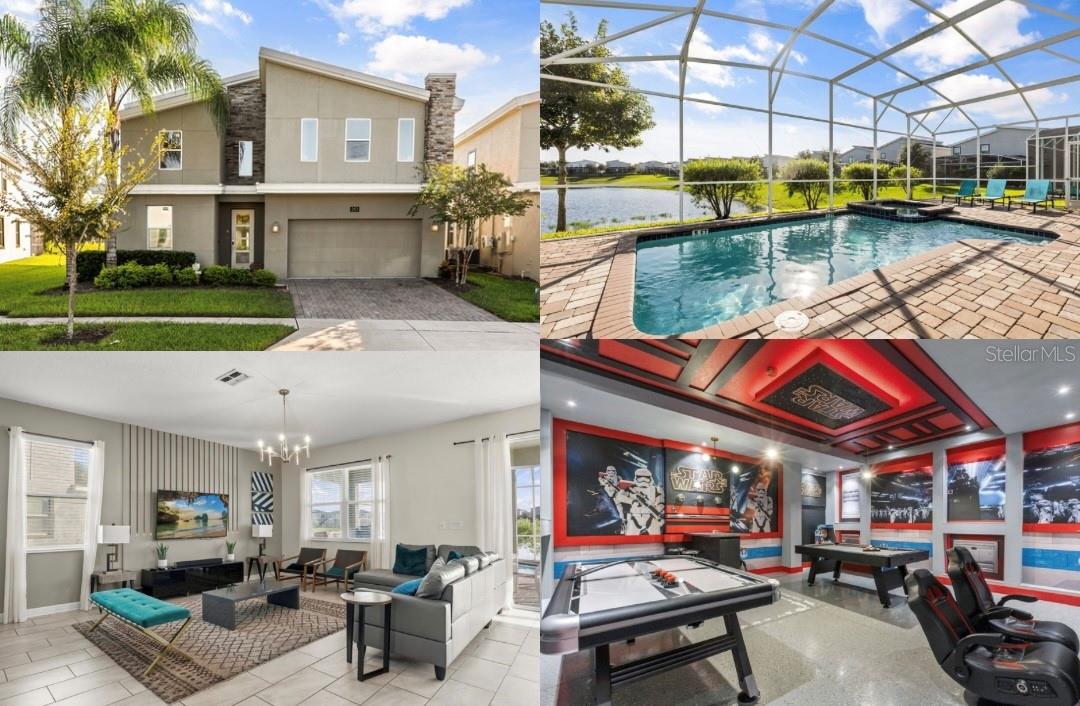
Turnkey 8-bedroom, 5-bath vacation home in Stoneybrook South at ChampionsGate, sold fully furnished with all furniture and décor. Built in 2018, this two-story home offers 3,909 heated square feet on a quiet cul-de-sac, with a screened pool and spa, a covered lanai and an outdoor TV for movie nights by the pool. The open main level combines a cabinet kitchen with stone counters, stainless appliances and a large island, a dining area that seats a big group, and a family room with oversized sectional seating. The showpiece is the themed game room (a converted garage), with a two-level play structure, a slide into a foam-block pit and multiple arcade cabinets. The main-floor primary suite has a soaking tub and walk-in shower, and a second bedroom and full bath are also on the first floor. Upstairs, themed bedrooms include a superhero cave, a trolley-and-storefront room, a space room and a block-world bunk room, alongside additional king bedrooms and a large bonus room. The home is currently operated as a short-term rental with an active booking history, so an investor can underwrite it from real numbers on day one; rental history and a revenue projection are available to qualified buyers, and the setup suits cash, 1031 exchange and DSCR-loan buyers. Stoneybrook South offers resort-style community amenities, with quick access to I-4, ChampionsGate shopping and dining, and the Walt Disney World area. Short-term rentals are permitted in this community; buyer to verify HOA rules and all information herein.

Highlights

Private pool

Property details

MLS
Stellar MLS
MLS #
MFRO6452097
Property type
Single Family Residence
Subdivision
STONEYBROOK SOUTH TR K
Status
Active
Days on market
N/A
On market date
October 26, 2026
Stories
N/A
Total bathrooms
5
Garage spaces
N/A
Parking spaces
N/A
Lot size
0.14 acres
Loading map…

Nearby schools

Within 10 miles. School directory data from the National Center for Education Statistics (NCES), accessed via the Urban Institute Education Data API. Local Score is calculated by INNOVATE Real Estate; where a state rating is shown, it comes from that state's own official school report card.

Elementary
BELLA CITTA ELEMENTARY
1.25 mi away · Grades -1-5
Nearest school -- attendance-zone data not available here
3.0
Local Score (student-teacher ratio only (preliminary -- will incorporate state test-score data once available)) -- not an official state rating
Enrollment
705
Student:teacher ratio
15.3:1
District
POLK
Middle
None found nearby
HighCharter
FOUR CORNERS UPPER SCHOOL
0.95 mi away · Grades 6-12
Nearest school -- attendance-zone data not available here
Not yet rated
Local Score not yet available for this school
Enrollment
1,297
District
OSCEOLA

Walkability

Blended score for DAVENPORT's center, calculated by INNOVATE Real Estate from two sources: the EPA's National Walkability Index (street network, transit, land-use mix) and Google Places amenity data (what's actually reachable on foot from this point). 60% EPA National Walkability Index + 40% nearby-amenity density (Google Places).

26
Car-dependent
out of 100
EPA National Walkability Index
7.2 / 20 -- Below average walkable
Google Places amenity density
10 / 100
Restaurants & cafes2
Grocery stores0
Parks1
Schools0
Transit stops0
Pharmacies0

Market position

How this listing compares to current activity in DAVENPORT, from live MLS data.

On the market 0 days -- 99 fewer days than DAVENPORT's current average of 99 days.
For reference, the median list price across 2,982 active listings in DAVENPORT right now is $335,000.

Mortgage calculator

Estimate only - actual rate and payment depend on your lender, credit, and loan program.

$
%
%
Adjust tax / insurance estimates
% / yr
$
/mo
Est. monthly payment
$4,757/mo
$153,000 down
$612,000 loan
Principal & interest$3,969
Property tax (est.)$638
Home insurance (est.)$150

Similar homes you might like

Data source: Listing information provided by Stellar MLS (mfrmls) via Trestle/CoreLogic. Last updated 23 hr ago.

Information herein deemed reliable but not guaranteed; all measurements, school assignments, HOA fees, taxes, and feature lists are approximate and should be independently verified. Equal Housing Opportunity.