


$639,900
About this home
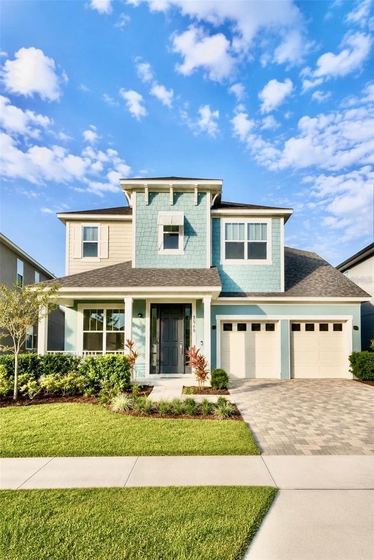
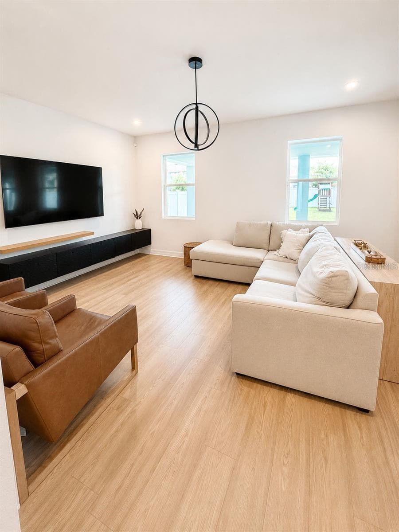
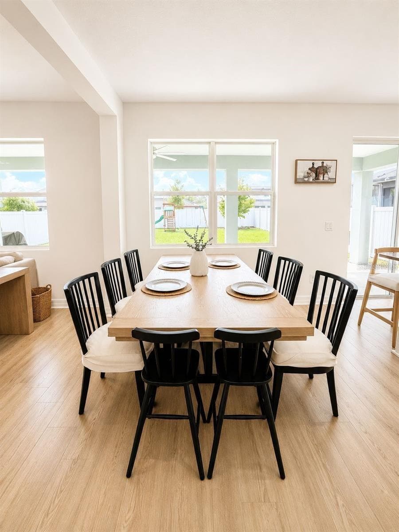
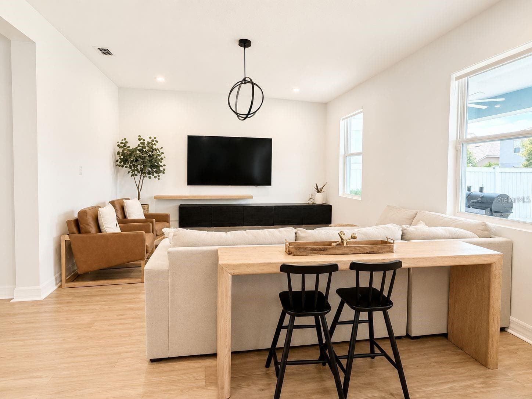
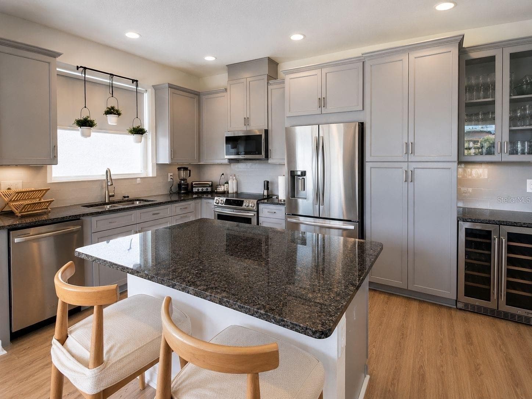
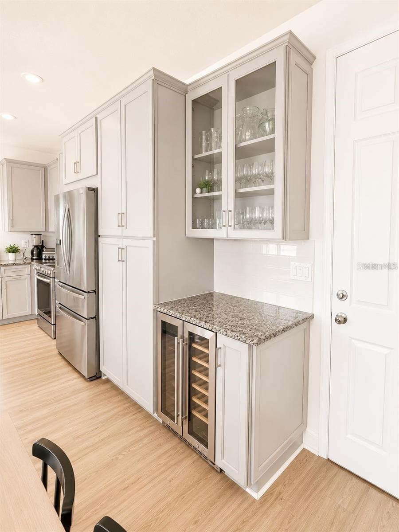
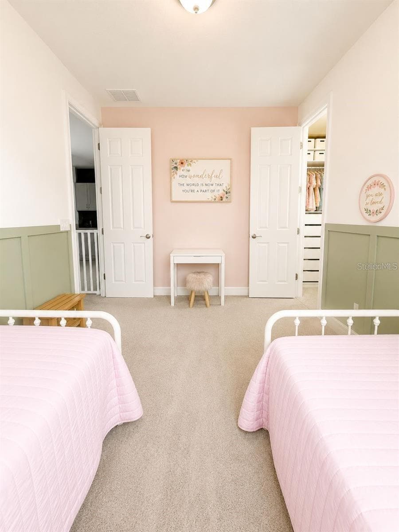
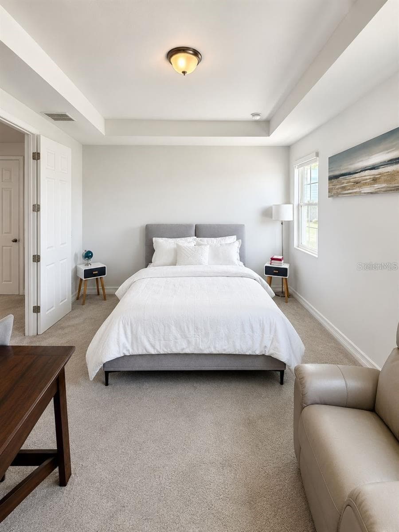
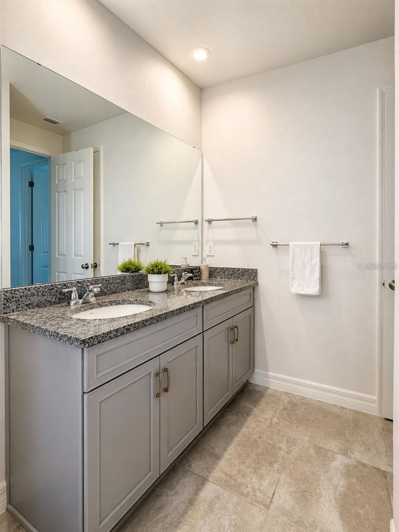
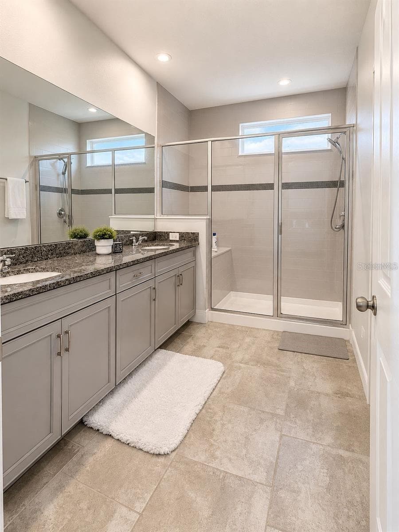
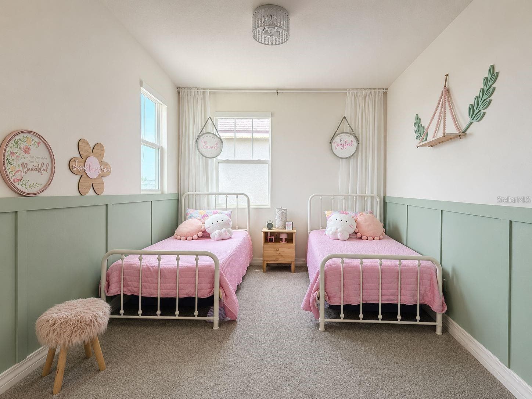
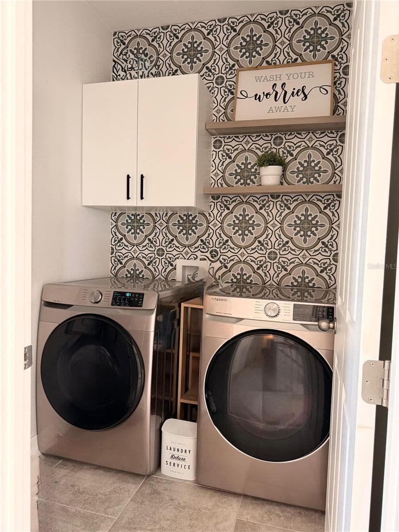
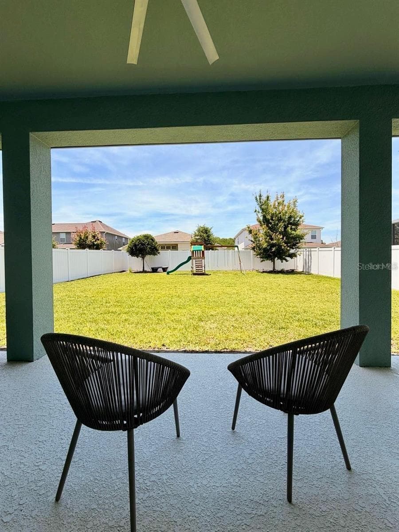
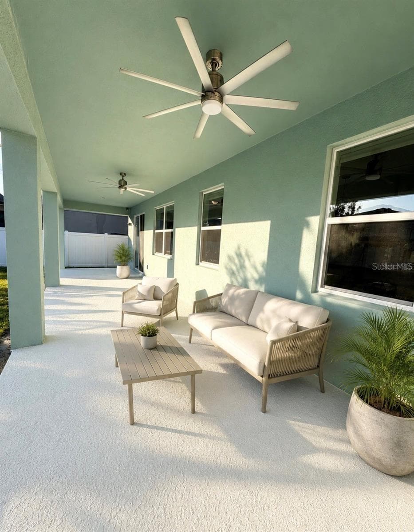
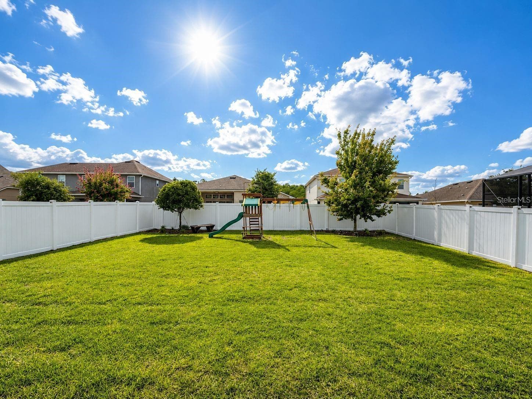
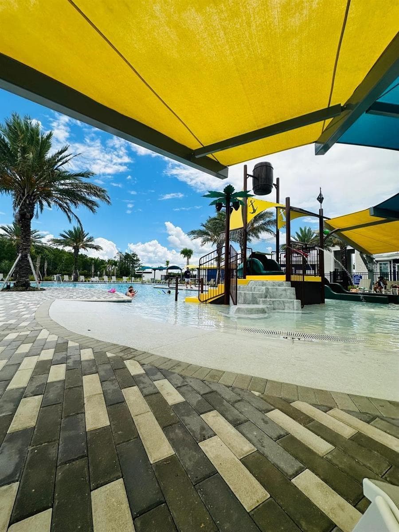
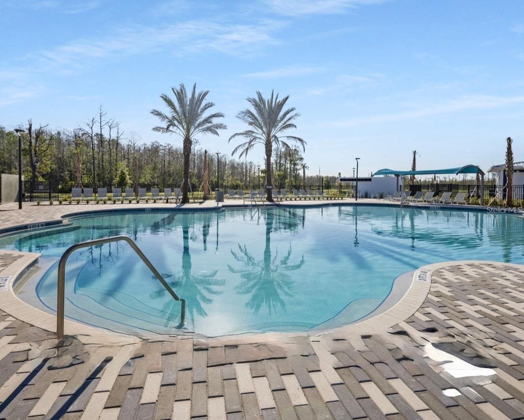
Welcome to this beautifully updated home in Meridian Parks, one of the Lake Nona area’s newest communities, designed around modern living, outdoor spaces, and connectivity. This stunning two-story home offers nearly 2,000 square feet of thoughtfully designed living space with 3 bedrooms, 2.5 bathrooms, an upstairs loft, and flexible spaces for today's lifestyle. Step inside to beautiful luxury vinyl plank flooring and an open-concept main level designed for both everyday living and entertaining. The kitchen flows seamlessly into the dining and living areas and features Level 4 cabinetry, granite countertops, upgraded appliances. A versatile first-floor flex room currently serves as a playroom but can easily become a home office, study, or additional living space. Upstairs, the spacious loft provides even more flexibility for a media room, office, or second family room. Outdoor living is a standout feature of this home. Step onto the expansive 40' x 10' covered lanai overlooking a lush, fully fenced backyard with plenty of space to relax, entertain, and enjoy the Florida lifestyle. Additional upgrades include 8-foot doors, 9-foot ceilings upstairs, a remodeled downstairs bathroom, automated roll-out shades, upgraded railings, and an epoxy-finished garage floor. Conveniently located near SR 417 and SR 528 with easy access to Orlando International Airport, the Orlando VA Medical Center, Lake Nona Medical City, shopping, dining, recreation, and more...
Property details
- MLS
- Stellar MLS
- MLS #
- MFRS5158801
- Property type
- Single Family Residence
- Subdivision
- STARWOOD PH N-1A
- Status
- Active
- Days on market
- 9
- On market date
- October 3, 2026
- Stories
- N/A
- Total bathrooms
- 2.5
- Garage spaces
- 2
- Parking spaces
- N/A
- Lot size
- 0.14 acres
Location
Get directions →Nearby schools
Within 10 miles. School directory data from the National Center for Education Statistics (NCES), accessed via the Urban Institute Education Data API. Local Score is calculated by INNOVATE Real Estate; where a state rating is shown, it comes from that state's own official school report card.
- Enrollment
- 958
- Student:teacher ratio
- 17.7:1
- District
- ORANGE
- Enrollment
- 1,287
- Student:teacher ratio
- 21.5:1
- District
- ORANGE
- Enrollment
- 3,929
- Student:teacher ratio
- 24.6:1
- District
- ORANGE
Walkability
Blended score for ORLANDO's center, calculated by INNOVATE Real Estate from two sources: the EPA's National Walkability Index (street network, transit, land-use mix) and Google Places amenity data (what's actually reachable on foot from this point). 60% EPA National Walkability Index + 40% nearby-amenity density (Google Places).
Market position
How this listing compares to current activity in ORLANDO, from live MLS data.
Mortgage calculator
Estimate only - actual rate and payment depend on your lender, credit, and loan program.
Adjust tax / insurance estimates
Similar homes you might like








Data source: Listing information provided by Stellar MLS (mfrmls) via Trestle/CoreLogic. Last updated 11 days ago.
Information herein deemed reliable but not guaranteed; all measurements, school assignments, HOA fees, taxes, and feature lists are approximate and should be independently verified. Equal Housing Opportunity.