


$699,000
About this home
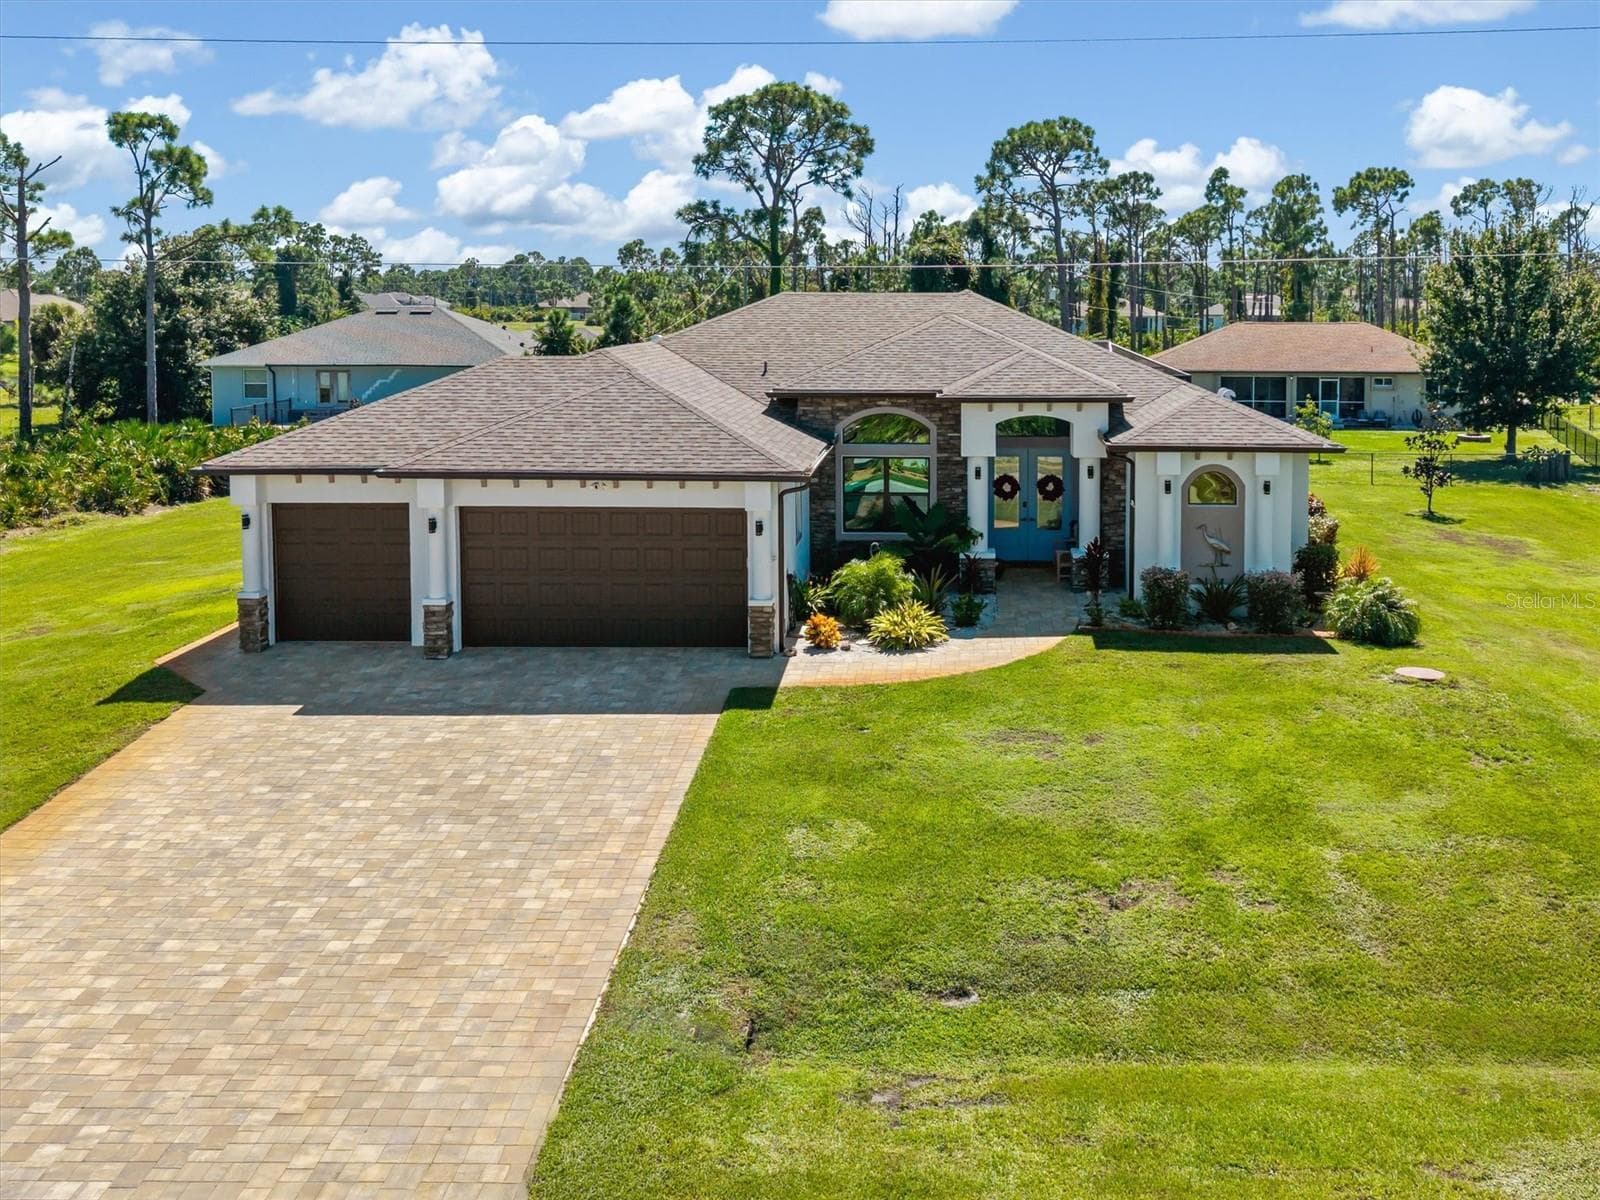
Amazing price to the ultimate Florida lifestyle! This stunning COURTYARD STYLE POOL HOME in the exclusive gated community of Coral Caye places you just minutes from the world-famous beaches, crystal-clear waters, and island charm of Boca Grande. Thoughtfully designed and extensively upgraded beyond the builder’s standard Anguilla model, this home blends elegance, privacy, and modern comfort in a setting that truly feels like a private resort. From the moment you enter the courtyard, you are transported into your own sanctuary—a beautifully designed outdoor oasis with a custom pool with expansive sun-shelf, spa, and tranquil water features that is surrounded by an expanded paver deck perfect for lounging, entertaining, or watching the big game with a built-in TV hookup..and yes, the TVS are included! Whether you’re hosting friends after a day at the beach or enjoying a quiet evening under the stars, this space is pure paradise. Inside, a light-filled open floor plan welcomes you with soaring tray ceilings, beams, plantation shutters, crown molding, and rich designer finishes at every turn. The gourmet kitchen is a showstopper, featuring stunning floor-to-ceiling cabinetry, marble countertops, a massive center island, premium lighting, and beautifully crafted built-ins that make this space as functional as it is beautiful. The living room has been expanded an additional four feet, offering a grander gathering space anchored by a custom entertainment wall. Even the pantry has been enlarged and converted into a flexible home office—perfect for working, crafting, or additional storage. The luxurious primary suite opens directly to the courtyard through French doors and includes dual custom walk-in closets with built-ins and an elegantly redesigned bath with dual vanities and walk-in shower. Guests will feel spoiled with the private ENLARGED CABANA SUITE, complete with an updated en suite bath and room for comfortable long-term stays. An additional guest bedroom with custom built-ins provides added space and comfort. Every detail has been considered—from 8-foot doors throughout to expanded cabinetry with under-cabinet lighting, upgraded laundry with sink and marble counters, and a garage extended four feet with epoxy flooring and plumbing for a second washer. Set on a PREMIUM BACK LOT, this home also enjoys a serene views of unobstructed nature views of Amberjack Environmental Park from the back lanai and complete with motorized privacy screens for comfort and shade. Adjacent is the stunning clubhouse and pickleball courts. Coral Caye is an intimate 100-home gated neighborhood offering maintenance-free living and resort-style amenities including a fitness center, community pool, meeting room, and pickleball courts. Every day feels like vacation. If you’ve dreamed of living minutes from stunning beaches, world known fishing, golf, shopping, grocery, great local restaurants and more while also enjoying the privacy, beauty, and elegance of a refined coastal retreat—this home delivers it all! Give us a call to schedule your own private showing, today!
Highlights
Property details
- MLS
- Stellar MLS
- MLS #
- MFRD6144848
- Property type
- Single Family Residence
- Subdivision
- CORAL CAYE
- Status
- Active
- Days on market
- 254
- On market date
- November 19, 2025
- Stories
- N/A
- Total bathrooms
- 3
- Garage spaces
- 2
- Parking spaces
- N/A
- Lot size
- 0.18 acres
Location
Get directions →Nearby schools
Within 10 miles. School directory data from the National Center for Education Statistics (NCES), accessed via the Urban Institute Education Data API. Local Score is calculated by INNOVATE Real Estate; where a state rating is shown, it comes from that state's own official school report card.
- Enrollment
- 603
- Student:teacher ratio
- 14.7:1
- District
- CHARLOTTE
- Enrollment
- 706
- Student:teacher ratio
- 20.2:1
- District
- CHARLOTTE
- Enrollment
- 1,226
- Student:teacher ratio
- 23.6:1
- District
- CHARLOTTE
Walkability
Blended score for PLACIDA's center, calculated by INNOVATE Real Estate from two sources: the EPA's National Walkability Index (street network, transit, land-use mix) and Google Places amenity data (what's actually reachable on foot from this point). 60% EPA National Walkability Index + 40% nearby-amenity density (Google Places).
Market position
How this listing compares to current activity in PLACIDA, from live MLS data.
Mortgage calculator
Estimate only - actual rate and payment depend on your lender, credit, and loan program.
Adjust tax / insurance estimates
Similar homes you might like


Data source: Listing information provided by Stellar MLS (mfrmls) via Trestle/CoreLogic. Last updated July 31, 2026.
Information herein deemed reliable but not guaranteed; all measurements, school assignments, HOA fees, taxes, and feature lists are approximate and should be independently verified. Equal Housing Opportunity.