
$749,900
About this home
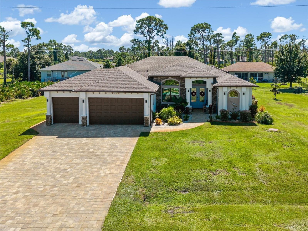
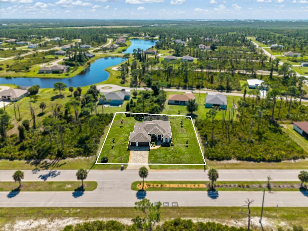
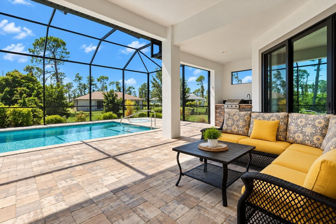
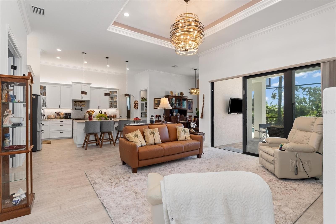
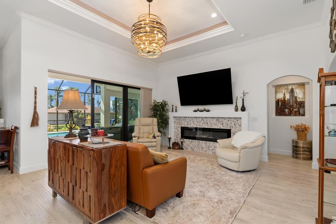
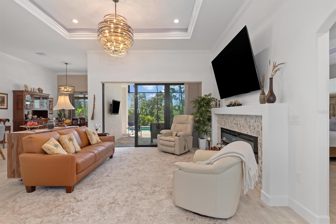
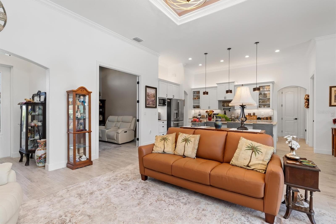
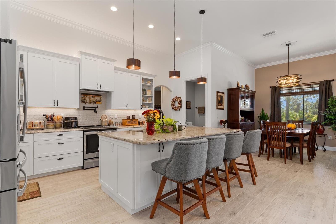
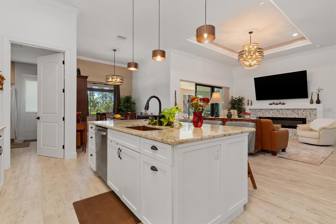
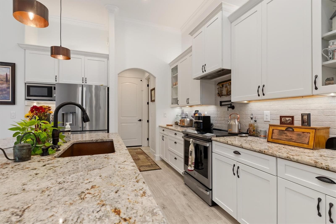
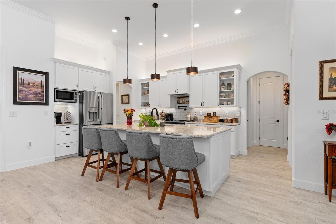
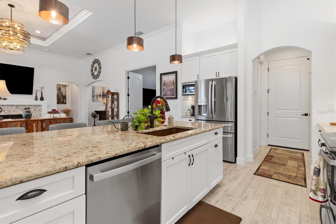
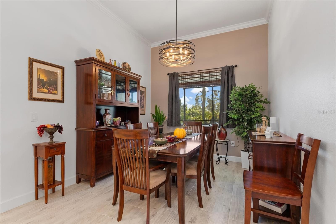
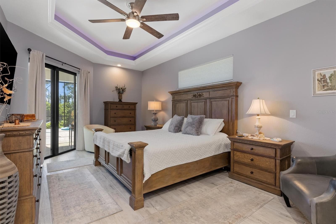
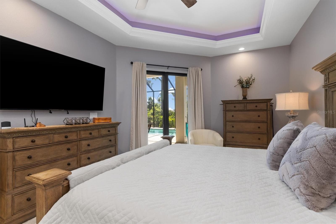
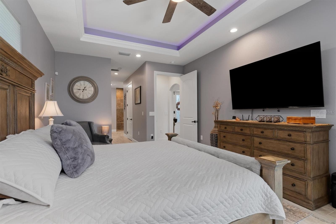
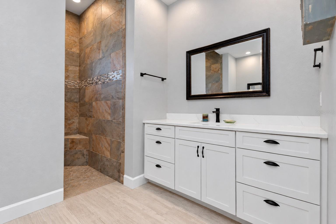
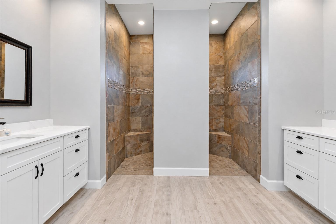
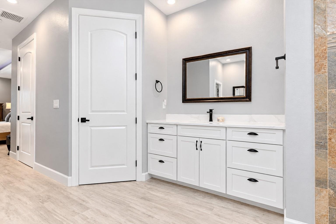
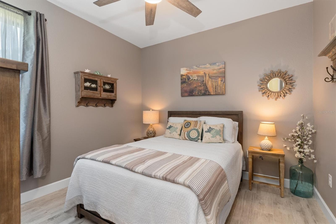
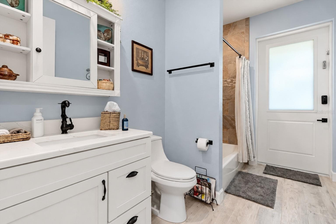
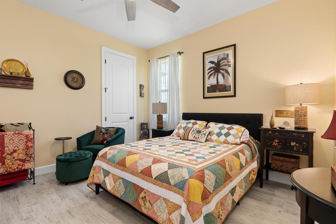
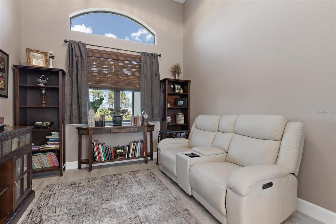
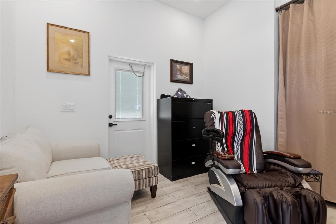
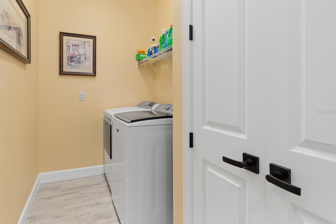
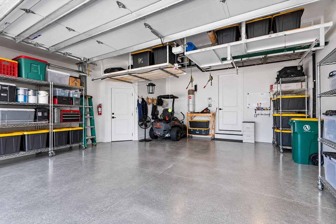
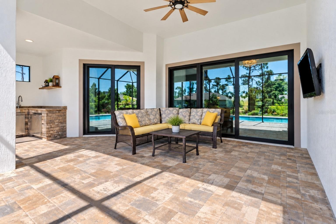
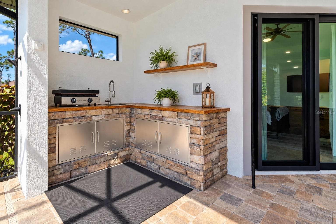
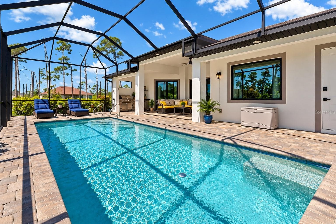
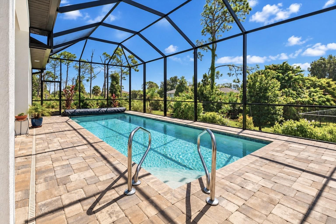
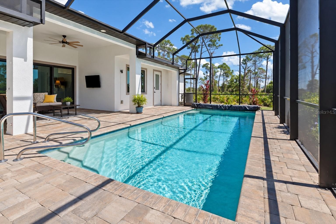
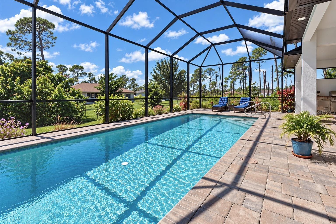
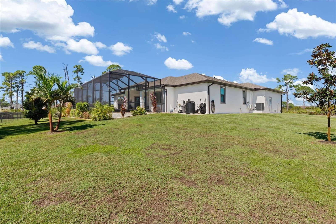
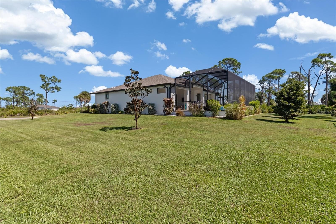
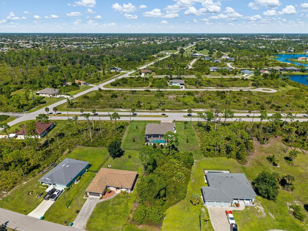
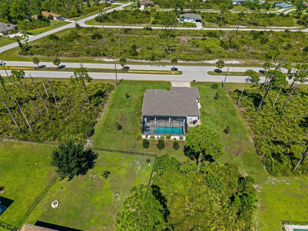
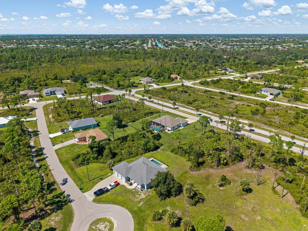
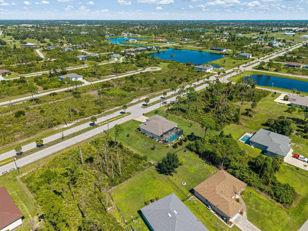
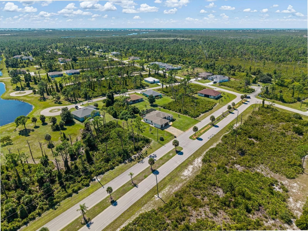
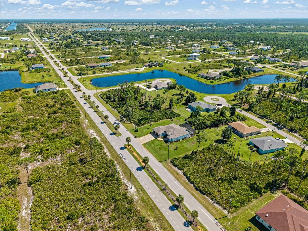
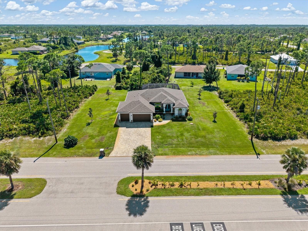
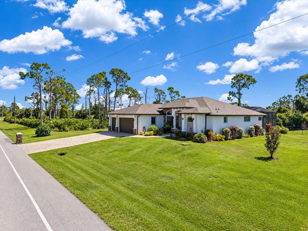
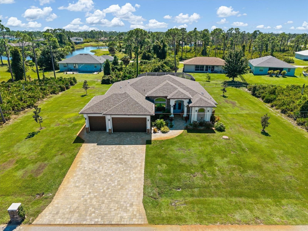
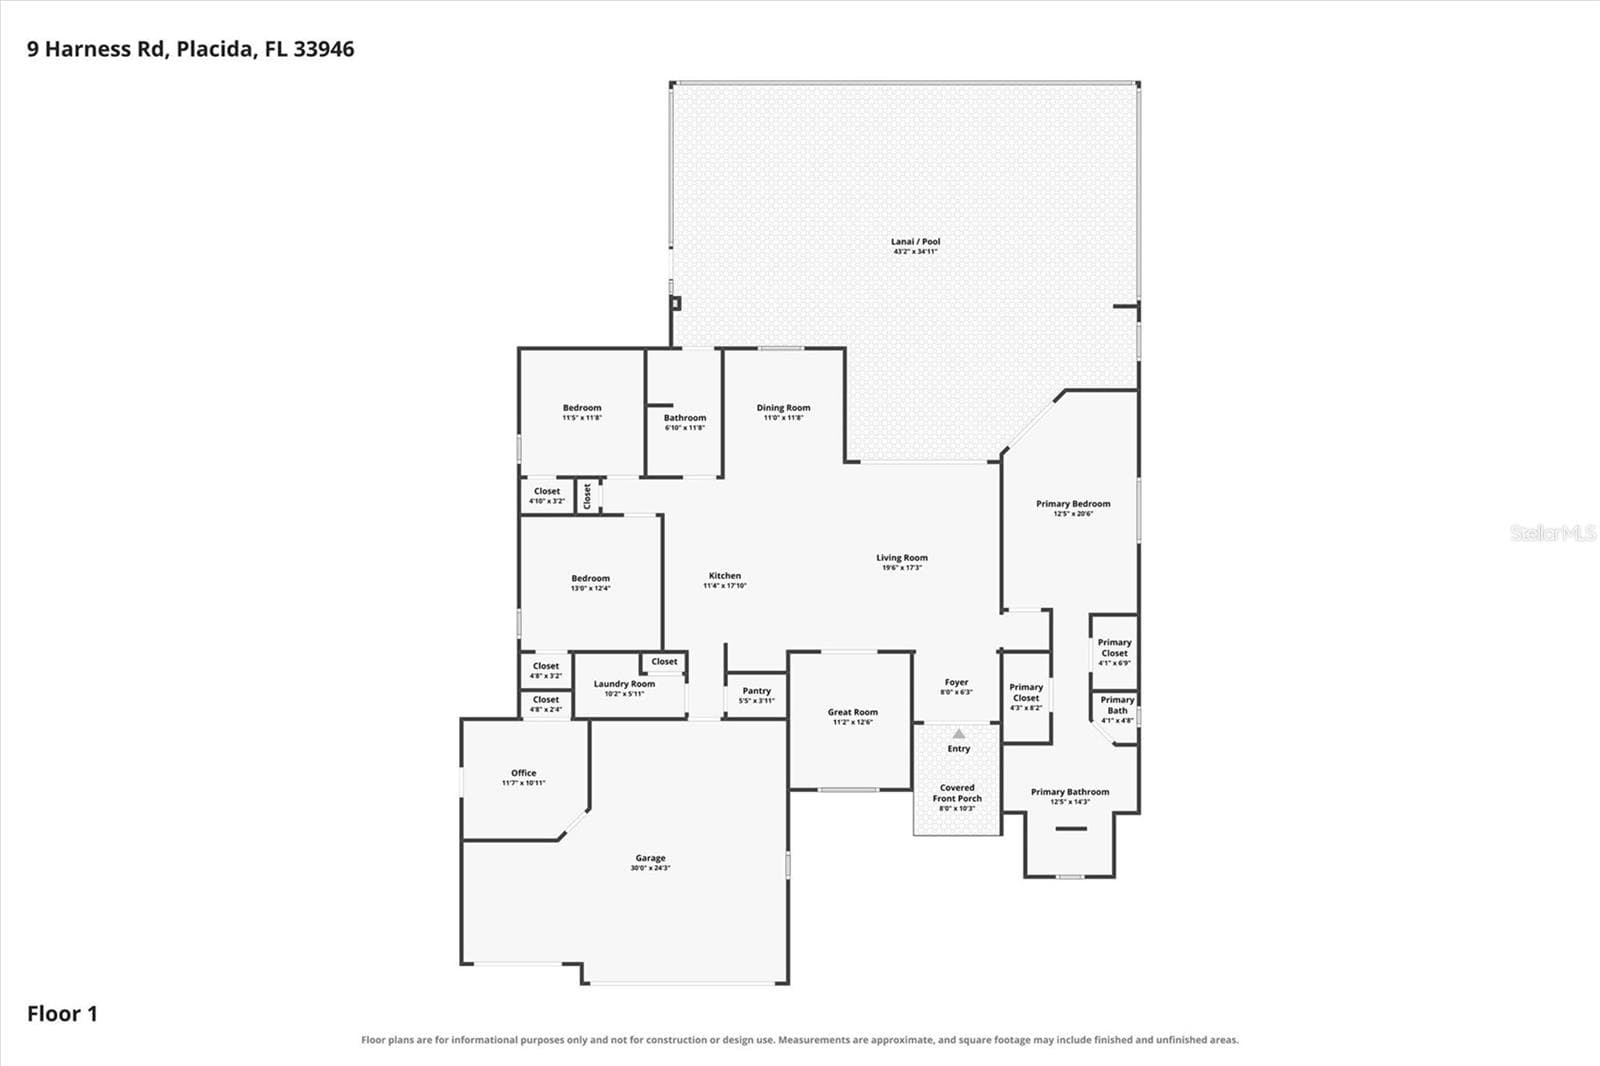
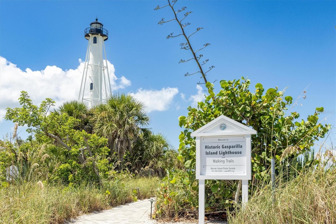
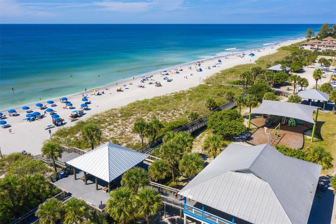
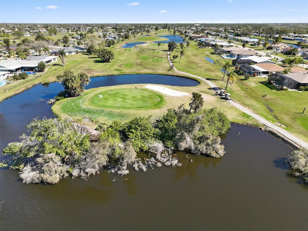
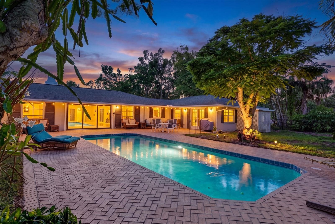
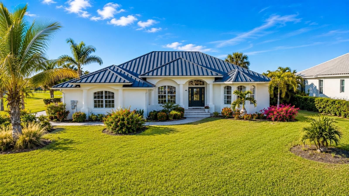
CUSTOM-BUILT 2024 LUXURY POOL HOME ON NEARLY HALF AN ACRE WITH A 3-CAR GARAGE AND PRIVATE OFFICE! Experience exceptional craftsmanship and Florida living at its finest in this stunning CUSTOM-BUILT RESIDENCE BY WARREN HOPE, located in the desirable deed-restricted community of ROTONDA SANDS. Offering 3 BEDROOMS, 2 BATHROOMS, A 3-CAR GARAGE, AND DEDICATED OFFICE, this beautifully appointed home combines upscale finishes, quality construction, and resort-style outdoor living. Elevated to approximately 11.4 feet, the property may offer affordable flood insurance, subject to carrier approval. Situated on nearly half an acre, the residence welcomes you with a LONG BRICK-PAVER DRIVEWAY, STONE-ACCENTED FAÇADE, DECORATIVE COLUMNS, and elegant double entry doors framed by arched windows. Tropical landscaping, an expansive lawn, and surrounding greenery enhance the home's curb appeal and peaceful setting. Inside, SOARING CEILINGS, CROWN MOLDING, PORCELAIN TILE FLOORING, RECESSED LIGHTING, AND ELEGANT ARCHITECTURAL DETAILS create a sophisticated atmosphere. The impressive OPEN-CONCEPT GREAT ROOM features a beautiful FIREPLACE WITH DECORATIVE TILE SURROUND, tray ceiling, designer chandelier, and expansive sliding glass doors opening to the lanai and pool. A separate FORMAL LIVING ROOM WITH FRENCH DOORS offers additional space for entertaining or relaxation. The GOURMET KITCHEN showcases WHITE SHAKER-STYLE CABINETRY WITH CROWN MOLDING, GRANITE COUNTERTOPS, DECORATIVE TILE BACKSPLASH, STAINLESS STEEL APPLIANCES, AND SOFT-CLOSE CABINETRY. An oversized island provides seating for four, a built-in sink, dishwasher, and storage. Additional features include a CONVECTION OVEN, BUILT-IN MICROWAVE, UNDER-CABINET LIGHTING, GLASS-FRONT CABINETRY, AND WALK-IN PANTRY. The adjoining dining area features an elegant chandelier and large window overlooking the greenery. The PRIVATE PRIMARY SUITE offers a spacious bedroom, walk-in closet, and beautifully appointed ensuite bathroom with a luxurious DUAL-ENTRY WALK-THROUGH SHOWER. A soundproofed adjoining wall enhances privacy. Two guest bedrooms are positioned separately and share a well-appointed bathroom. An interior laundry room adds convenience. The OVERSIZED 3-CAR GARAGE includes a SEPARATE CLIMATE-CONTROLLED OFFICE WITH DEDICATED MINI-SPLIT A/C, ideal for remote work, hobbies, or a private retreat, while providing ample garage space for vehicles and storage. Your PRIVATE OUTDOOR OASIS awaits on the expansive screened lanai featuring a HEATED POOL, BRICK-PAVER DECKING AND OUTDOOR KITCHEN. A spacious covered seating area is perfect for dining, entertaining, or relaxing while overlooking the generous backyard and natural surroundings. Additional upgrades include SPRAY FOAM INSULATION, IMPACT-RESISTANT WINDOWS, AND A CENTRAL VACUUM SYSTEM, reflecting the quality and attention to detail throughout this custom residence. Located in ROTONDA SANDS, enjoy convenient access to BOCA GRANDE BEACHES, GOLF COURSES, MARINAS, BOATING, FISHING, SHOPPING, AND DINING. The nearby CAPE HAZE PIONEER TRAIL offers scenic opportunities for walking and biking. EXCEPTIONAL CUSTOM CRAFTSMANSHIP, LUXURIOUS FINISHES, AND RESORT-STYLE OUTDOOR LIVING make this remarkable 2024 residence an outstanding opportunity to enjoy the Southwest Florida lifestyle!
Highlights
Property details
- MLS
- Stellar MLS
- MLS #
- MFRC7532413
- Property type
- Single Family Residence
- Subdivision
- ROTONDA SANDS
- Status
- Active
- Days on market
- N/A
- On market date
- October 23, 2026
- Stories
- N/A
- Total bathrooms
- 2
- Garage spaces
- 3
- Parking spaces
- N/A
- Lot size
- 0.46 acres
Location
Get directions →Nearby schools
Within 10 miles. School directory data from the National Center for Education Statistics (NCES), accessed via the Urban Institute Education Data API. Local Score is calculated by INNOVATE Real Estate; where a state rating is shown, it comes from that state's own official school report card.
- Enrollment
- 603
- Student:teacher ratio
- 14.7:1
- District
- CHARLOTTE
- Enrollment
- 706
- Student:teacher ratio
- 20.2:1
- District
- CHARLOTTE
- Enrollment
- 1,226
- Student:teacher ratio
- 23.6:1
- District
- CHARLOTTE
Walkability
Blended score for PLACIDA's center, calculated by INNOVATE Real Estate from two sources: the EPA's National Walkability Index (street network, transit, land-use mix) and Google Places amenity data (what's actually reachable on foot from this point). 60% EPA National Walkability Index + 40% nearby-amenity density (Google Places).
Market position
How this listing compares to current activity in PLACIDA, from live MLS data.
Mortgage calculator
Estimate only - actual rate and payment depend on your lender, credit, and loan program.
Adjust tax / insurance estimates
Similar homes you might like
Data source: Listing information provided by Stellar MLS (mfrmls) via Trestle/CoreLogic. Last updated 1 days ago.
Information herein deemed reliable but not guaranteed; all measurements, school assignments, HOA fees, taxes, and feature lists are approximate and should be independently verified. Equal Housing Opportunity.