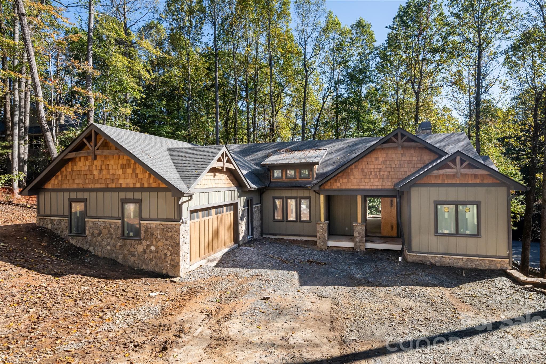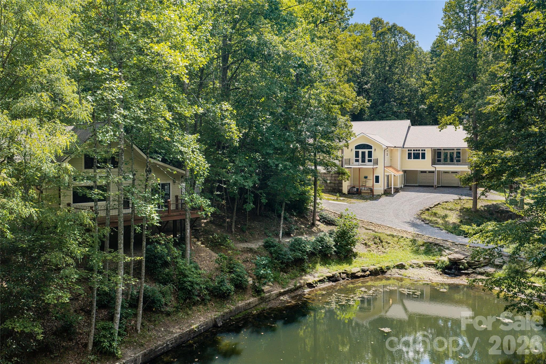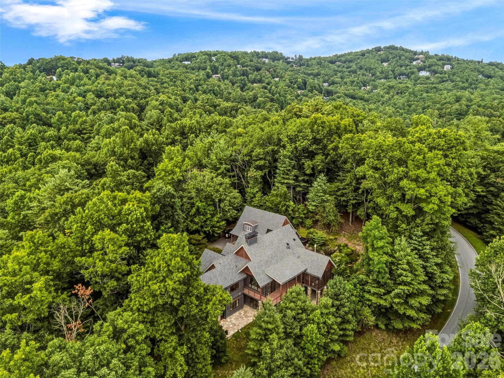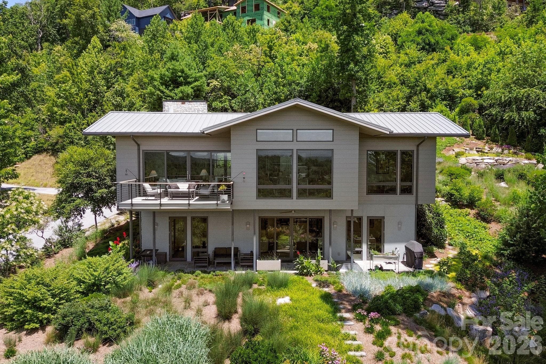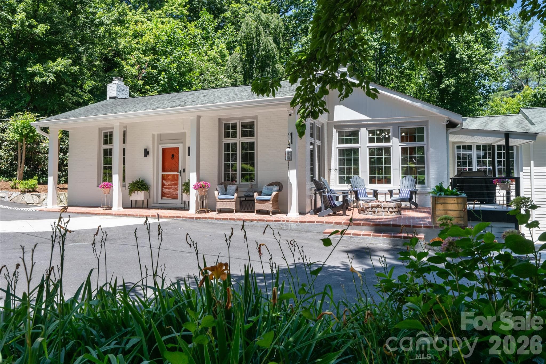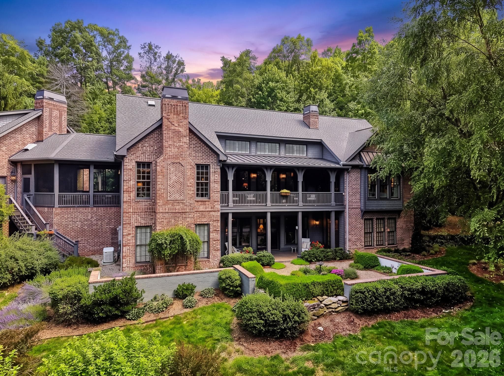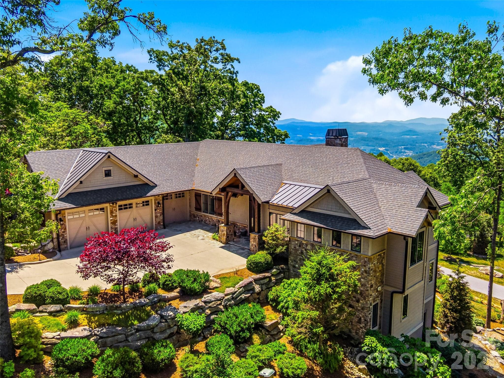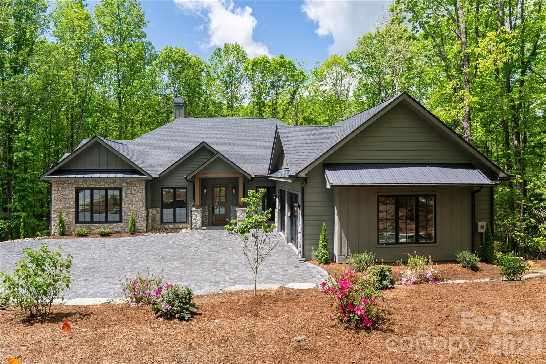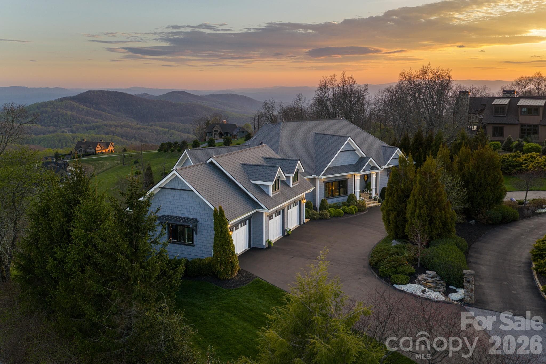
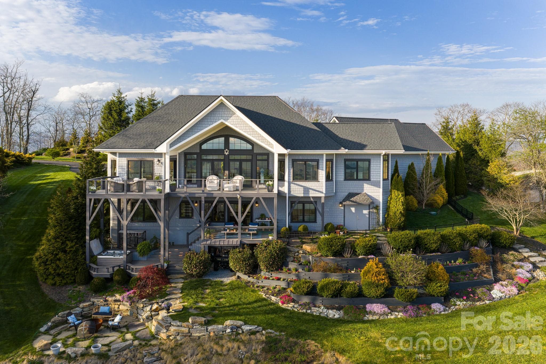
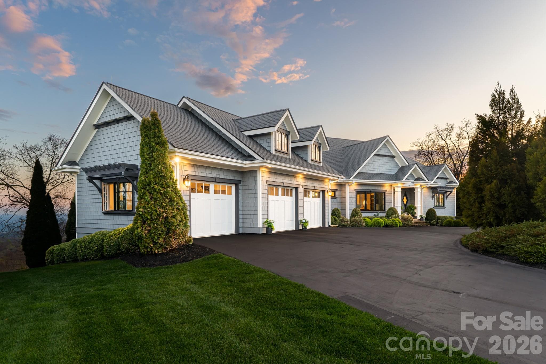
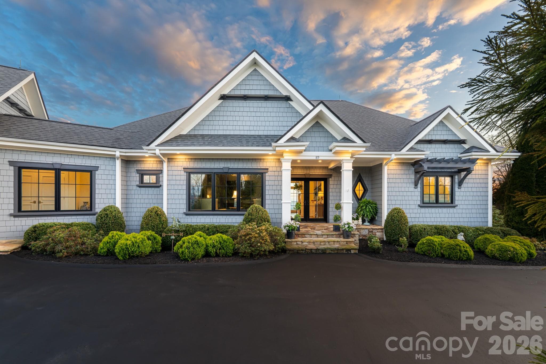
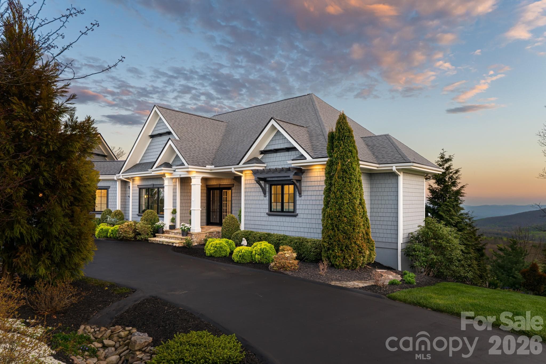
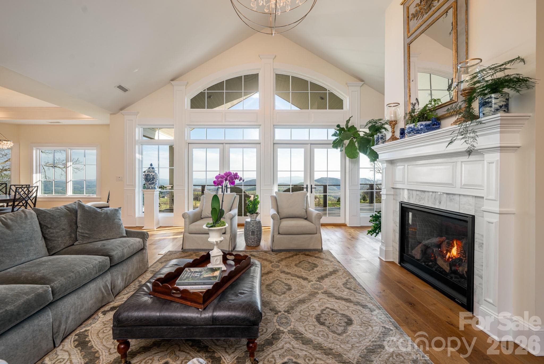
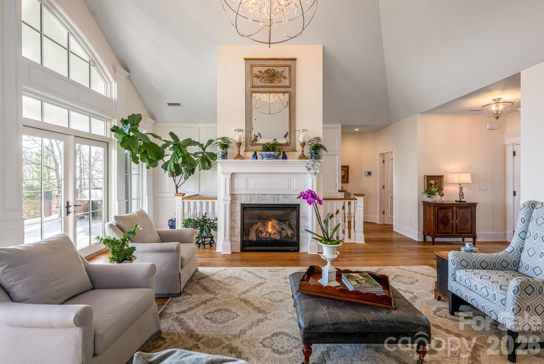
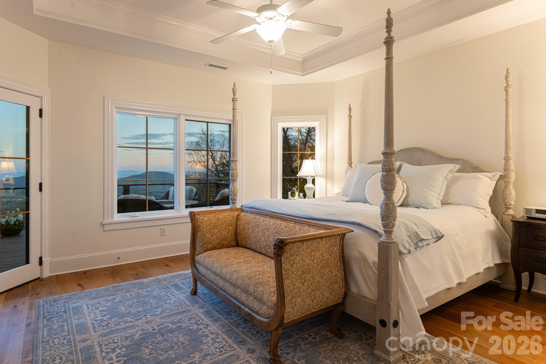
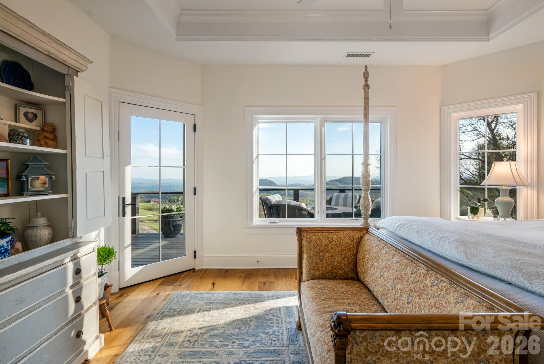
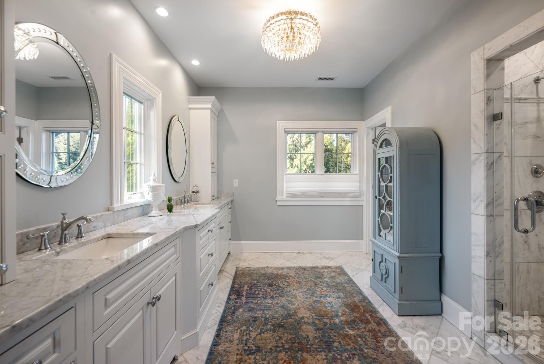
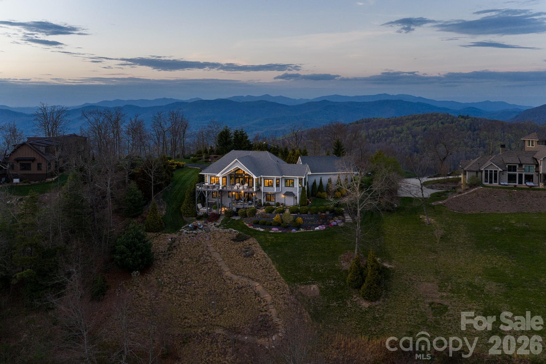
Single Family Residence at 89 N Snow Ridge Drive, Hendersonville
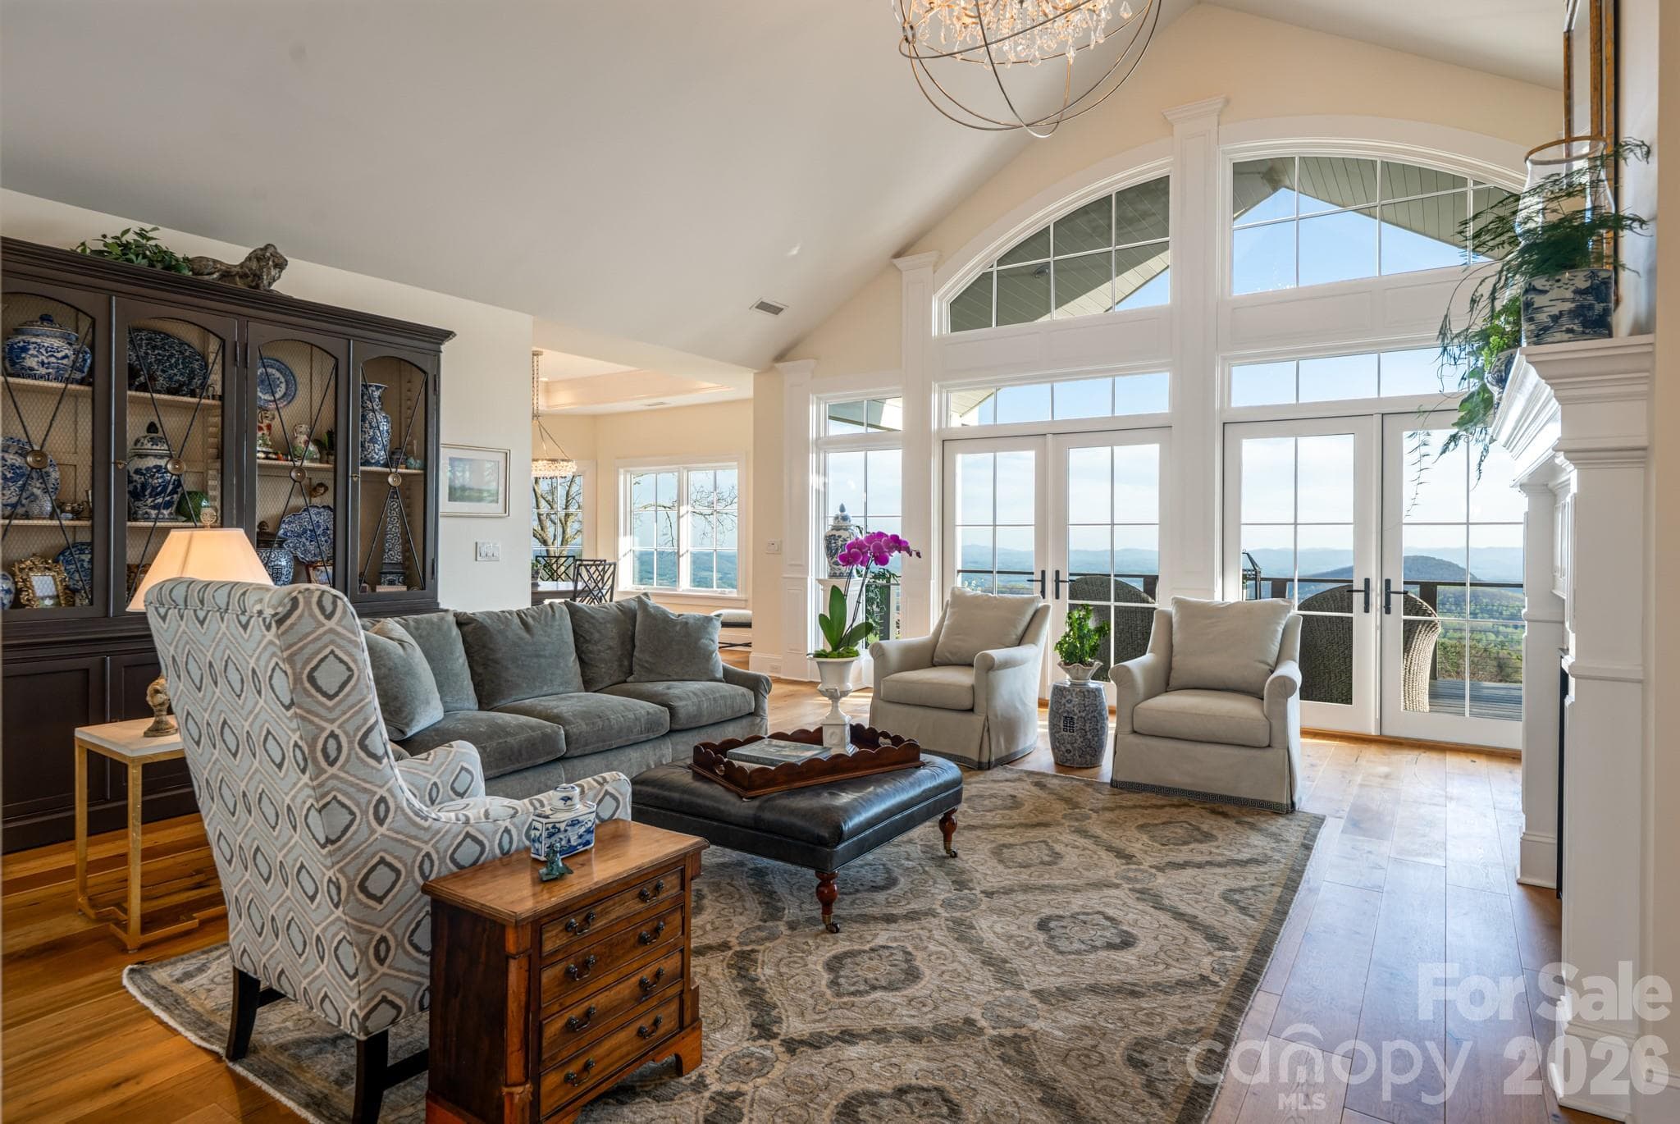
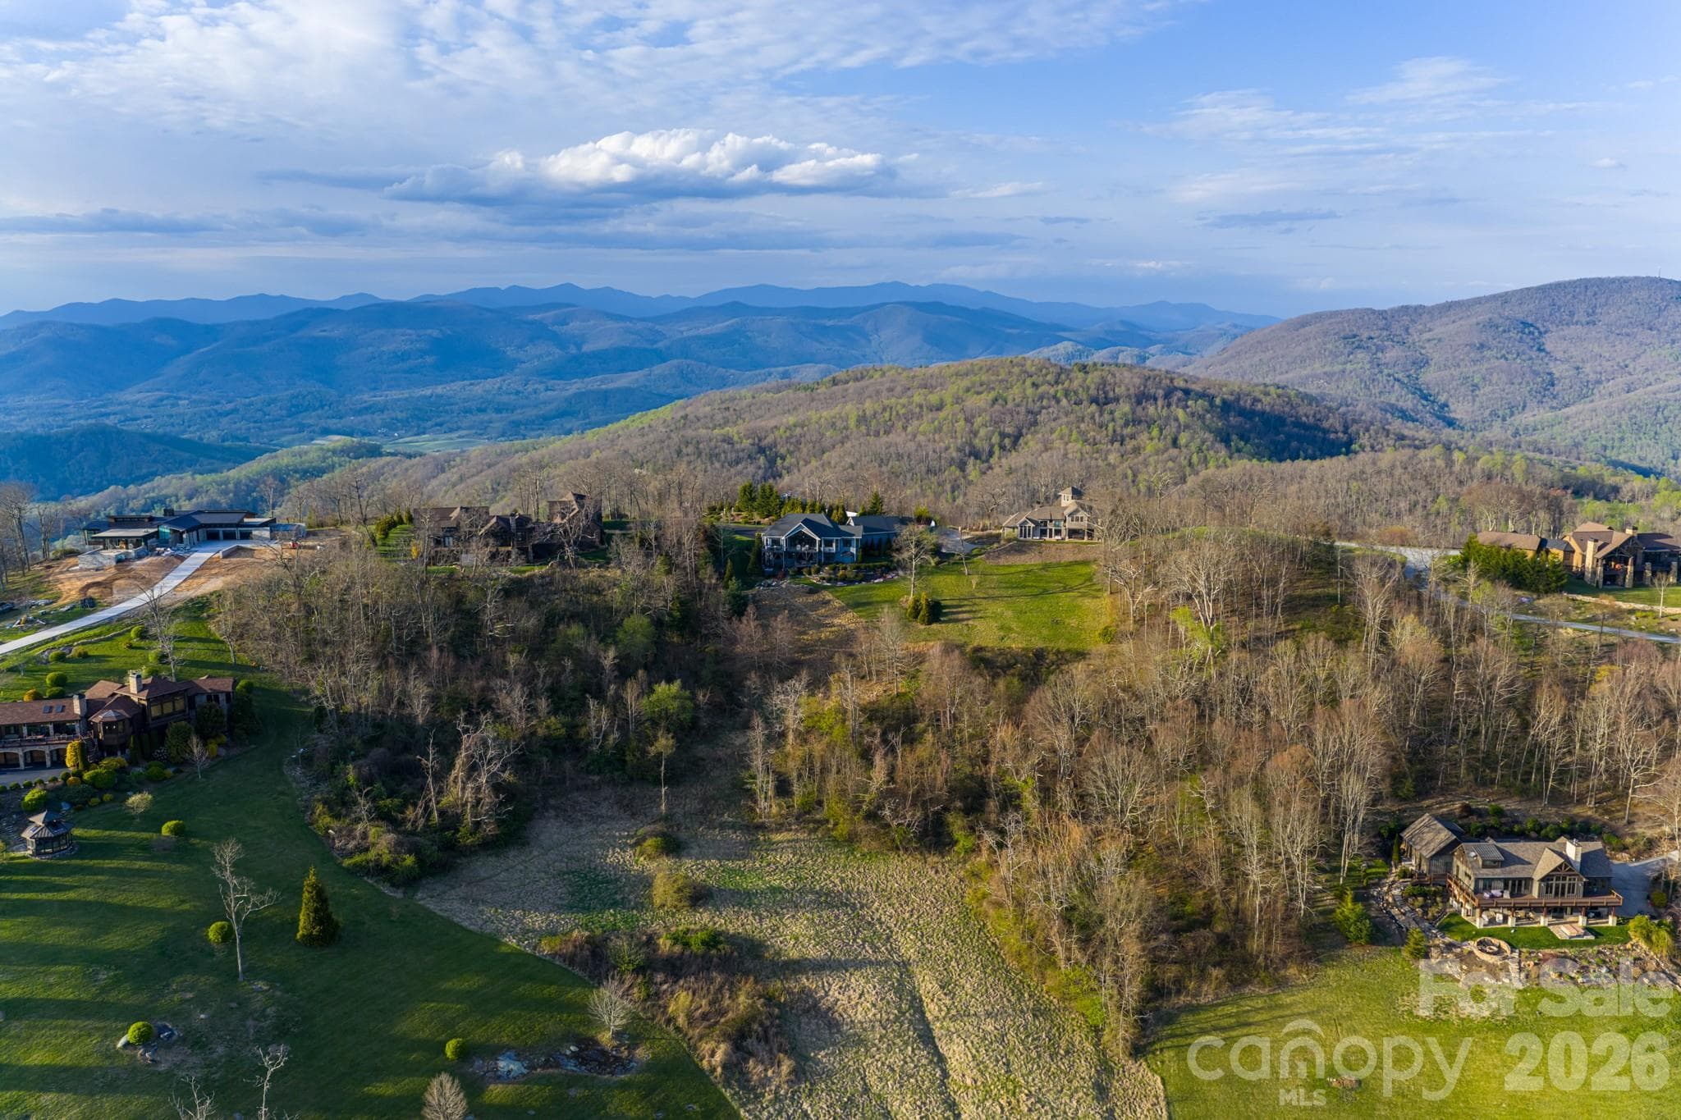
Single Family Residence at 89 N Snow Ridge Drive, Hendersonville, photo 2 of 48
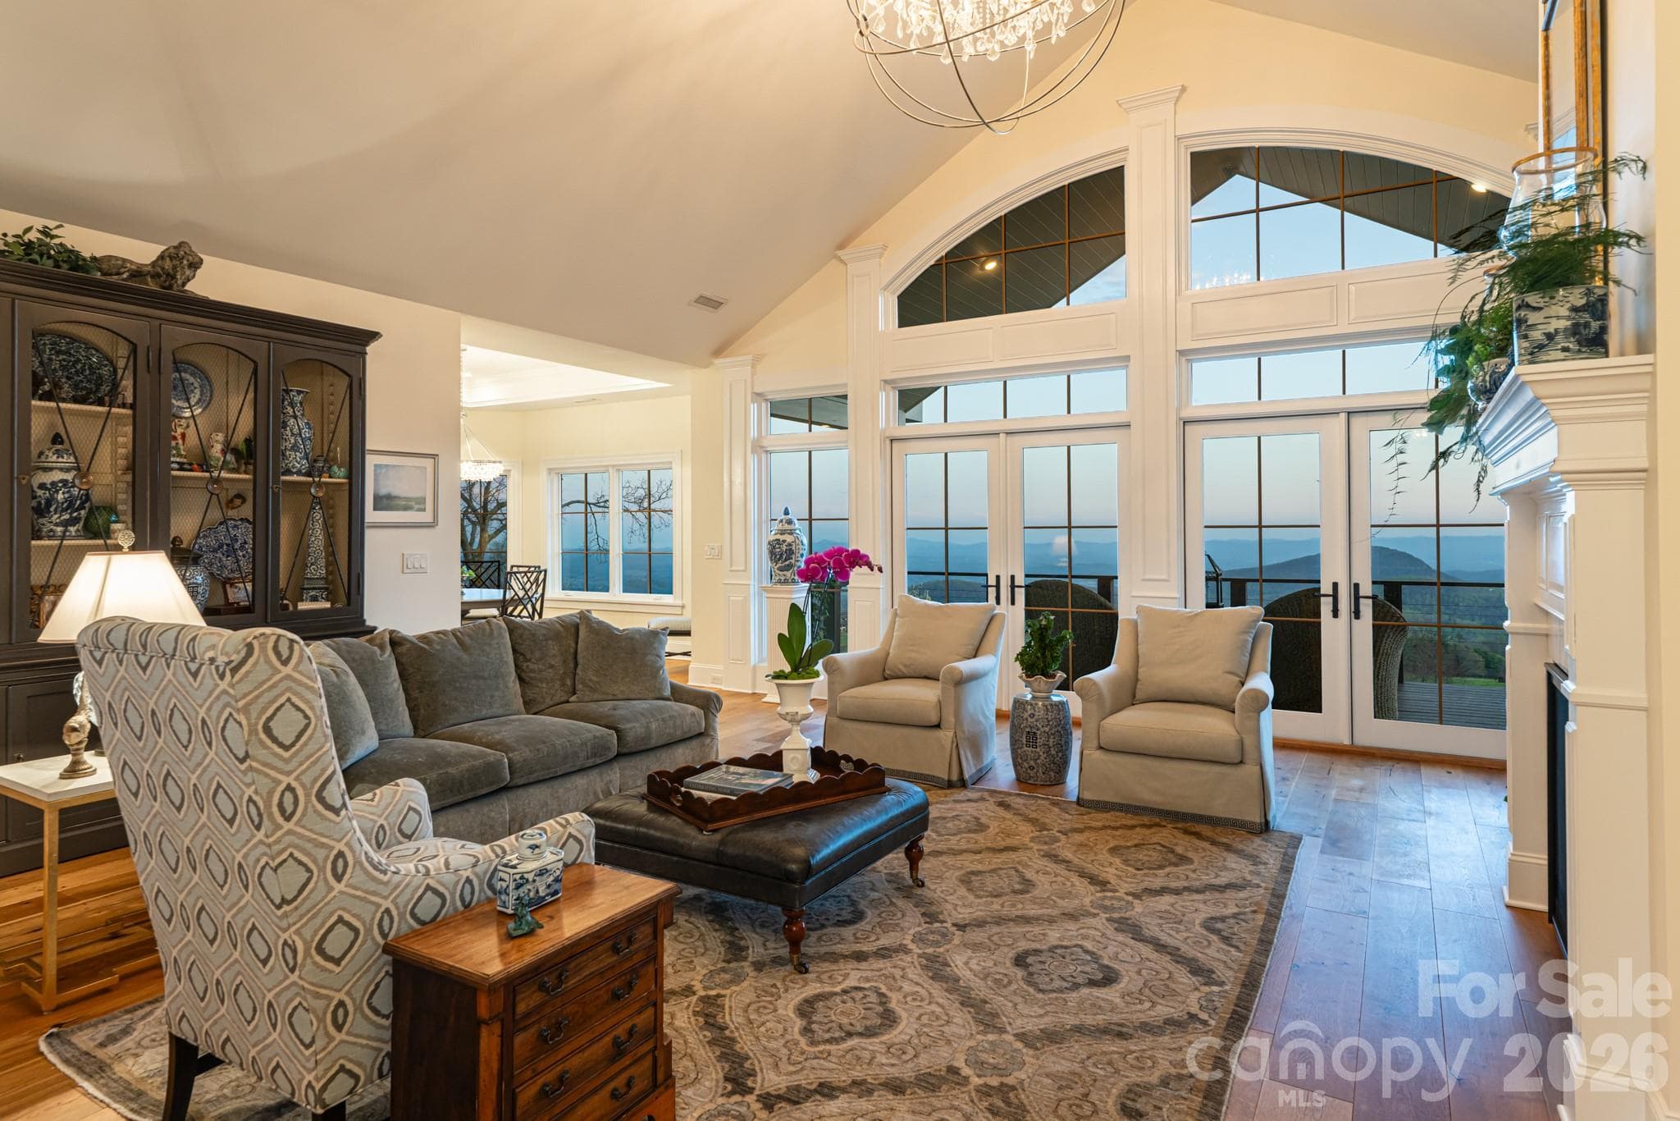
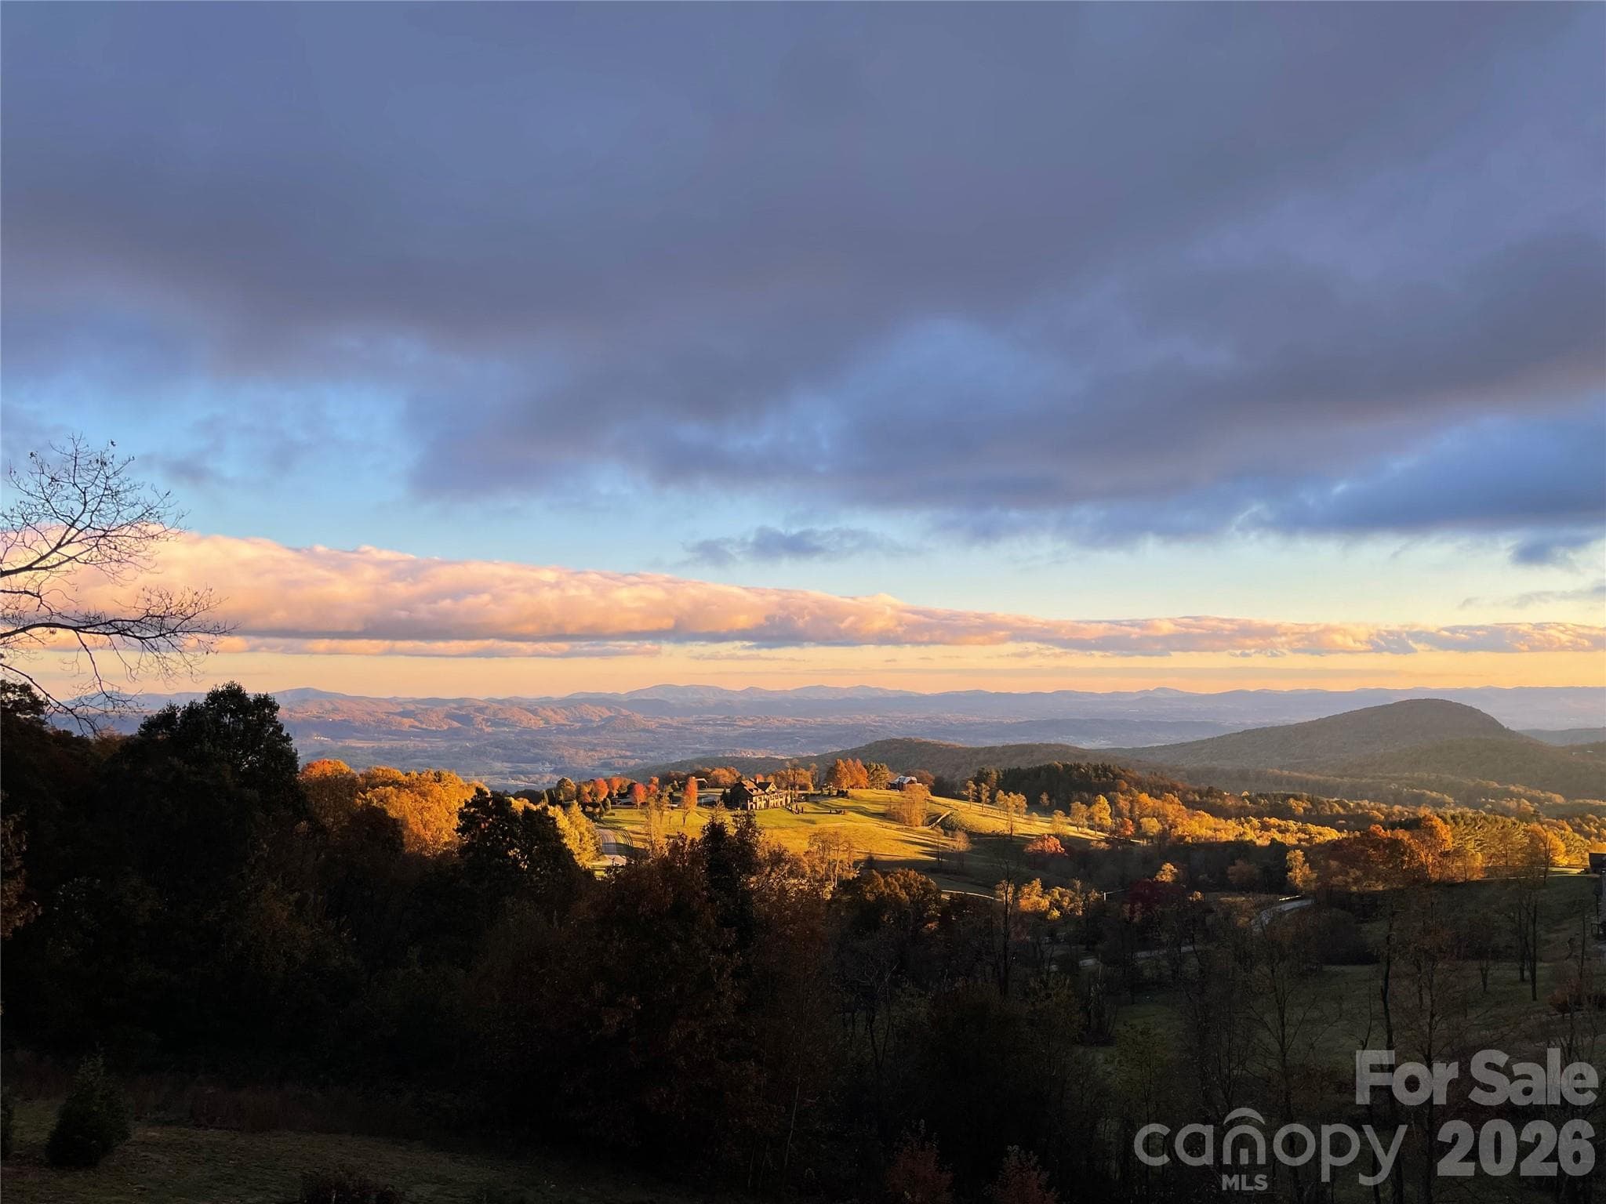
Single Family Residence at 89 N Snow Ridge Drive, Hendersonville, photo 3 of 48
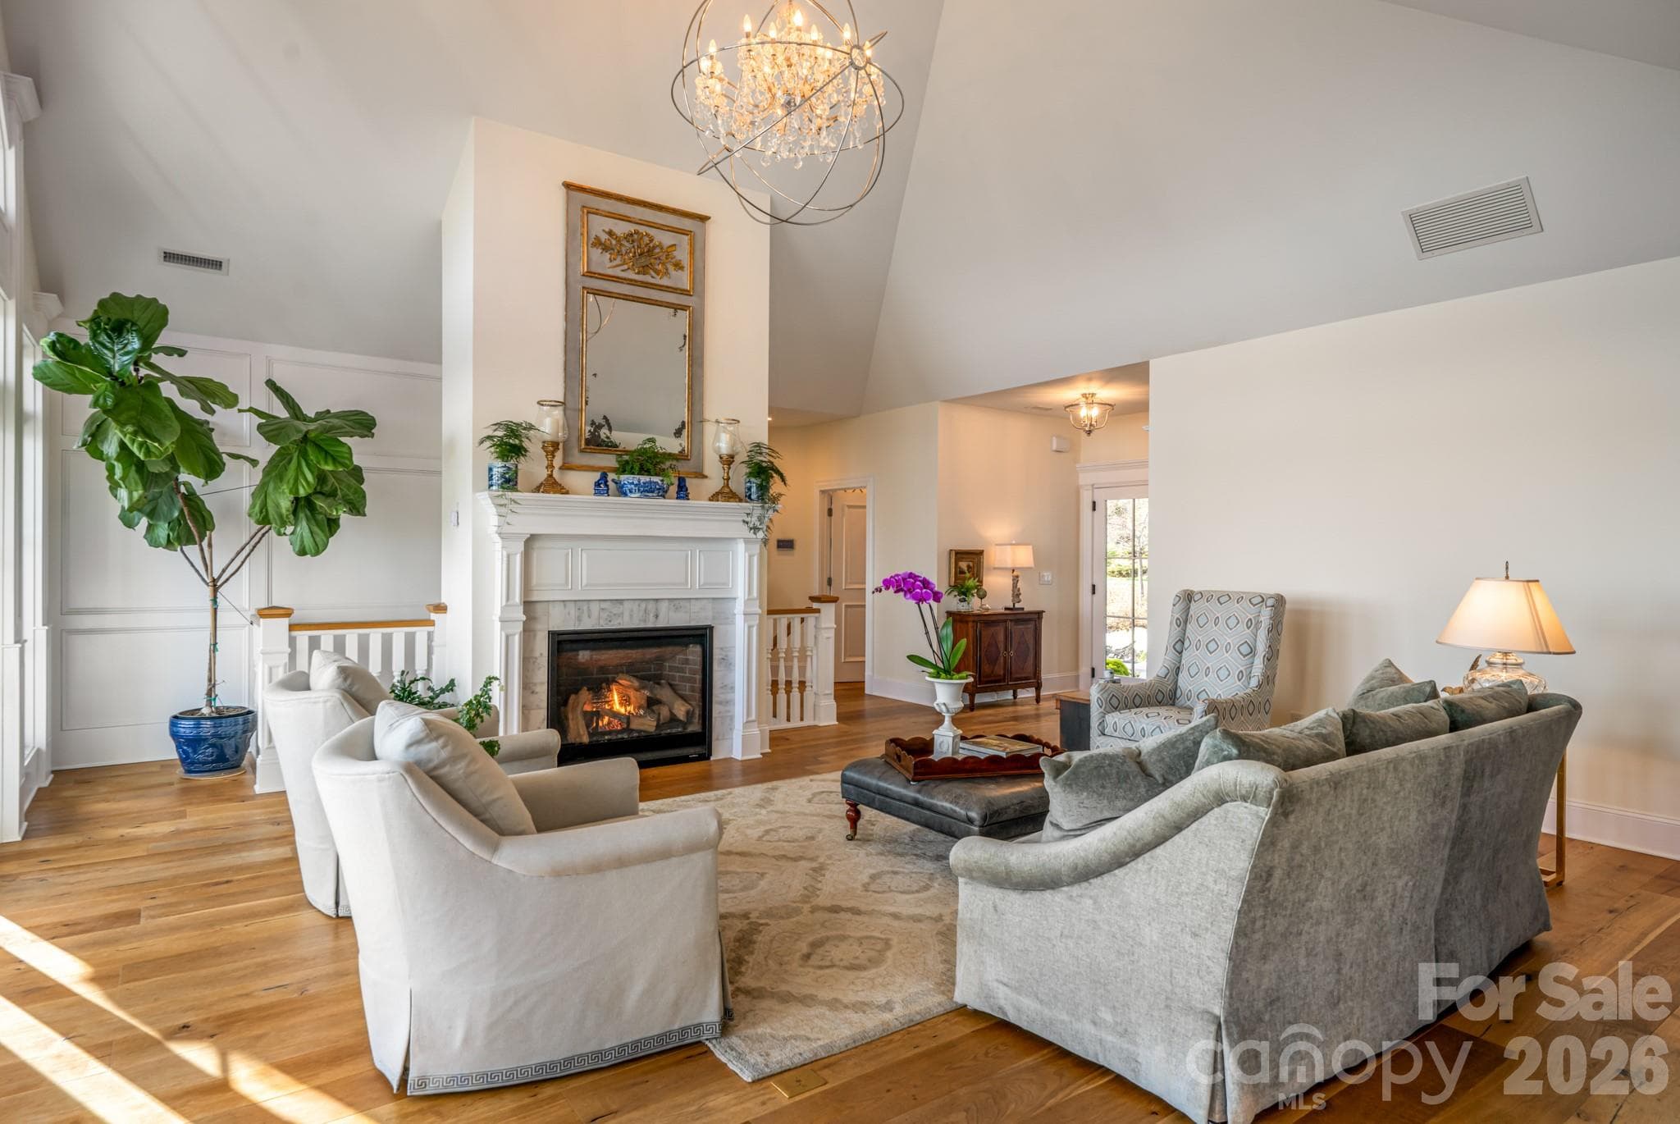
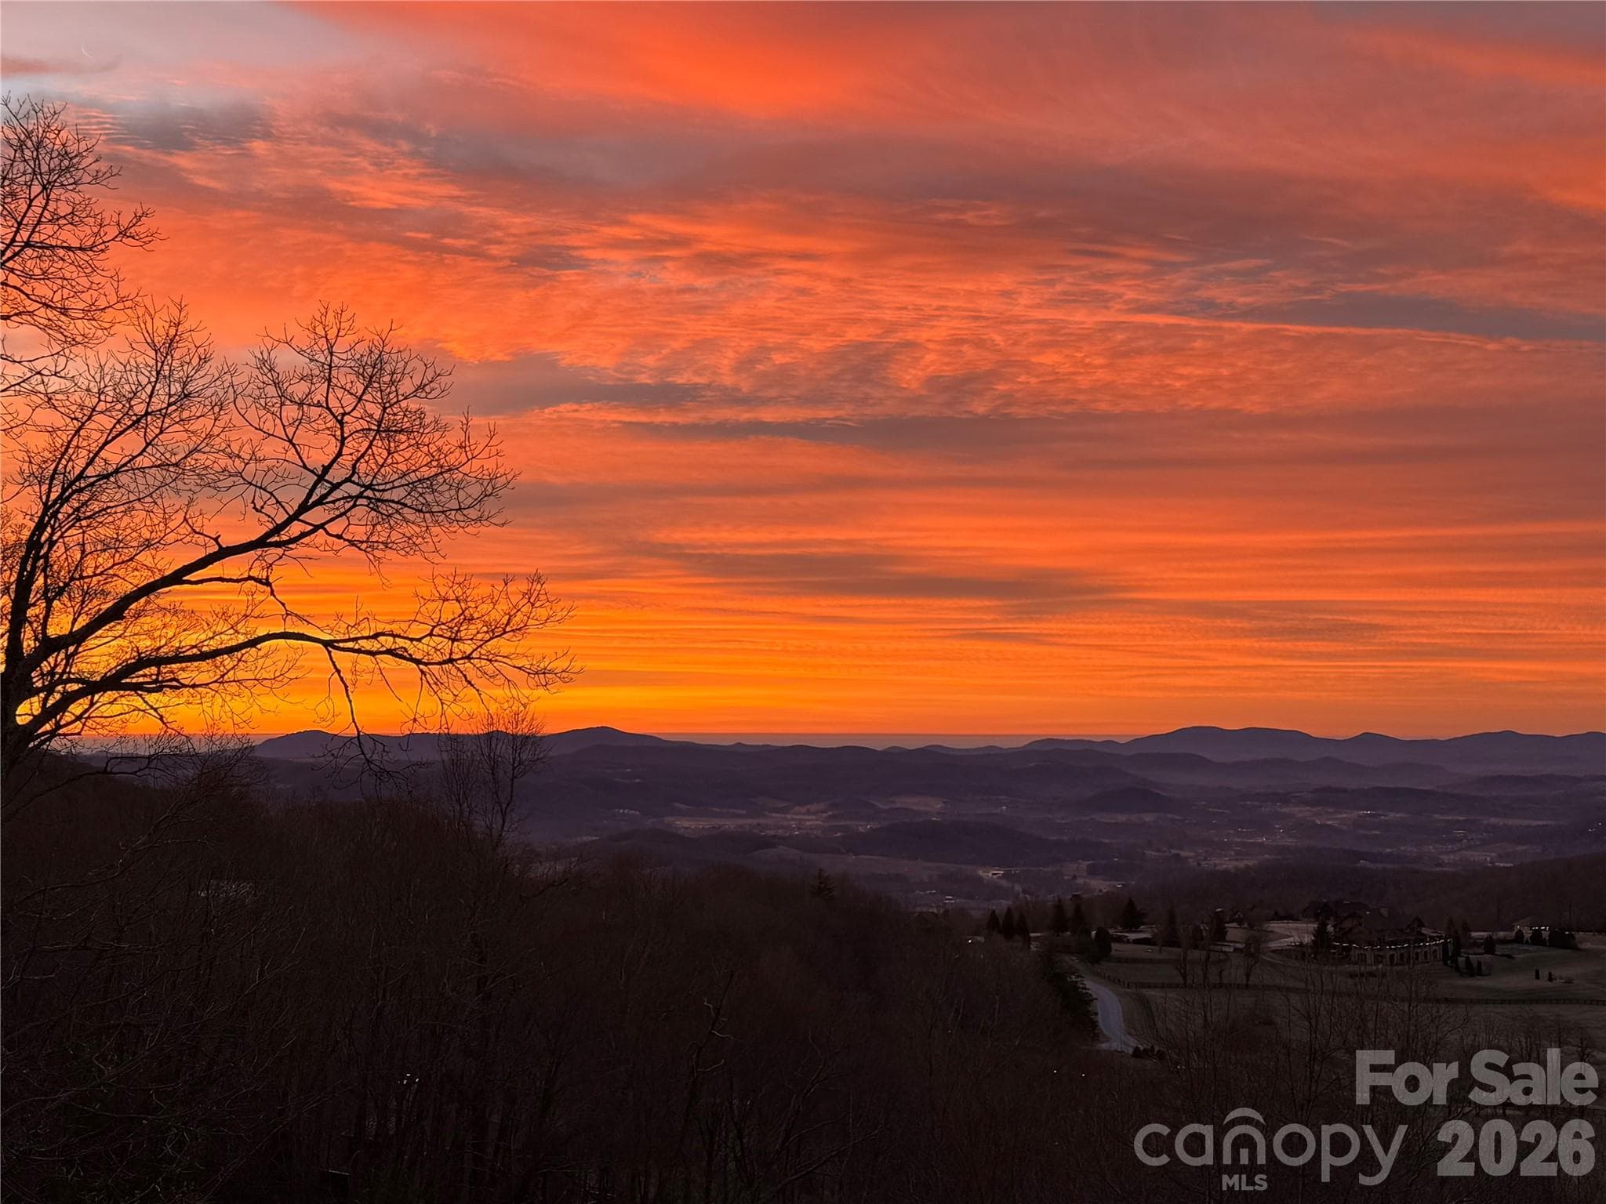
Single Family Residence at 89 N Snow Ridge Drive, Hendersonville, photo 4 of 48
Single Family Residence at 89 N Snow Ridge Drive, Hendersonville, photo 5 of 48
Single Family Residence at 89 N Snow Ridge Drive, Hendersonville, photo 6 of 48
Single Family Residence at 89 N Snow Ridge Drive, Hendersonville, photo 7 of 48
Single Family Residence at 89 N Snow Ridge Drive, Hendersonville, photo 8 of 48
Single Family Residence at 89 N Snow Ridge Drive, Hendersonville, photo 9 of 48
Single Family Residence at 89 N Snow Ridge Drive, Hendersonville, photo 10 of 48
Single Family Residence at 89 N Snow Ridge Drive, Hendersonville, photo 11 of 48
Single Family Residence at 89 N Snow Ridge Drive, Hendersonville, photo 12 of 48
Single Family Residence at 89 N Snow Ridge Drive, Hendersonville, photo 13 of 48
Single Family Residence at 89 N Snow Ridge Drive, Hendersonville, photo 14 of 48
Single Family Residence at 89 N Snow Ridge Drive, Hendersonville, photo 15 of 48
Single Family Residence at 89 N Snow Ridge Drive, Hendersonville, photo 16 of 48
Single Family Residence at 89 N Snow Ridge Drive, Hendersonville, photo 17 of 48
Single Family Residence at 89 N Snow Ridge Drive, Hendersonville, photo 18 of 48
Single Family Residence at 89 N Snow Ridge Drive, Hendersonville, photo 19 of 48
Single Family Residence at 89 N Snow Ridge Drive, Hendersonville, photo 20 of 48
Single Family Residence at 89 N Snow Ridge Drive, Hendersonville, photo 21 of 48
Single Family Residence at 89 N Snow Ridge Drive, Hendersonville, photo 22 of 48
Single Family Residence at 89 N Snow Ridge Drive, Hendersonville, photo 23 of 48
Single Family Residence at 89 N Snow Ridge Drive, Hendersonville, photo 24 of 48
Single Family Residence at 89 N Snow Ridge Drive, Hendersonville, photo 25 of 48
Single Family Residence at 89 N Snow Ridge Drive, Hendersonville, photo 26 of 48
Single Family Residence at 89 N Snow Ridge Drive, Hendersonville, photo 27 of 48
Single Family Residence at 89 N Snow Ridge Drive, Hendersonville, photo 28 of 48
Single Family Residence at 89 N Snow Ridge Drive, Hendersonville, photo 29 of 48
Single Family Residence at 89 N Snow Ridge Drive, Hendersonville, photo 30 of 48
Single Family Residence at 89 N Snow Ridge Drive, Hendersonville, photo 31 of 48
Single Family Residence at 89 N Snow Ridge Drive, Hendersonville, photo 32 of 48
Single Family Residence at 89 N Snow Ridge Drive, Hendersonville, photo 33 of 48
Single Family Residence at 89 N Snow Ridge Drive, Hendersonville, photo 34 of 48
Single Family Residence at 89 N Snow Ridge Drive, Hendersonville, photo 35 of 48
Single Family Residence at 89 N Snow Ridge Drive, Hendersonville, photo 36 of 48
Single Family Residence at 89 N Snow Ridge Drive, Hendersonville, photo 37 of 48
Single Family Residence at 89 N Snow Ridge Drive, Hendersonville, photo 38 of 48
Single Family Residence at 89 N Snow Ridge Drive, Hendersonville, photo 39 of 48
Single Family Residence at 89 N Snow Ridge Drive, Hendersonville, photo 40 of 48
Single Family Residence at 89 N Snow Ridge Drive, Hendersonville, photo 41 of 48
Single Family Residence at 89 N Snow Ridge Drive, Hendersonville, photo 42 of 48
Single Family Residence at 89 N Snow Ridge Drive, Hendersonville, photo 43 of 48
Single Family Residence at 89 N Snow Ridge Drive, Hendersonville, photo 44 of 48
Single Family Residence at 89 N Snow Ridge Drive, Hendersonville, photo 45 of 48
Single Family Residence at 89 N Snow Ridge Drive, Hendersonville, photo 46 of 48
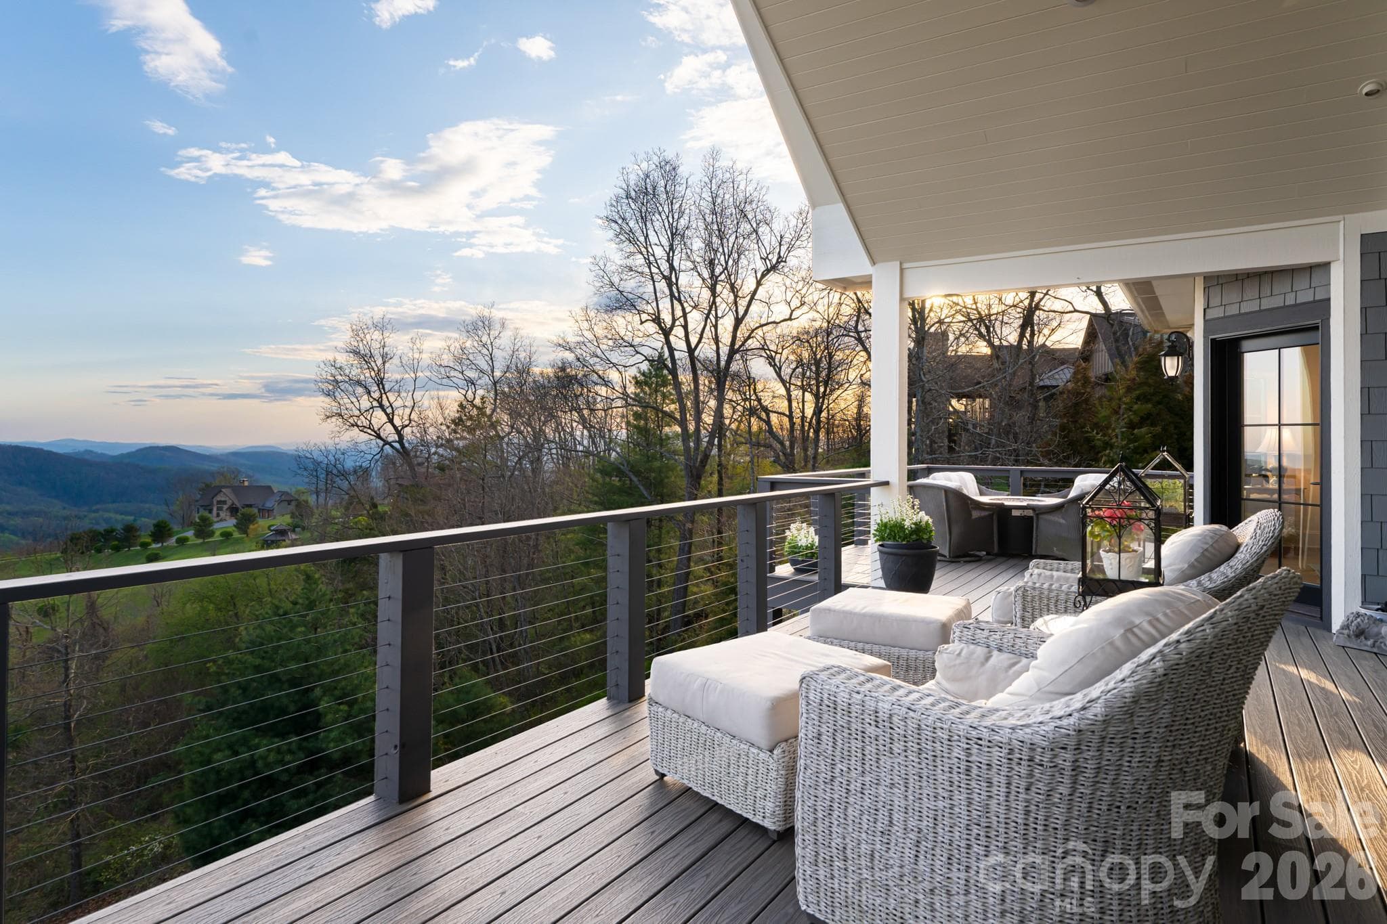
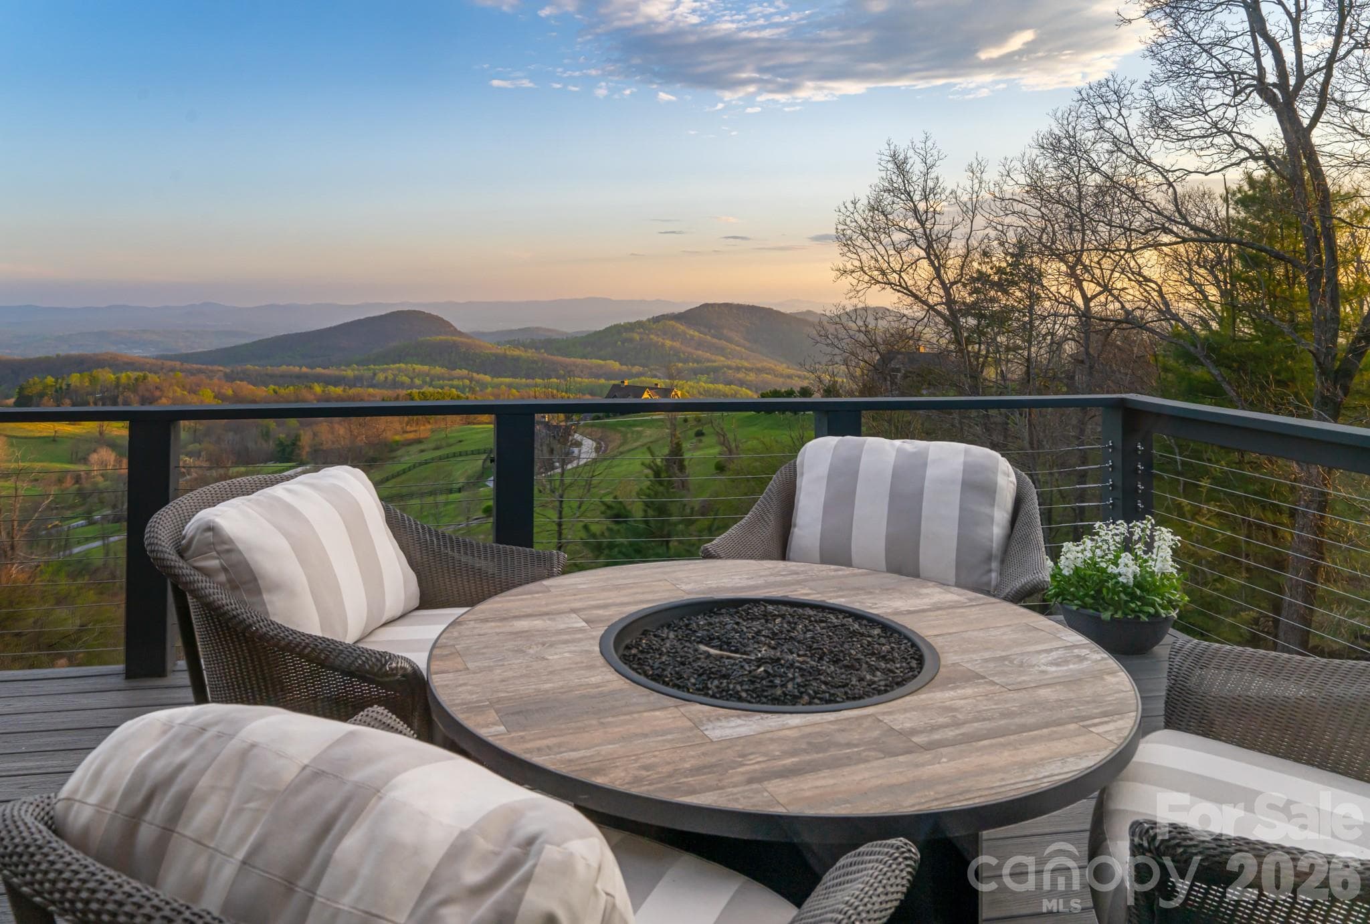
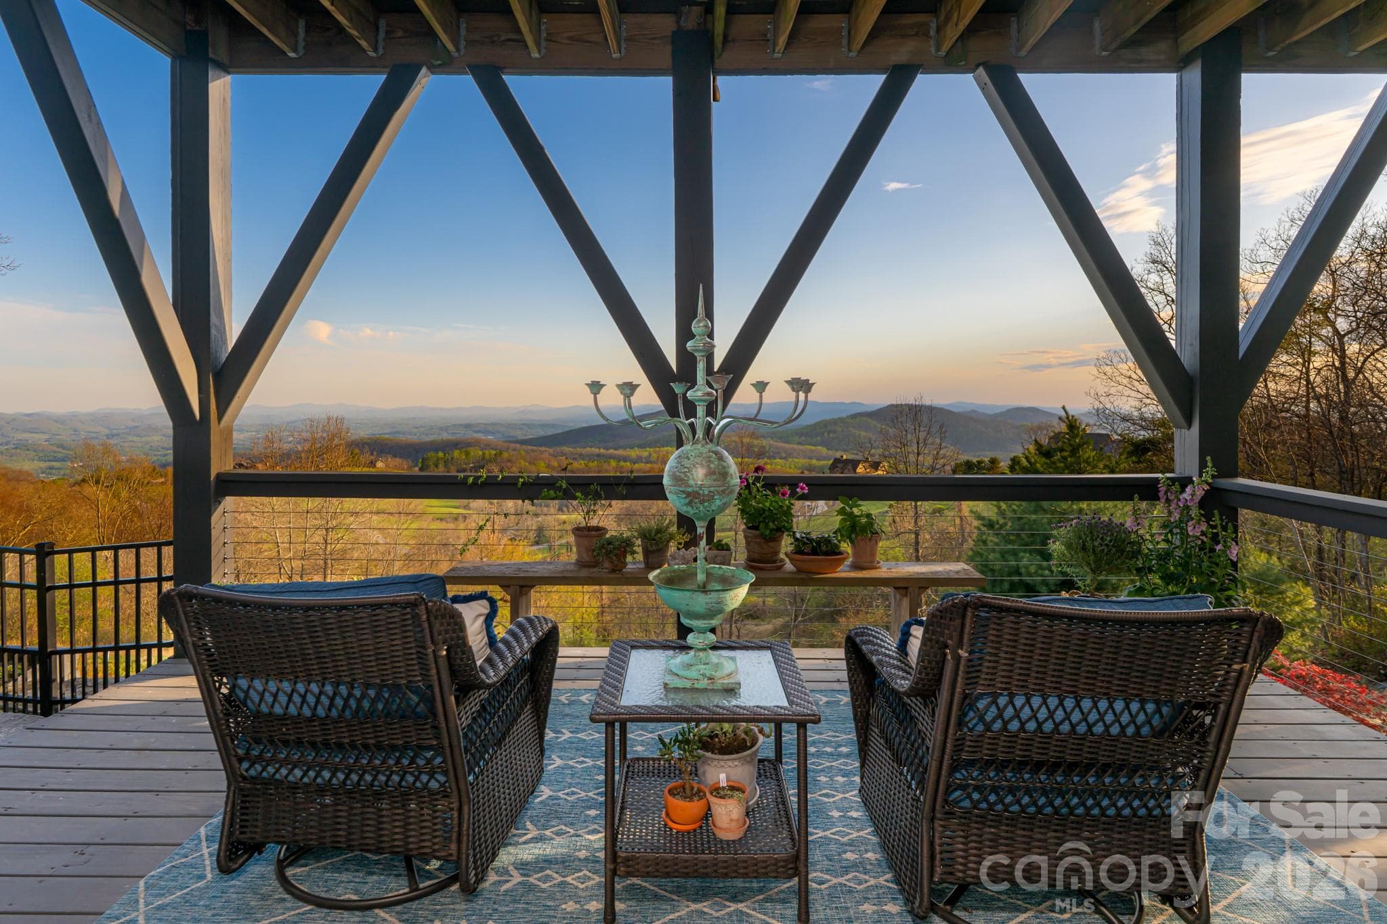
Sunset view from the deck of this lovely home! - 89 N Snow Ridge Drive, Hendersonville
48 photos

$2,250,000

89 N Snow Ridge Drive
Hendersonville, NC 28792
Listed by Ashton Peters · Ivester Jackson Blackstream
Bedrooms
3
Bathrooms
3.5
Living area
3,313 sqft
Year built
2016

About this home

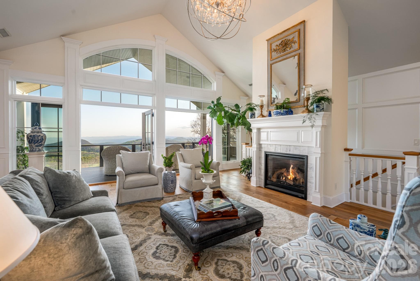
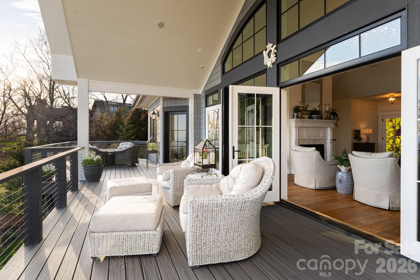
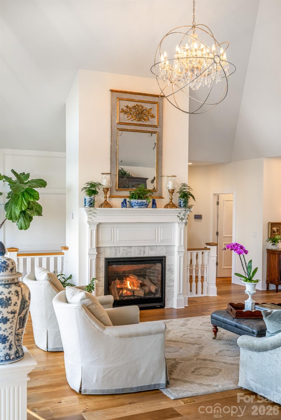
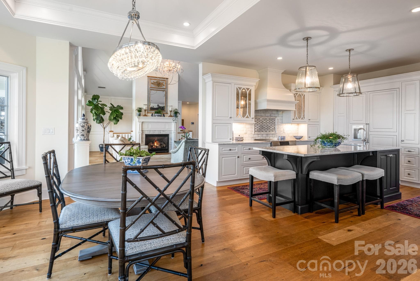
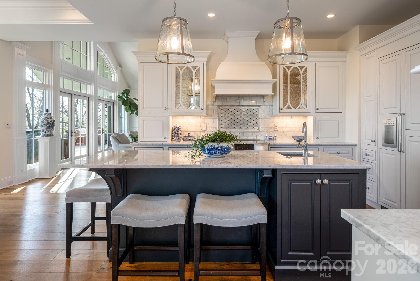
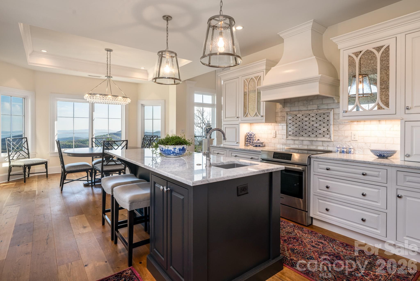
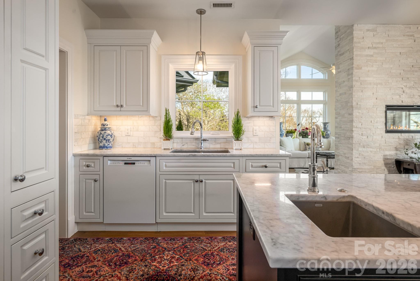
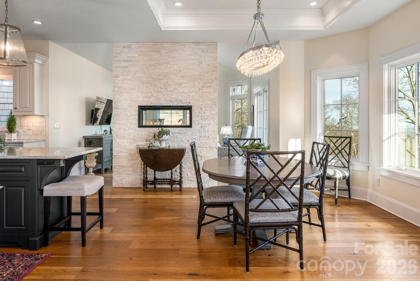
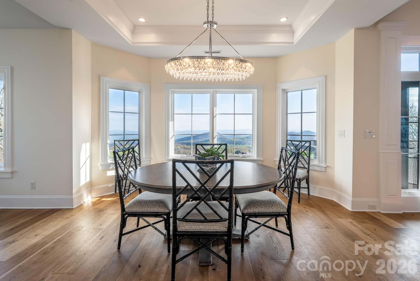
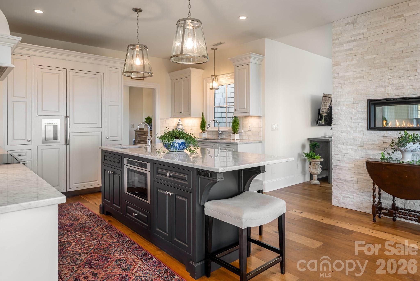
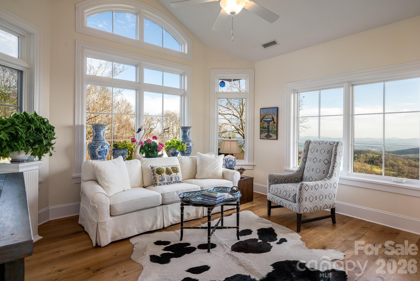
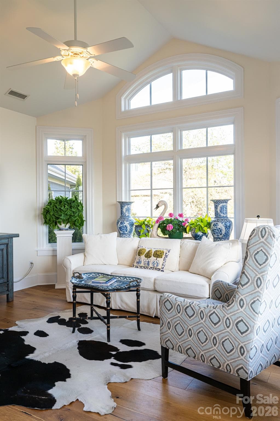
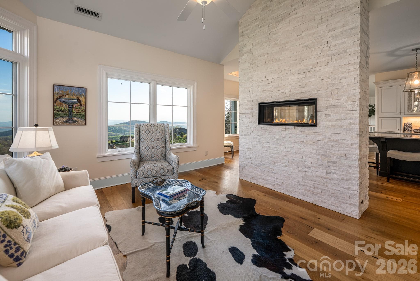
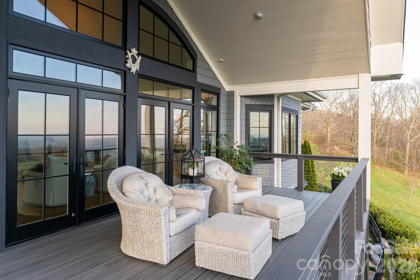
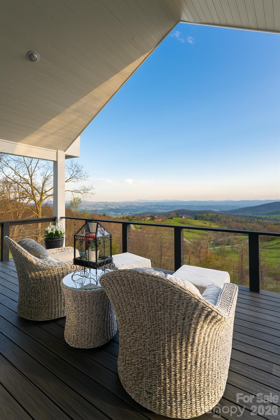
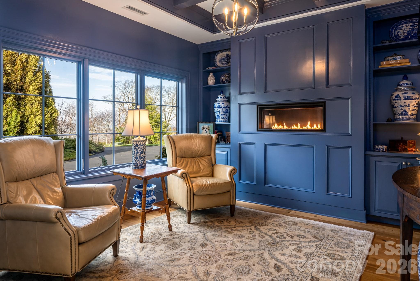
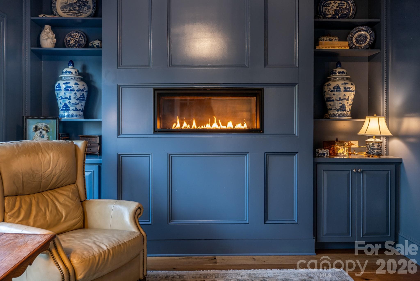
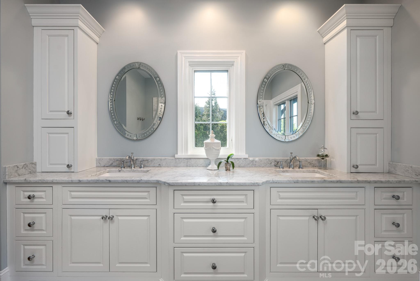
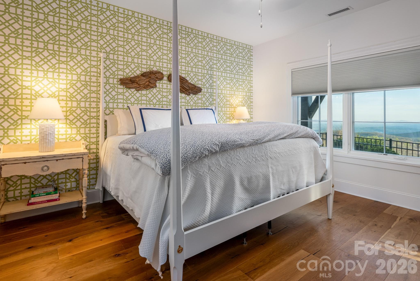
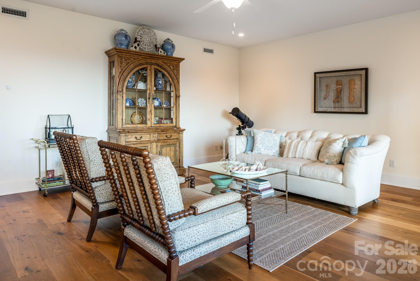
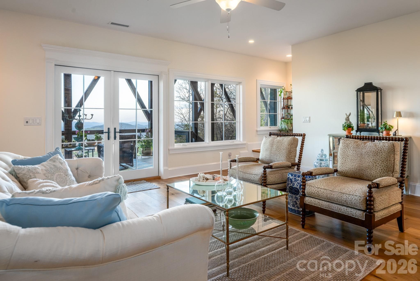
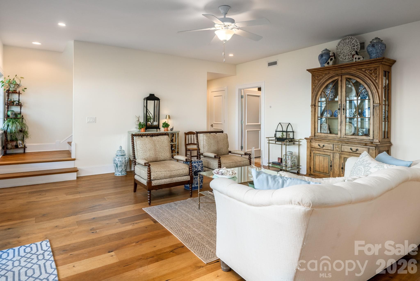
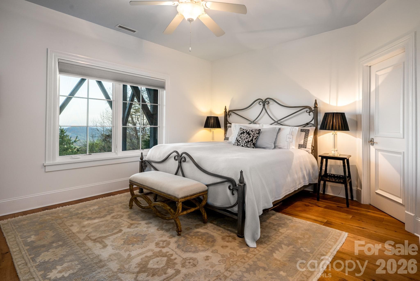
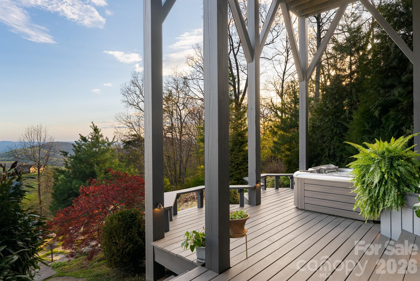
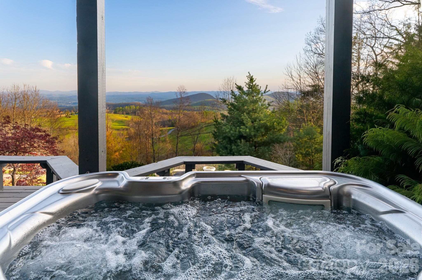
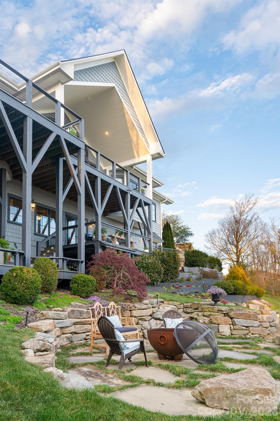
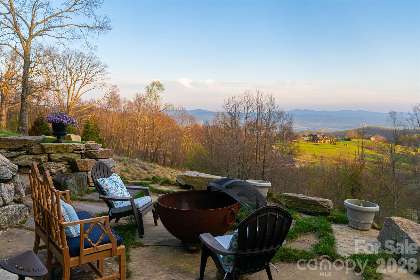
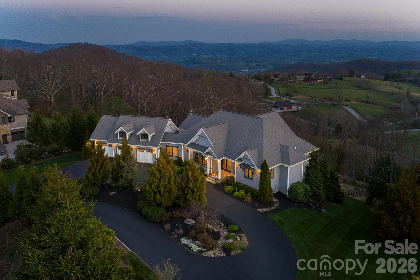
Seller is Motivated! Unforgettable panoramic views and elegant mountain aesthetic define this beautiful ridgetop residence within the gated community of Grand Highlands at Bearwallow Mountain. At nearly 4,000 feet of elevation, the Blue Ridge Mountains are not a backdrop — they are a part of your everyday experience. Wake up to the beautiful sounds and sights of the mountains, and end your day watching the brilliant colors and layered dimension of sunset with long-range south-facing views from your back deck. Designed to flow and live effortlessly, the light-filled, 3,313 sq ft floor plan offers thoughtful design and stunning outdoor living spaces. Gorgeous principal rooms with large windows carry the views throughout, while three fireplaces anchor multiple living spaces with a romantic and elevated mountain aesthetic. The designer kitchen and dining area are inviting with refined elegance: custom cabinetry with integrated refrigerator, a high-end range, marble tile backsplash, and a multi-functional island with integrated sink and counter-height seating, equally at home for a quiet breakfast or an evening with friends. And when the golden hour glow begins to arrive, simply open the doors and step onto the deck — wine in hand, fire table glowing, guests gathered as the sun dips behind the ridgeline. Step outside and you'll find a backyard of lush, thoughtfully designed landscaping and outdoor living spaces. Enjoy a private hot tub with the perfect vantage point to enjoy long range views. A fire pit seating area nestled among the landscape invites evenings spent in the open air, surrounded by the mountains. A circular driveway, three-car garage, and fenced yard complete the story, creating a welcoming, warm and truly elegant home that lives as beautifully as it looks. Community life at Grand Highlands is as rich as the scenery. A beautifully appointed lodge-style clubhouse serves as the heart of the neighborhood, offering a fitness center, event and meeting spaces, a library, a community garden, and a lively social calendar filled with pub nights, trivia, concerts, and more. Outside, residents enjoy a dog park, tennis and pickleball courts, and peaceful hiking trails — plus direct access to two trailheads. Just 25–30 minutes to both Asheville and Hendersonville, close to all the culture, cuisine, and conveniences each city offers.

Highlights

Fireplace

Property details

MLS
Canopy MLS
MLS #
CAR4360125
Property type
Single Family Residence
Subdivision
Grand Highlands at Bearwallow
Status
Active
Days on market
188
On market date
April 17, 2026
Stories
N/A
Total bathrooms
3.5
Garage spaces
3
Parking spaces
N/A
Lot size
N/A
Loading map…

Nearby schools

Within 10 miles. School directory data from the National Center for Education Statistics (NCES), accessed via the Urban Institute Education Data API. Local Score is calculated by INNOVATE Real Estate; where a state rating is shown, it comes from that state's own official school report card.

Elementary
Edneyville Elementary
6.11 mi away · Grades -1-5
Zoned school (attendance boundary, 2015-16 data)
2.6
Local Score (state rating (2025) blended 70/30 with student-teacher ratio) -- not an official state rating
State rating: D (2025)
Enrollment
434
Student:teacher ratio
14.0:1
District
Henderson County Schools
Middle
Apple Valley Middle
7.38 mi away · Grades 6-8
Zoned school (attendance boundary, 2015-16 data)
3.3
Local Score (state rating (2025) blended 70/30 with student-teacher ratio) -- not an official state rating
State rating: C (2025)
Enrollment
903
Student:teacher ratio
14.8:1
District
Henderson County Schools
High
Henderson County Early College
11.02 mi away · Grades 9-13
Zoned school (attendance boundary, 2015-16 data)
3.8
Local Score (state rating (2025) blended 70/30 with student-teacher ratio) -- not an official state rating
State rating: A (2025)
Enrollment
204
Student:teacher ratio
34.0:1
District
Henderson County Schools

Walkability

Blended score for Hendersonville's center, calculated by INNOVATE Real Estate from two sources: the EPA's National Walkability Index (street network, transit, land-use mix) and Google Places amenity data (what's actually reachable on foot from this point). 60% EPA National Walkability Index + 40% nearby-amenity density (Google Places).

17
Very car-dependent
out of 100
EPA National Walkability Index
5.5 / 20 -- Least walkable
Google Places amenity density
0 / 100
Restaurants & cafes0
Grocery stores0
Parks0
Schools0
Transit stops0
Pharmacies0

Market position

How this listing compares to current activity in Hendersonville, from live MLS data.

On the market 188 days -- 54 more days than Hendersonville's current average of 134 days.
For reference, the median list price across 818 active listings in Hendersonville right now is $399,000.

Mortgage calculator

Estimate only - actual rate and payment depend on your lender, credit, and loan program.

$
%
%
Adjust tax / insurance estimates
% / yr
$
/mo
Est. monthly payment
$13,700/mo
$450,000 down
$1,800,000 loan
Principal & interest$11,675
Property tax (est.)$1,875
Home insurance (est.)$150

Similar homes you might like

Data source: Listing information provided by Canopy MLS (carolina) via Trestle/CoreLogic. Last updated 2 days ago.

Information herein deemed reliable but not guaranteed; all measurements, school assignments, HOA fees, taxes, and feature lists are approximate and should be independently verified. Equal Housing Opportunity.